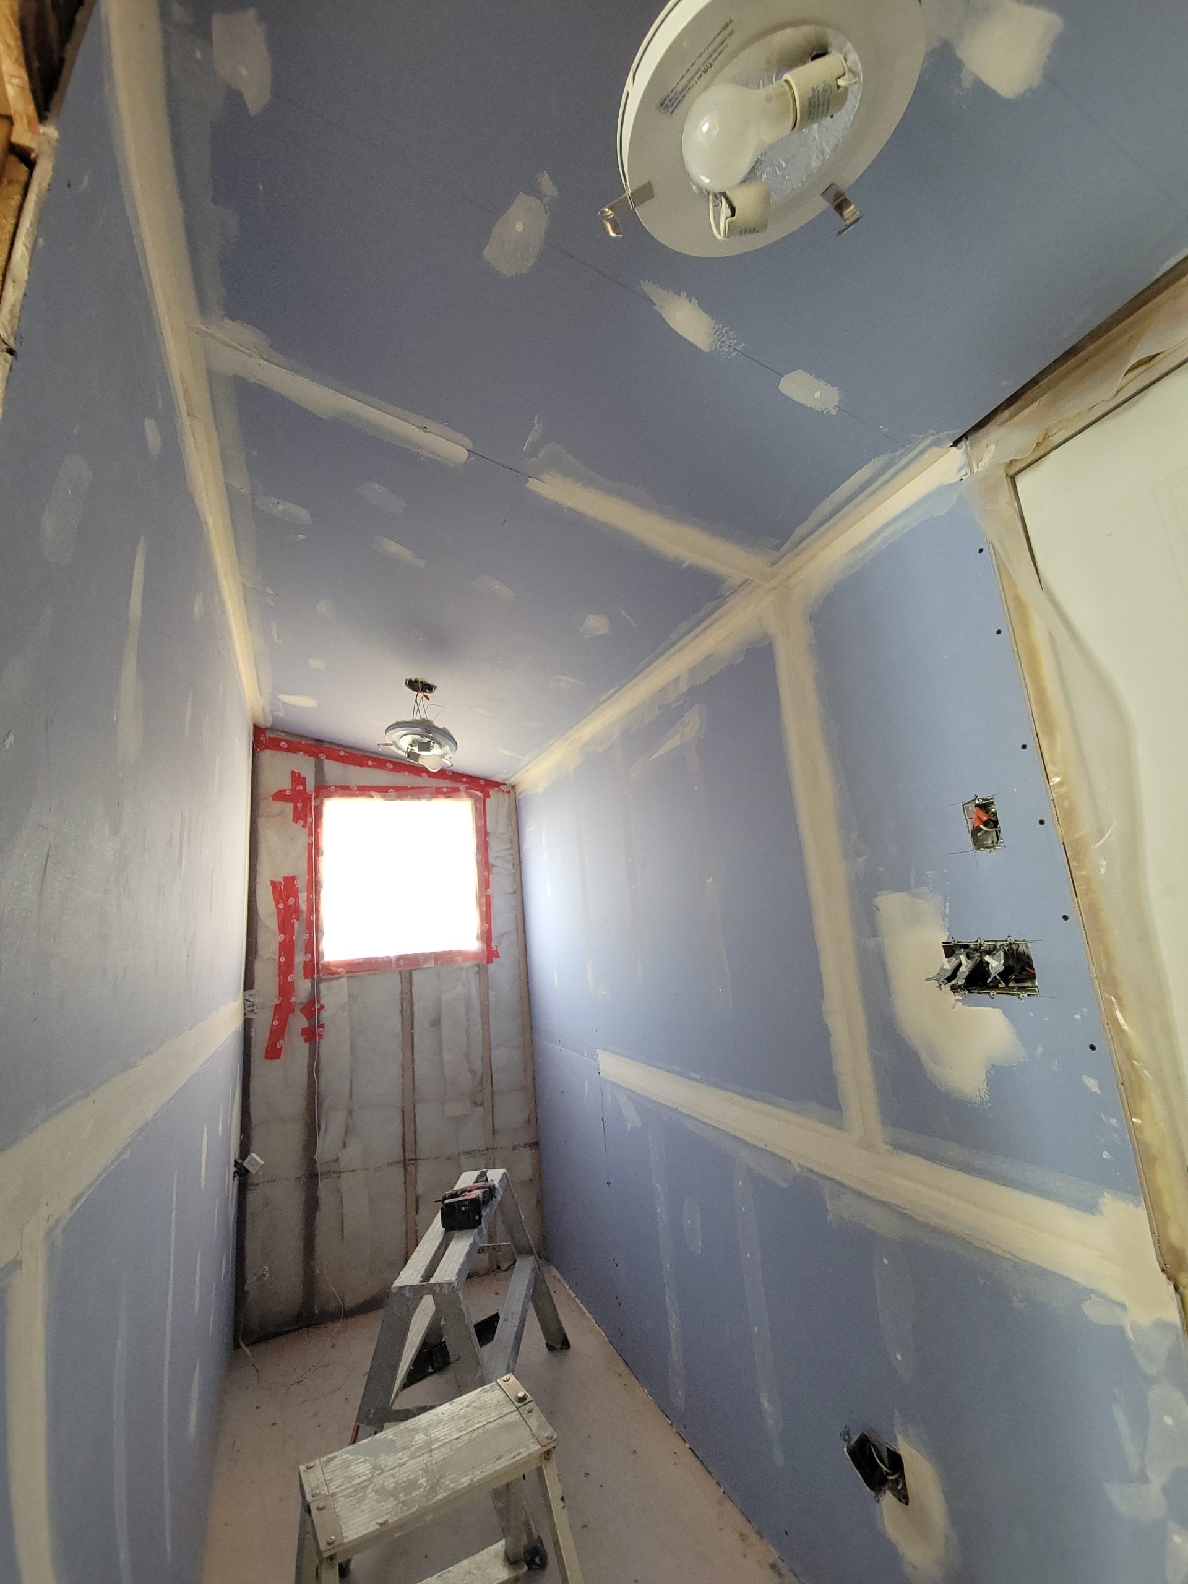
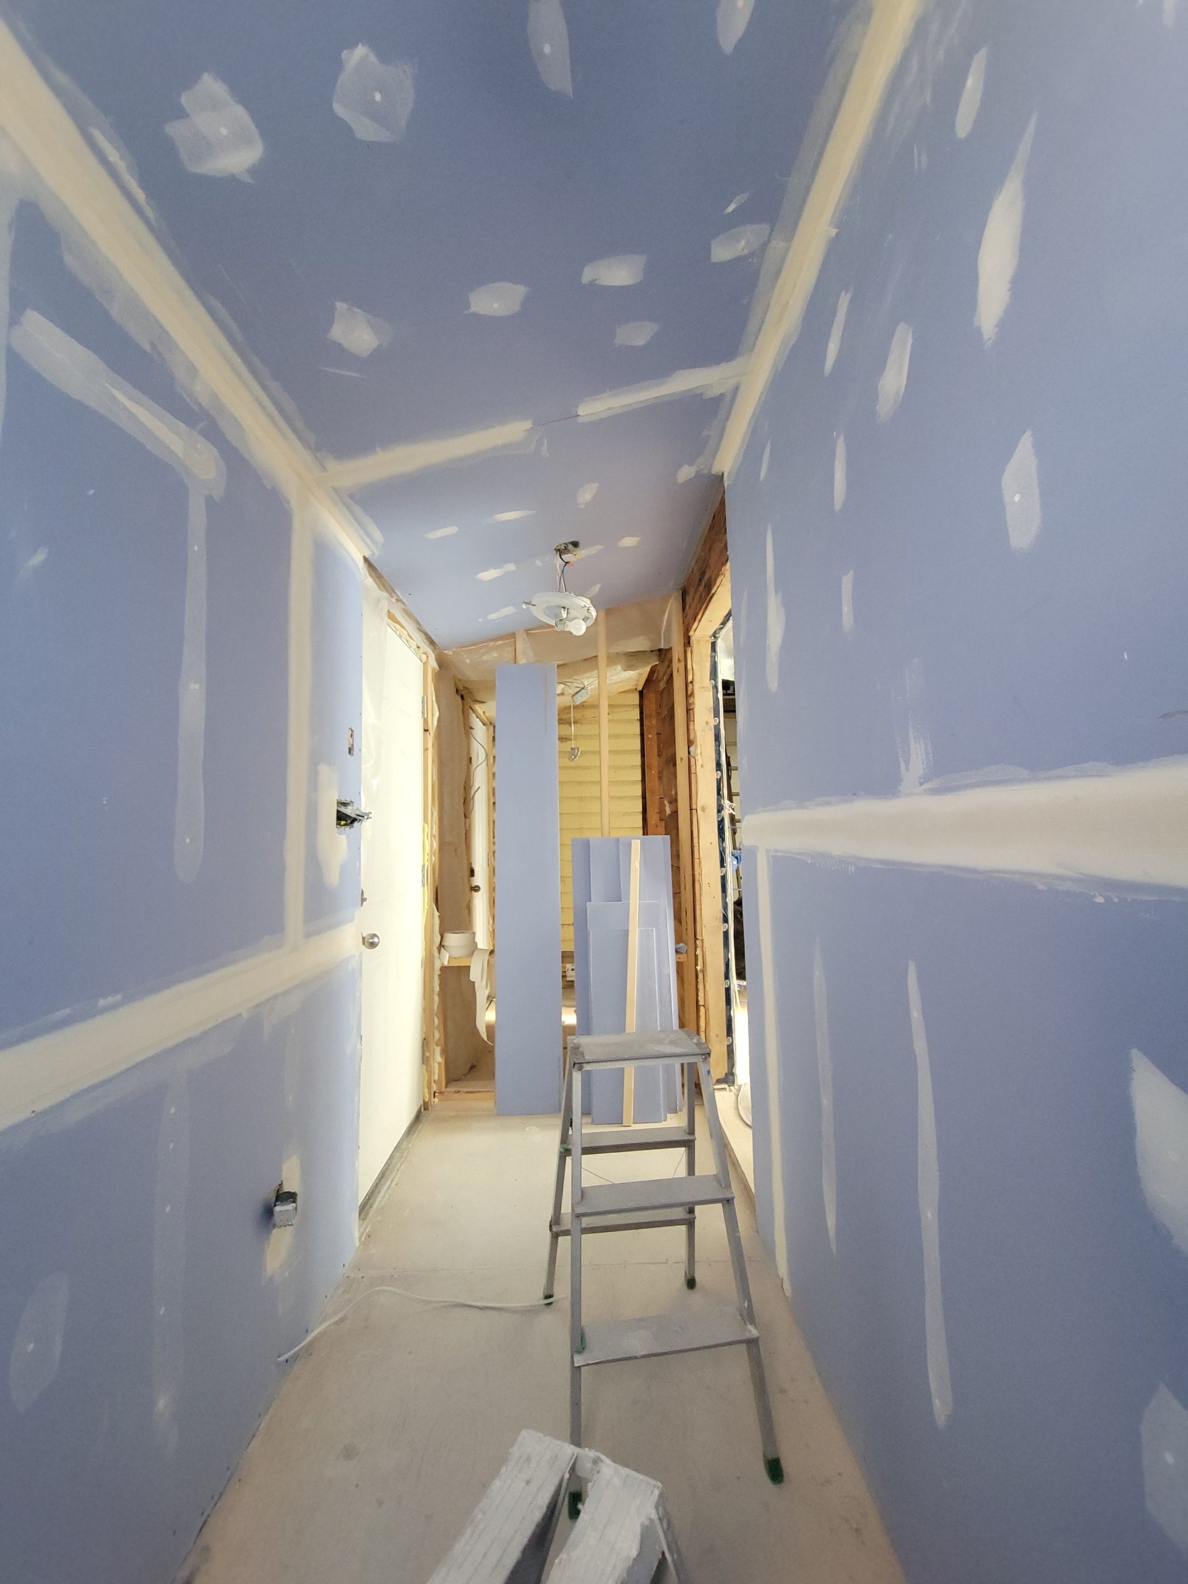
The upstairs suite stair landing sits ready to be tackled again. More work to be done in the main floor suite.
projects on the go
The upstairs suite stair landing sits ready to be tackled again. More work to be done in the main floor suite.
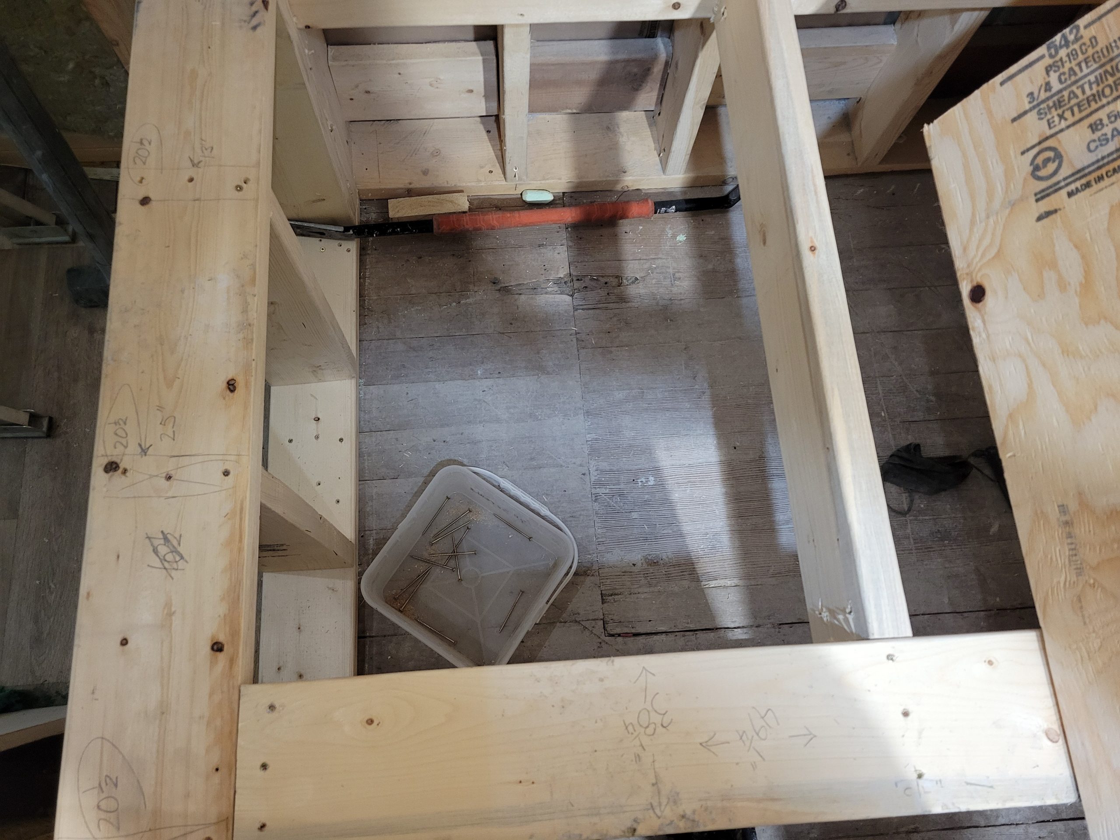
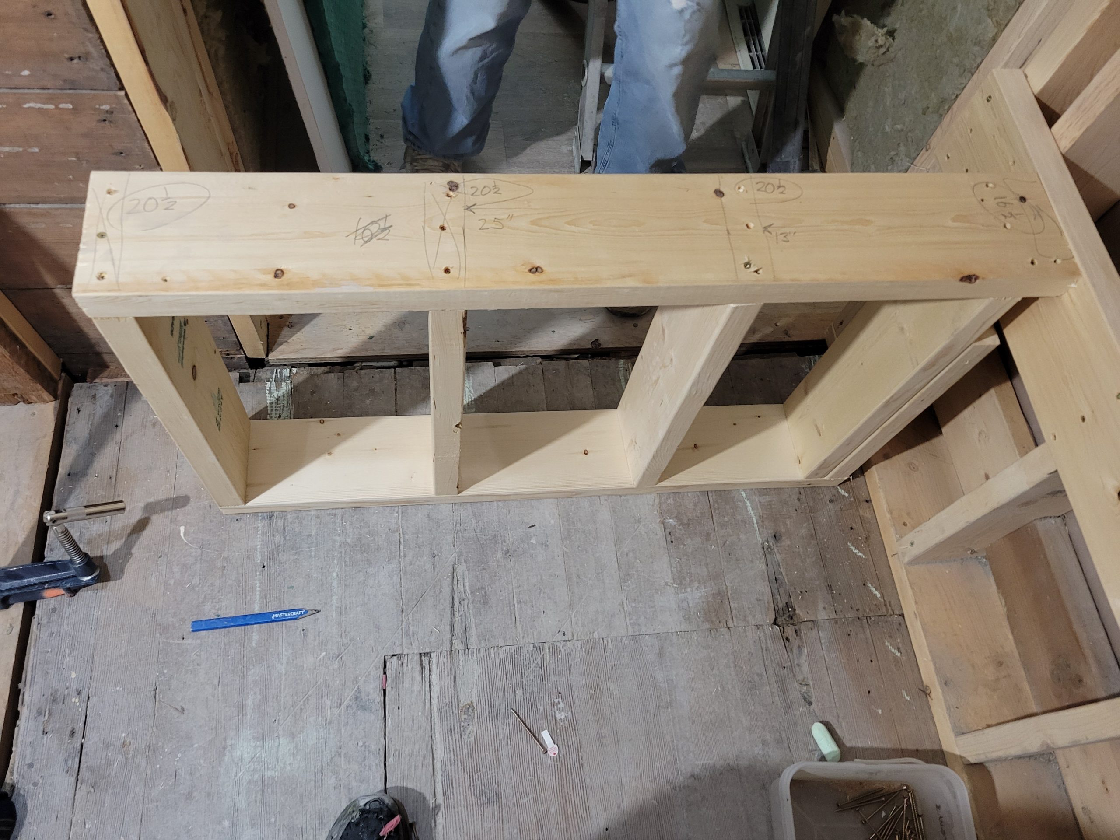
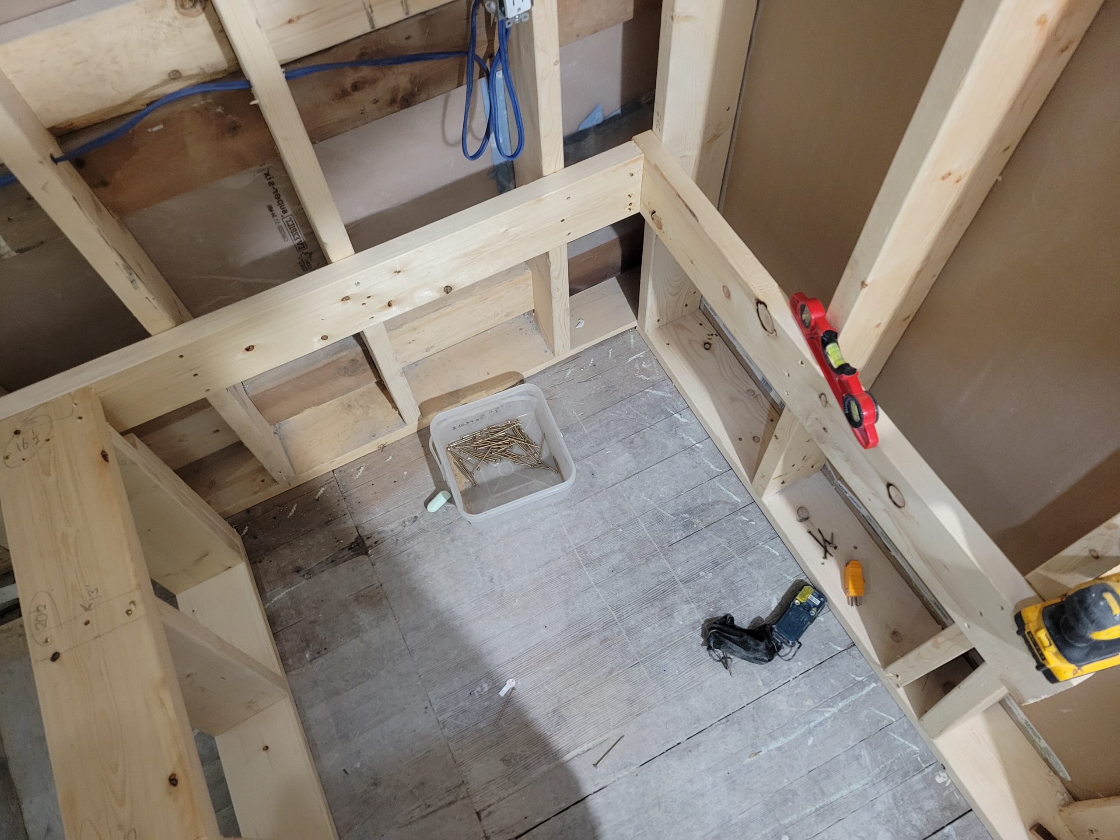
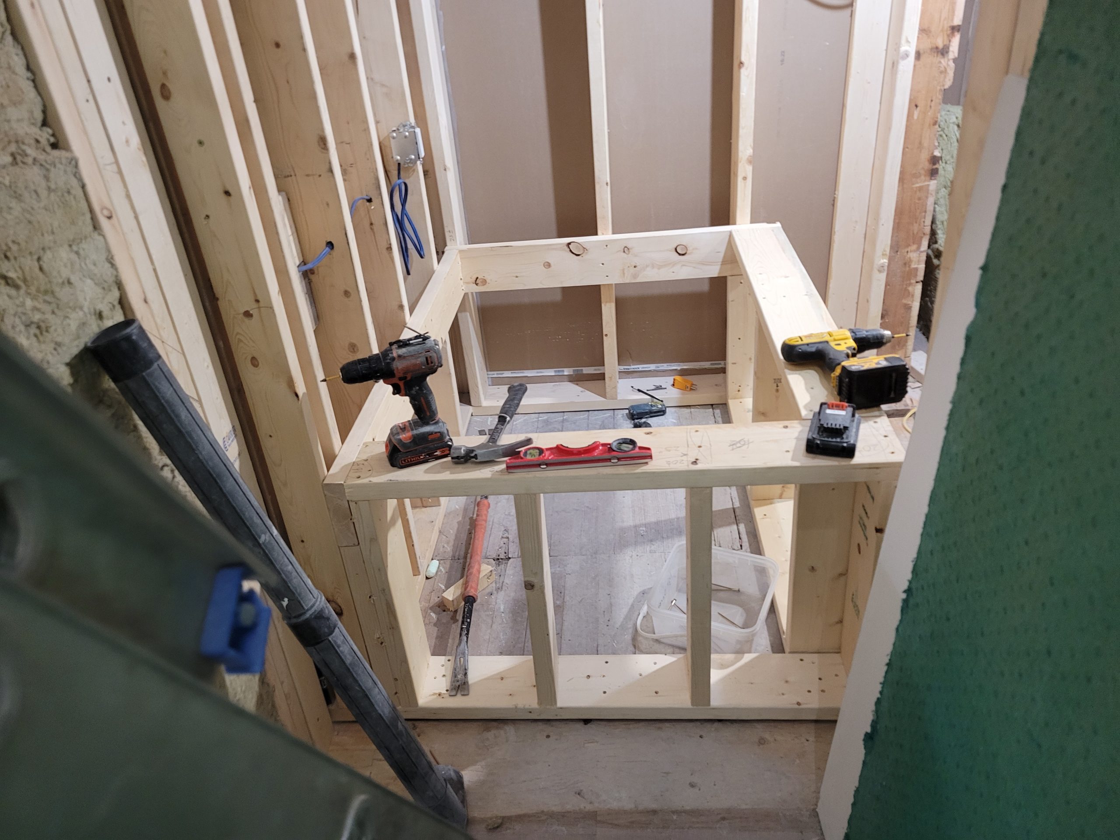
I continued on with the stair landing prep work. The landing framing dimensions are written on the wood.
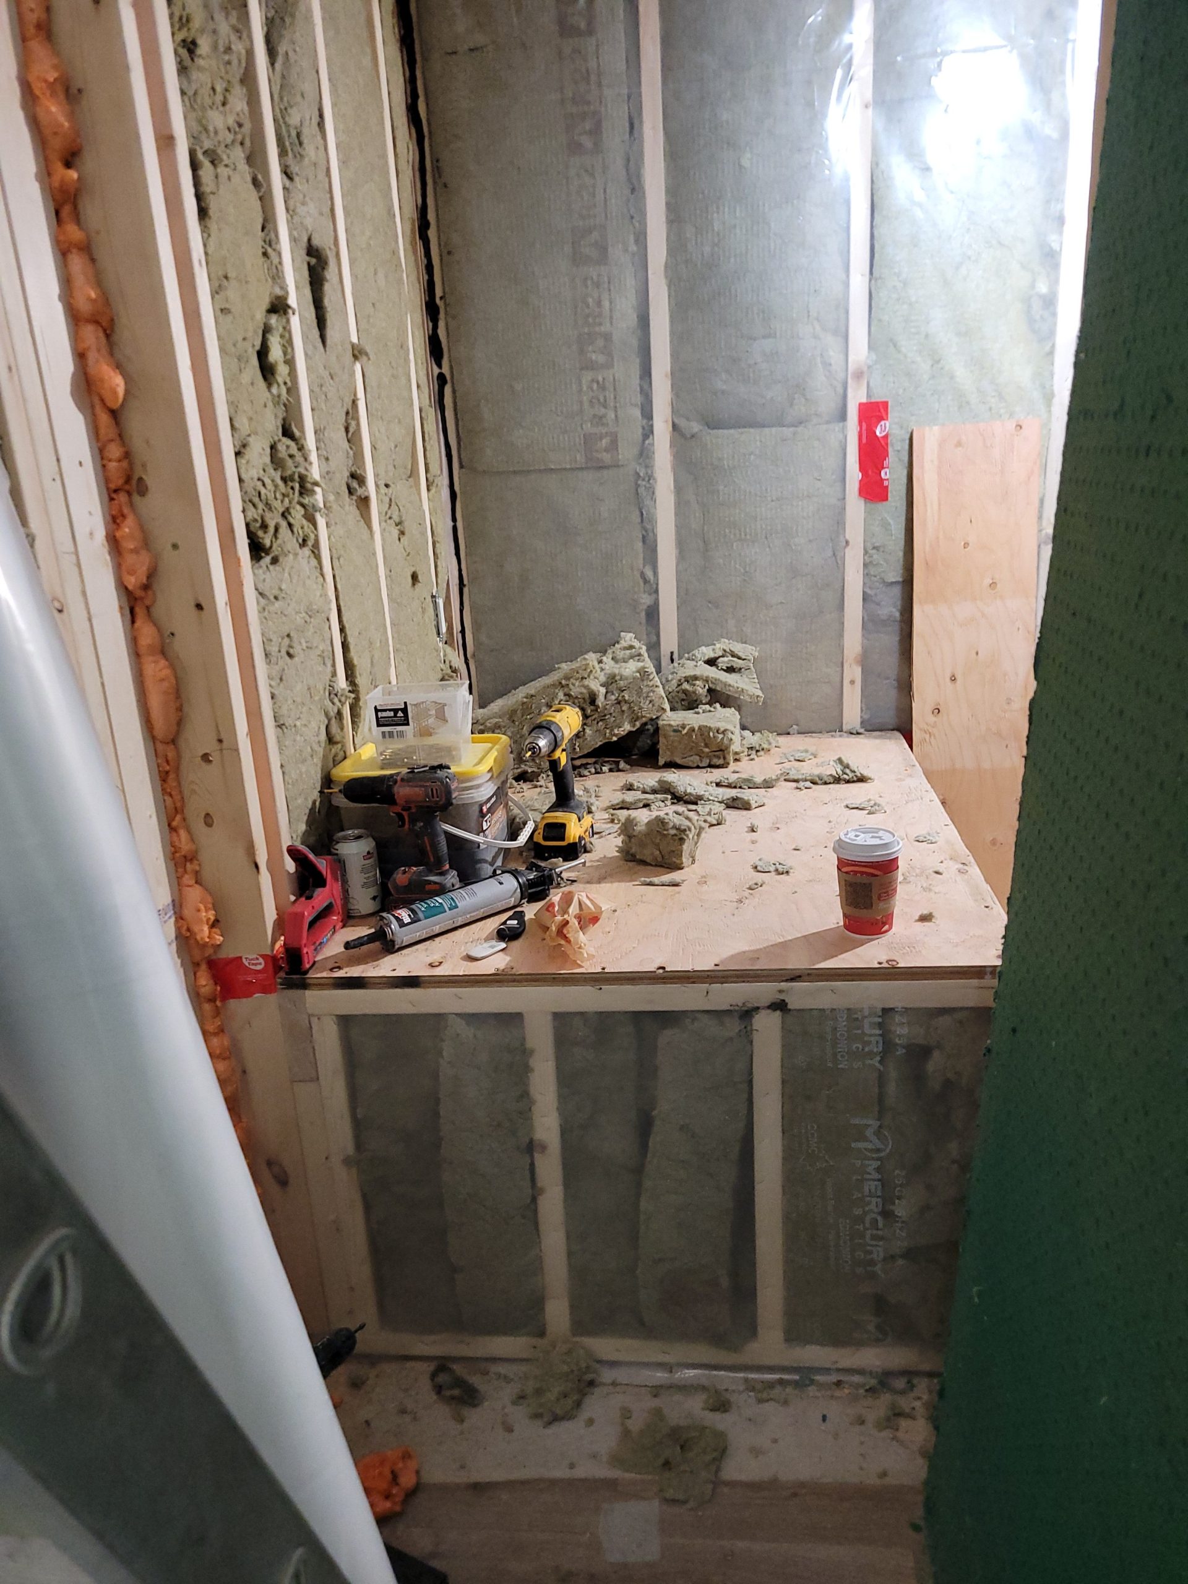
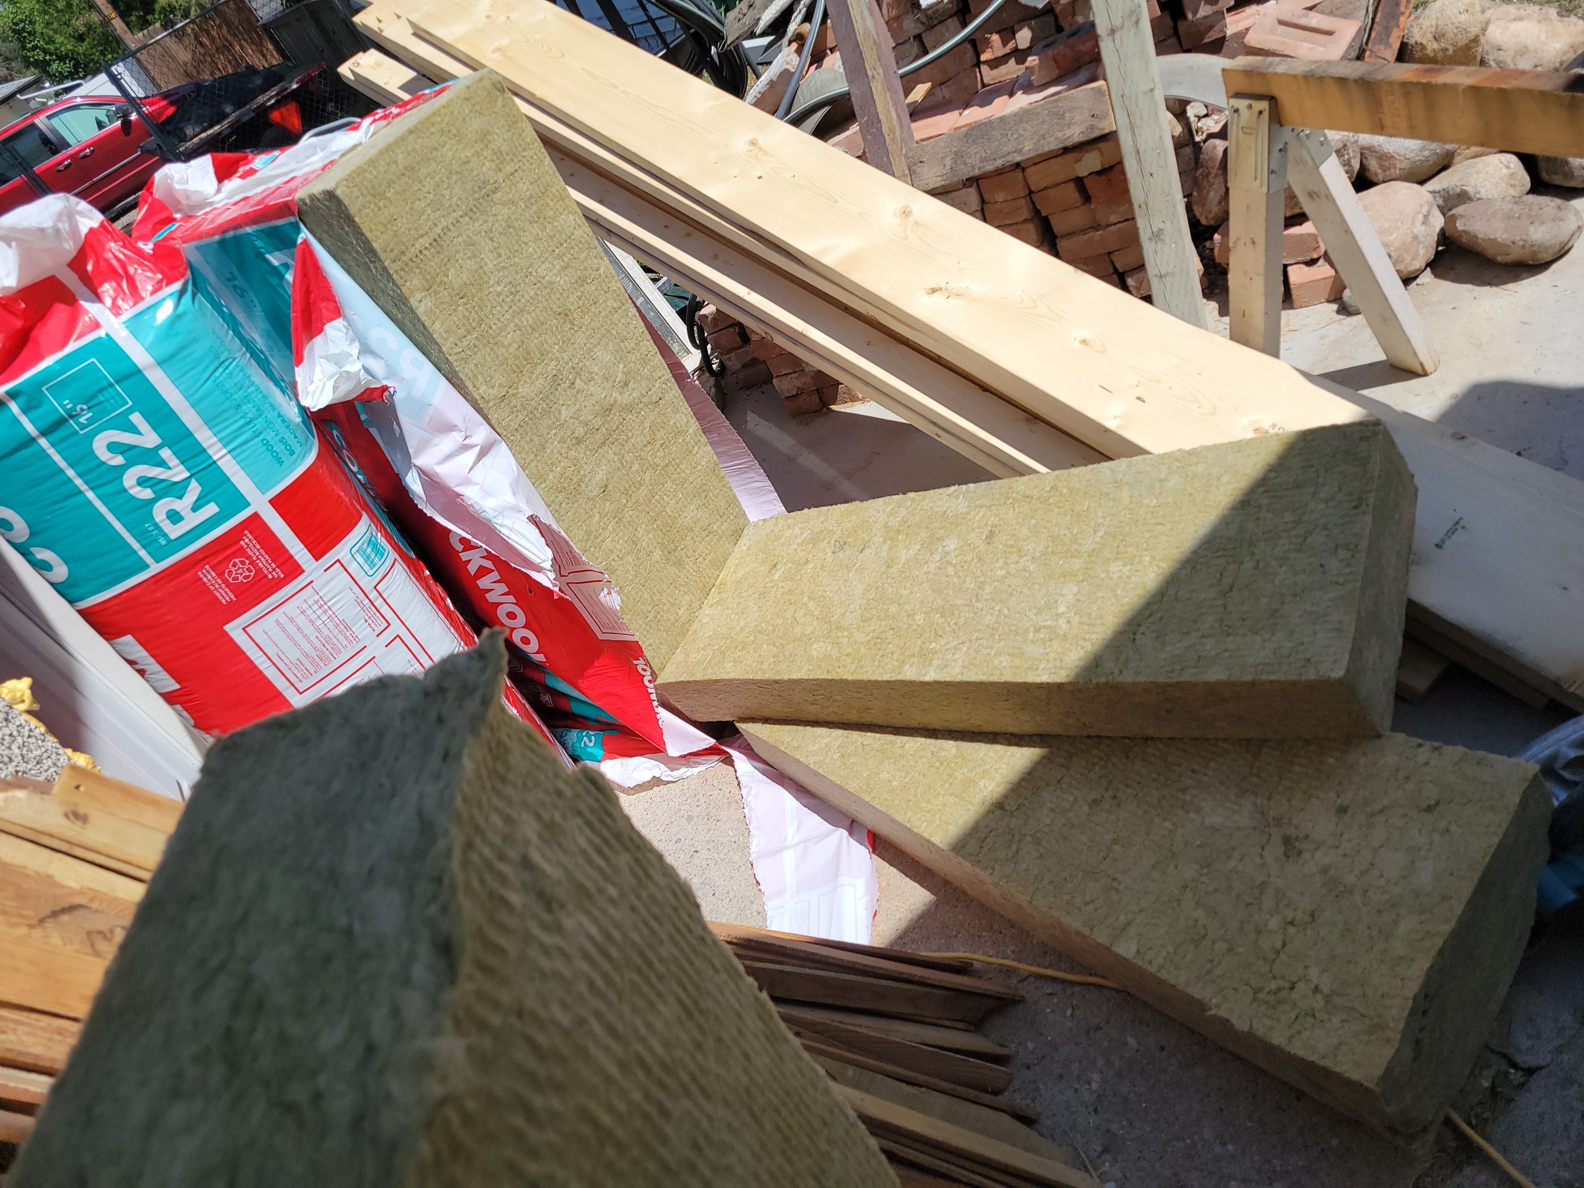
I bought some Rockwool R22 16″o.c. insulation from Lealta Building Supplies…
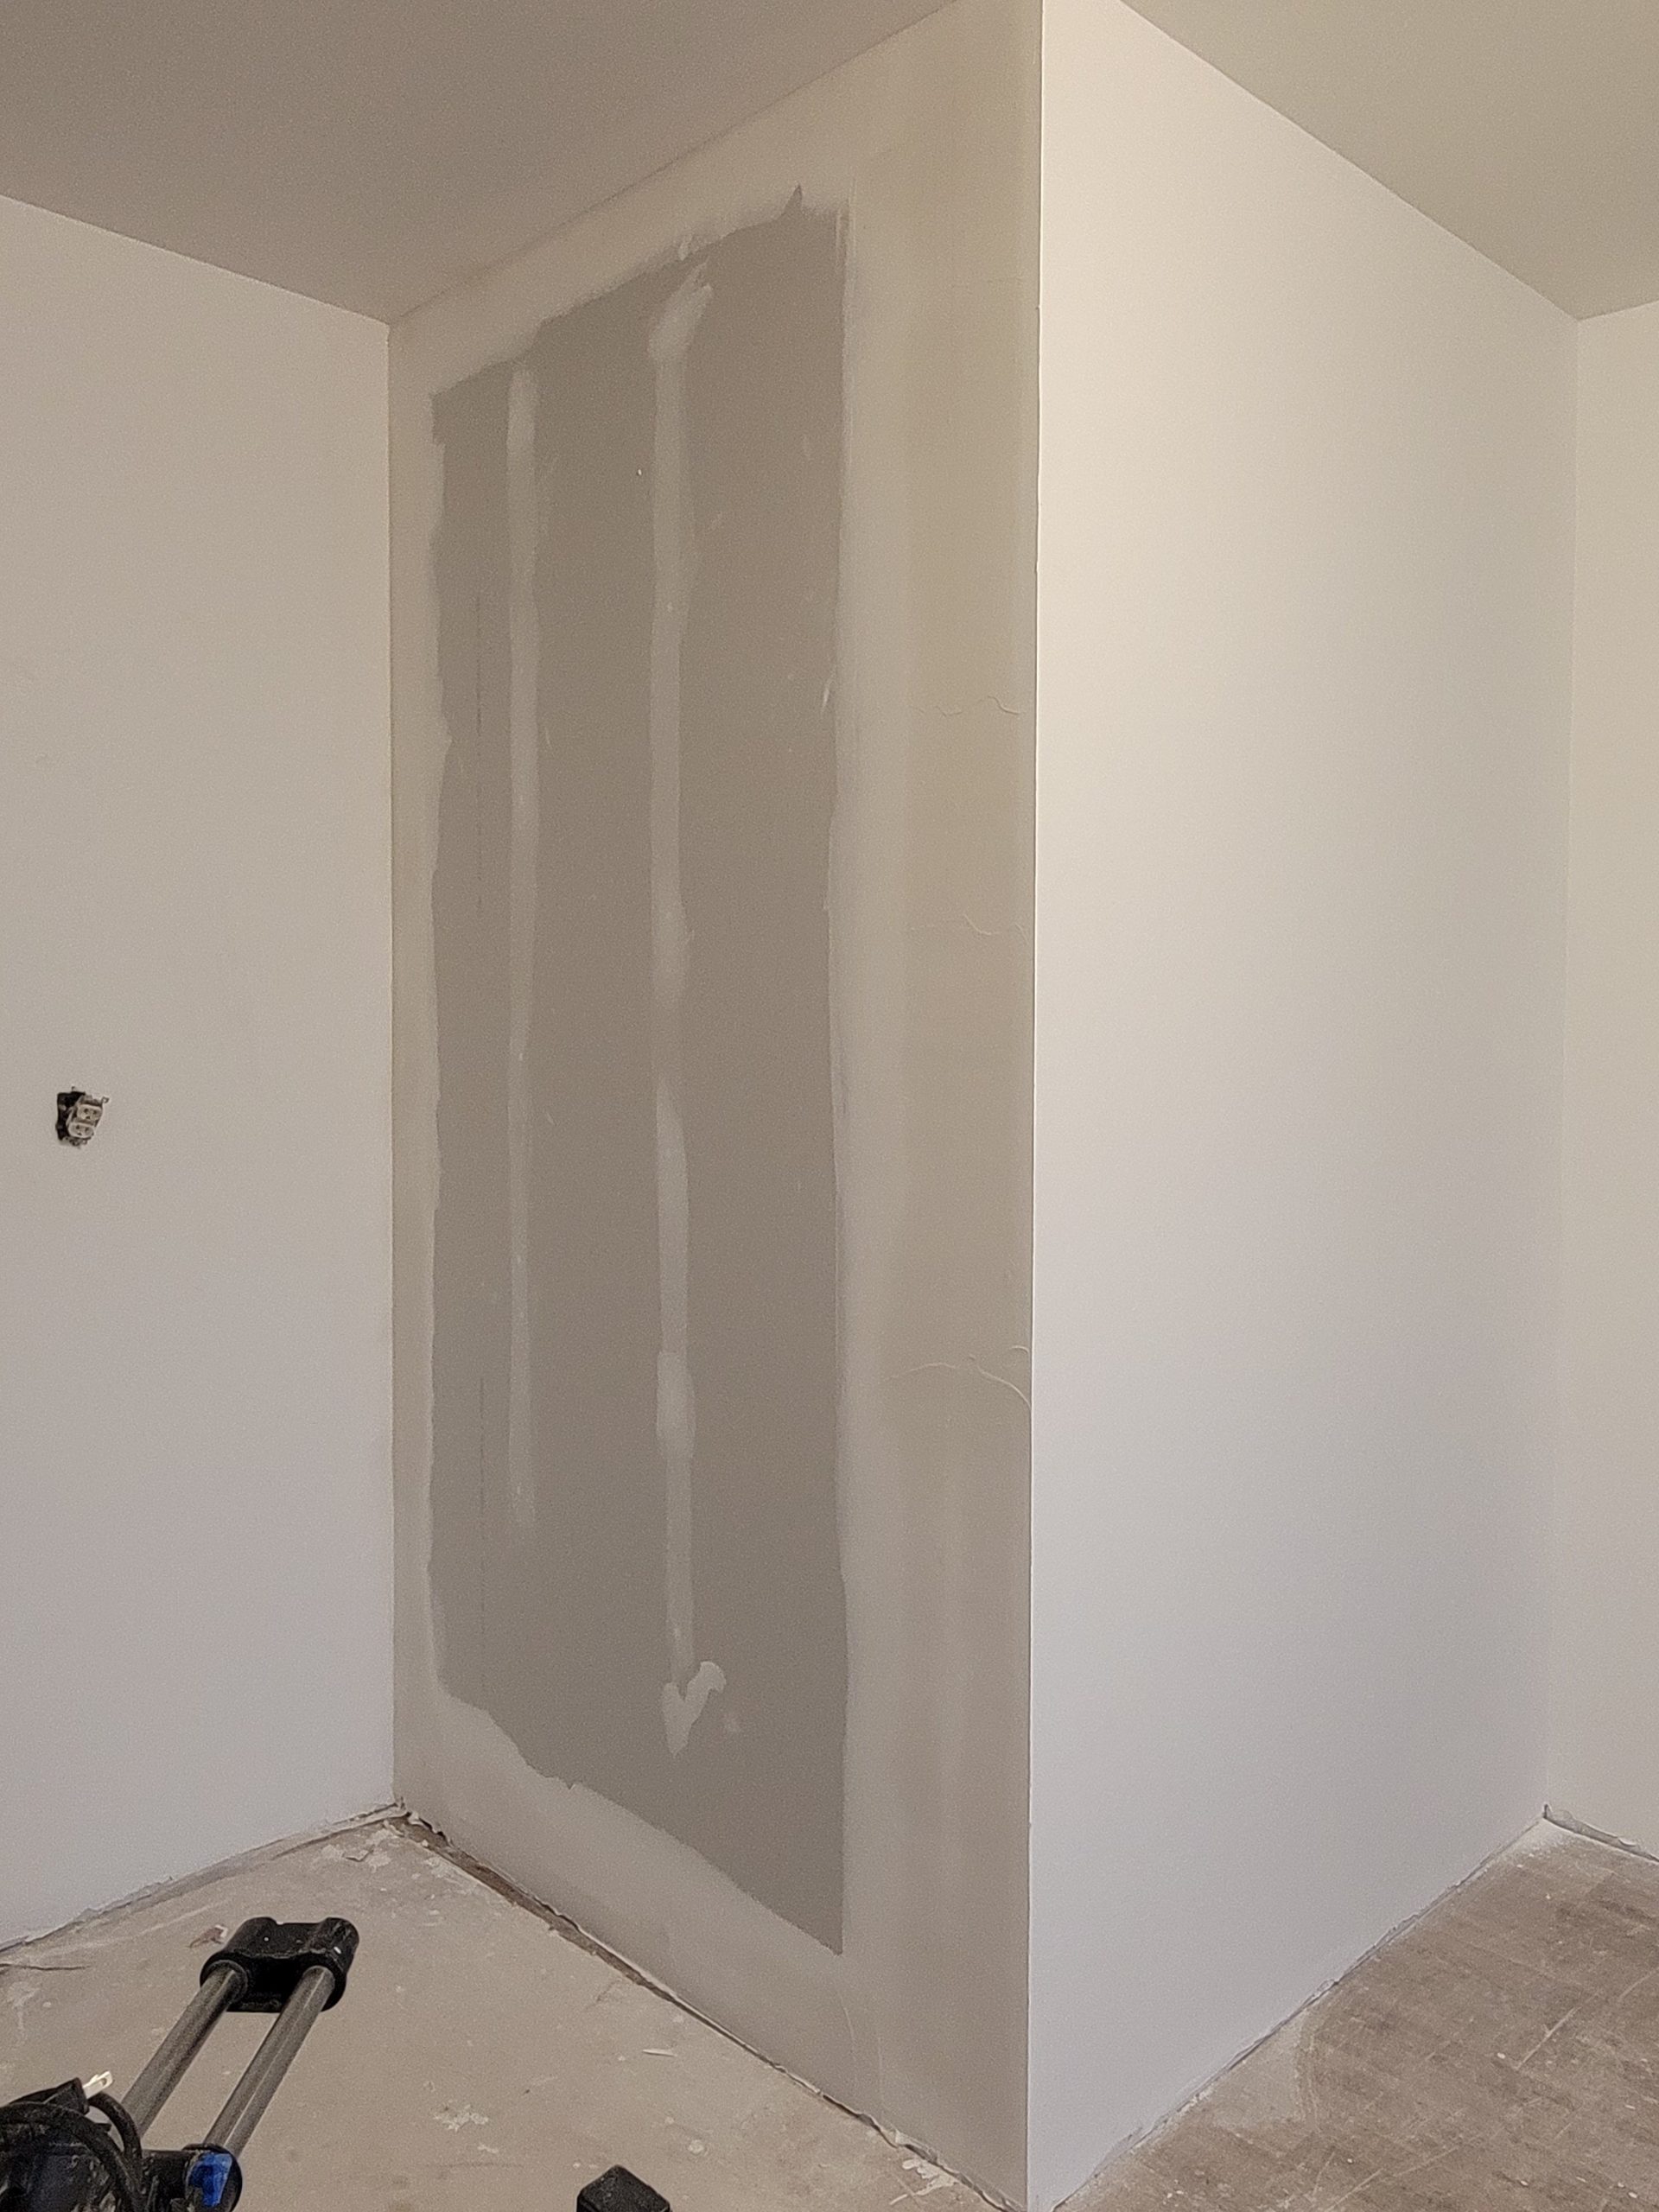
As I was working on the upstairs suite stairwell landing, Dave was mudding, sanding, painting, etc. in the main floor suite. The refrigerator wall was skim coated again.
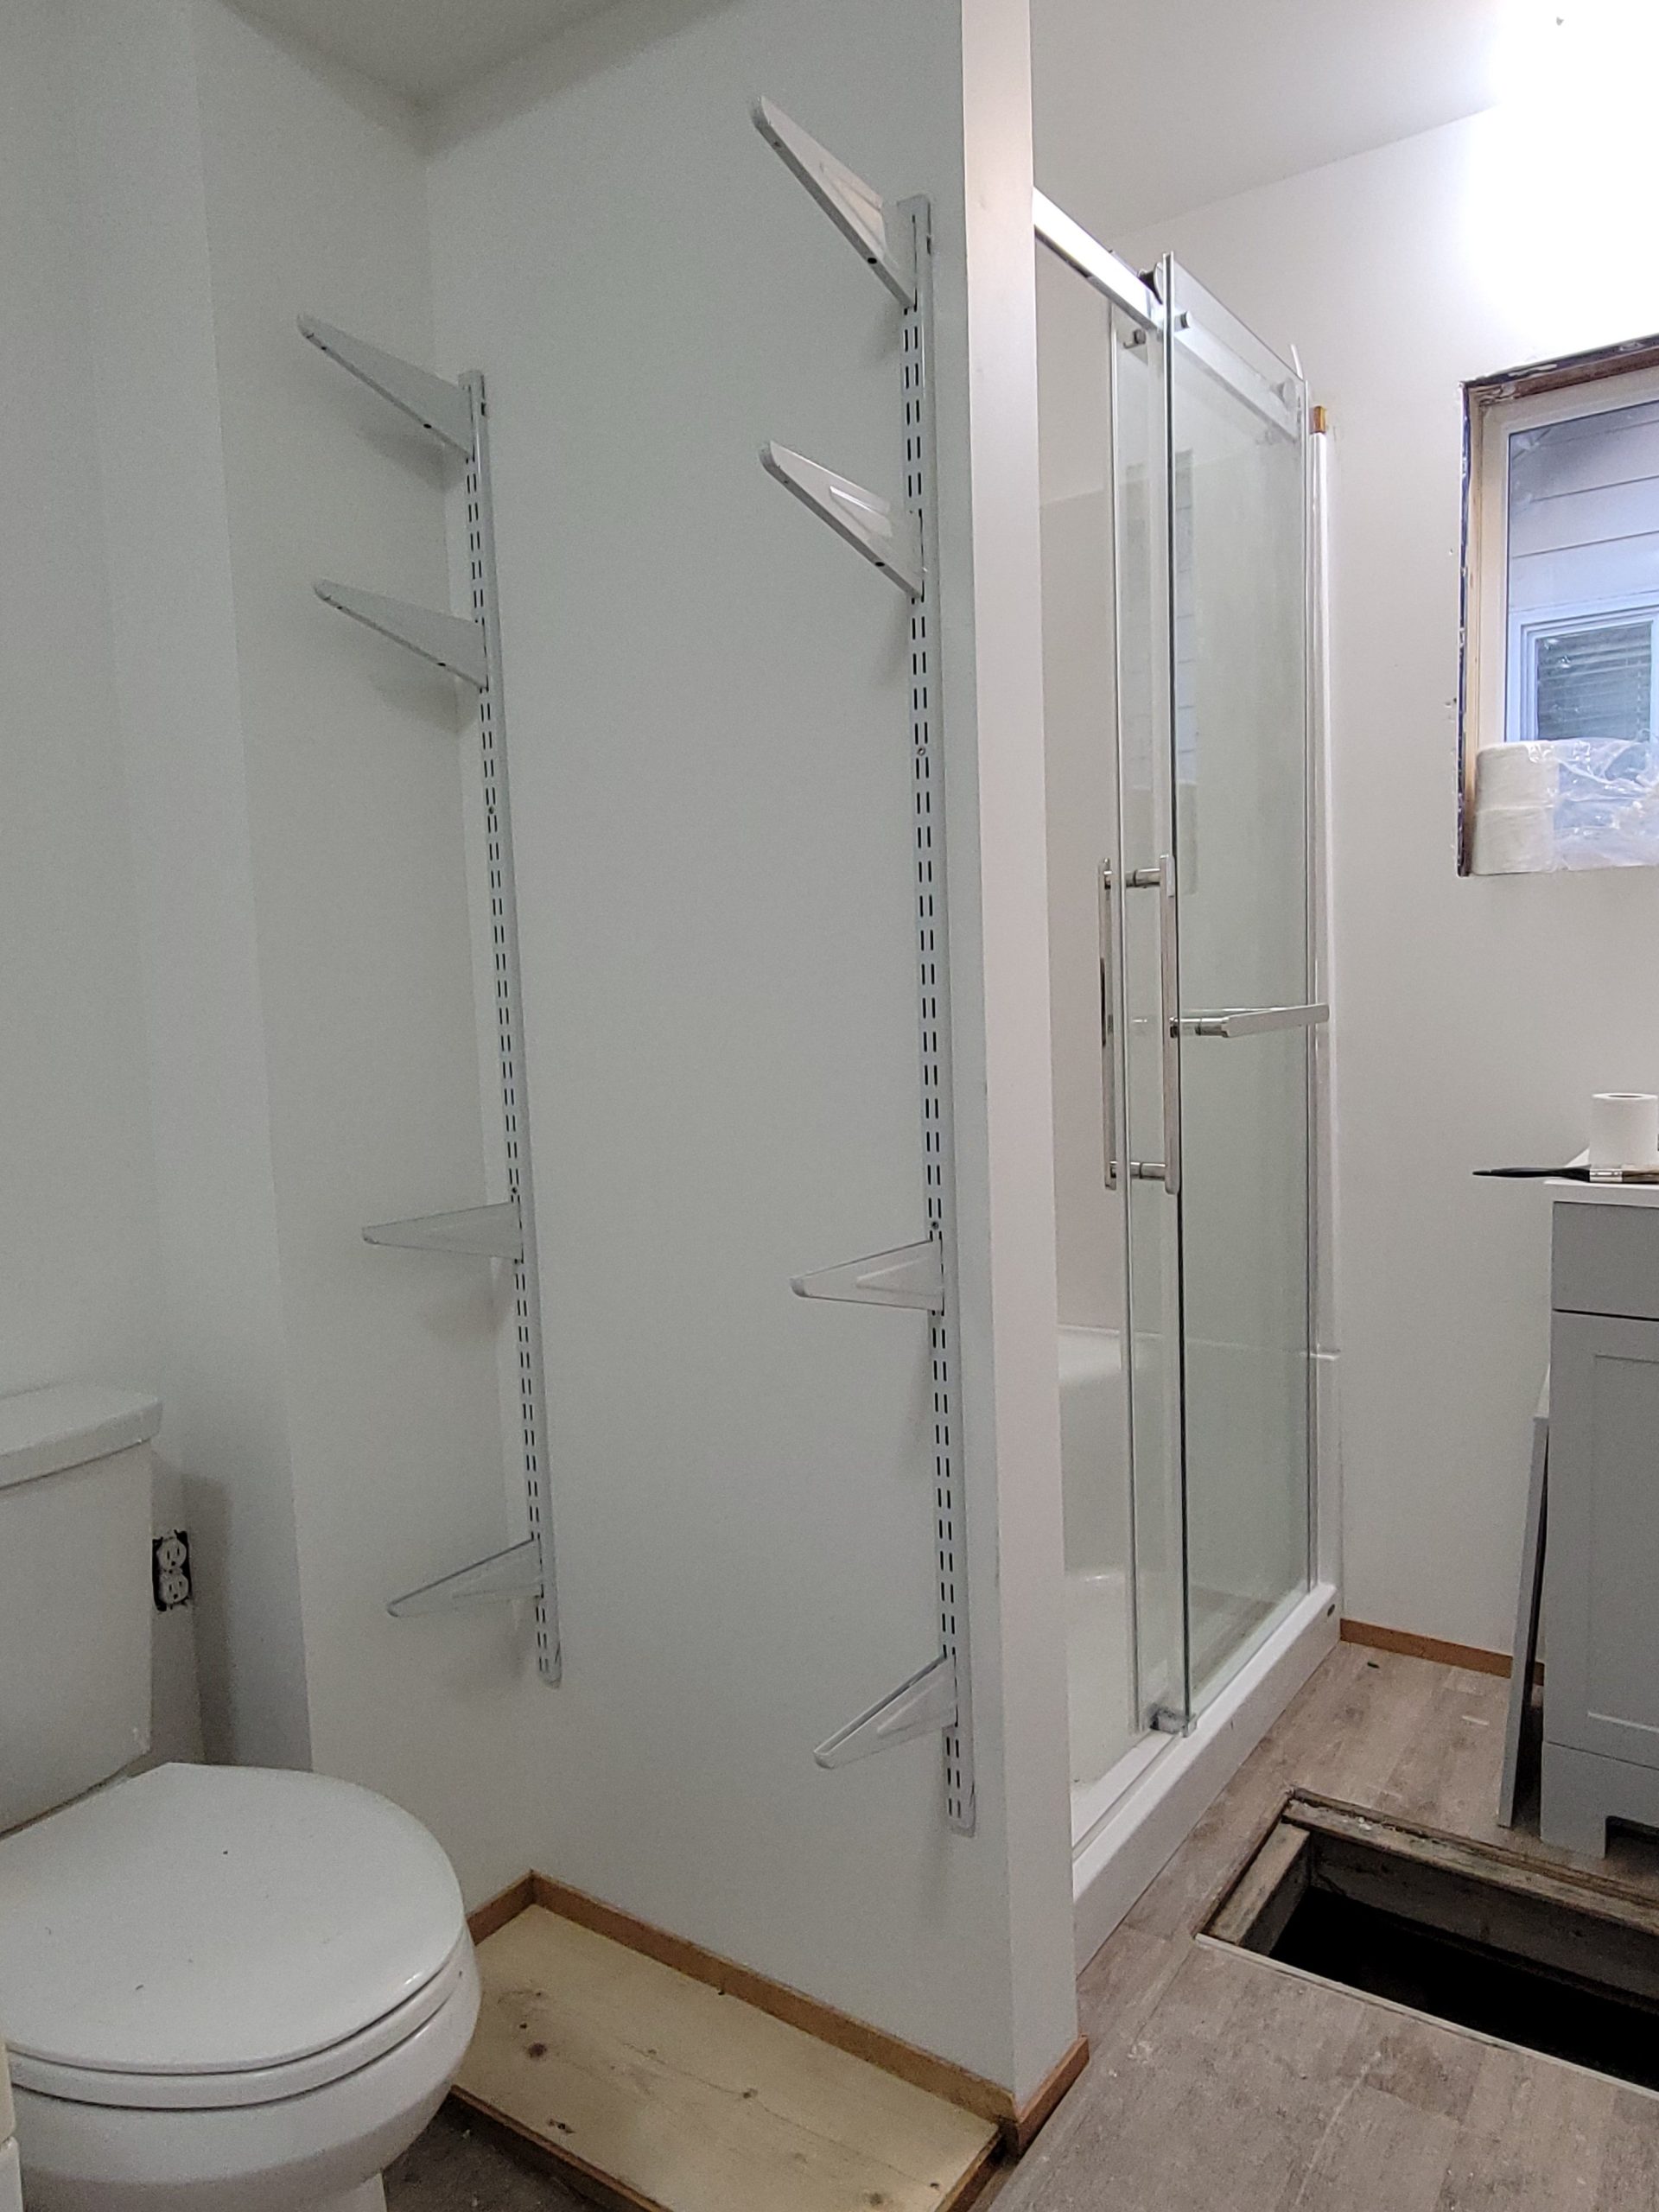
I finally got the right brackets for the toilet shelving.
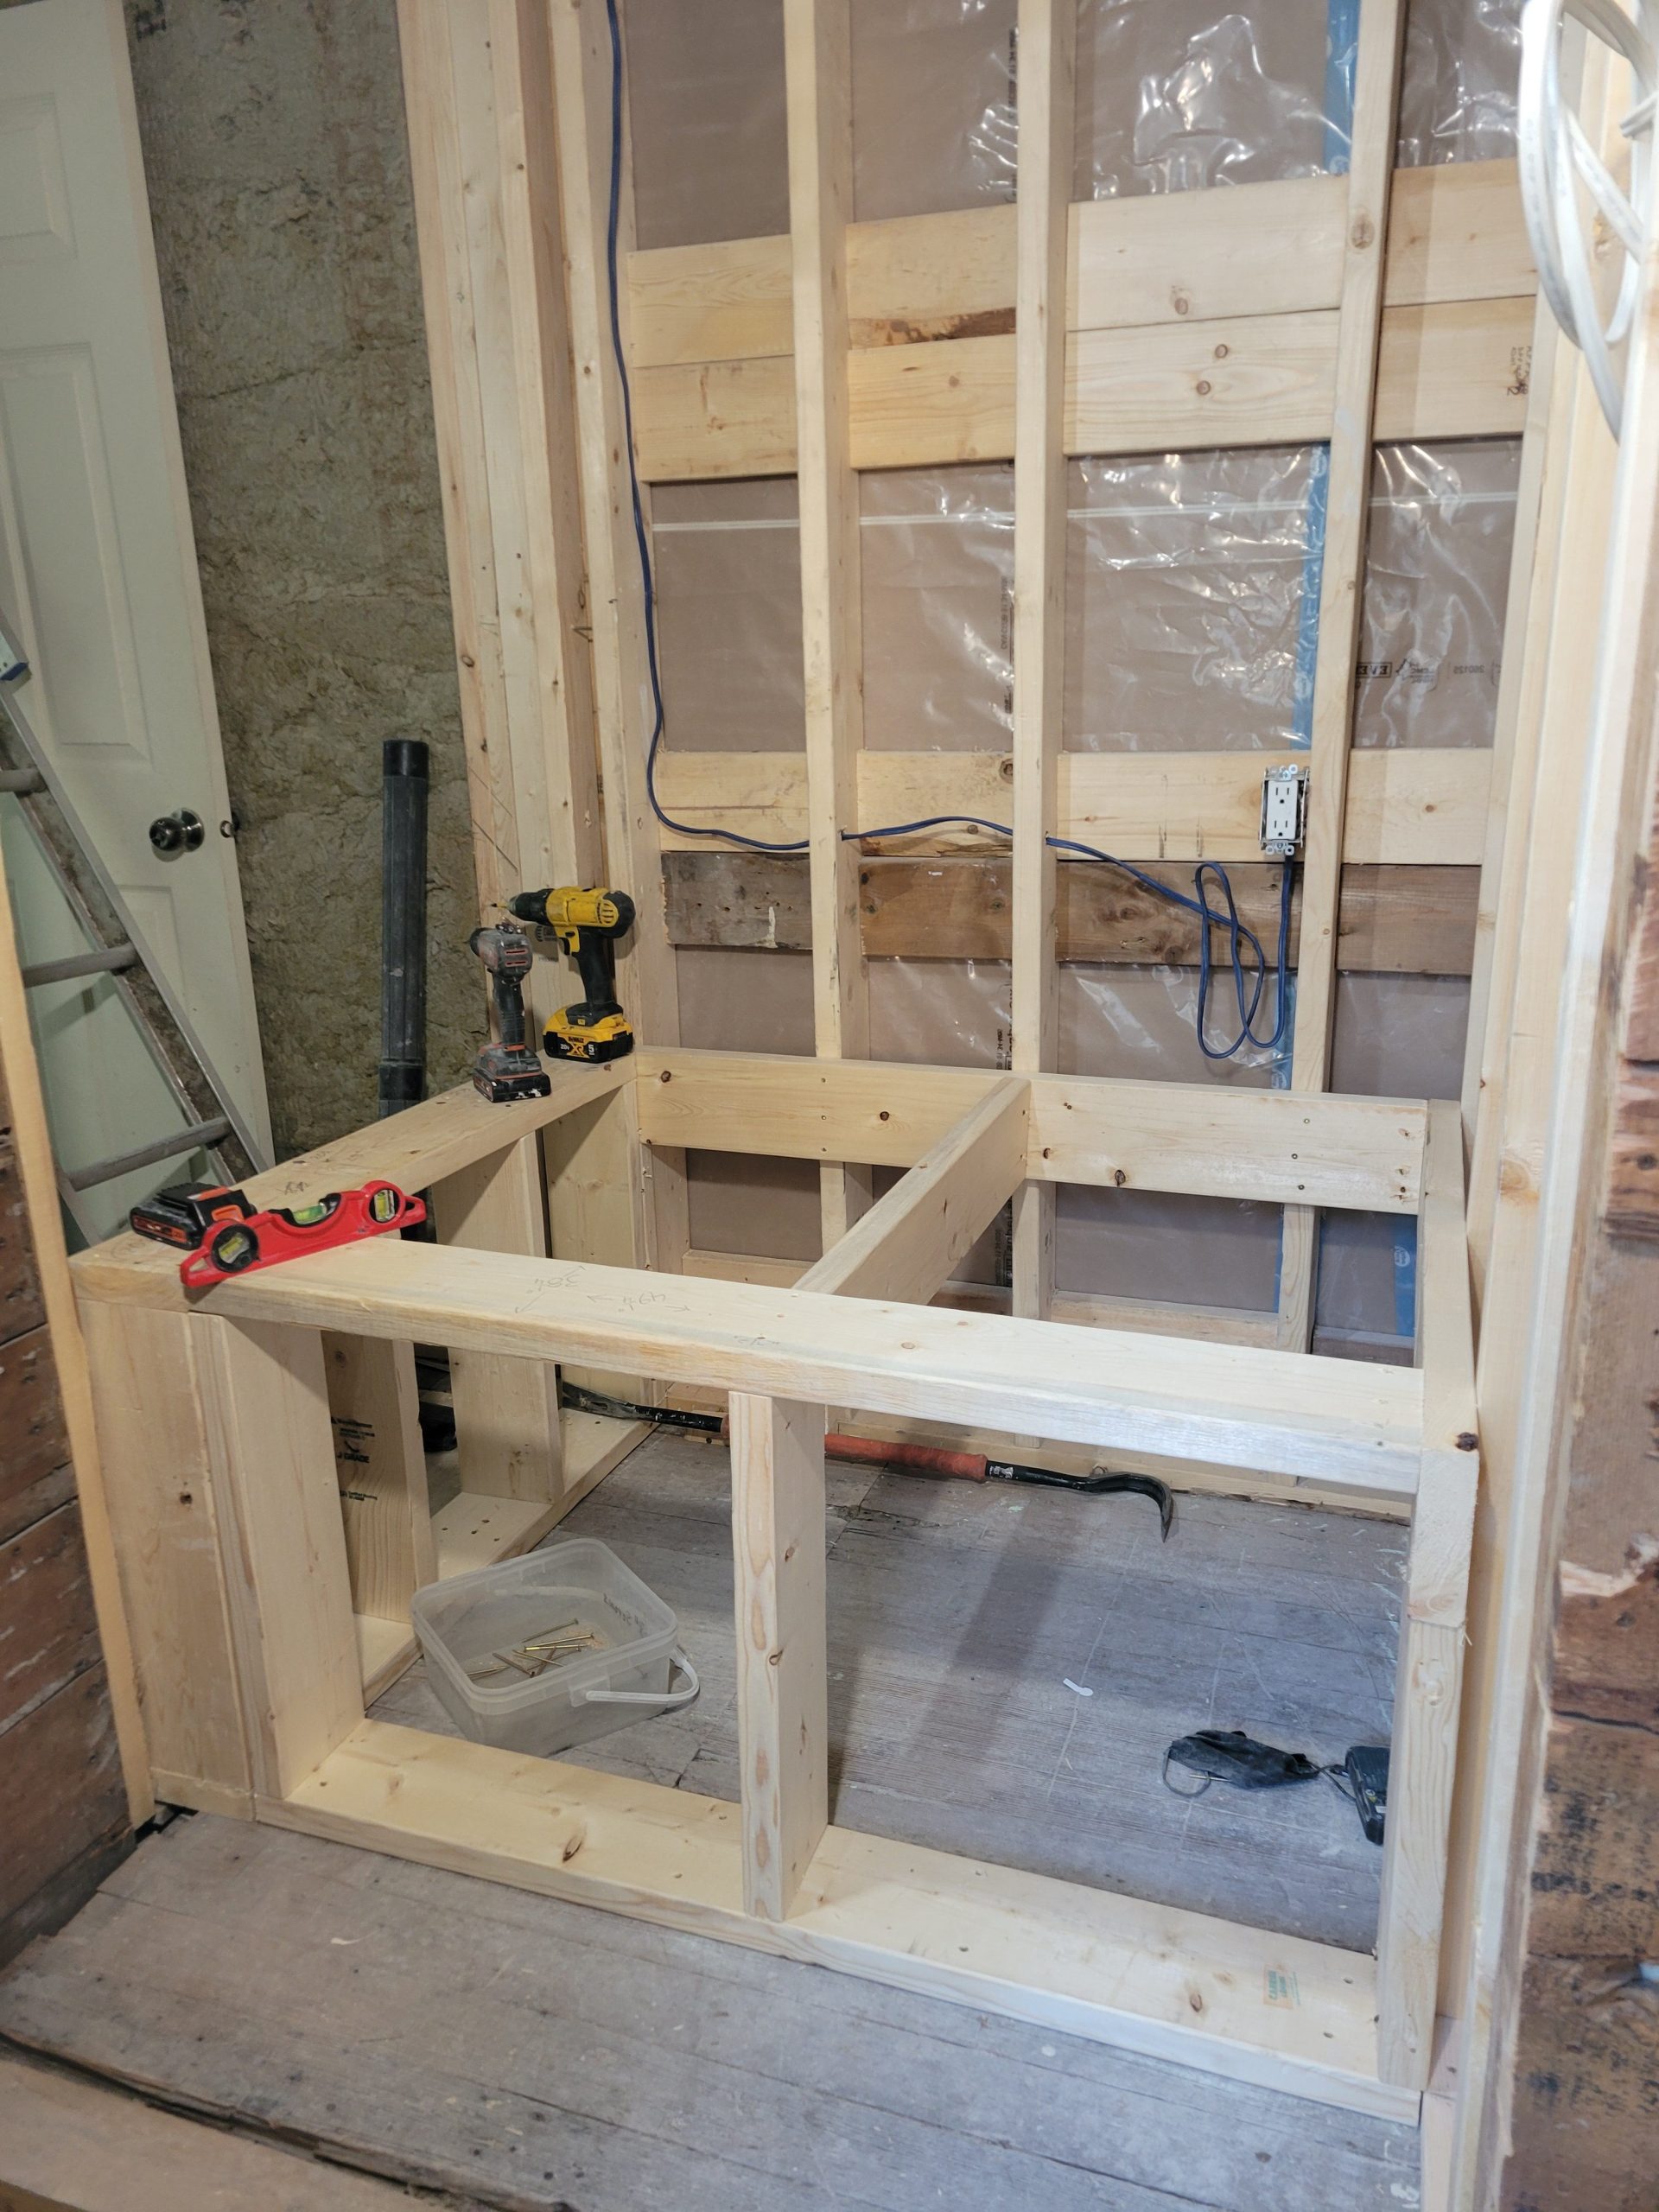
When Floyd and Dave showed up, I was mulling over the last bits of the upstairs suite stairwell framing including the landing. We began this today. It stands 23.5 inches high and is about 49 x 38 inches and constructed of 2×6 and 3/4 ply. It will be drywalled in 3/4-inch for fireblocking.
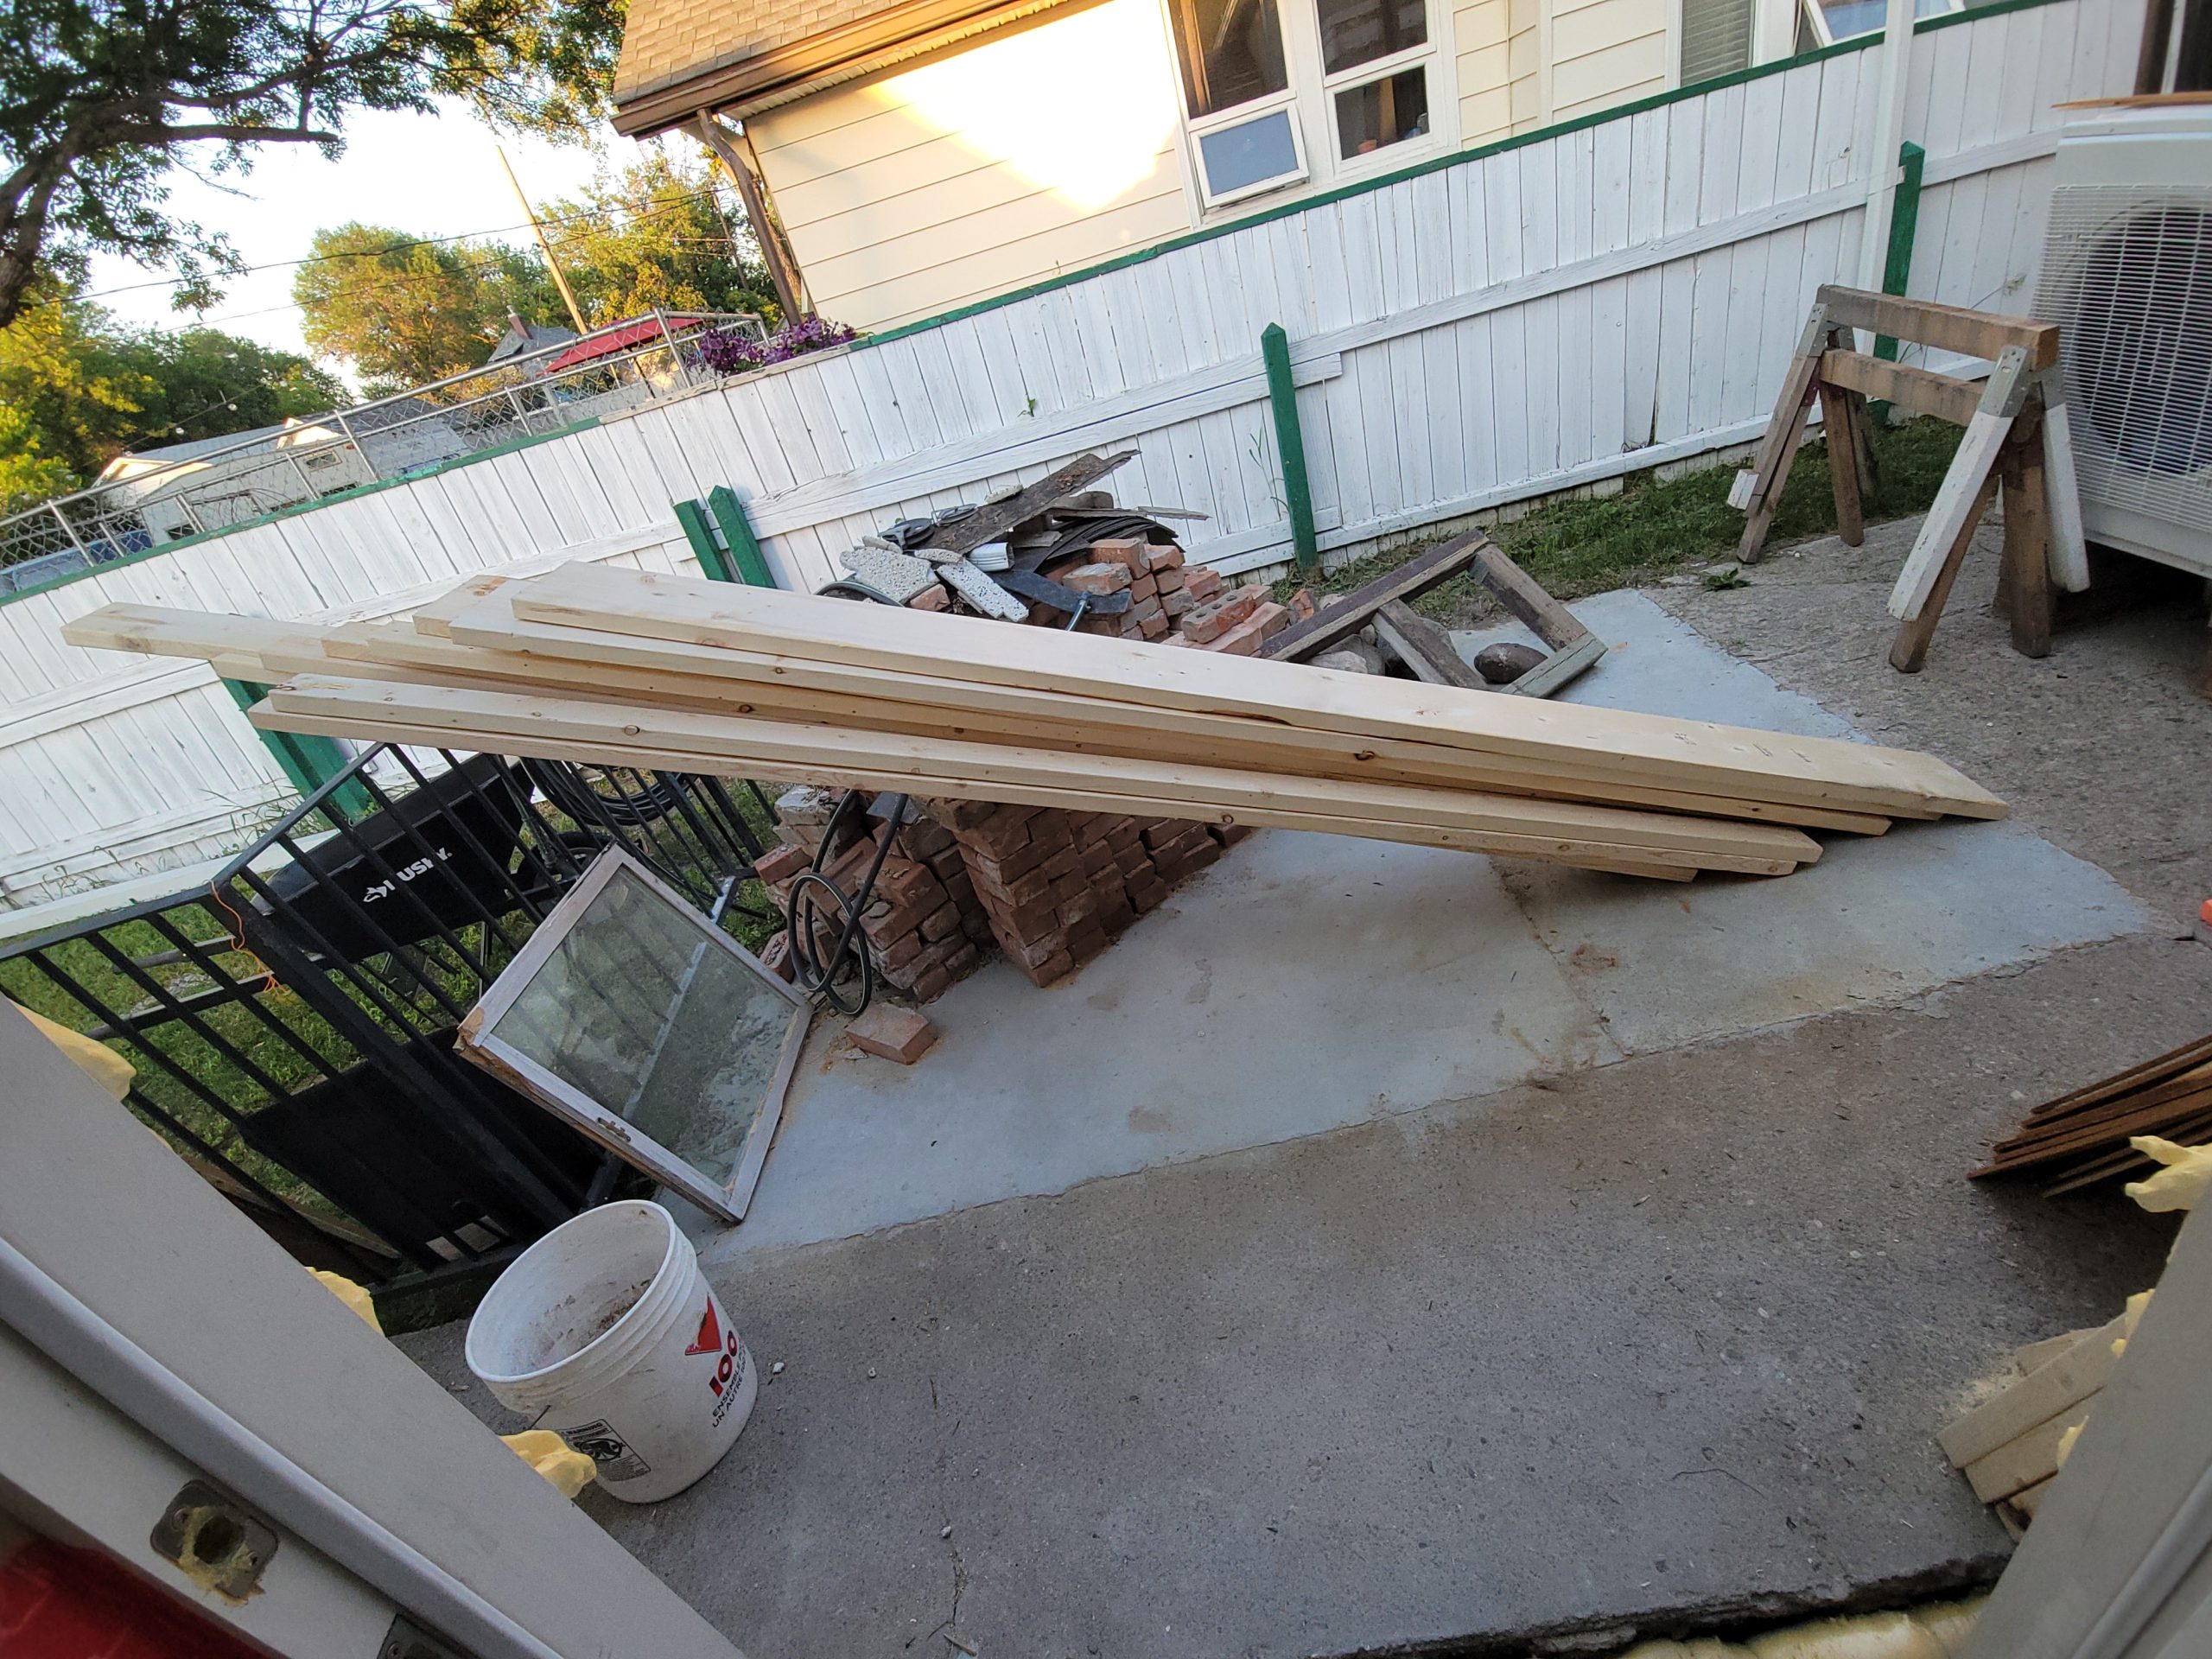
The remaining lumber will be used up for something-or-other, I am sure.
So this is how it stands at the end of the day. If you are paying attention, you will see that one more jack stud needs to be added on the NE corner to hold up the top plate (bottom right of this picture).
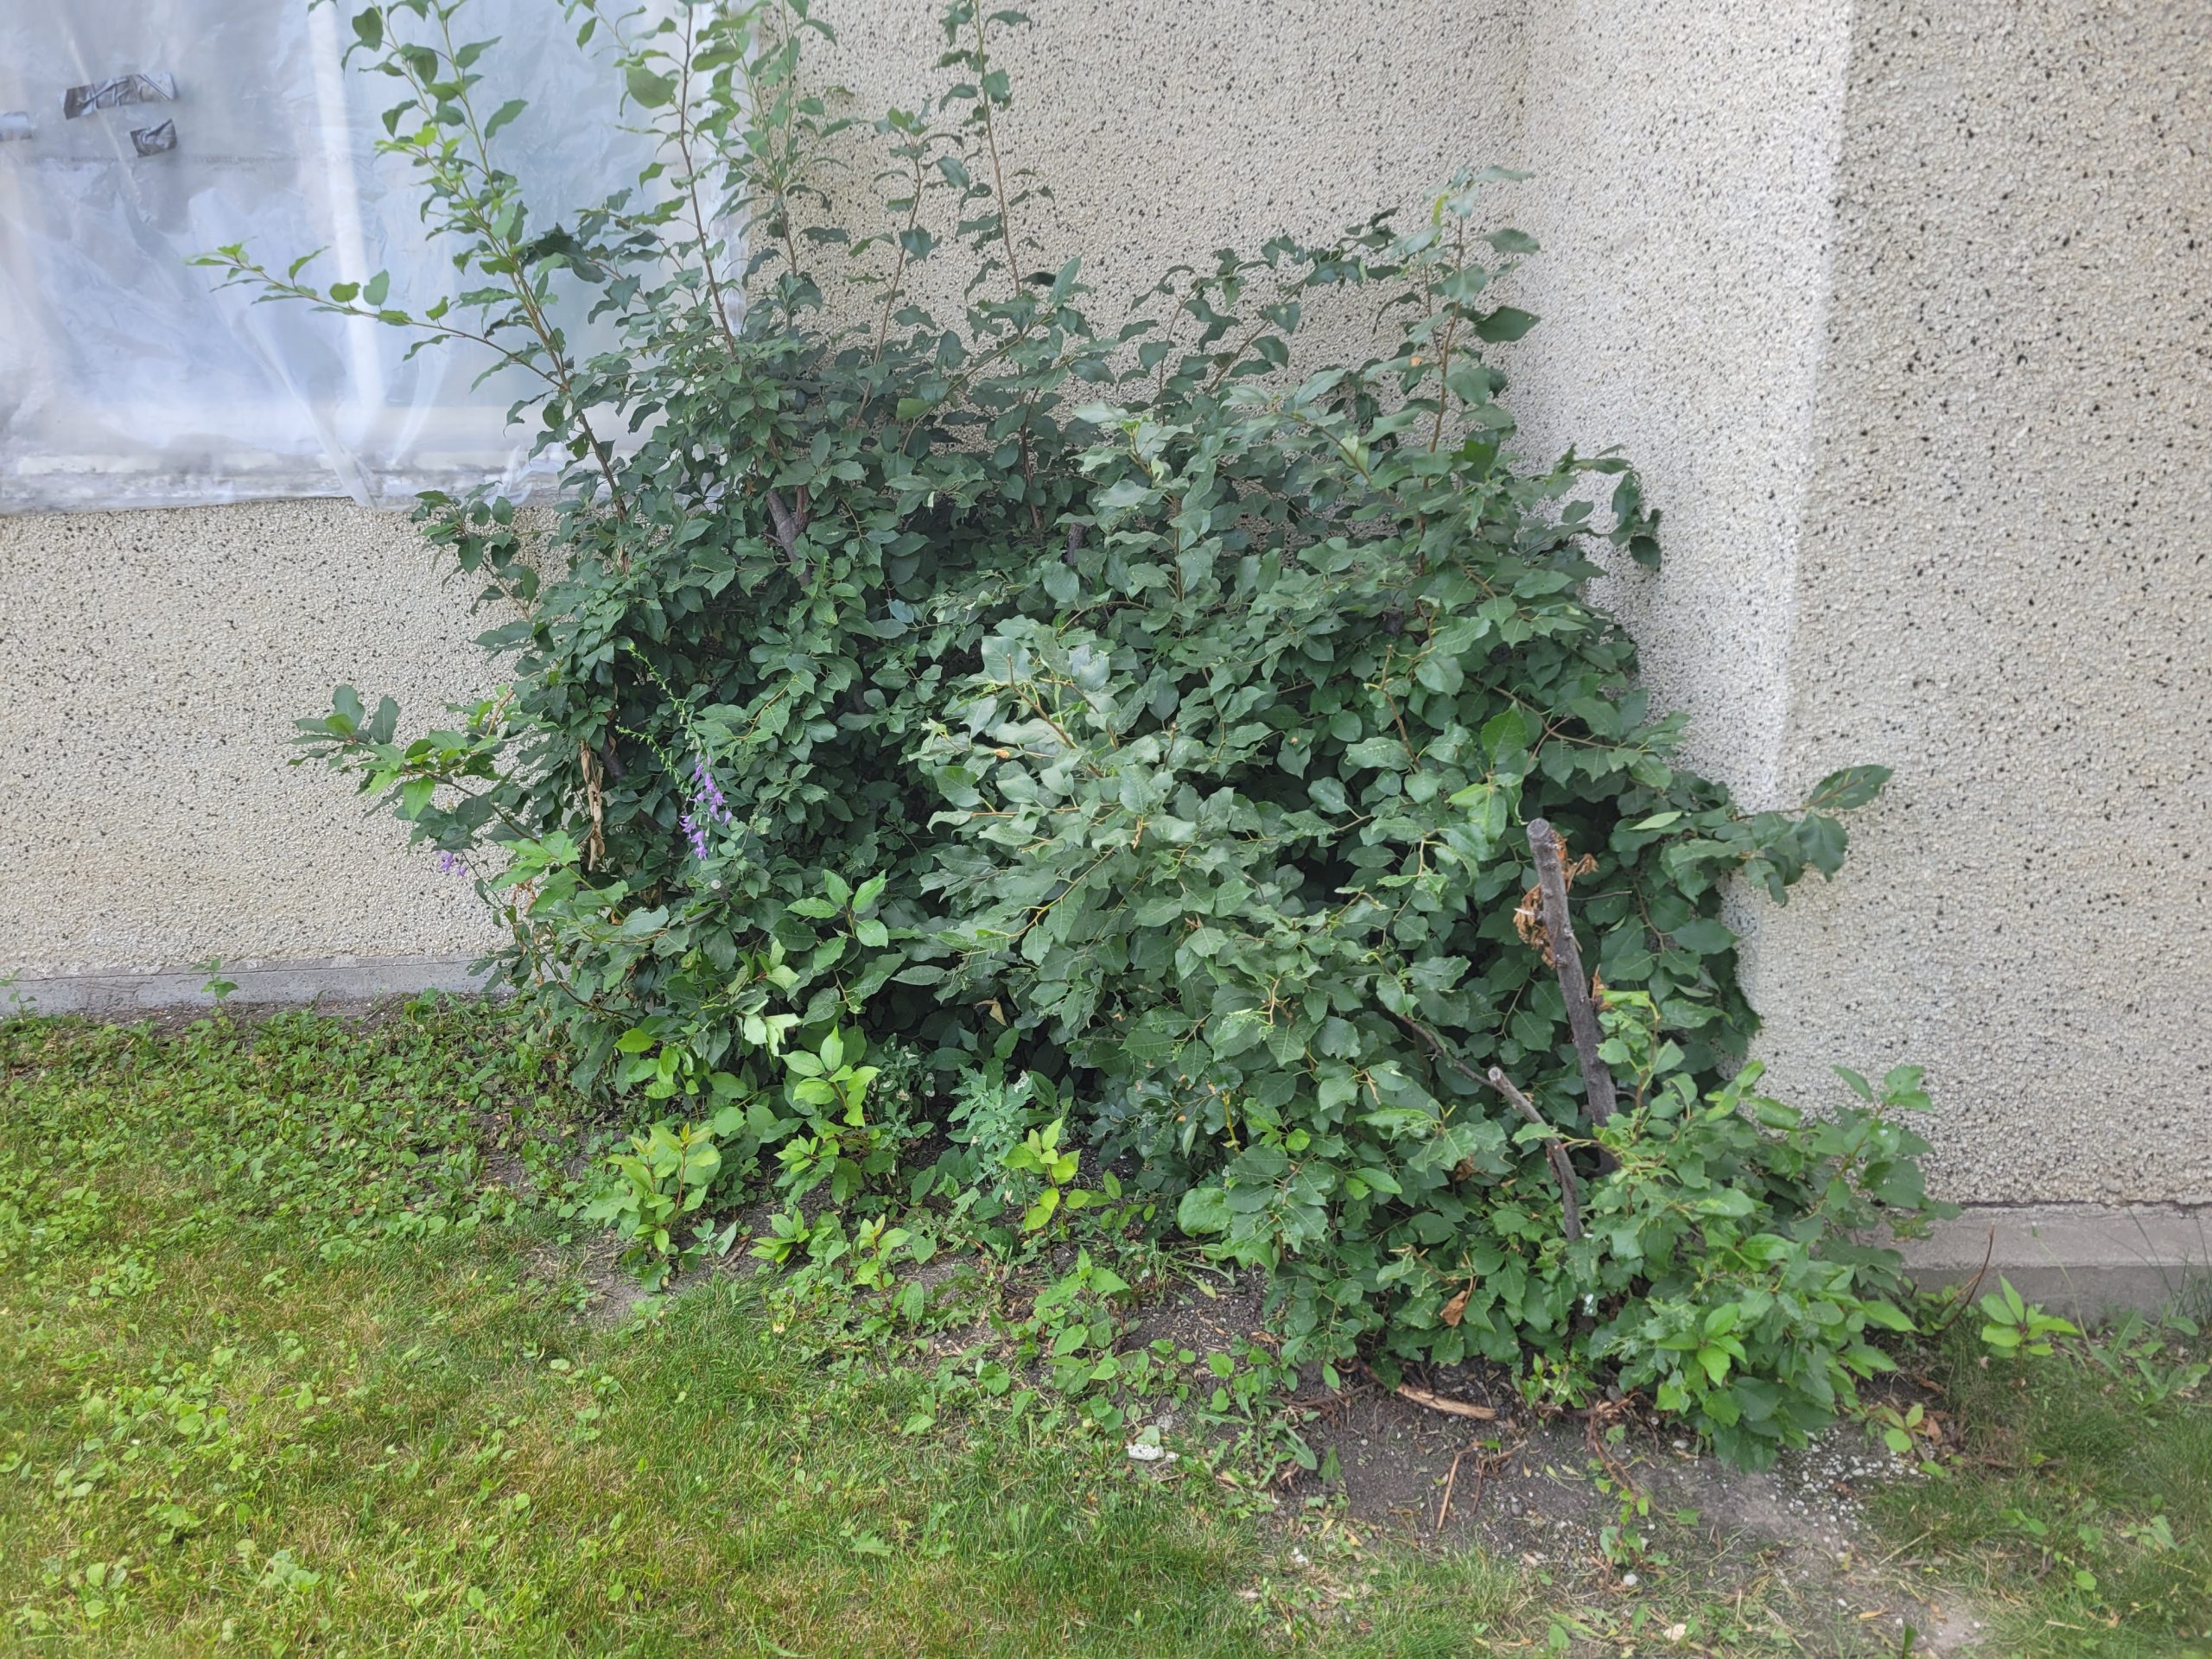
This shrub needs to be gone. I’m sure its roots are messing with the house. I would like to … Then again, maybe it’s the only thing keeping that side of the house up.
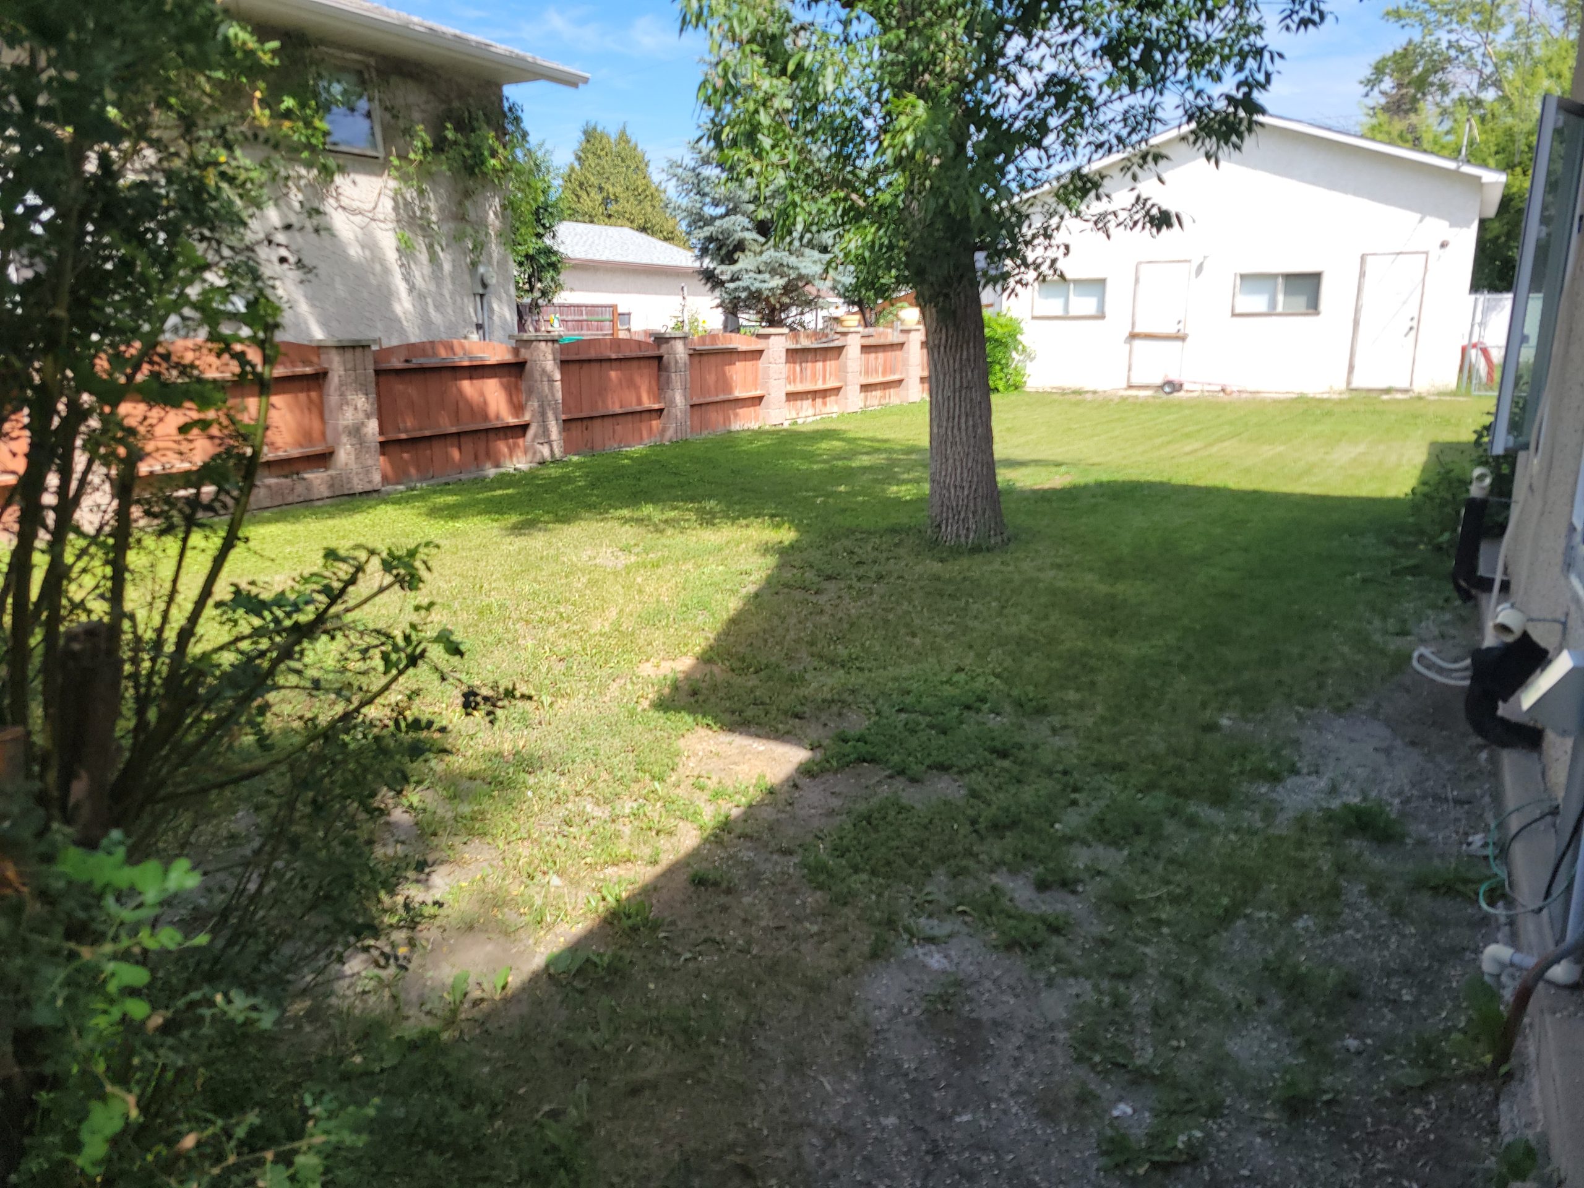
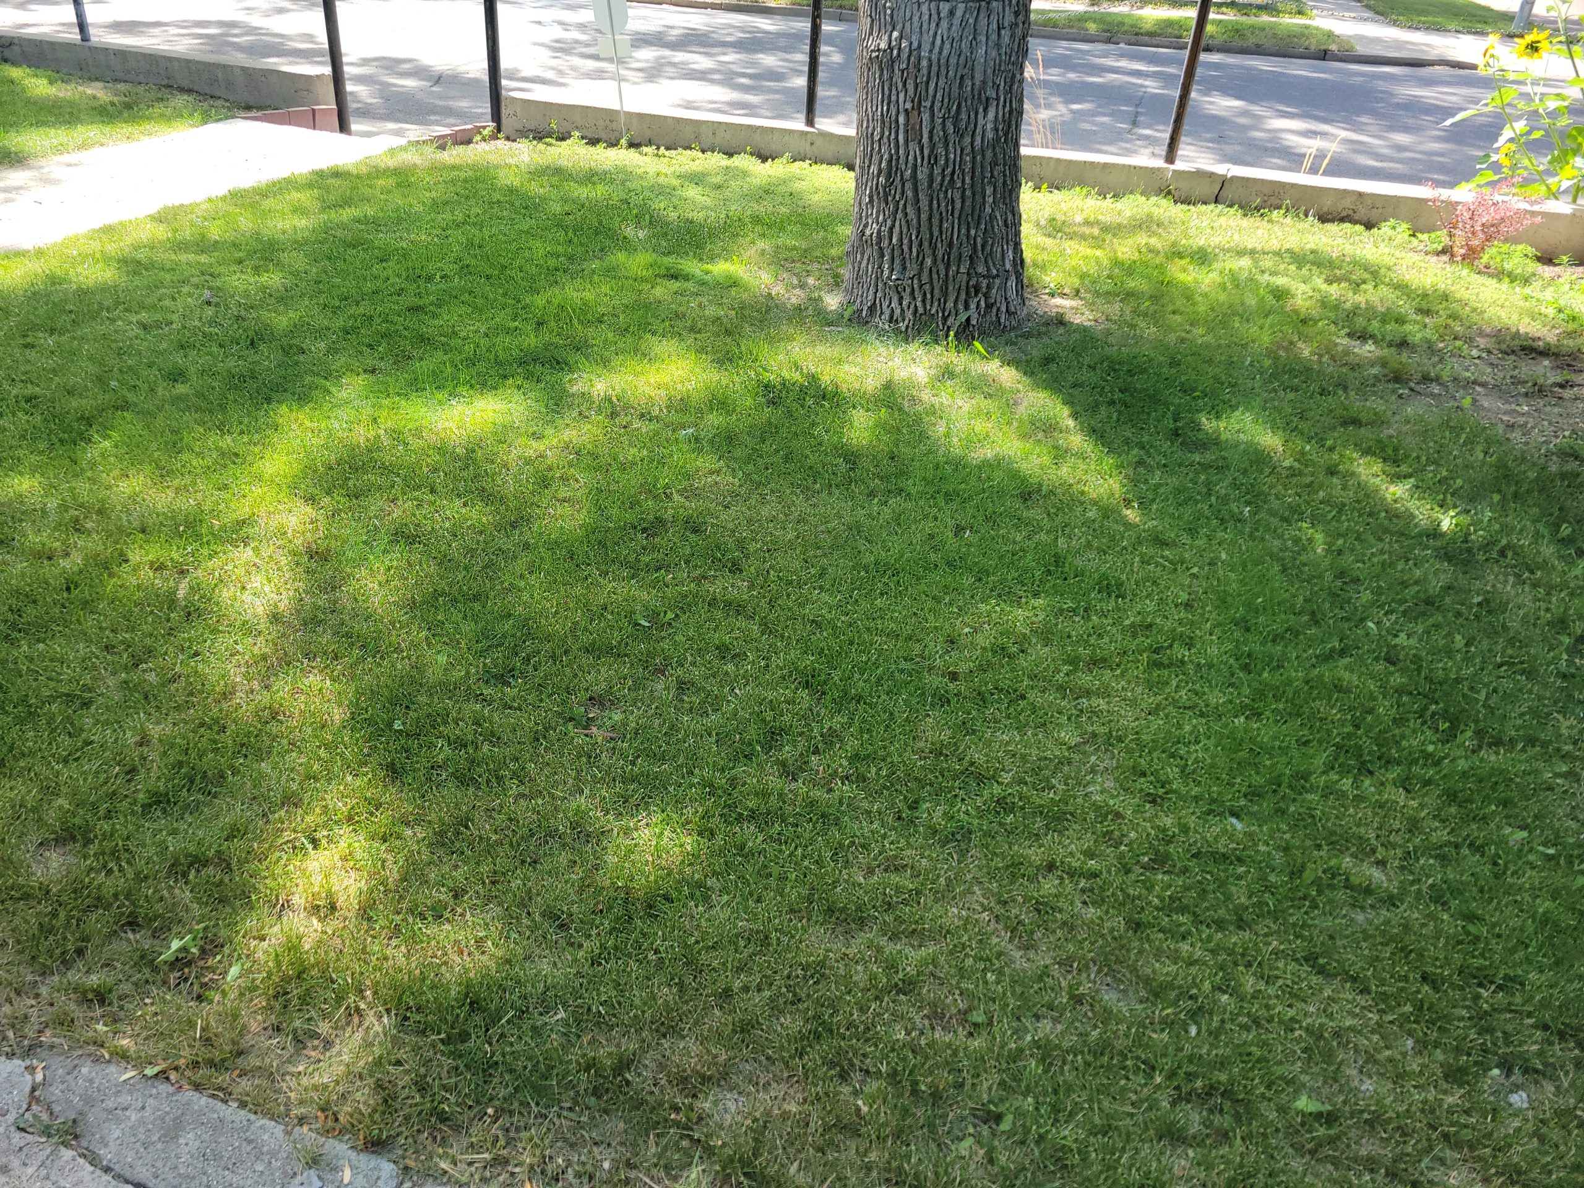
Meanwhile, the lawn was cut.
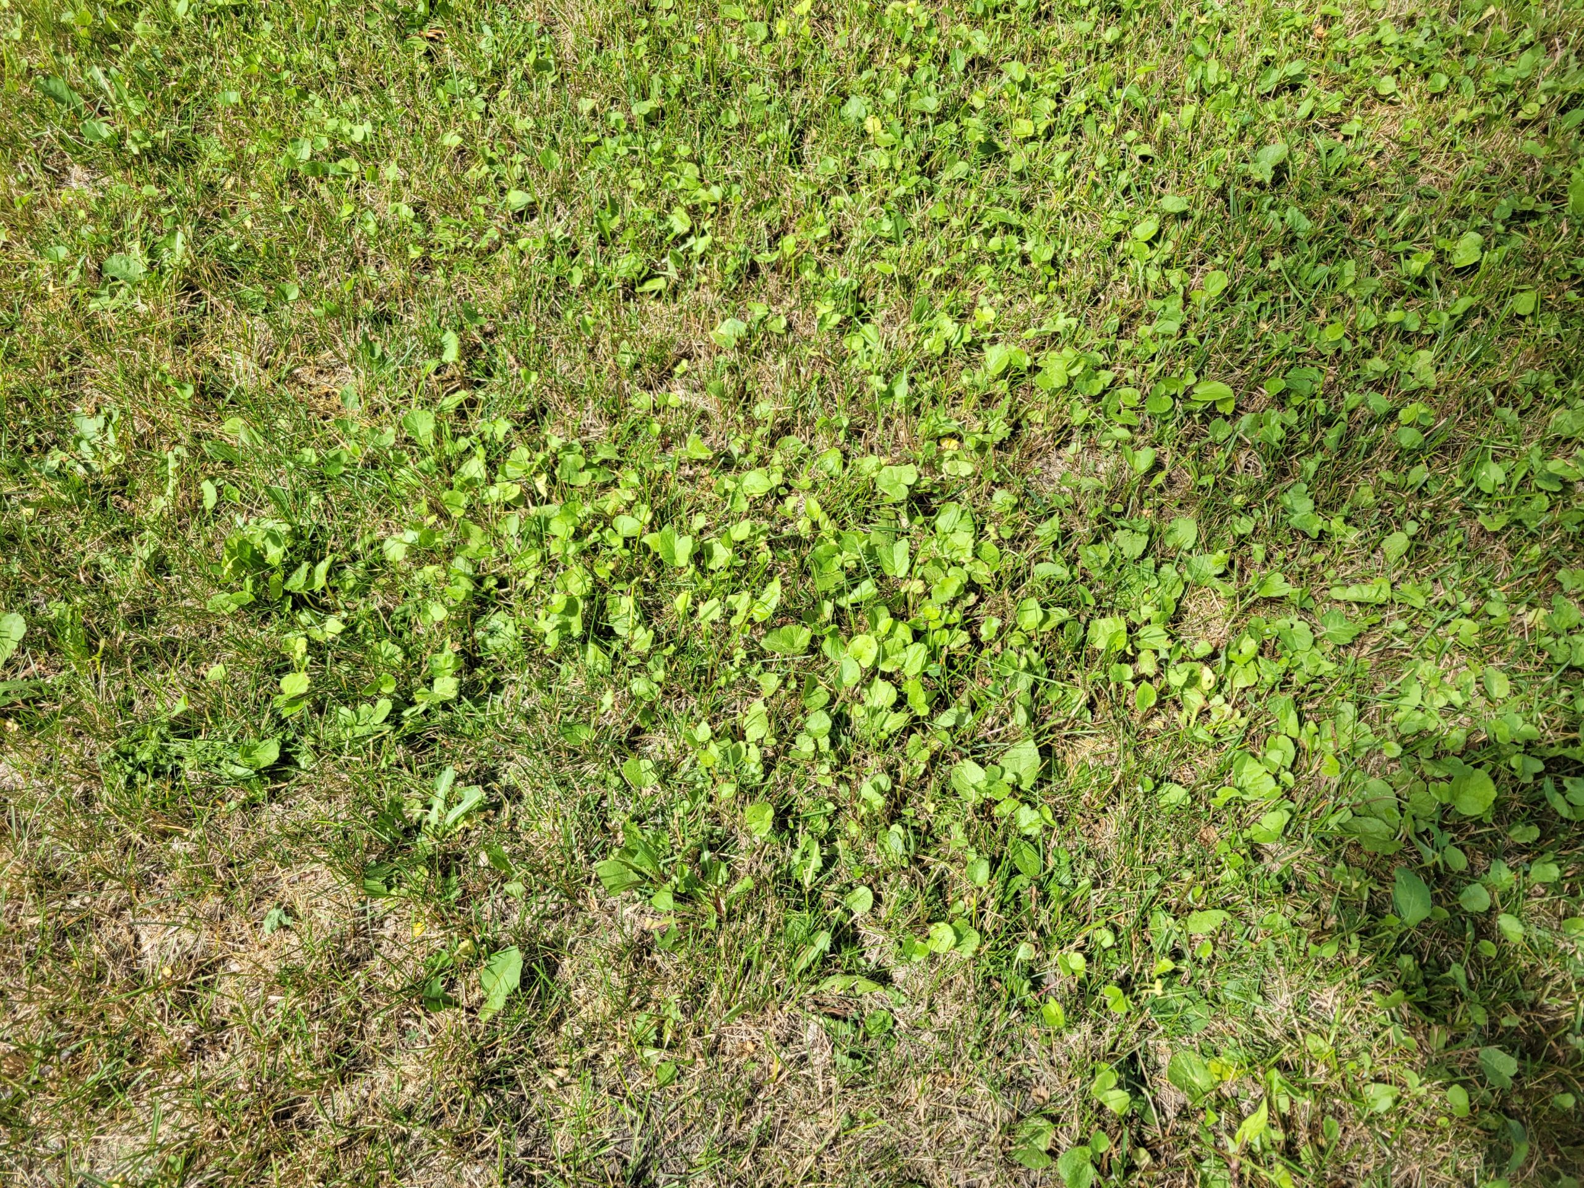
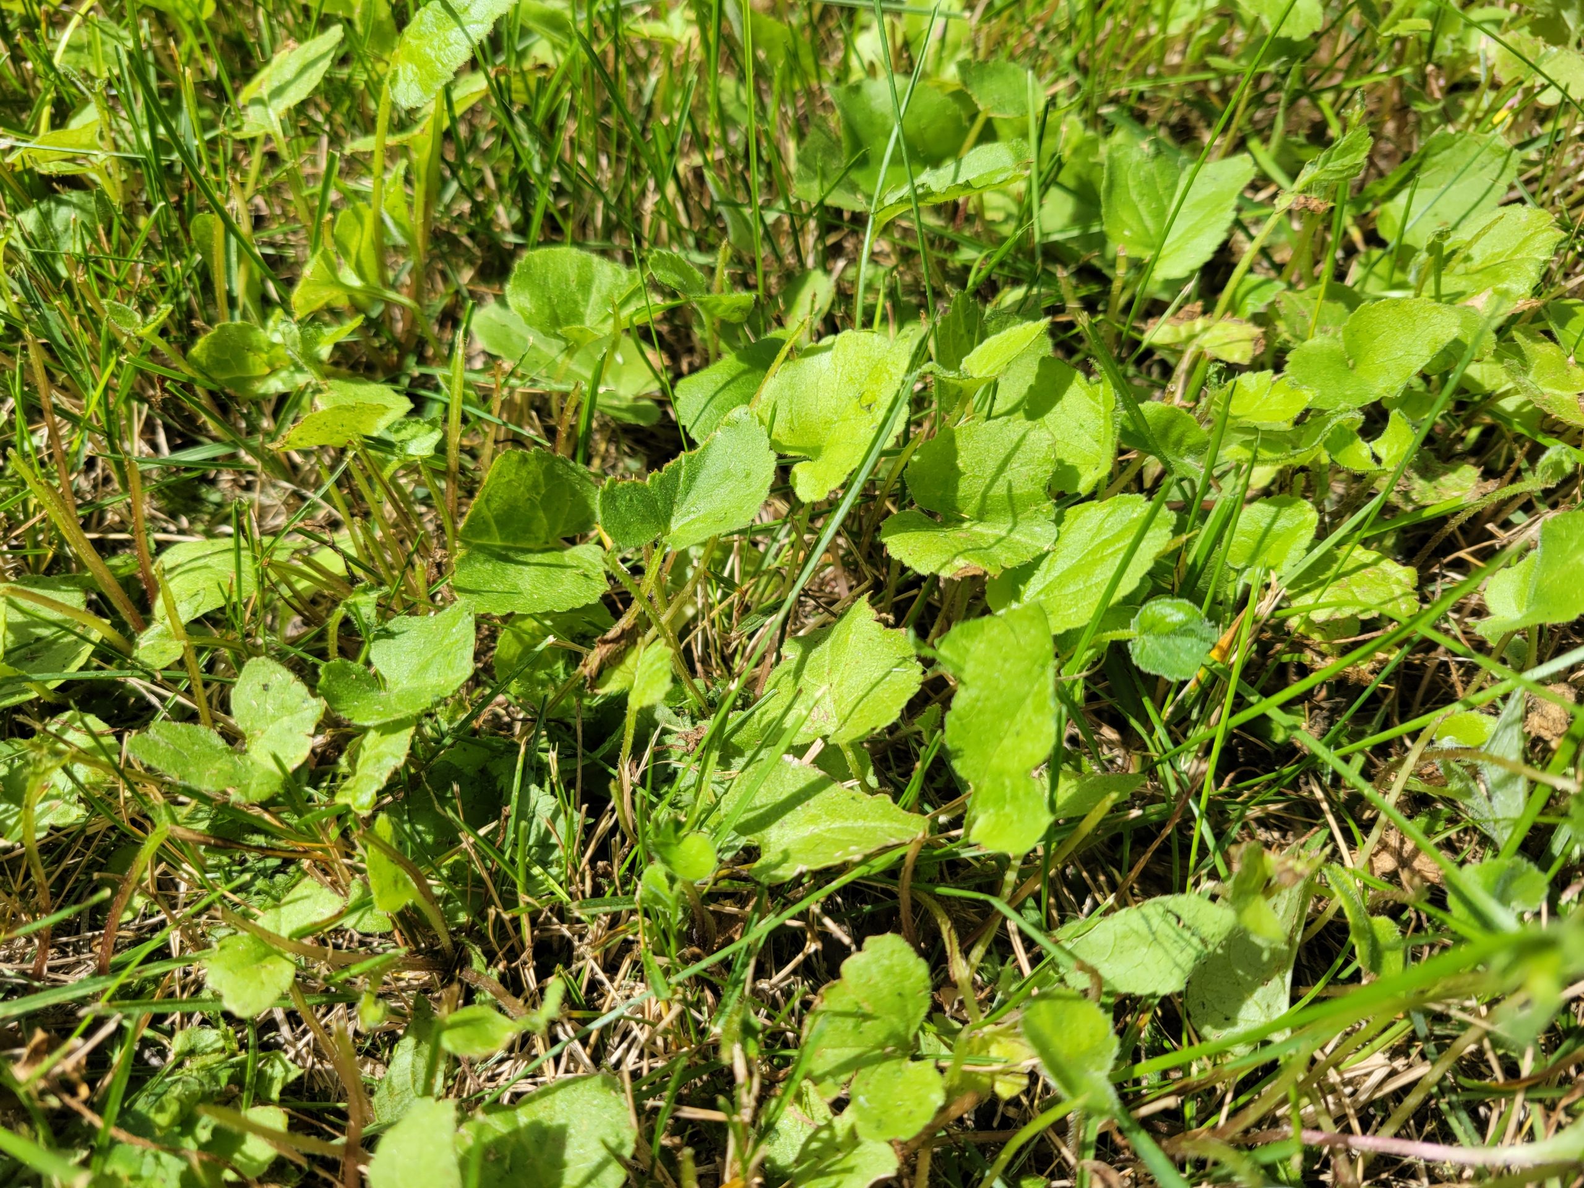
But, there are thousands of these little plants growing all over. What are they? I think they may be tiny trees hoping to grow. I bought some week killer to help tamp them down.
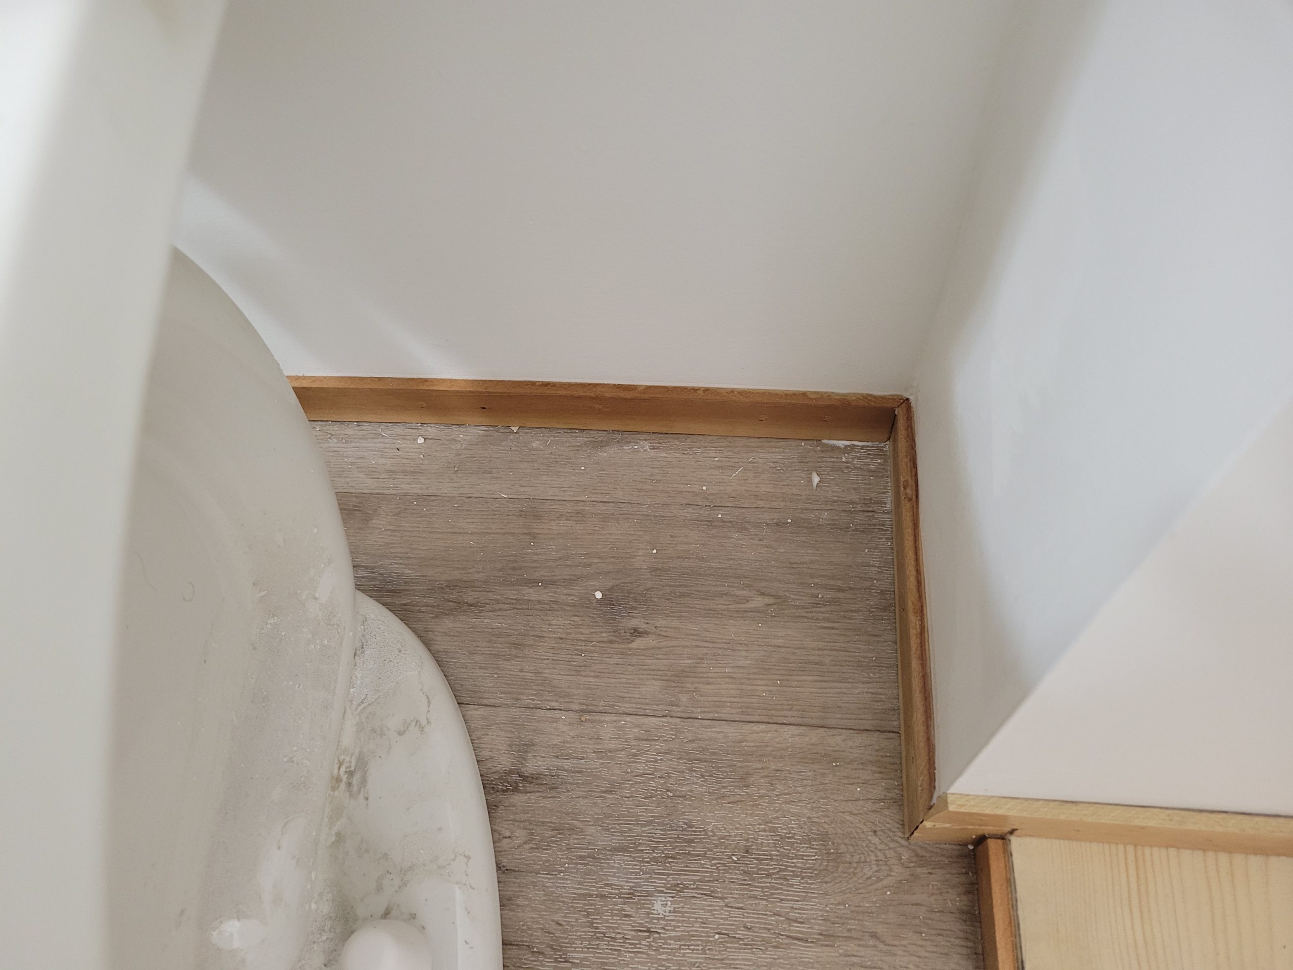
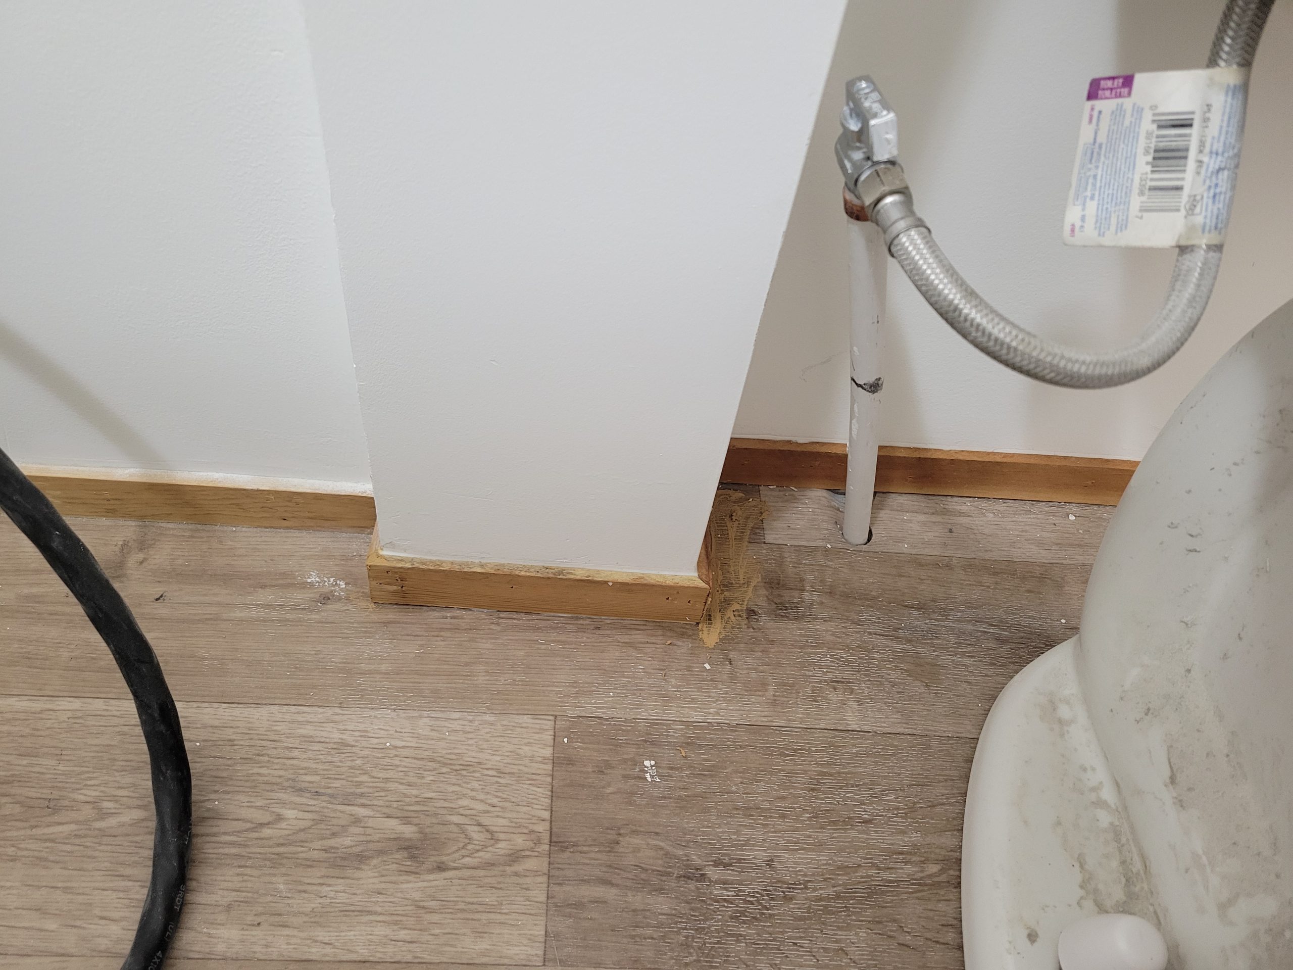
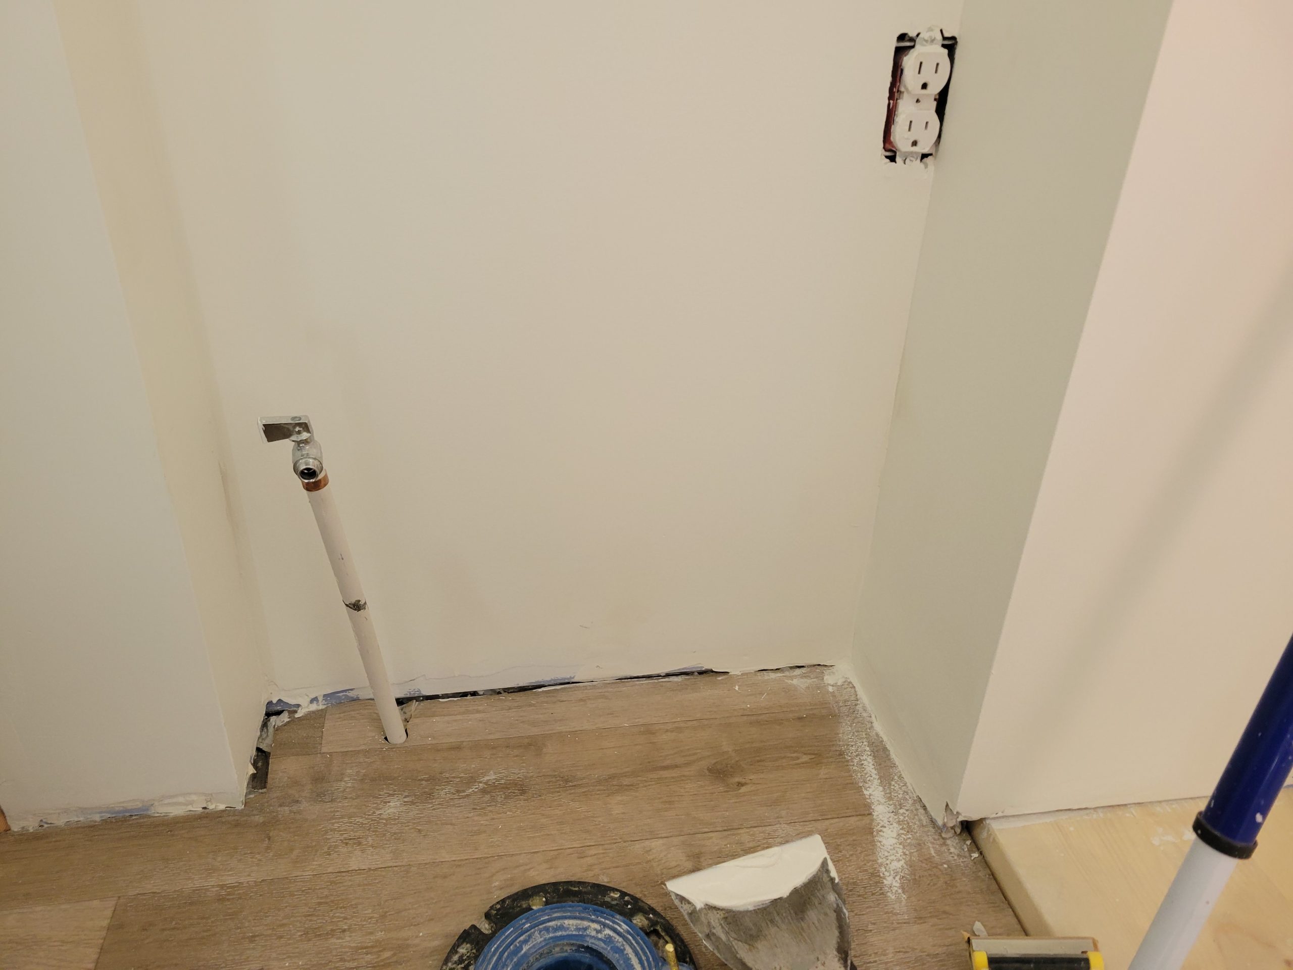
The remaining trim around the toilet / laundry area was completed. I had to let the mud dry to sand and then let the paint dry. All done.
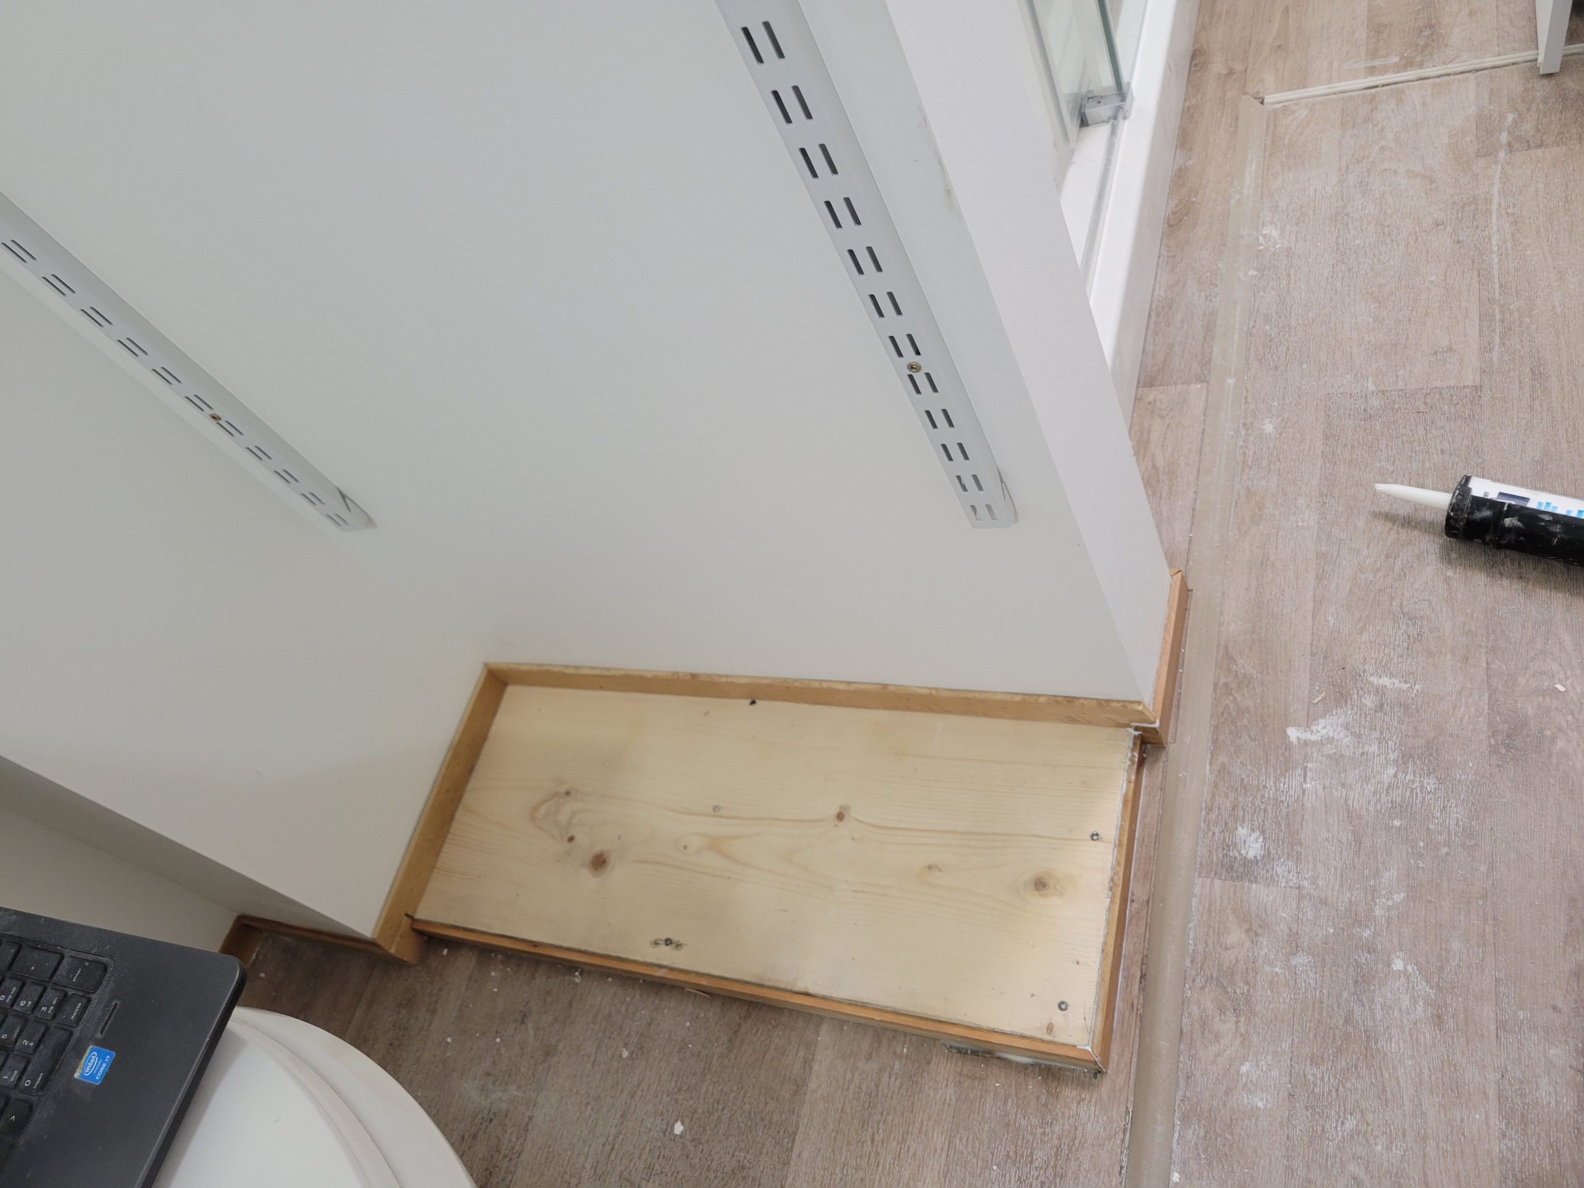
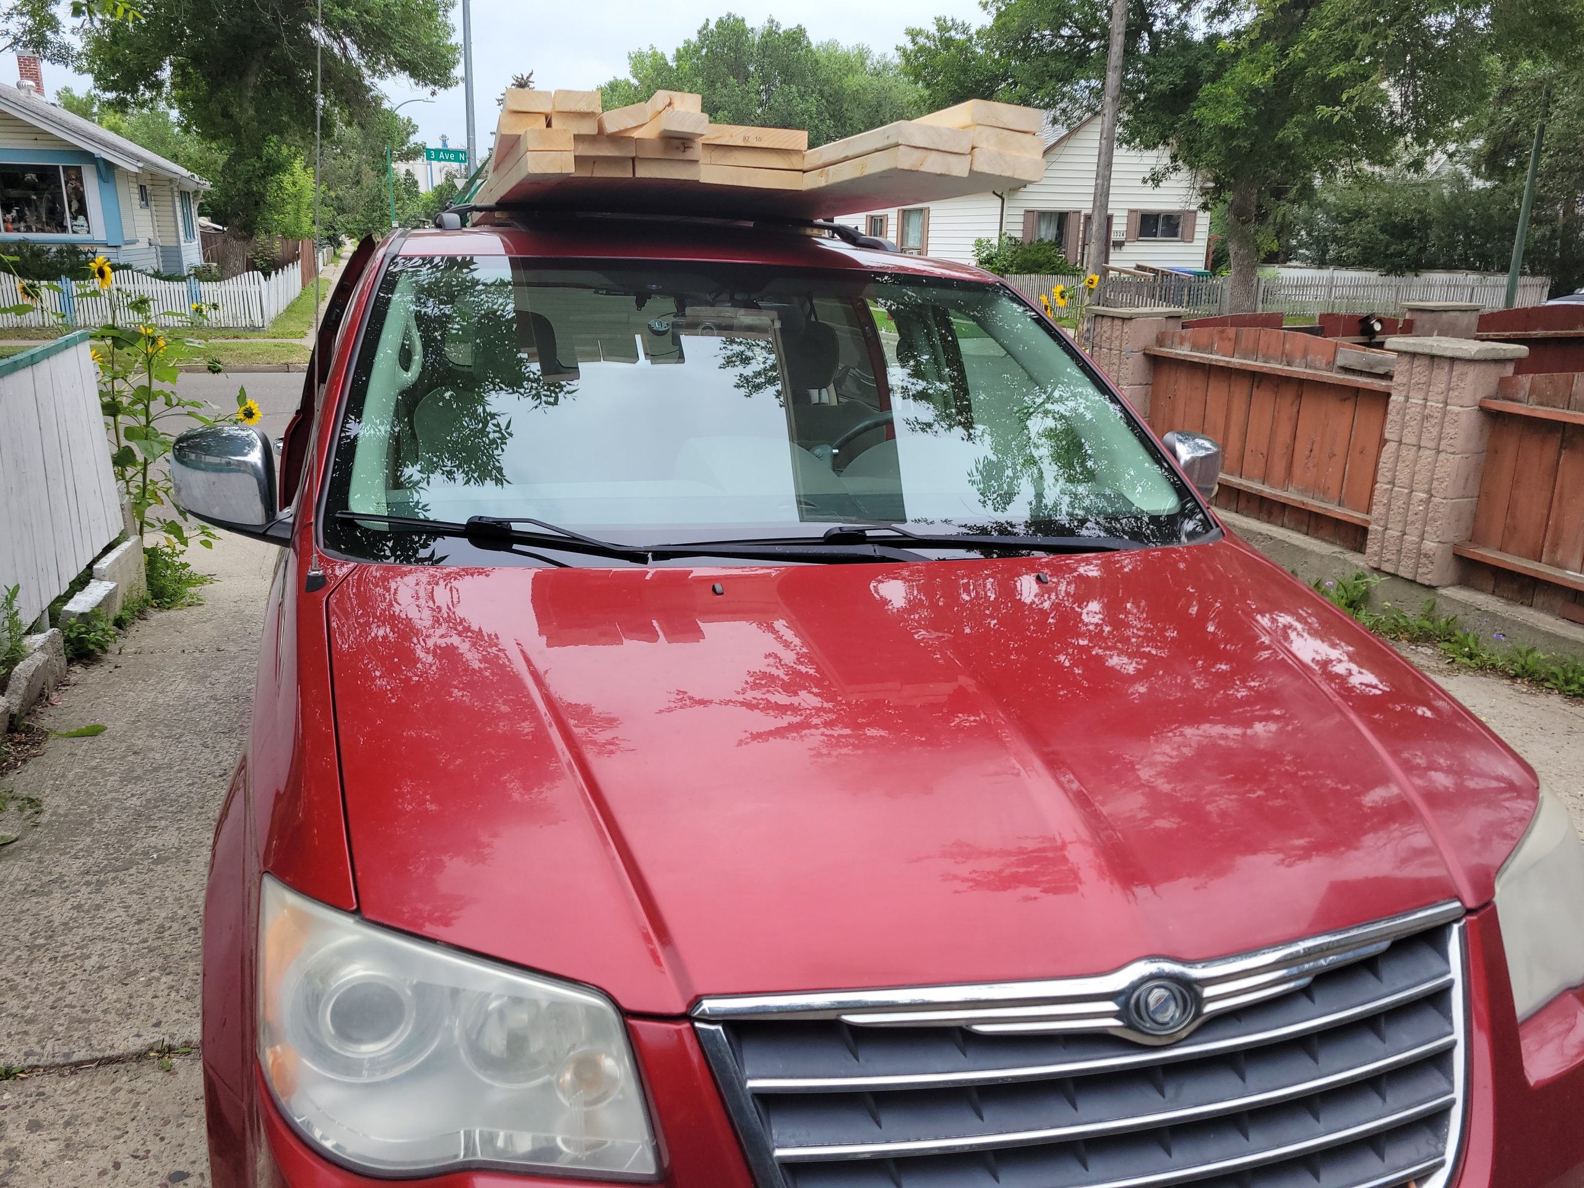
The next batch of lumber is for framing the last wall and building the 2nd floor suite stair landing.
As Dave was priming and re-mudding, priming, and painting walls, I framed the final wall separating the two suites. It is a 2×6 fire-rated wall. This seemingly took forever (2 hrs, 20 min after arriving with lumber) as my Bosch laser meter wasn’t accurate, out more than four inches. Someone mentioned, “Maybe the batteries are low.” But the speed of (laser) light doesn’t change when batteries are low.
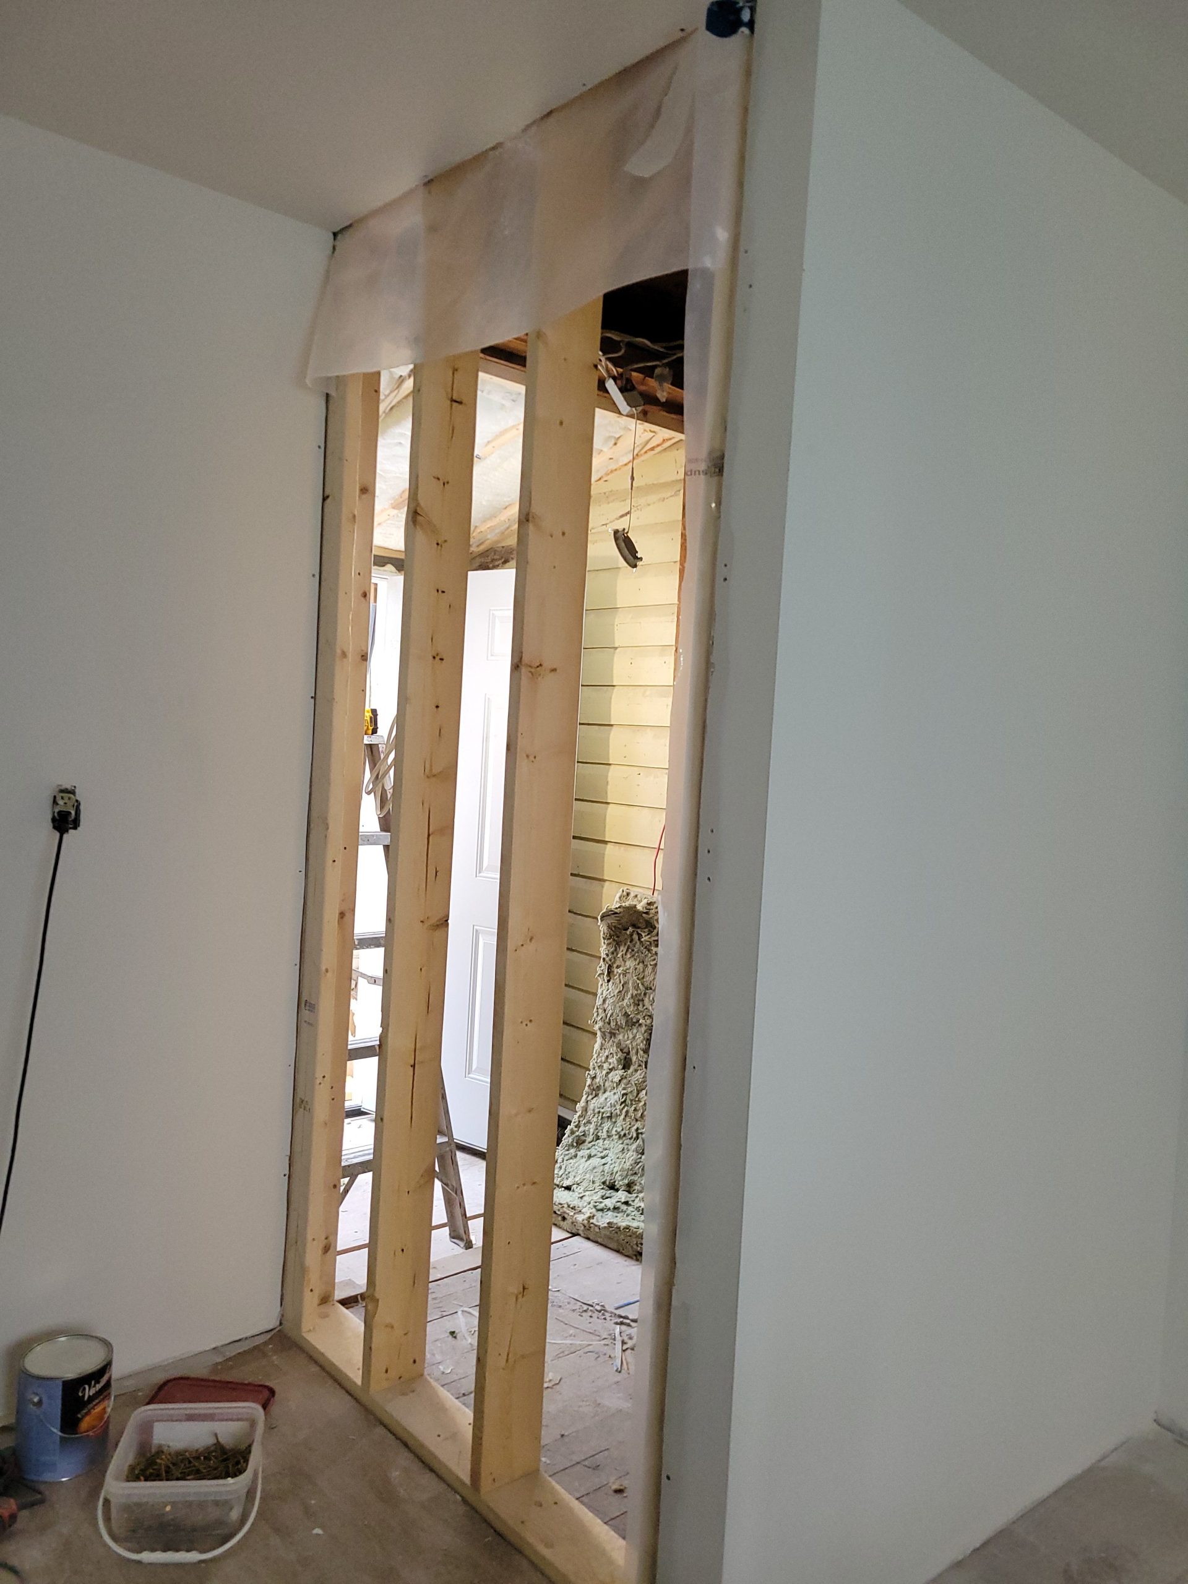
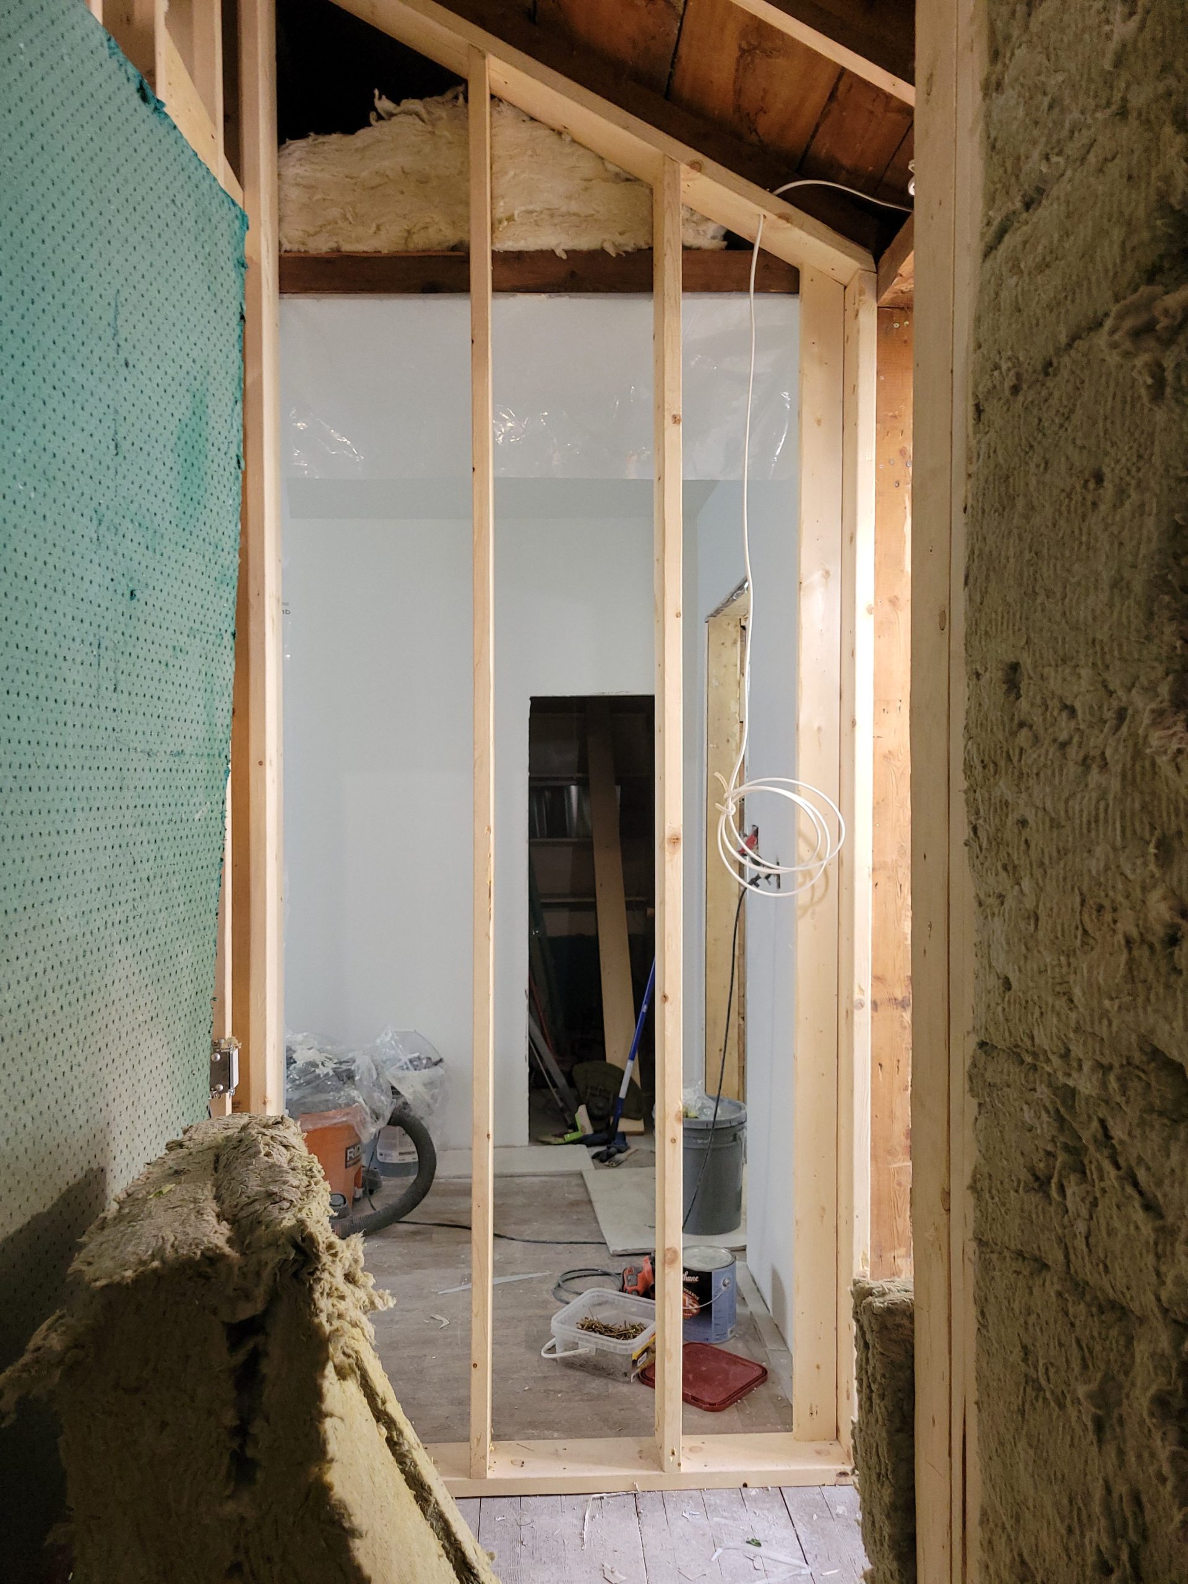
Now that that is done…
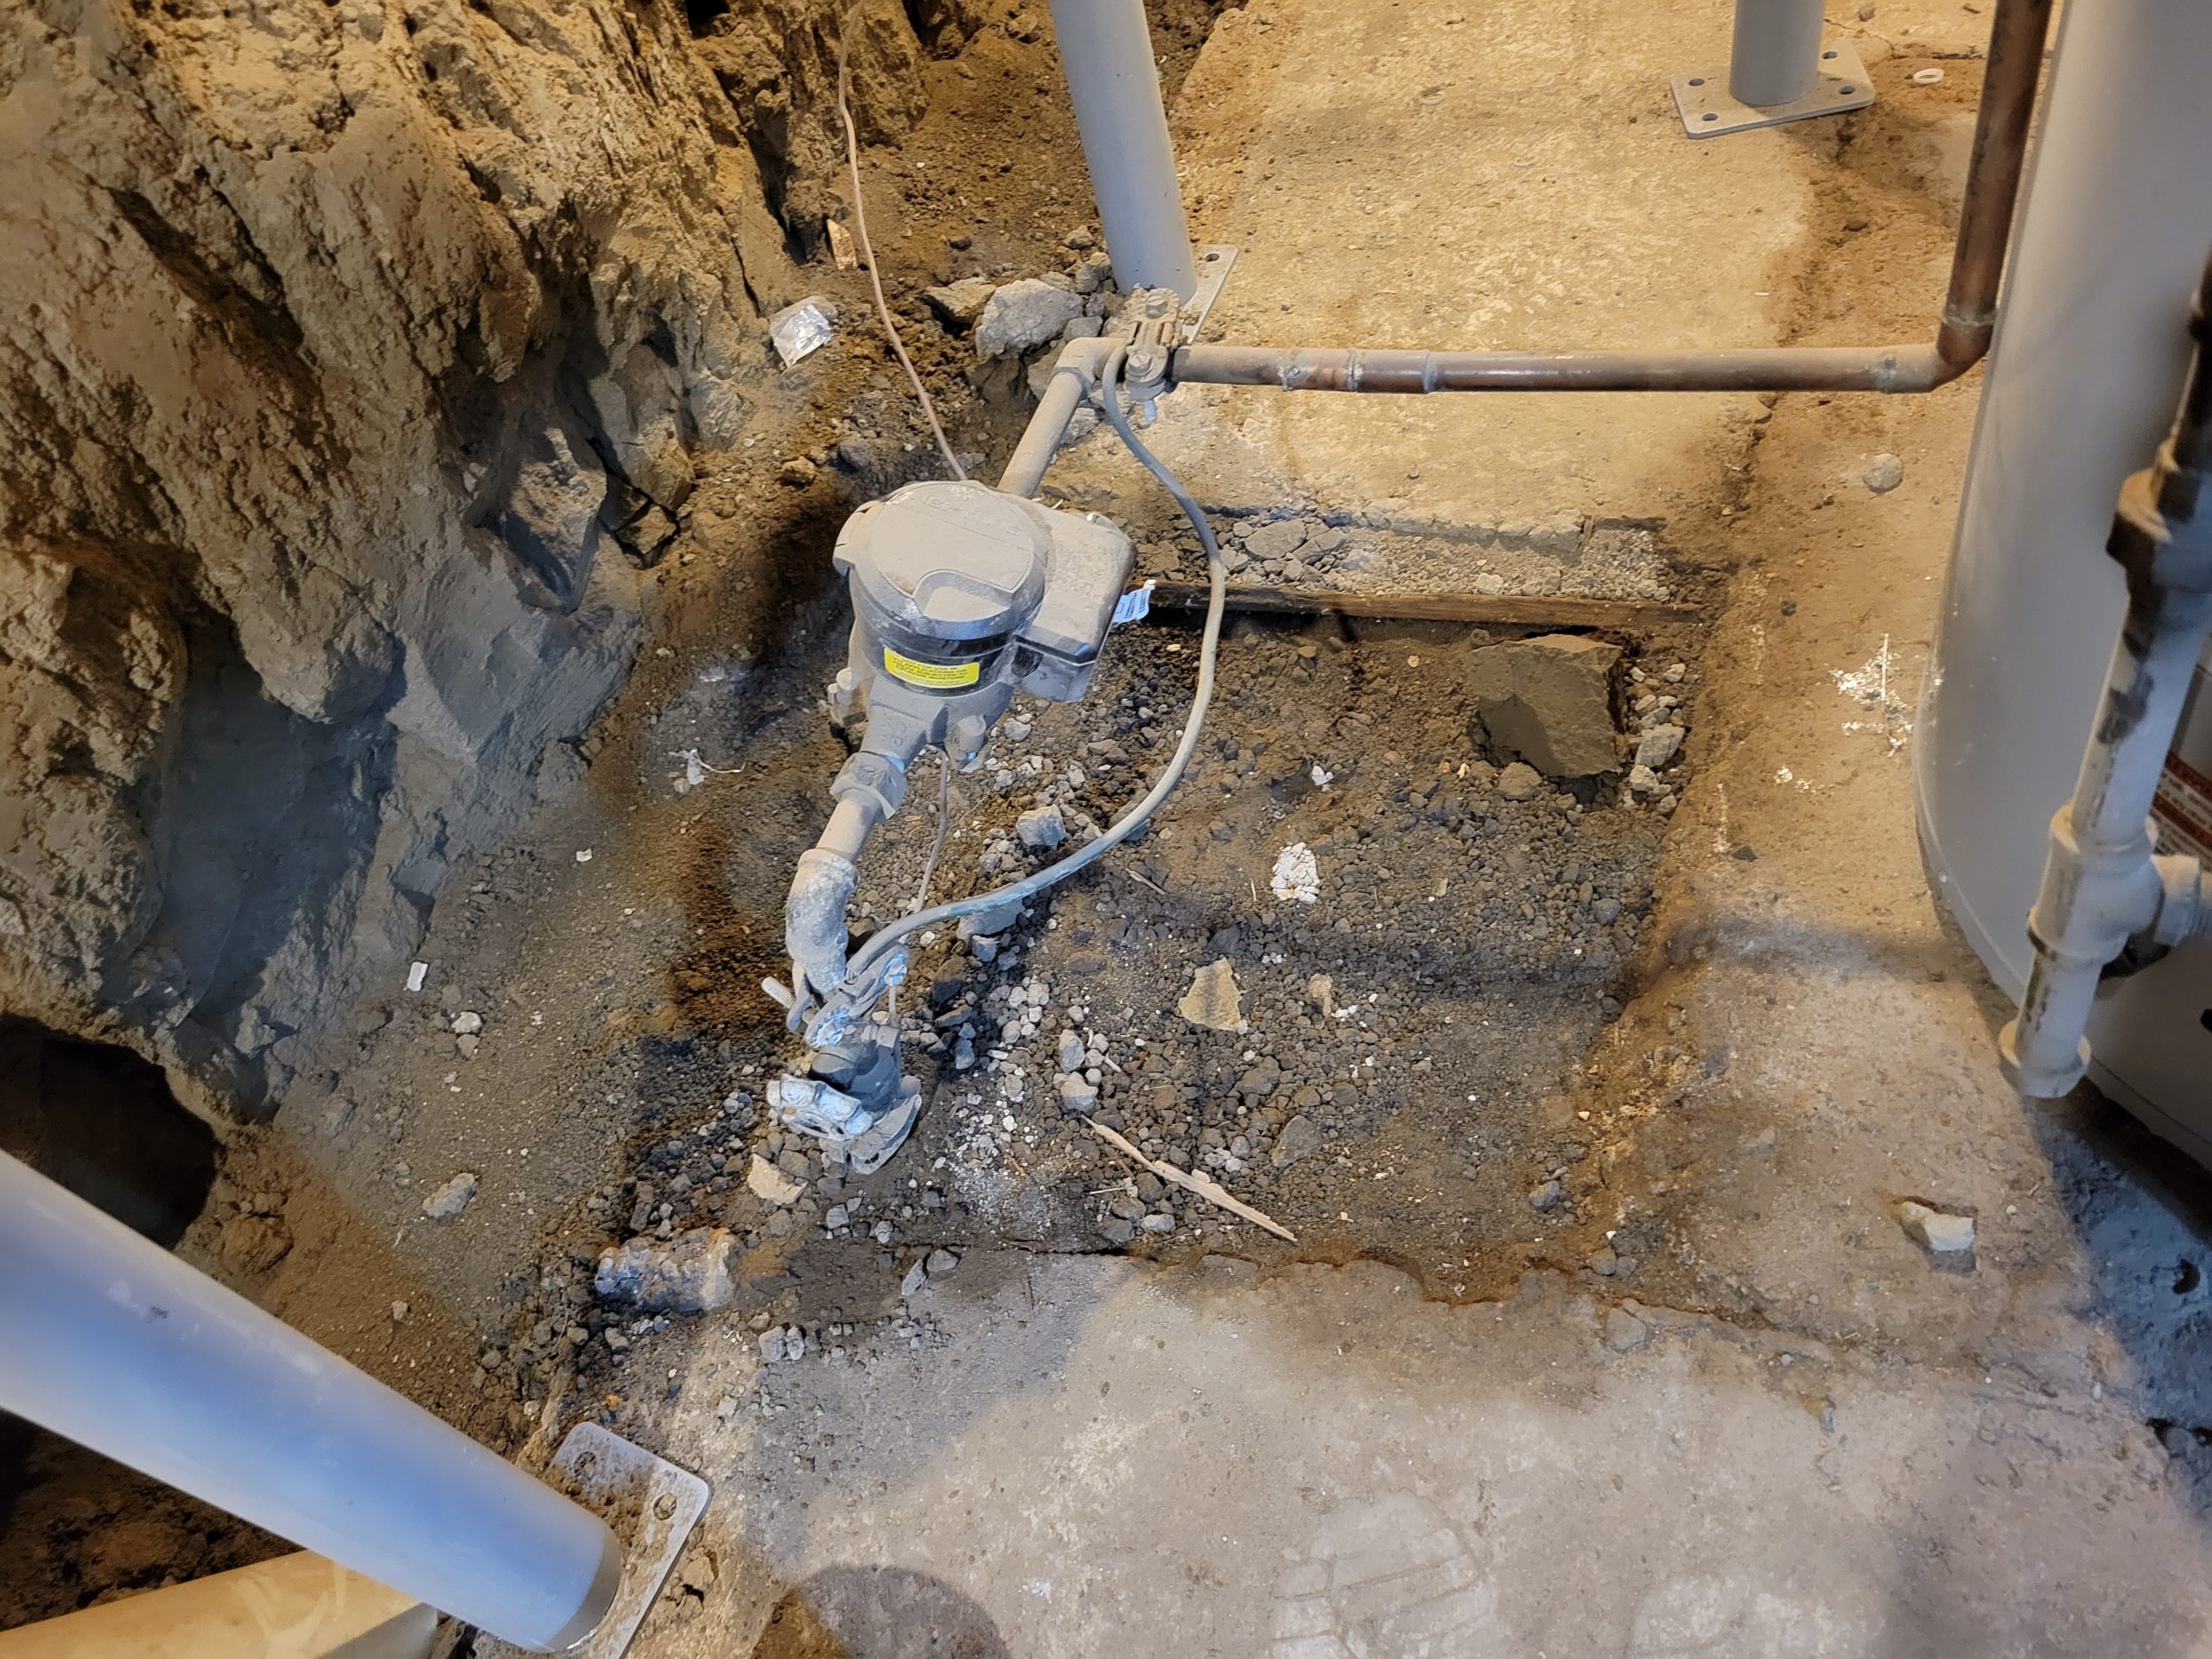
There seems to be a leak in the water pipe from the street. The dirt is damp. The water meter was jostled about several times when exhuming loose dirt, removing the retaining wall, replacing copper water lines with PEX, etc.
The wall behind the toilet was re-mudded a bit ago, so I sanded, primed, and painted it.
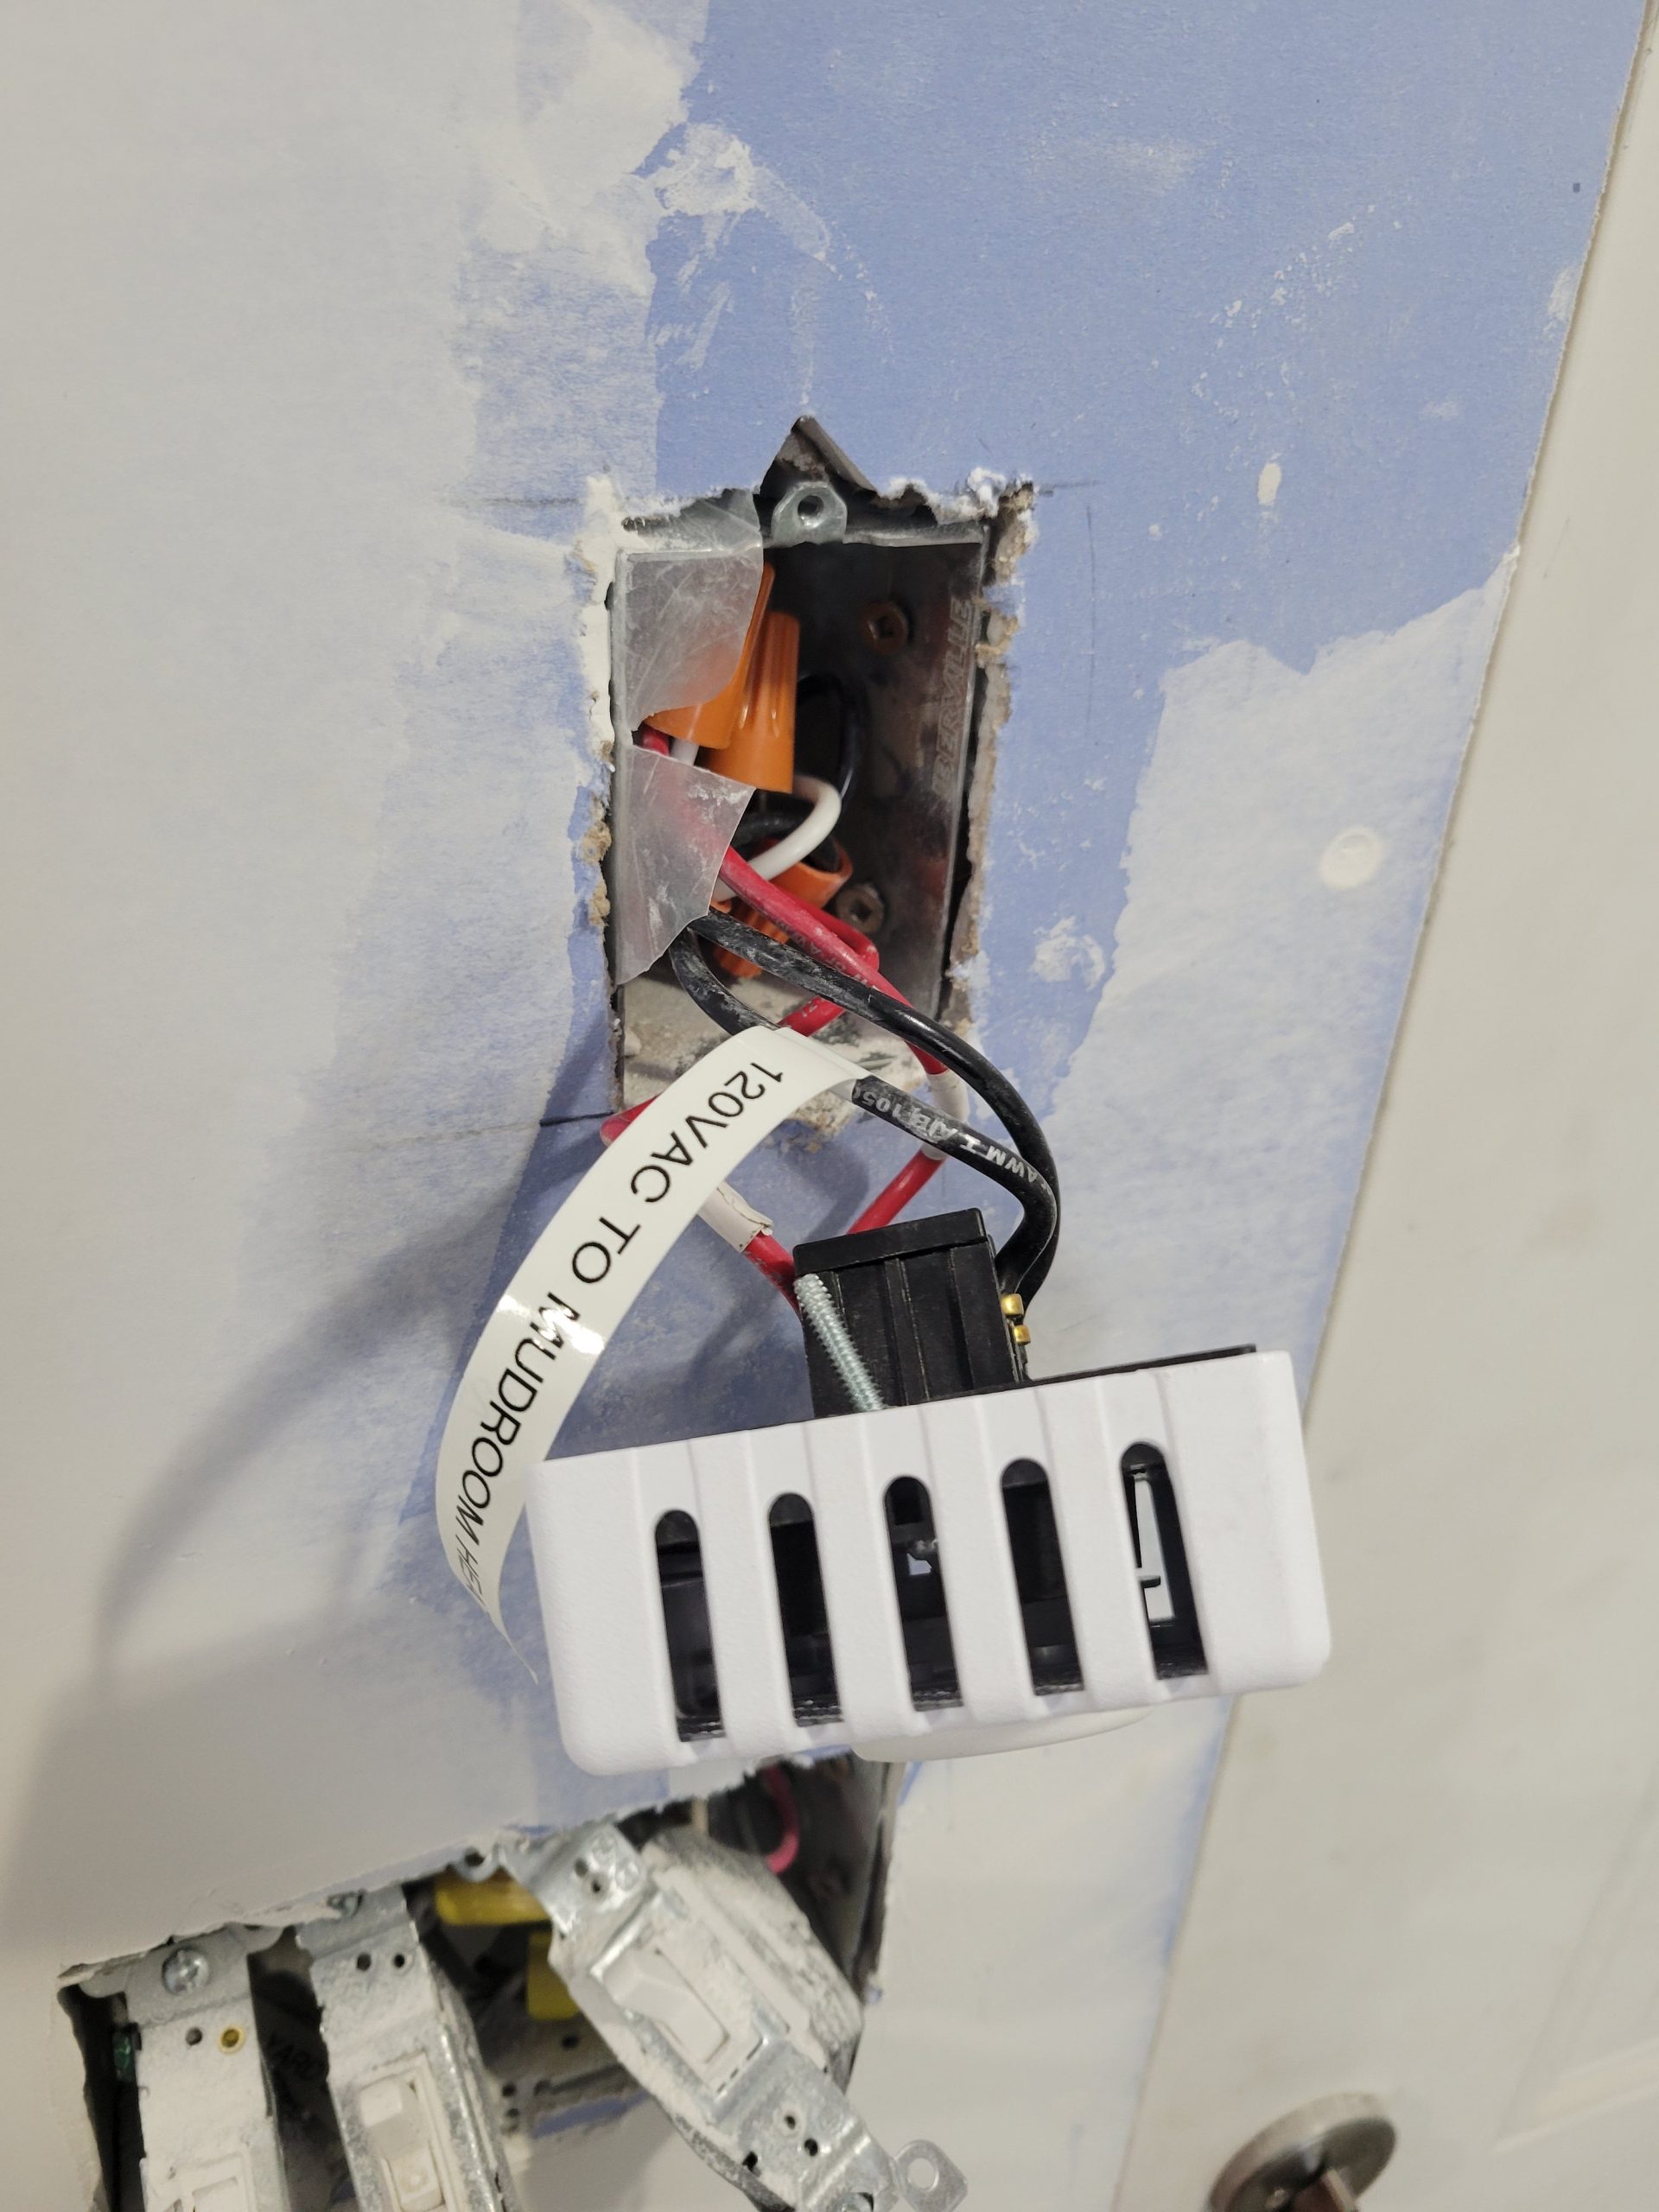
The thermostat in the mudroom was made for 240VAC, but the heater will run off of 120VAC (I have yet to order one), so the red wire denoting 240 volts must be marked with white tape. I stuck a label on it just to make sure (120VAC TO MUDROOM HEATER).
Is anyone clicking on the “Read more” link?
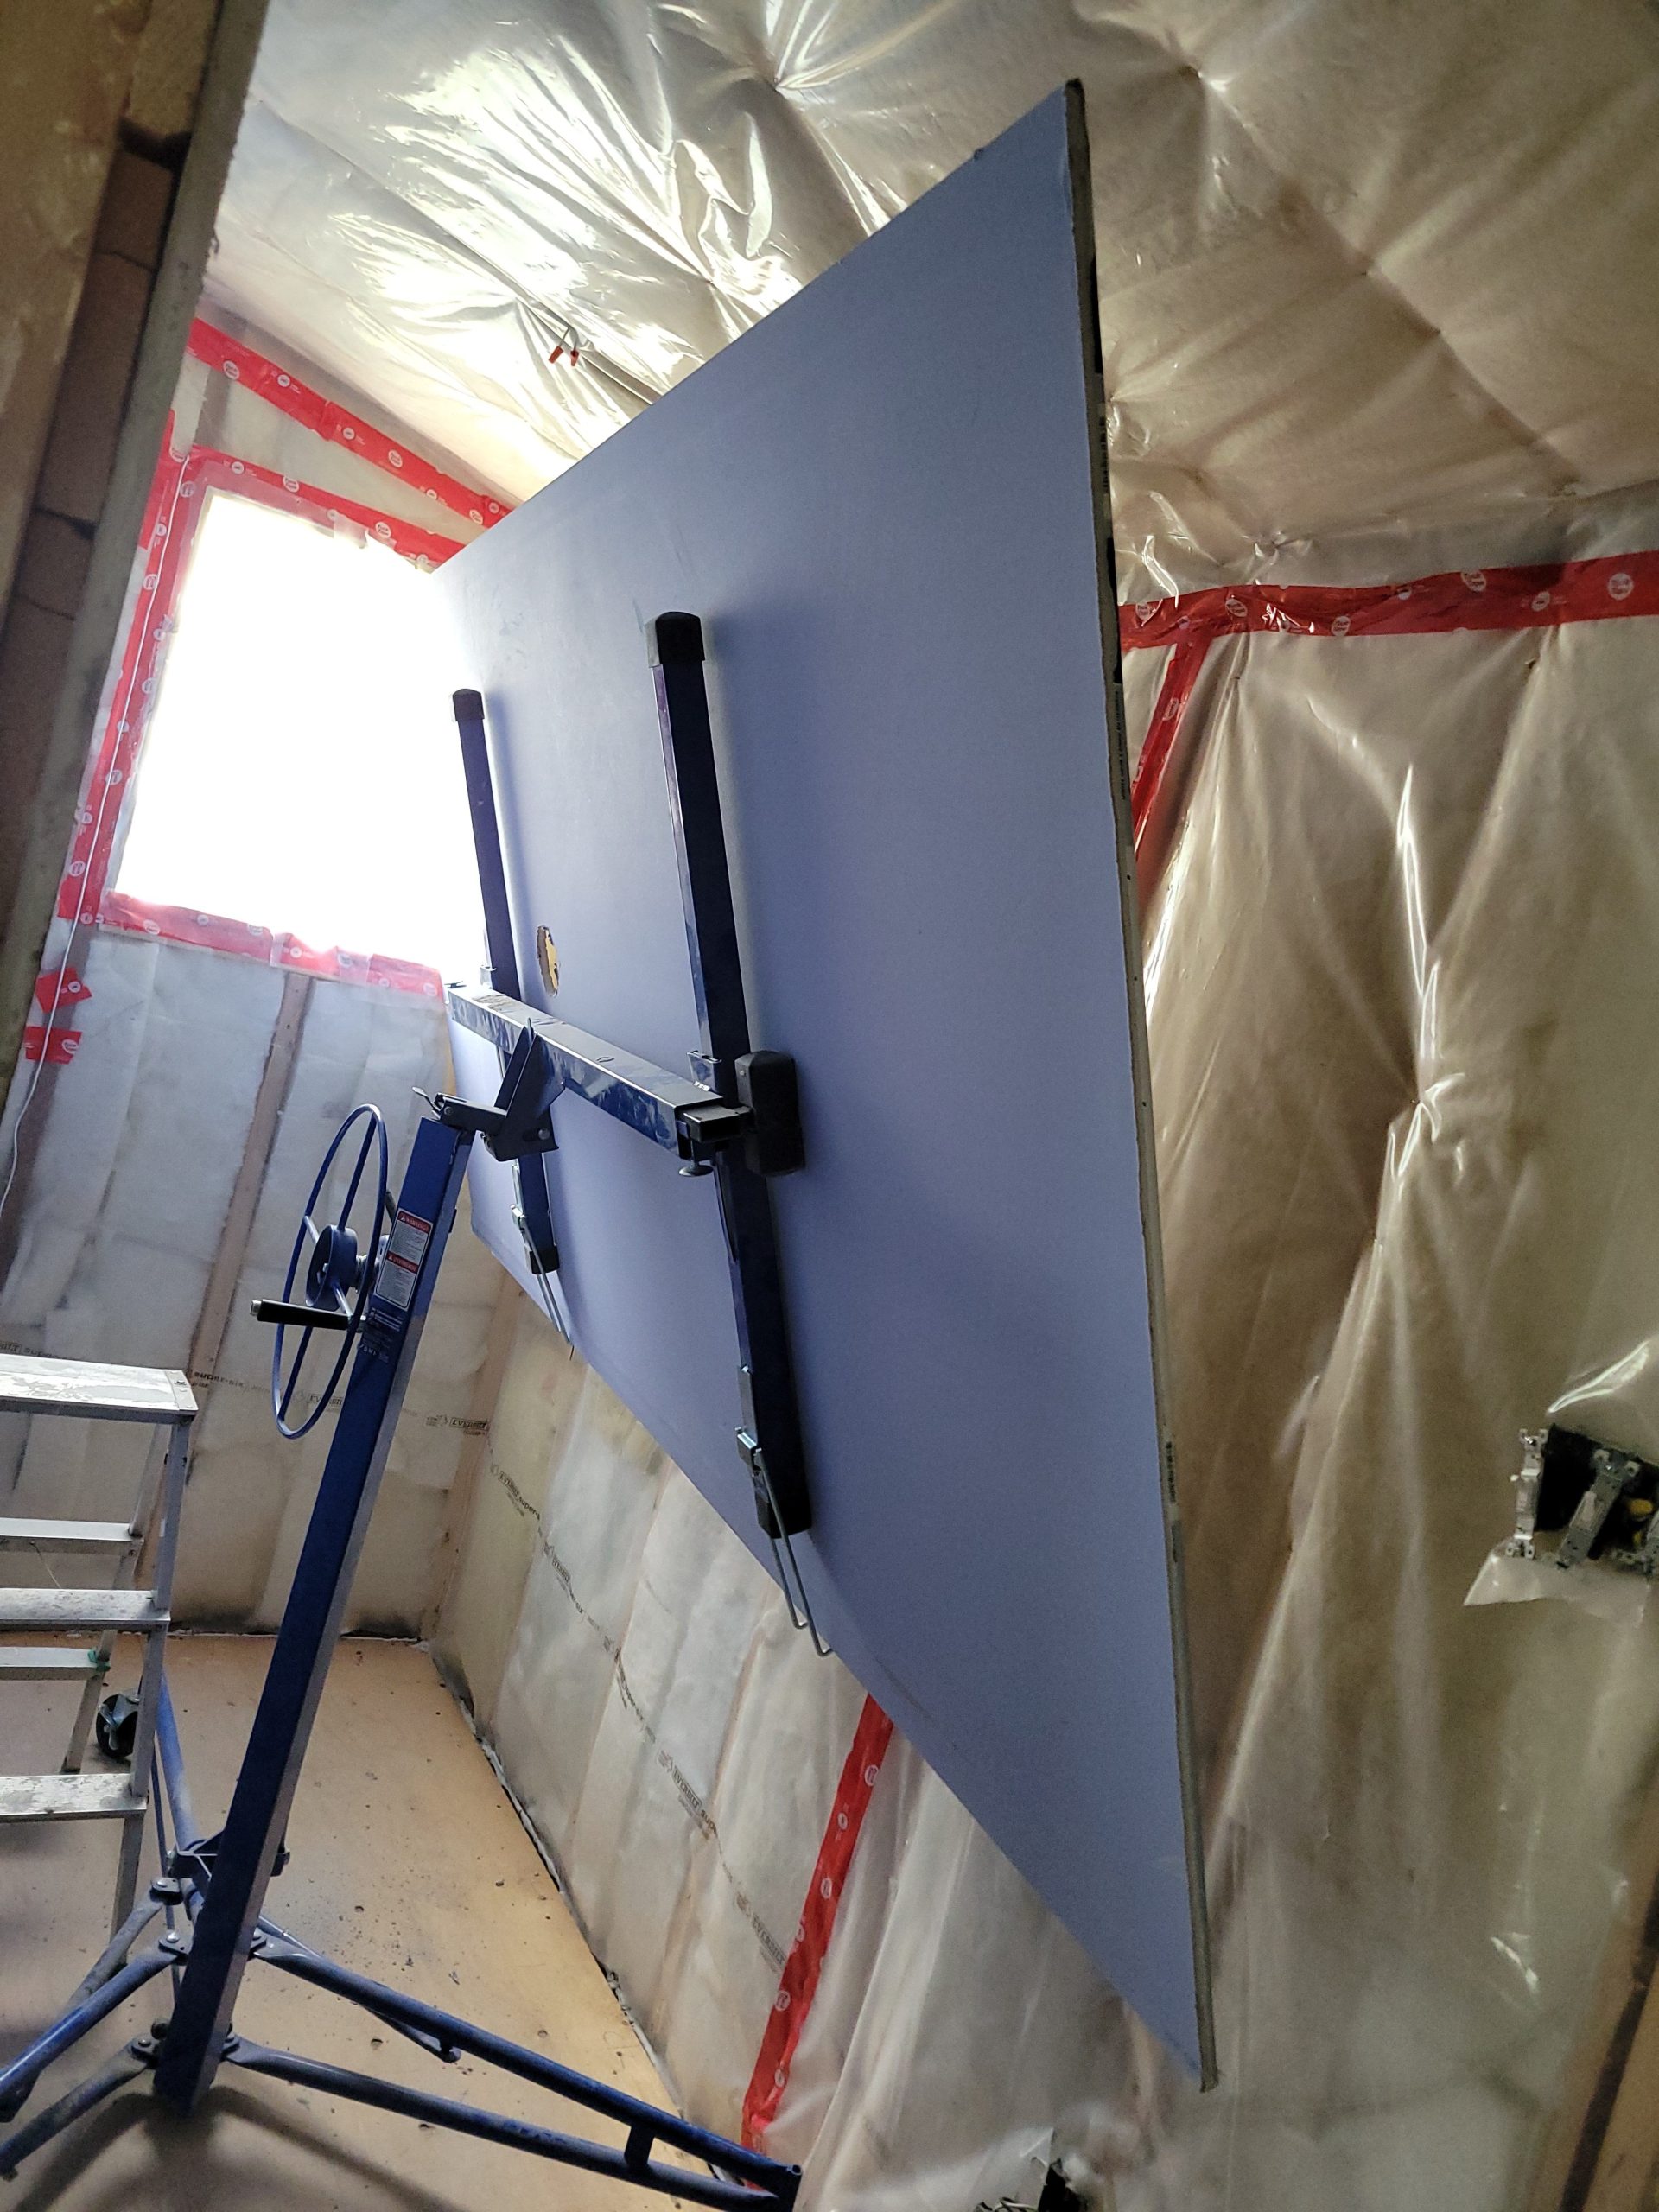
Neighbour Dave stated that the ceiling drywall should always go on first. However, the ceiling, as it is ‘vaulted’ (or, simply put, slanted), is more than 48 inches – it measured 49½ inches. This means that, in my view, the walls should be done first and brought to the top (which was 47 inches on one side), and the ceiling put in later. We agreed to disagree.
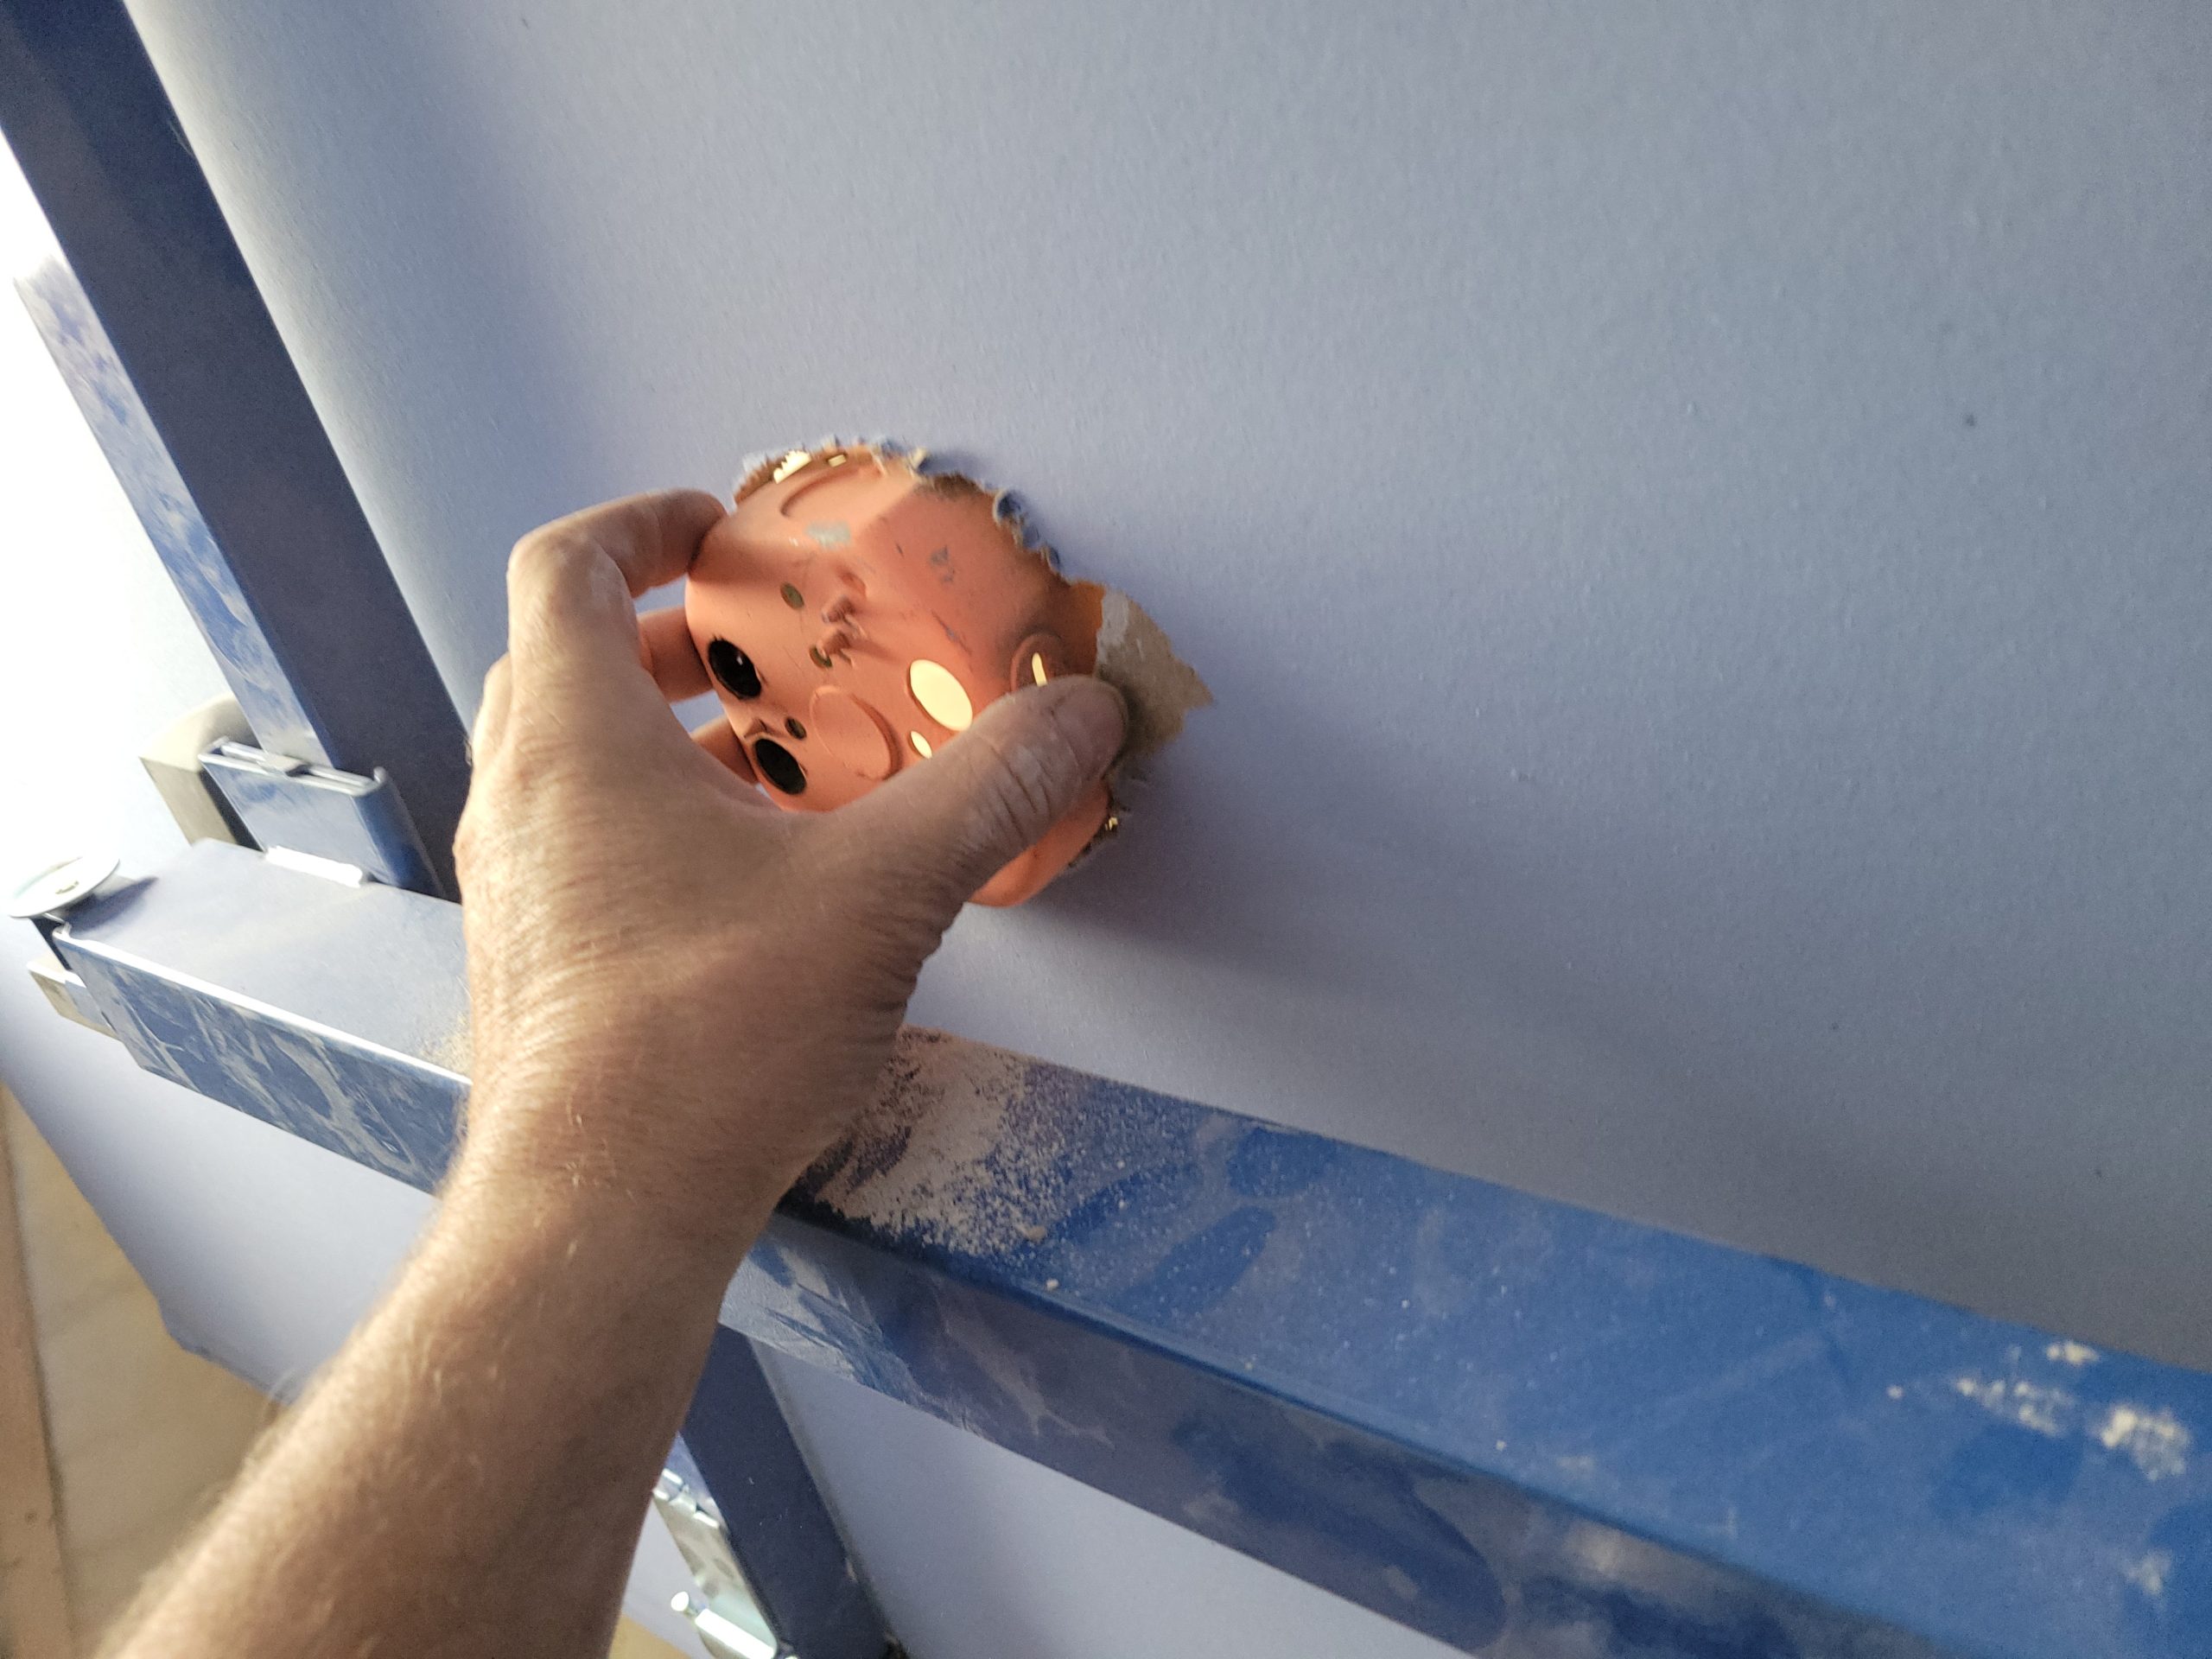
I cut a hole for the light and, with some effort, put up the first slanted sheet, leaving >½” for the next wall.
Dave, meanwhile, continued with fine-tuning the mud.
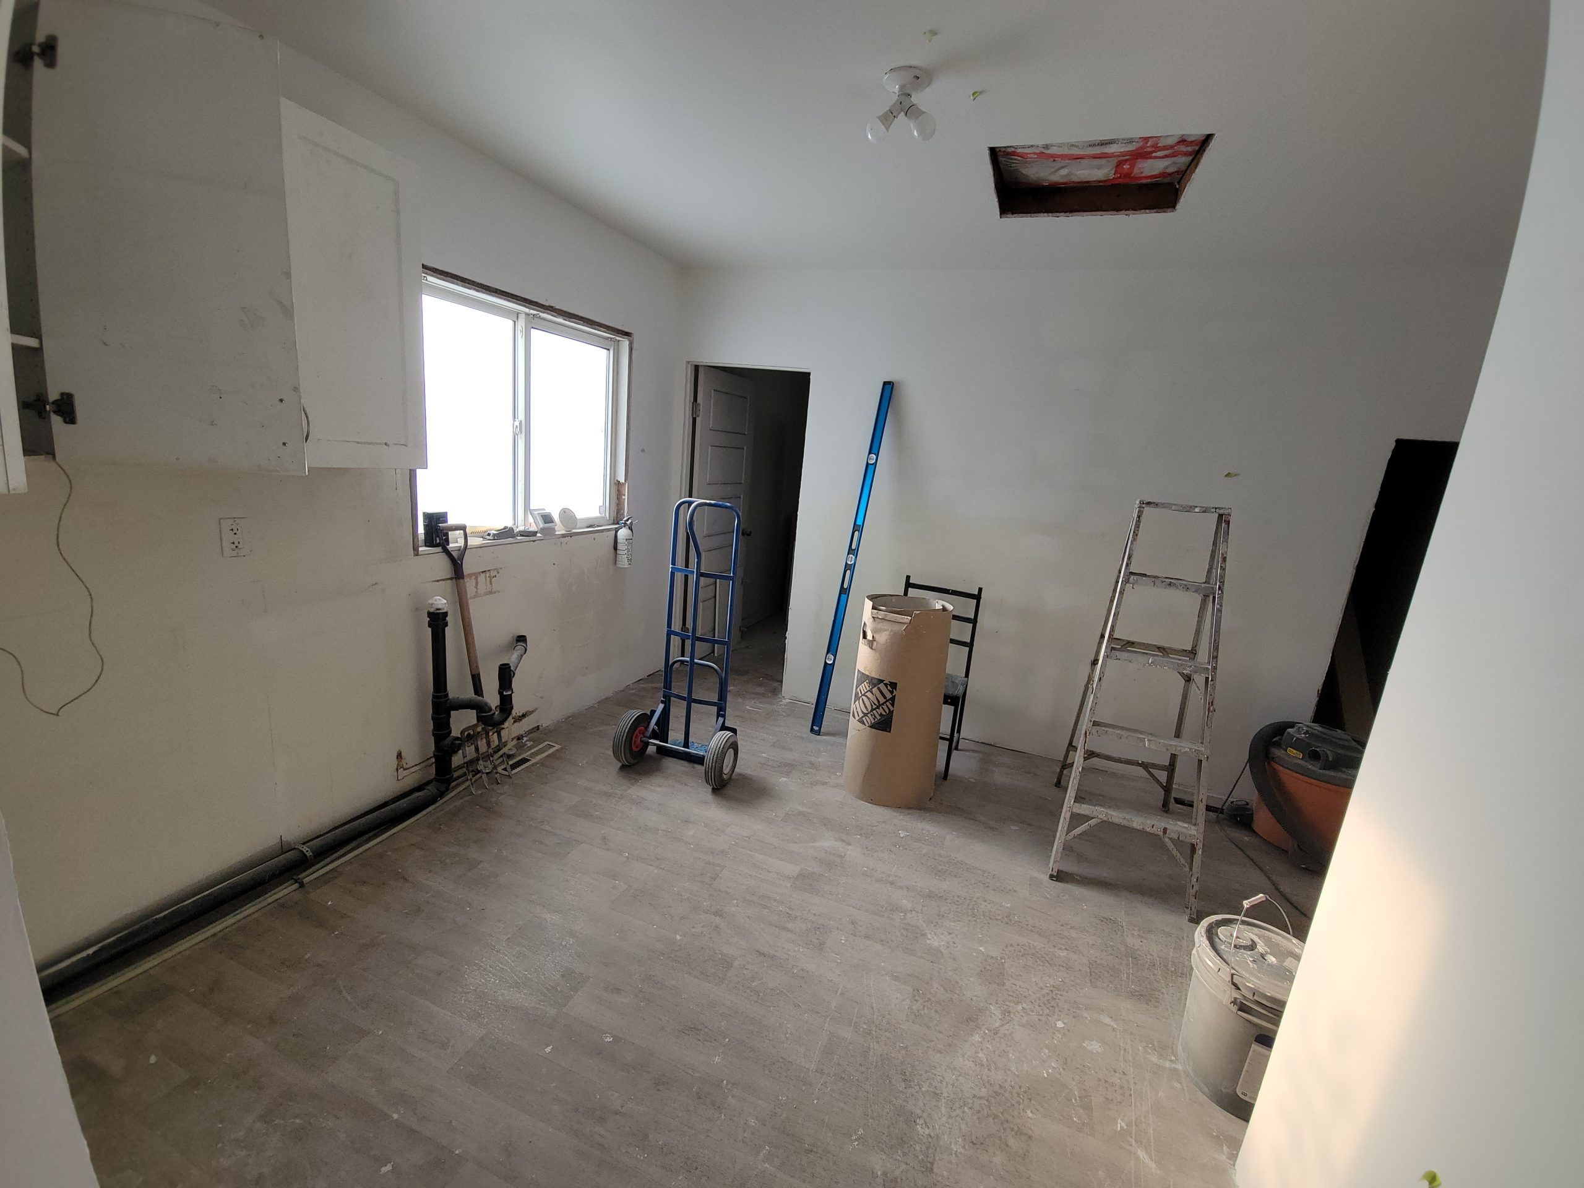
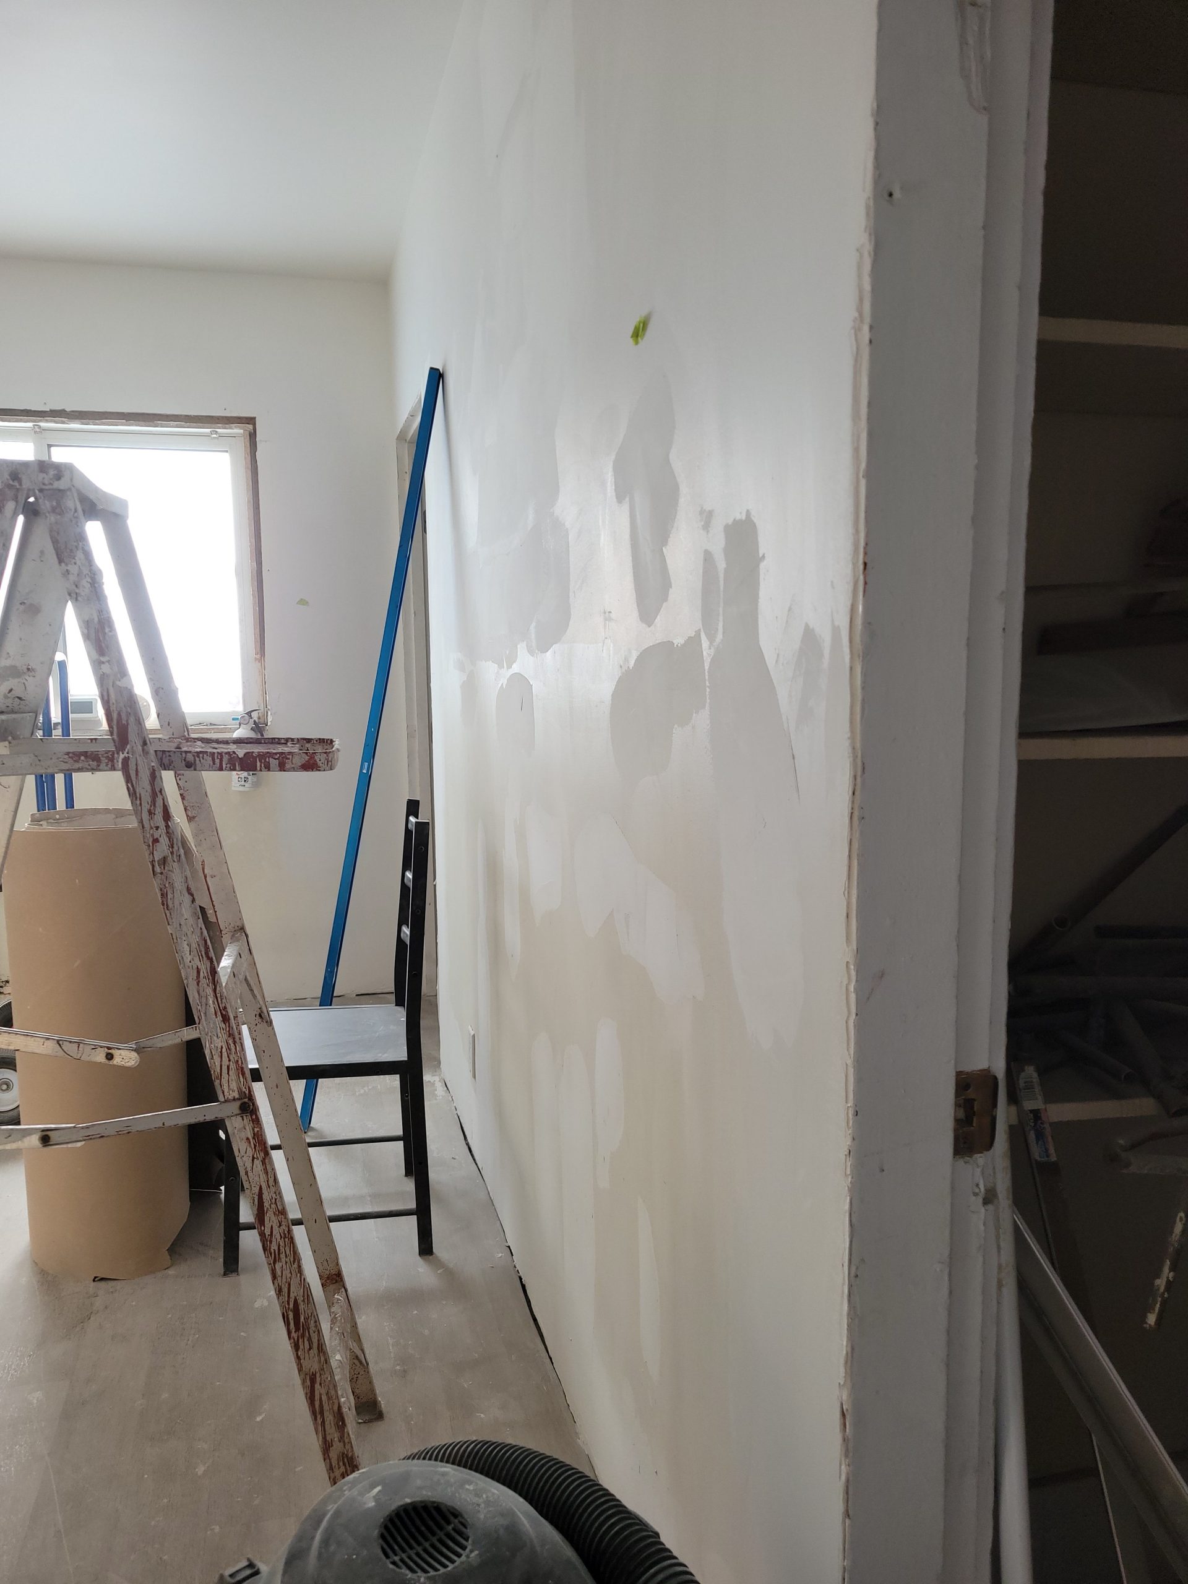
Later, the short wall was put up and taped. More mudding when the tape mud dries.