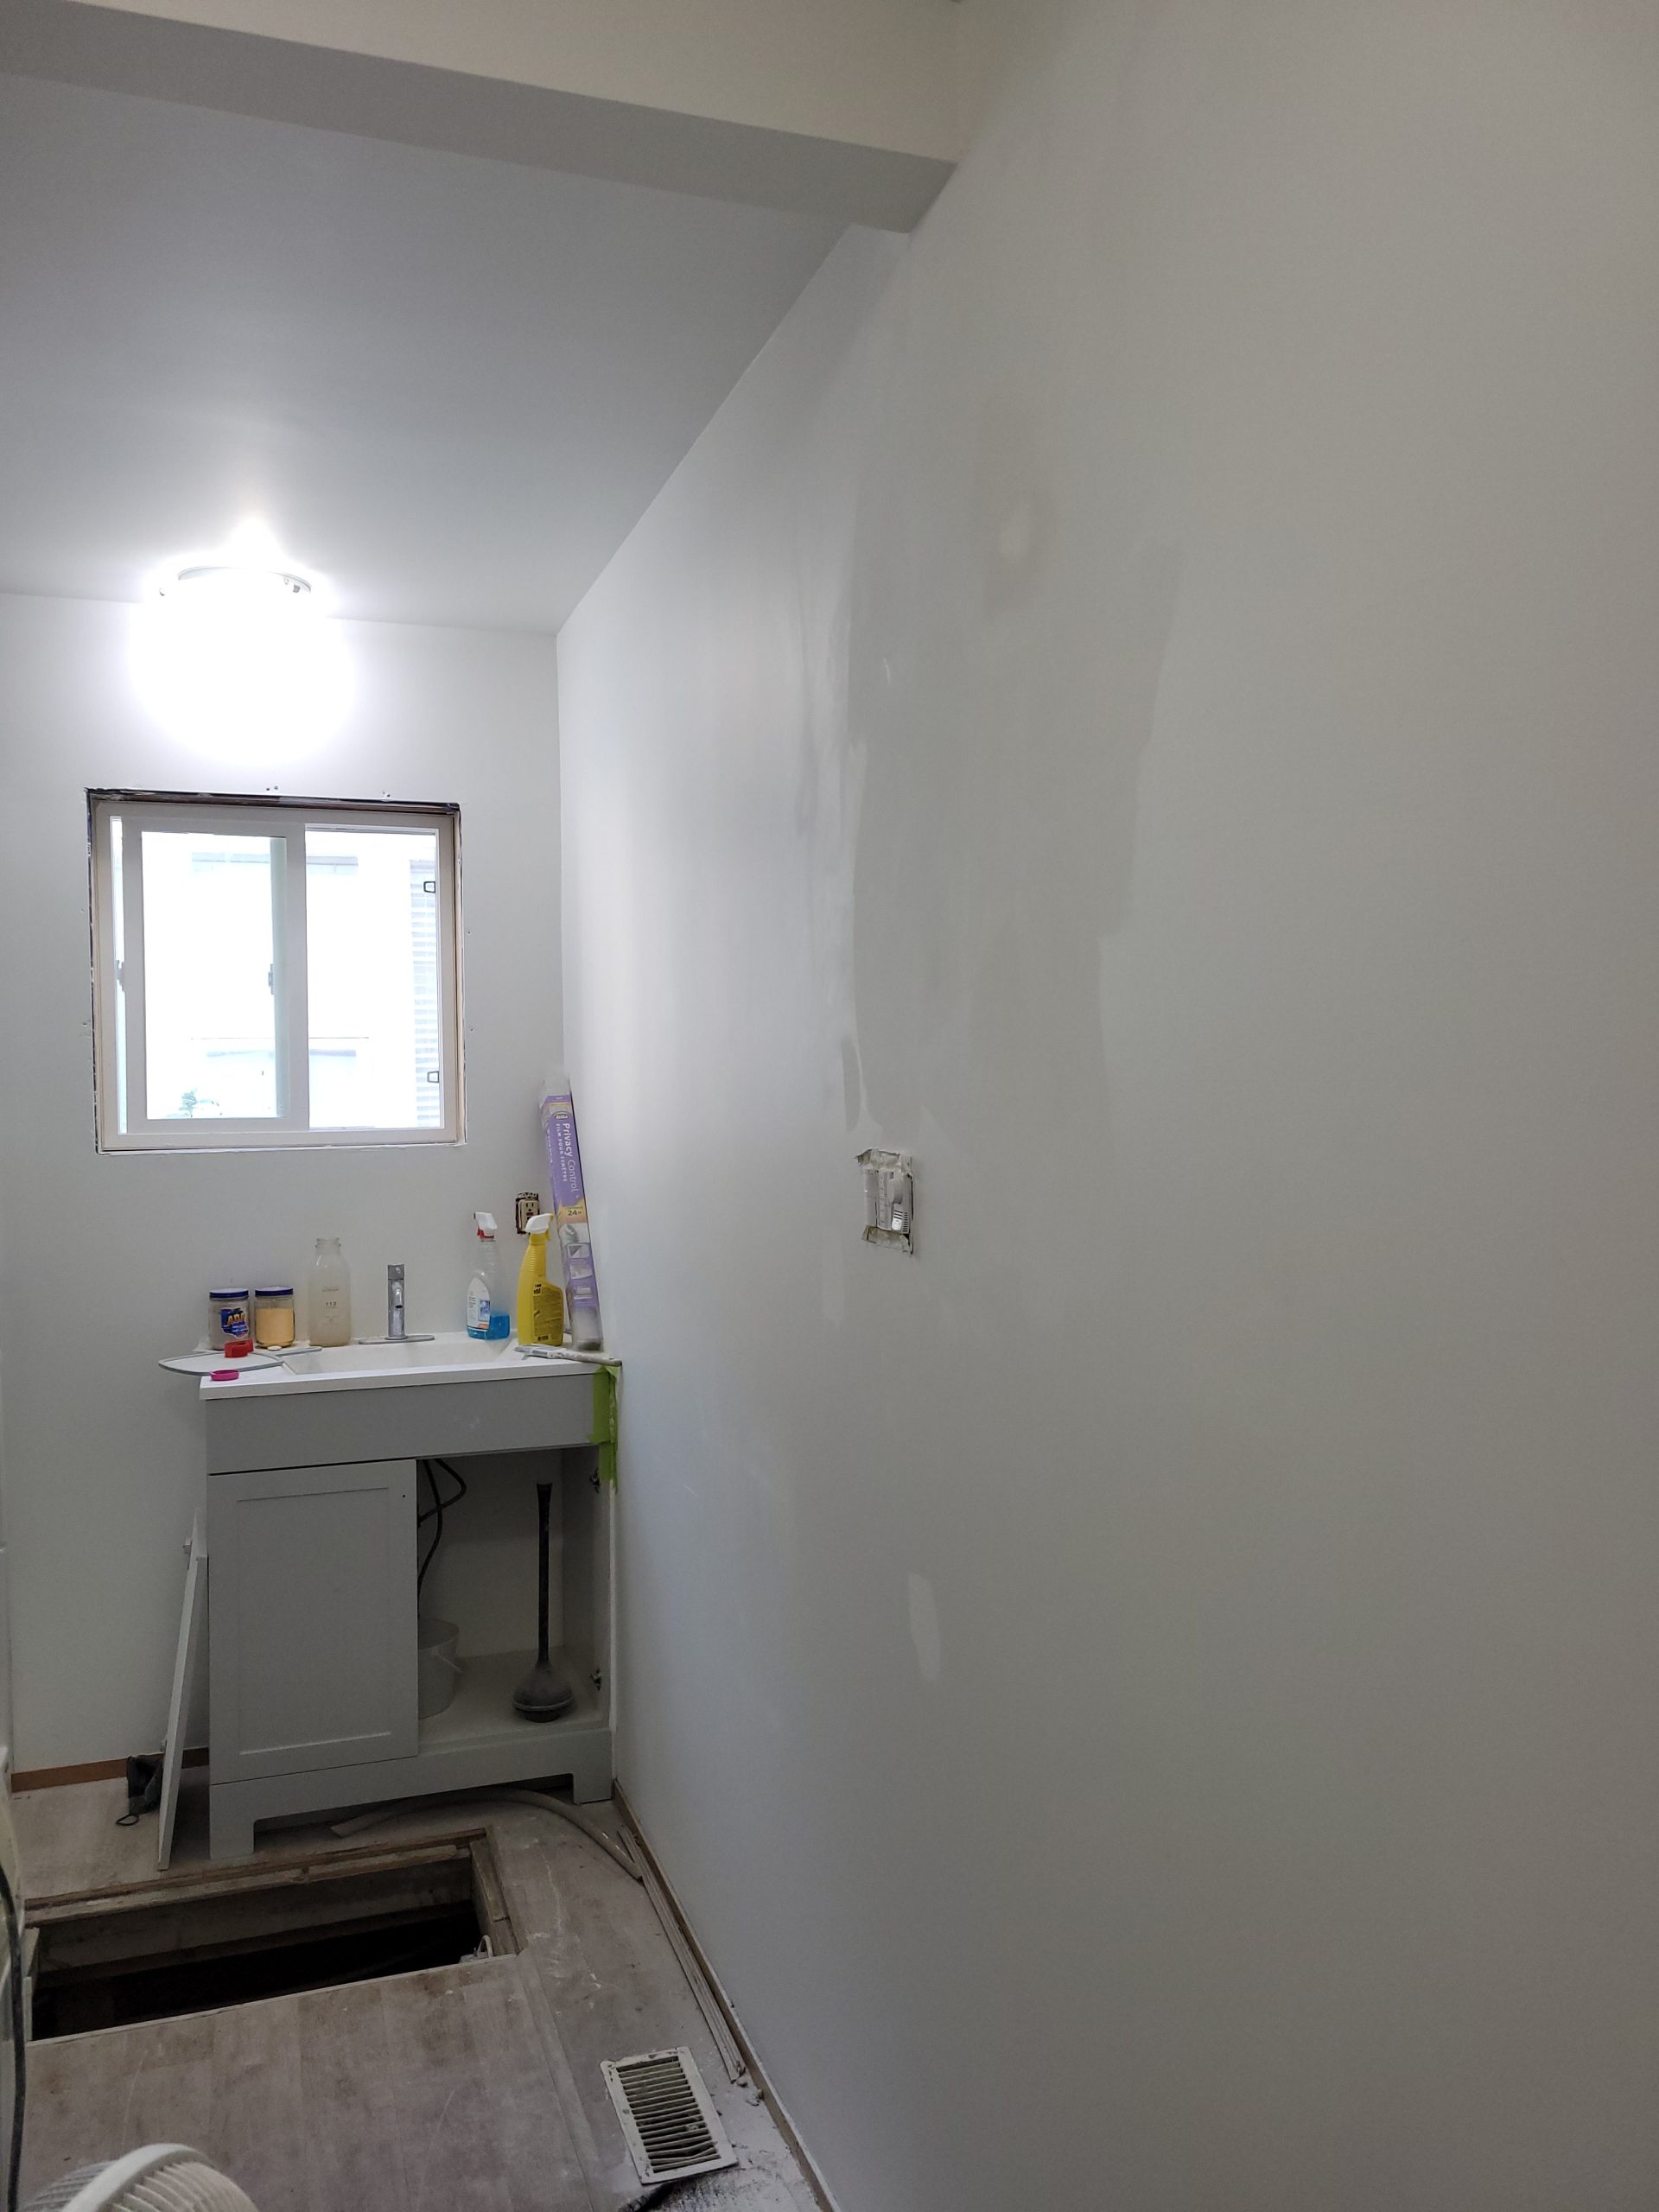
The first screw-up for today was the 1x2s from Home Depot.
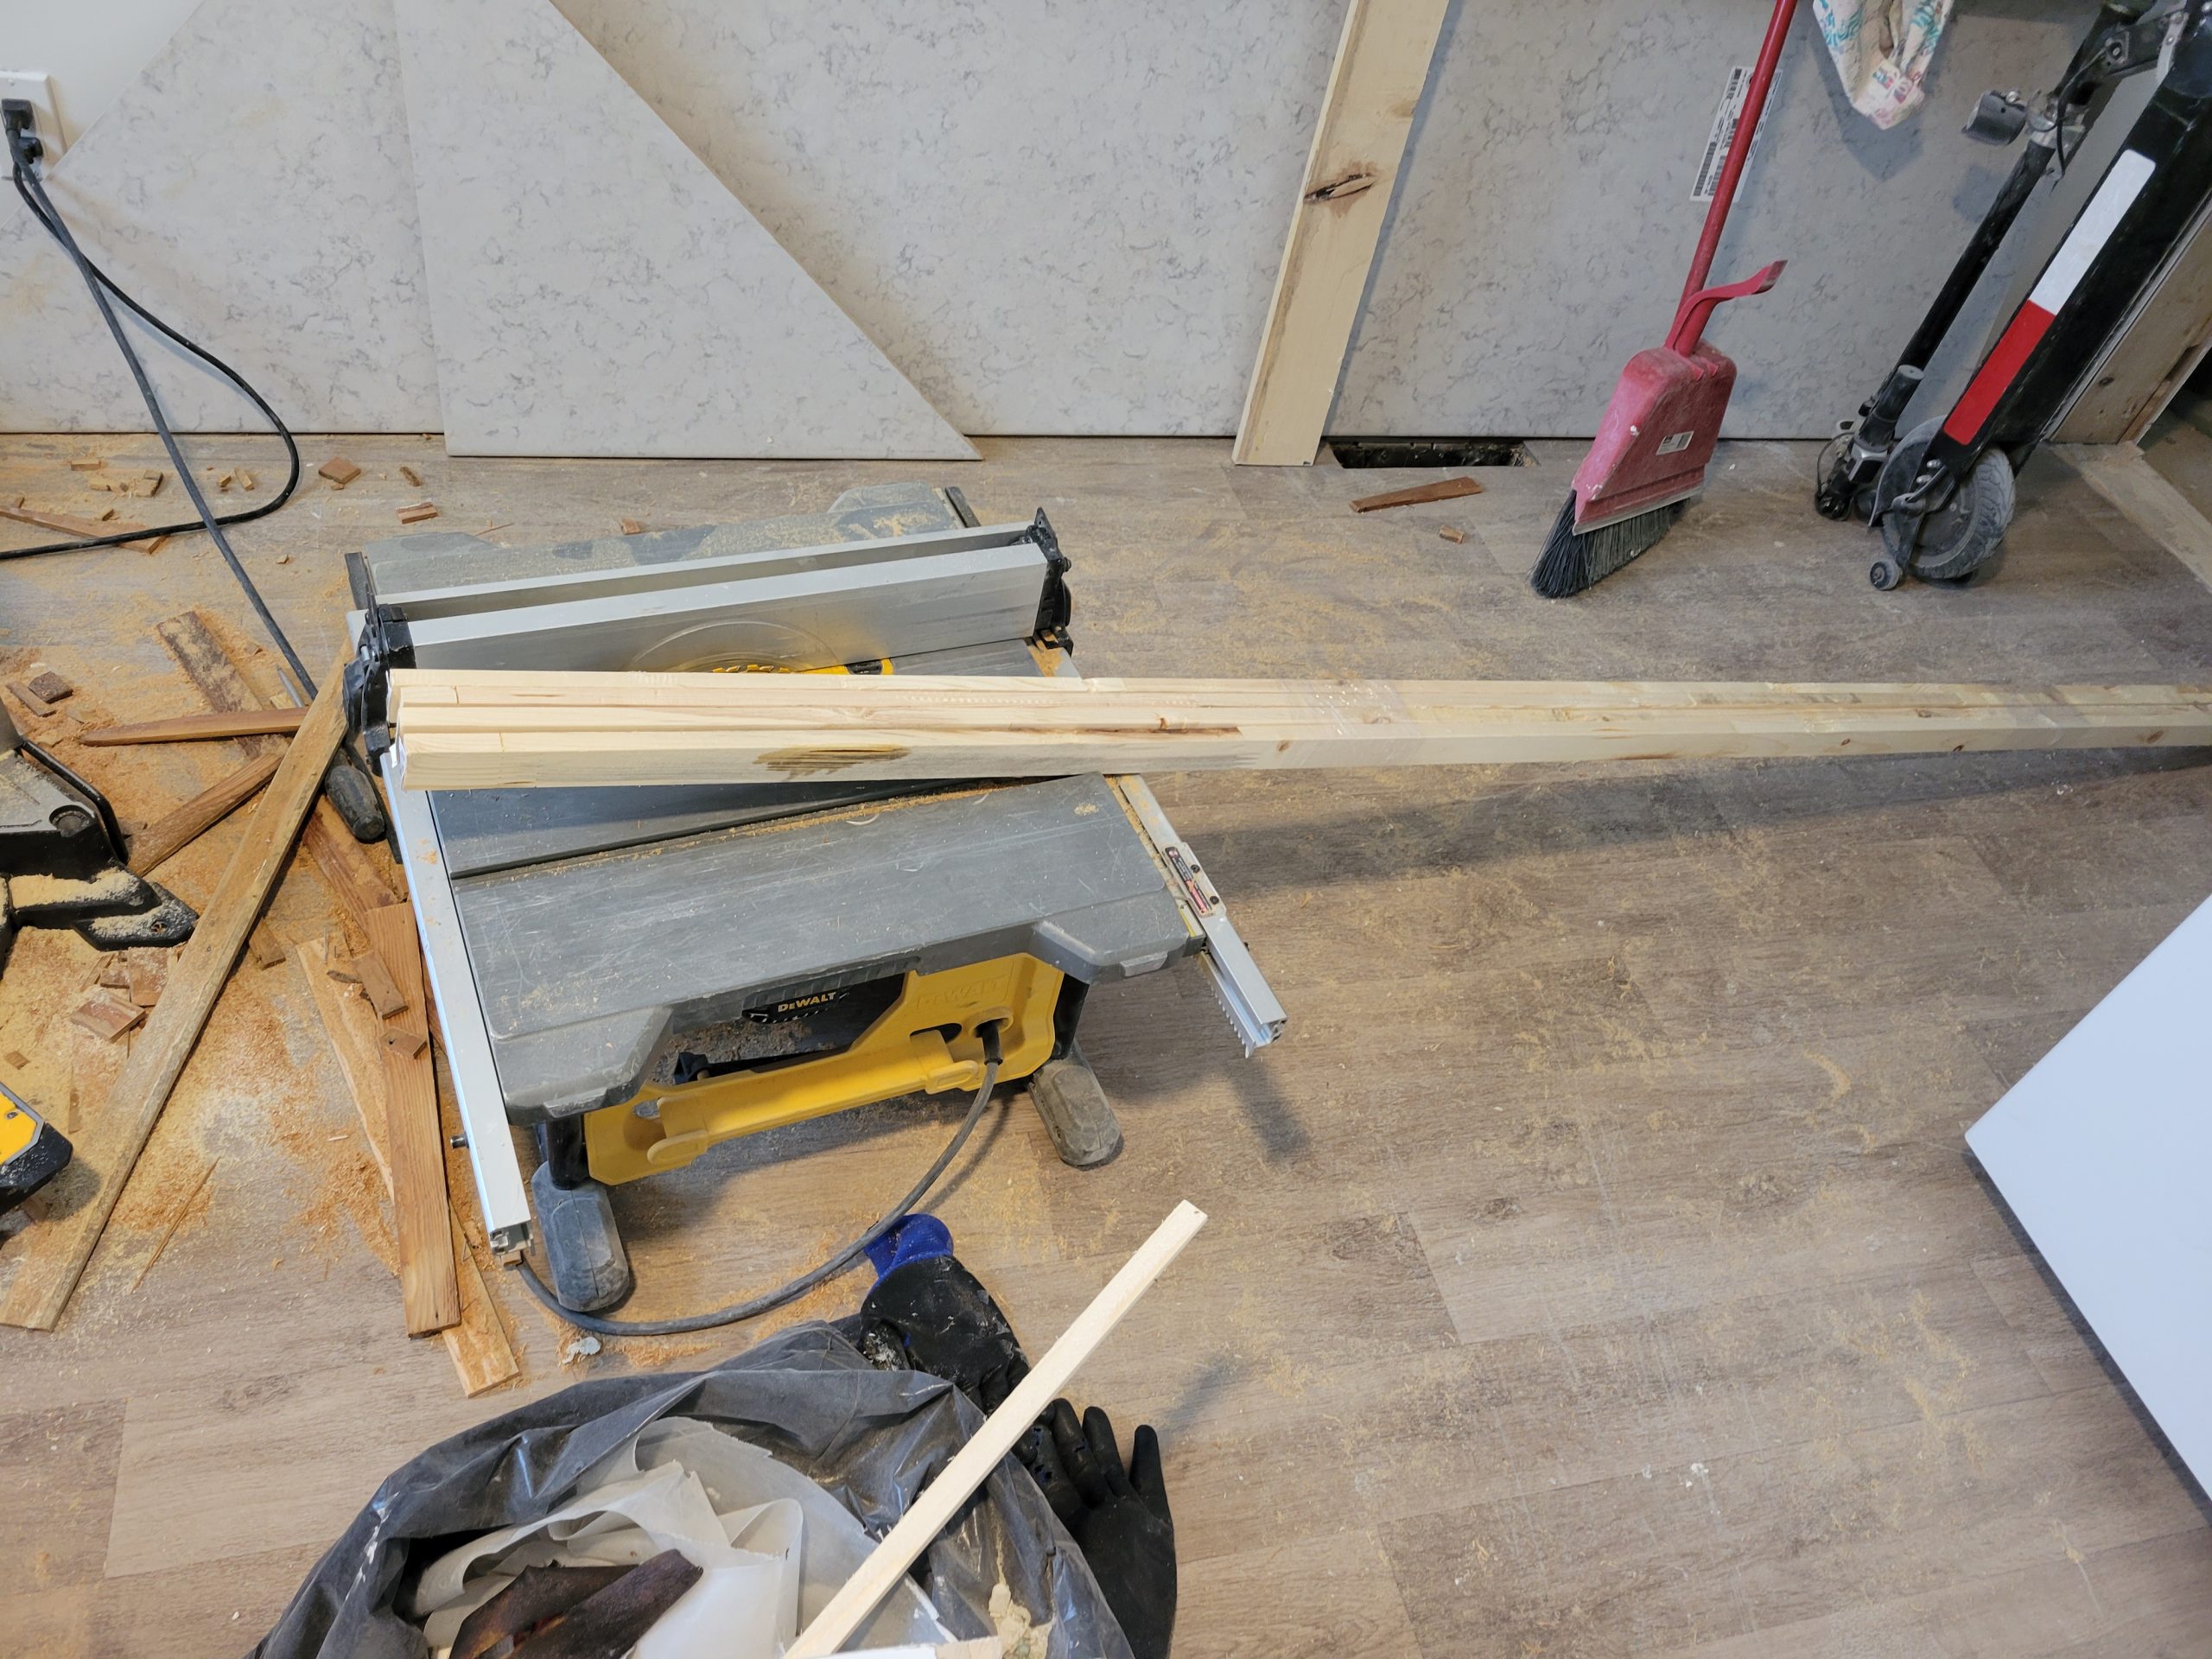
They are most certainly not 1x2s. A one-by-two, of course, is not 1″ by 2″, but 1-1/2″ x 3/4″. However, these are not 3/4″. They’re 5/8″. I’ll be taking them back tomorrow morning. More shrinkflation.
I needed to rip 1x2s down to 3/4″ square to act as filler between the window frame and trim. Instead, I ripped some old 1x6s down.
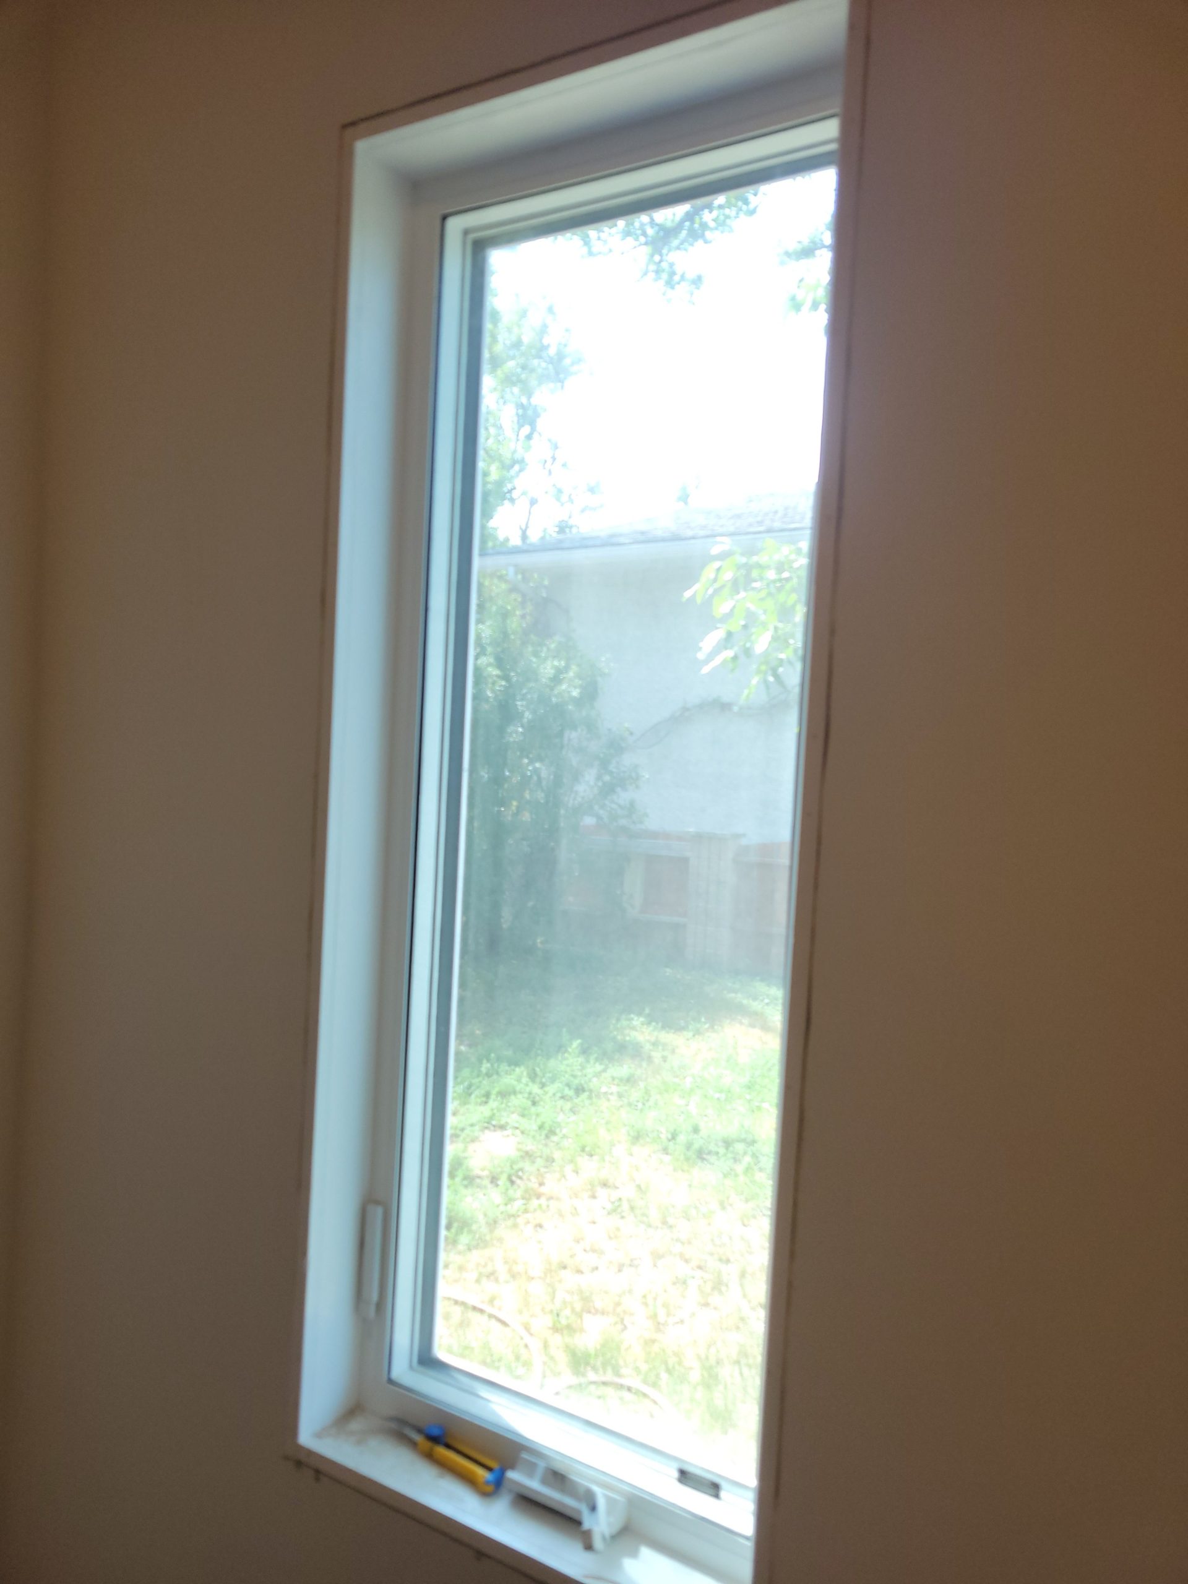
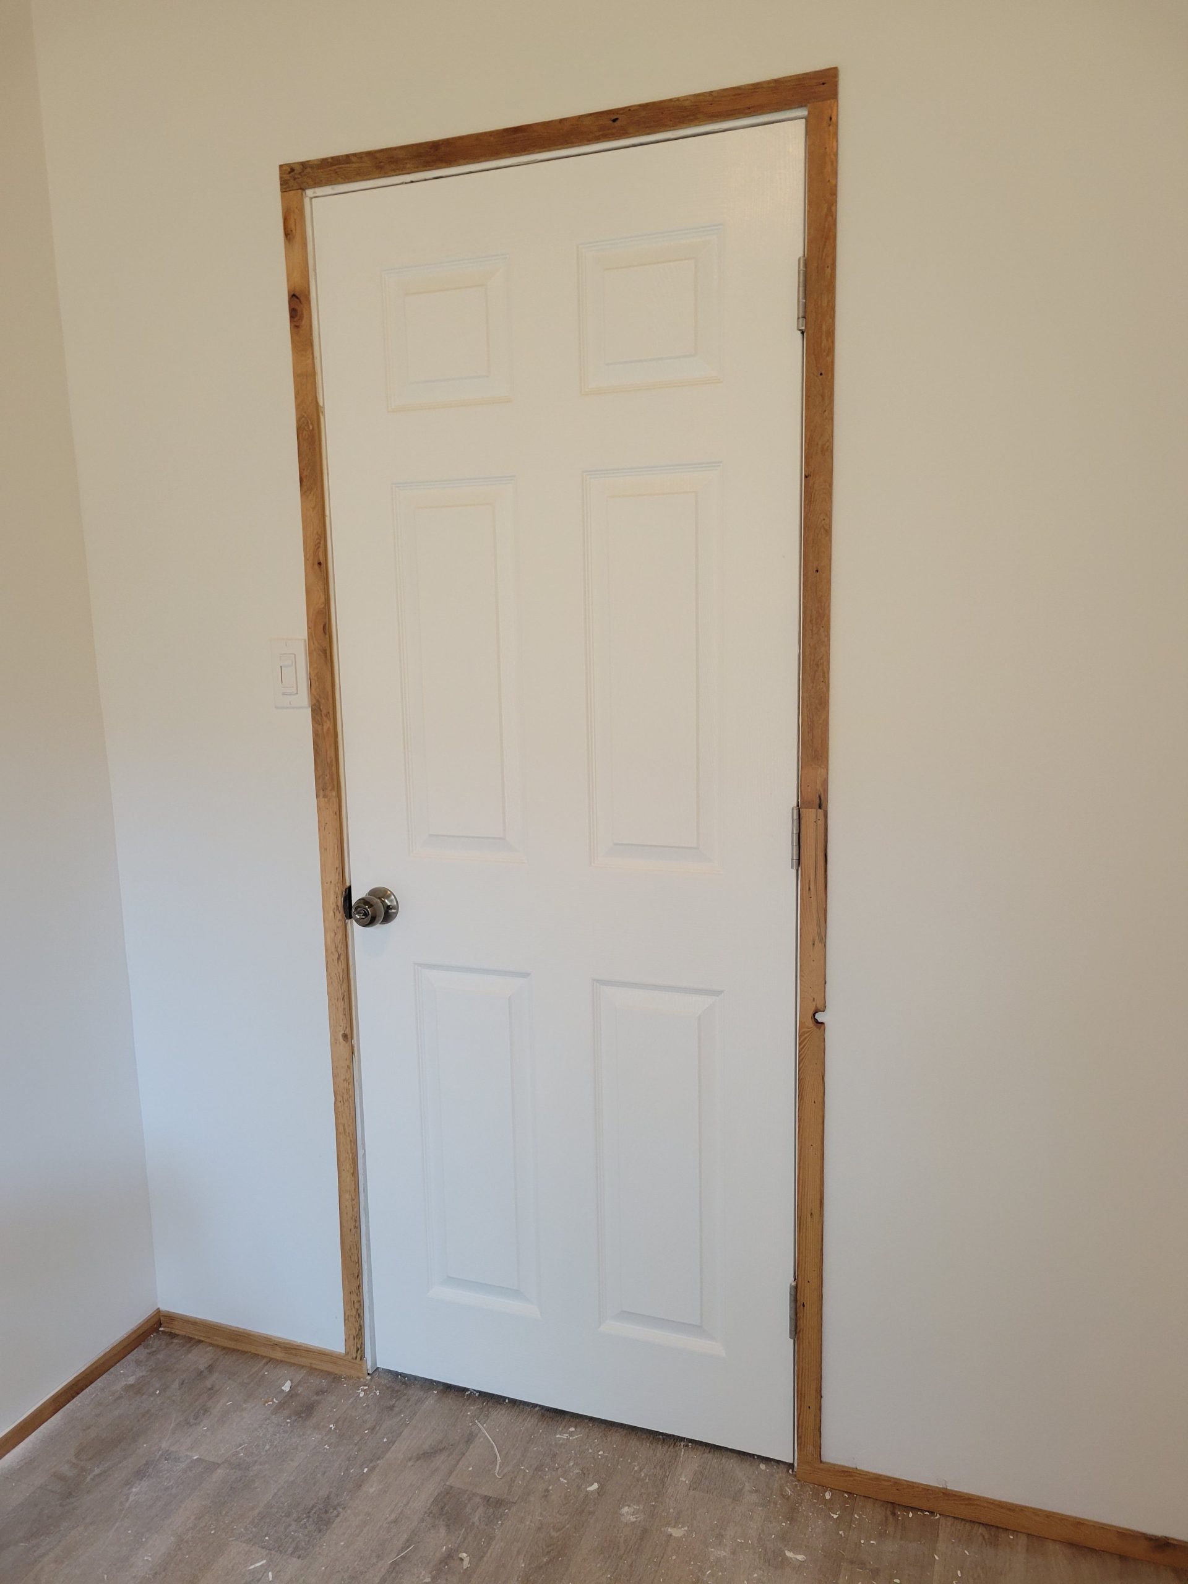
Next, the trim. In case you haven’t read this before, the trim is actually old lathe boards pulled from the walls. If I was lucky enough for them to come off in one piece without much damage, they were put aside. Later, I ran them through the planer, both sides, to polish them up a little, then later I treated them with polyurethane. This is the end result in bedroom #2.
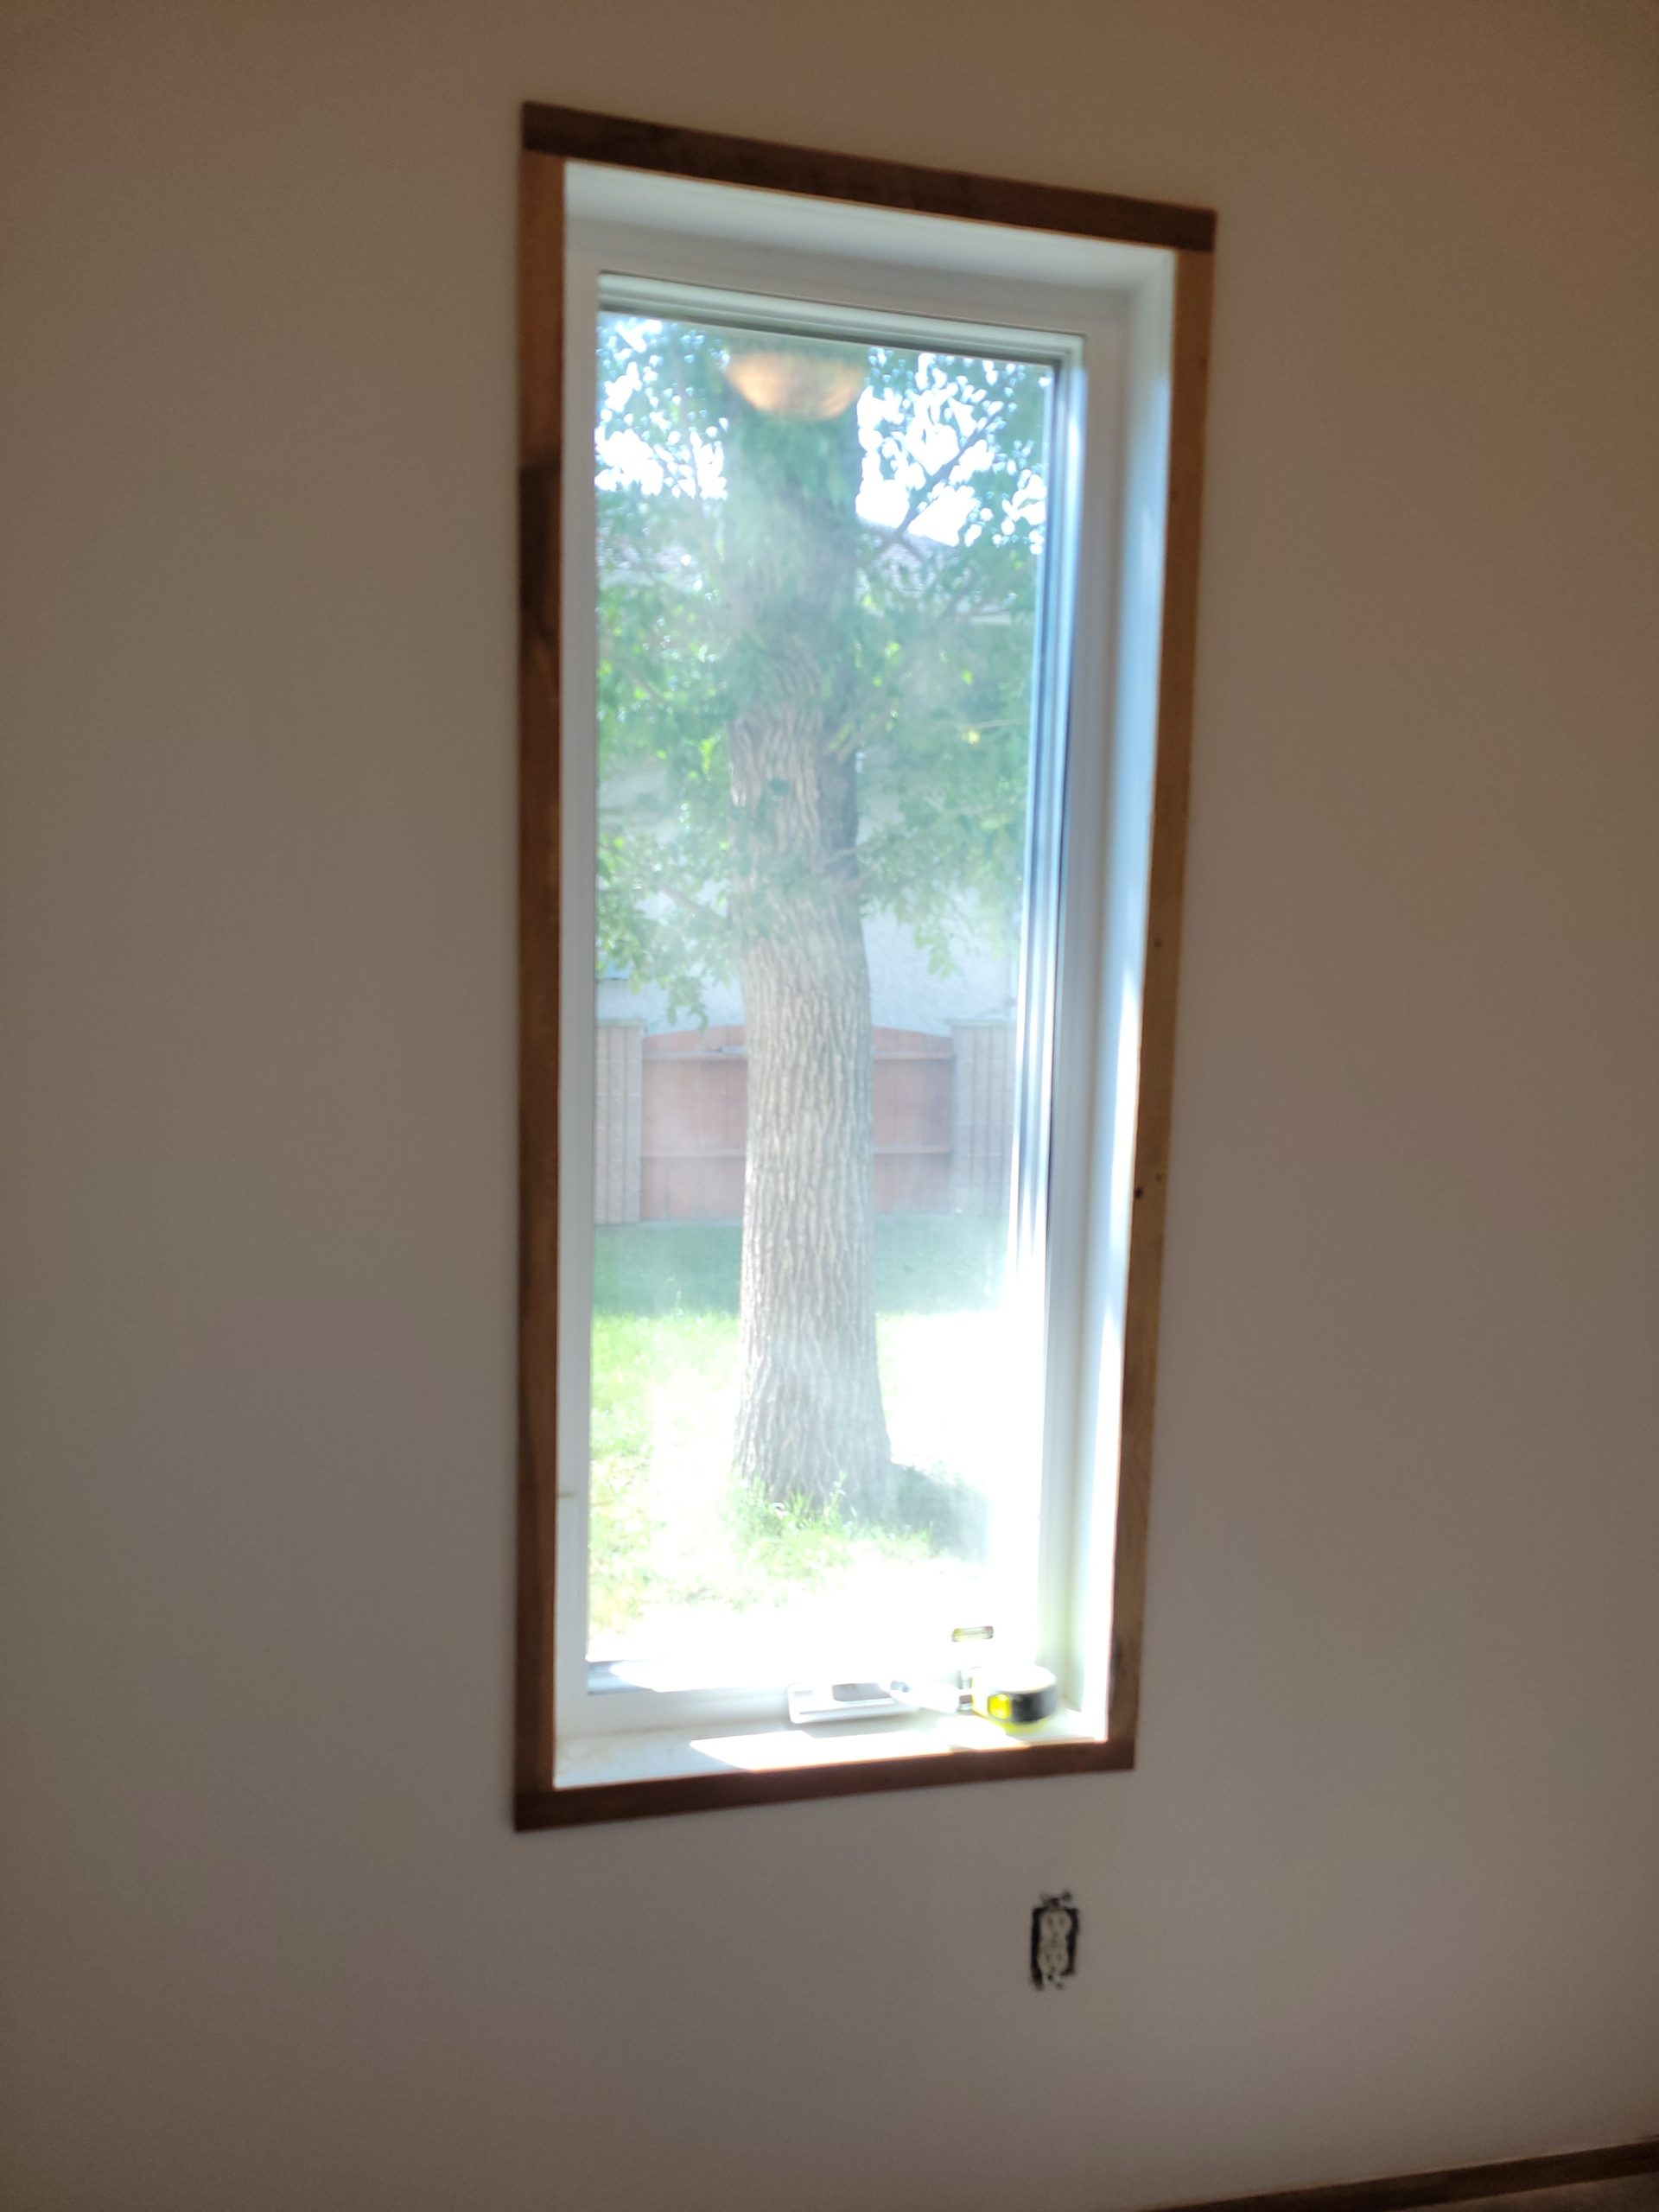
And the doors. Here is the same room.
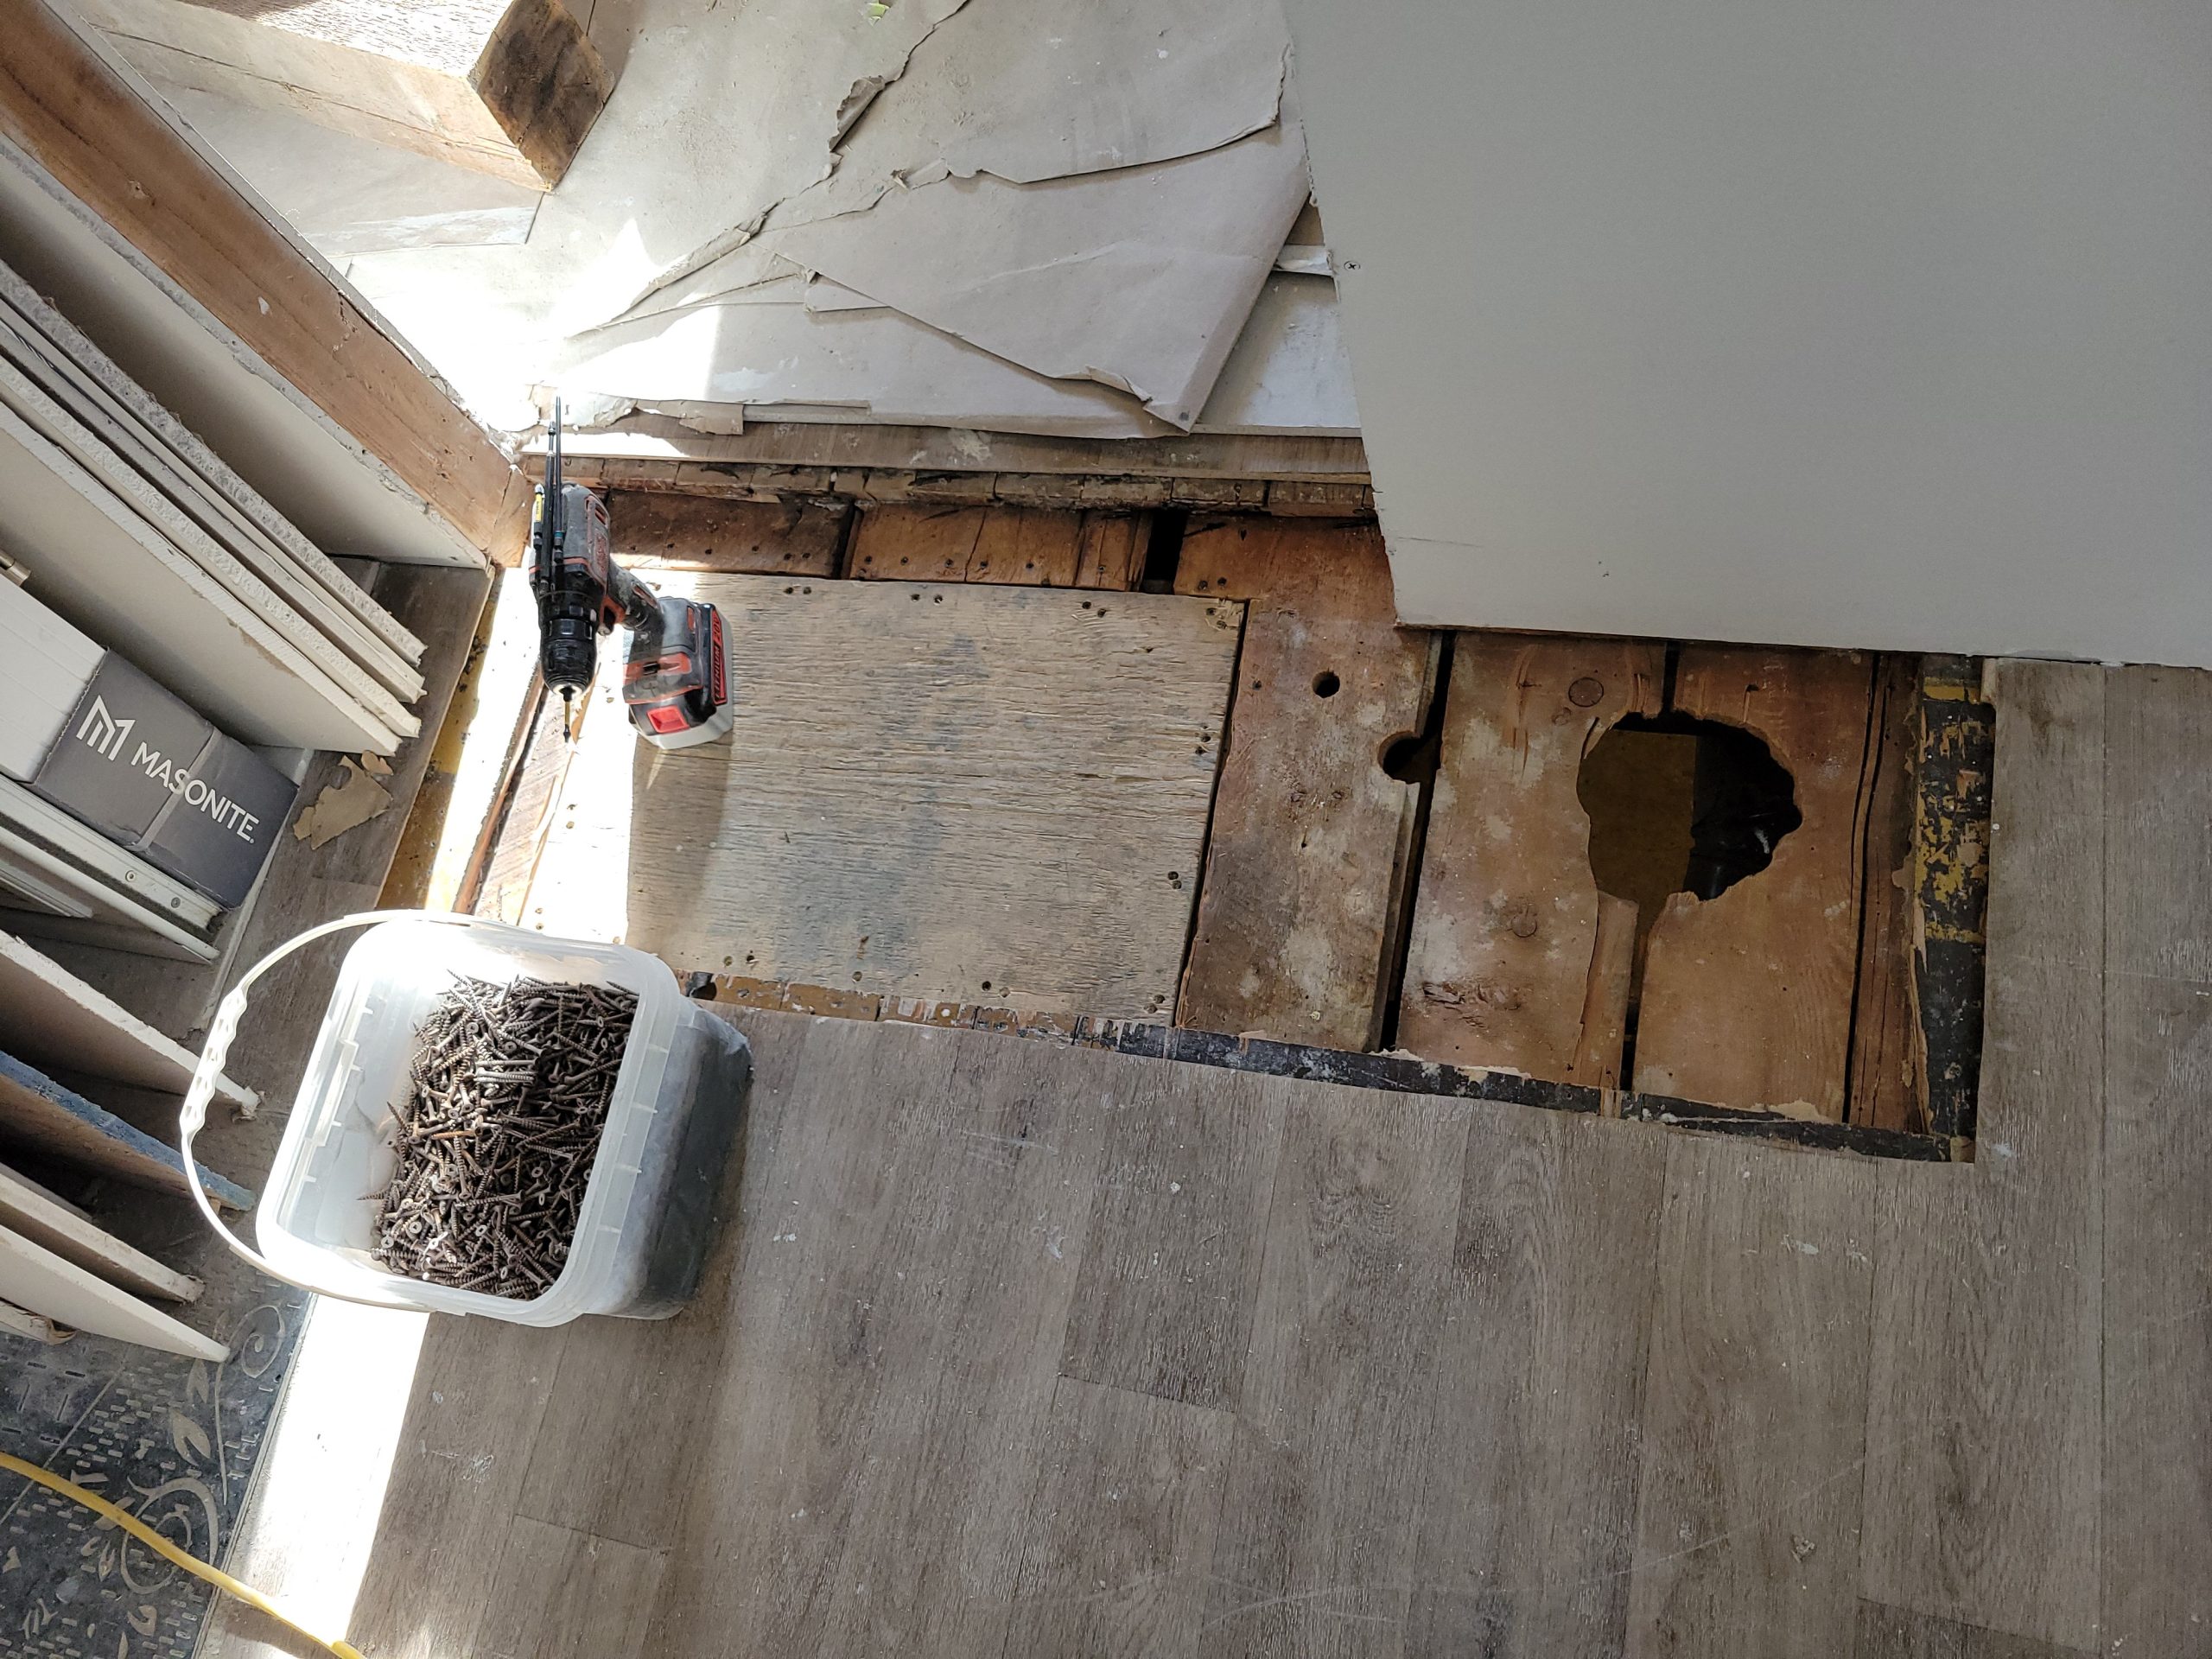
Next, the ugly job of finally permanently repairing the chimney hole in the floor. The wound reopened with the temporary plywood covering.
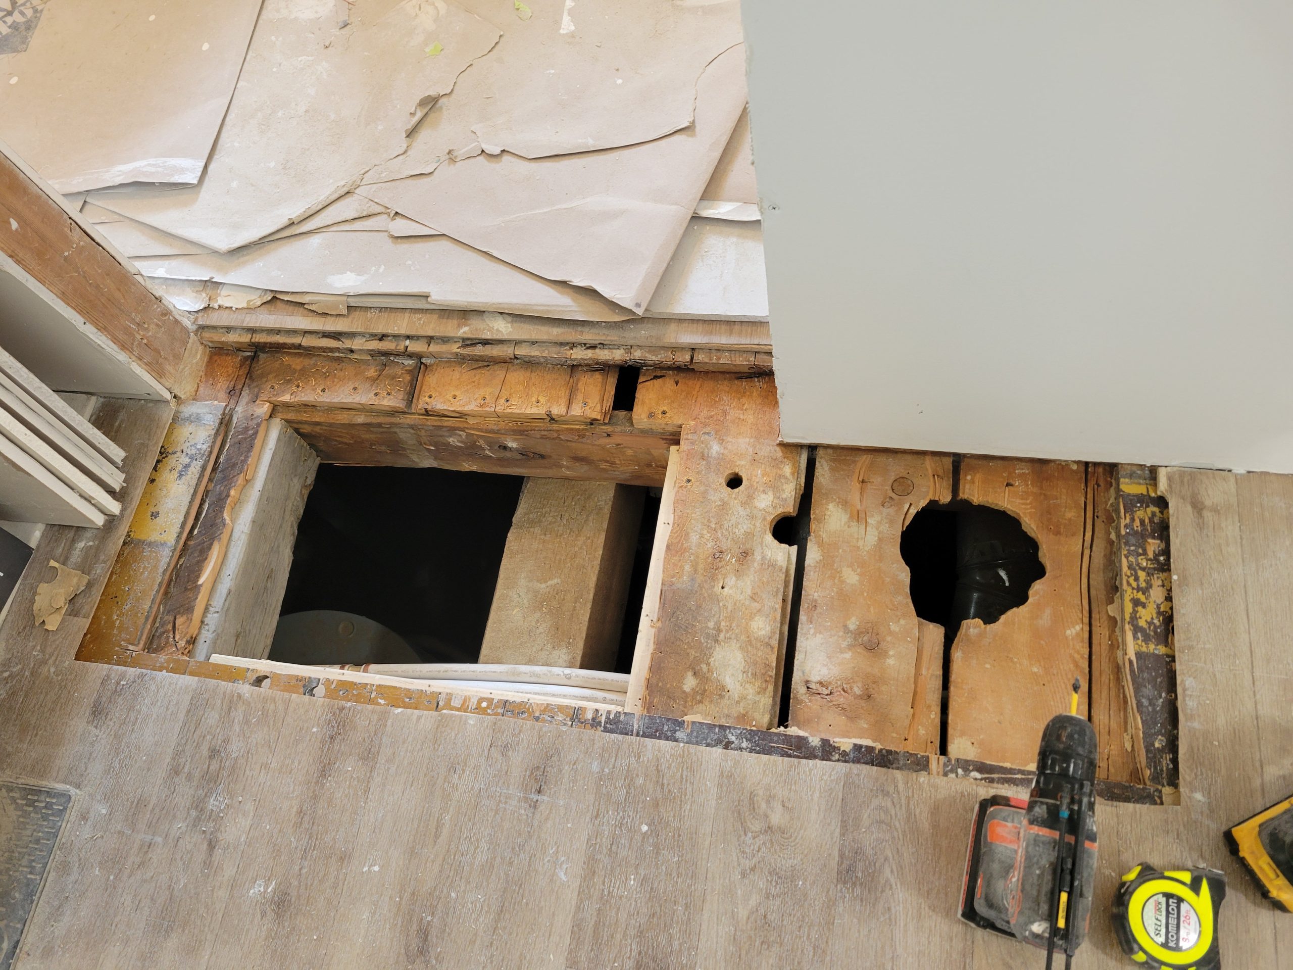
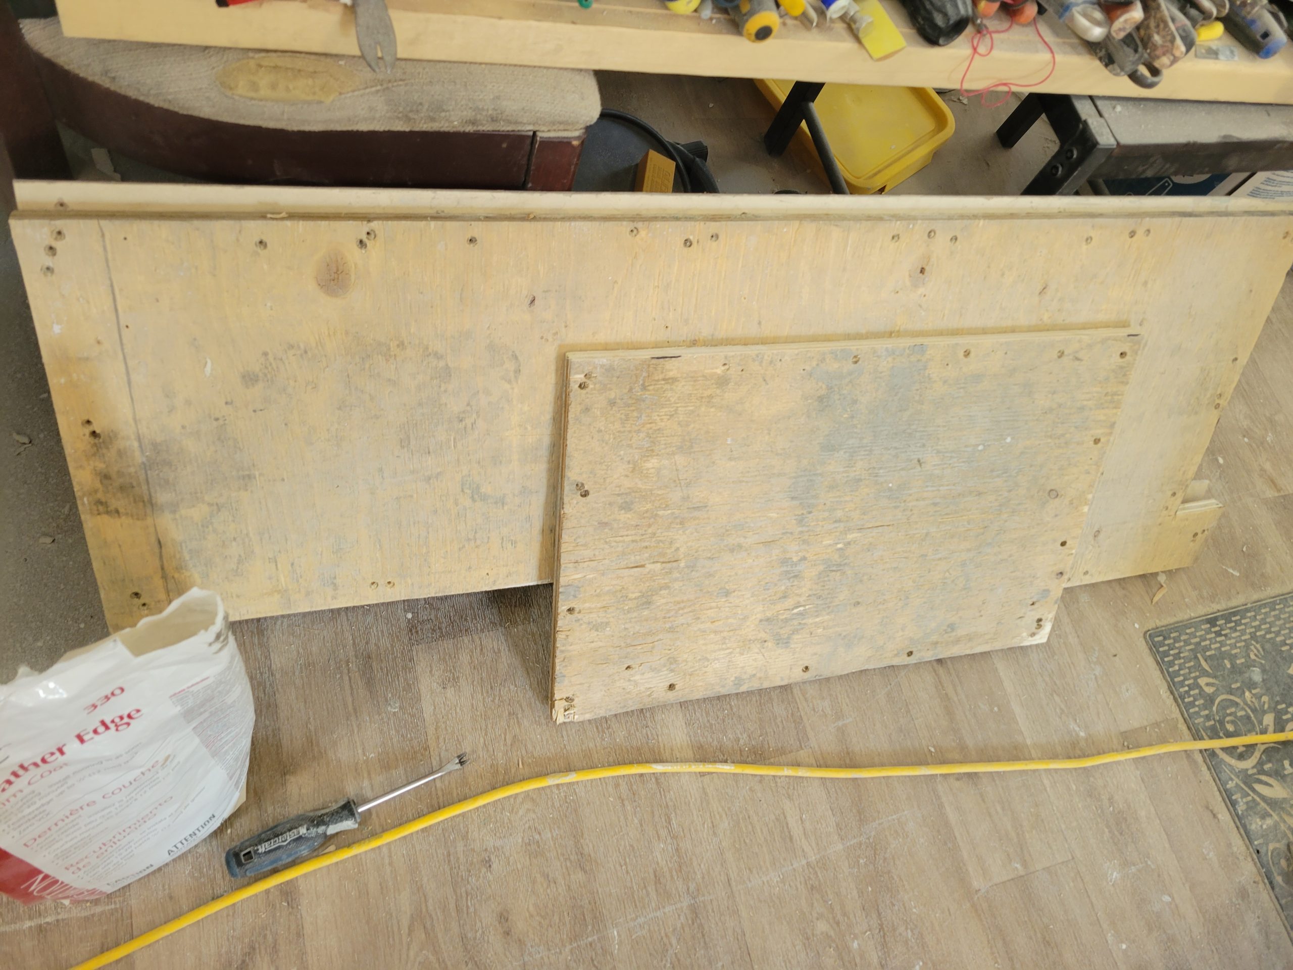
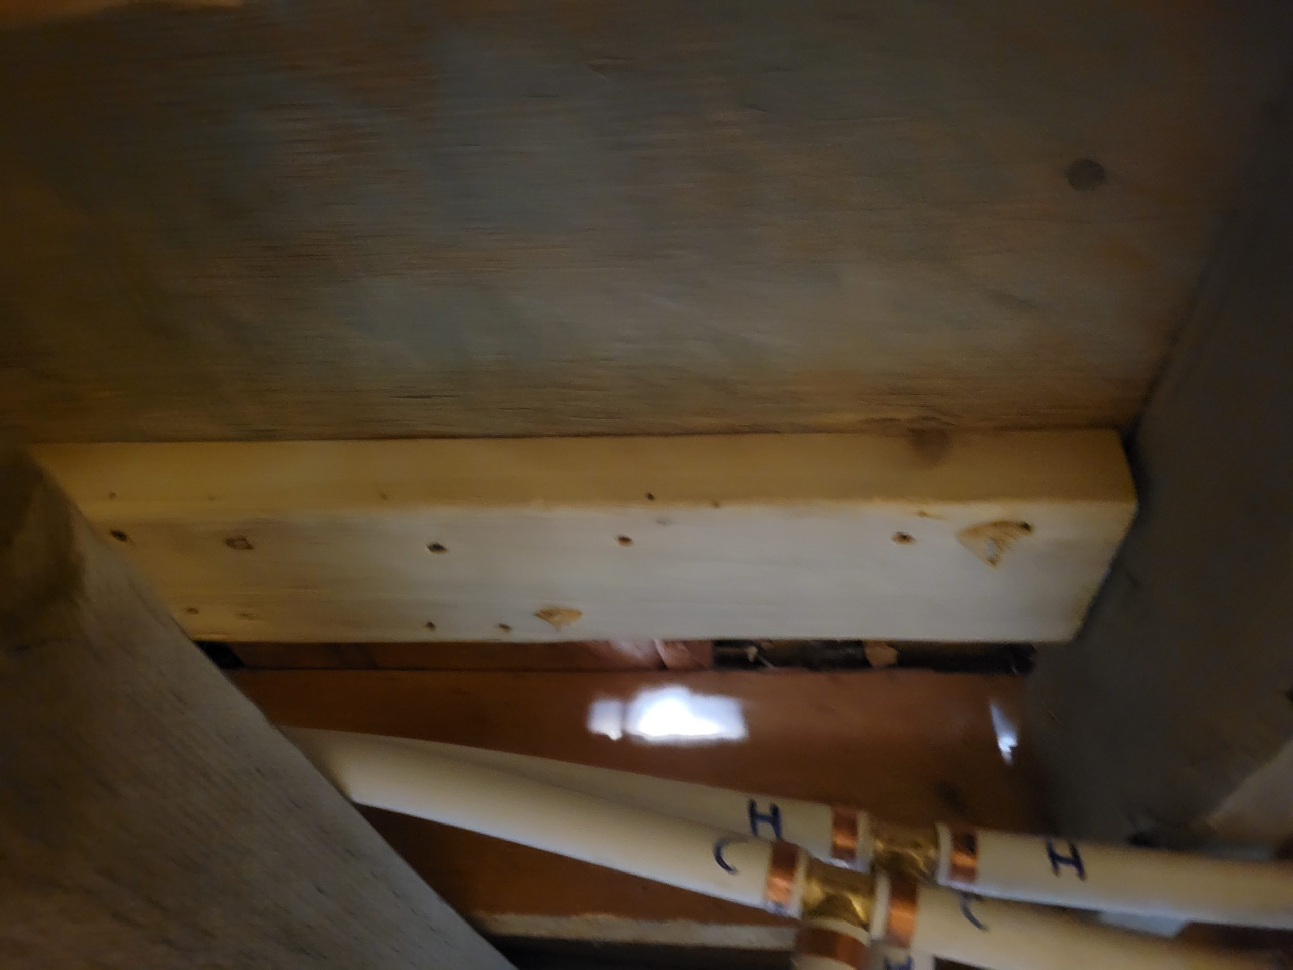
In the basement, a 2×6 was placed under the plywood and forced to be level.
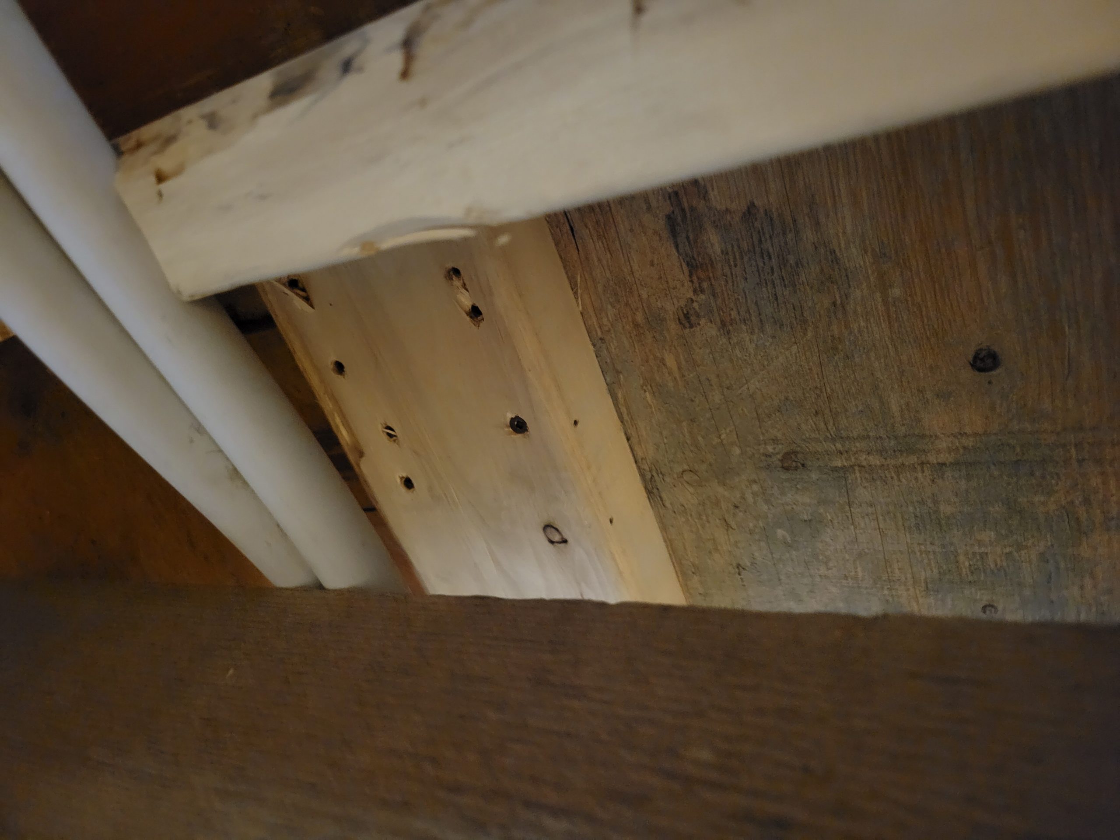
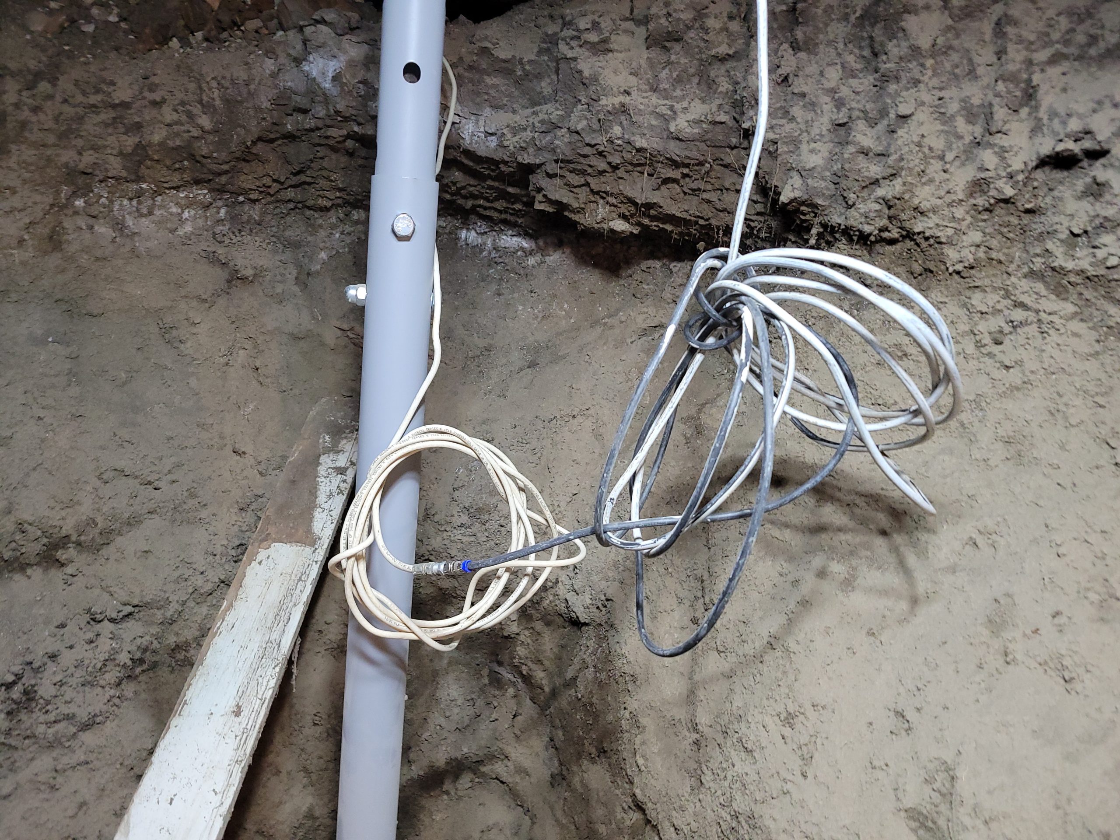
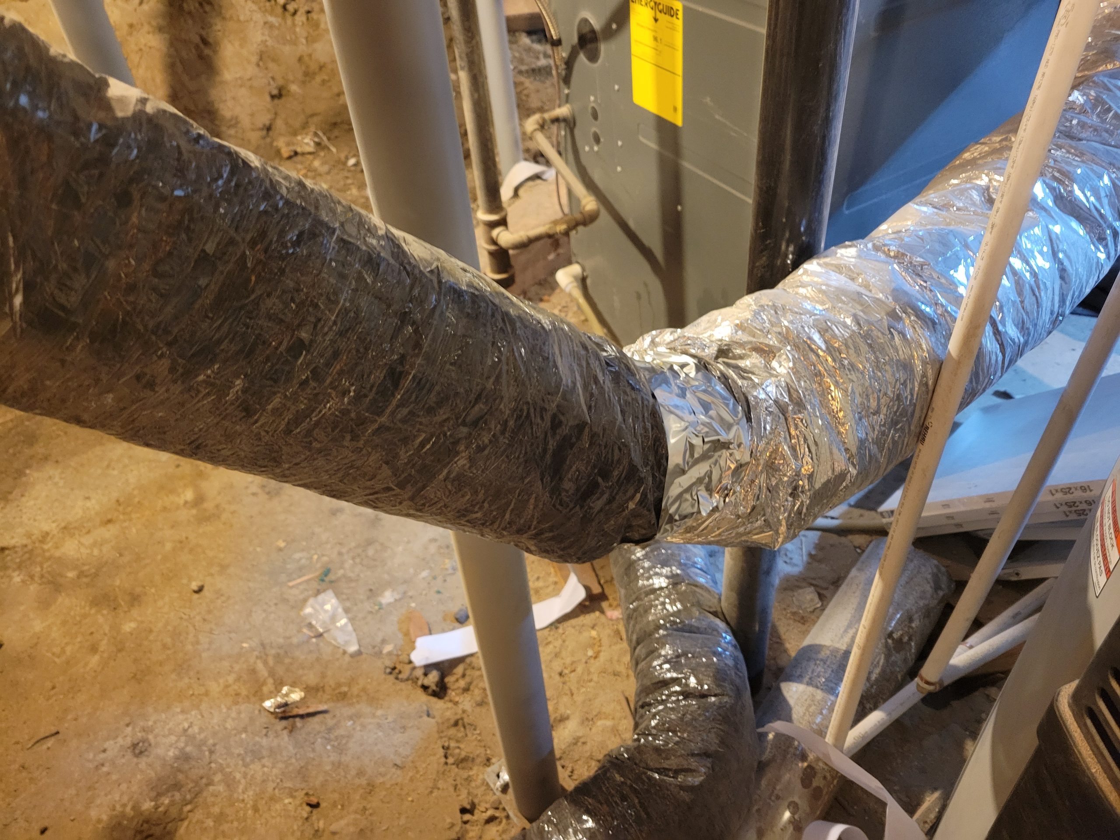
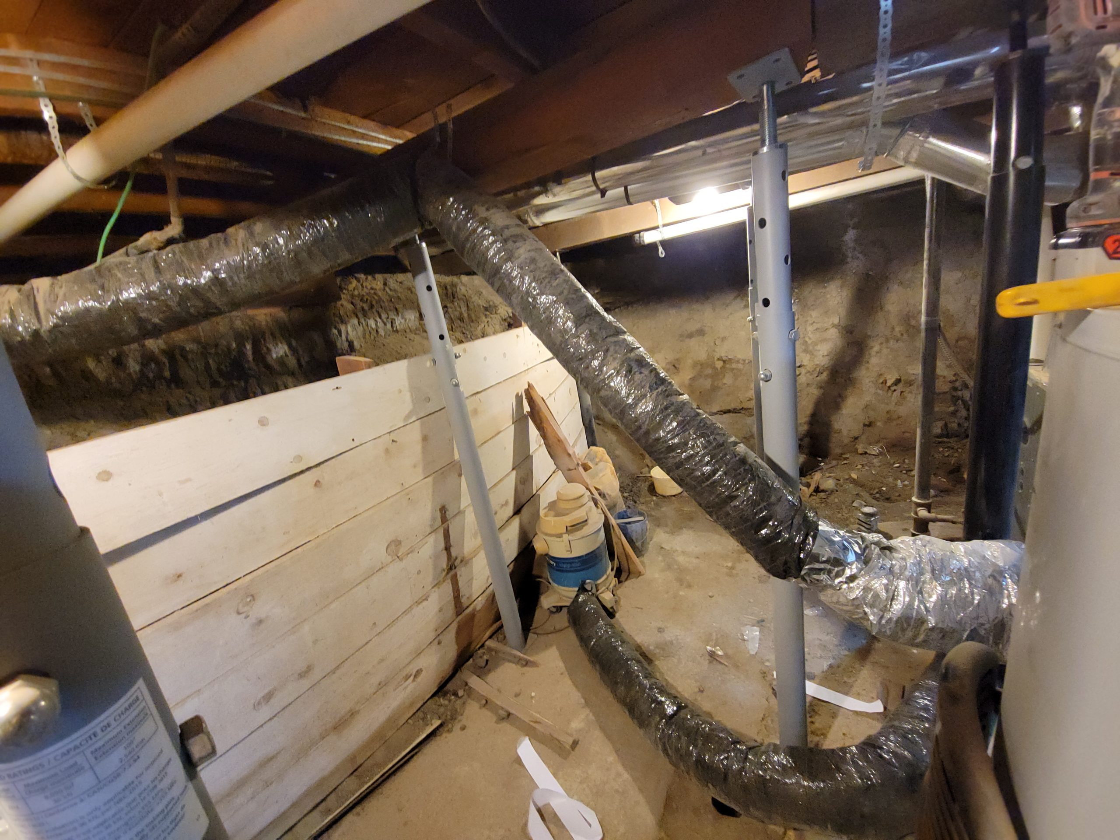
While in the basement, I dealt with the coaxial cable and shortened the furnace fresh air intake hose. It was, for some reason, quite long. I cut out about 8 feet.
In the mean time, Dave worked on re-mudding, sanding, and priming various places around the suite to get them ready for paint.