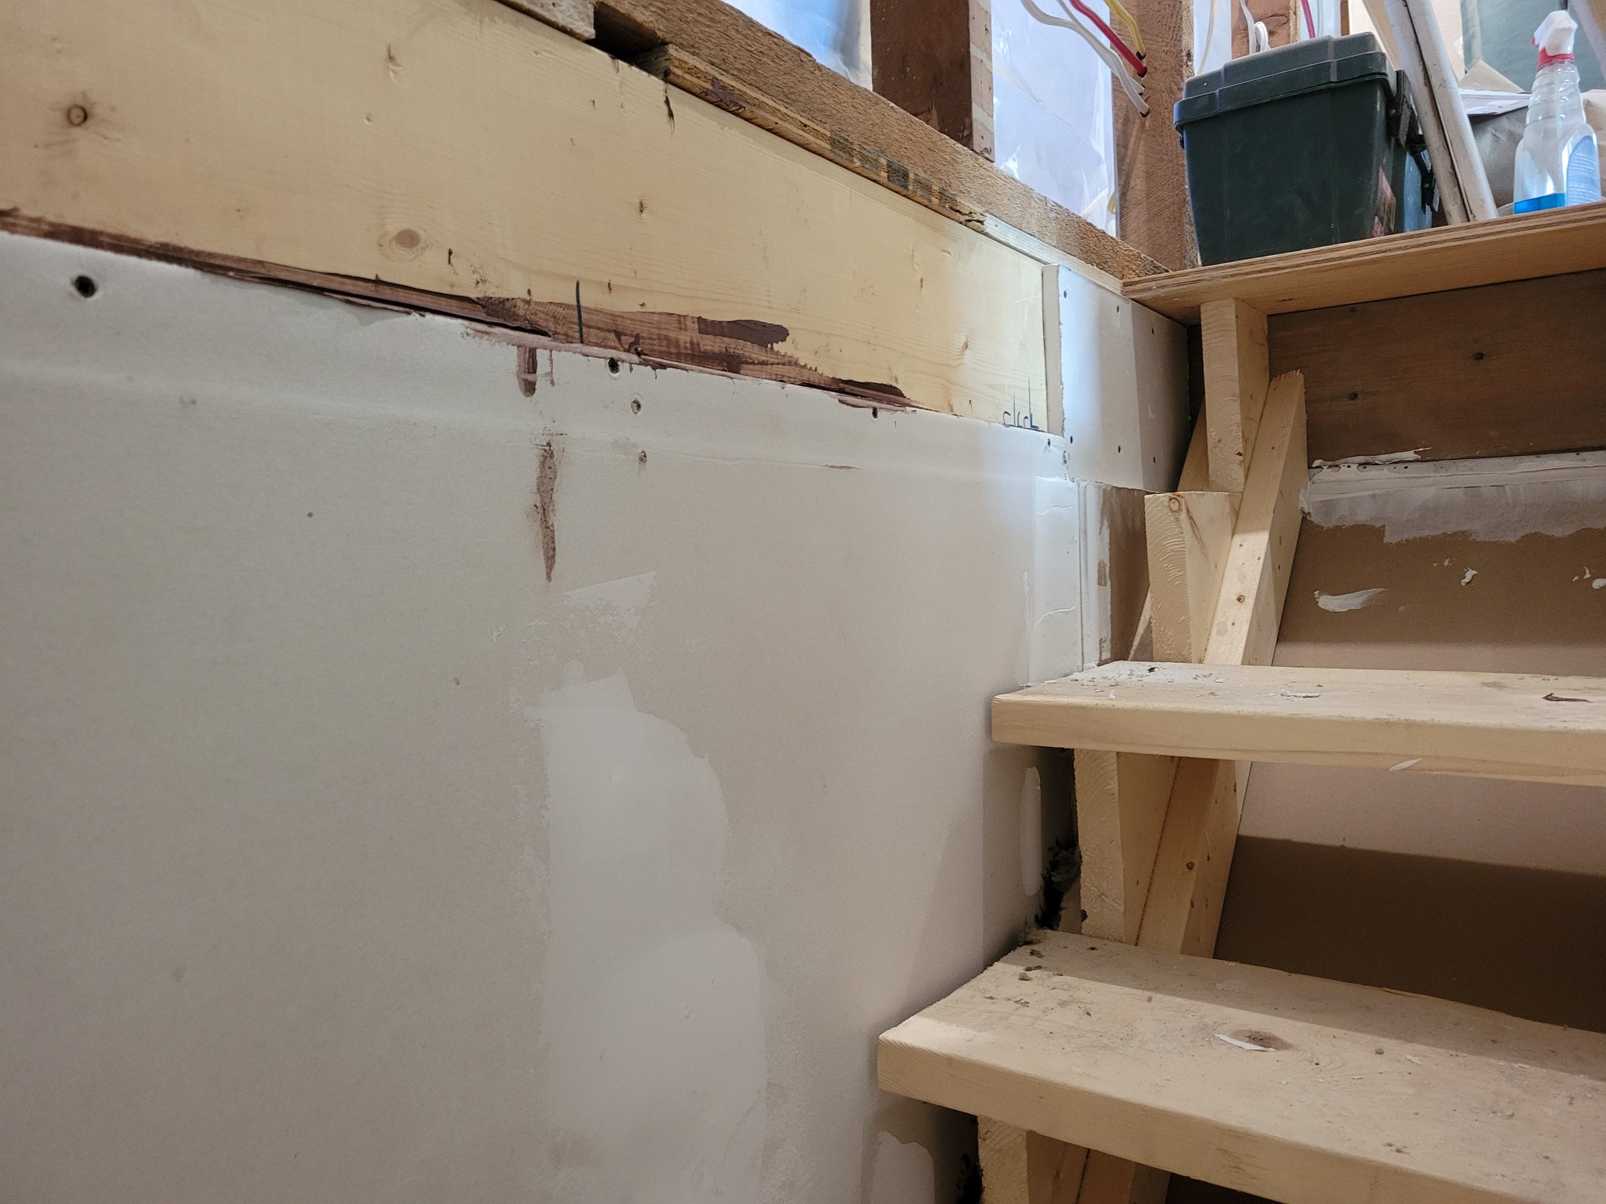
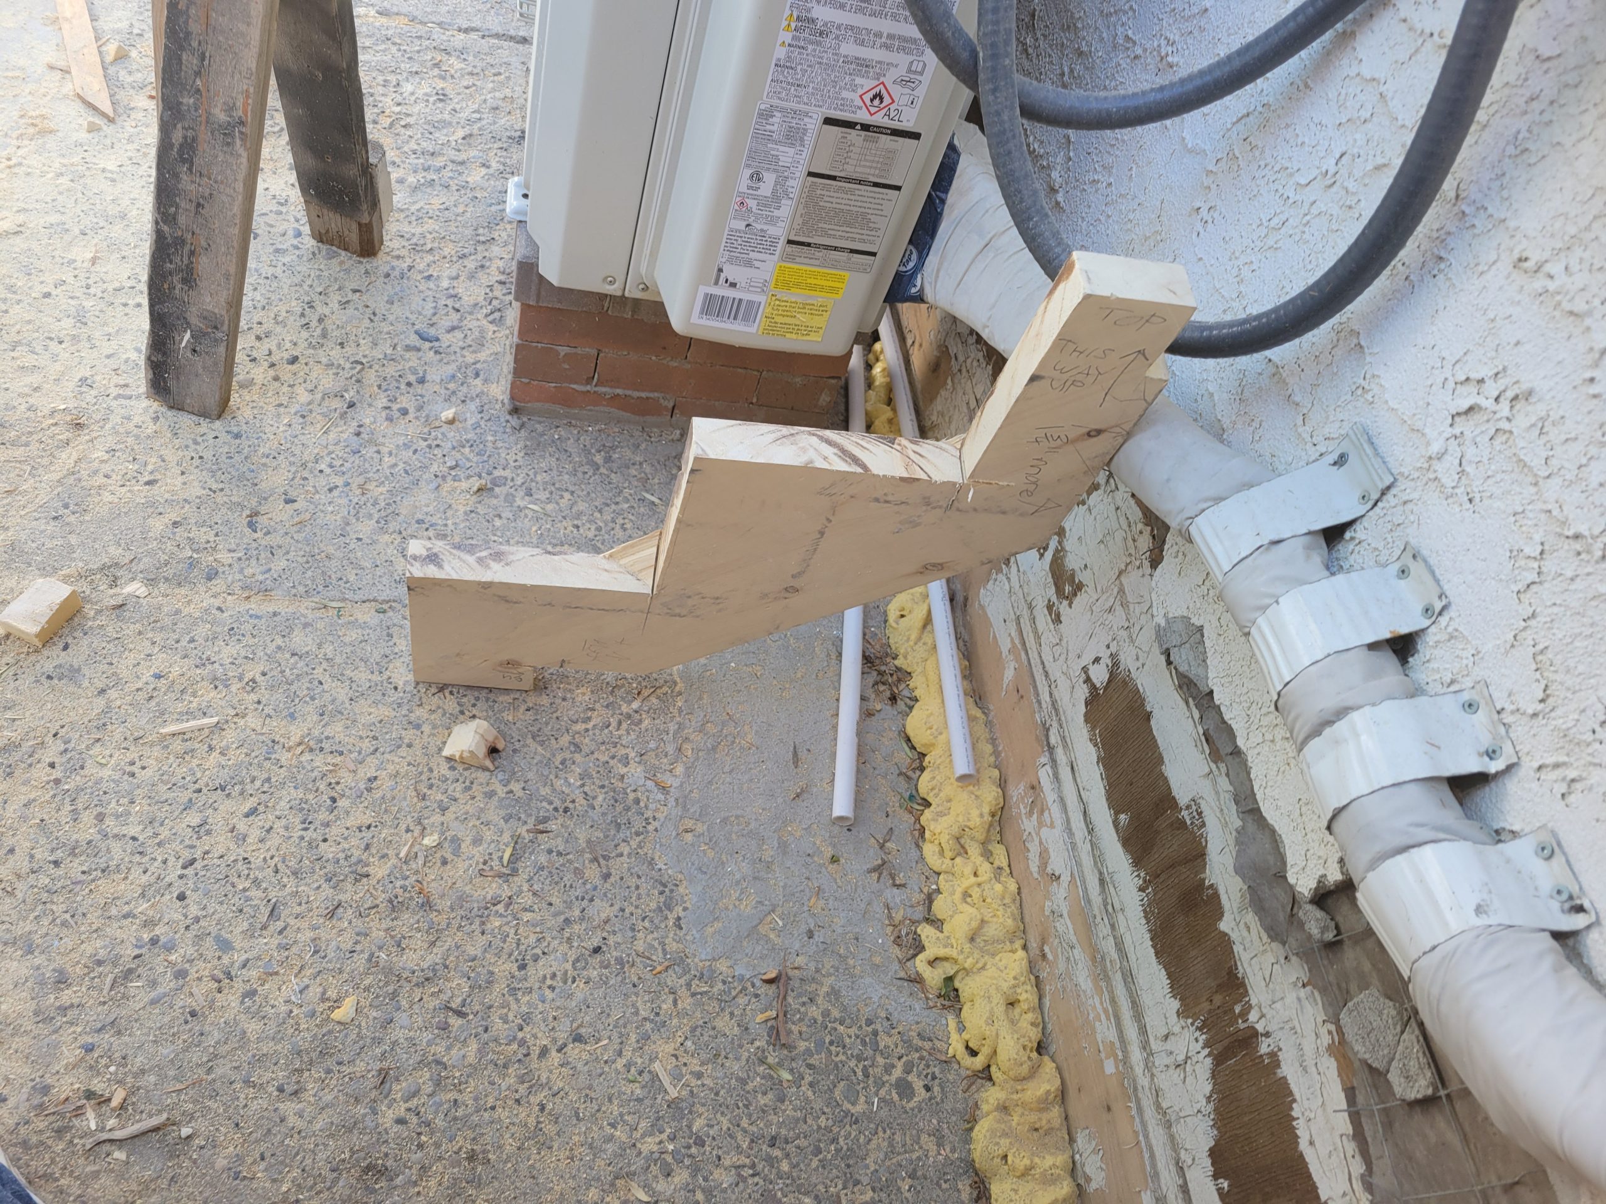
The steps leading to the landing were cut and put in place. The area underneath will be storage when a hinge is put in.
projects on the go
The steps leading to the landing were cut and put in place. The area underneath will be storage when a hinge is put in.
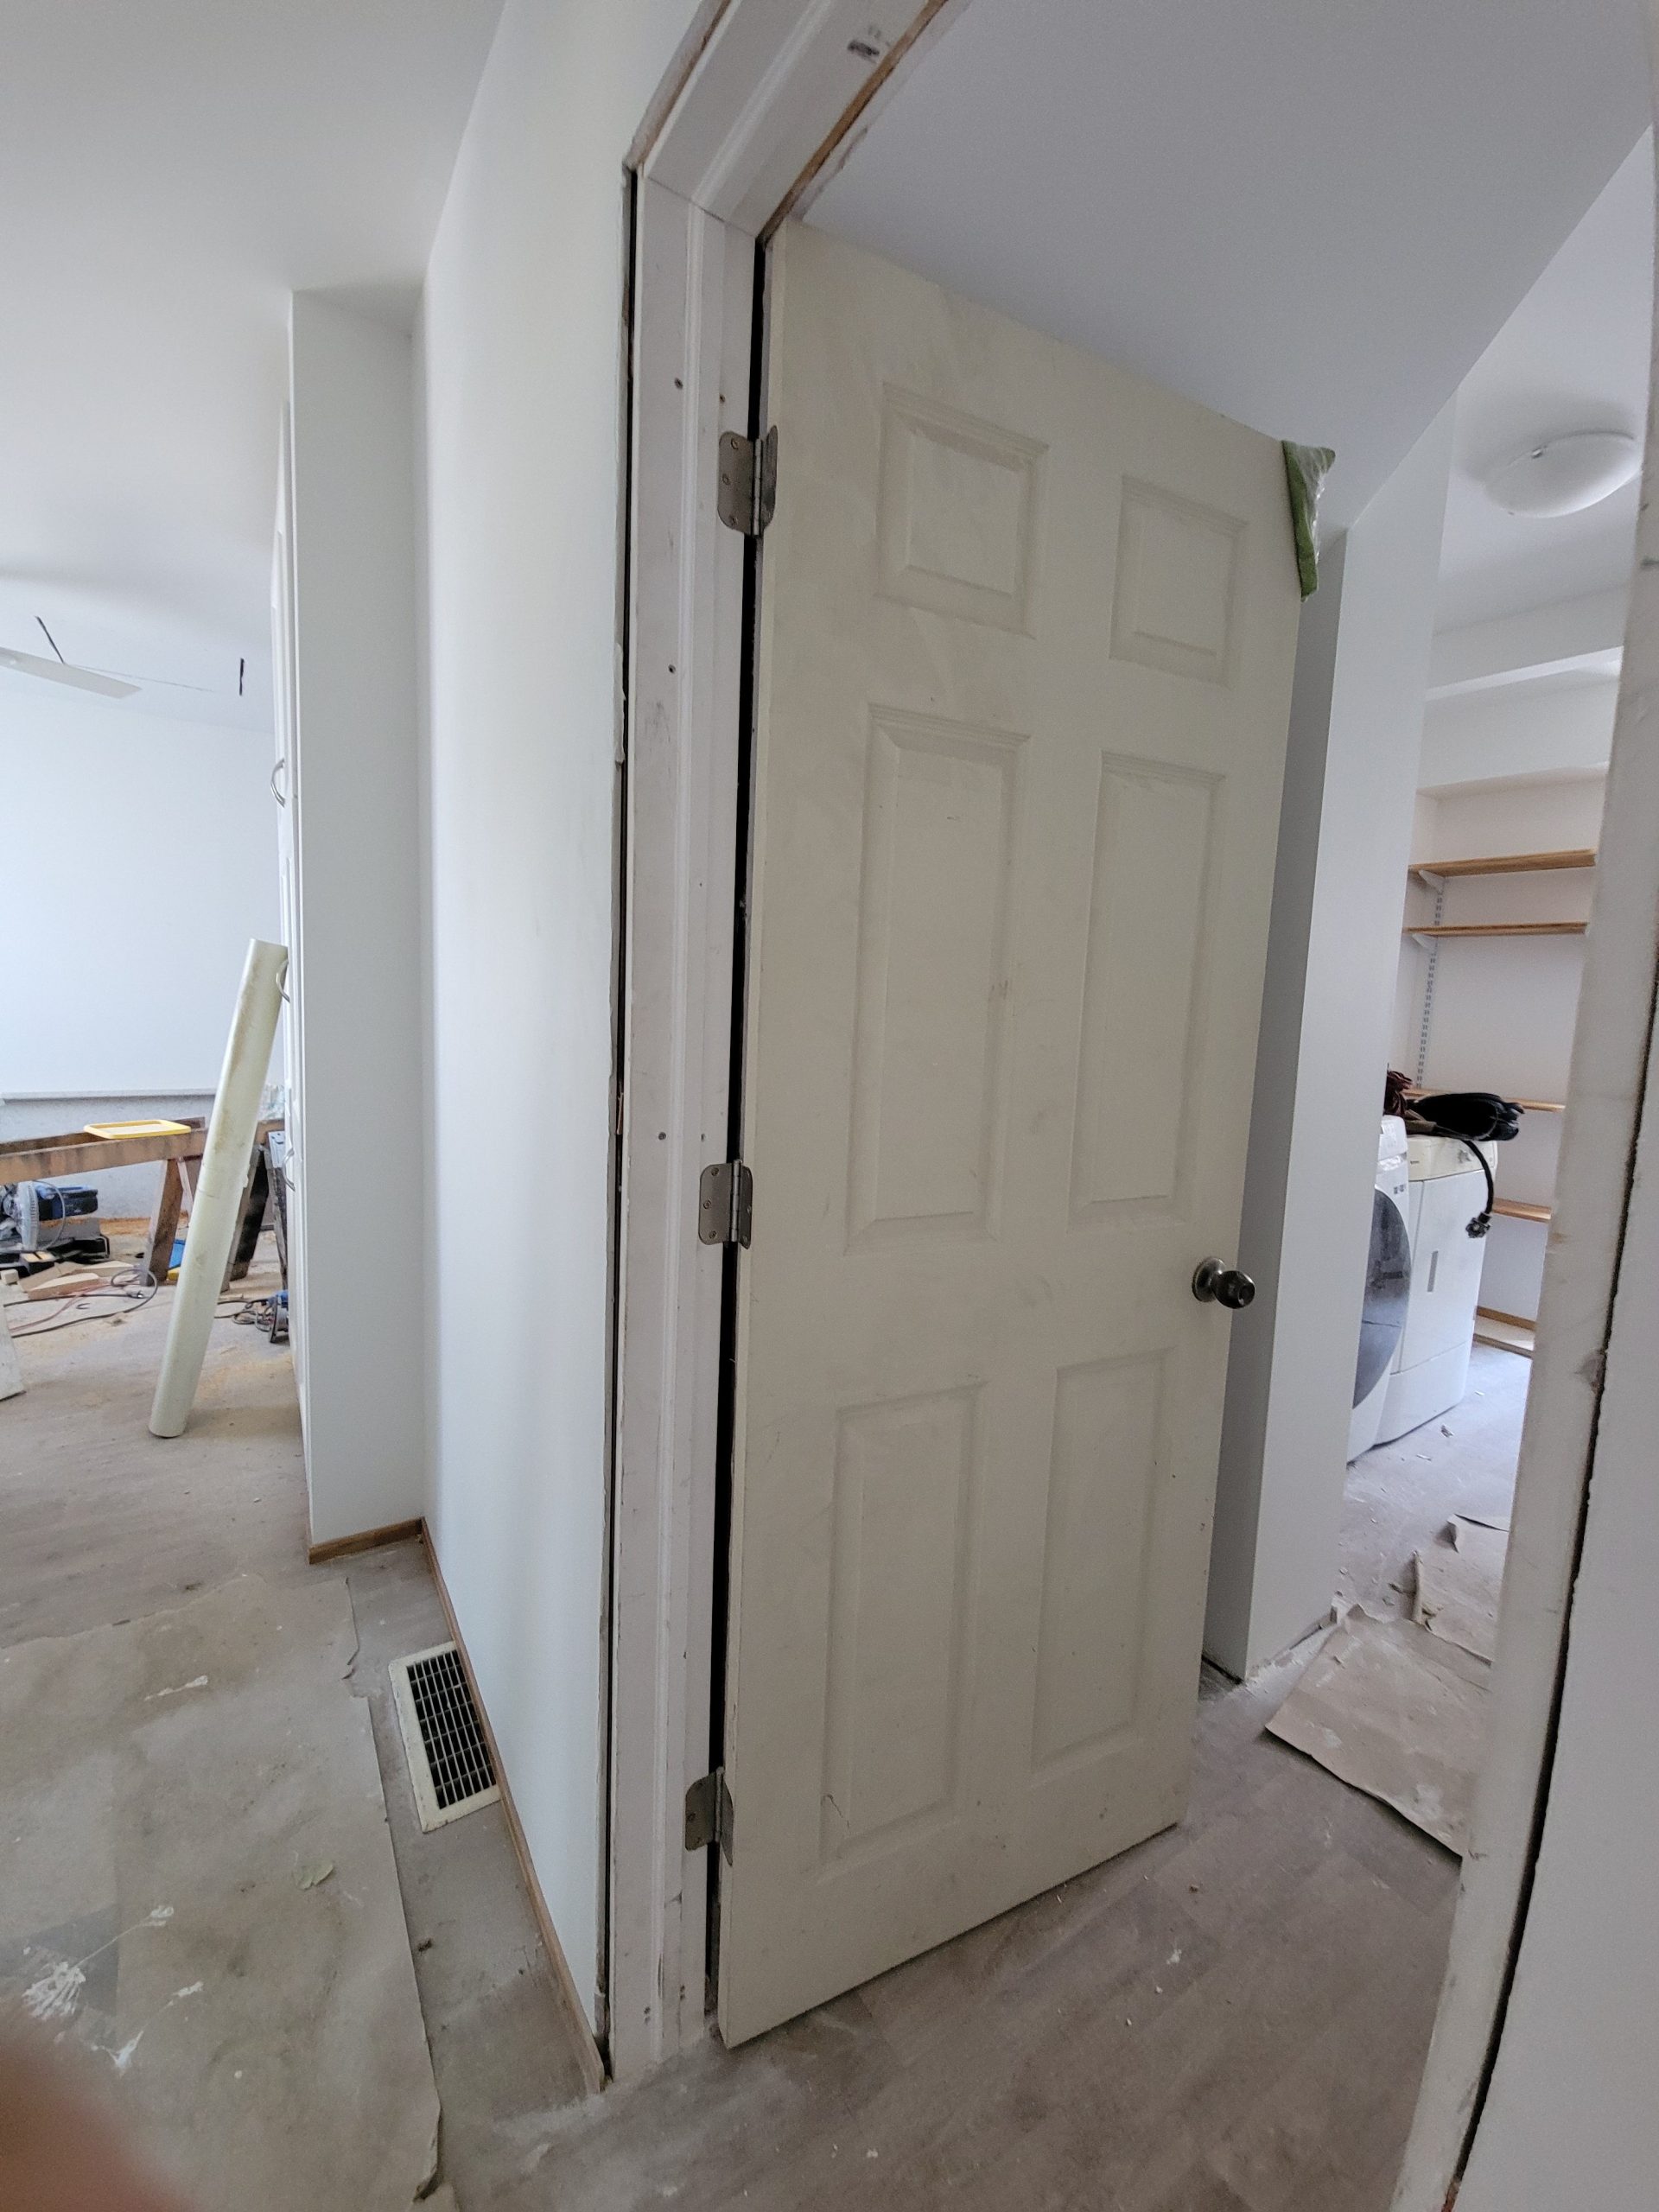
I reattached the bathroom door. I need to know in real-time how the door swings against the staircase leading upstairs. Plus, it’s a nice thing to have privacy.
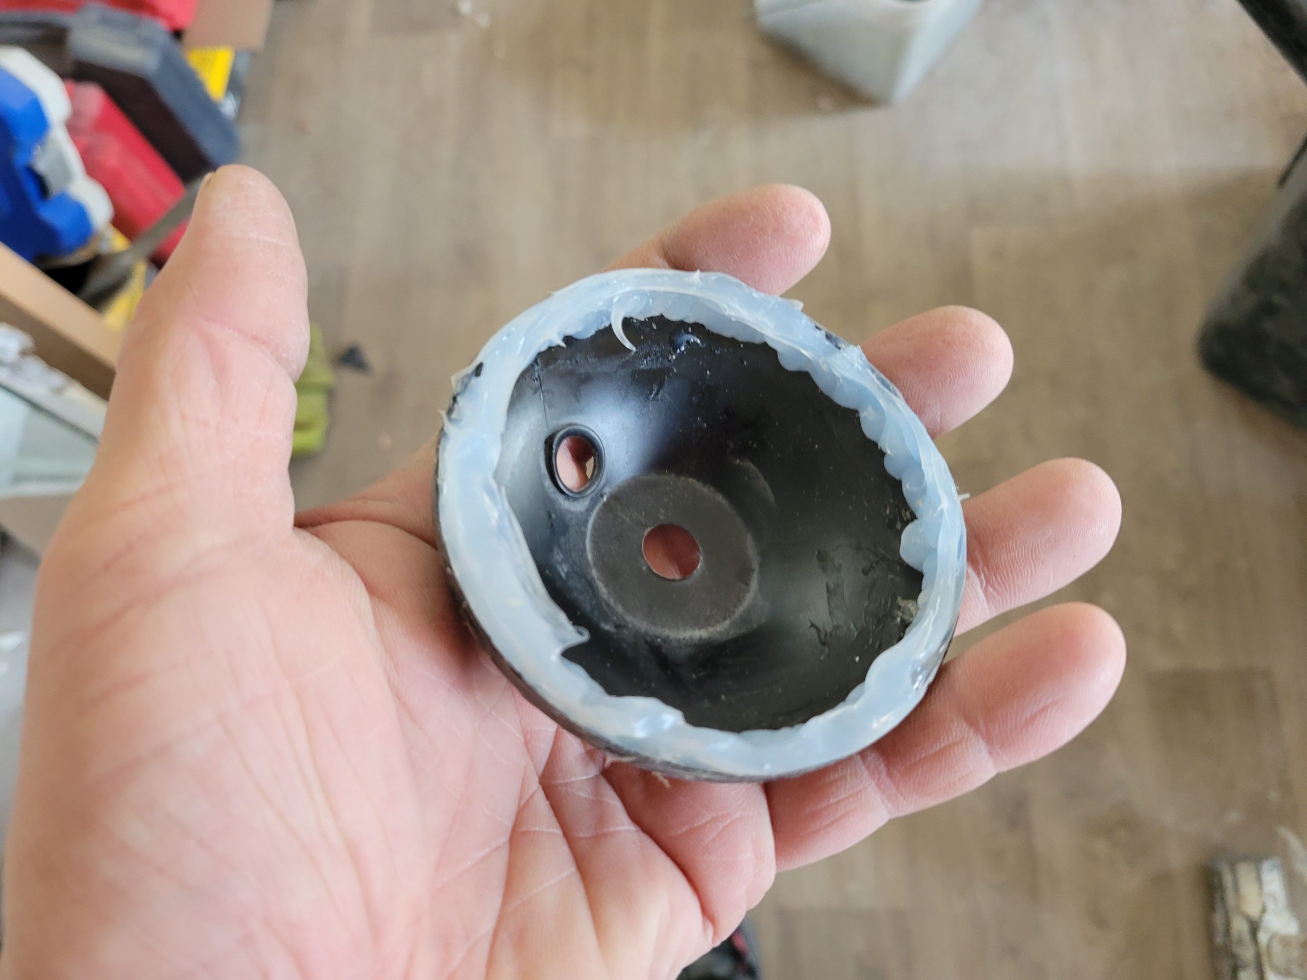
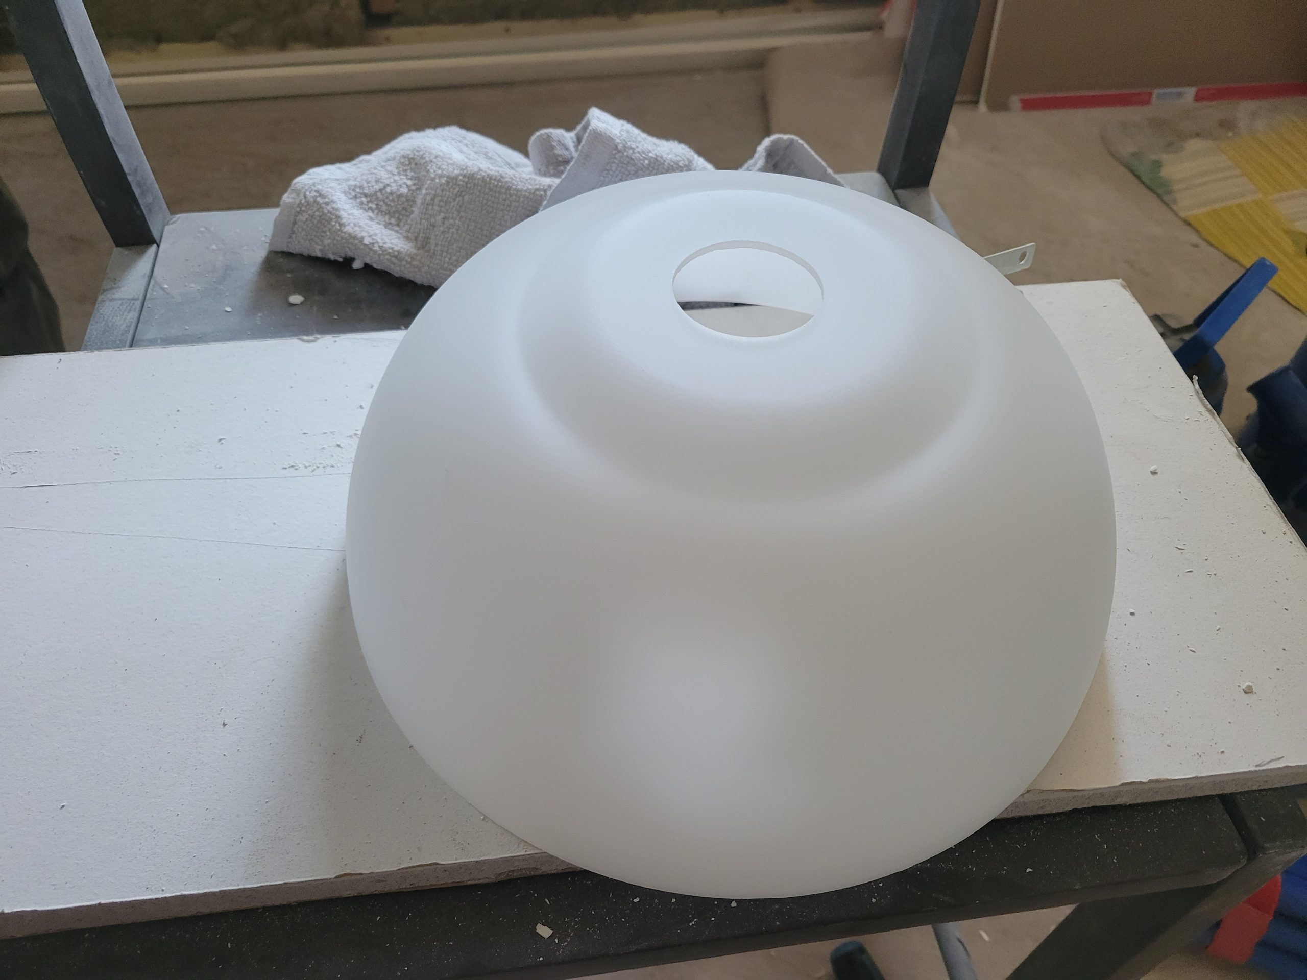
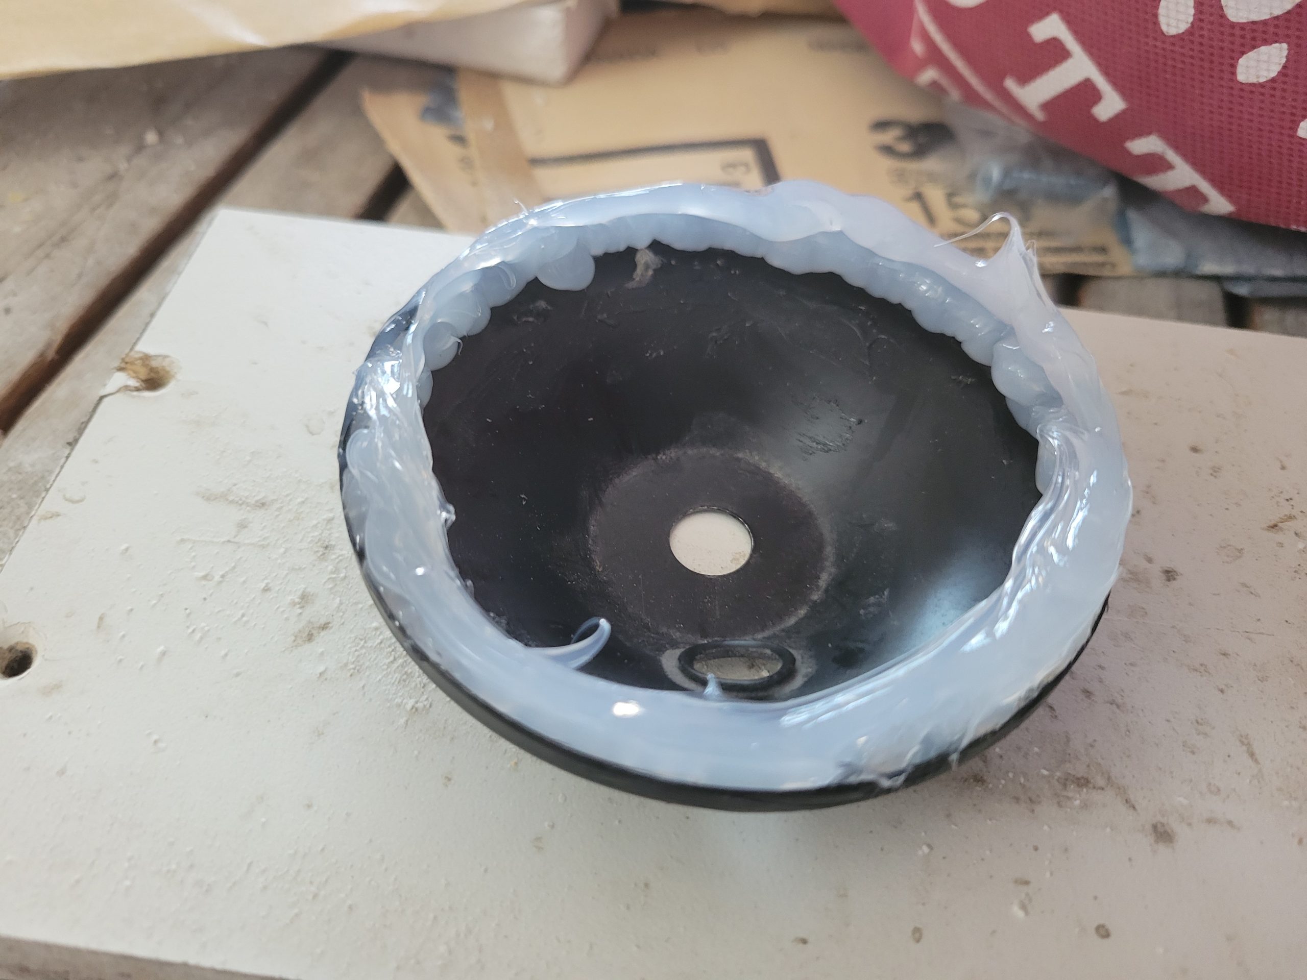
The globe on the new living room light fan fixture broke when changing light bulbs. I believe this piece was the reason. It ground against the glass when loosening. Canadian Tire gave me a new one. To prevent this from breaking again, I put a bead of silicone (the second time) along the edge of it. We’ll see.
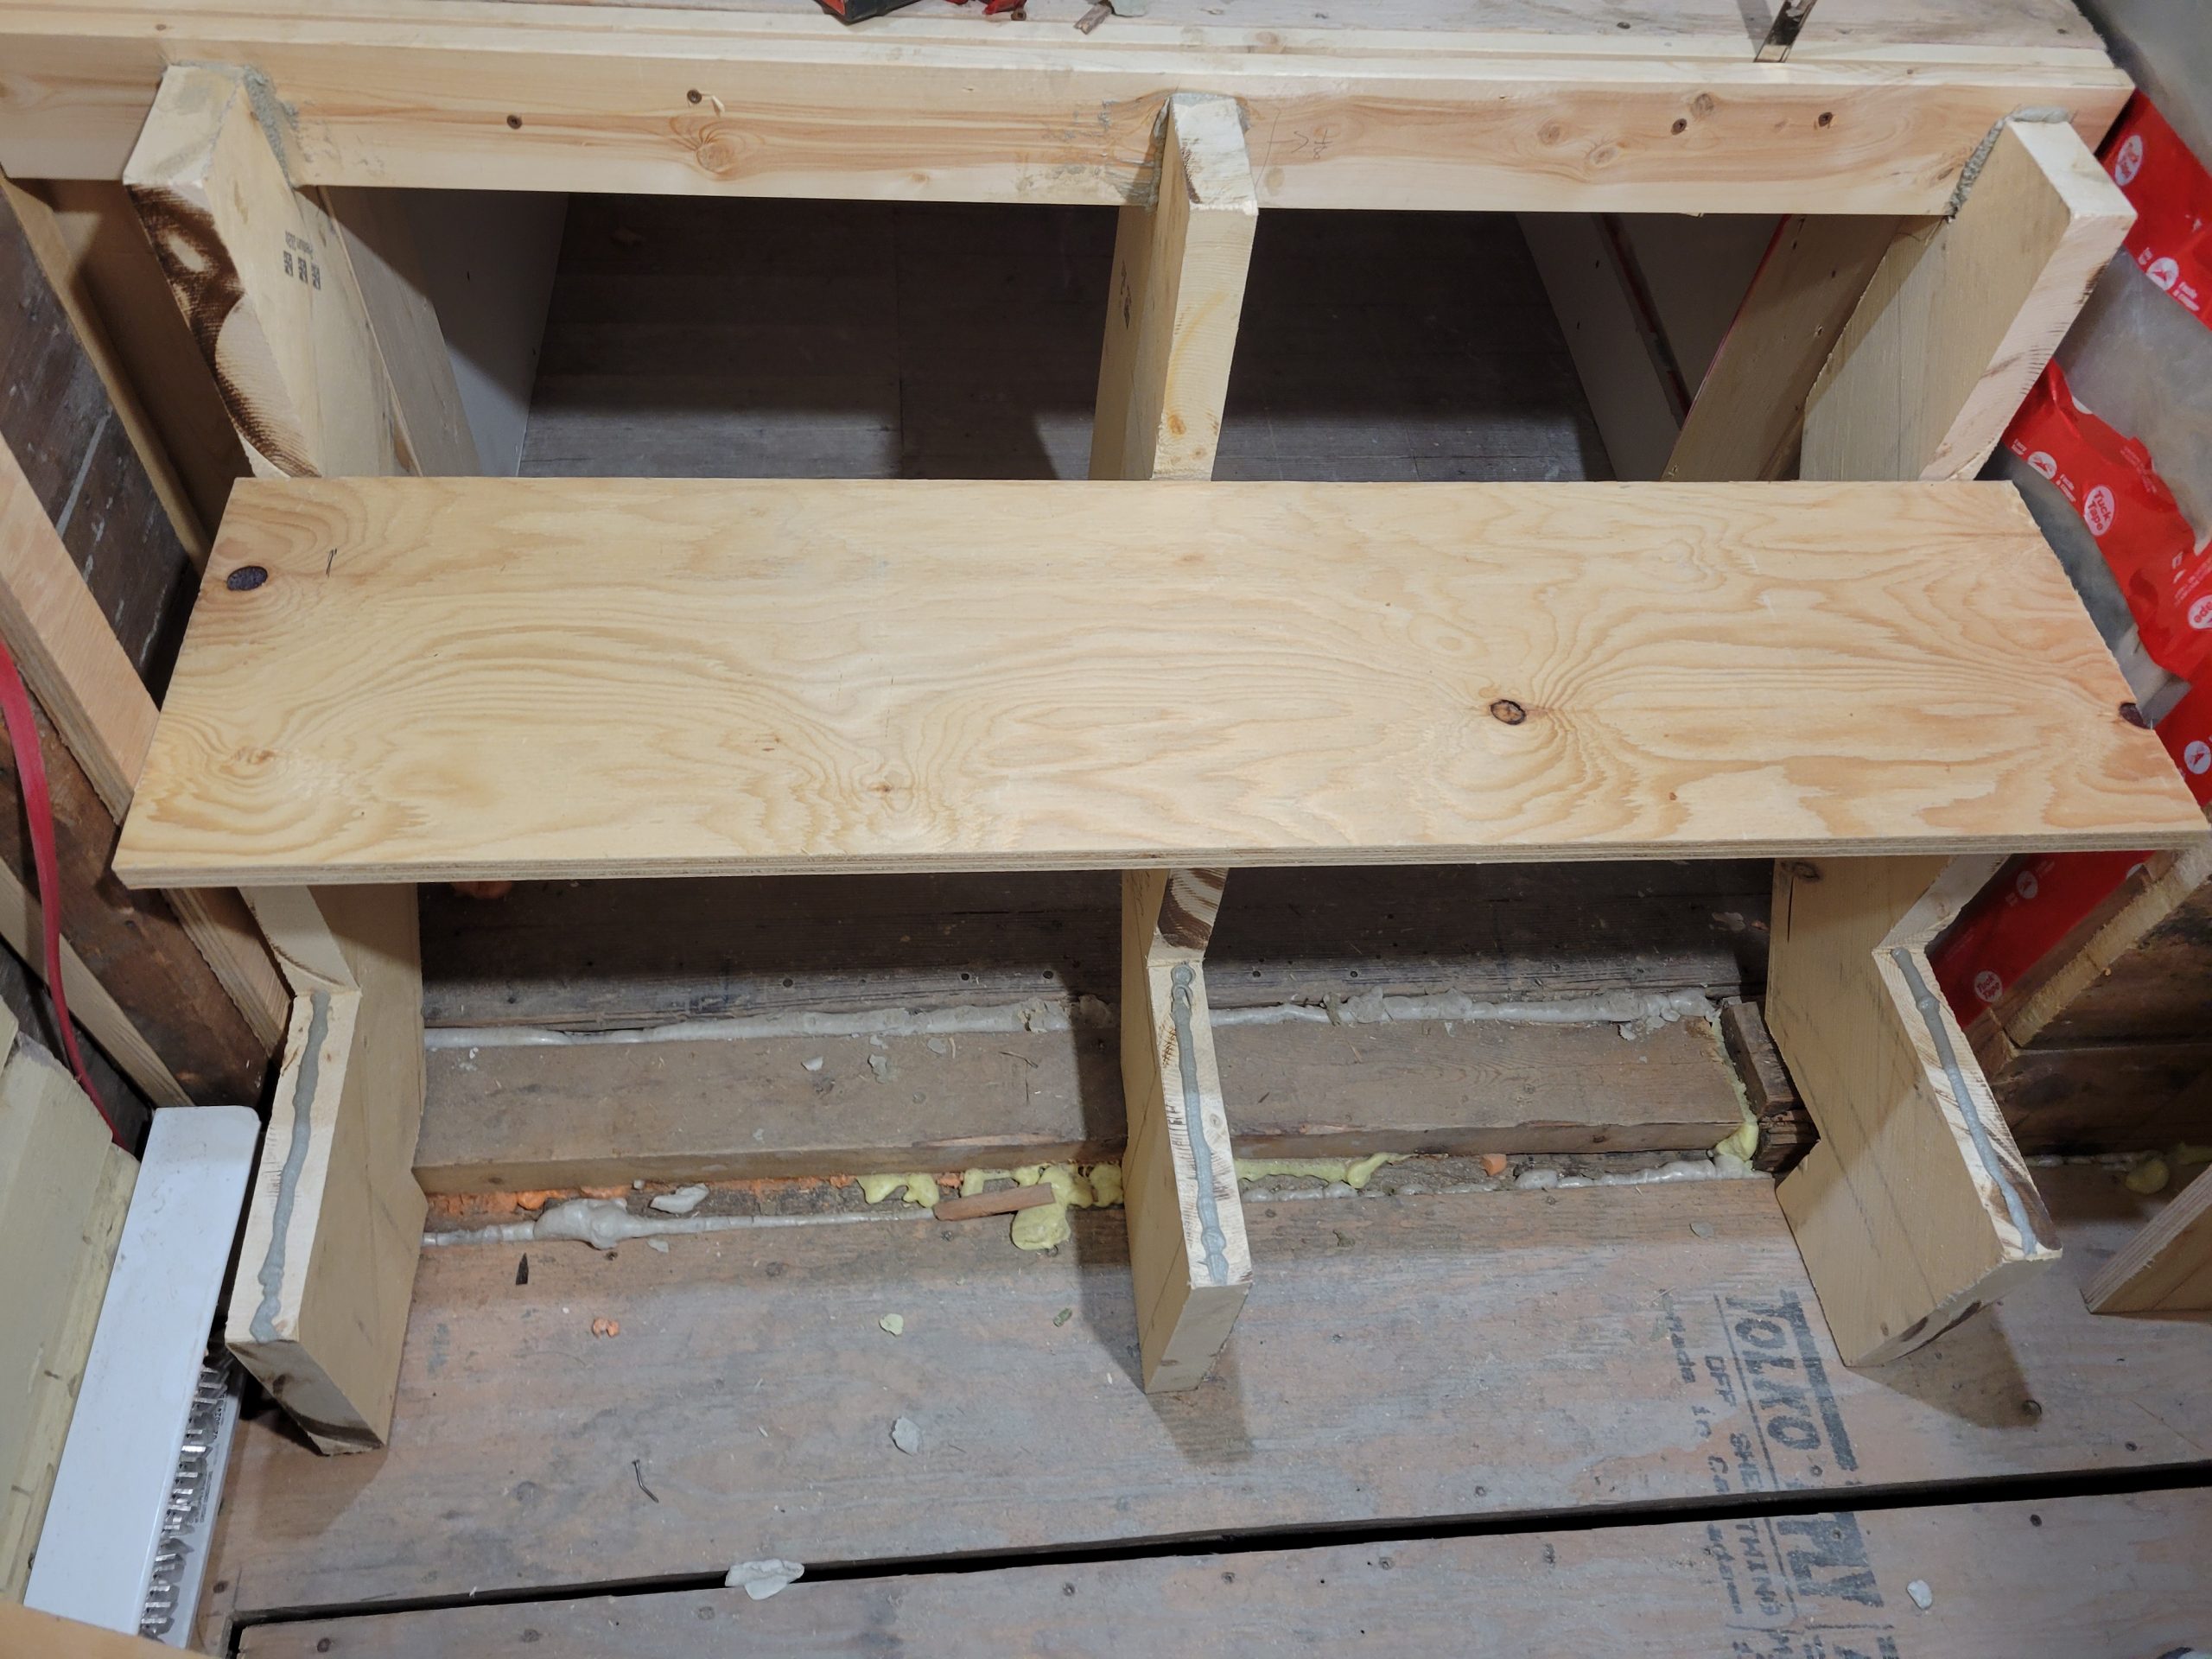
The stringer for the steps leading to the mid-landing were done. Now I have to find the right hinge to access the storage below.
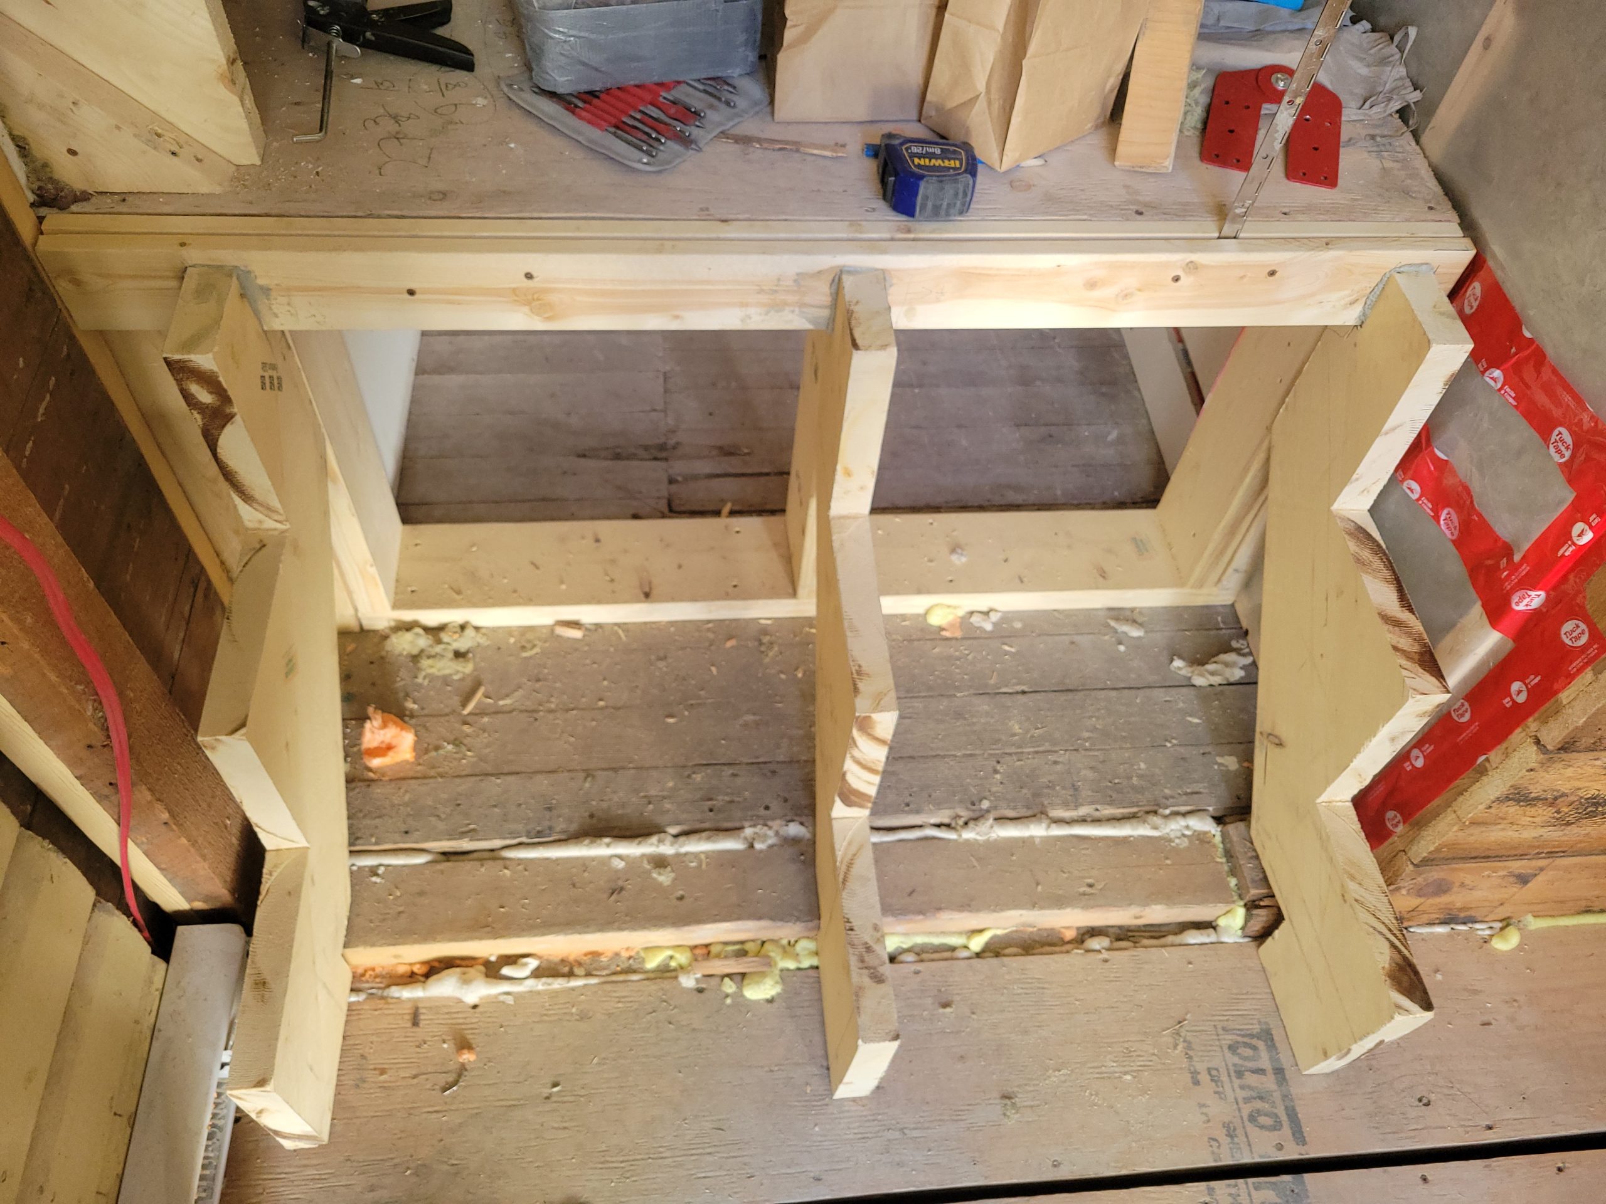
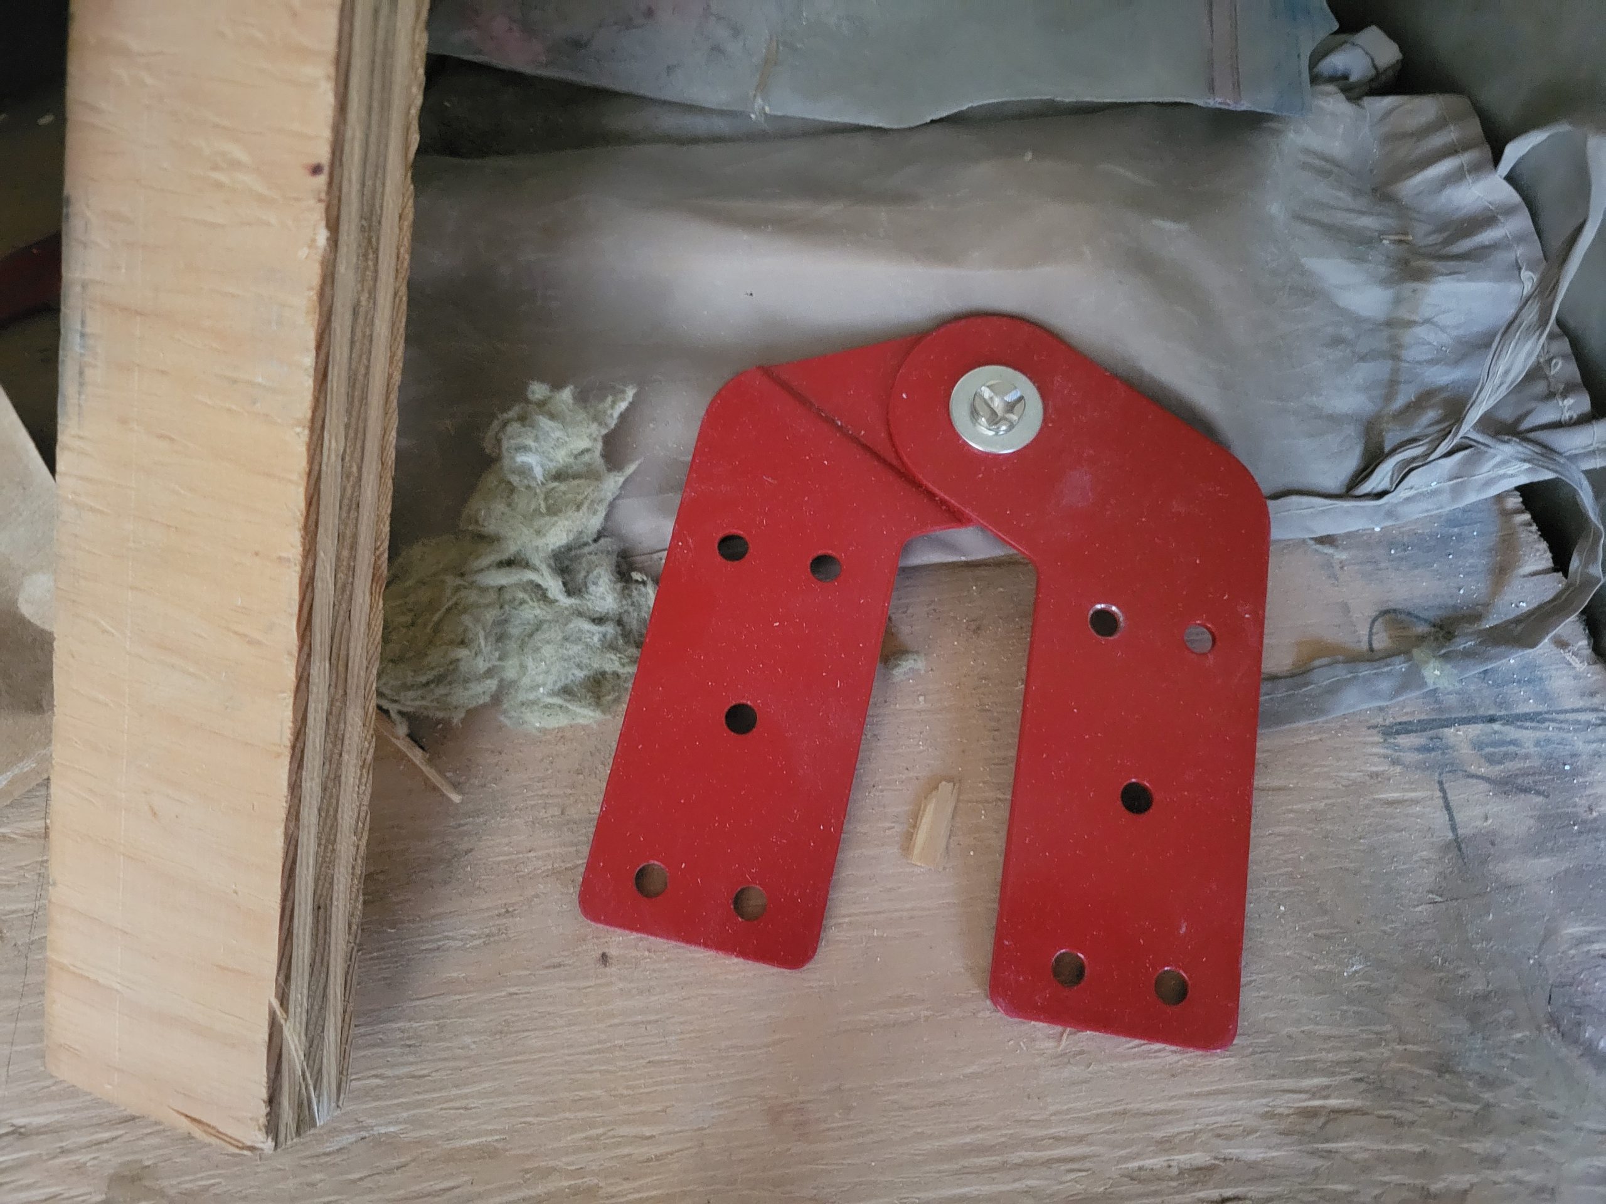
I ordered a few of these online, but they will not work. Maybe a piano hinge instead.
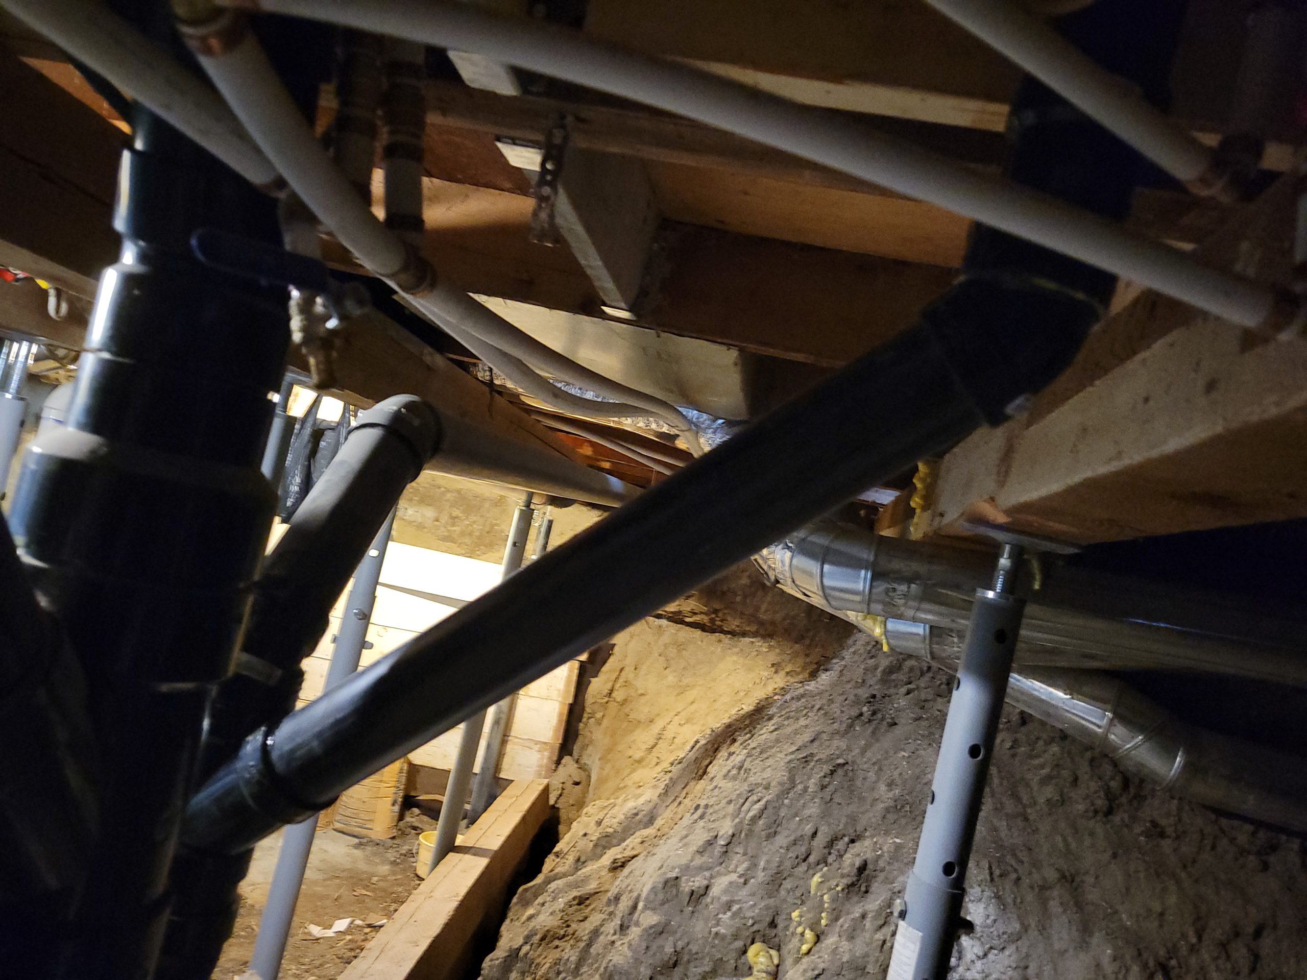
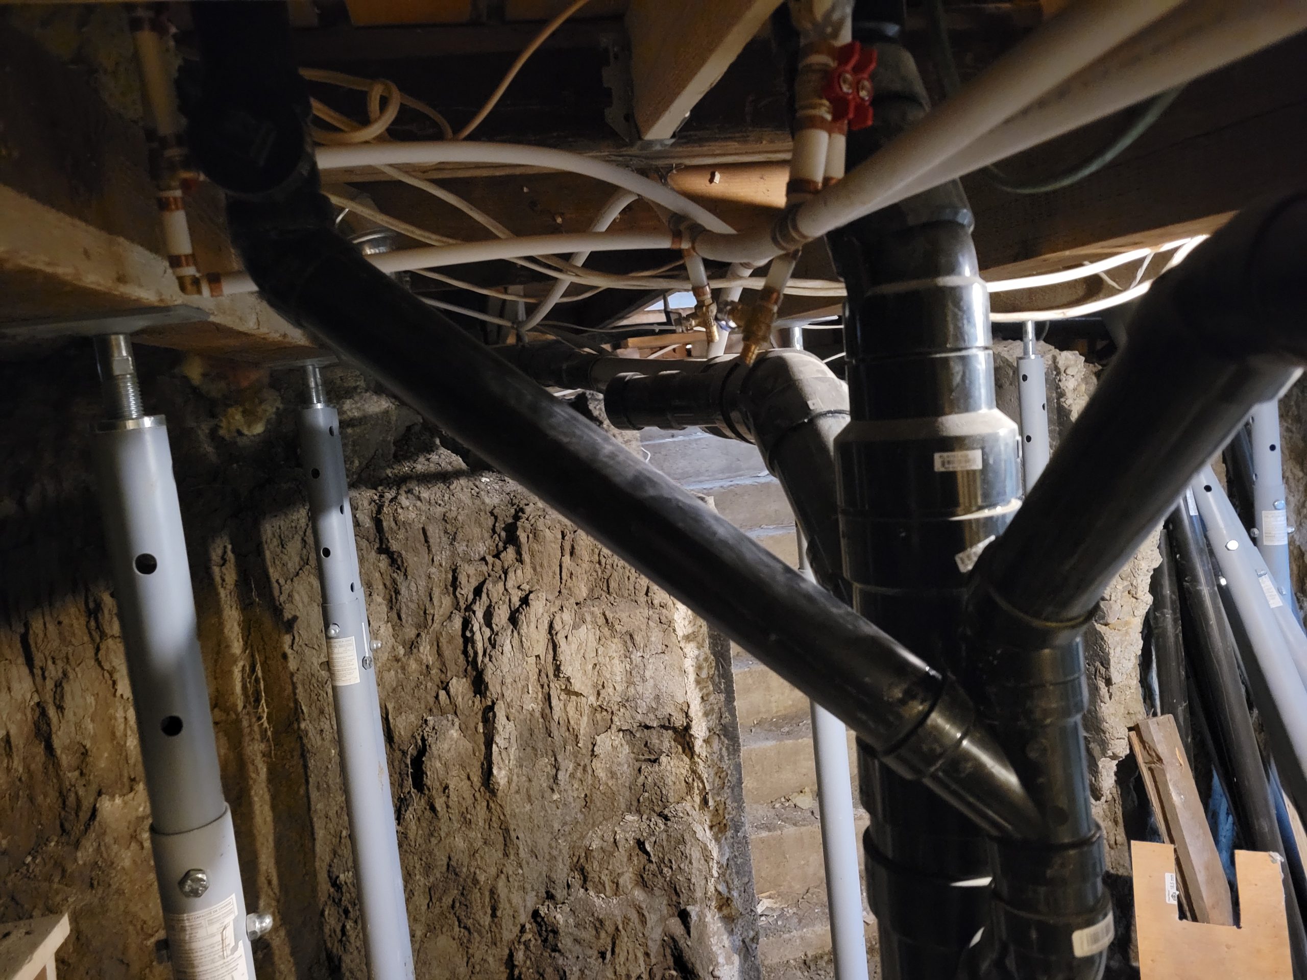
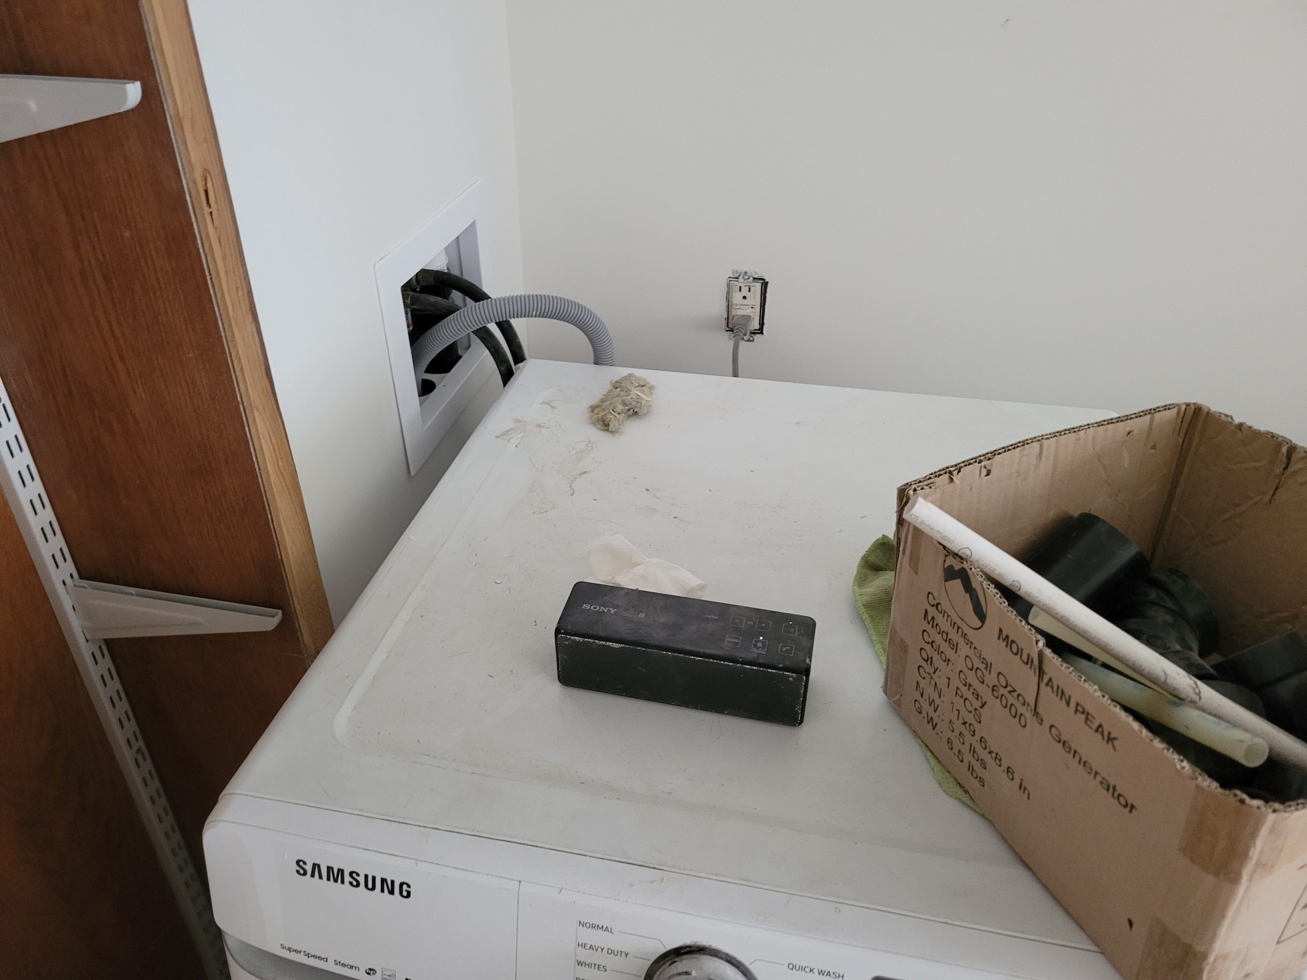
The plumbing for the laundry was finally completed. Since moving the washer box from the north wall to the west wall, the plumbing inside the wall also took forever, but it had to be done before the drywall could be put up. Dave patiently waited for me to complete that, but there was no time to complete it down below.
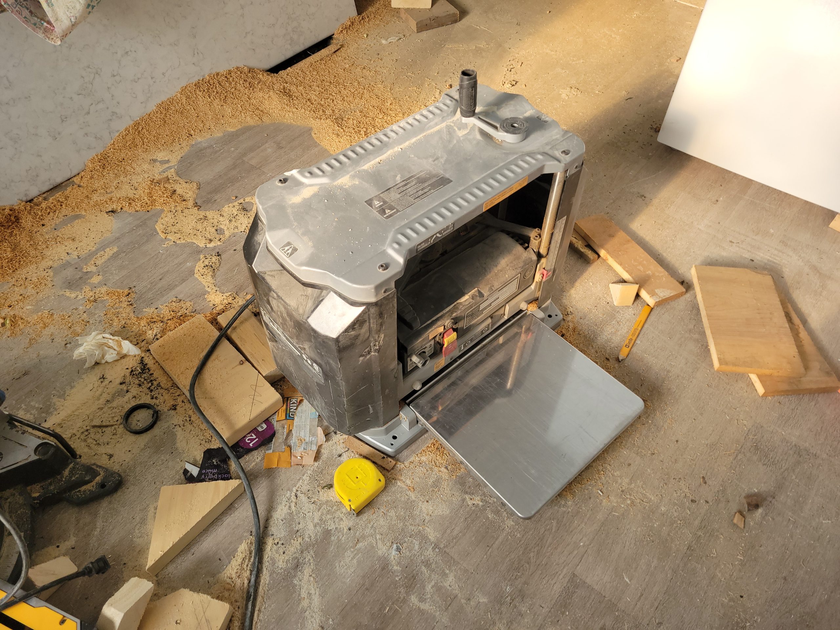
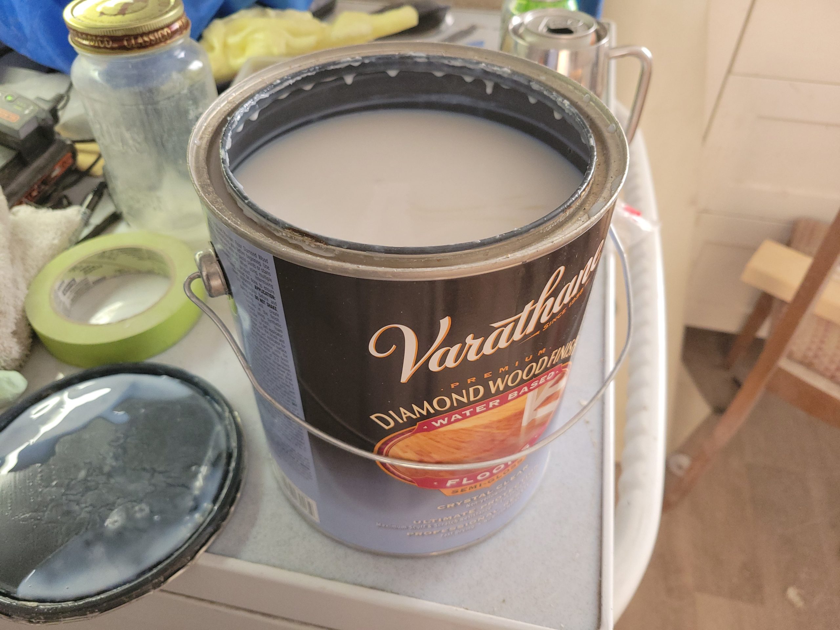
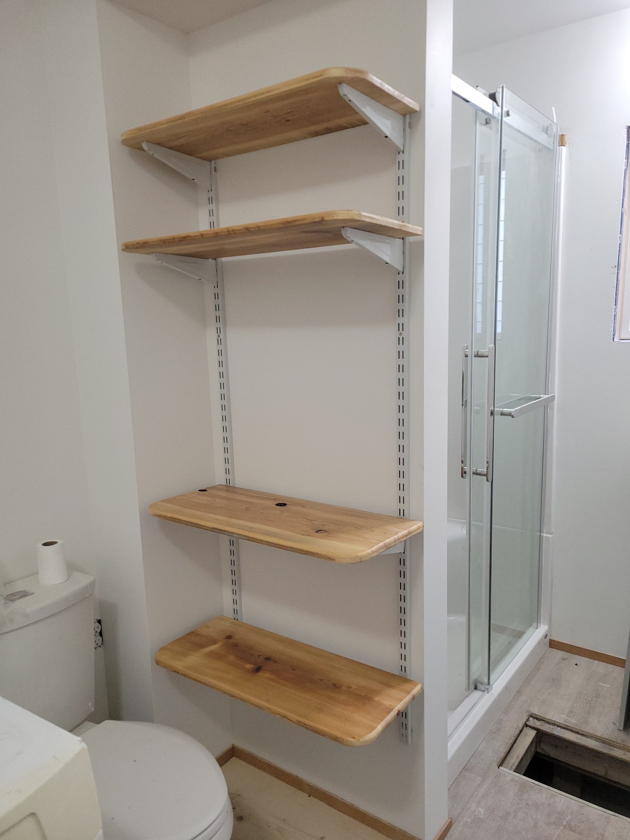
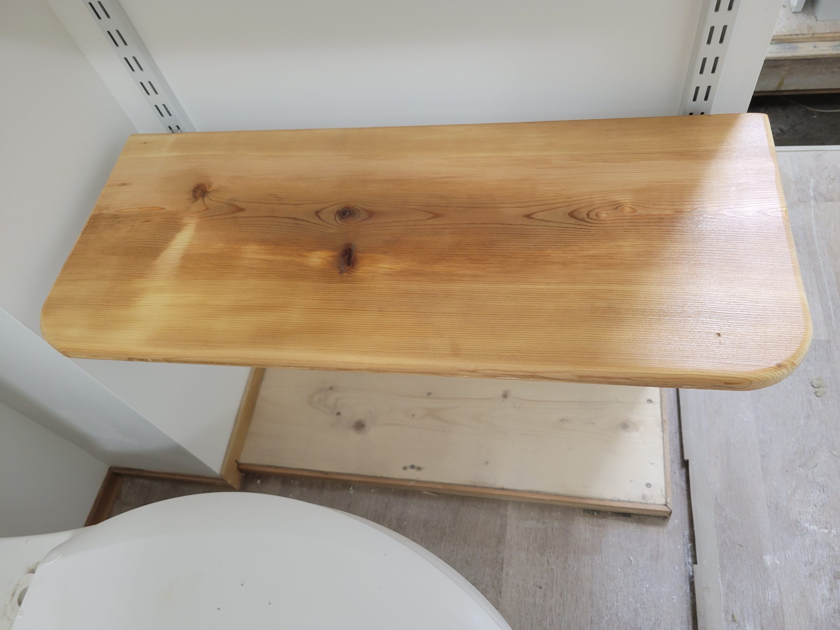
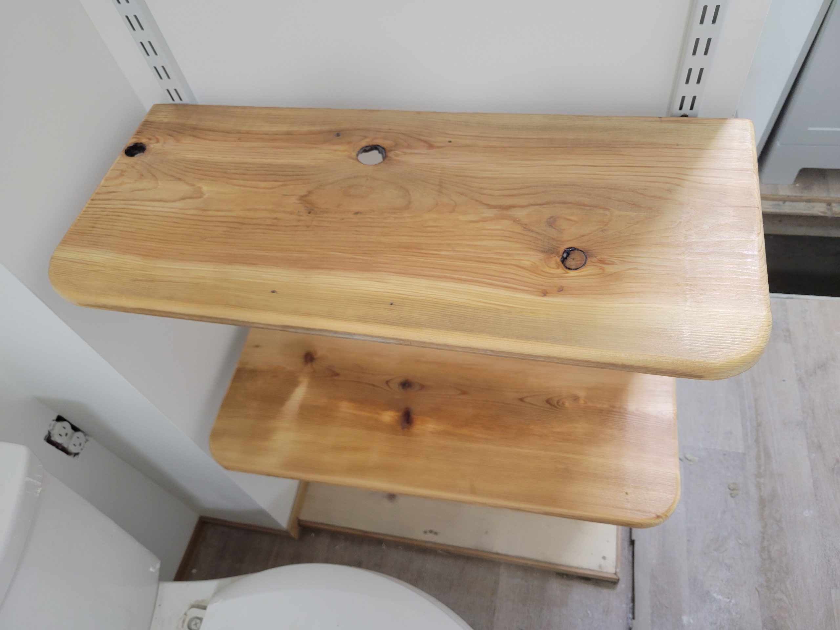
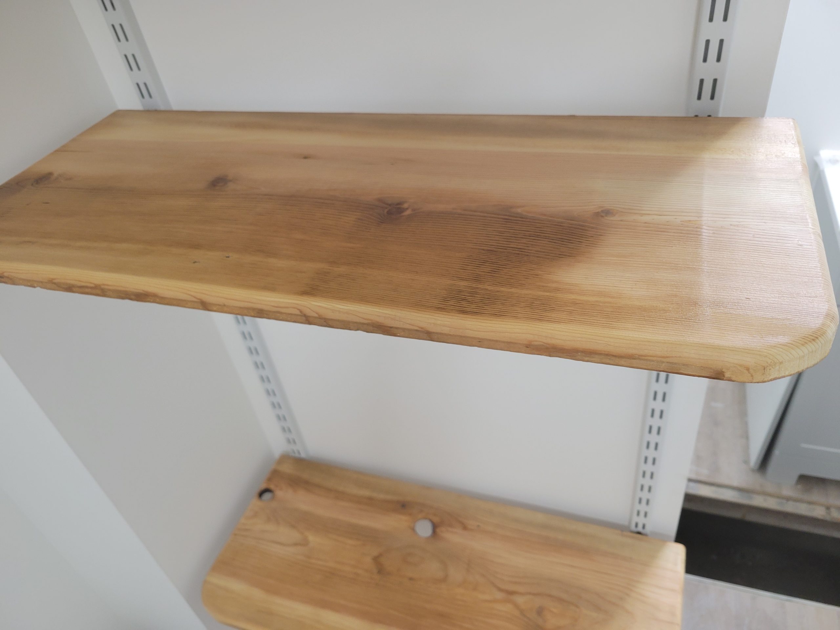
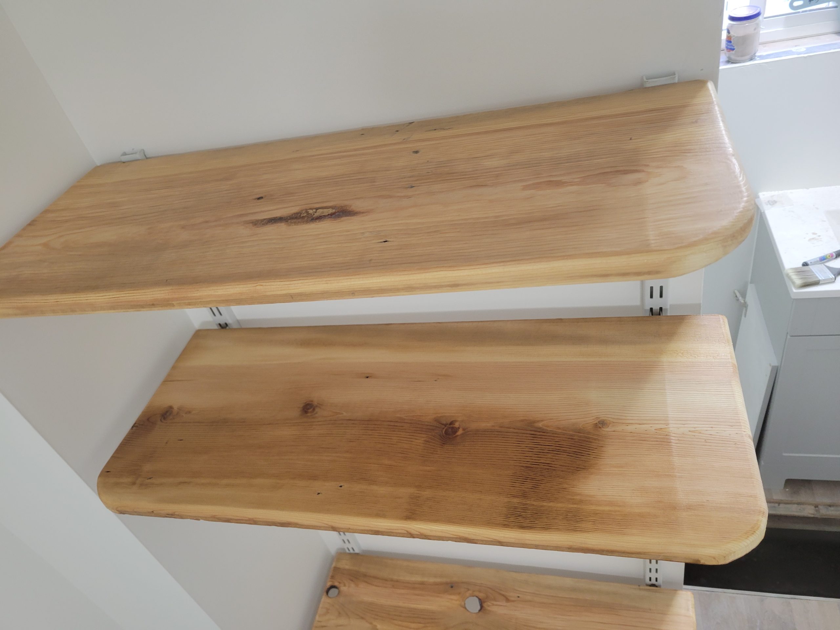
Also in the bathroom, the toilet shelving was run through the planer and router. They were 120-year-old wood planks used in the basement as a retainer wall. Now they are repurposed. I’m not sure if I’ll use polyurethane or resin to finish them.
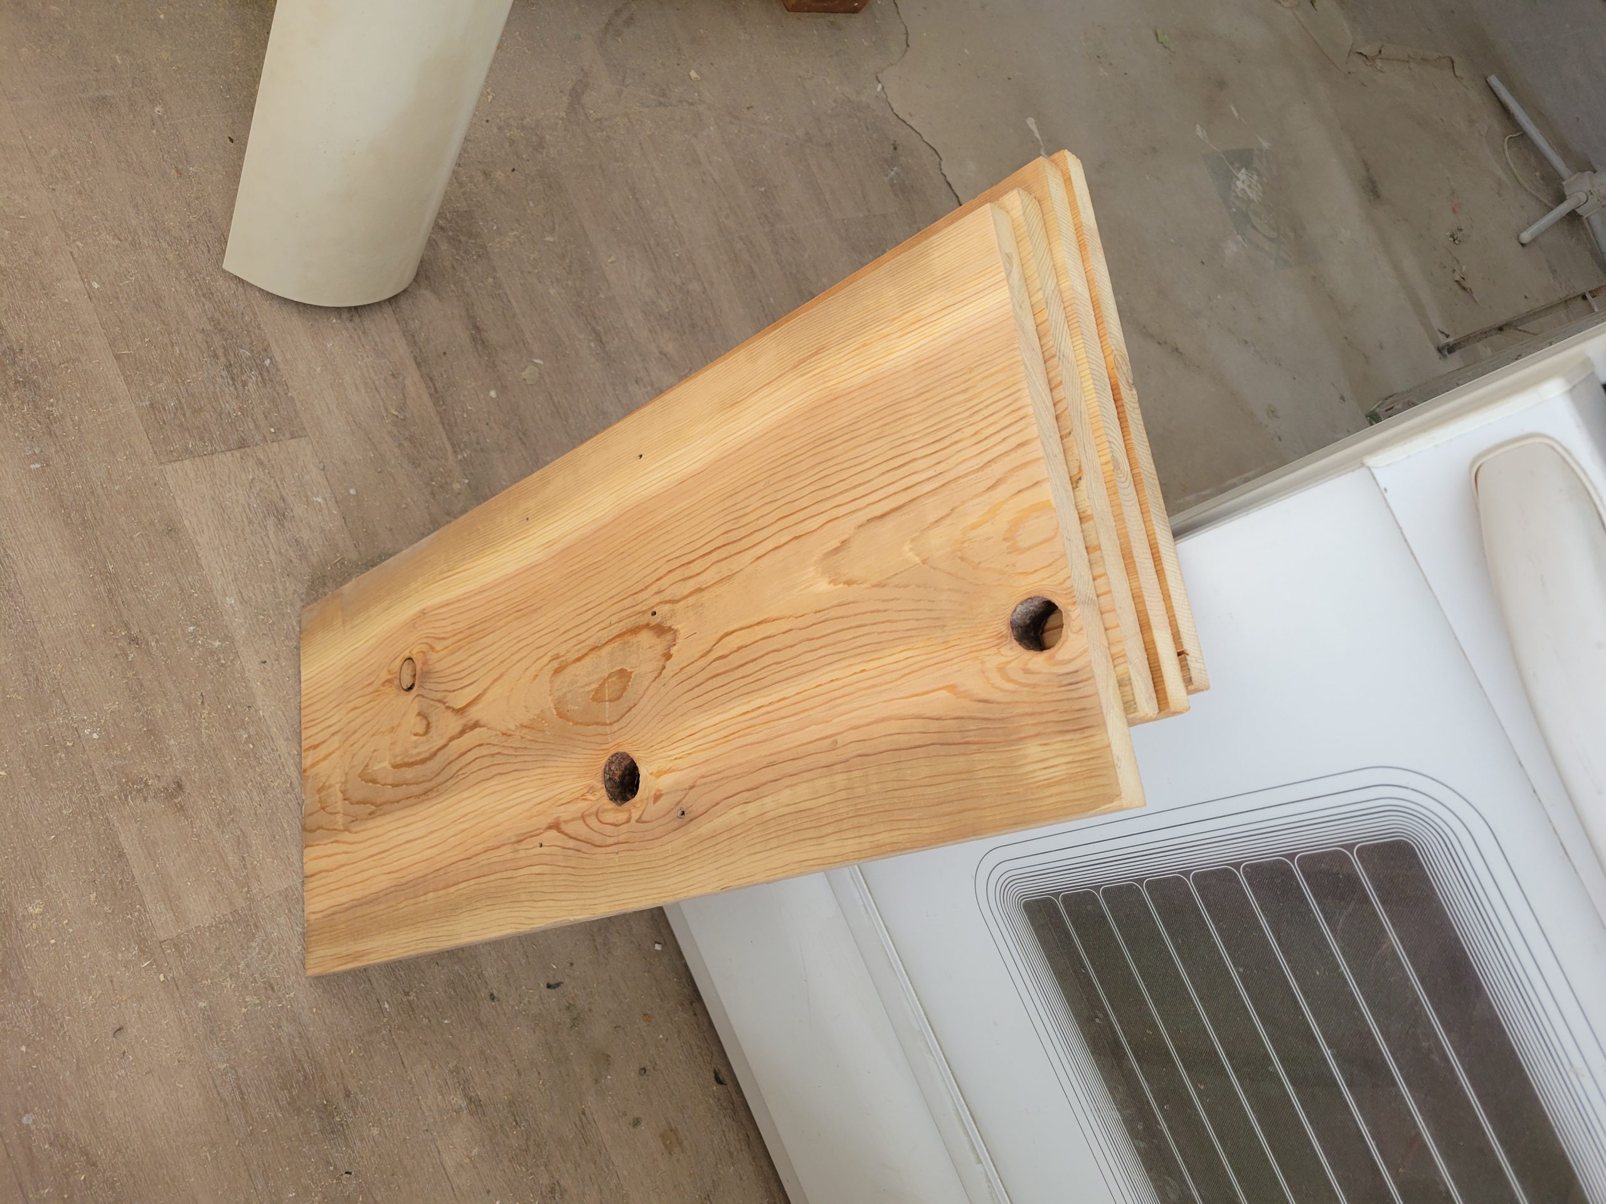
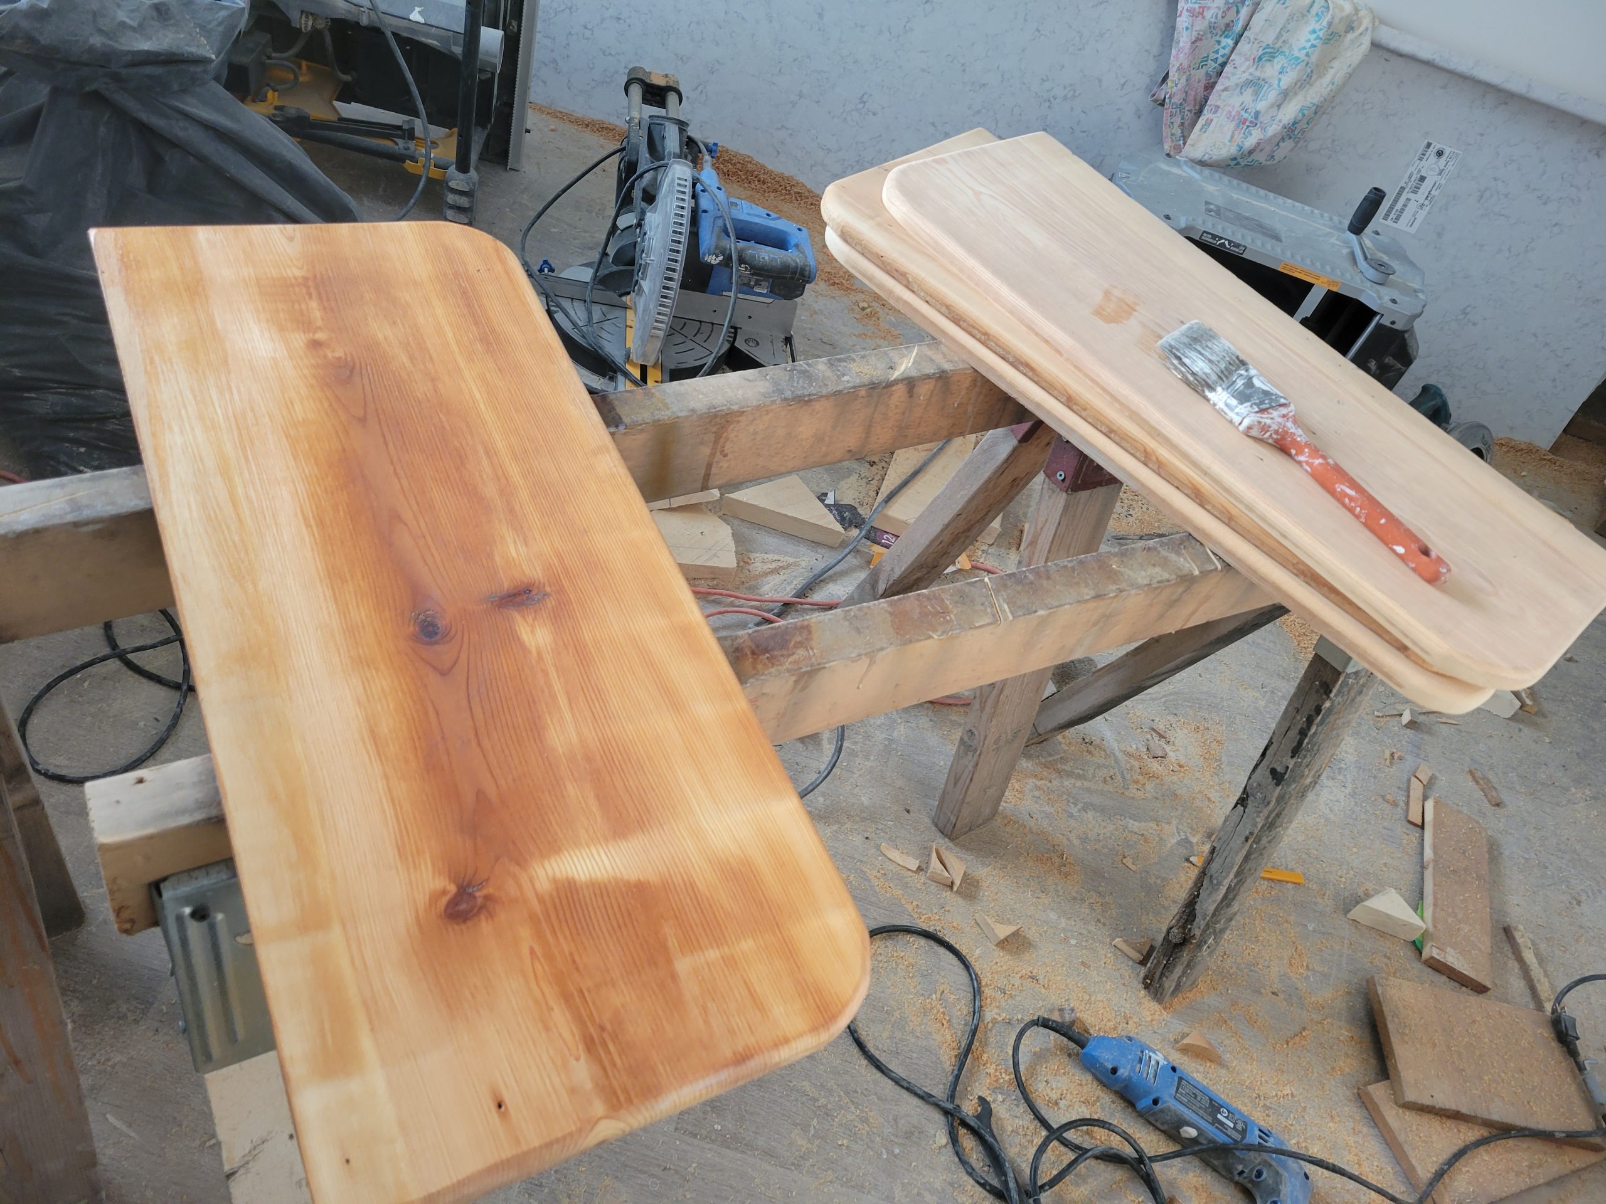
They are not mounted yet. Just a dry run.
Now, on to the next task.
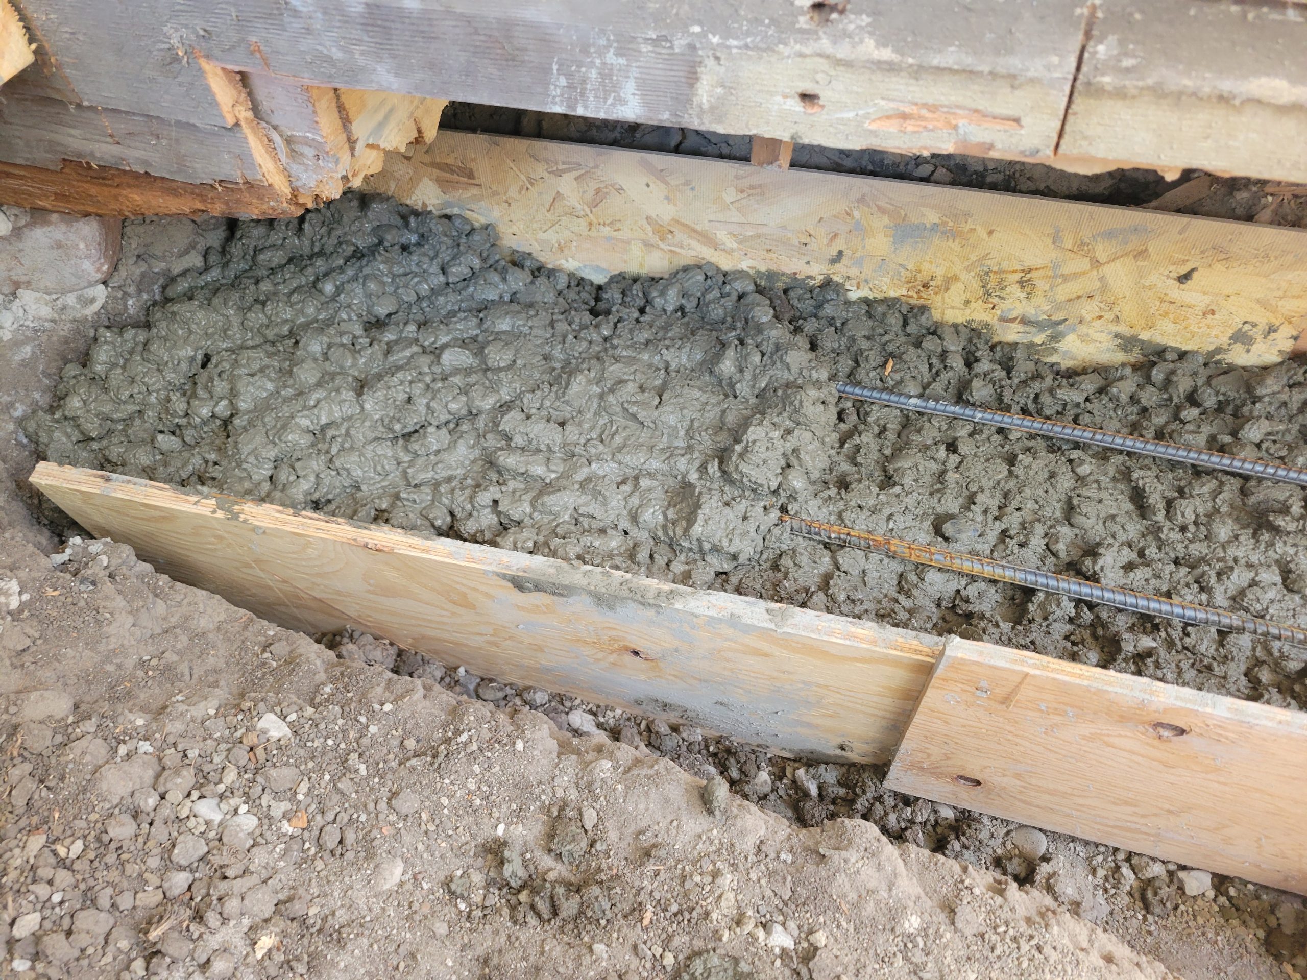
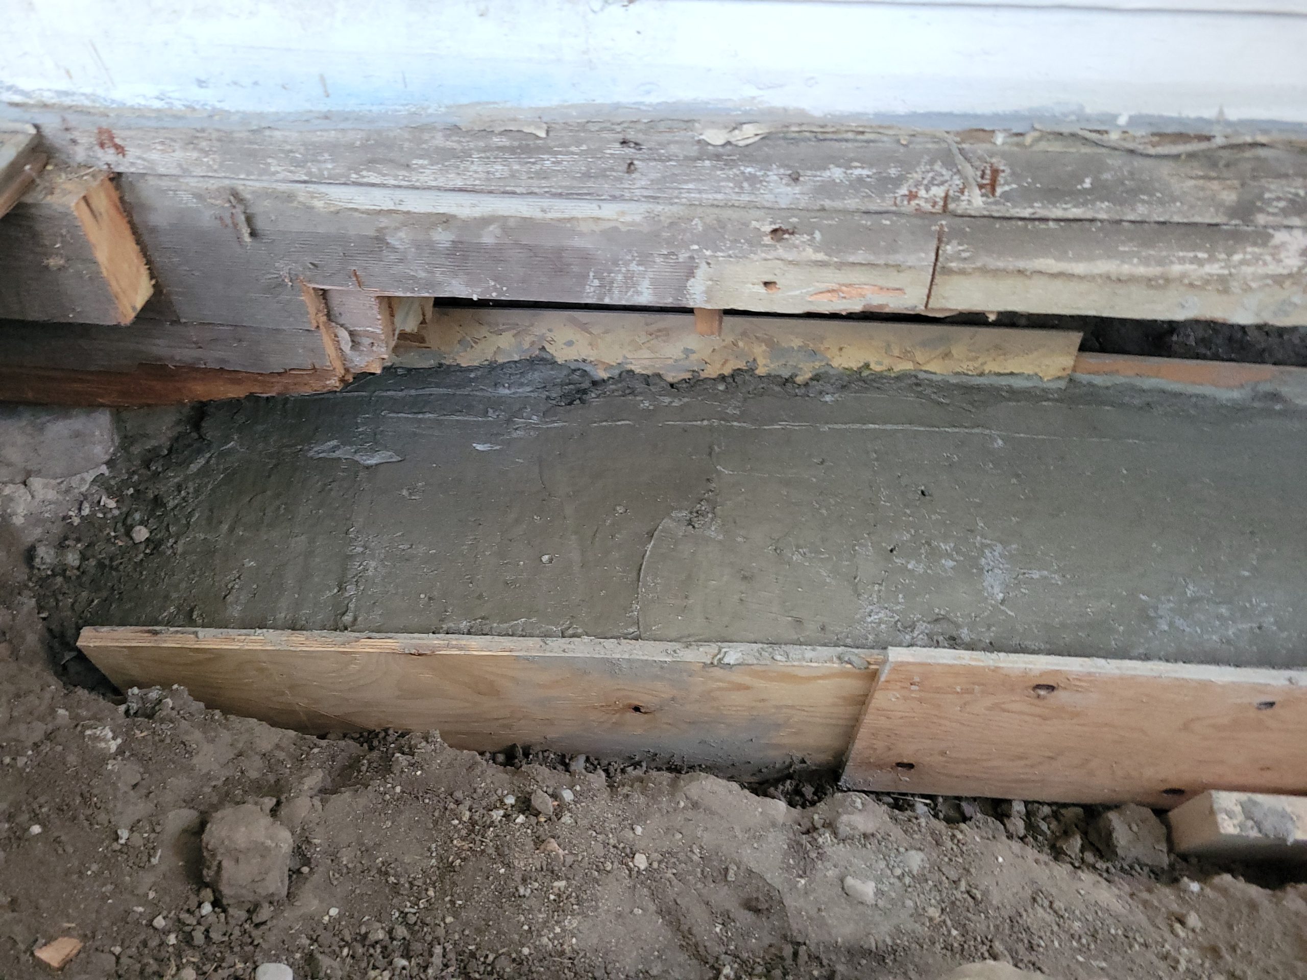
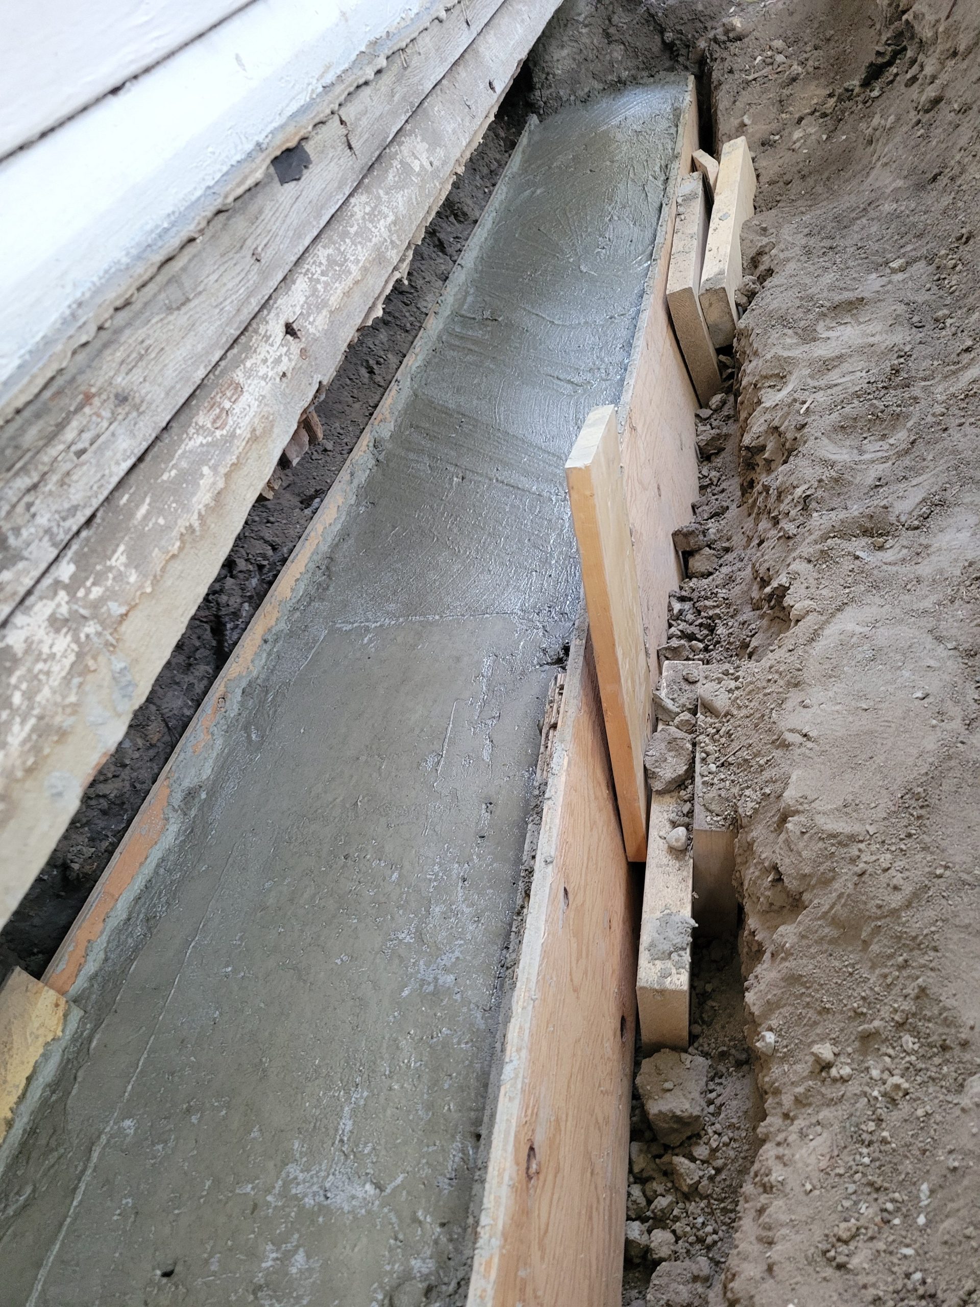
We continued with concrete work. We mixed cement, gravel, sand (or road crush when we ran out), water, and sweat to create more footing for the front (southeast) of the house at the veranda.
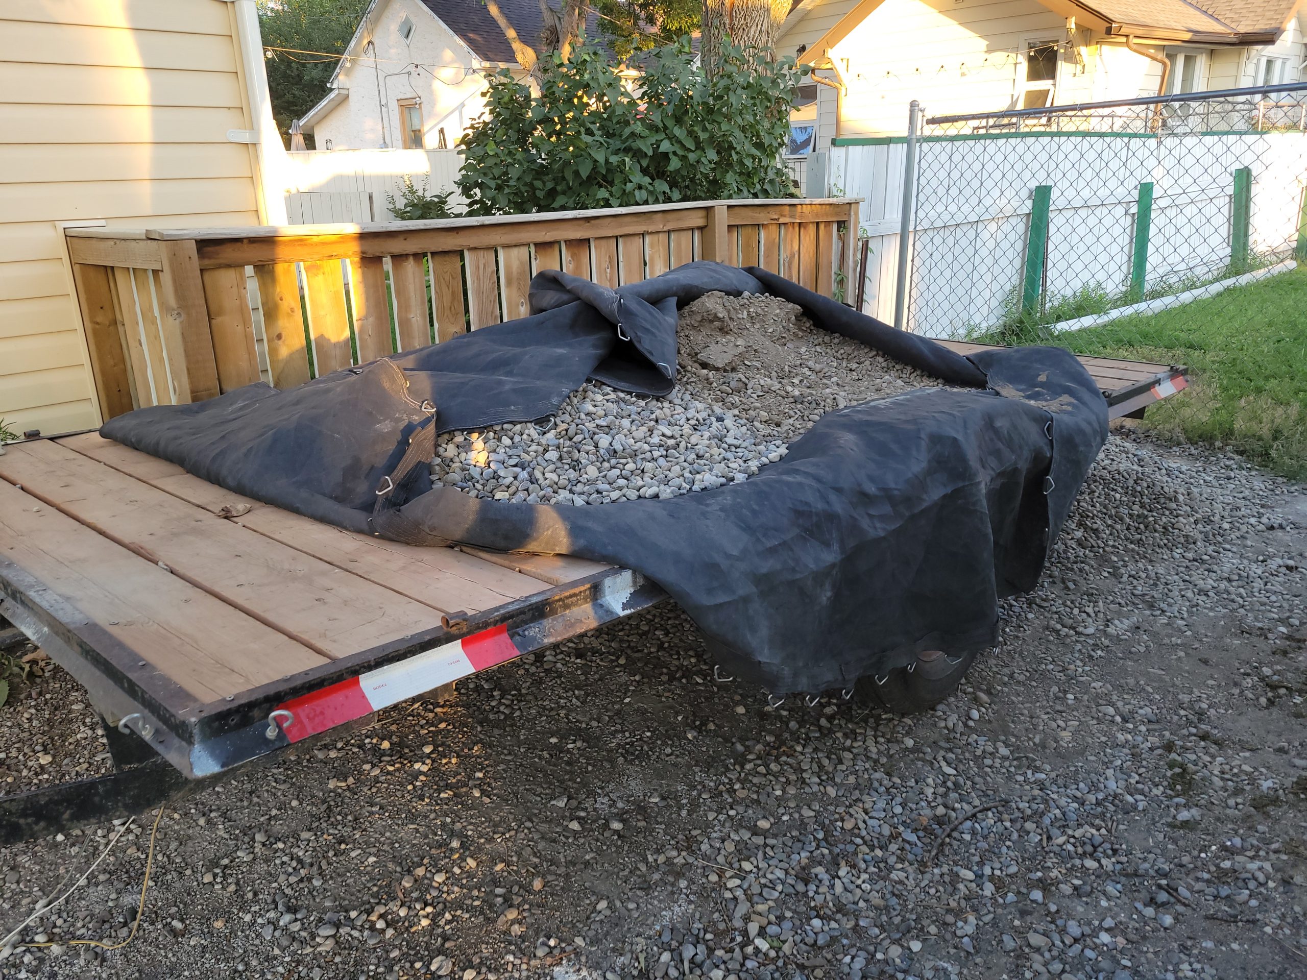
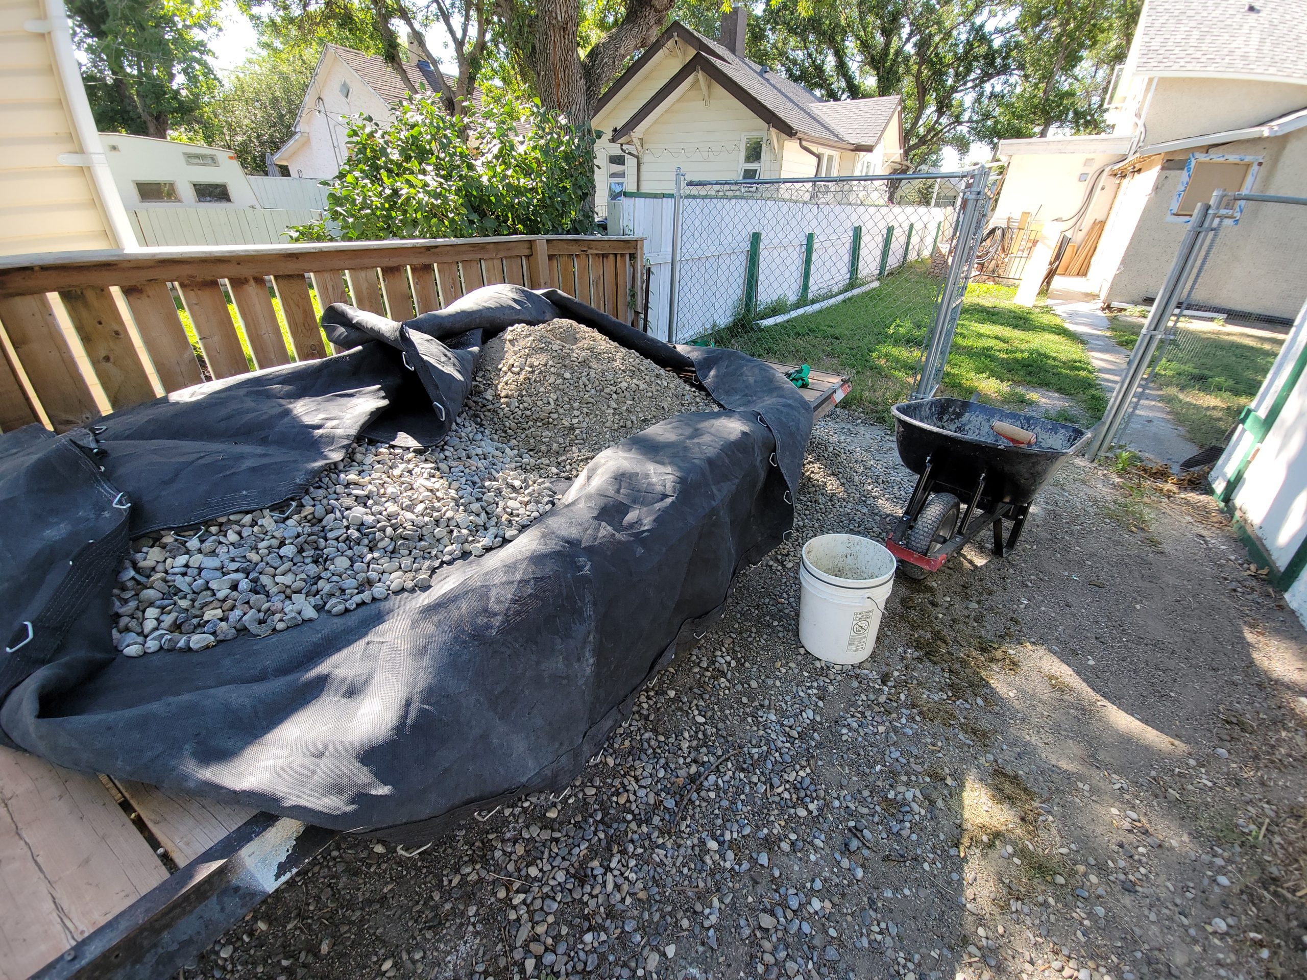
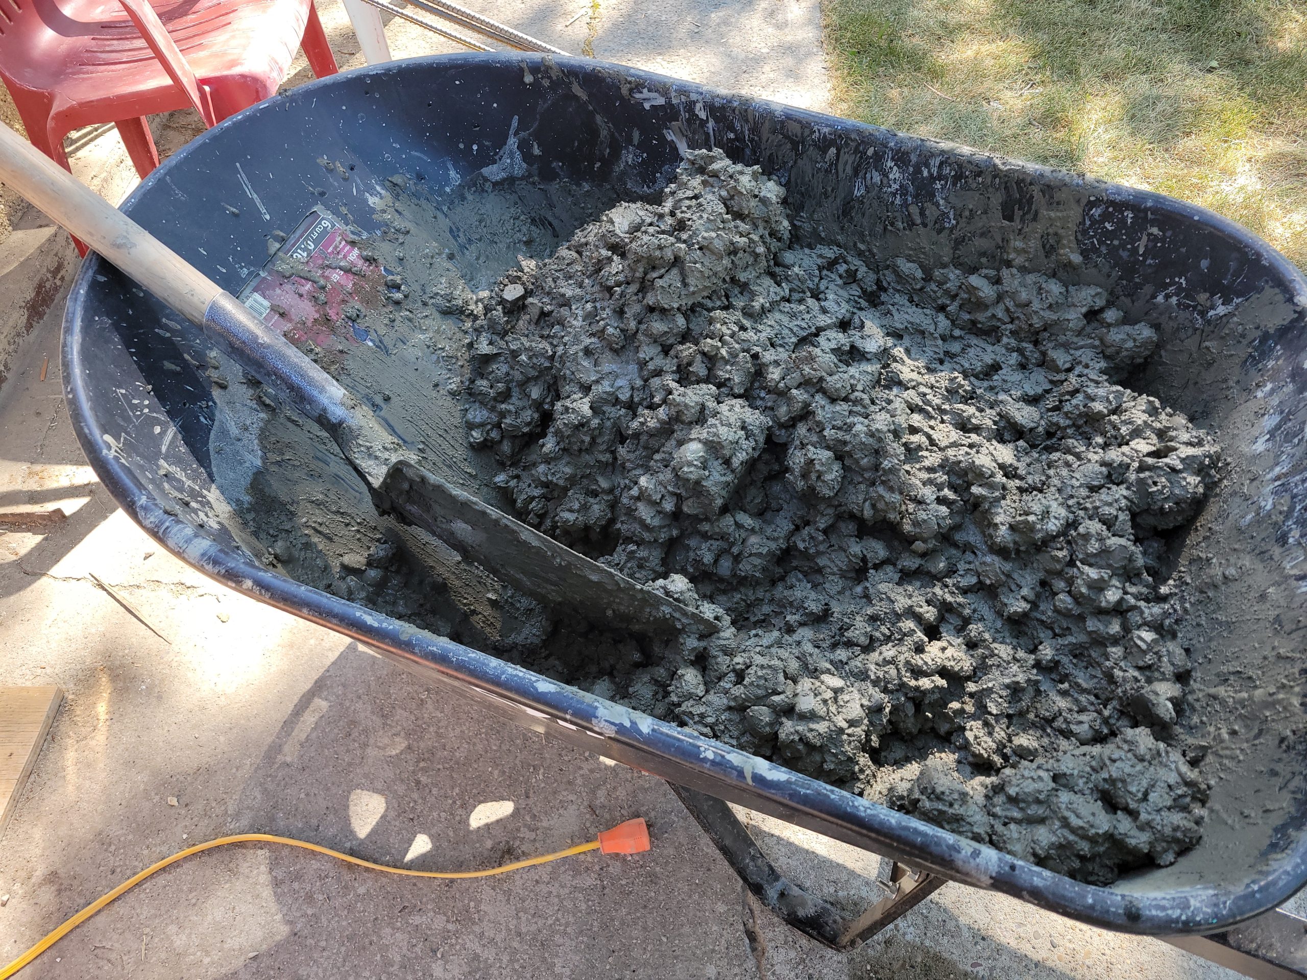
It was a fair bit of work. Perhaps it could have been deeper as it will difficult to fit the screw jacks in there when completed.
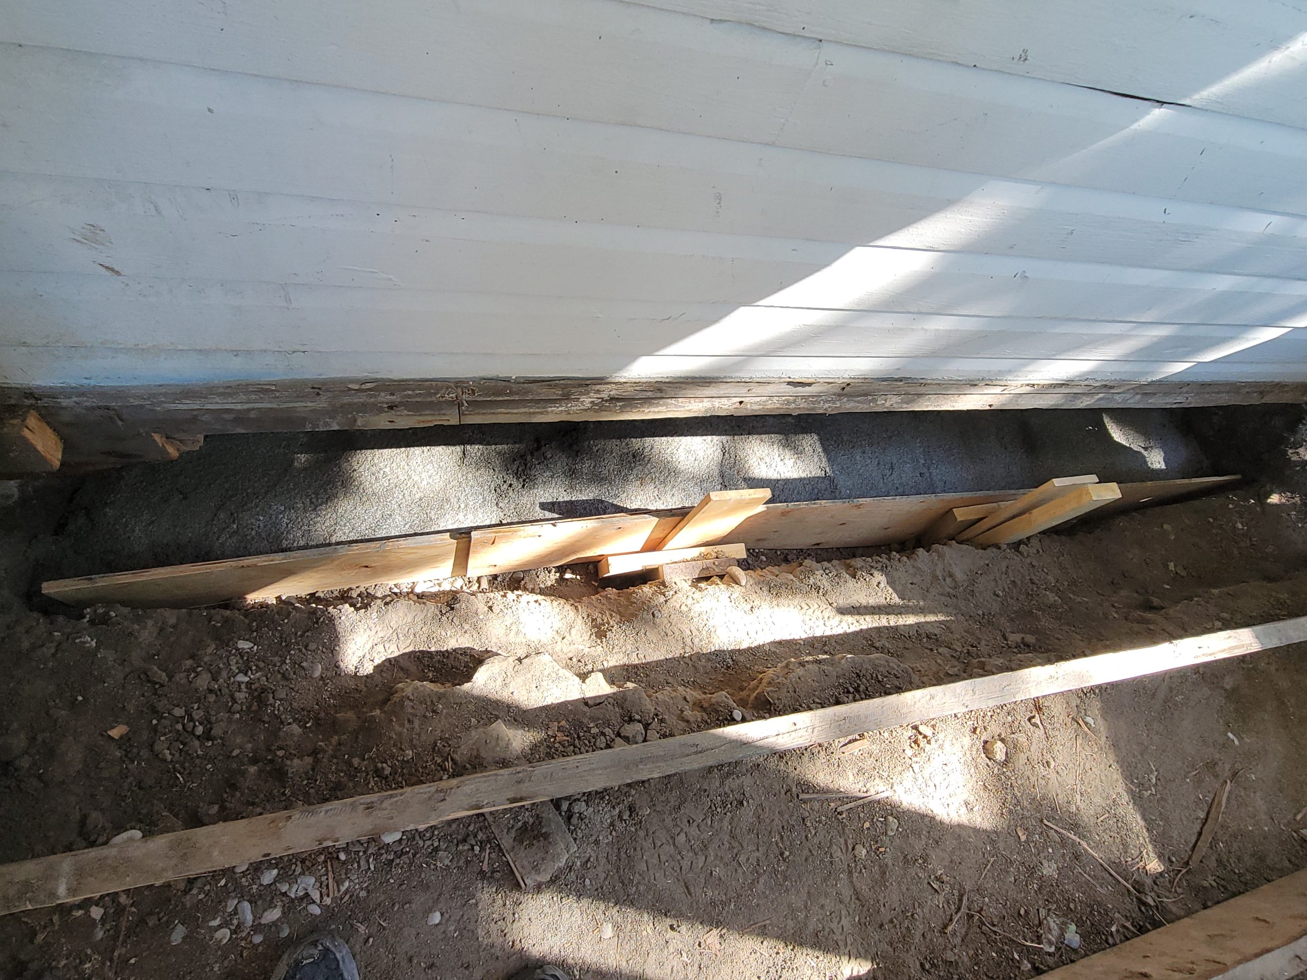
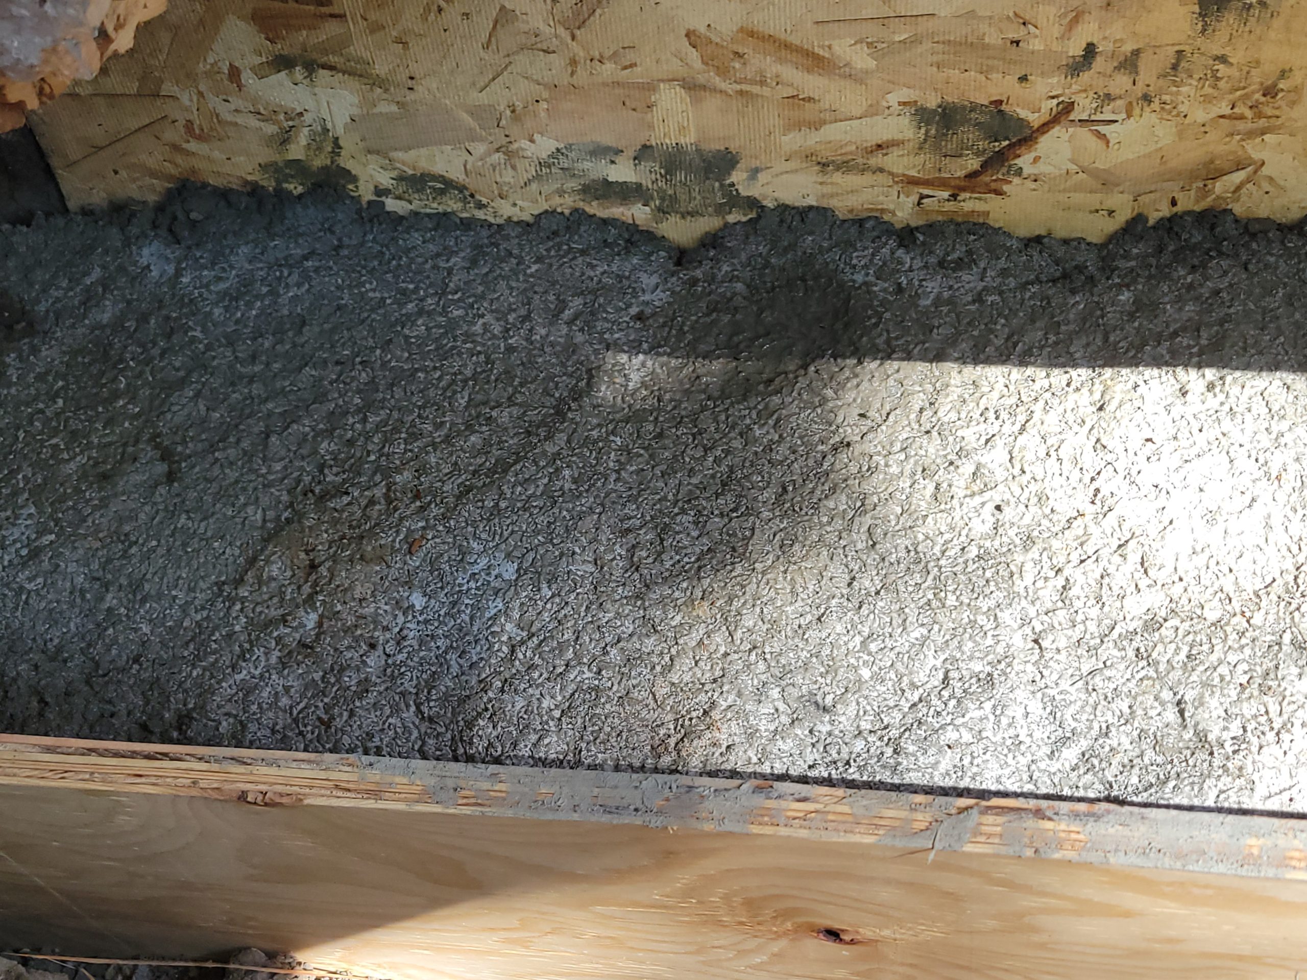
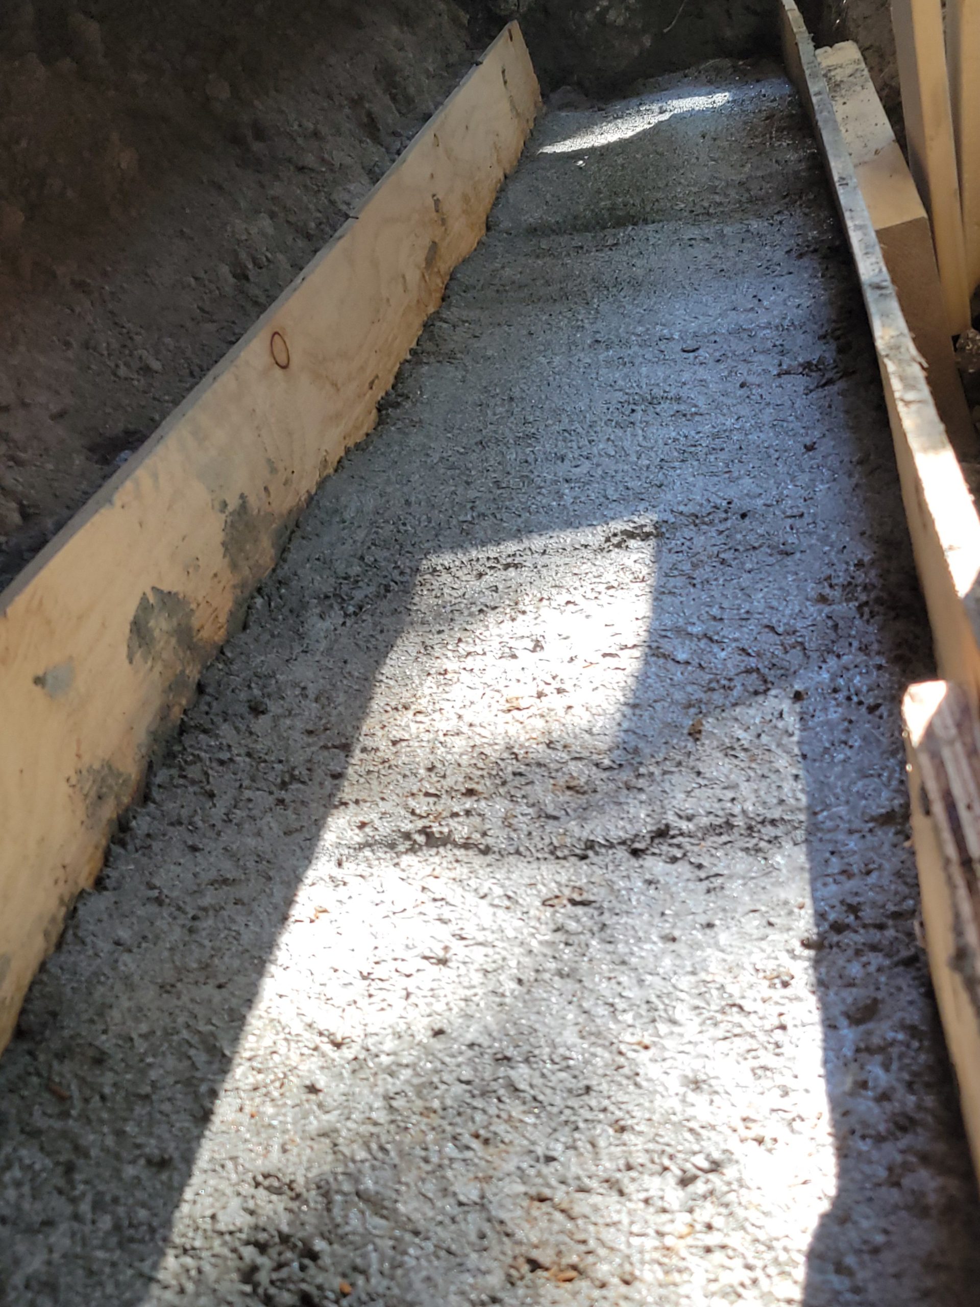
Rebar was worked into the top layer, running the whole length. It will be a week or so before we are able to put the full weight of the corner of the house on it. When complete, we can finally go on with drywall, windows, etc. in the main and second floors.
Now on to the next task.
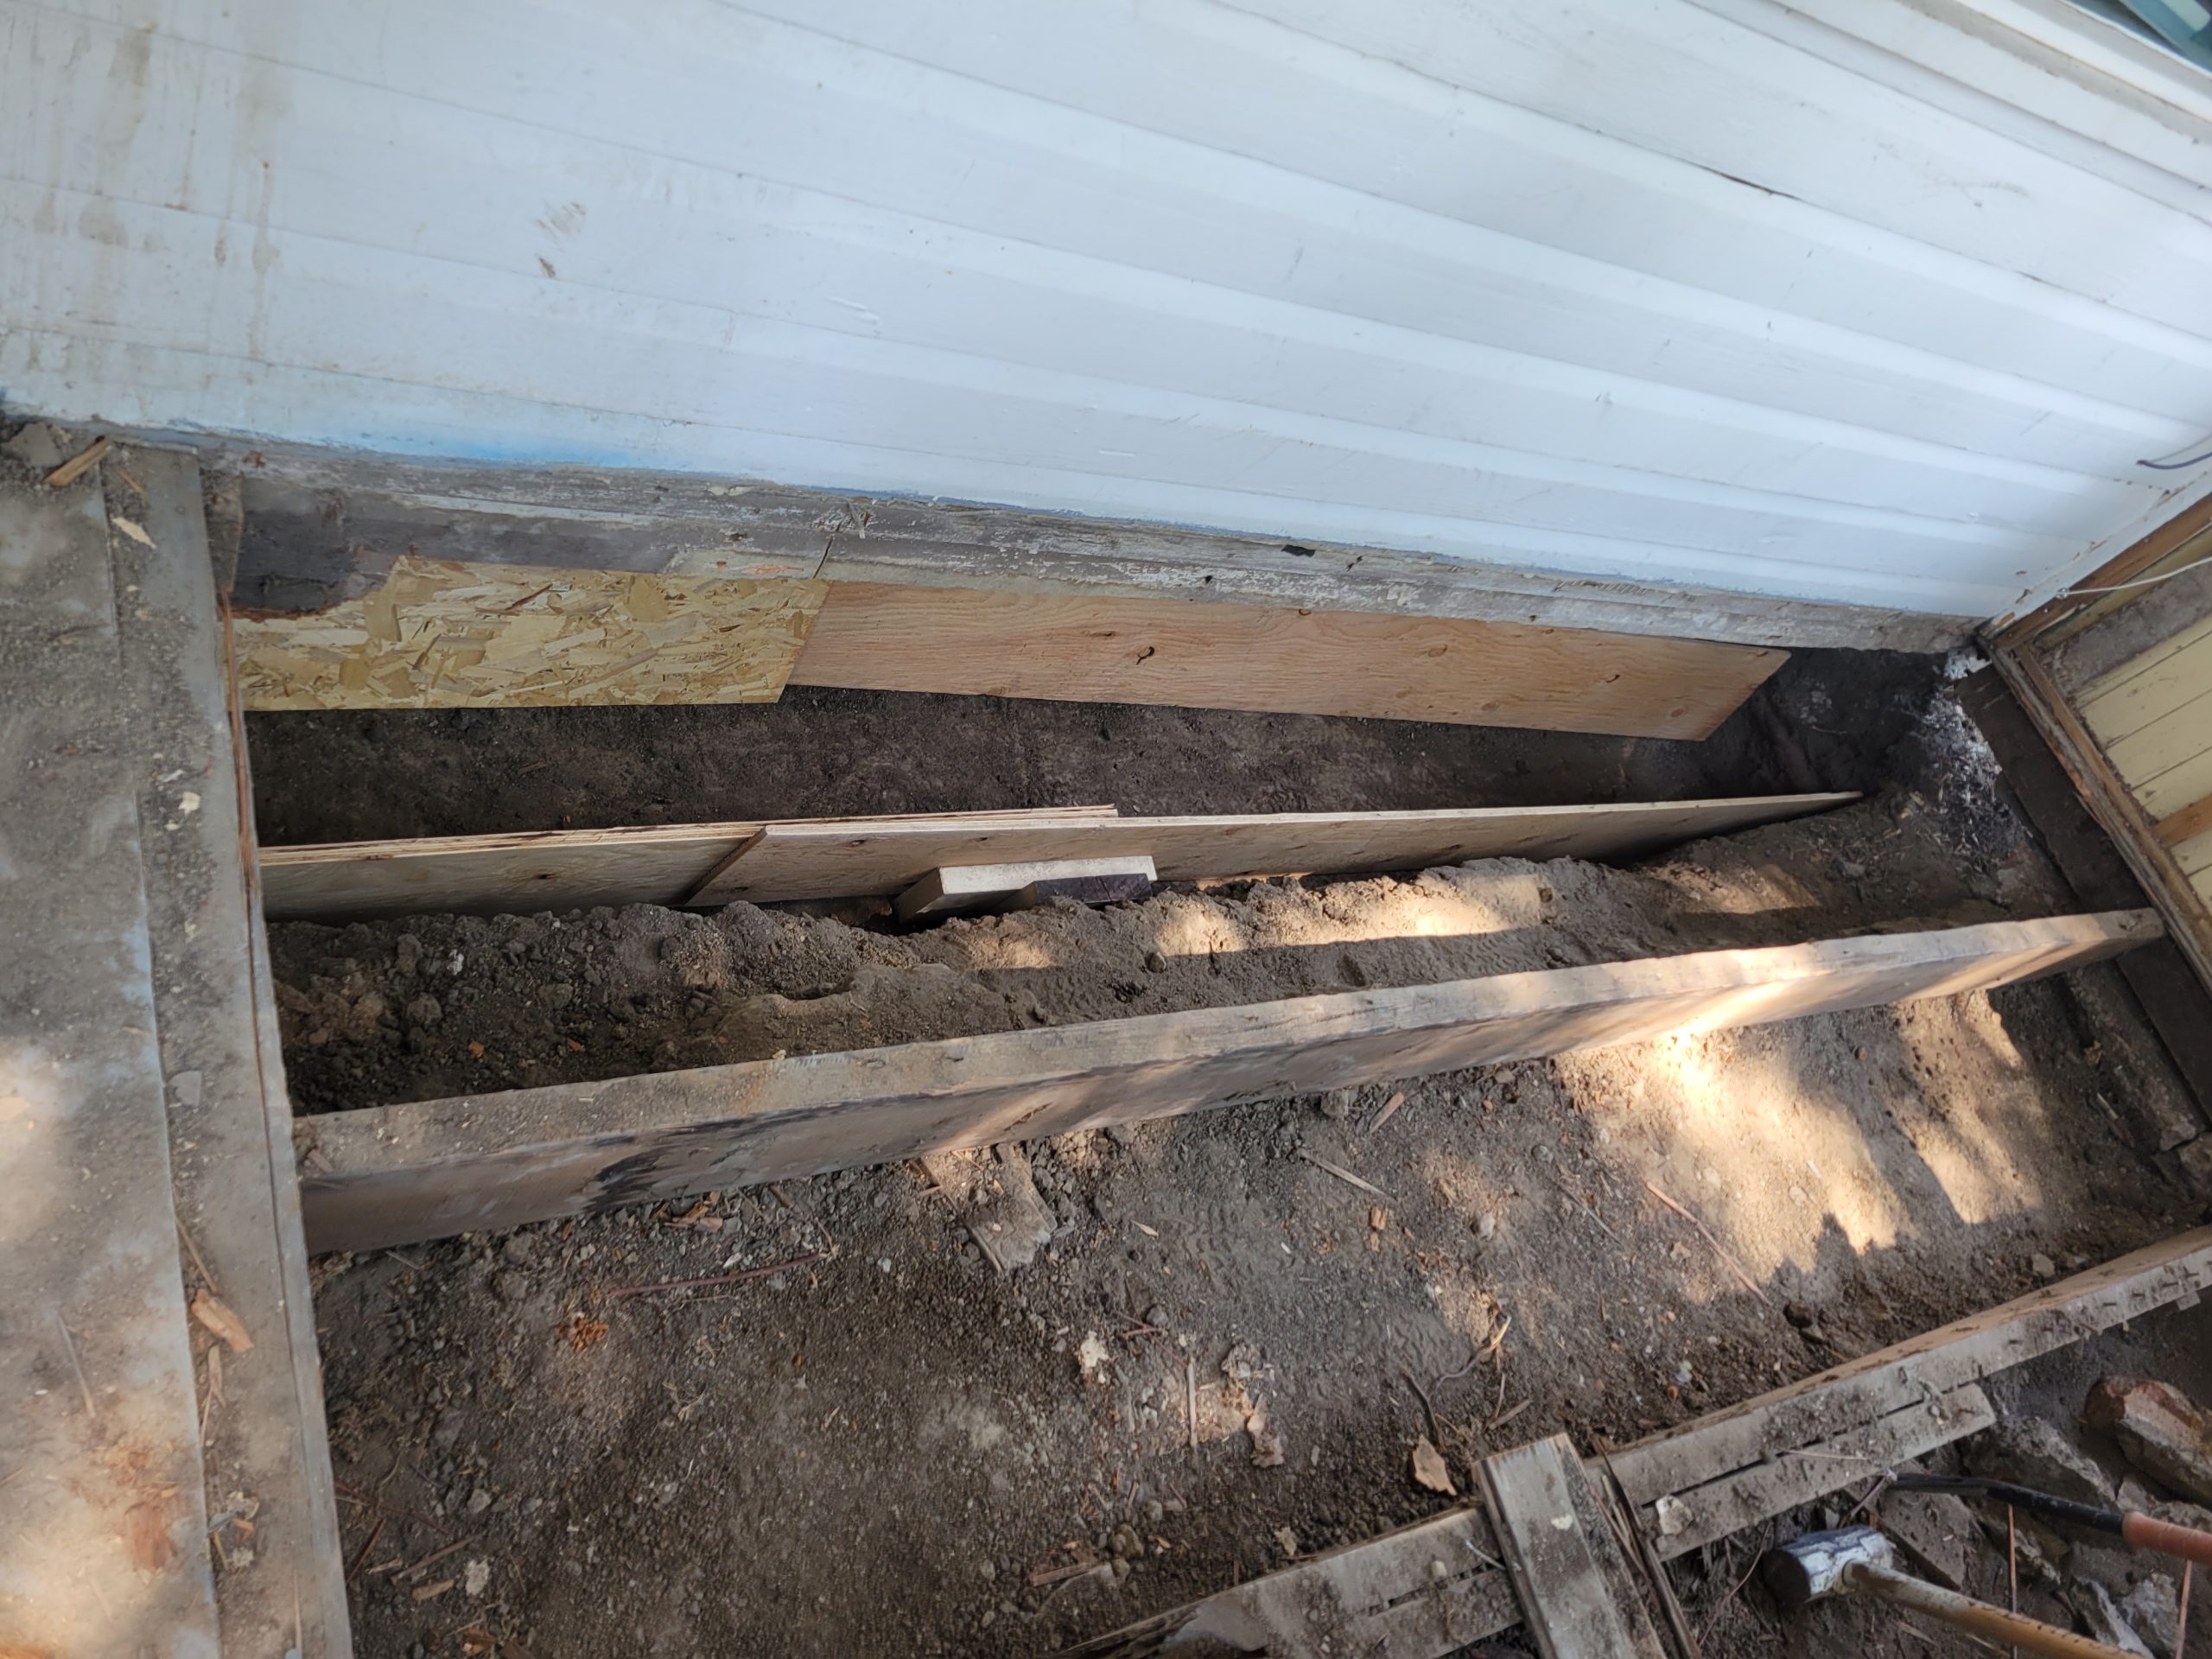
We put gravel in the front of house footing area today in prep for concrete.
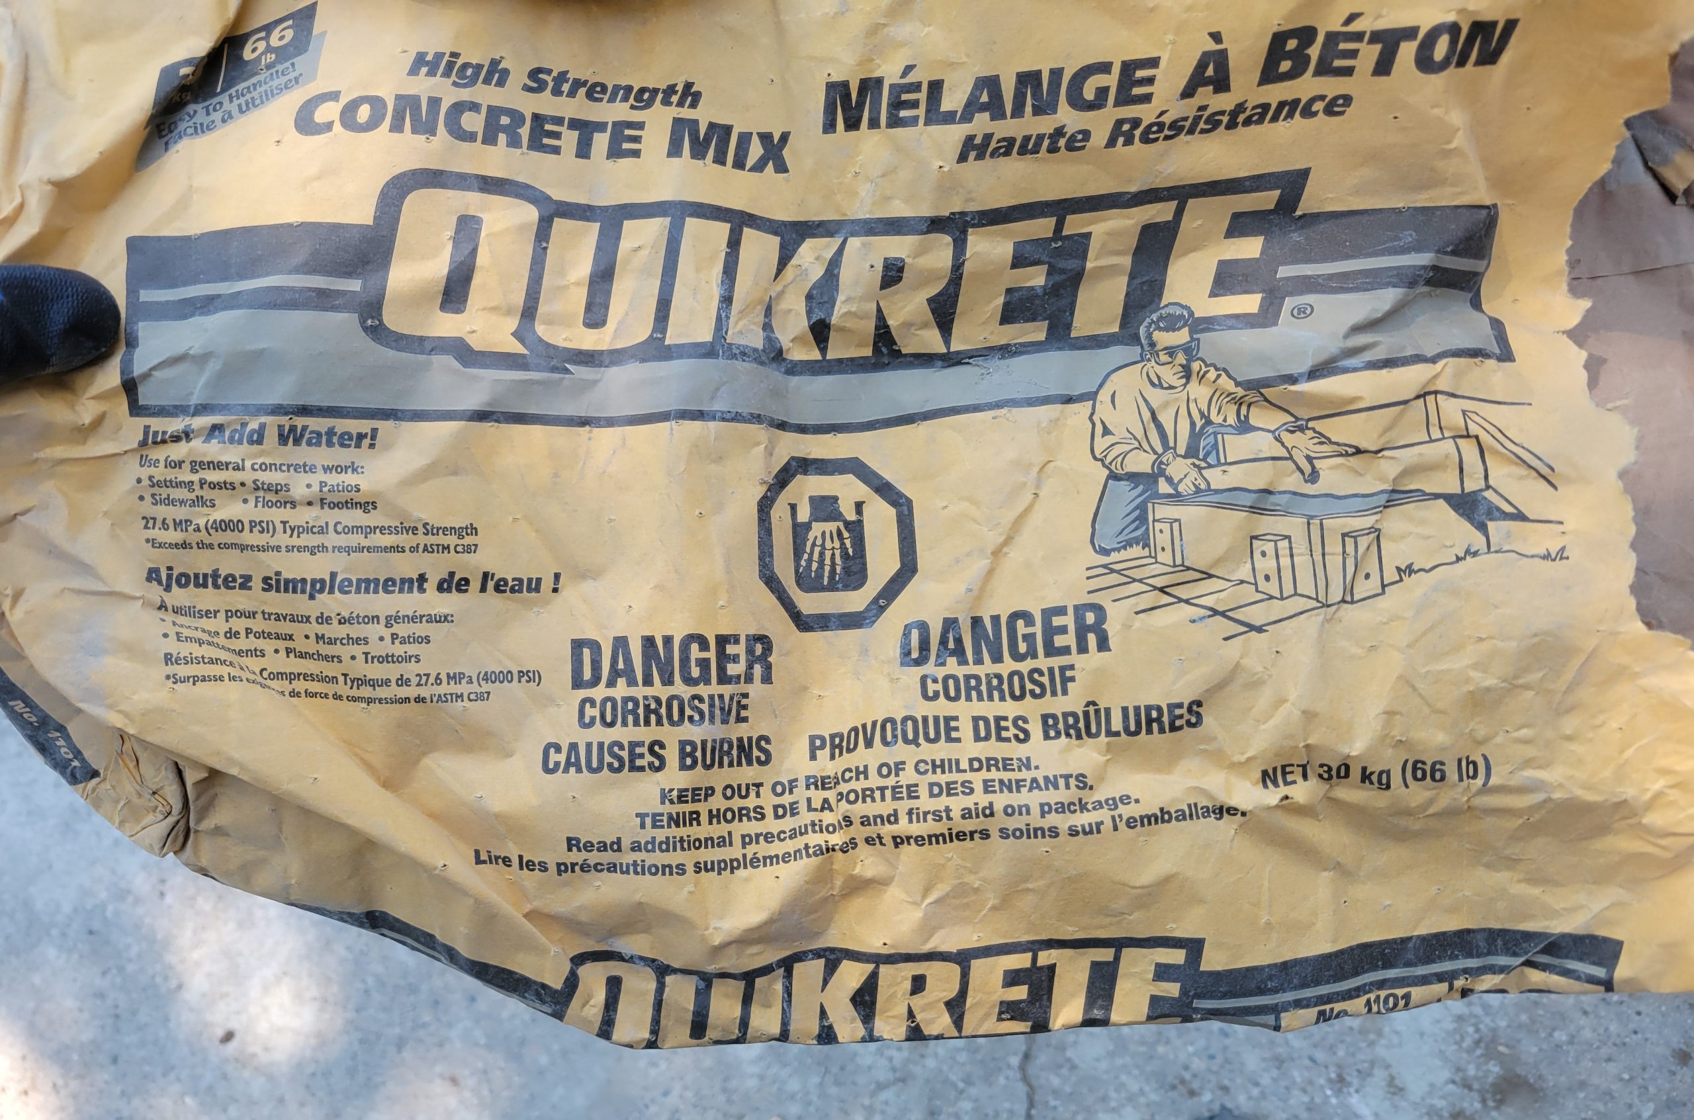
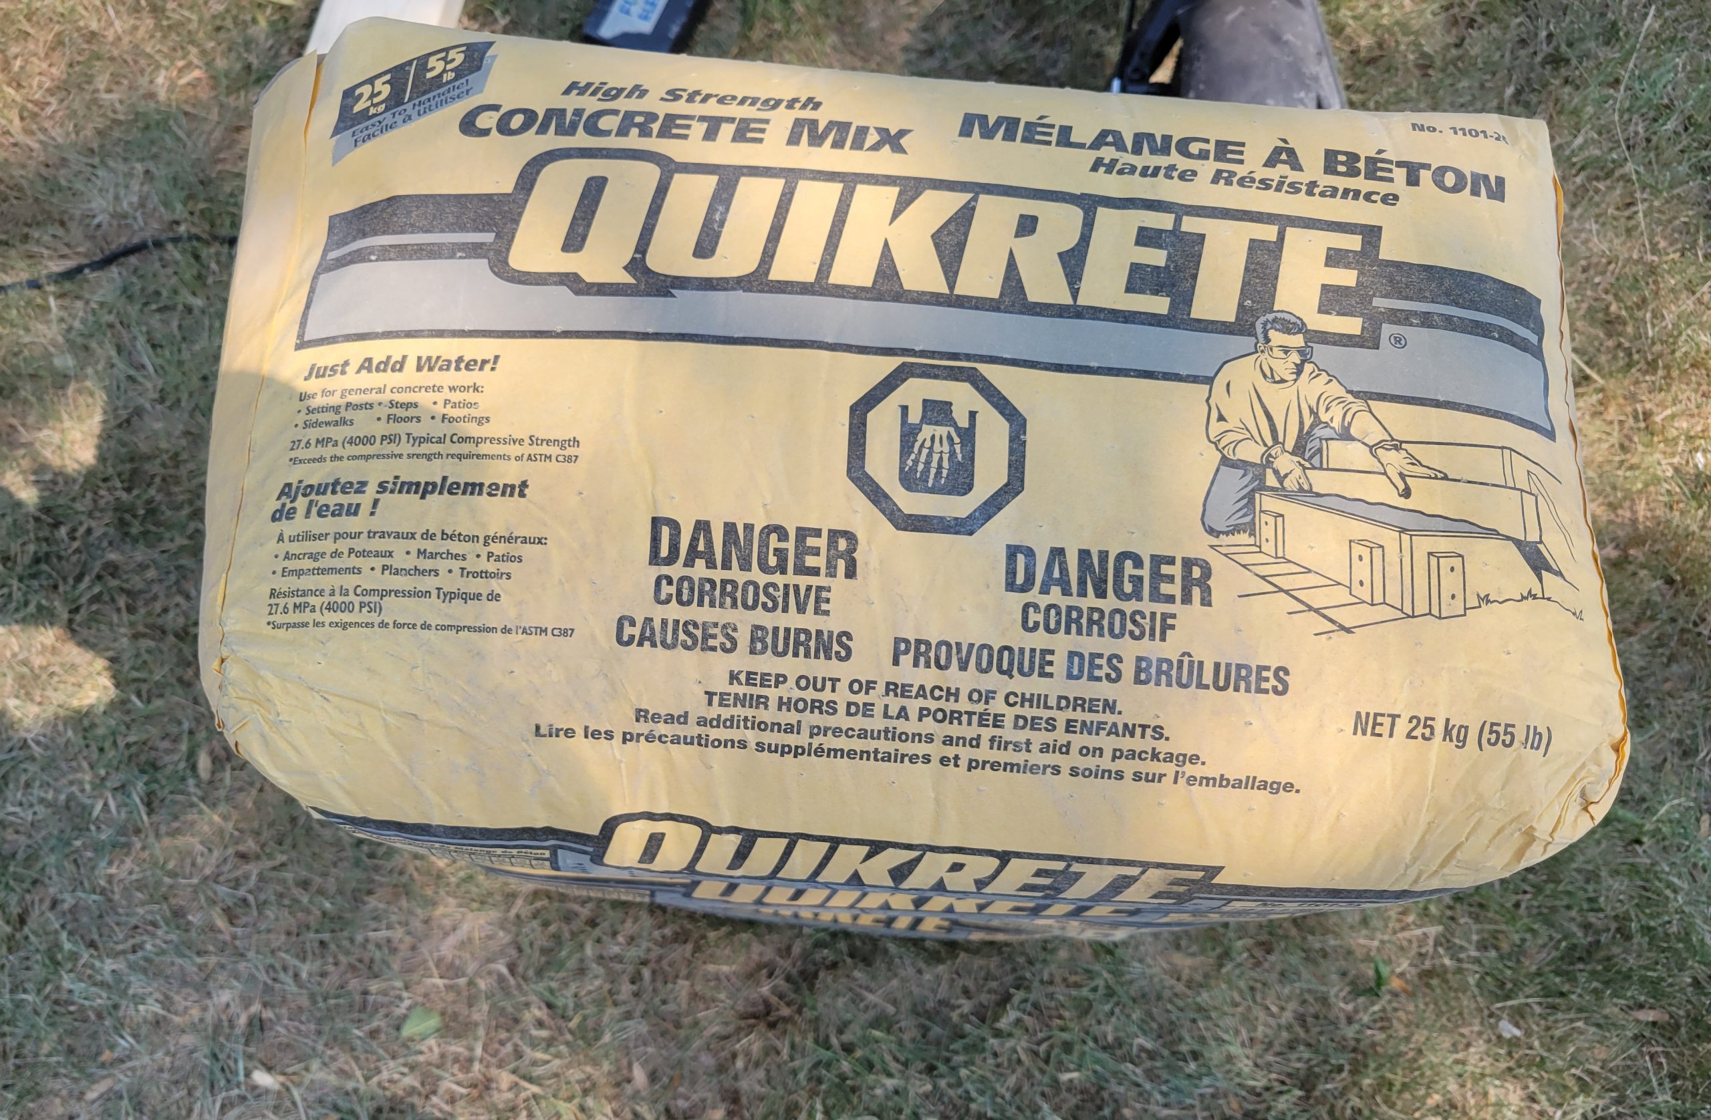
Downsizing! Here are the old and new Quikrete bags. Previously, they were 30kg (66 lbs). Now, they are 25kg (55 lbs). So, for the same price, we are getting 83% of the product. Another way of looking at it is that it is 20% more expensive for the same volume. I guess another way of looking at it is that they are easier to carry.
I got another living room light globe from Canadian Tire, but I don’t want it to break again, so I put some silicone on the metal retainer. We’ll see if it works.
The footing work continued on the front of the house. More large rocks were found while exhuming the dirt. There are enough rocks now to start a rock garden of some sort, except that they are not exceptional – just ordinary rocks.
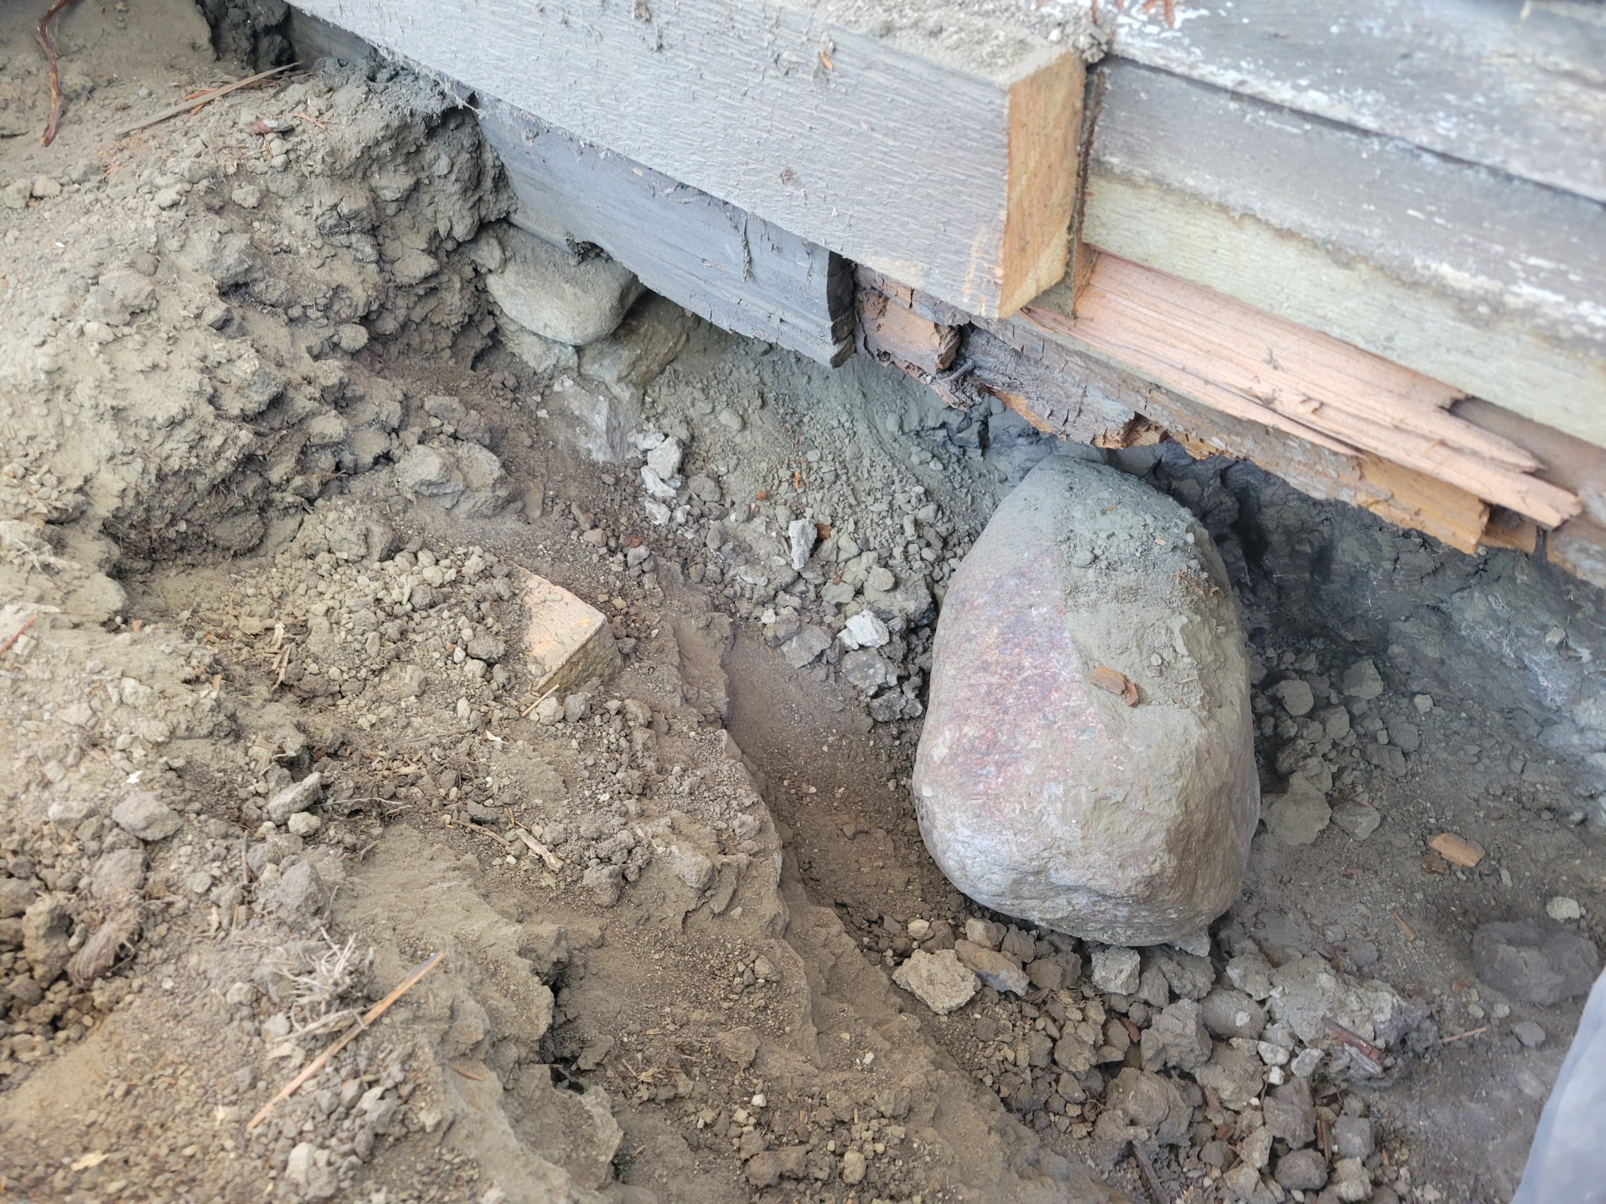
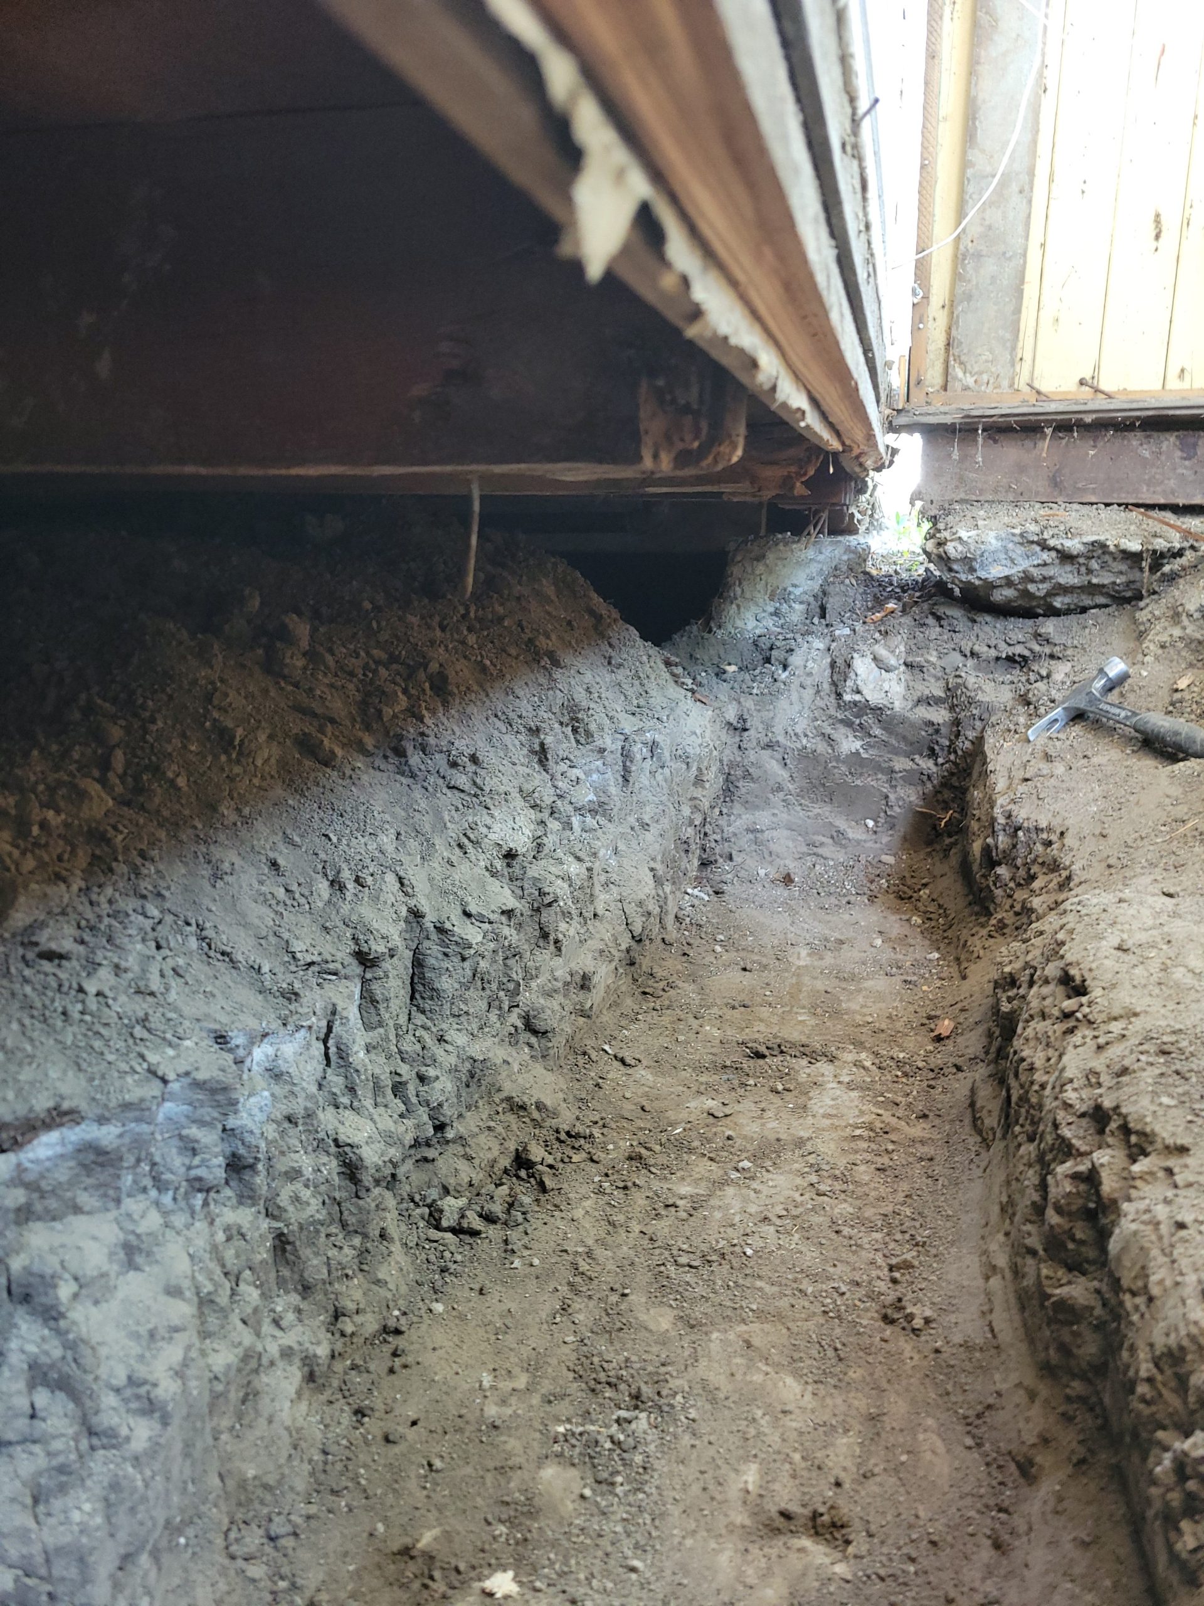
The trench is almost deep enough.
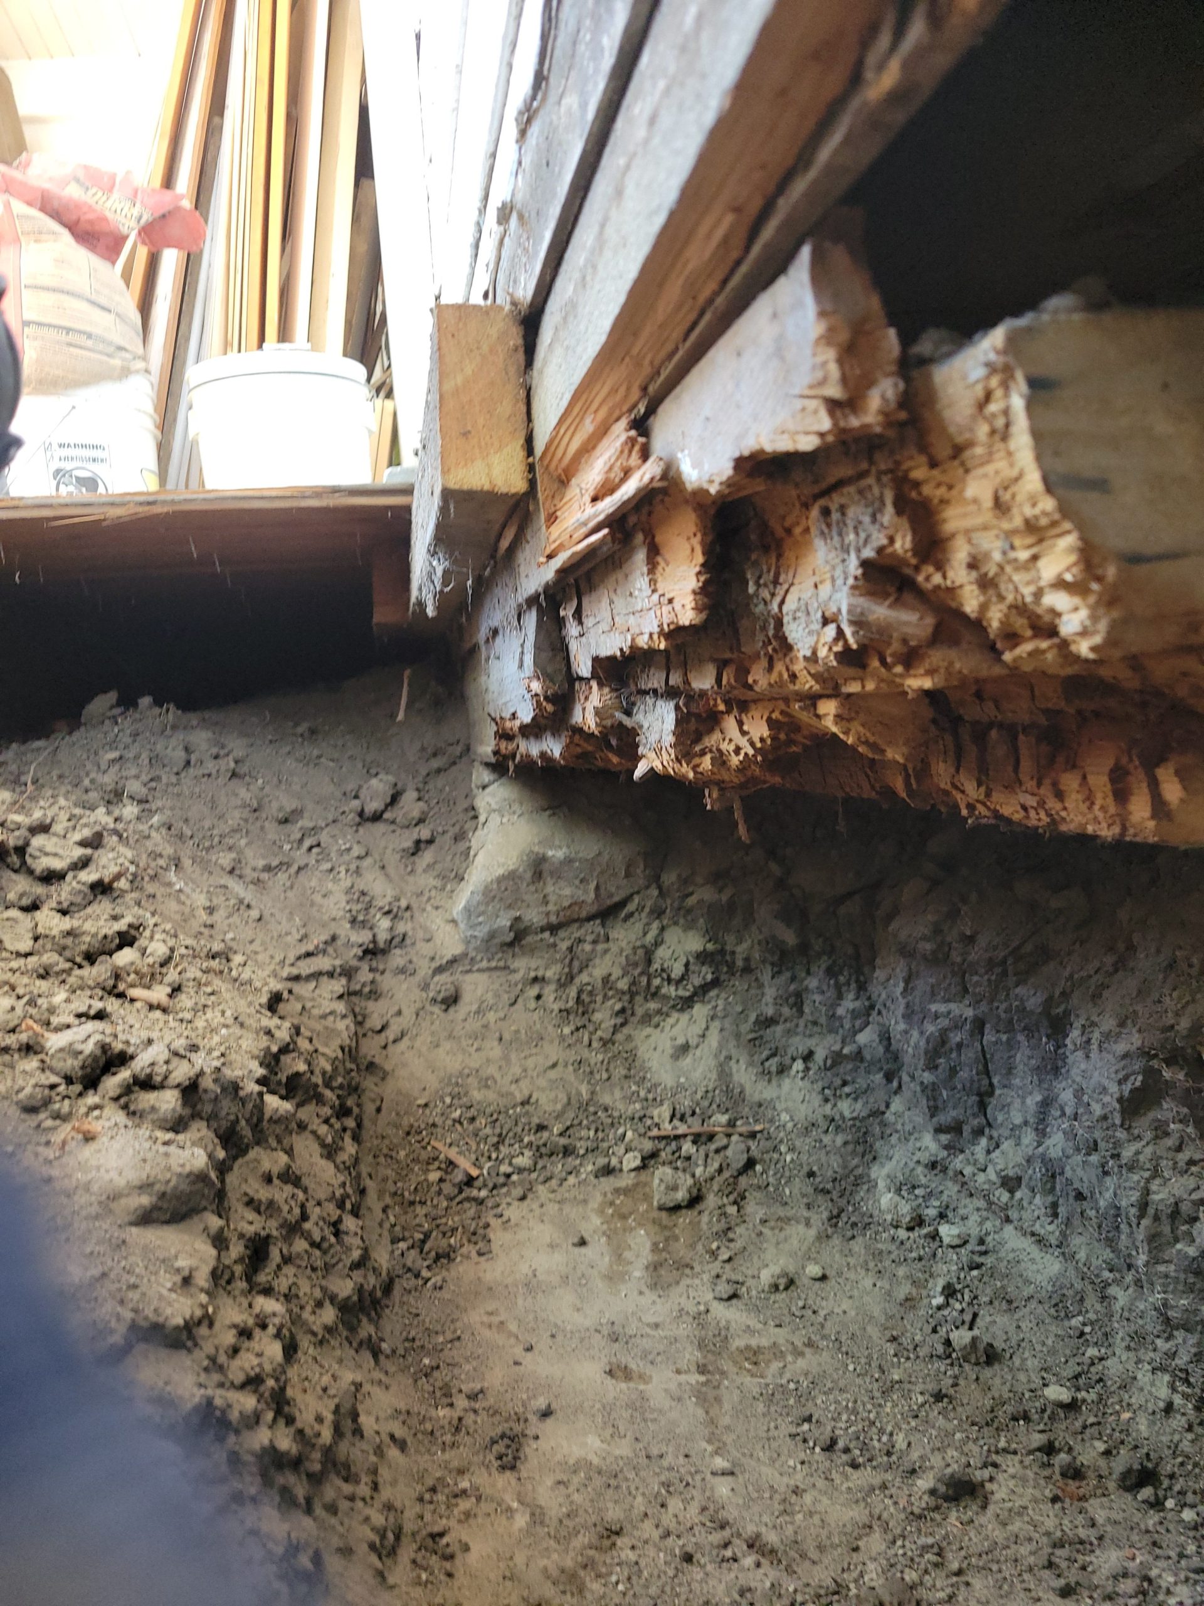
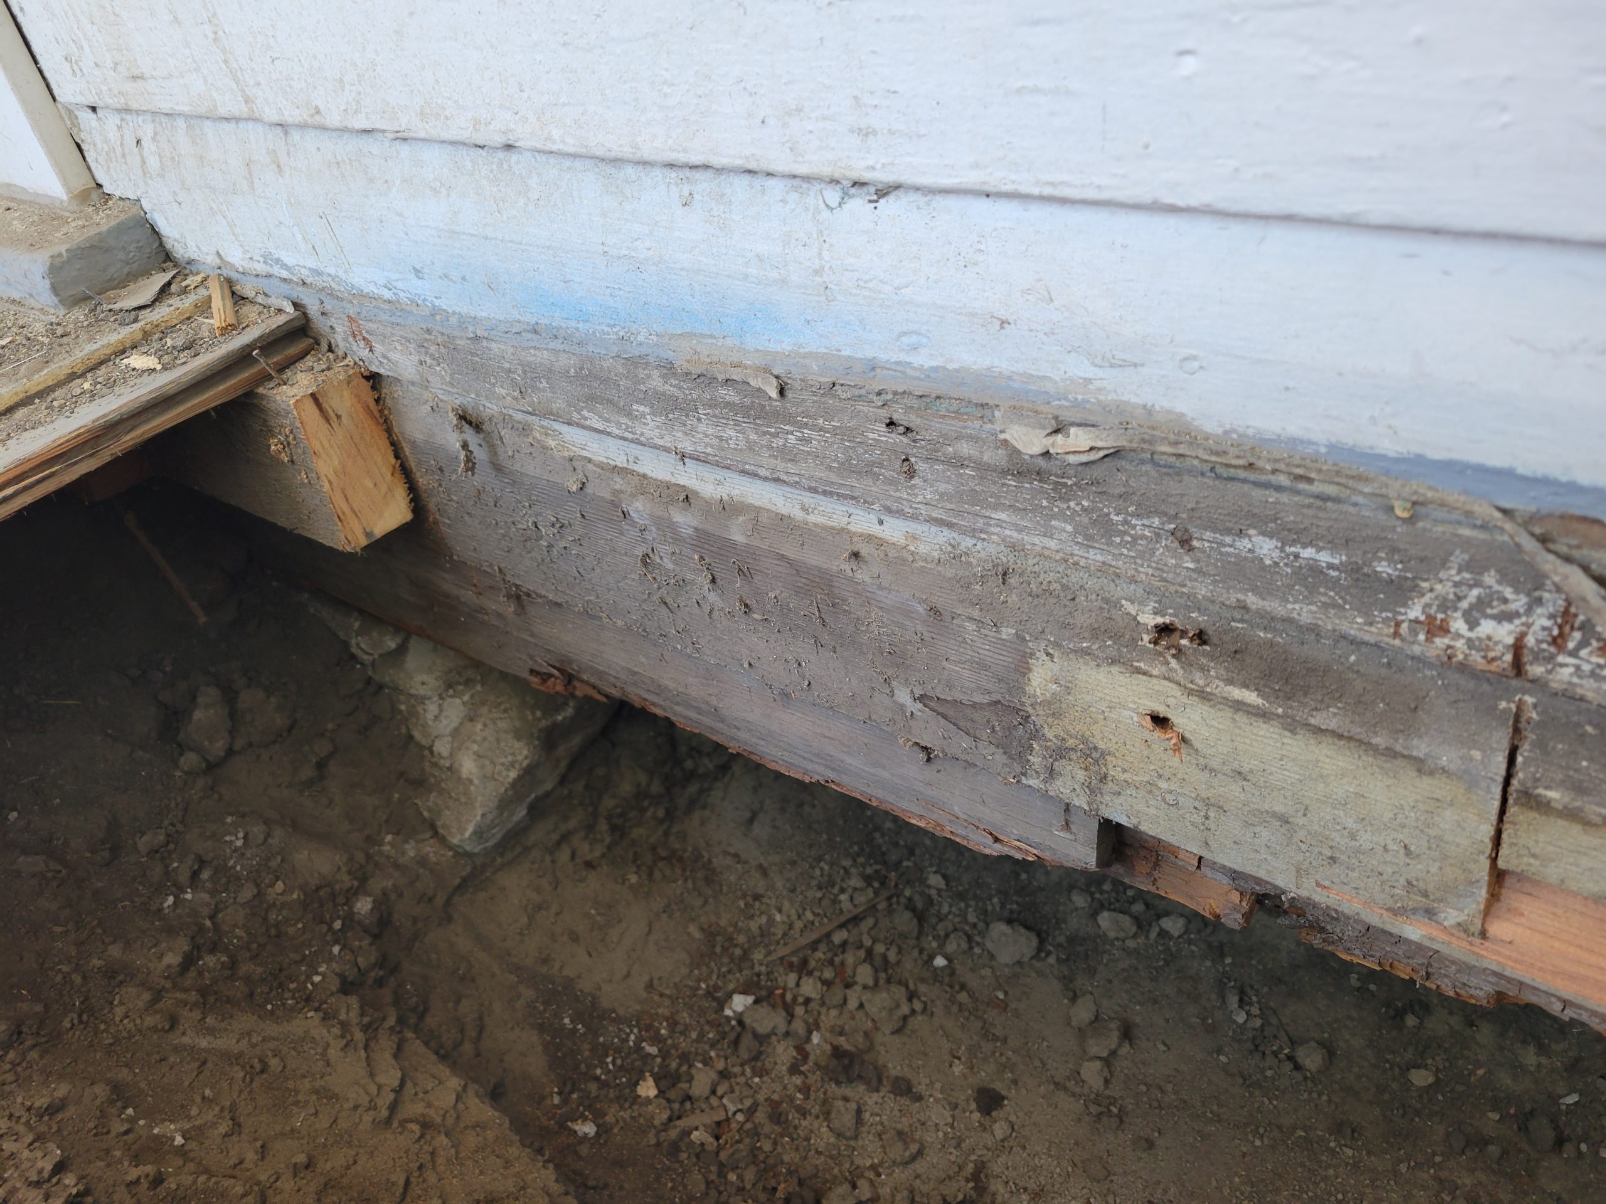
More rotten wood must be removed.
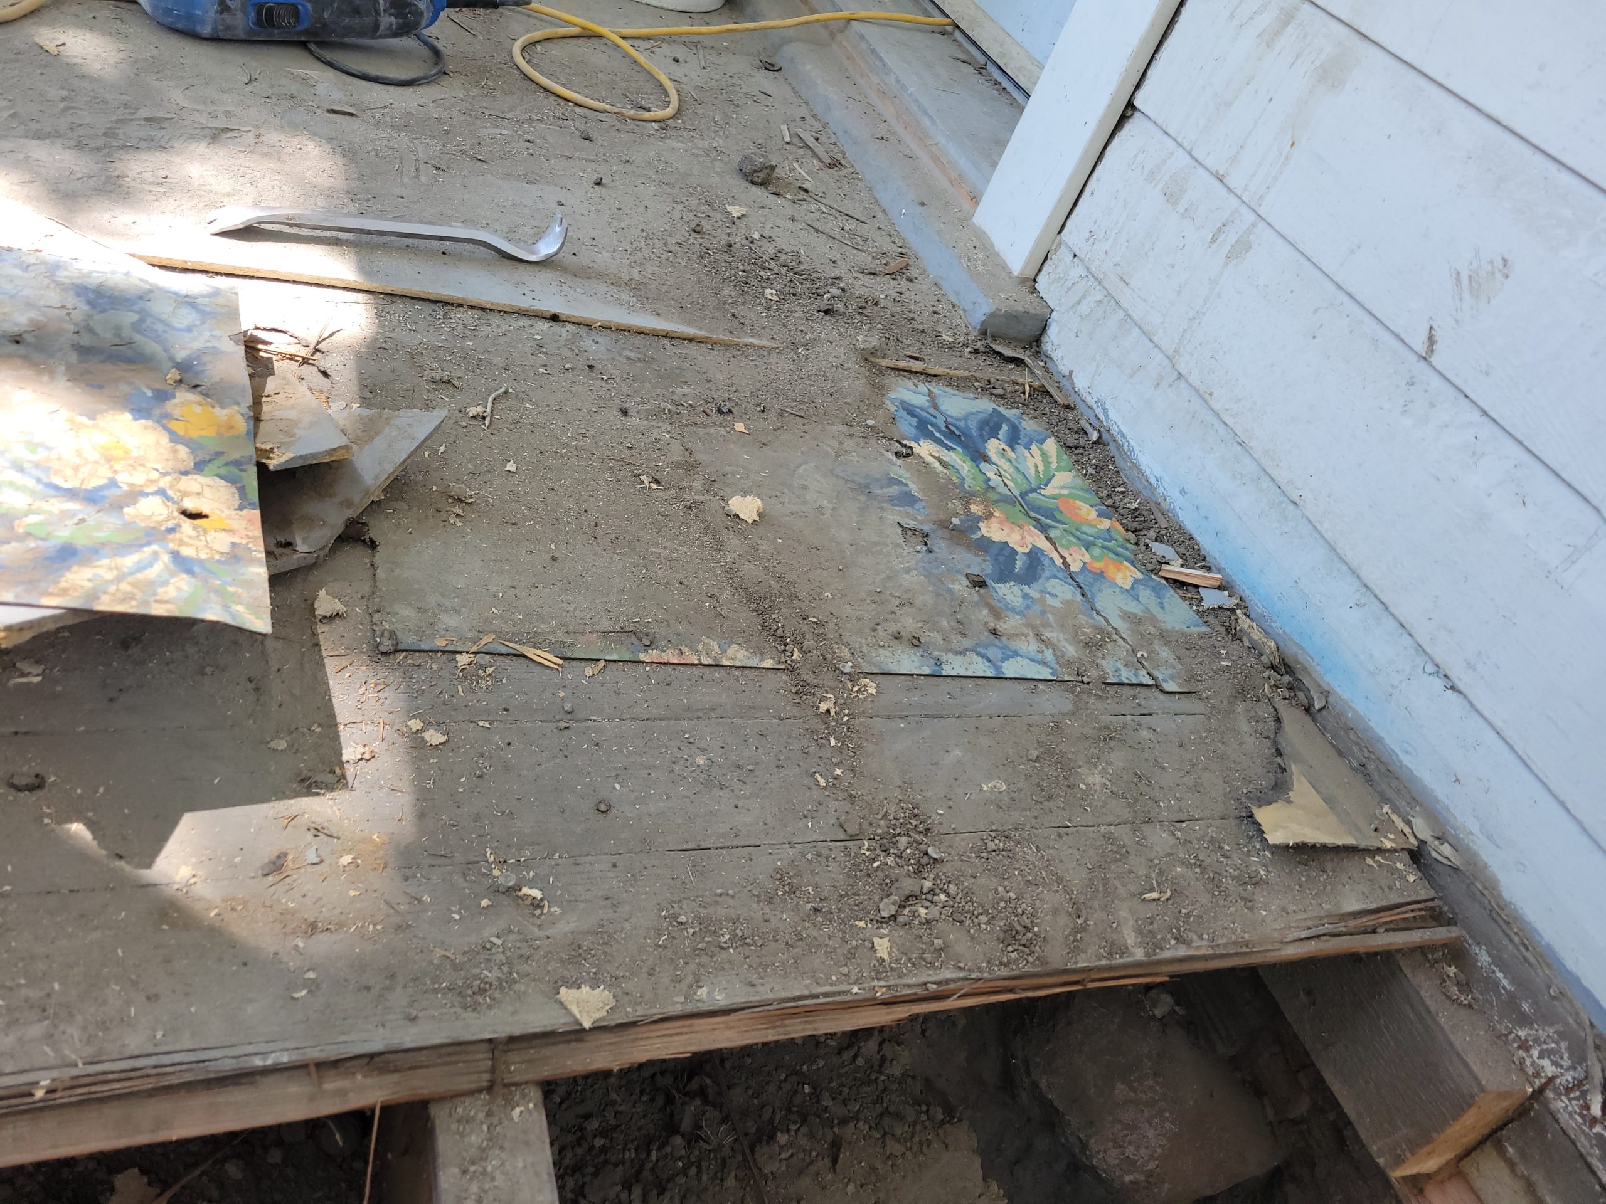
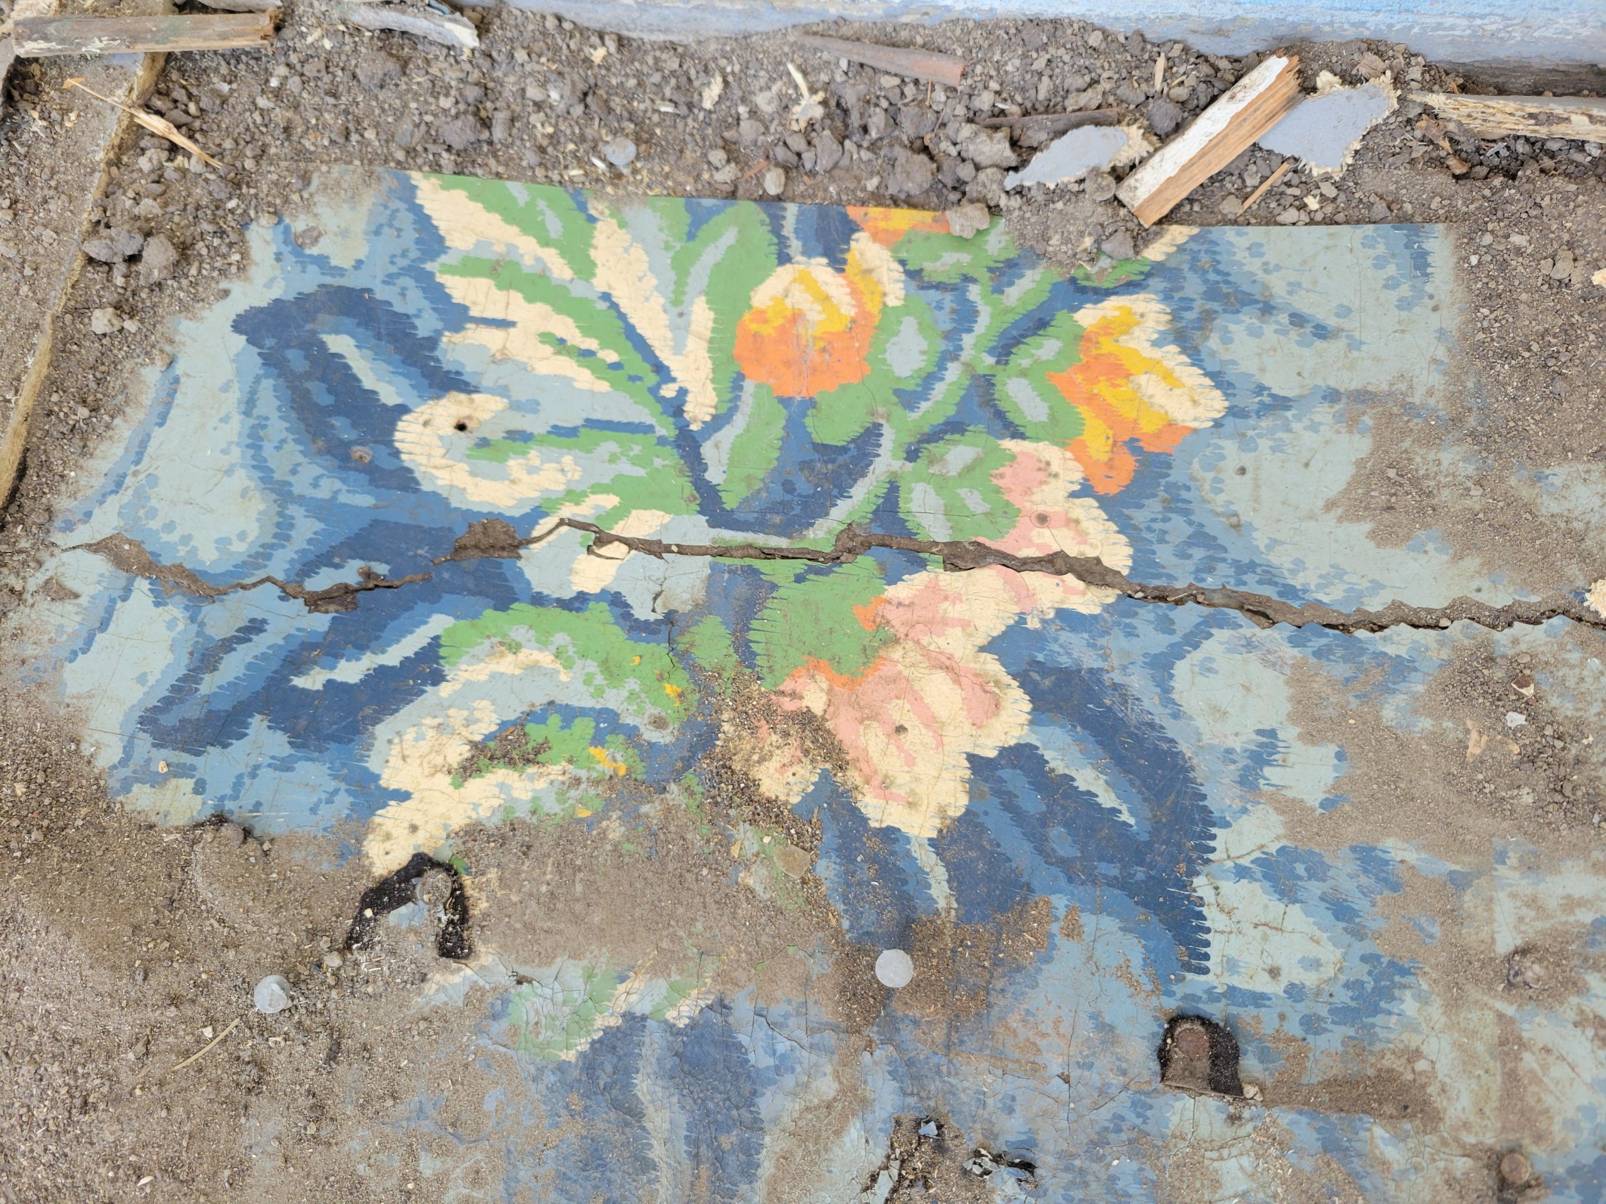
In peeling up the old floor on the porch (come veranda), I found this old linoleum. Pretty snappy colours and patterns.
Meanwhile, Dave has done his usual magic. The area under the stairs is now primed and painted.
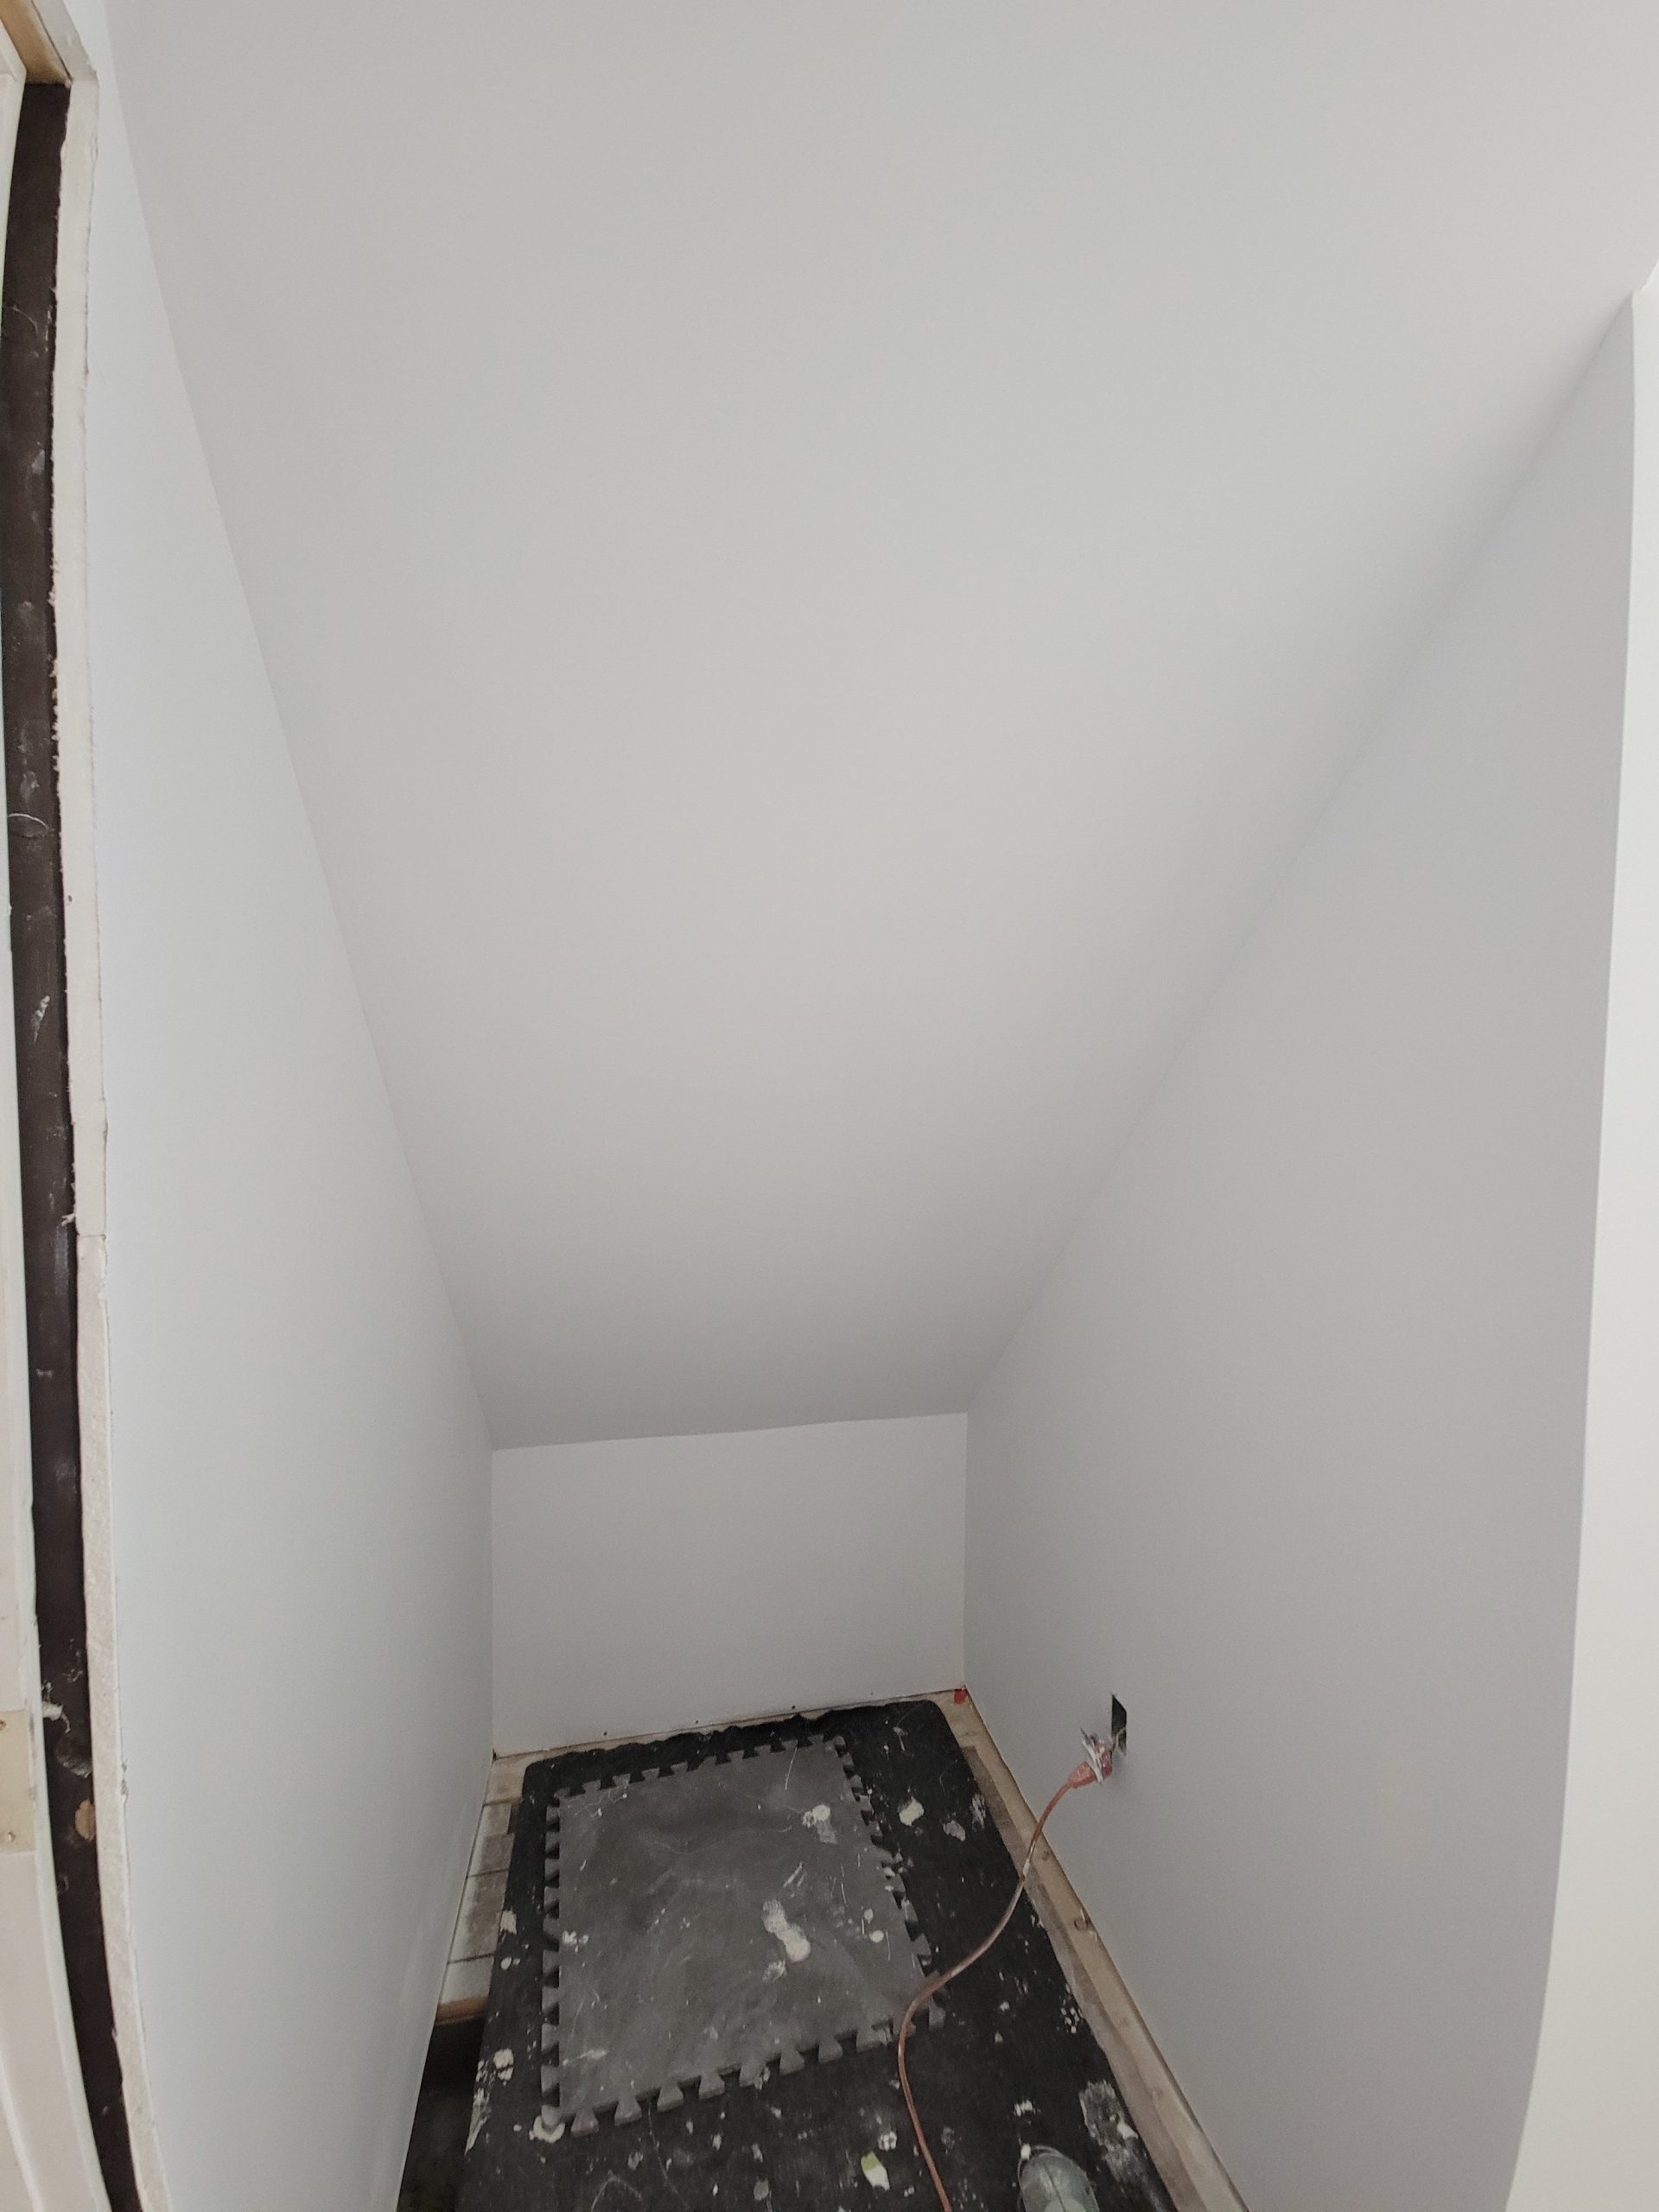
(I think it’s painted.)
This is the stairway / sloped ceiling in the bathroom. Previously, the stairway cut across about 10 inches (25cm) of the bathroom doorway. (The doorway opened outward into the hallway.) With Dave’s drywalling and mudding, I think it looks good.
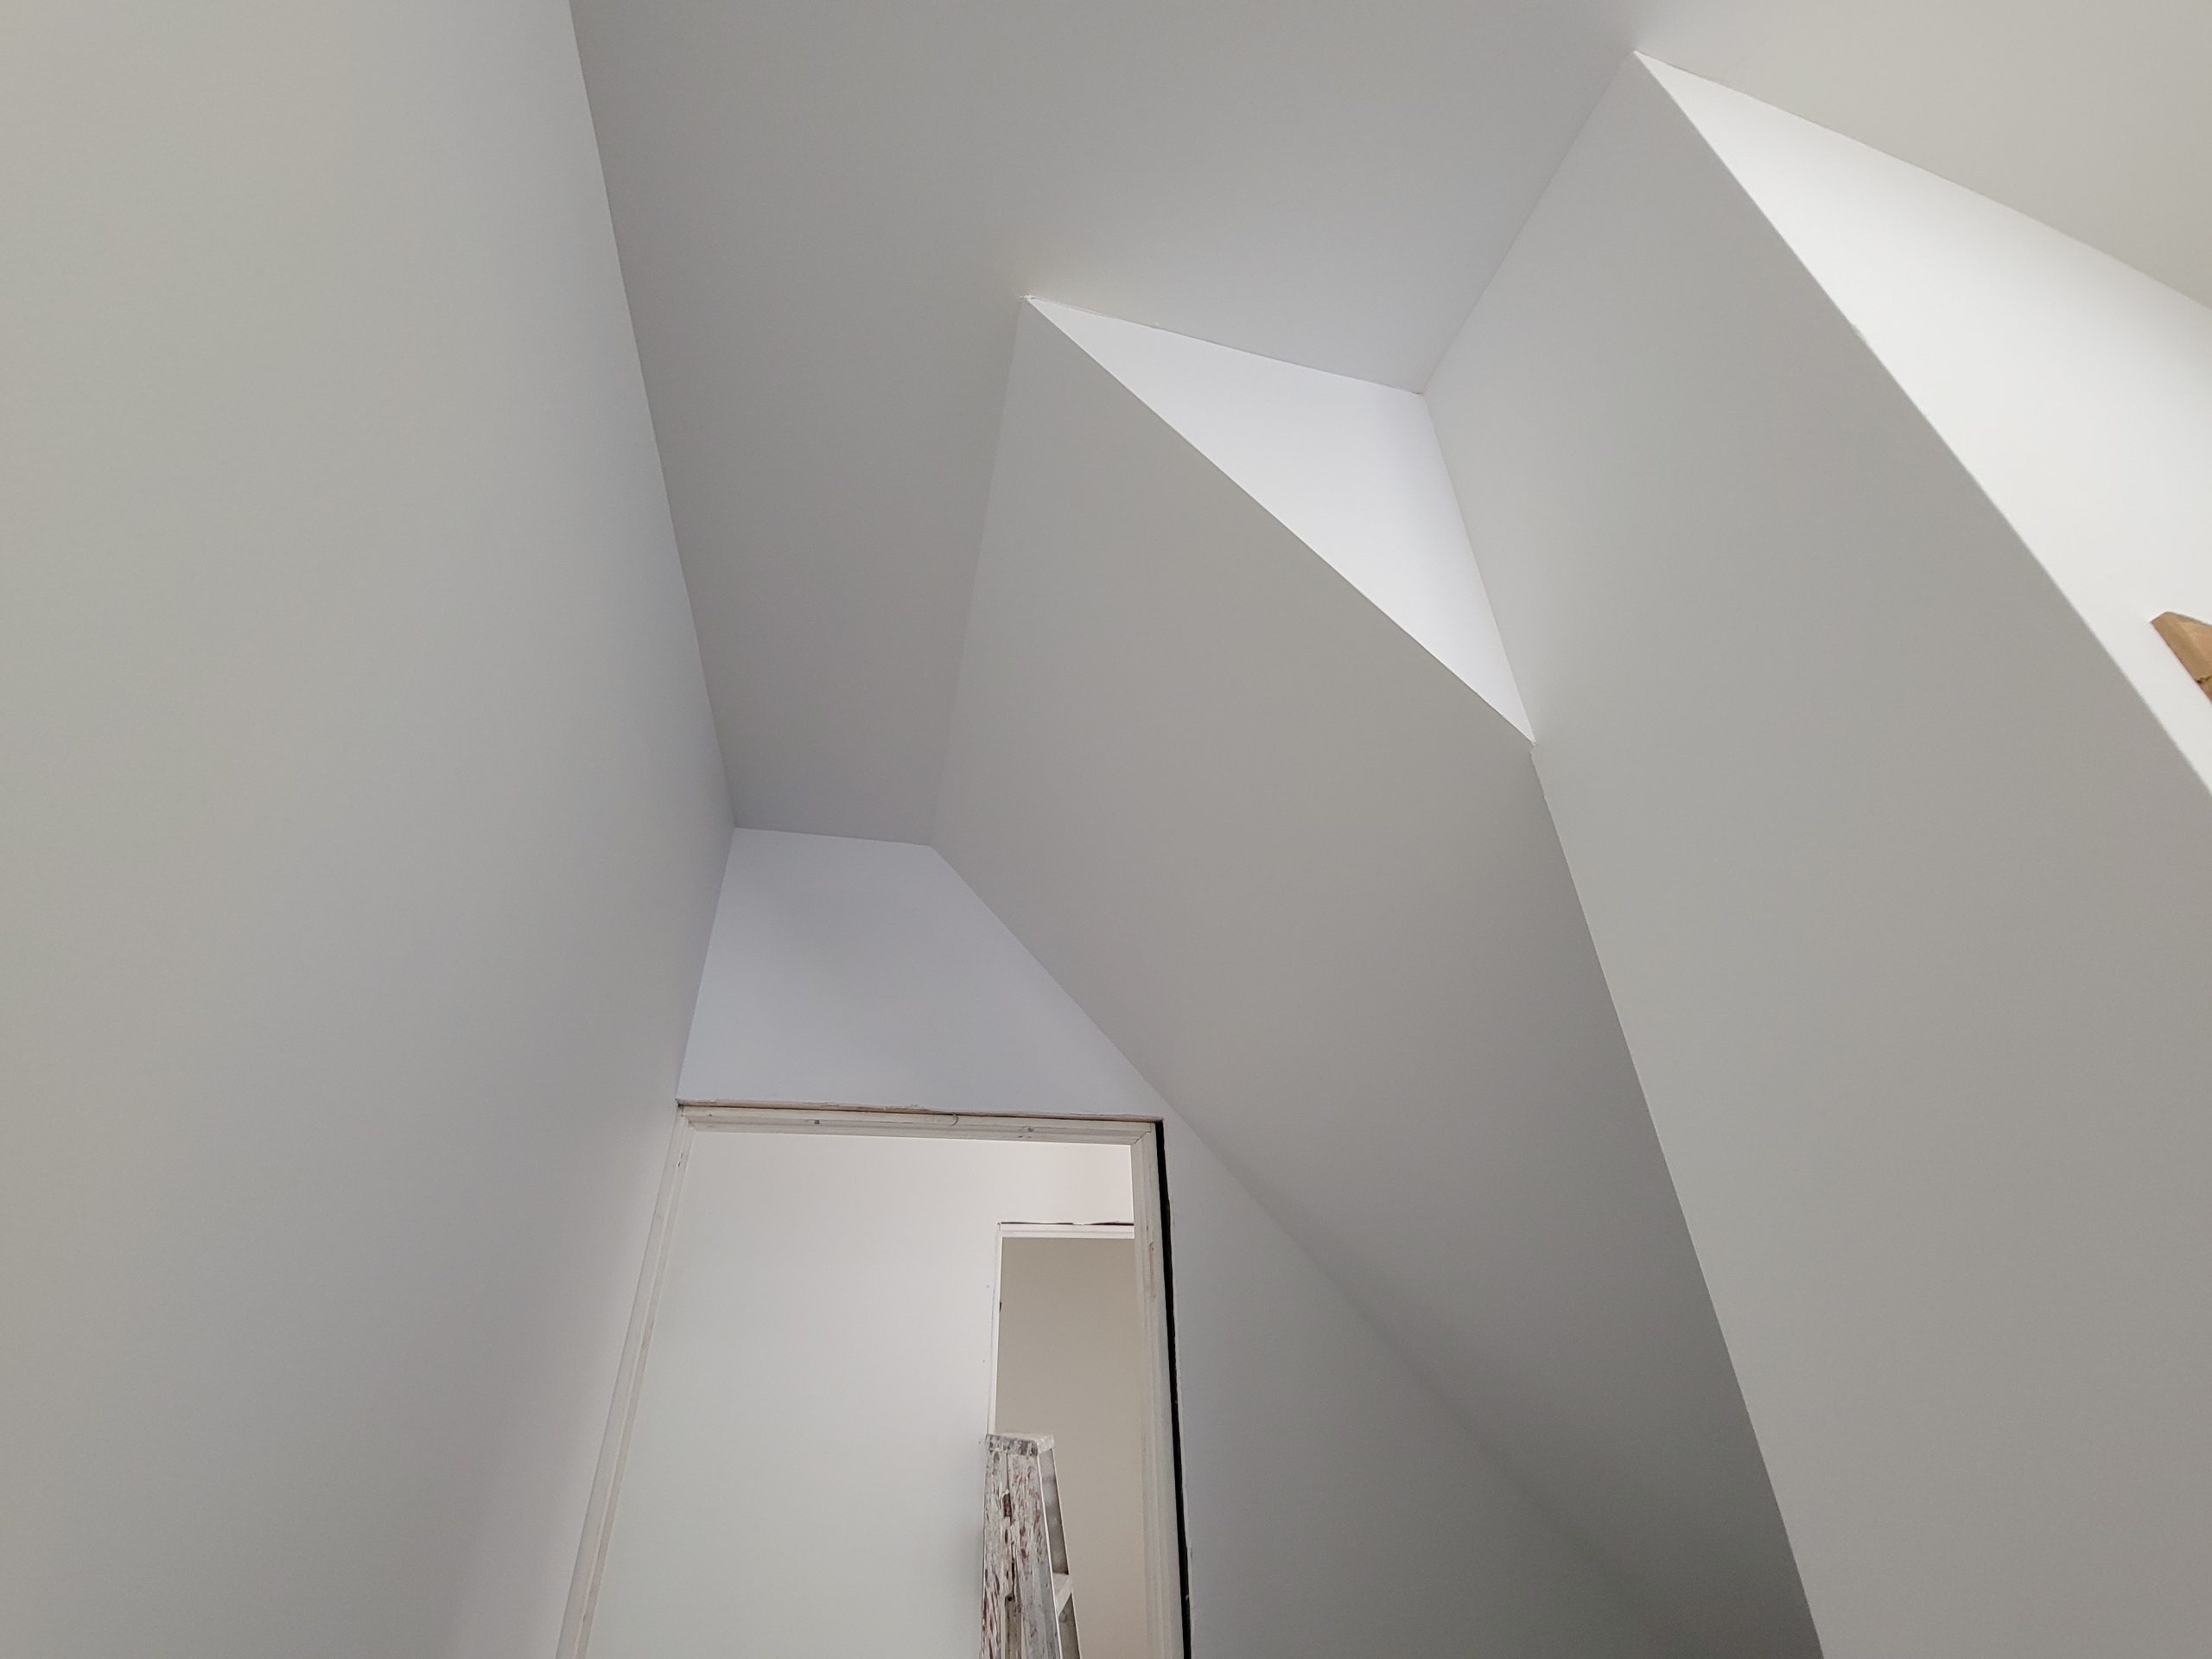
We had a look at the upstairs suite stairway drywall. 5/8″ was used as it is a fire-rated wall. (Two layers of 1/2″ were used on the opposite side of the wall in the main floor suite.)