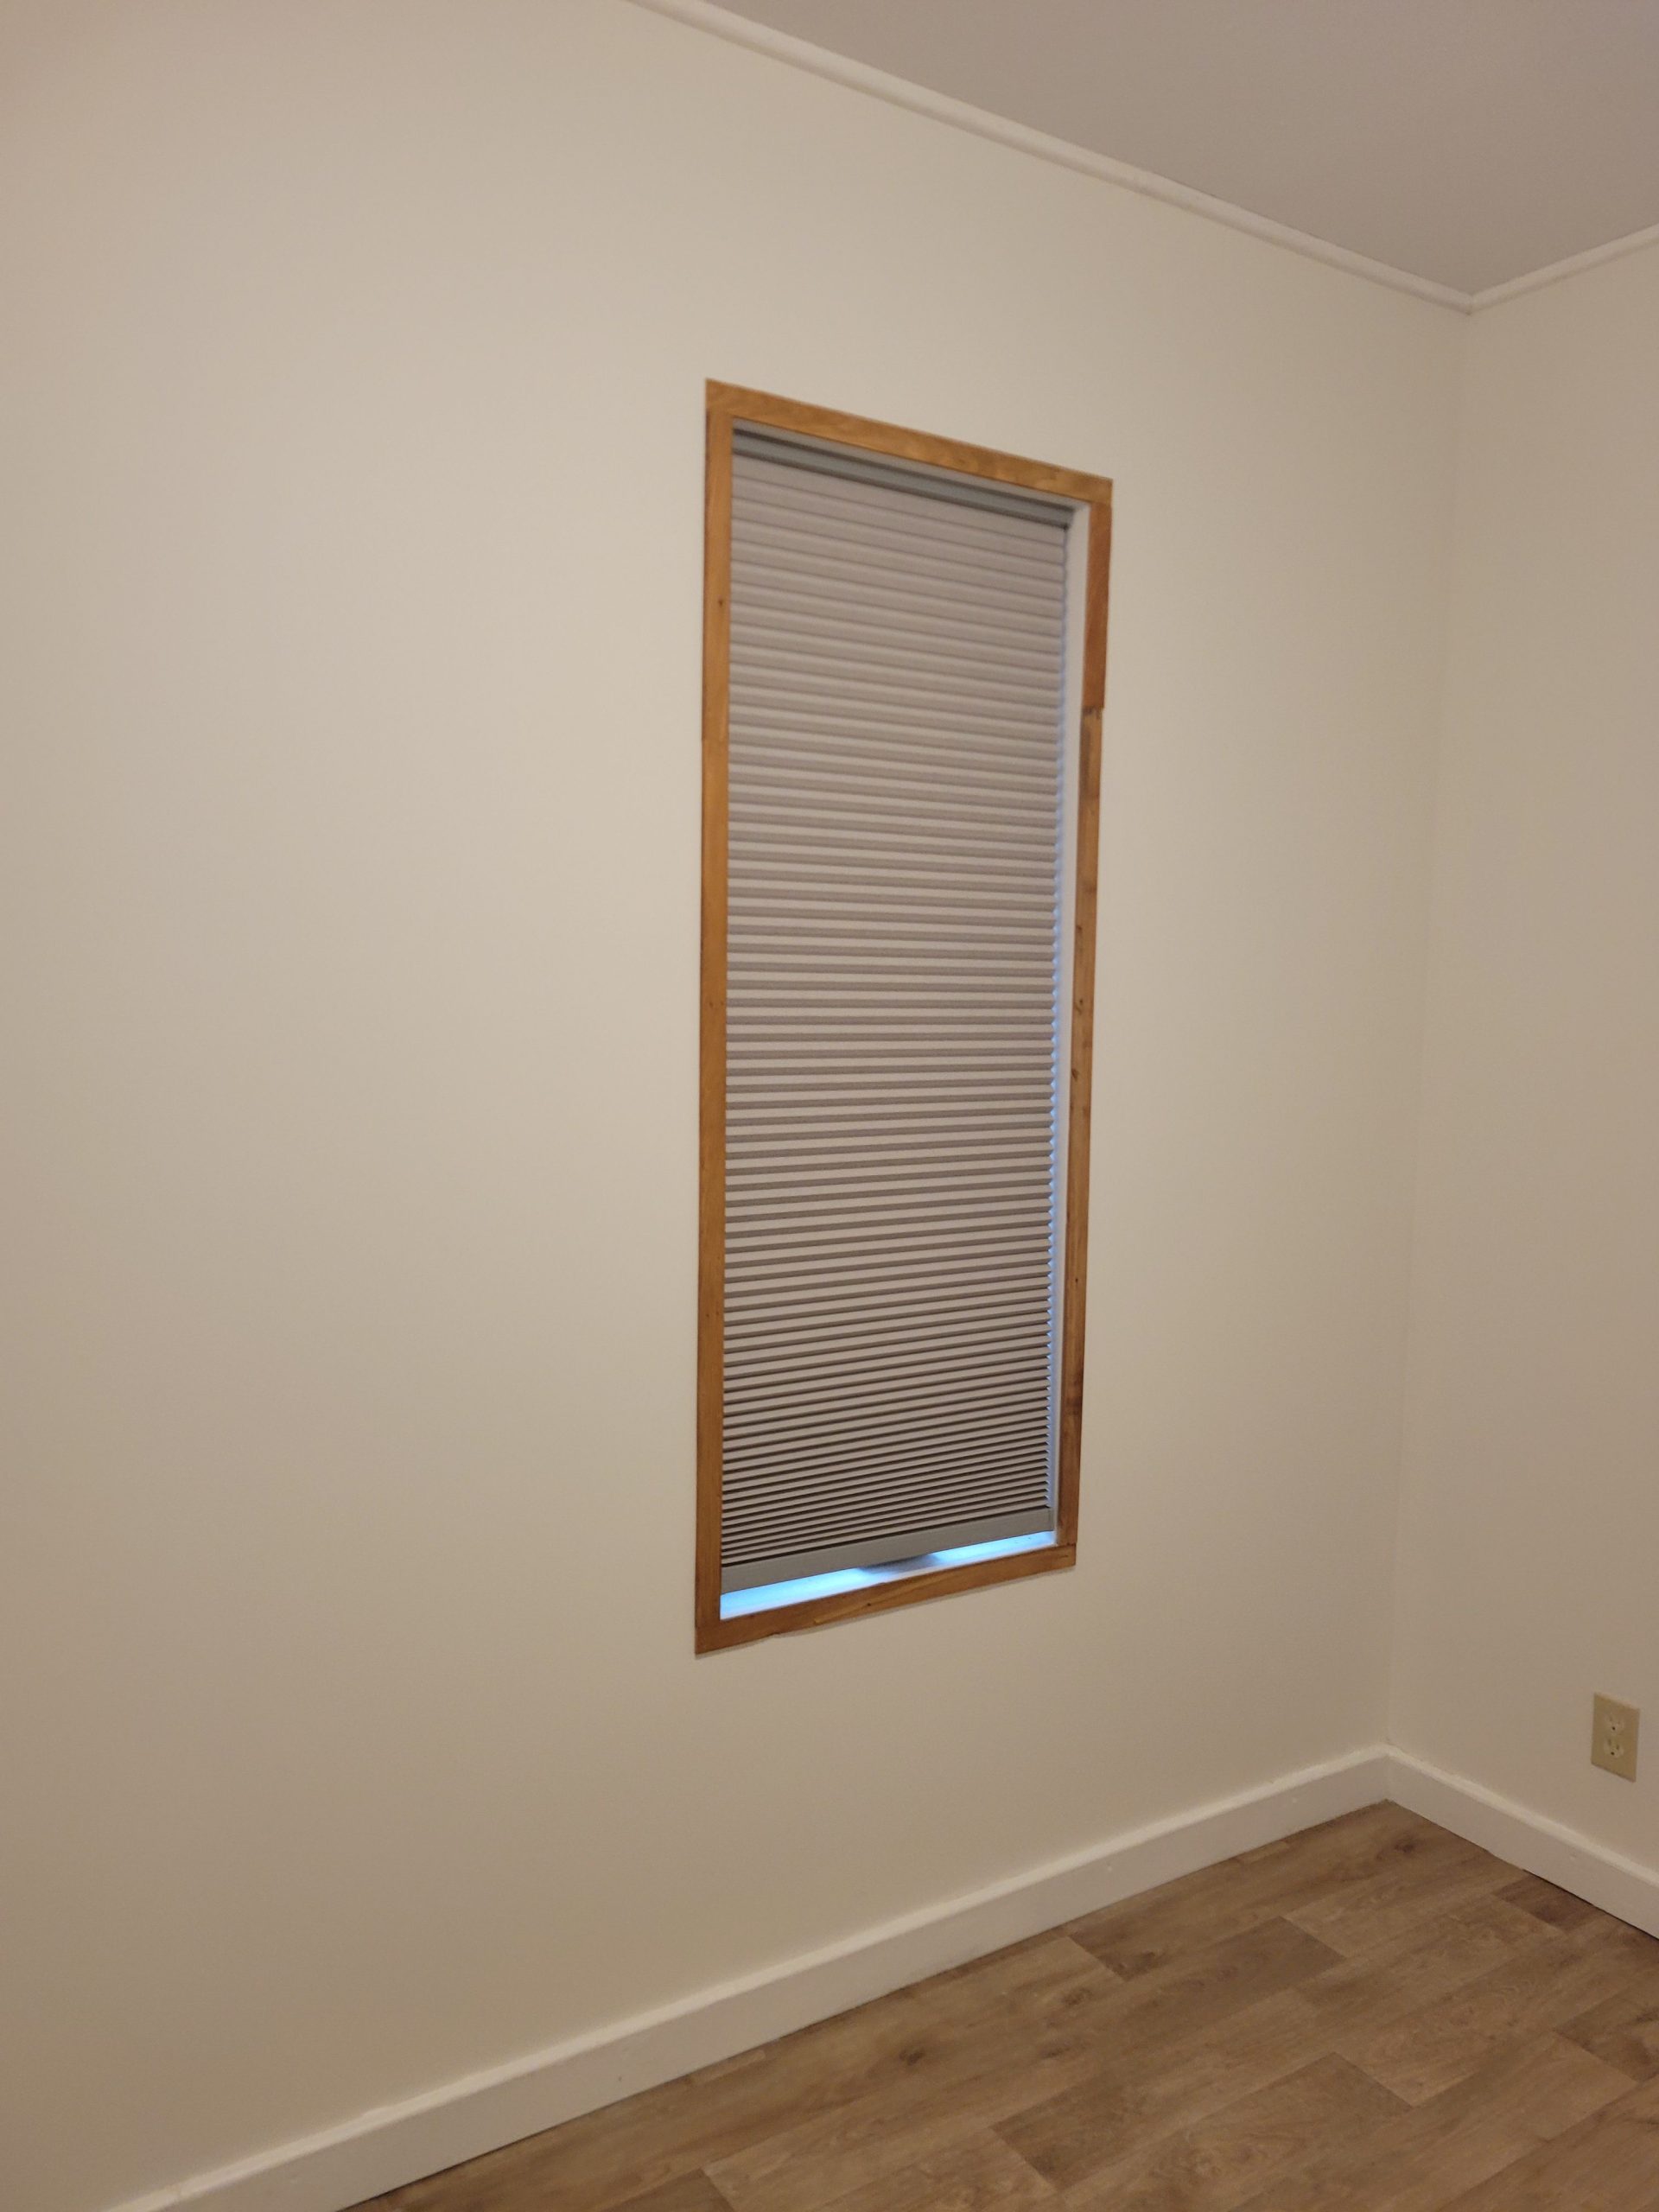
The blind for bedroom 3 finally fits.
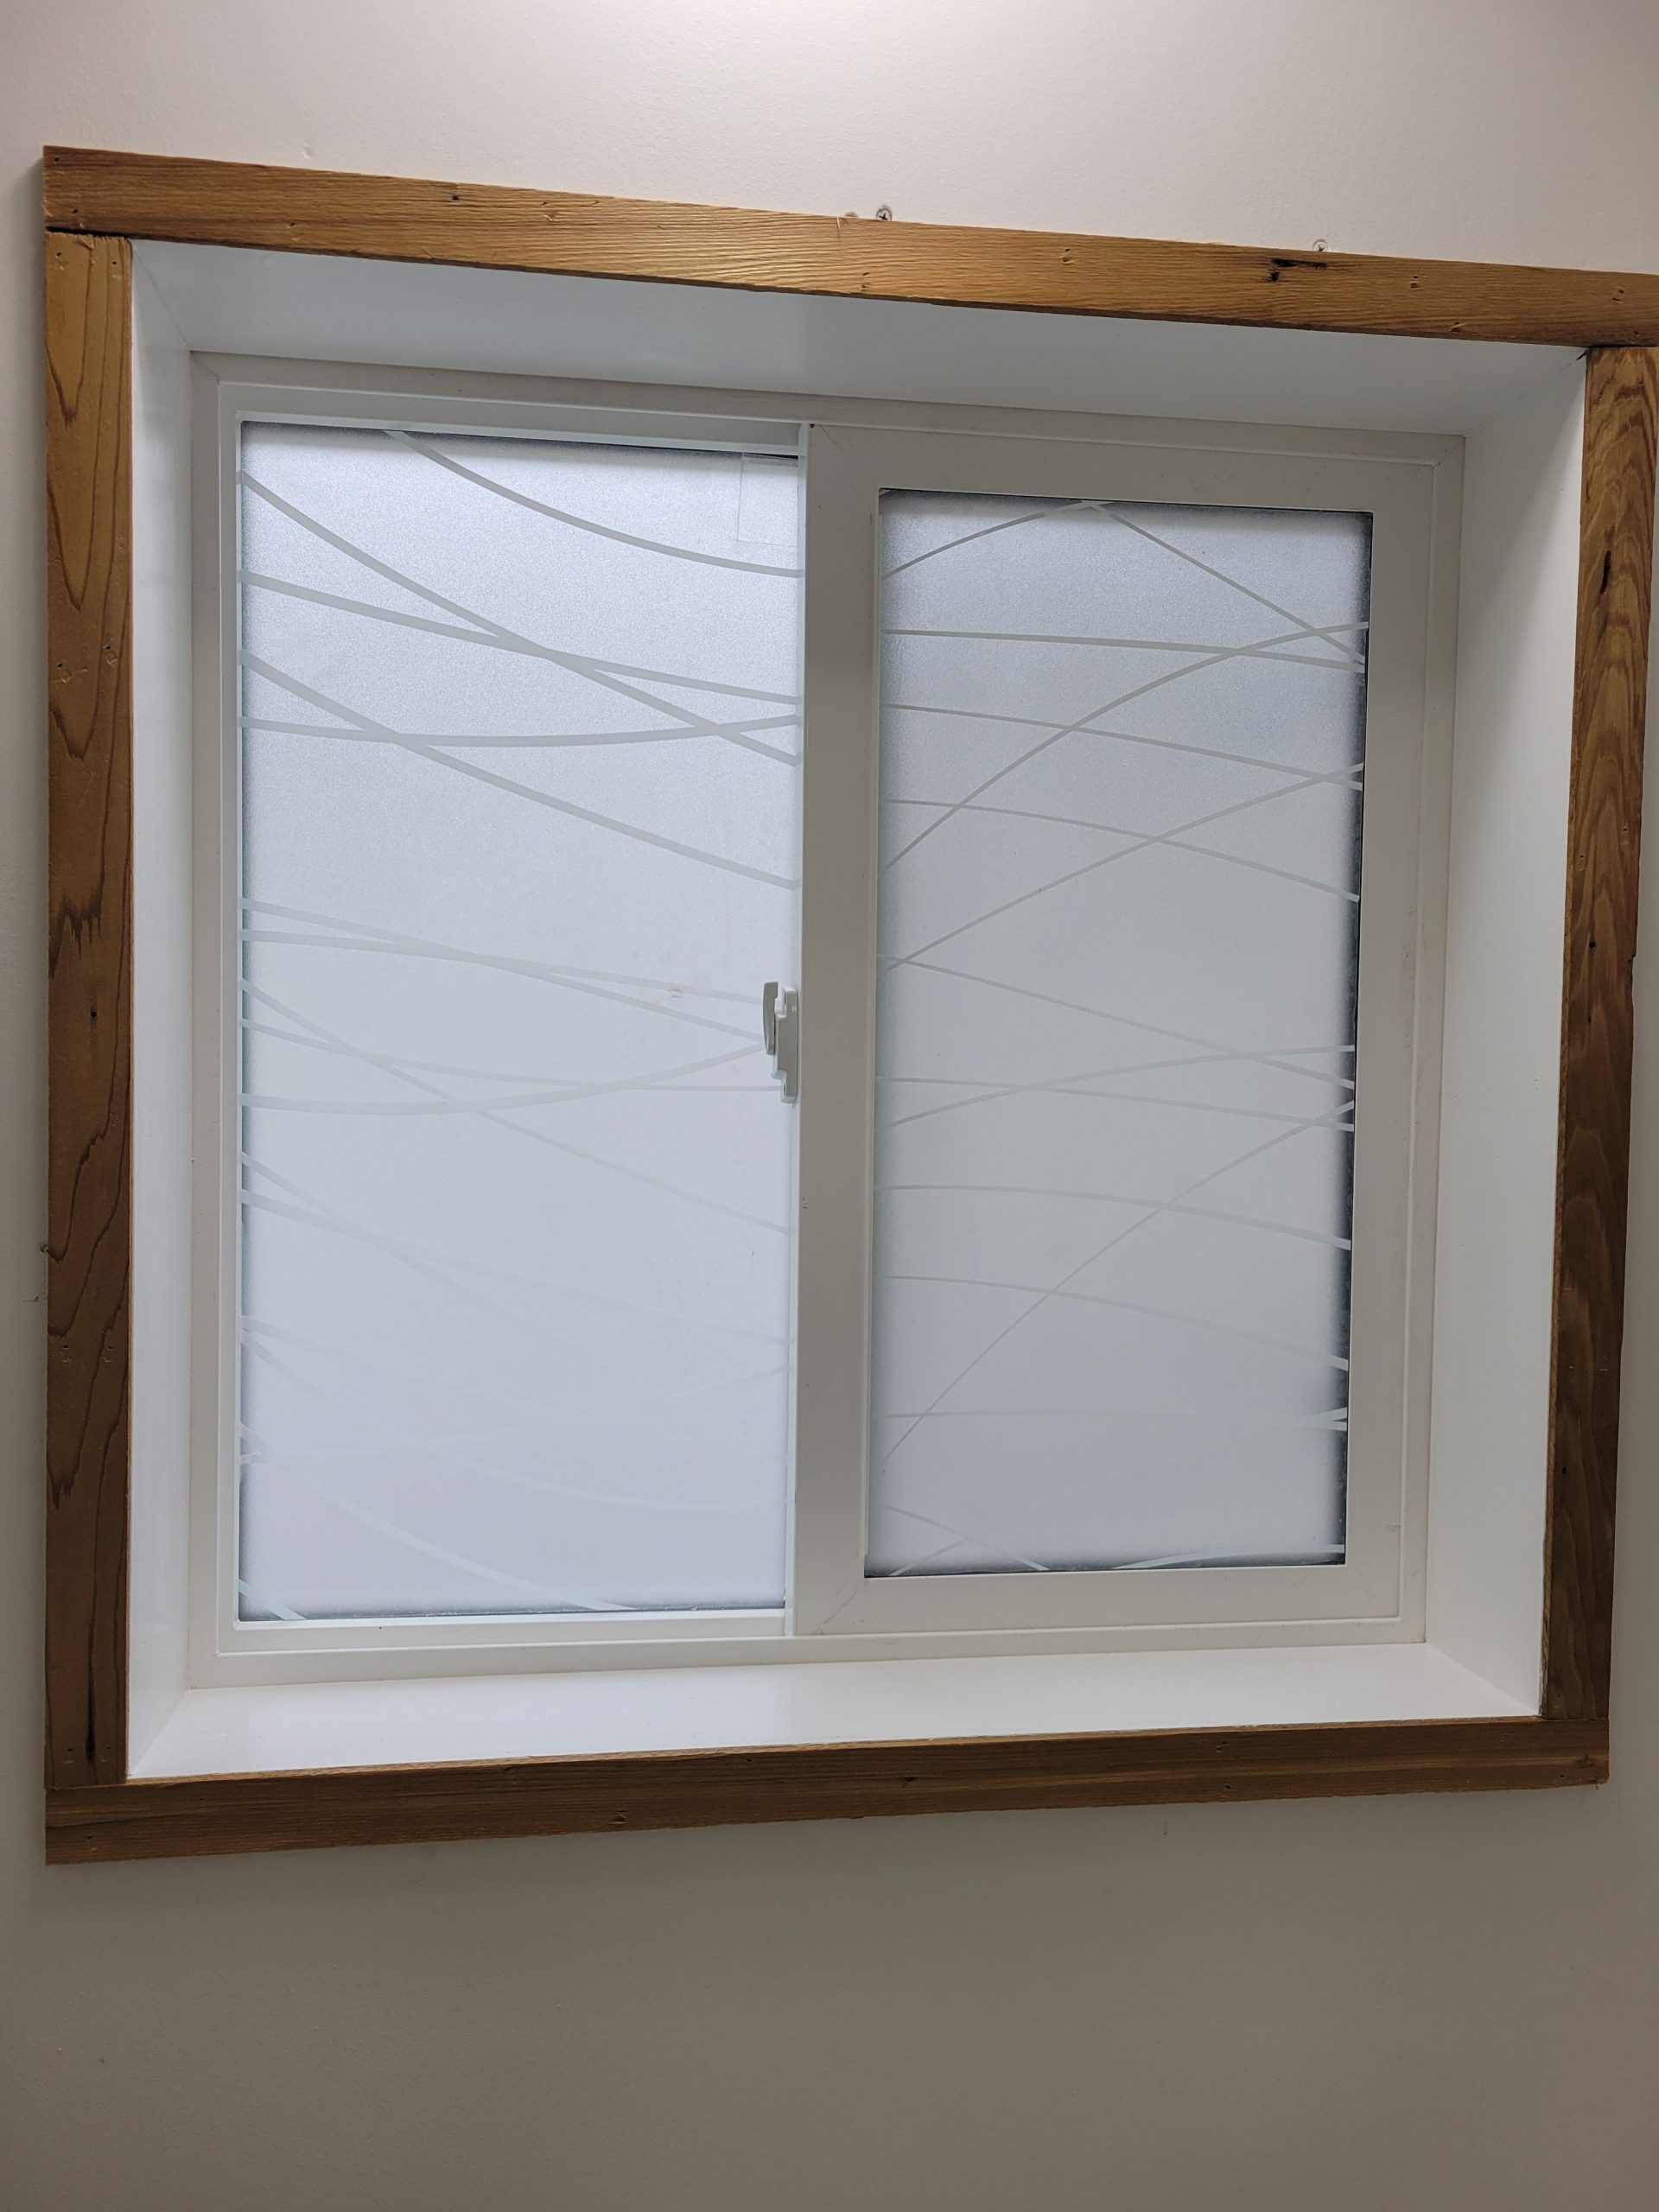
A 2nd coat of white trim paint was added to the bathroom window.
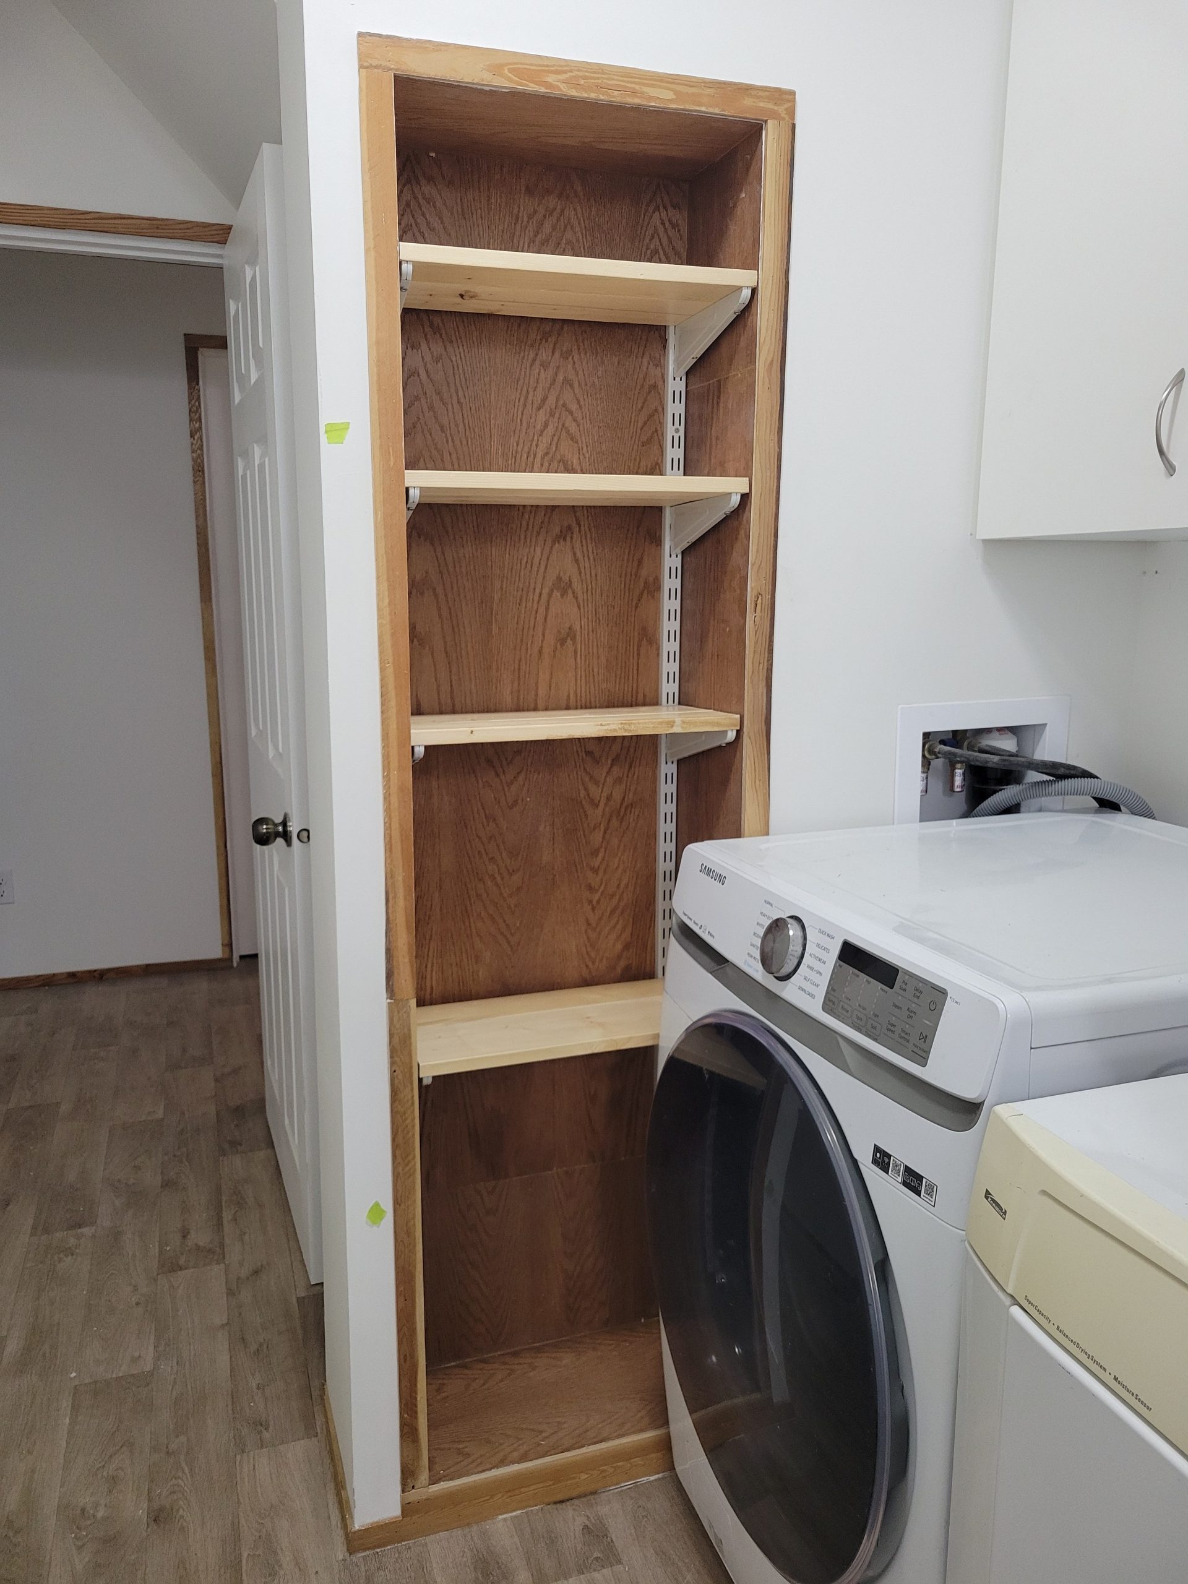
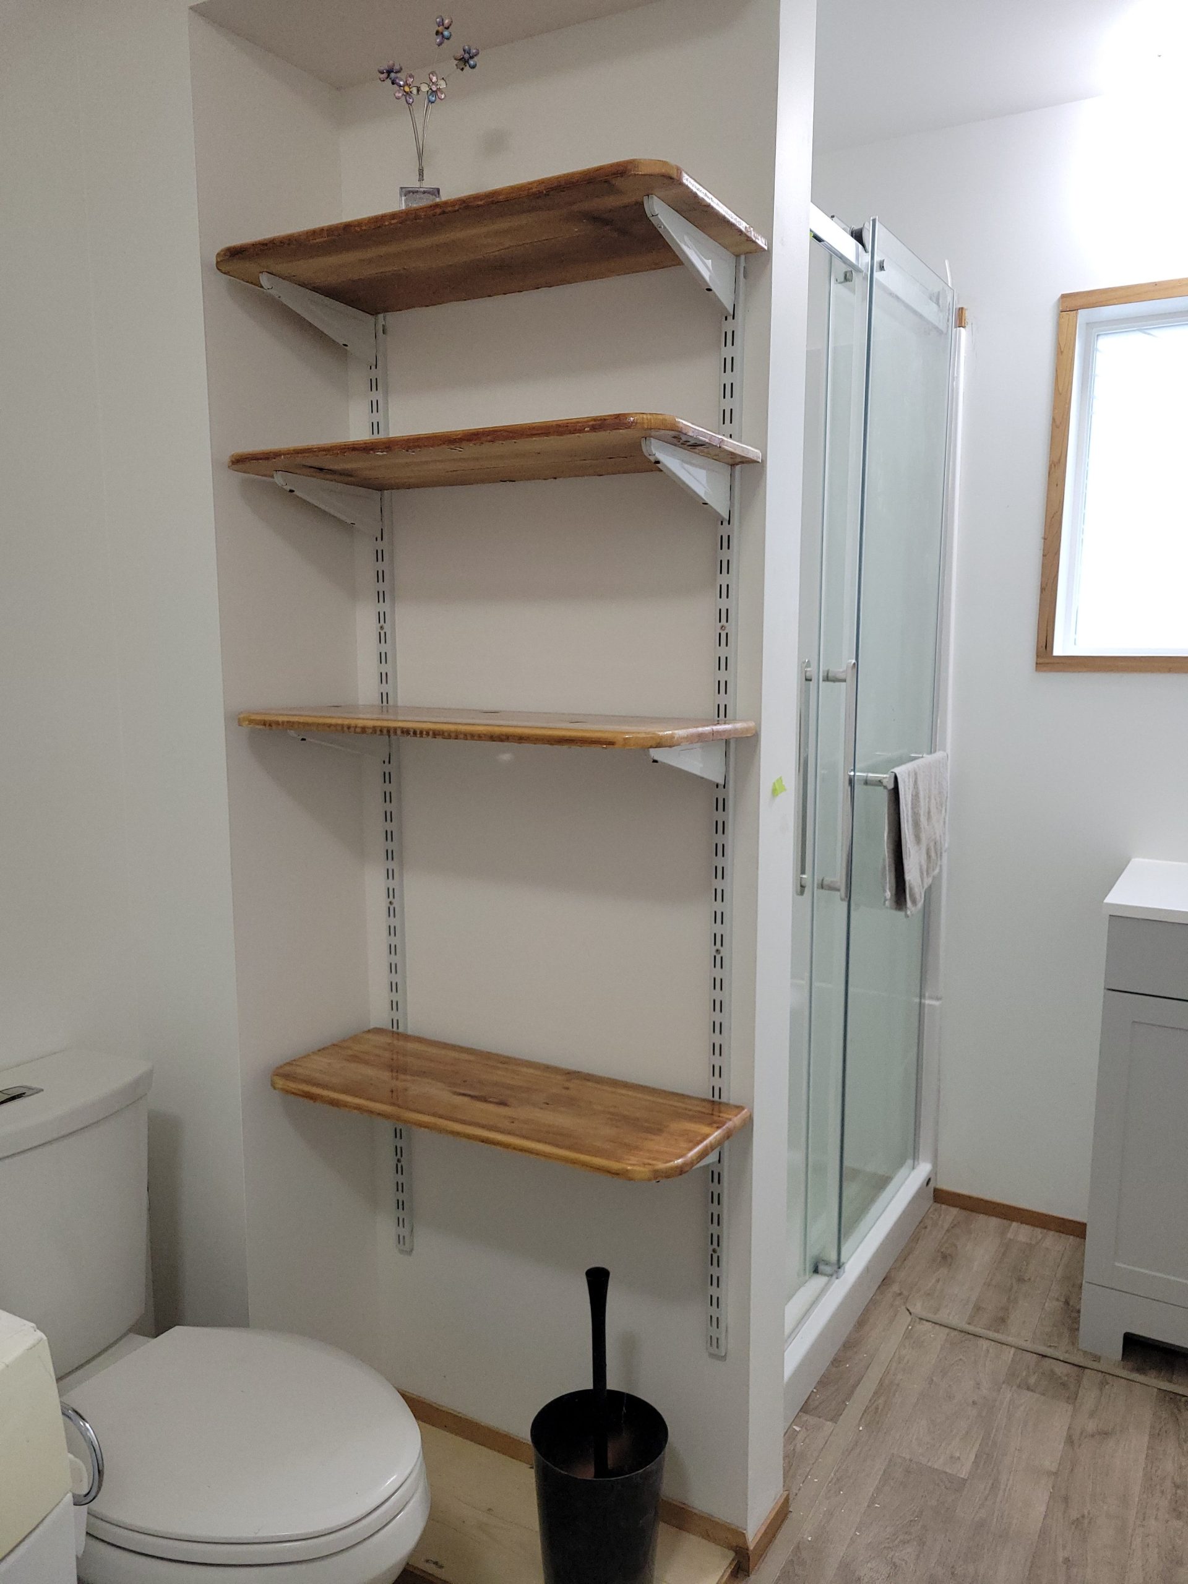
The laundry and toilet shelves were mounted with some more-correct screws. The wide part of the brackets have a sleeve built into it, which guides the screw at the appropriate angle and allows for a screw shorter than the whole width of the bracket. I didn’t know that until fiddling with it (or should I say screwing around with it).
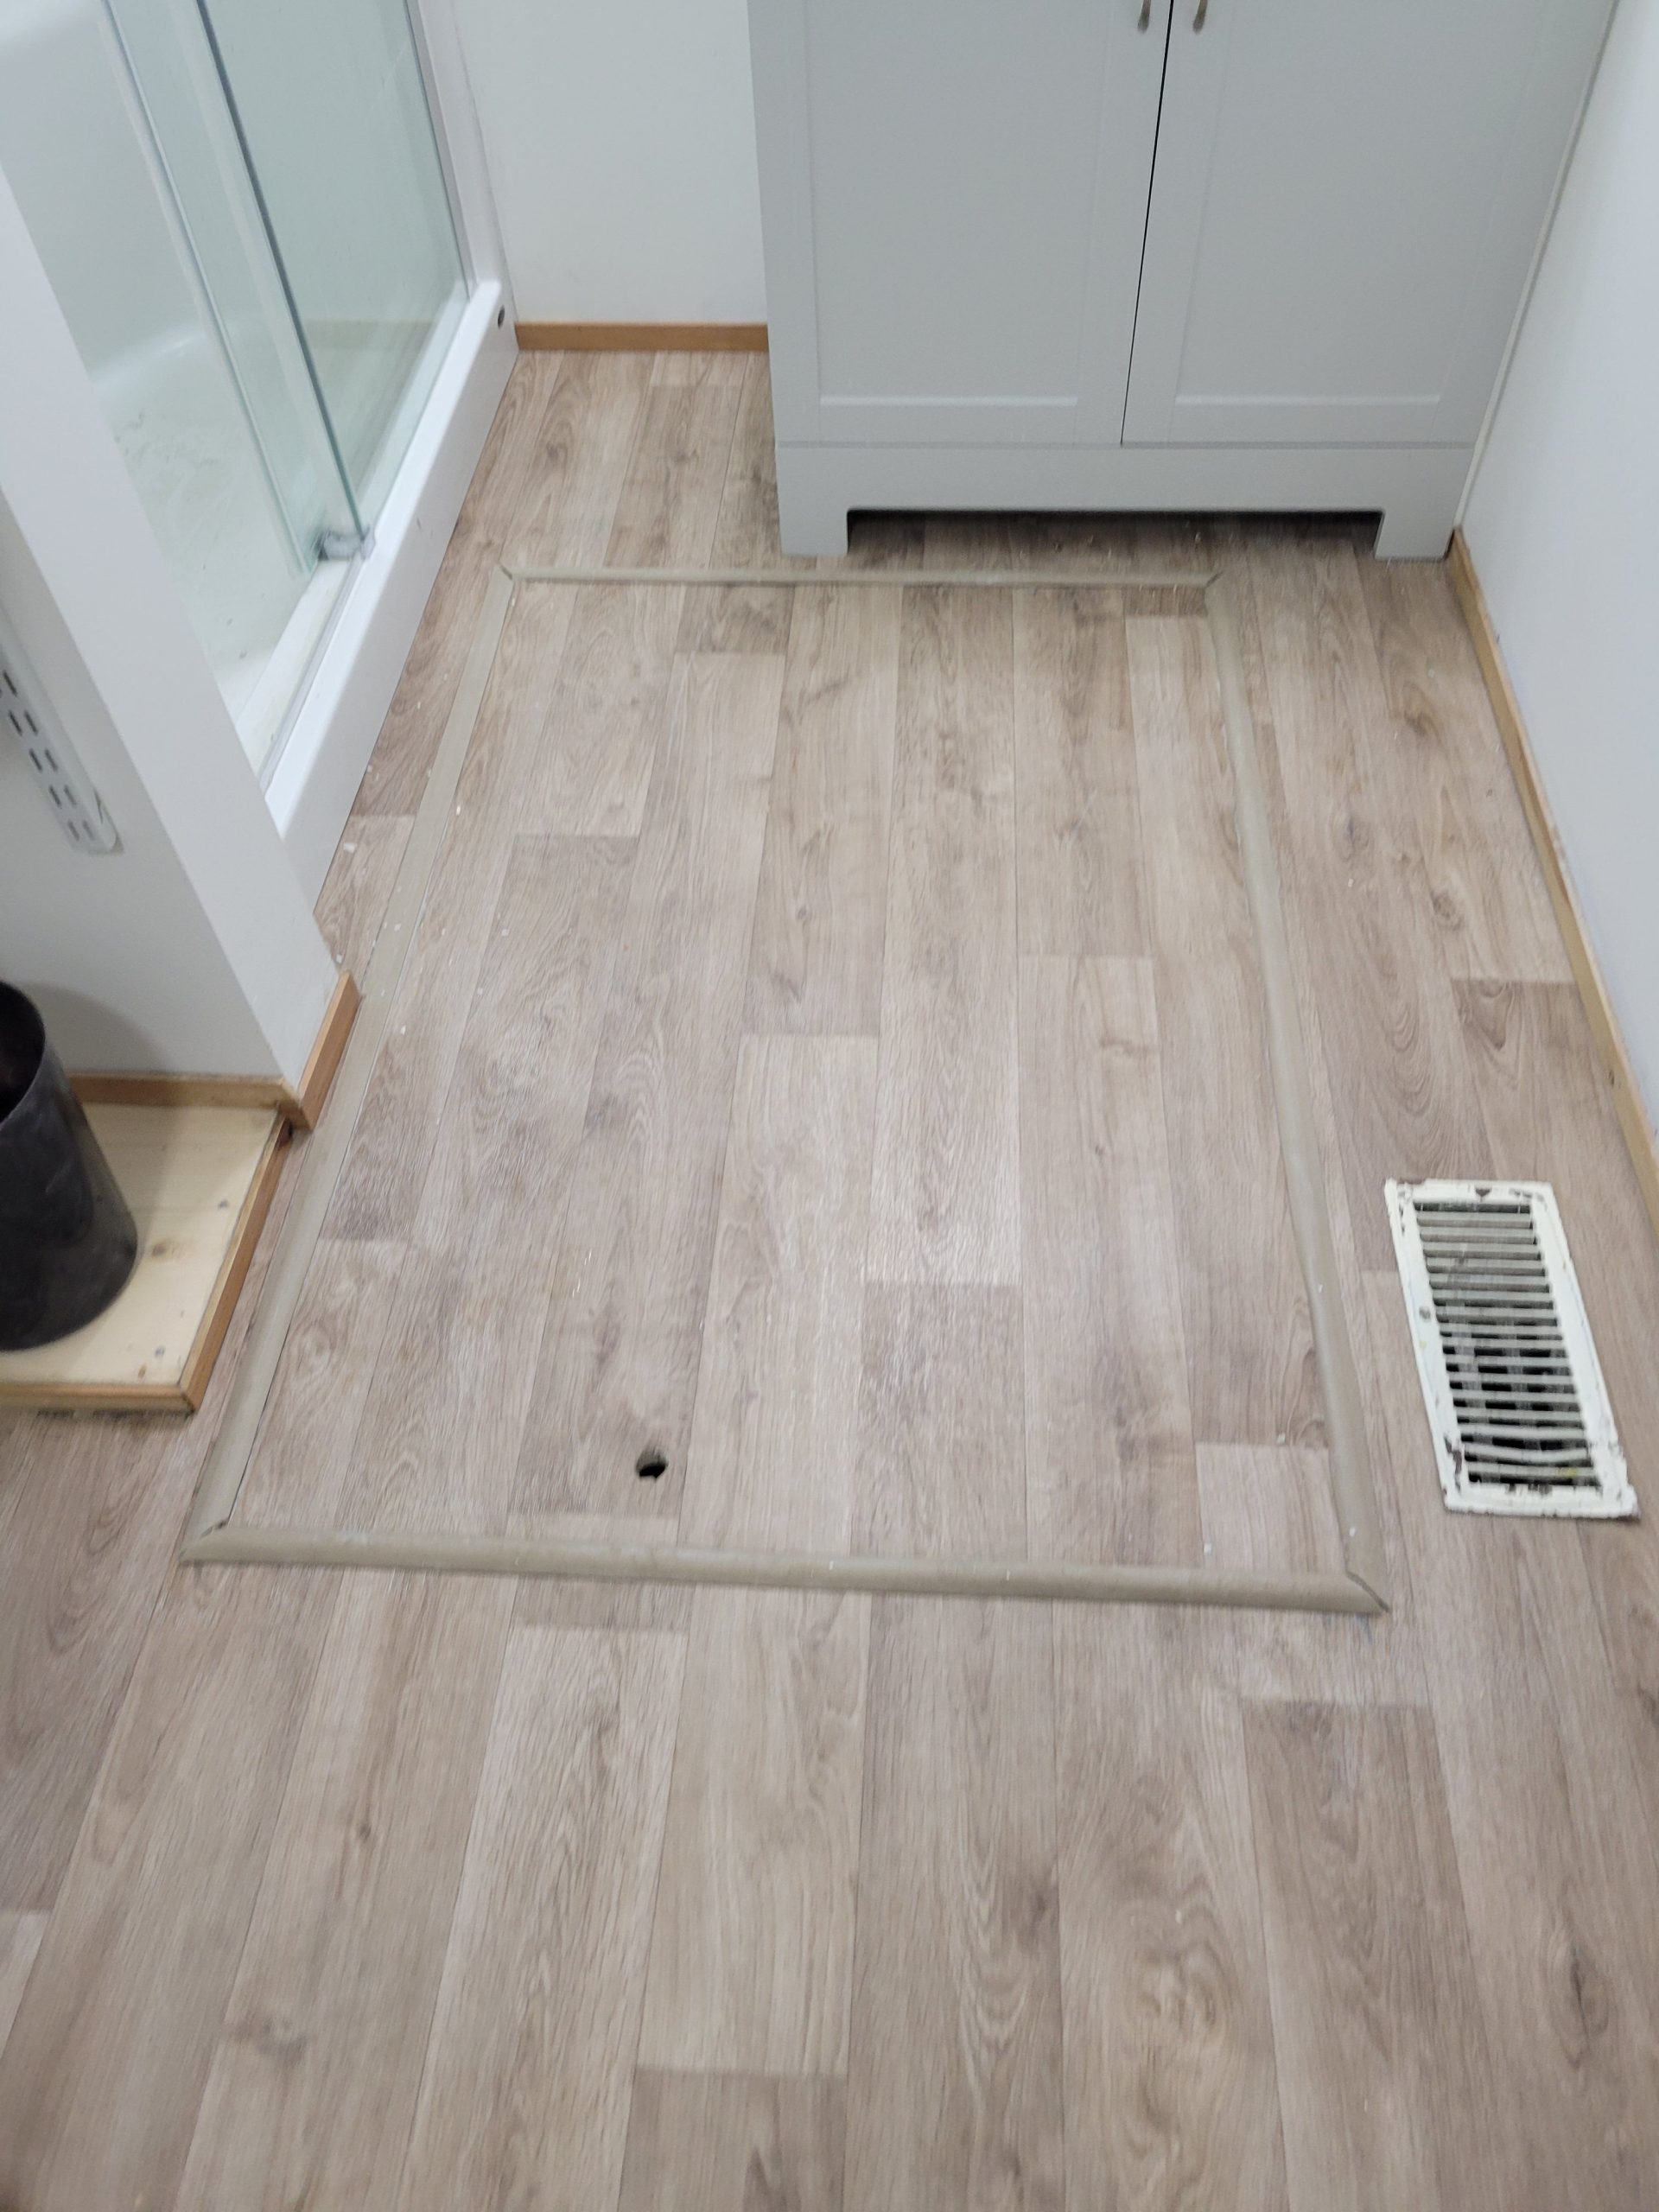
The basement trap door trim, although broken, still fits.
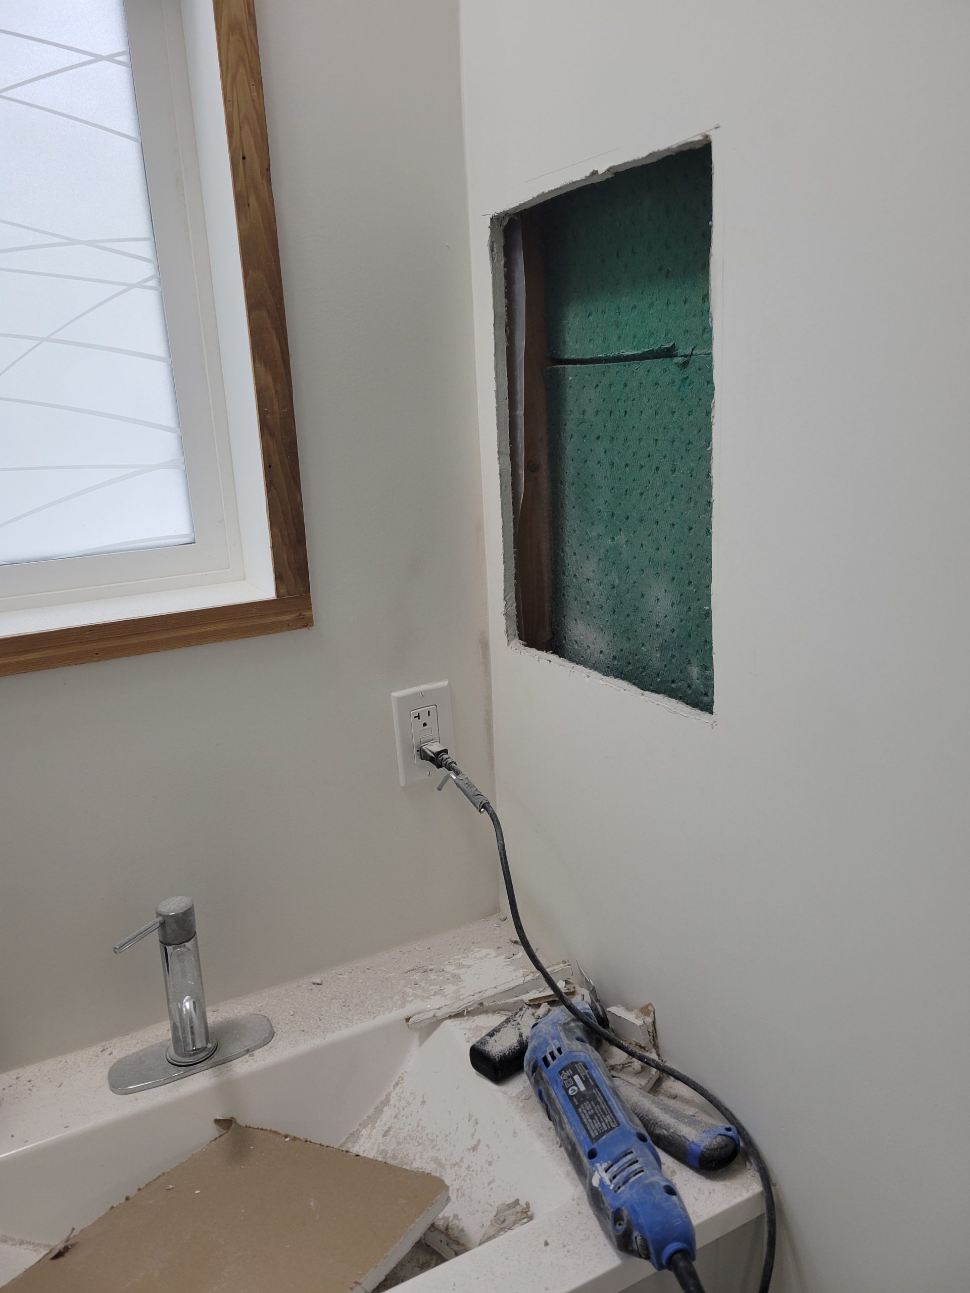
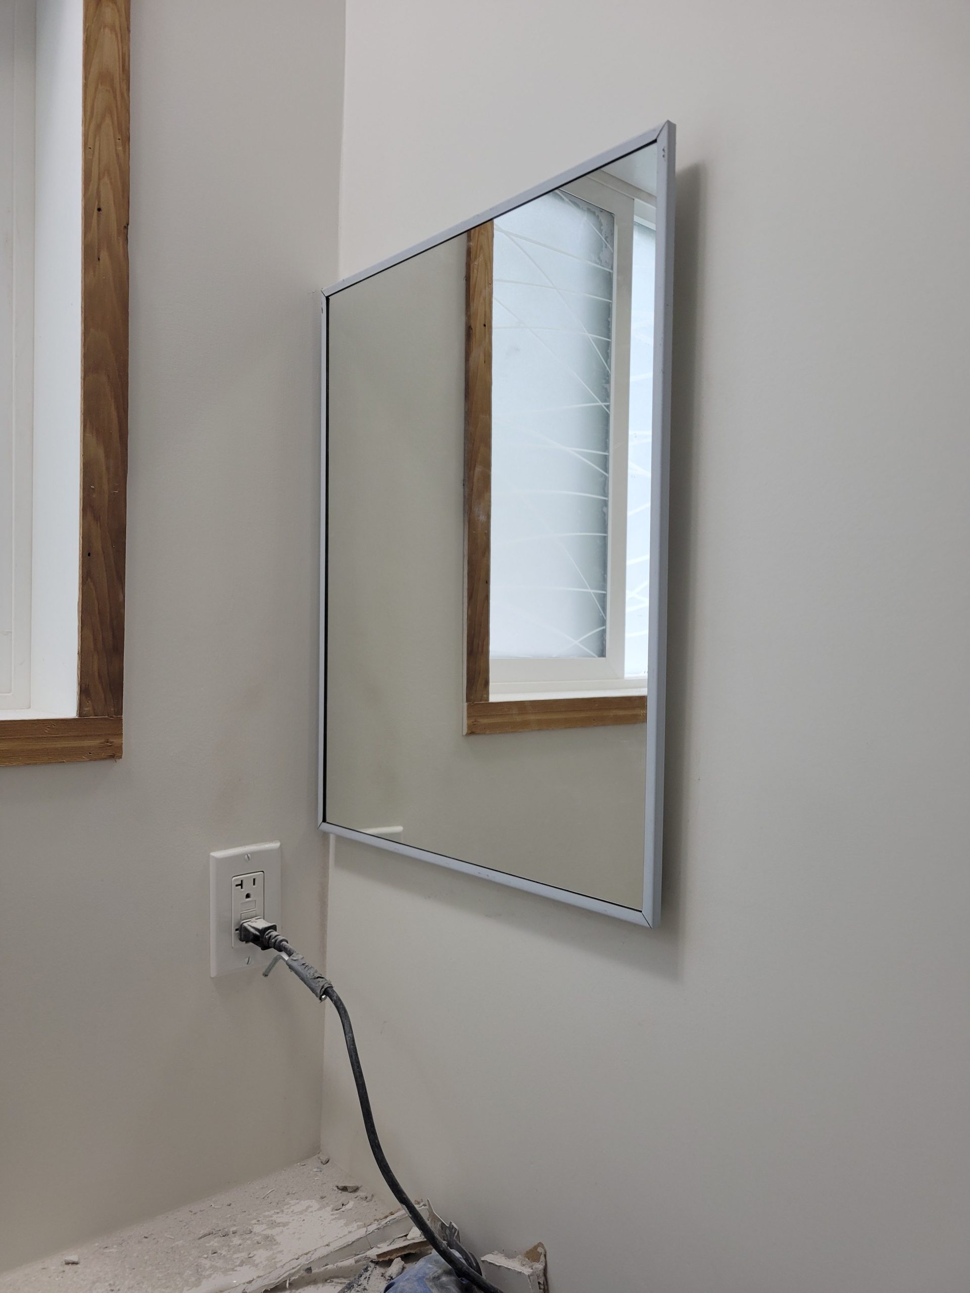
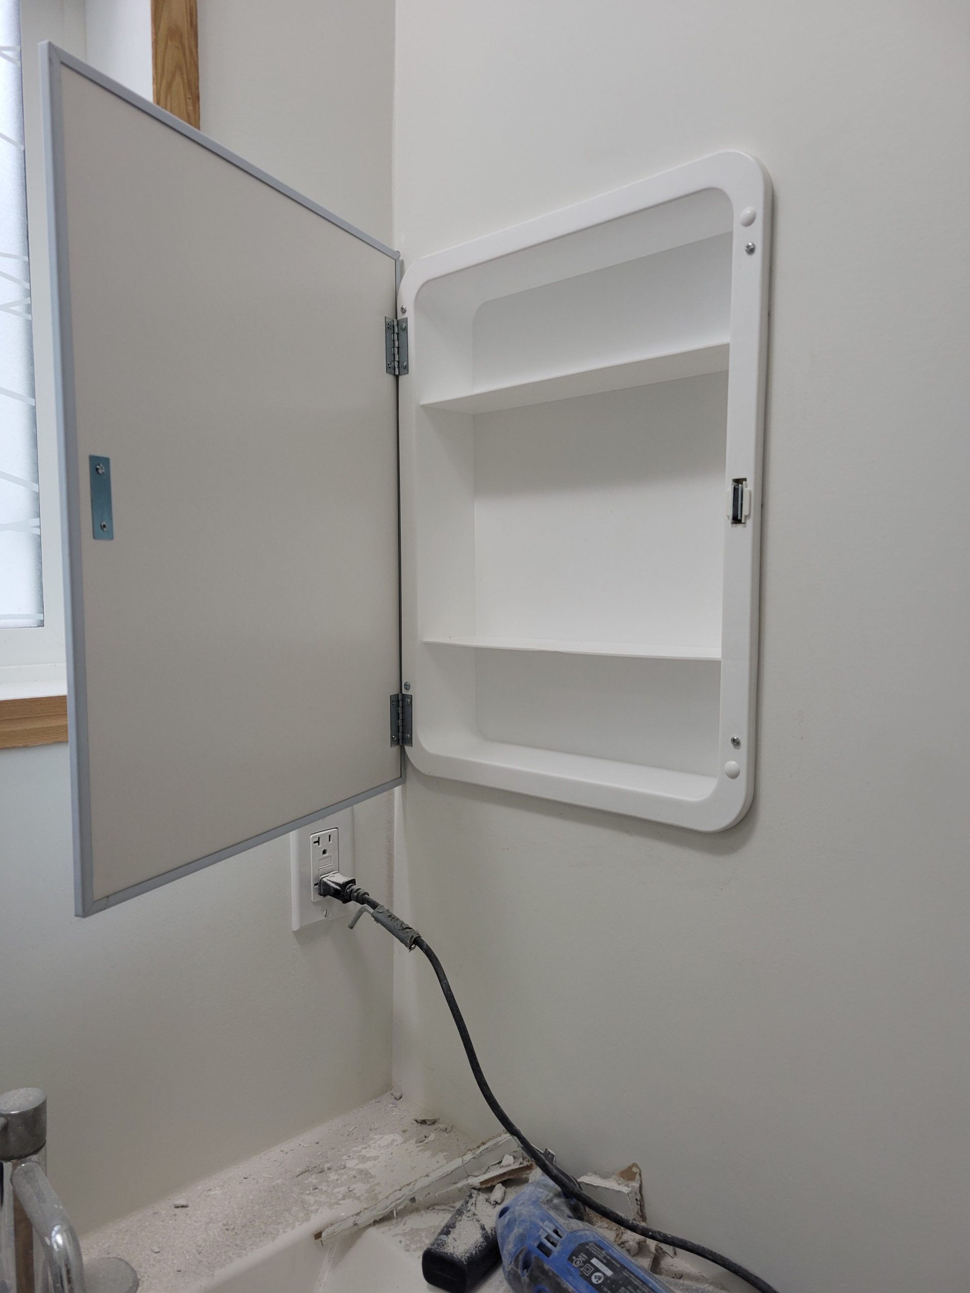
Next, the medicine cabinet. I forgot that the studs in this wall were crooked from the start, so using one as a guide to square the cabinet was a bad idea. Luckily, squaring it didn’t create a too large gap along the side. There was enough room for this cabinet and the SONOpan sound barrier.
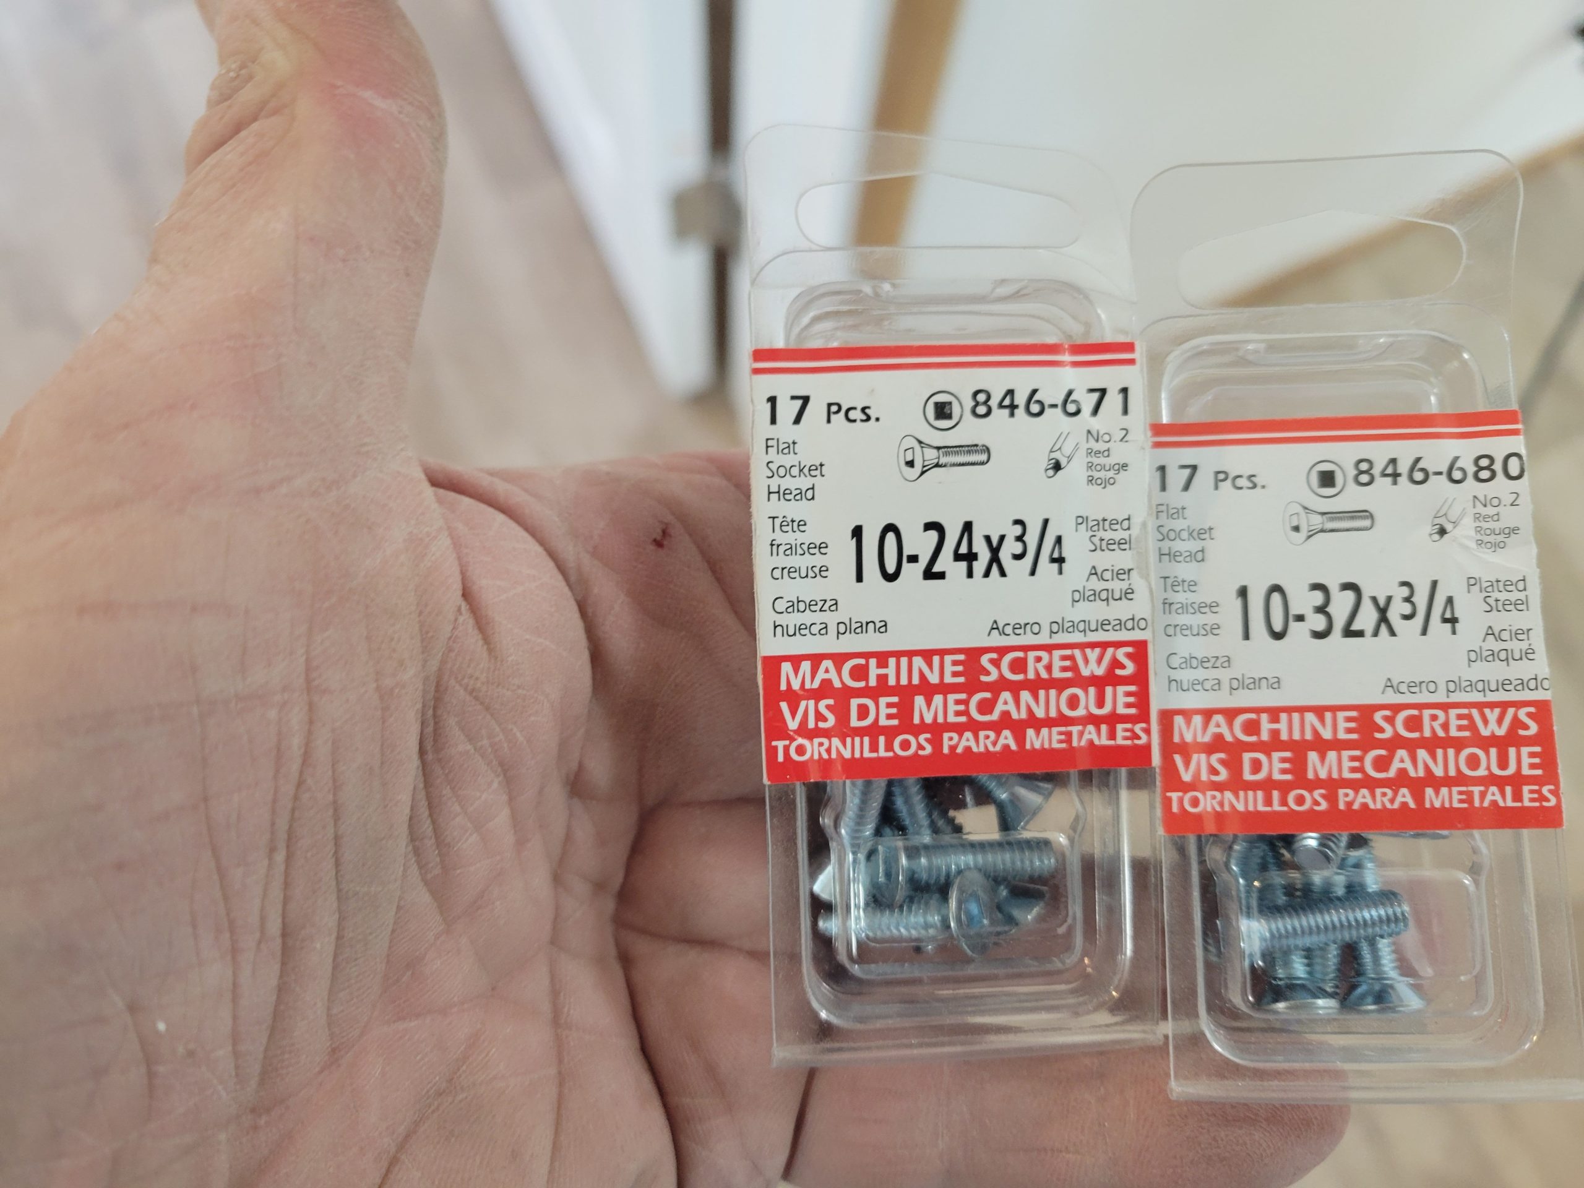
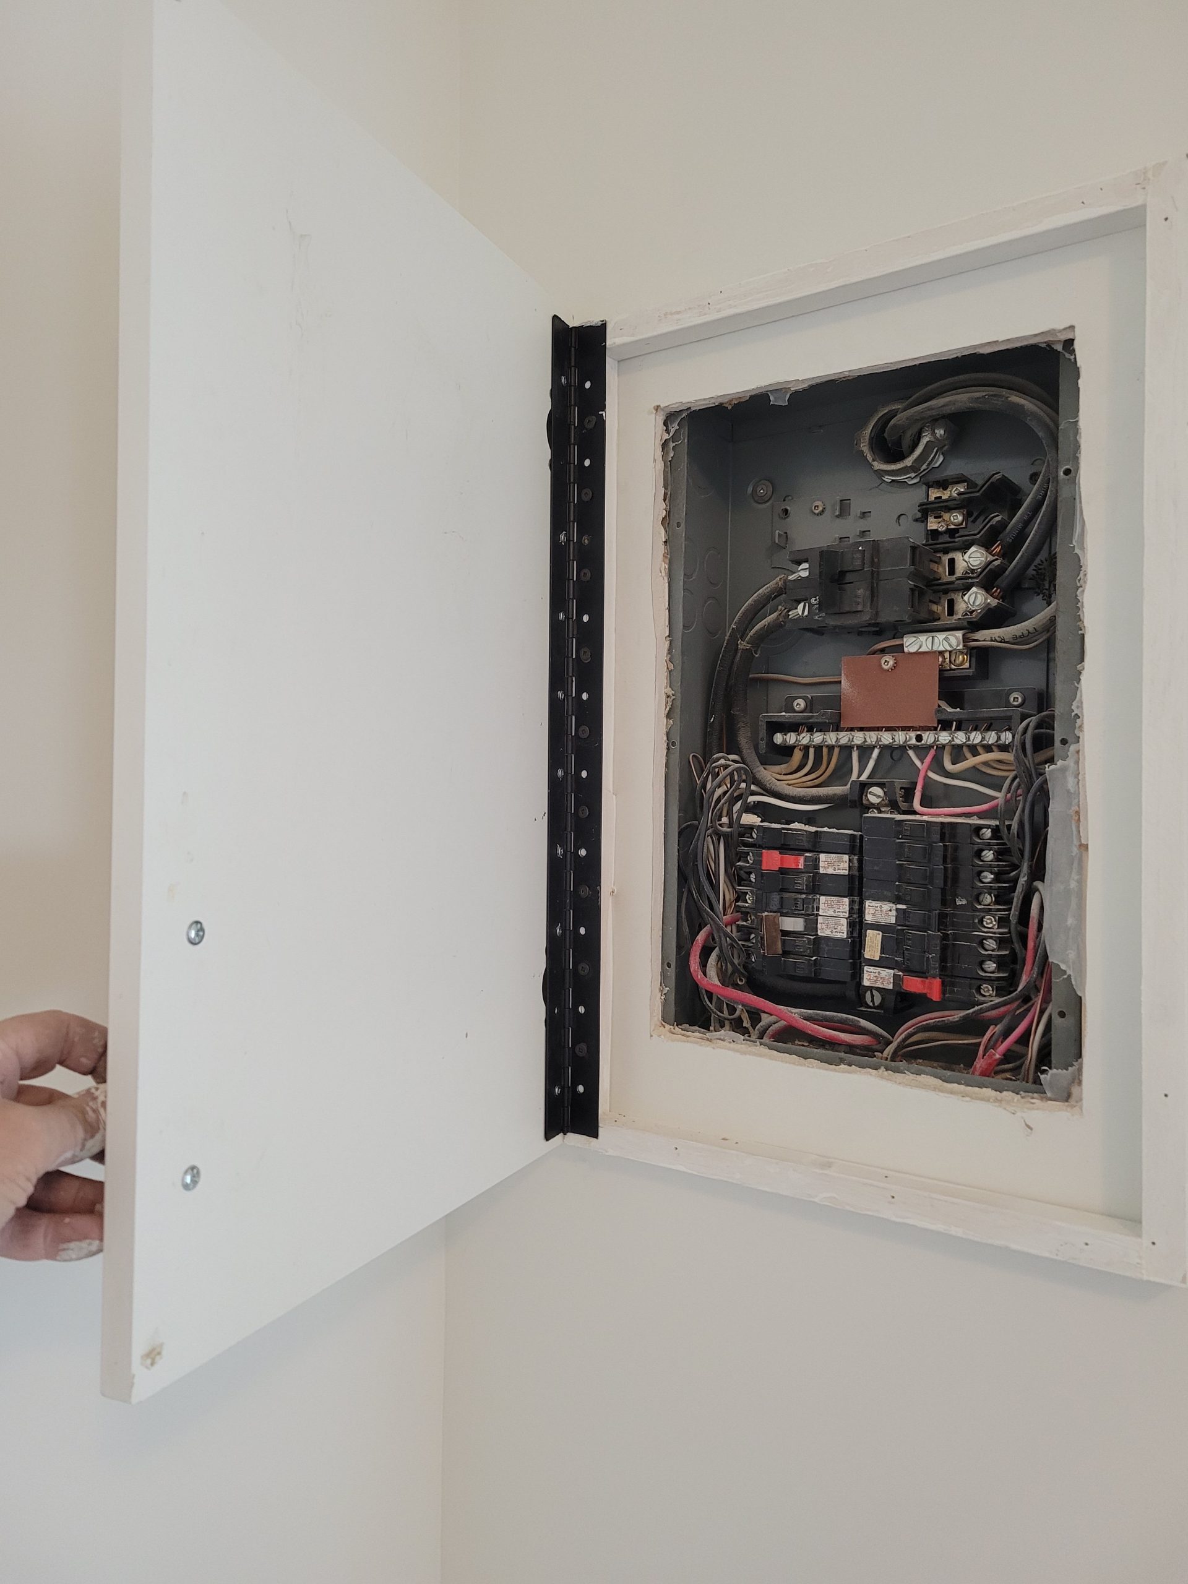
I bought some screws for 1st and 2nd floor electrical panels, but none of them fit. This part of the project will have to wait until the new electrical service is installed. In the mean time, I will put a cabinet door over this 1st floor panel.
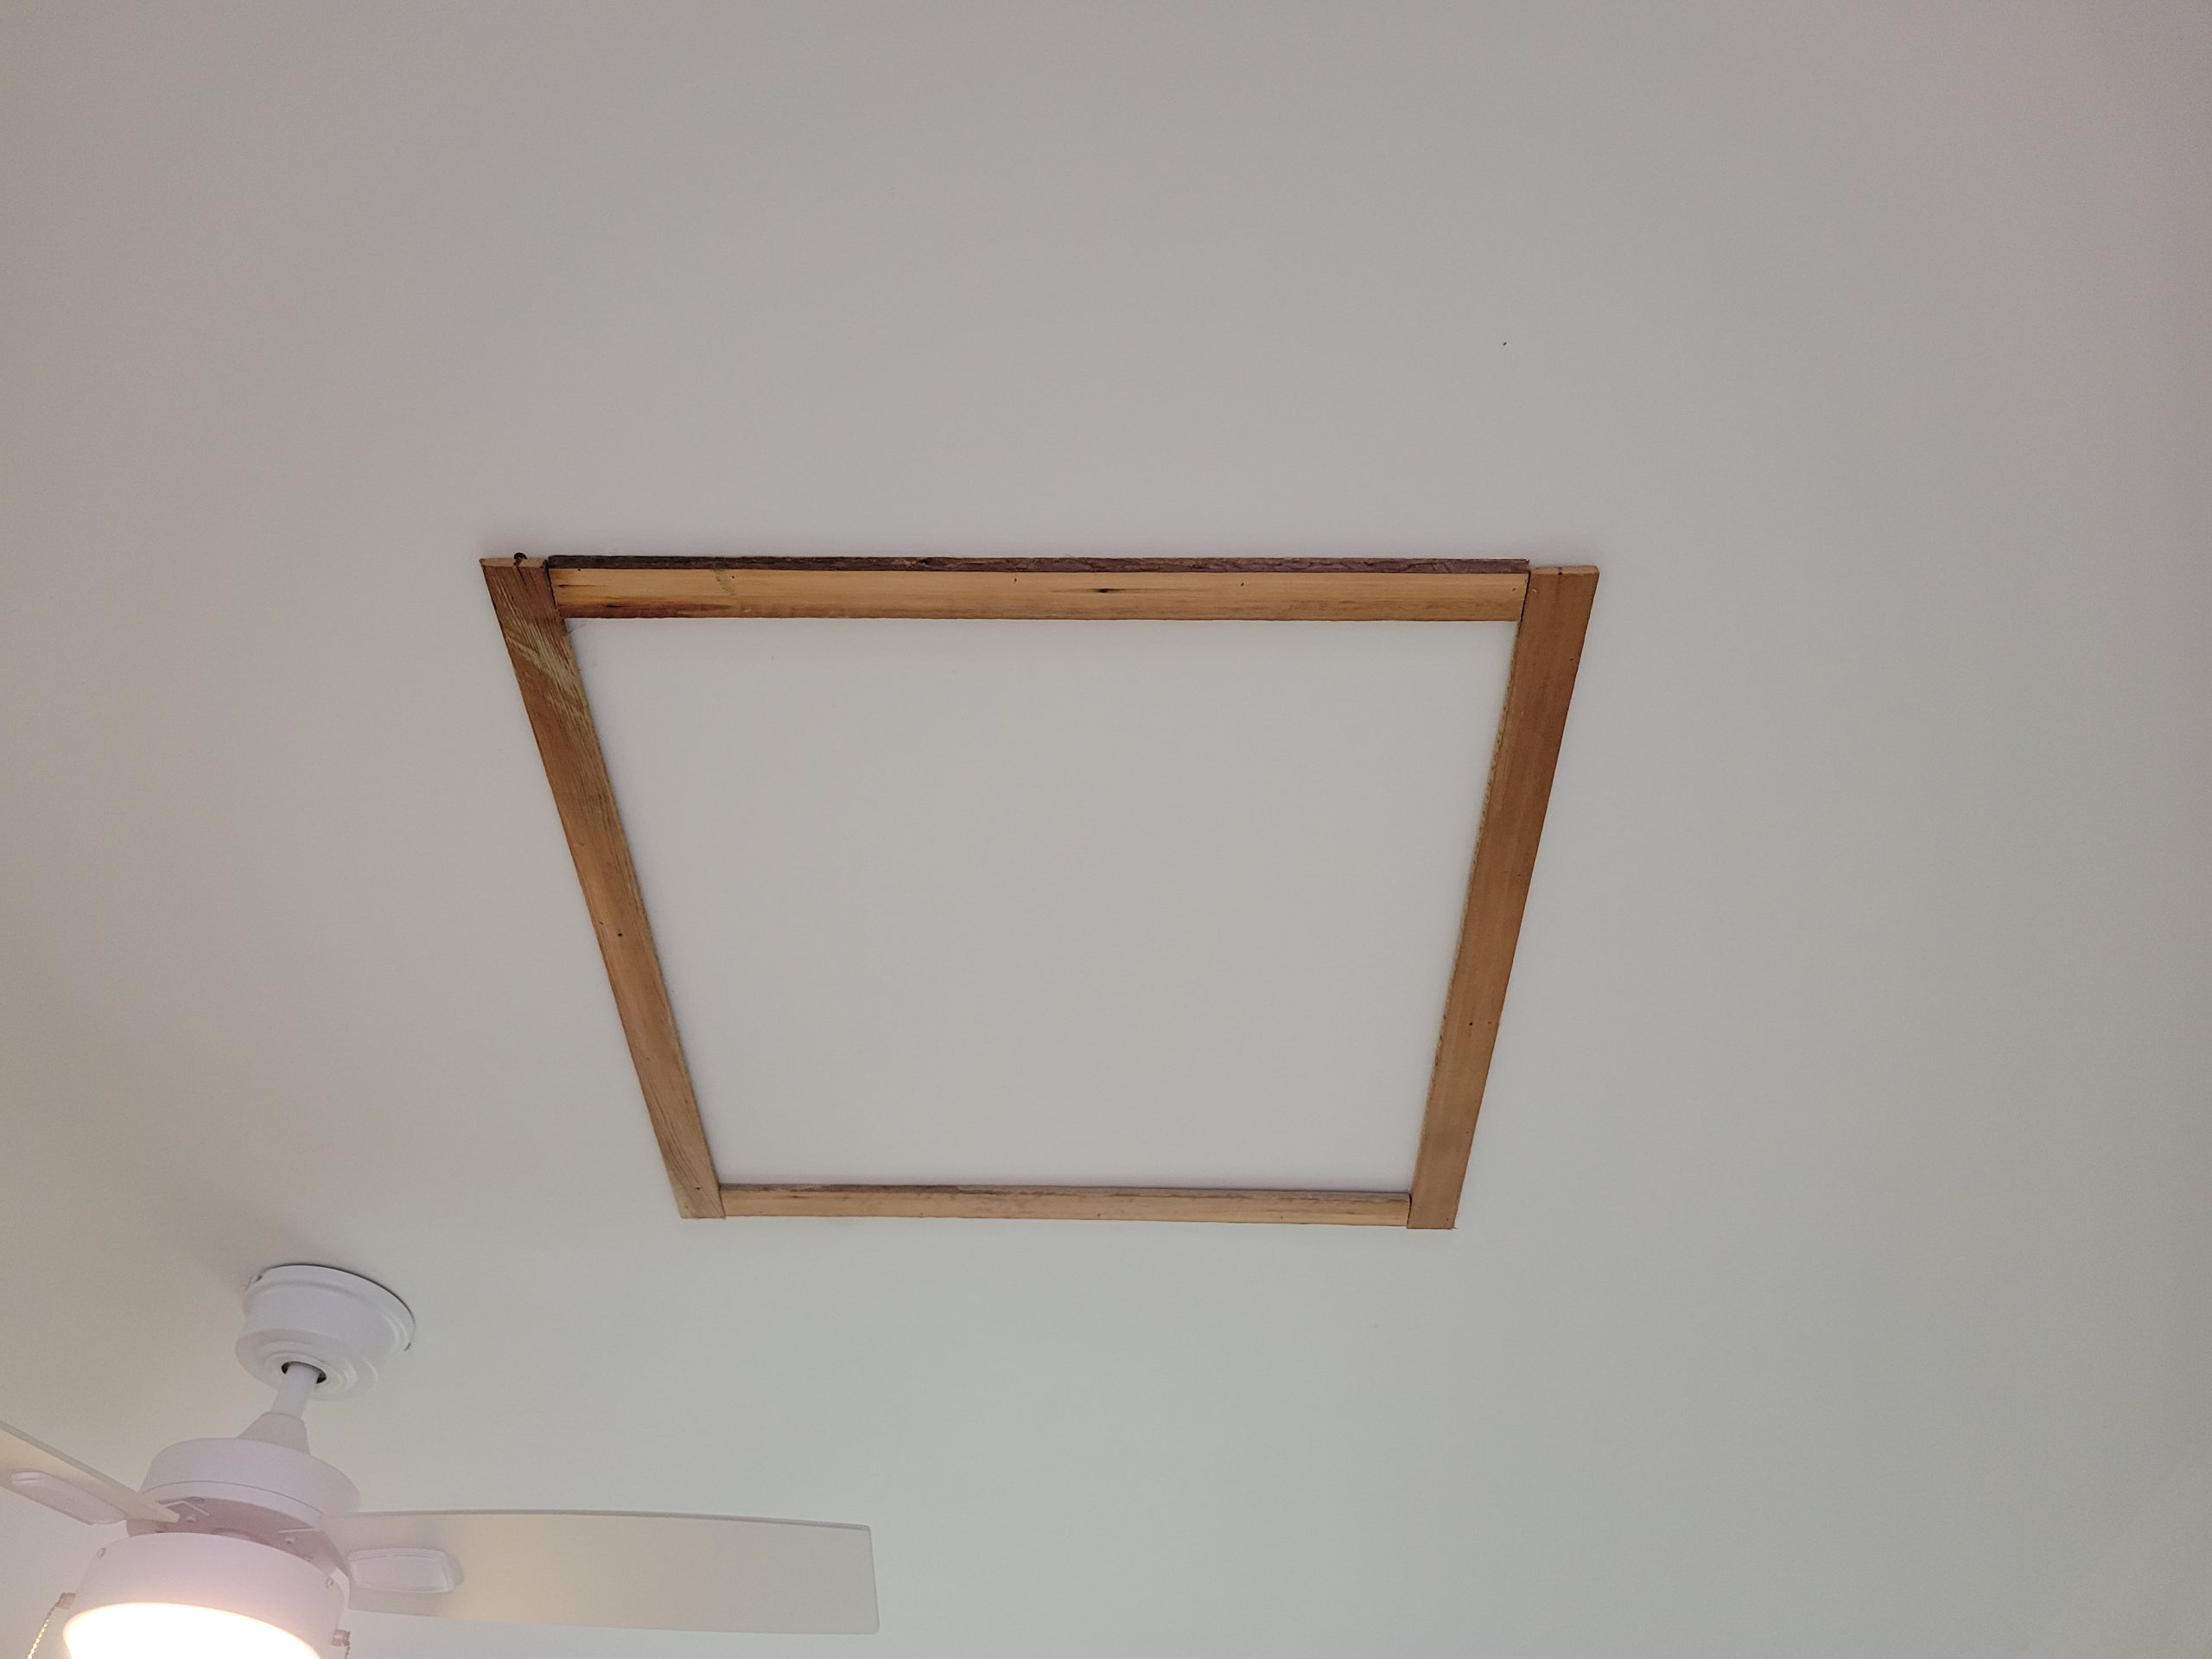
The kitchen attic hatch was finally trimmed. I think it looks sharp.
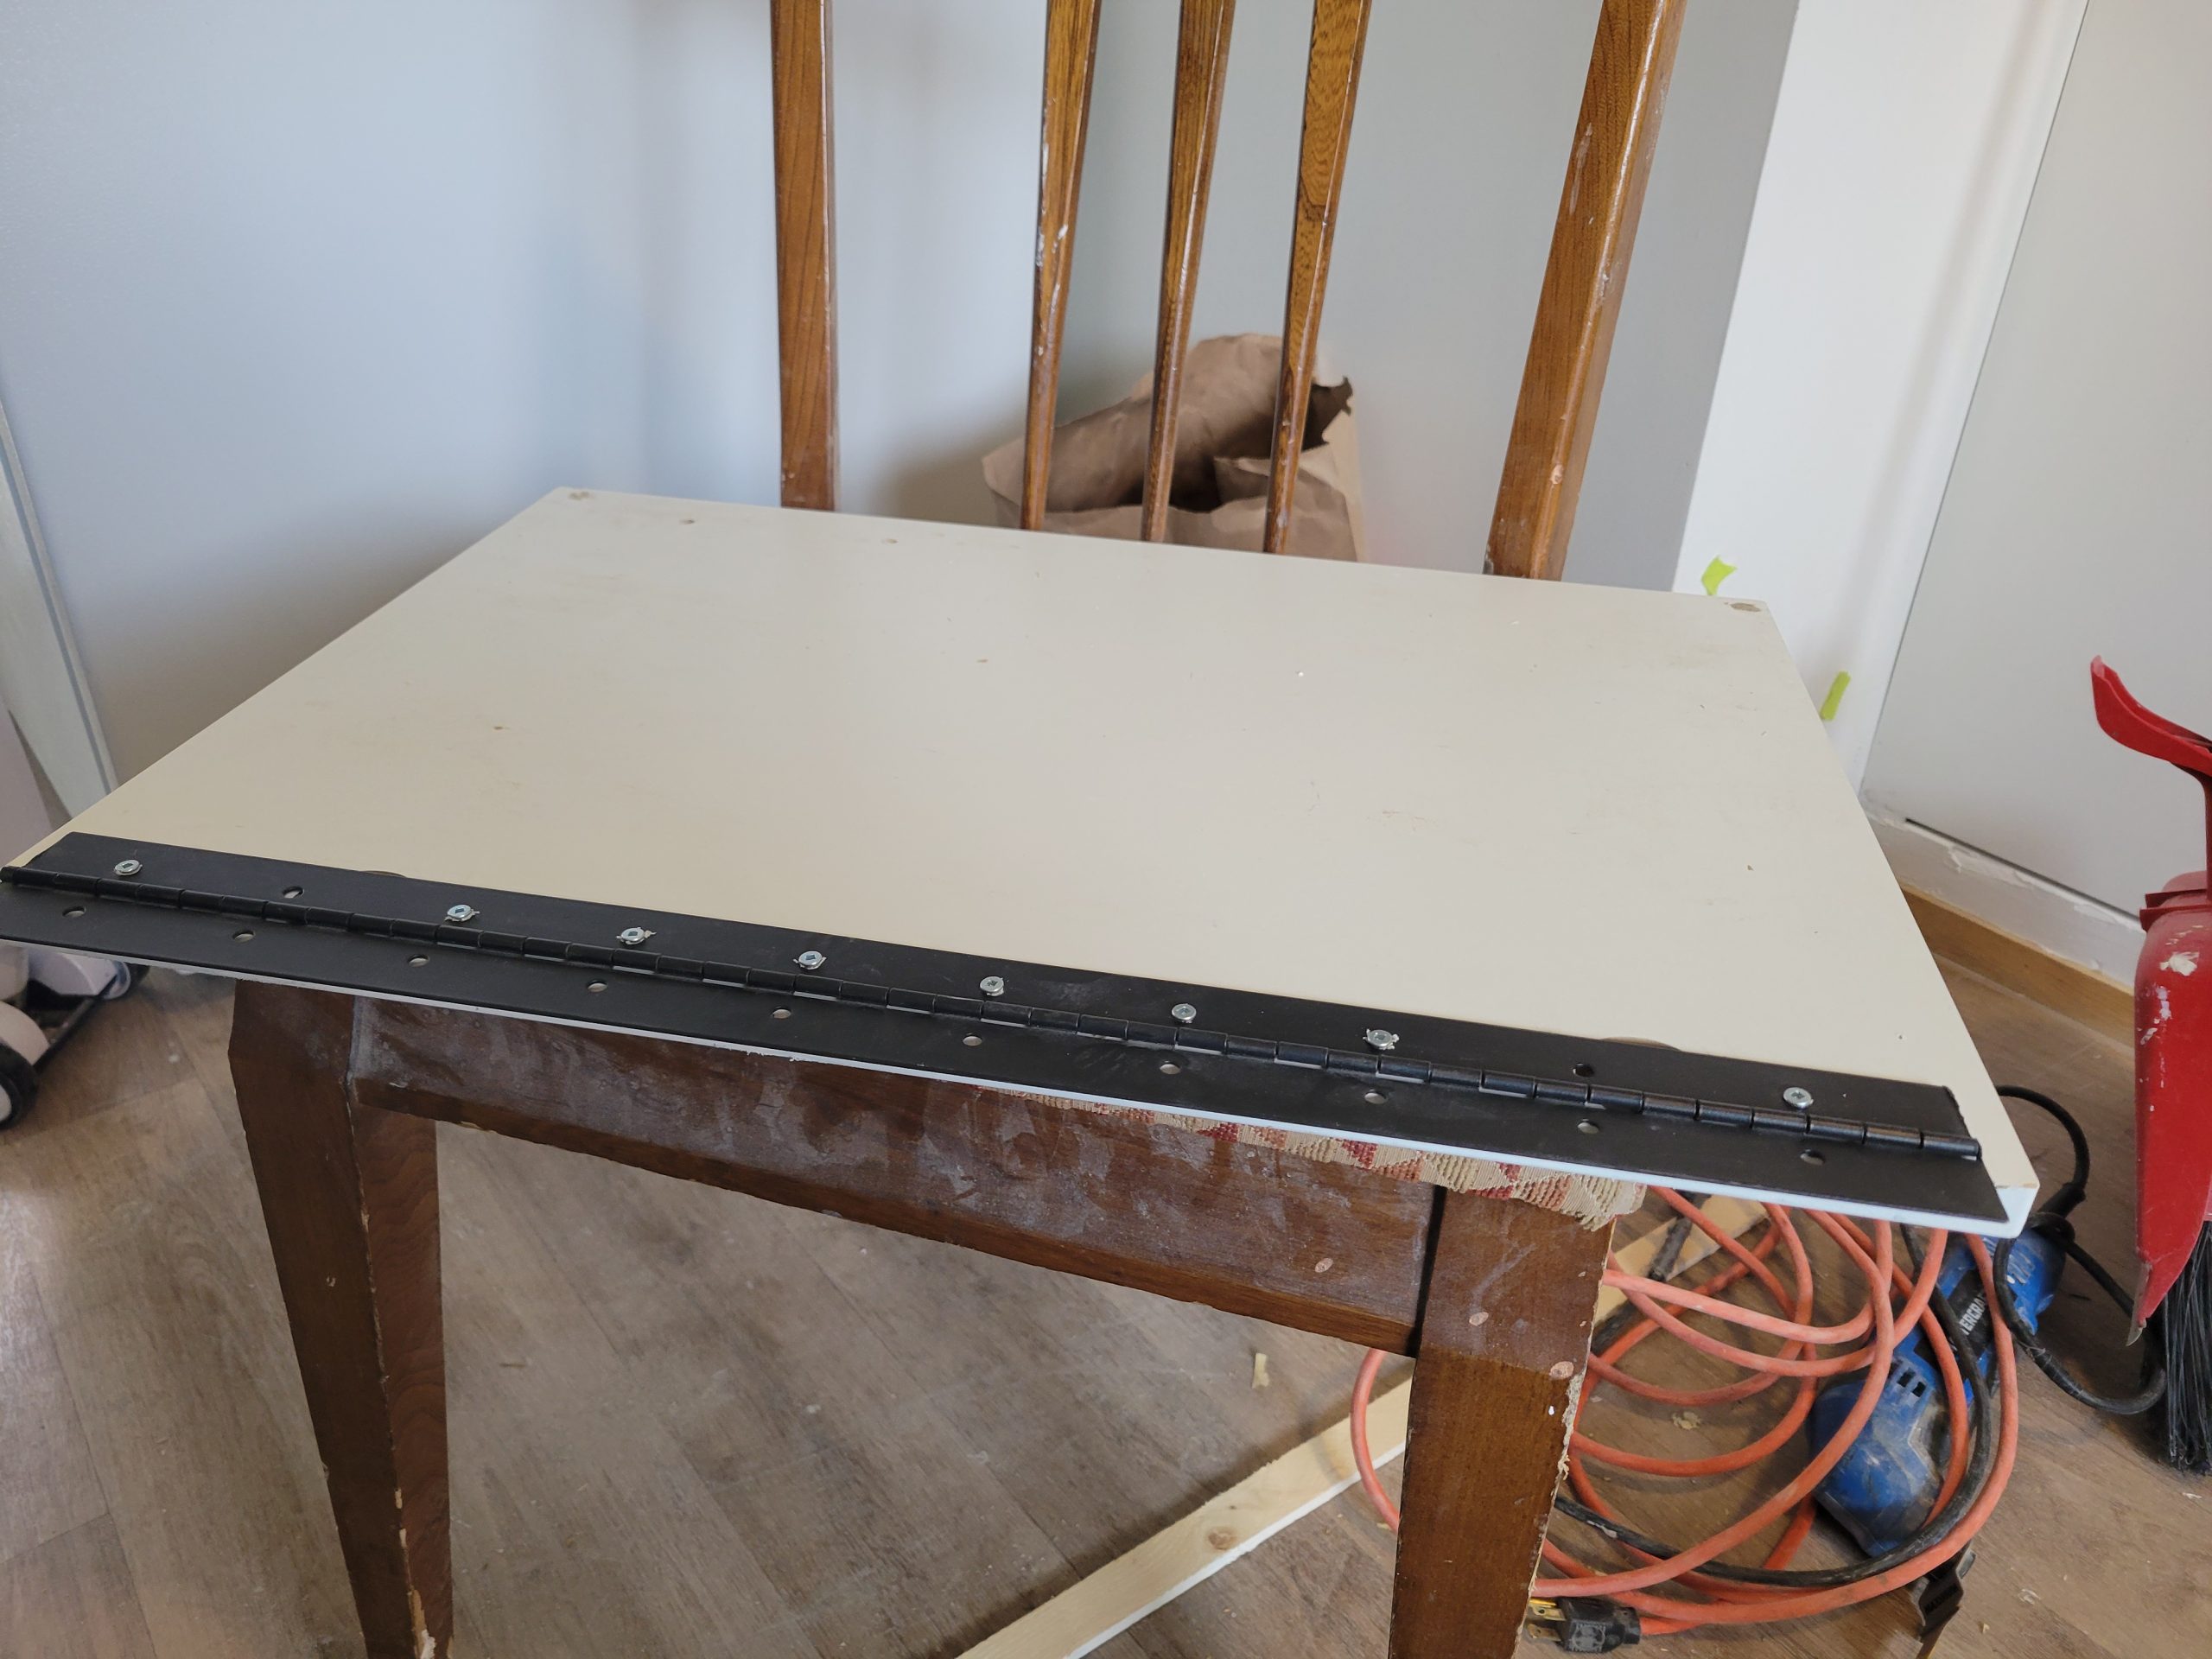
And here is the future electrical panel door. I had to drill extra holes offset from the originals because Floyd and I discovered that the screw heads from both flanges collided.
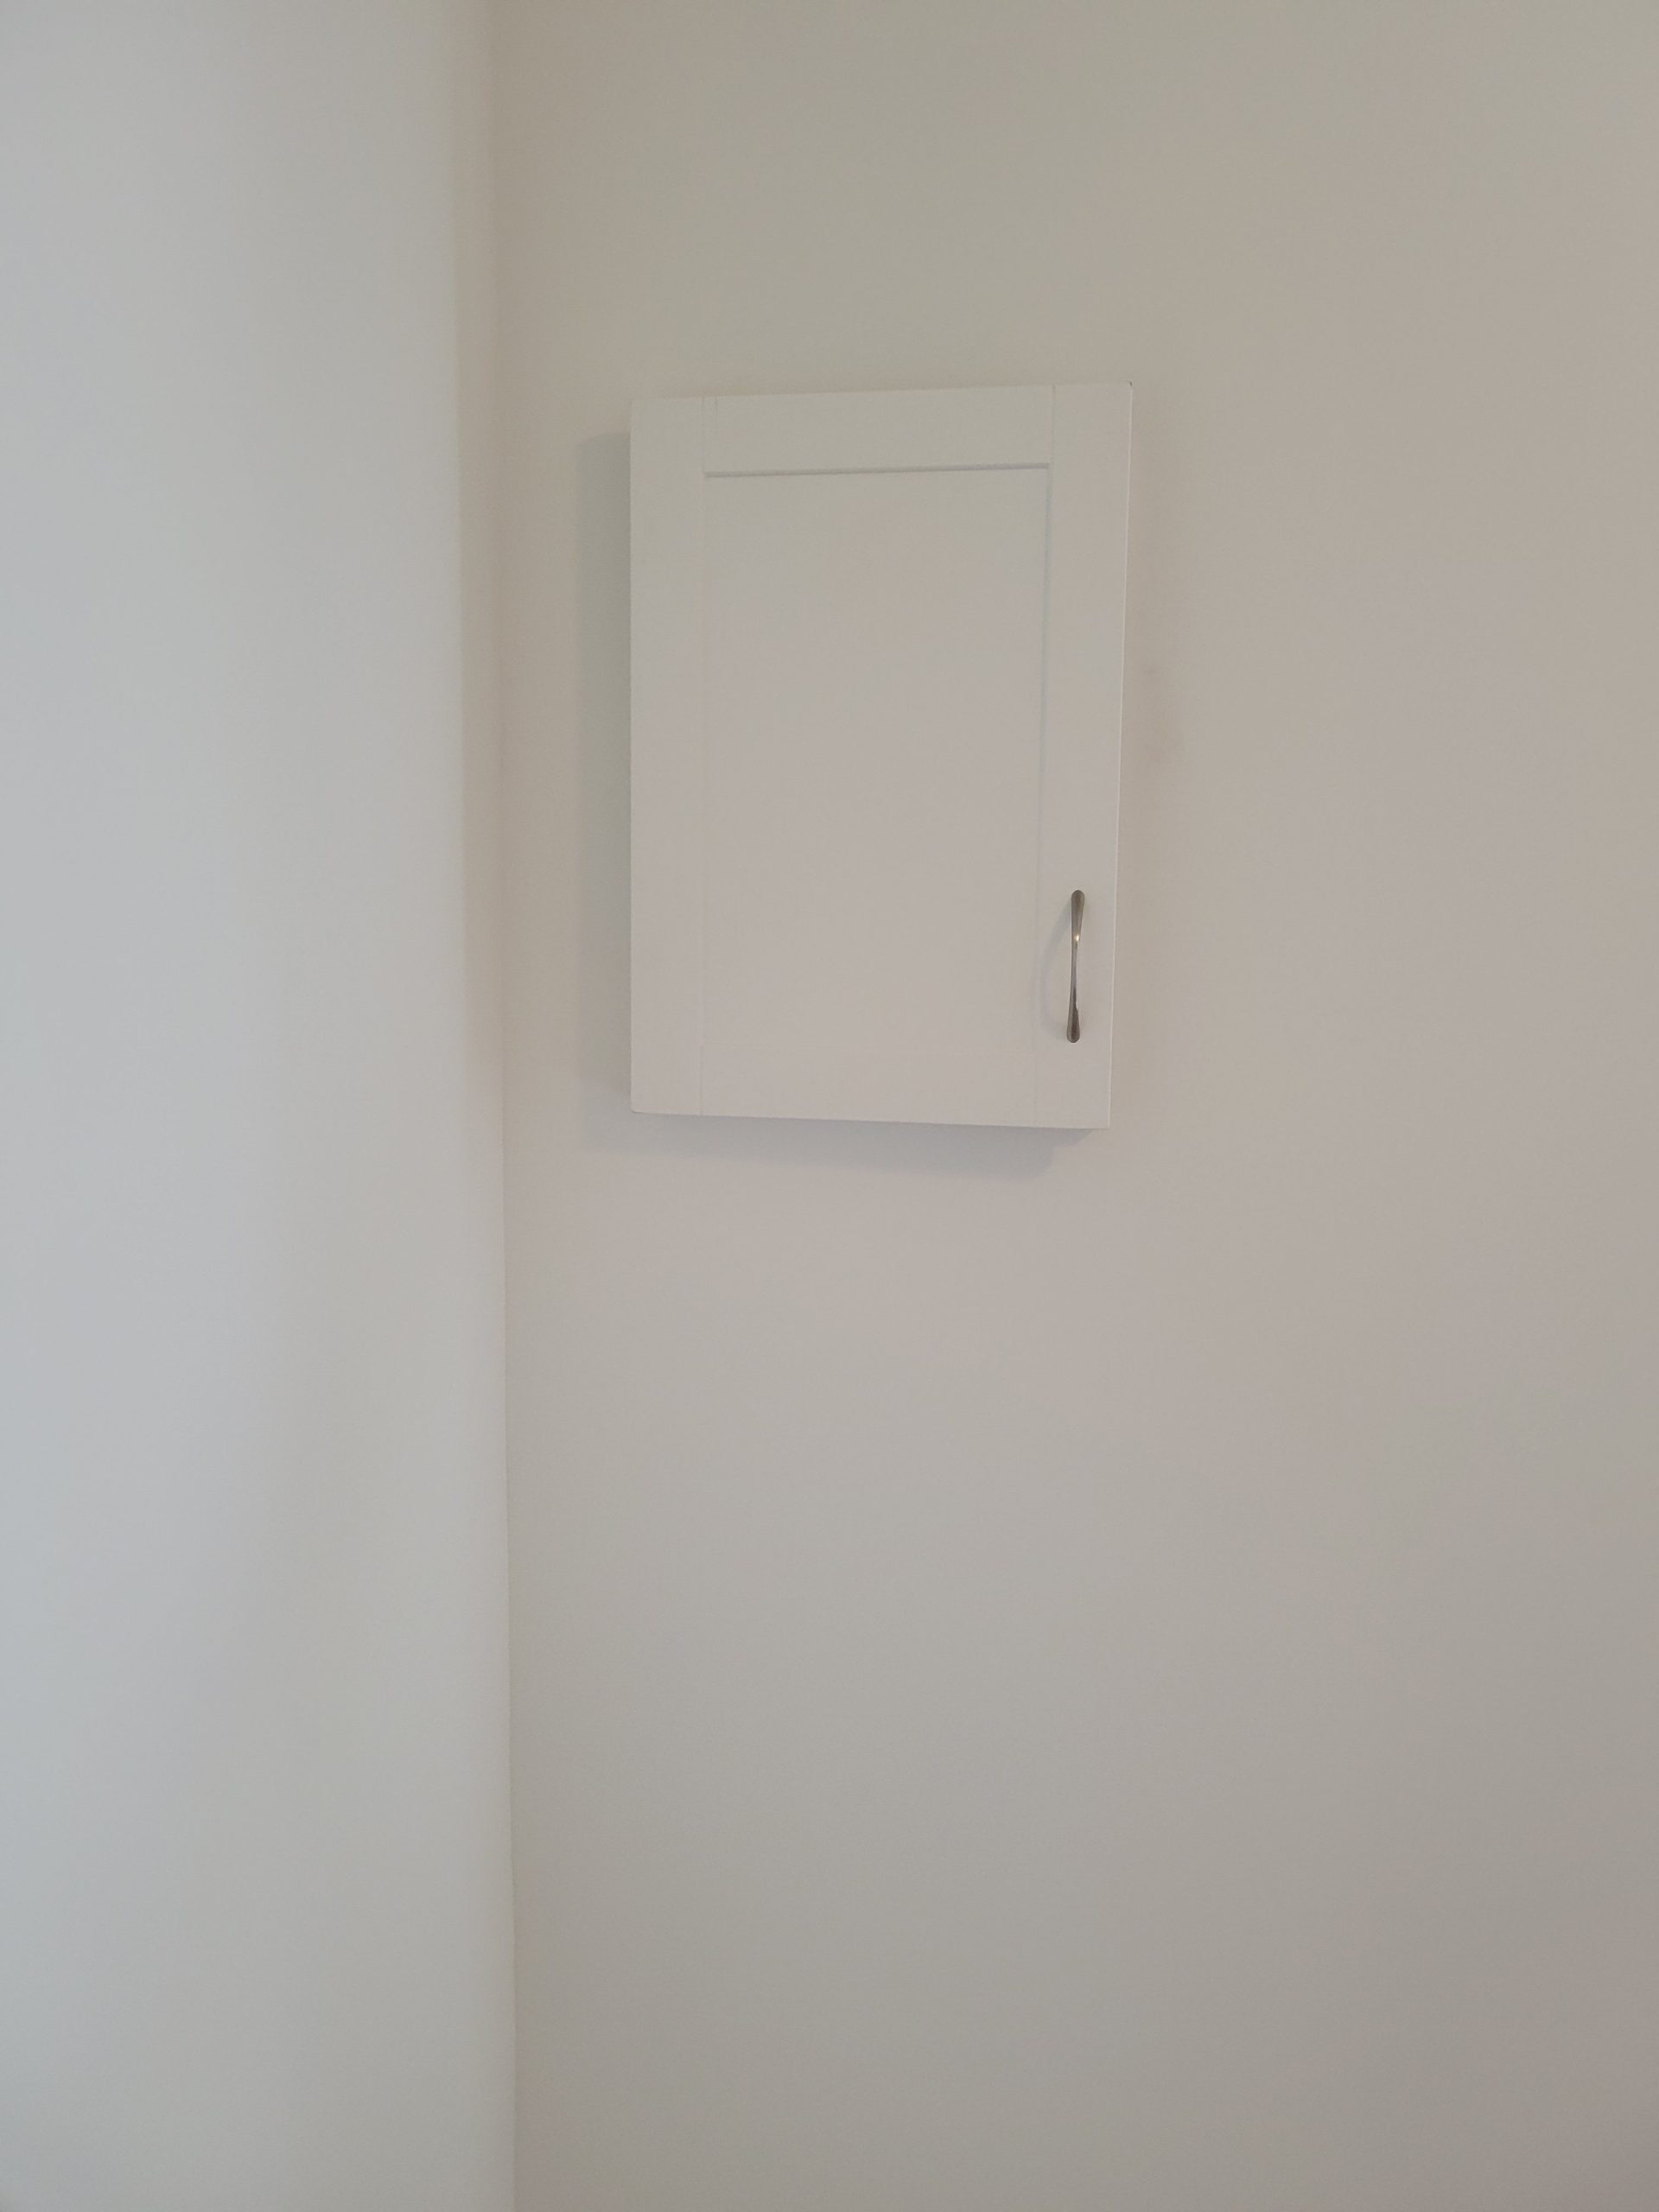
And here it is. If you look closely, you can see the offset screws.
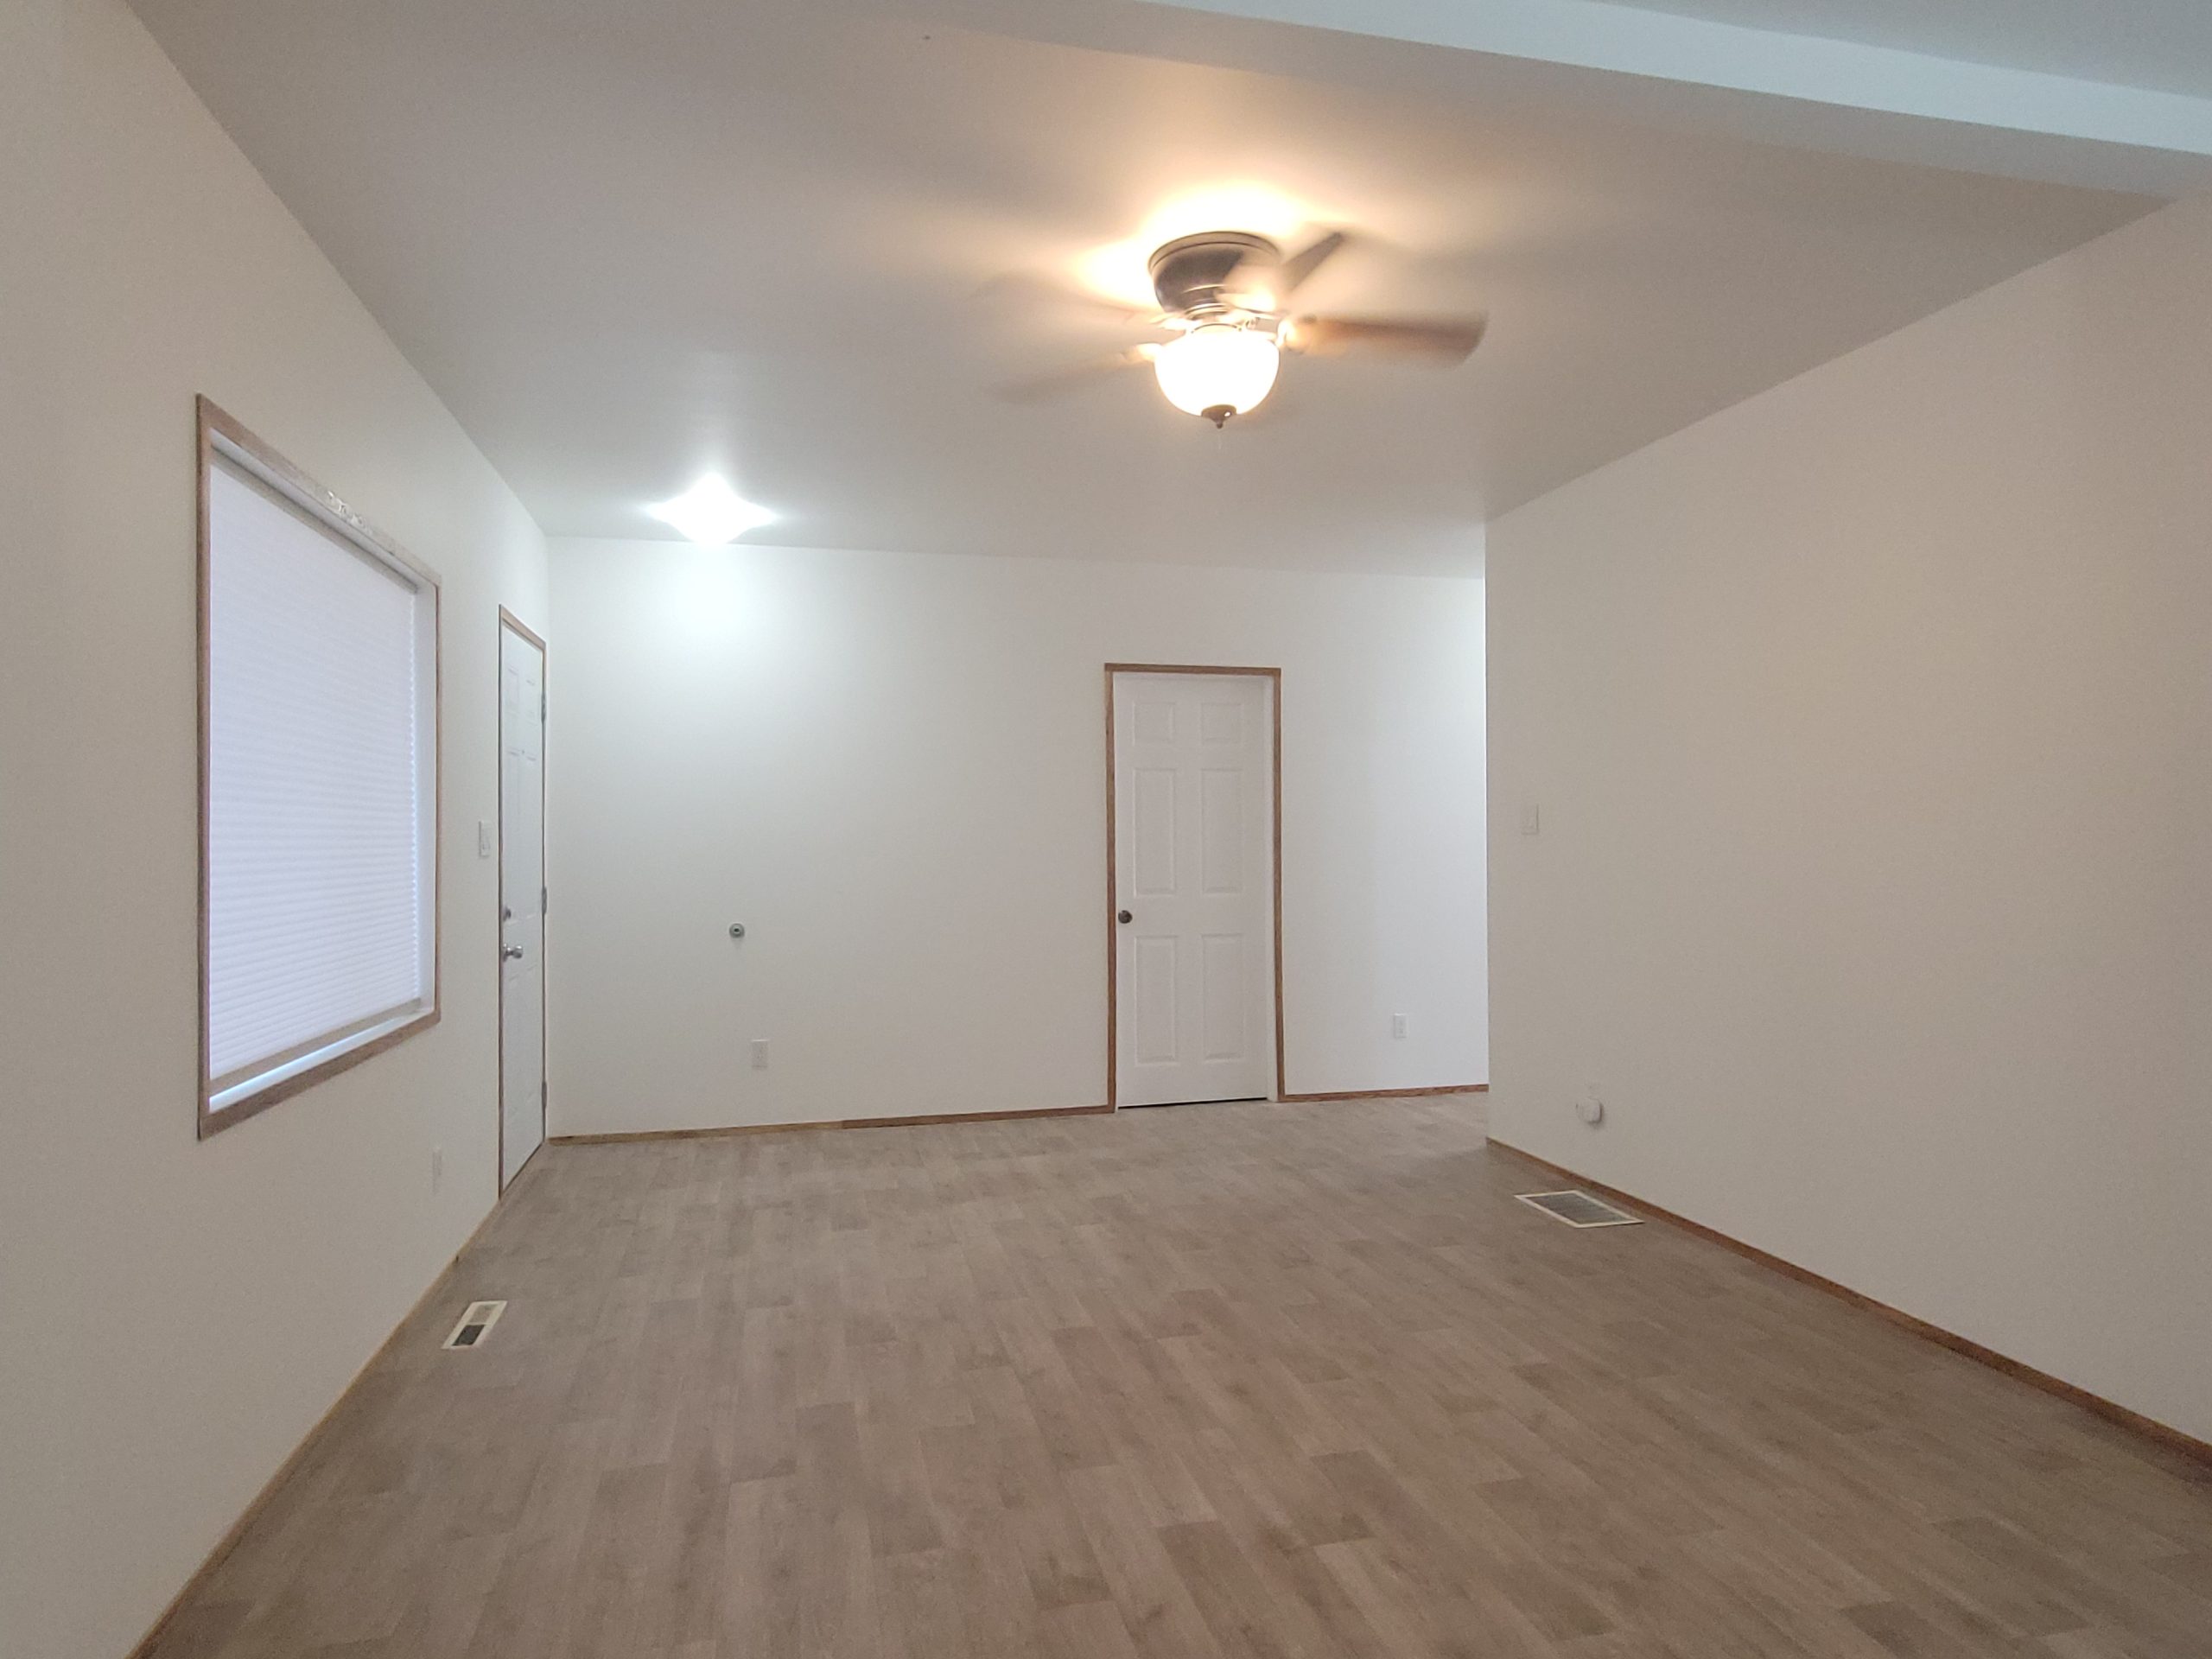
The living room is complete … except for an annoying off-coloured screw.
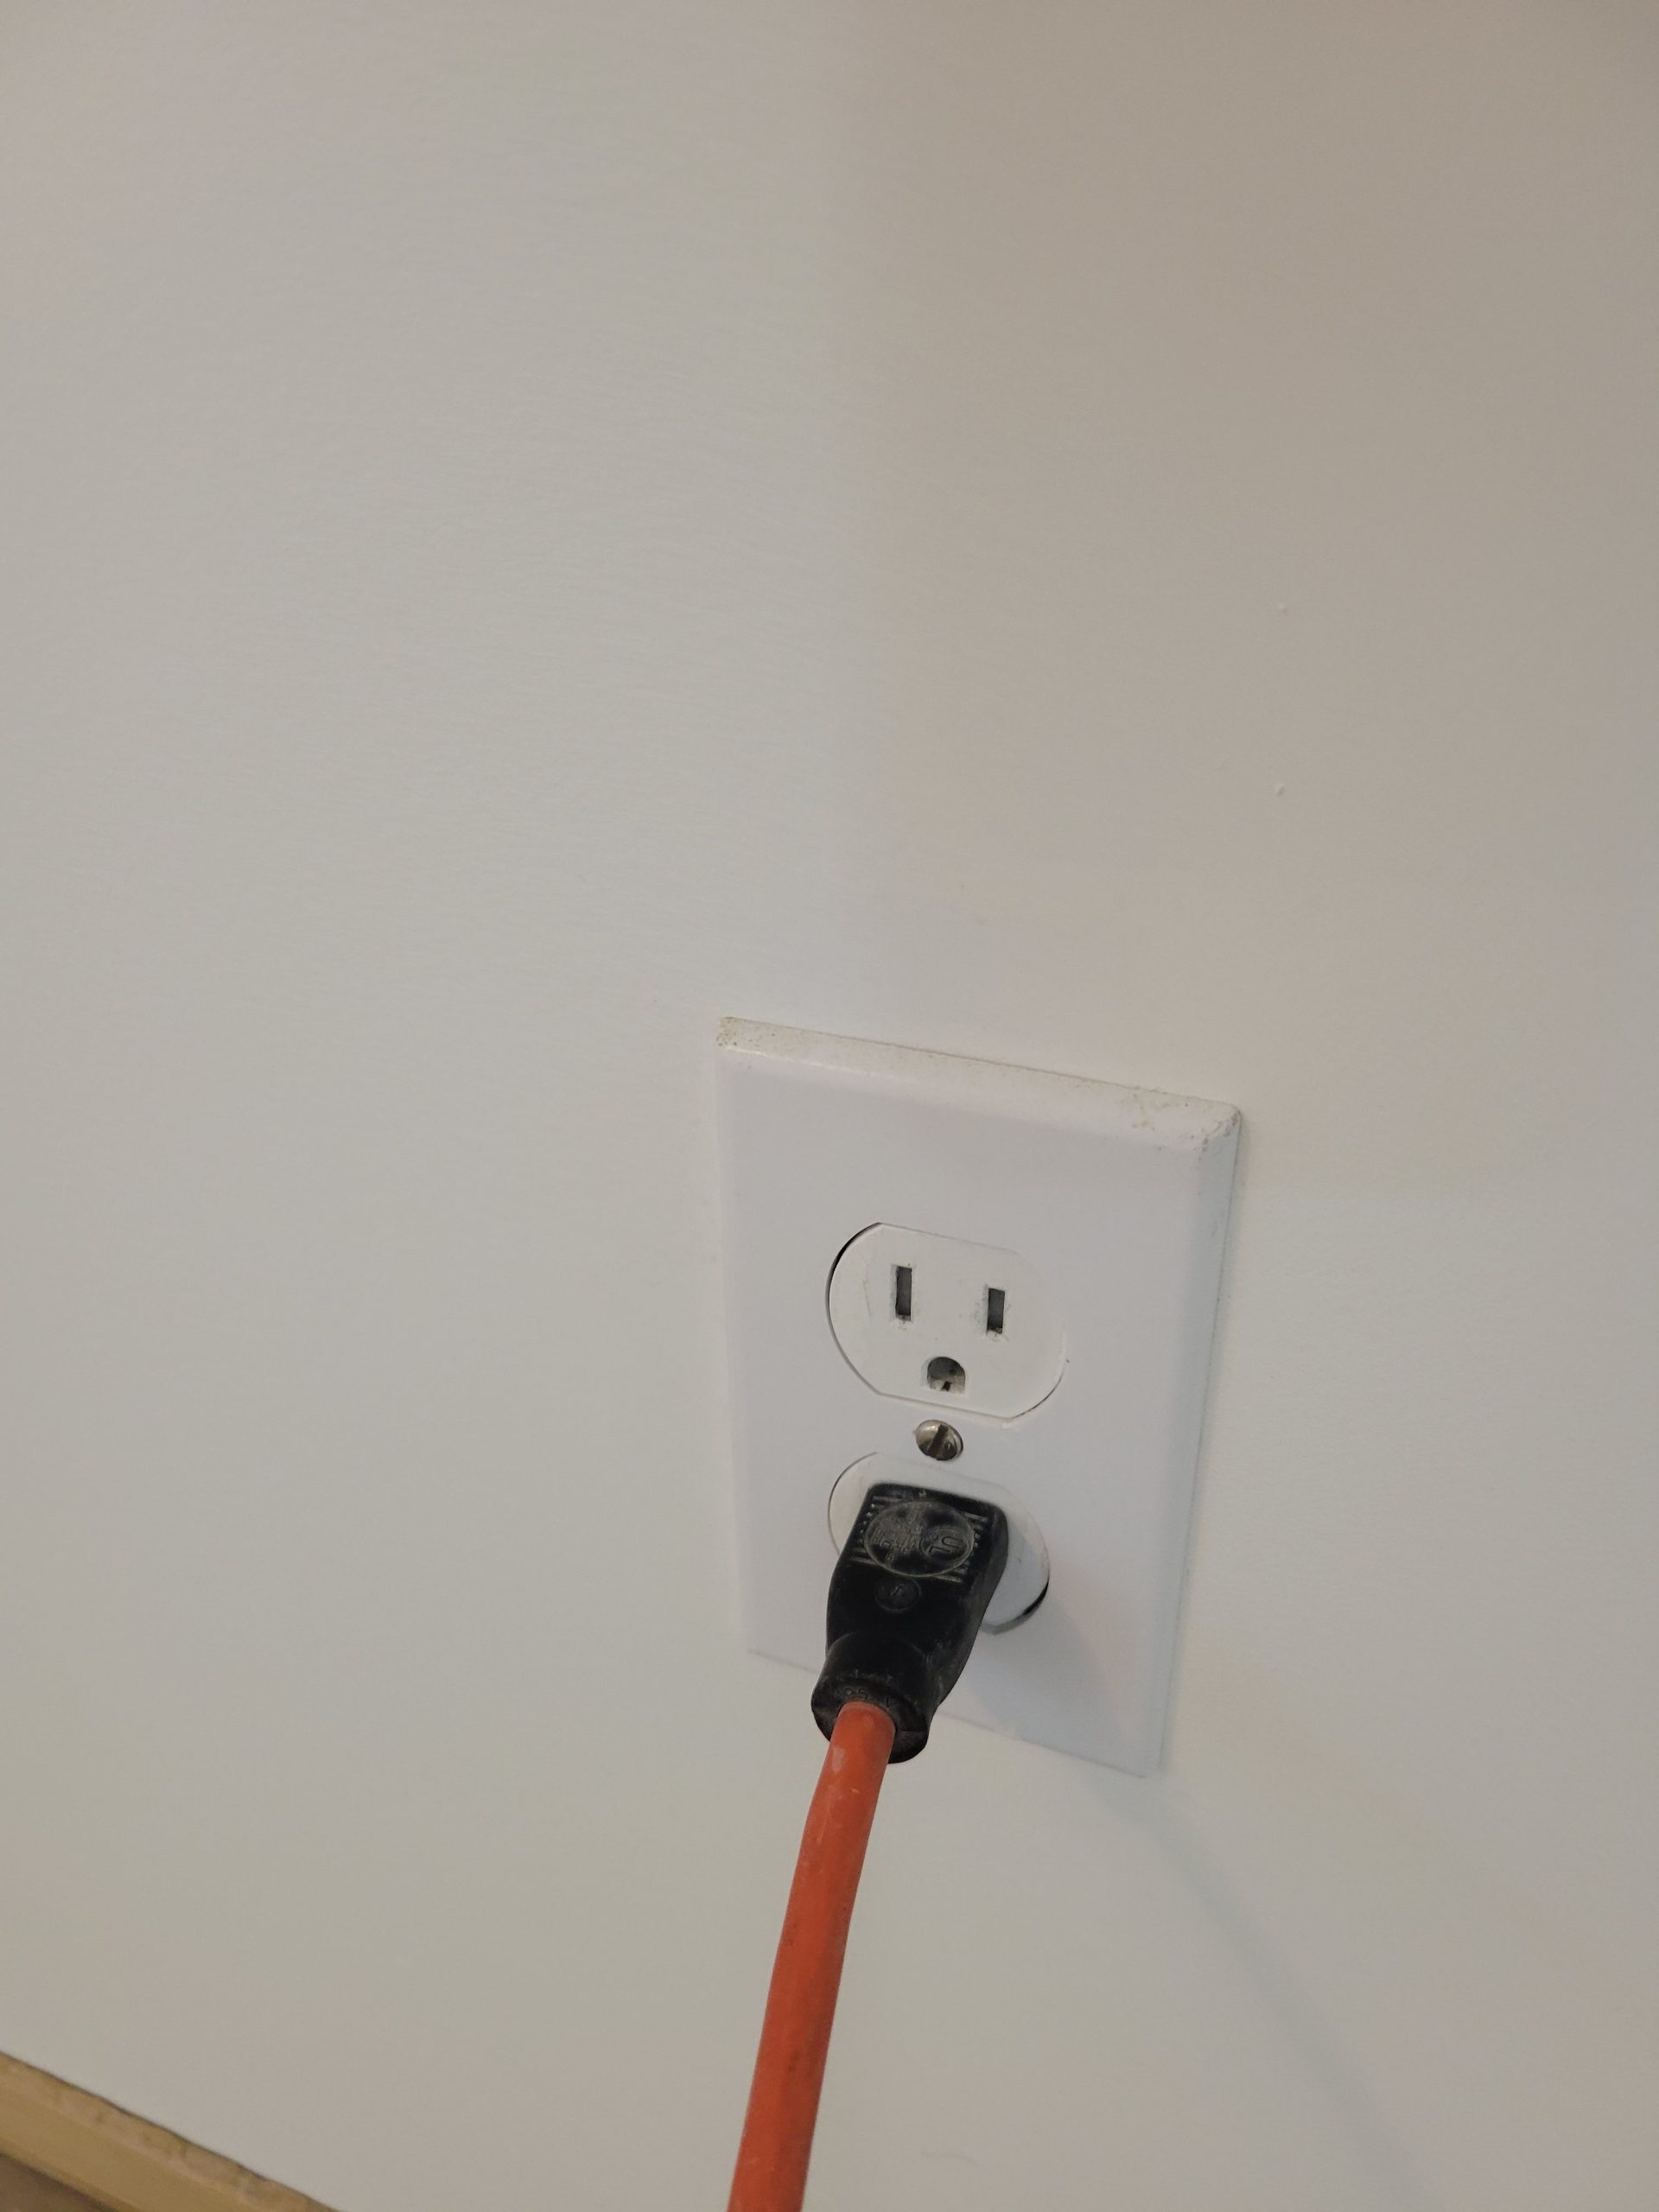
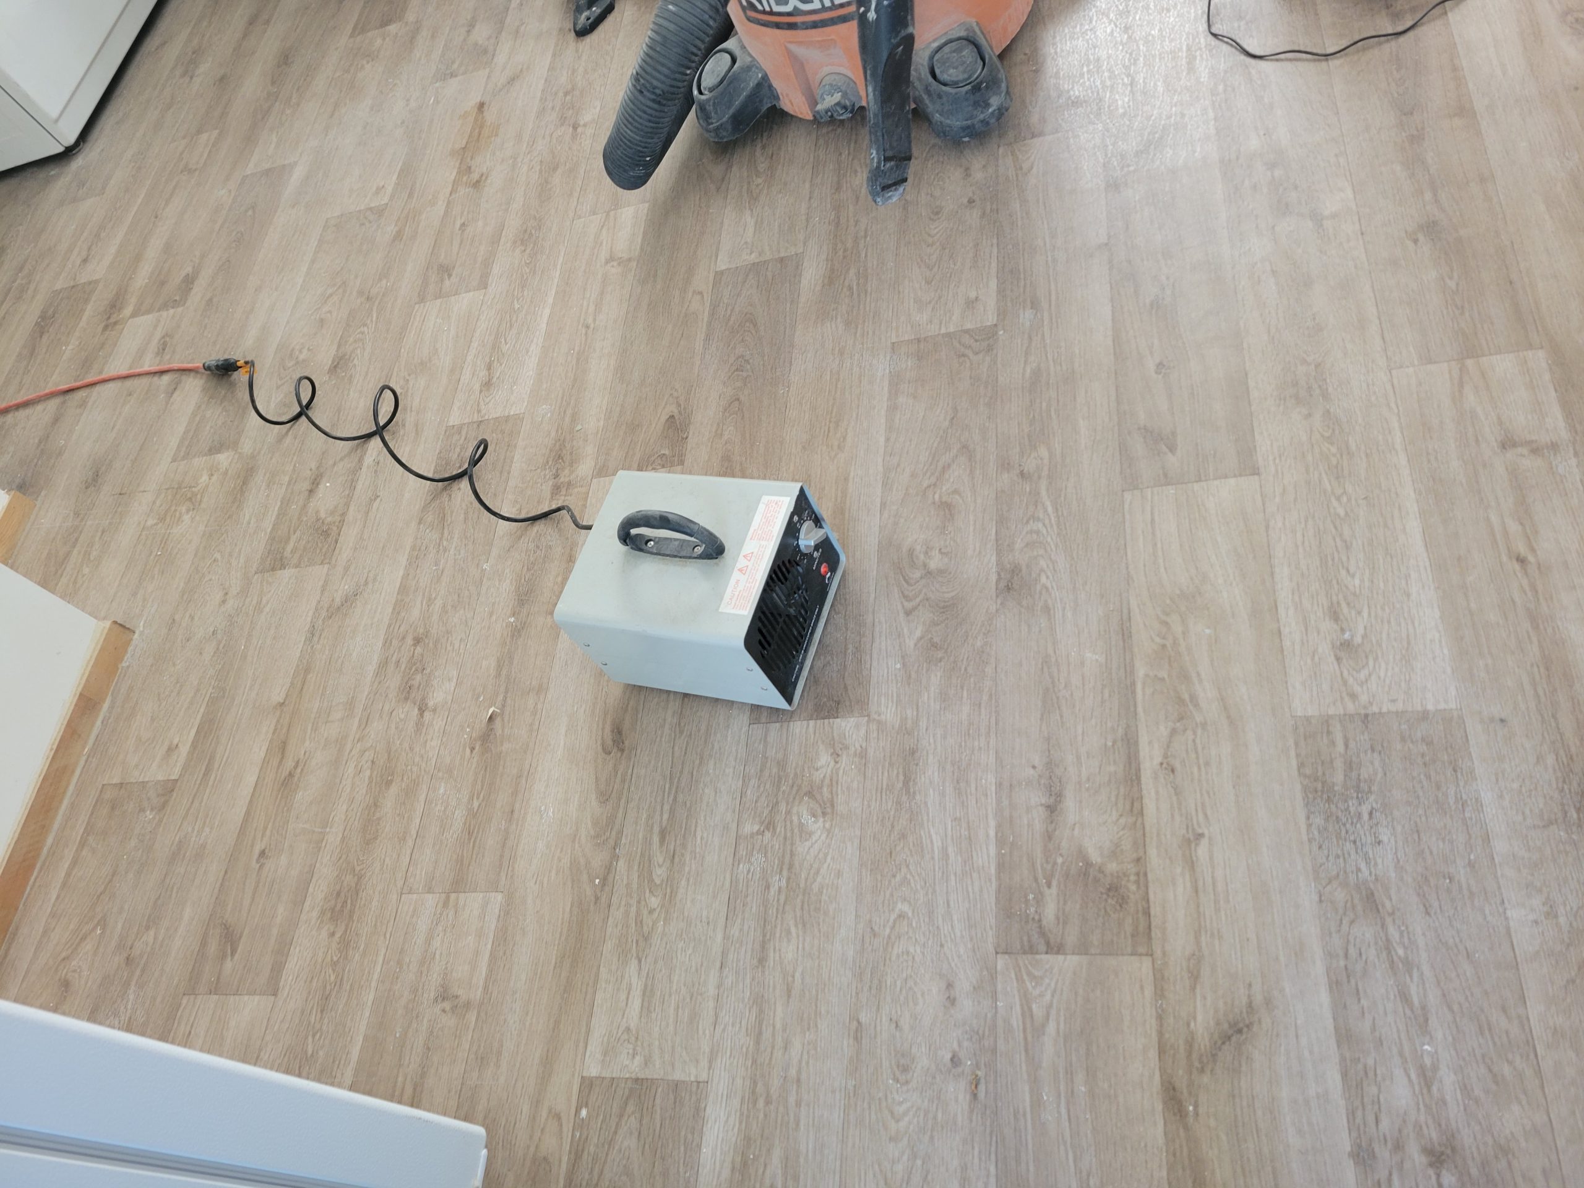
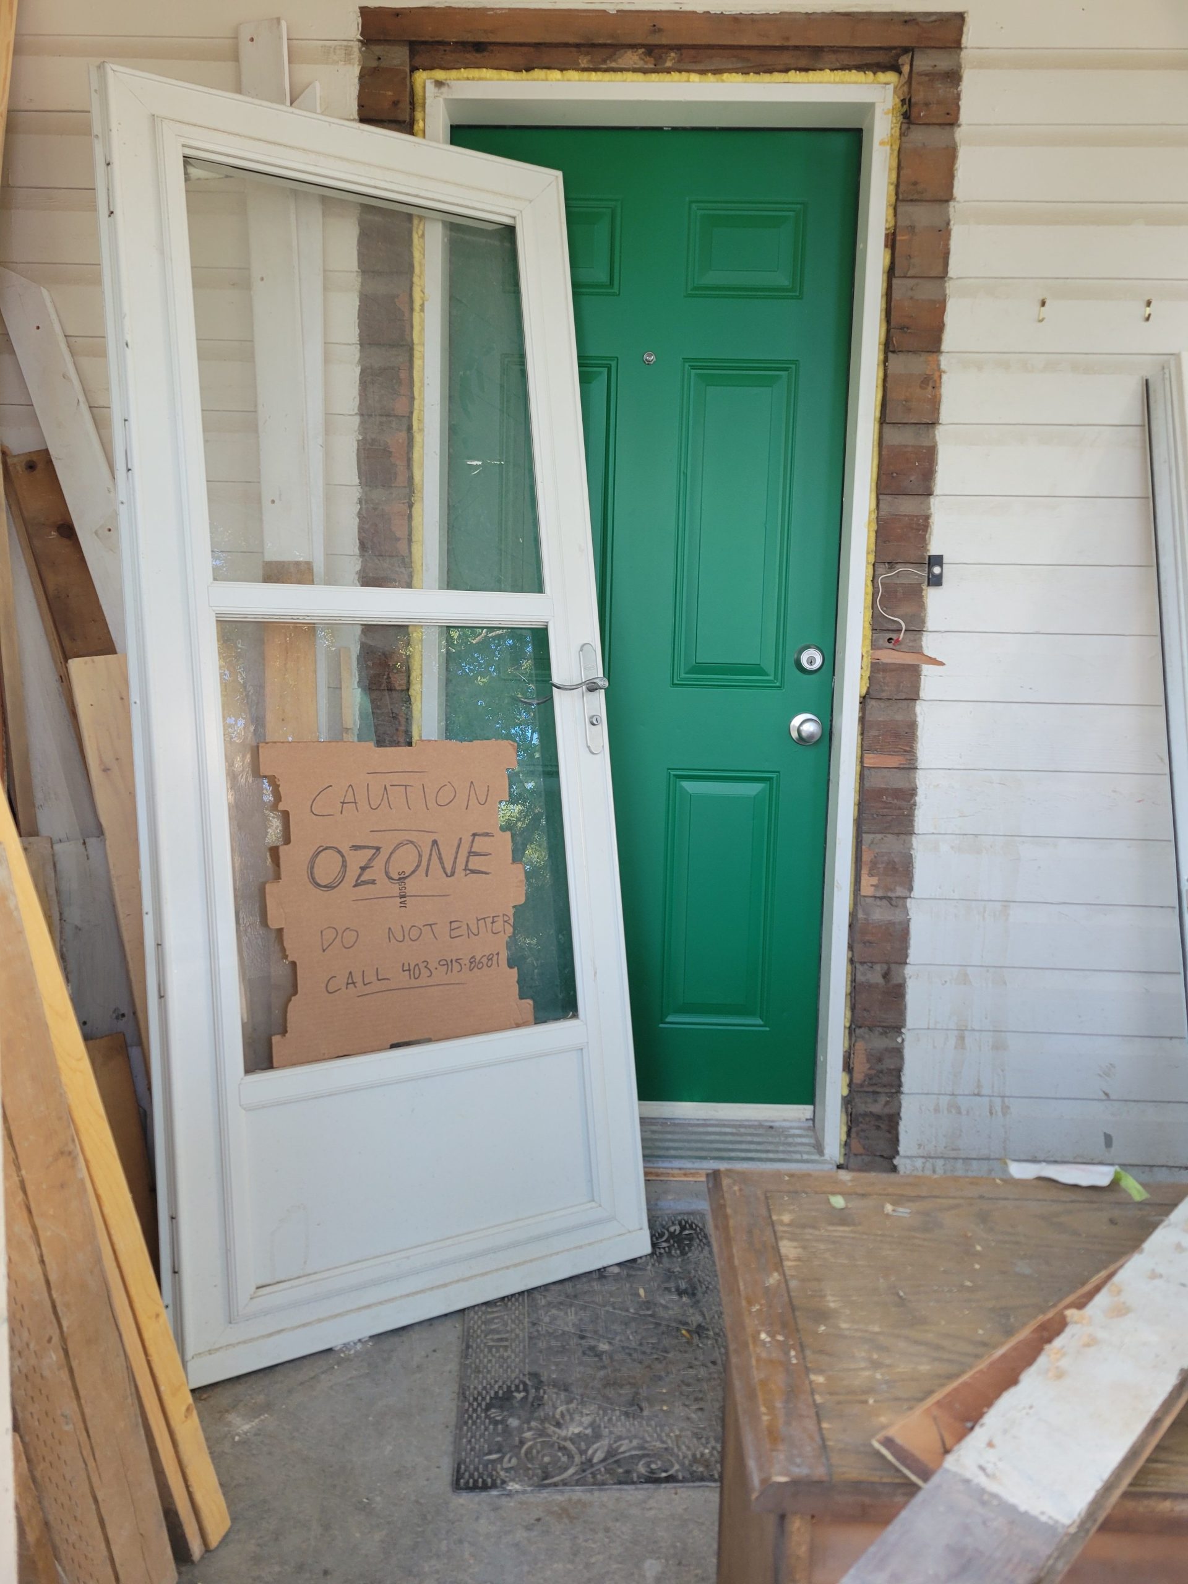
To help with the paint and cat marking smells, I plugged in the ozone generator and let it run overnight. I left warning signs at both doors.
The only thing left to do is eat.
1 thought on “trim, med cab, etc”
Comments are closed.