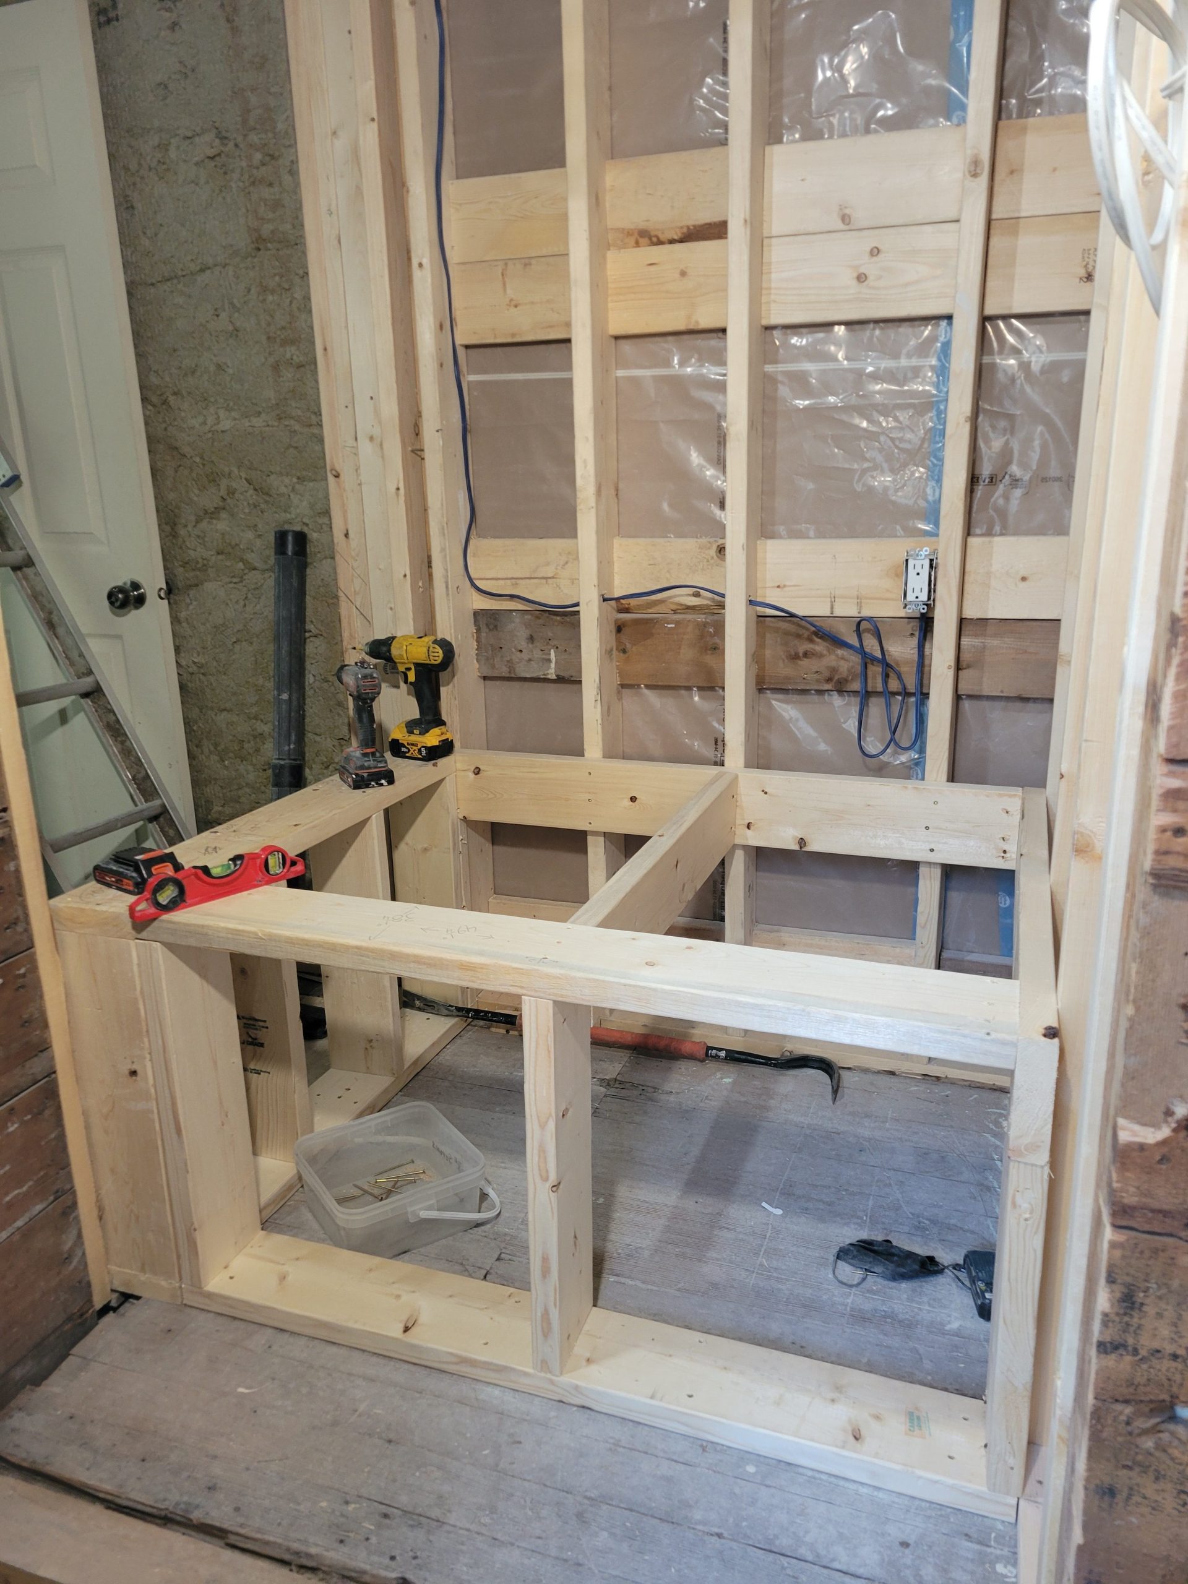
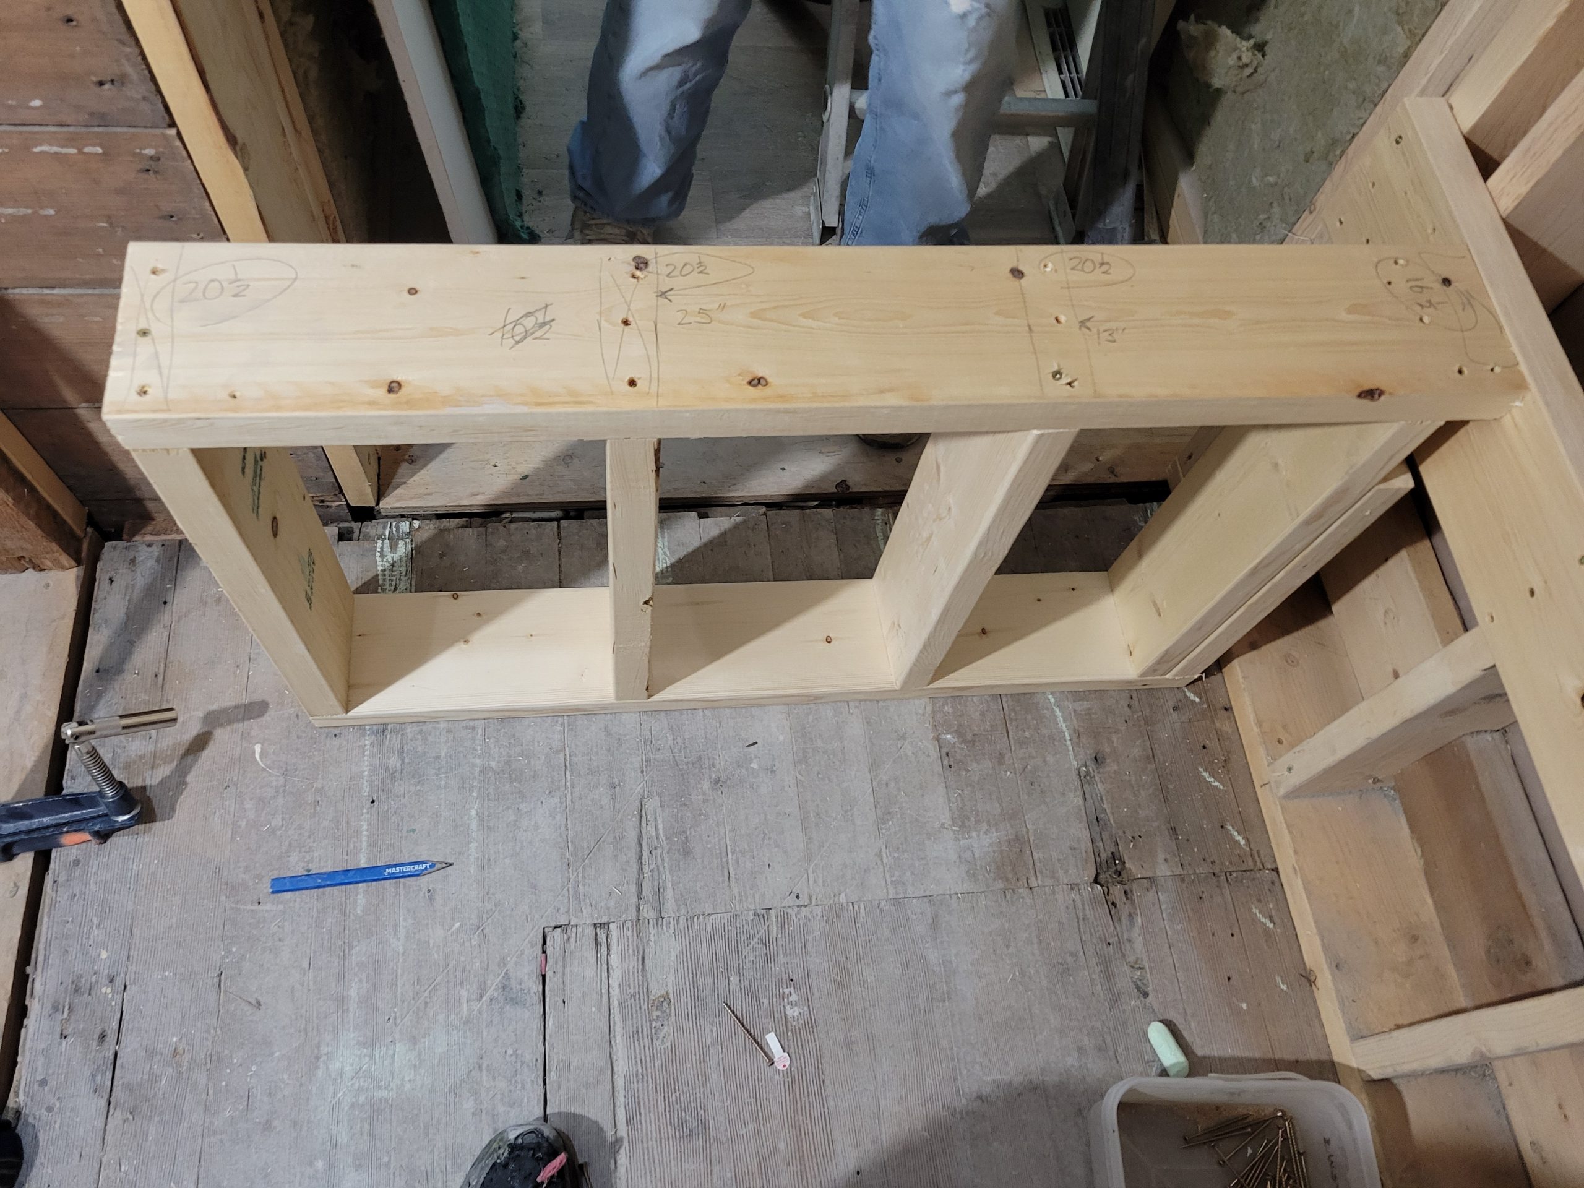
When Floyd and Dave showed up, I was mulling over the last bits of the upstairs suite stairwell framing including the landing. We began this today. It stands 23.5 inches high and is about 49 x 38 inches and constructed of 2×6 and 3/4 ply. It will be drywalled in 3/4-inch for fireblocking.
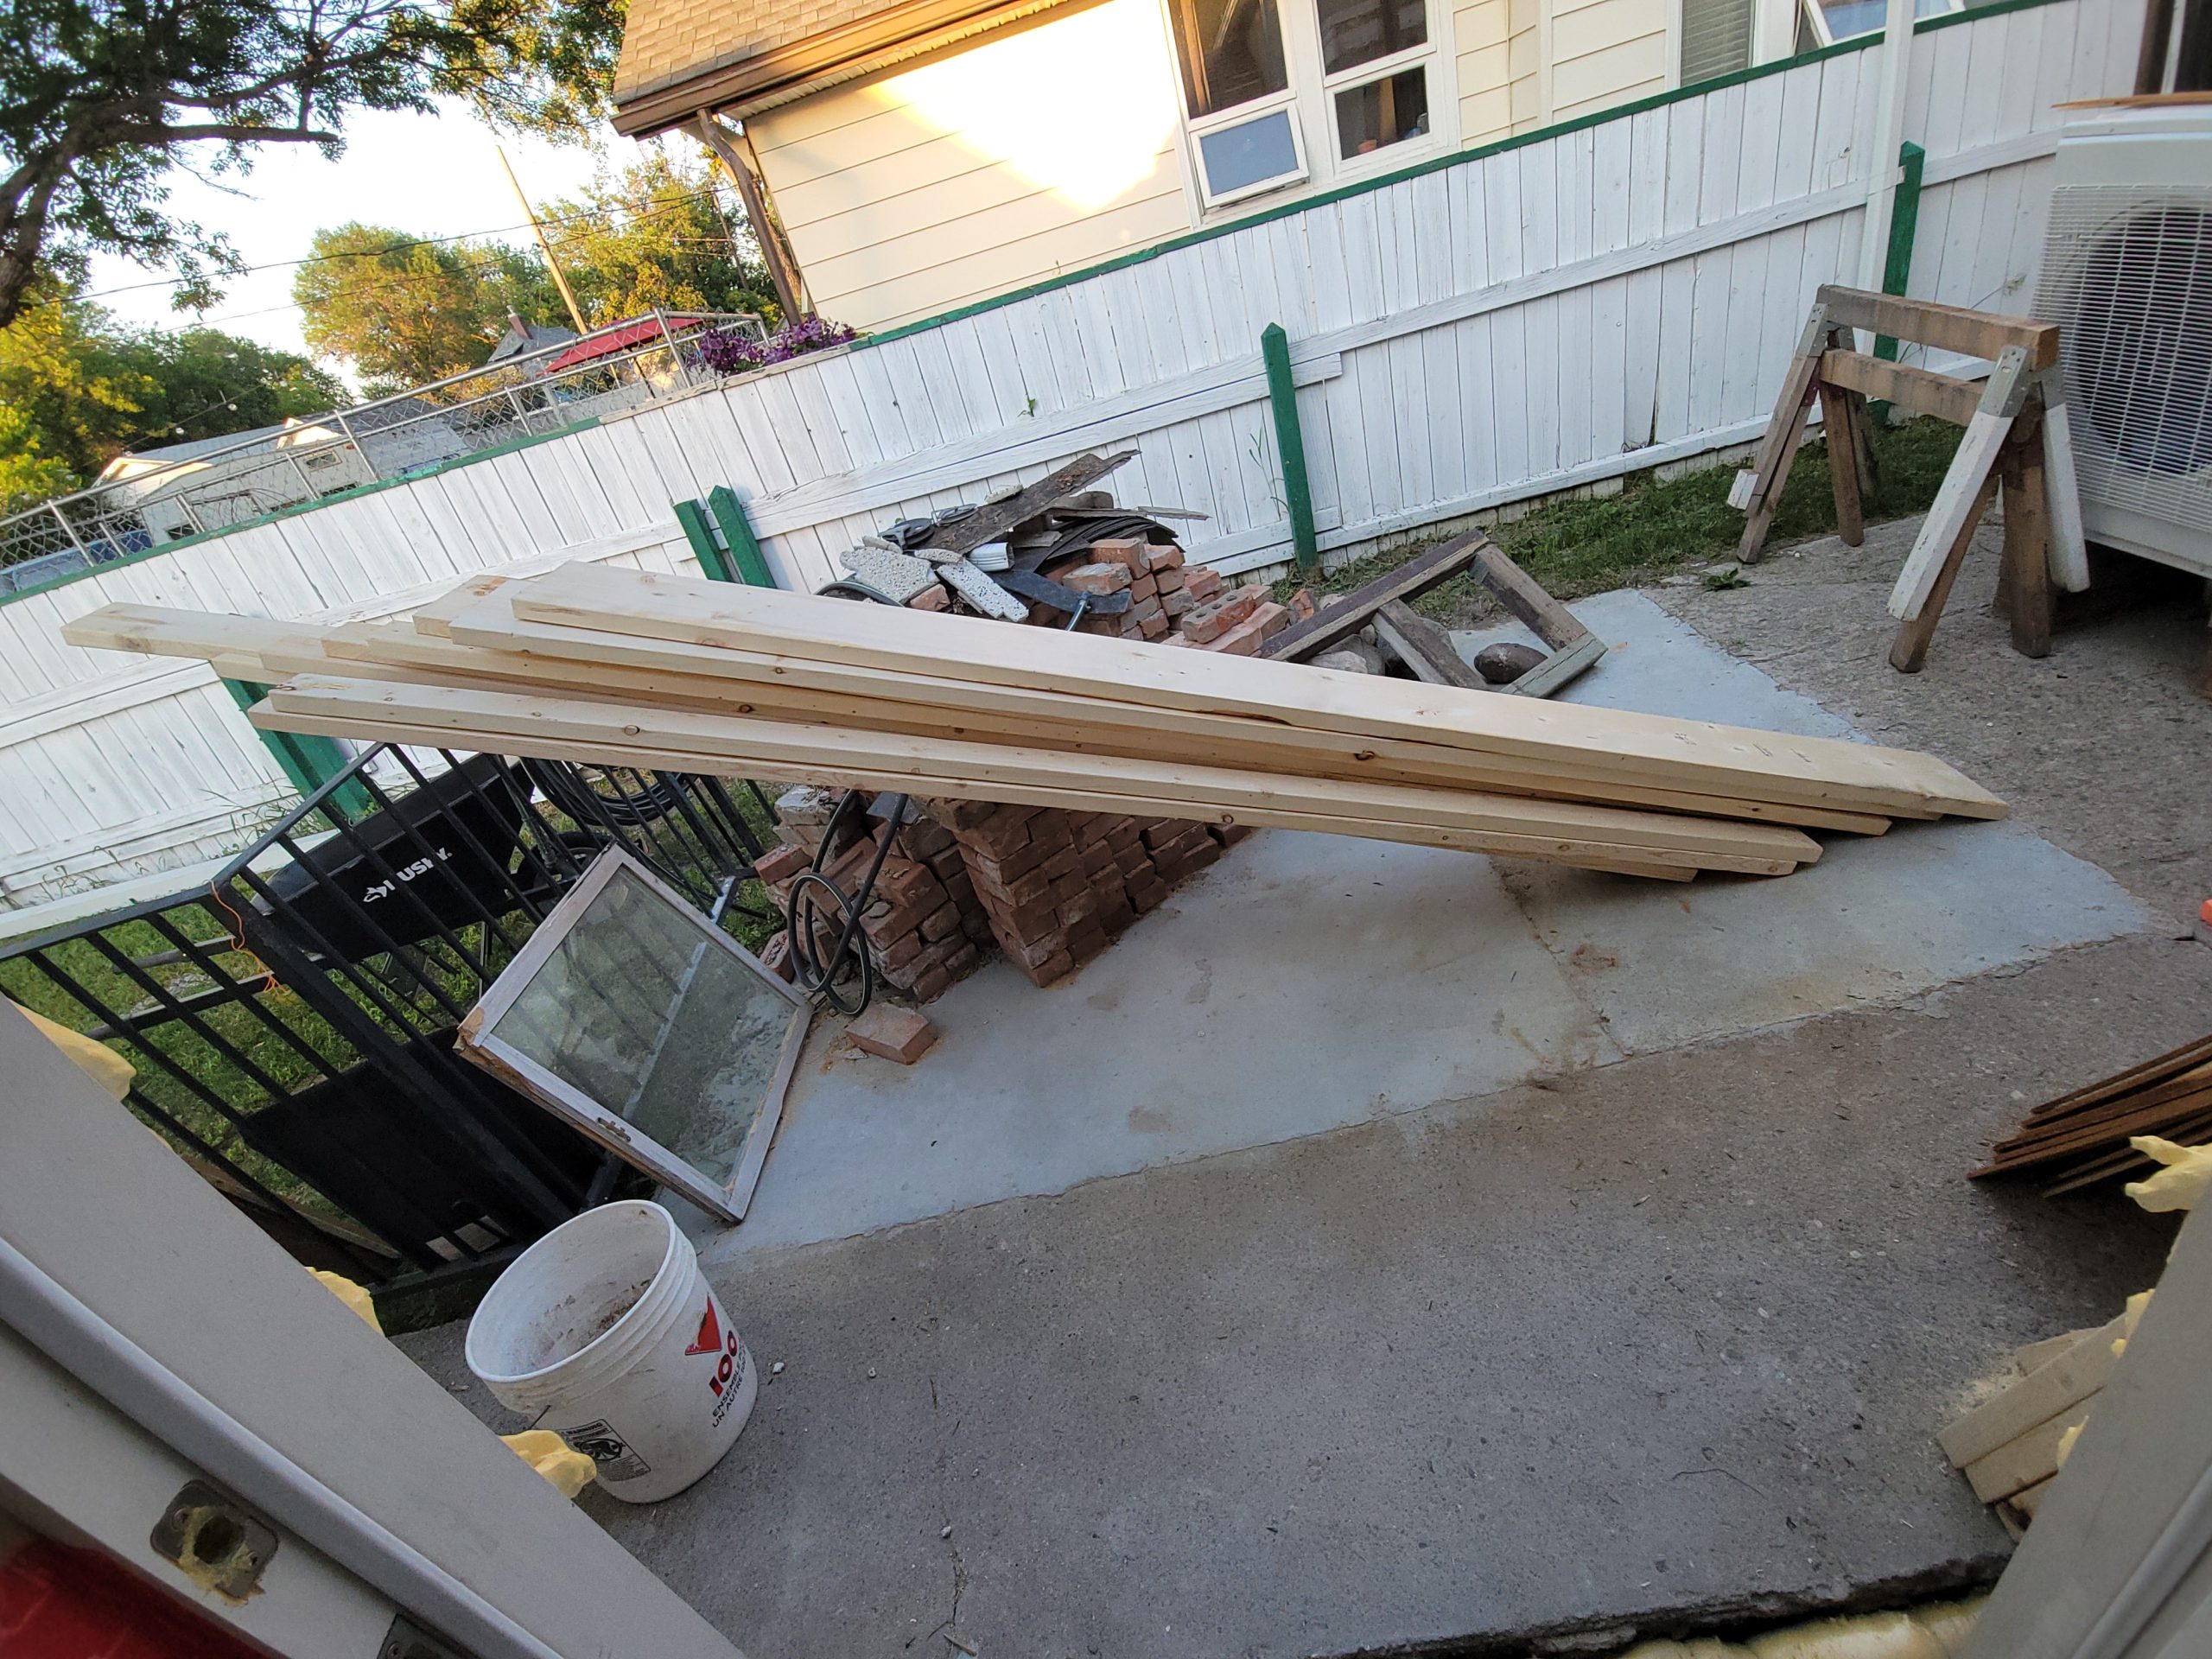
The remaining lumber will be used up for something-or-other, I am sure.
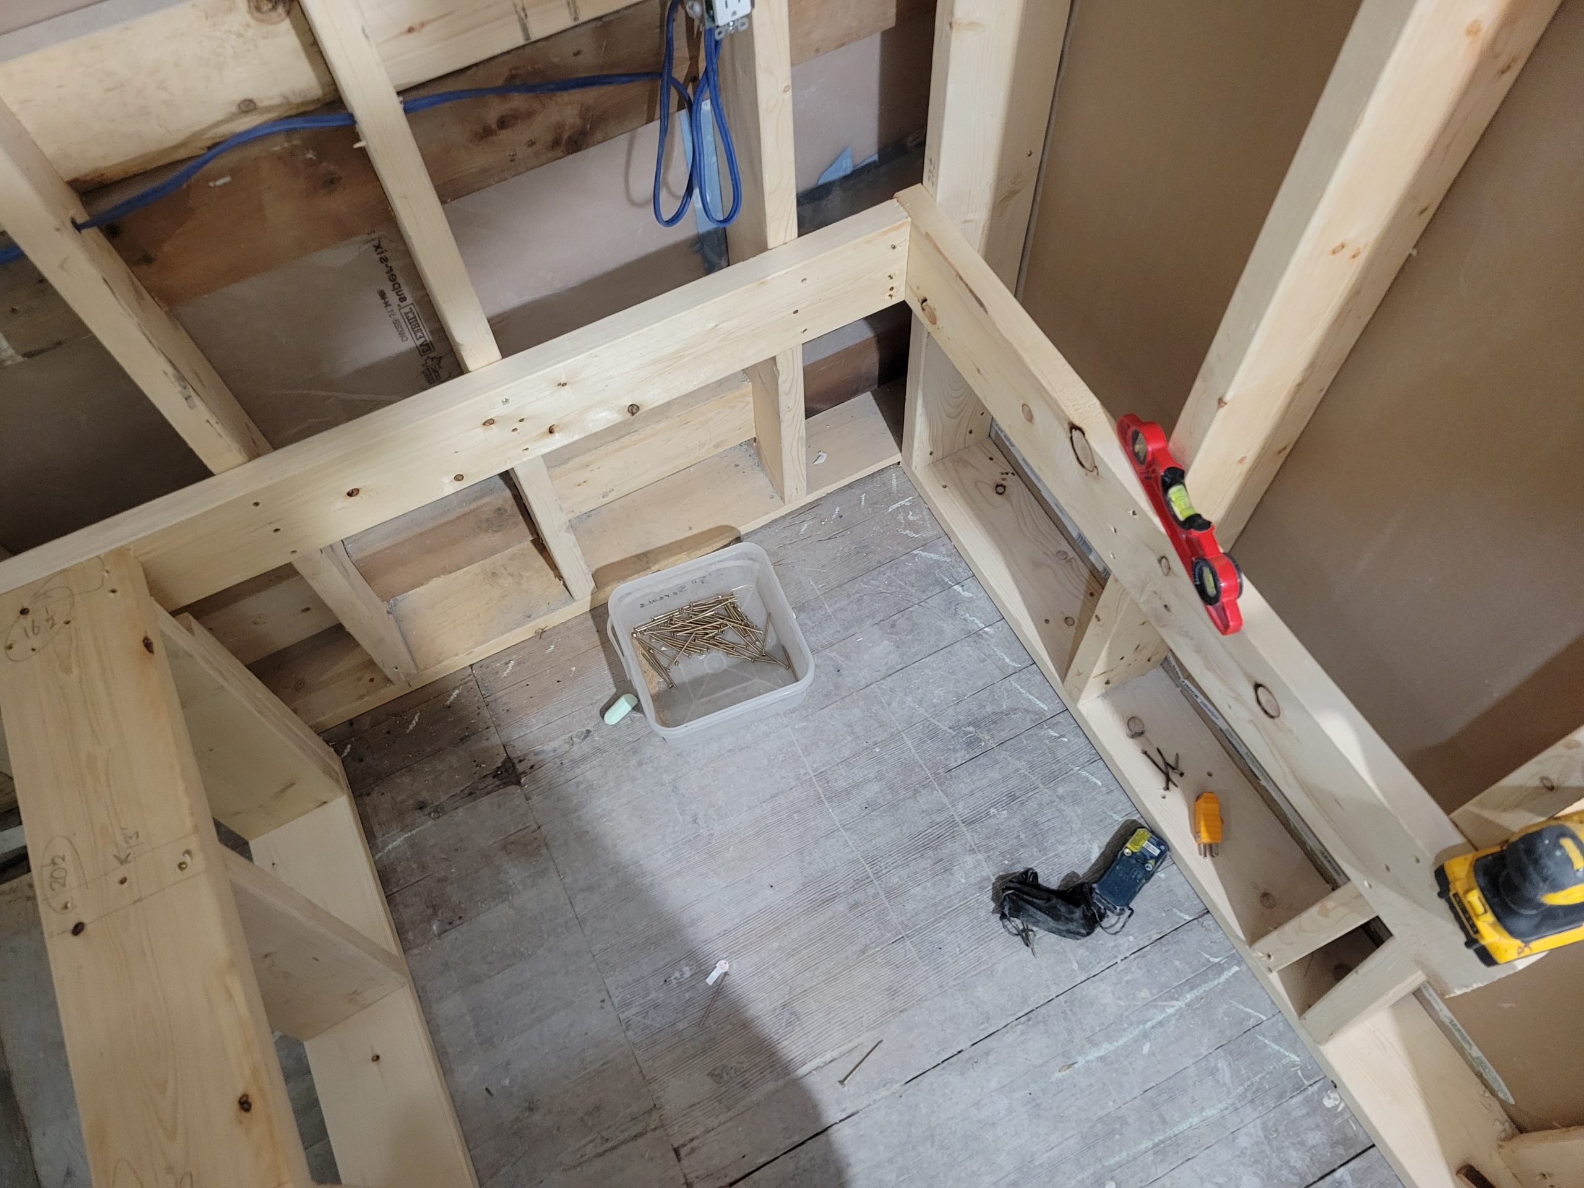
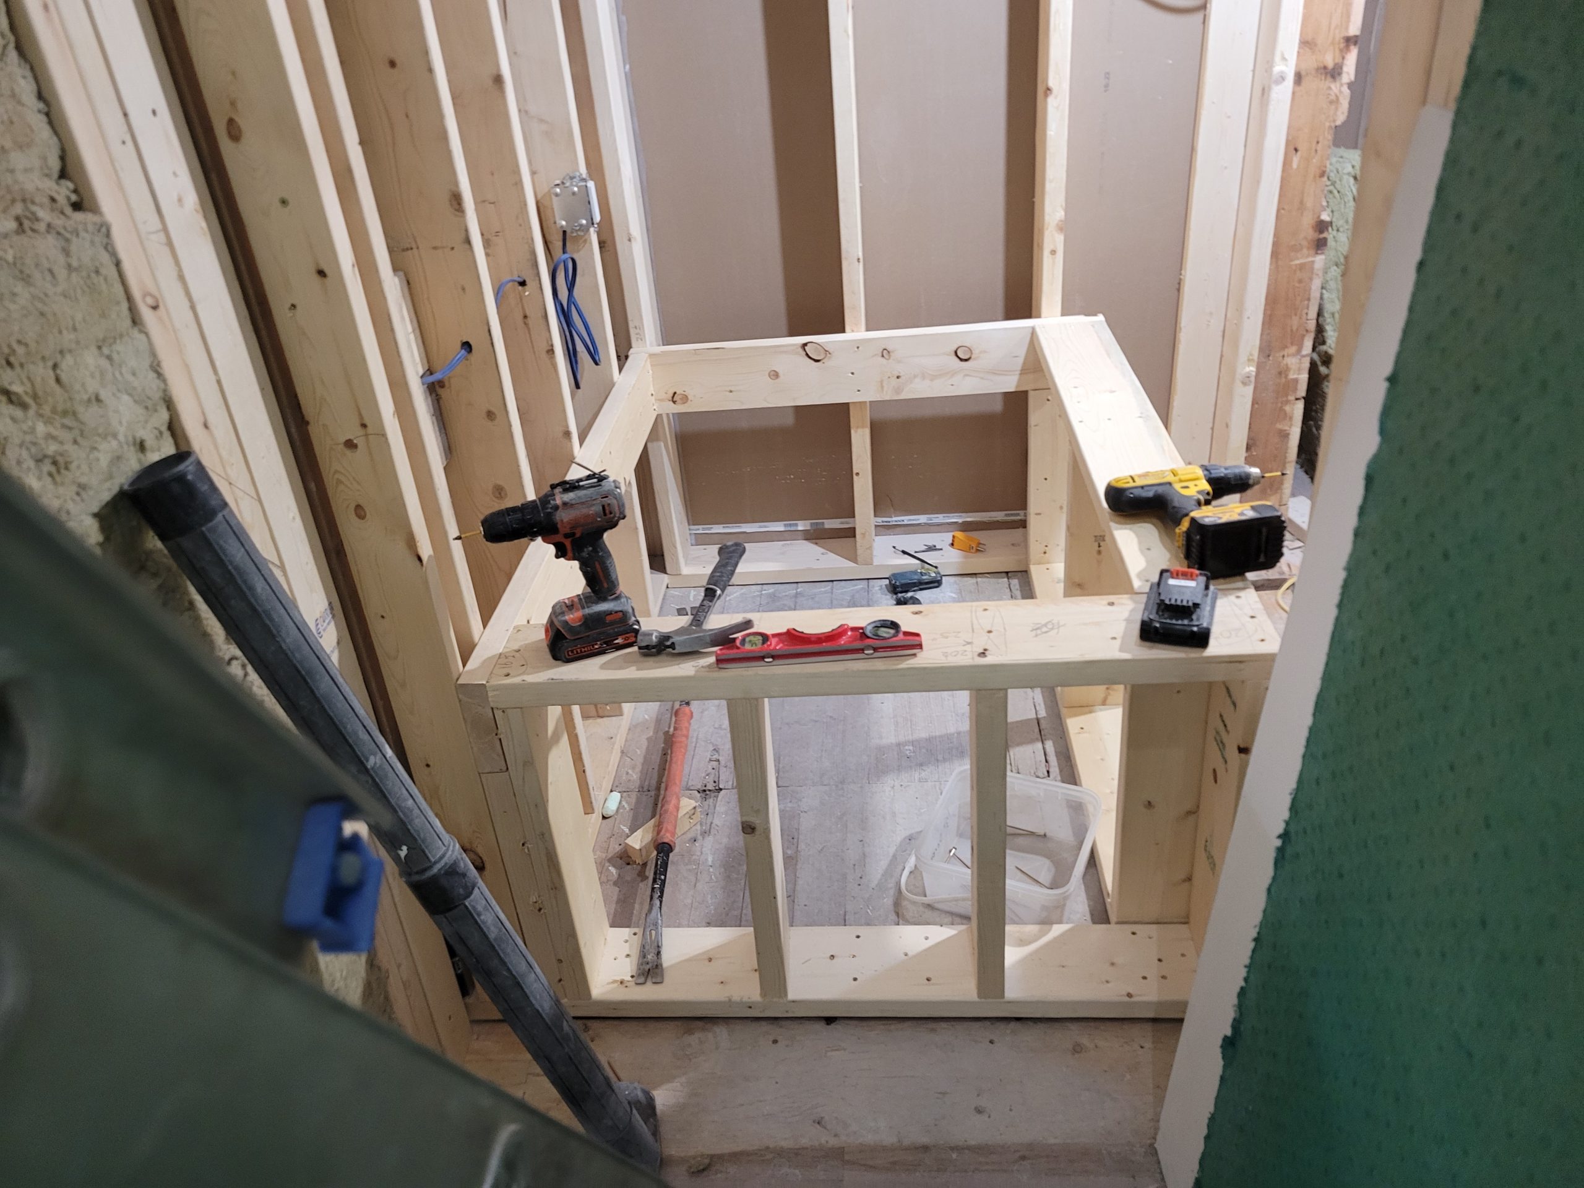
So this is how it stands at the end of the day. If you are paying attention, you will see that one more jack stud needs to be added on the NE corner to hold up the top plate (bottom right of this picture).