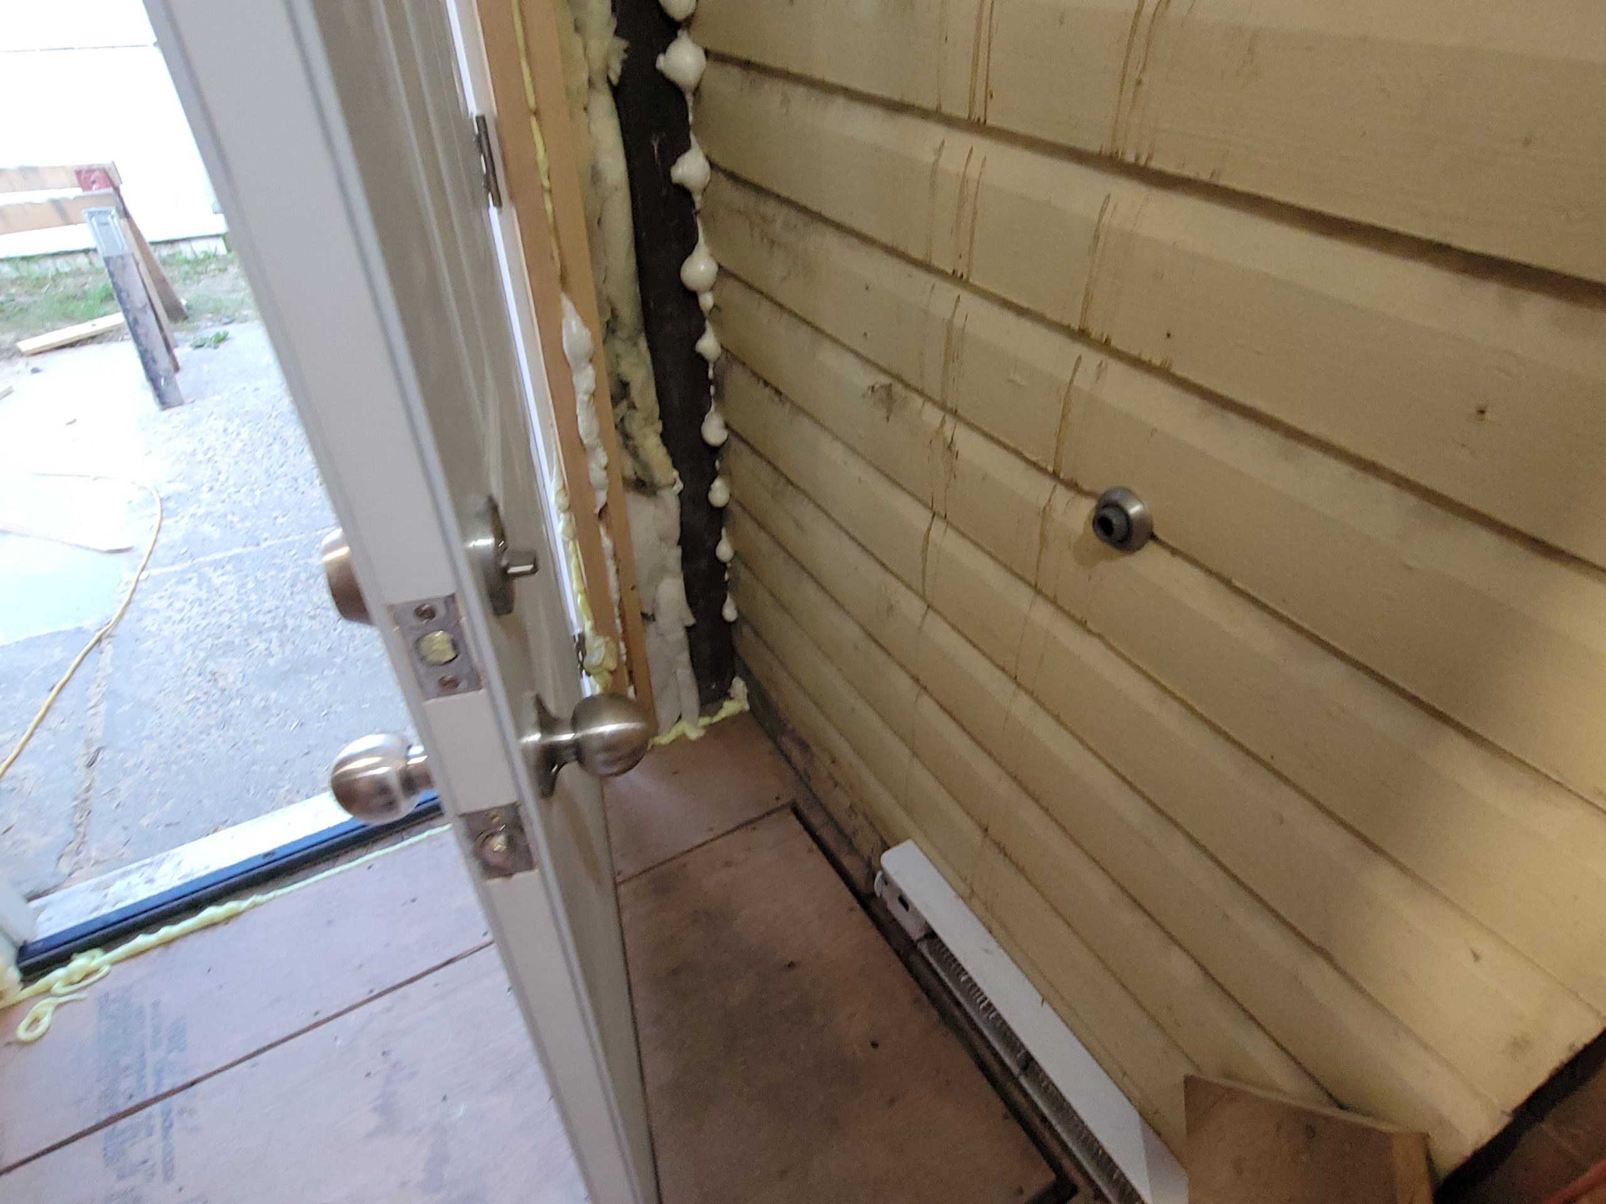
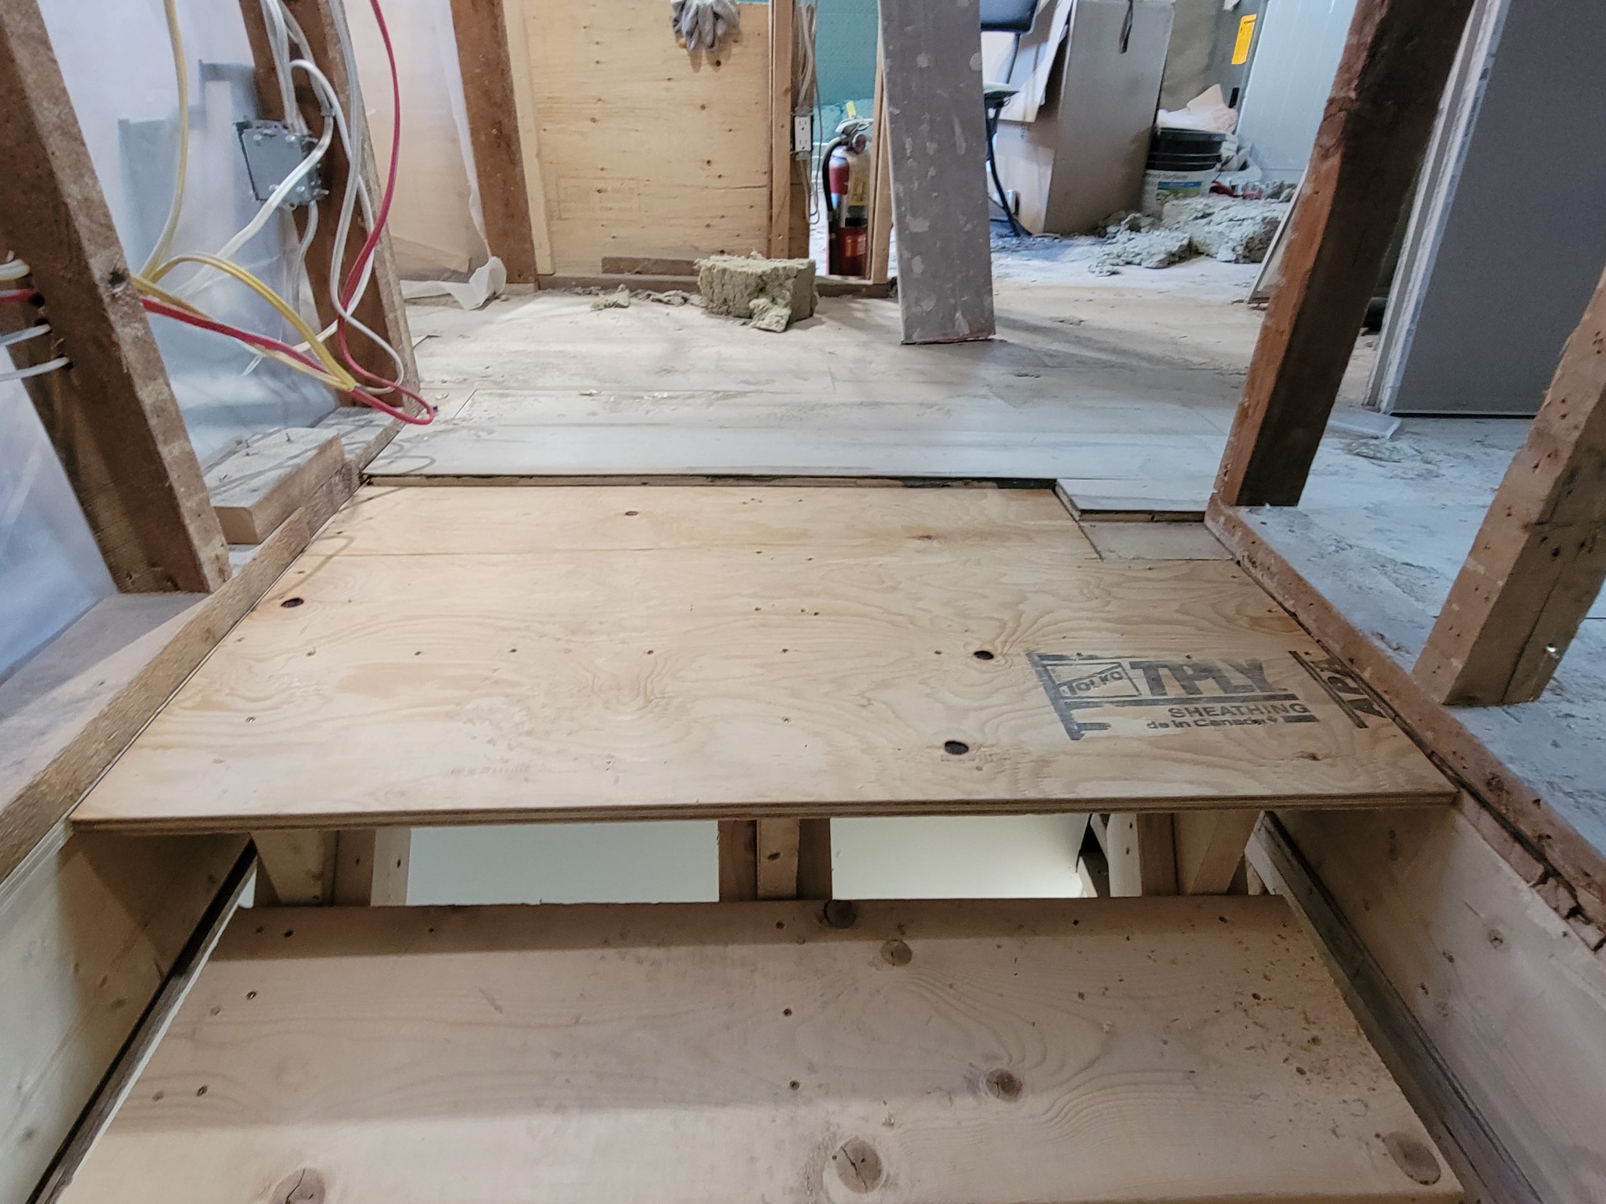
Because the stairway was redesigned about fifty times, the 2nd floor landing flooring had to be redone. Blocking was put in the hold the plywood.
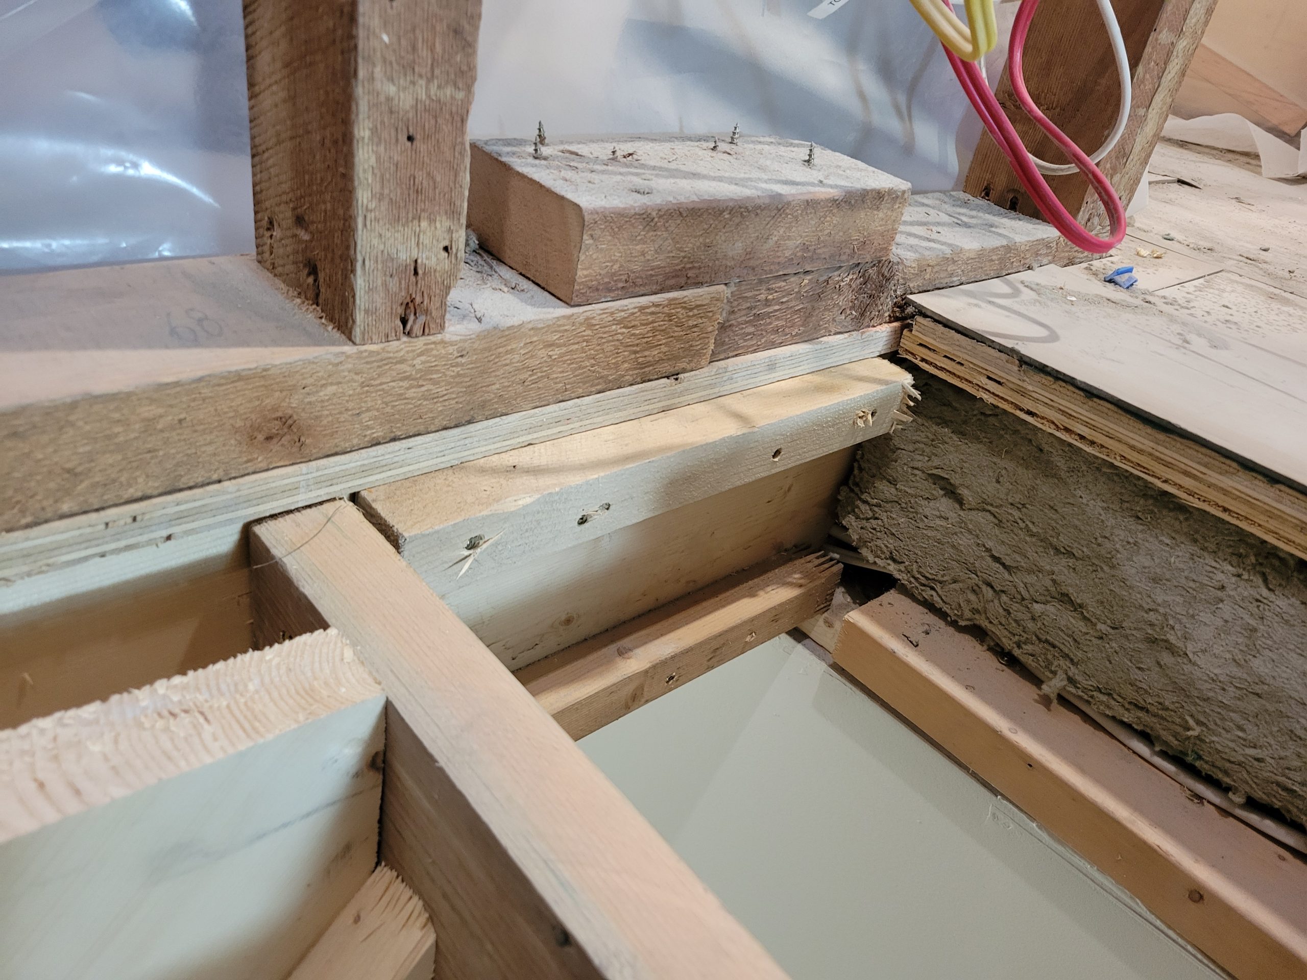
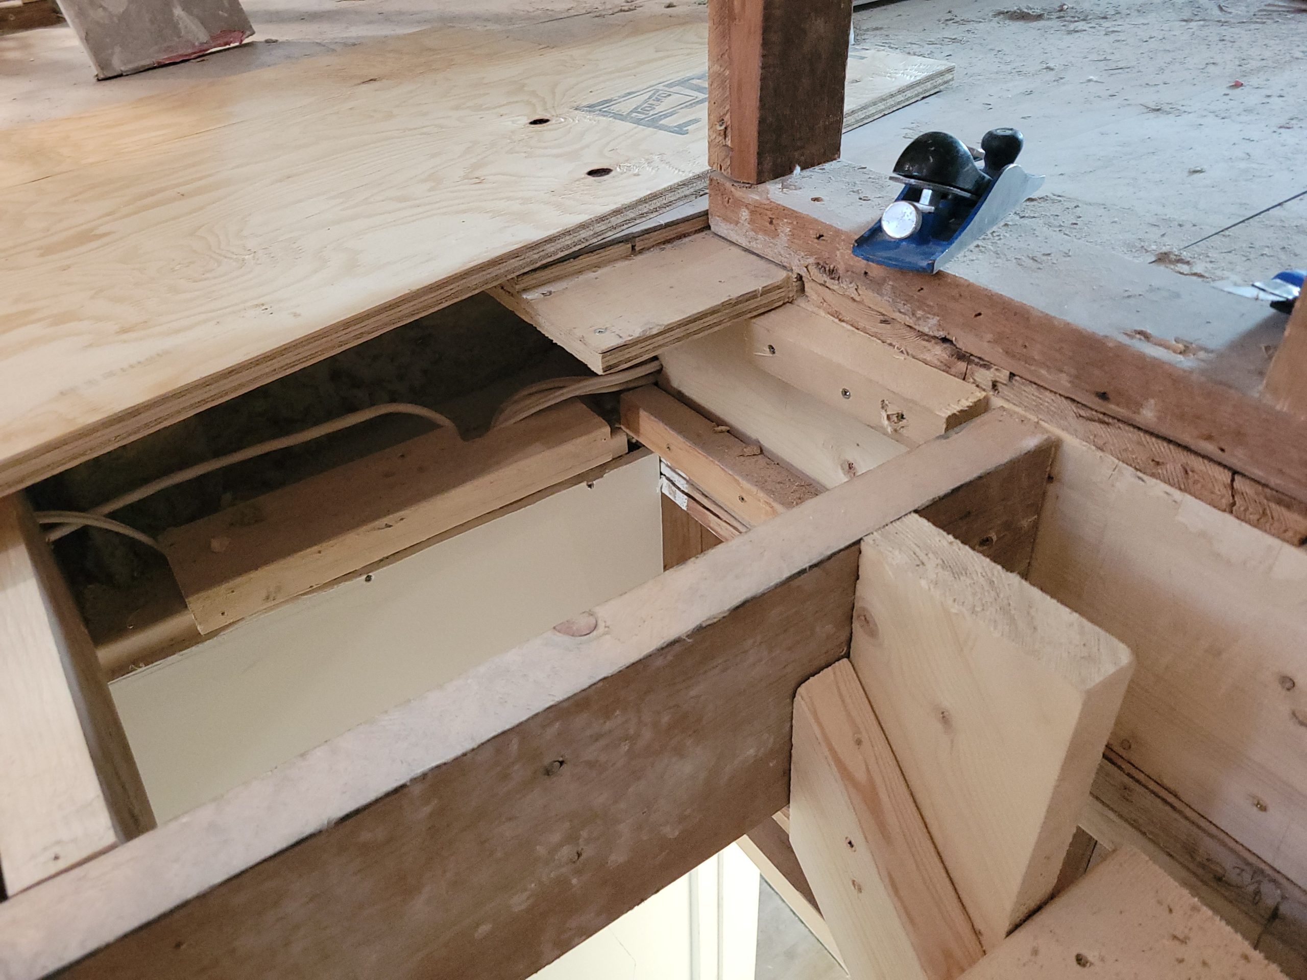
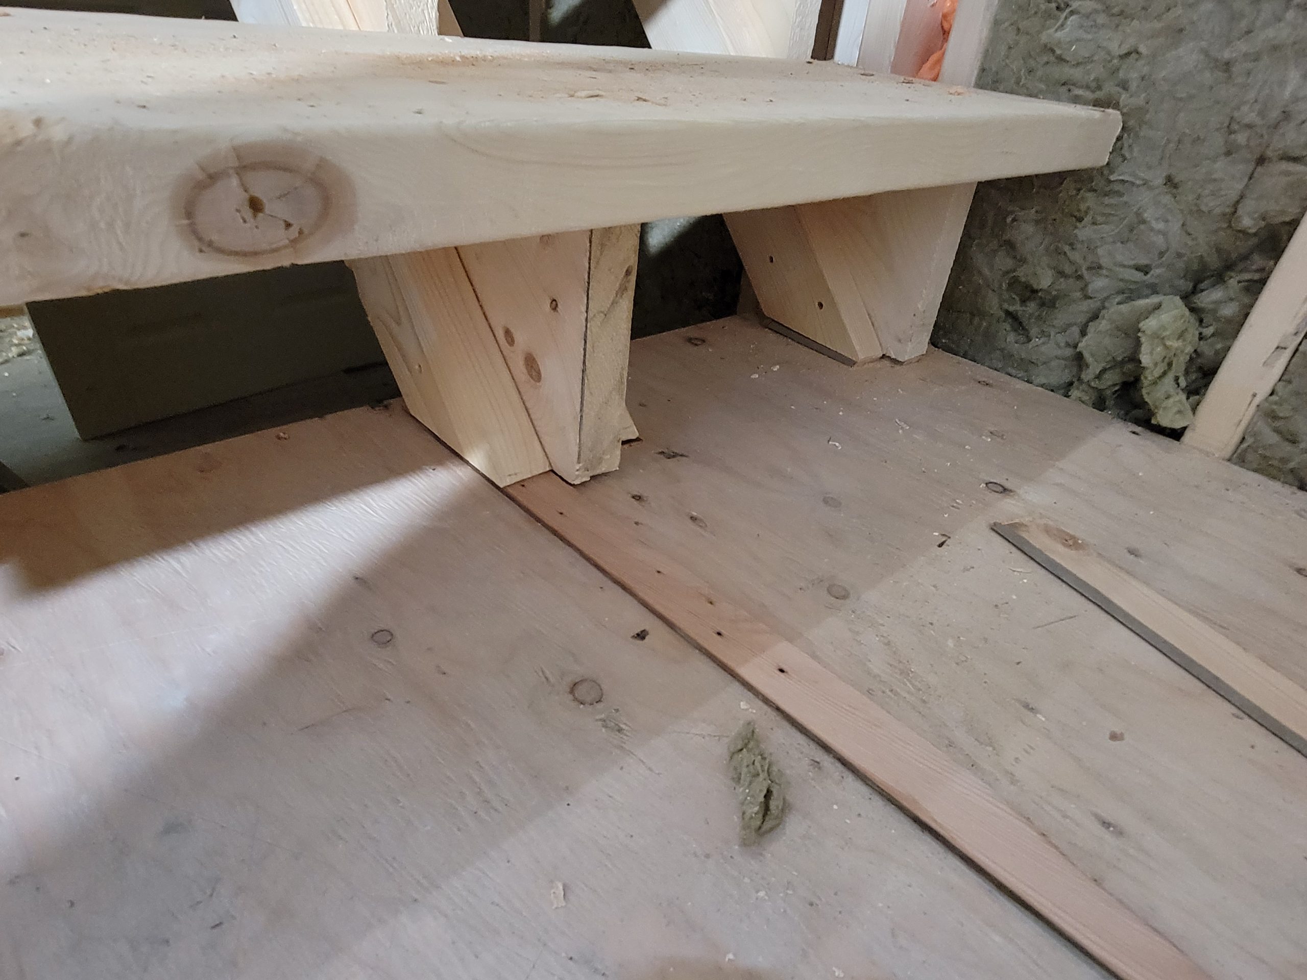
The remaining steps were put in again. A gap was created between the east side of the stairway and the adjacent wall.
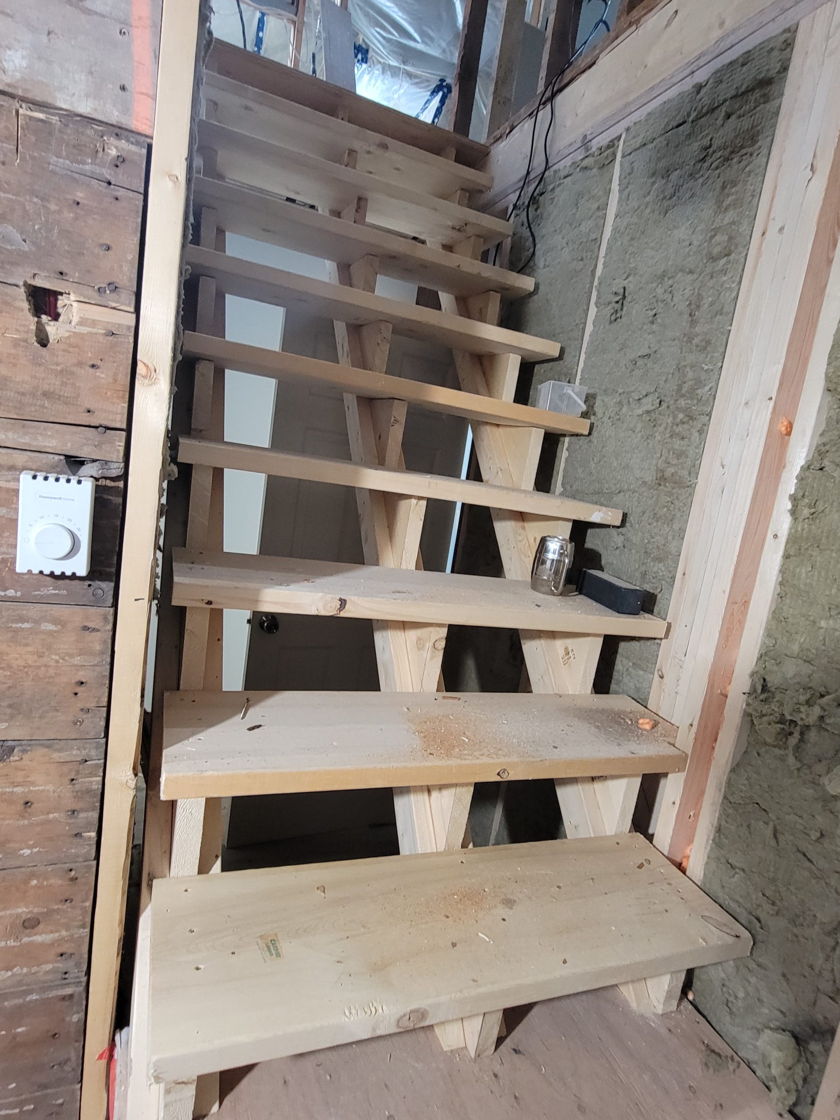
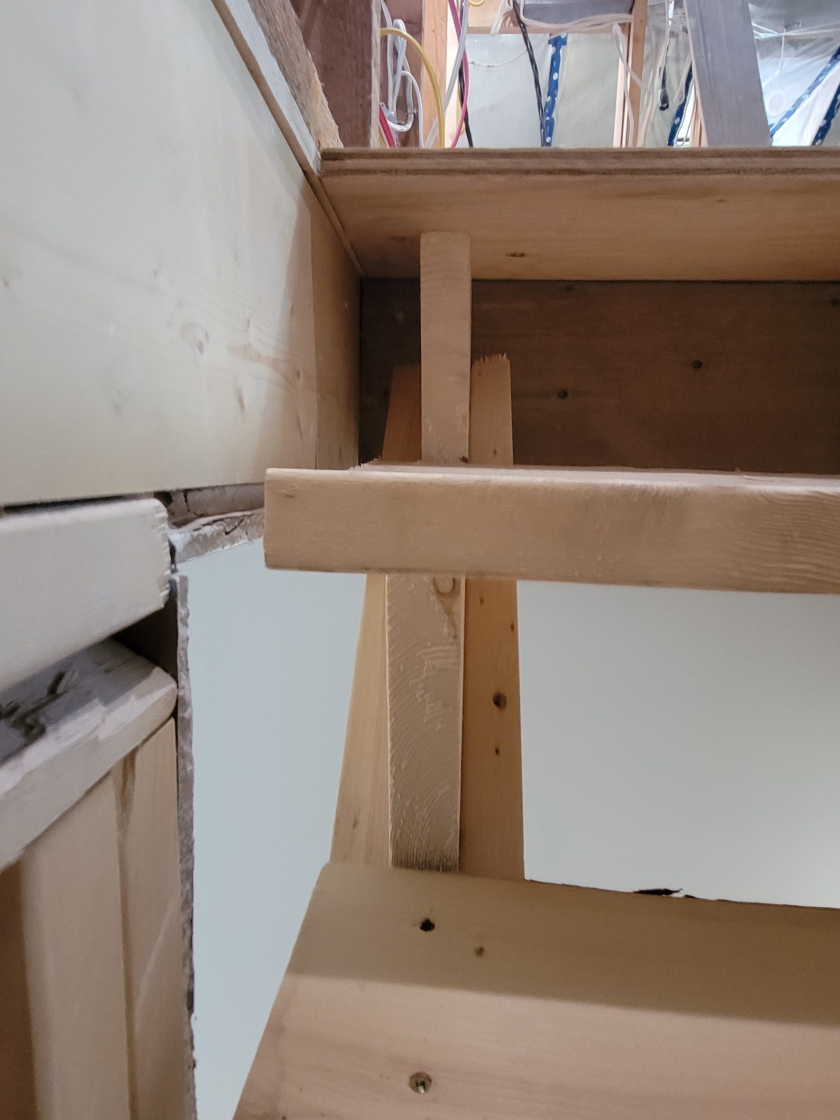
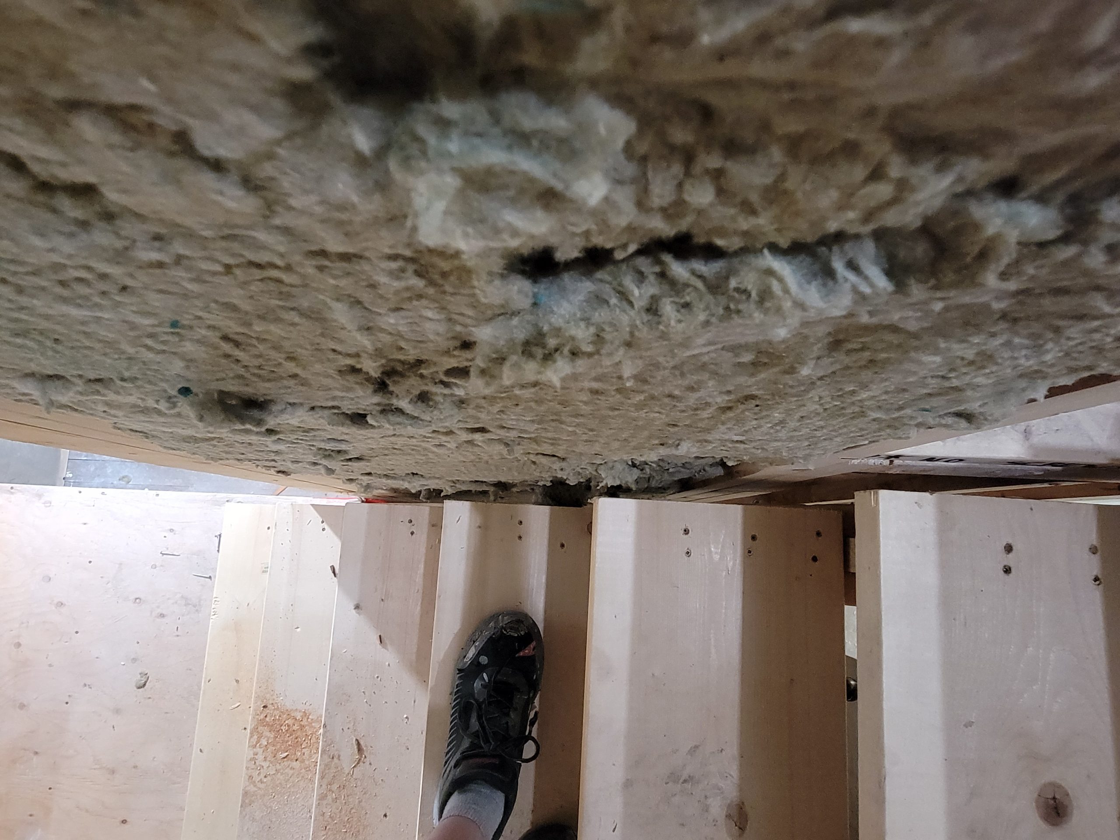
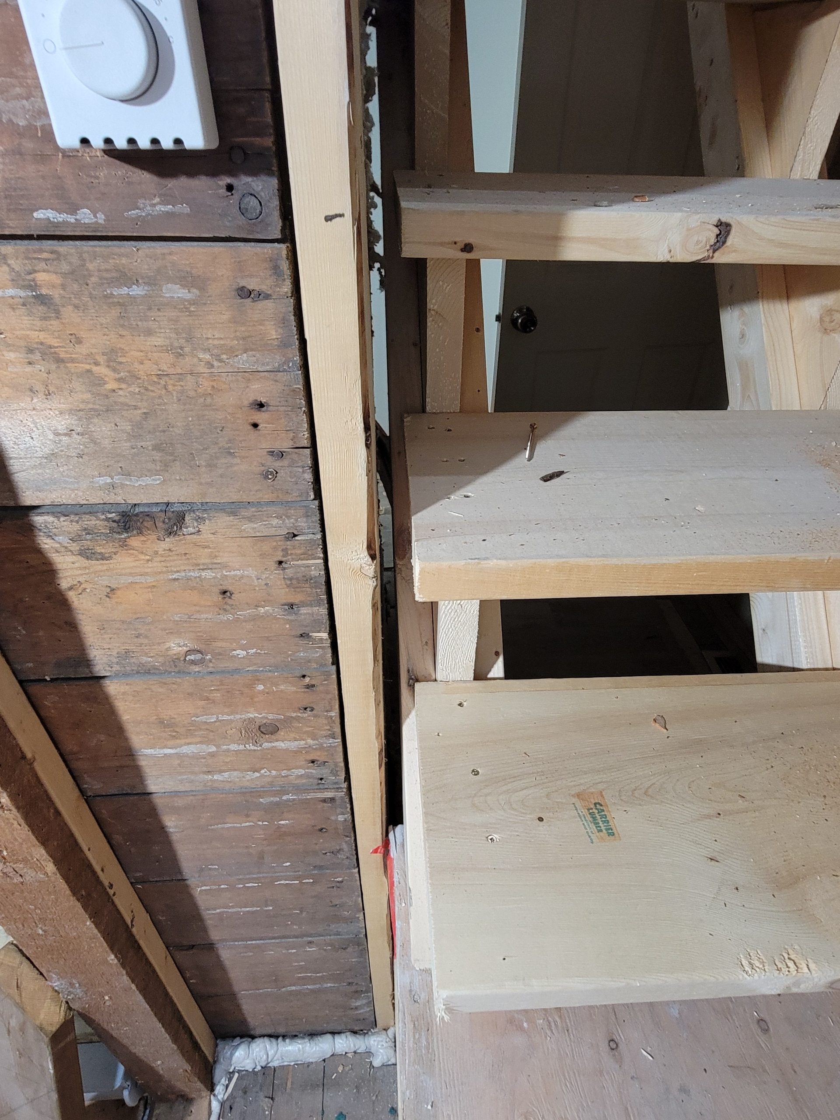
3/4″ plywood was used as the subfloor. The whole apparatus was mounted permanently to the mid landing.
A door stop was added. This wall (painted wood shiplap) is to be as-is, not covered in drywall. There has to be some bit of house history remain intact.