The inspector was by today, looking at the work previously done and, thankfully, on the same permit, did a rough-in inspection. He was quite an agreeable fellow, addressing all my questions. So was Ryley, the electrician from Passey Electric. He found some deficiencies.
- Sep 11/2026 10:10AM (KEN) ROUGH IN: Range box and dryer box needs to have a second support. KF
- Sep 11/2026 10:11AM (KEN) ROUGH IN: Plug in kitchen area should be taken out on opposite side of panel. KF
- Sep 11/2026 10:13AM (KEN) ROUGH IN: Rough in of the upper unit was inspected with noted deficiencies. KF
- Sep 11/2026 10:15AM (KEN) ROUGH IN: 3 heat pumps and 2 baseboard heaters are being installed. KF
- Sep 11/2026 10:16AM (KEN) ROUGH IN: Fire alarm cable going downstairs to be completed. KF
- Sep 11/2026 10:05AM (KEN) ROUGH IN: DEFICIENCY: Rule 12-3010 (2) – Gangable boxes require a second support between studs ( could be factory boxes2 gang)
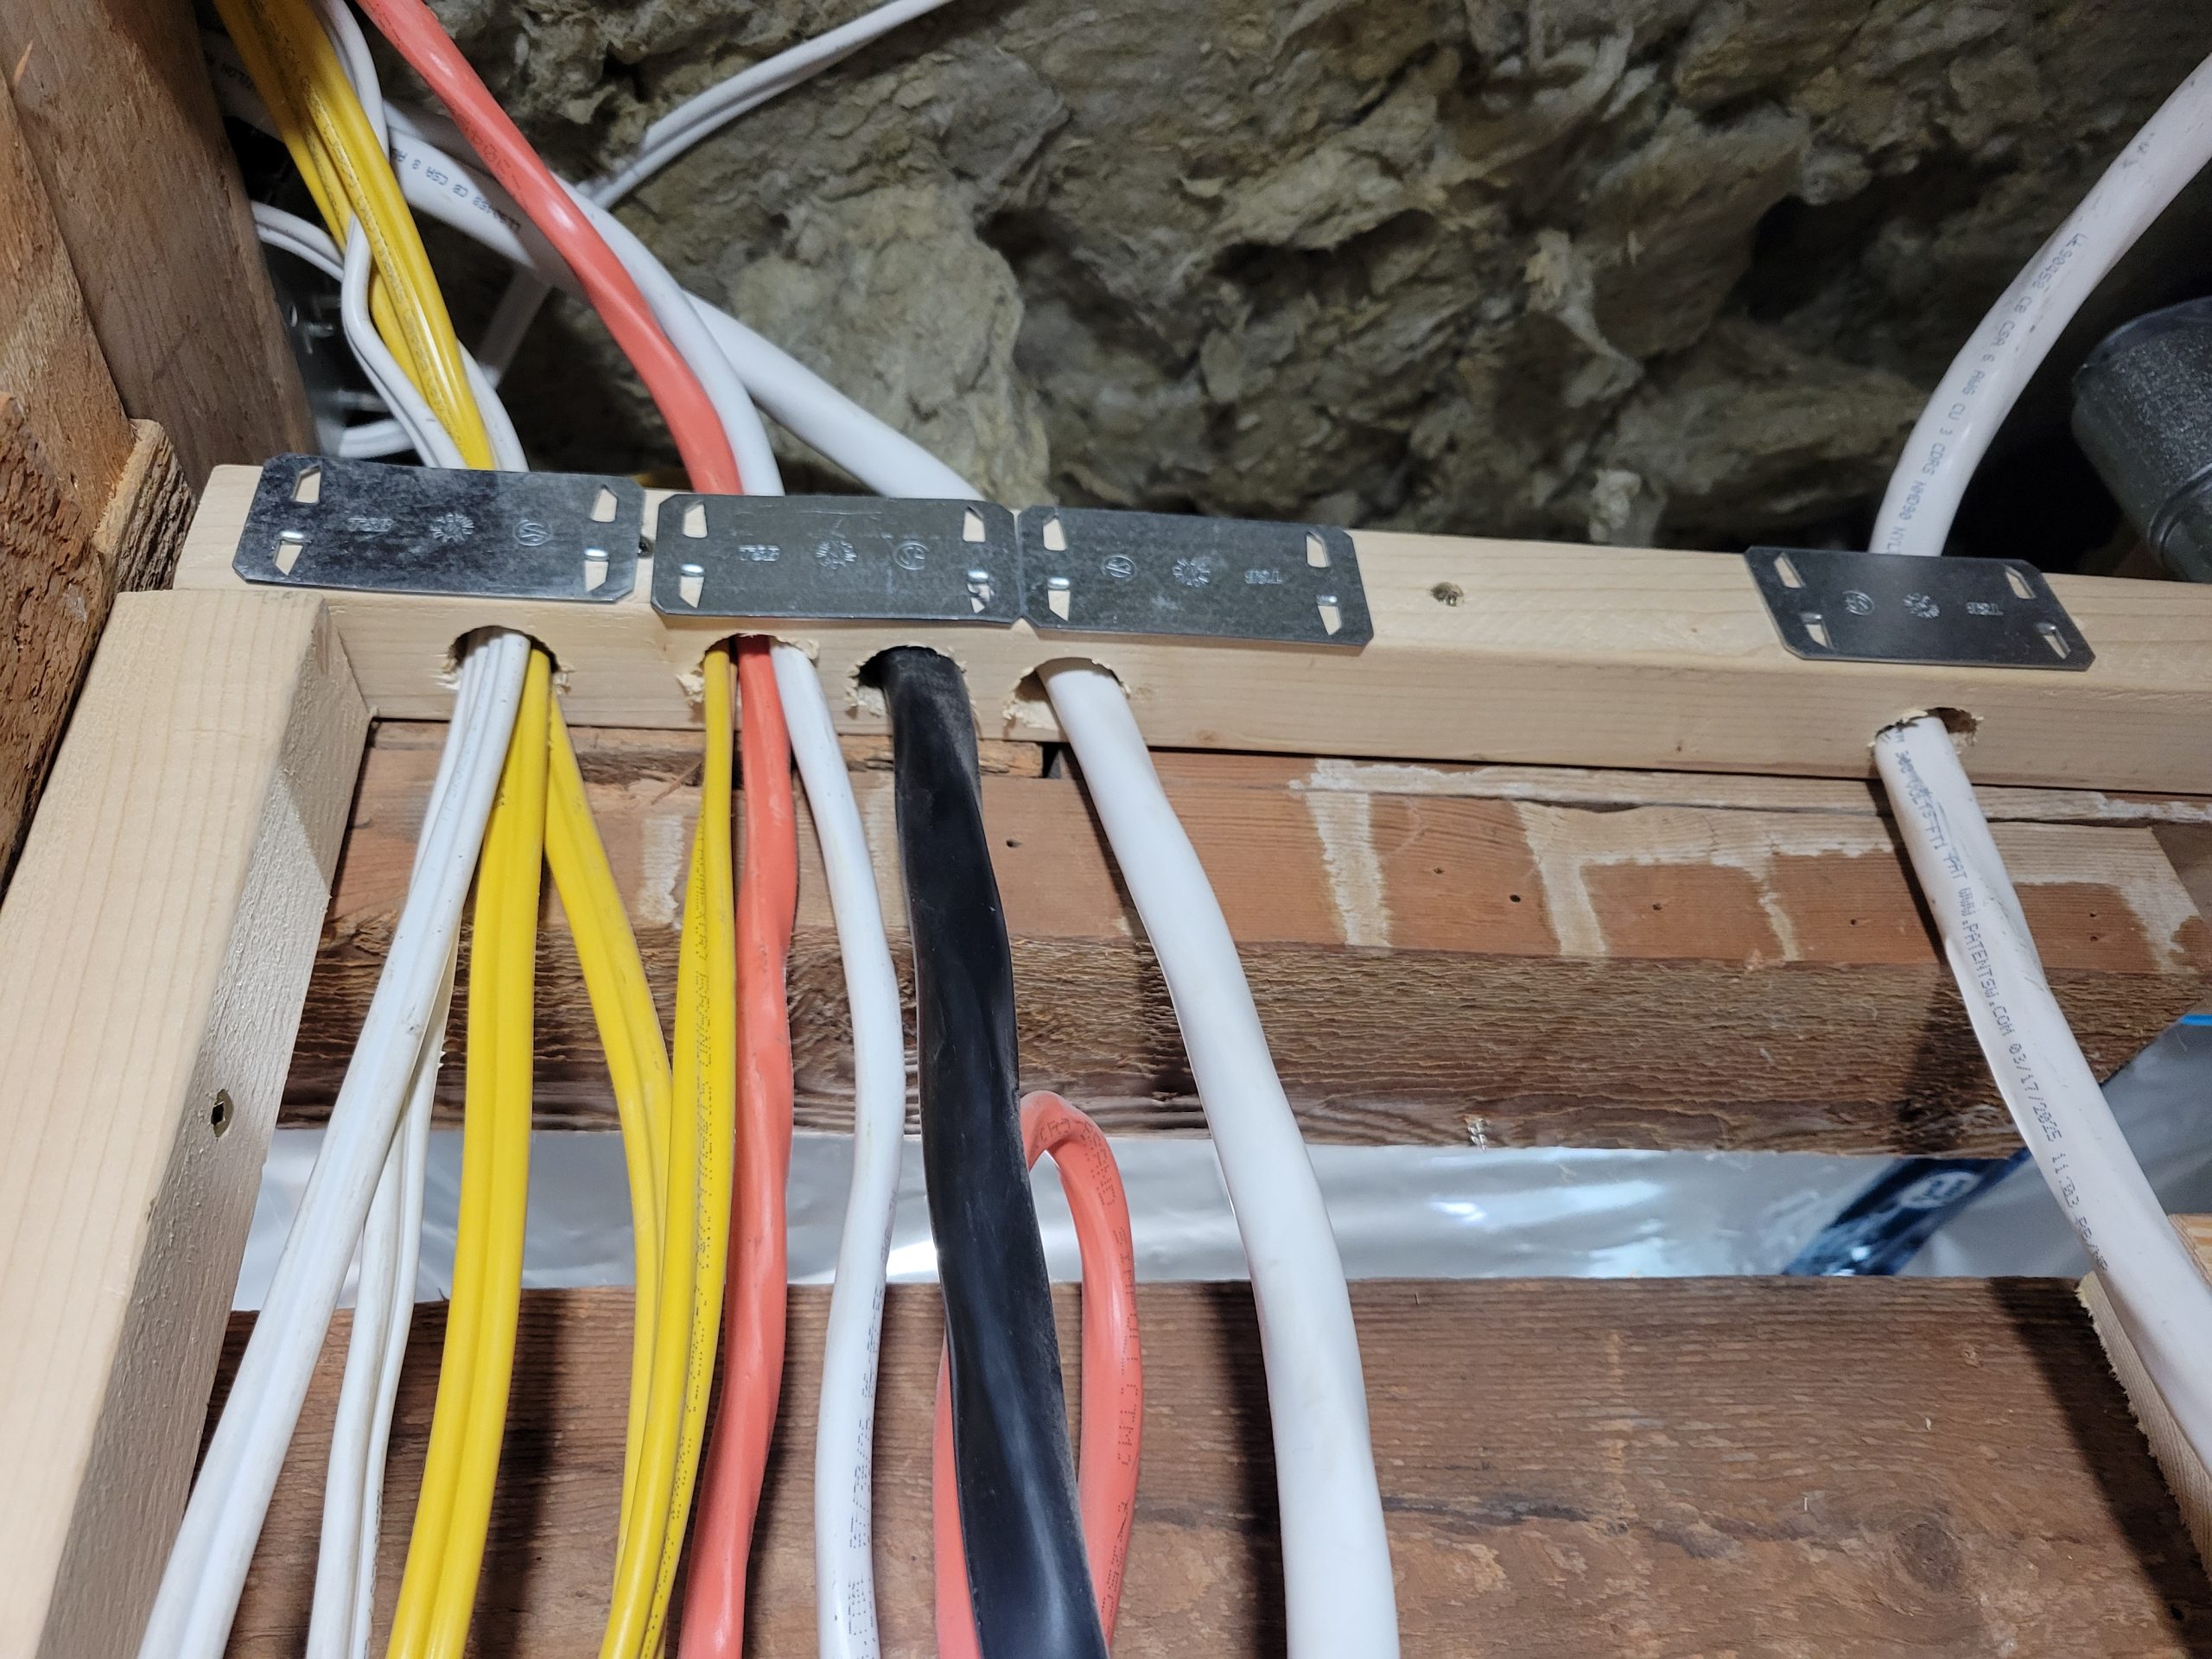
- Sep 11/2026 9:58AM (KEN) ROUGH IN: DEFICIENCY: Rule 12-516 – Protection plates required where wire is run less than 32 mm from edge of stud (throughout)
Along with that…
- The 15-15A space-saver breaker I put in for the split simplex outlet was wrong. Each circuit must be on a different phase, the reason being that the neutral wire would handle 15 amps for each circuit, amounting in 30 amps. I thought about this a few days ago and wondered how that worked. It never occurred to me that I need a 2-pole breaker with each circuit on a different phase. Again, Ryley is a helpful fellow.
Some of the work was done yesterday and some today.
So, here goes!
Protector plates (“bang plates”) were added to two walls in the bedroom. We took the drywall off that Floyd and I put on to get at the studs. The rule of thumb is that plates are needed if wires are less than 32mm (1-1/4″) from the drywall.
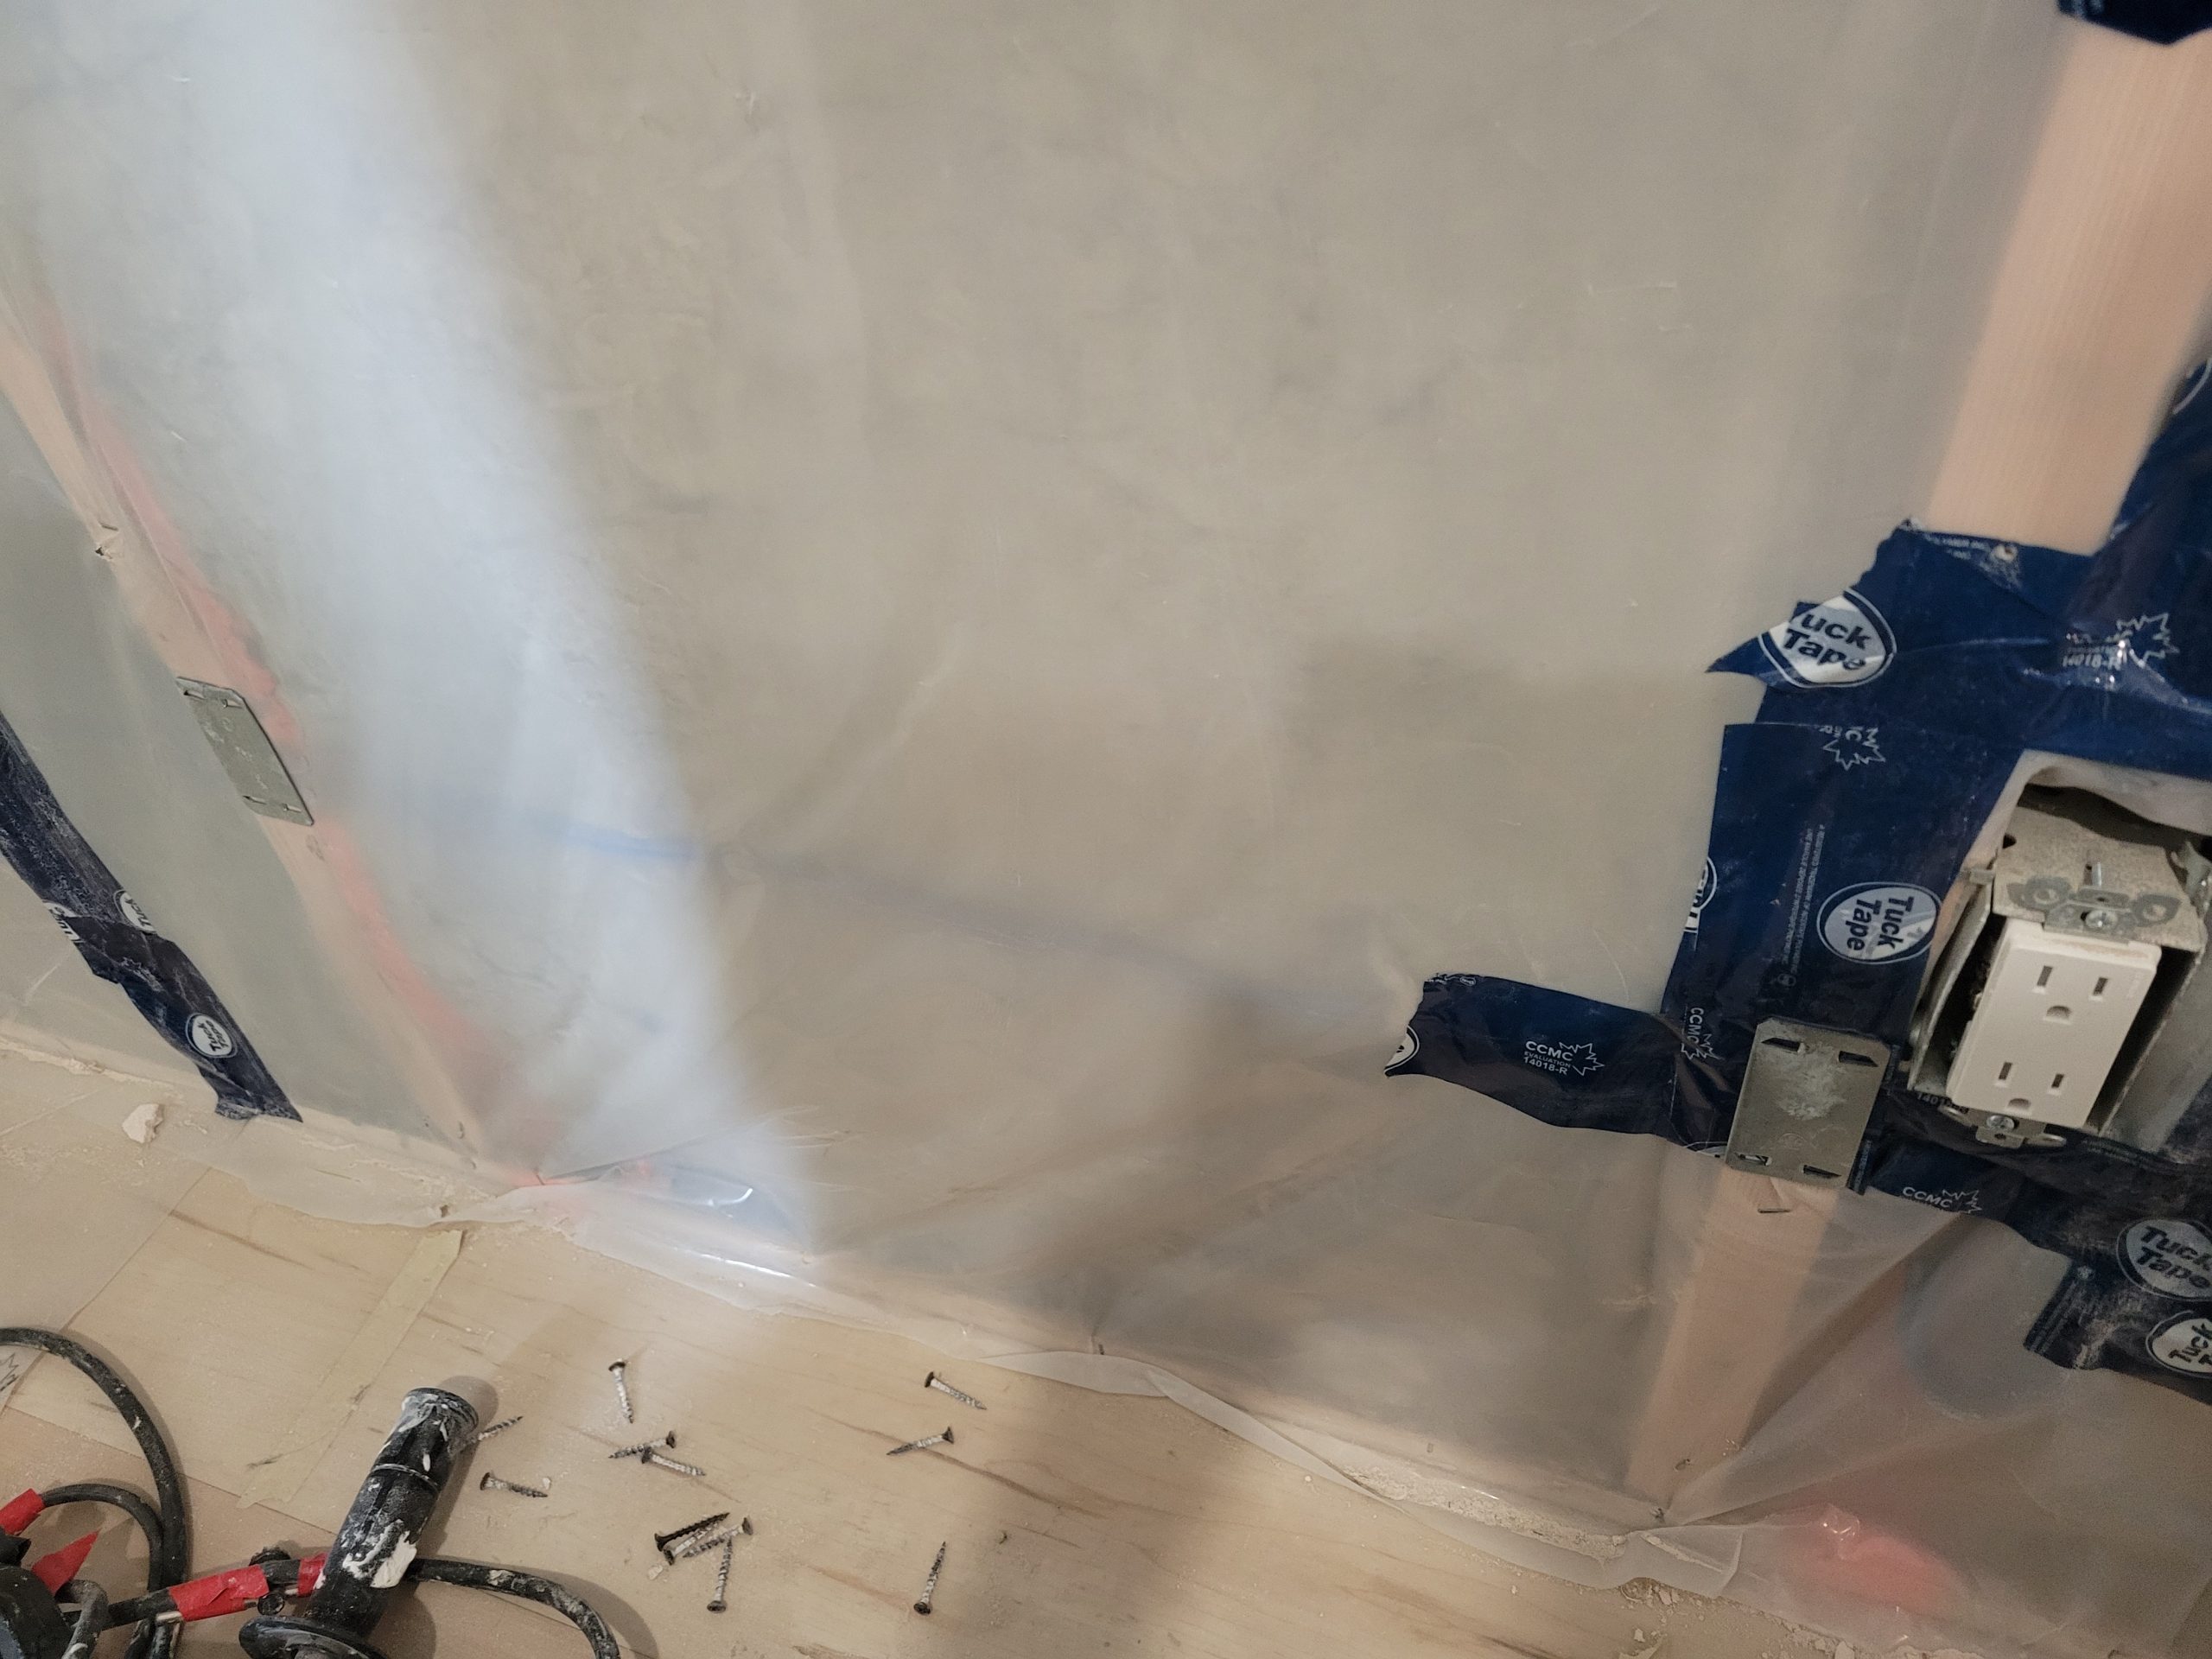
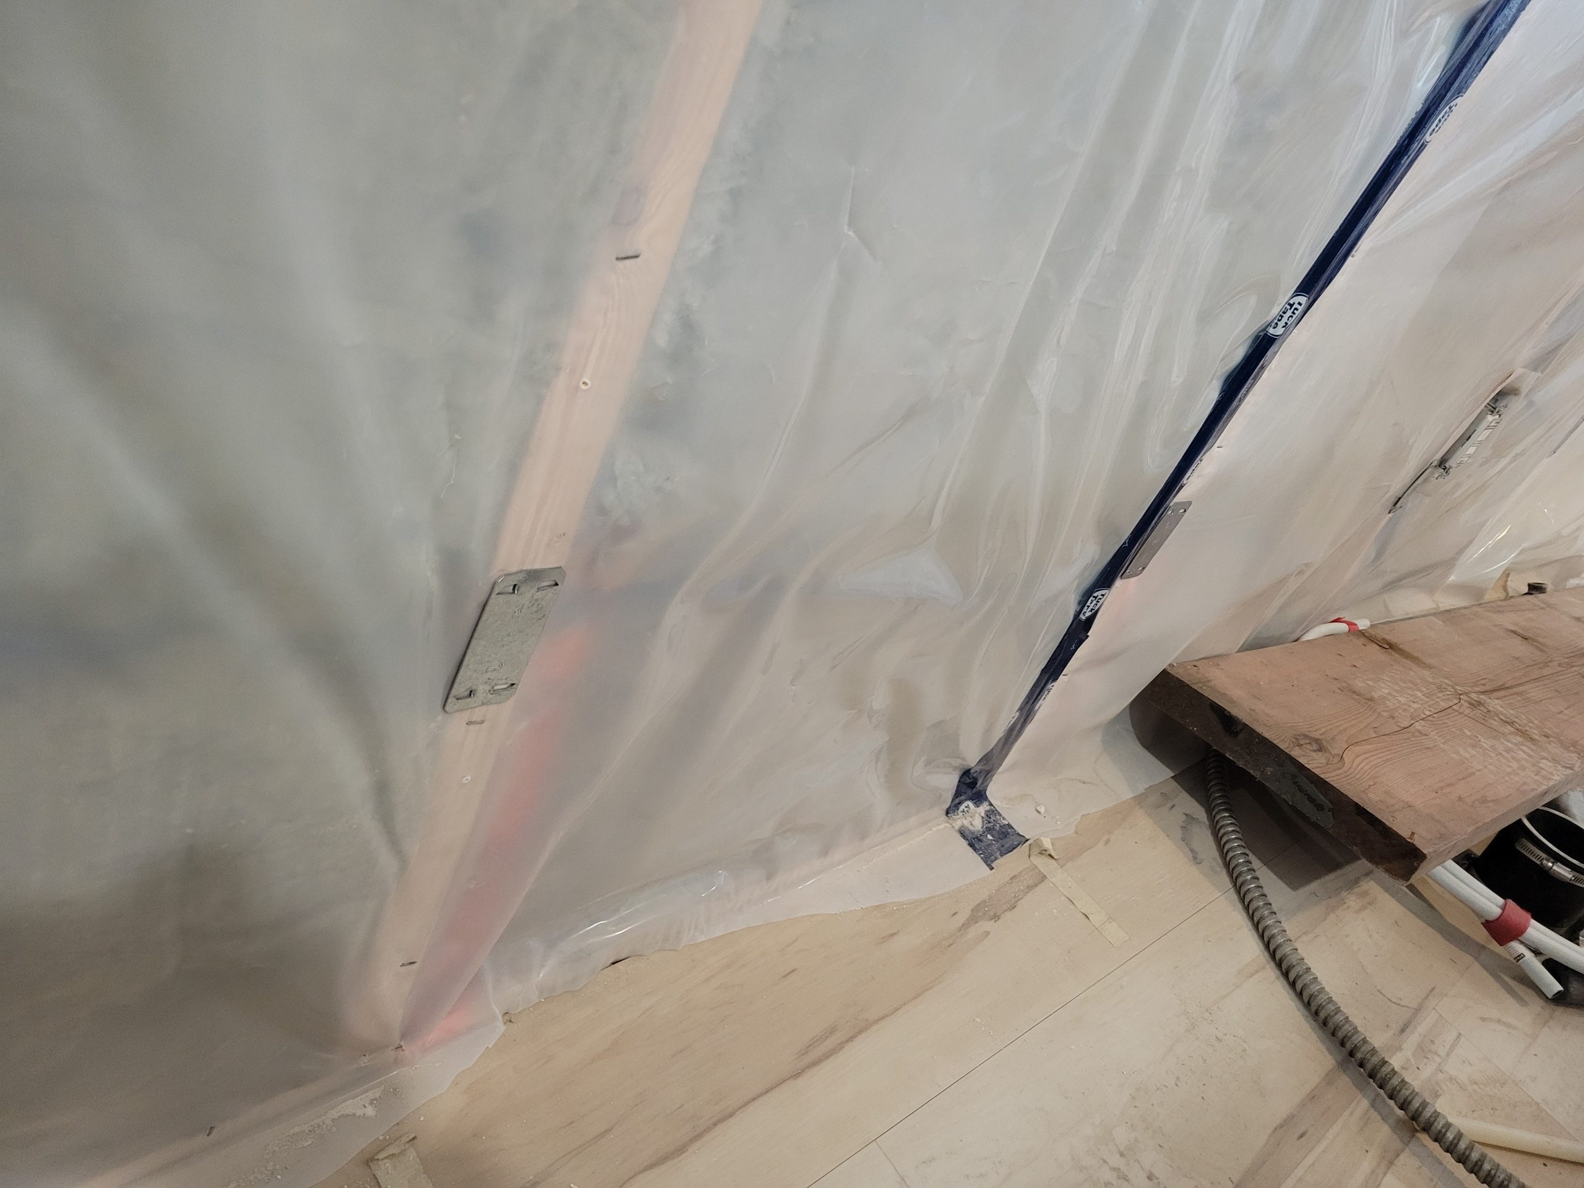
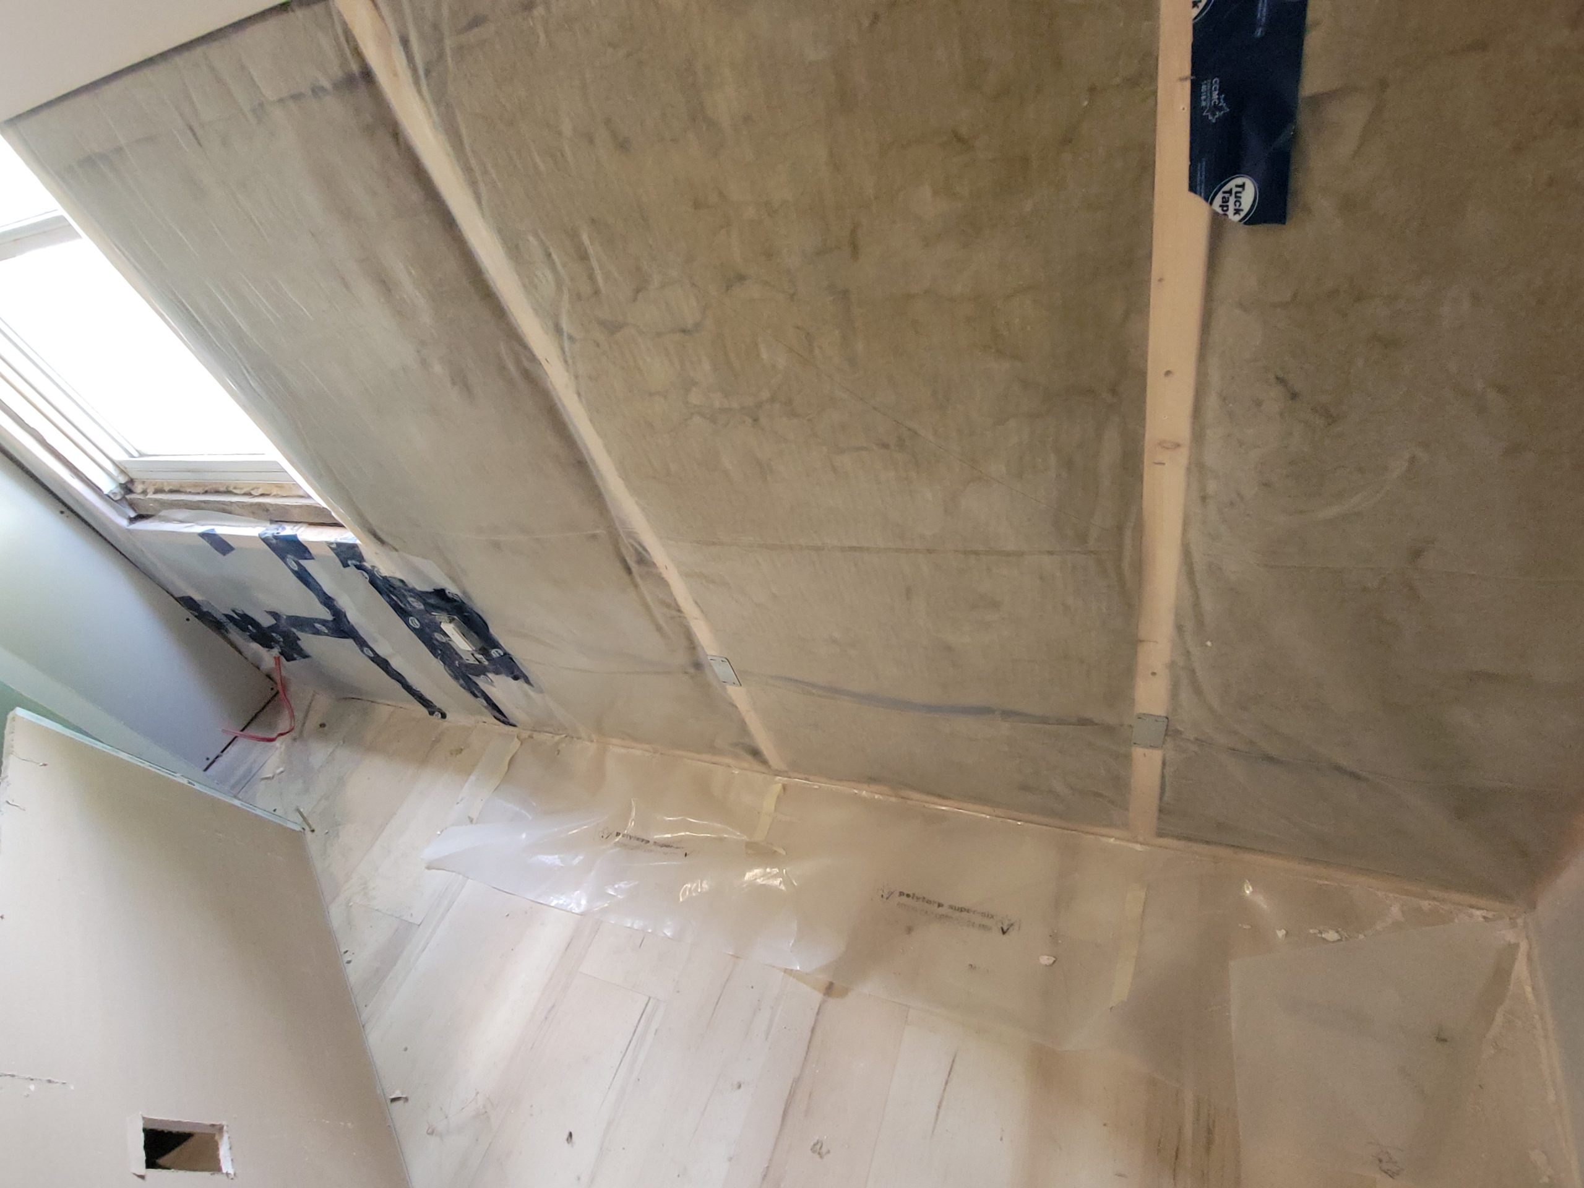
Wires were stapled and strapped down.
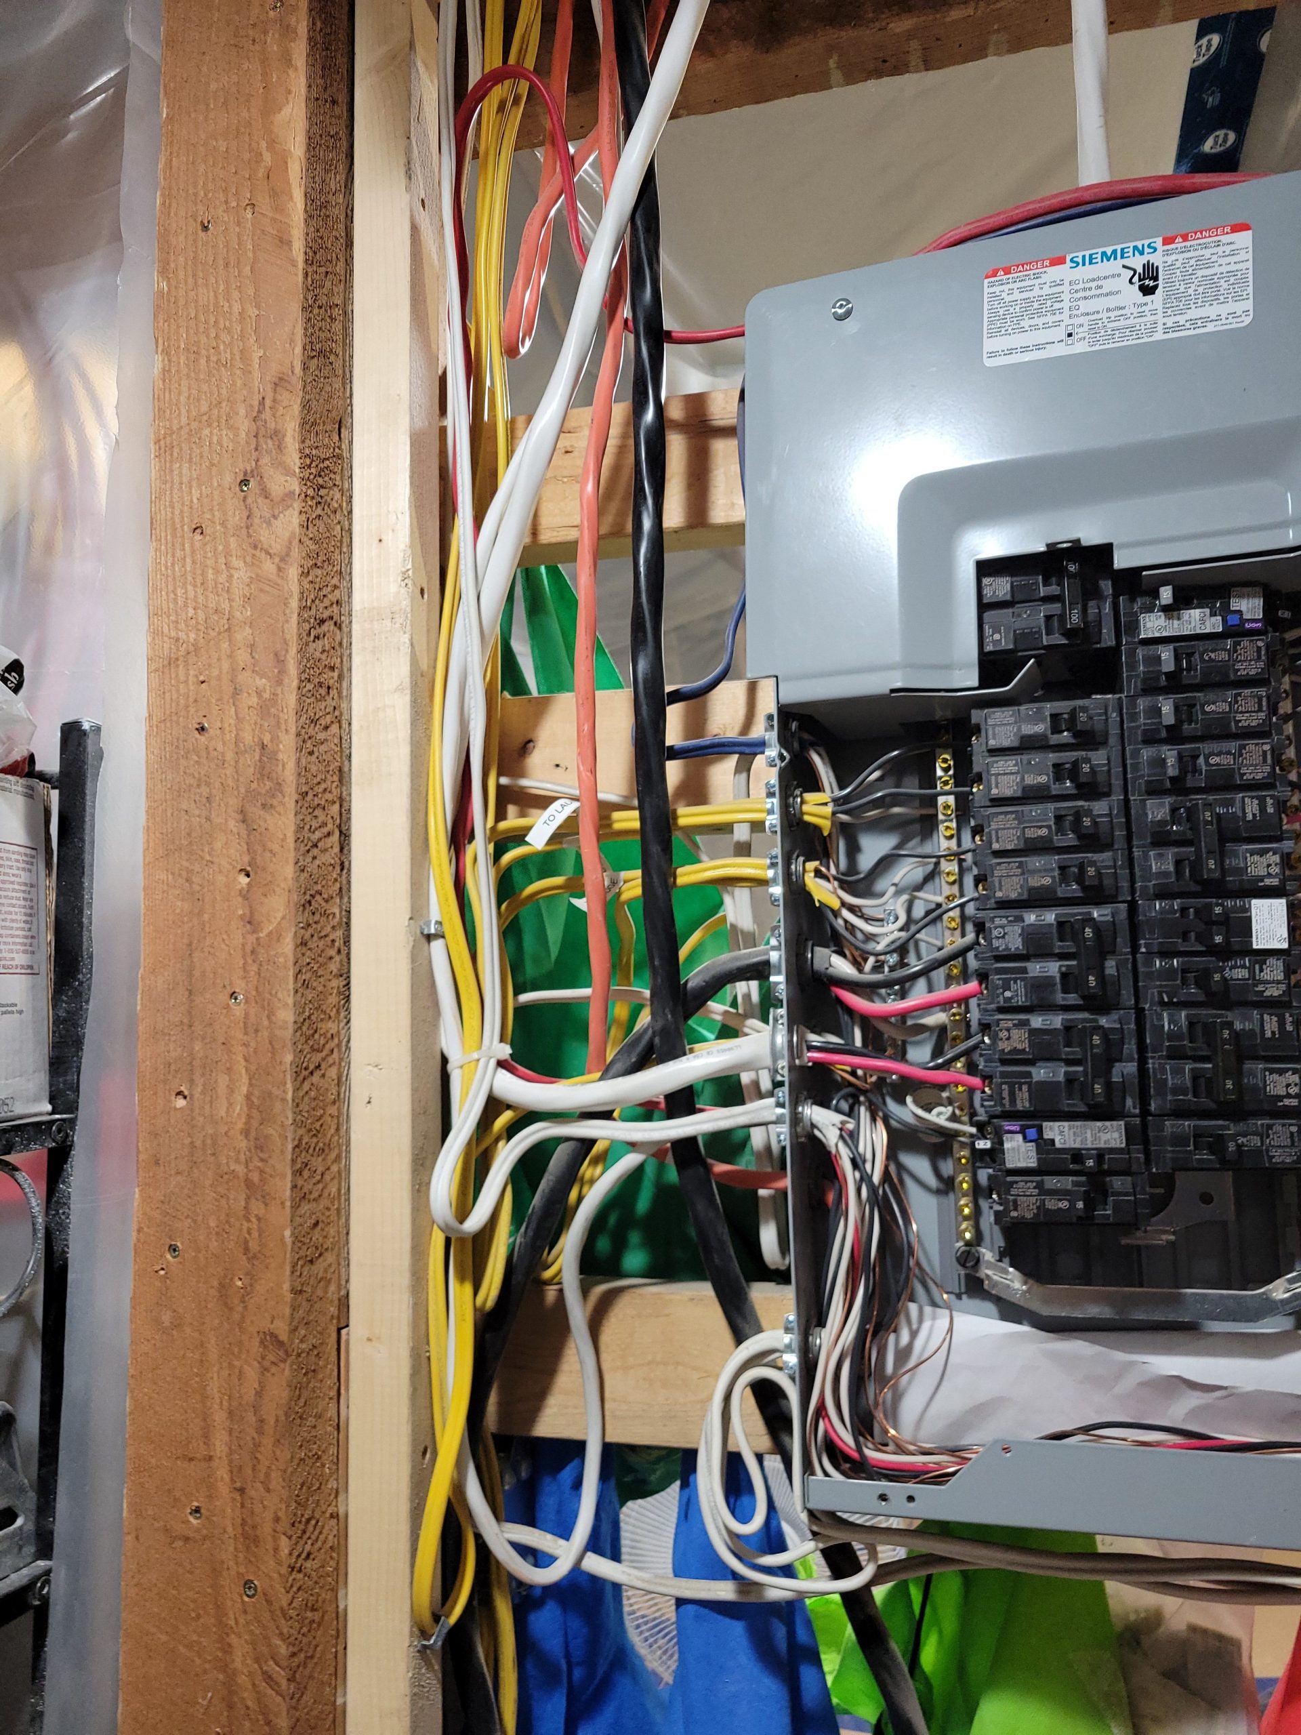
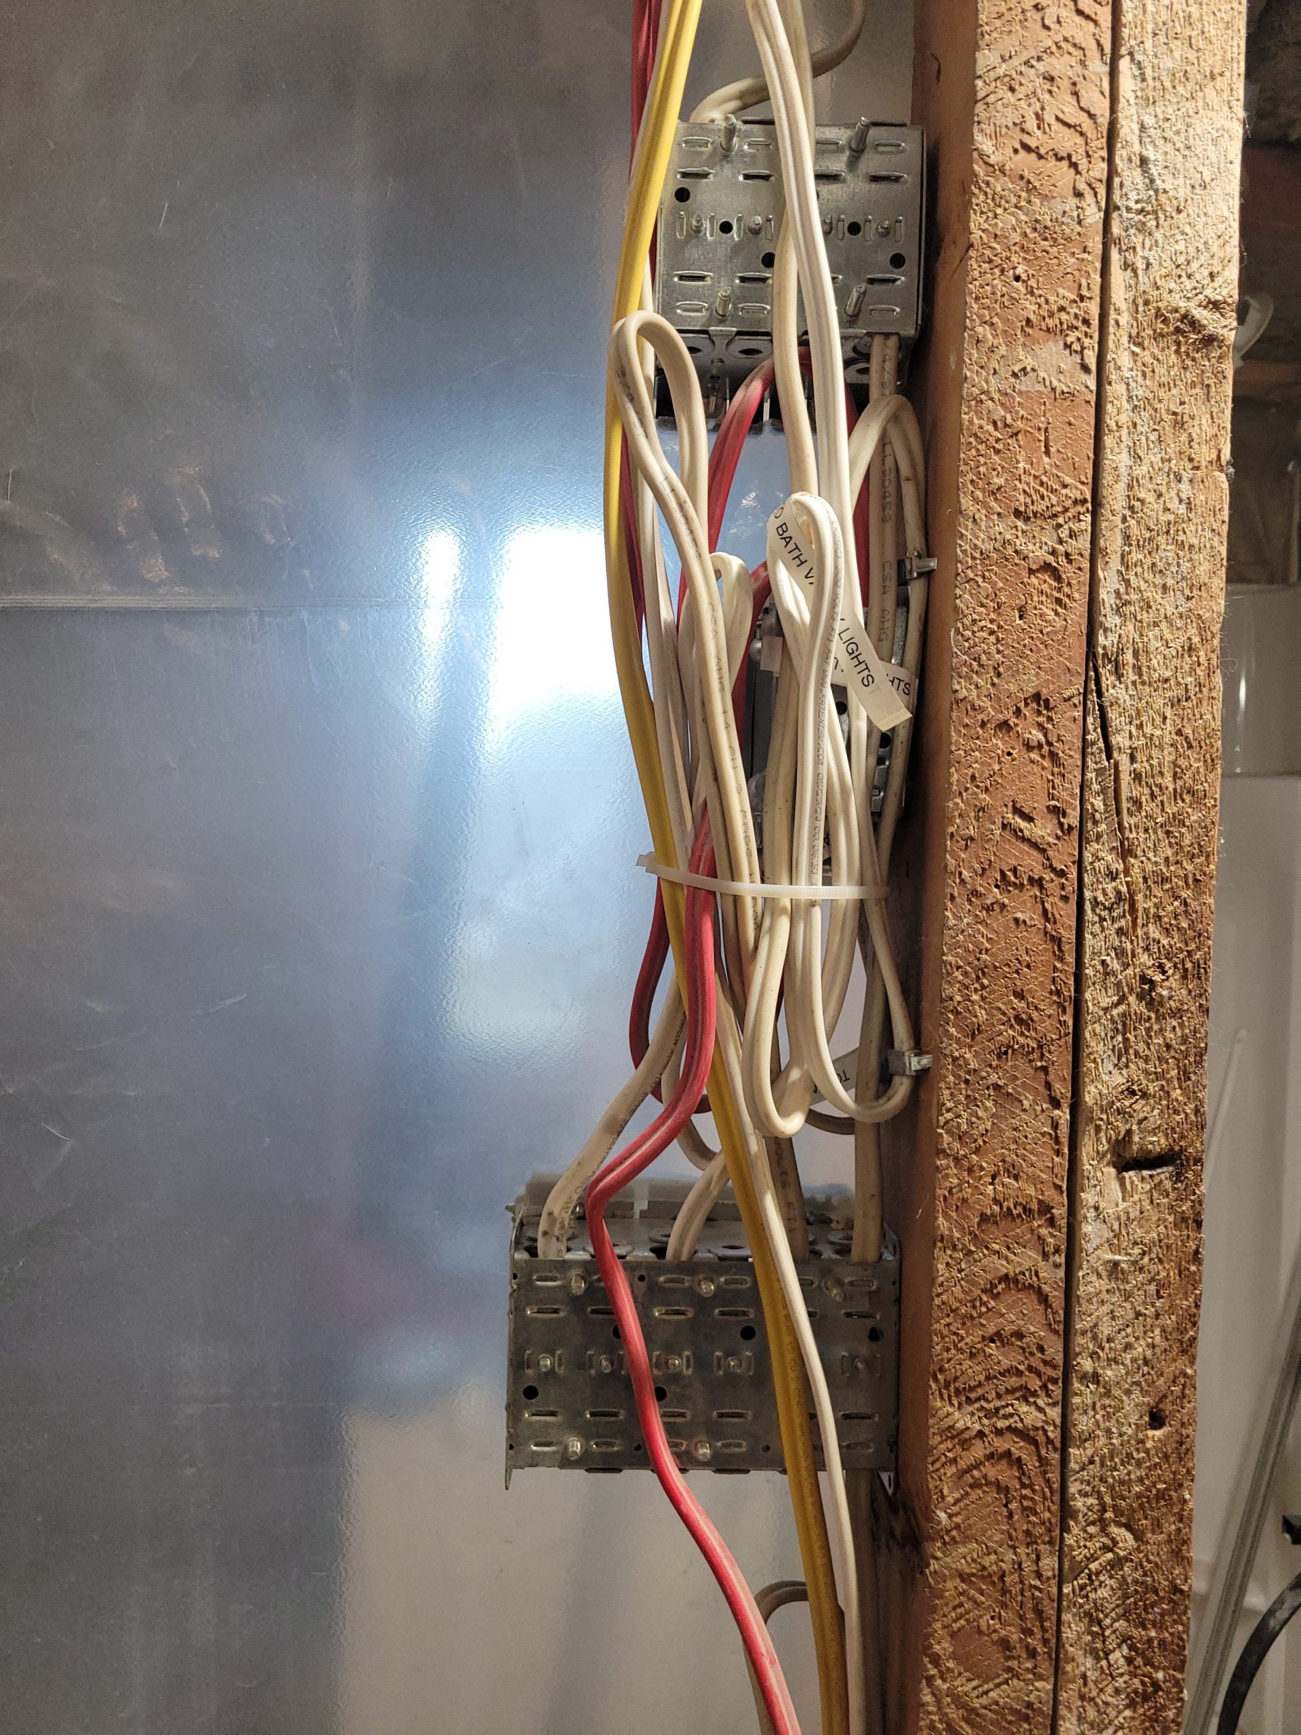
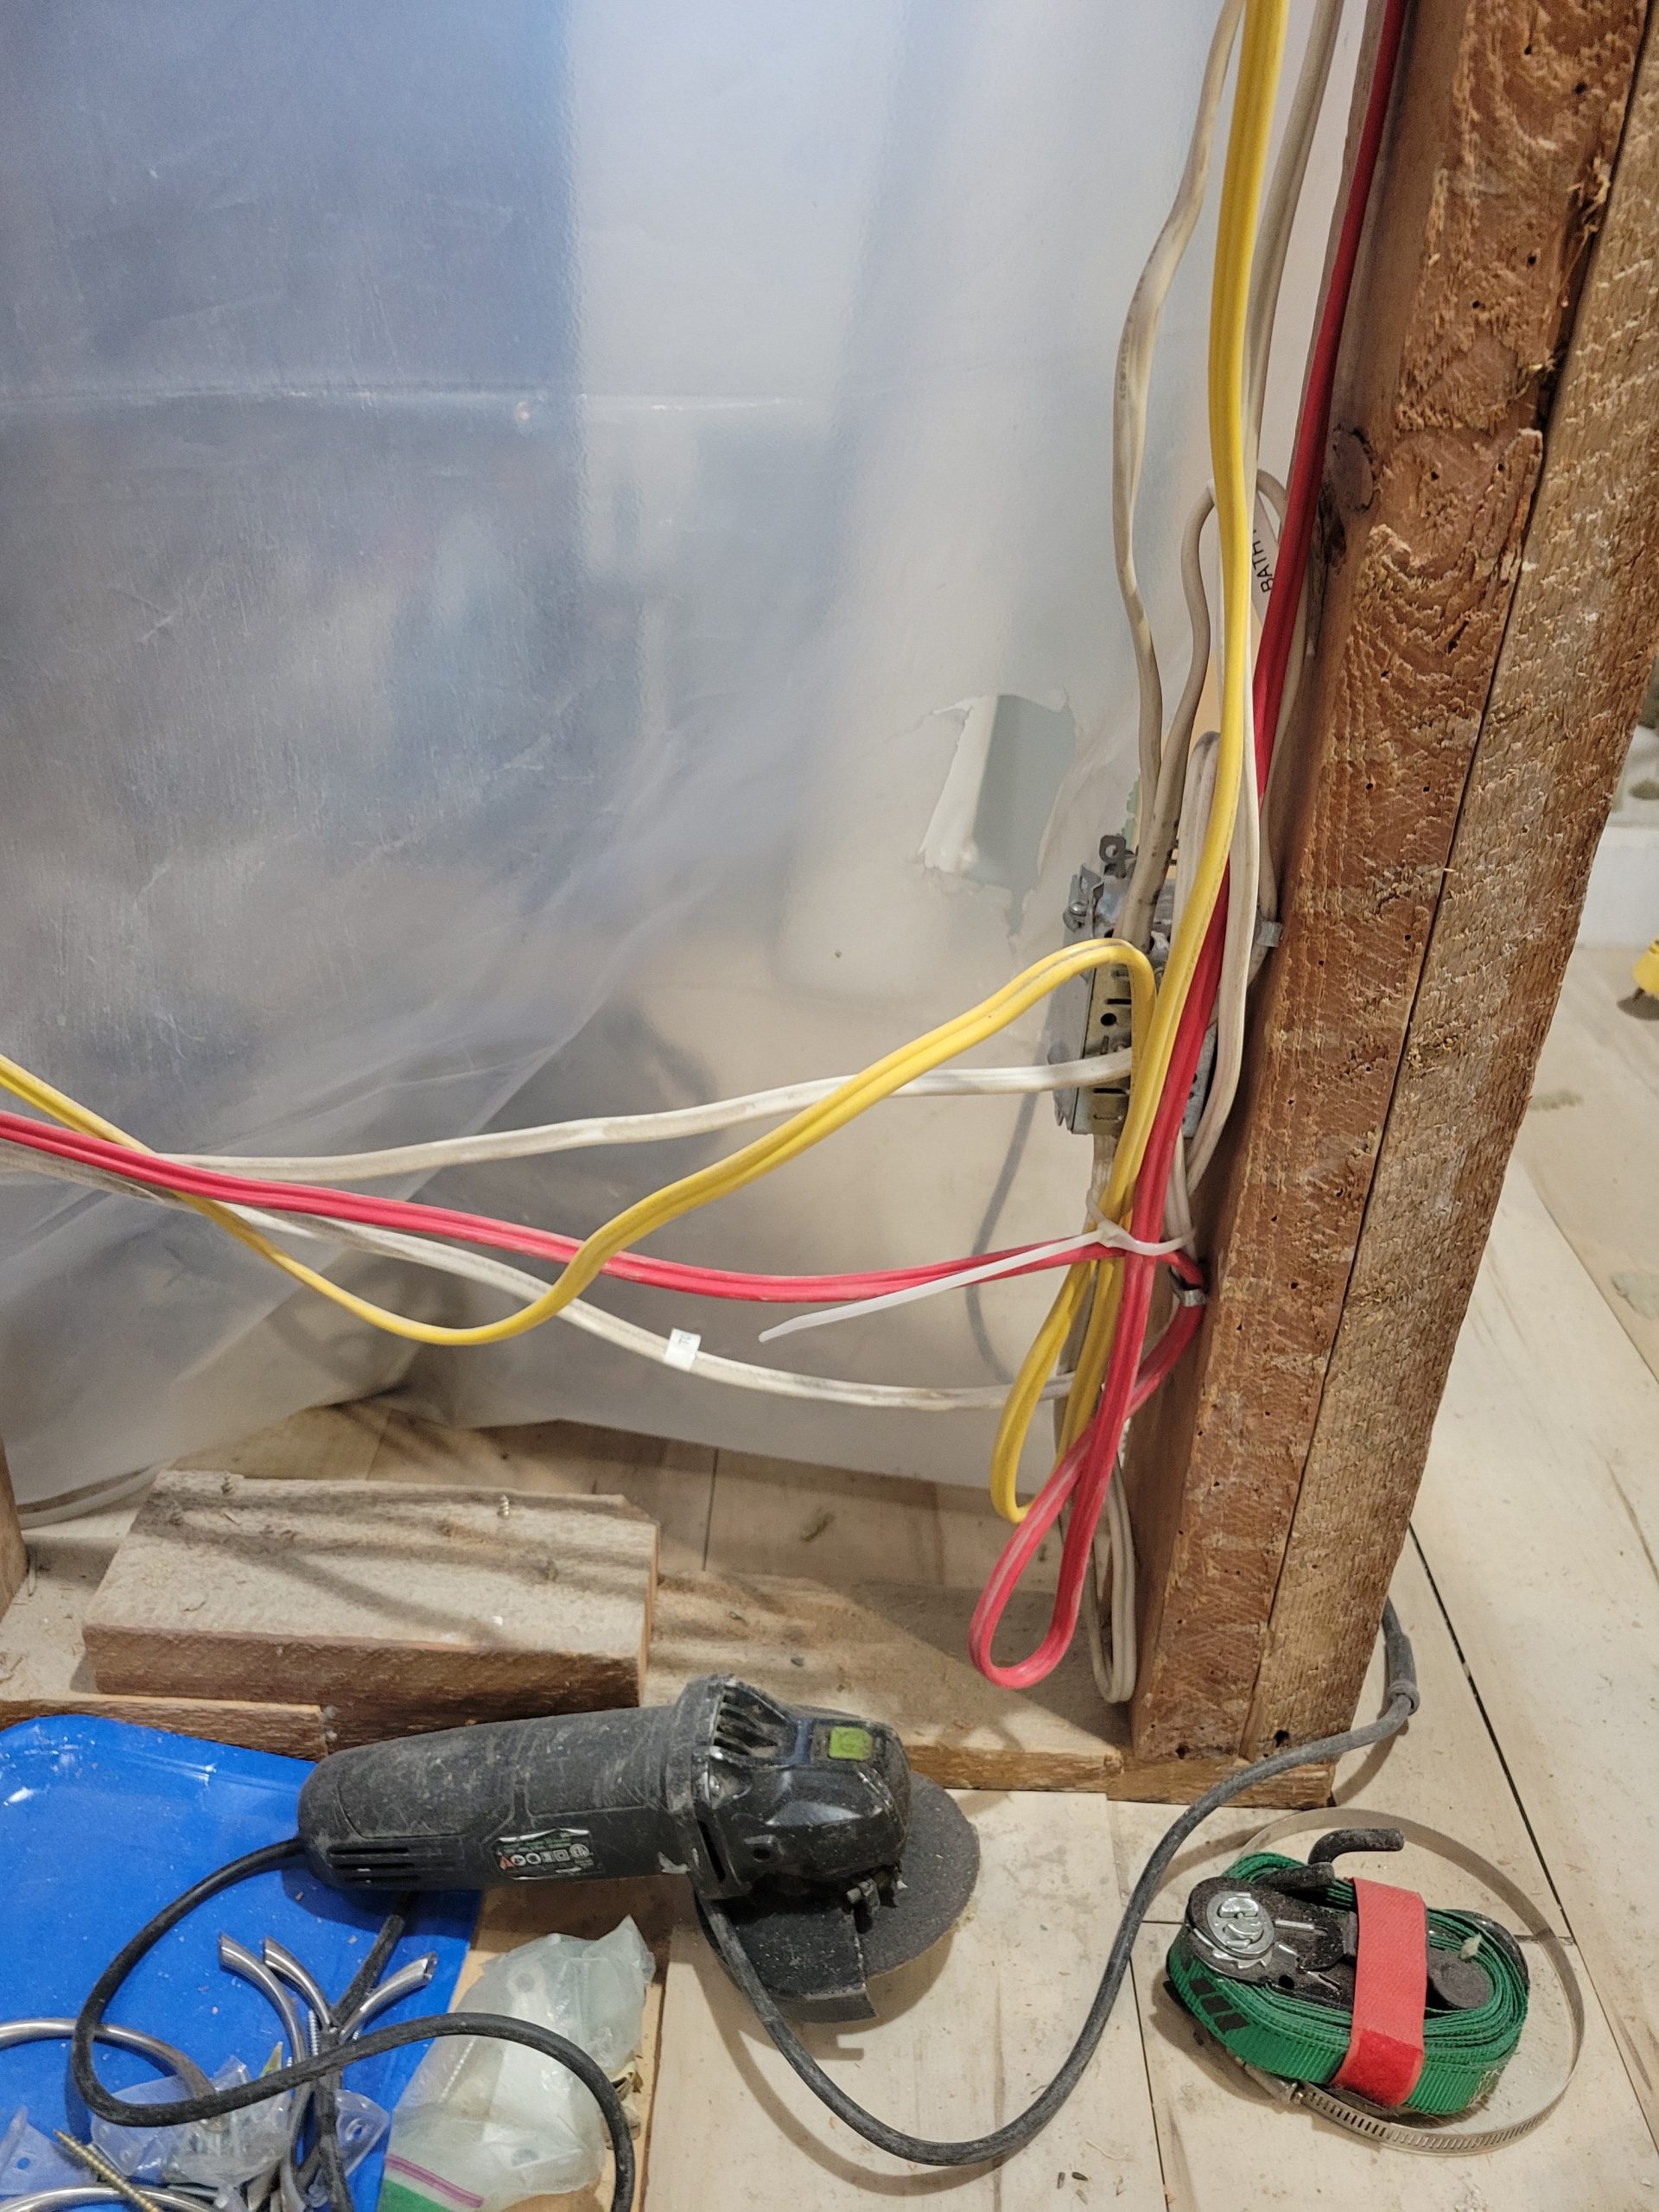
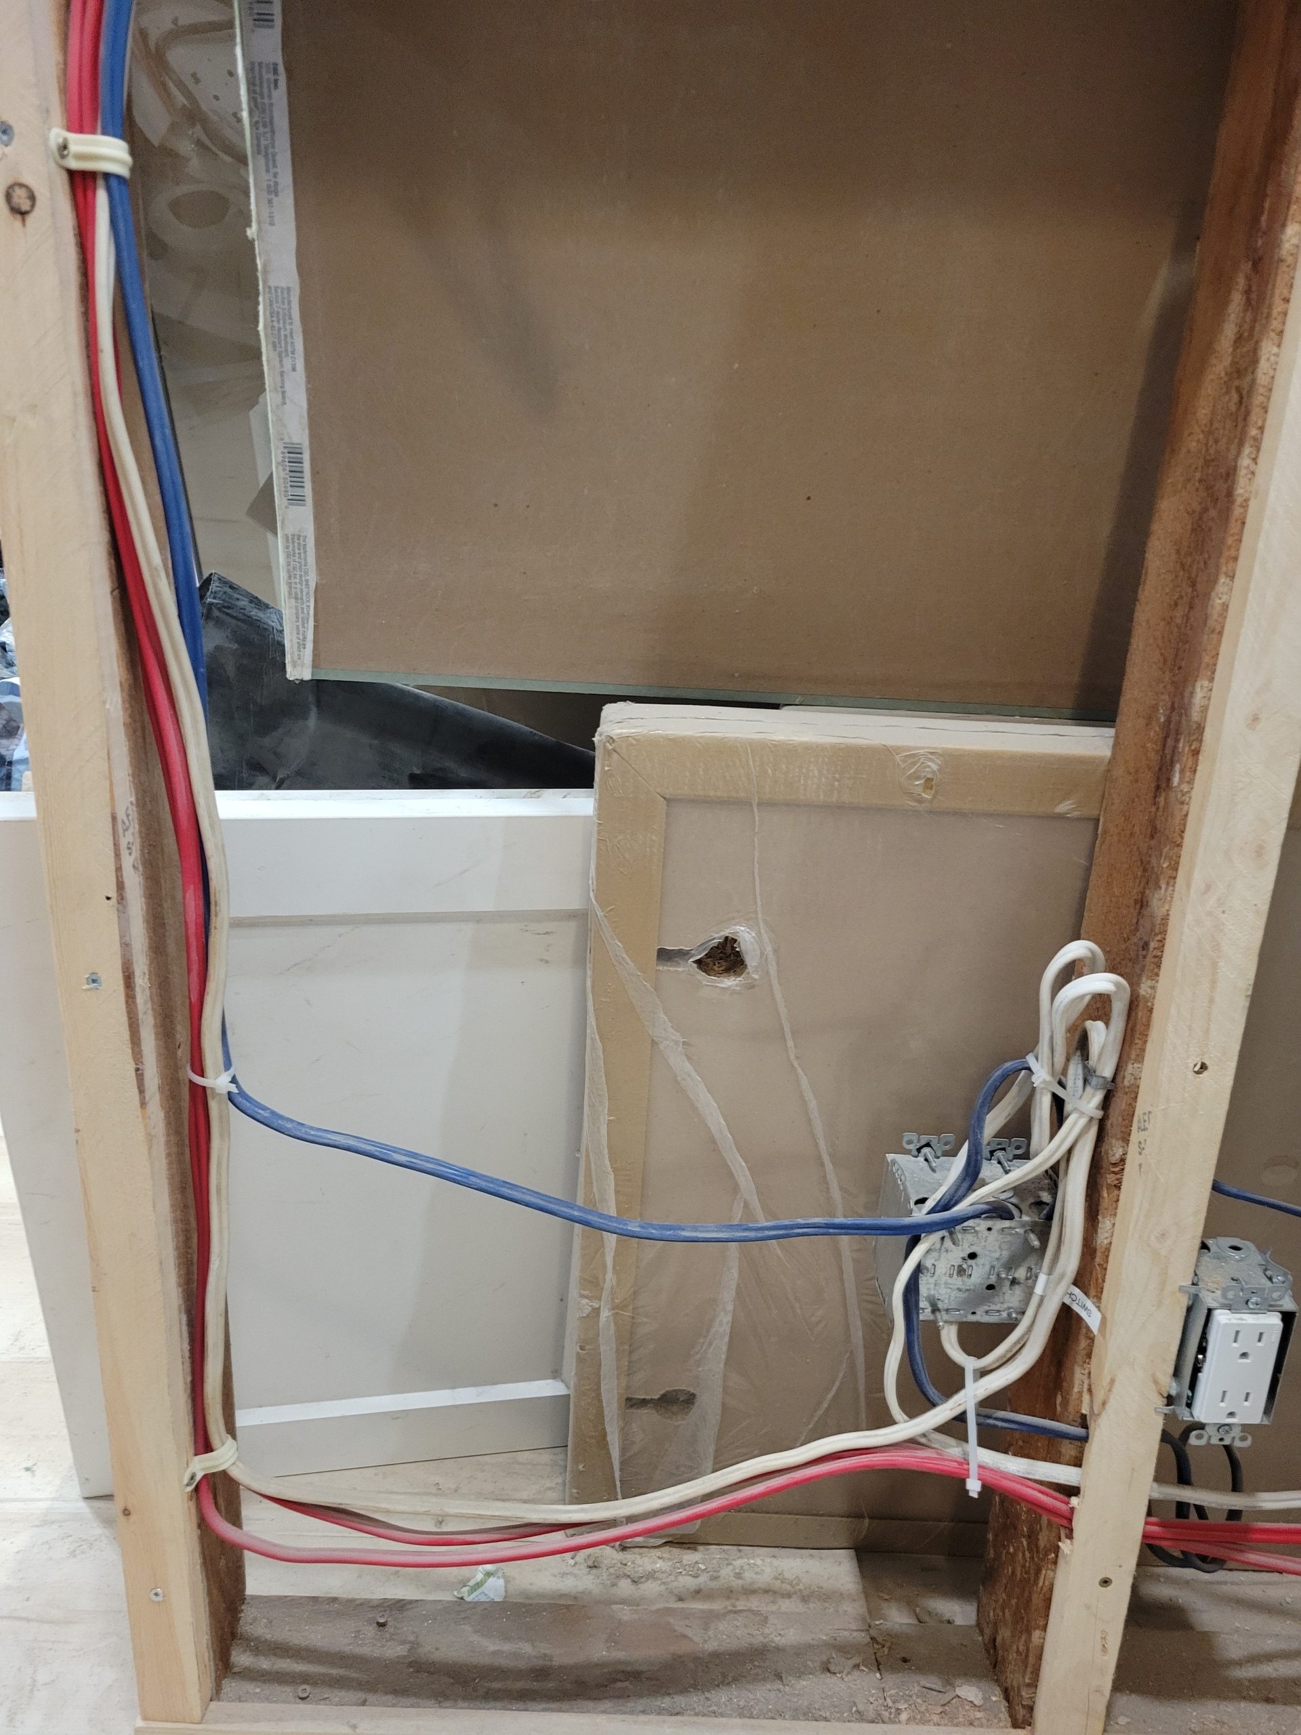
The simplex split outlet was installed. I’ll get a new breaker tomorrow to correct the above problem.
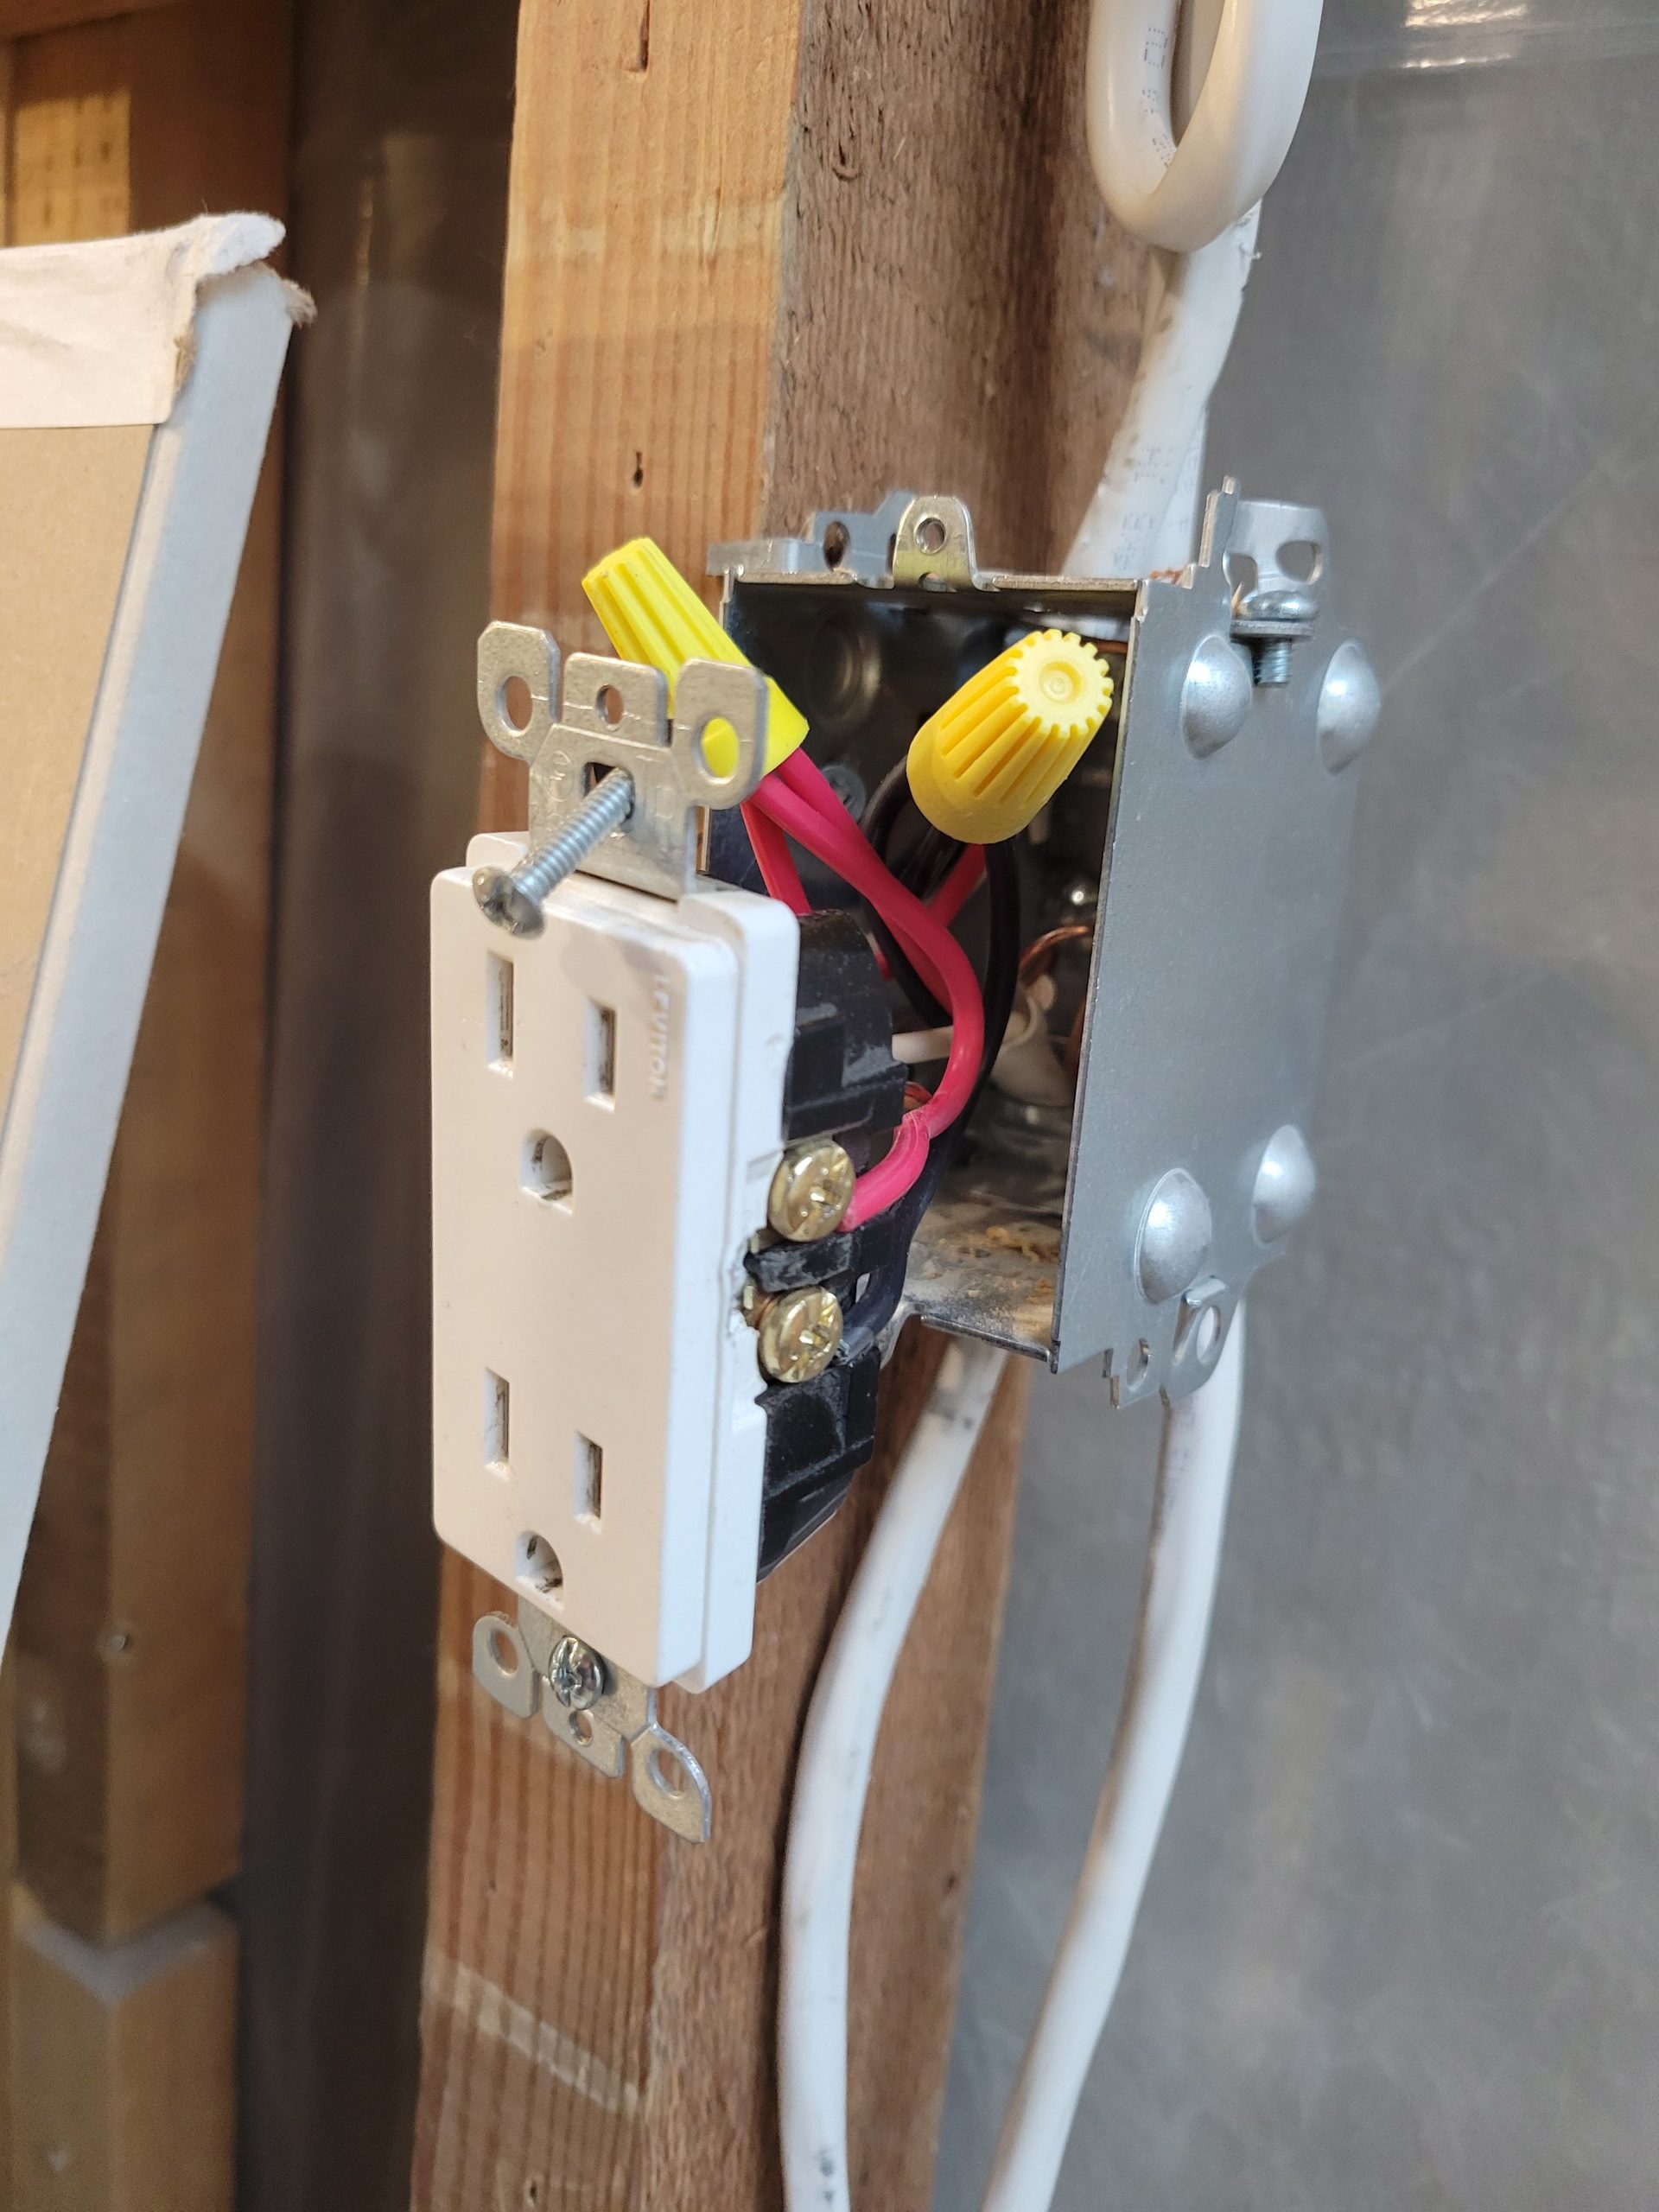
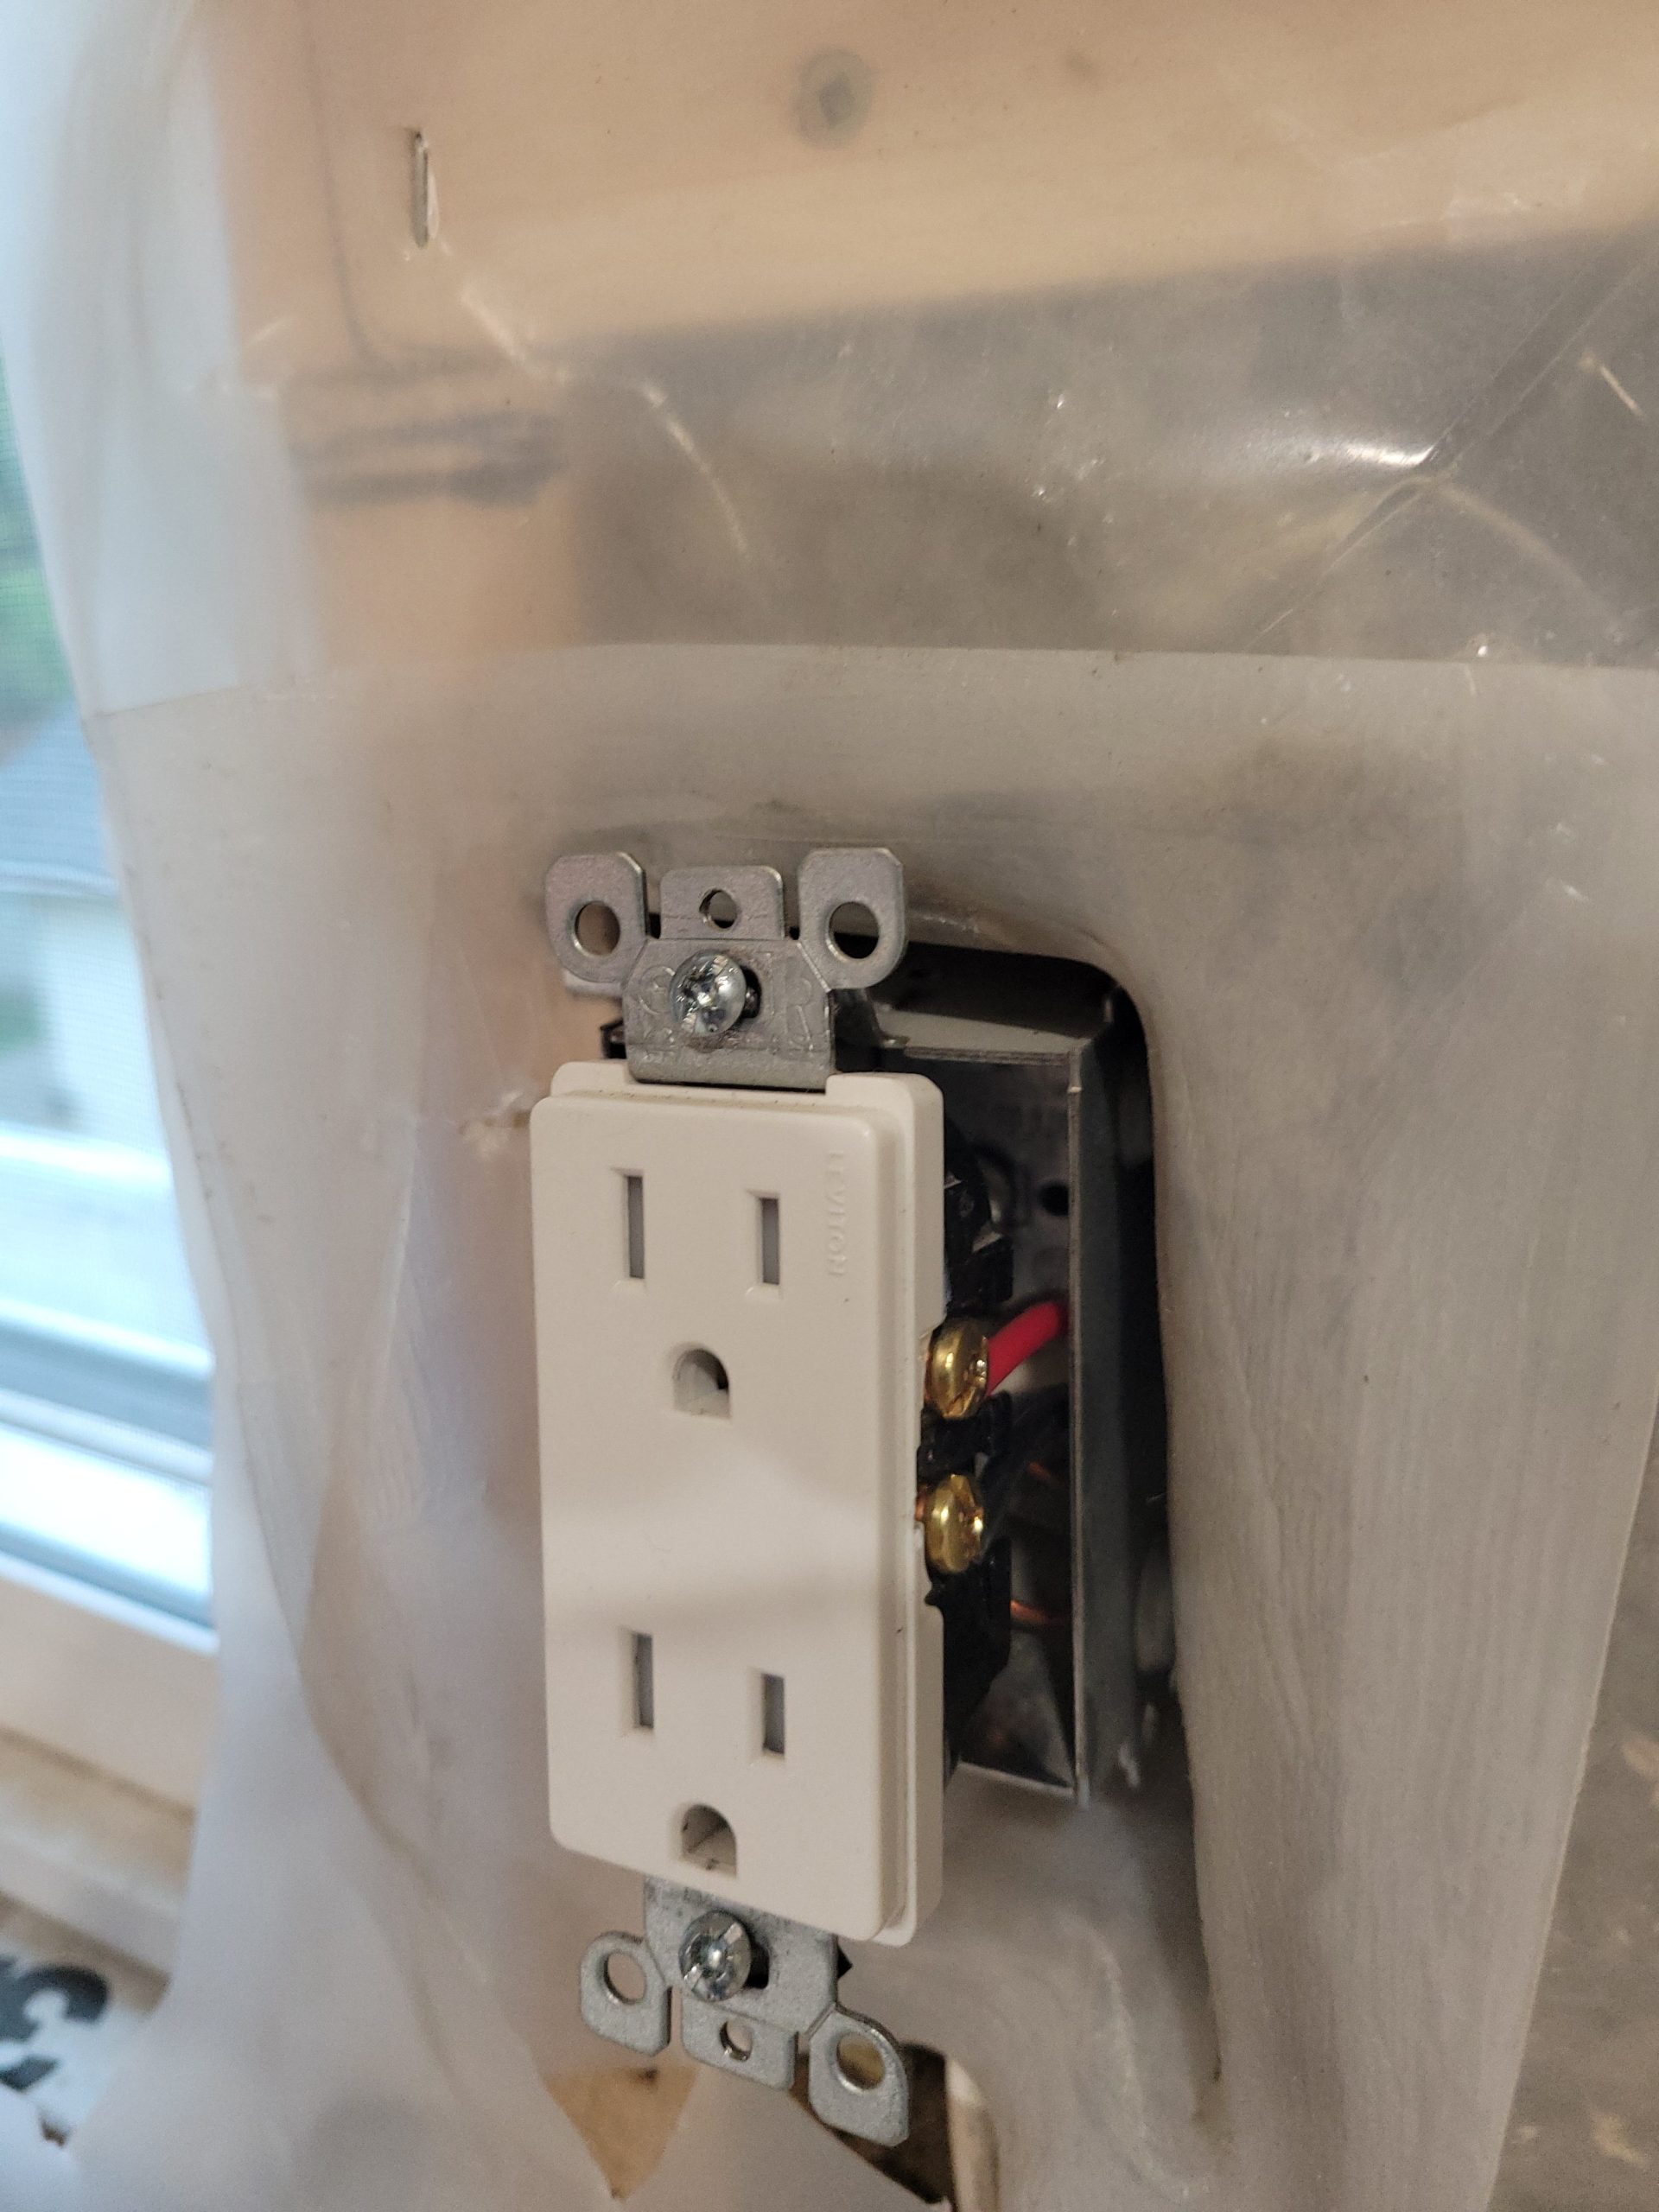
The 15A microwave outlet was added.
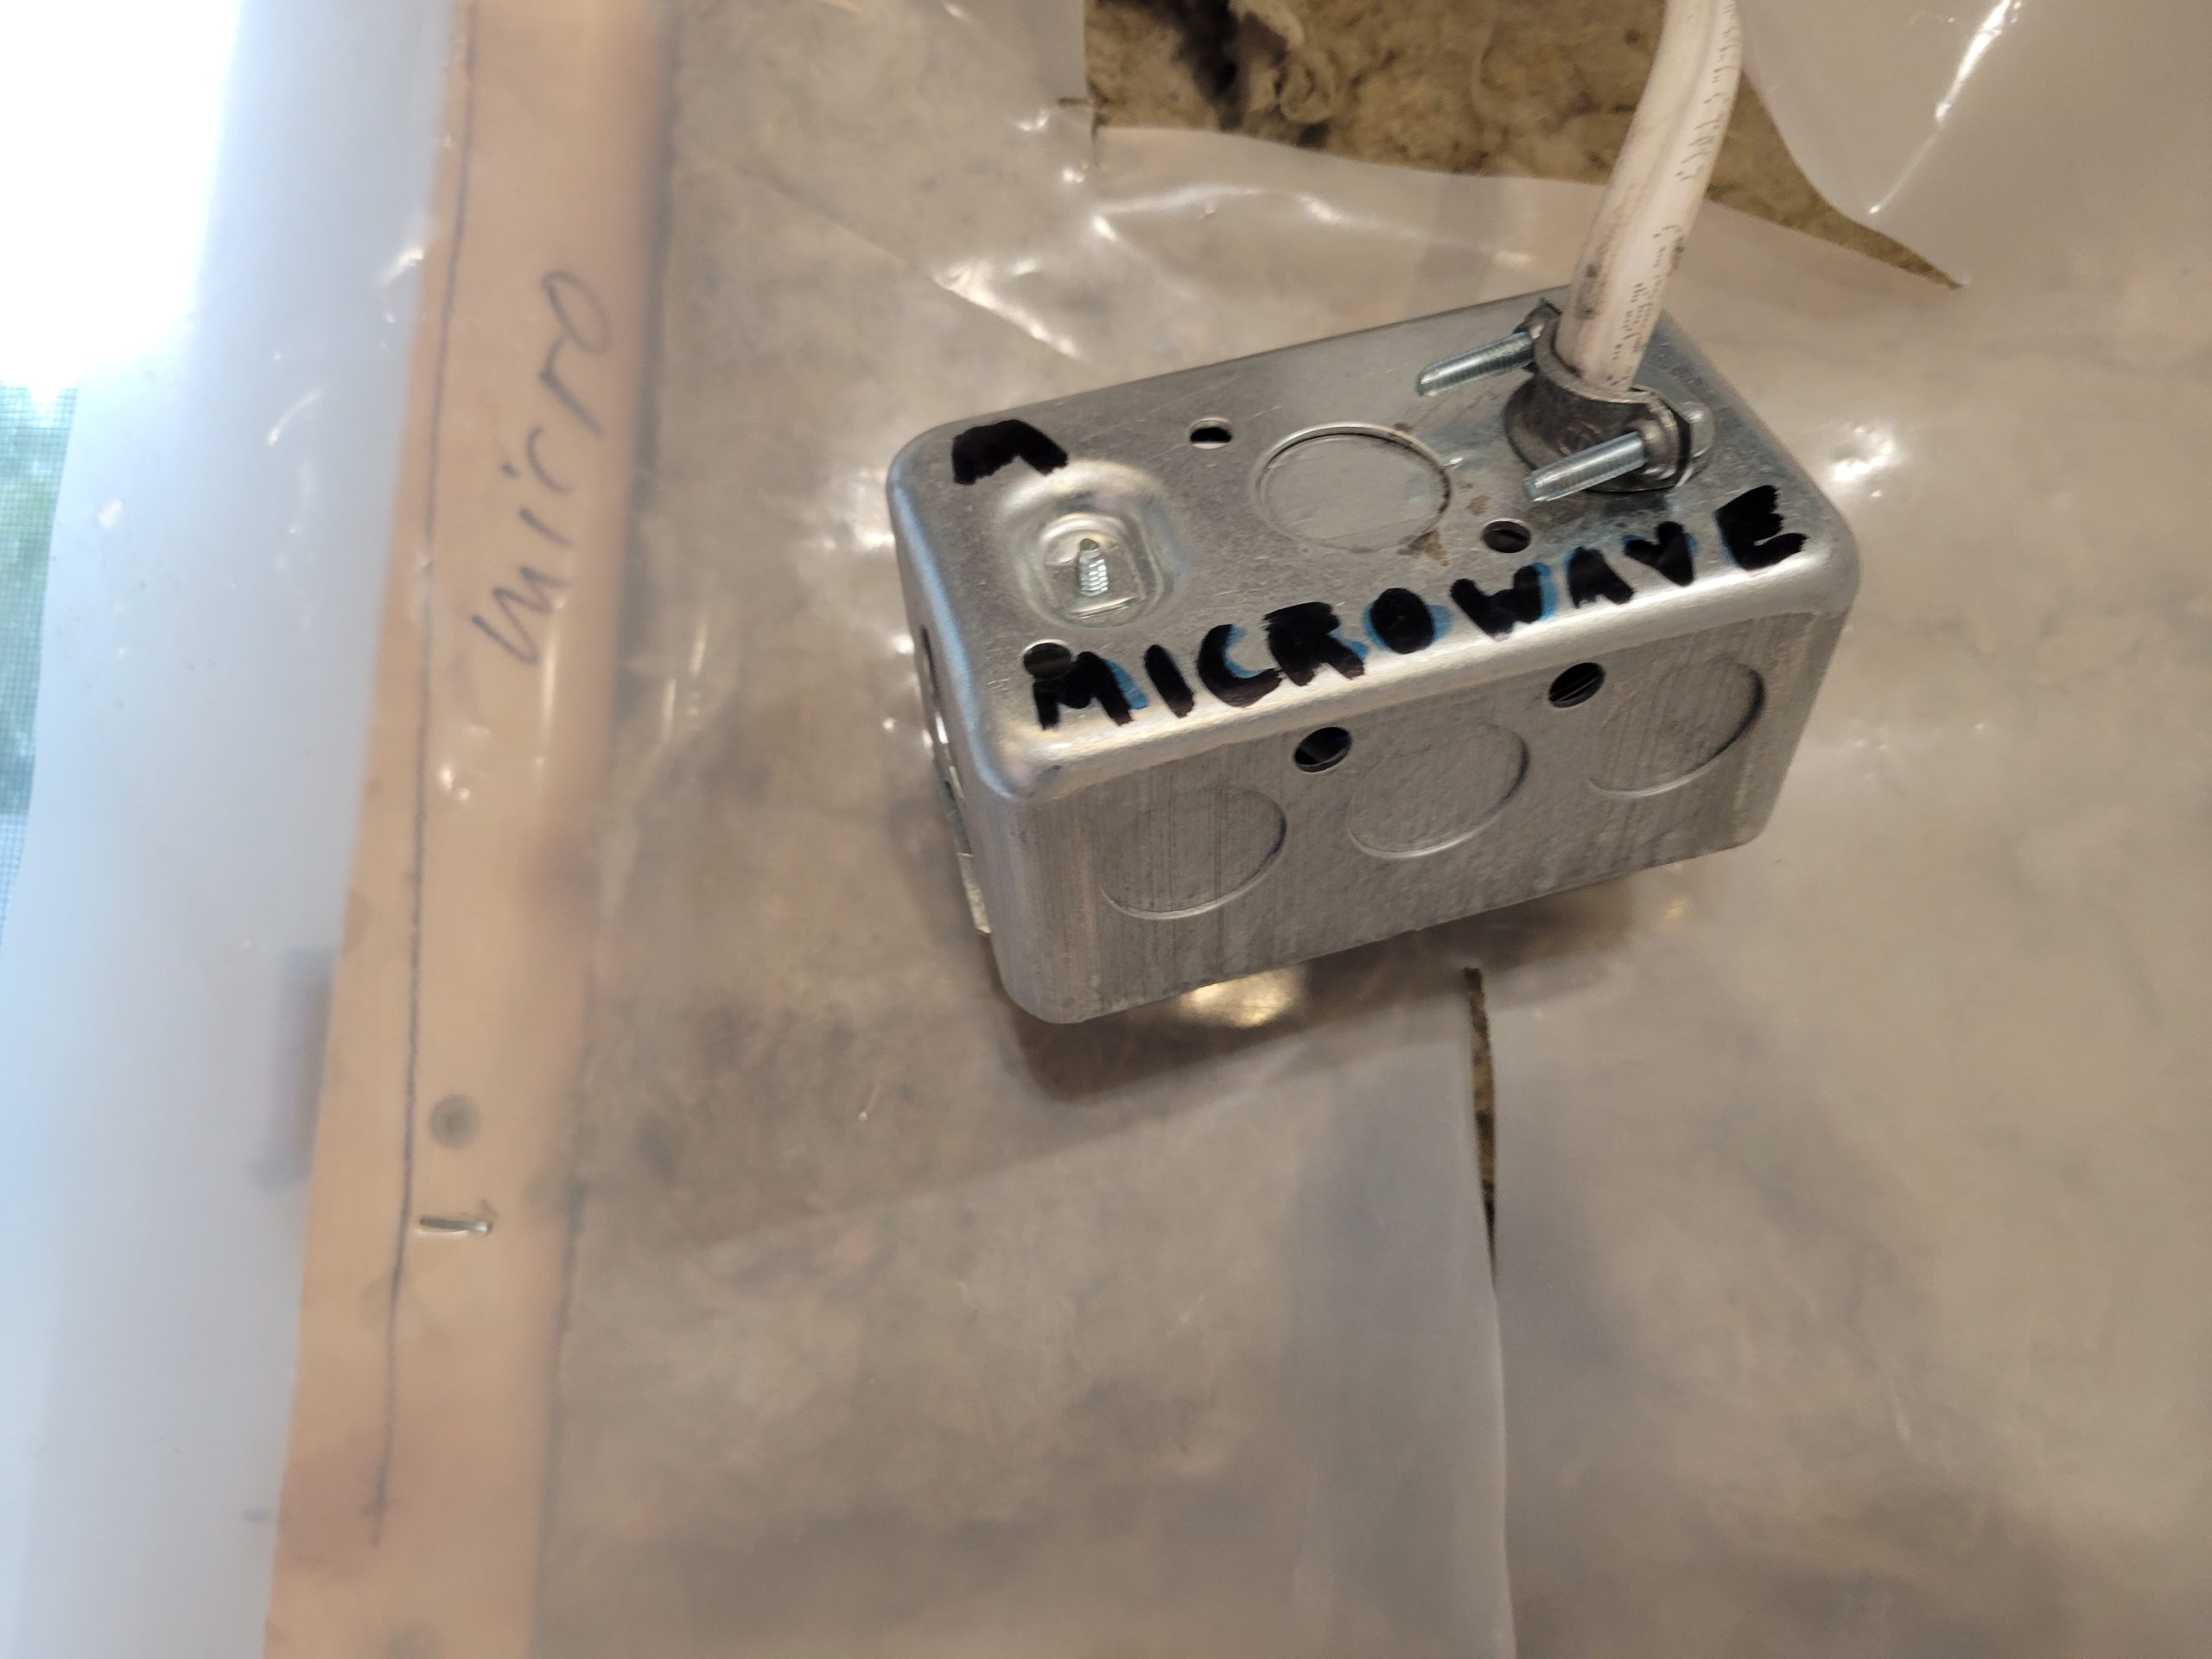
The previous 20A microwave outlet was changed to a countertop outlet. I didn’t have any 20A GFI w/ light duplex receptacle (or outlet, or “plug“) yesterday, or even a regular 20A receptacle, so it was left for today.
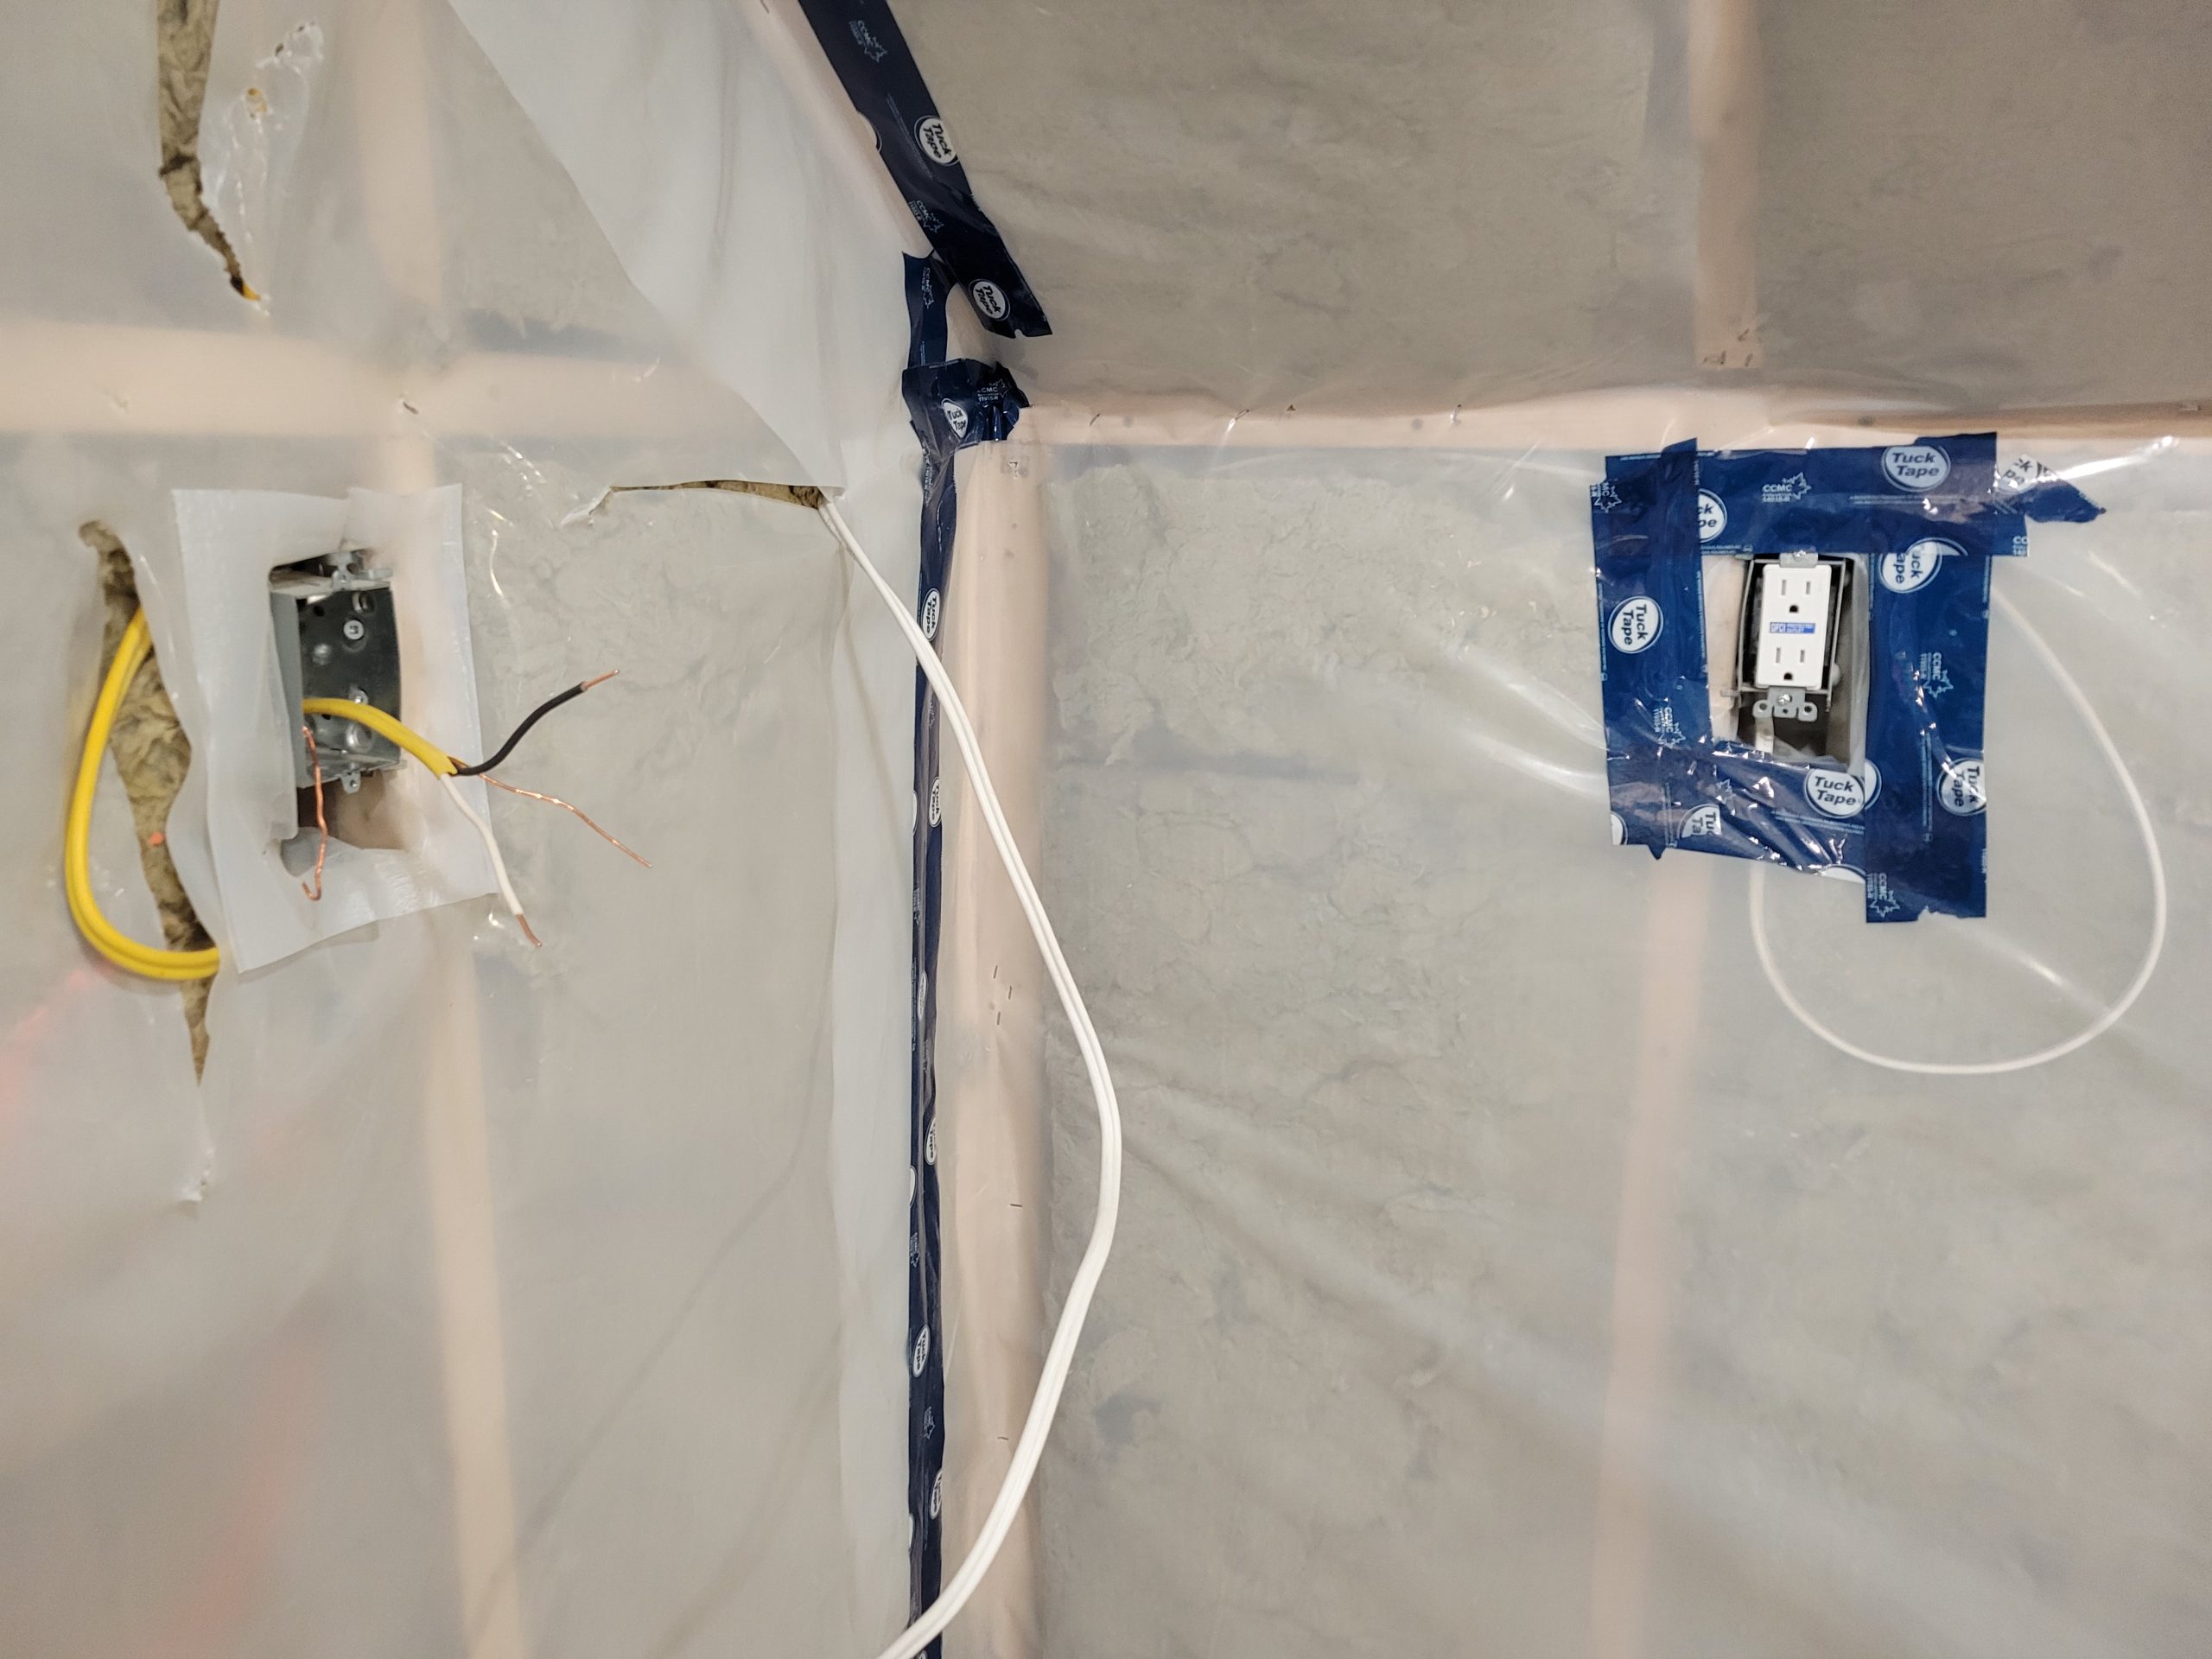
An outlet in the kitchen beside the refrigerator needs to be removed because it is in the kitchen and doesn’t conform to kitchen regulations.
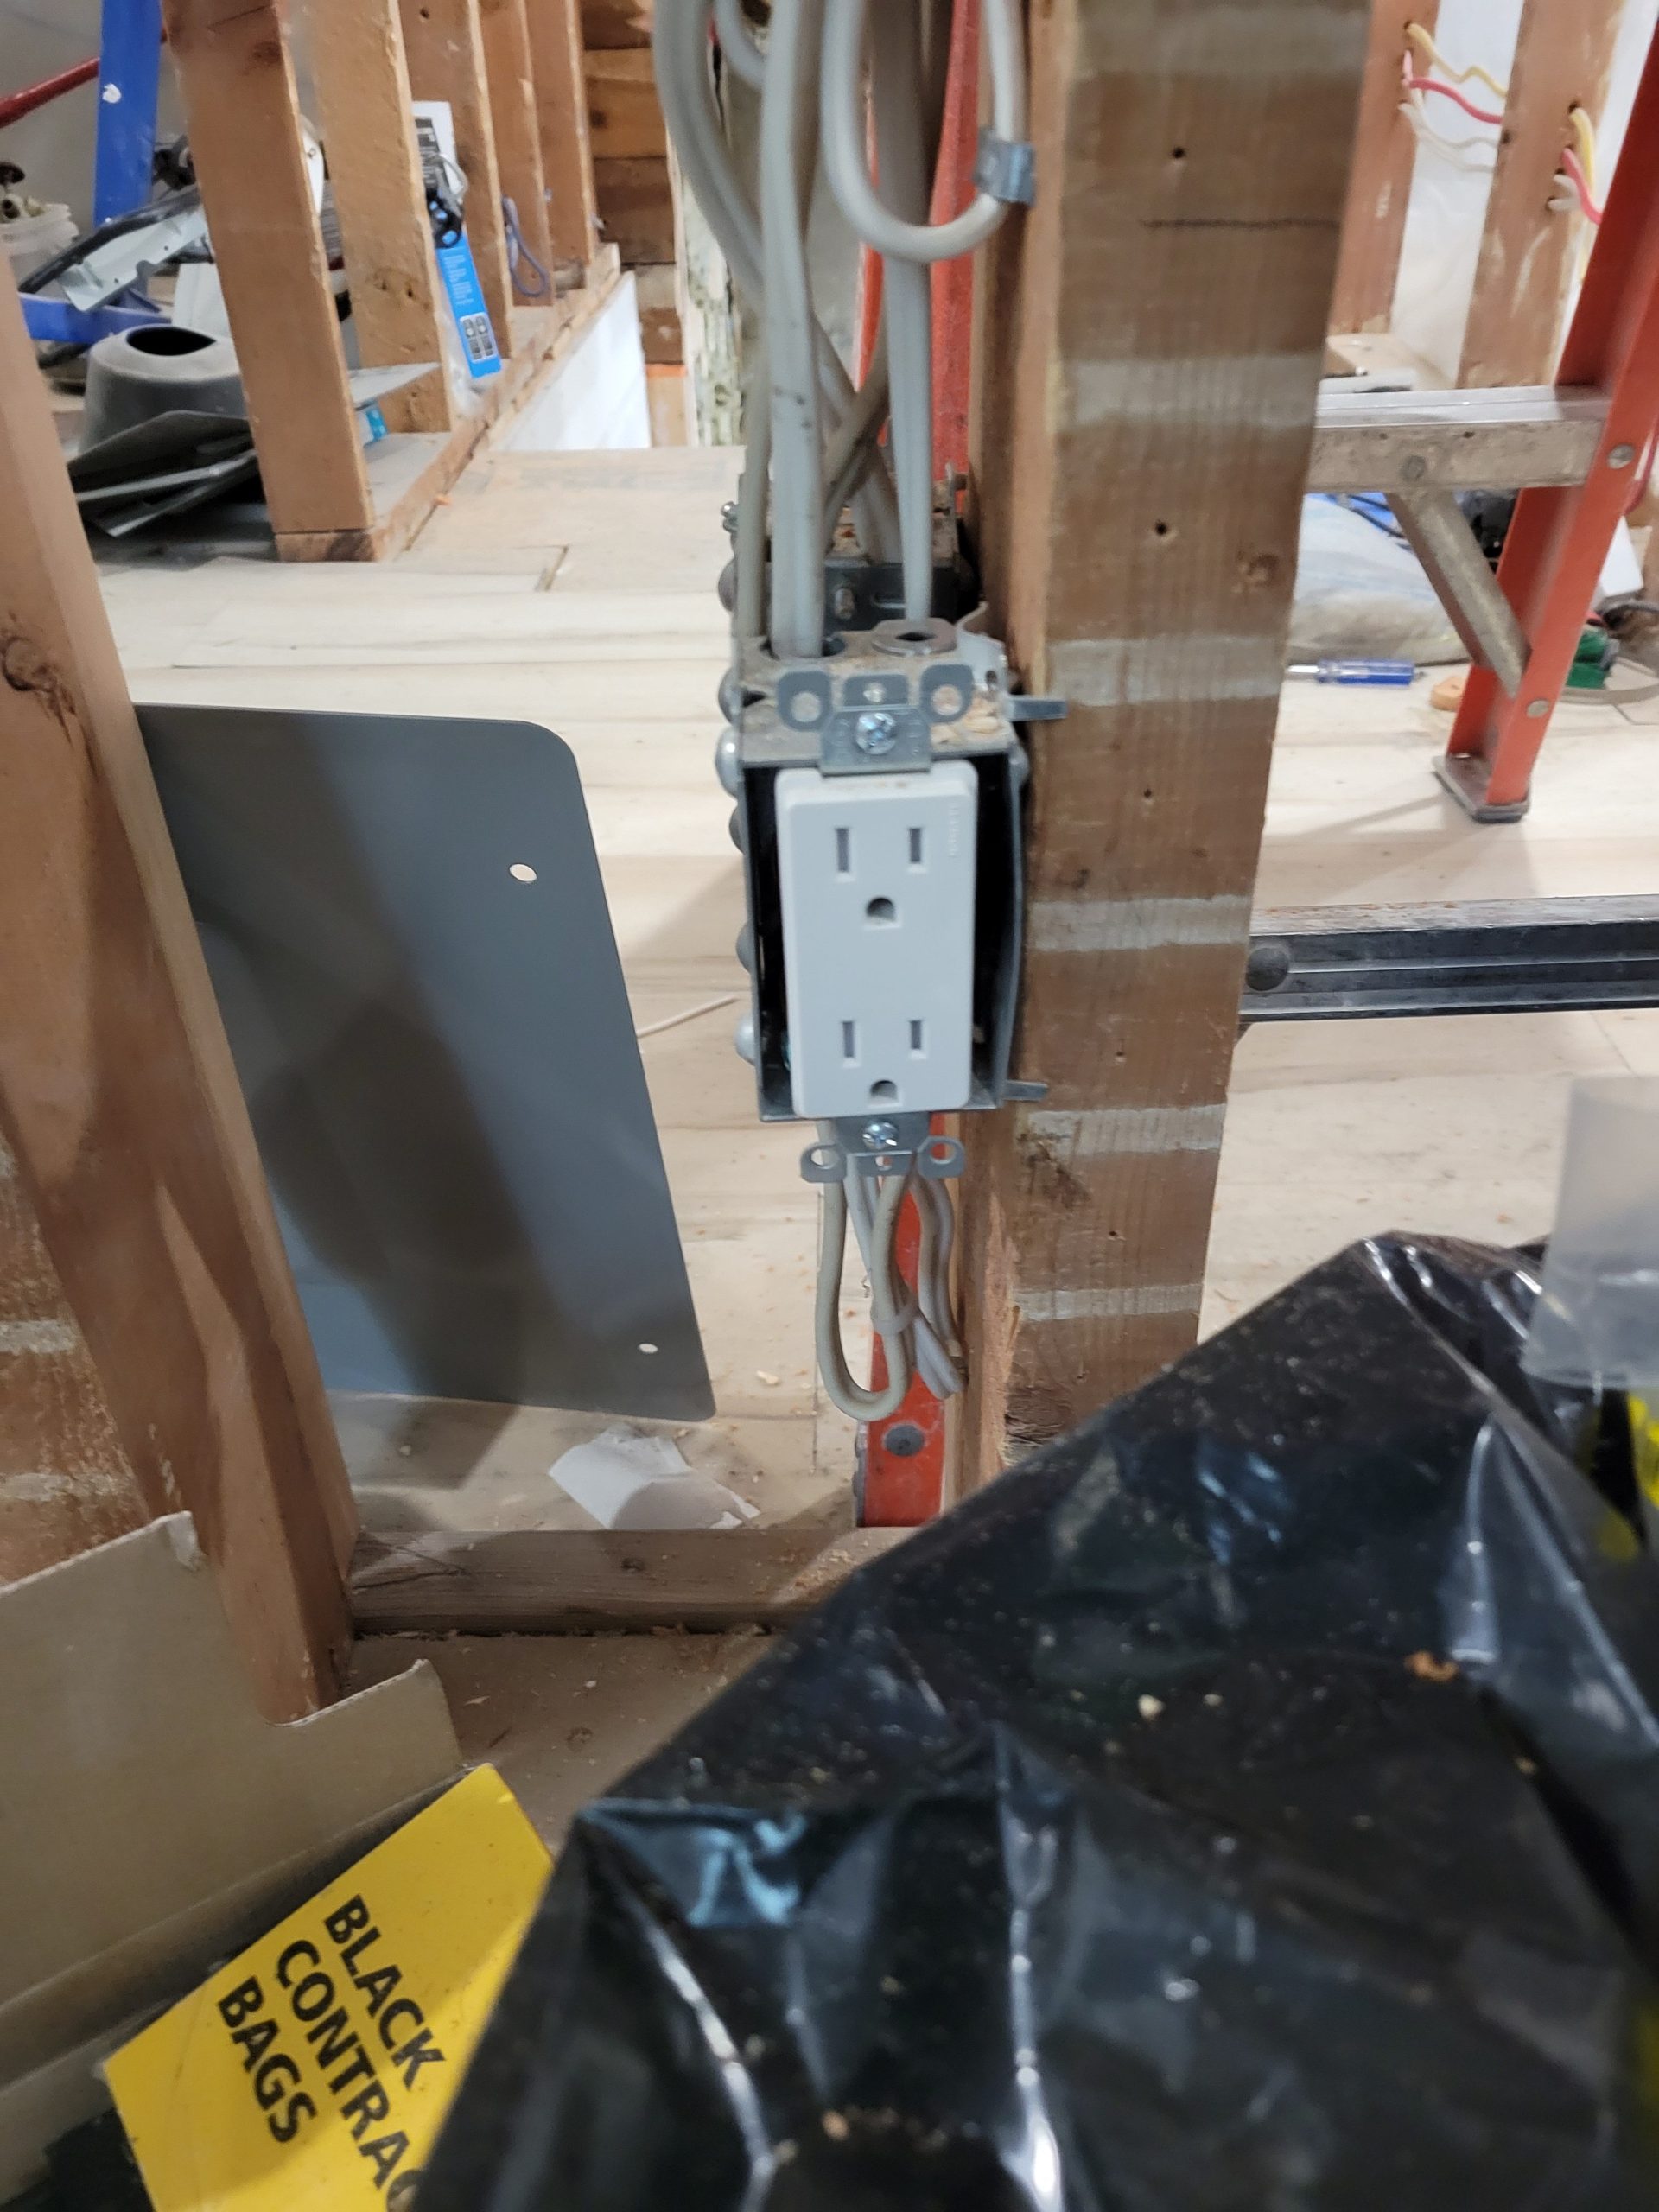
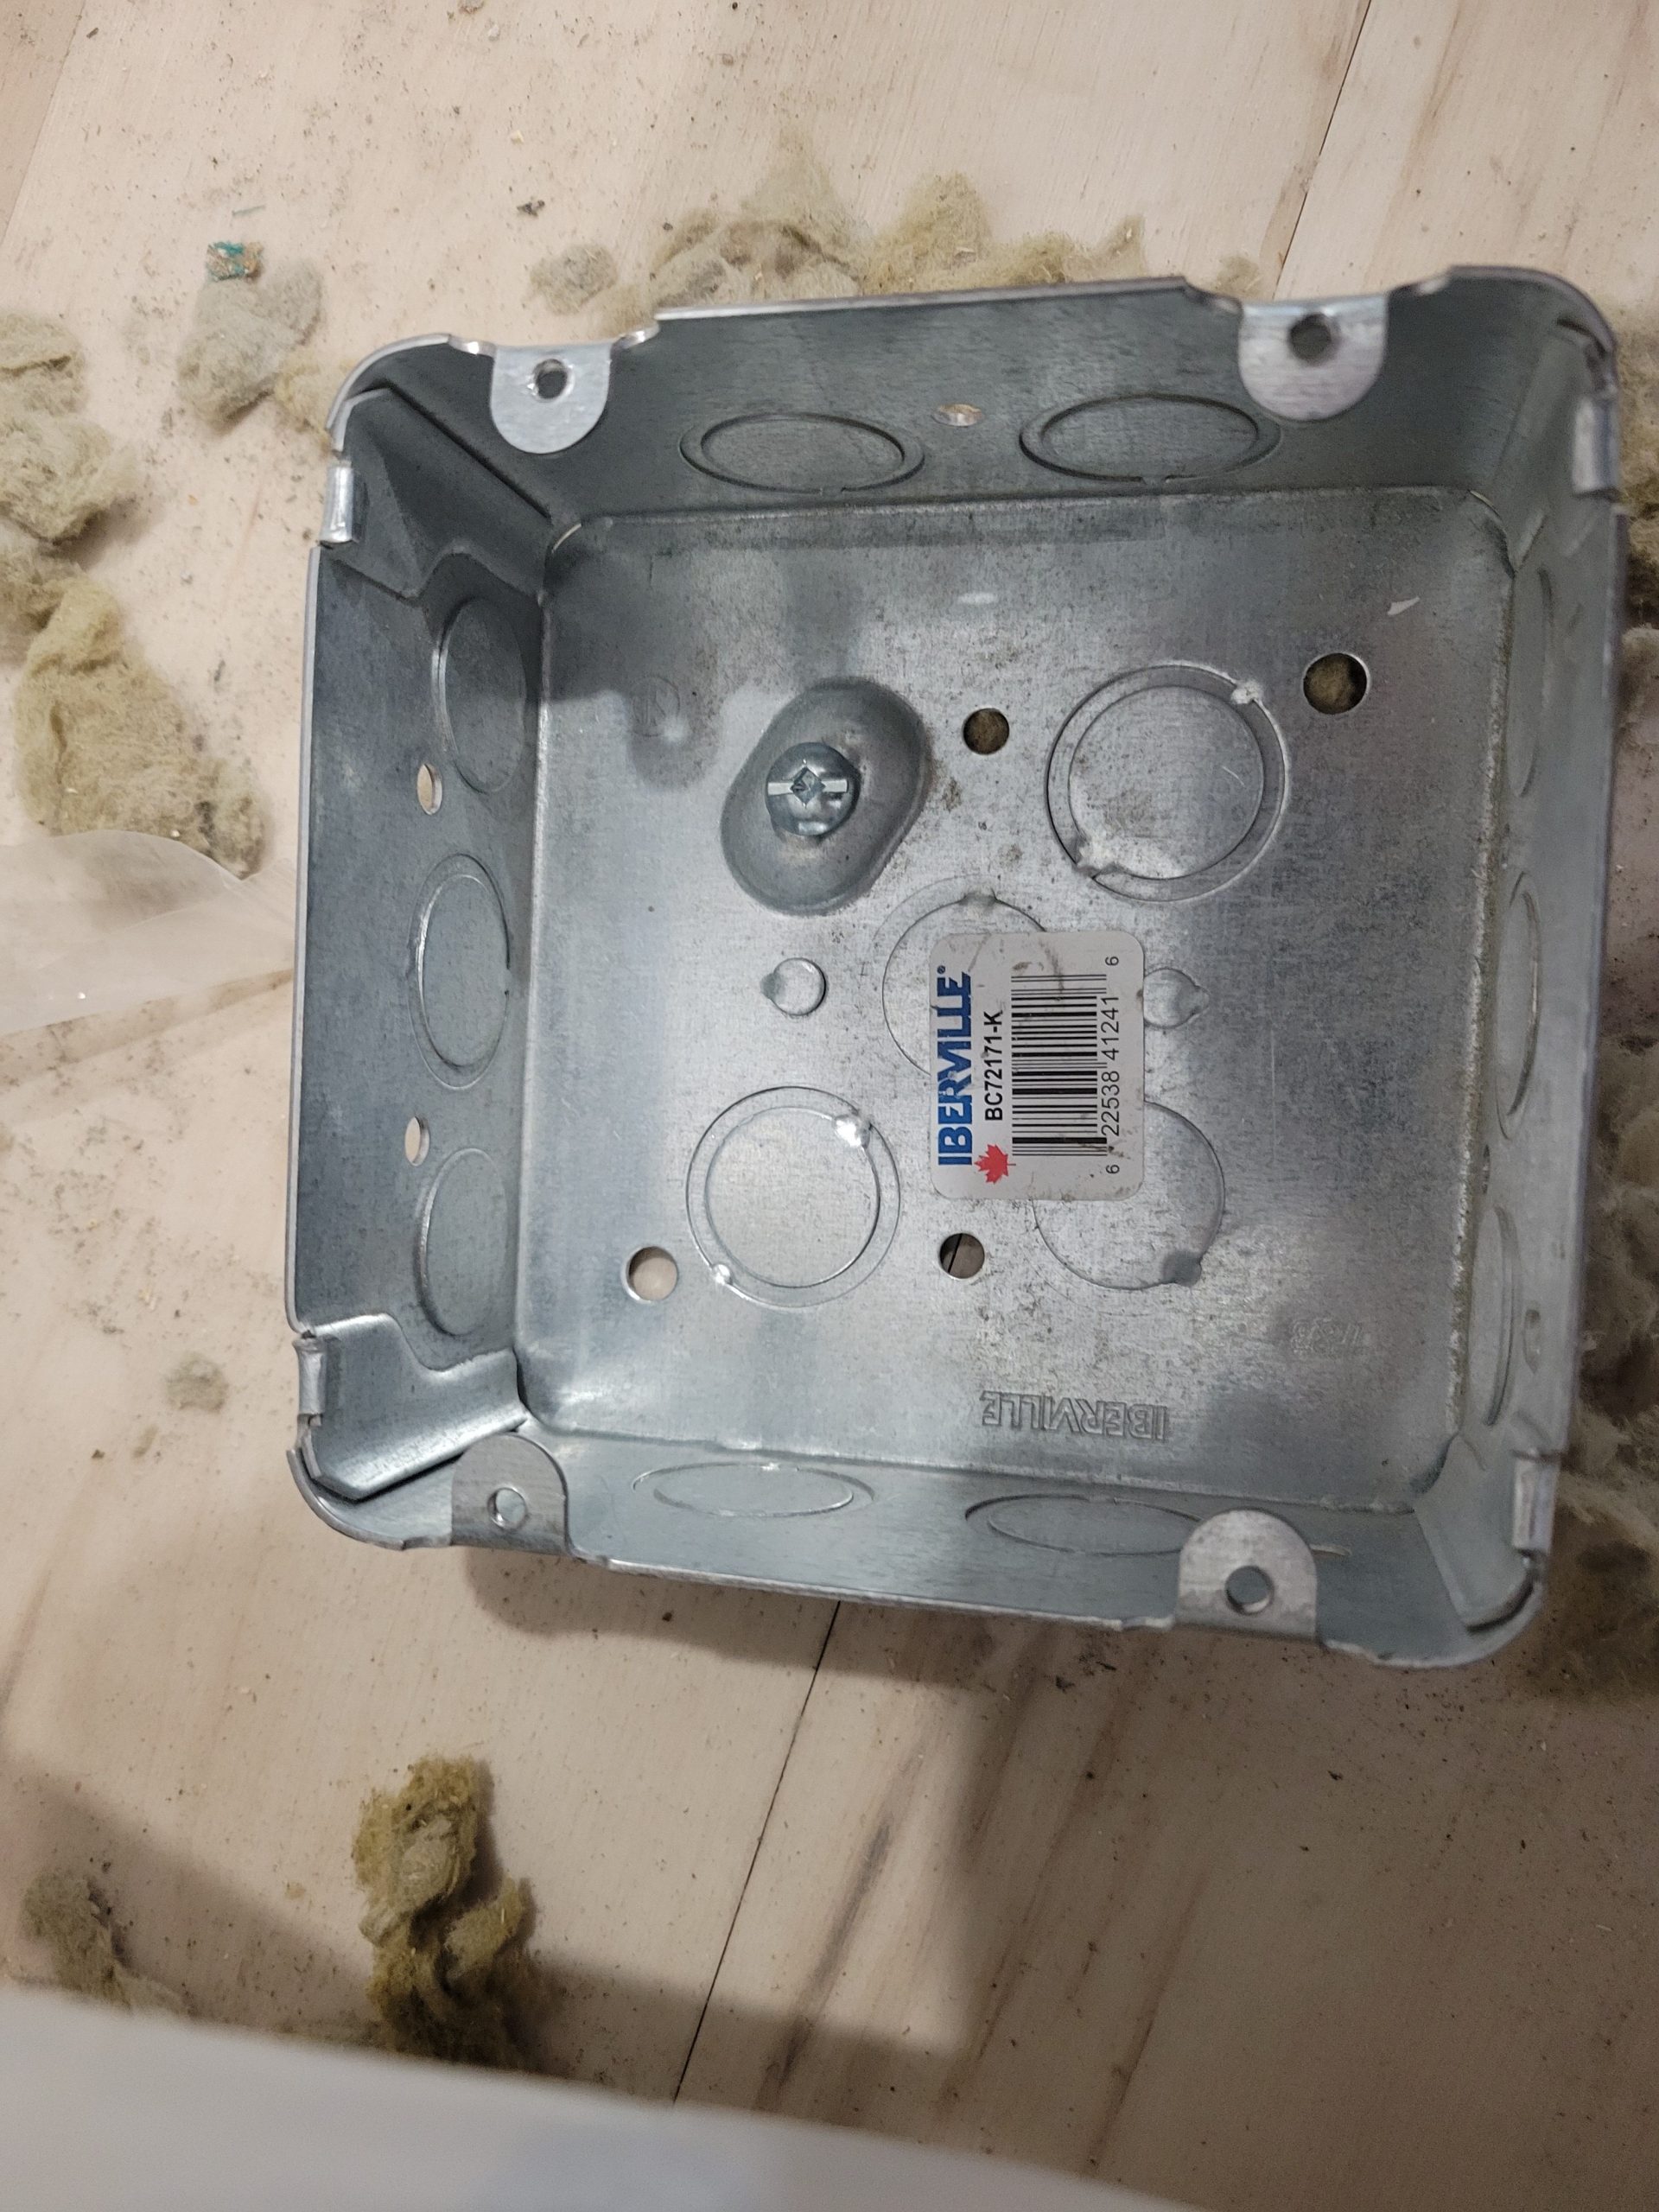
The boxes for the range (“stove”) and dryer need to be changed to 4-11/16″ rather than 4″.
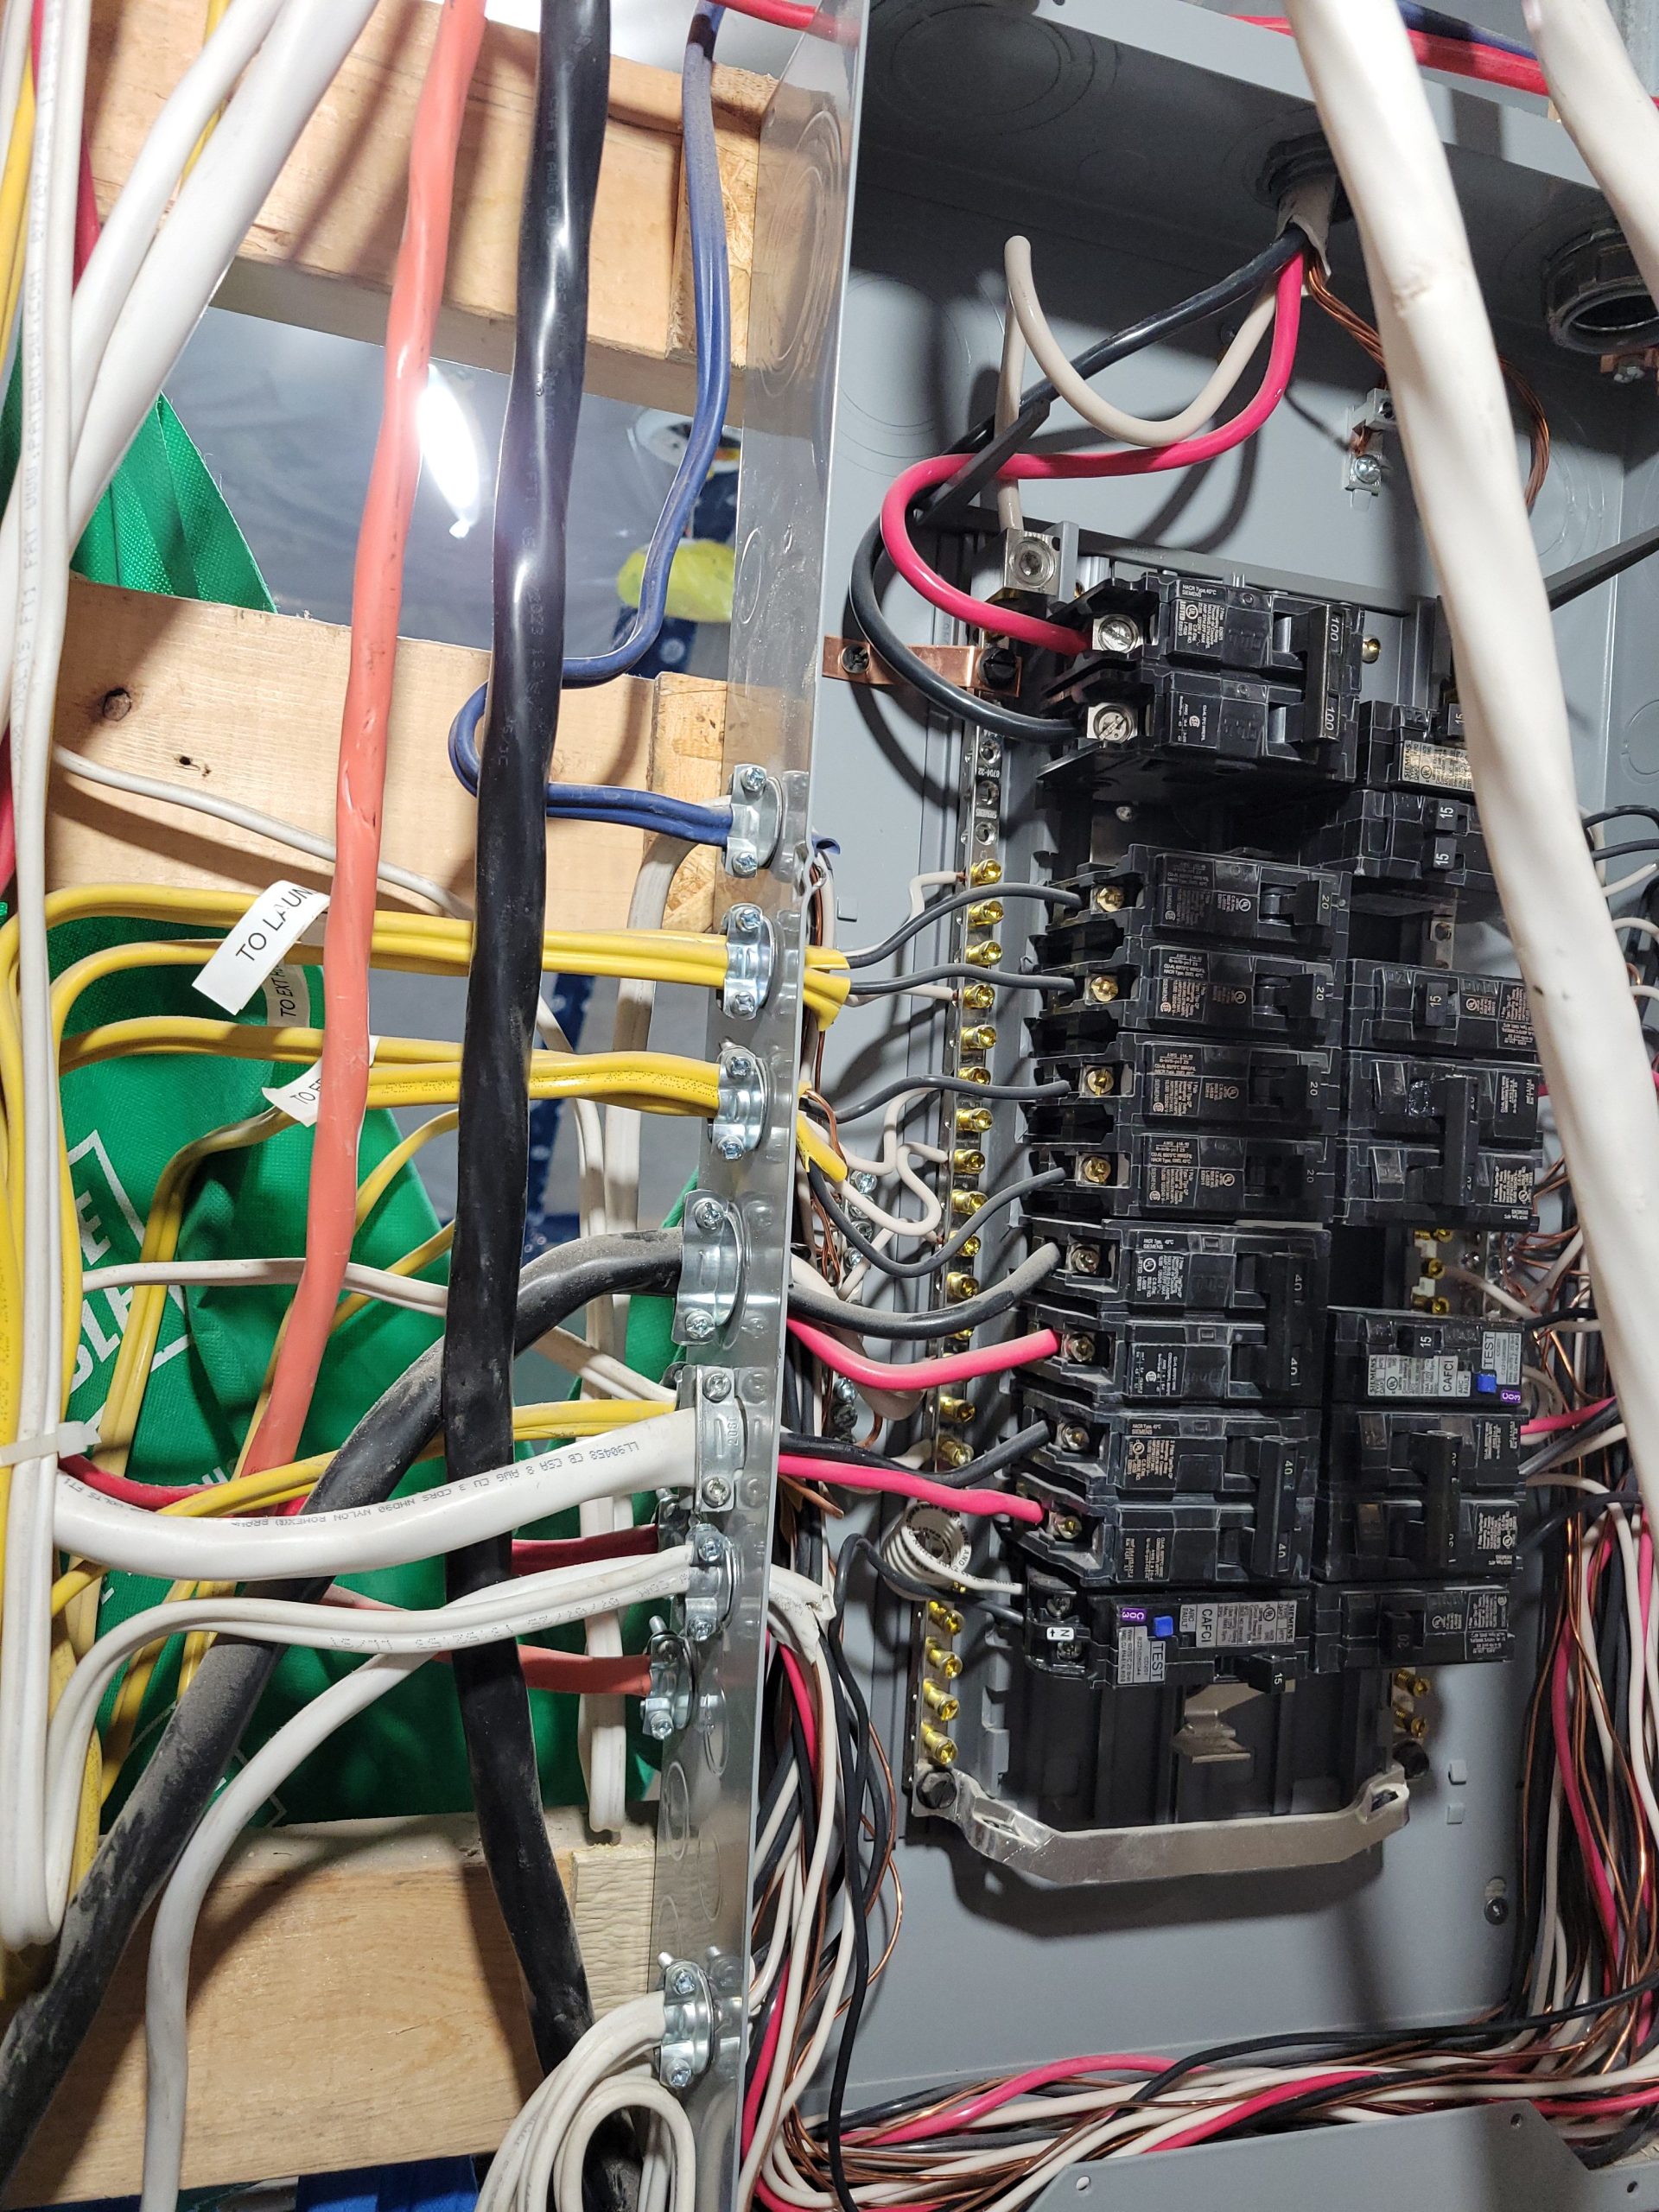
Plates were added to above the panel. I asked the inspector if I could manufacture my own longer version with similar metal as the little ones bought from Home Depot were too short. “Yes, that’s fine.” There’s no UL or CSA logo on homemade stuff.
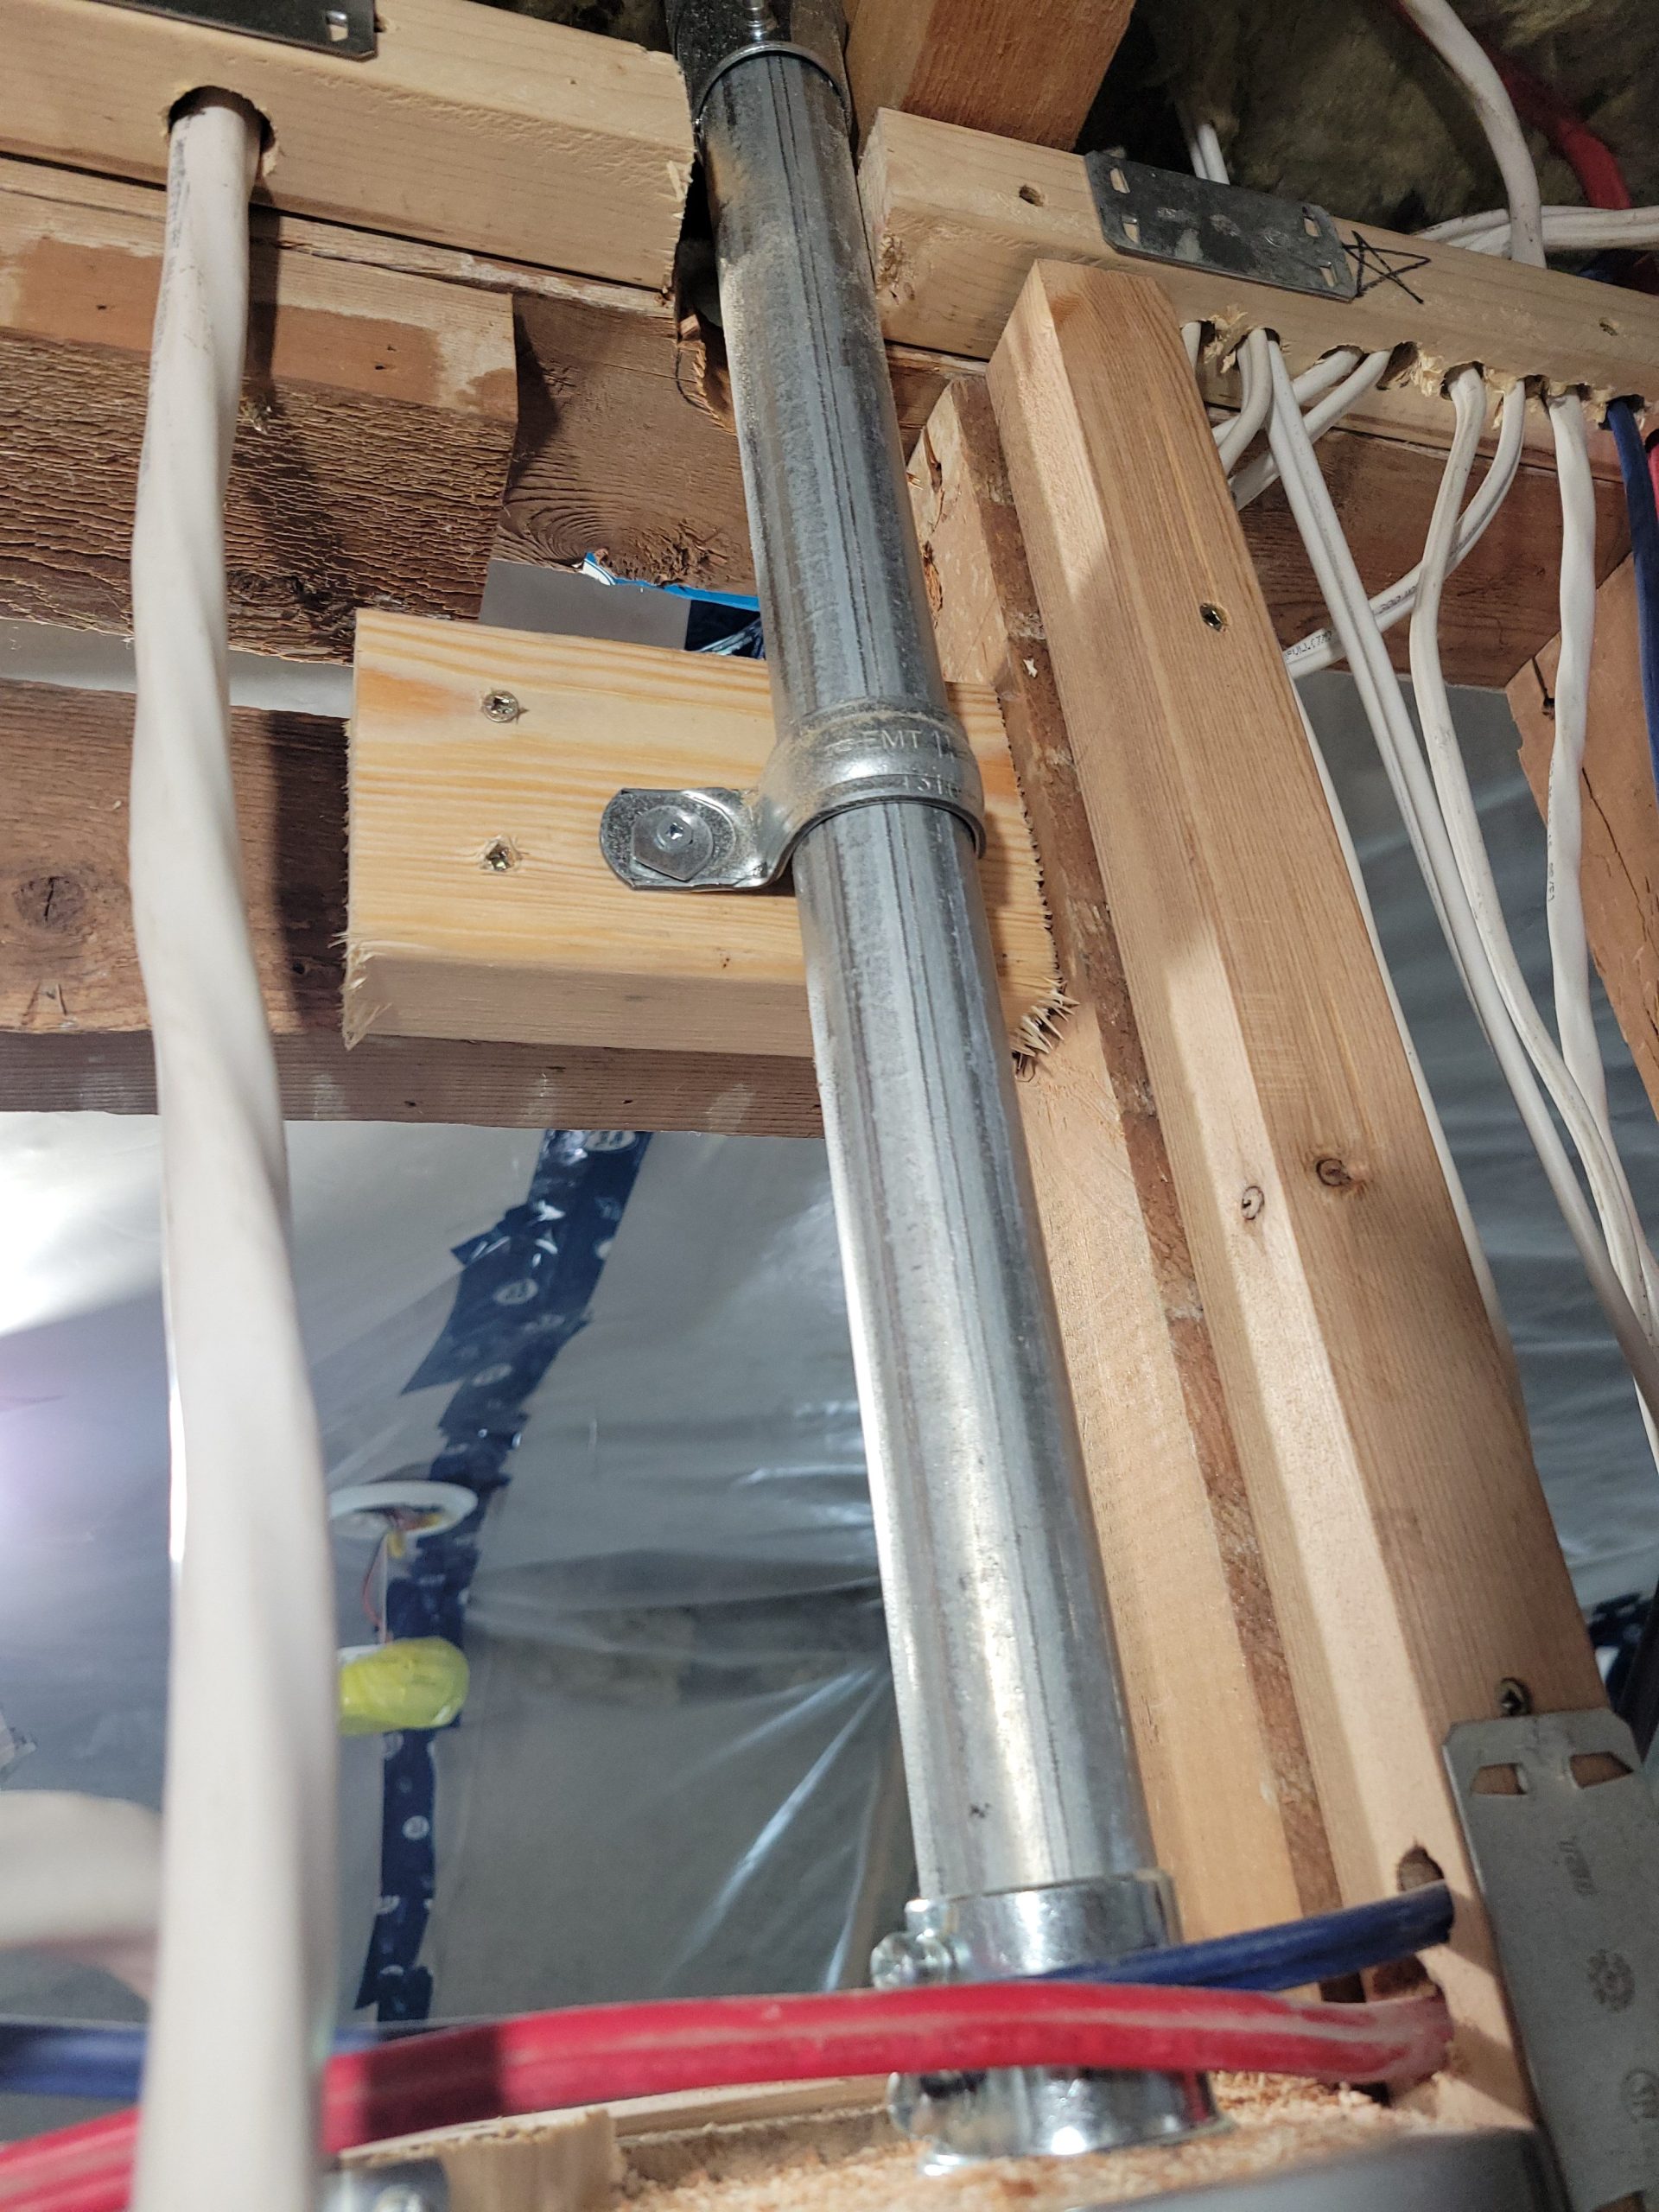
Ryley put in a pipe for the upcoming new service.
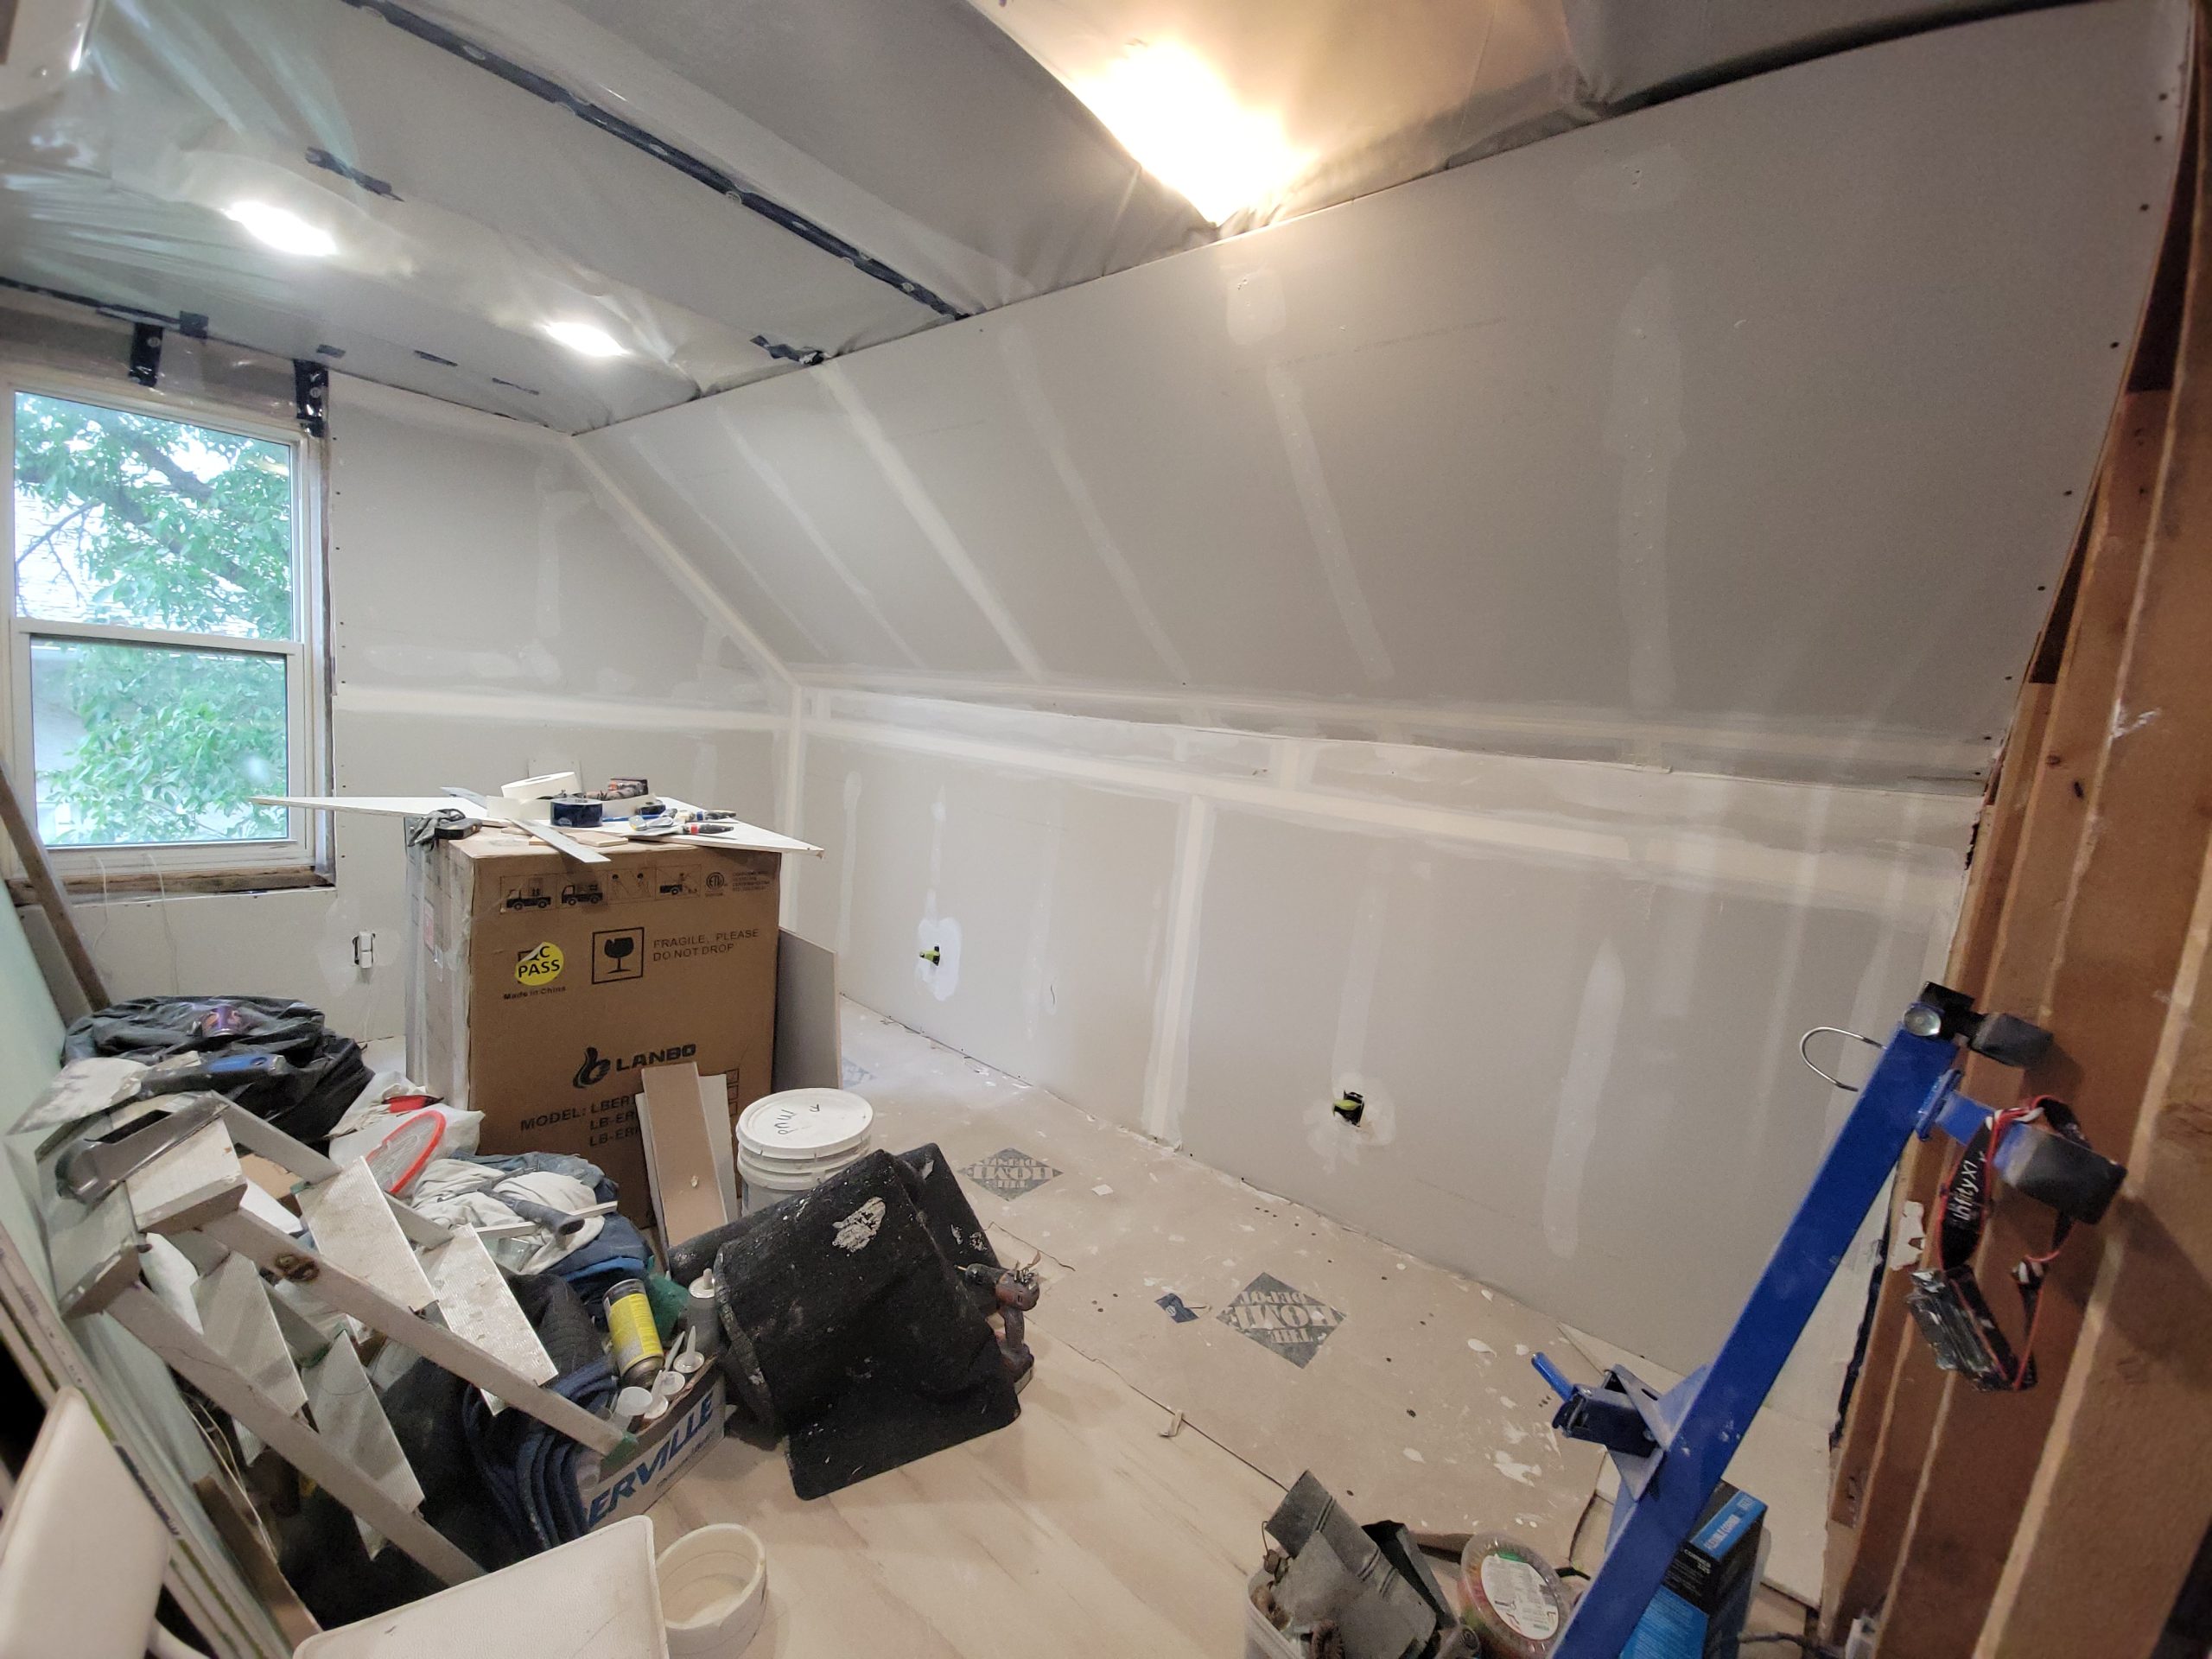
Meanwhile, Floyd and Dave showed up. We worked on drywall for the places that could be covered. The top of the bedroom west wall was done yesterday as well as work in the stairway.
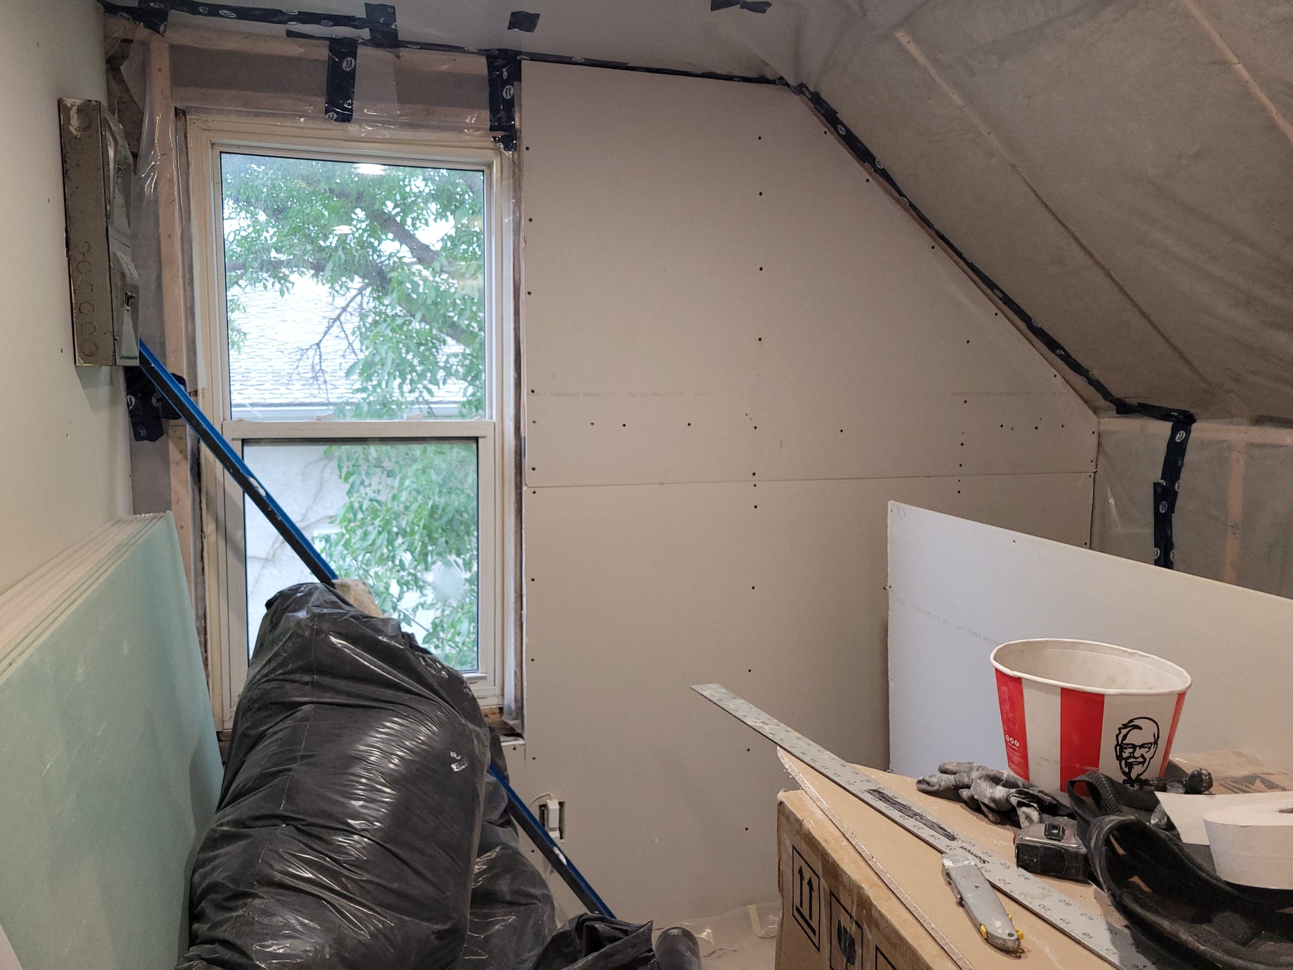
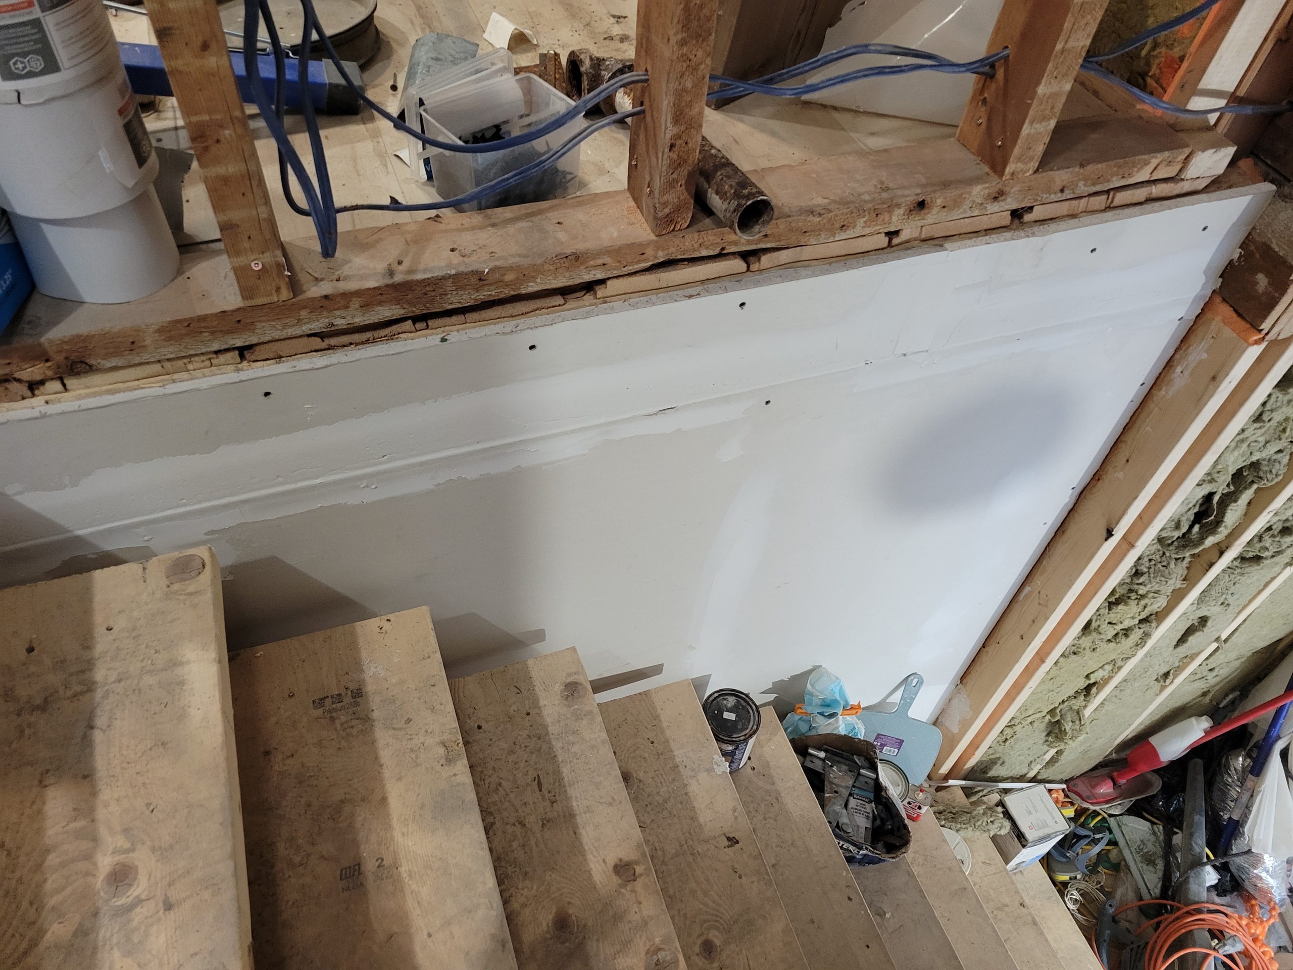
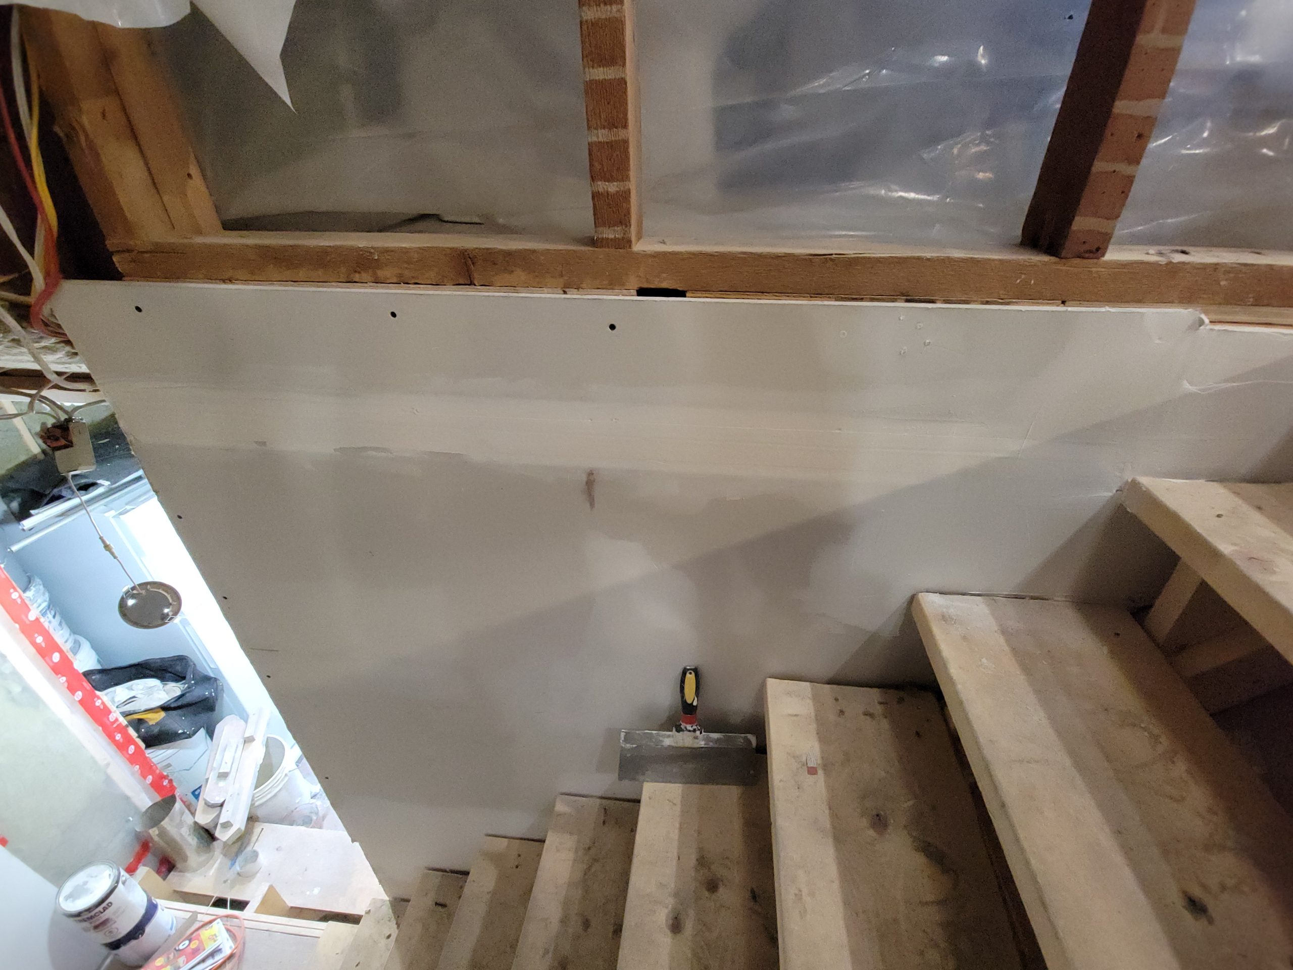
We ended the day boarding, filling, taping, and mudding the north wall of the bedroom.