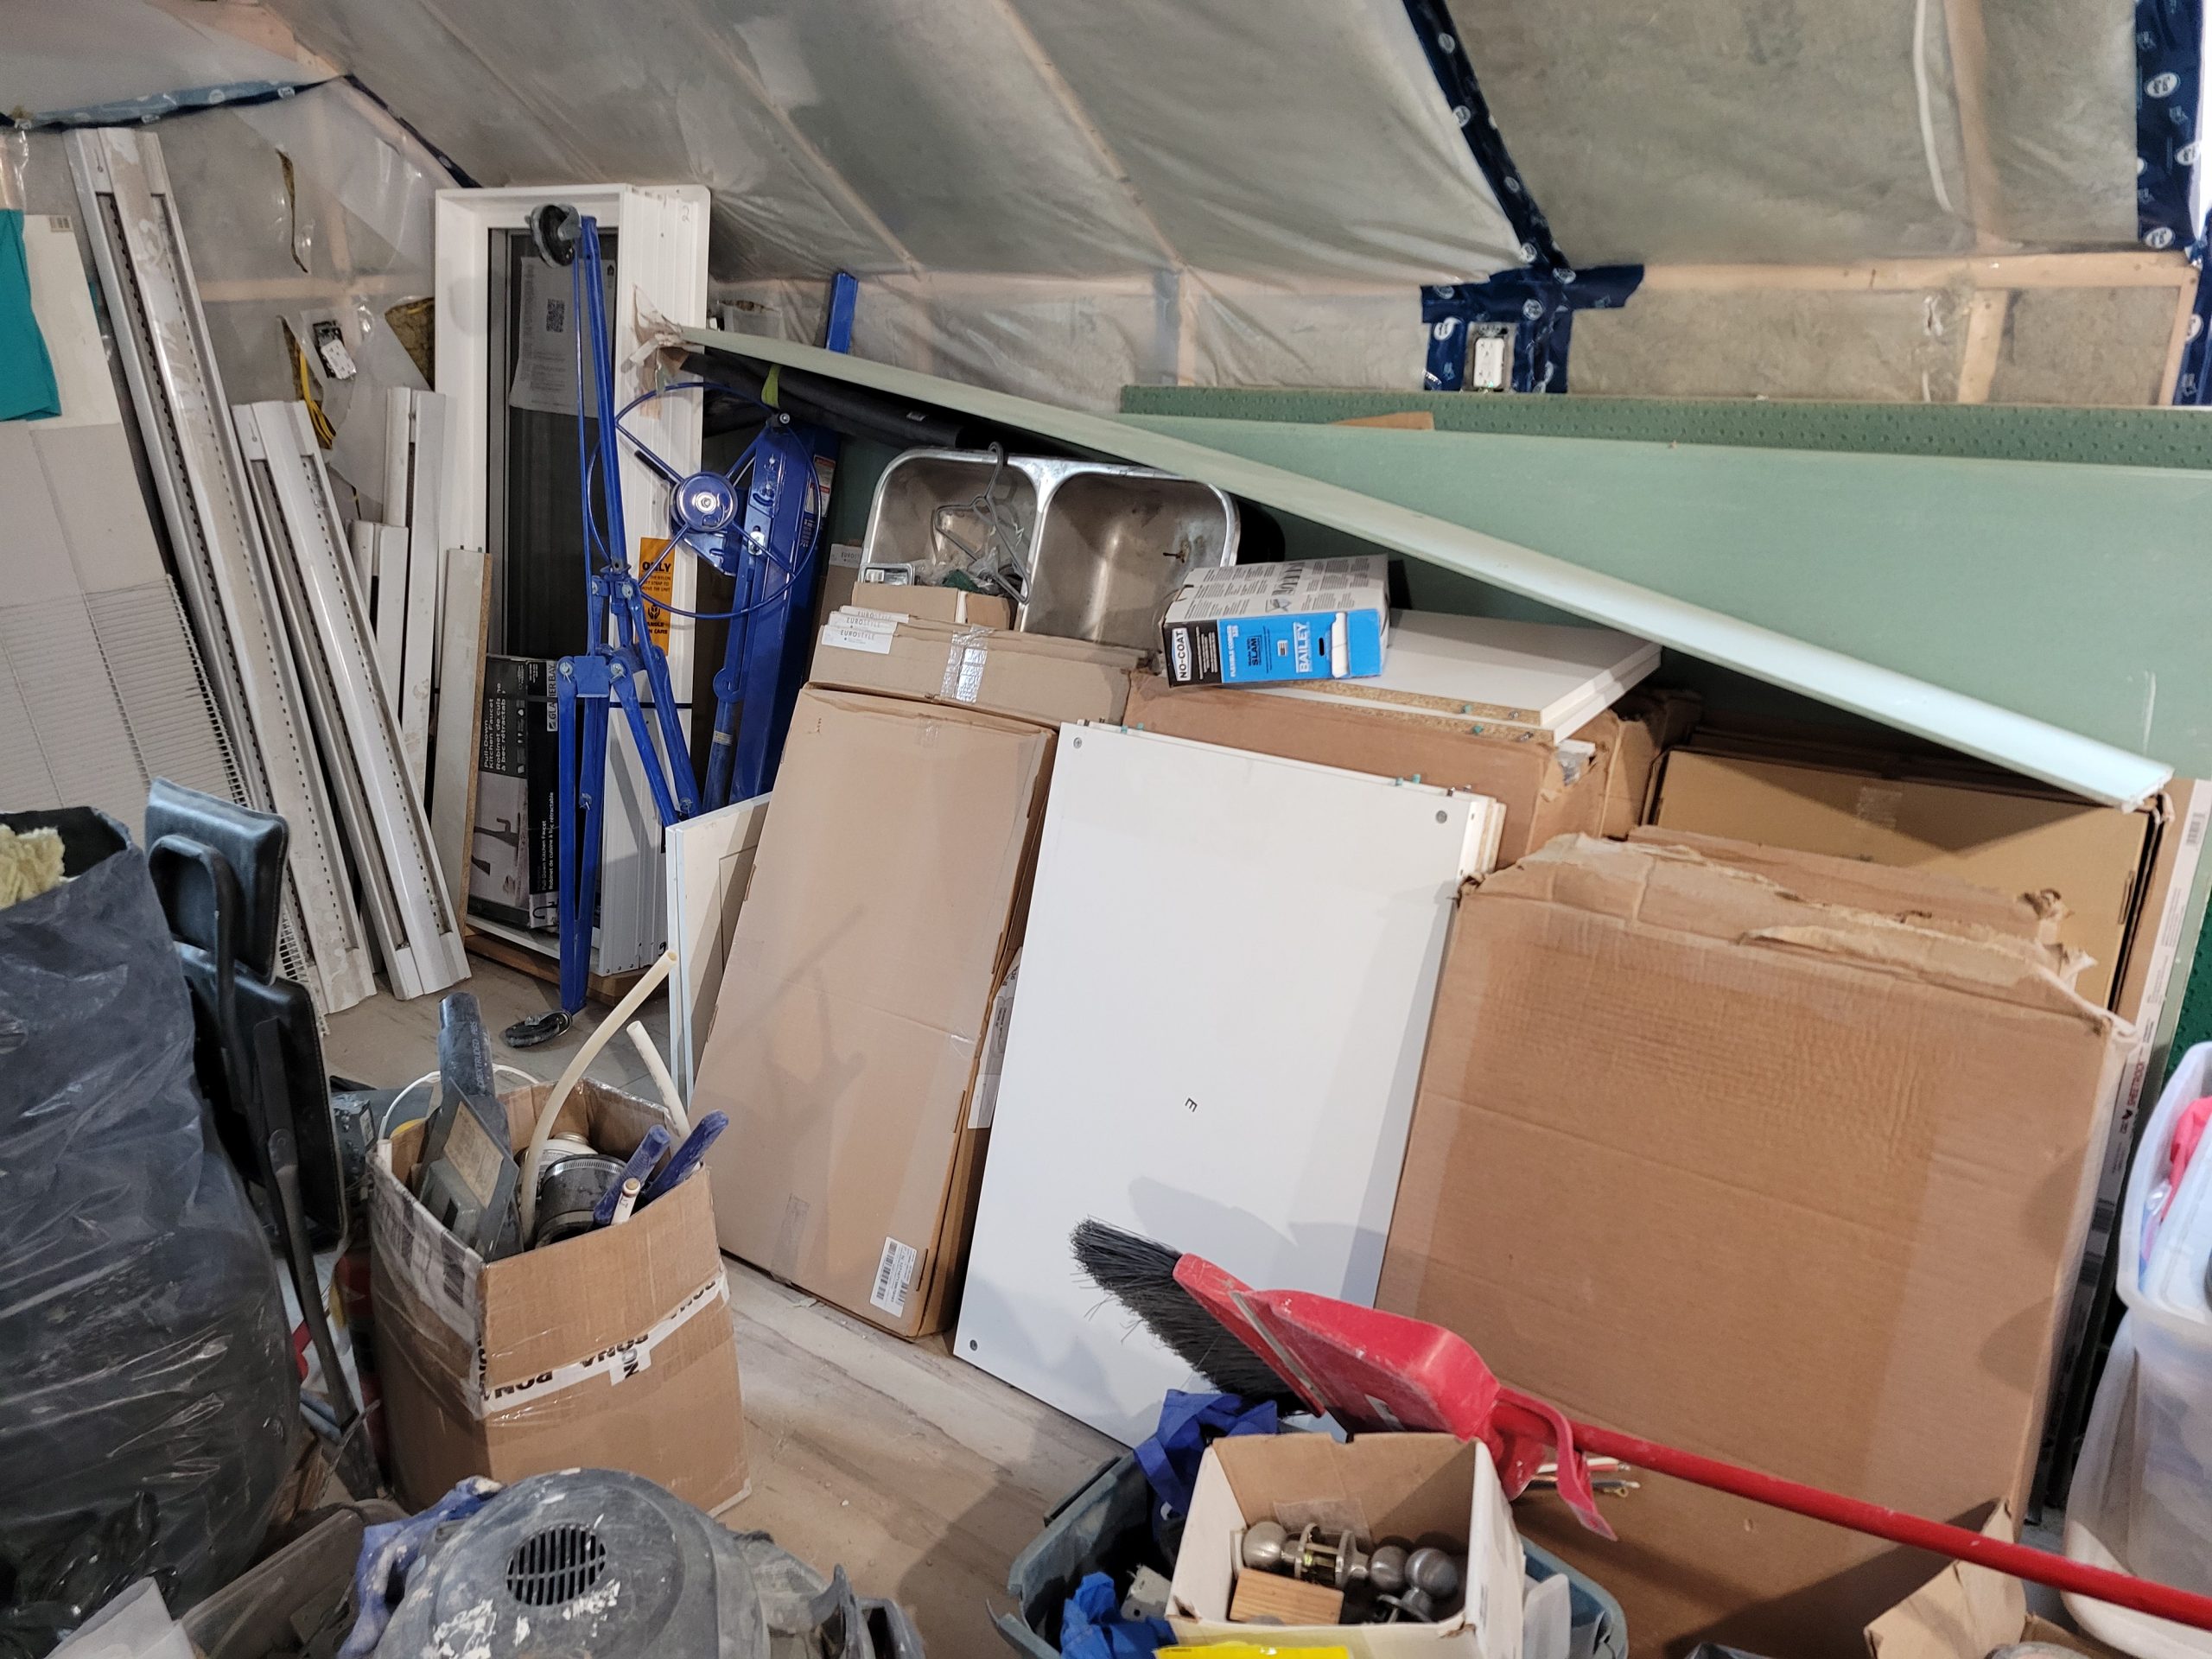
On to the ceiling. But first, move the boxes full of flat-pack cabinets that are in the way.
There is no rafter tie on the west end of the house. A spacer (1″) and backing (2×4 on-the-flat) were added for mounting the ceiling drywall.
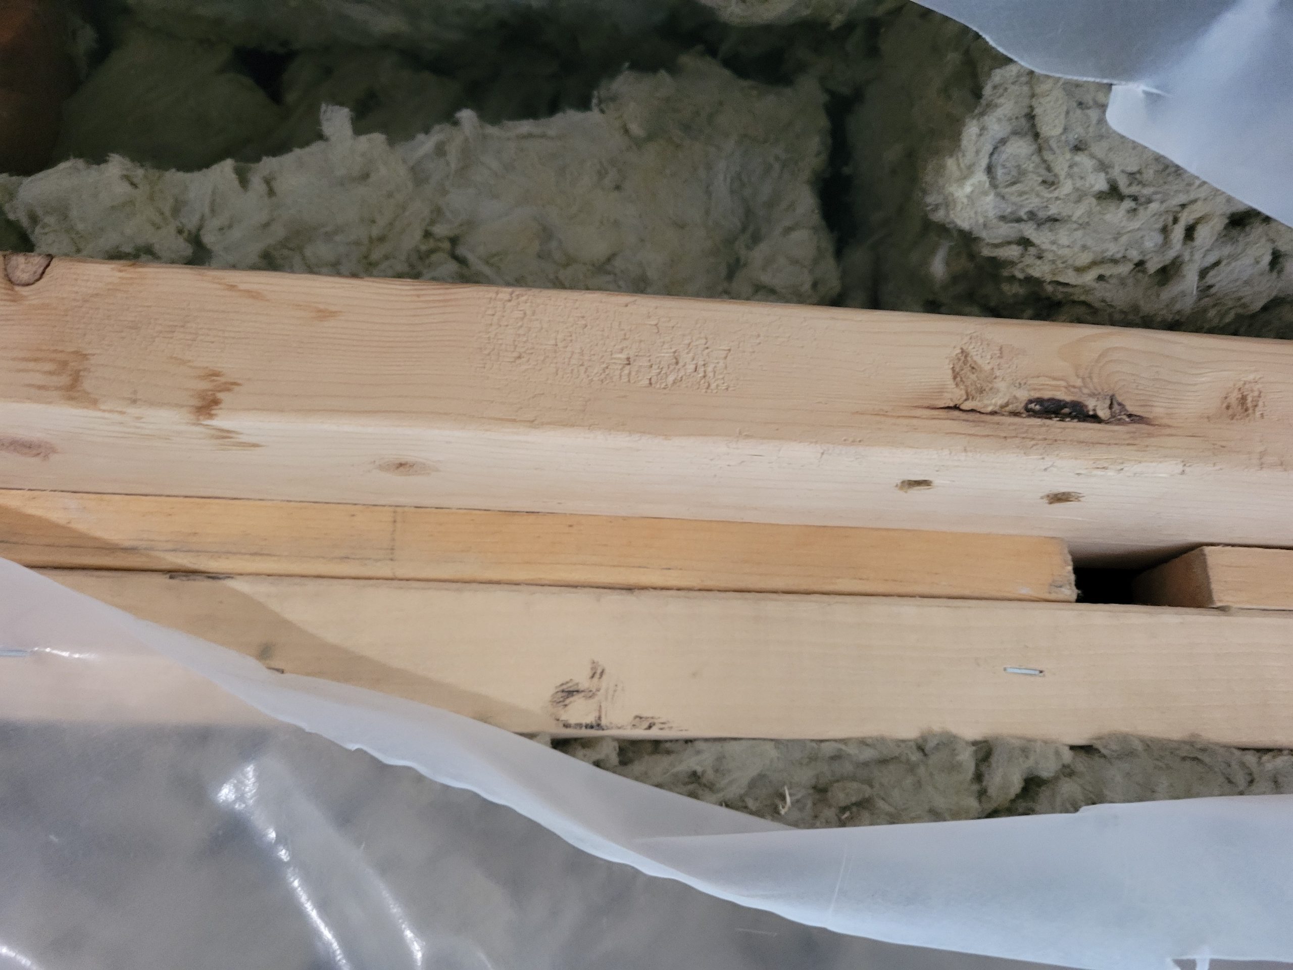
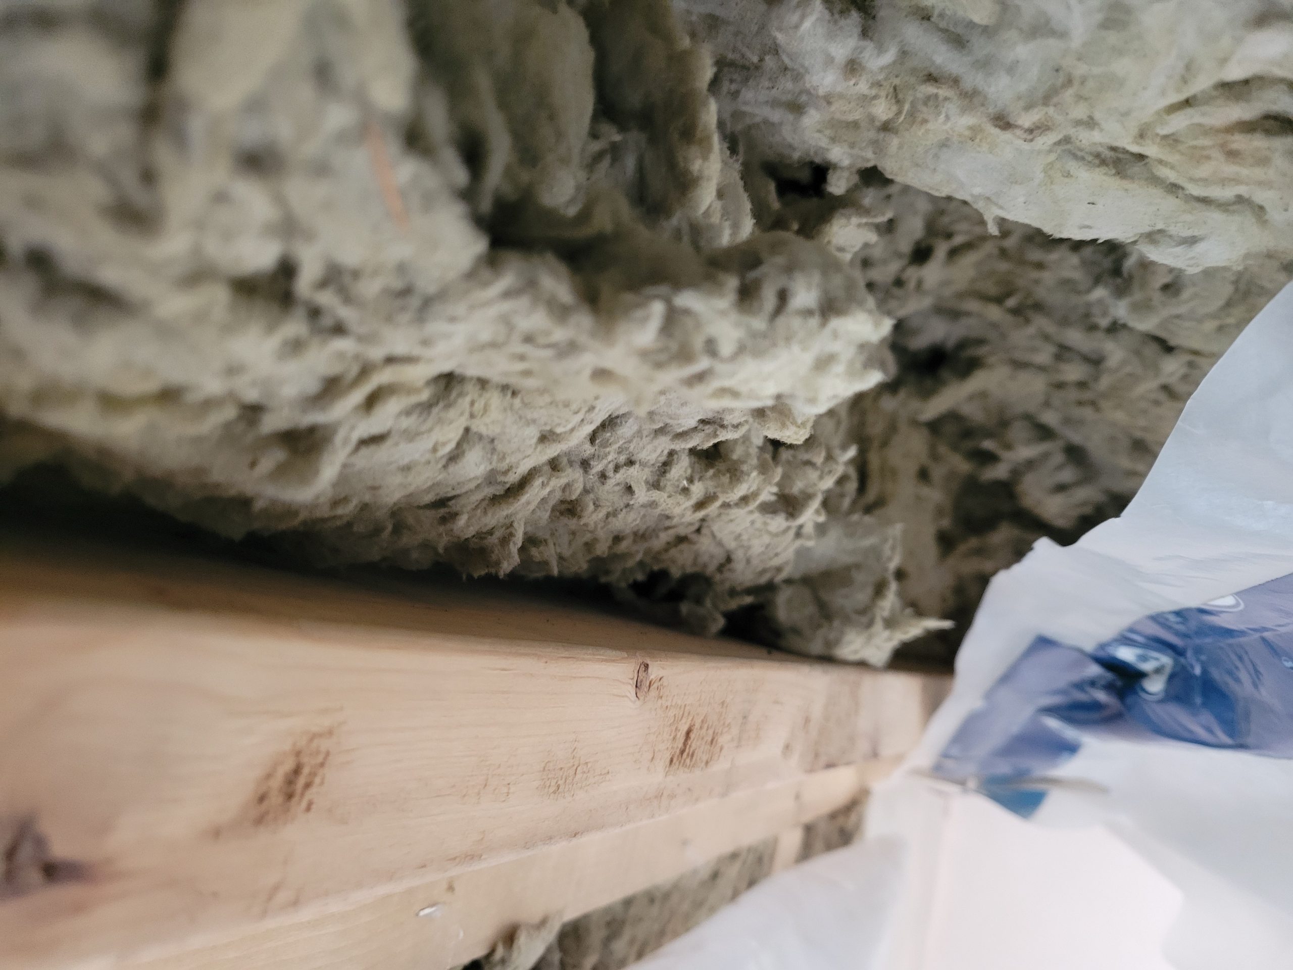
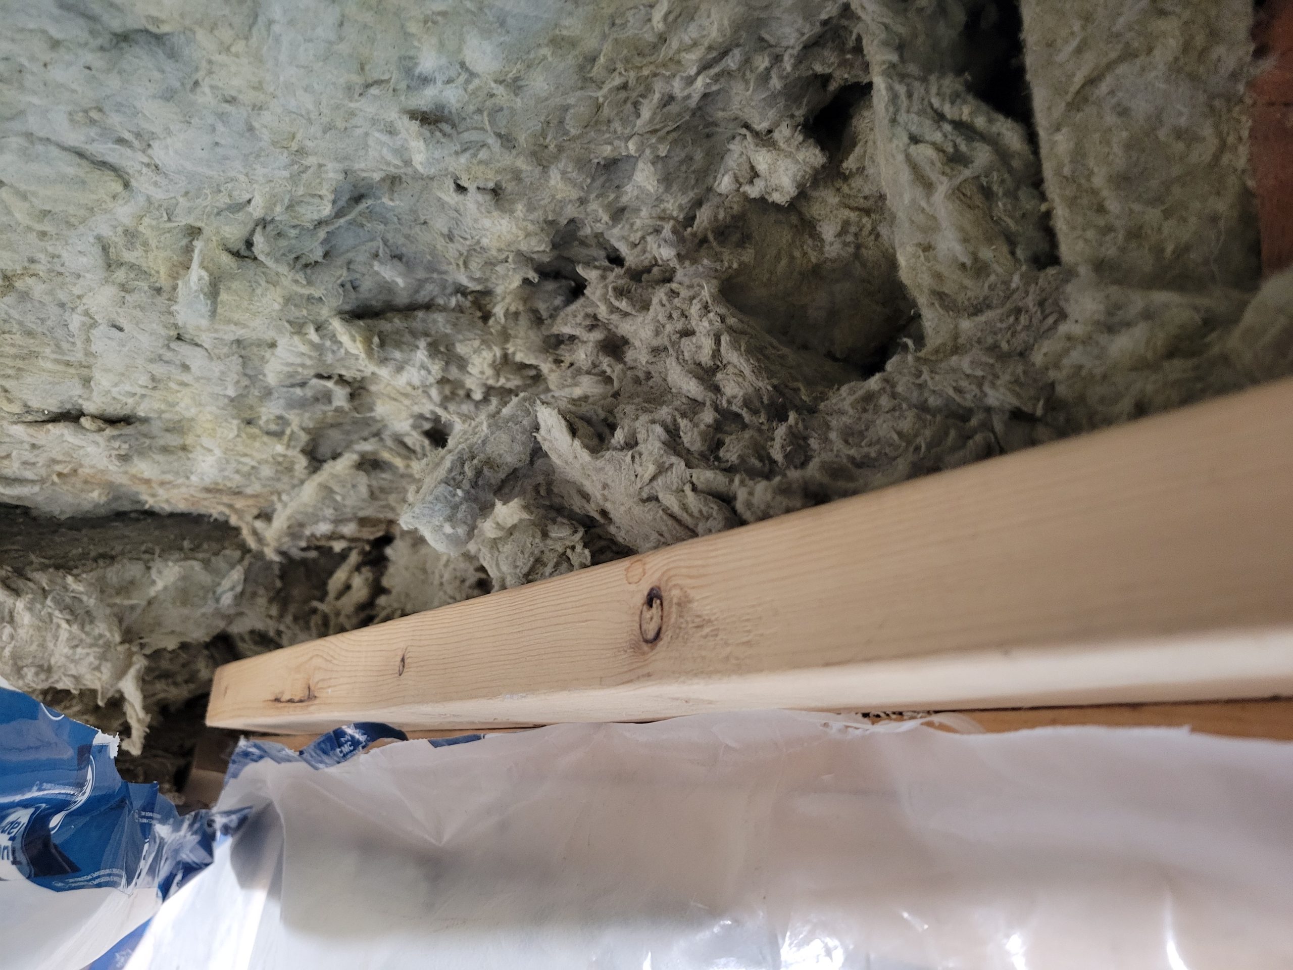
Floyd came by and offered a badly needed 3rd set of arms.
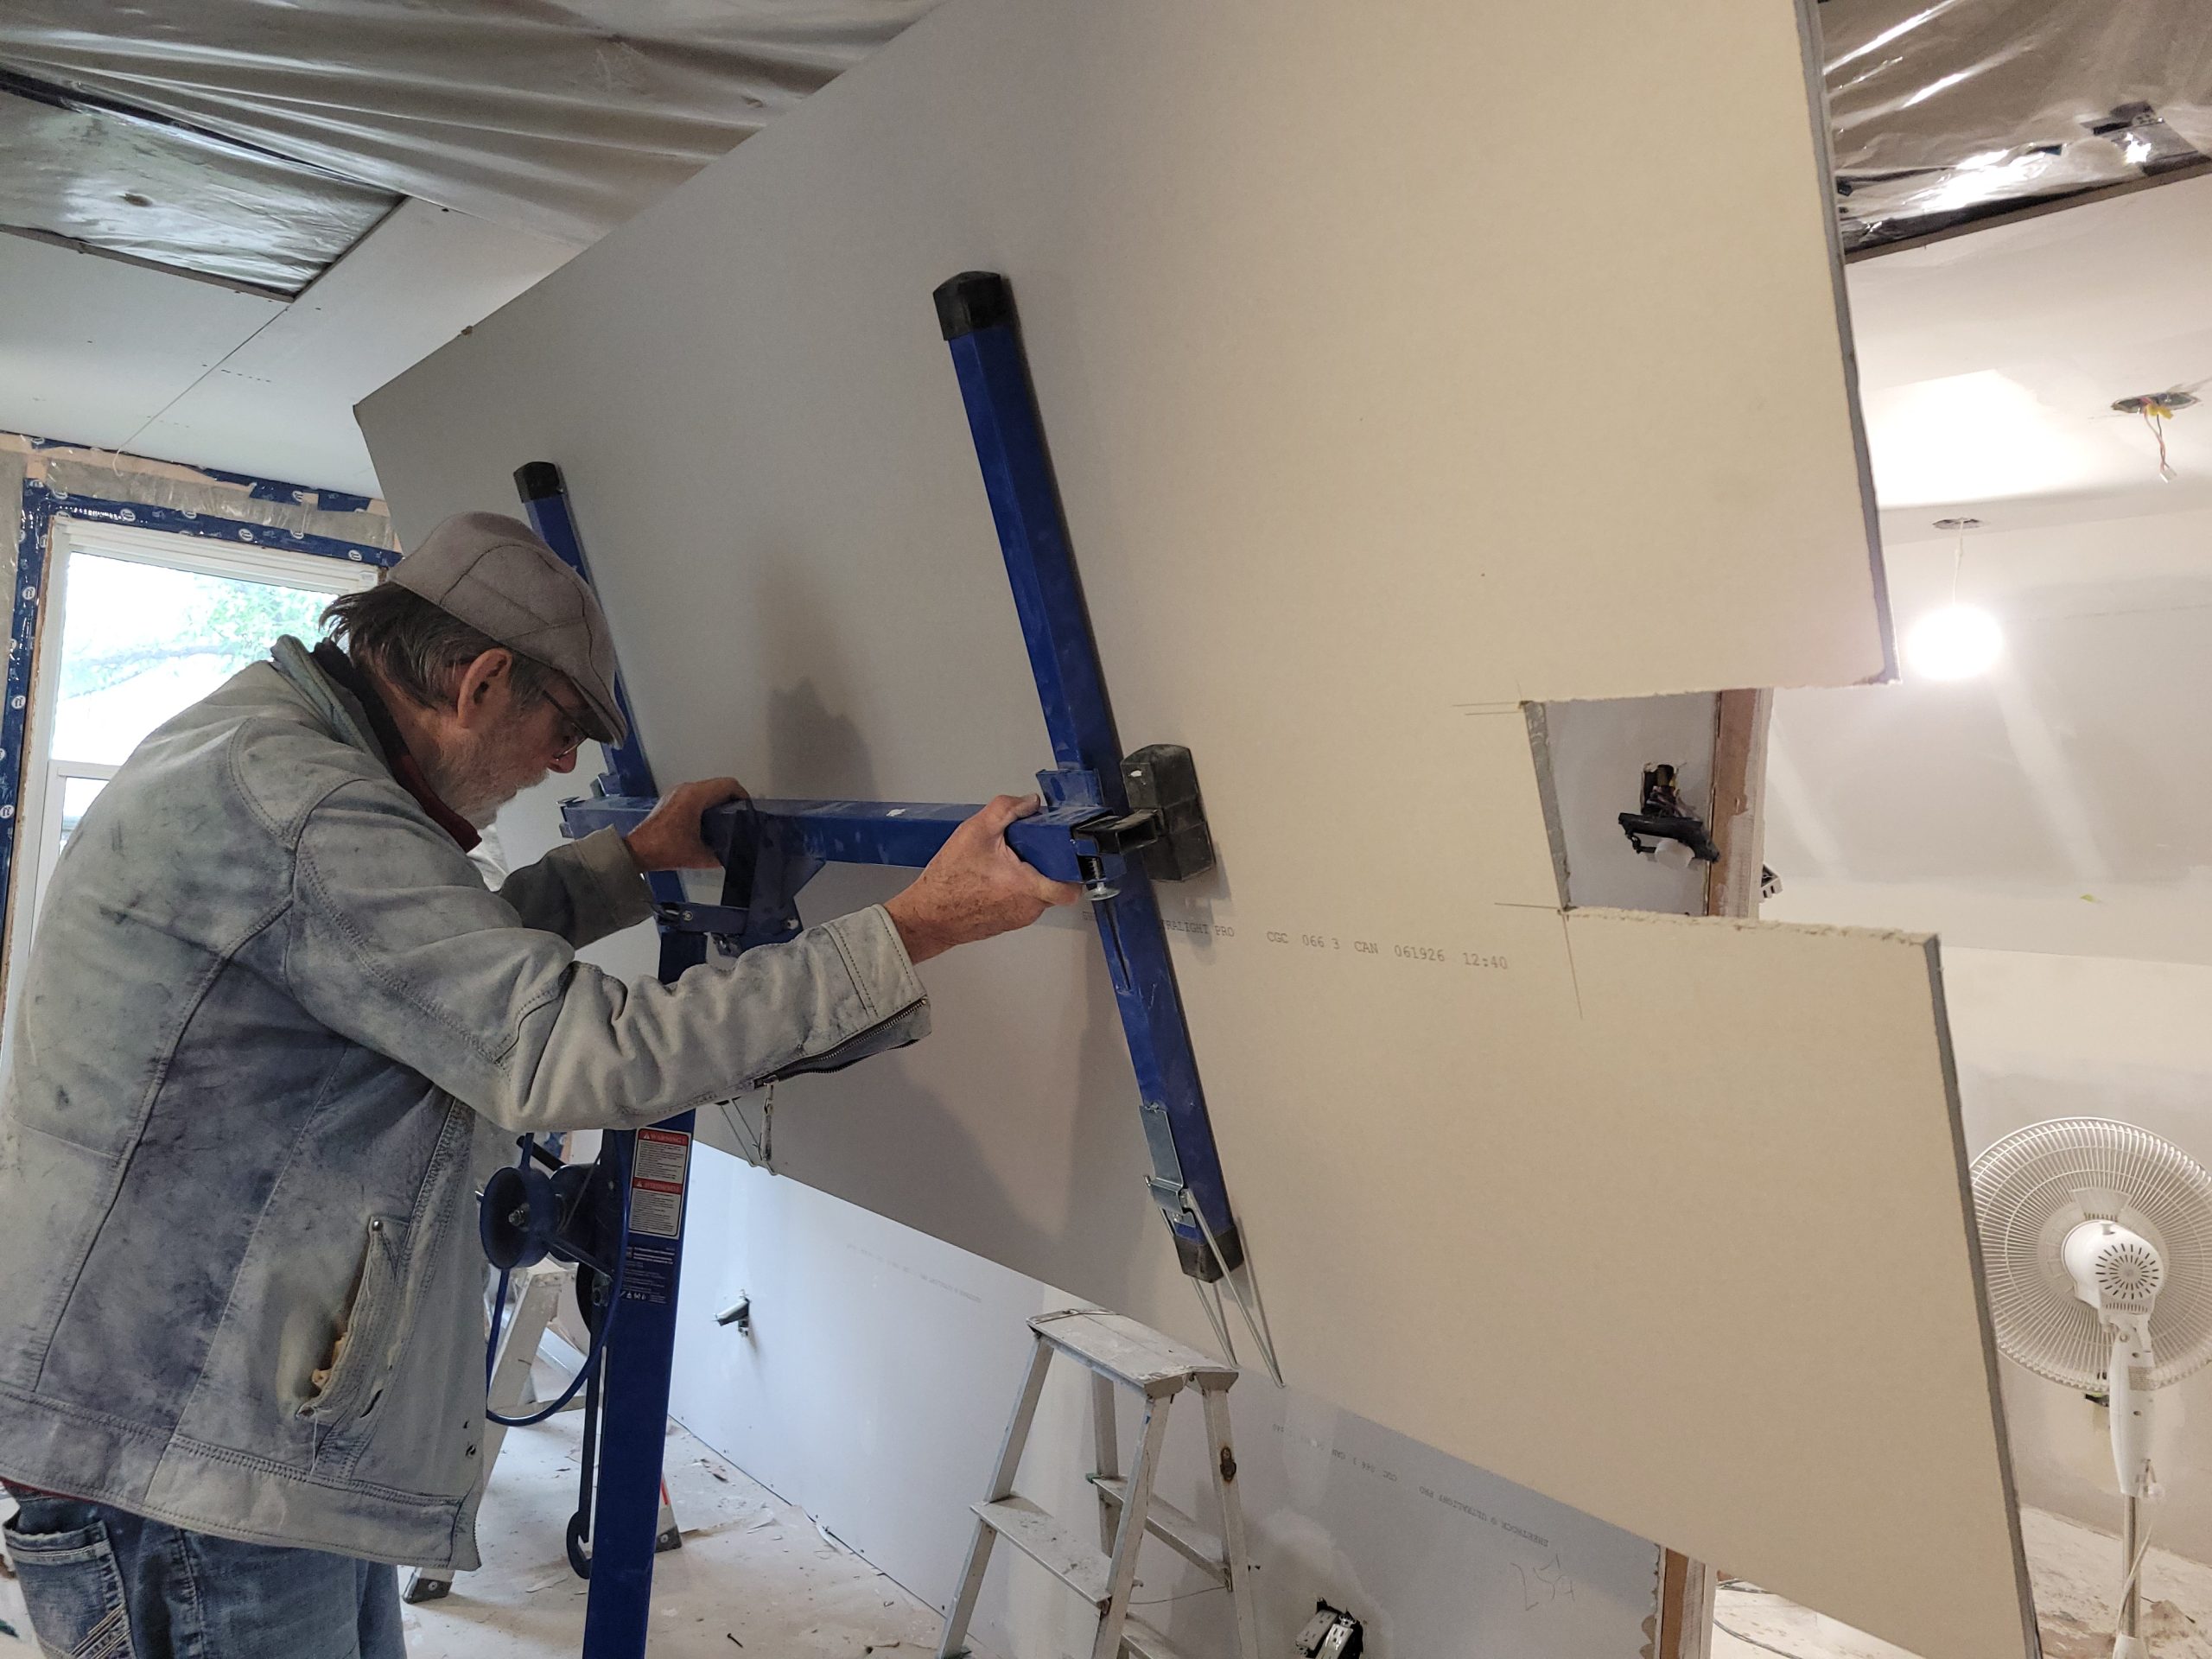
More backing was needed as these rafter ties are not exactly 24 inches apart.
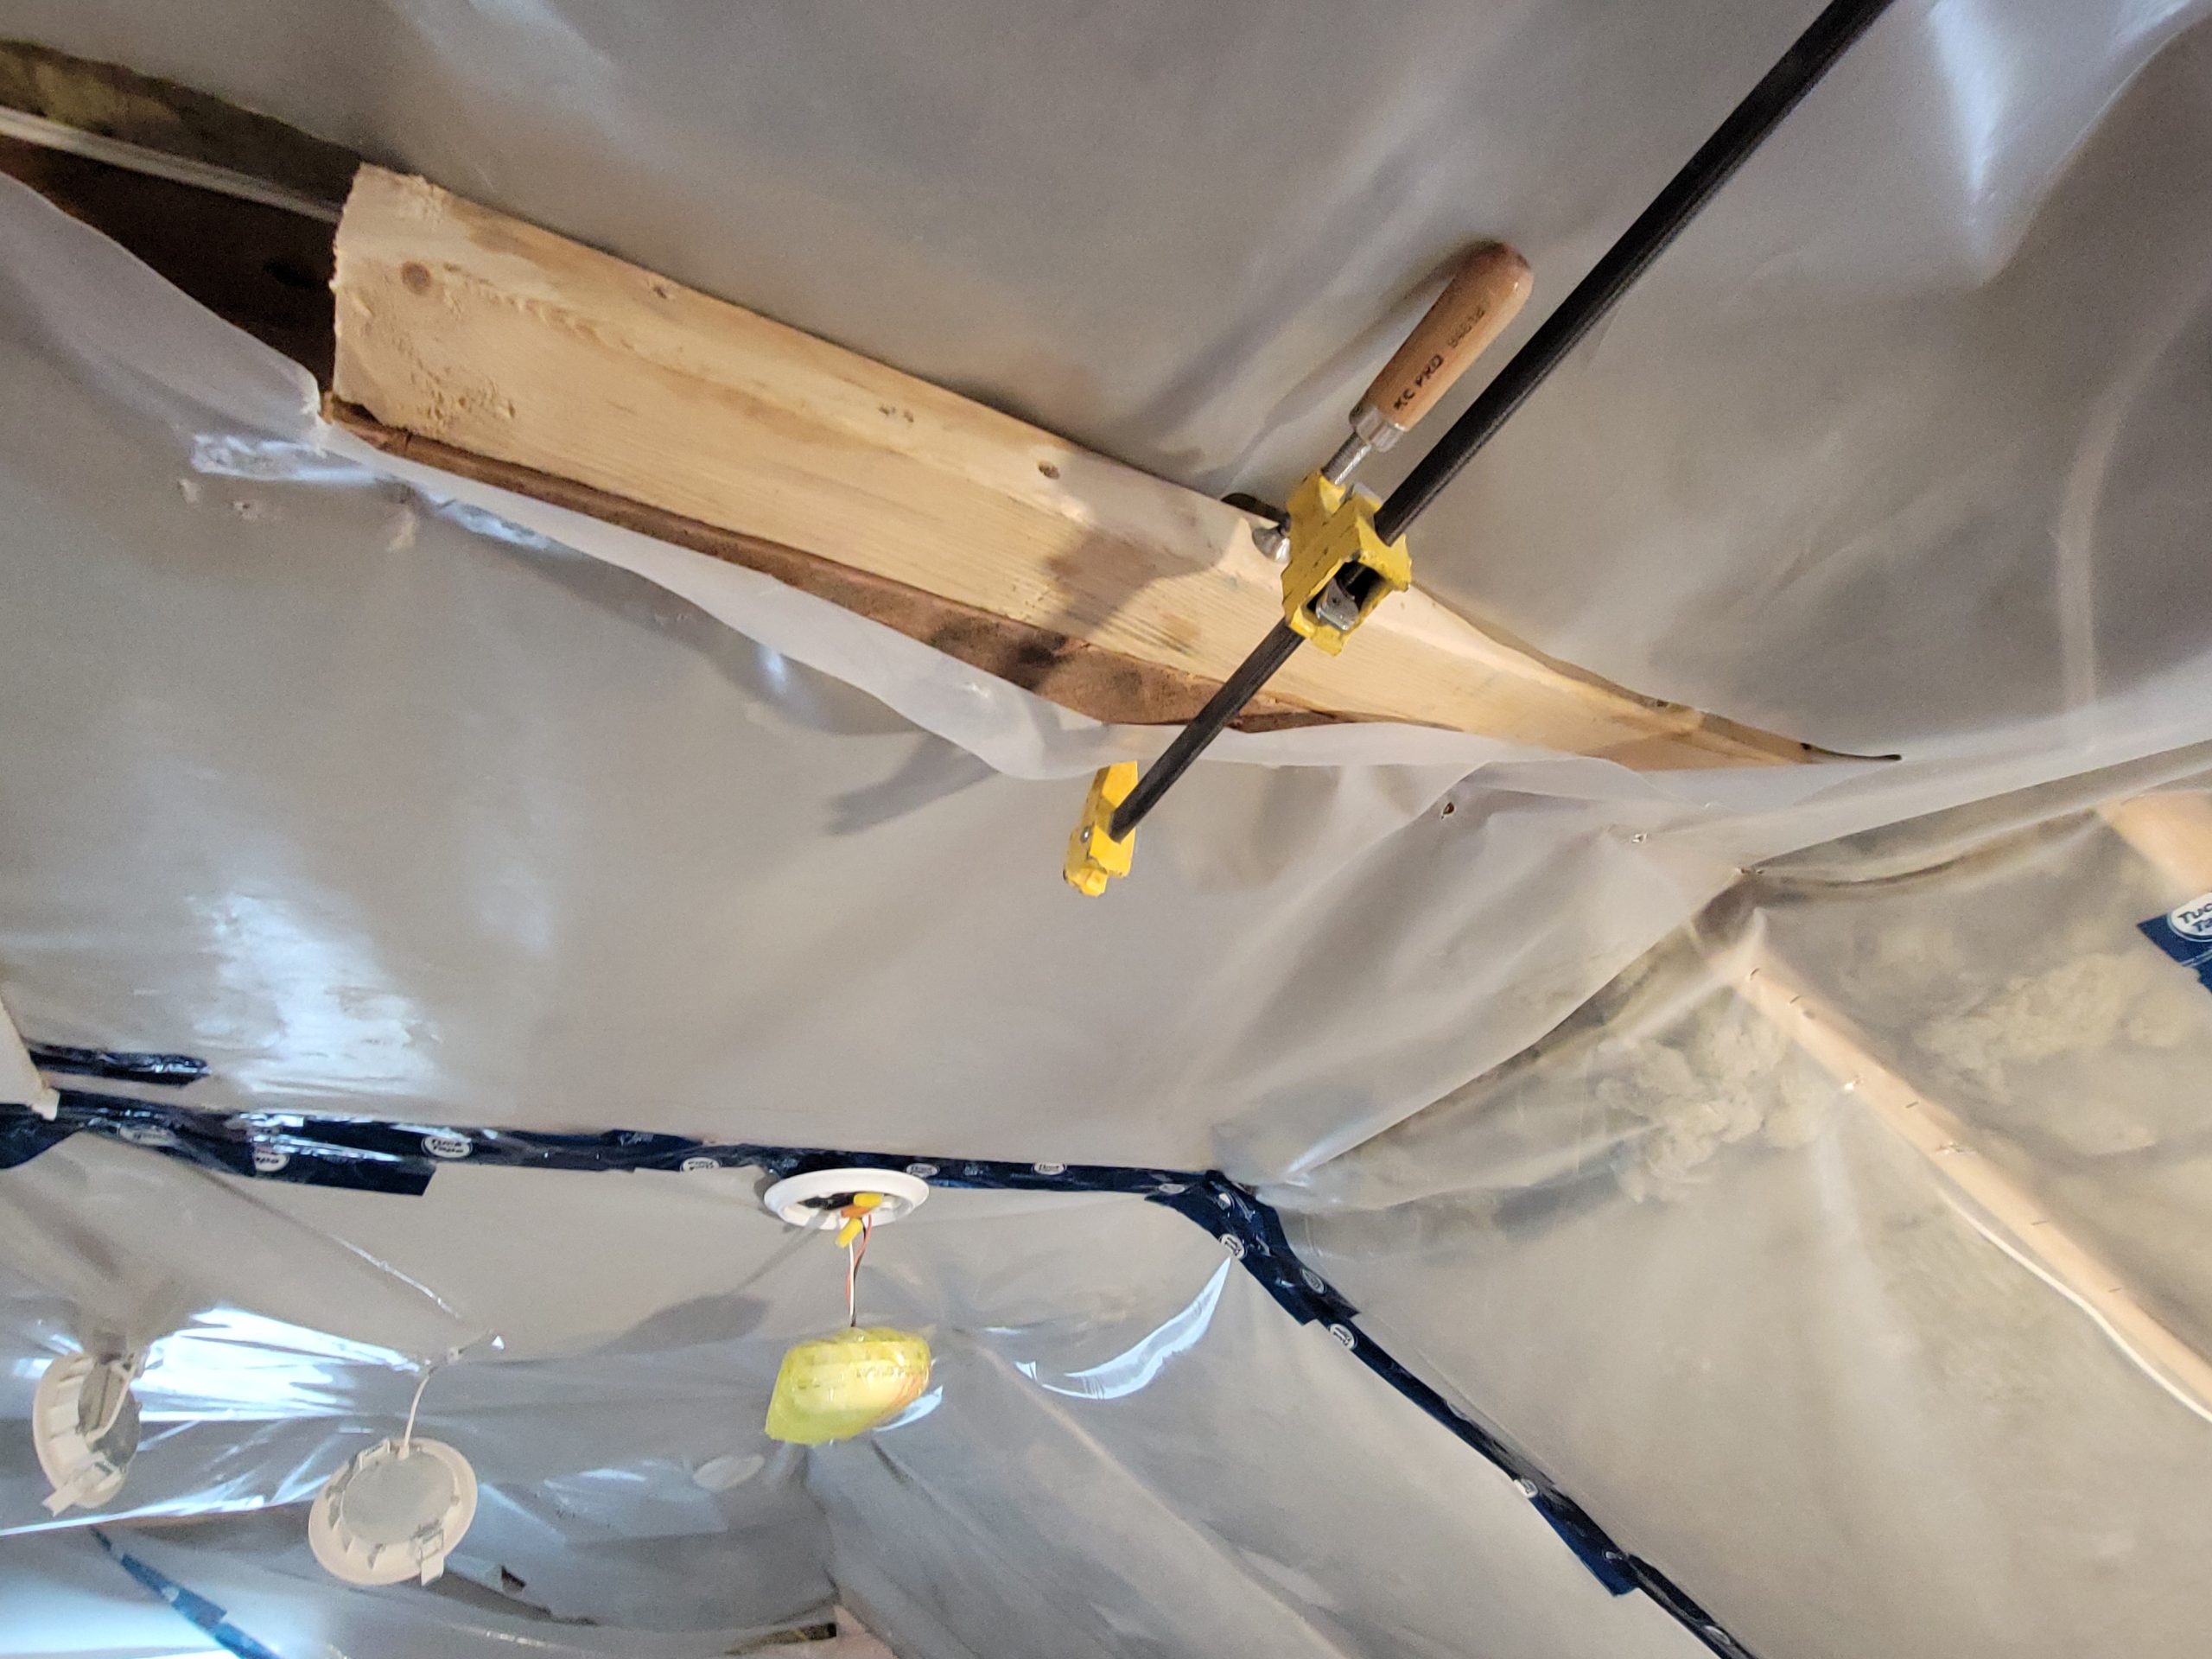
The light holes were cut, and the sheets put in place. So far, so good.
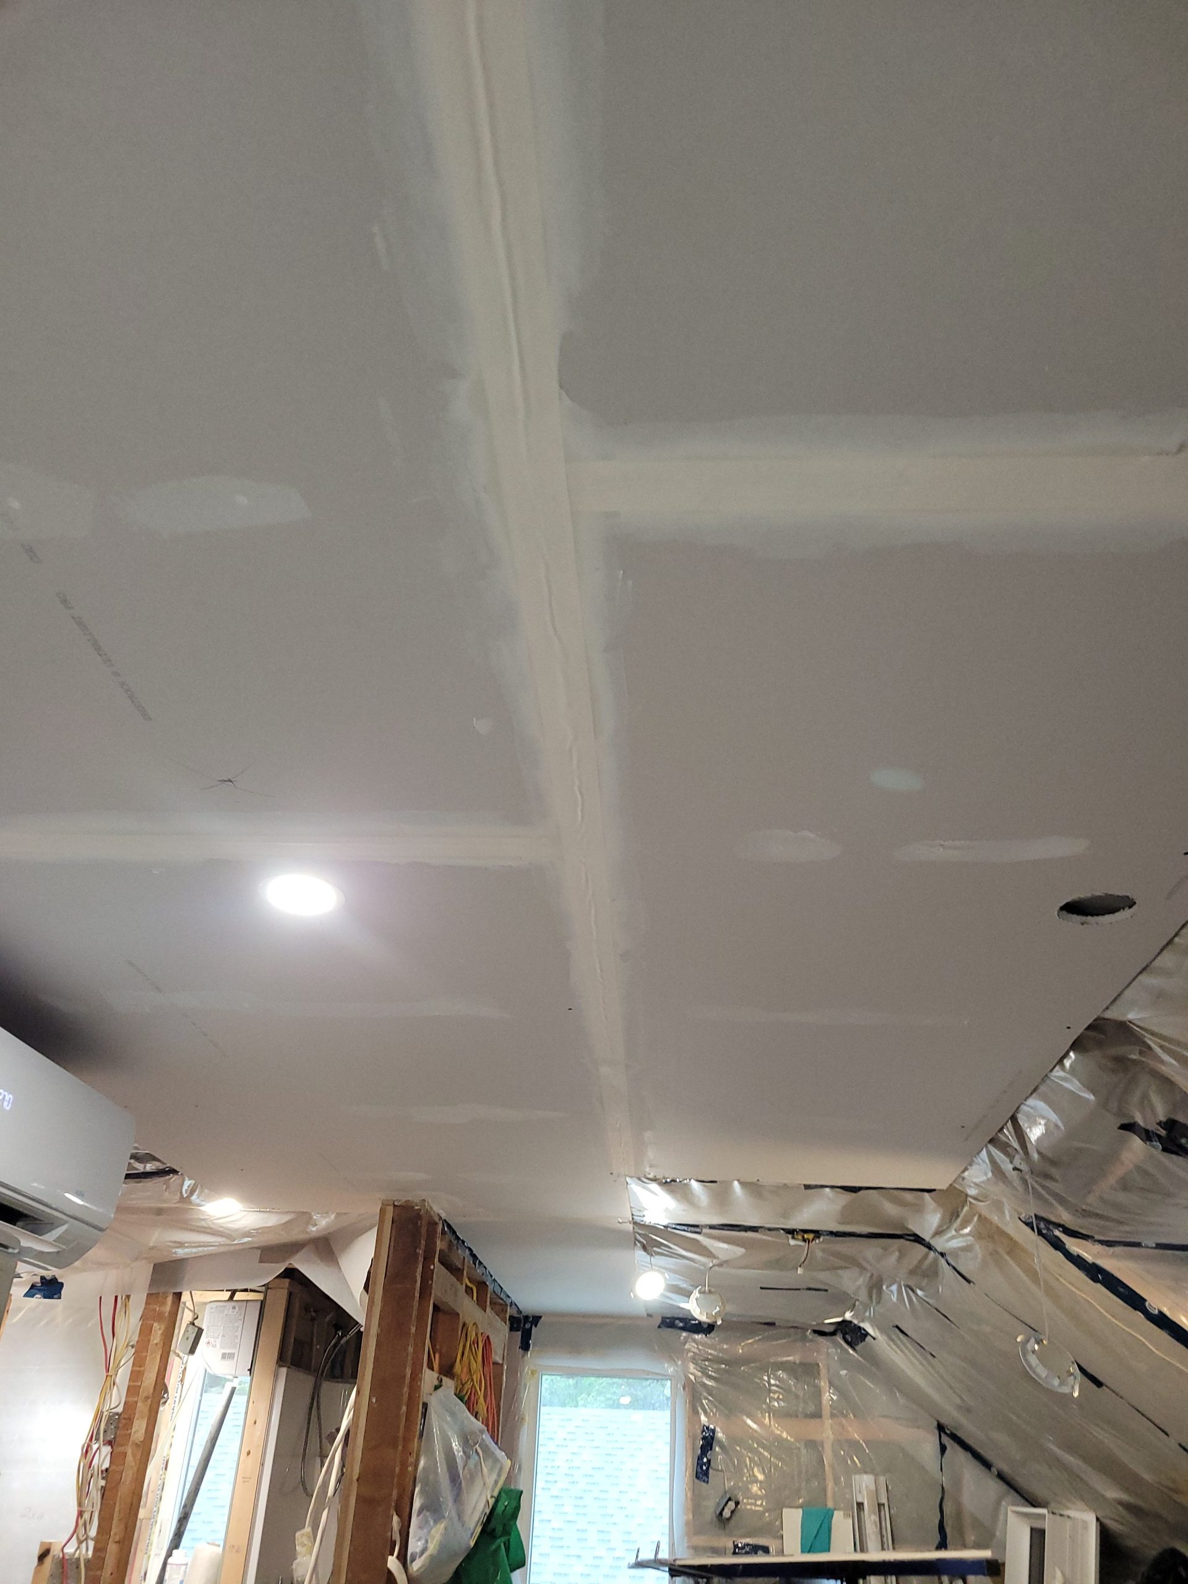
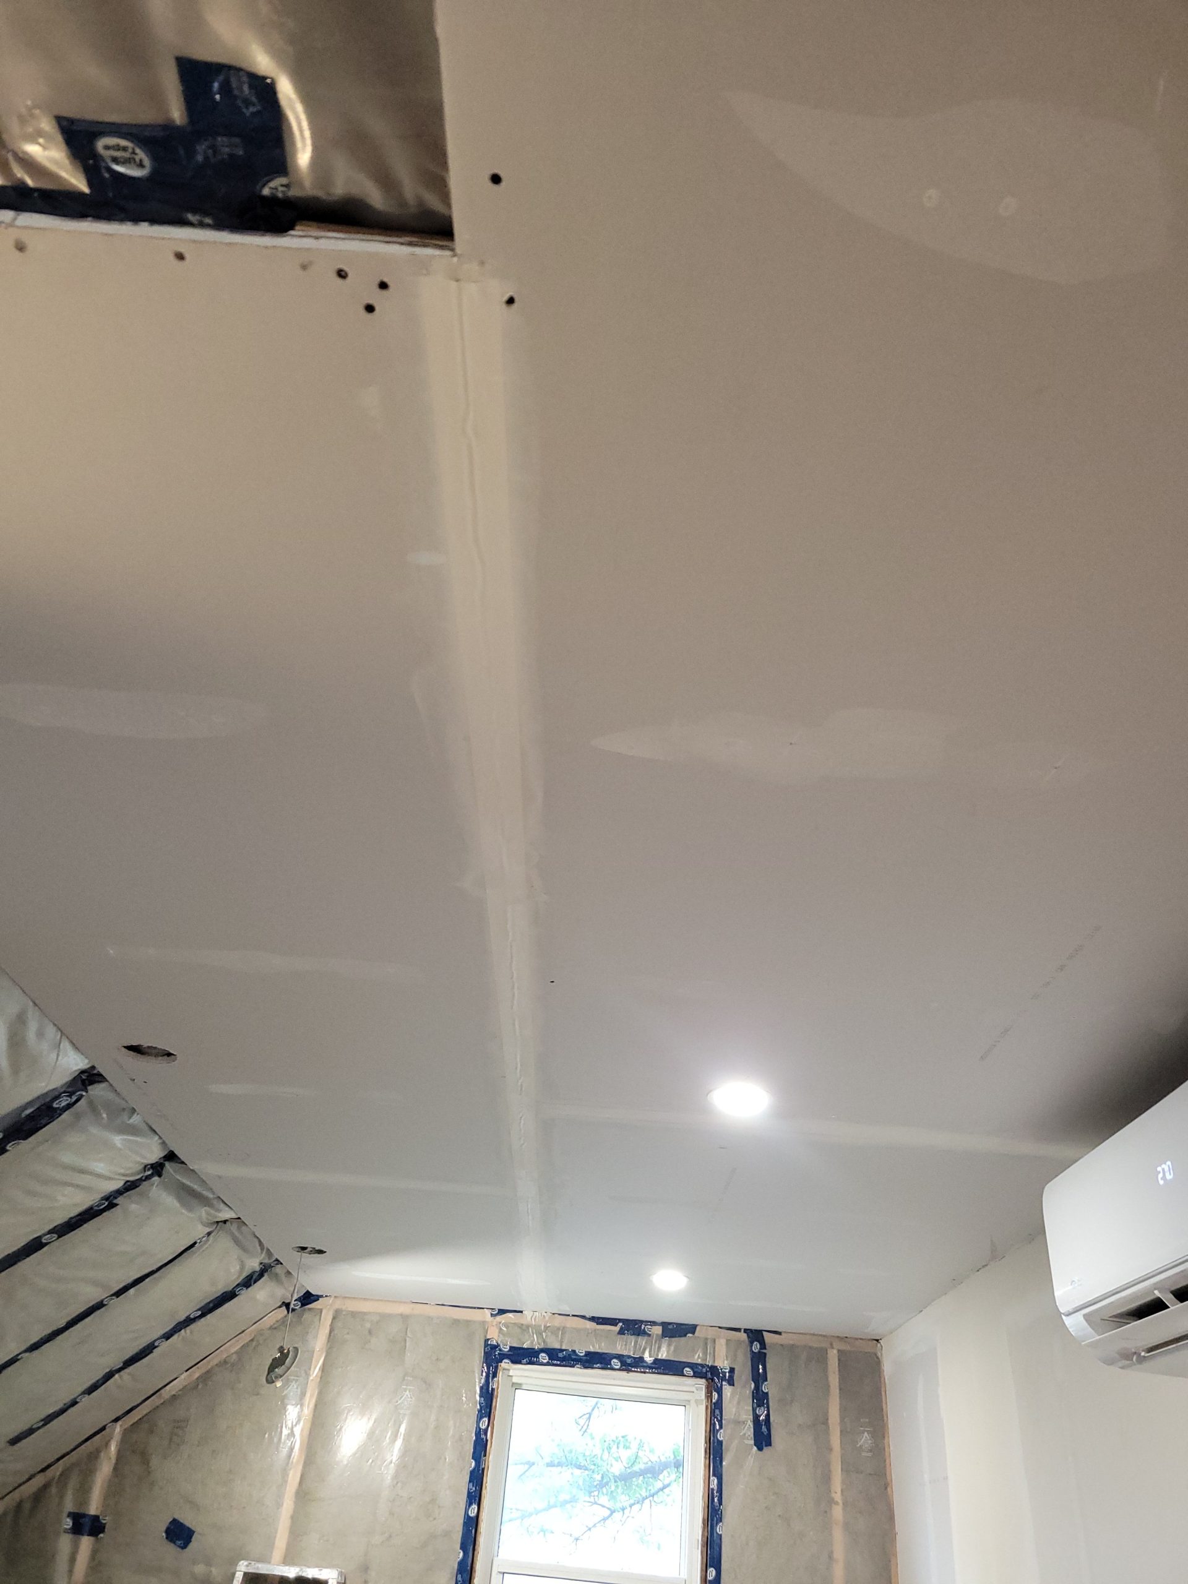
Skim coat was added to the living room north wall.
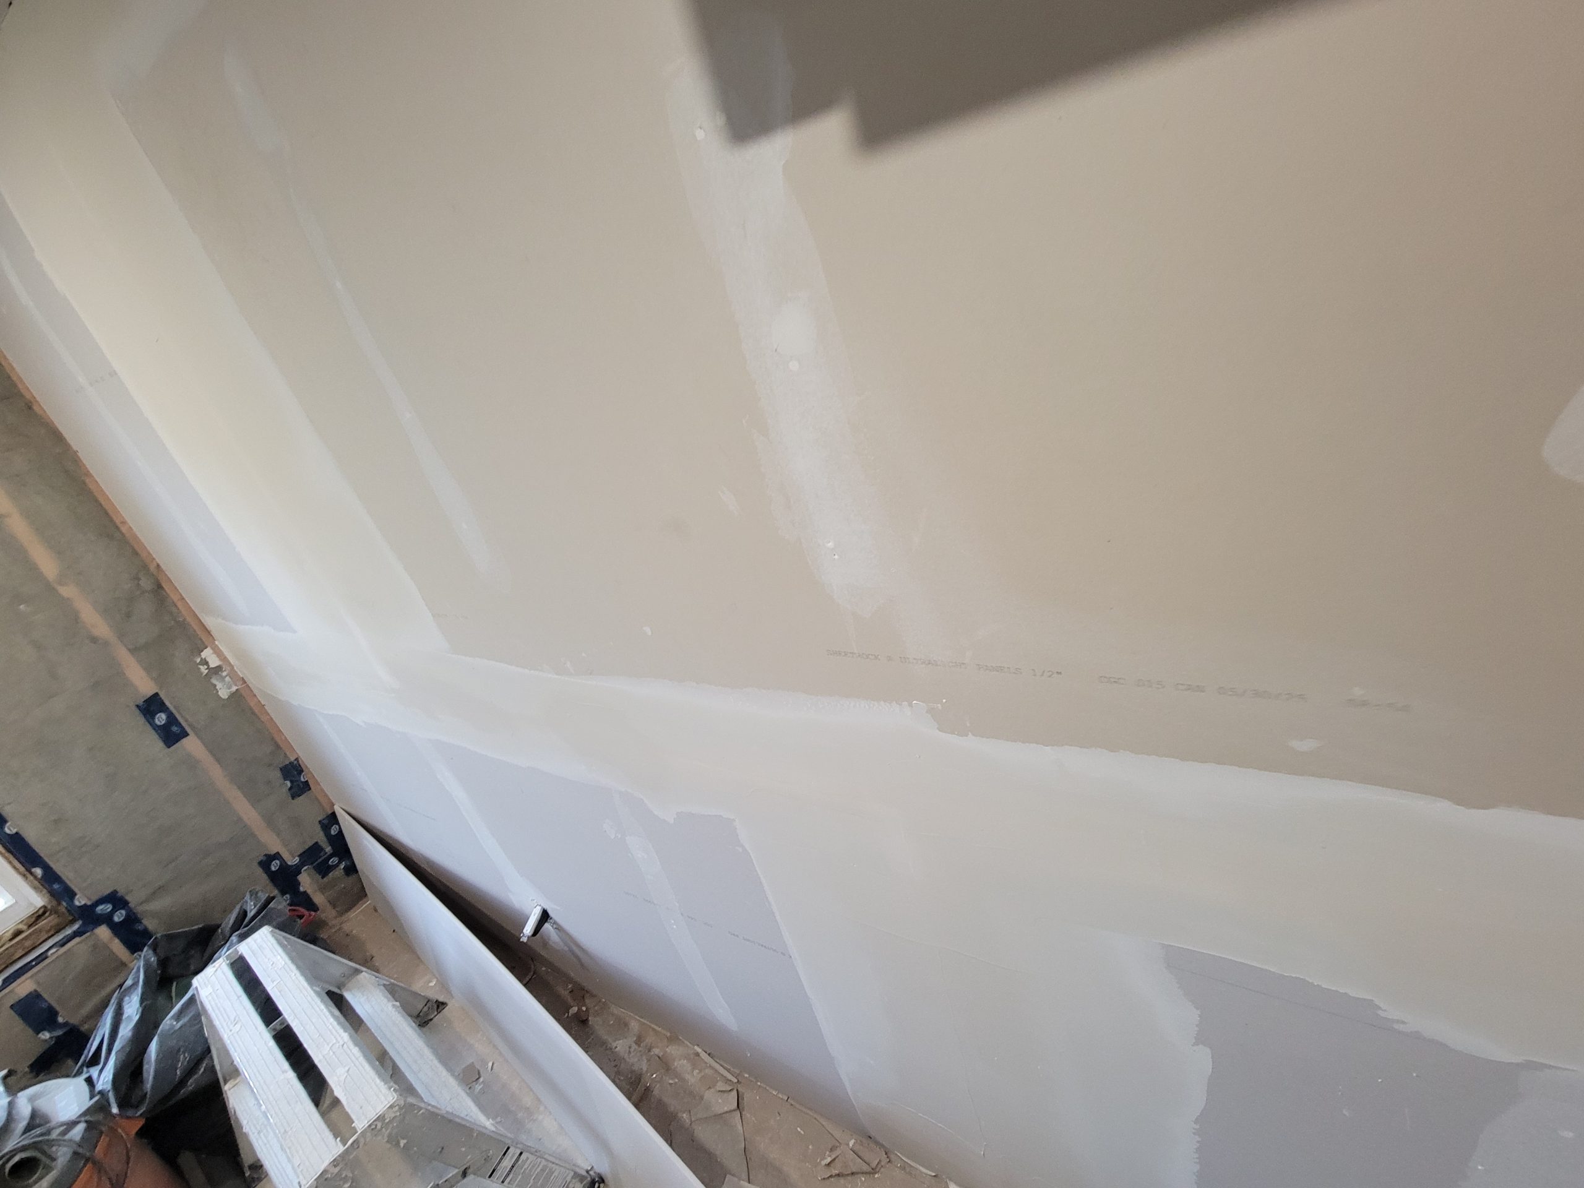
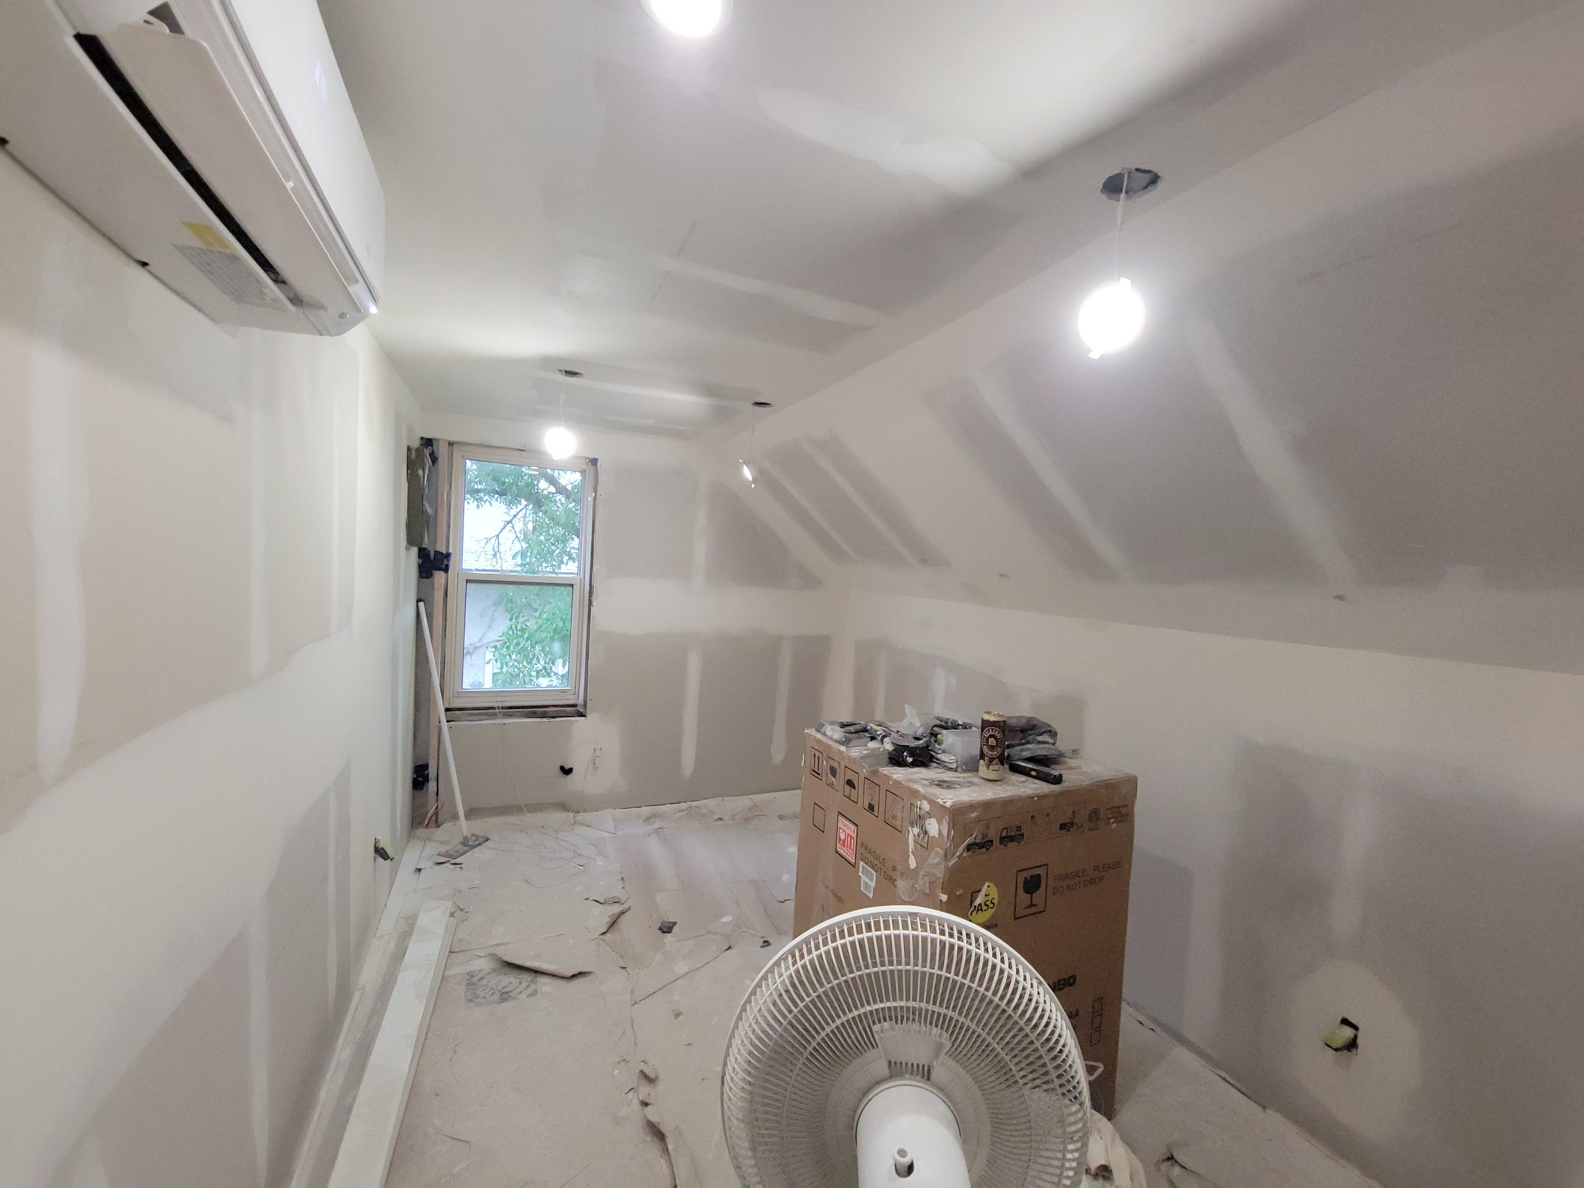
Dave worked on the bedroom sanding, getting it ready for paint. The west wall still needs attention as the new window is not yet in.
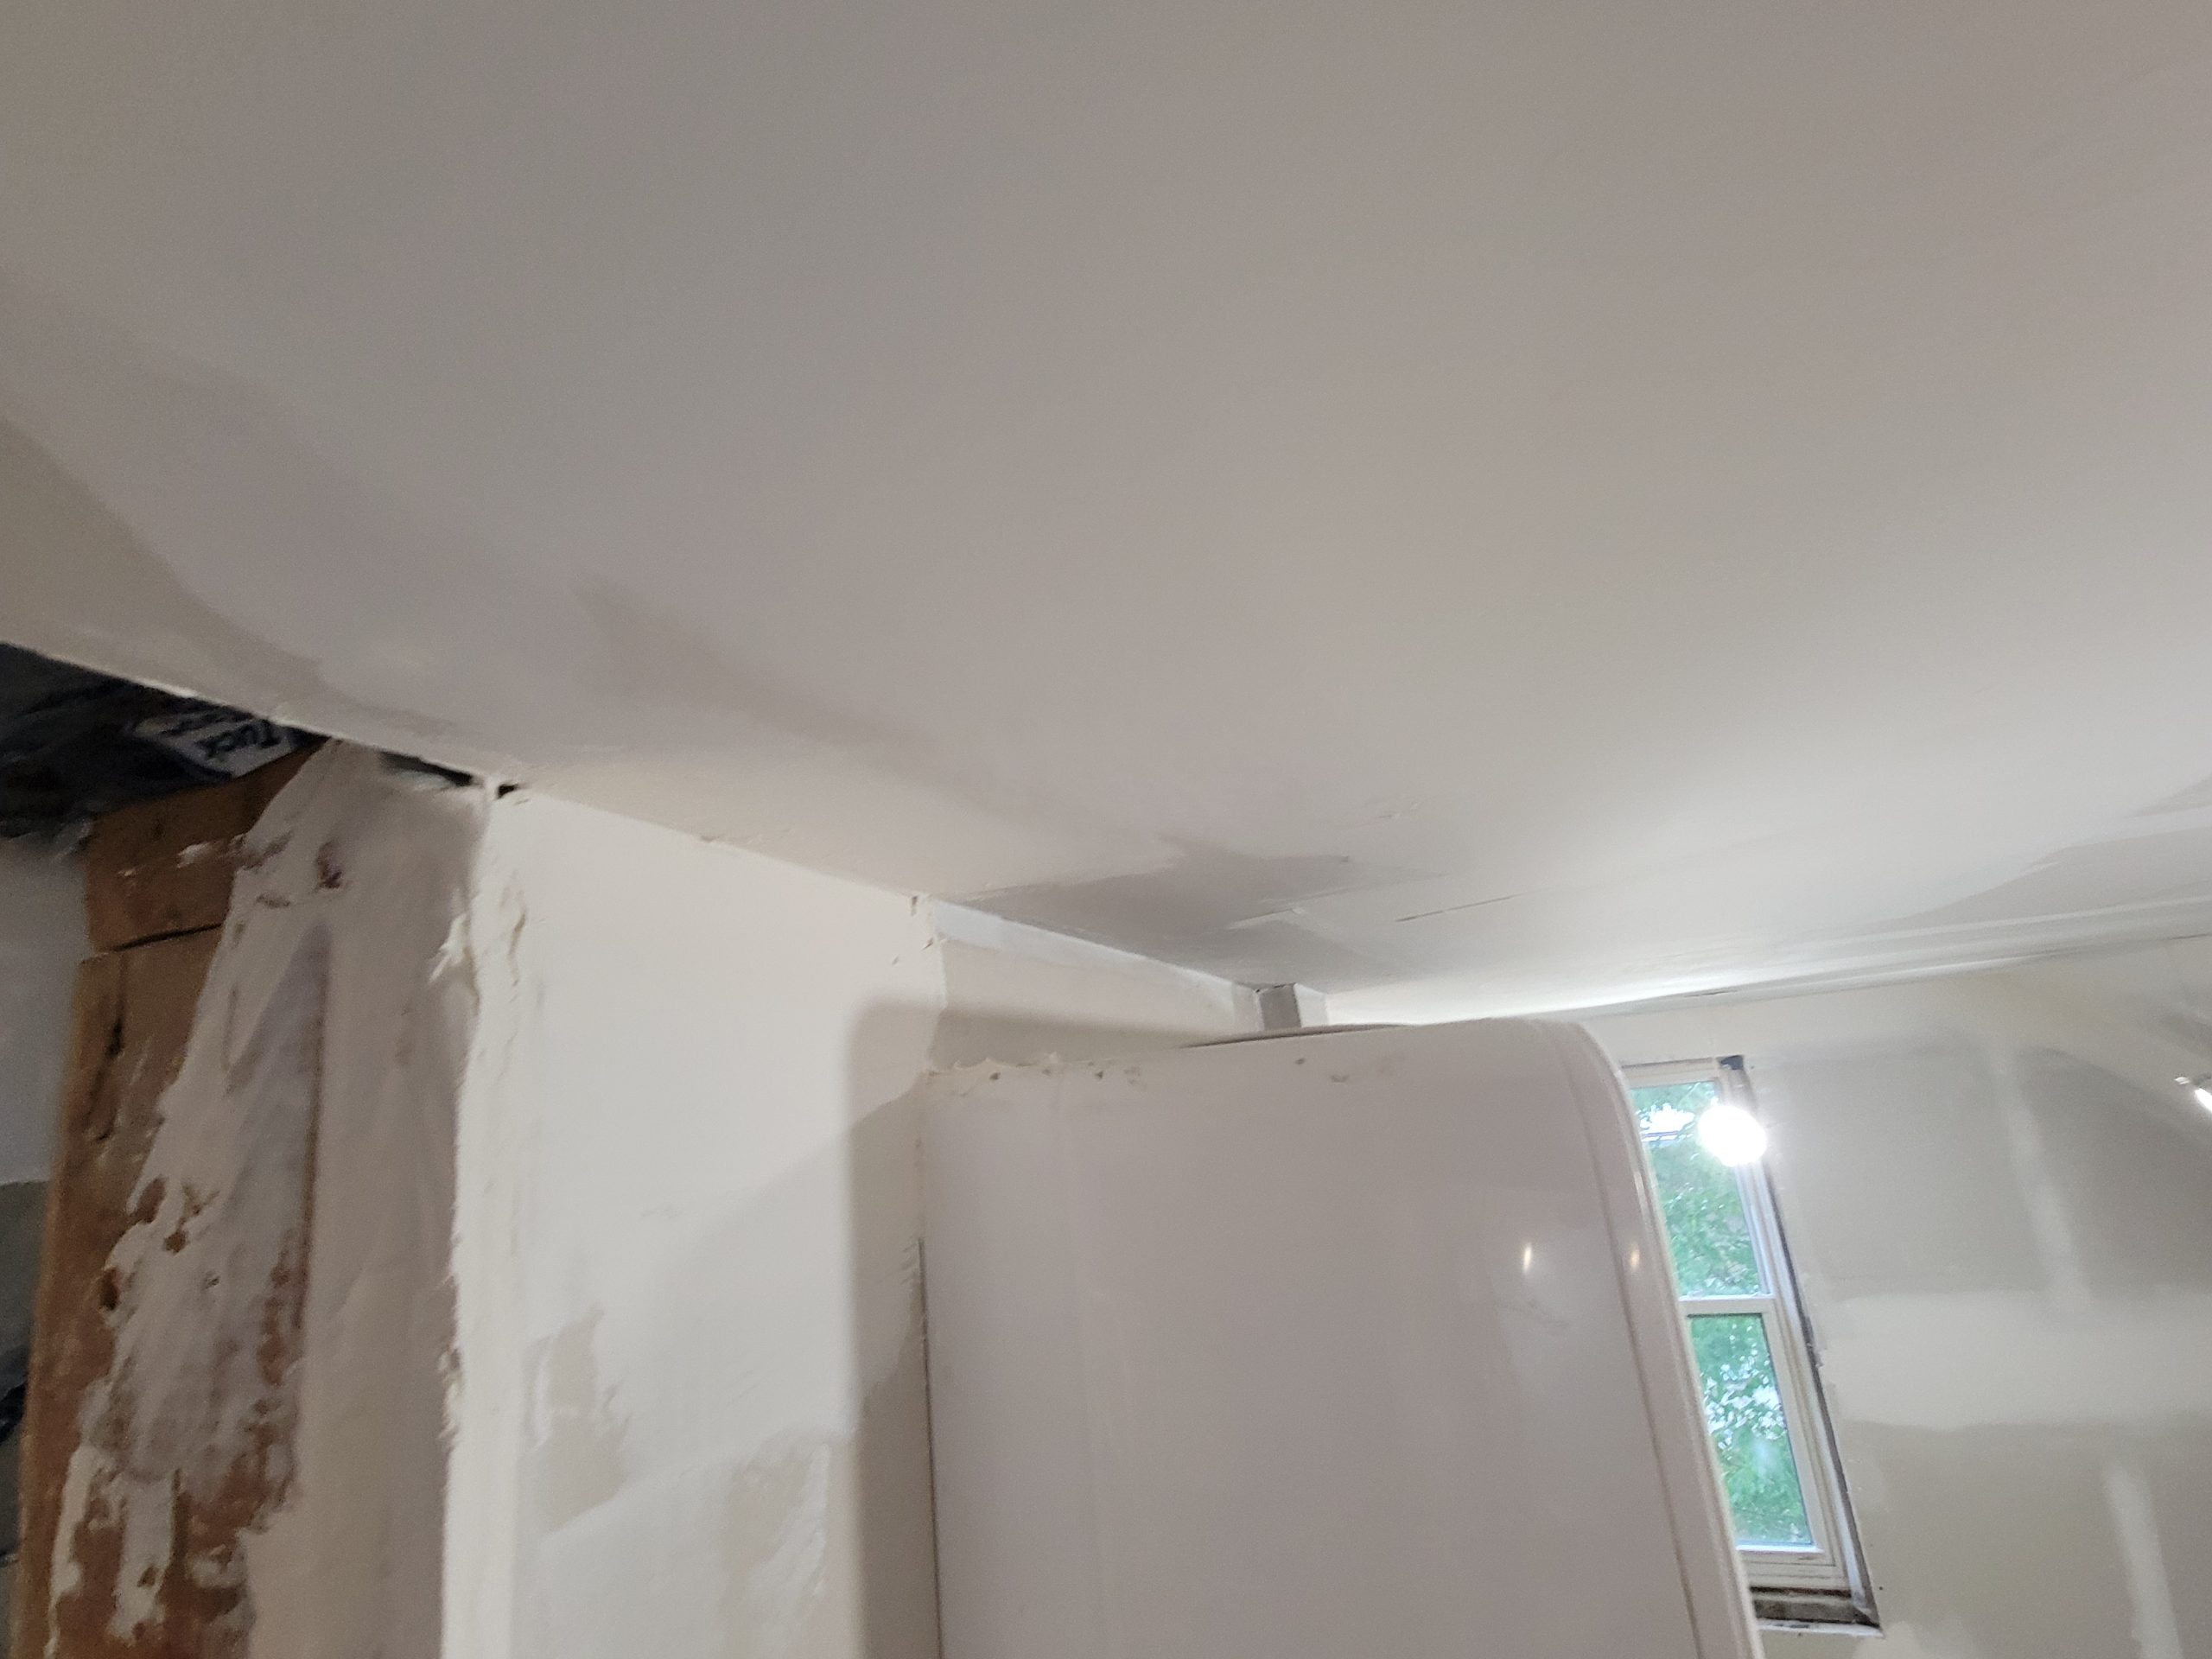
The caulk added to just above the heat pump air handler seems to look okay. Dave taped to the left and right of it.
Once everyone left, I cut holes for the kitchen lights.
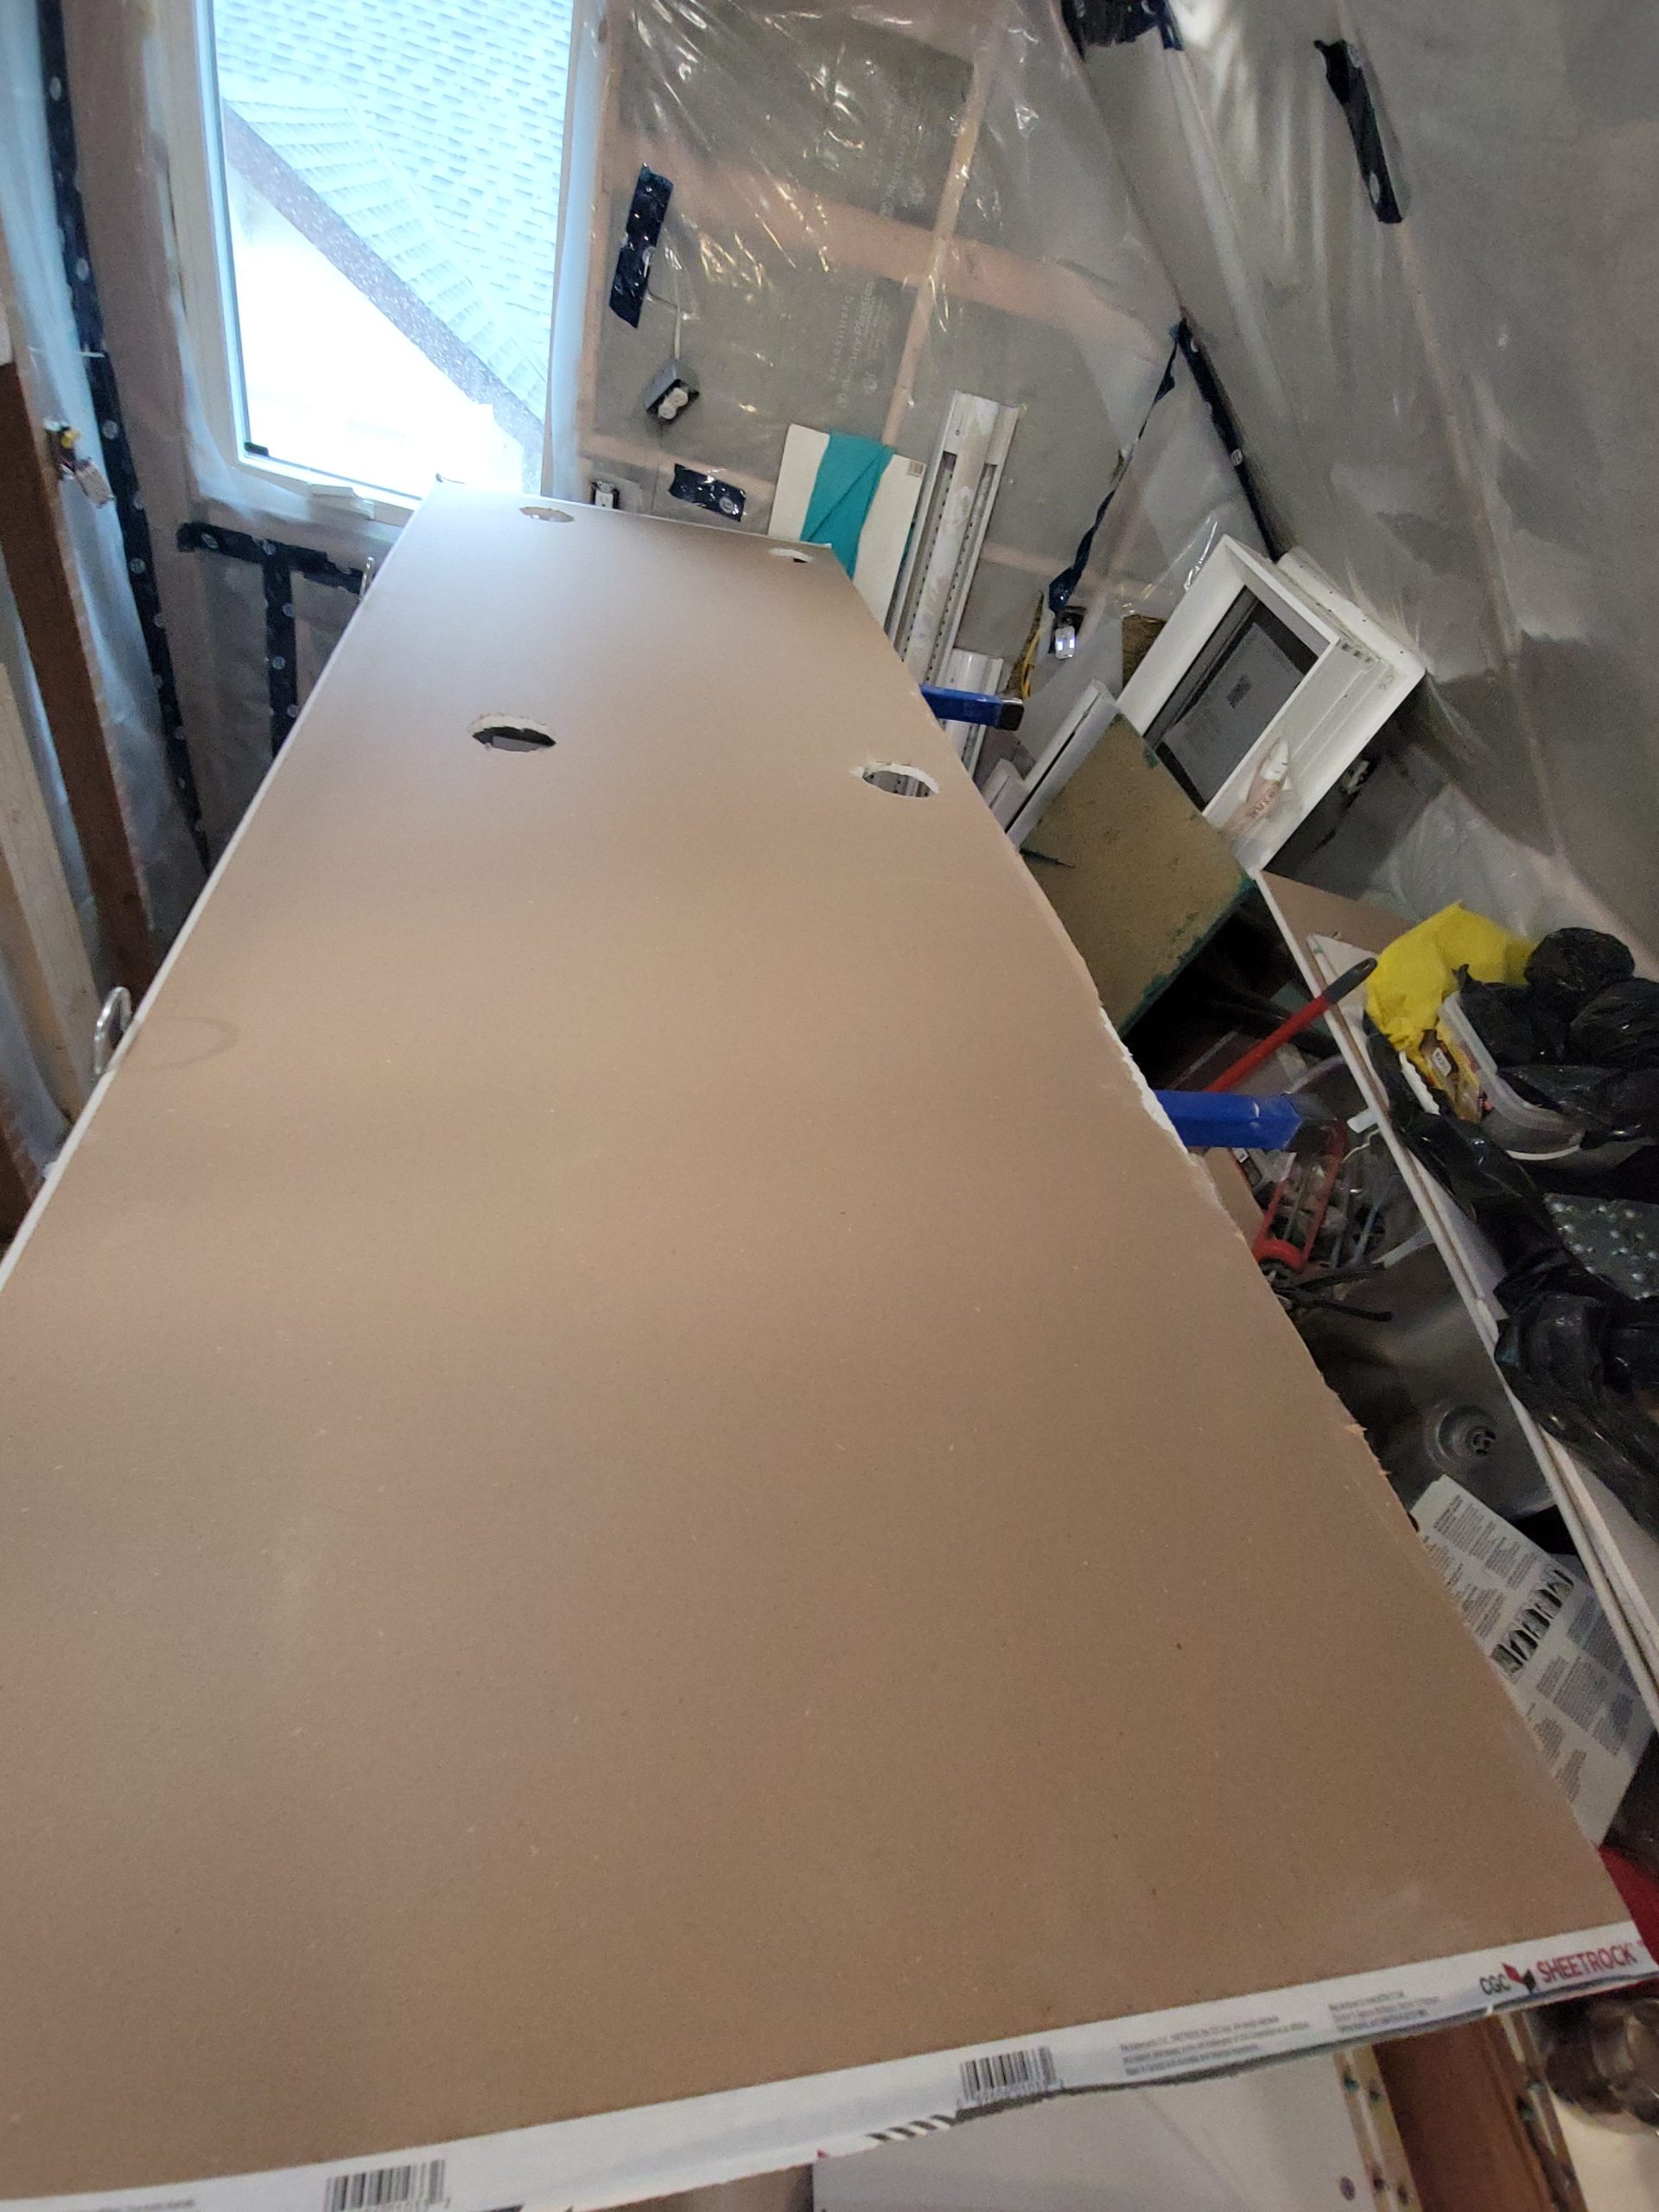
We bantered back and forth as to where the lights should be. My drafting and space-age, scientific light measuring techniques were thrown out the window. So, when everyone was gone, I second-guessed myself over and over. But the new light locations were wrong as they were partially covered by rafter ties (ceiling joists).
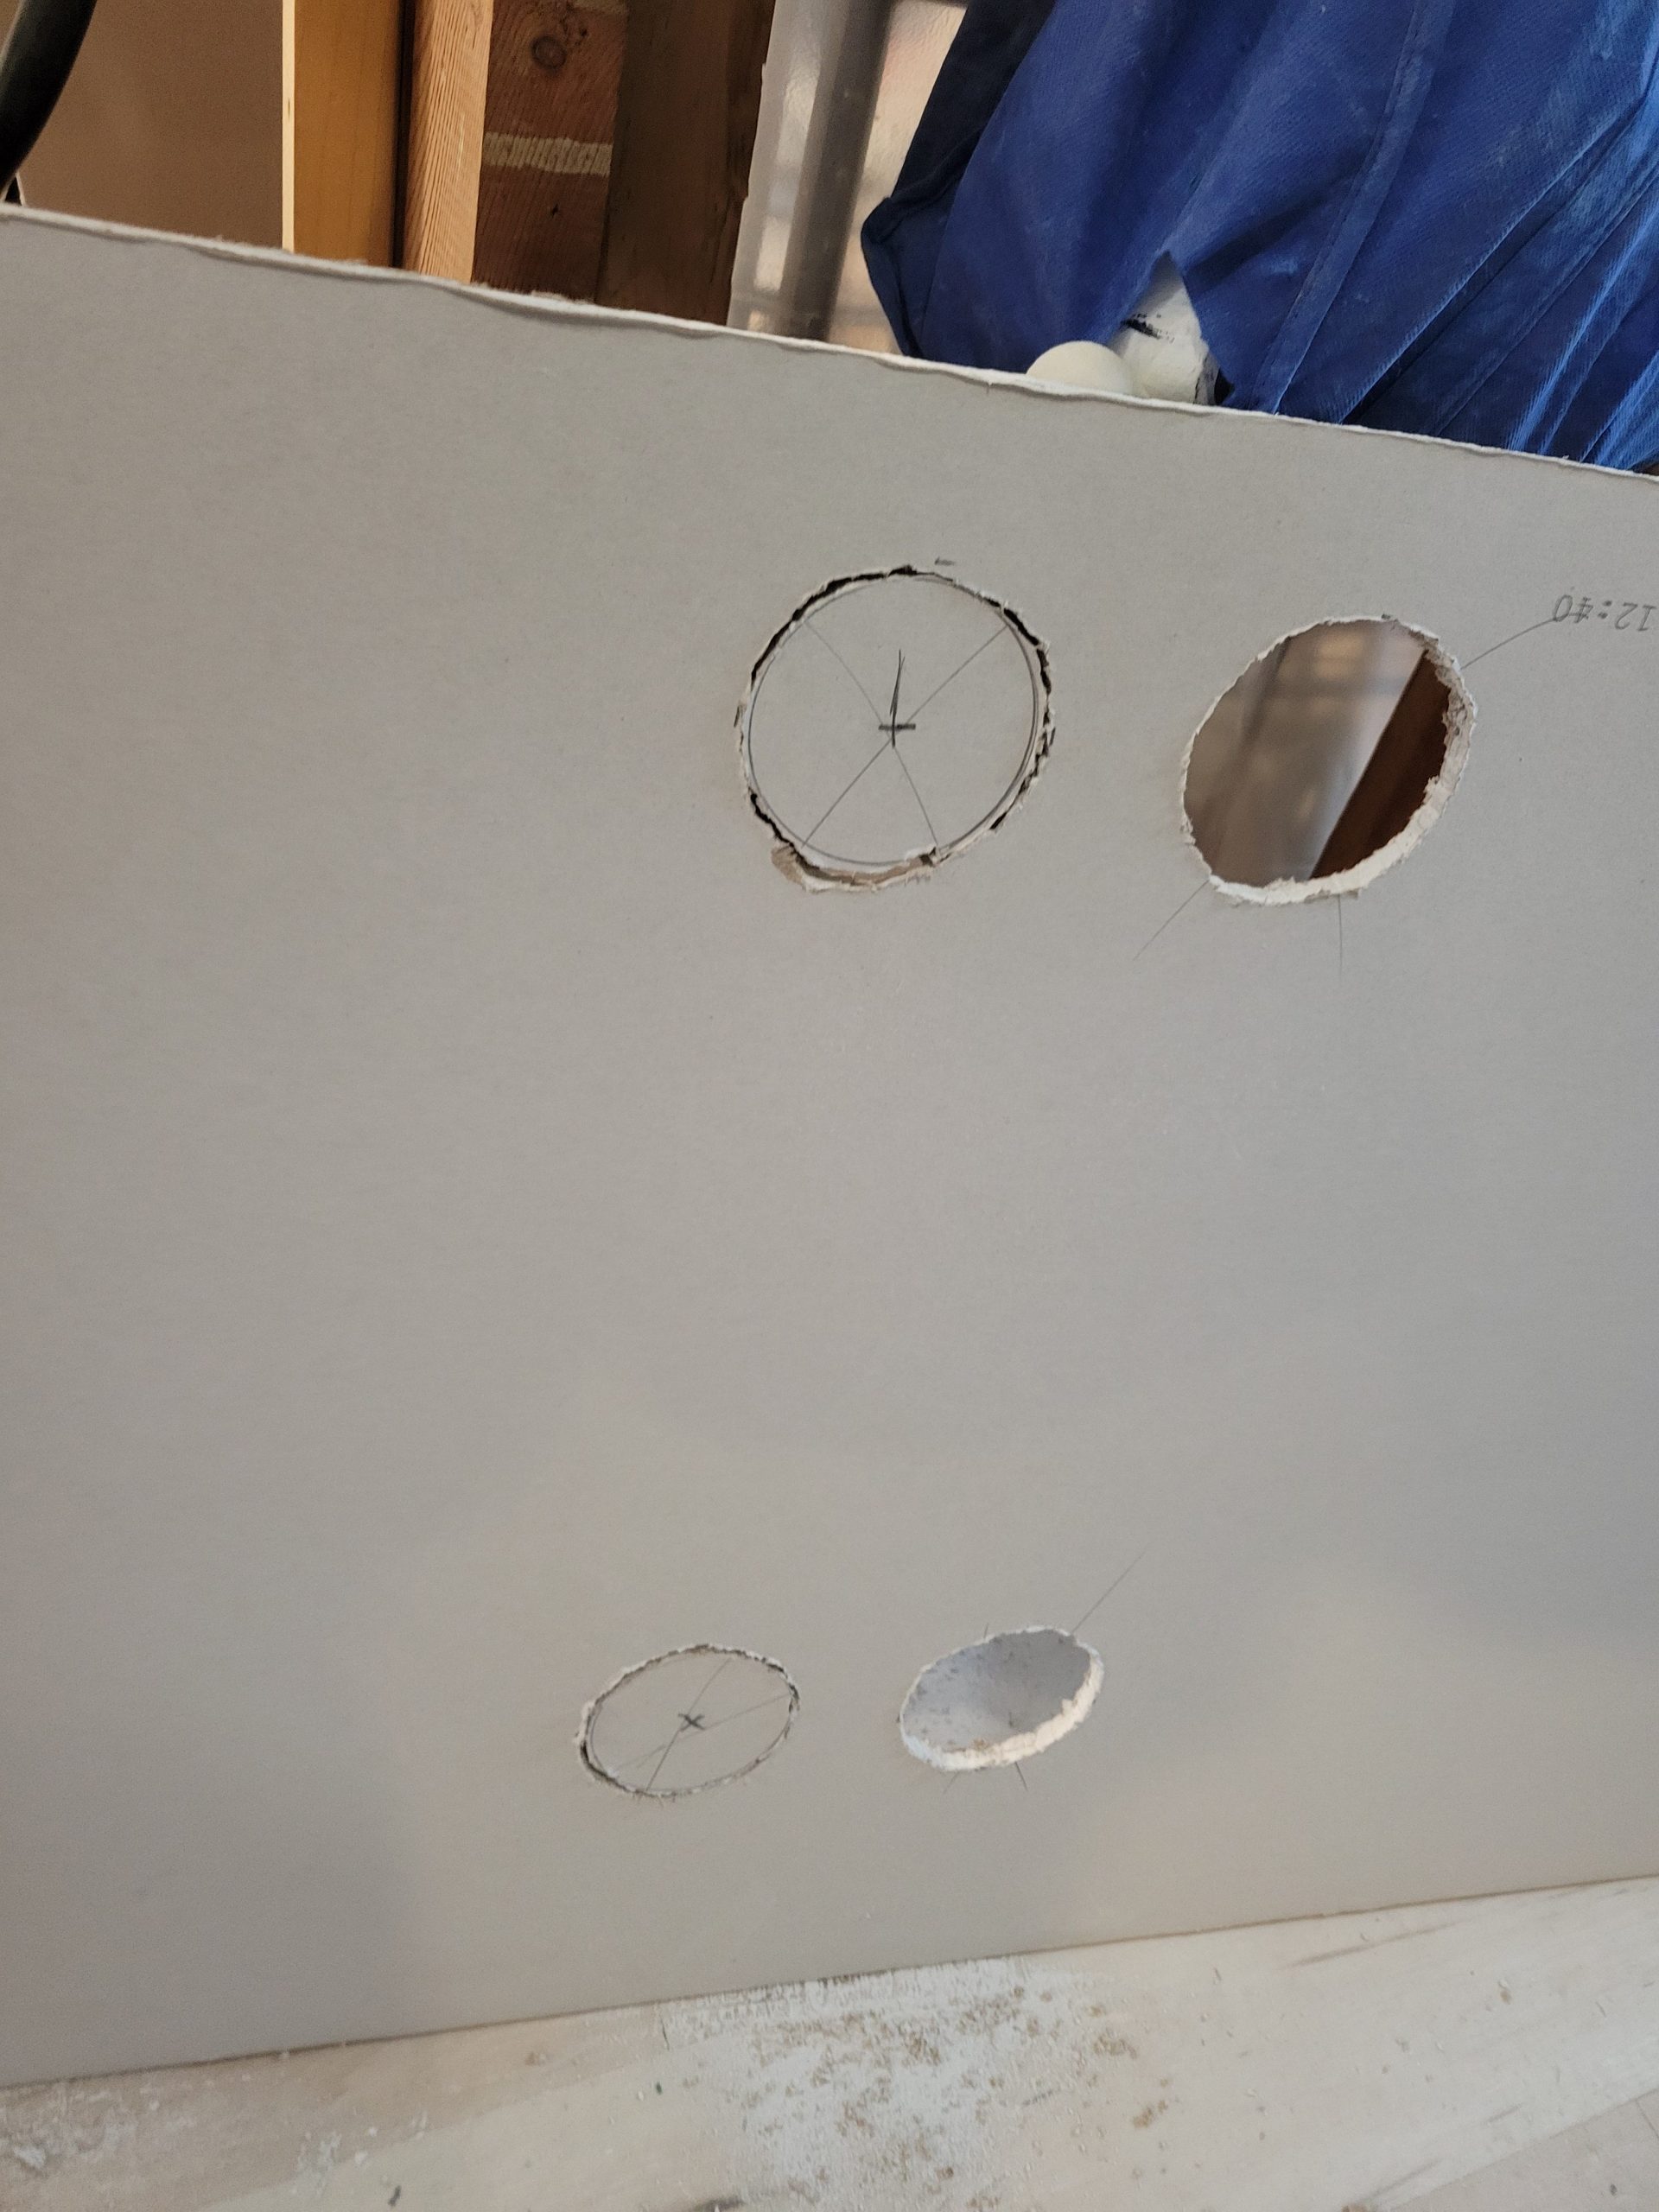
So I cut another set of holes. In disgust, I thought of throwing out the sheet and starting from scratch to hide the errors.
Instead, I decided to go home and think about it in the morning.