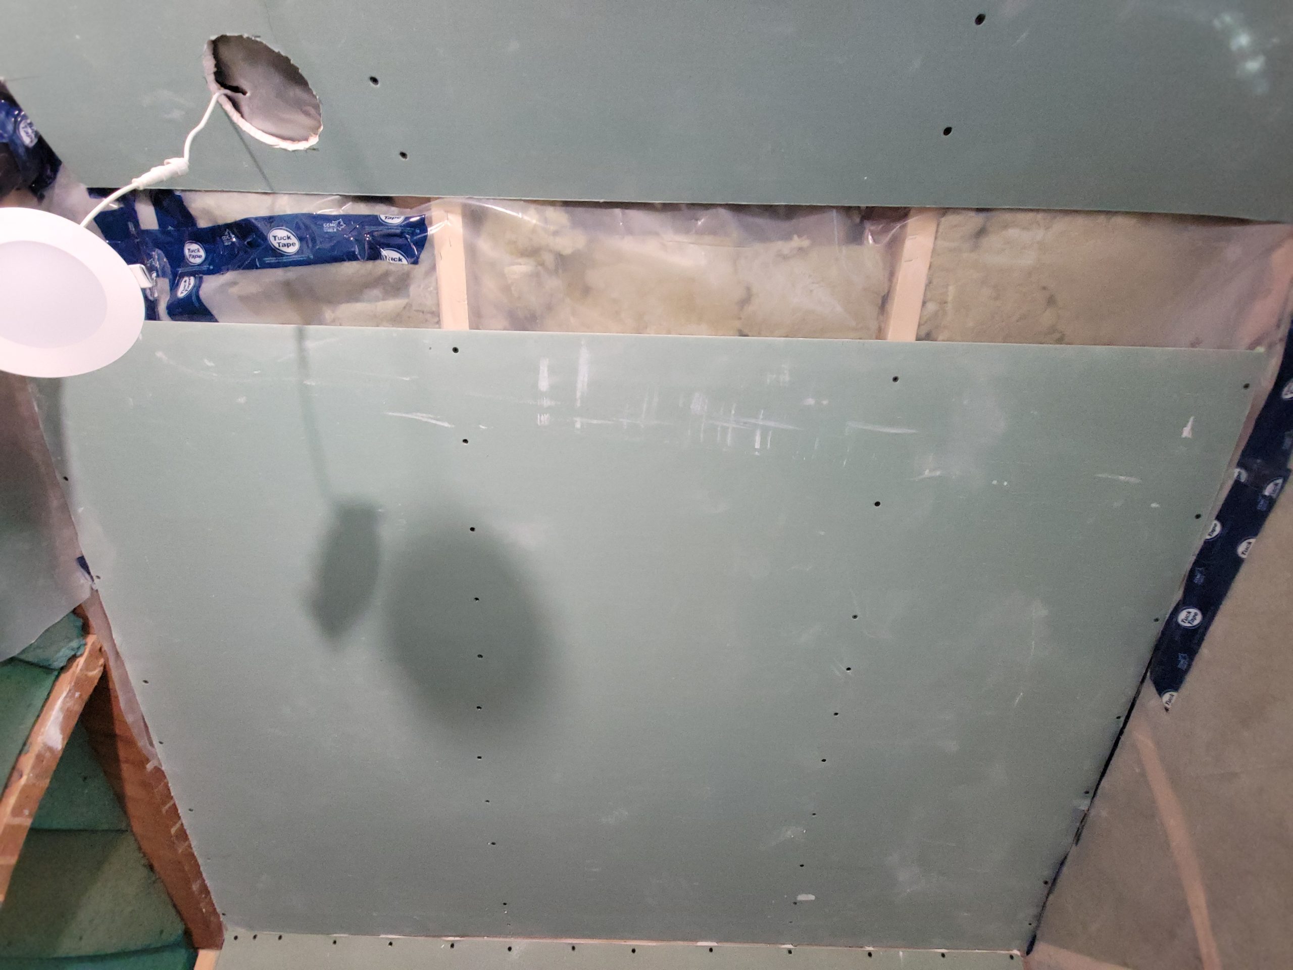
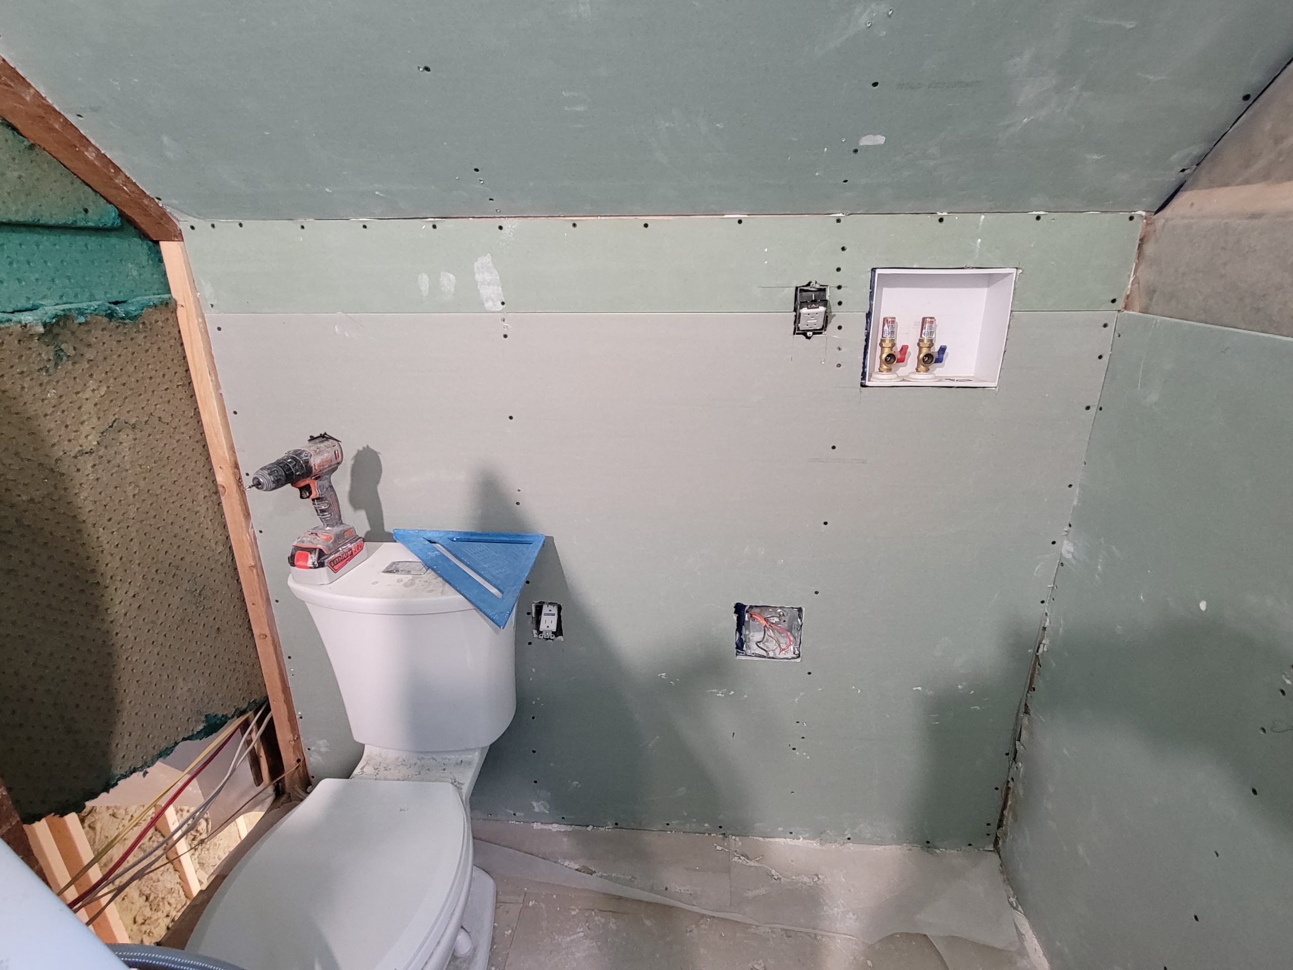
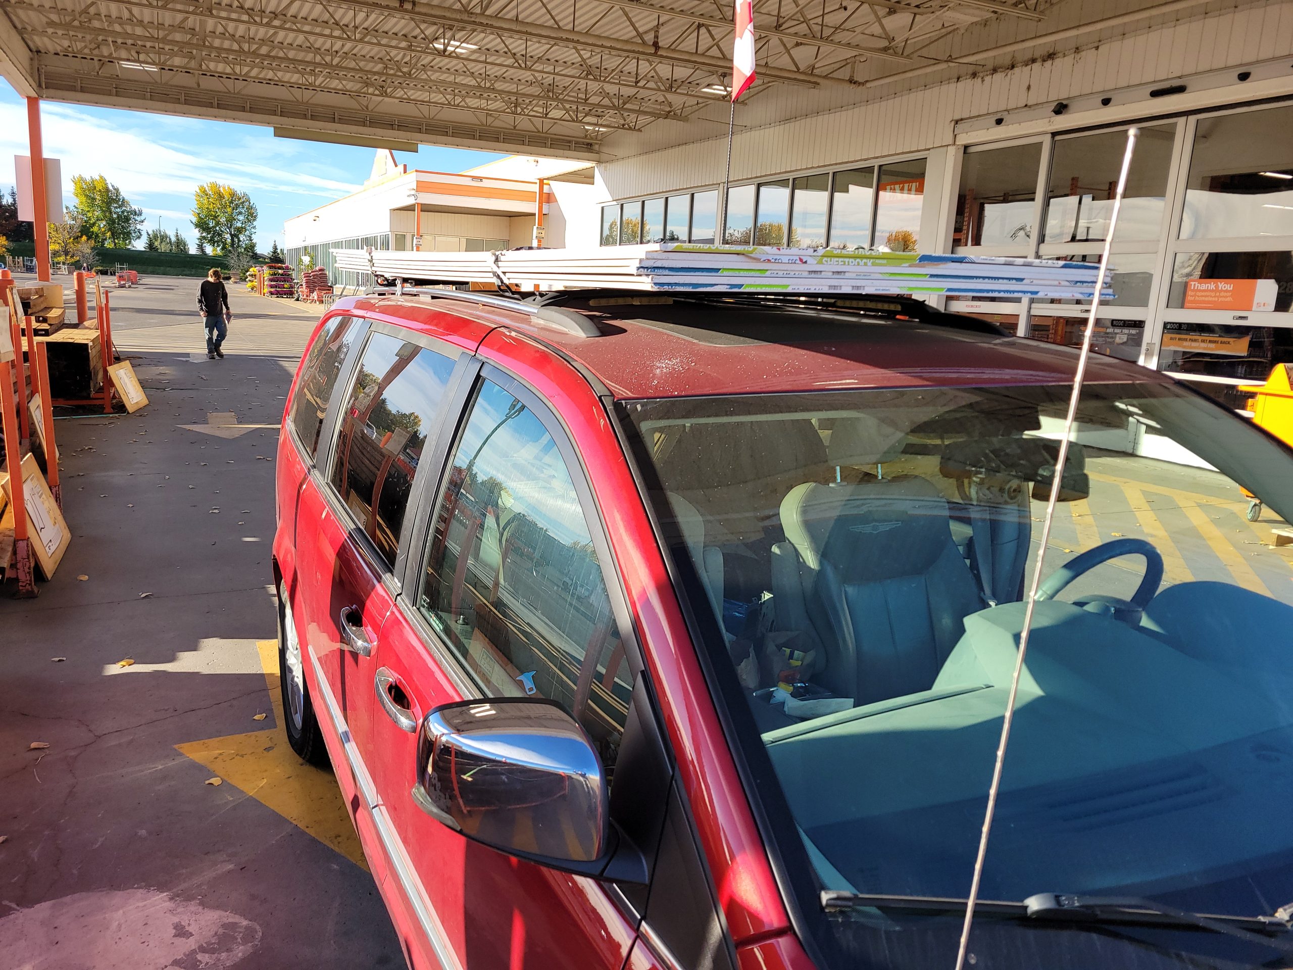
More drywall from HD.
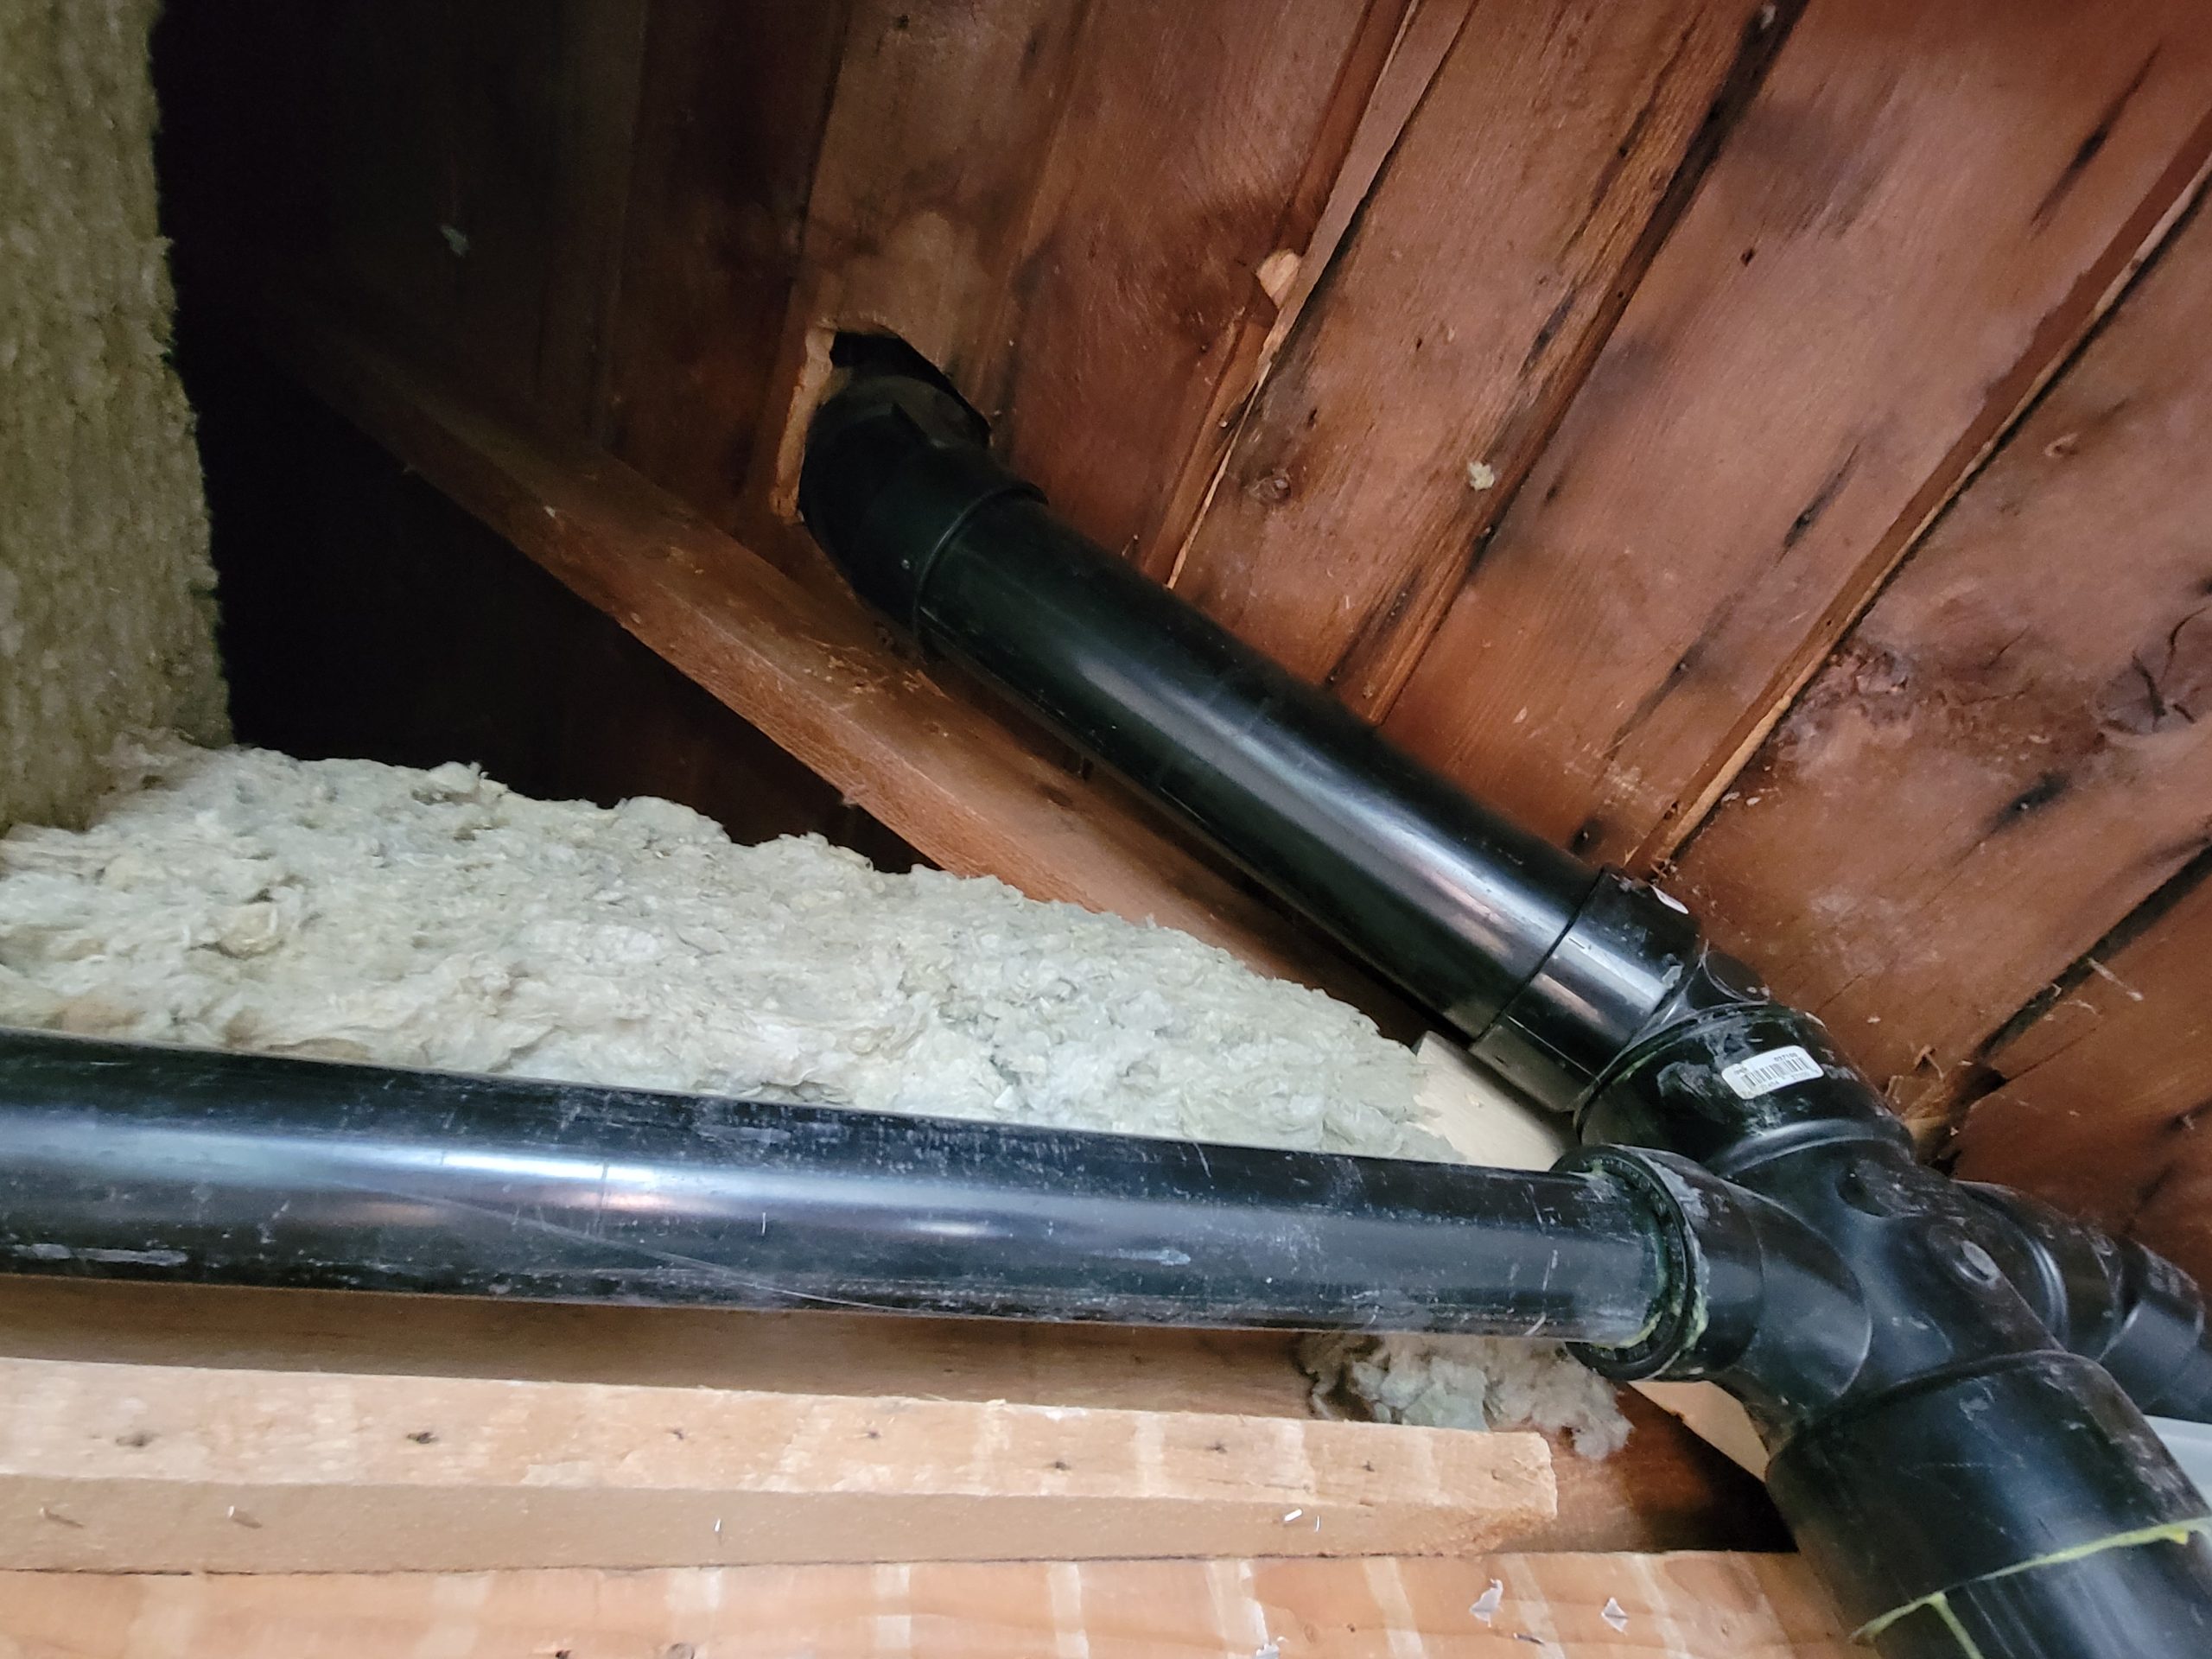
Along with the drywall, I got a regular 3″ ABS elbow and finished off the vent stack.
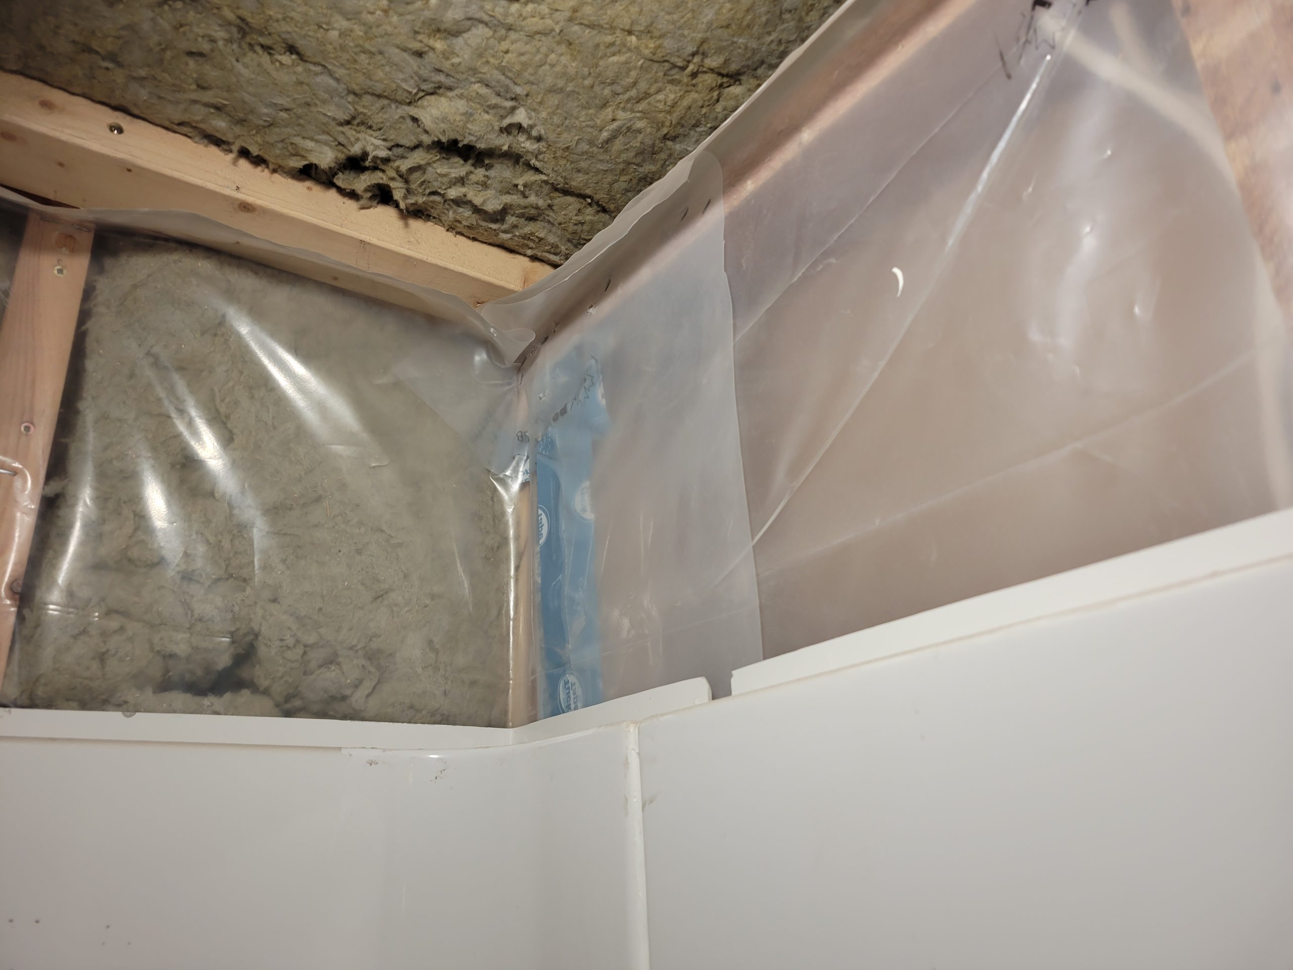
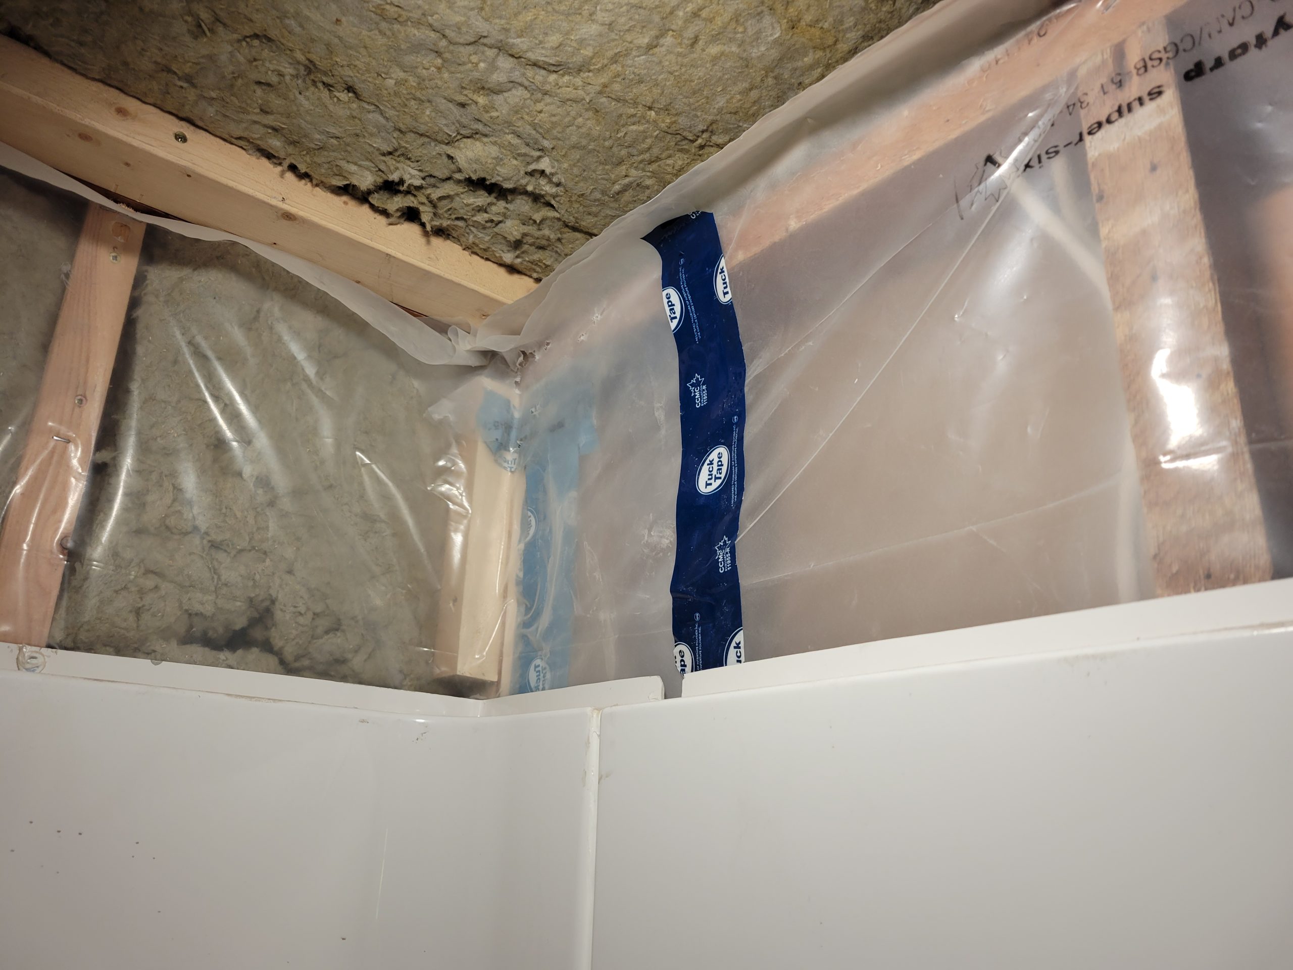
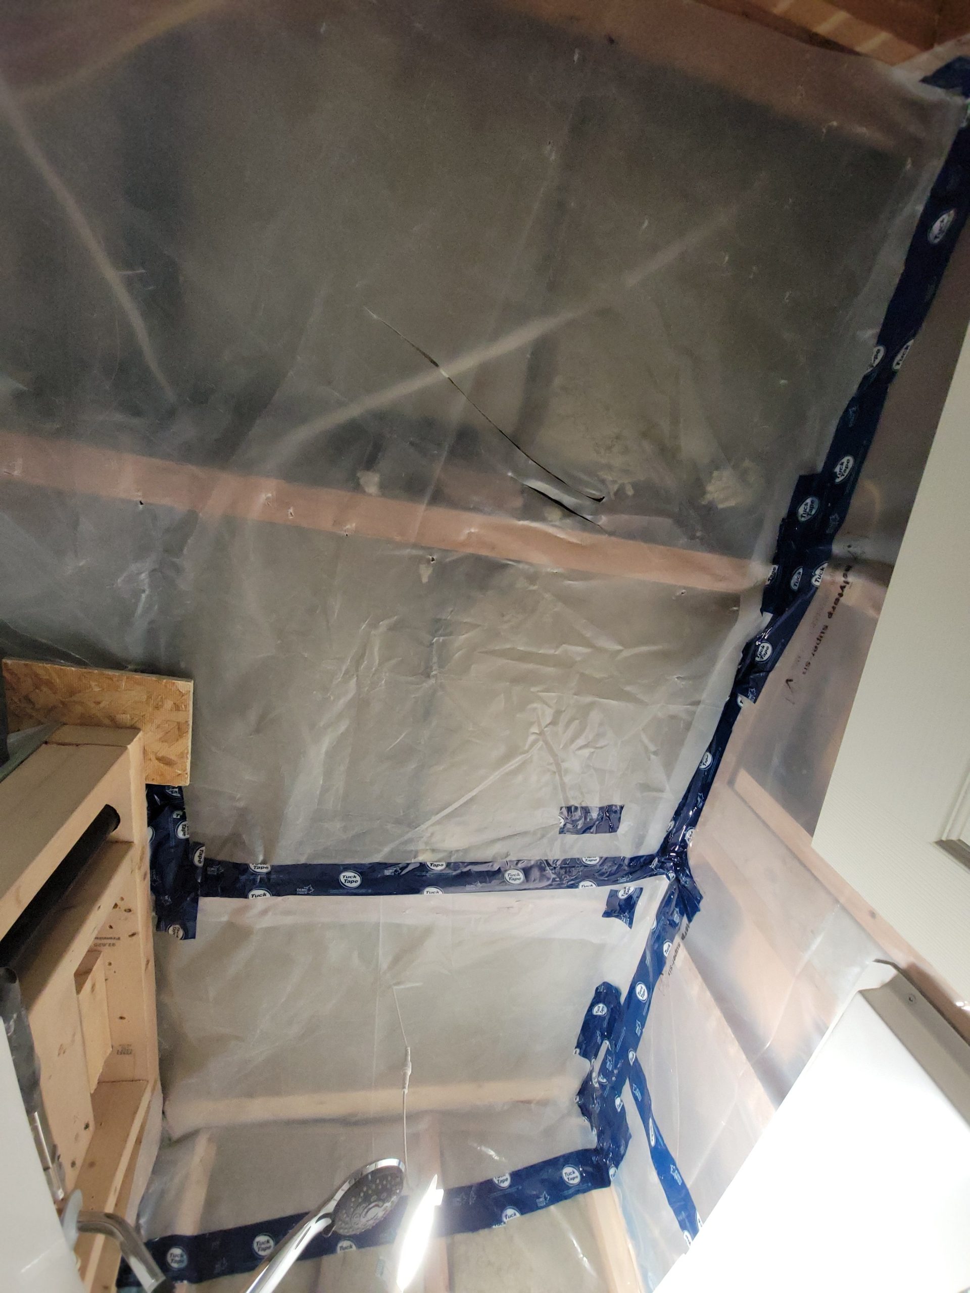
After adding vapour barrier to the WC ceiling, I made sure the framing / backing was in for drywall and found that the corner above the shower wasn’t framed as such. I used 2x2s. I dropped one of them down the wall and had to cut another. Oops.
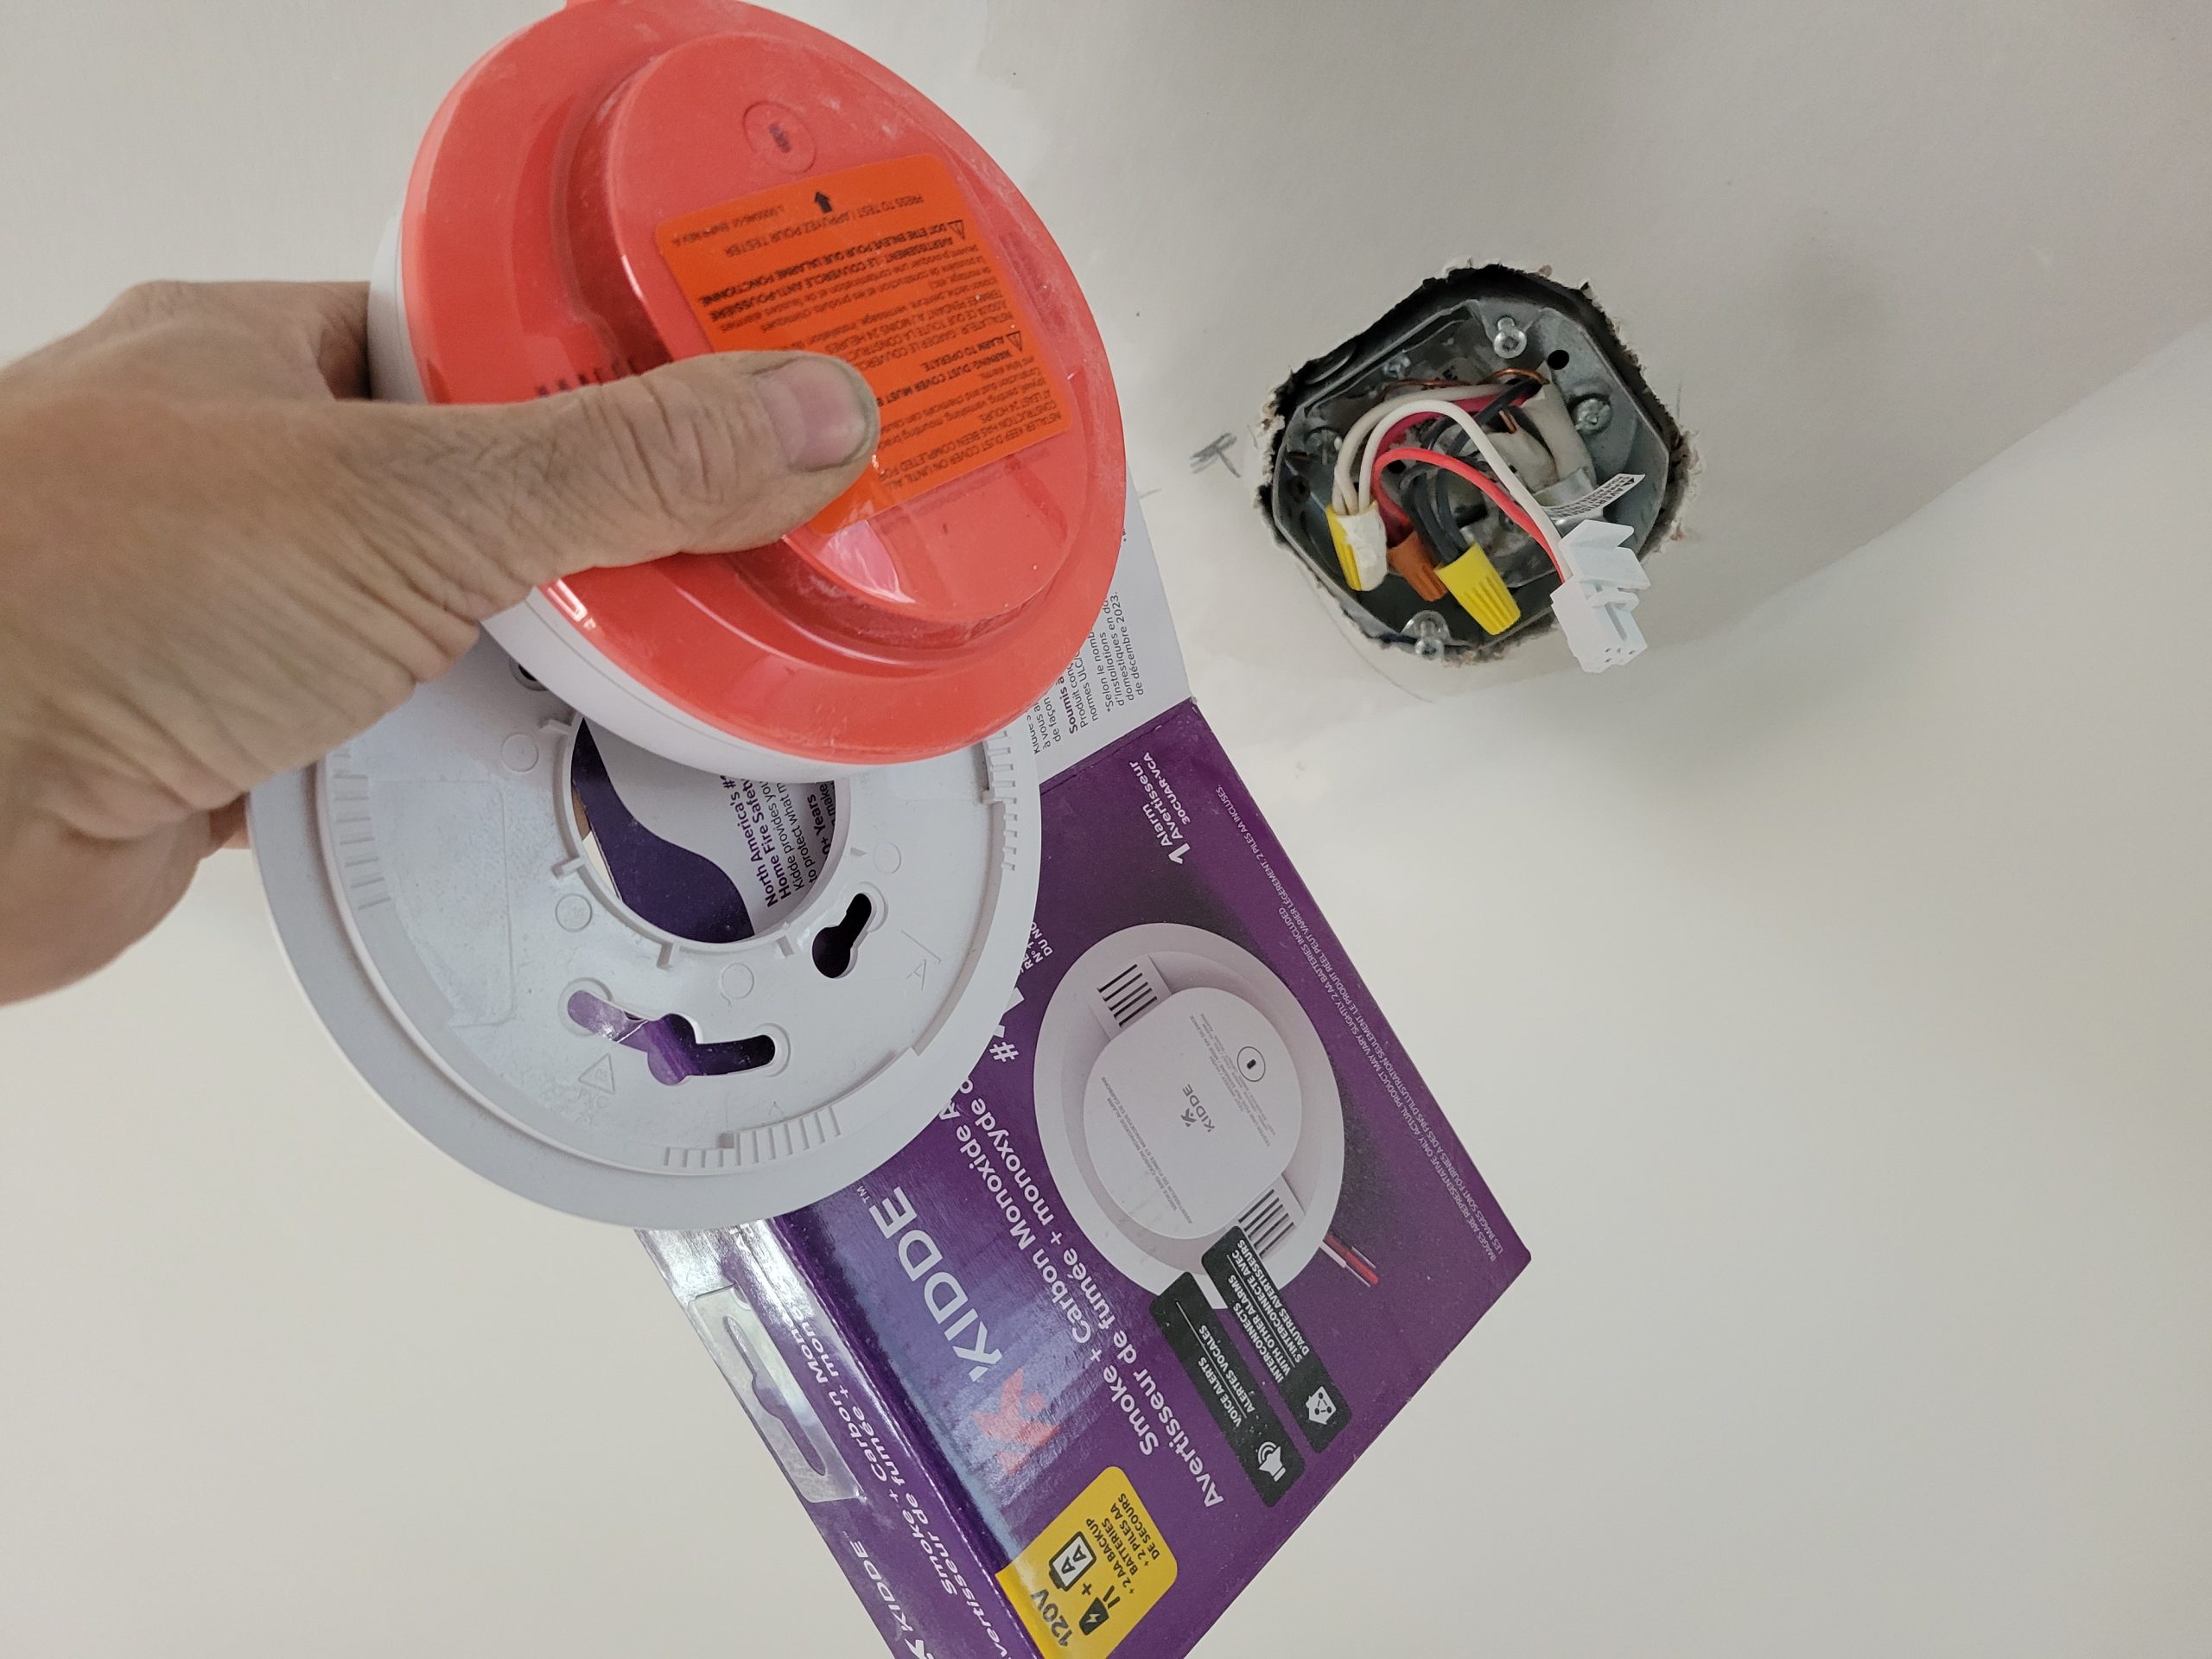
Electrical Code says that a CO smoke detector must be installed in the common area. Why a CO detector is installed up high, I’ll never know. (Carbon monoxide is heavier that air and drops.)
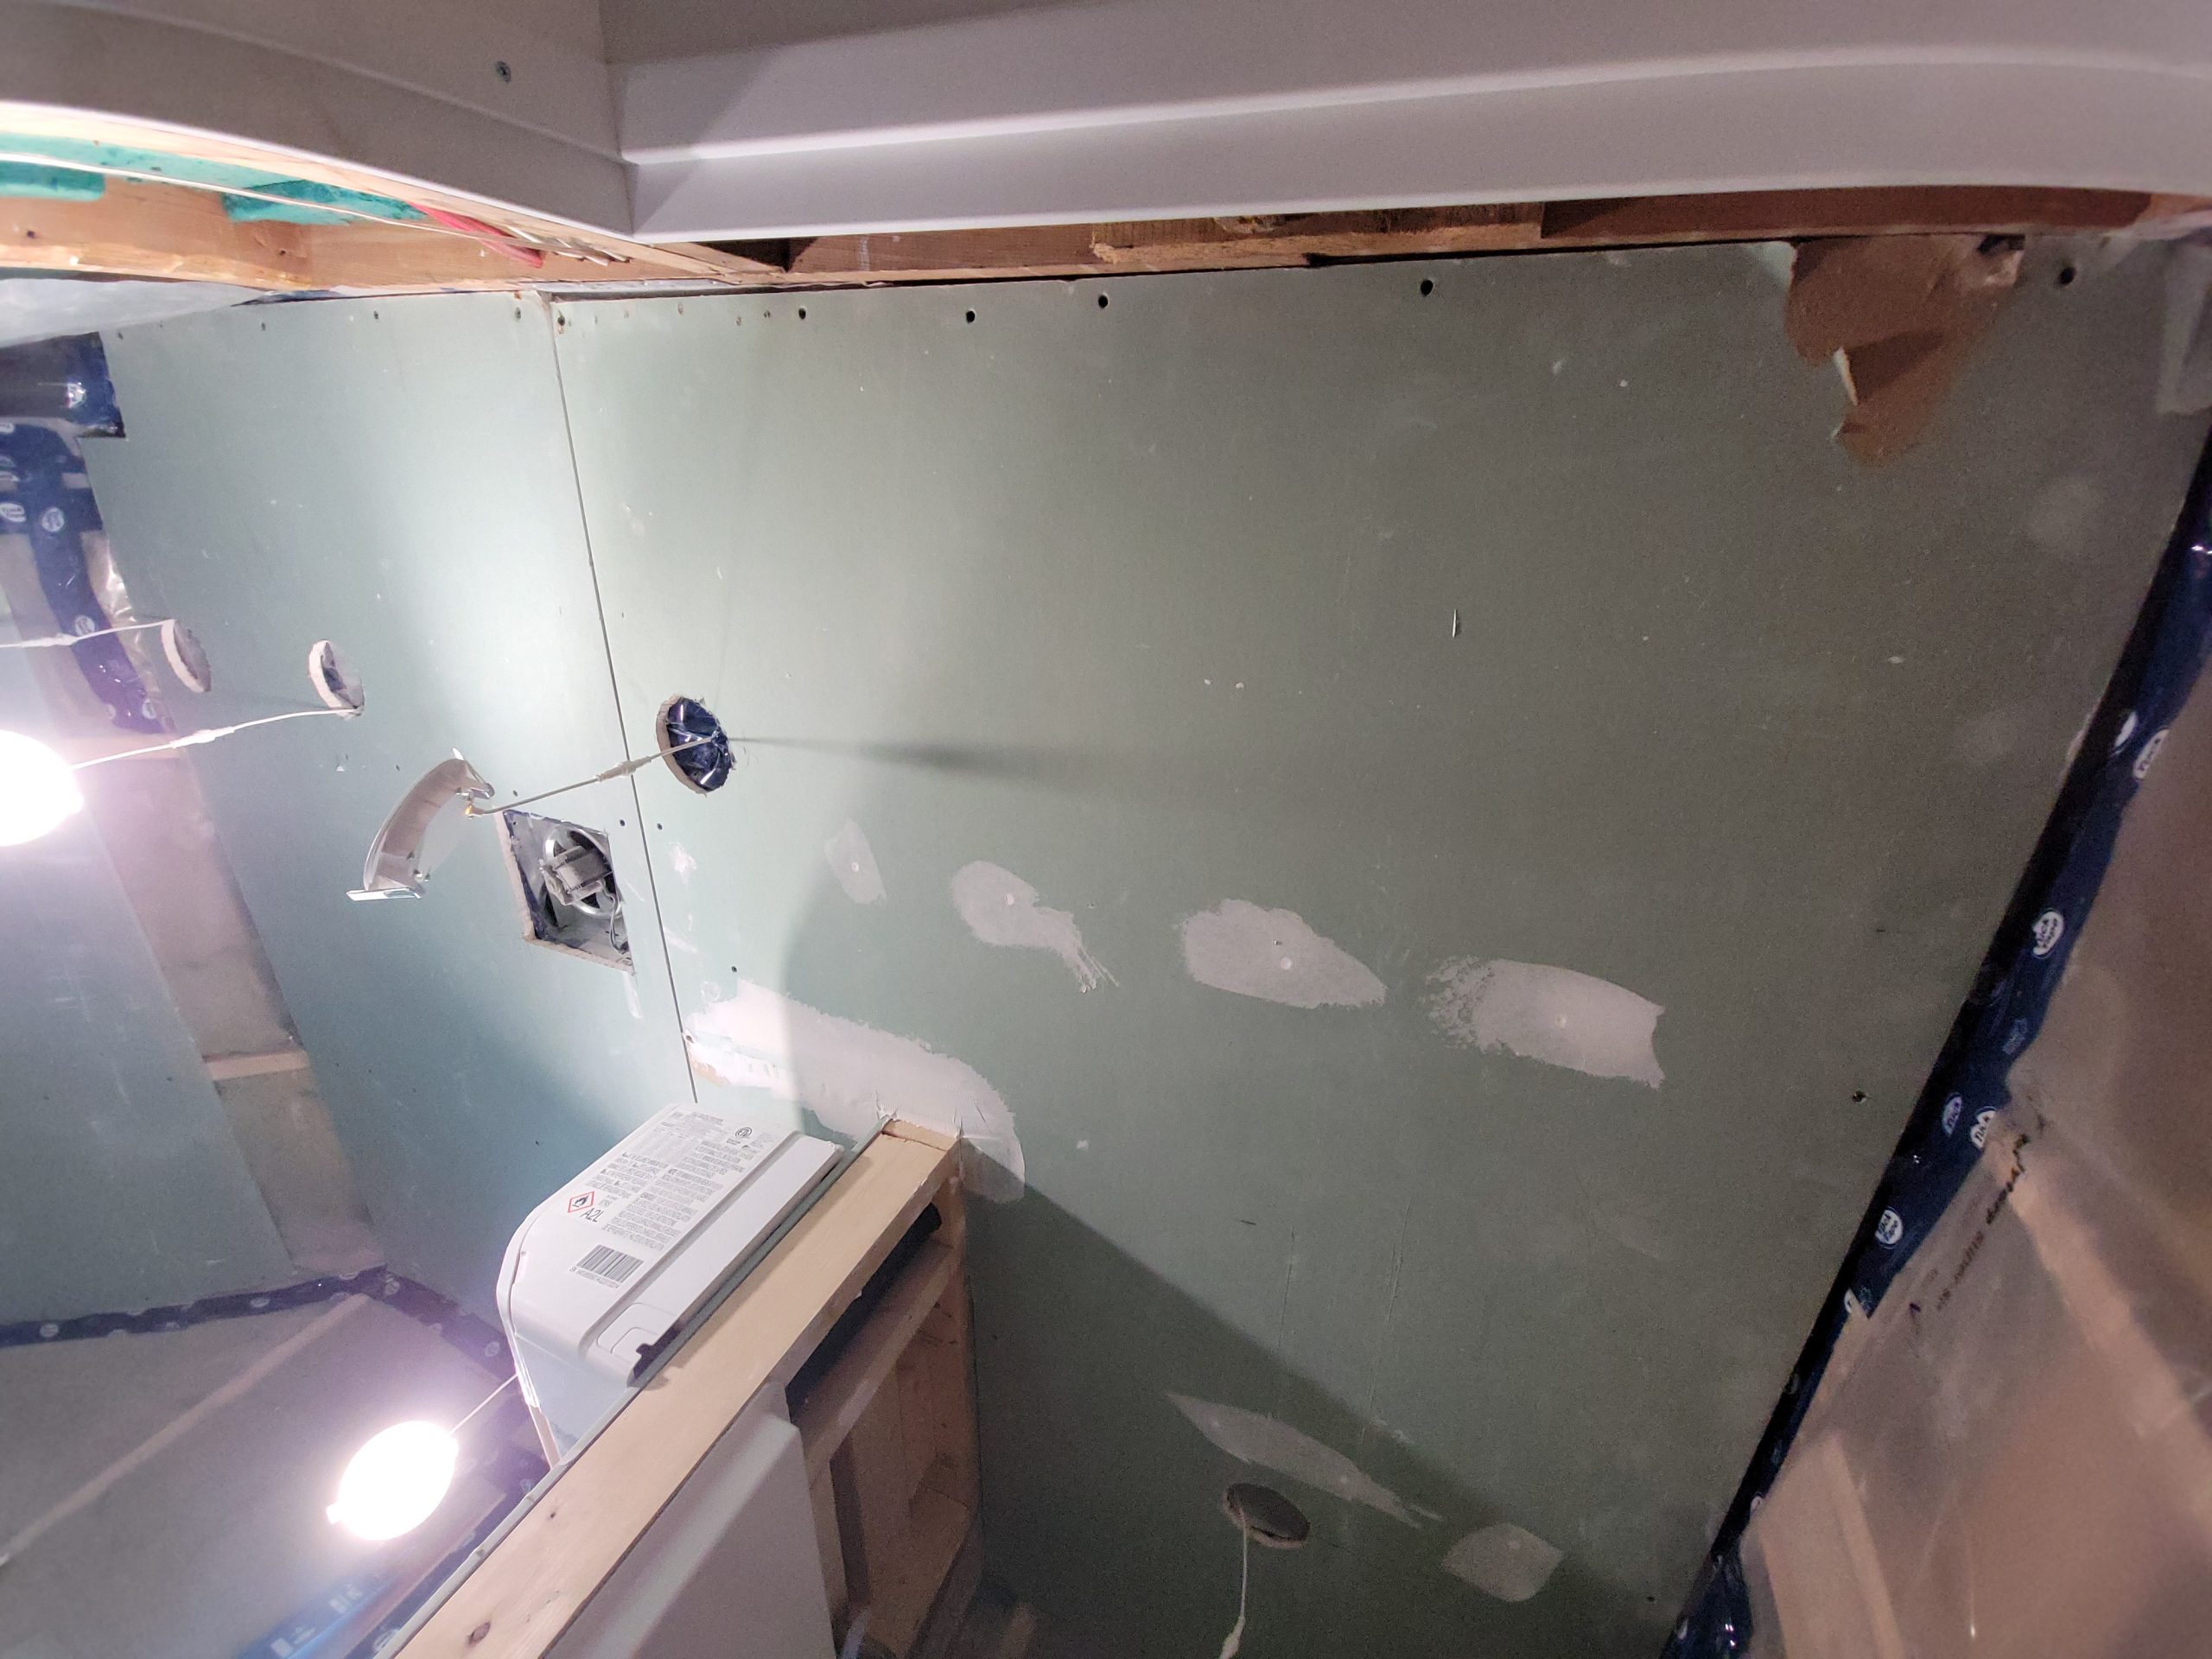
A length of bath ceiling light wiring was switched out to allow for more room between the fixtures.
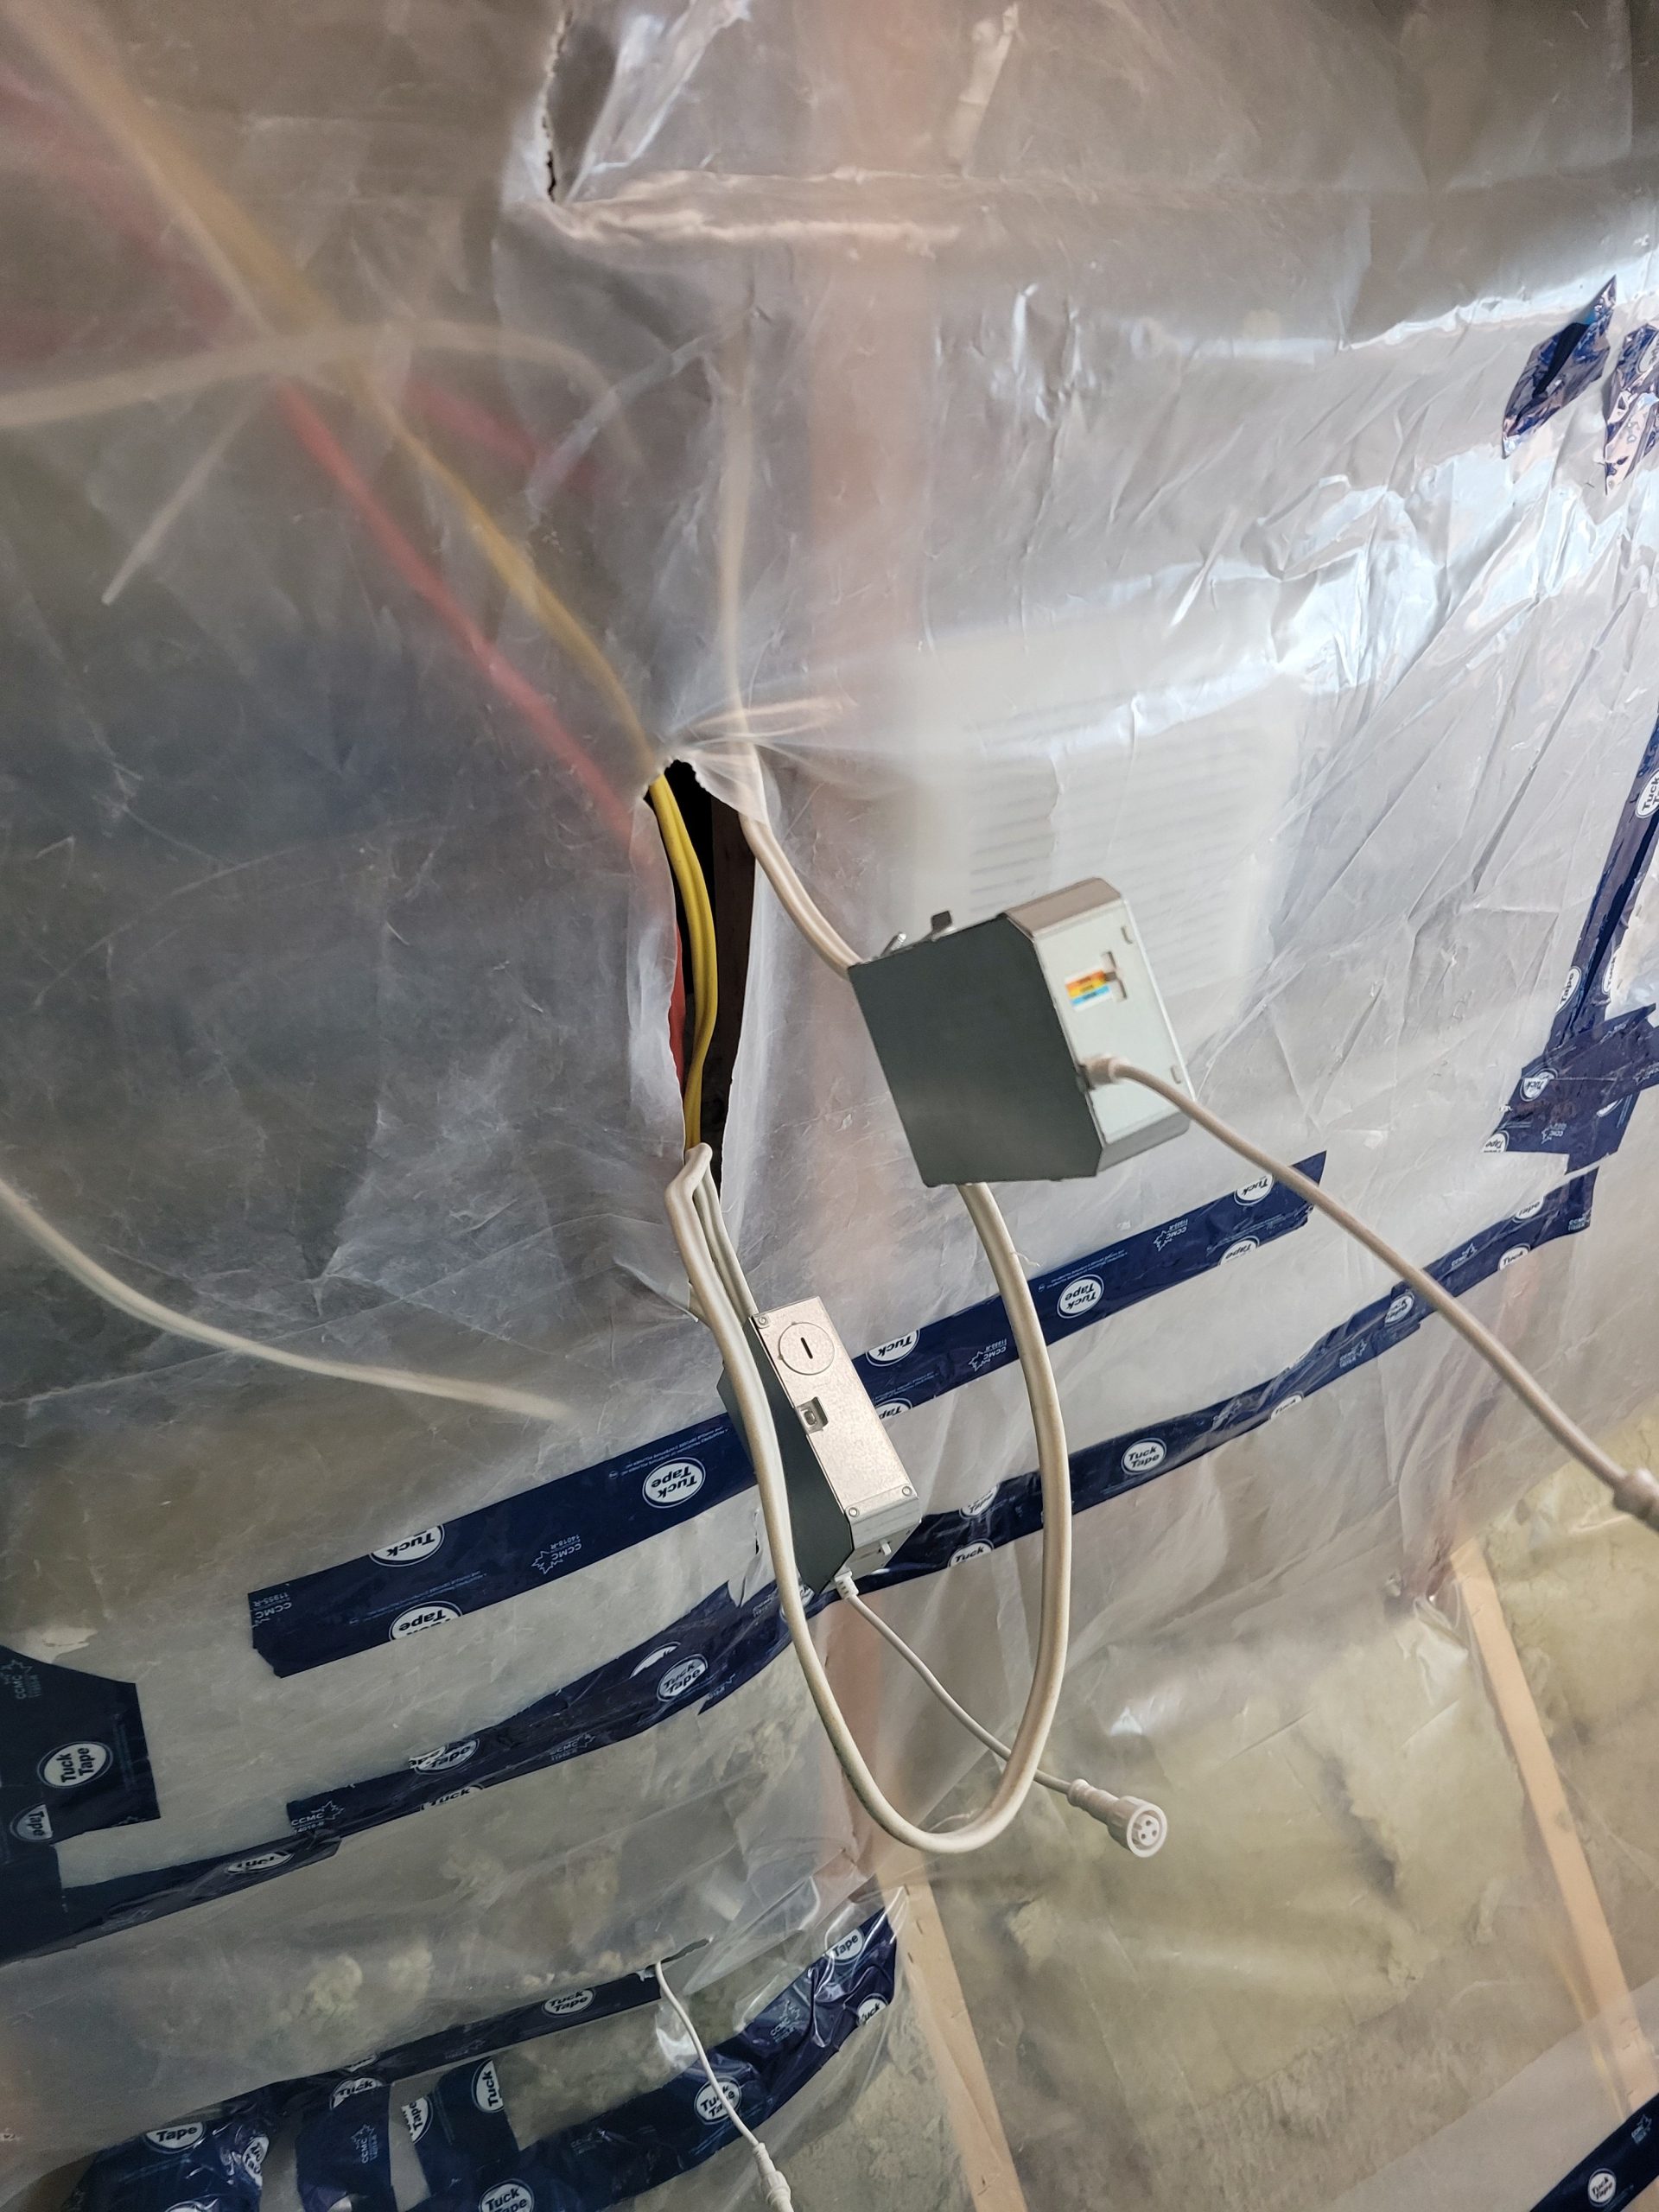
The ceiling is ready for drywall.
It is now complete.
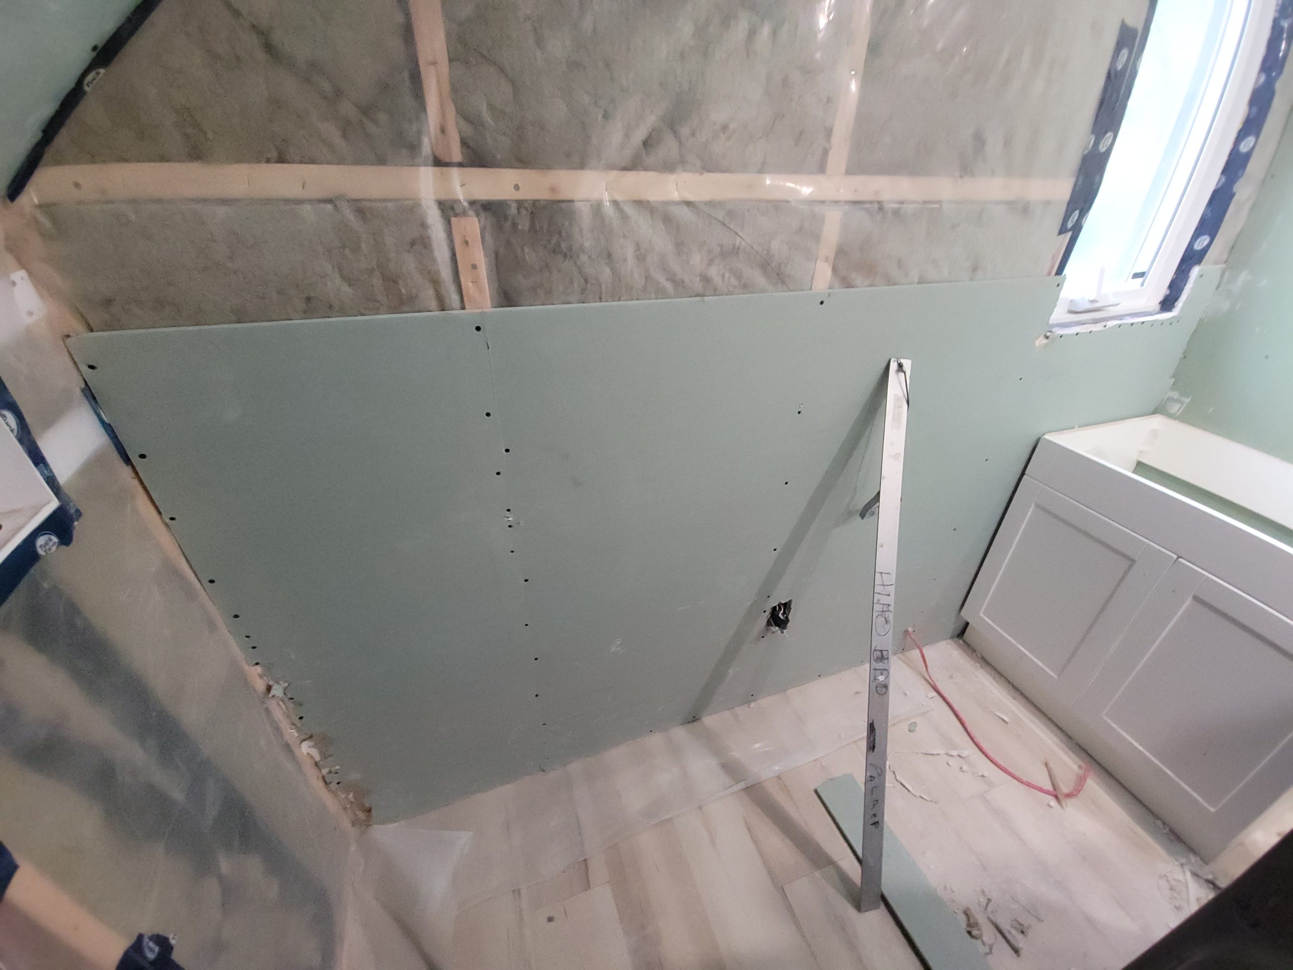
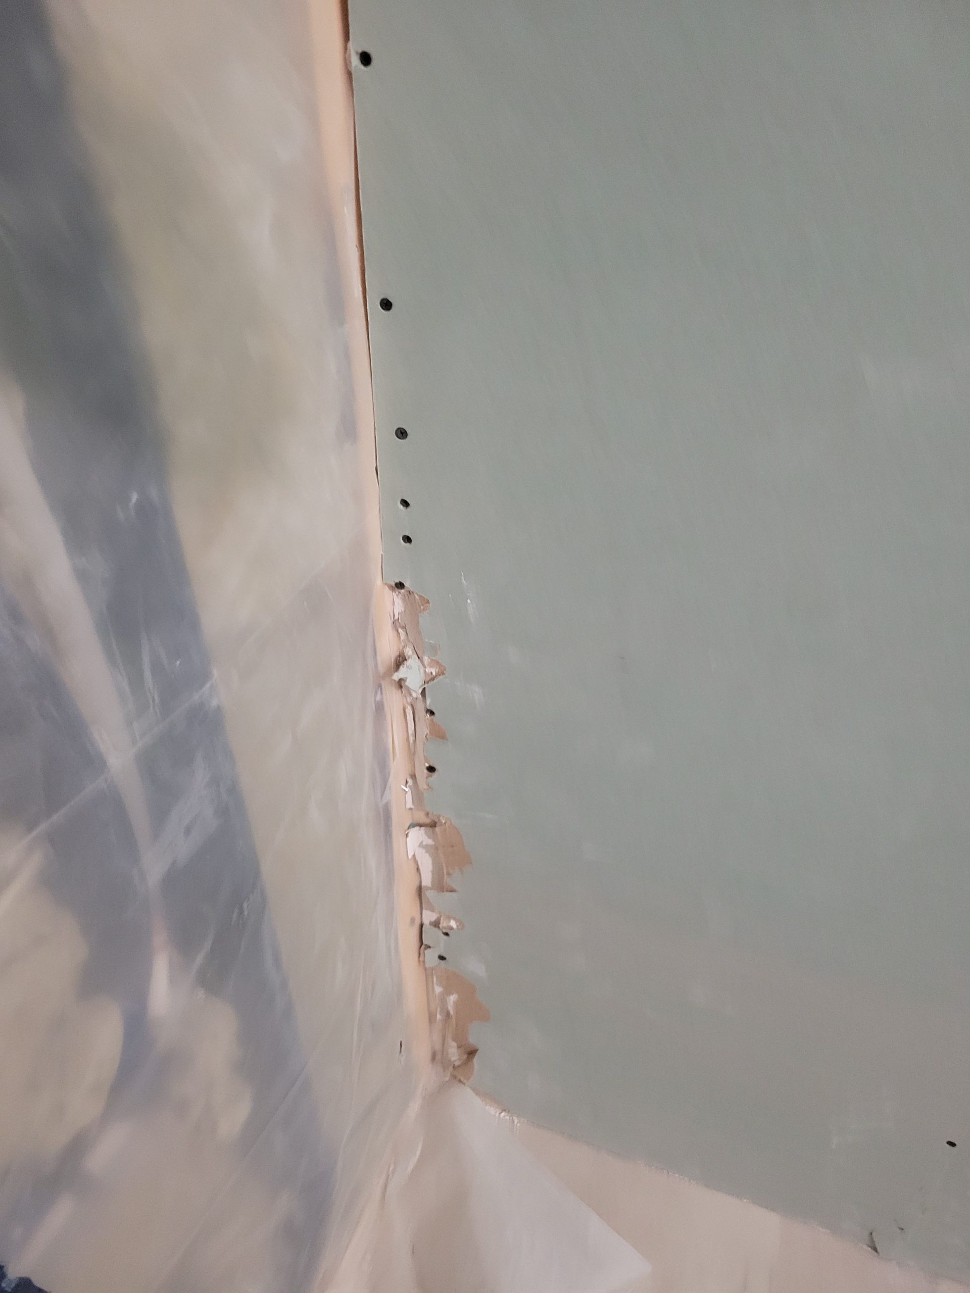
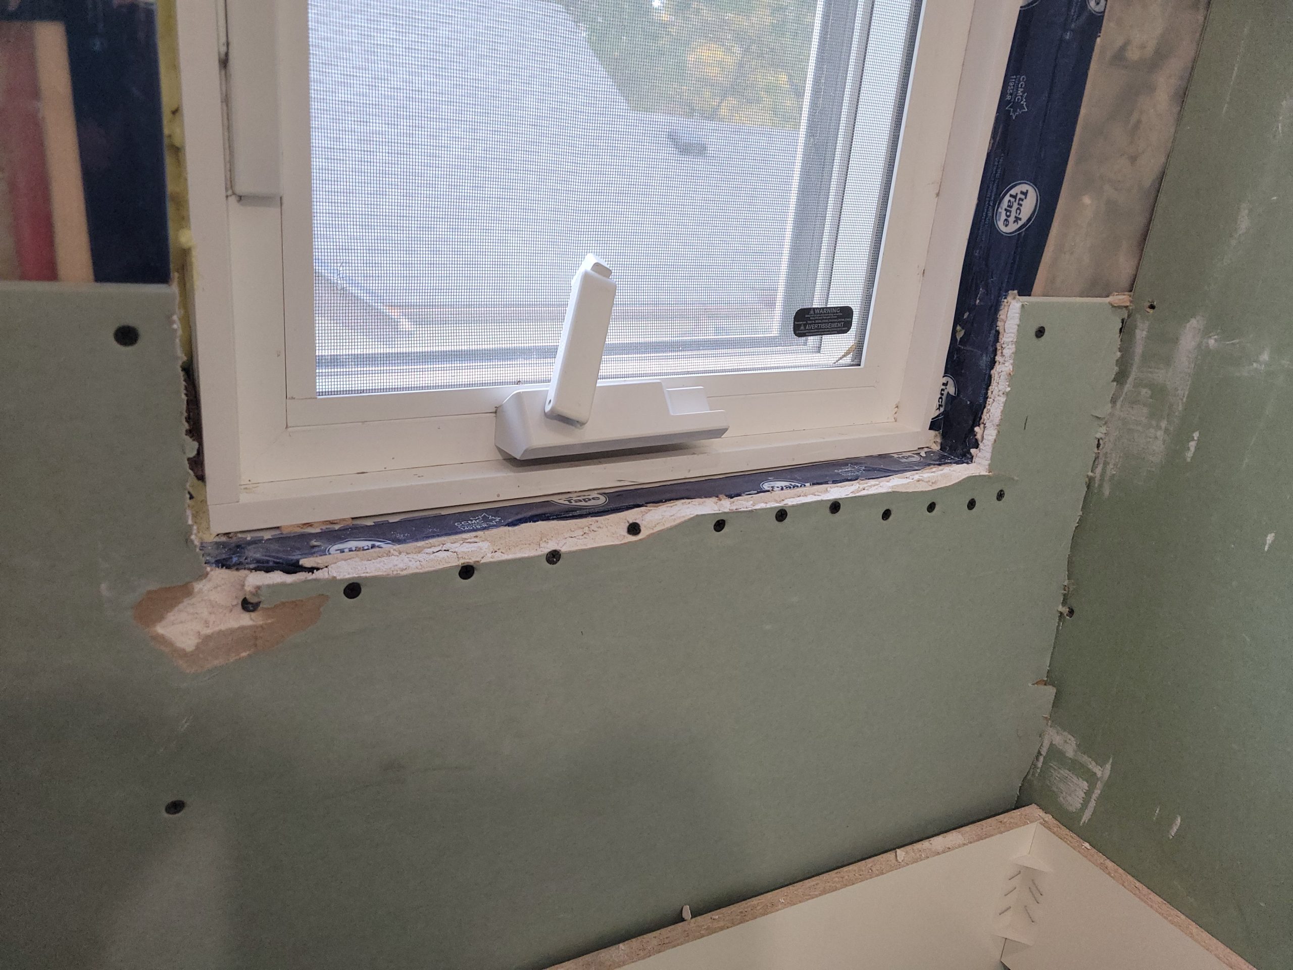
Next, the walls. I had to score the back of this piece along a stud line to fold the sheet. I tried for over an hour to make it fit without folding it without success. In the process, I damaged the left edge and the window area.
Frustrated, I went for a drive and saw this.
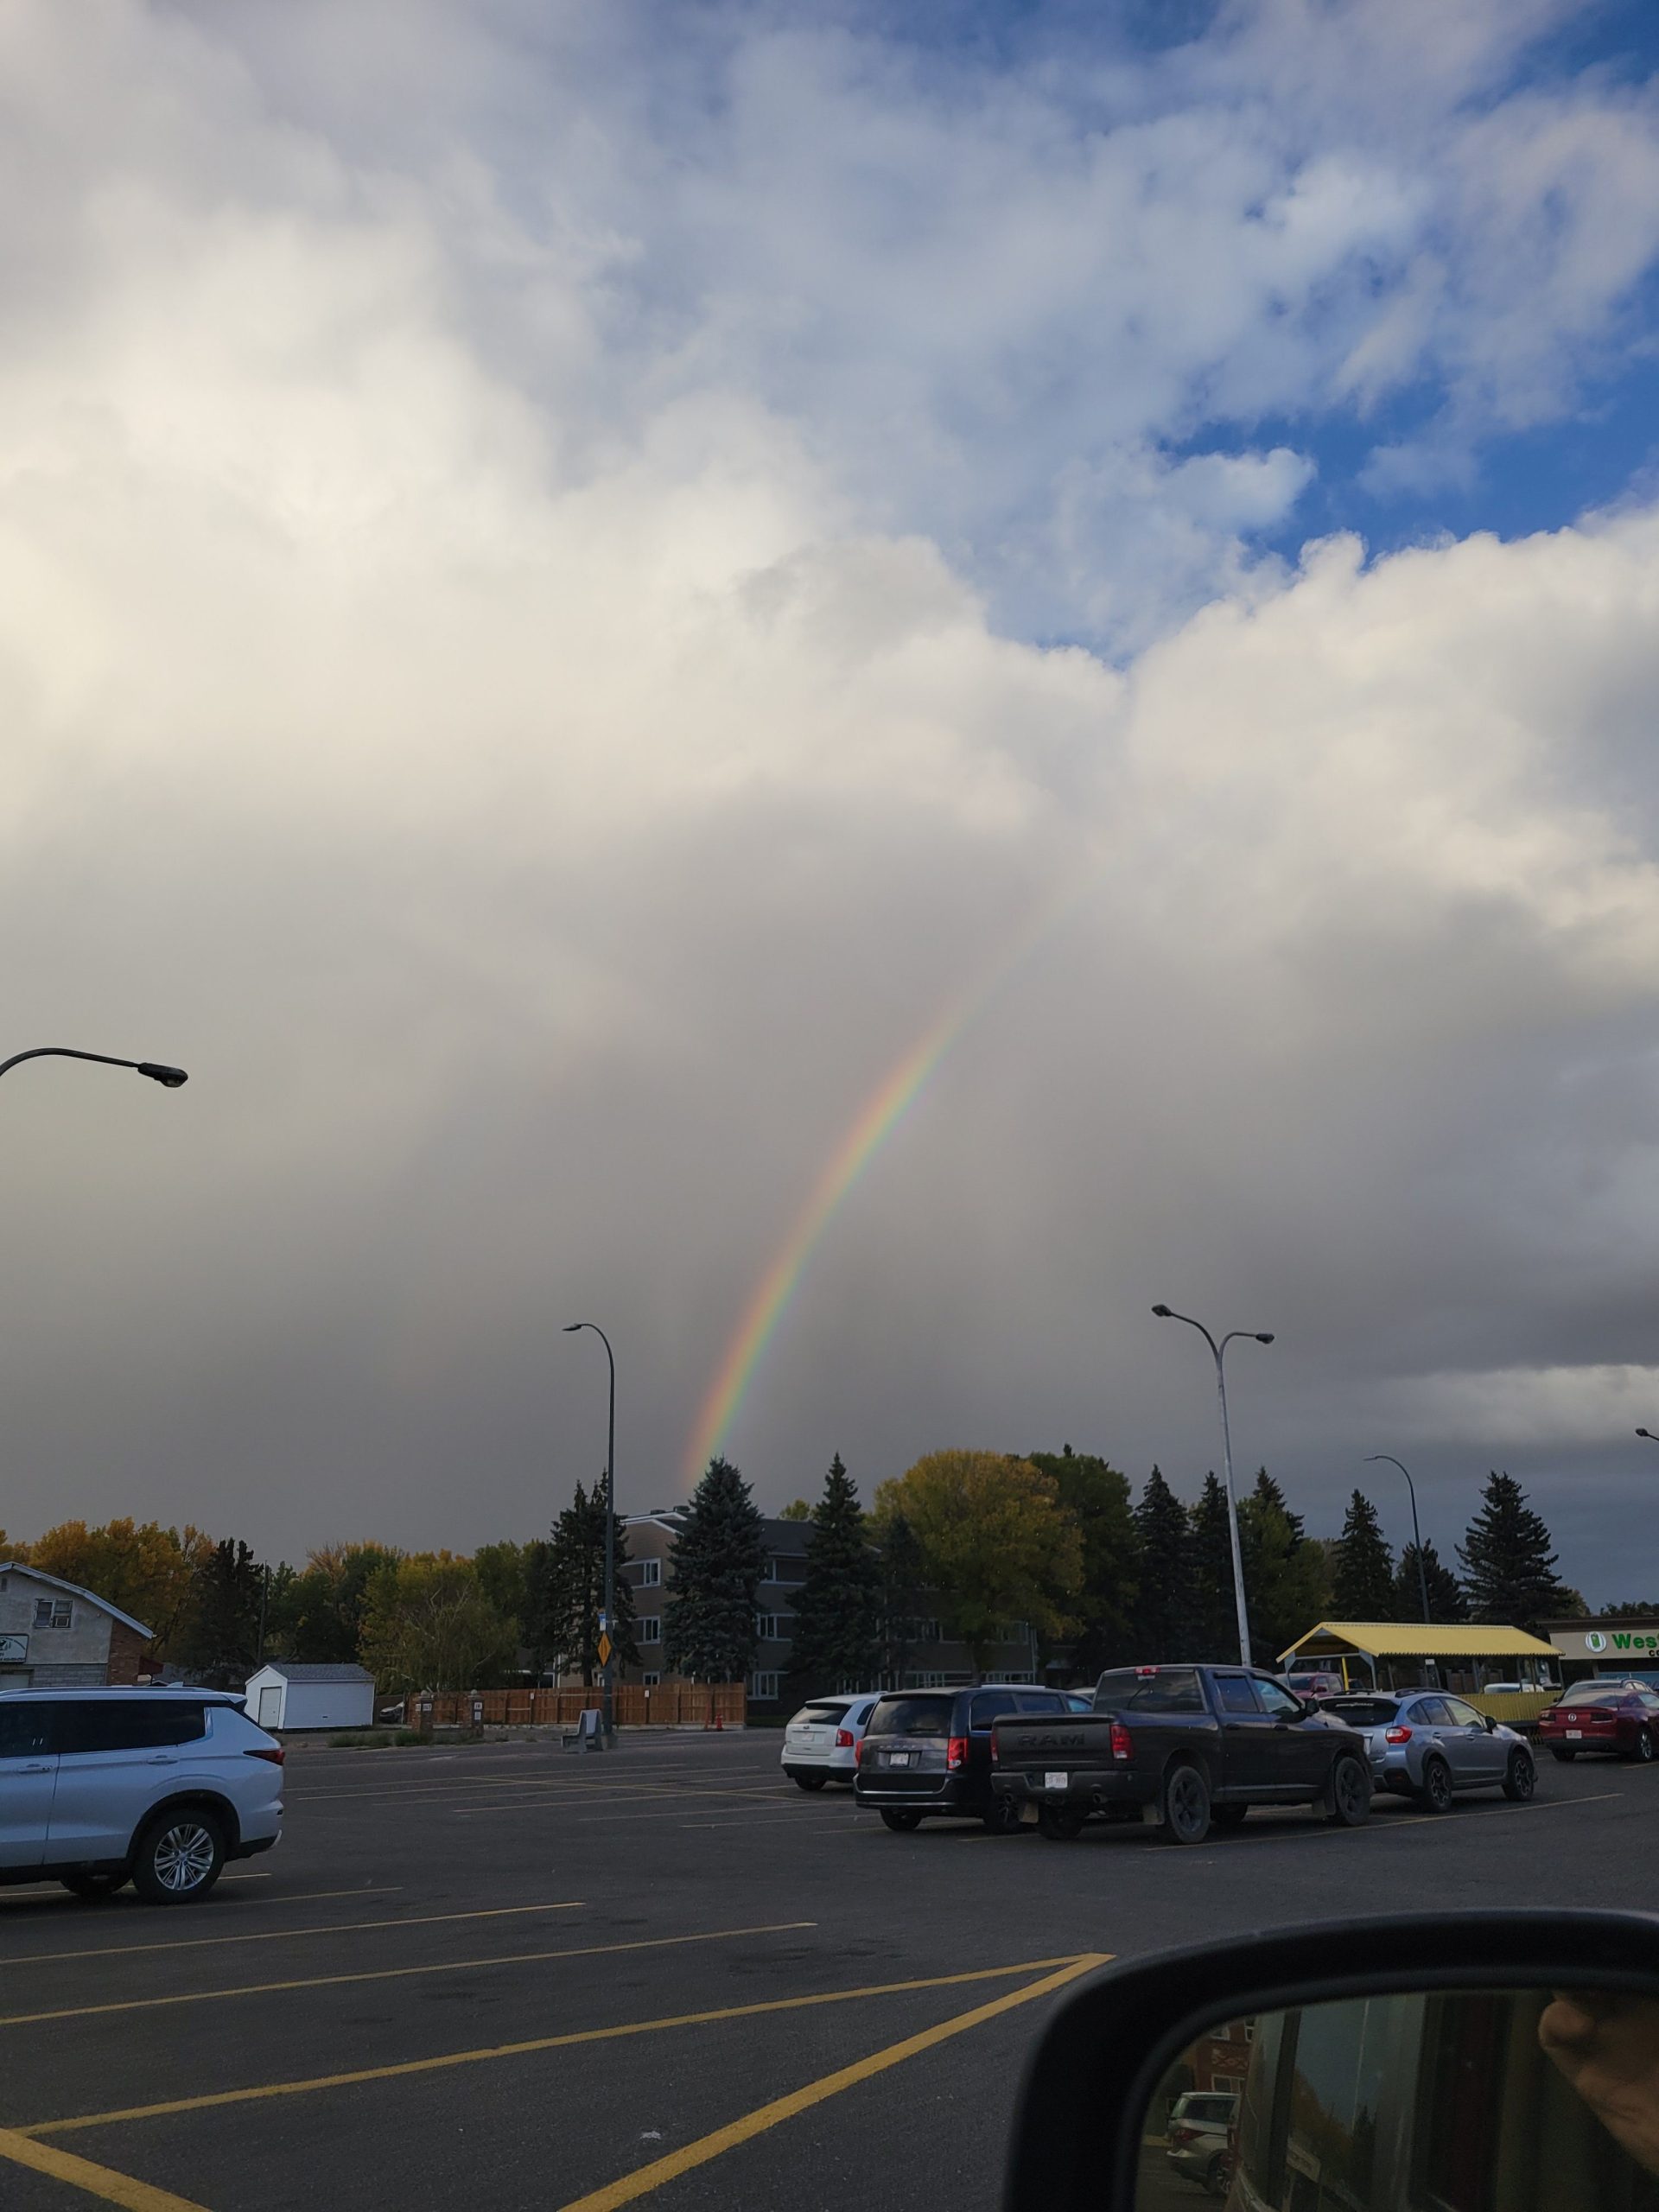
I felt somewhat renewed and drove back to do more work.