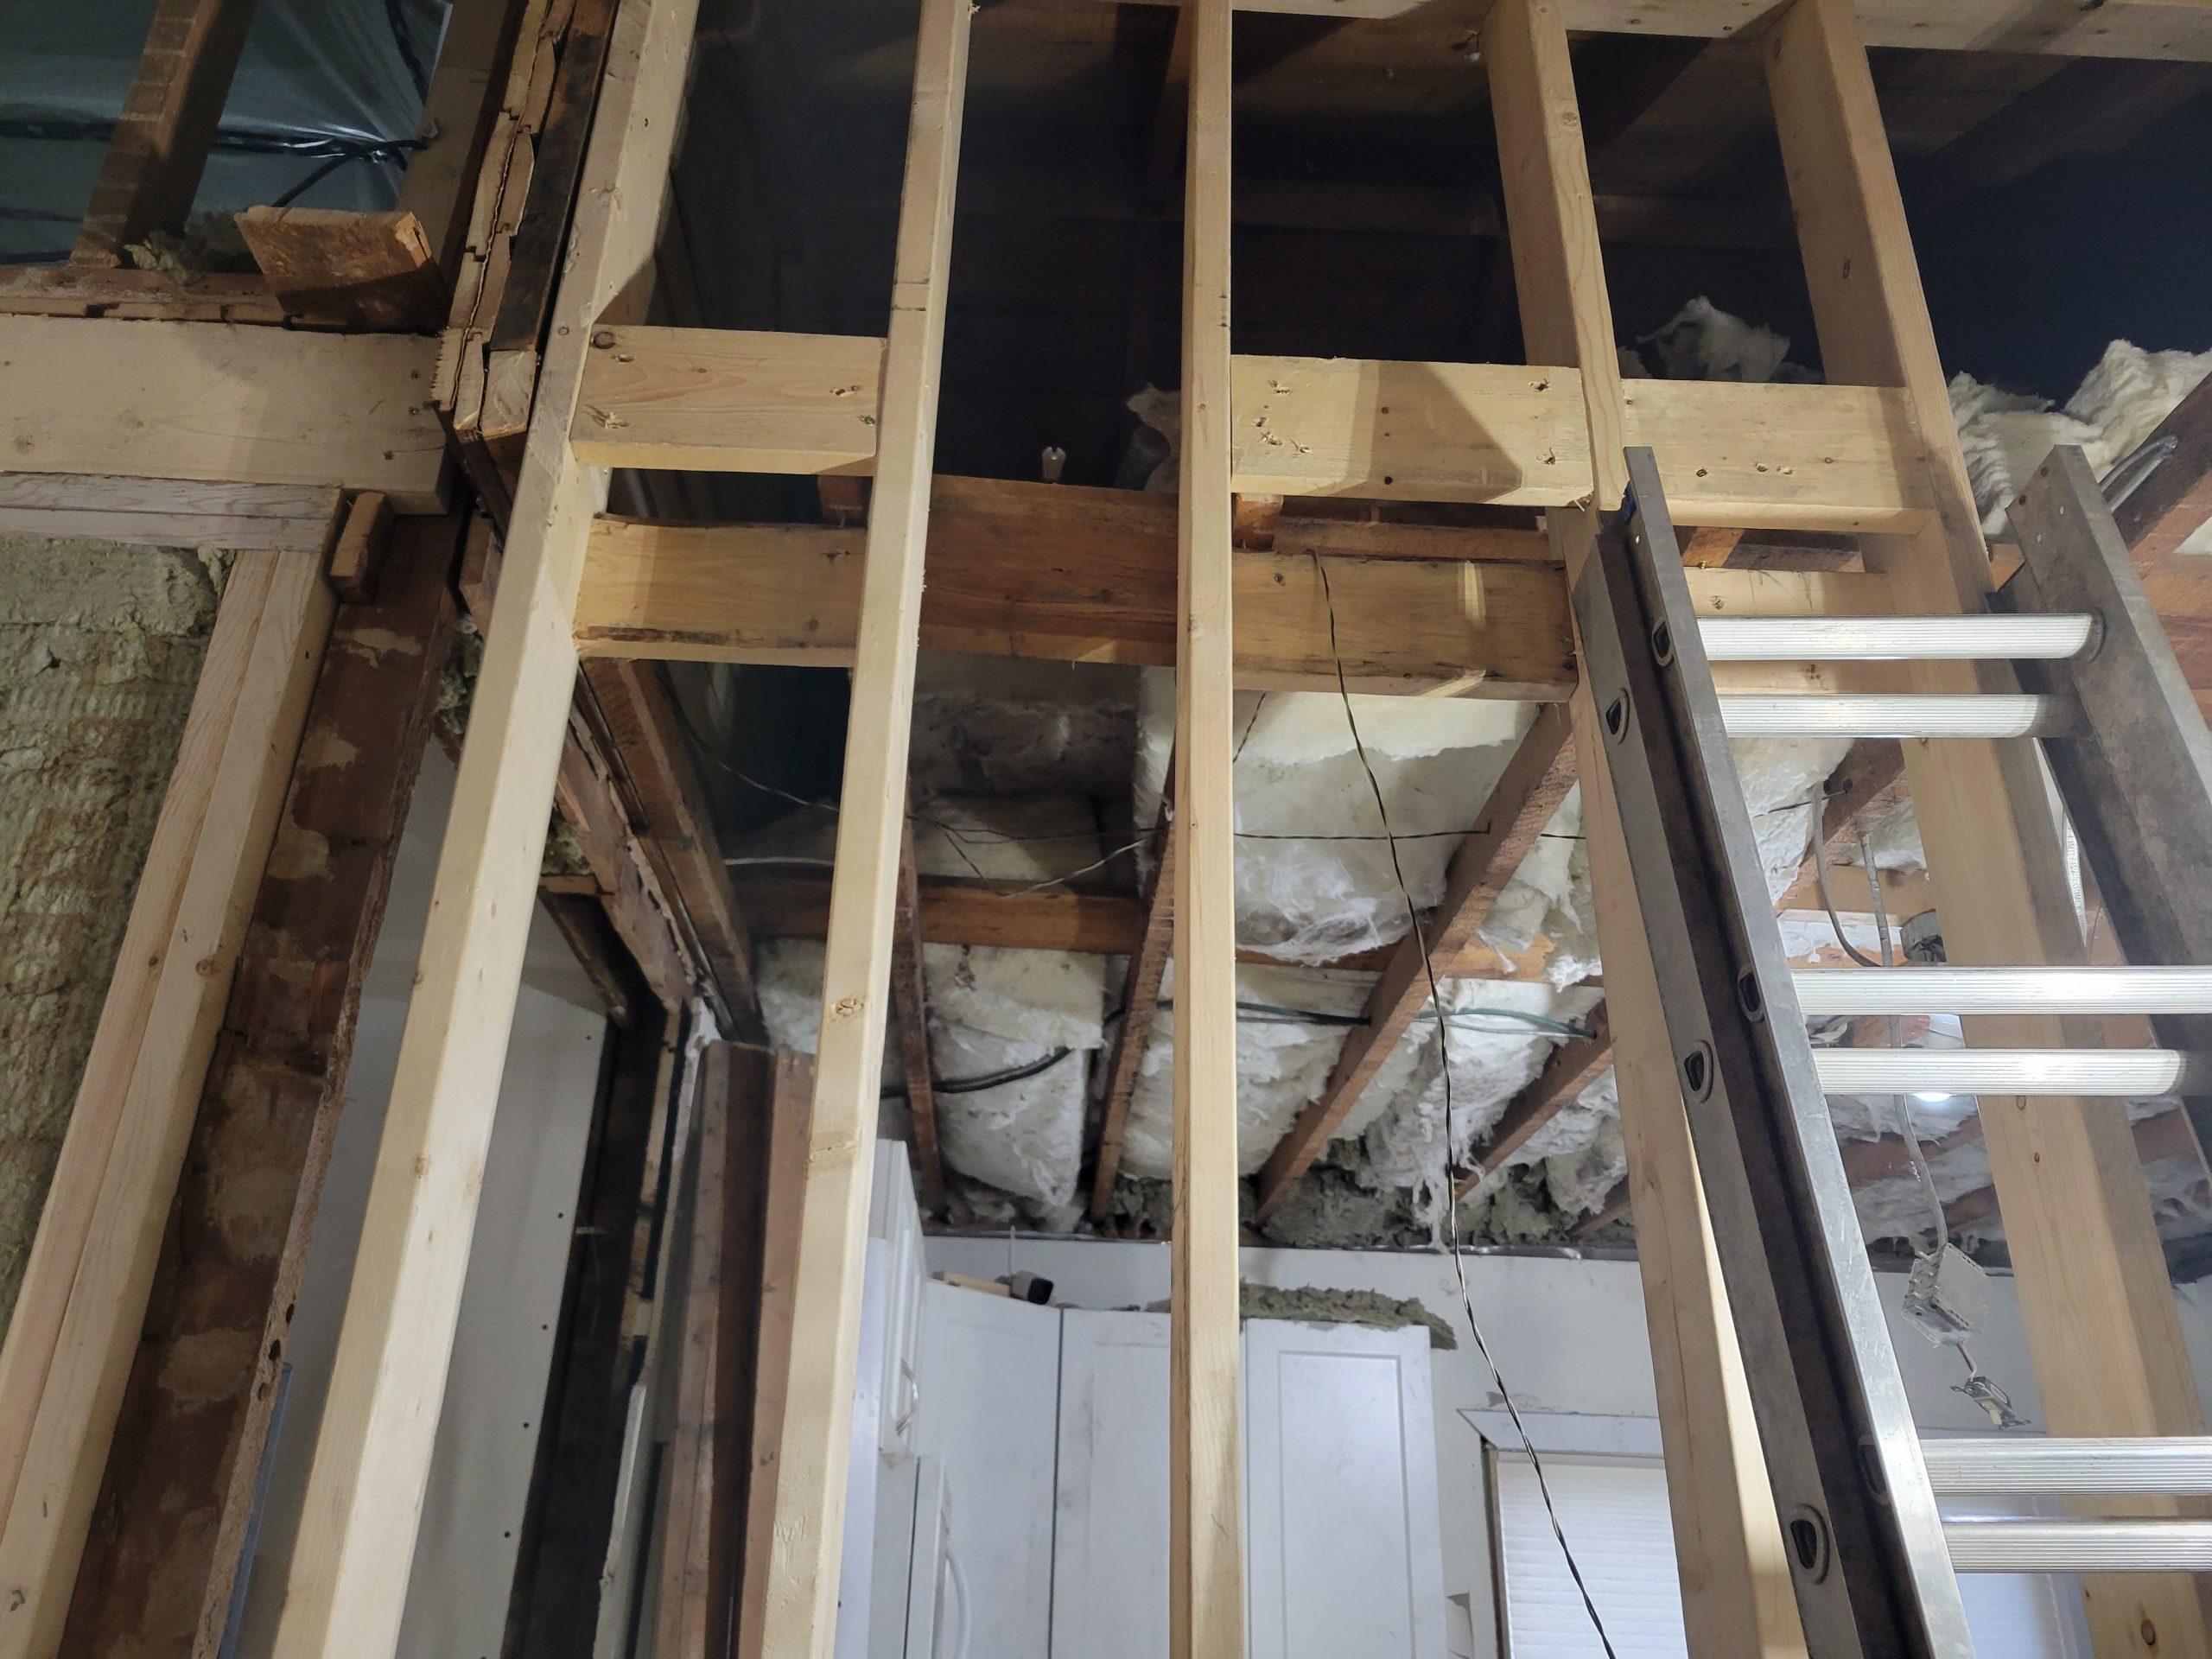
This was a big day in terms of re-construction. Four rafter ties were cut and reinforced by the new 2×6 balloon framing studs.
Before 2×6 bridging:
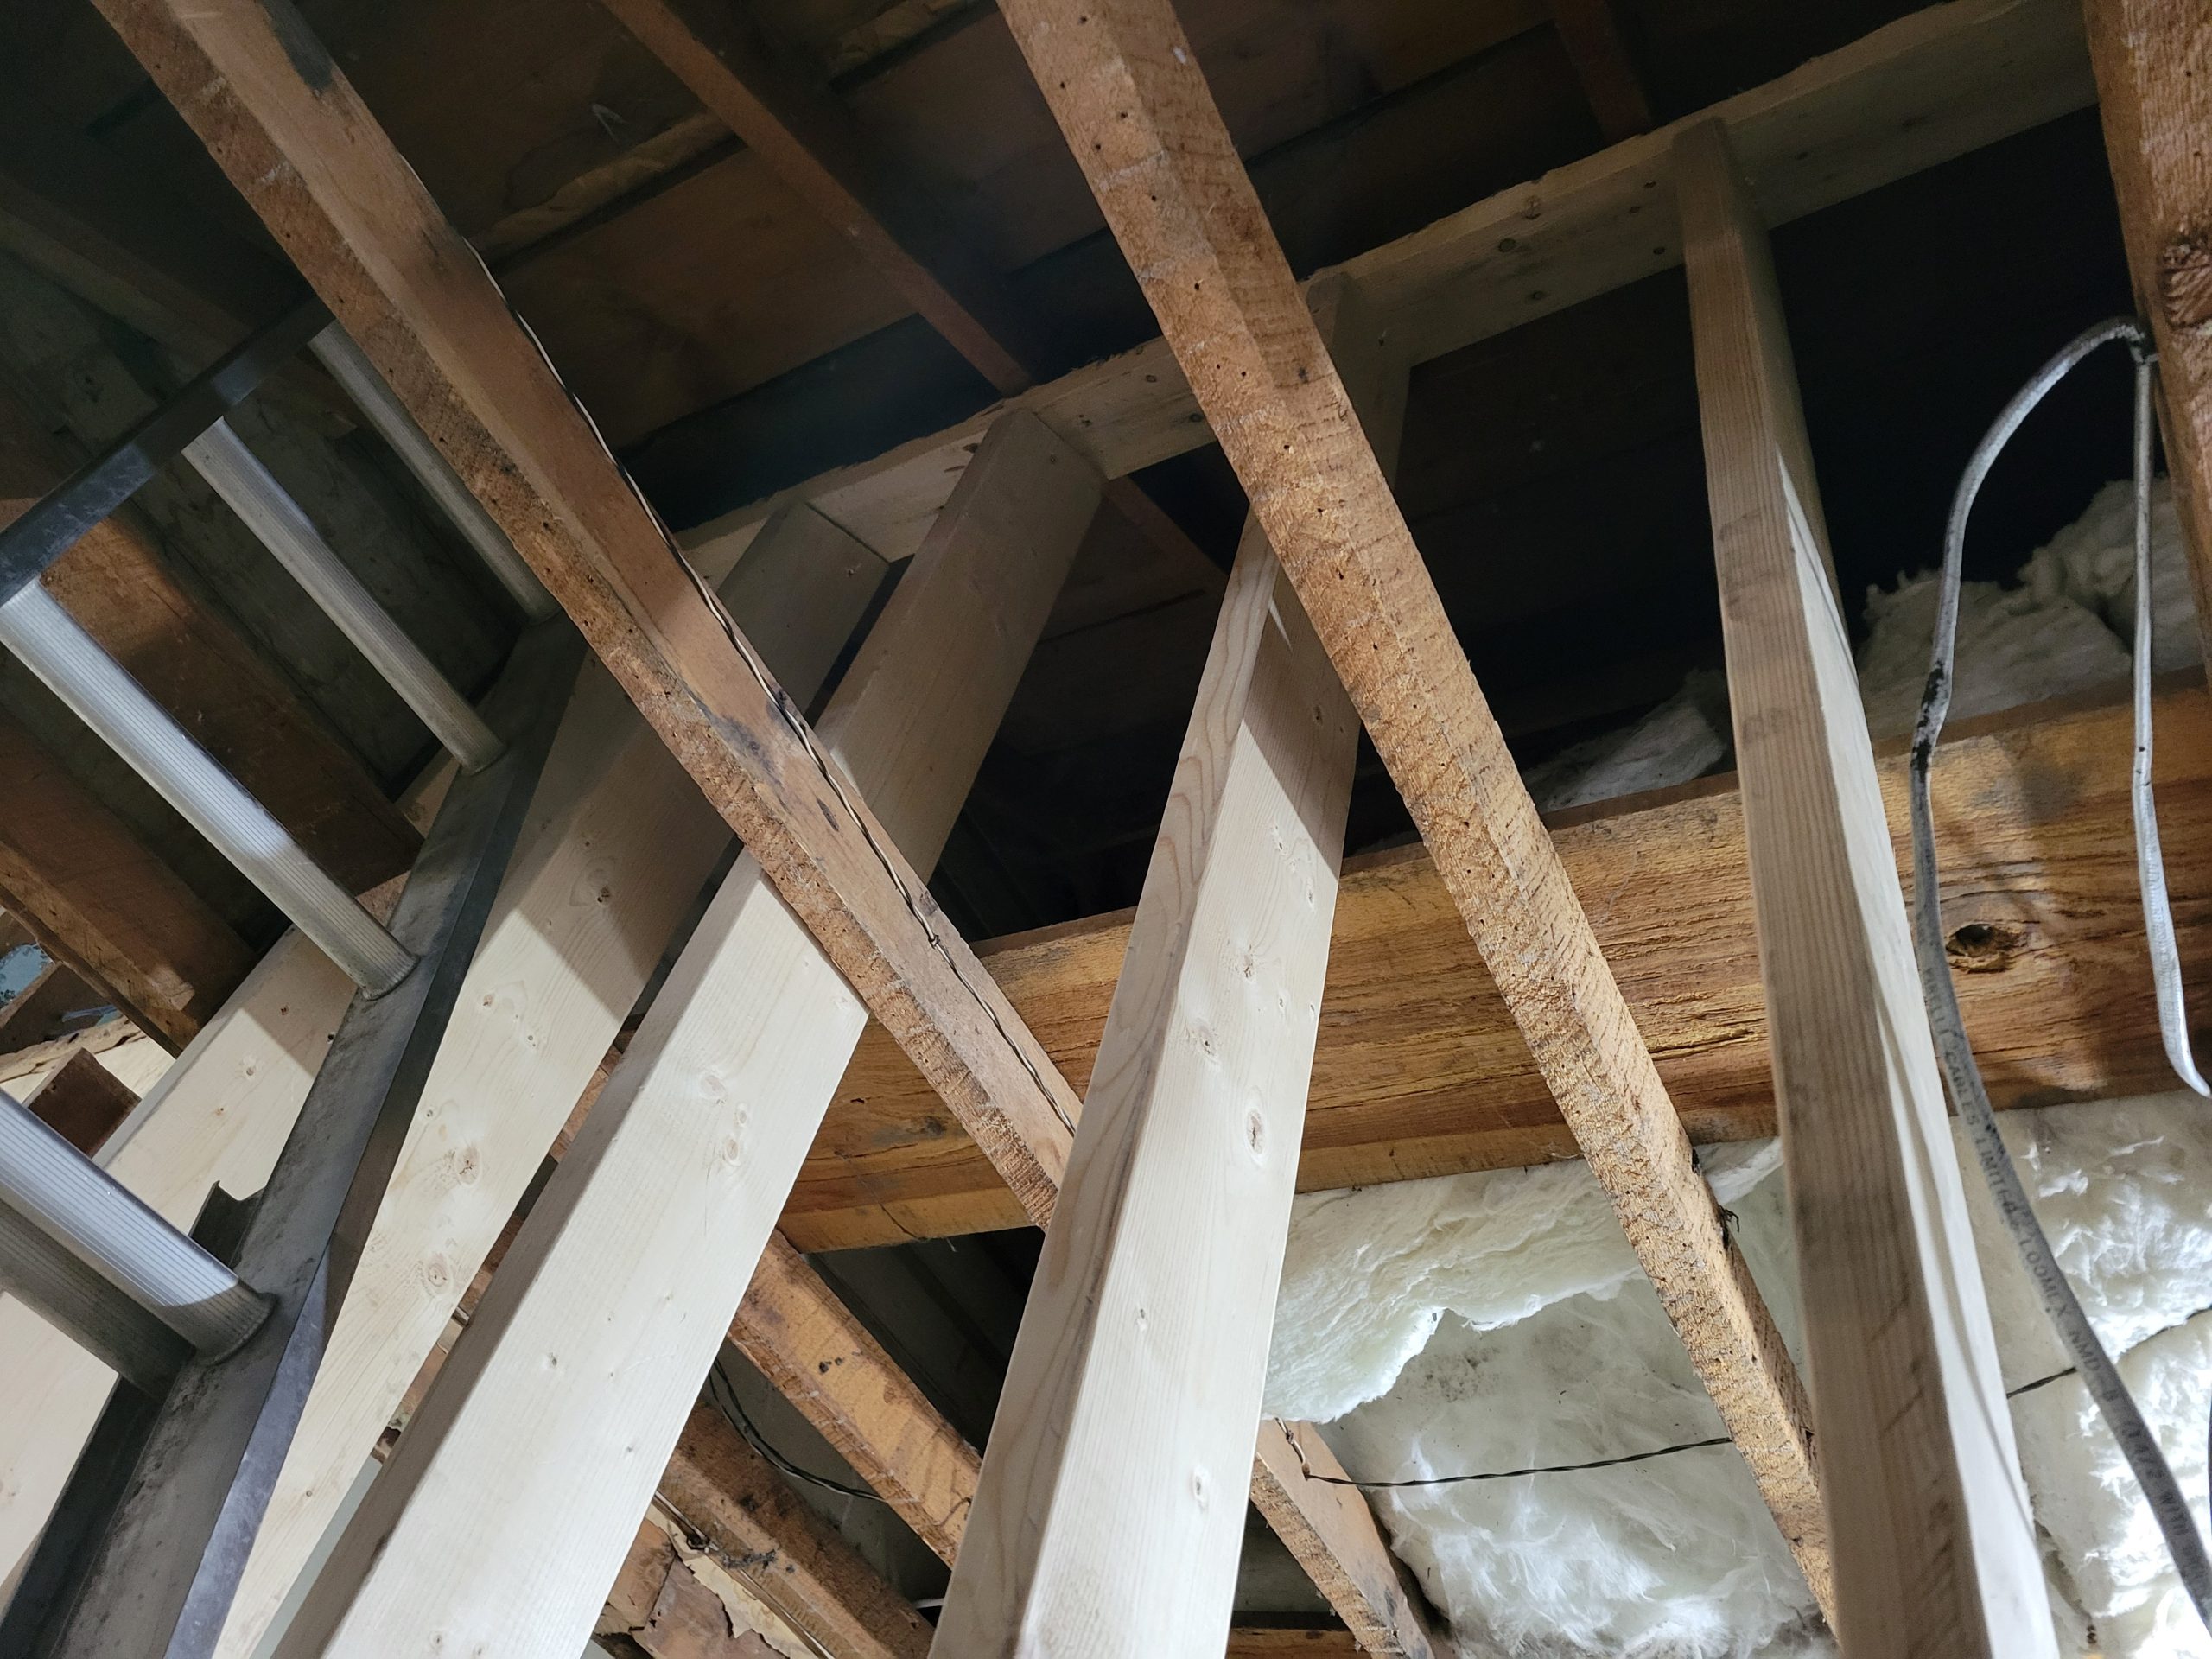
Bridging added, mounted to rafter ties:
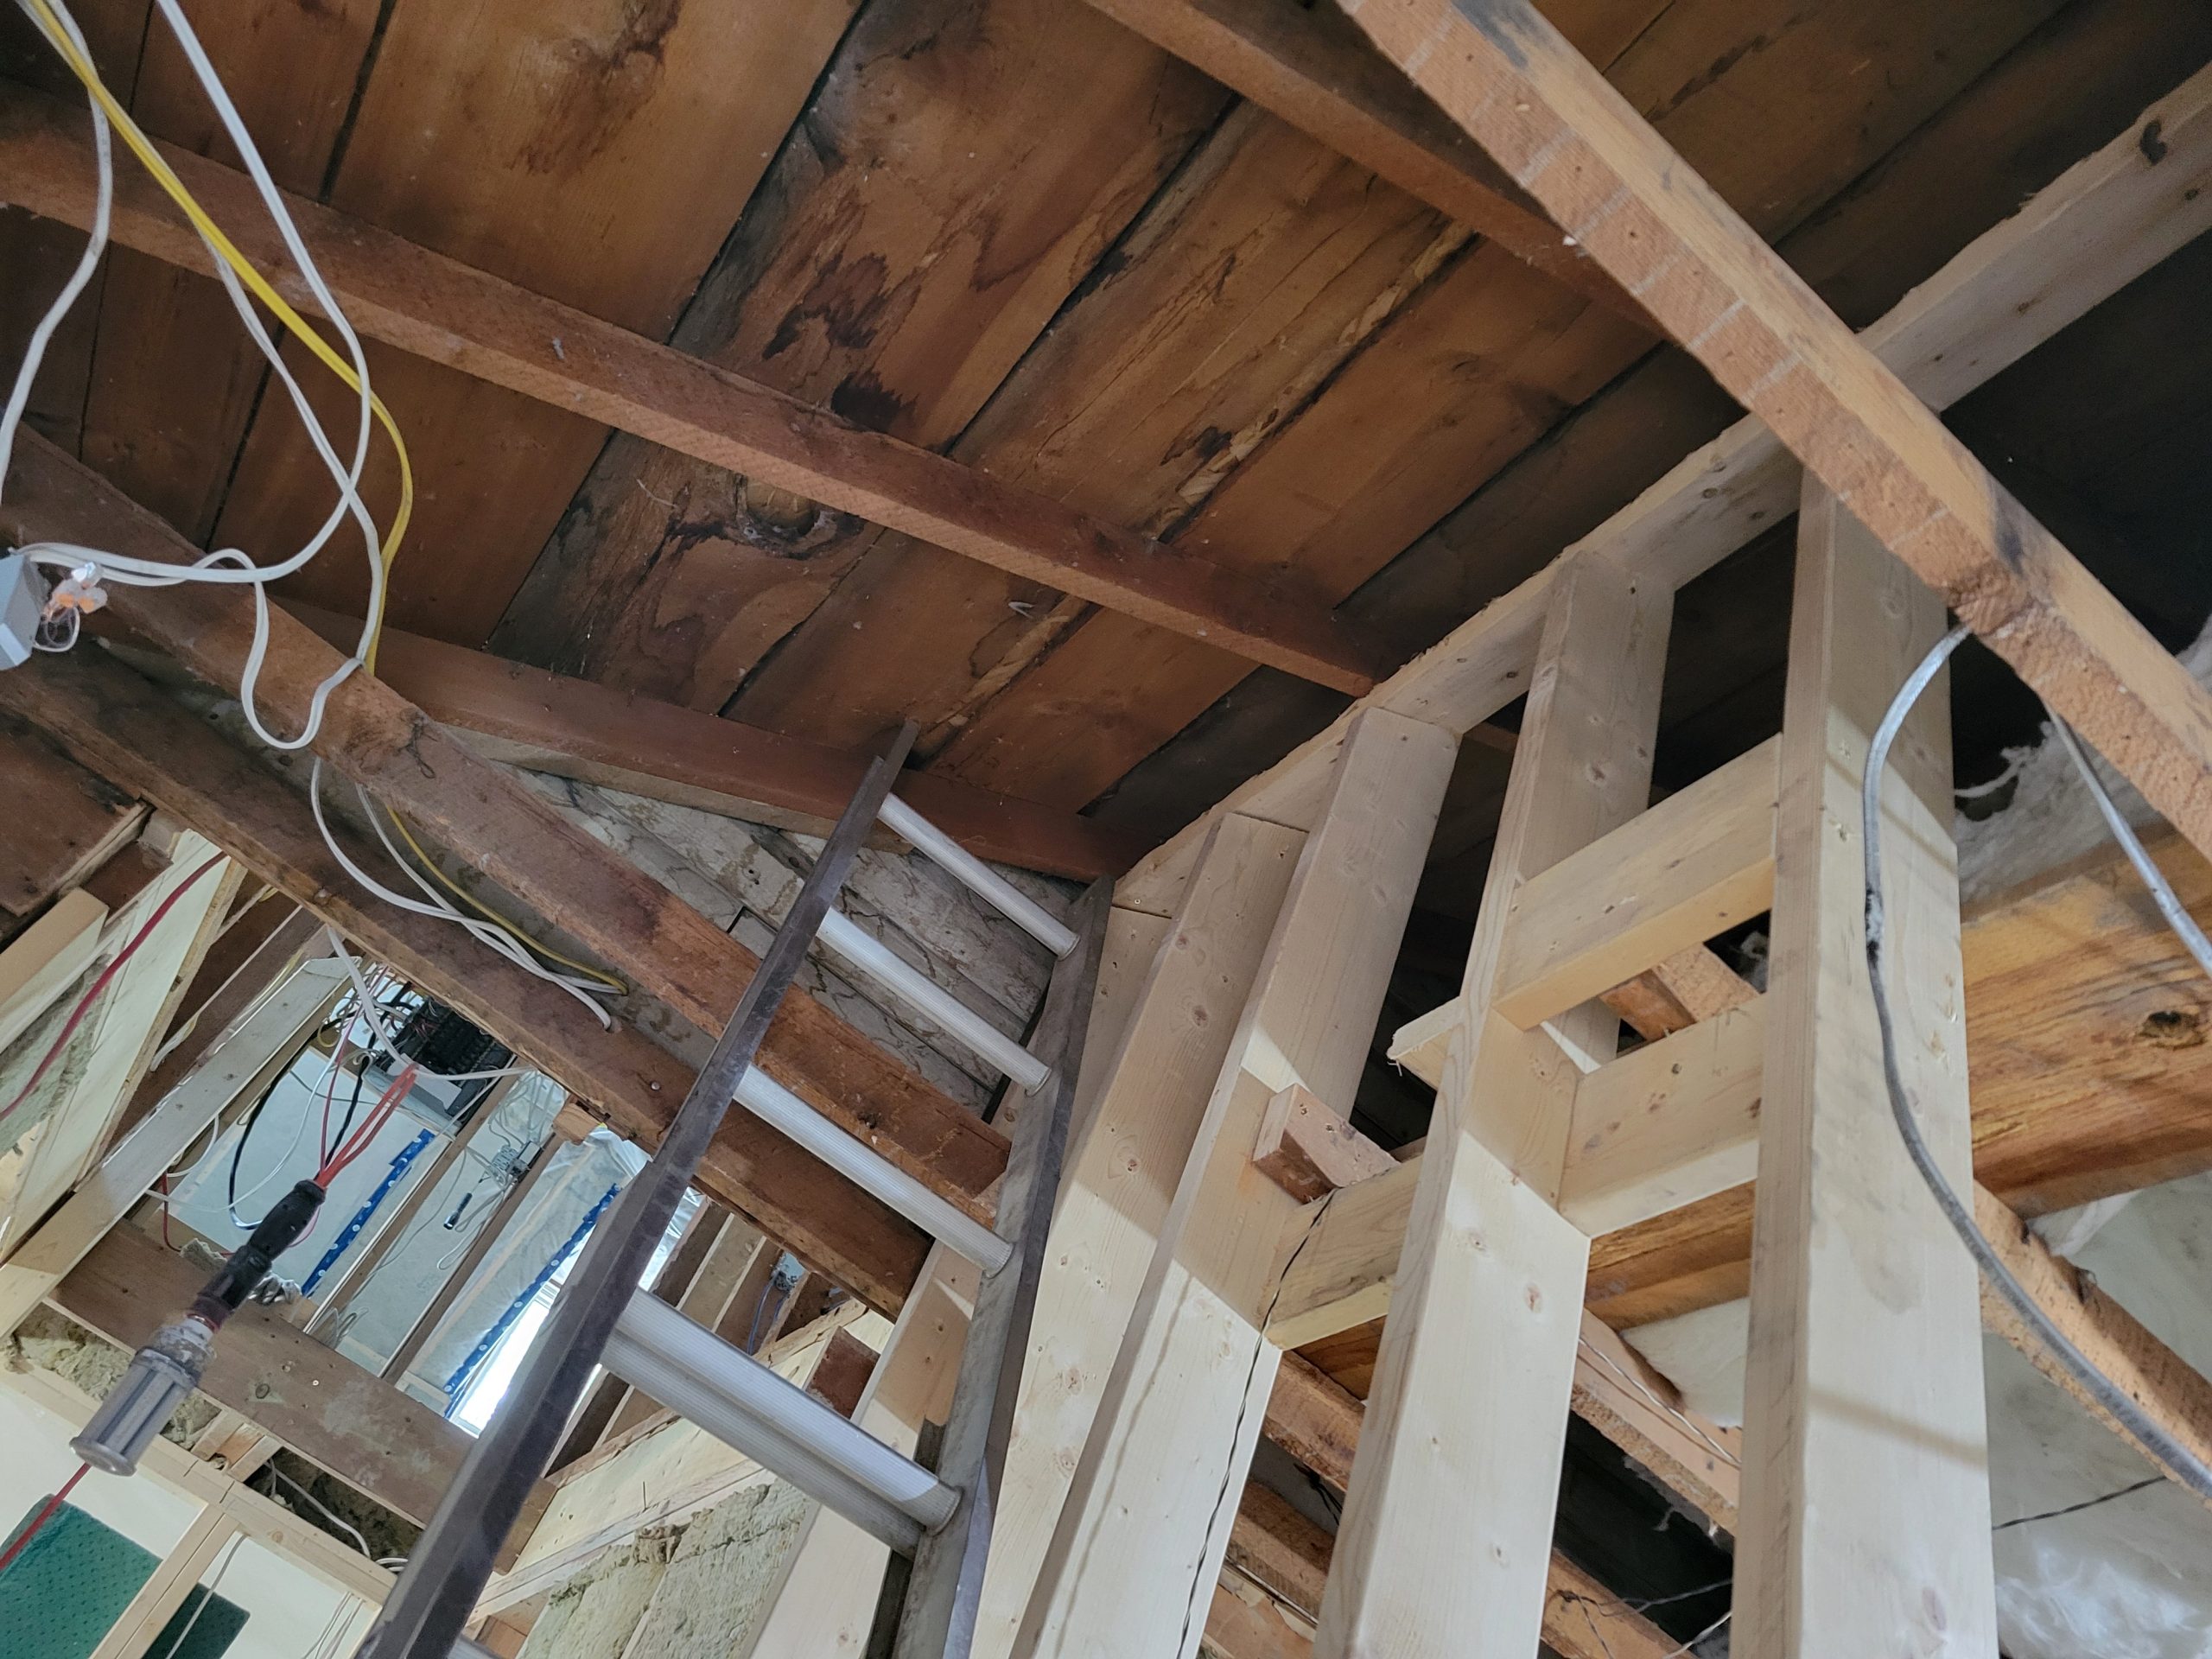
Must relocate these wires. They’ll go through 2z2 furring strips mounted under the rafters (for extra insulation and for wire placement).
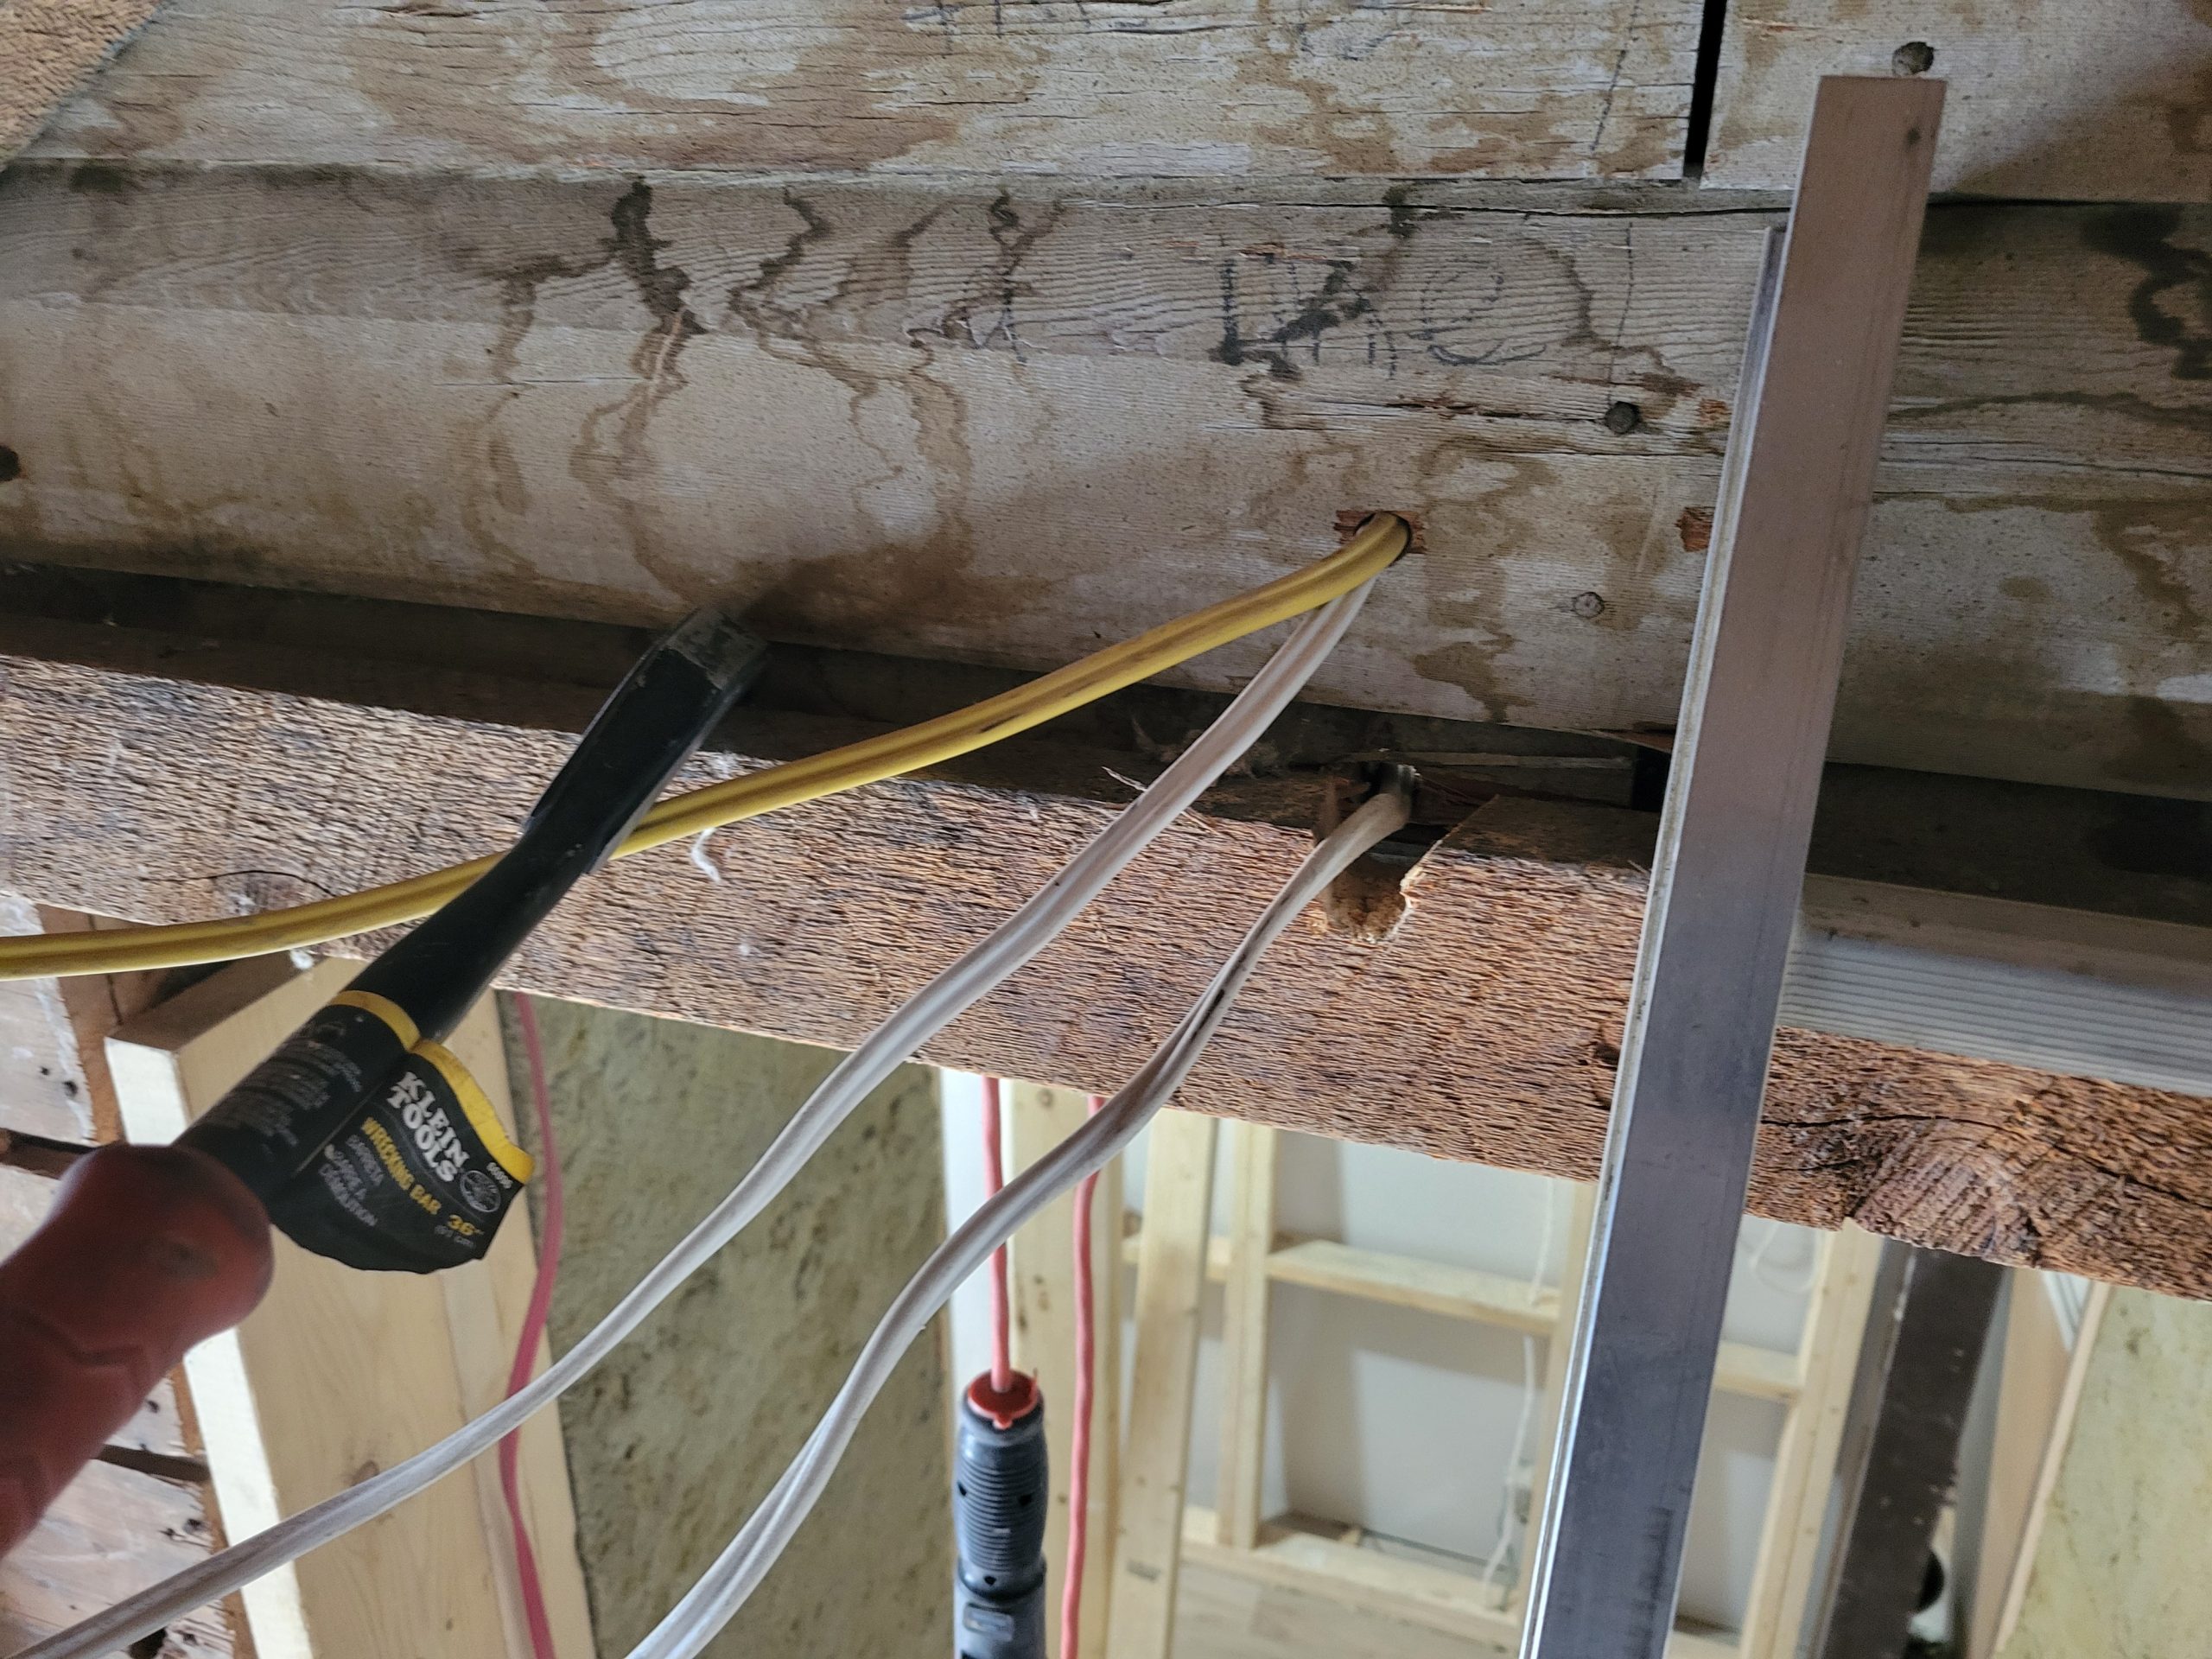
Original 4-square house planks and siding, to be removed:
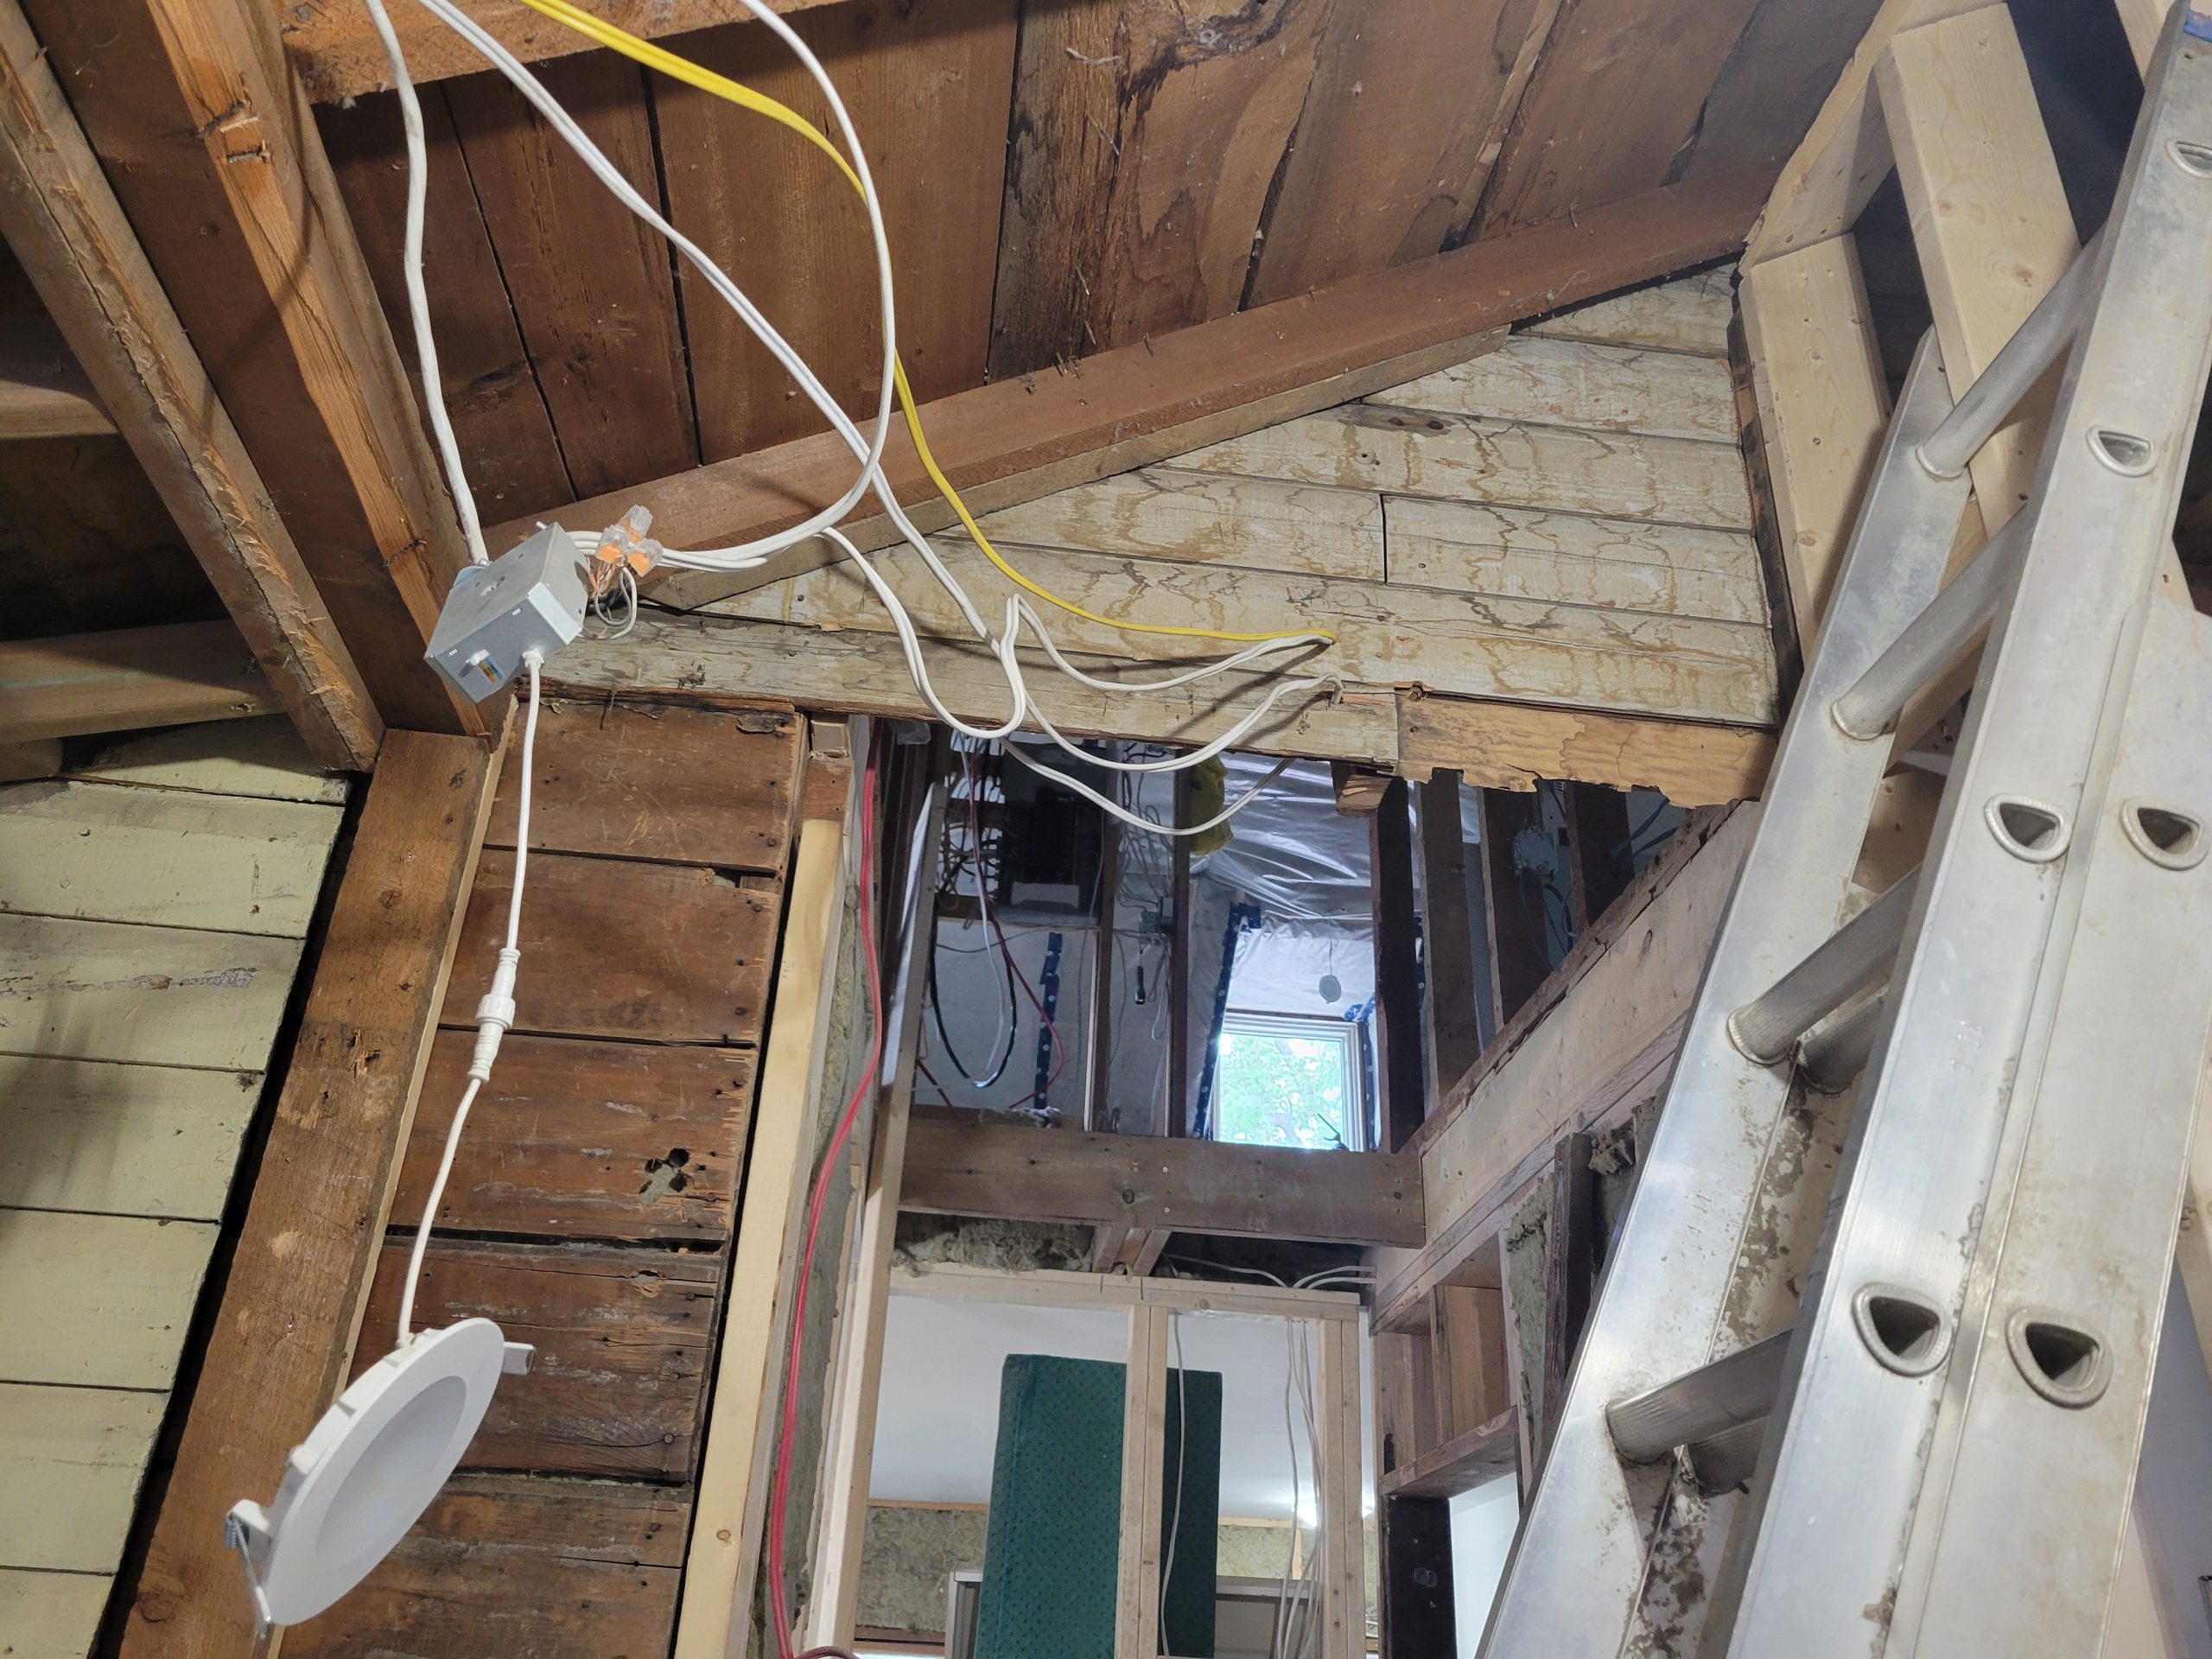
Planks and siding removed:
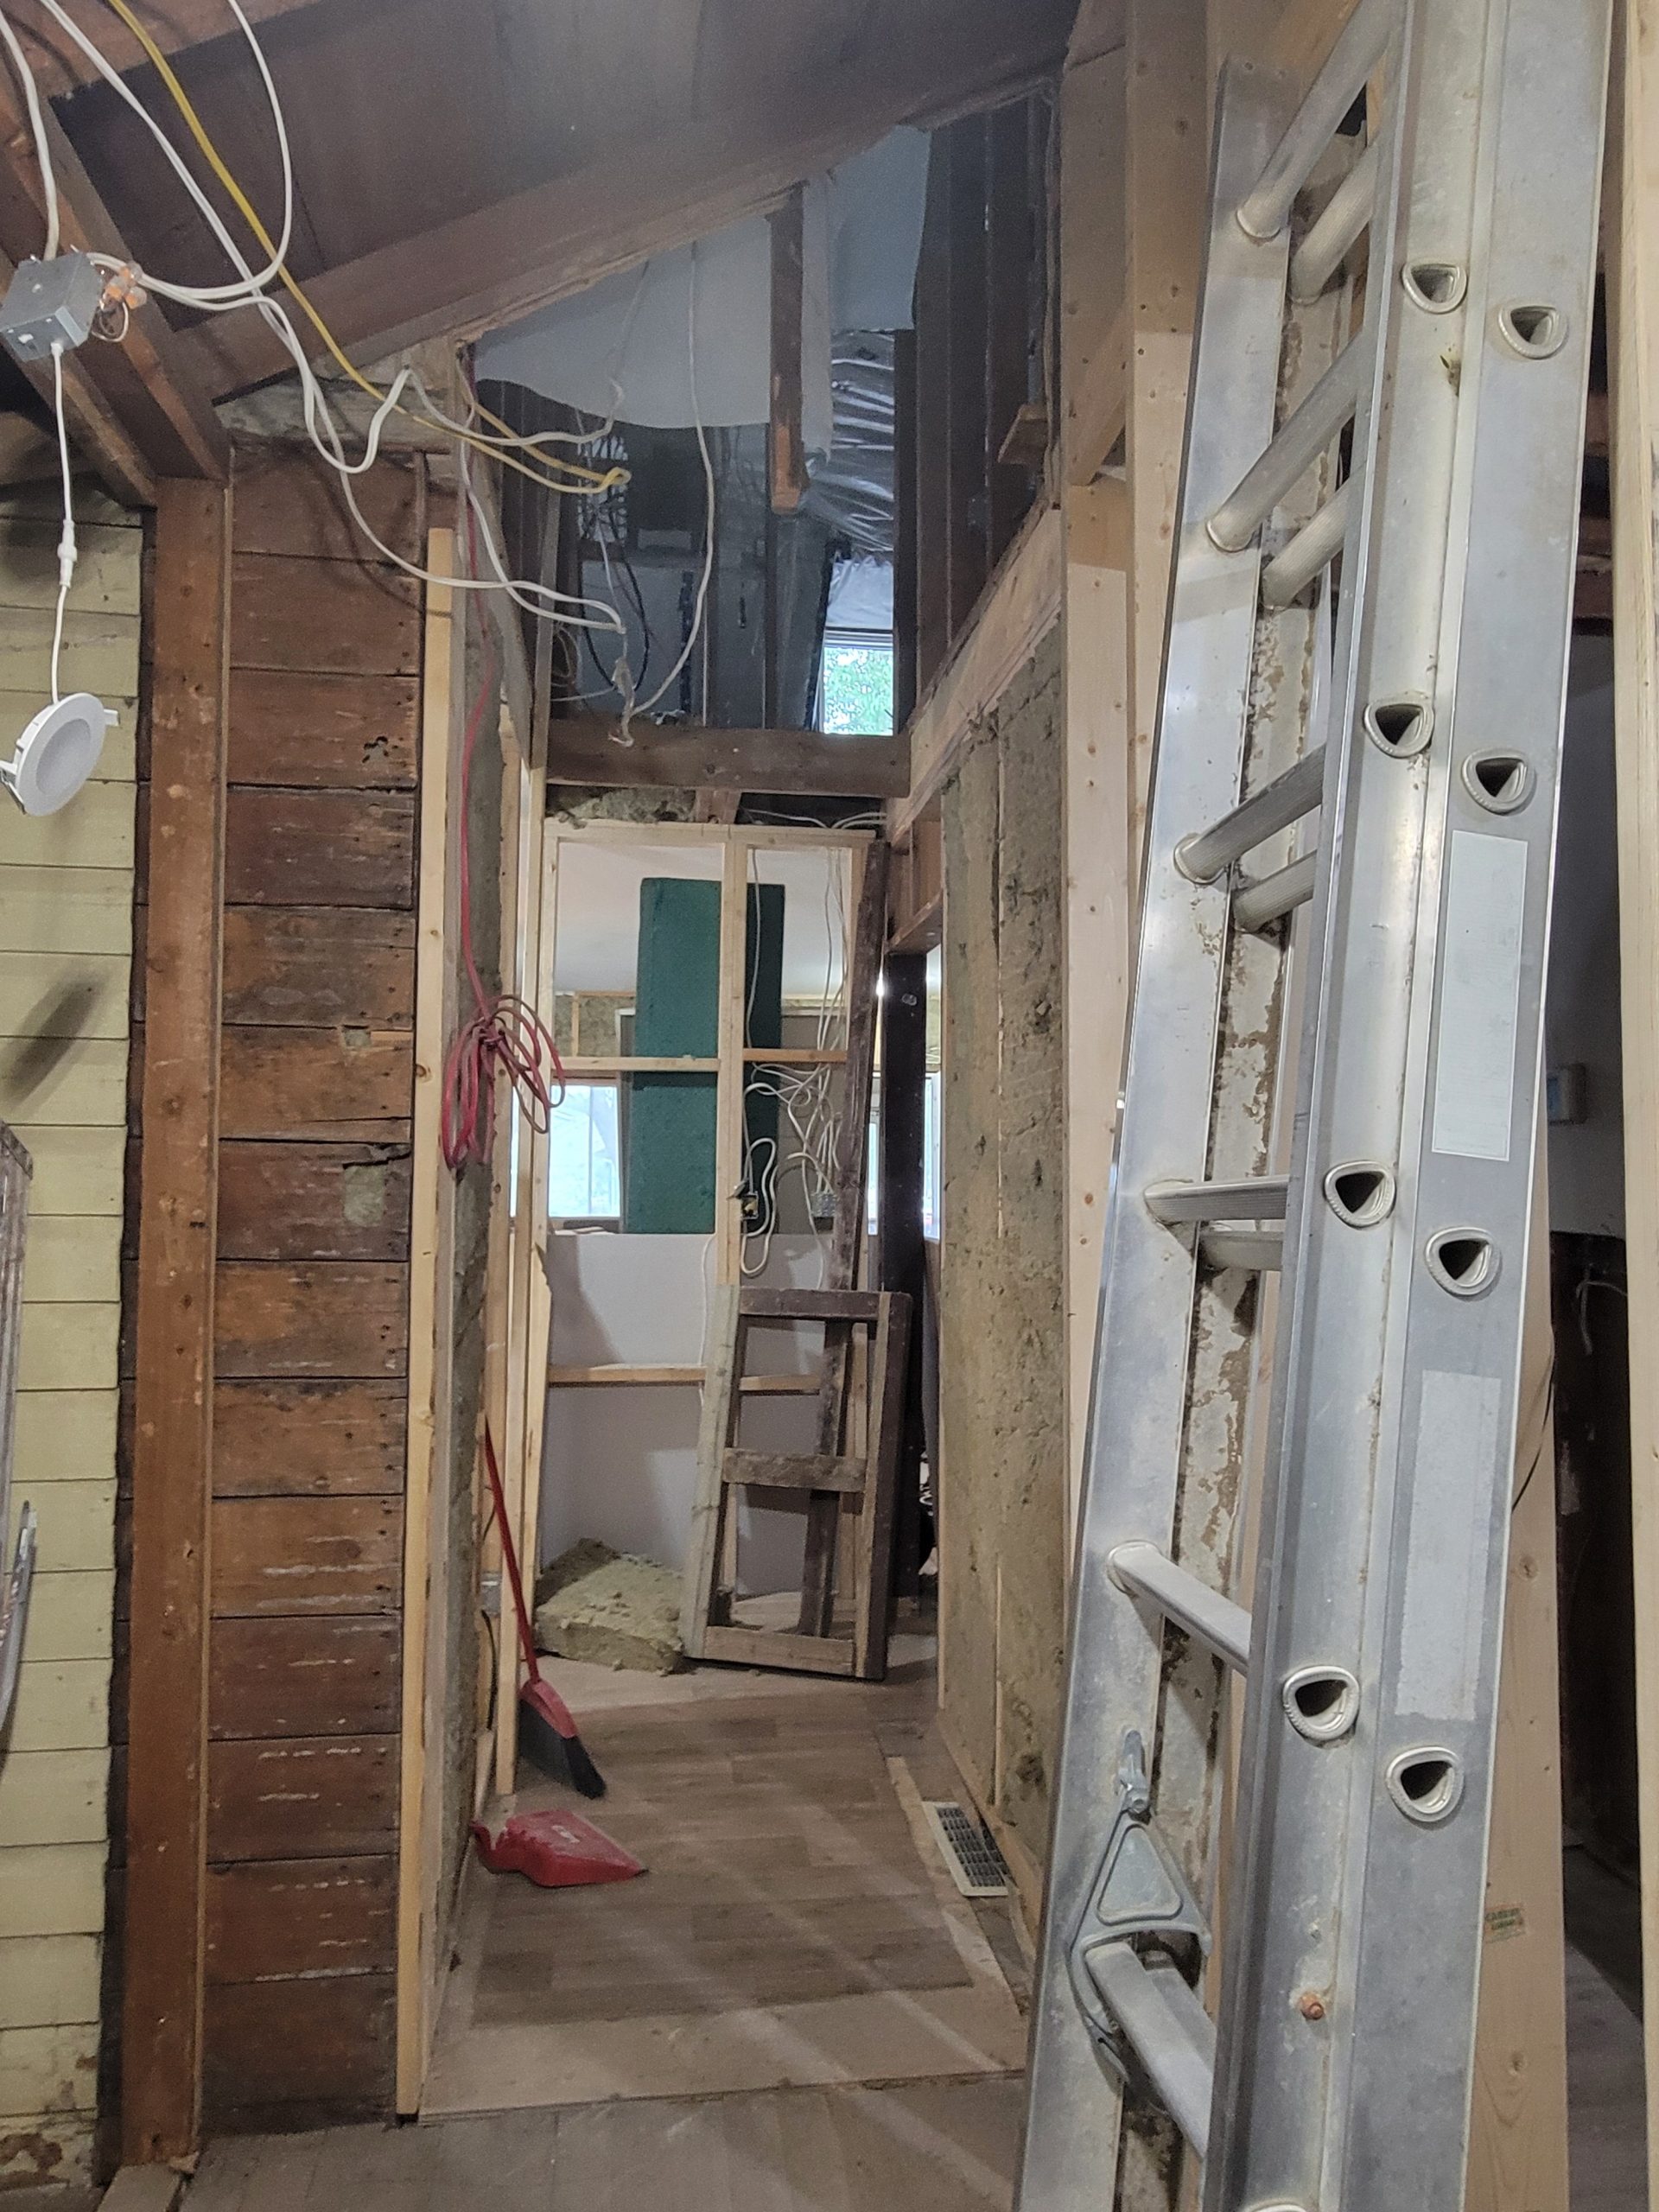
Another view of rafter ties cut and reinforced:
And, to finish it off, the 2nd floor entrance carriage lamp exterior lighting was put back on – but not on the stucco. The wiring was related and reconnected.
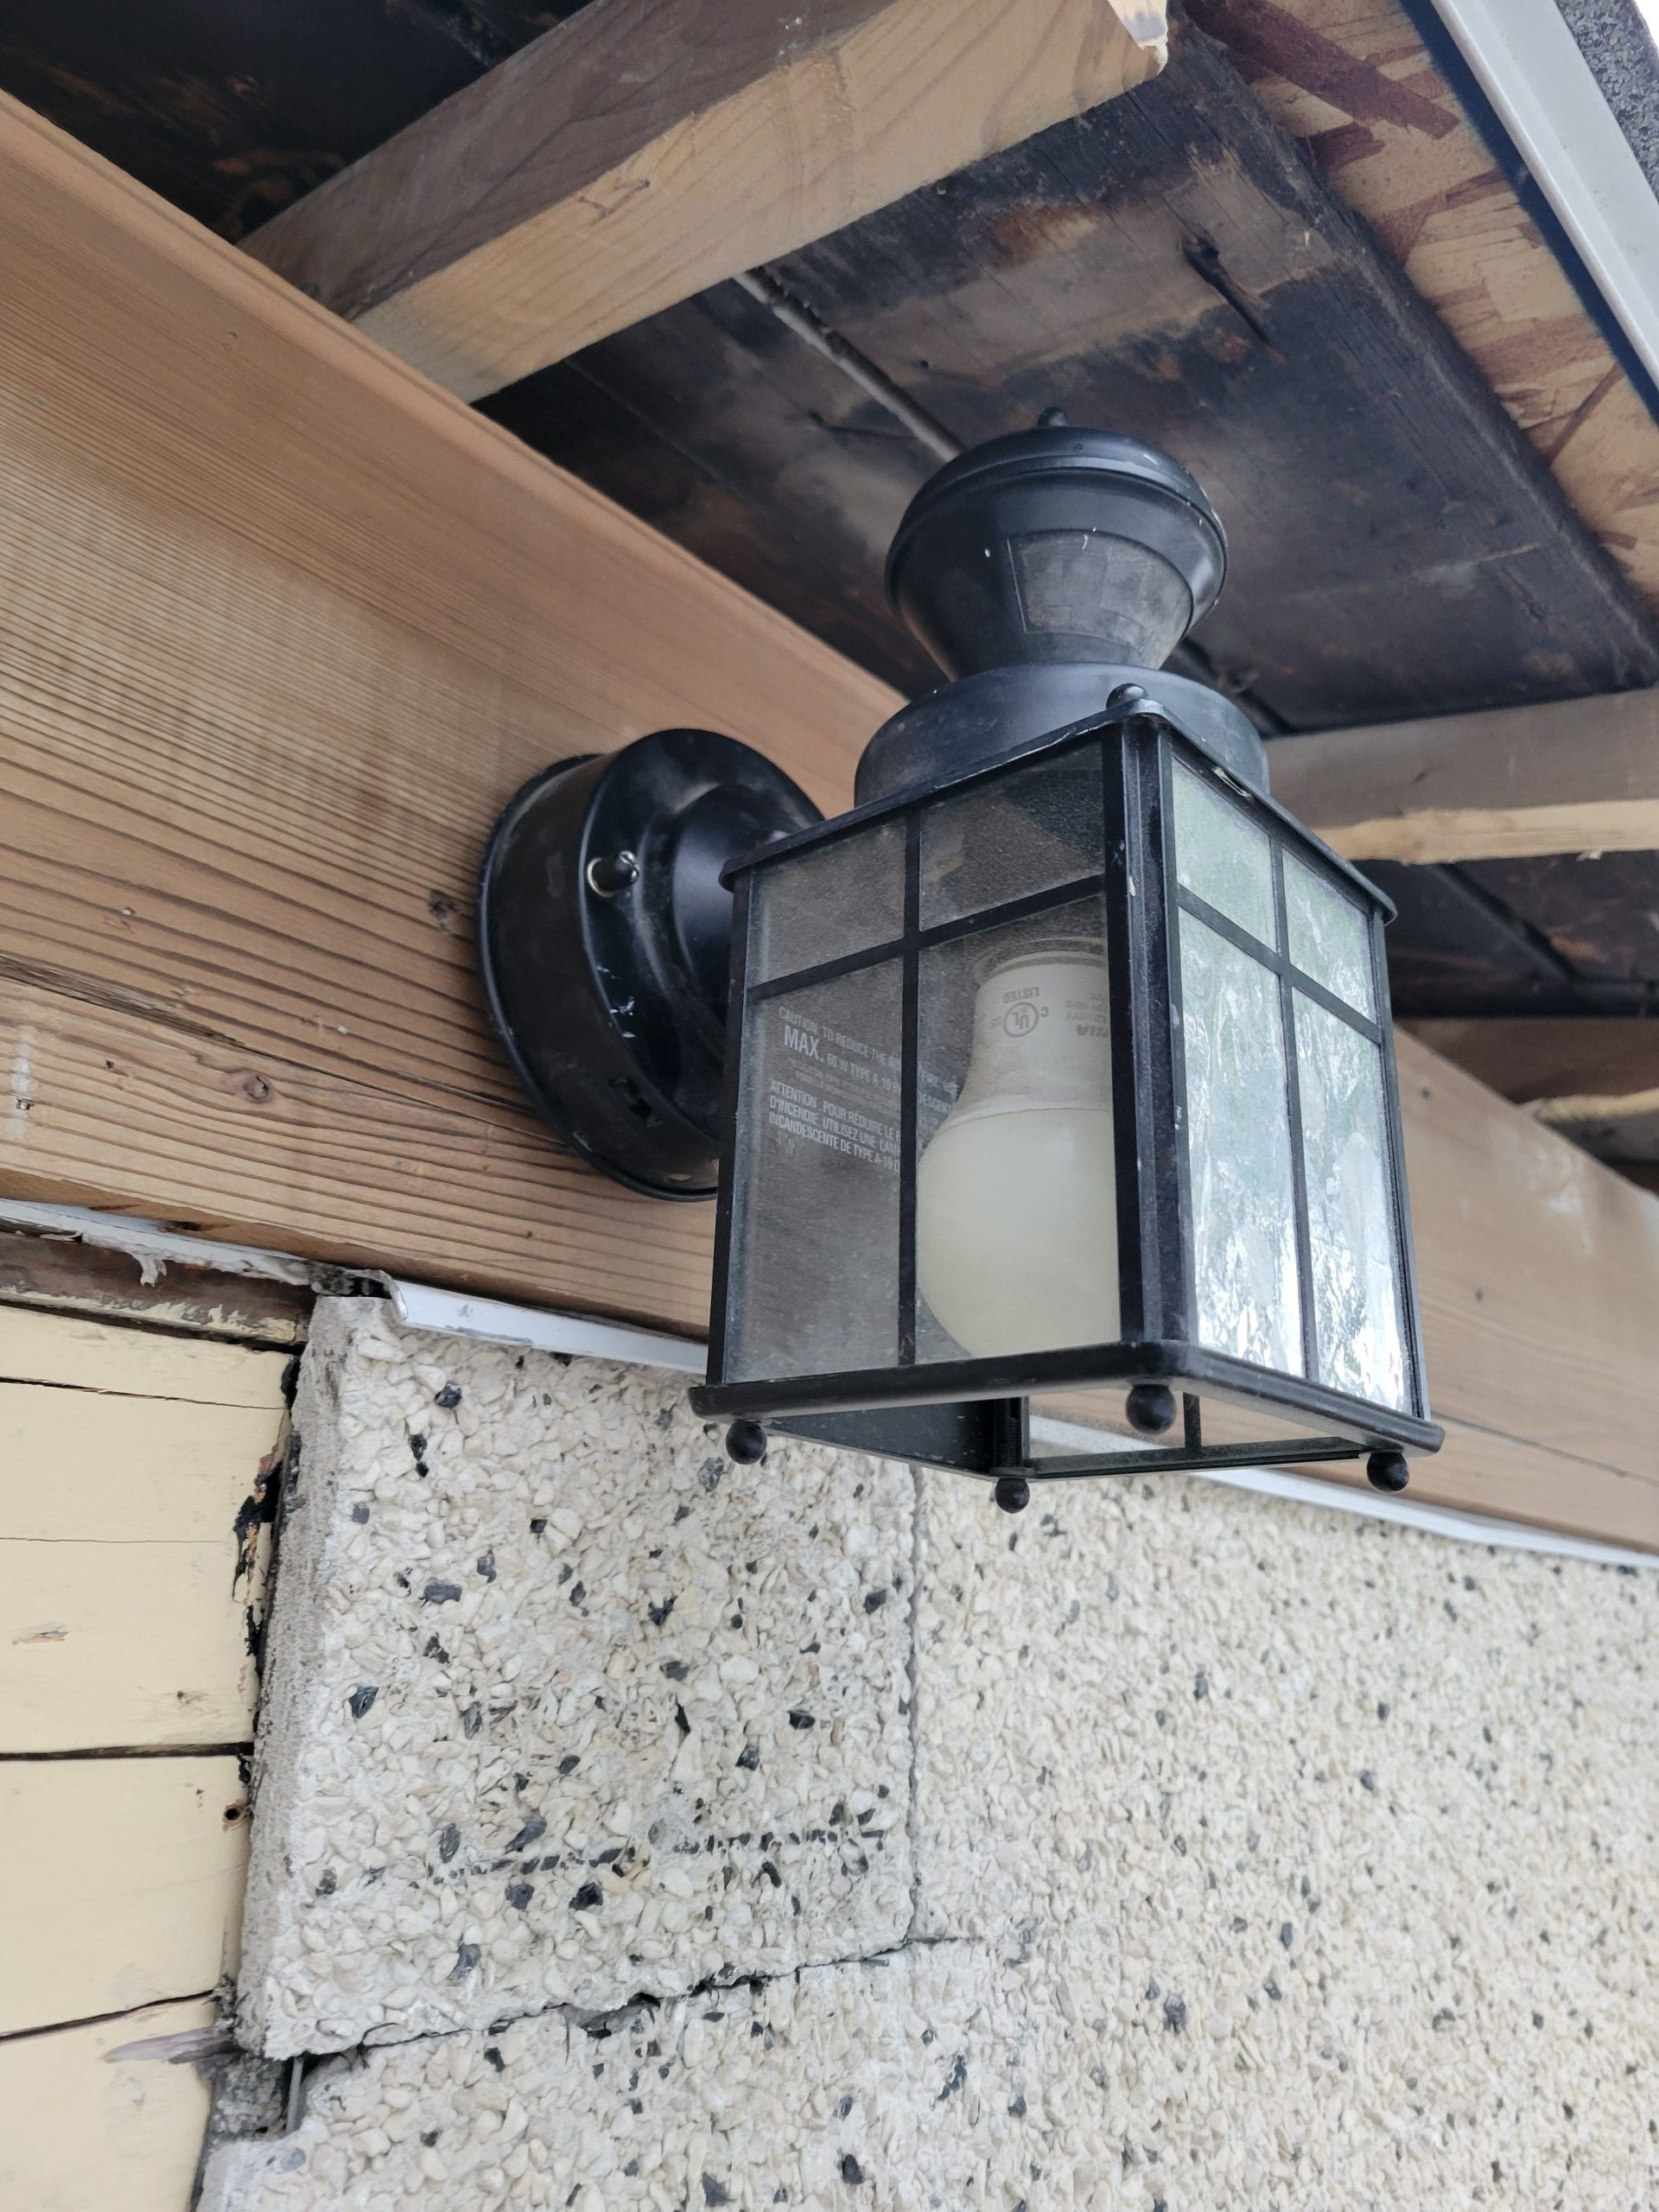
Now I have to find a matching light for the other (1st floor) door.