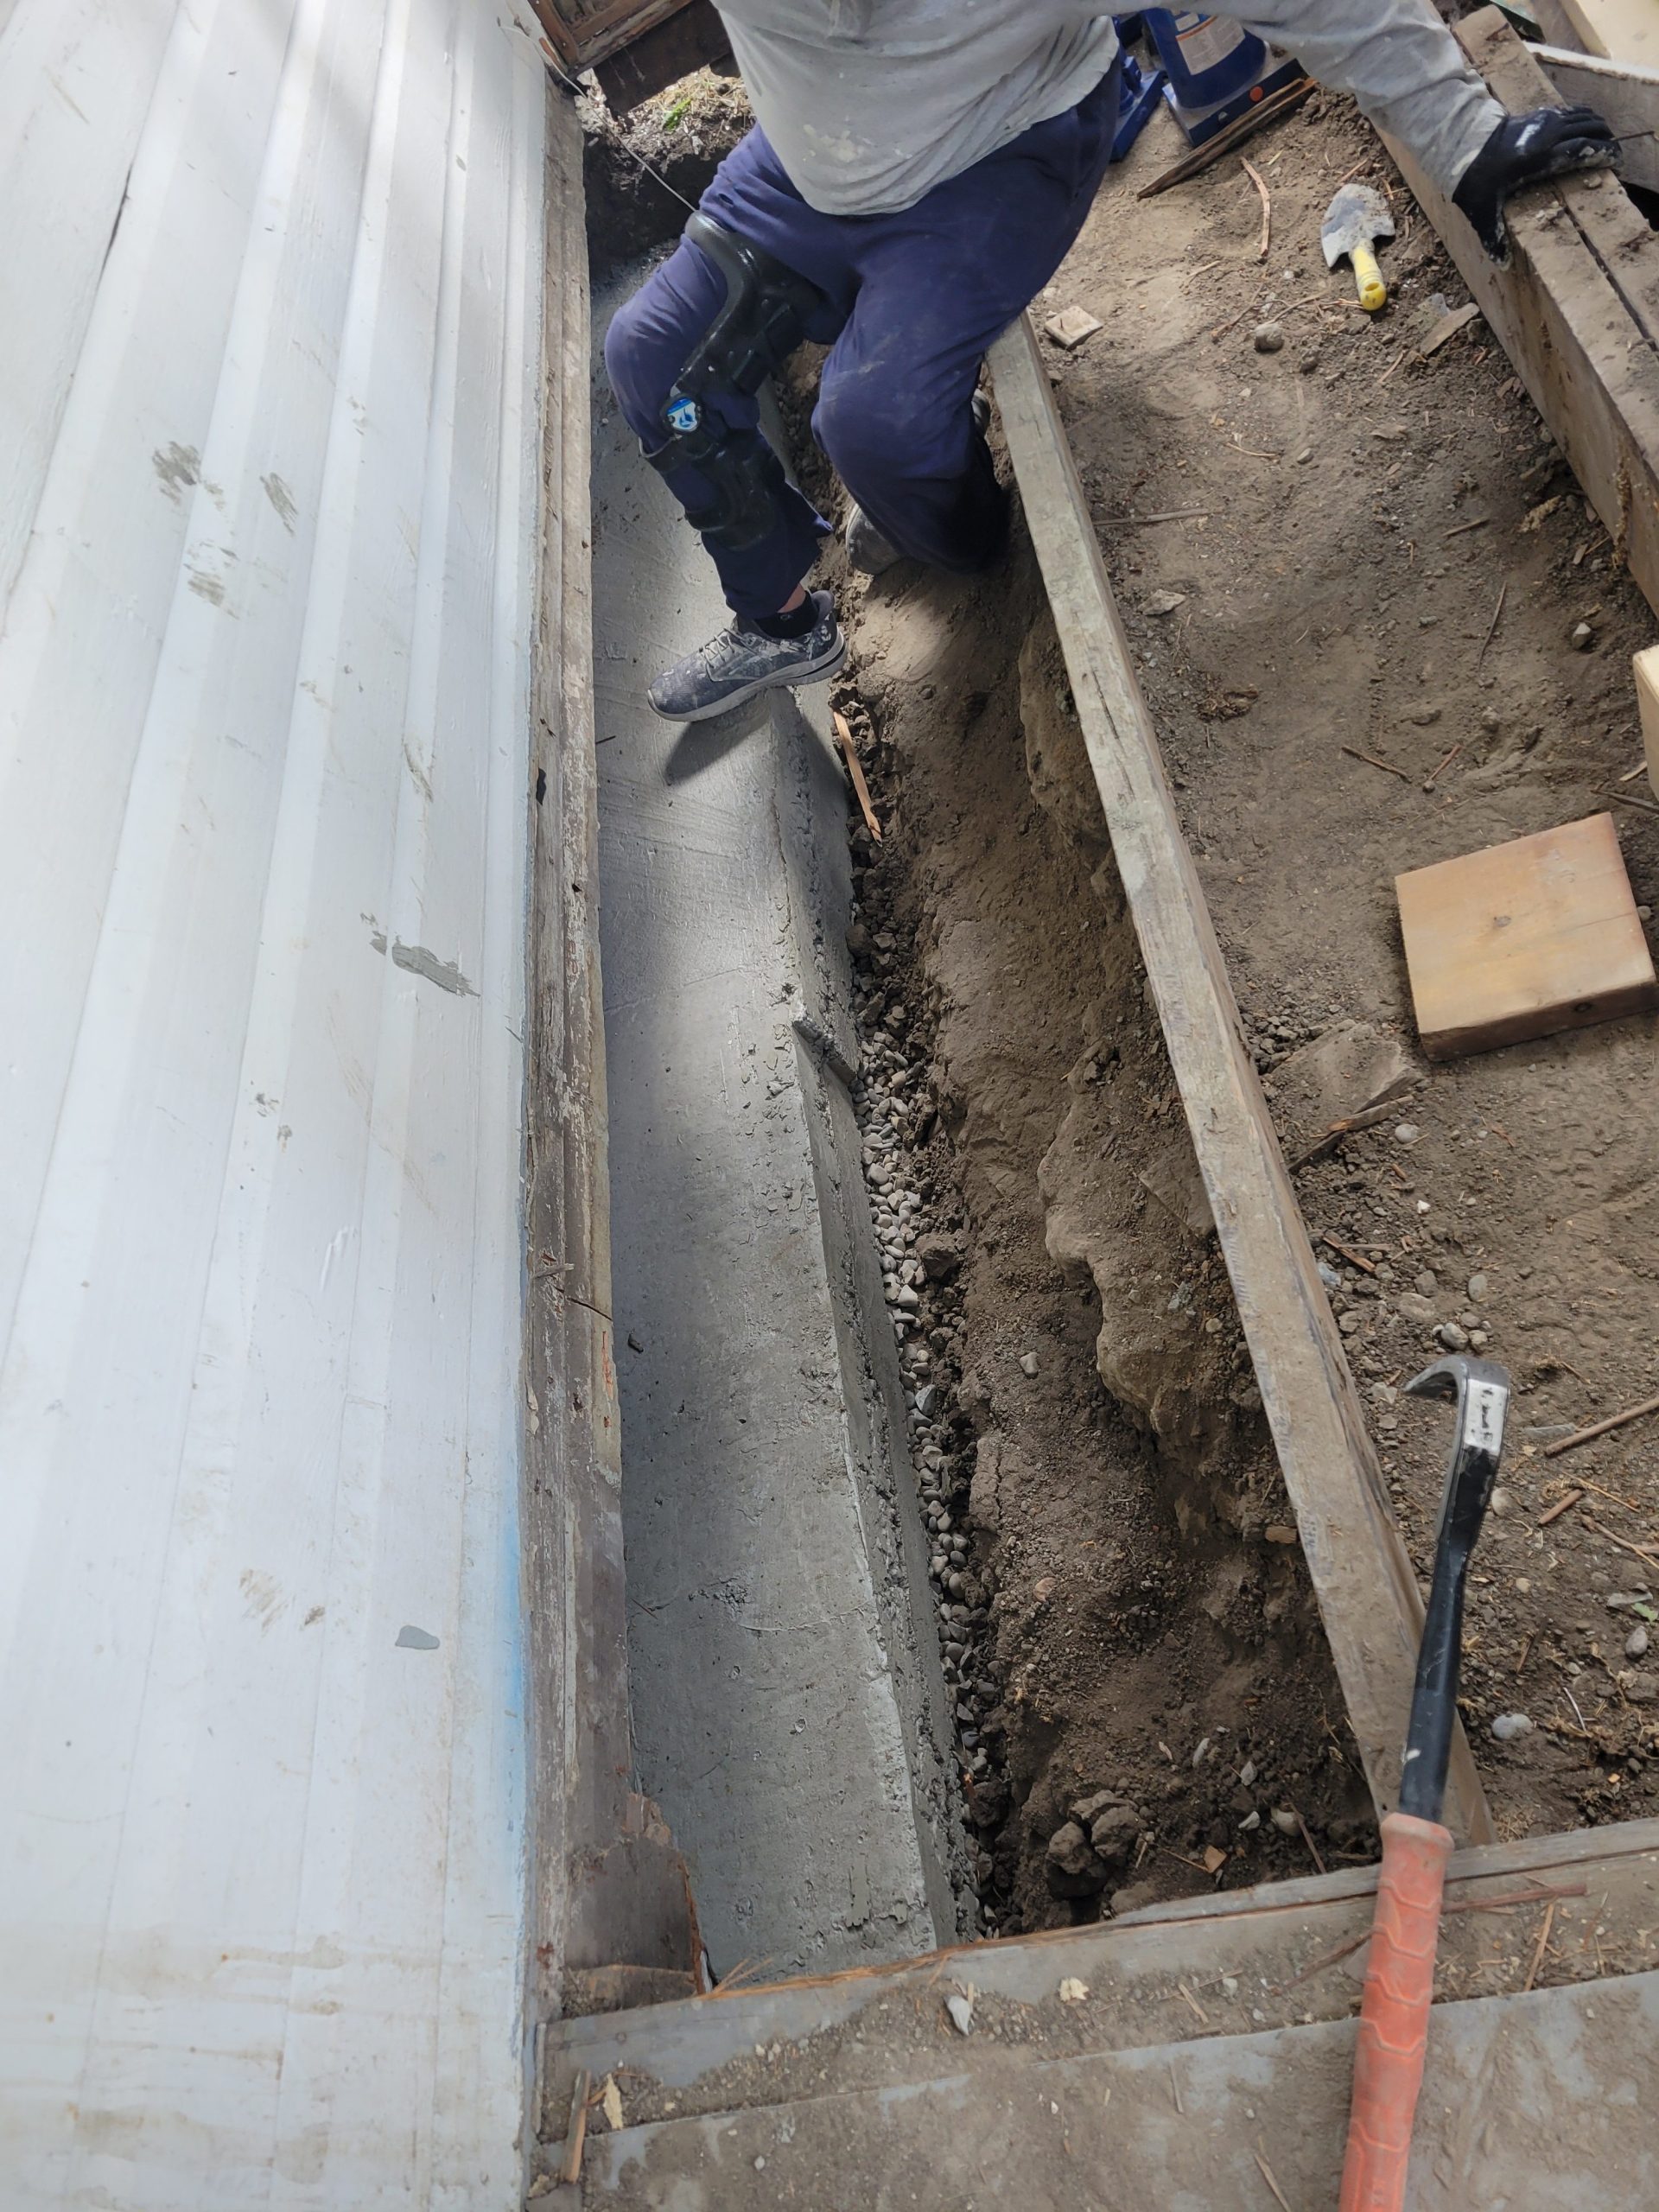
Dave arrived shortly after I did, and we kicked the front forms from the footing.
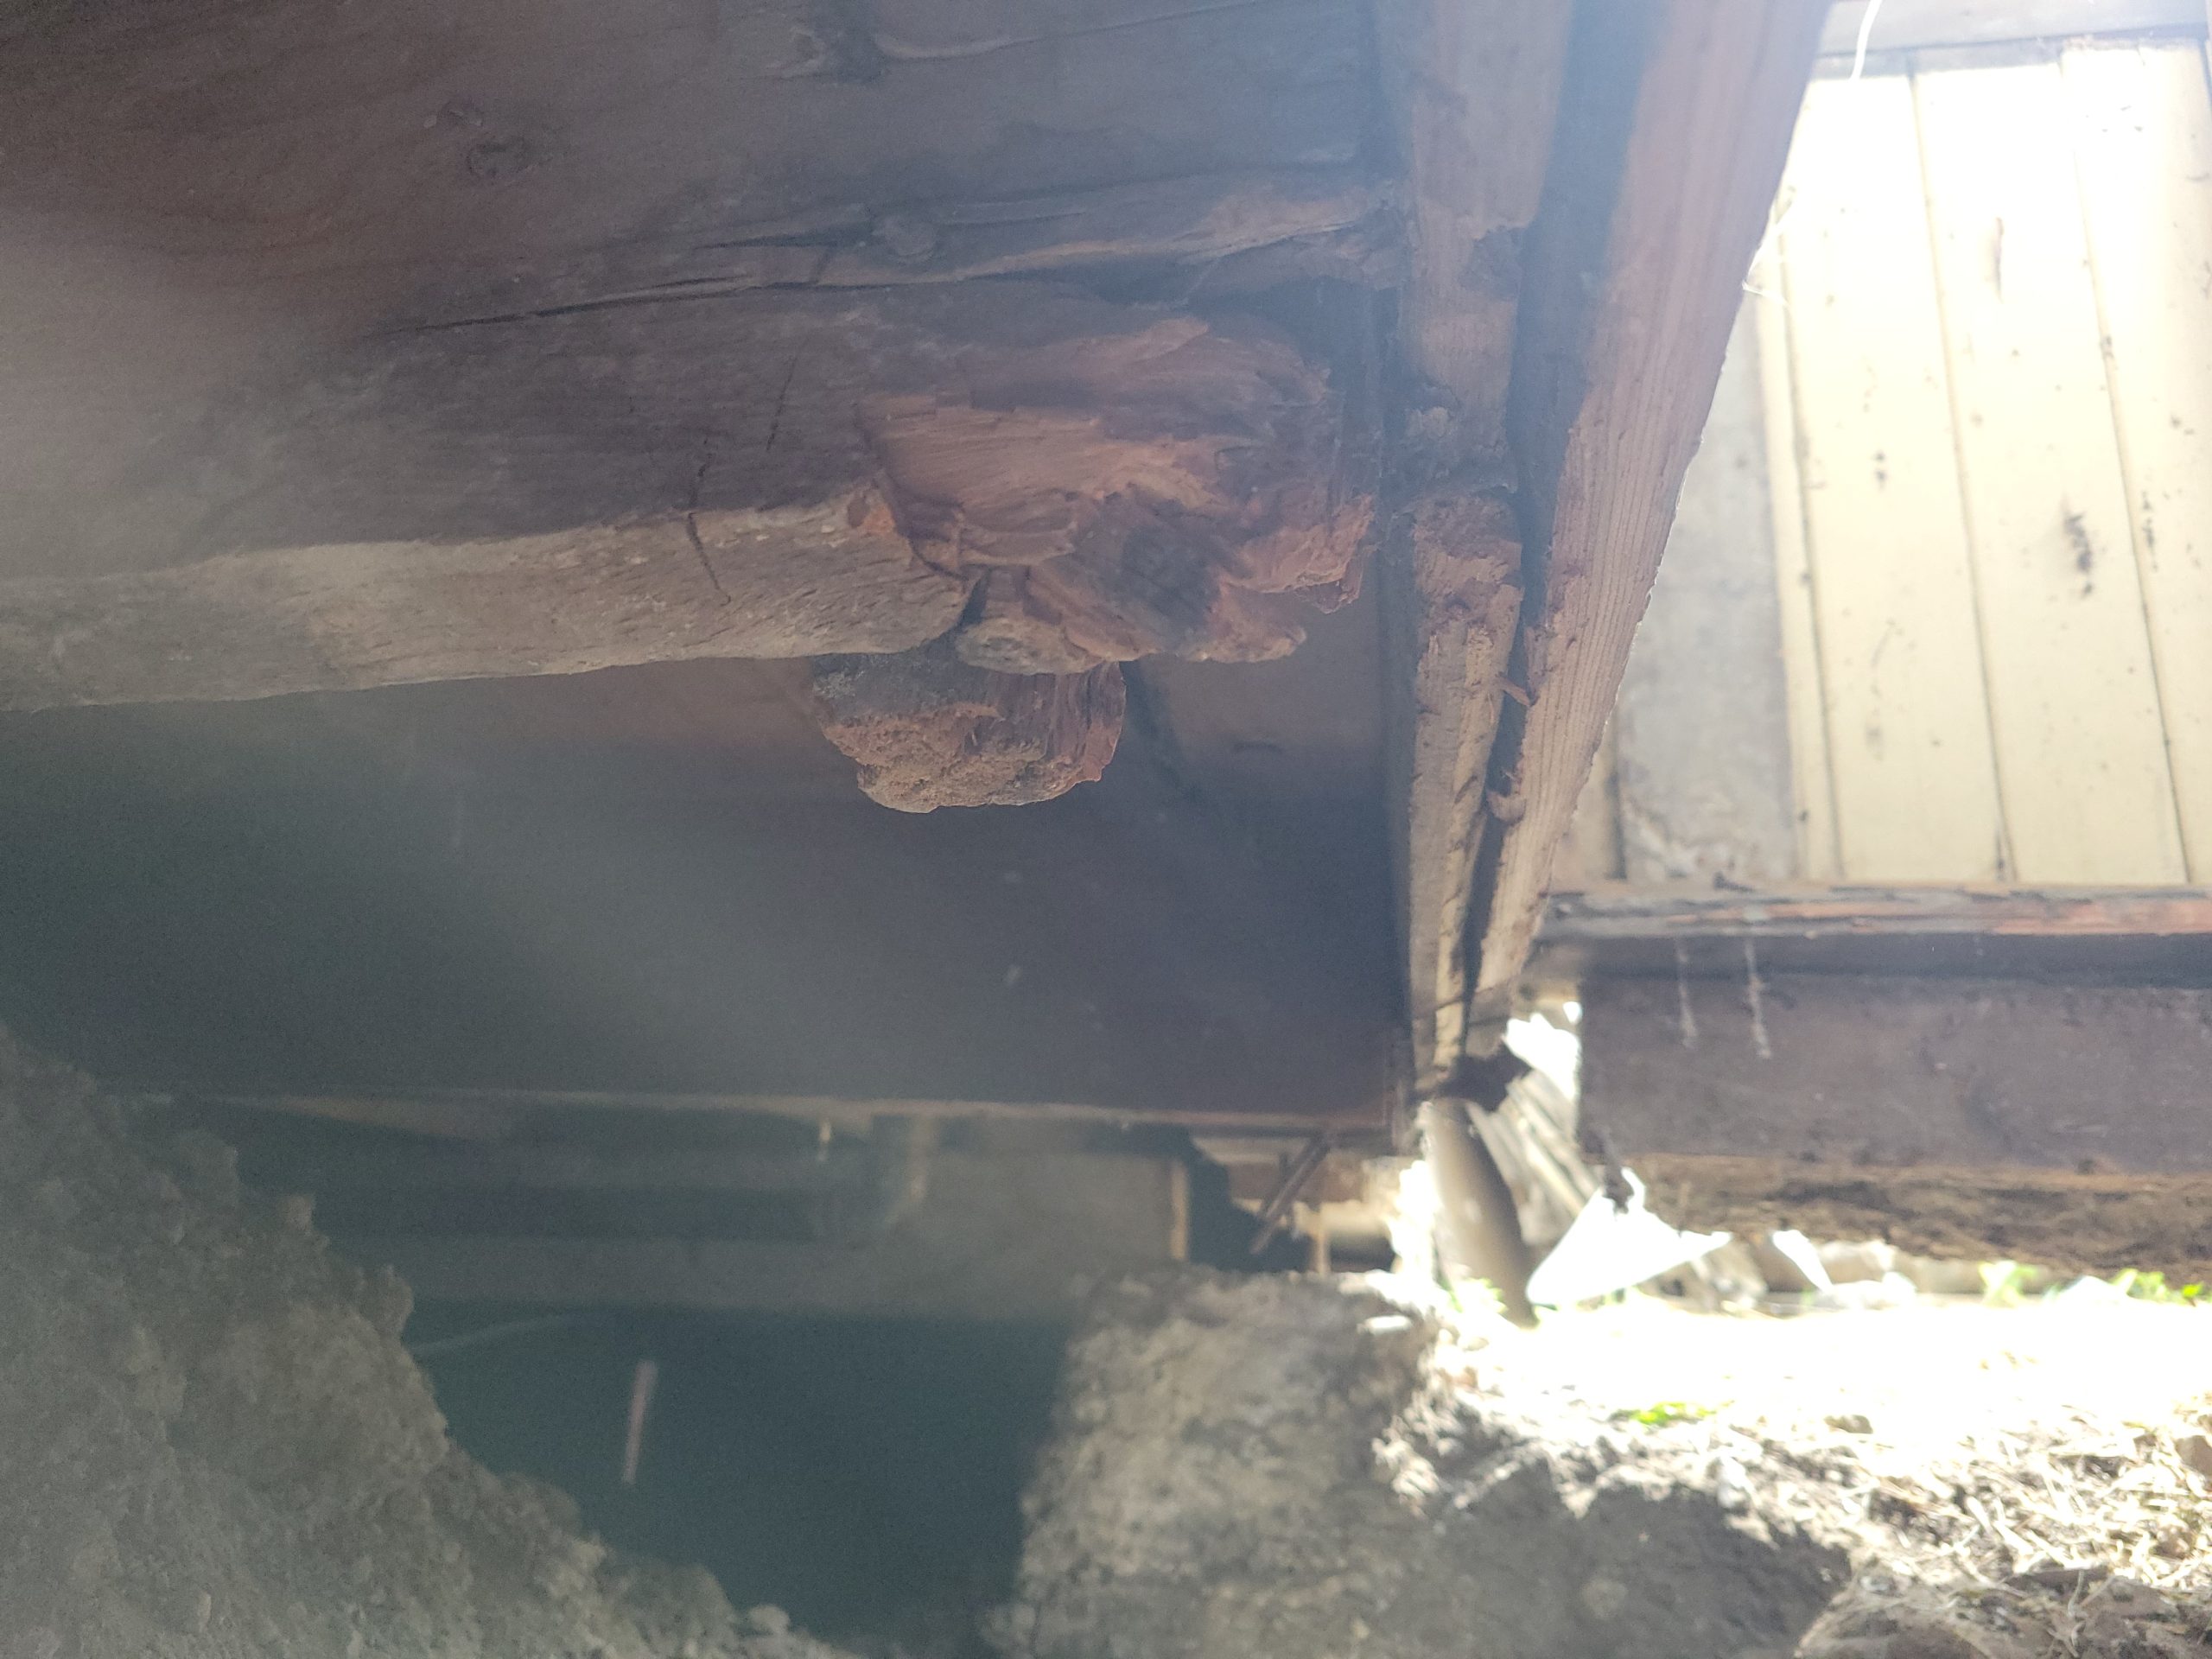
Before putting the beam in, I inspected the balloon studs and floor joists. One is badly worn, rotted. The rot should be cut, and a shim should be added.
The beam I was going to use fell short. It must span five studs / joists.
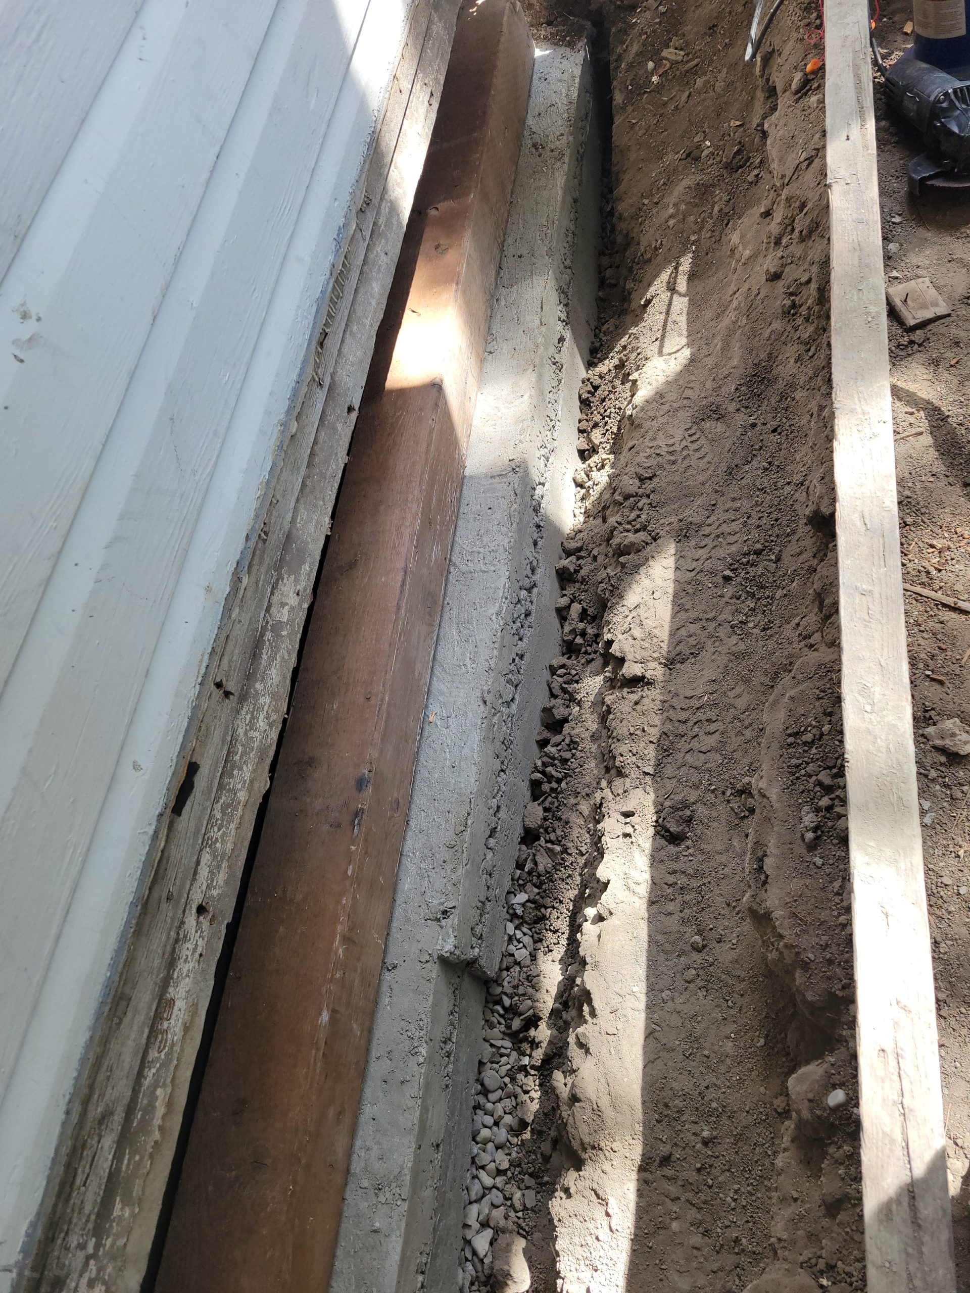
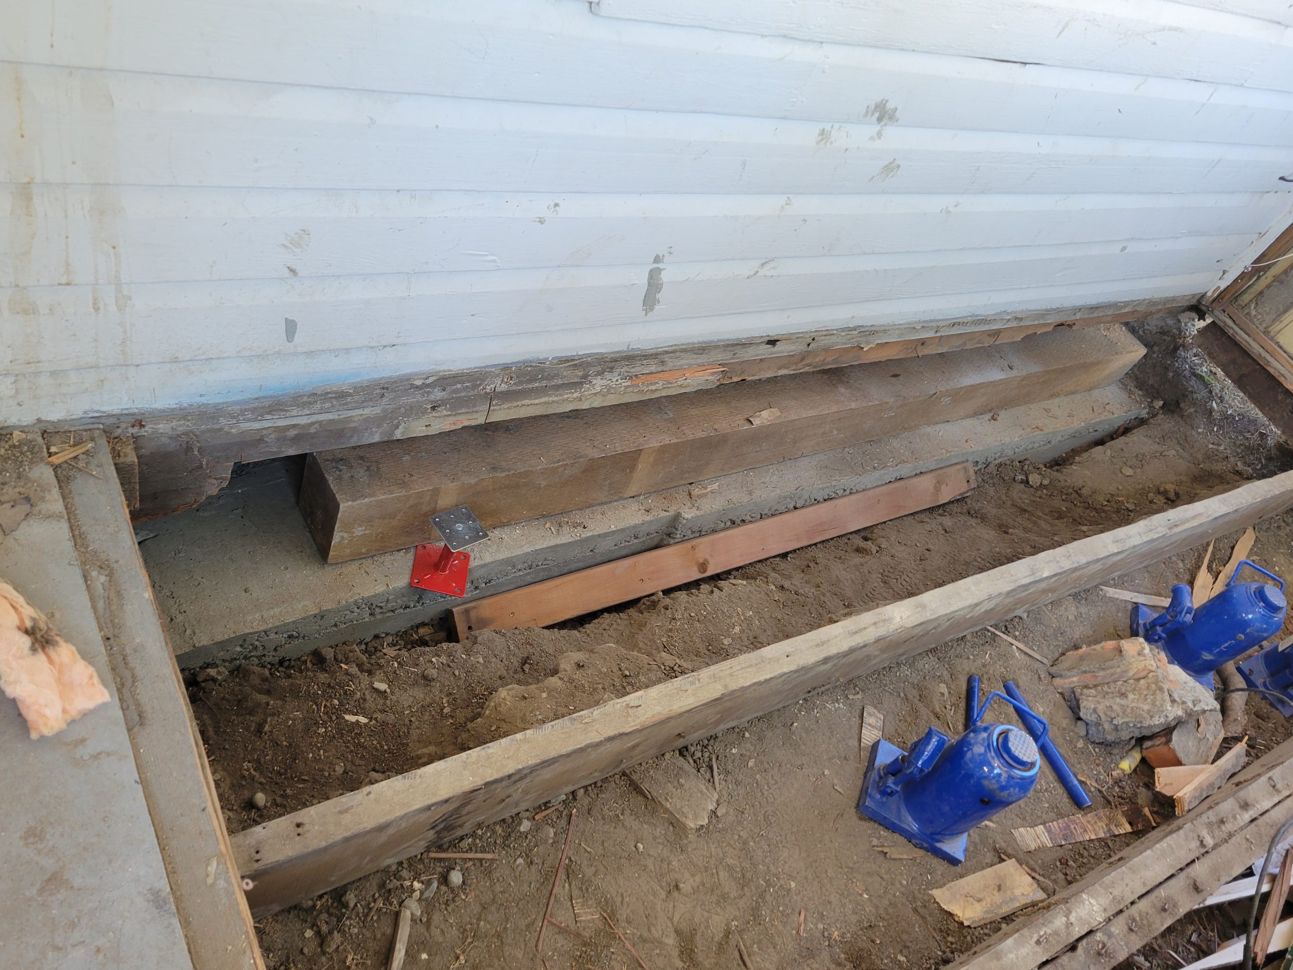
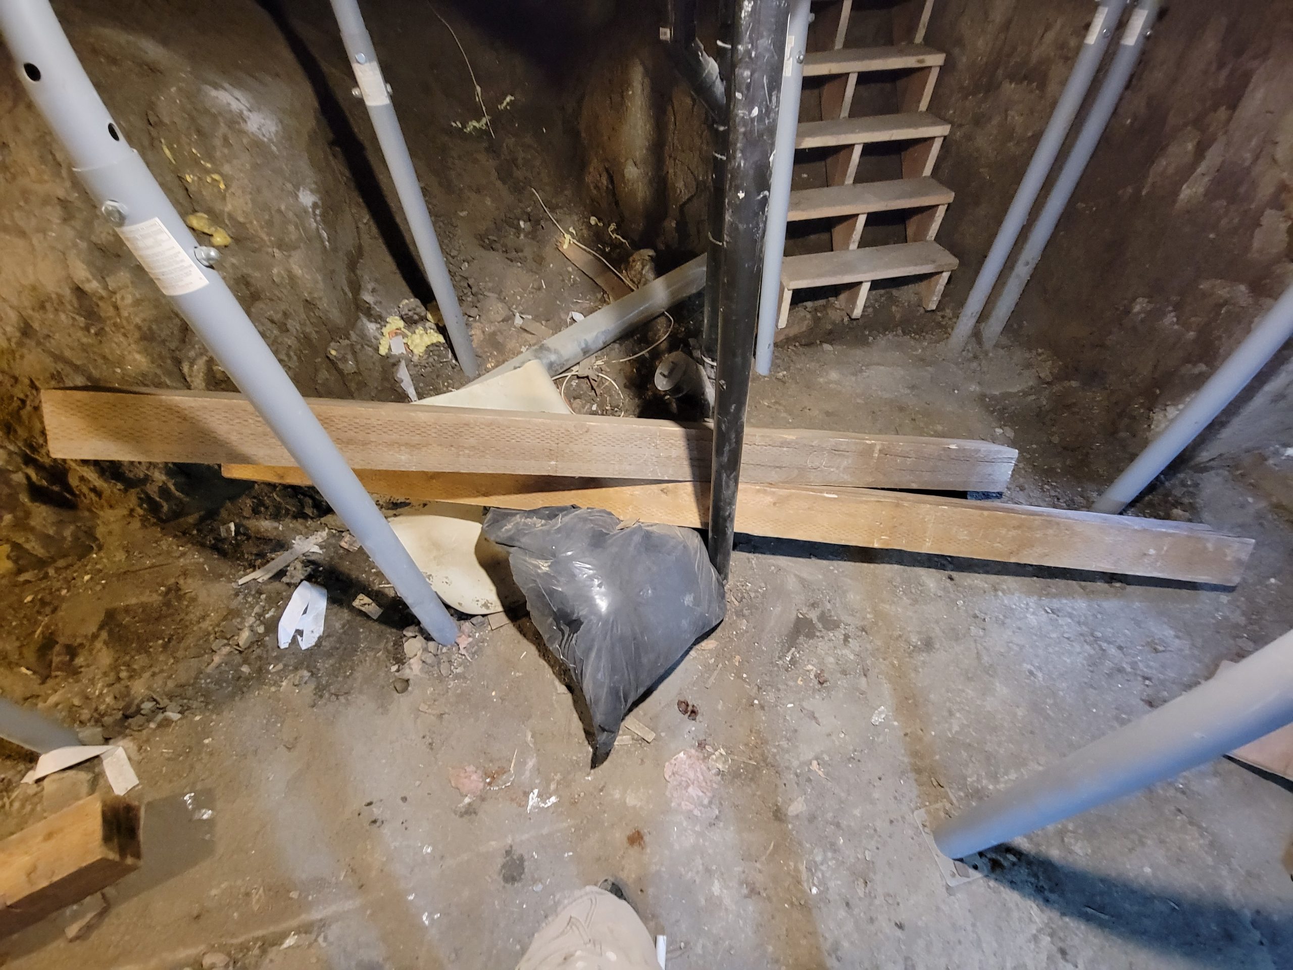
I found a beam downstairs, in the basement, long enough to be used. Through the gap in the dirt leading outside to the front of the house, I could hear the guys. “Maybe he’s gone downstairs to get another beam.”
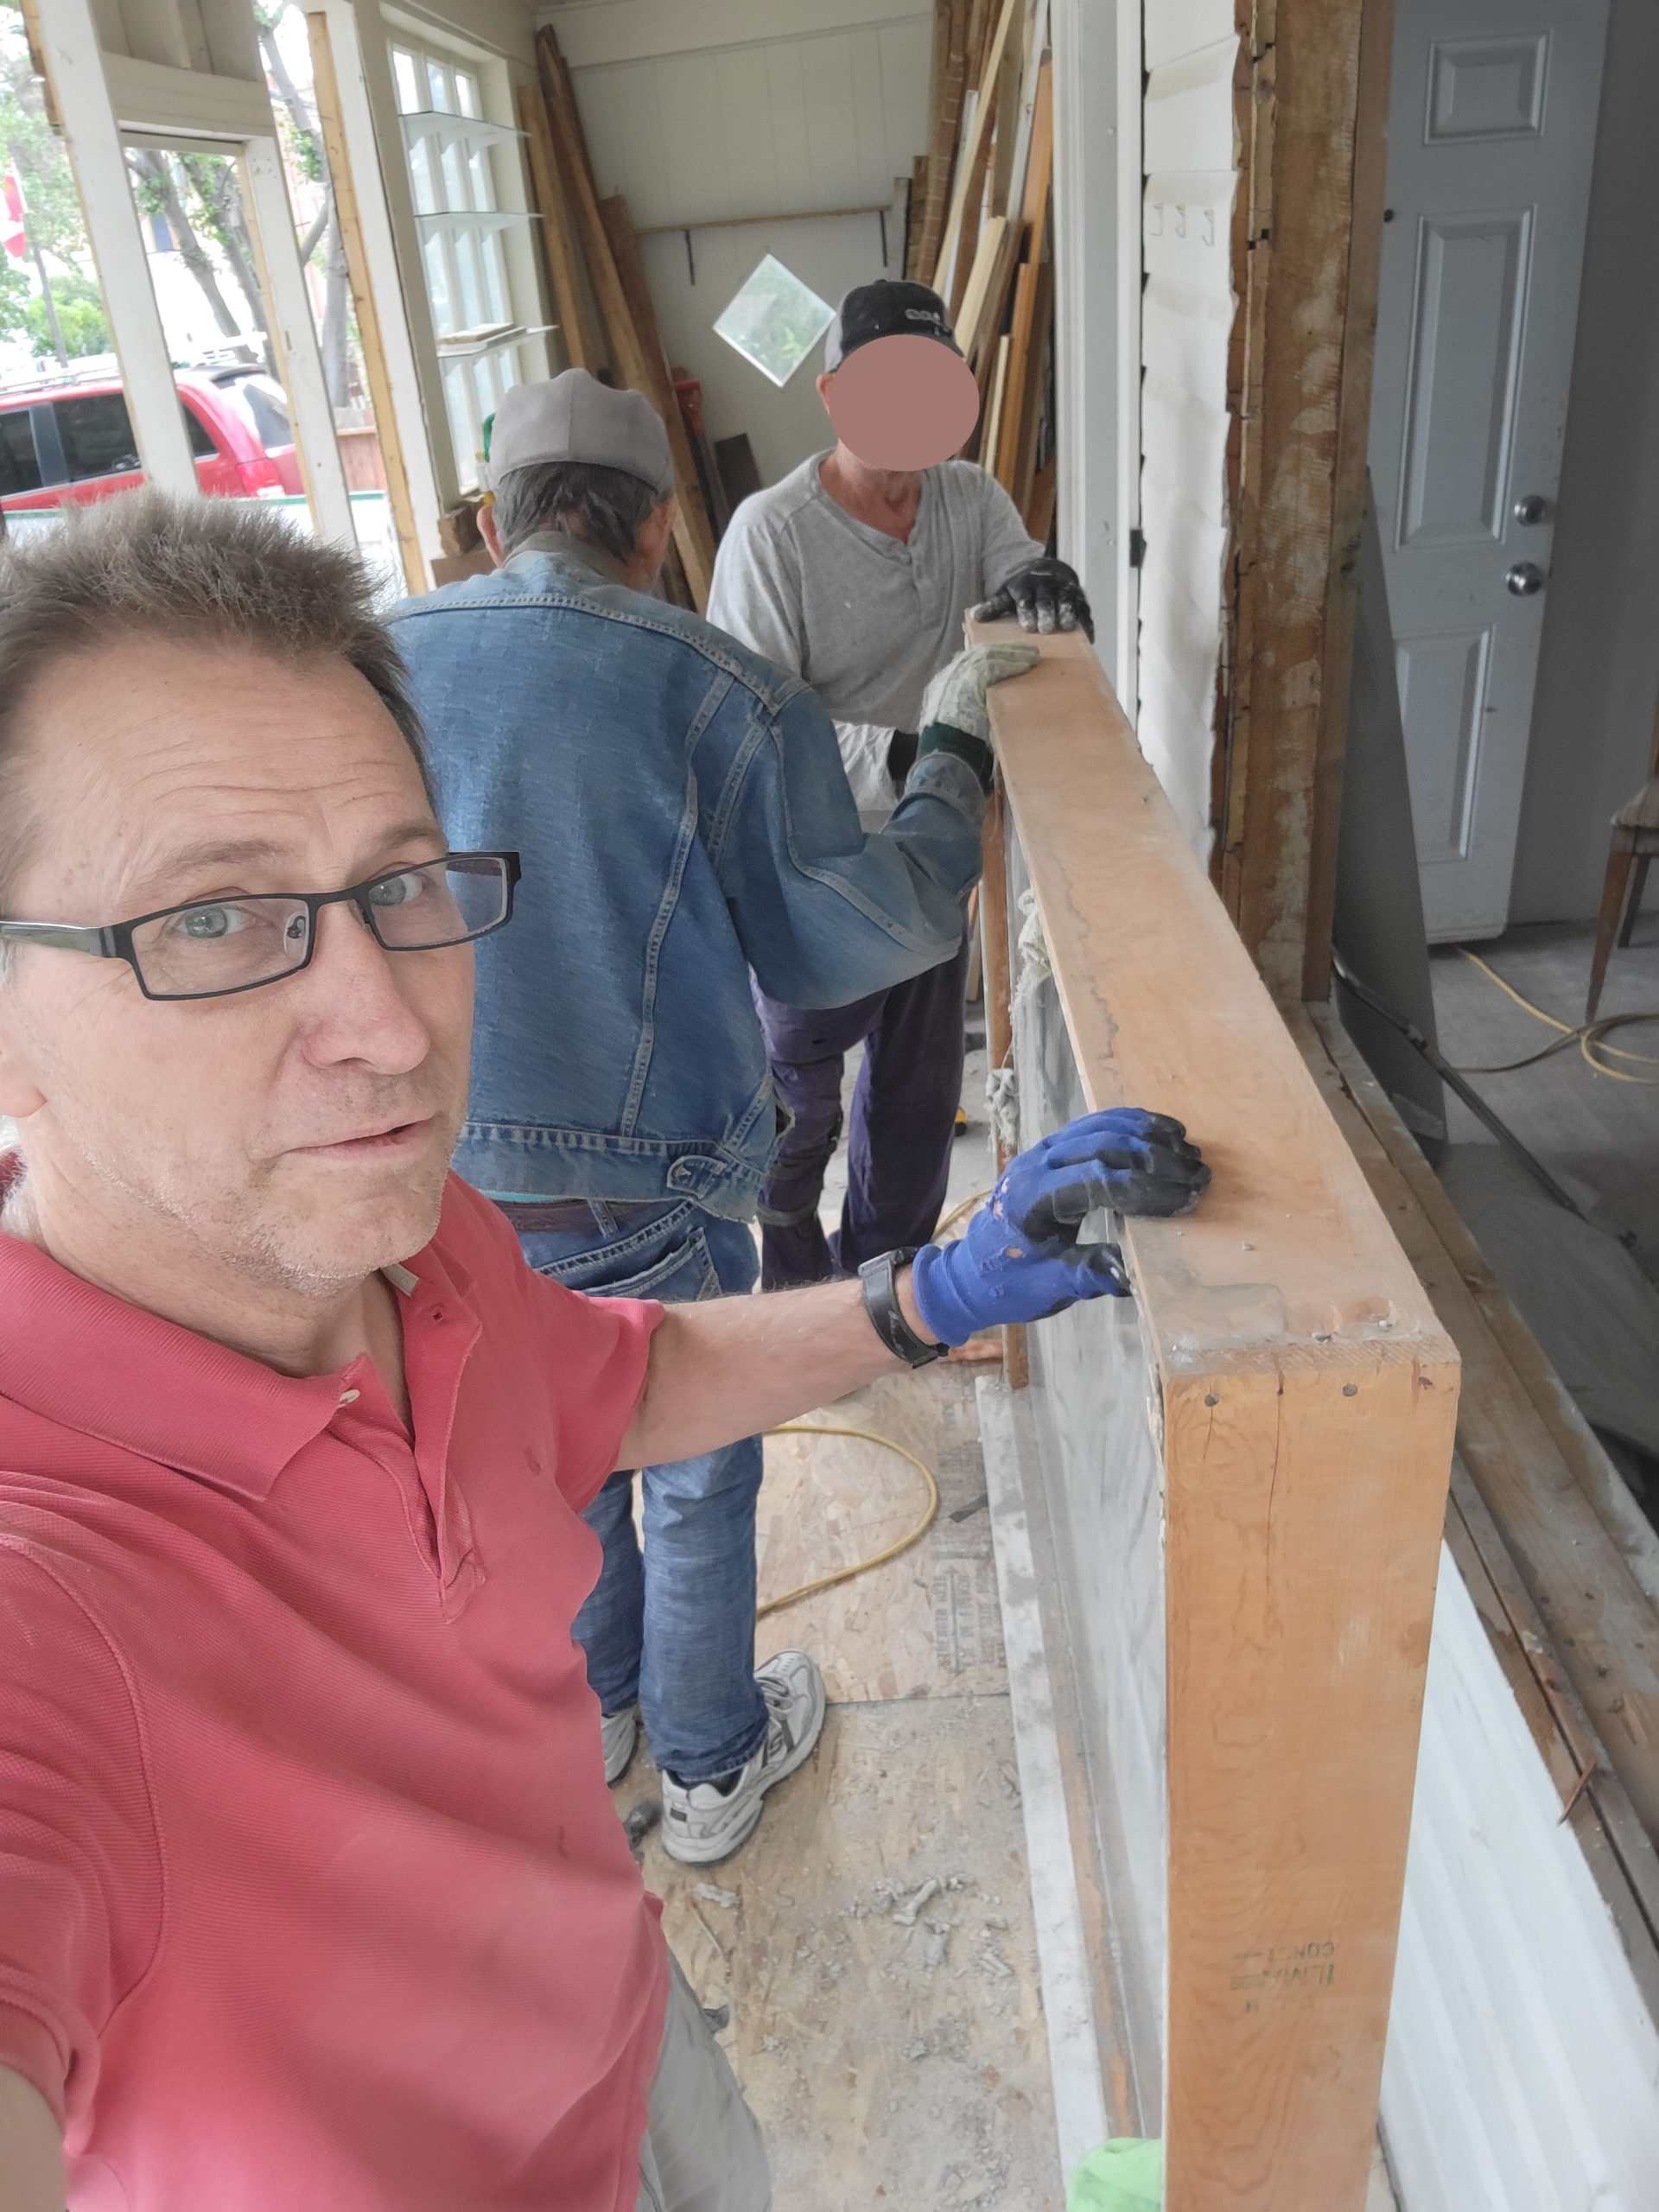
Mistake #1 – Floyd thought it wise to remove the window before jacking. I thought it would be wise to remove the pane from the frame as that is how other windows in the house were made. We chipped at the putty for a long time, like one-and-a-half hours before I got the idea to remove the brick mould from the front and take the entire frame out. Once removed, the window frame came out within five minutes. Now I must replace all the putty if I am to reuse the window.
Mistake #2 – We had to jack up the house to fit the beam in. I put the jacks behind the beam, still on the concrete footing, to jack up the house.
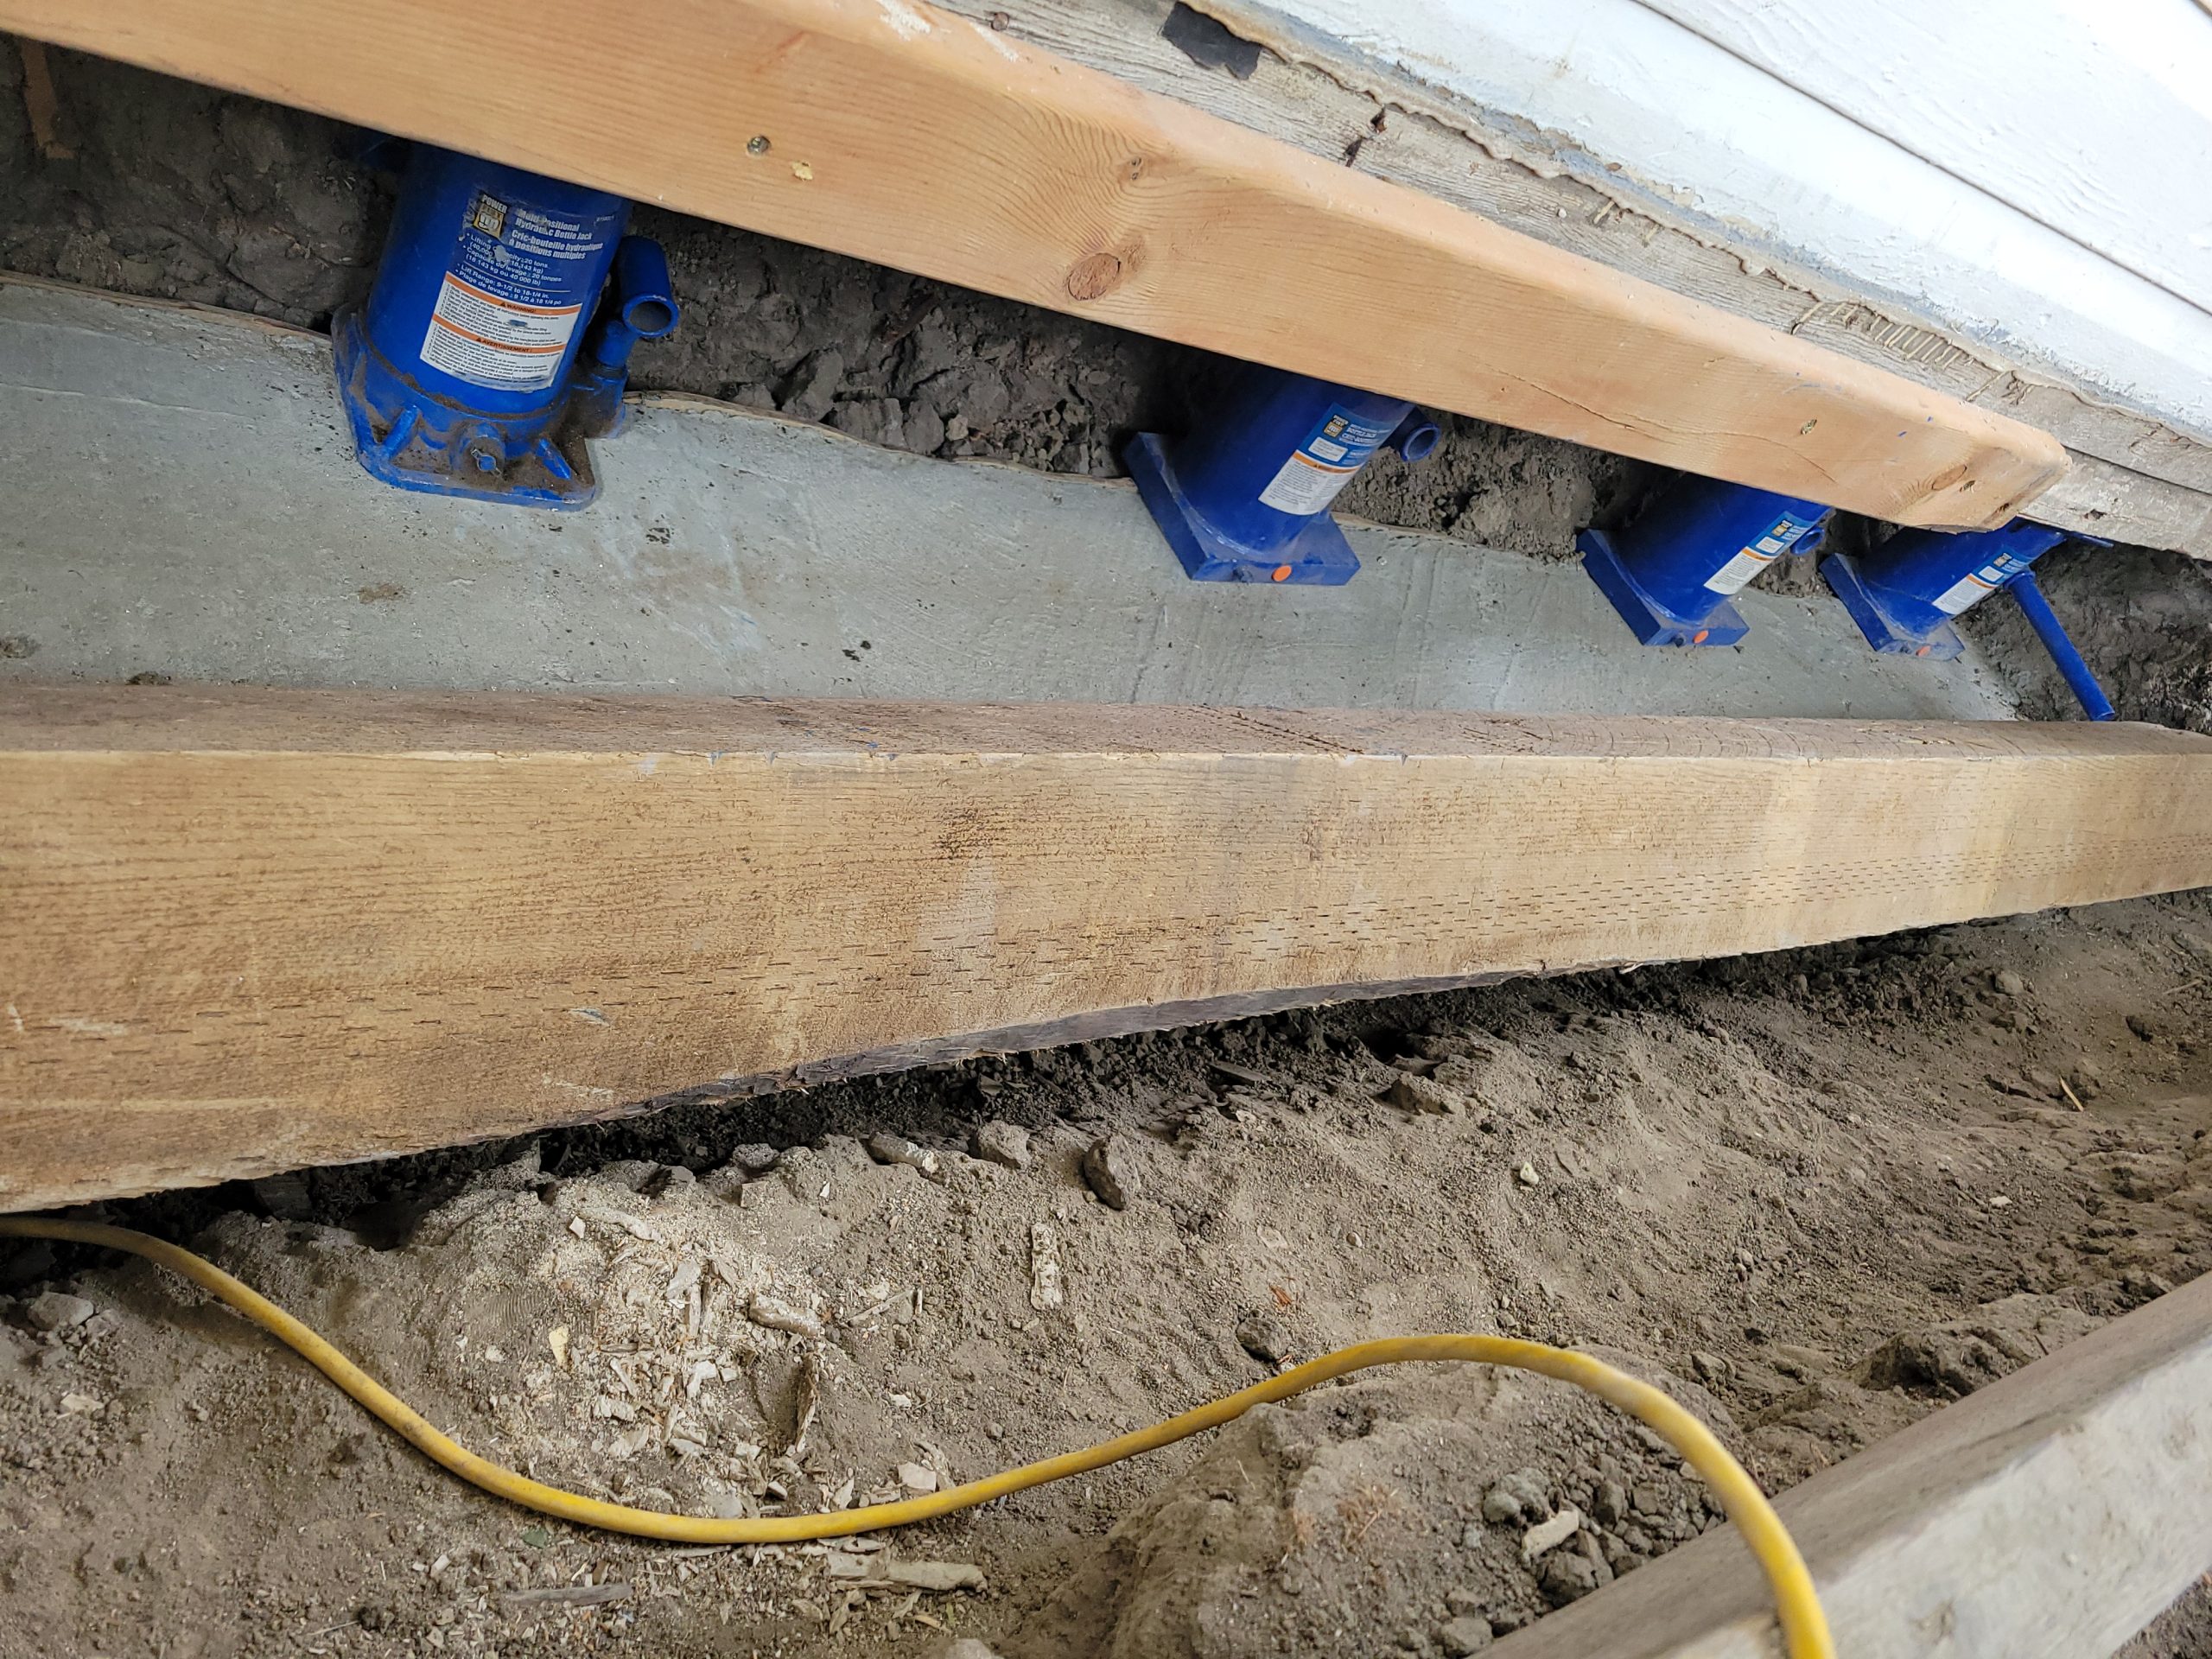
This did not work. This is not platform framing. It is balloon framing. Jacking up the floor joists will not raise the house in the same way it would in platform framed houses. Yes, it will raise up a little, but we’d be raising the floor, not the house. The main structure is the stud, not the floor joist. The joists are side-nailed to the studs. The studs run from the foundation (in this house, this would be the beams) to the rafters, and the floors are hung on them. So, to lift up the house, the jacks must lift the studs. But … how?
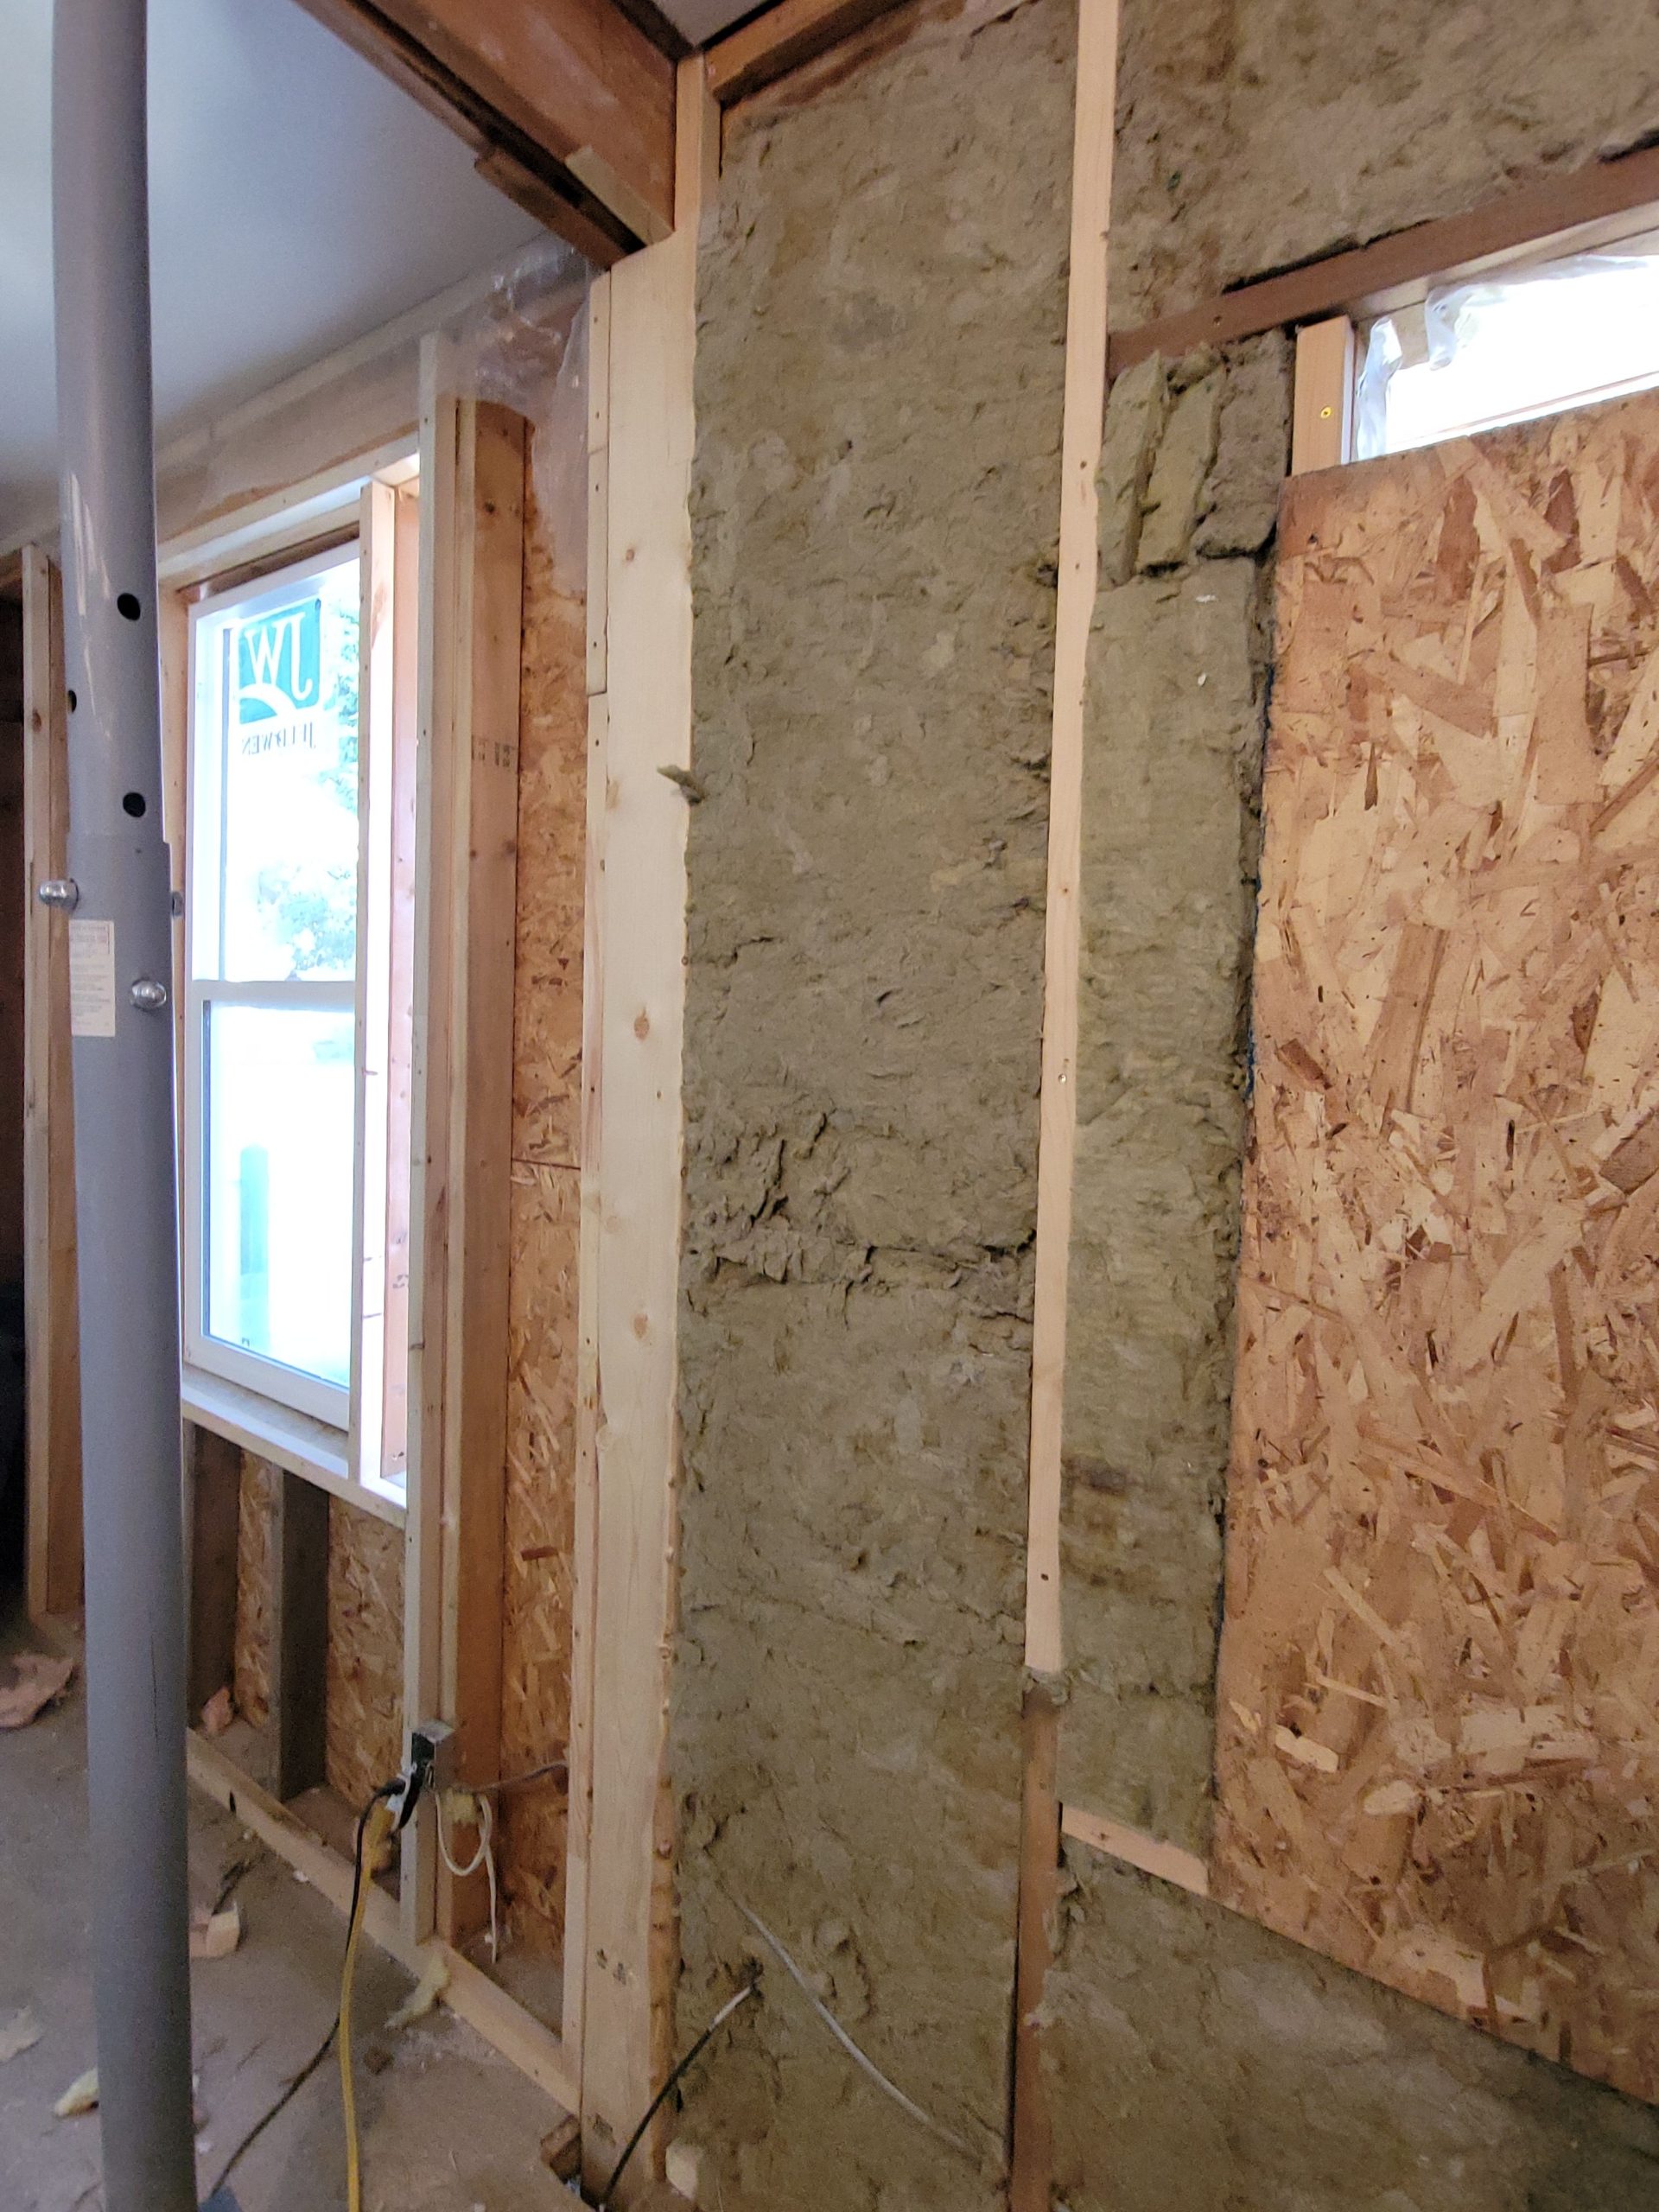
But we are not ready to jack the house just yet. It was only a dry-run. Before that, the living room add-on beam must be supported. It had a fir stud in three pieces, stacked together, nailed to the two sistered balloon studs, and another full spruce stud nailed to the first. I deemed this to be completely inadequate.
We held the beam in place with two teleposts, and the so-called supports were removed. The outside stud was under stress, so it was doing all the heavy lifting. The three-in-one stud behind it was likely just a spacer.
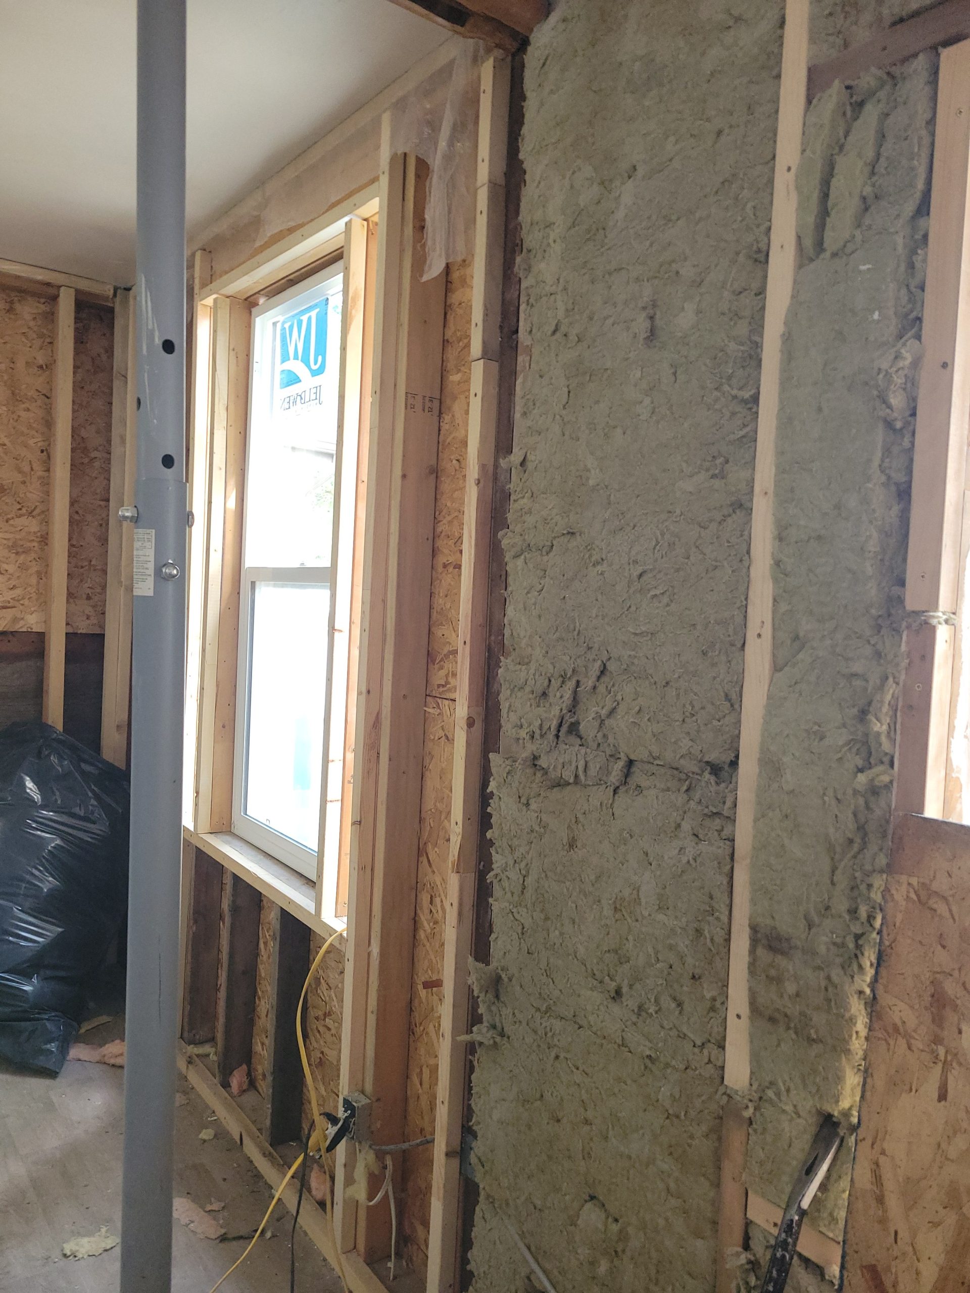
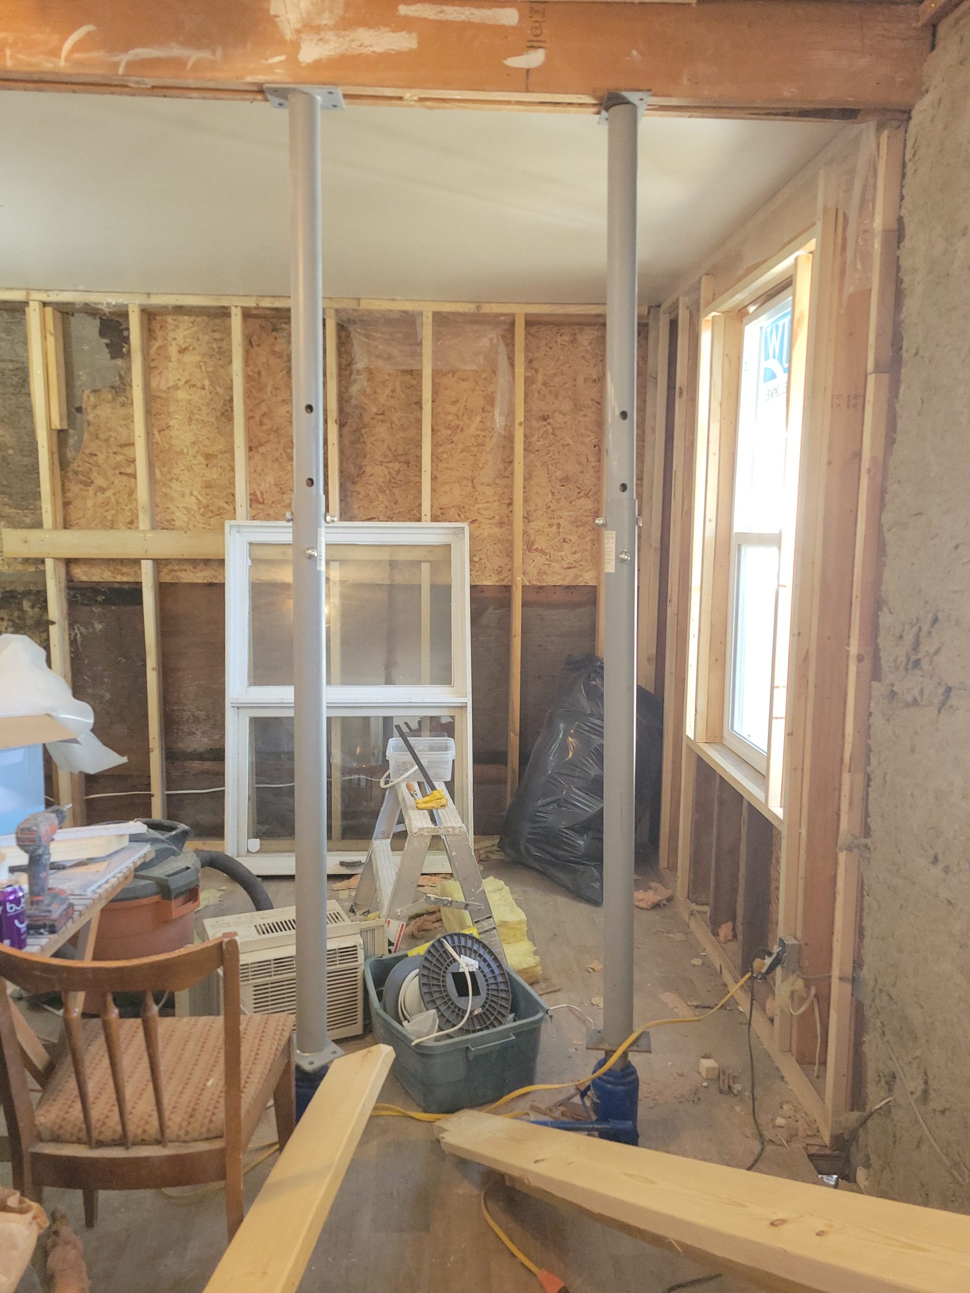
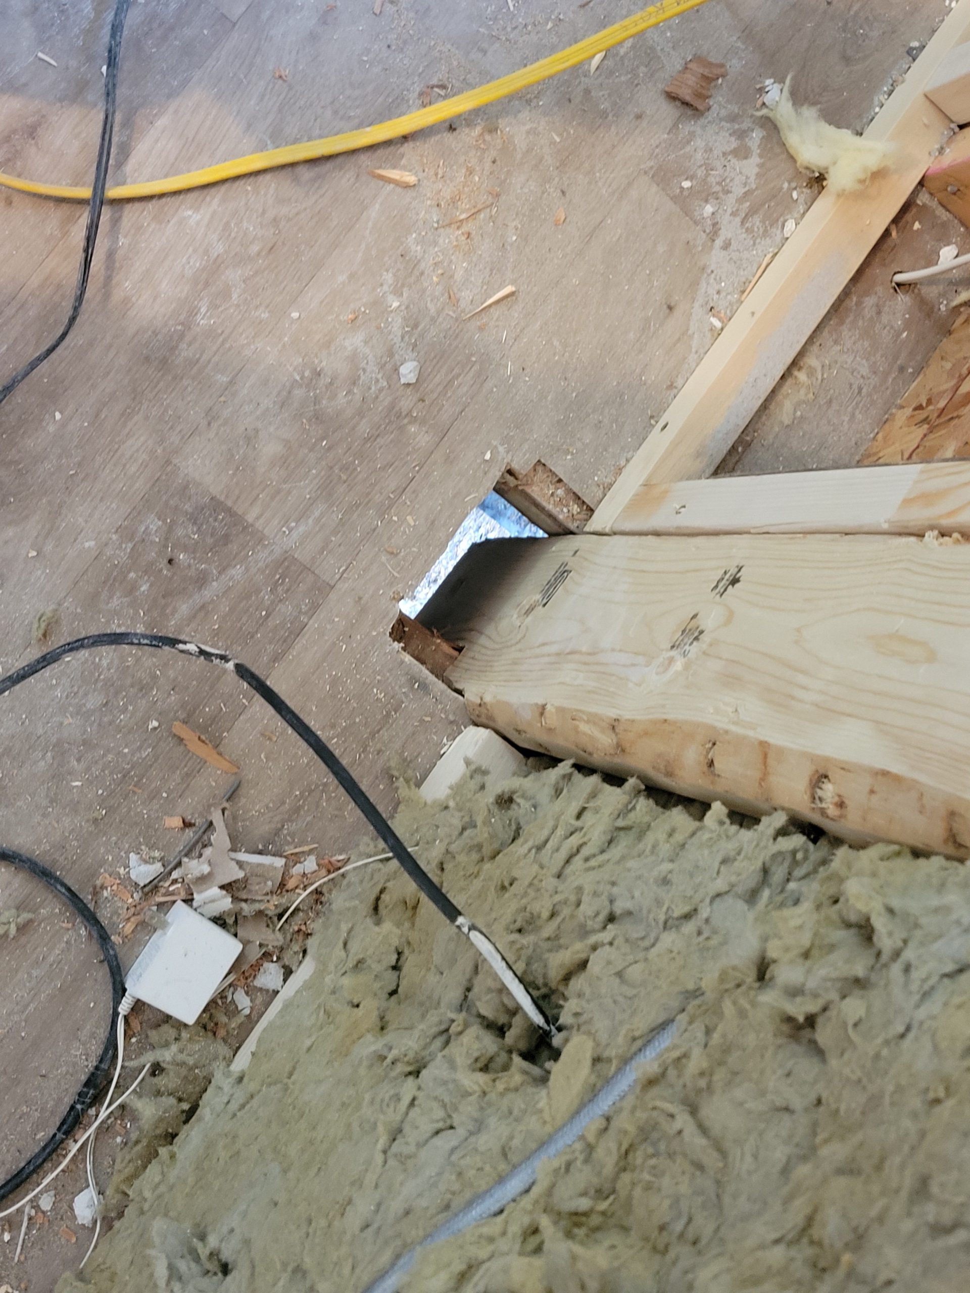
In their place, Floyd and I notched four 2×6 studs to fit the add-on beam and original 2nd floor joist at the top. An existing hole through the floor was enlarged to allow three of these 2x6s to extend down, past the floor boards, to the bottom of the existing balloon studs.
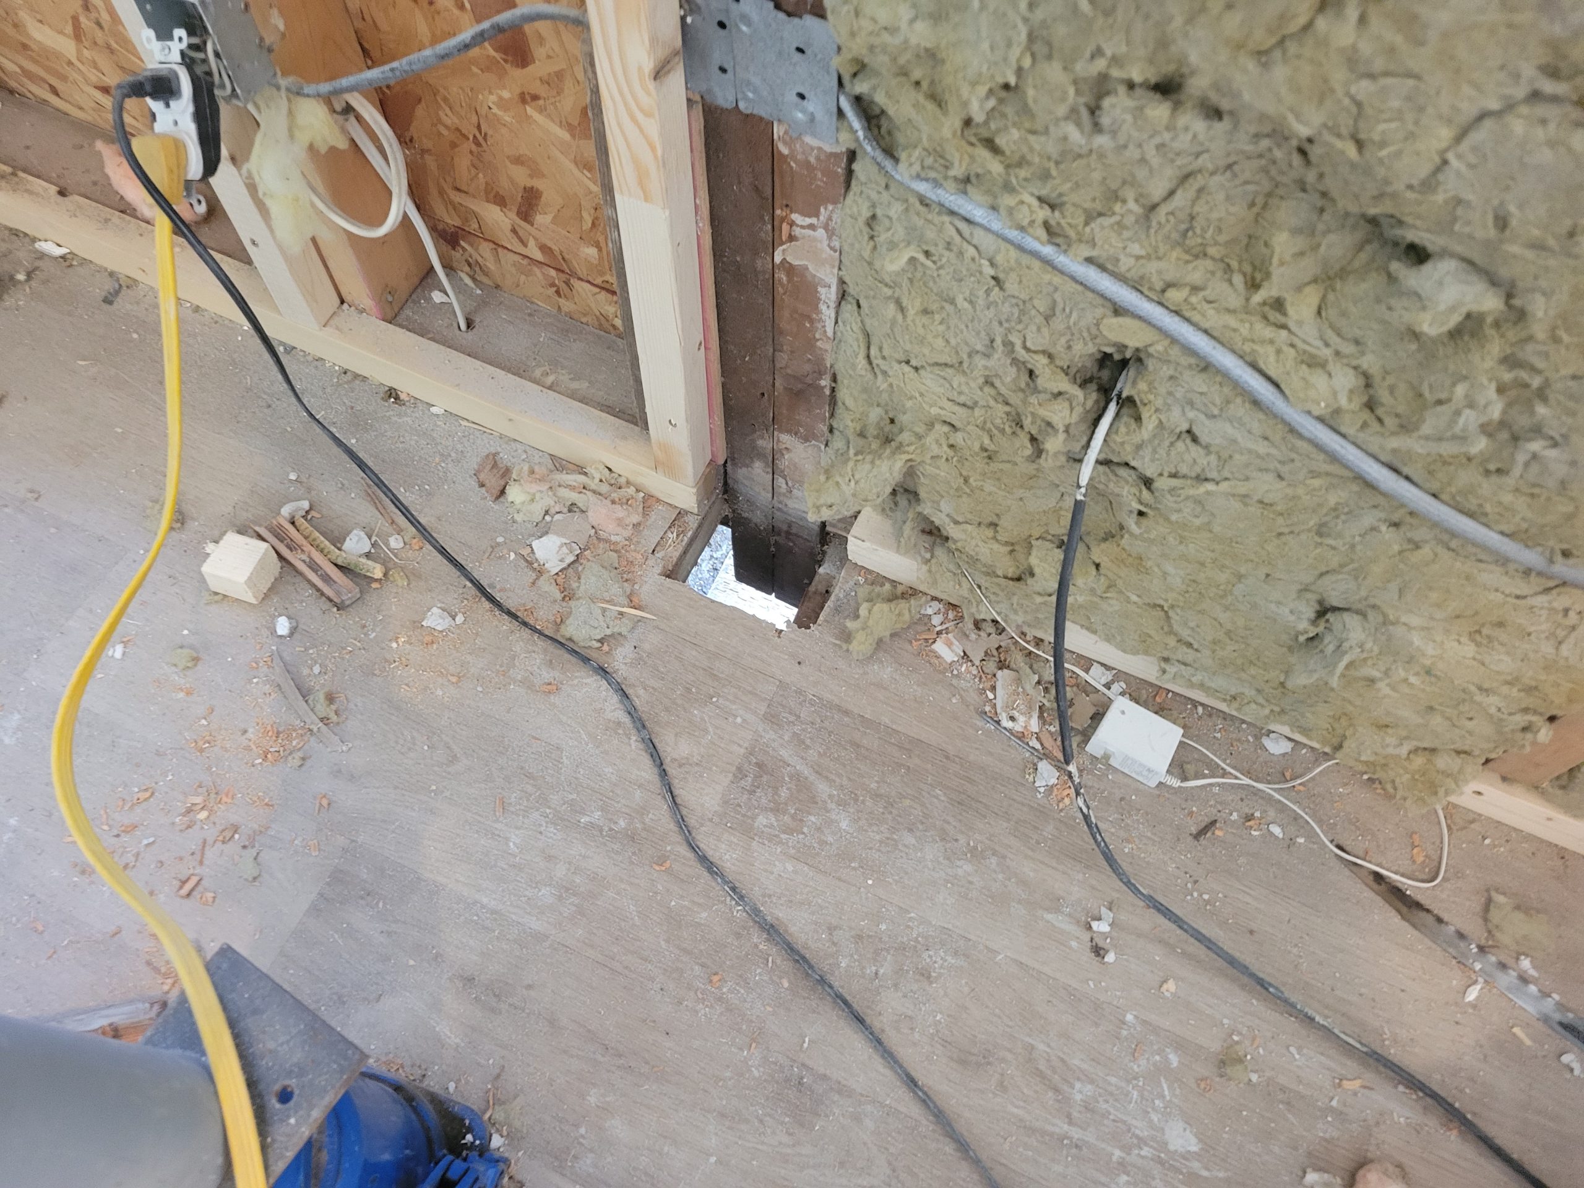
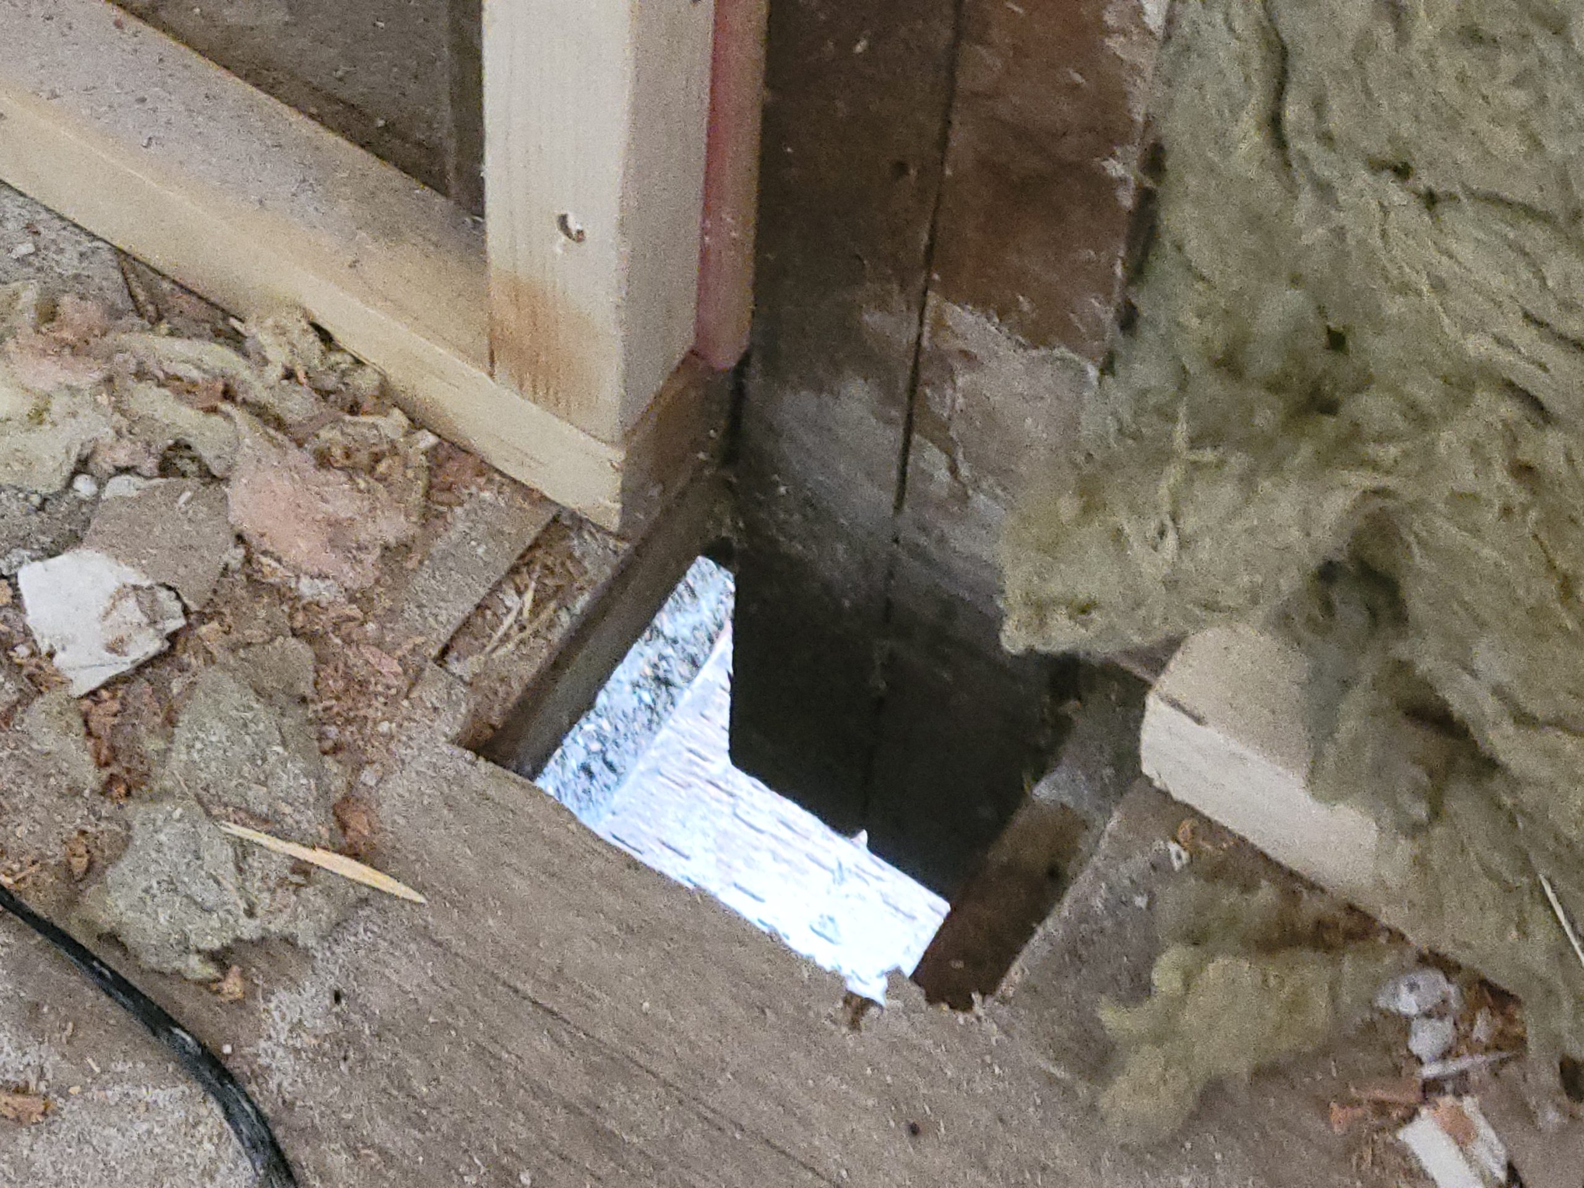
These three 2x6s will rest partly on the foundational beam and partly on the floor joist. The fourth, outside beam will rest not on the beam below but on the floor boards. Because they are angled into the hole, the last of the four 2x6s cannot fit through the hole. Besides, the foundational beam below is only so wide and cannot accommodate the original balloon studs and all four 2x6s.
But I ran out of screws long enough to mount these 2x6s to the existing balloon studs, so they will wait until tomorrow.
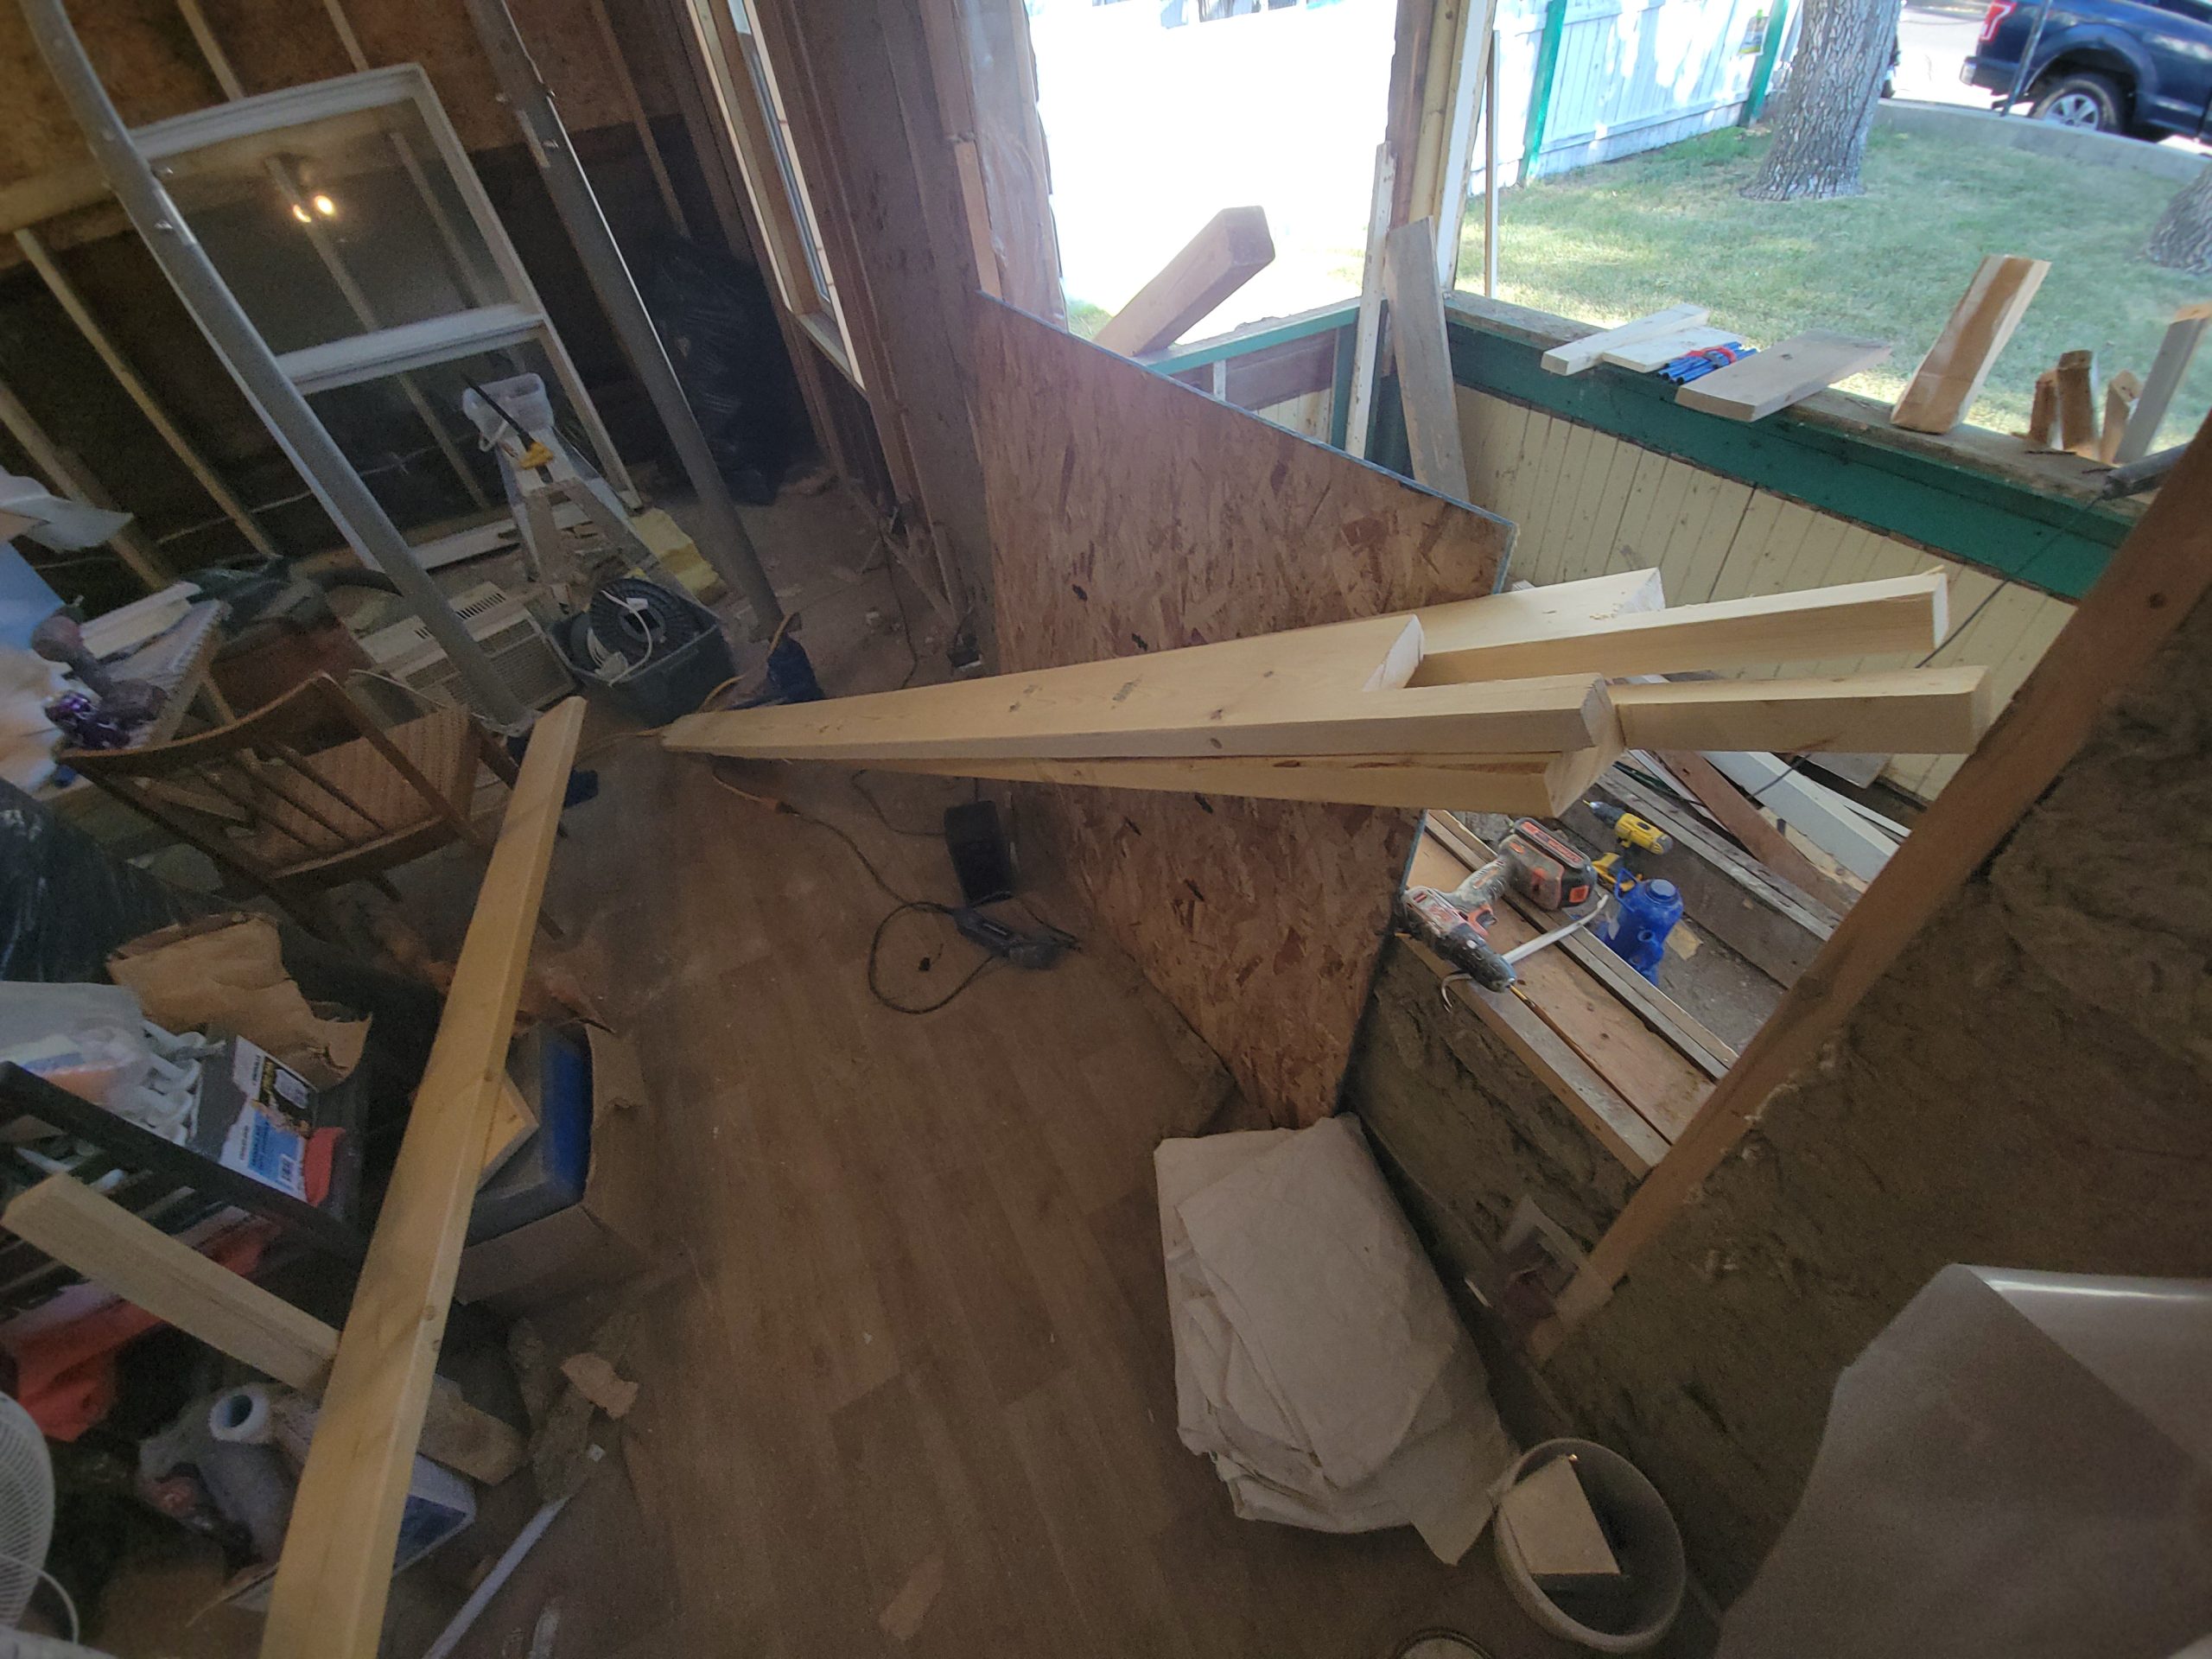
Floyd and I boarded up the window.
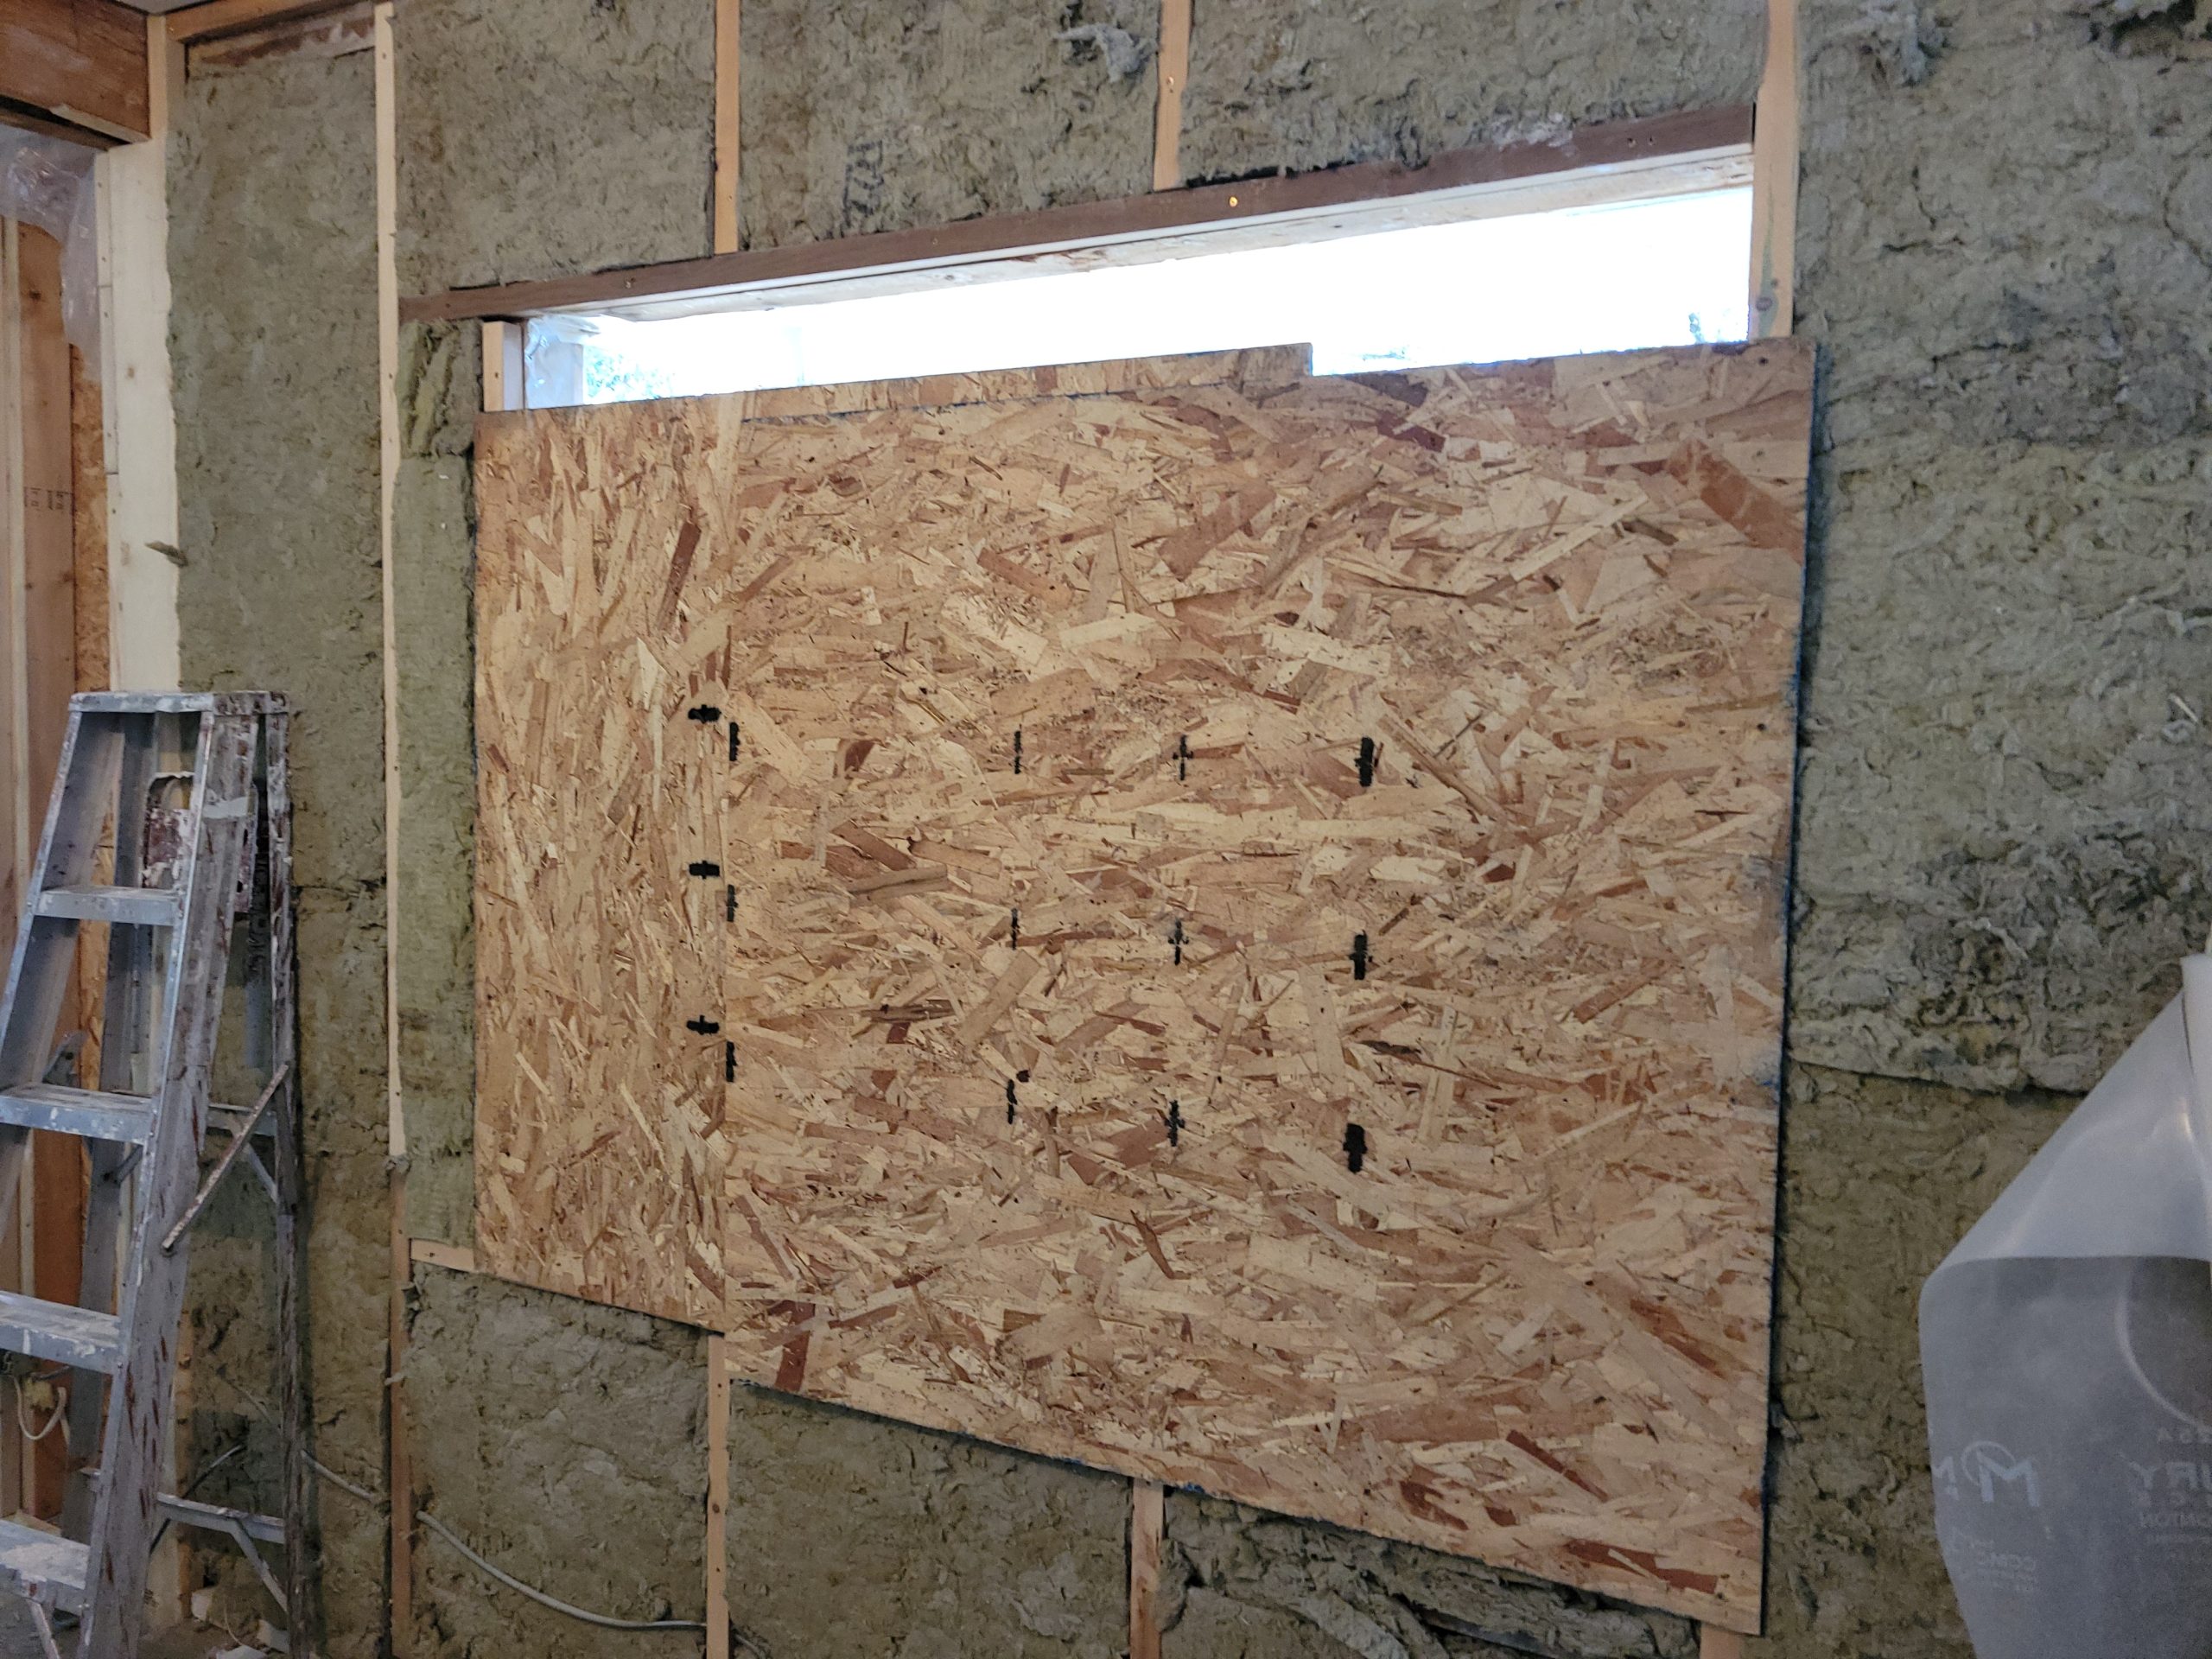
I set the first support stud in place and left for the day.