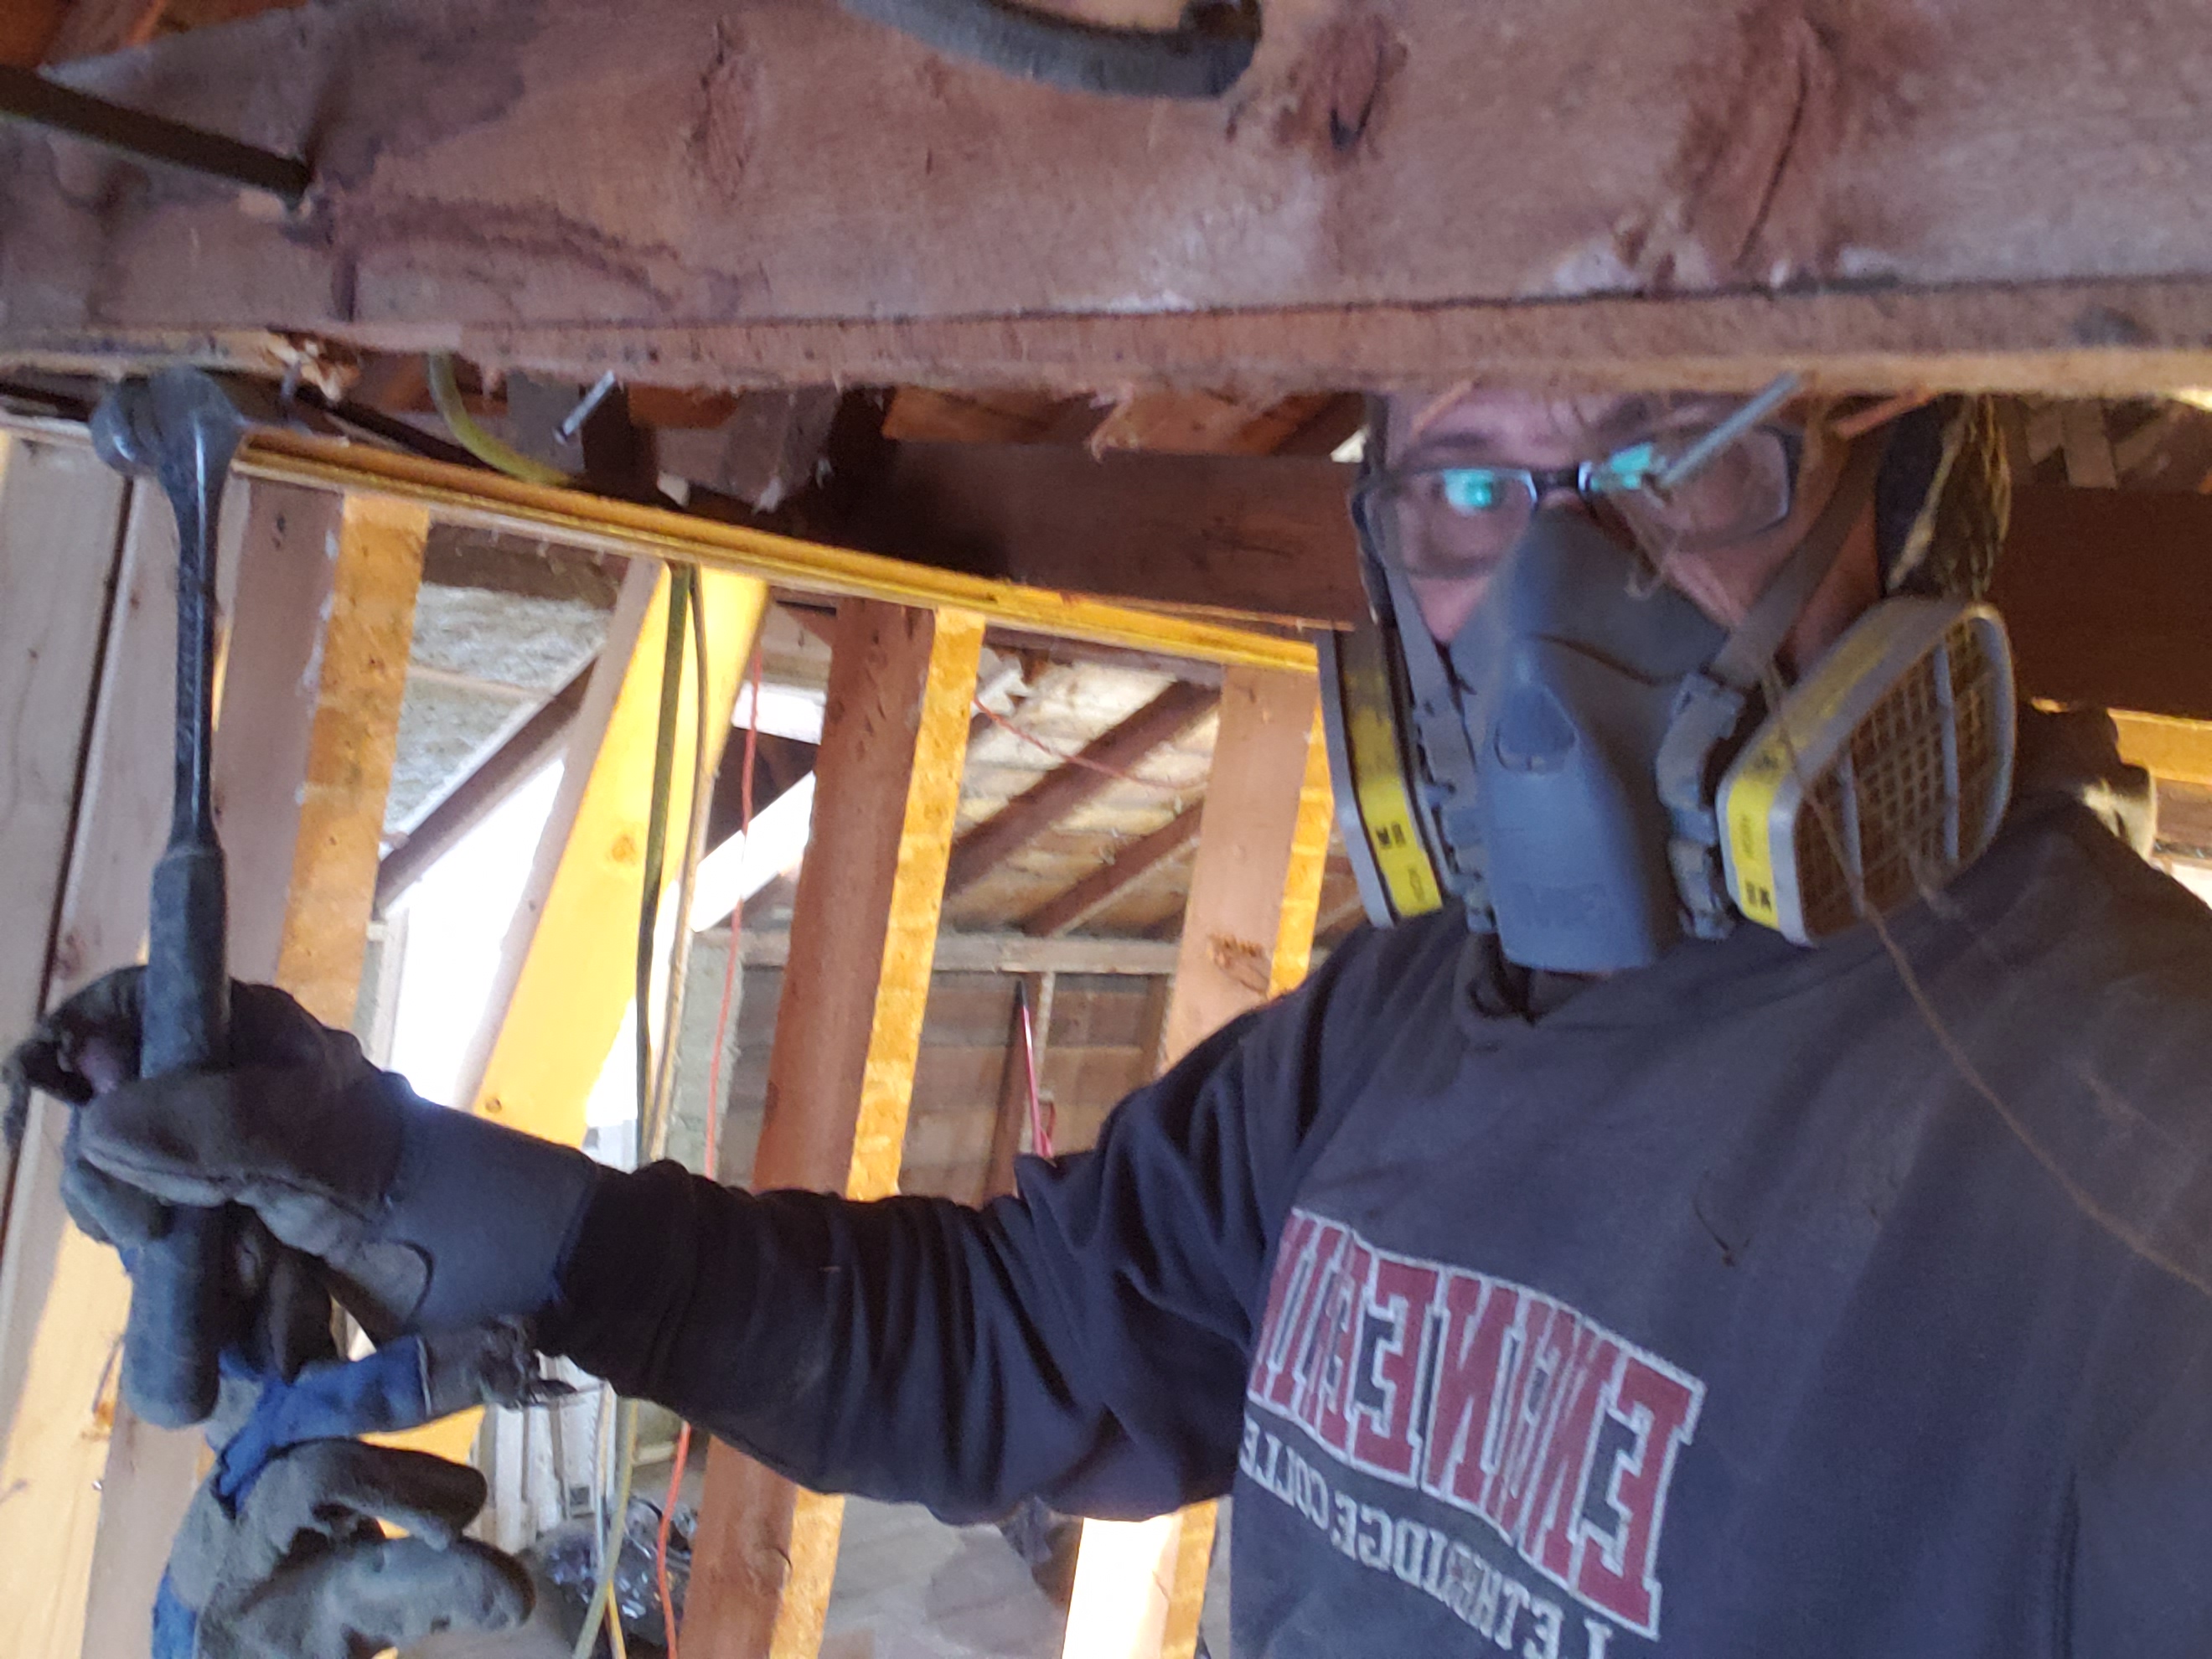
Today I started my plumbing. I couldn’t get started before because ….
plumbing
-shower placement
framing
-furring strips
-fastened braces
electrical
-new elect. panel
projects on the go
This is a house built in 1906 at 1403 3 Ave. N., Coalbanks (later to become Lethbridge), AB, Canada. I bought the house in Dec. 2021 as a rental property. It has a 3-bedroom suite on the main floor and a 1-bedroom suite on the 2nd floor. This is the story of the upper suite (“up”).
Today I started my plumbing. I couldn’t get started before because ….
plumbing
-shower placement
framing
-furring strips
-fastened braces
electrical
-new elect. panel
We got a load of 3/4″ plywood for the floor, pipes to divert the drain / vent stack, and more soundproofing panels for inside the floor. Now that the joists are set in place, we can get blocking done (got some joist hangers from Rona) and get ready for the next few steps. Slow going!
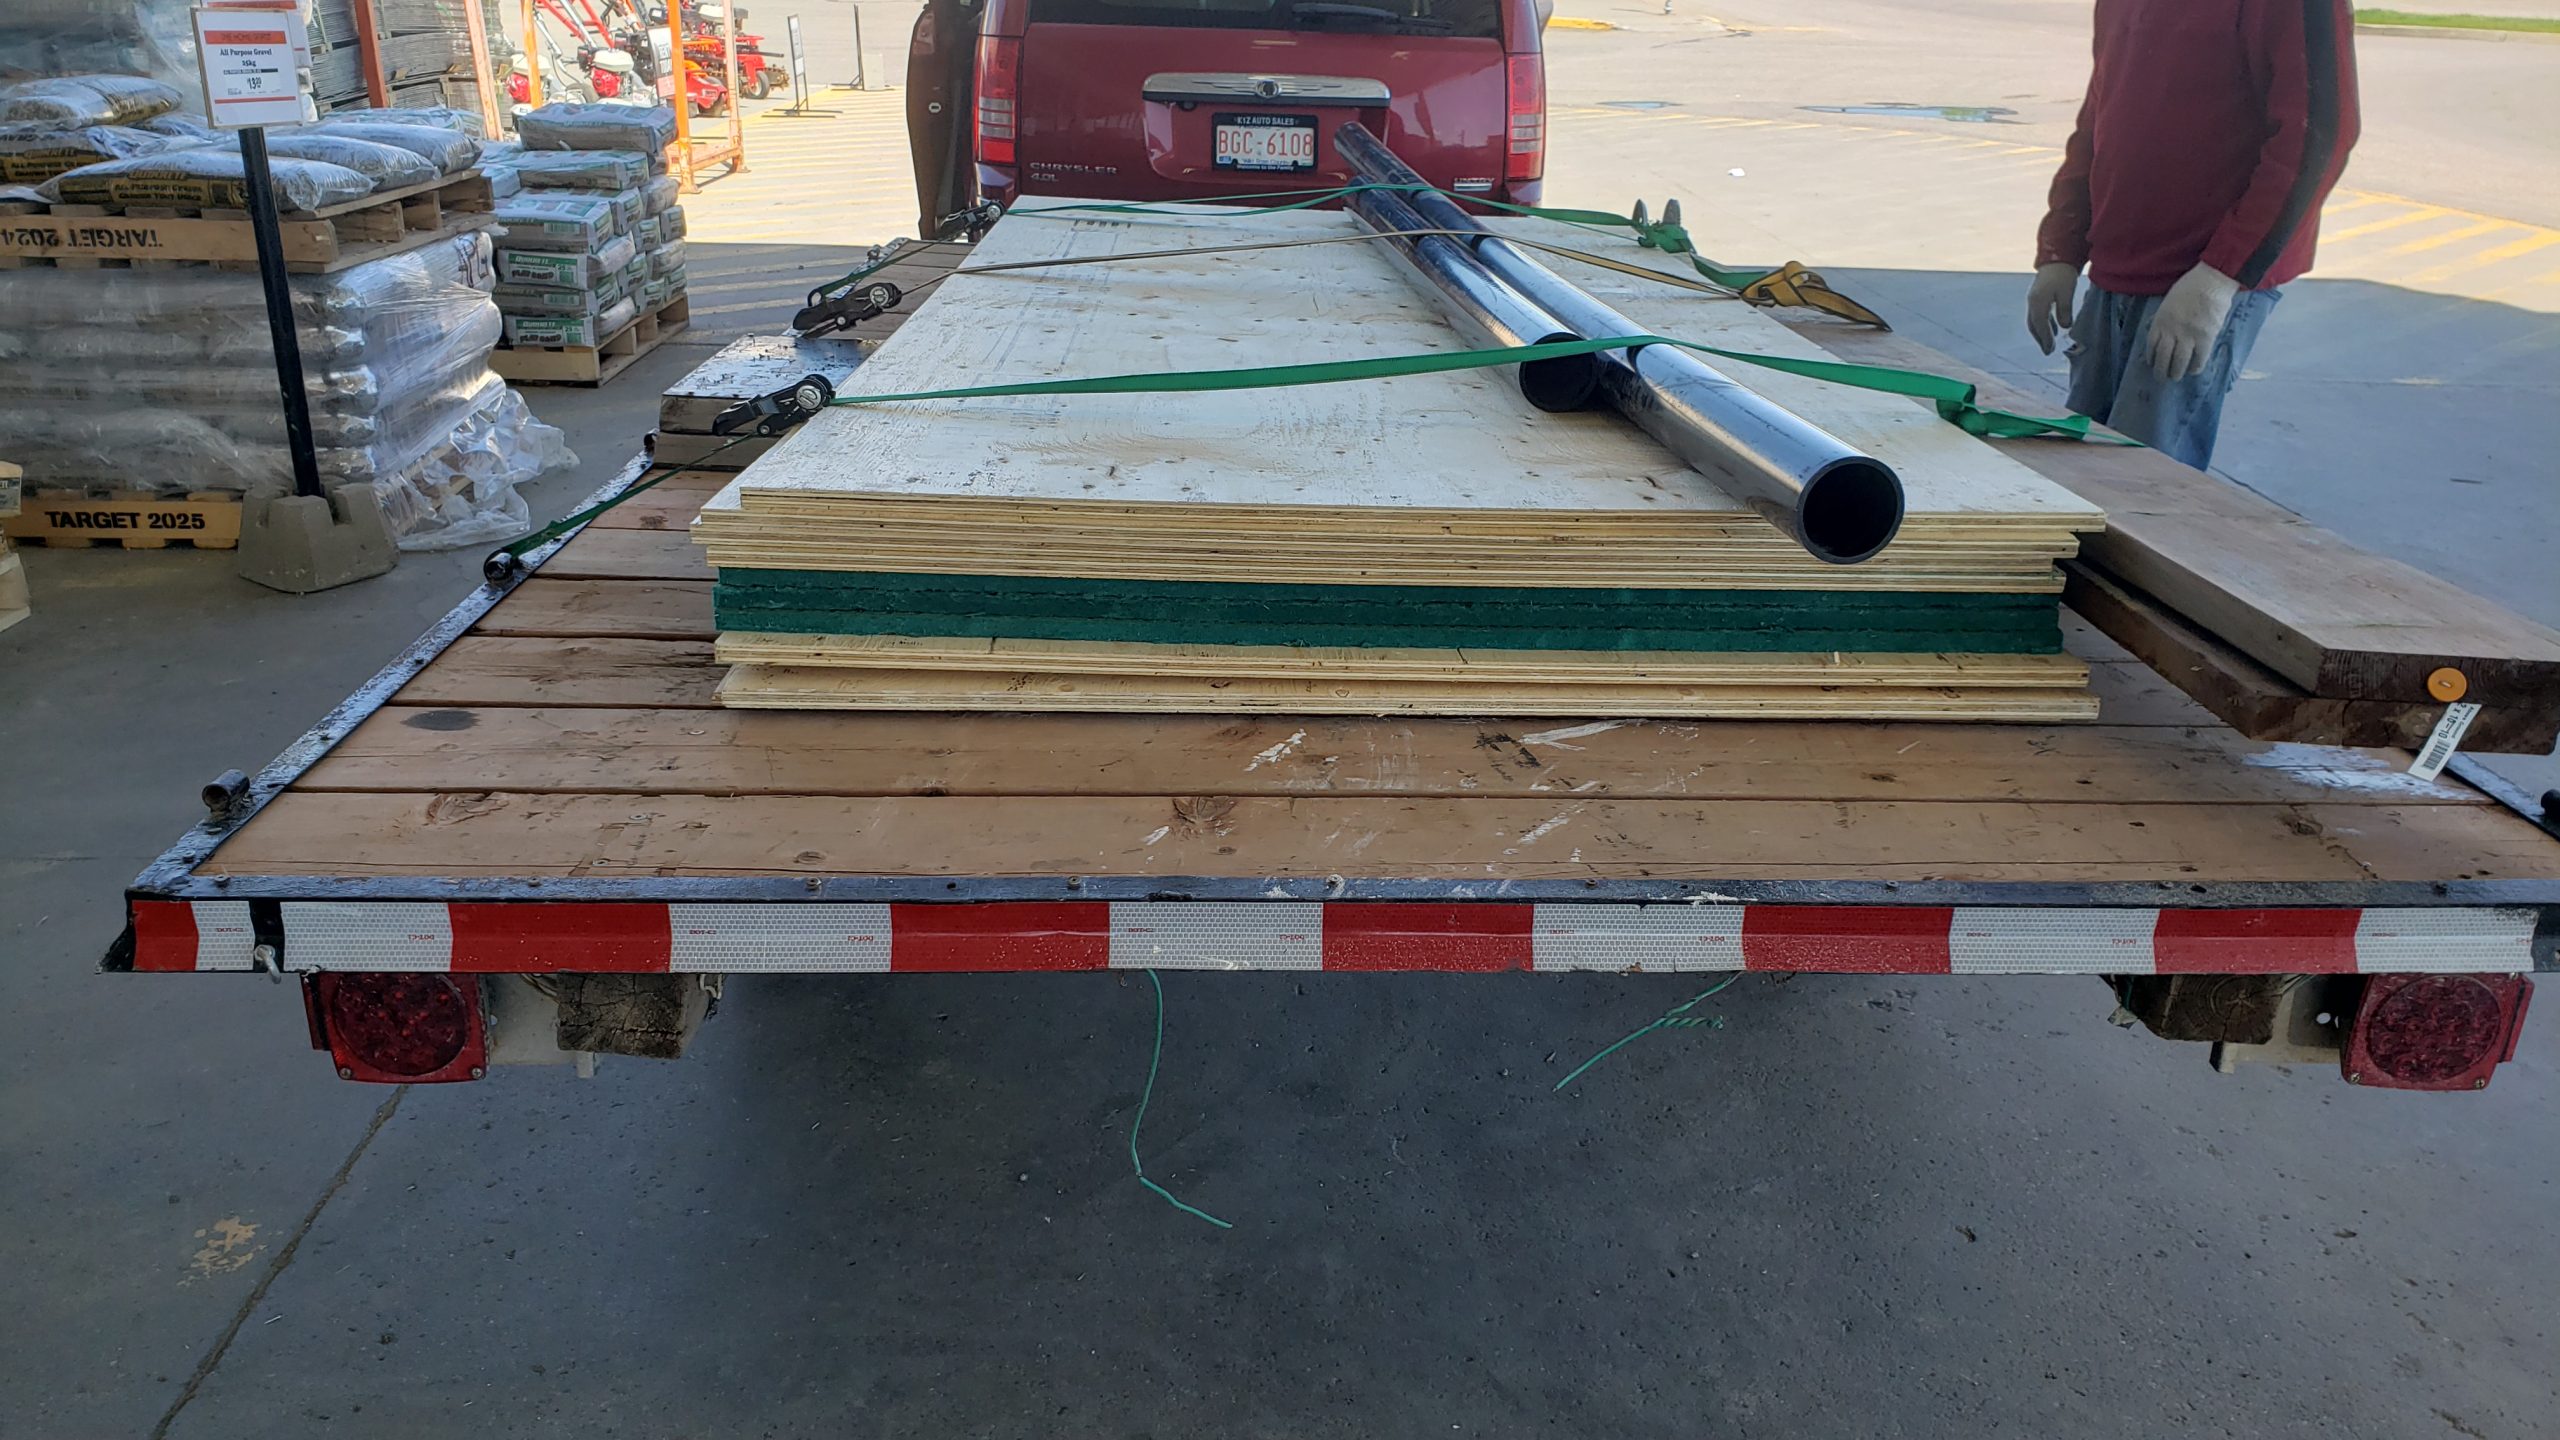
We were diverted by ceiling work in the 1st floor, but now we’re back!
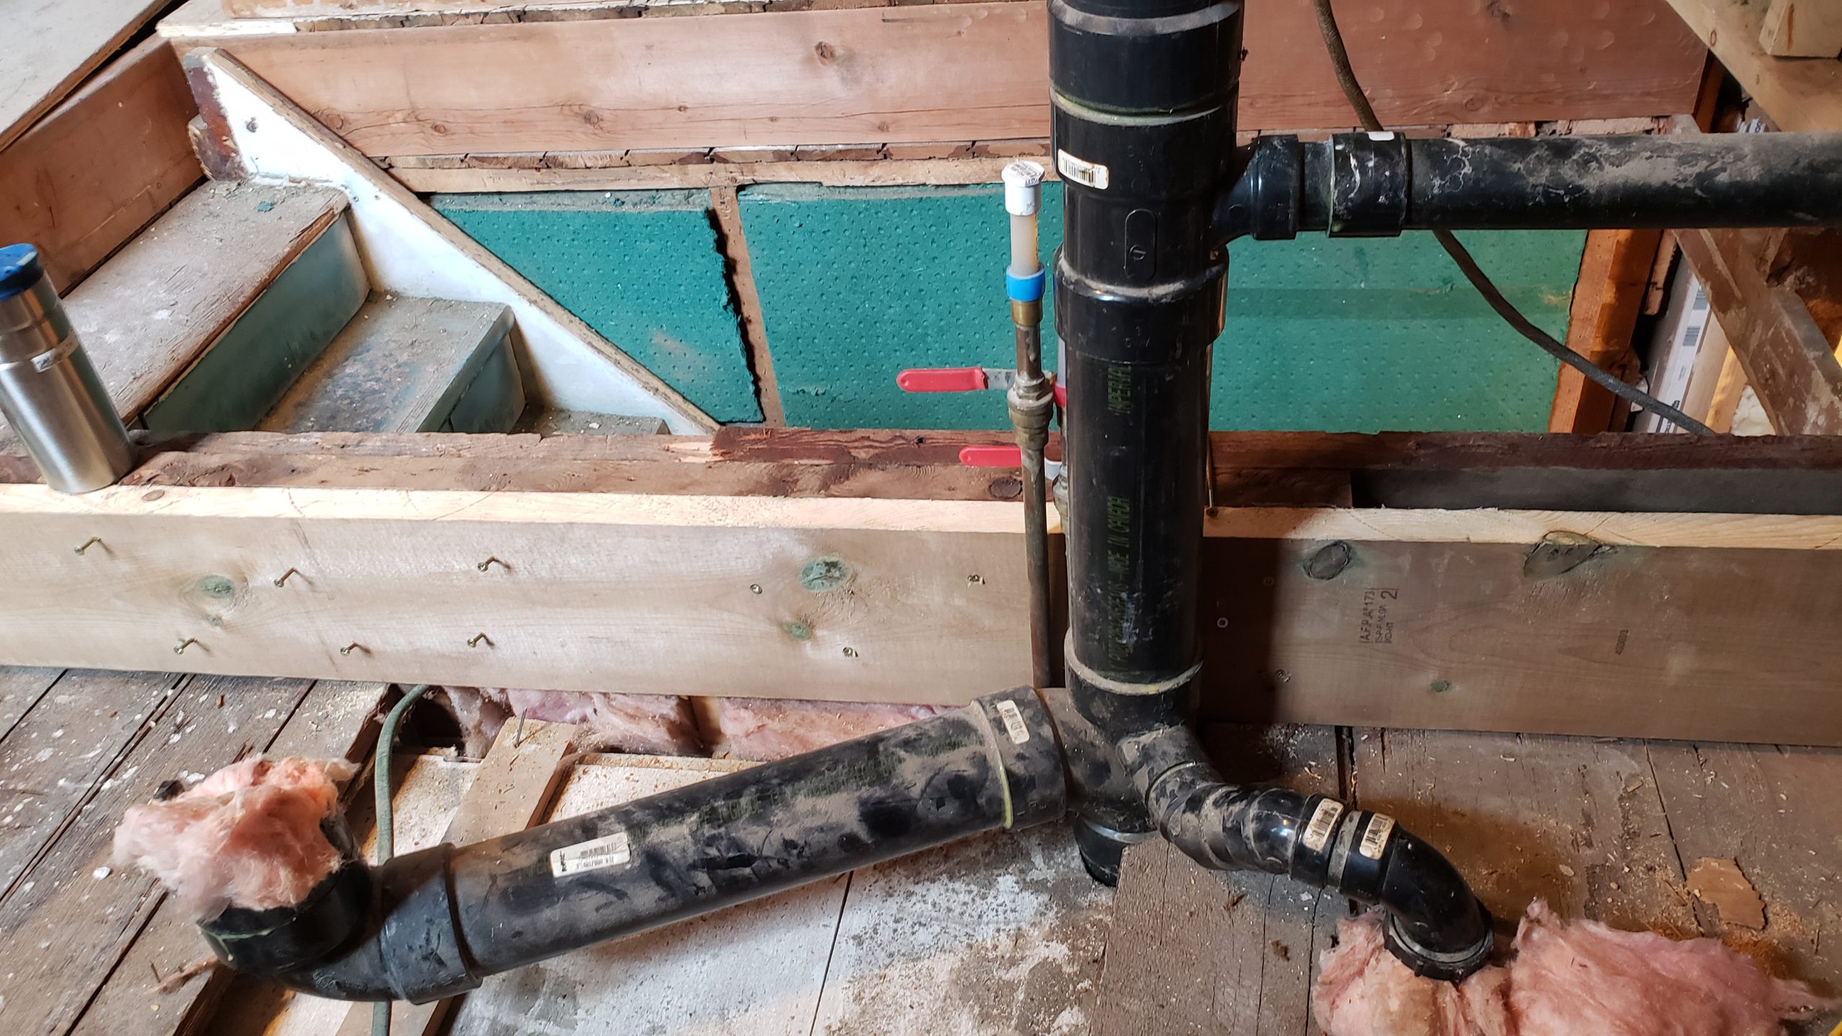
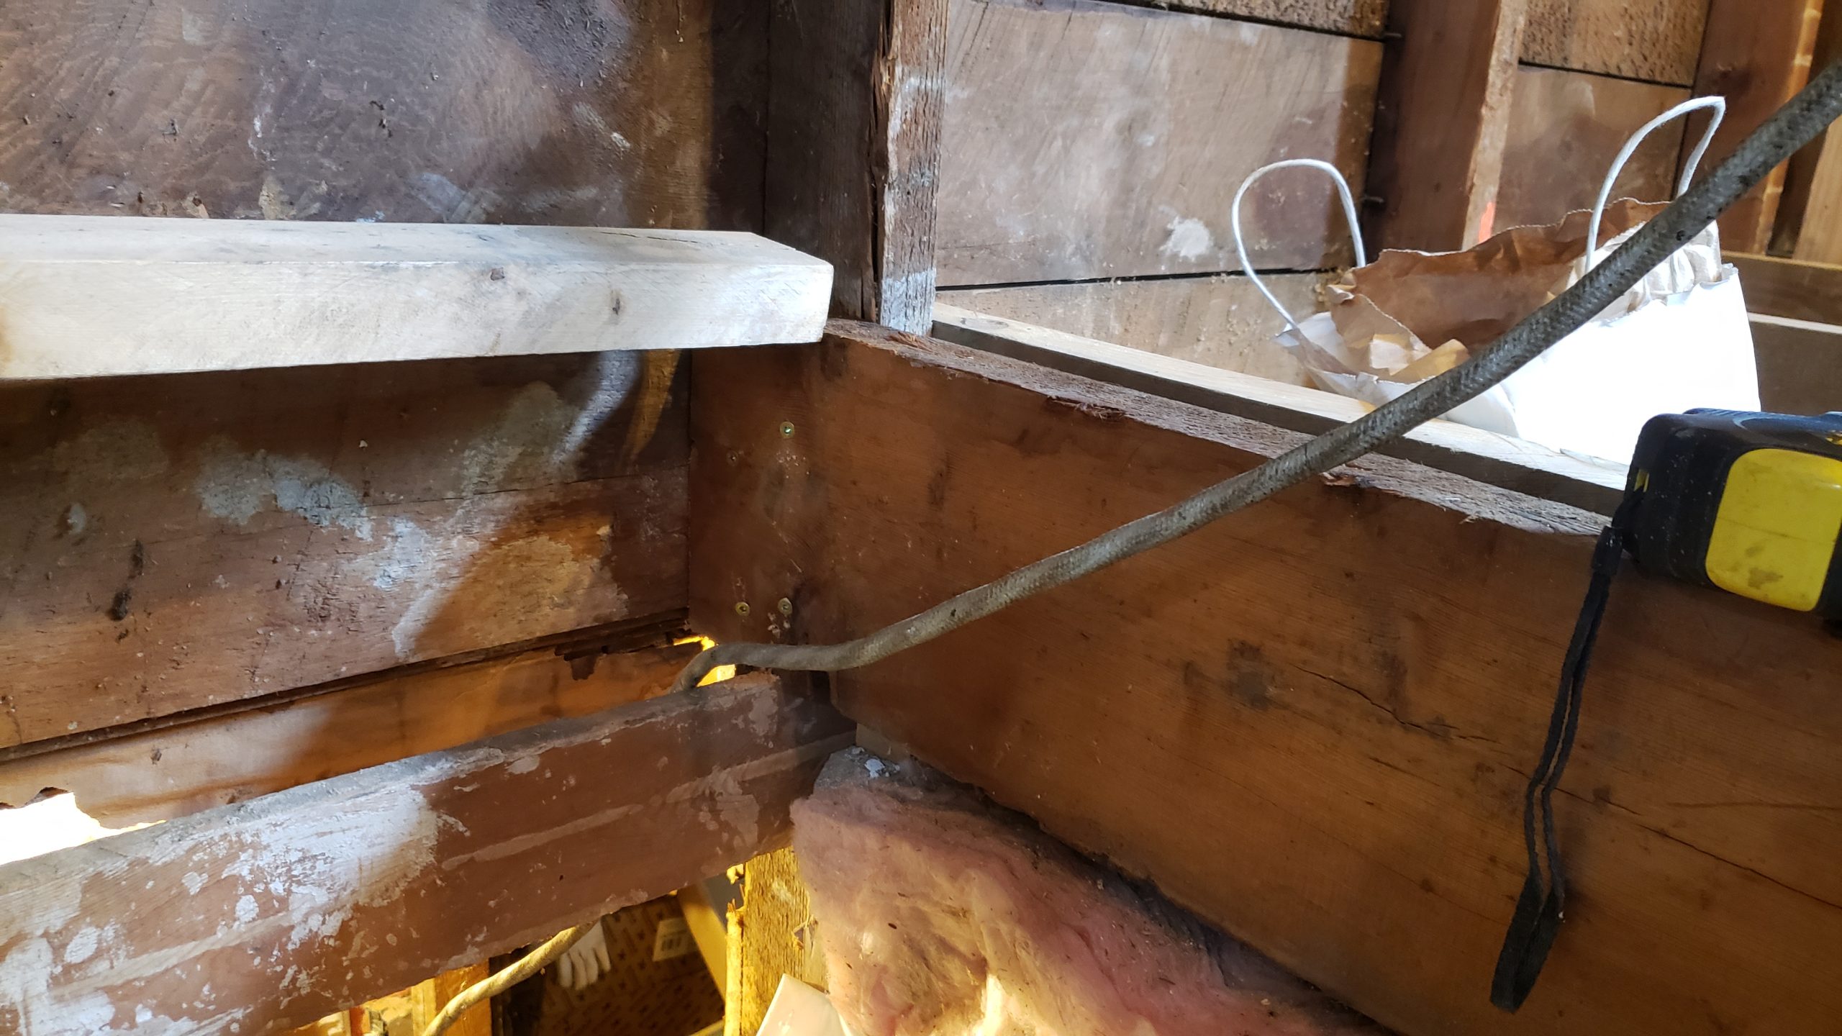
The final joist is almost in place. Still missing one 8′-length of 2×10 to tie it all together.
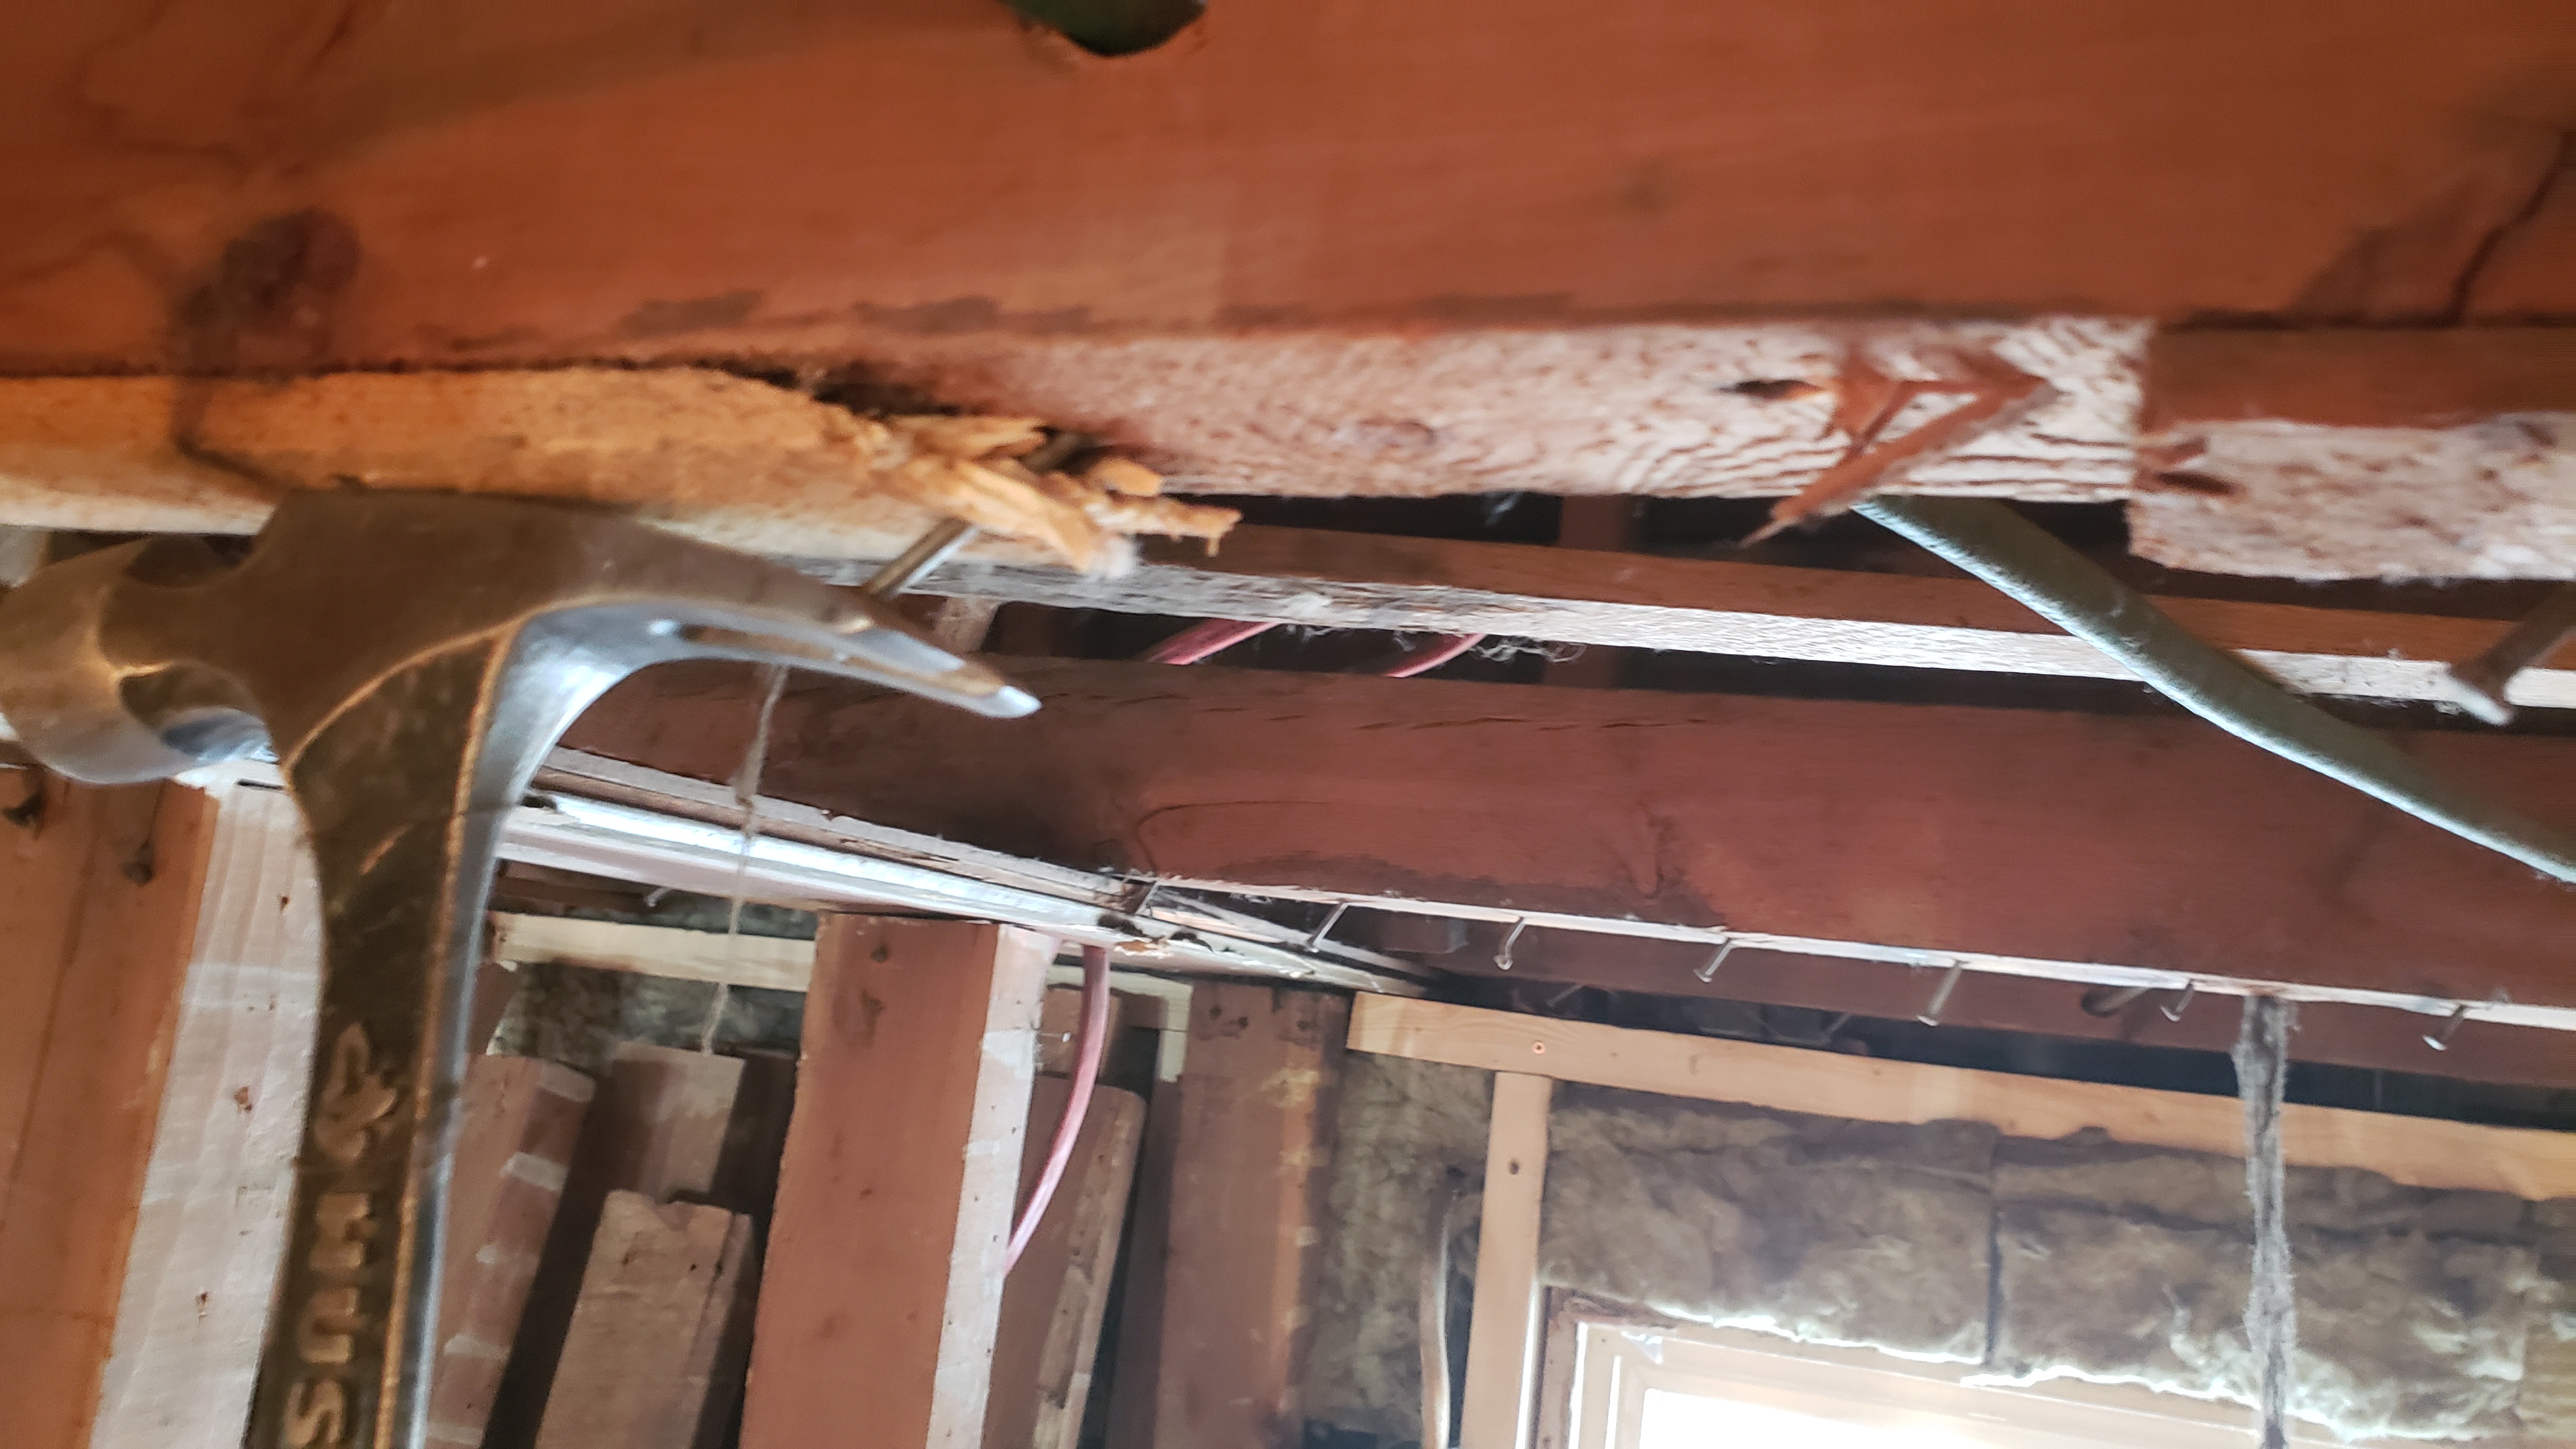
Wow, the number of spliced, pieced-together pieces of s*** – we’re talking 2x4s nailed to 2x6s and everything else – is just incredible. Who would build in such a way!? So we’re almost done this task.
Next:
The old kitchen window (new kitchen location, old window) came out today. The old sliders that are in the house now don’t seem very old, but they are stiff to open and close, and plastic parts are broken. The new one is a triple pane casement.
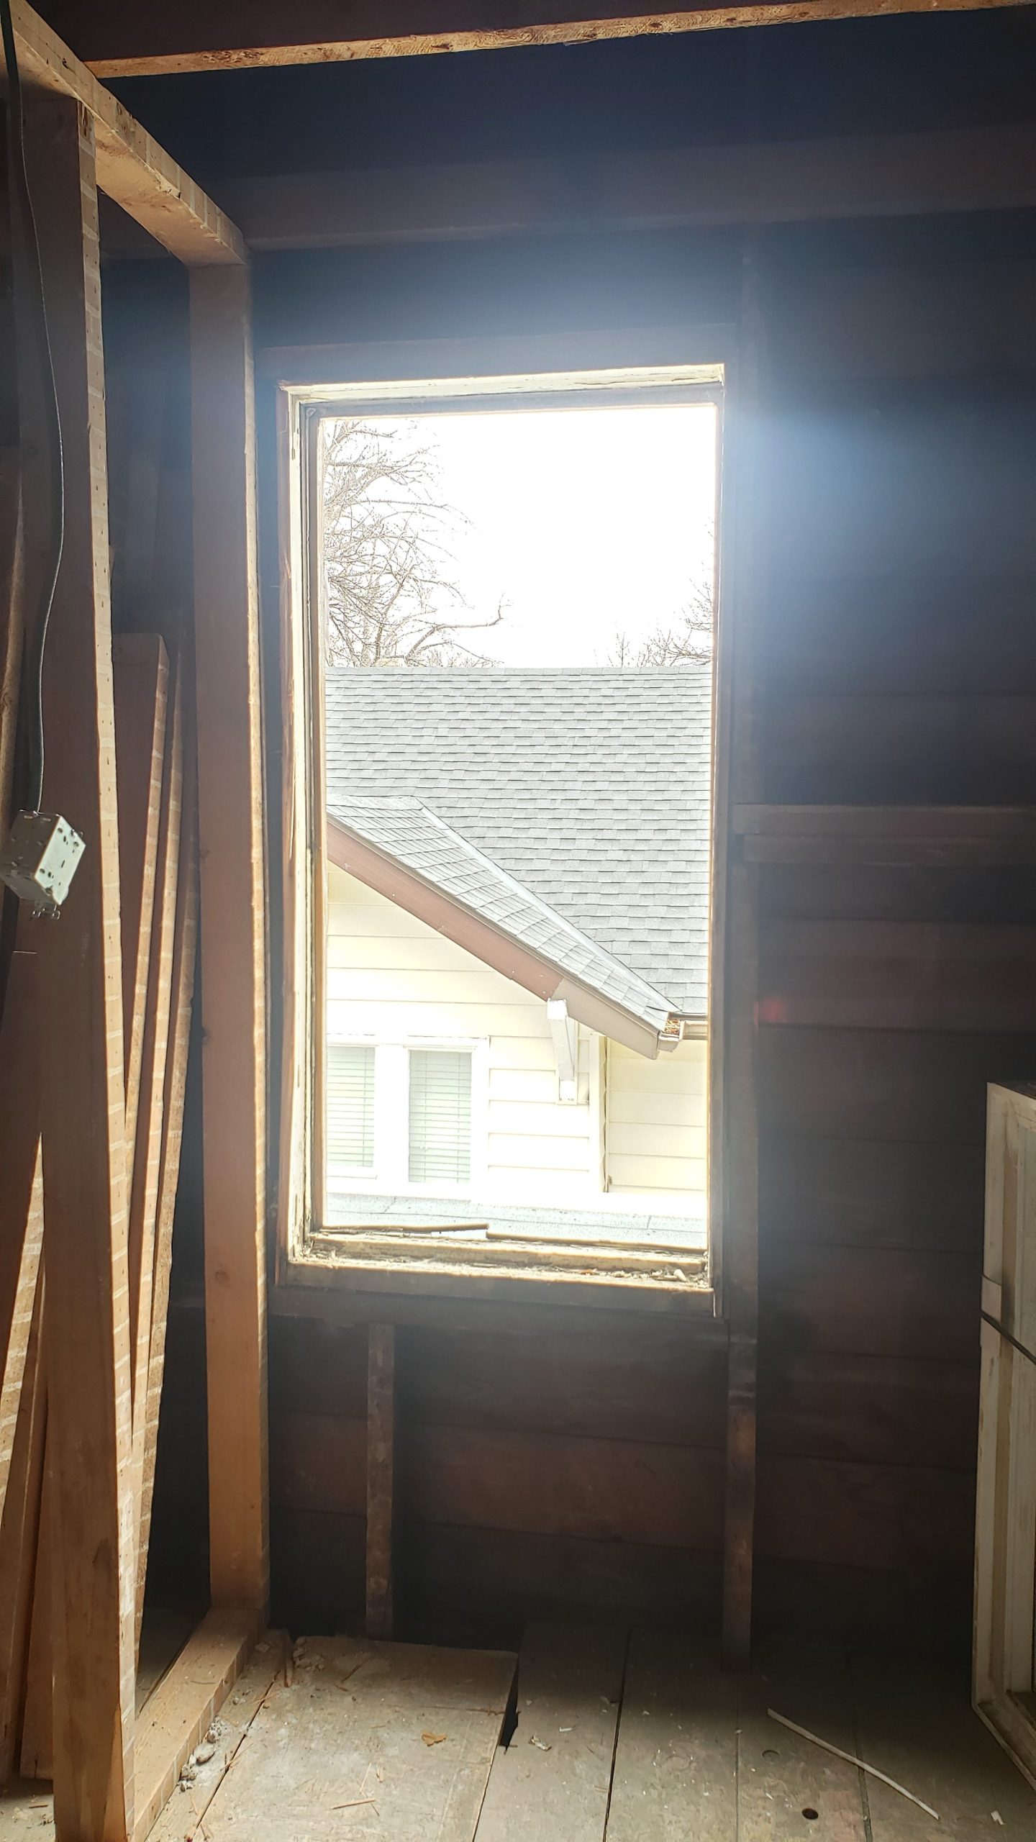
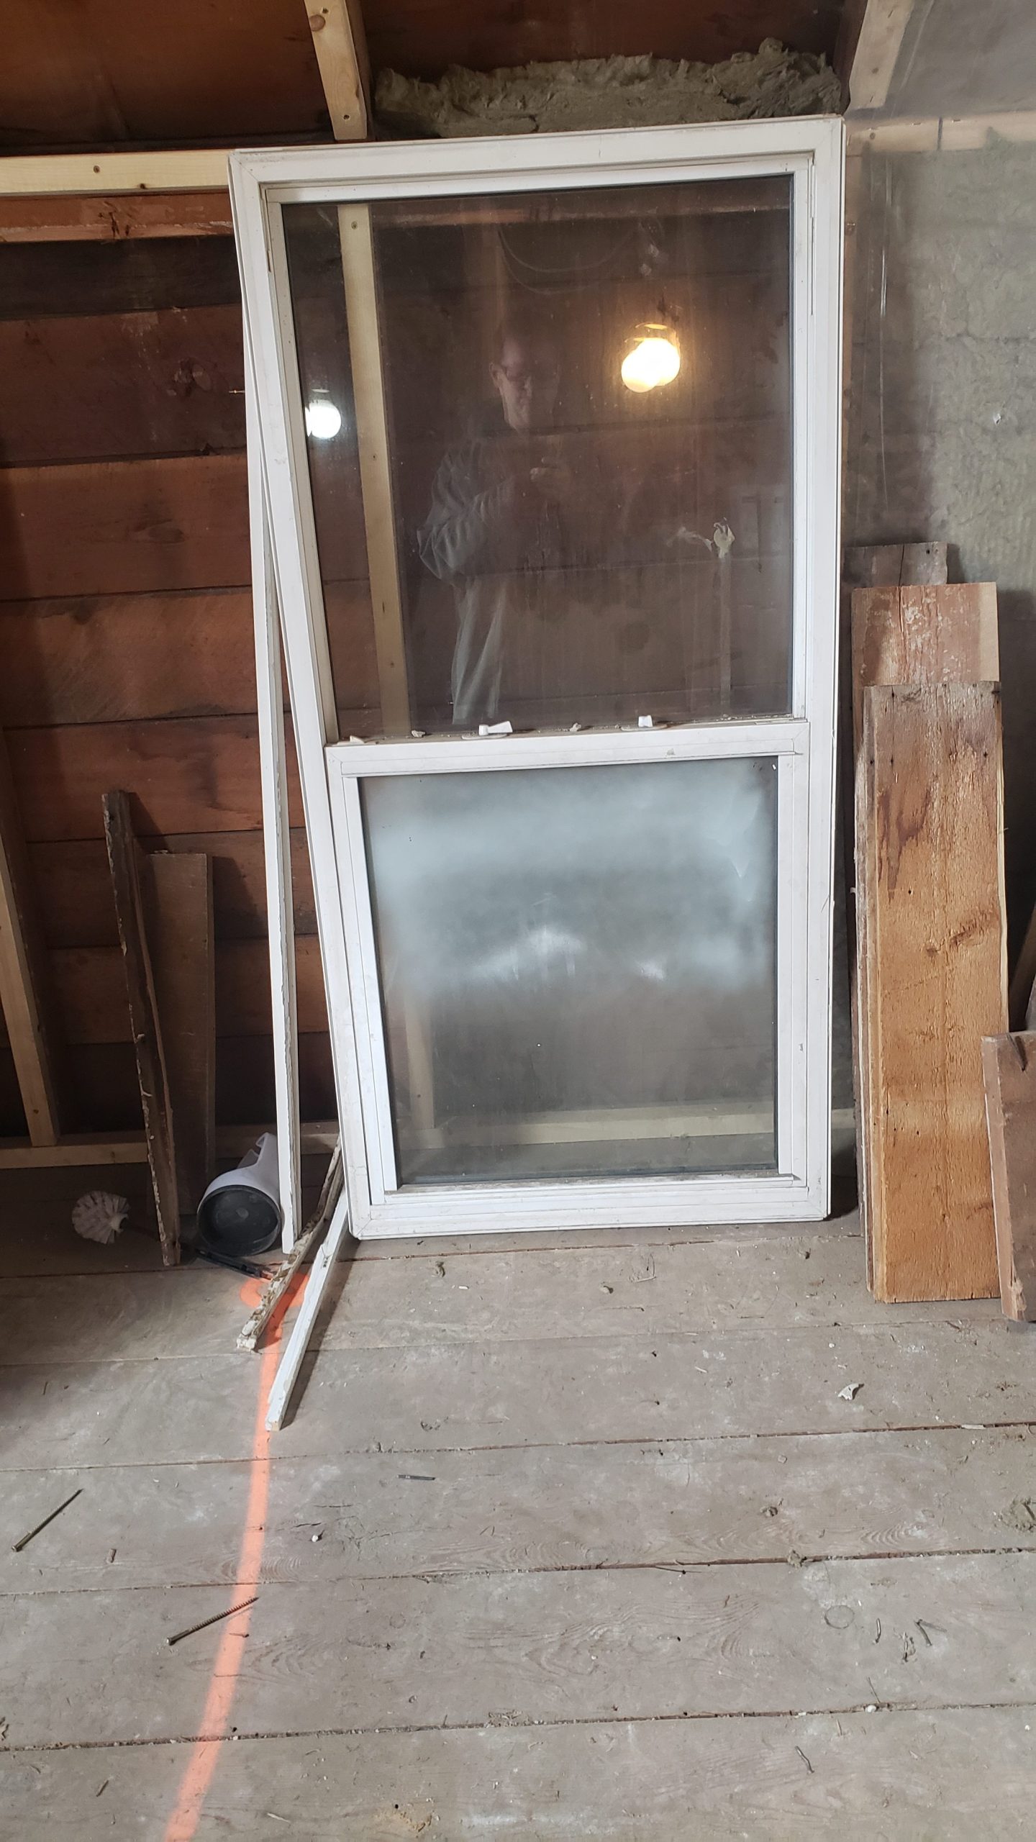
The removal didn’t take much effort, but altering the framing did. By building code, if we are not enlarging the window, the original framing can be used without being required to add king, jack, or cripple studs and headers. The old window was 30W x 60H, and the new one is 30W x 40H.
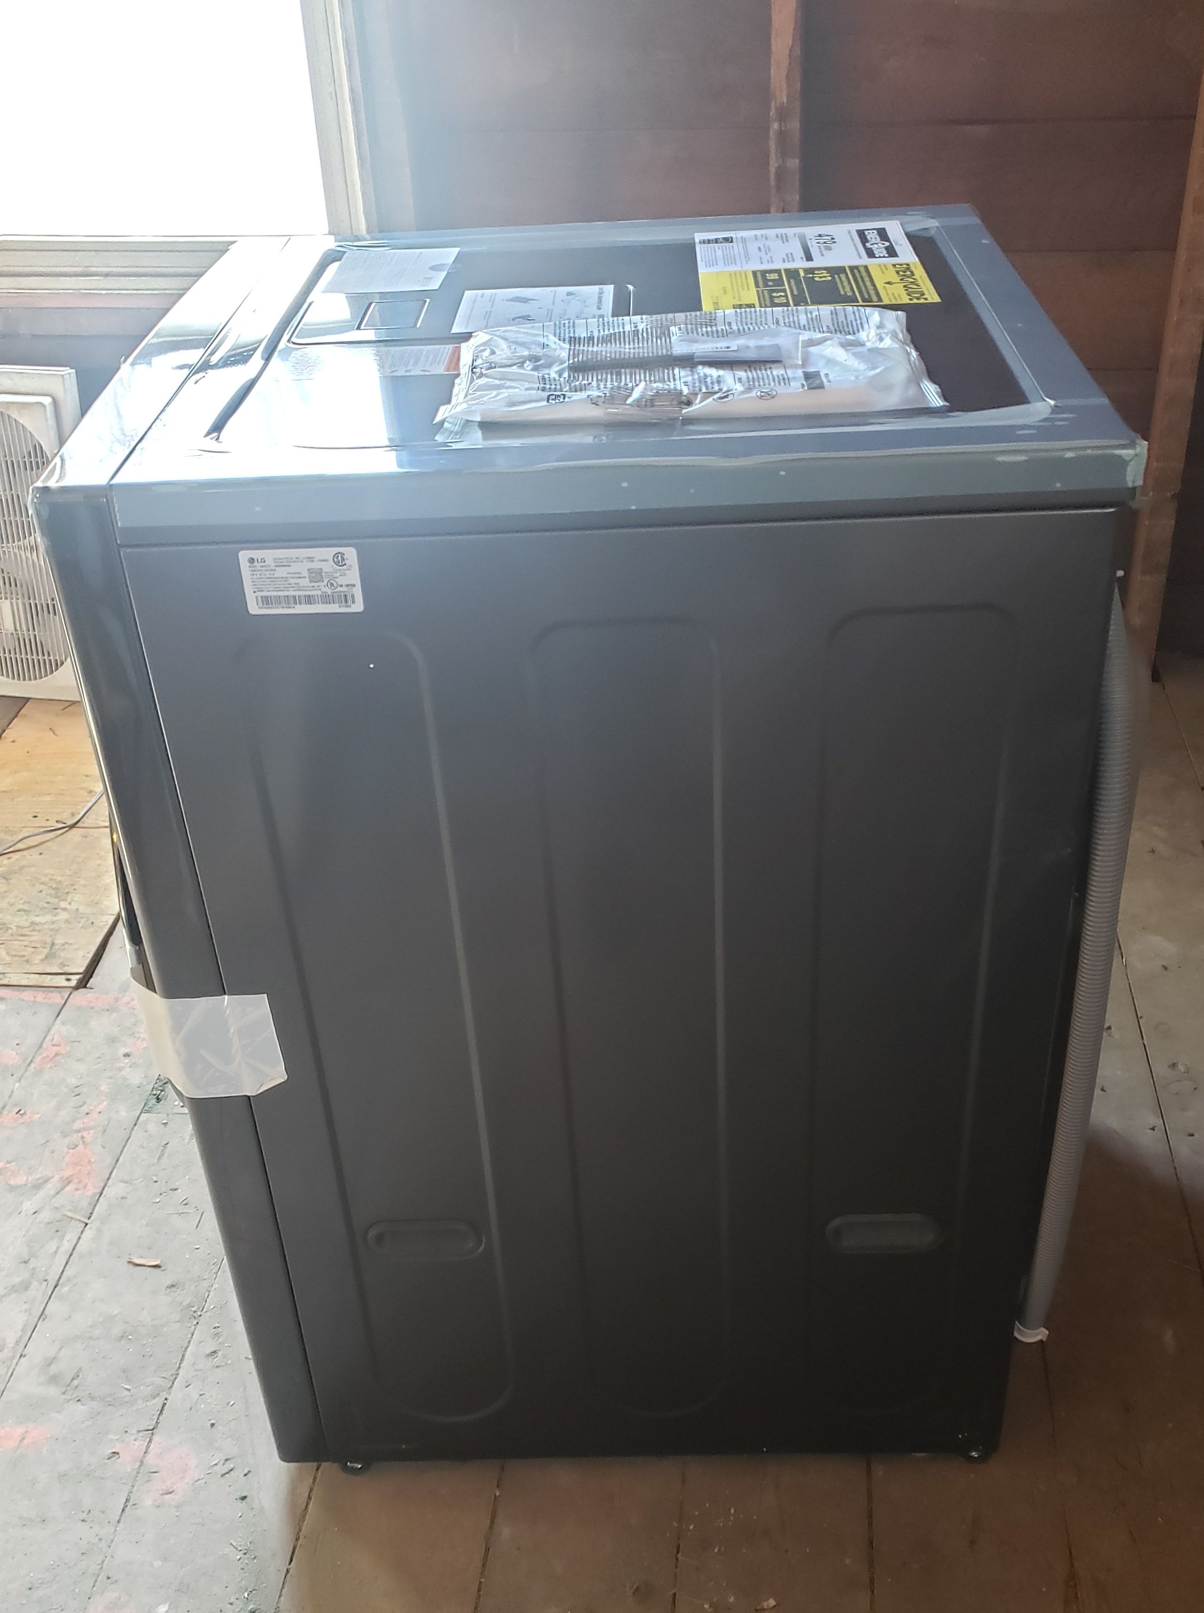
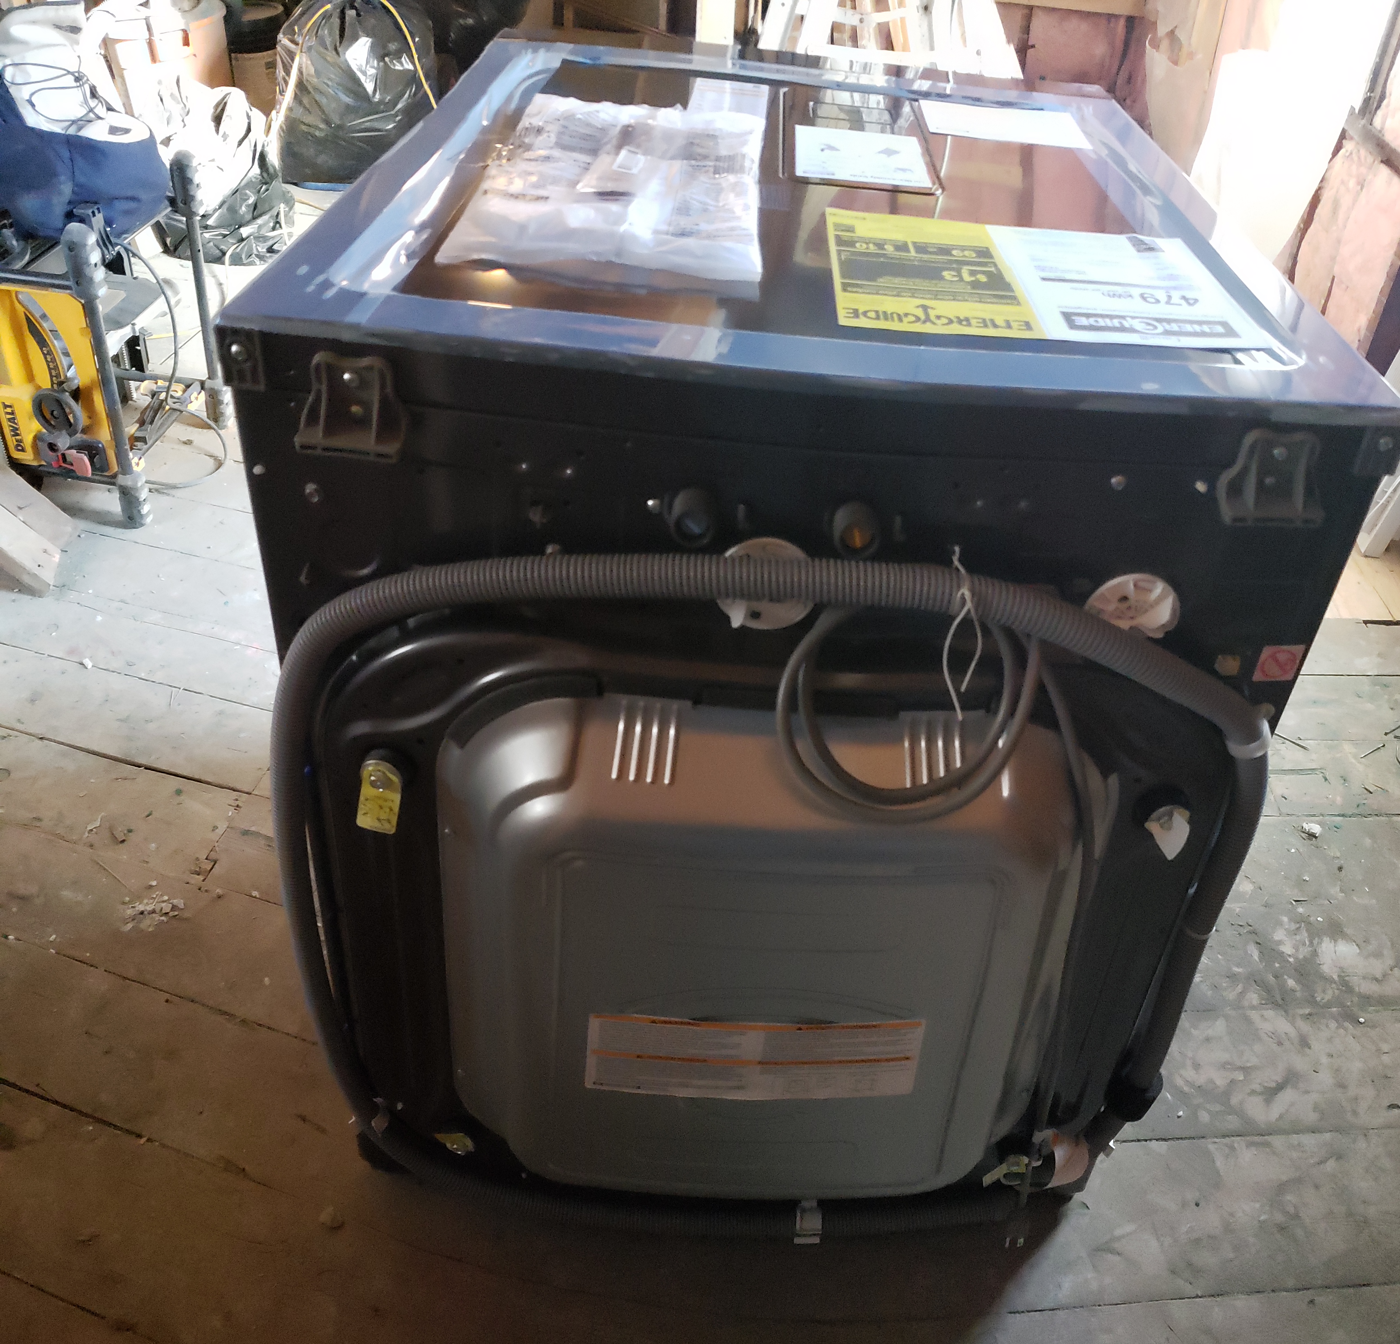
Yay! My laundry machine has arrived.
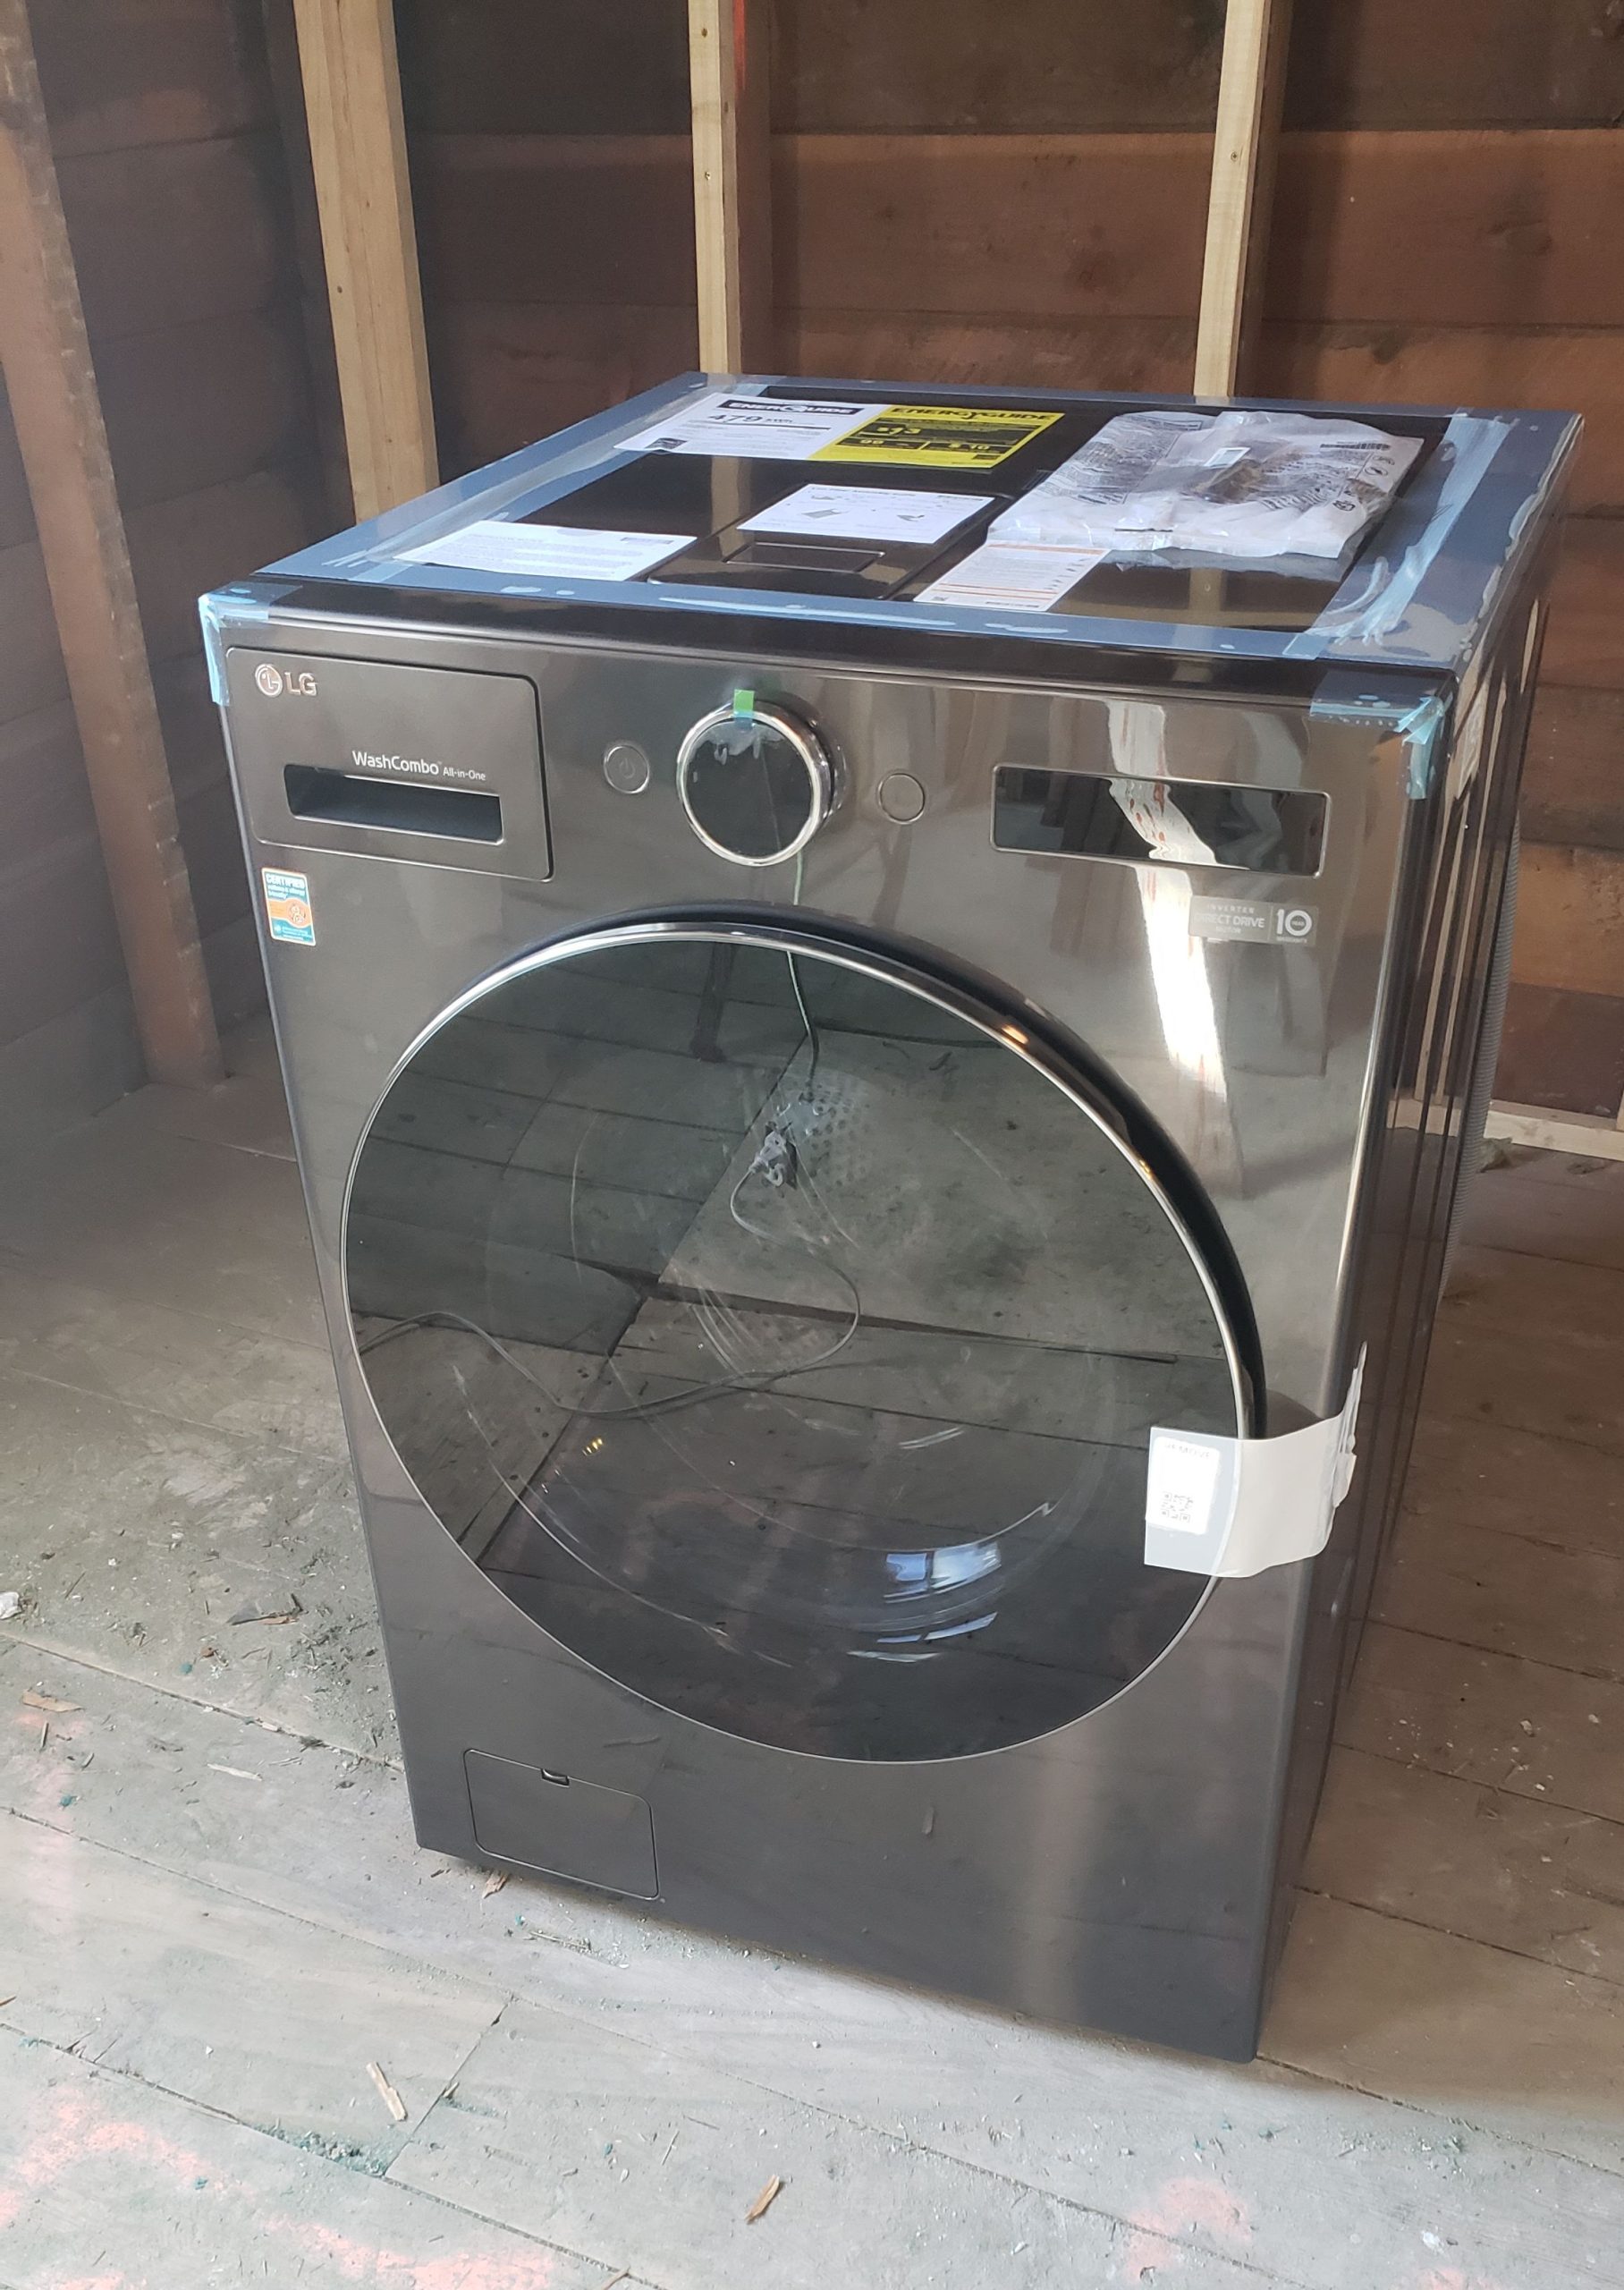
1403 3 Ave N Lethbridge AB up 20250321_093435 LG WashCombo All-In-One lanudry machine delivered, right.jpg
1403 3 Ave N Lethbridge AB up 20250321_093443 LG WashCombo All-In-One lanudry machine delievered, back.jpg
1403 3 Ave N Lethbridge AB up 20250321_093500 LG WashCombo All-In-One lanudry machine delivered, left.jpg
It’s an all-in-one machine (washes and dries). Of course, I can’t use it yet as the whole place is currently in shambles.
I’m really not sure why they built the upstairs with this weird little crooked landing area. Was it a feature? Did they run out of lumber? Was there not enough headroom in the first floor? (It already intrudes at a 45° angle halfway through the bathroom entrance.) Was the last step too steep, so they added a little landing?
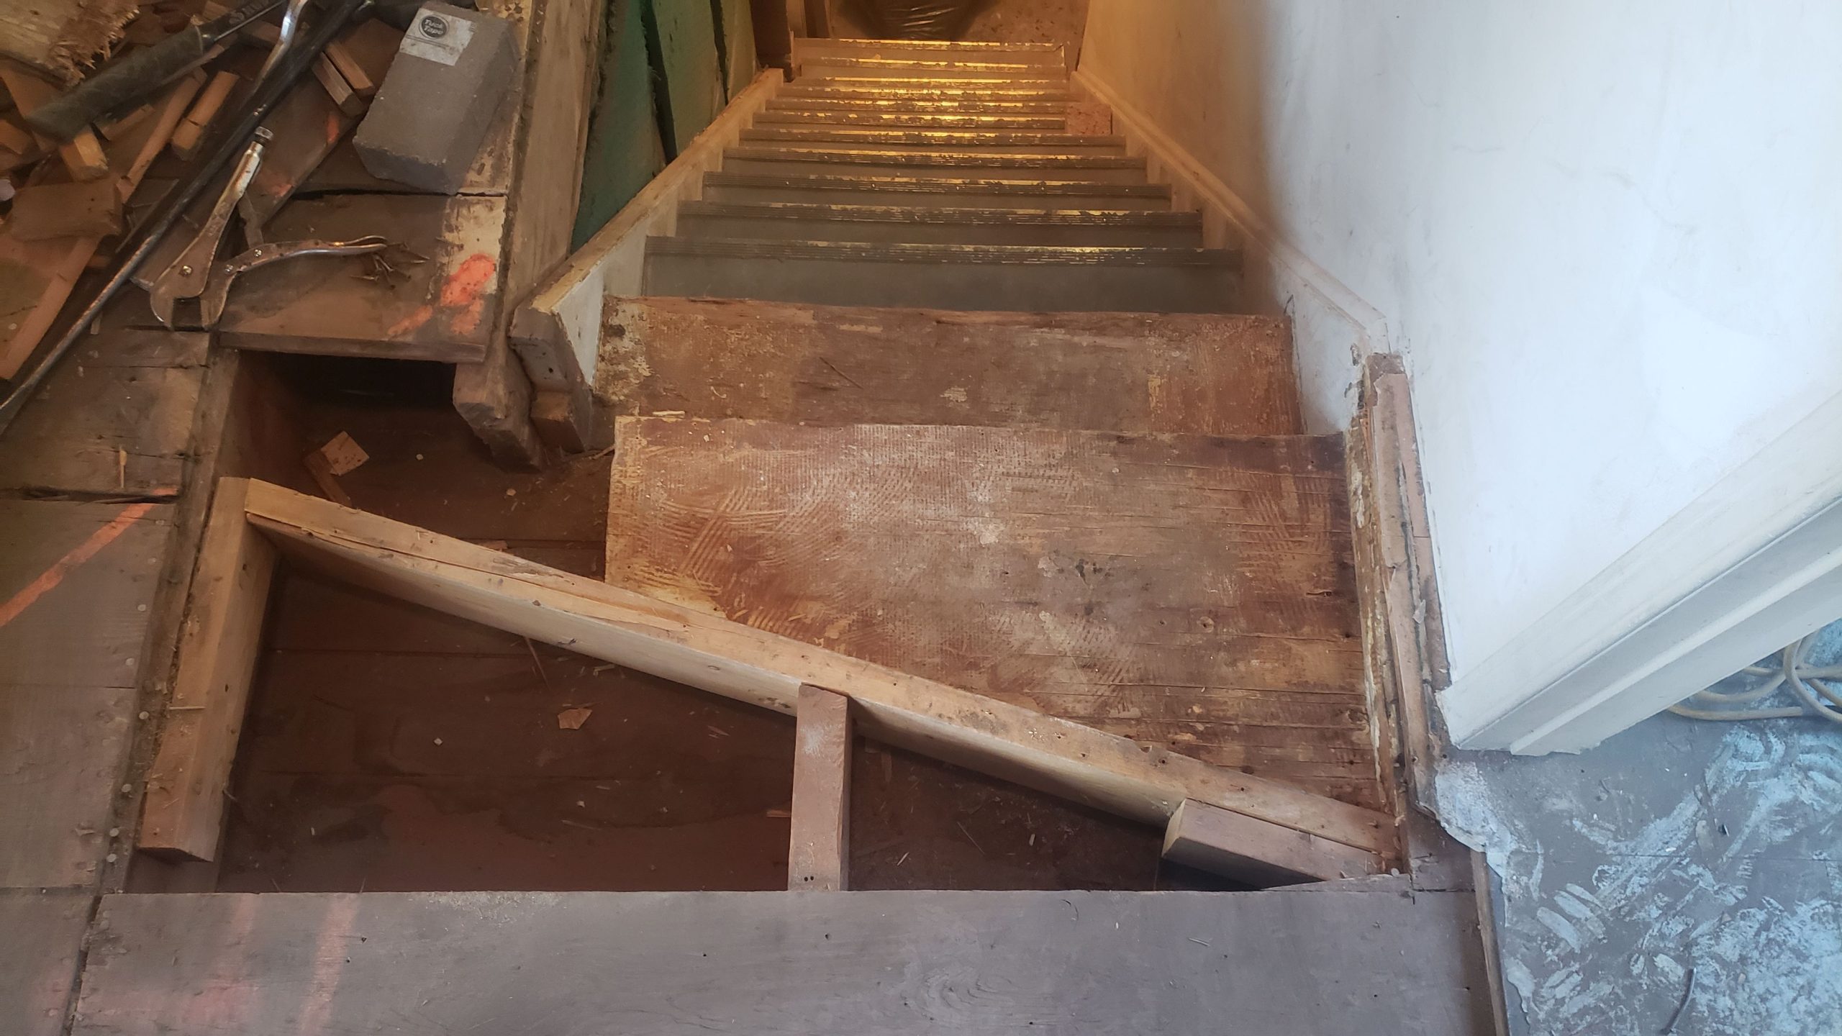
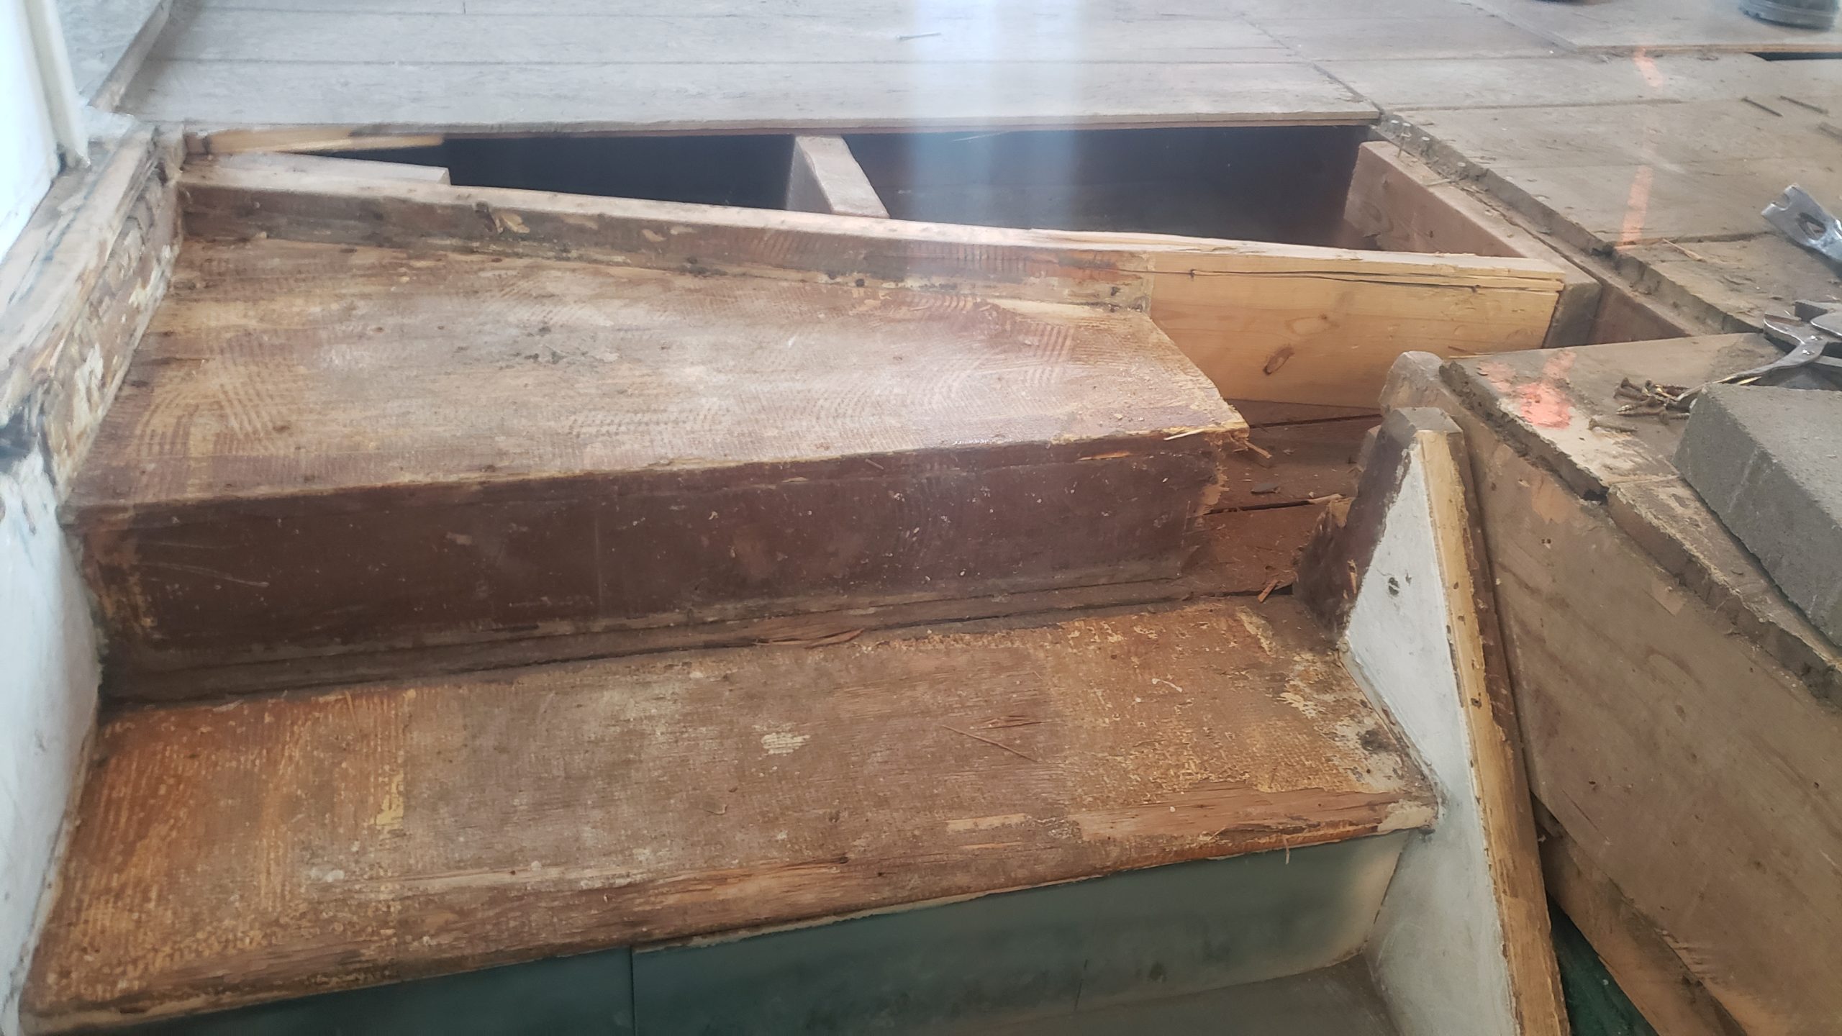
We tore off the top layers to see how this thing was built. It seems that the entire set of stairs are attached to the floor joists by two lag bolts. Hmm. And the top step, the landing, is kind of resting on the ceiling boards of the first floor. It’s not framed very well.
Another trip to the landfill, this time with 596kg, mostly old wood and plaster.
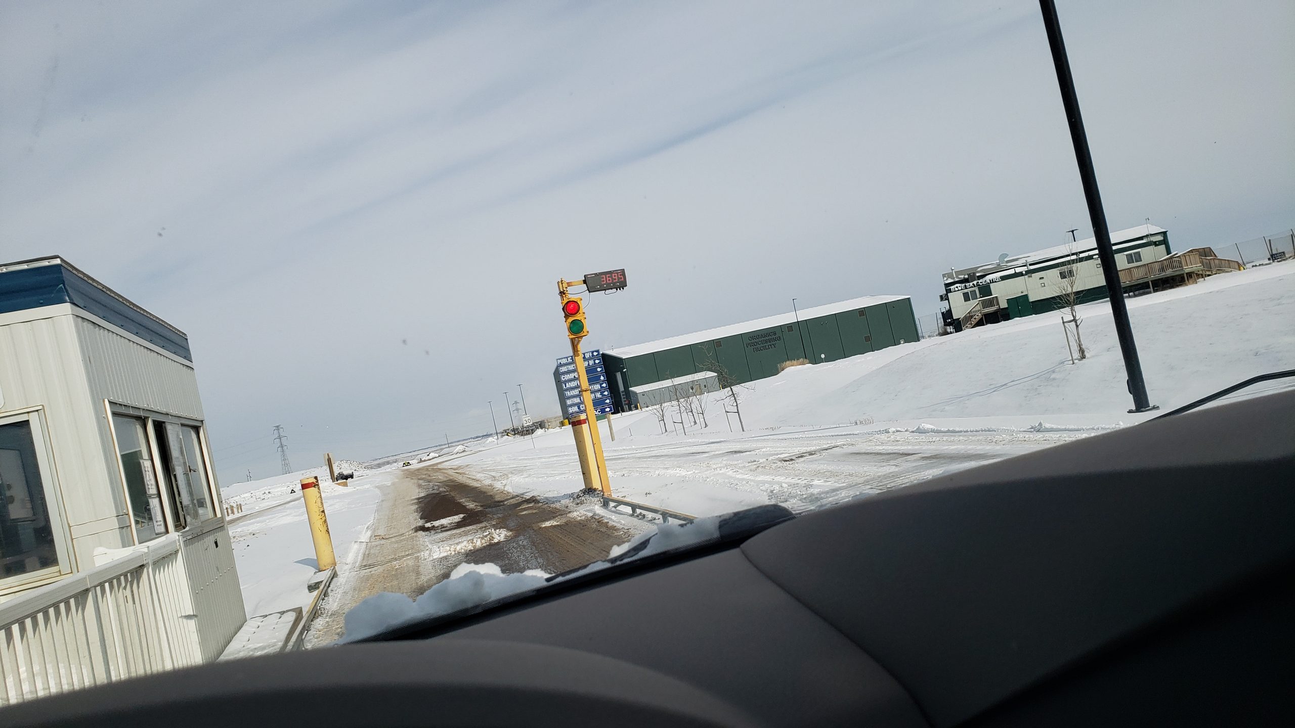
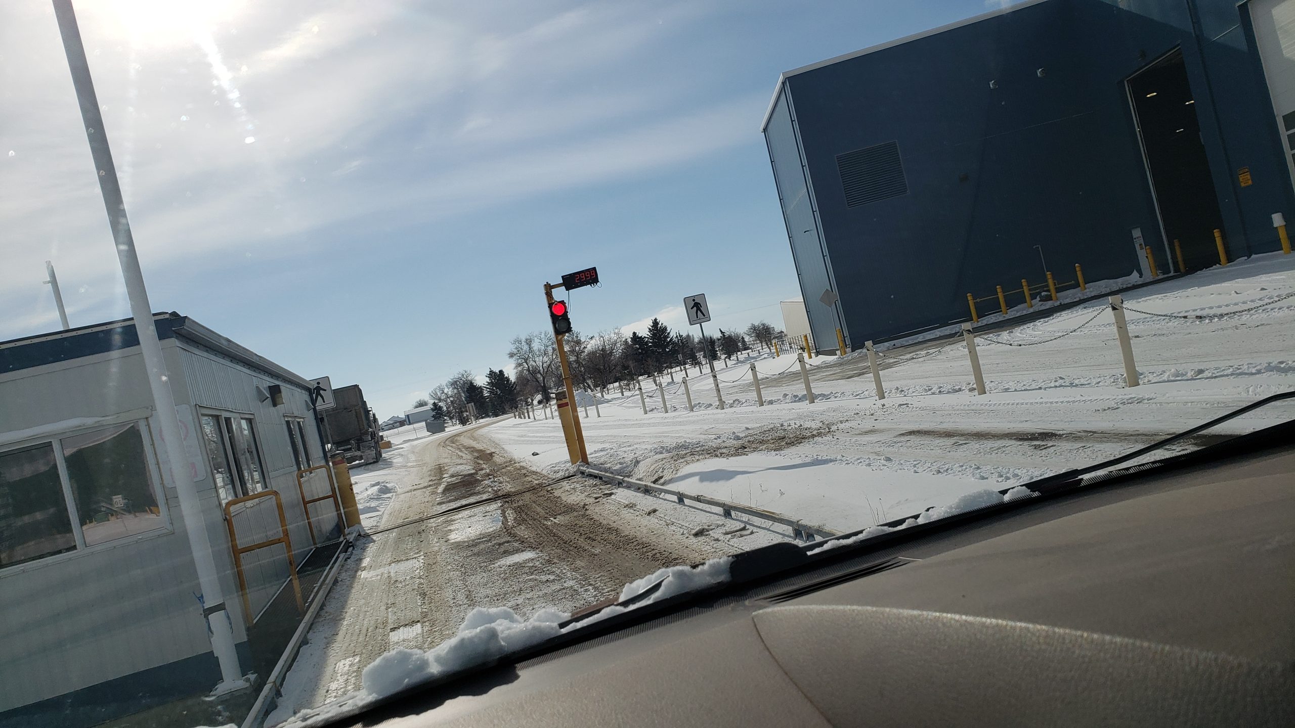
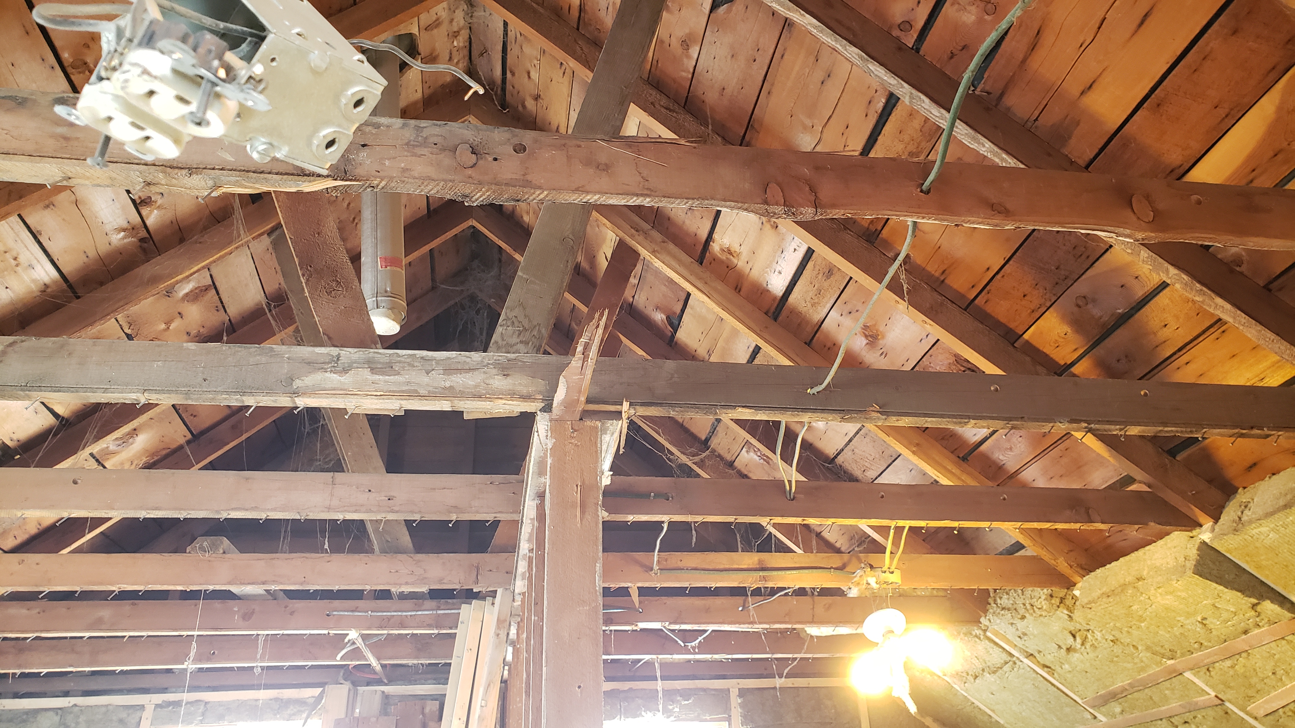
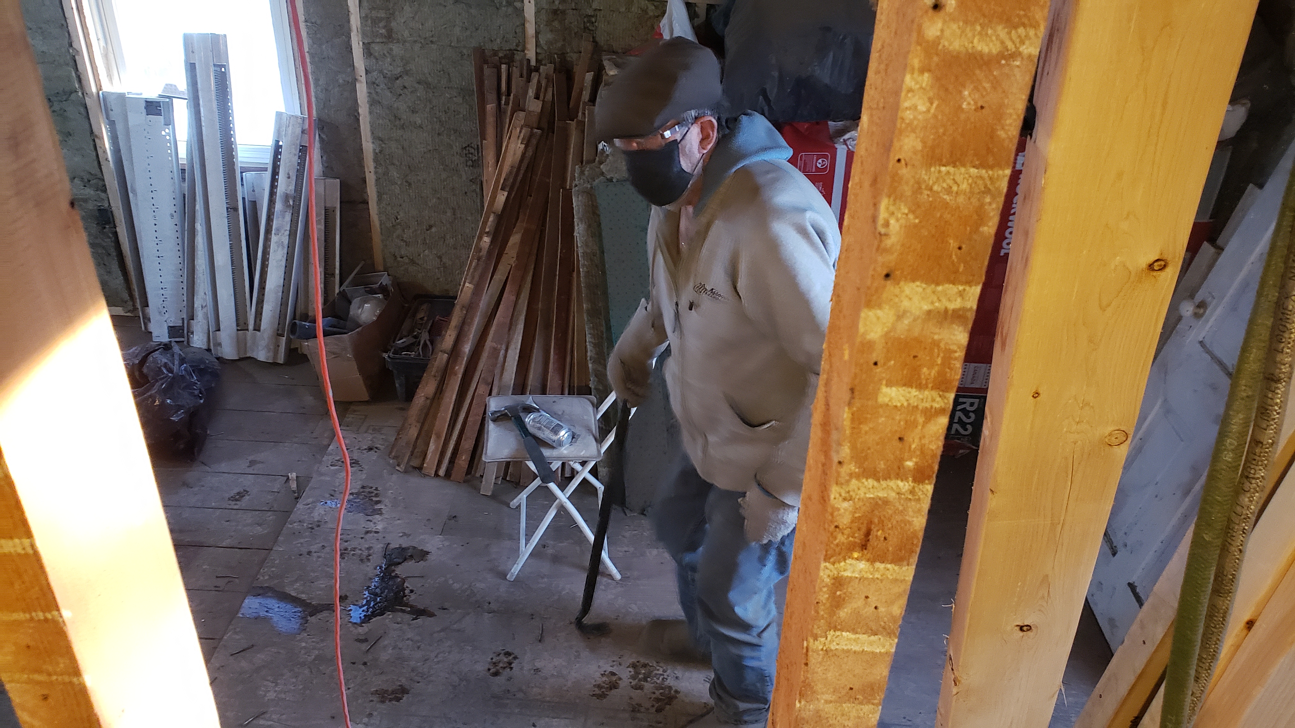
After the dump run, FT and I worked on tearing out the rest of the ceiling nails from the roof trusses.
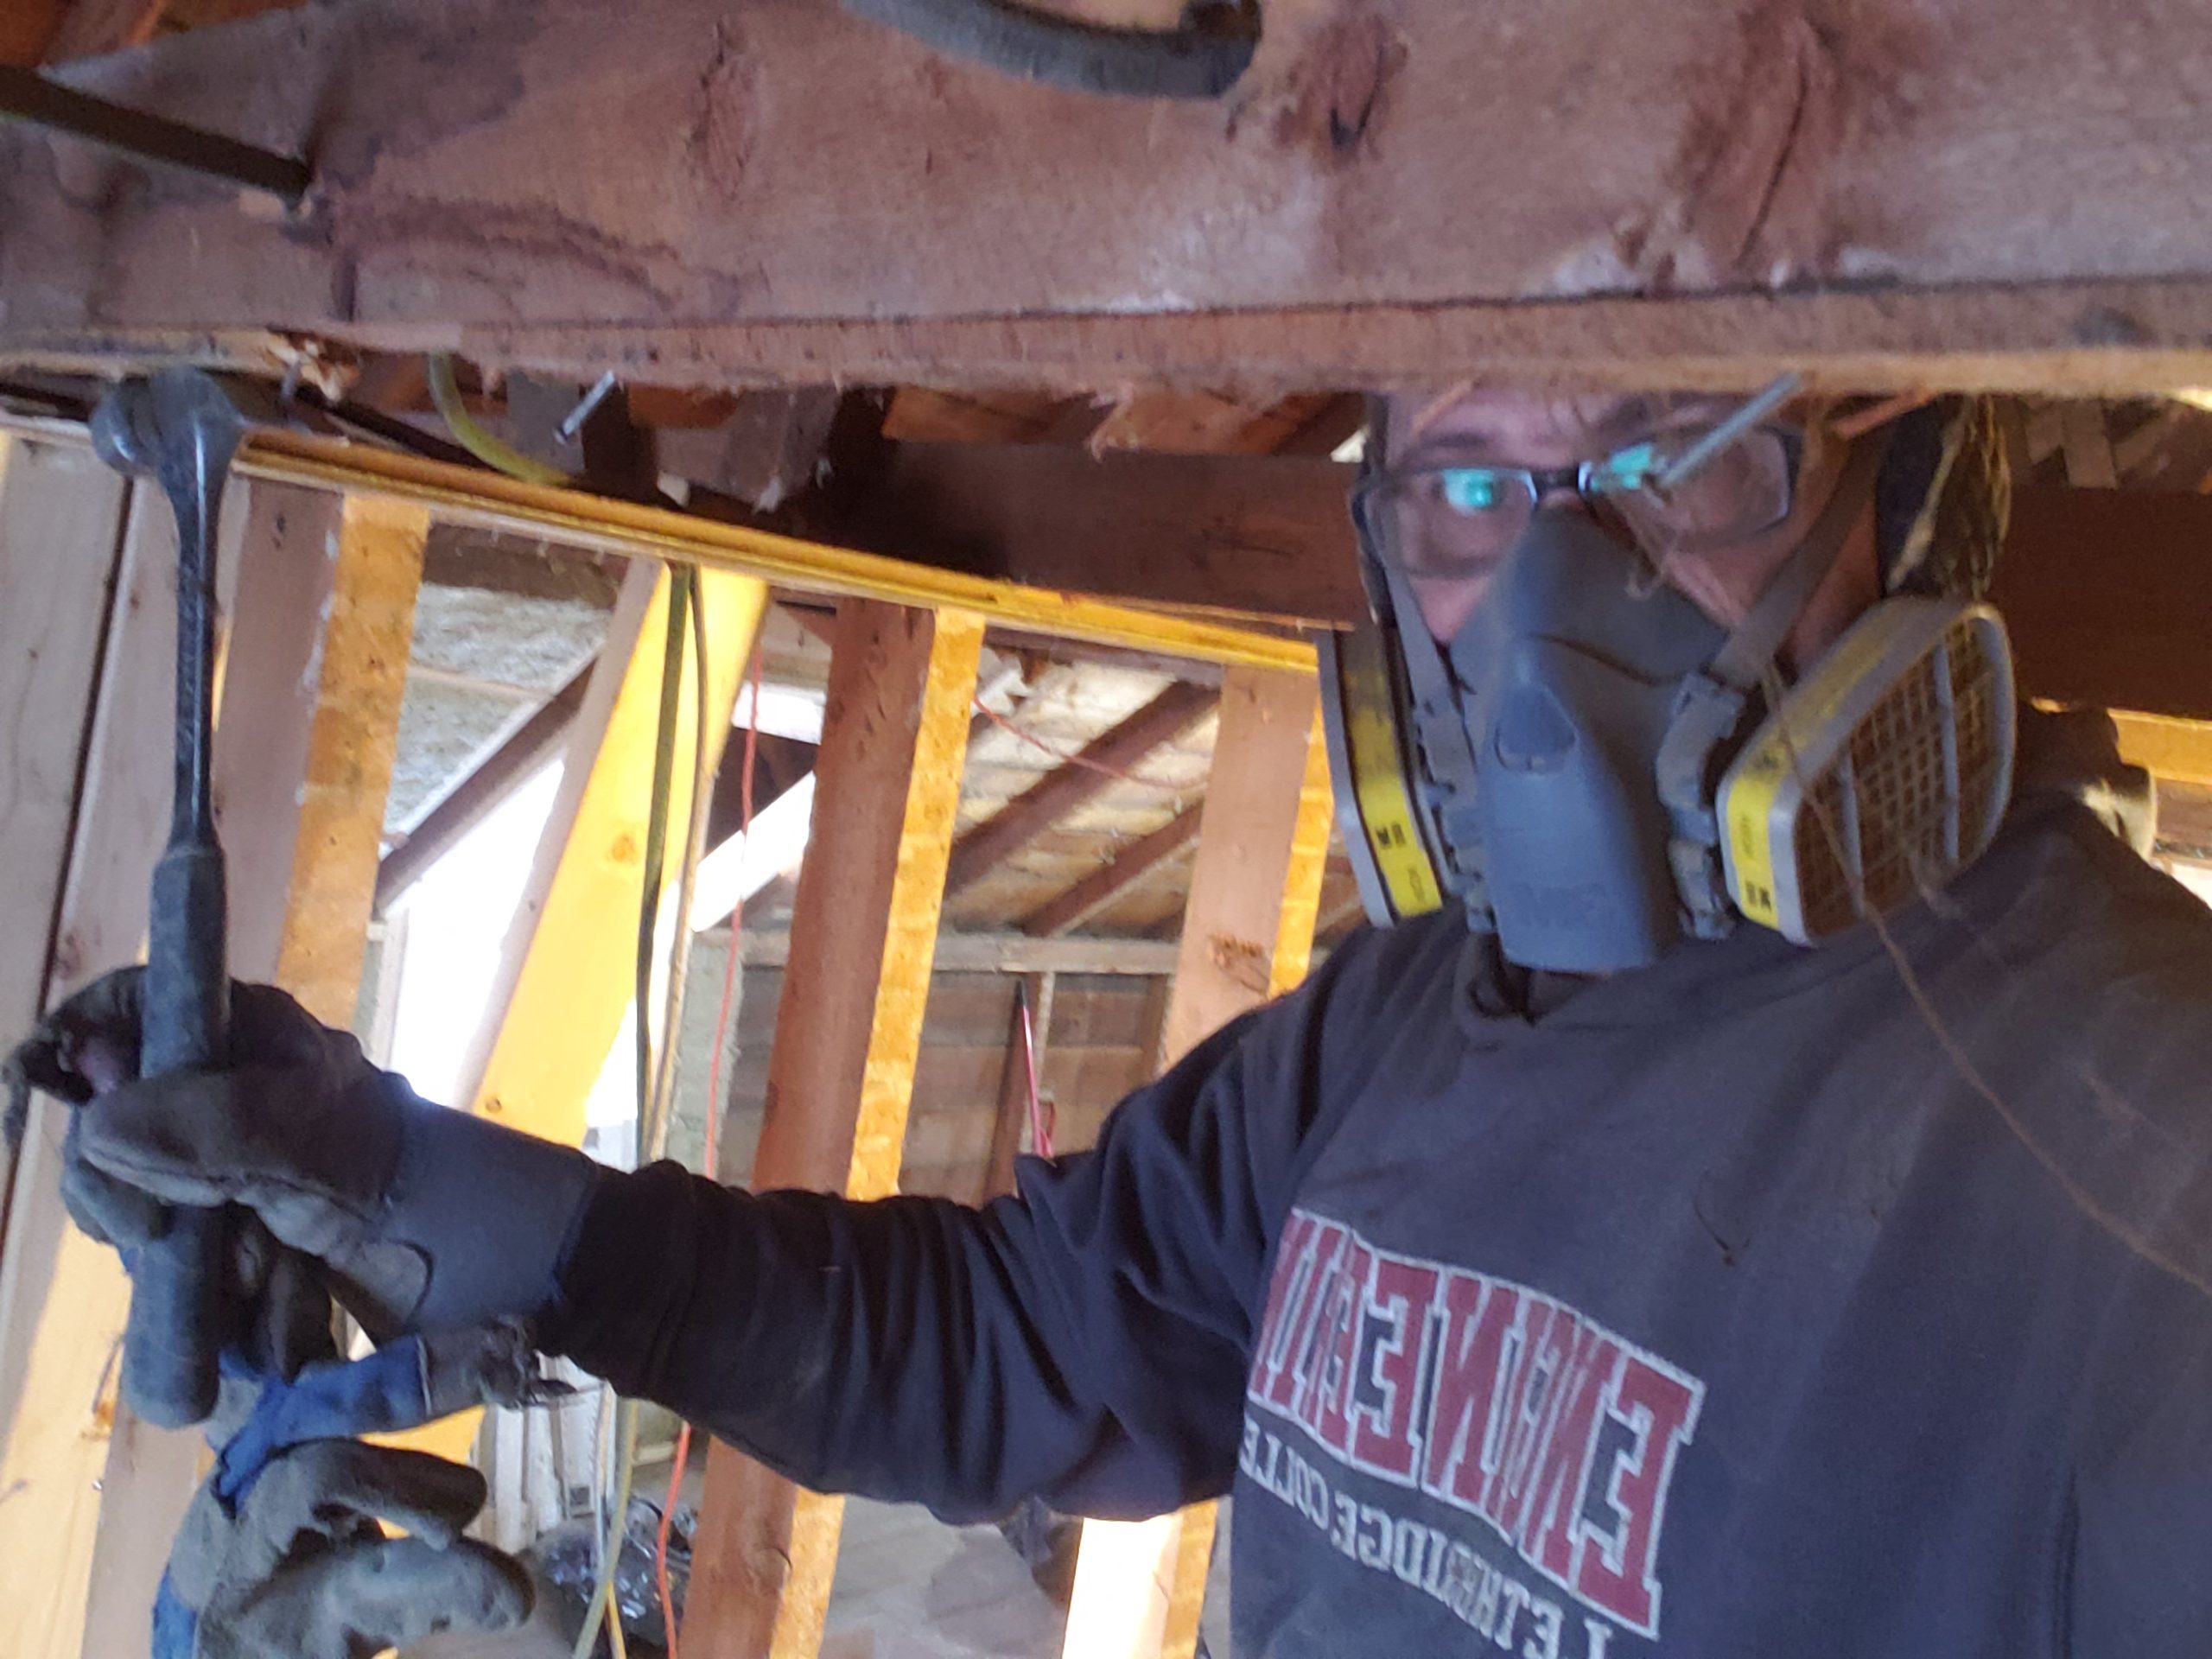
 2/15/2025 12:52 PM      3246190 1403 3 Ave N Lethbridge AB up 20250215_125209 roof trusses.jpg
 2/15/2025  5:17 PM      2660152 1403 3 Ave N Lethbridge AB up 20250215_171757 roof truss ceiling nails.jpg
 2/15/2025  5:18 PM      1102801 1403 3 Ave N Lethbridge AB up 20250215_171820 Allan pulling roof truss ceiling nails.jpg
 2/15/2025  5:18 PM      3472656 1403 3 Ave N Lethbridge AB up 20250215_171829 Floyd pulling roof truss ceiling nails.jpg
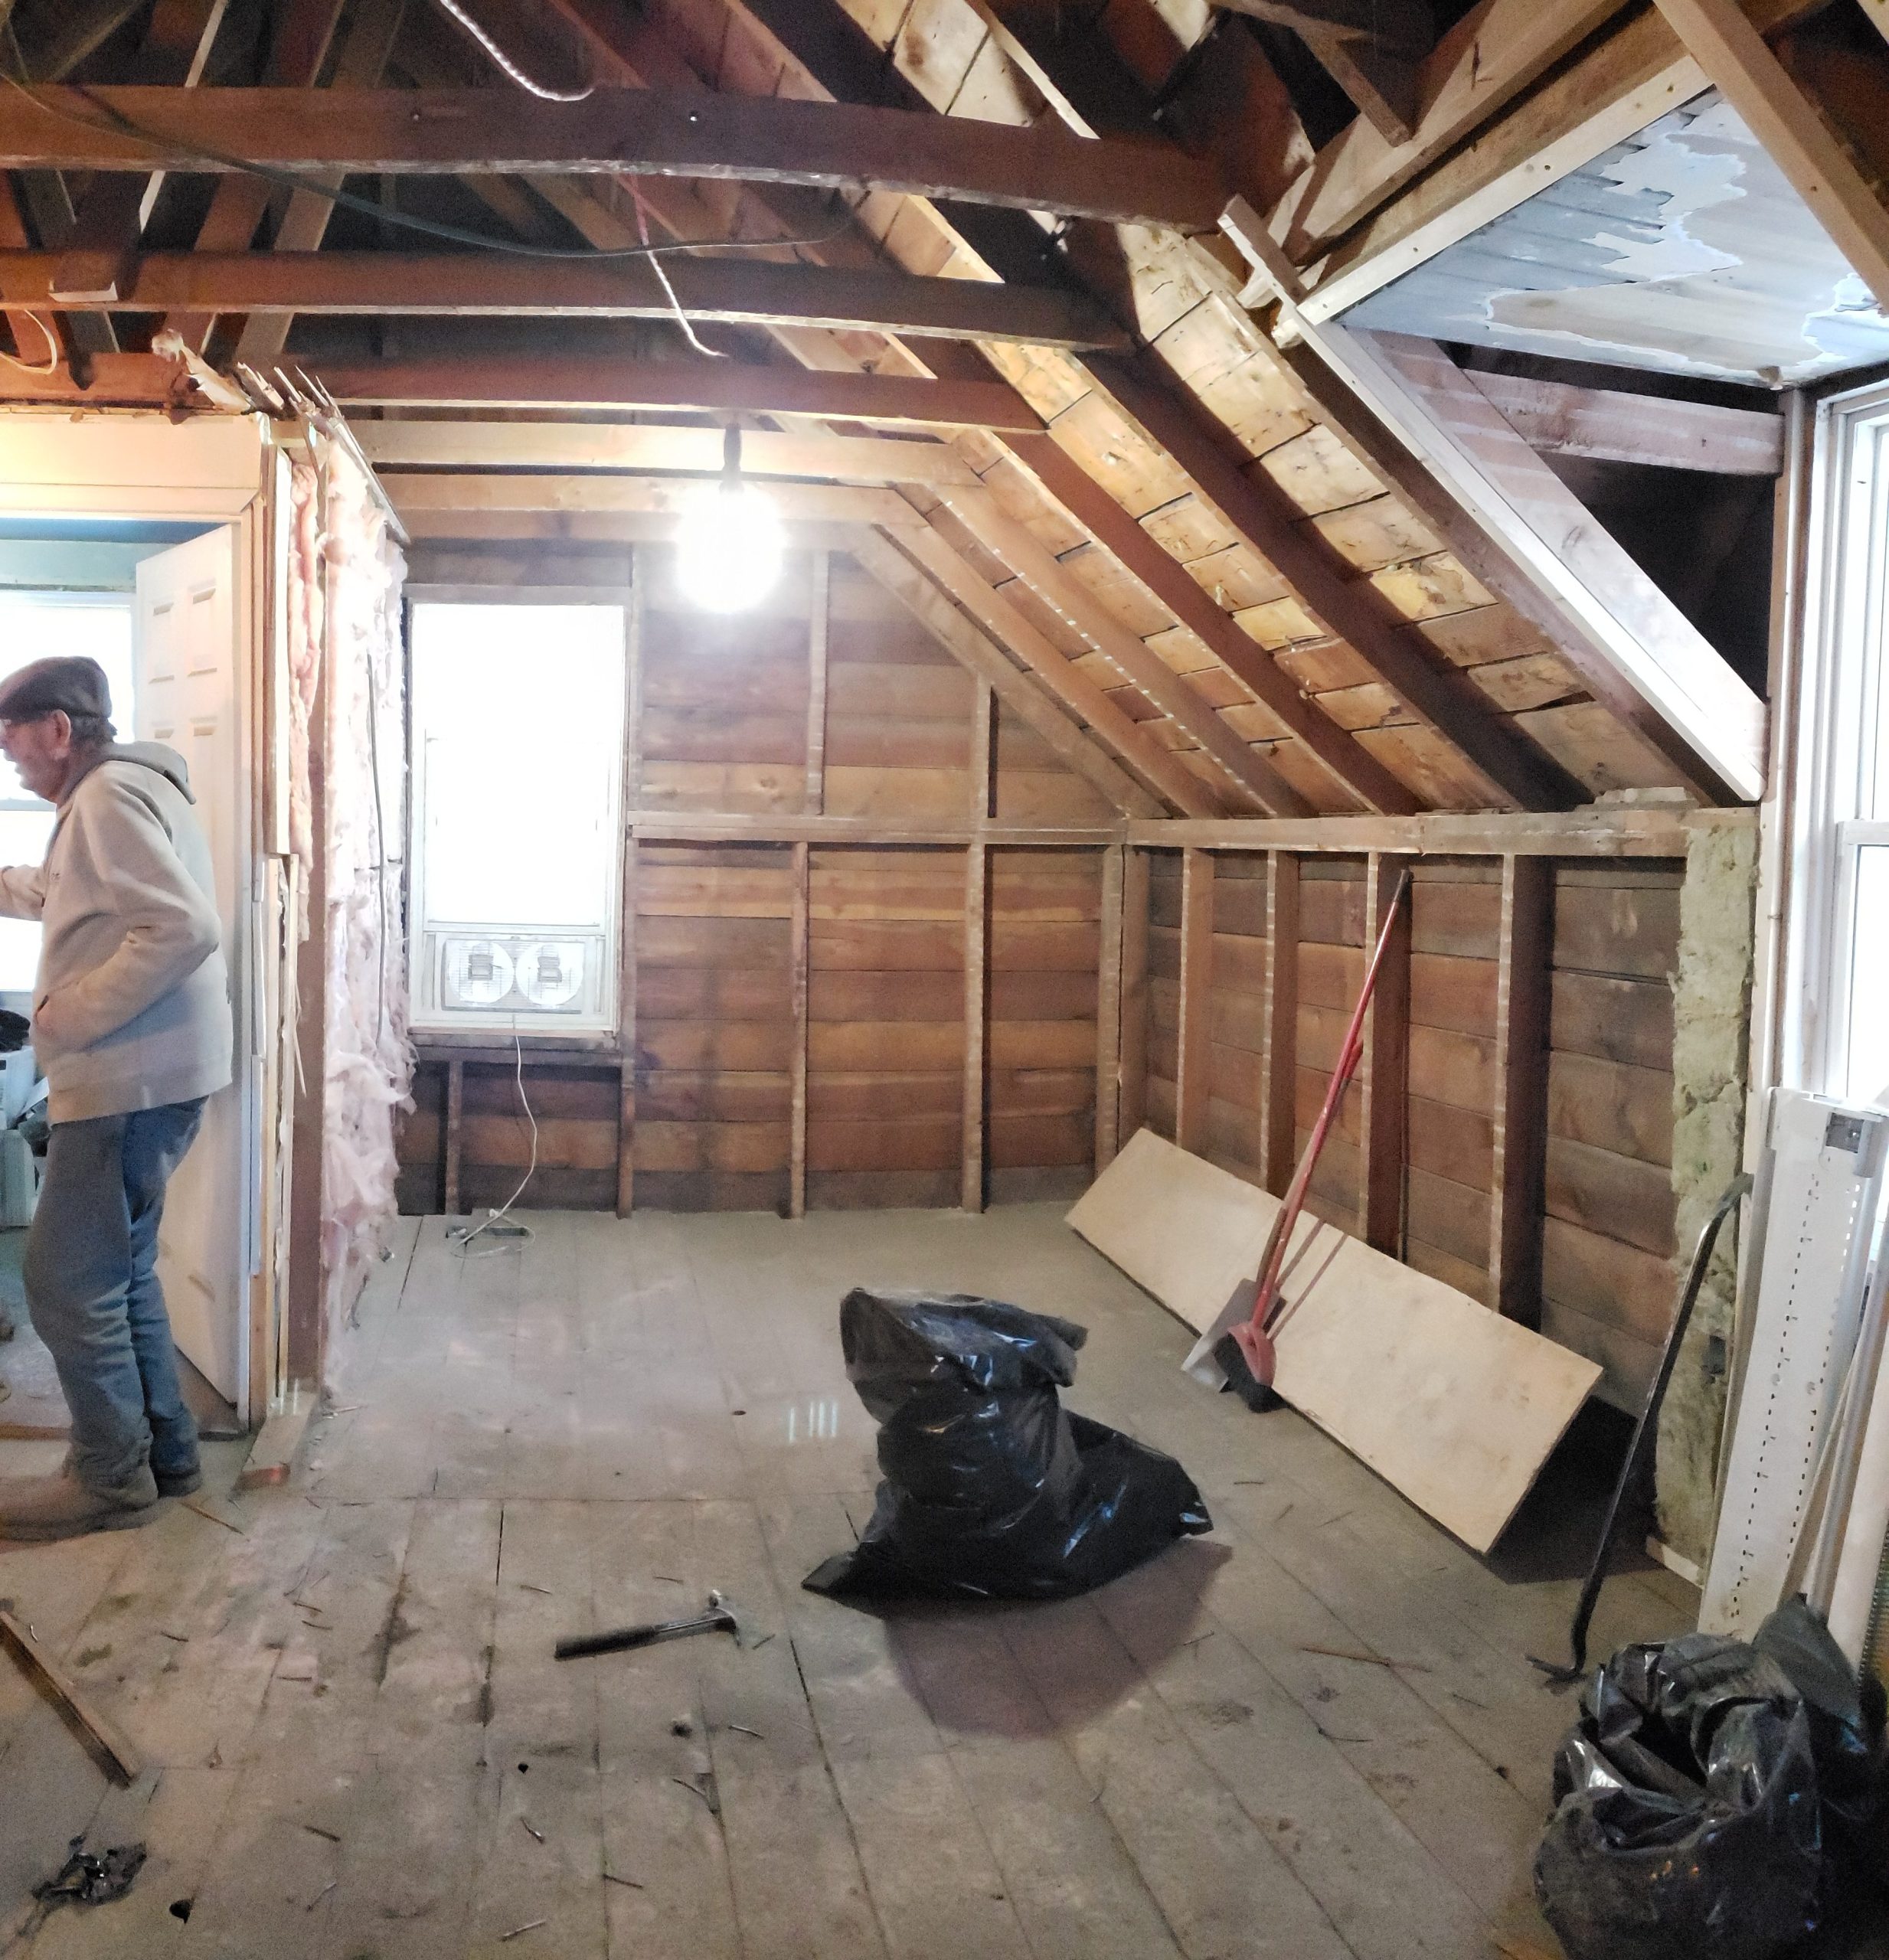
And this is how the living room, kitchen, and bedroom look now.
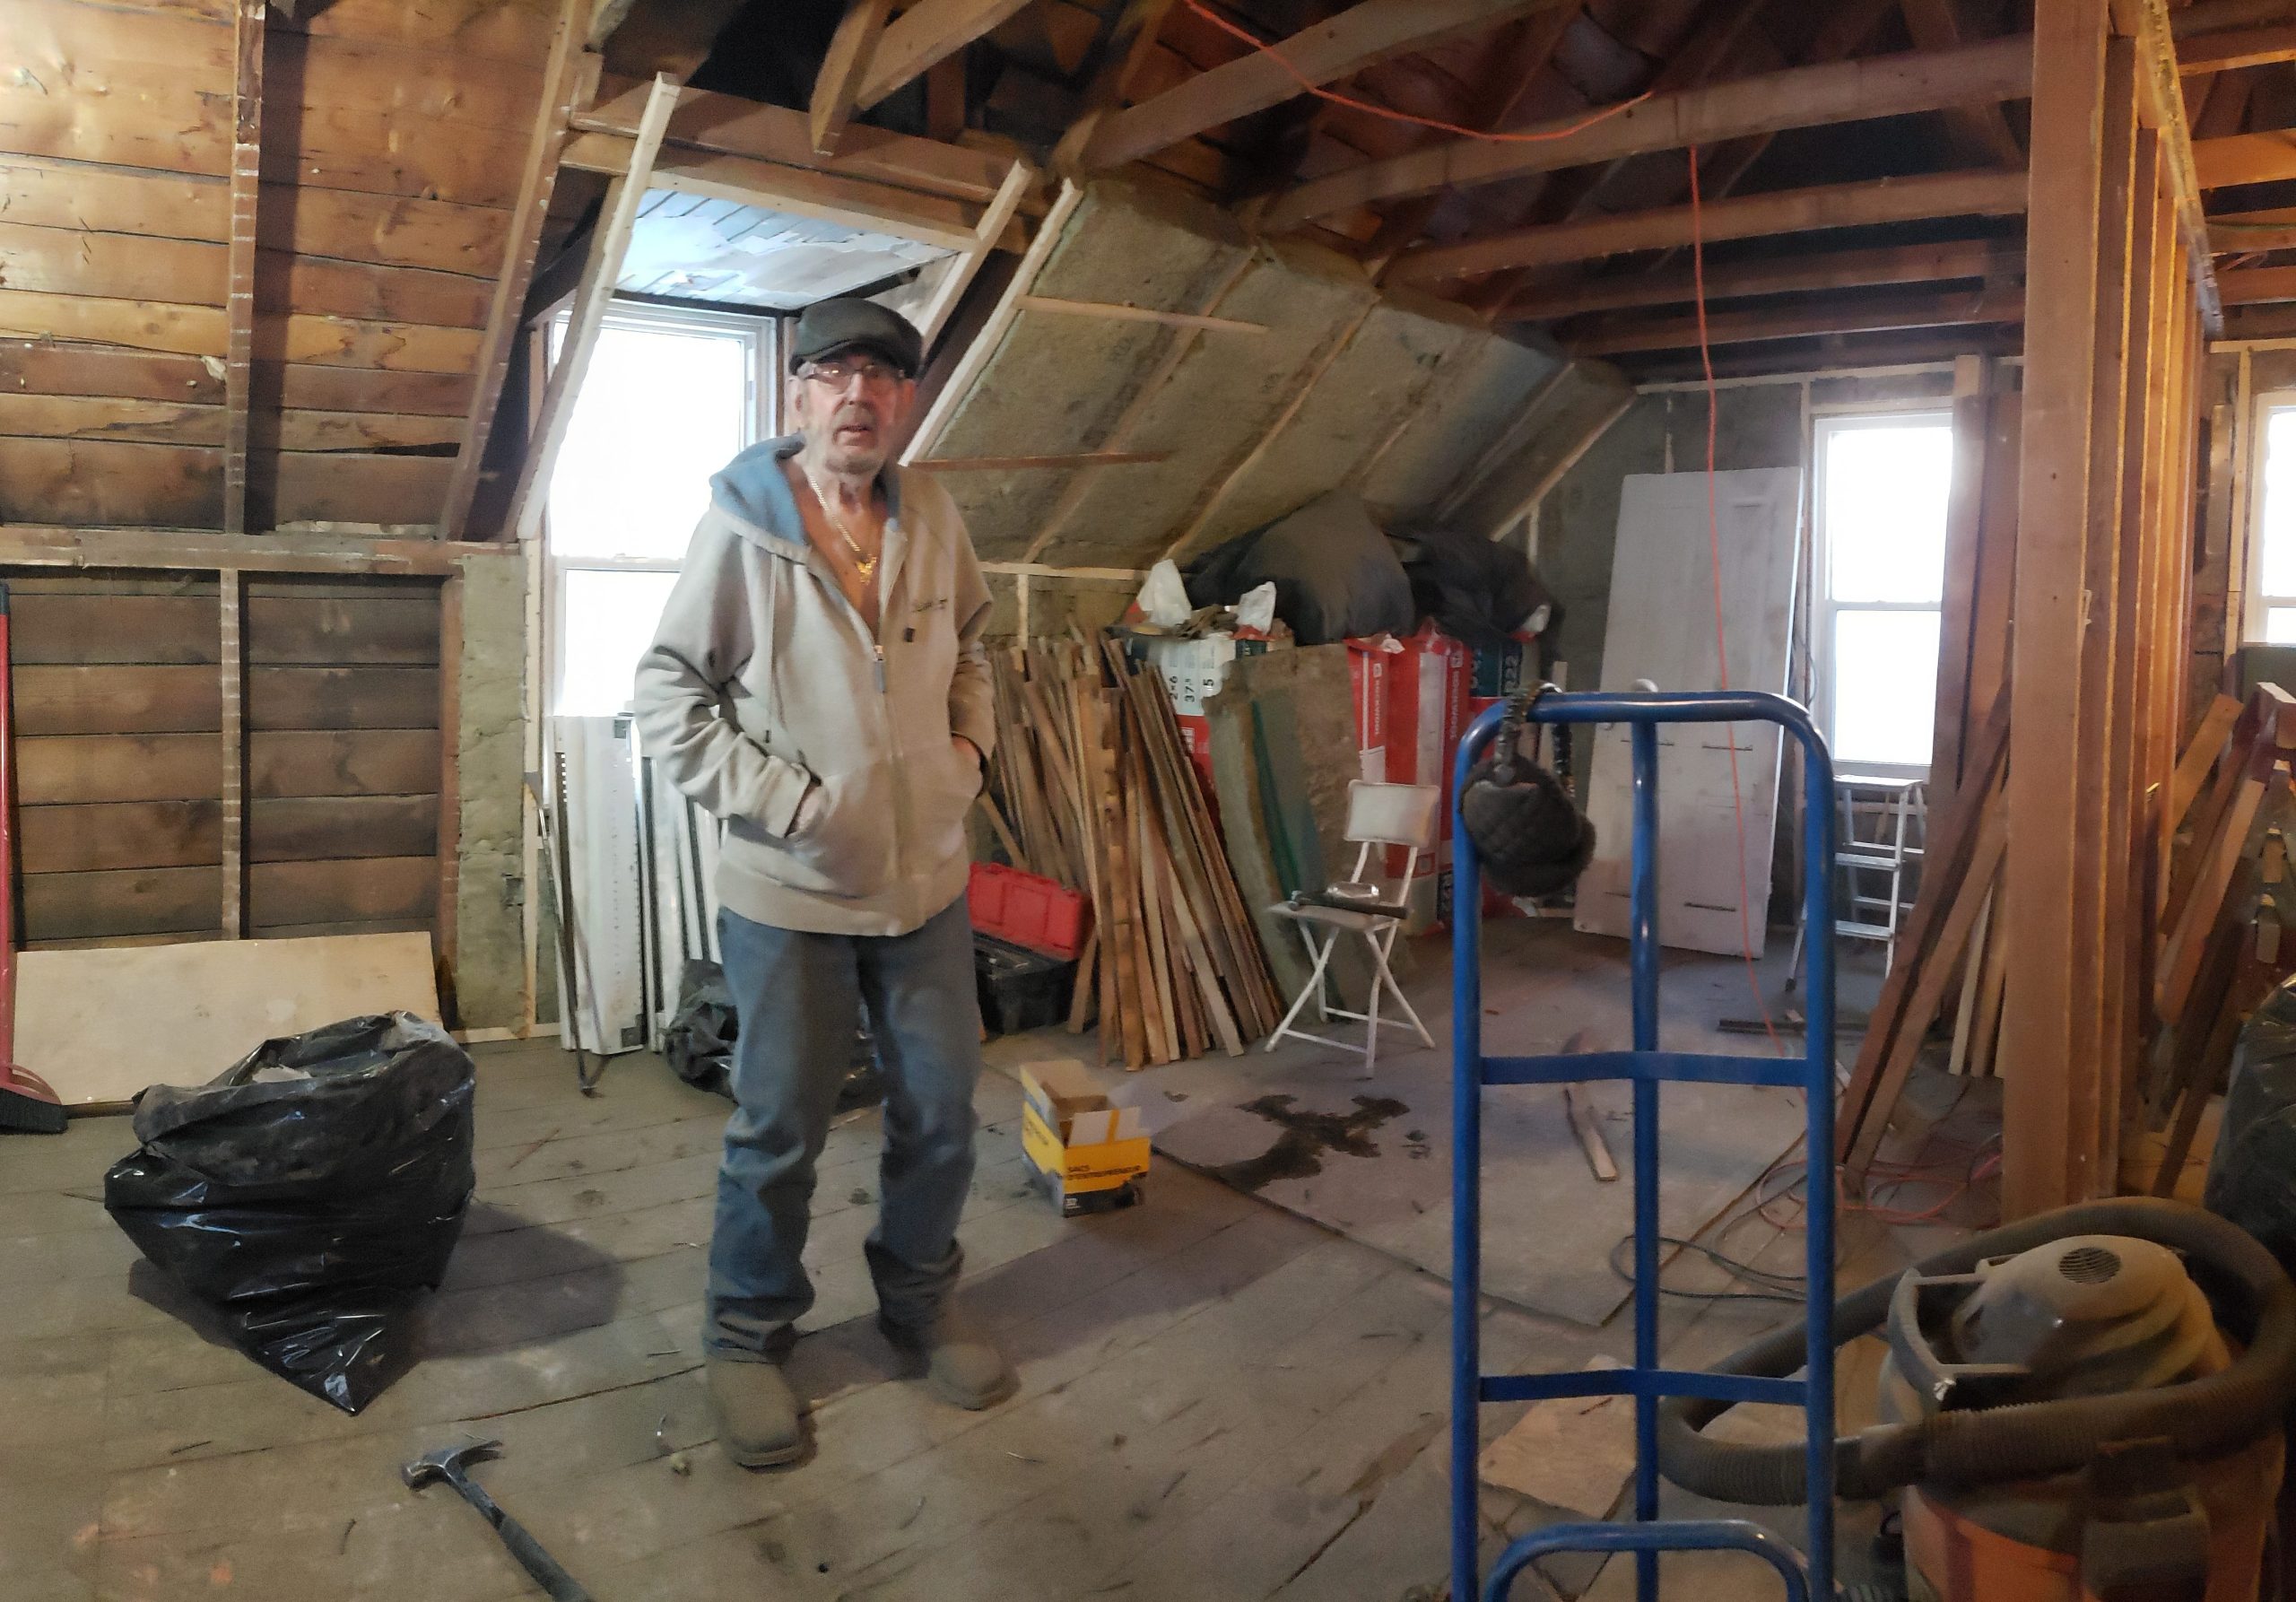 |
 |
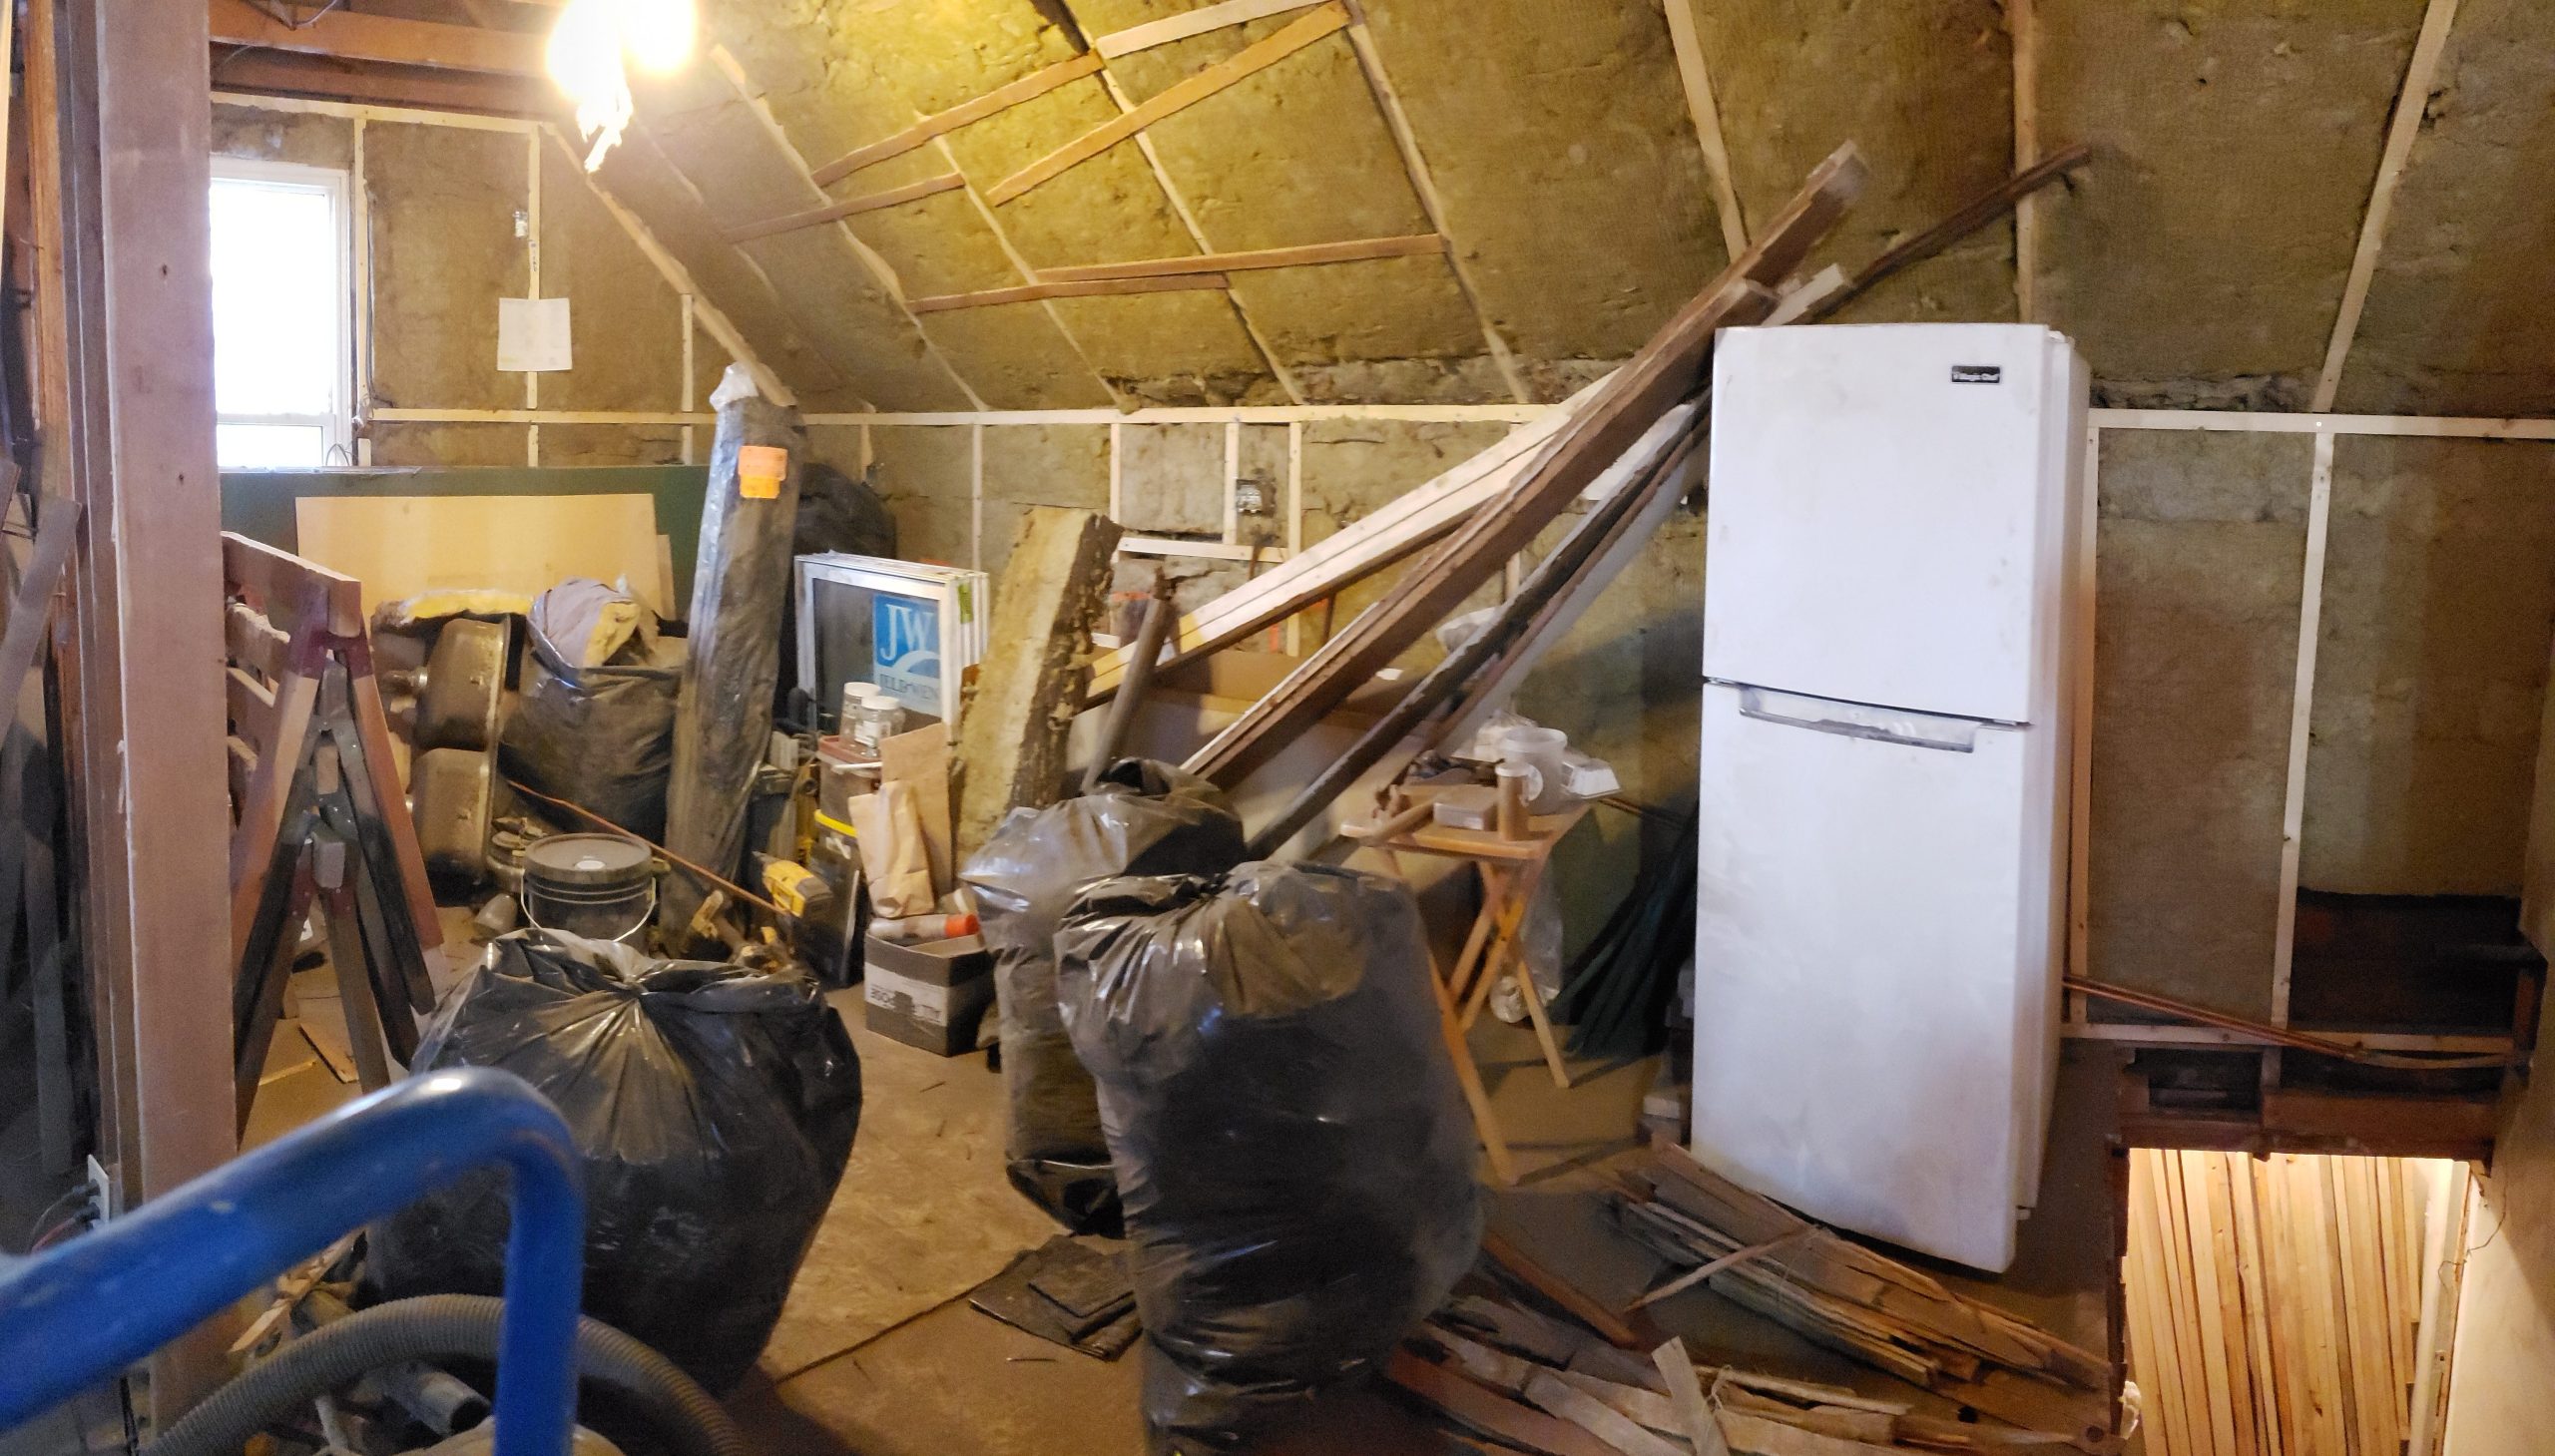 |
Almost finished! (Right.)
After a bunch of cleanup – mostly removing plaster from the lathe boards on interior and exterior walls …


… we began removal of the living room / bedroom partition. It was not a load bearing wall. It had no top plate, and studs were side-nailed to the ceiling boards.


So why remove the partition?
The old bedroom will become the new kitchen, and the old kitchen will become the new bedroom. The kitchen and existing living room will become one room.
In this way, more load will be transferred from the roof to the 6×6 beams in the basement.
Of course, as things are exposed during renos, this plan will likely evolve.
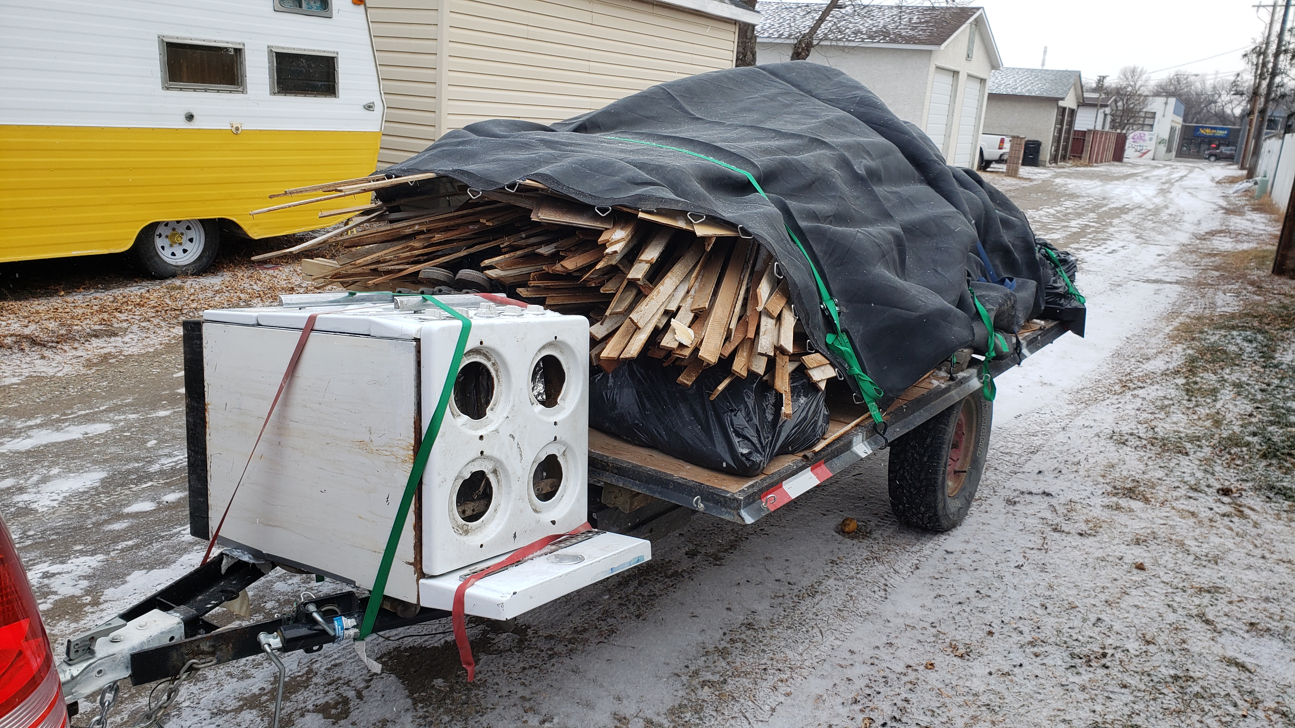
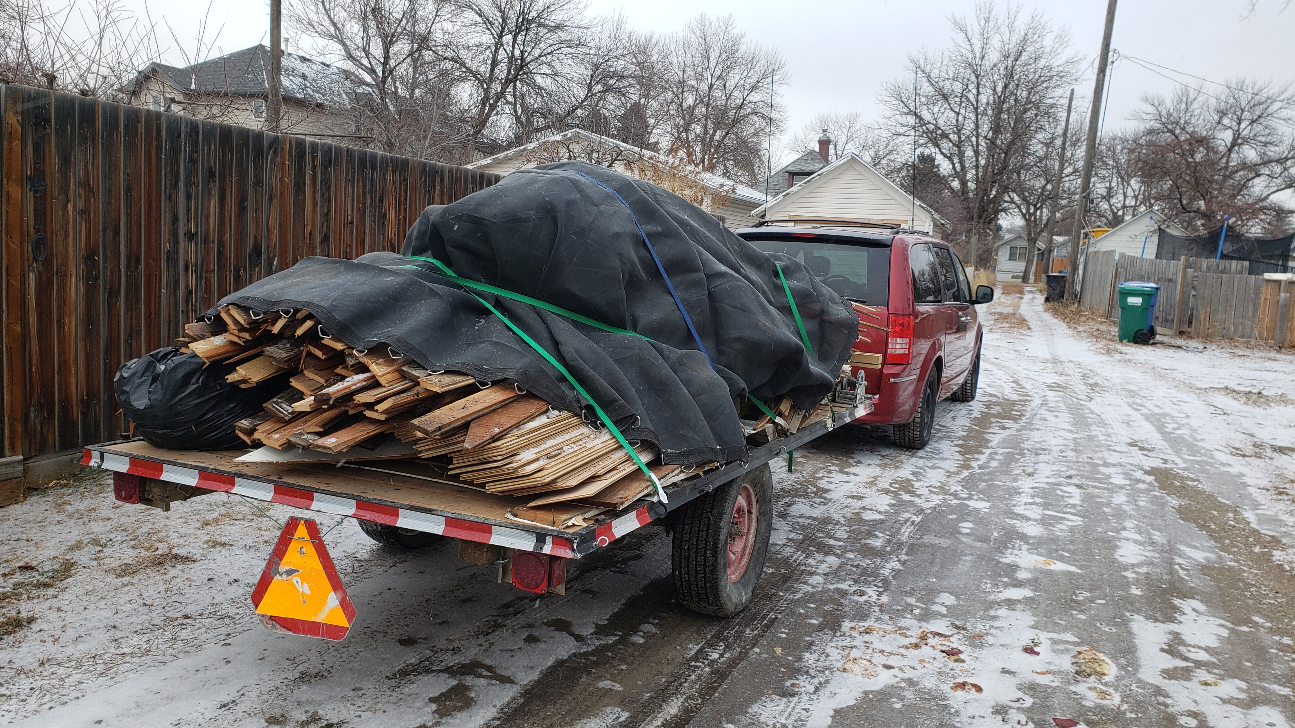
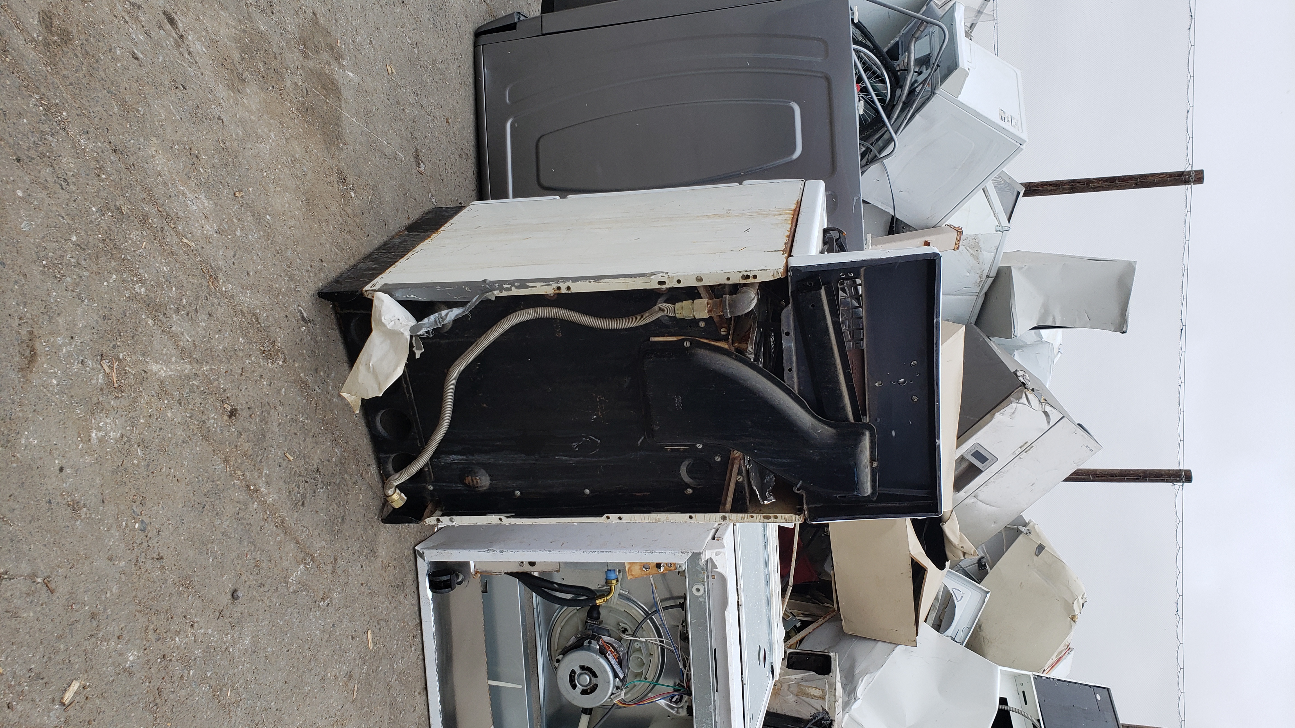
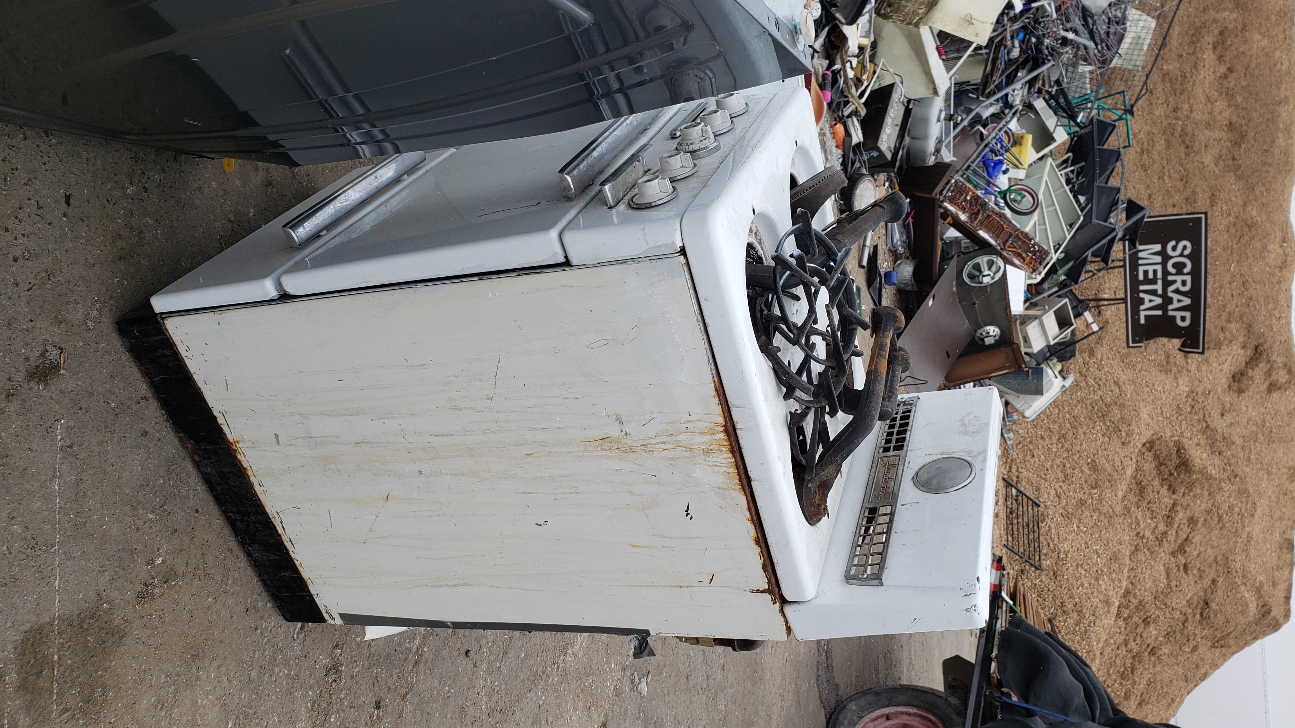
Dump run today. Say good-bye to the old gas range.
  2/1/2025 12:03 PM      3979647 1403 3 Ave N Lethbridge AB up 20250201_120344 dump run w- gas range, lathe boards.jpg
  2/1/2025 12:03 PM      4331876 1403 3 Ave N Lethbridge AB up 20250201_120354 dump run w- old wood.jpg
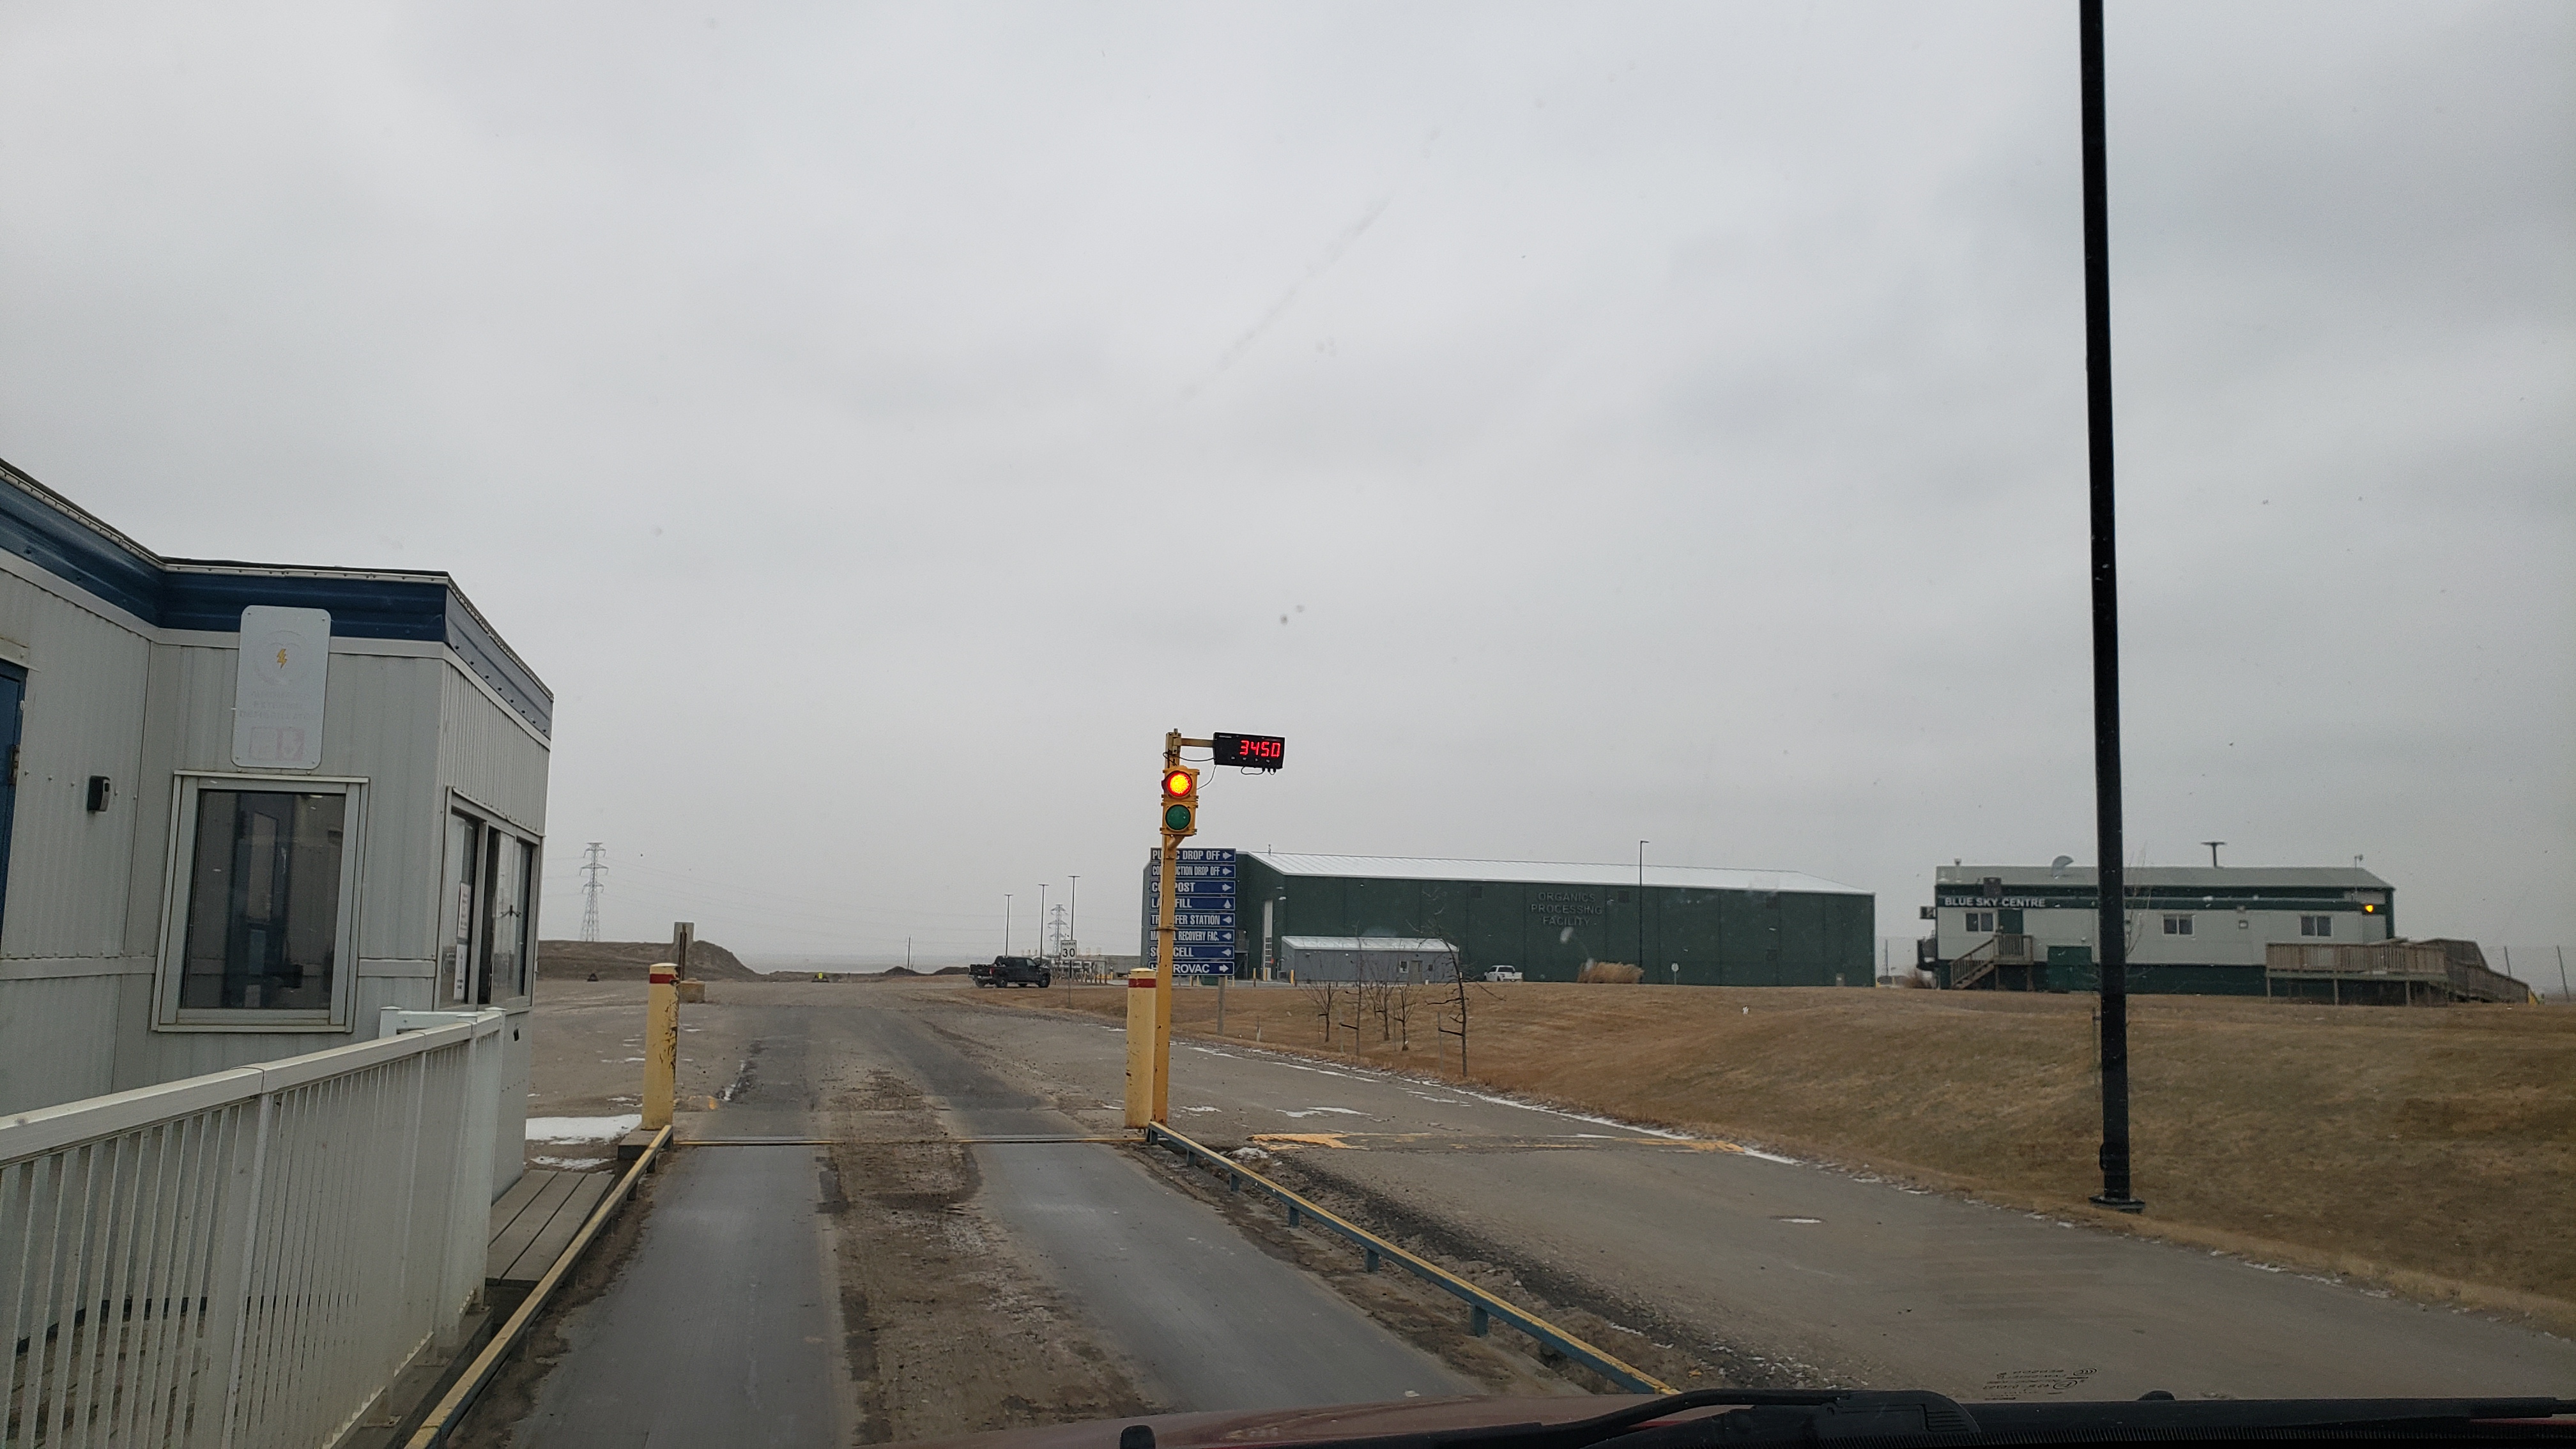
  2/1/2025 12:27 PM      2524920 1403 3 Ave N Lethbridge AB up 20250201_122756 dump run in 3450kg.jpg
  2/1/2025 12:35 PM      3489688 1403 3 Ave N Lethbridge AB up 20250201_123514 dump run good-bye gas range.jpg
  2/1/2025 12:35 PM      3597755 1403 3 Ave N Lethbridge AB up 20250201_123518 dump run good-bye gas range.jpg
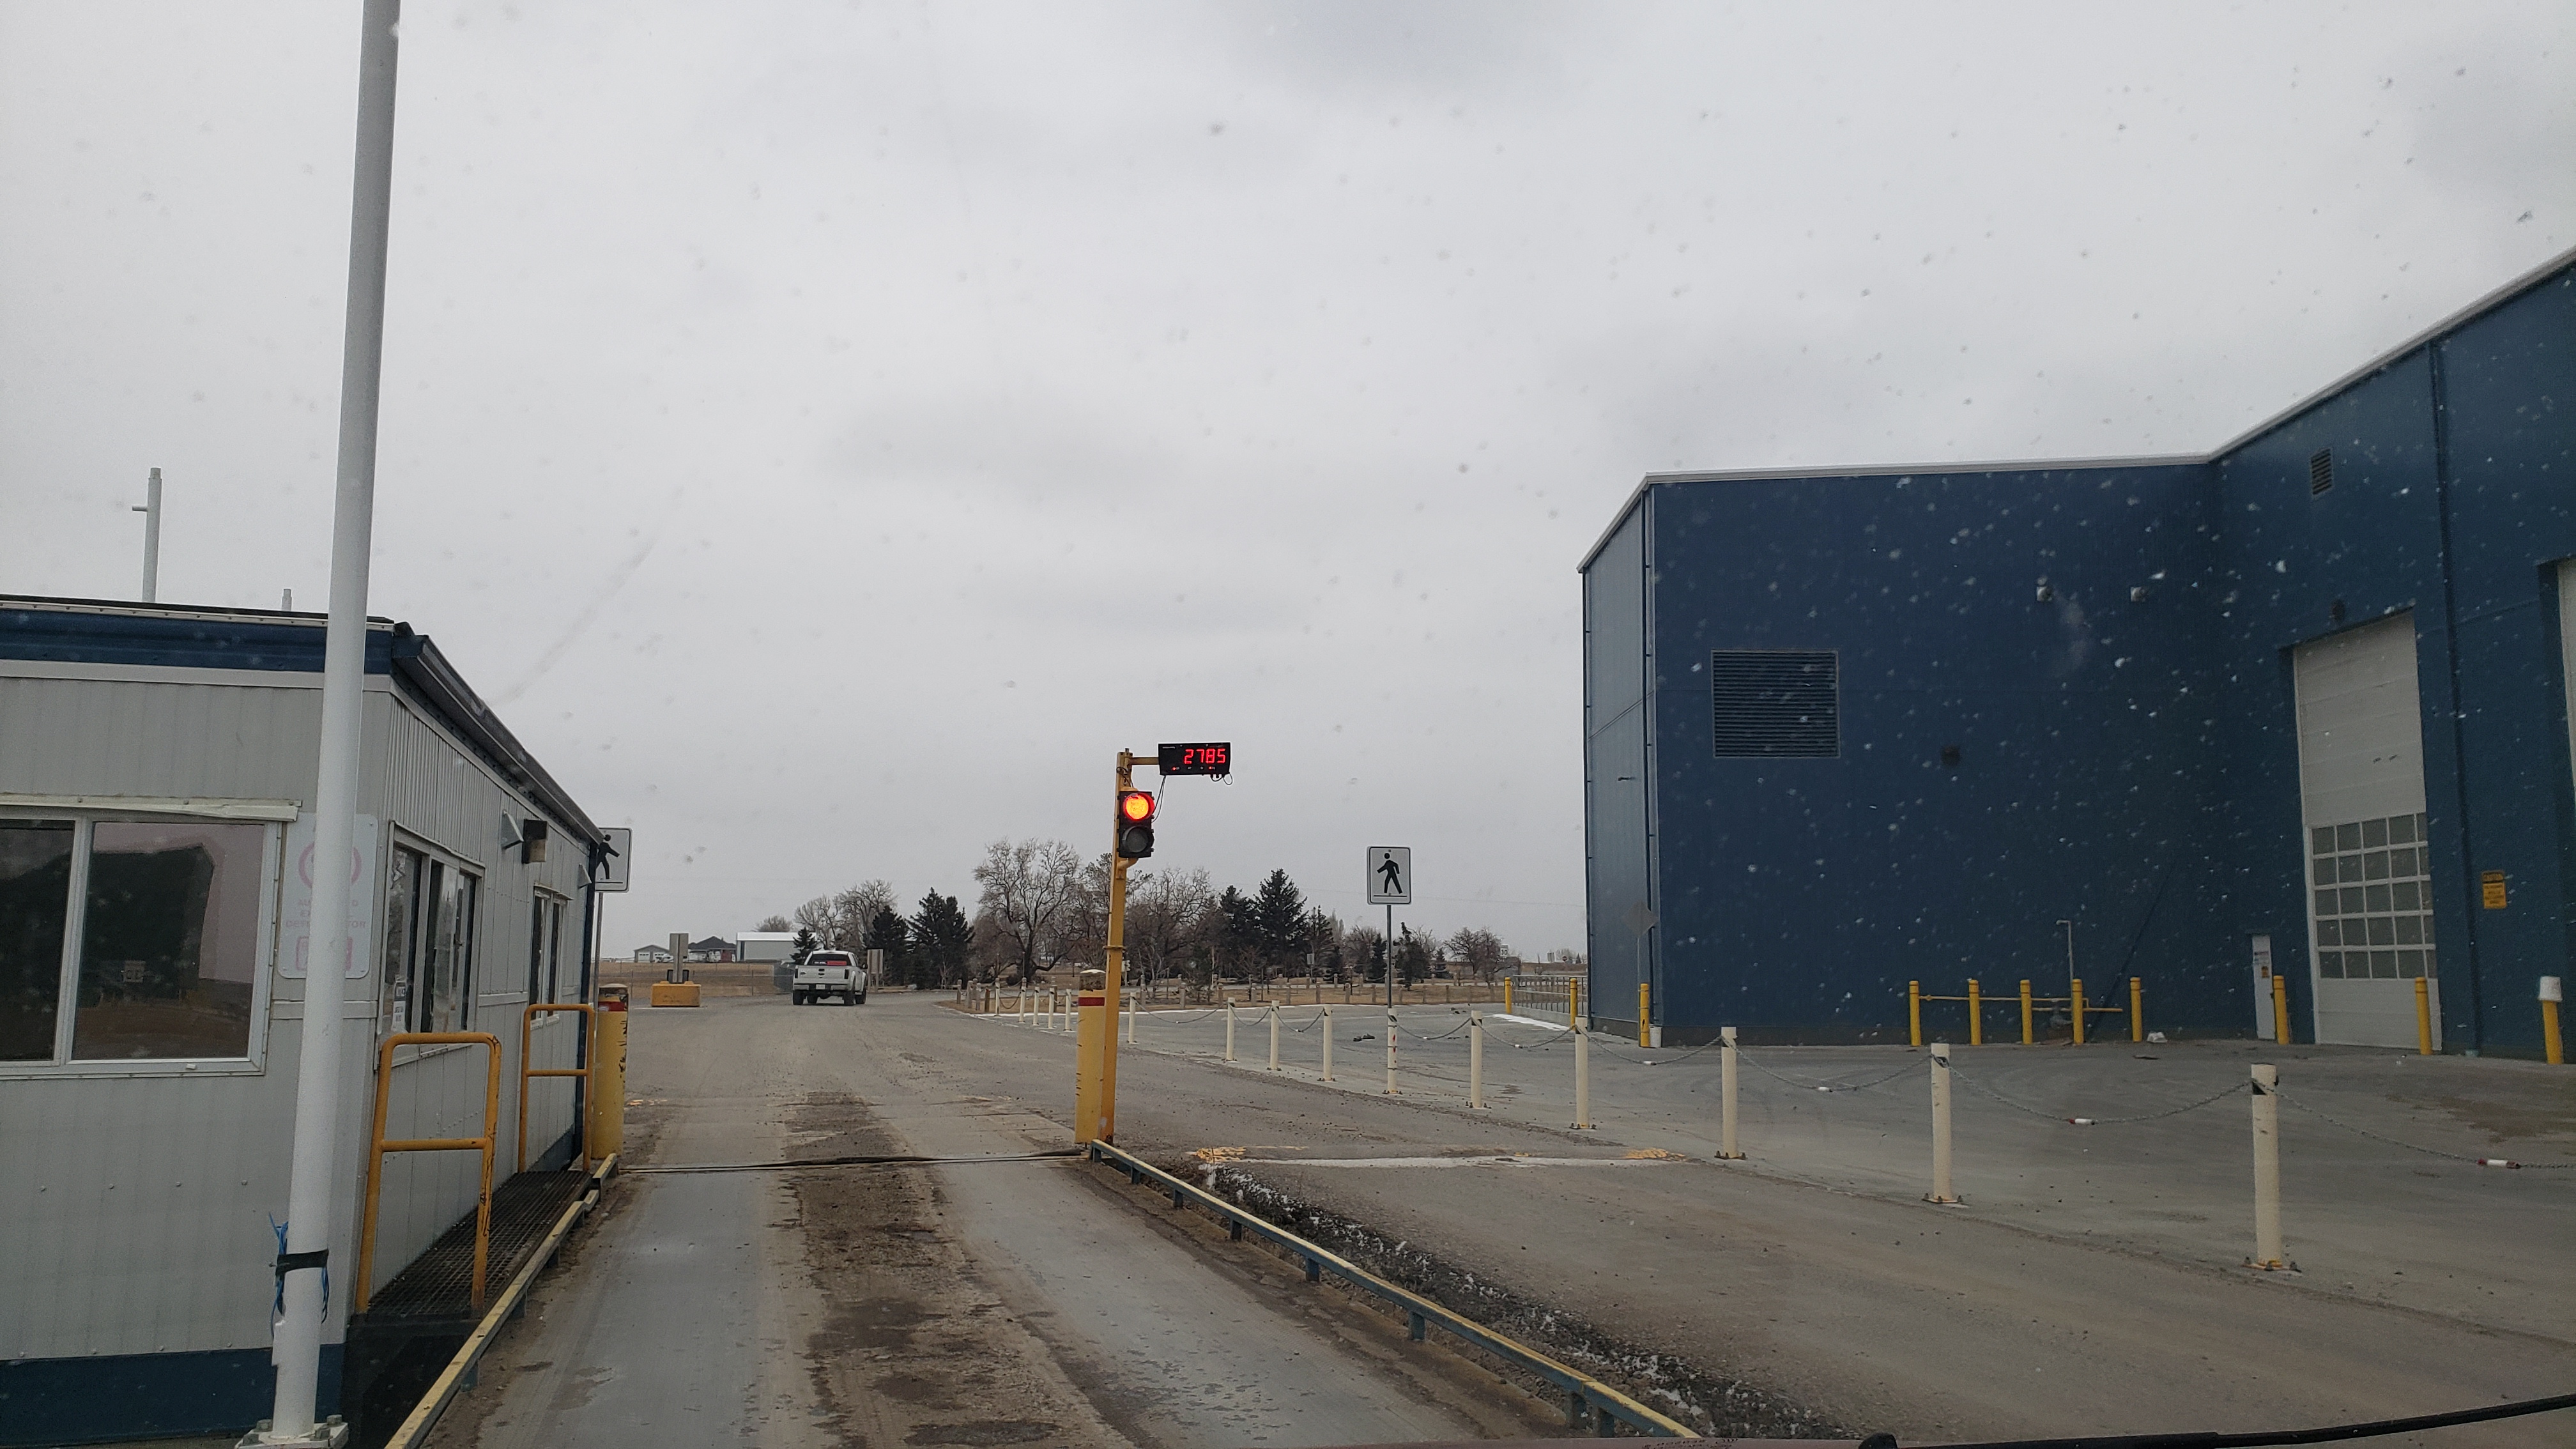
  2/1/2025  1:00 PM      2632885 1403 3 Ave N Lethbridge AB up 20250201_130038 dump run out 2785kg TTL 665kg.jpg
Old panelling is also being removed.
The chimney floor hole needs to be addressed. It has been an open wound for too long! However, there is nothing to fasten the floor boards to as the joist was cut clean through long ago to make way for the chimney, and the scabbed wood they added didn’t seem to do much.
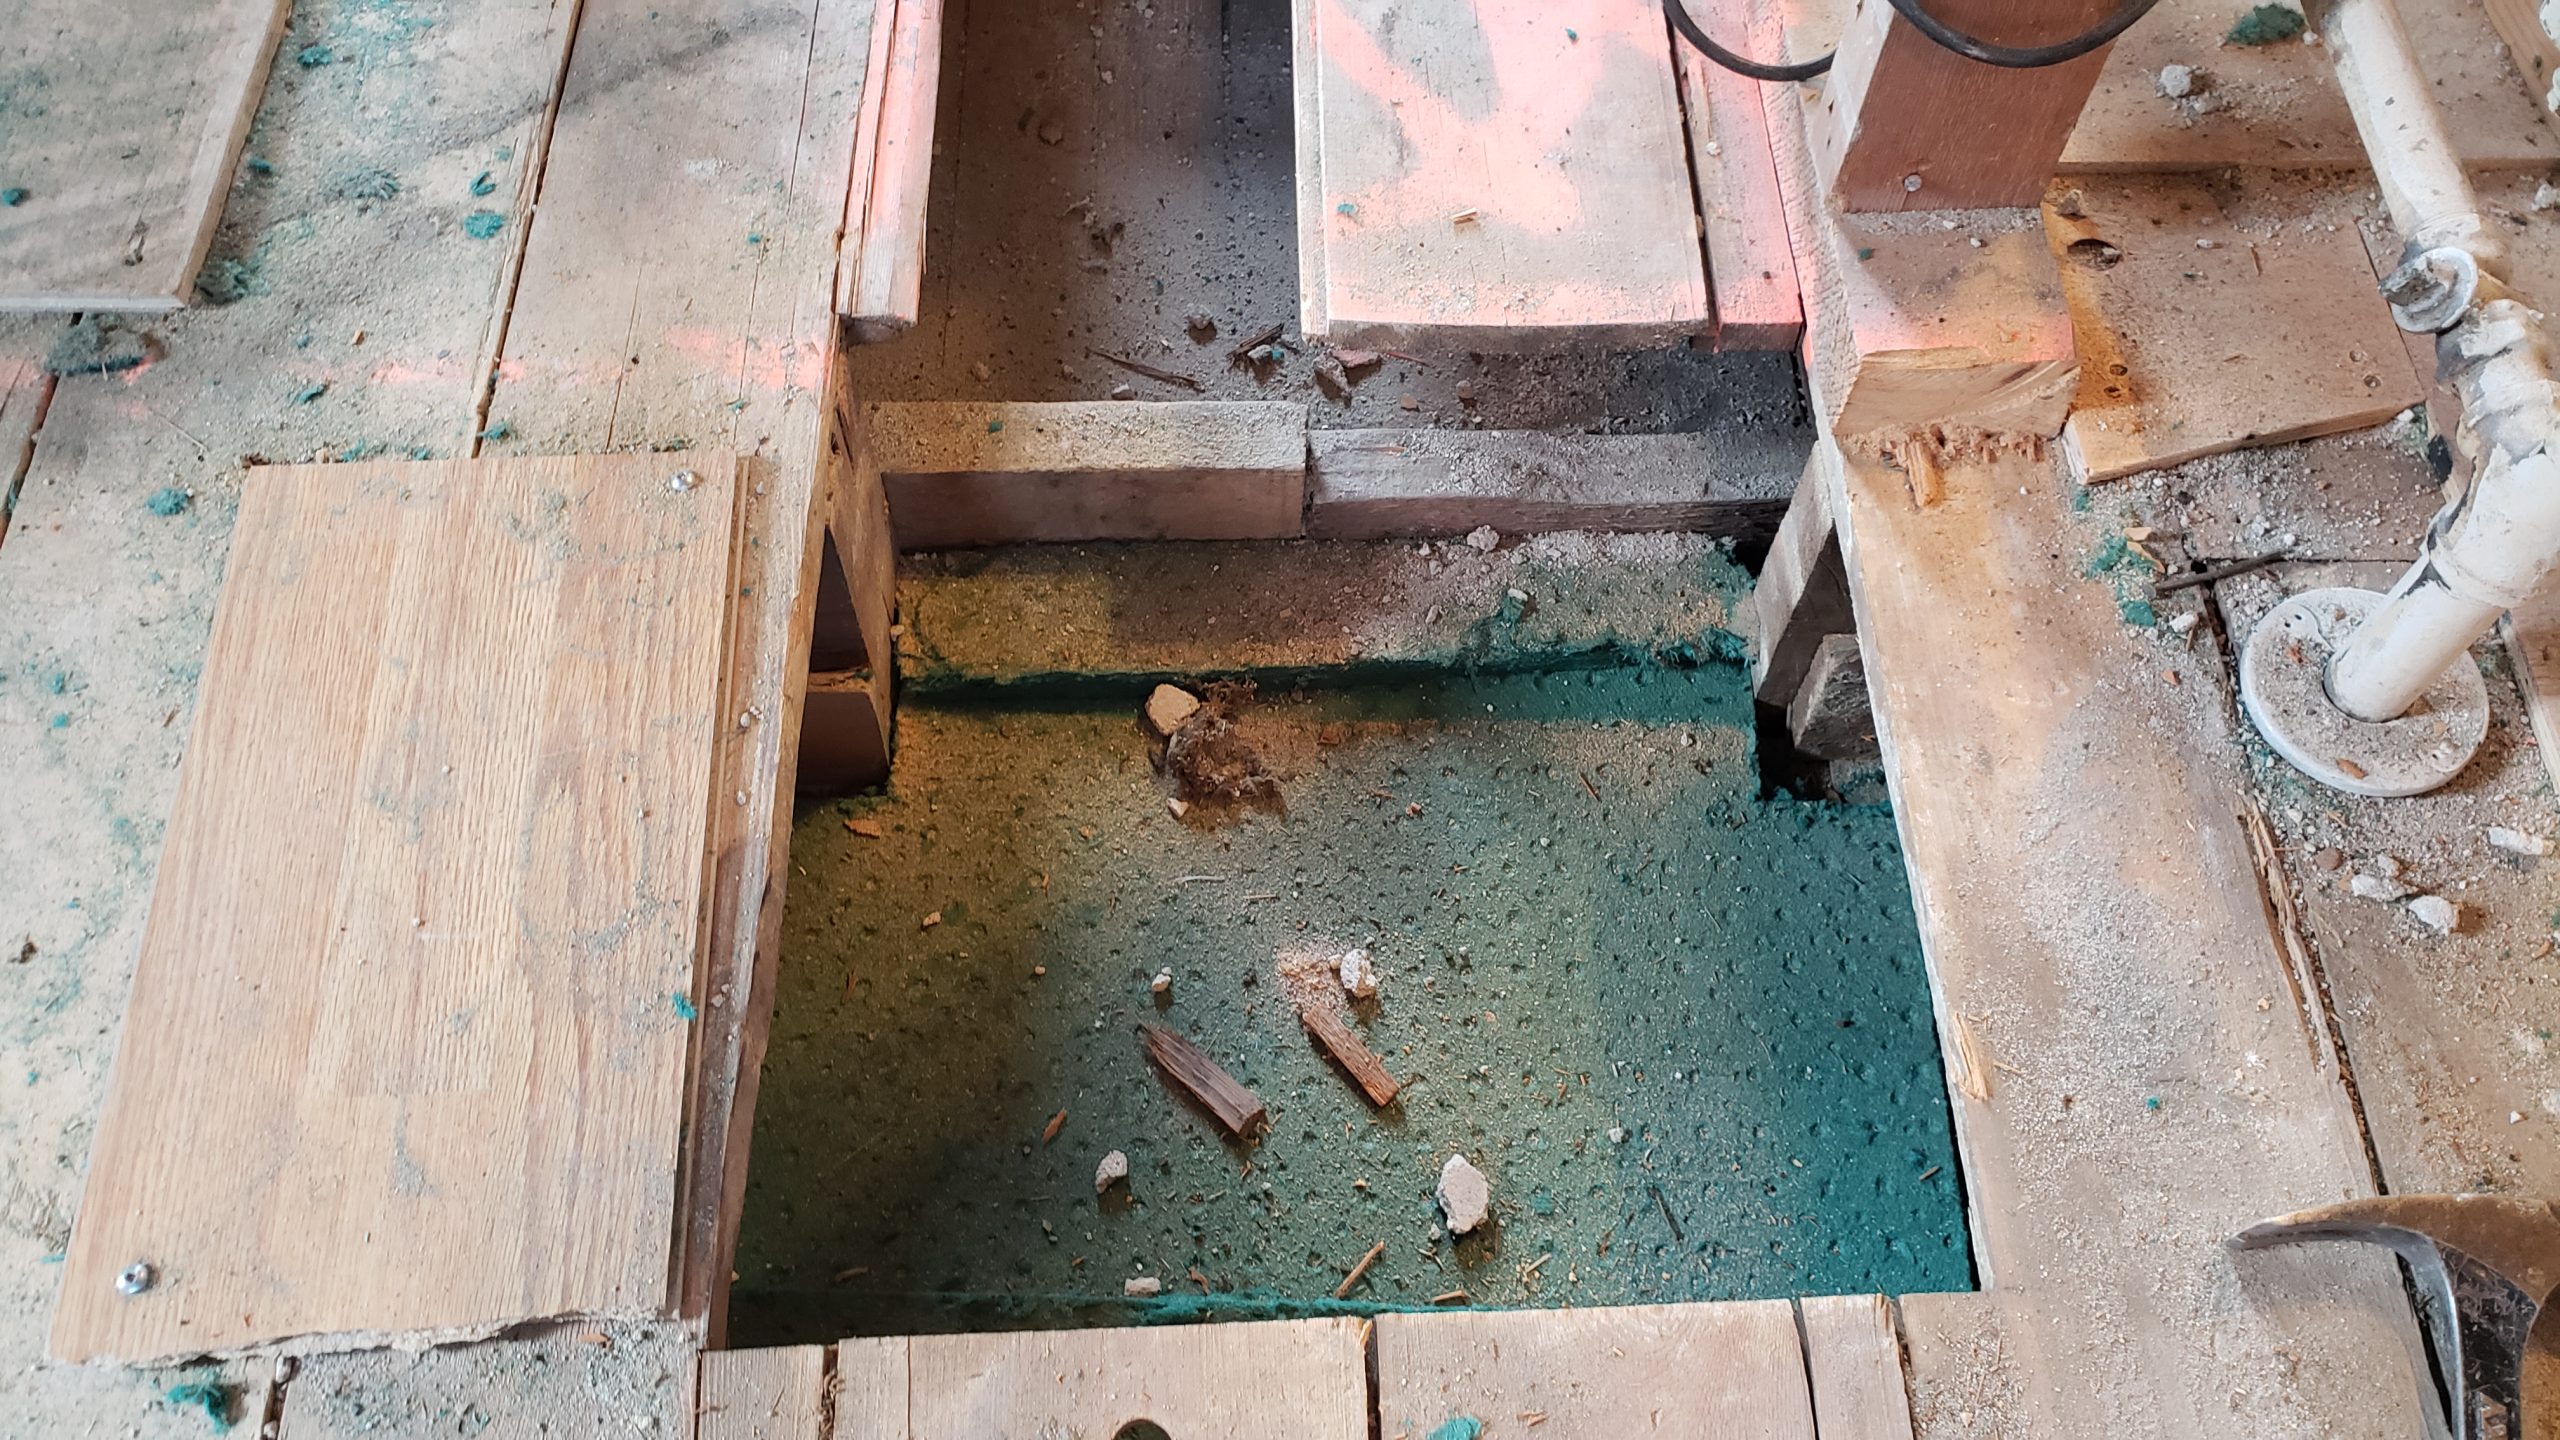
So I cut a piece that fit overtop.
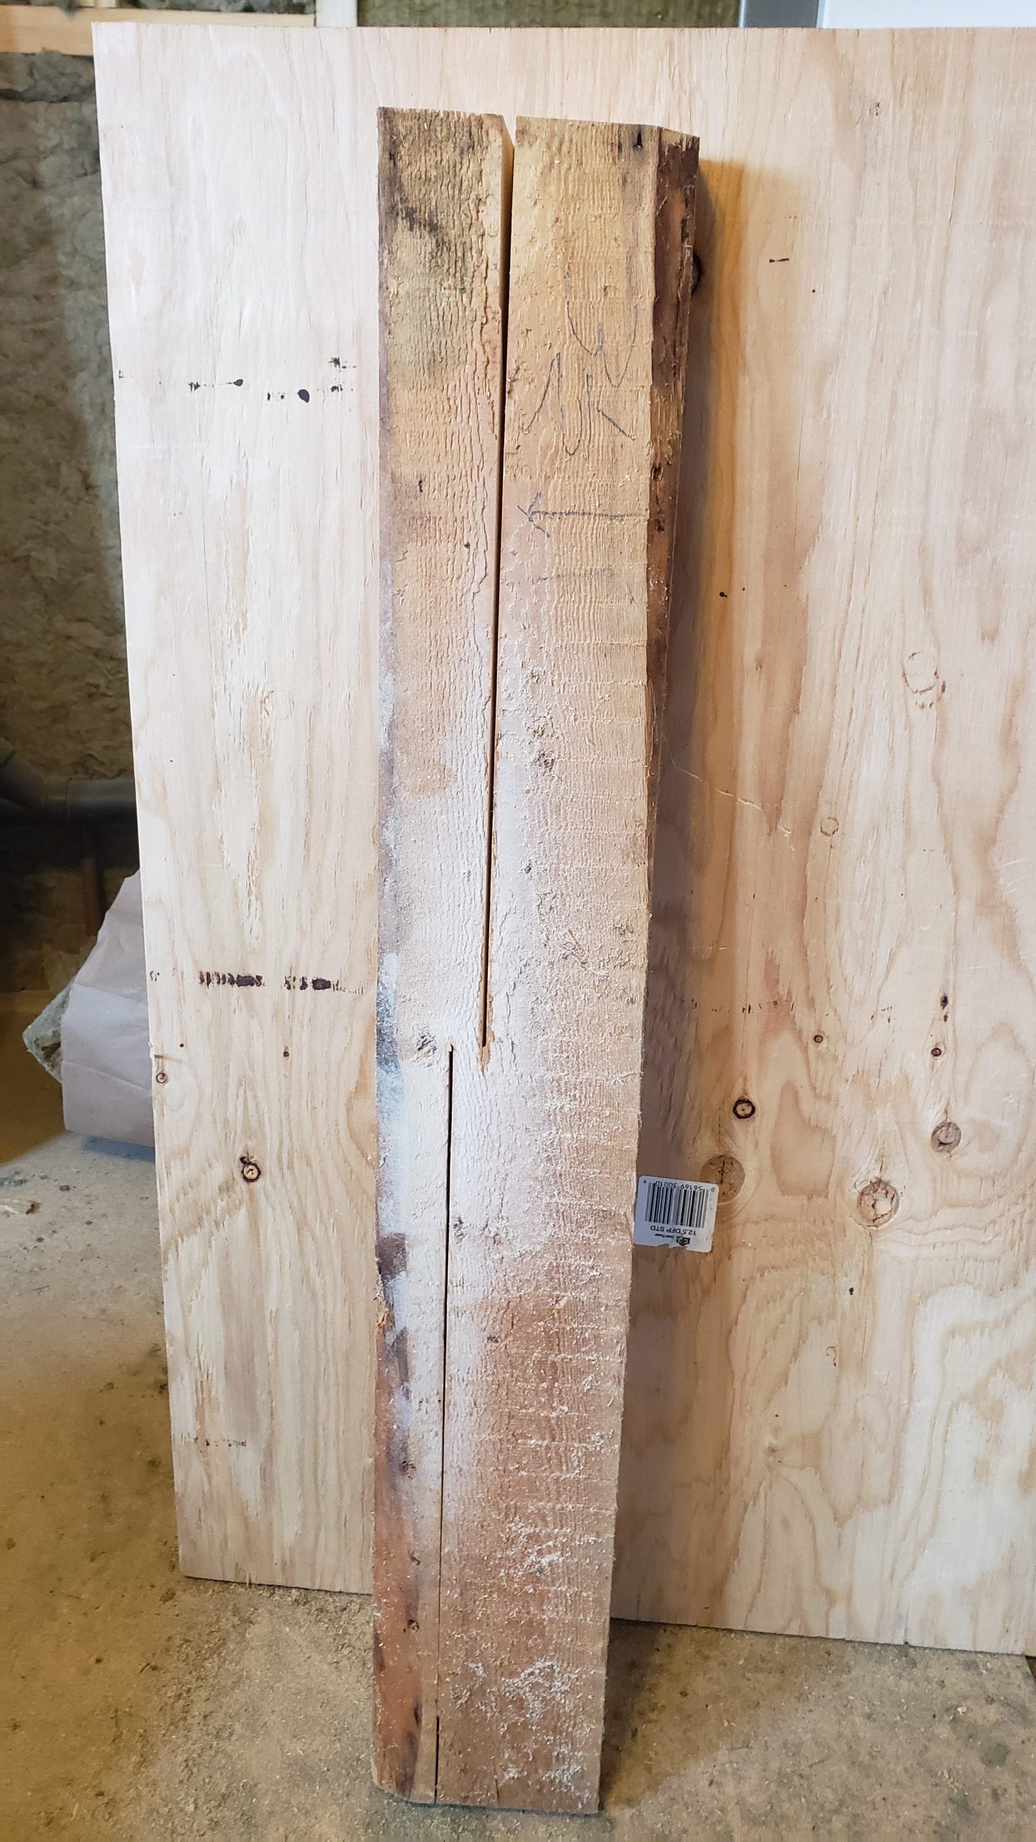
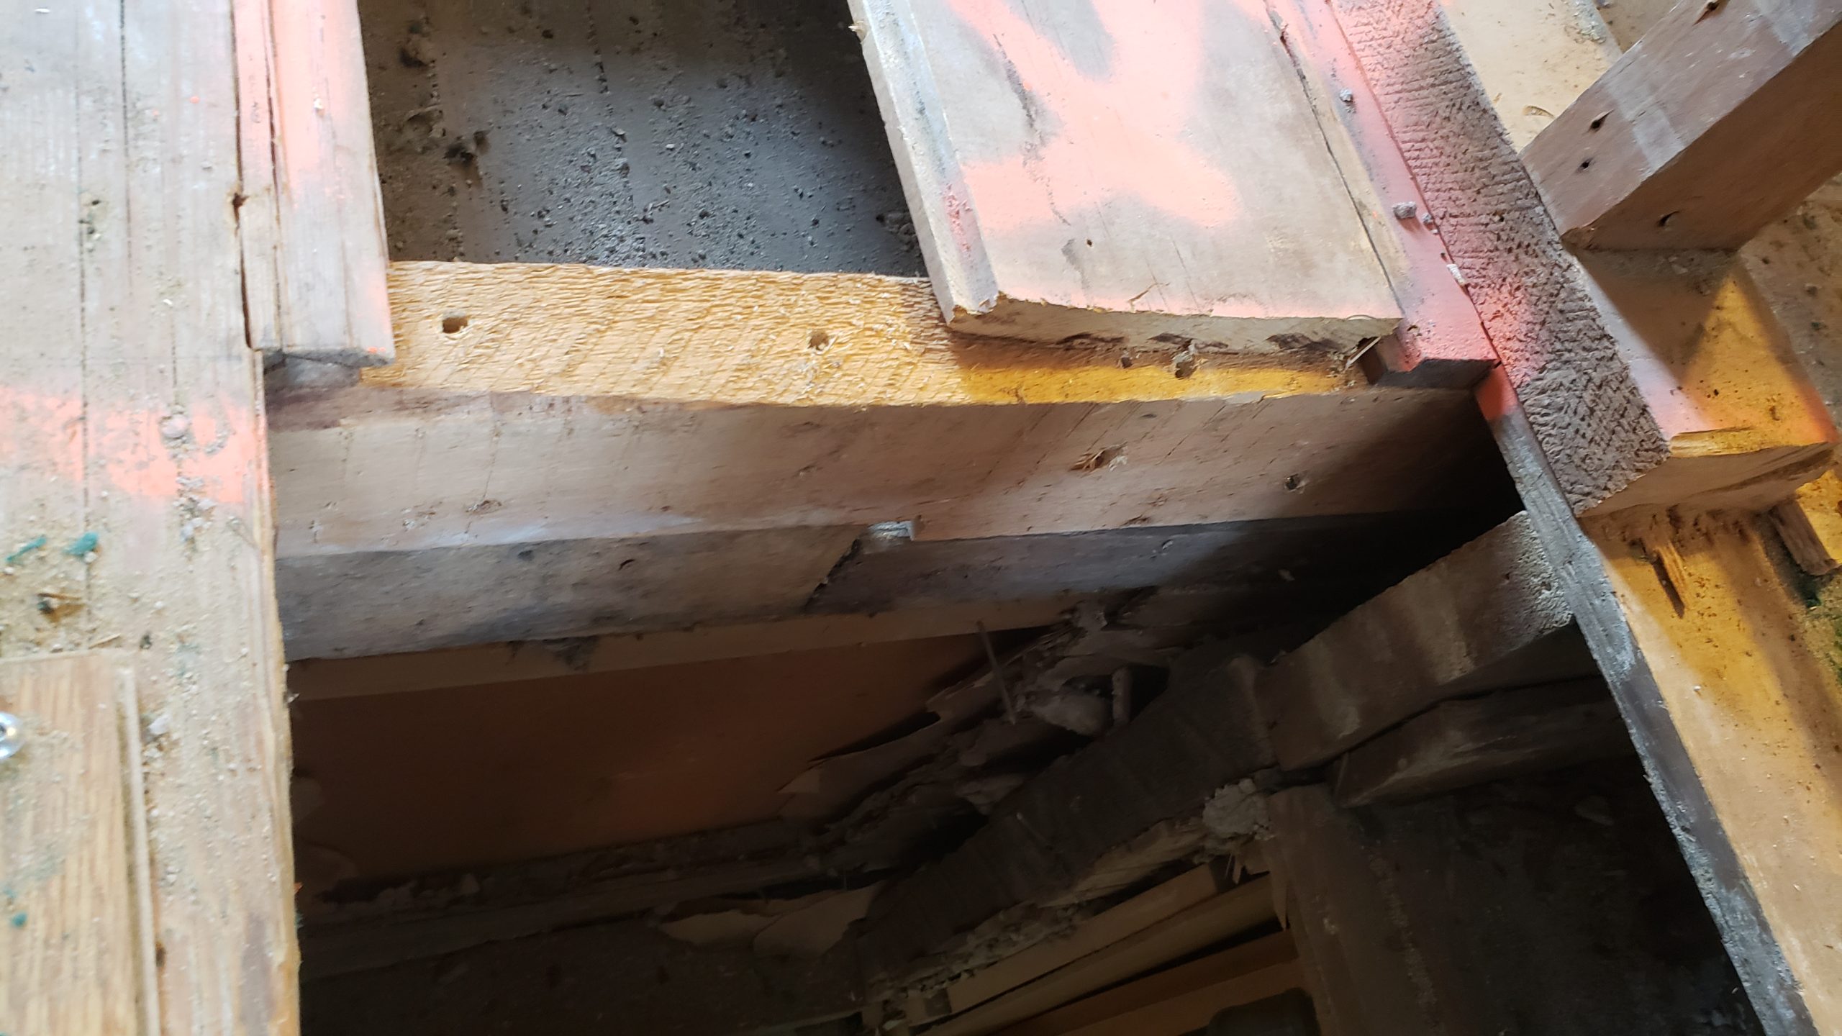
It will likely be a temporary piece; when the main floor is renovated and the area is more accessible, it will be repaired in a more appropriate way. In the mean time, it will hold the floorboards up.
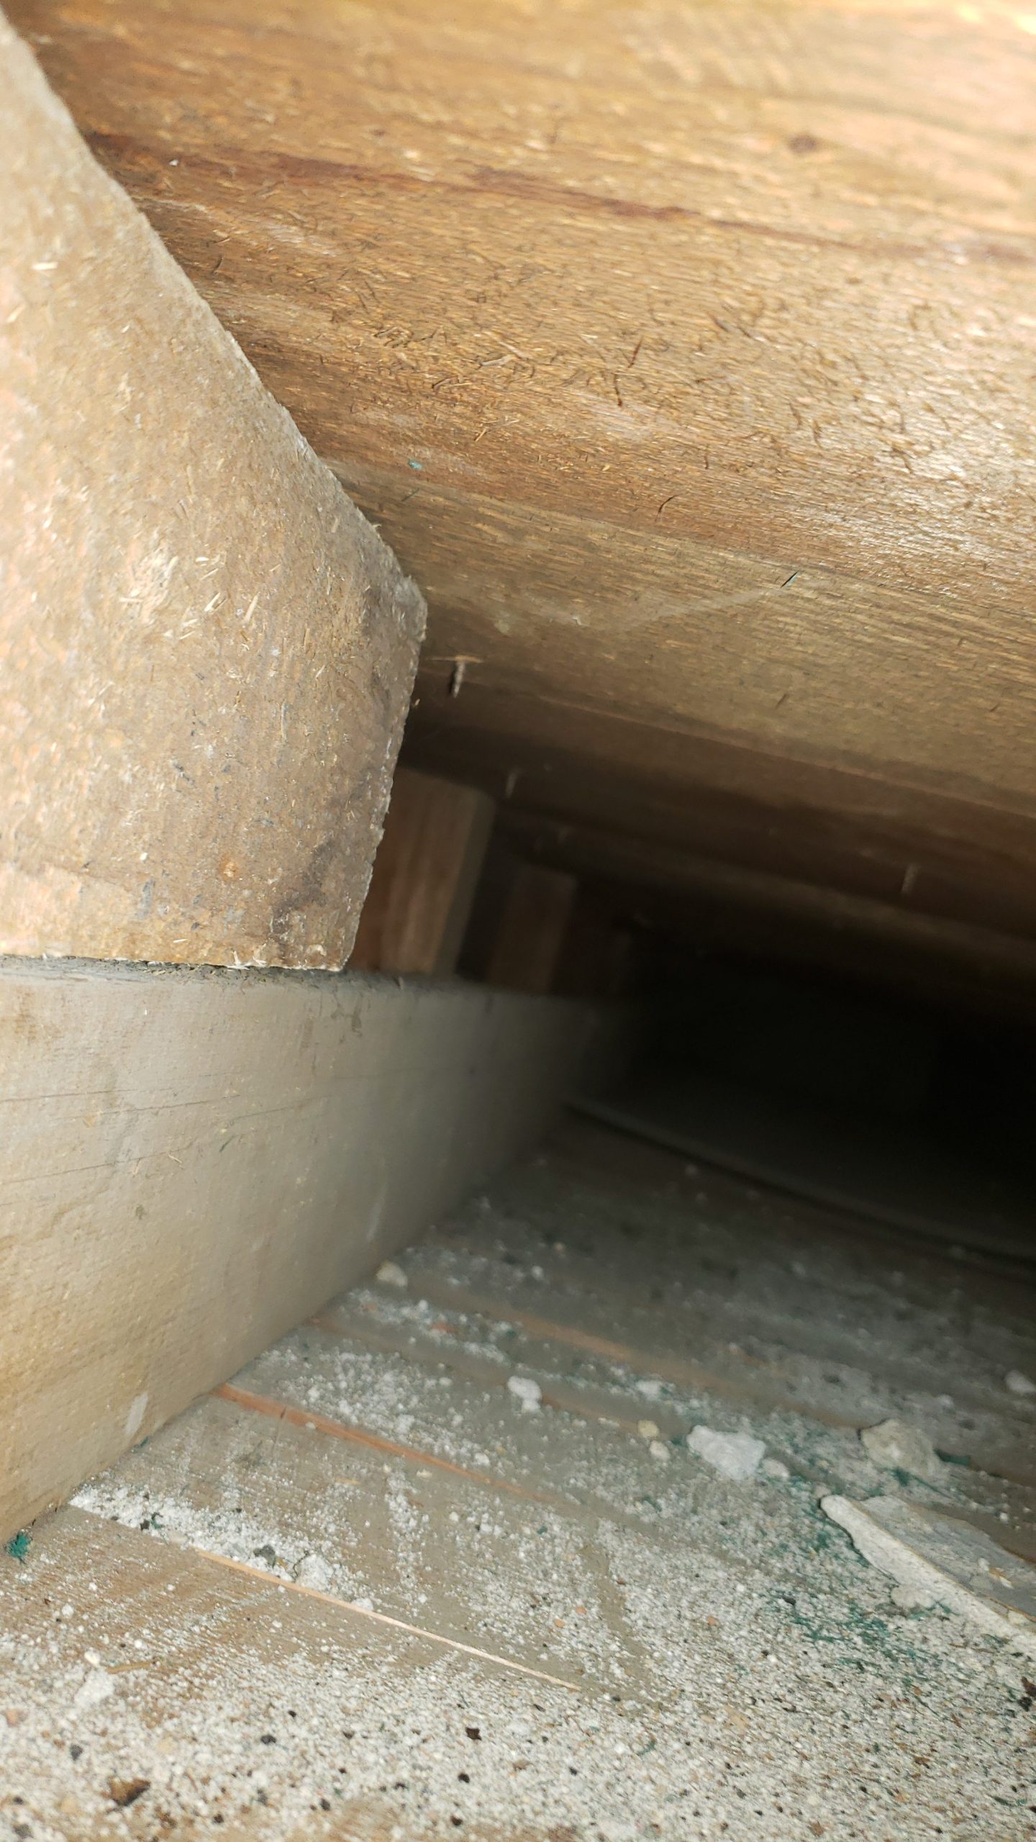
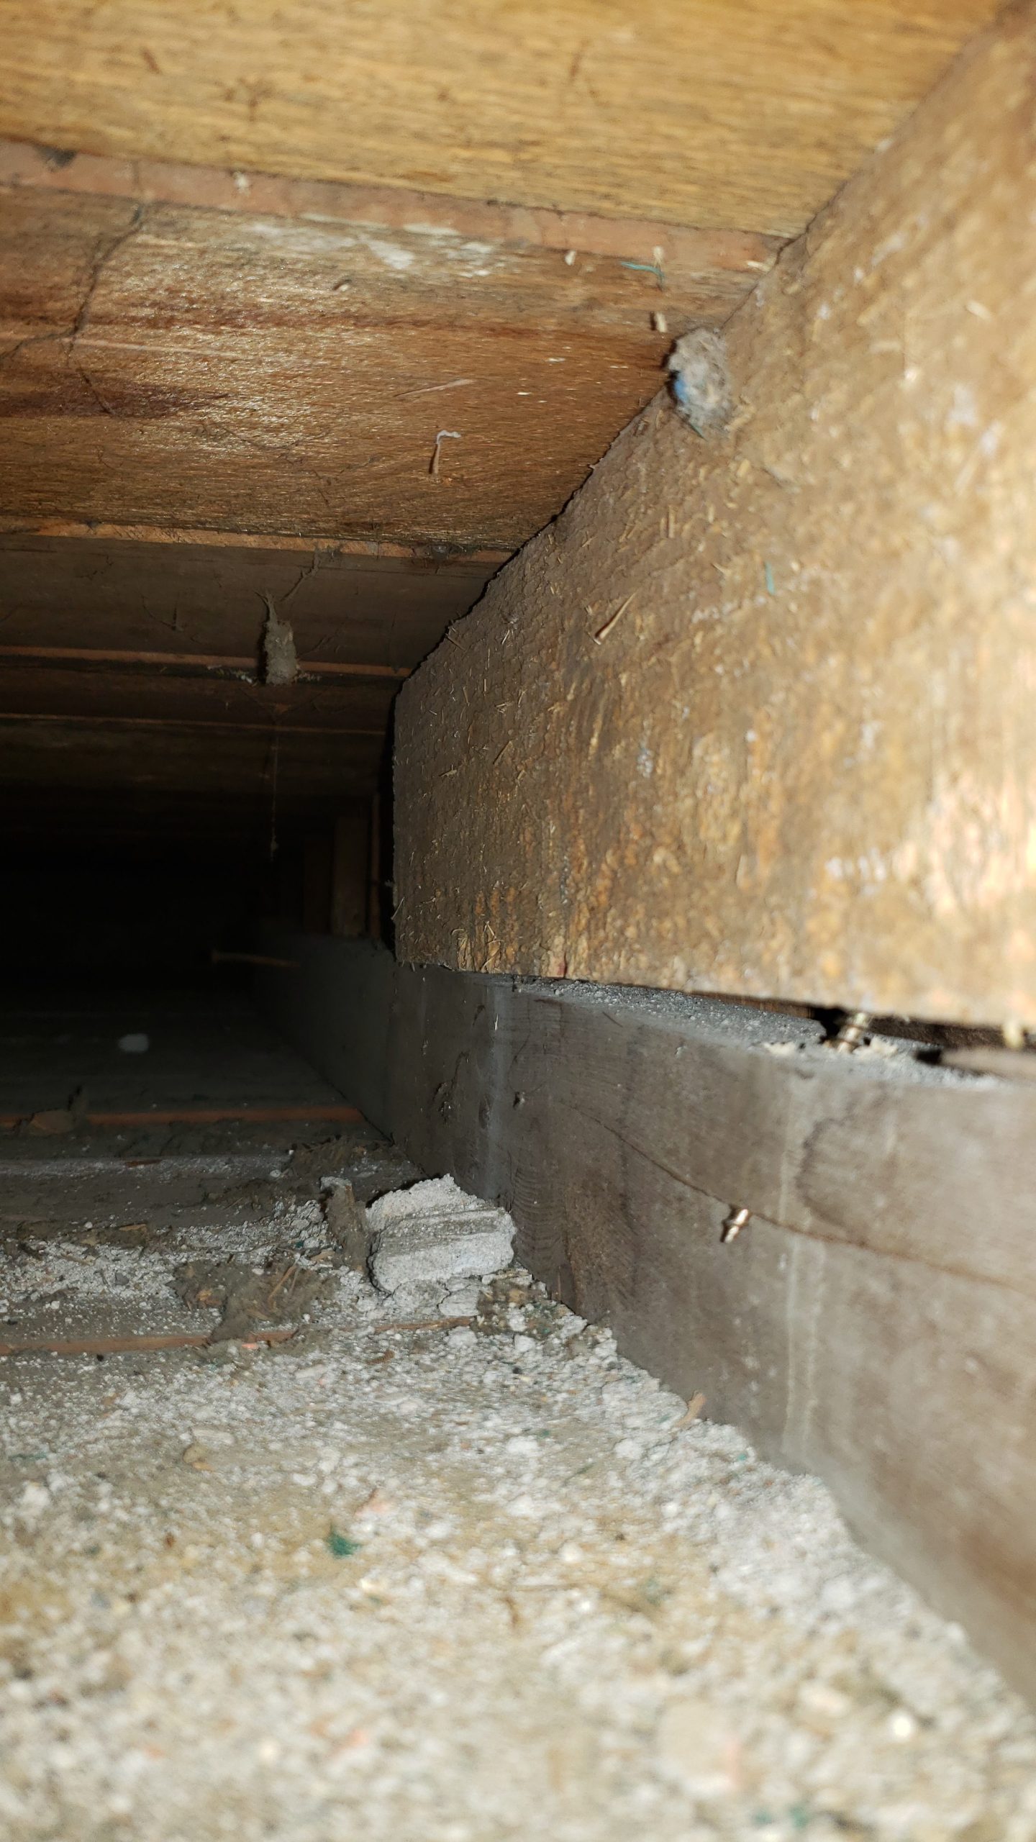
(Notice there is no soundproofing or fire block insulation yet? This is to come.)