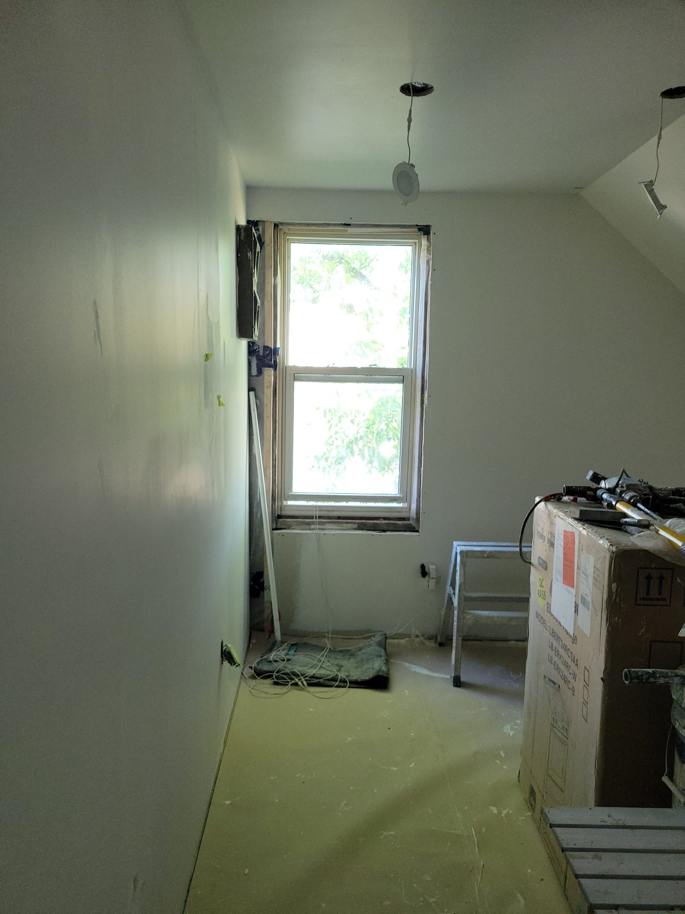
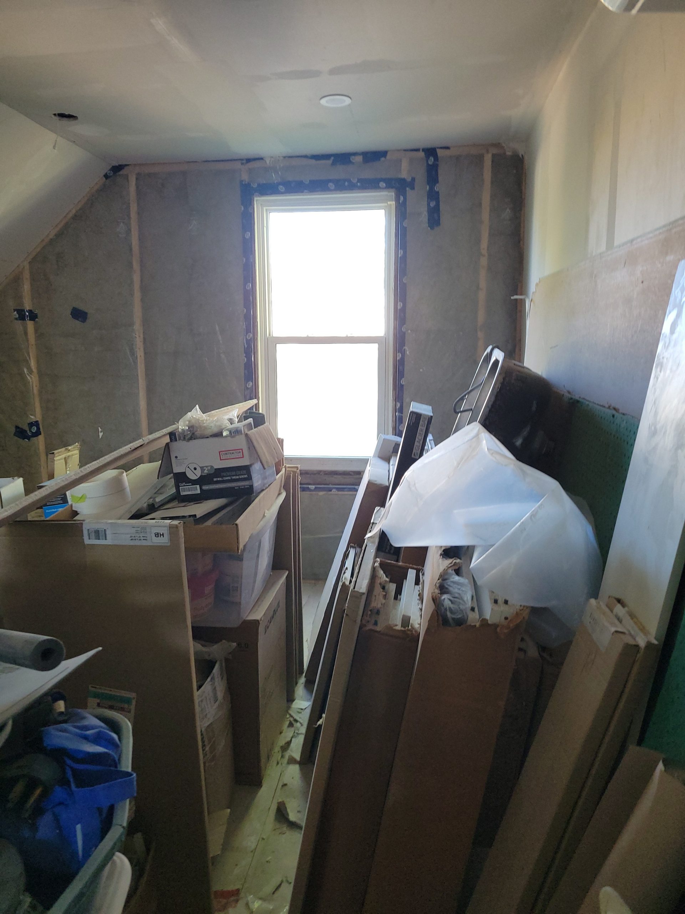
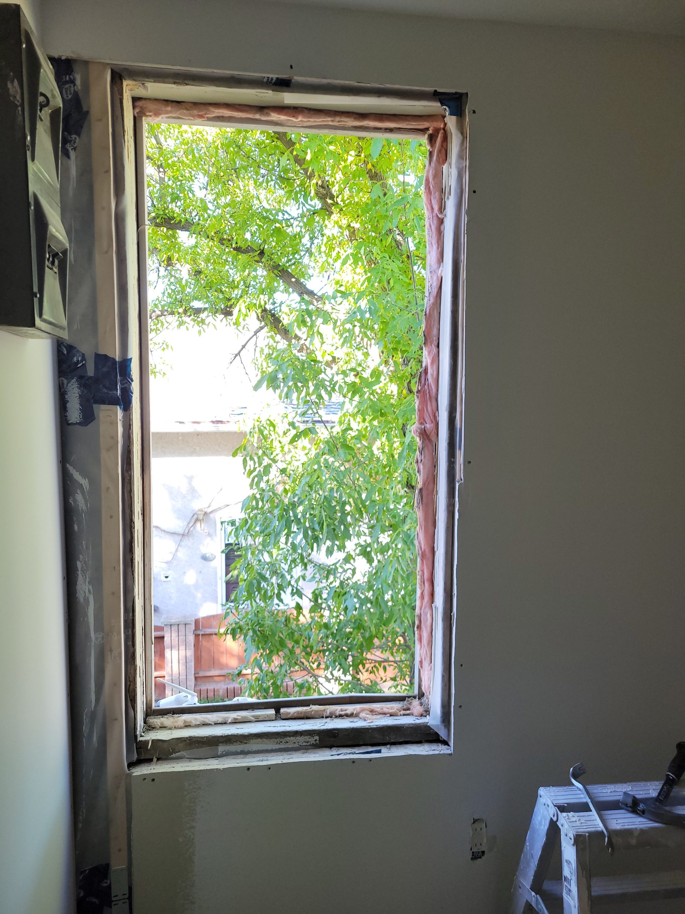
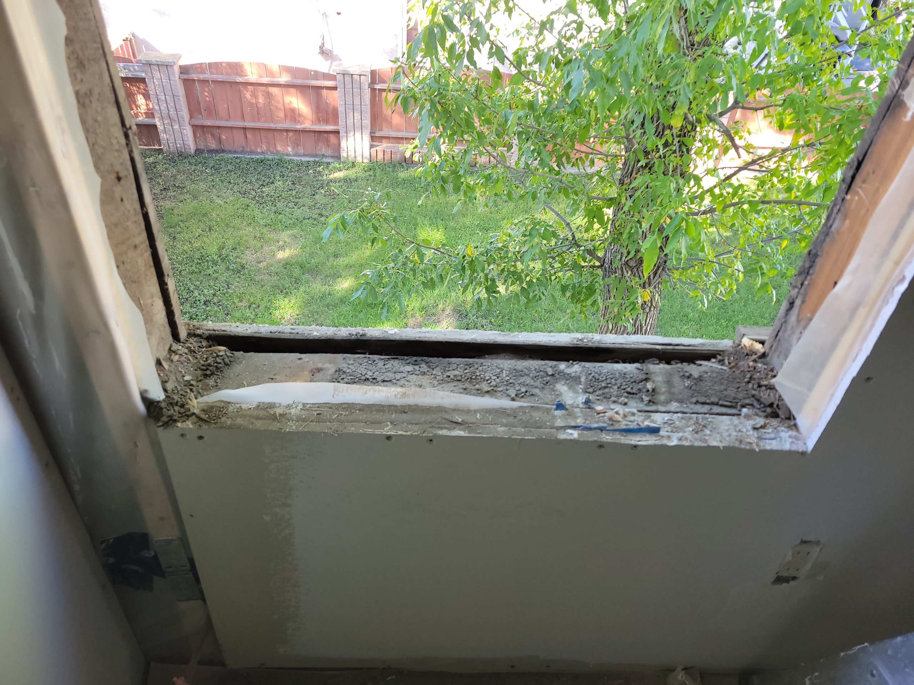
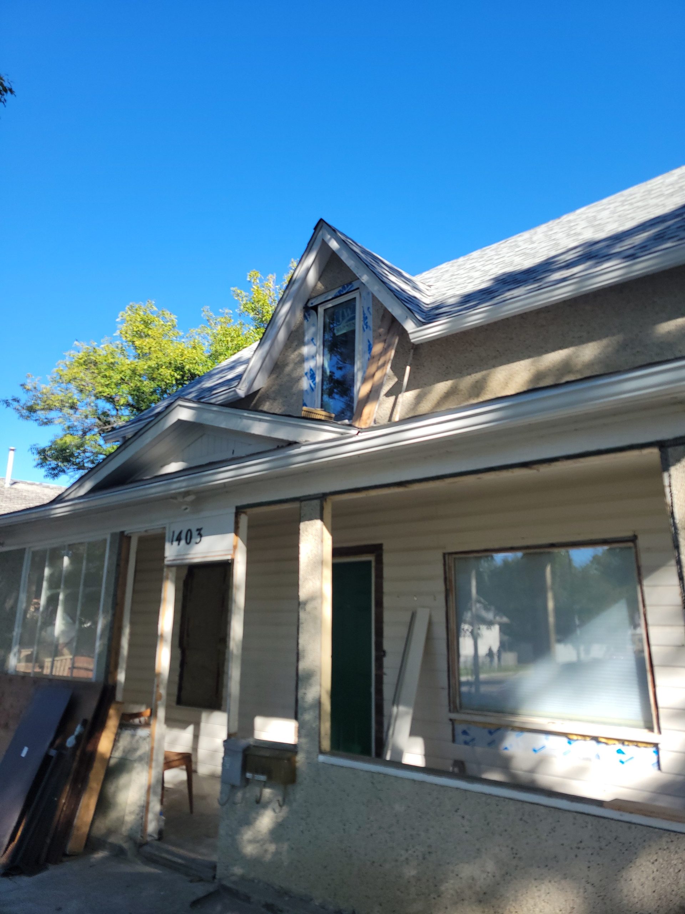
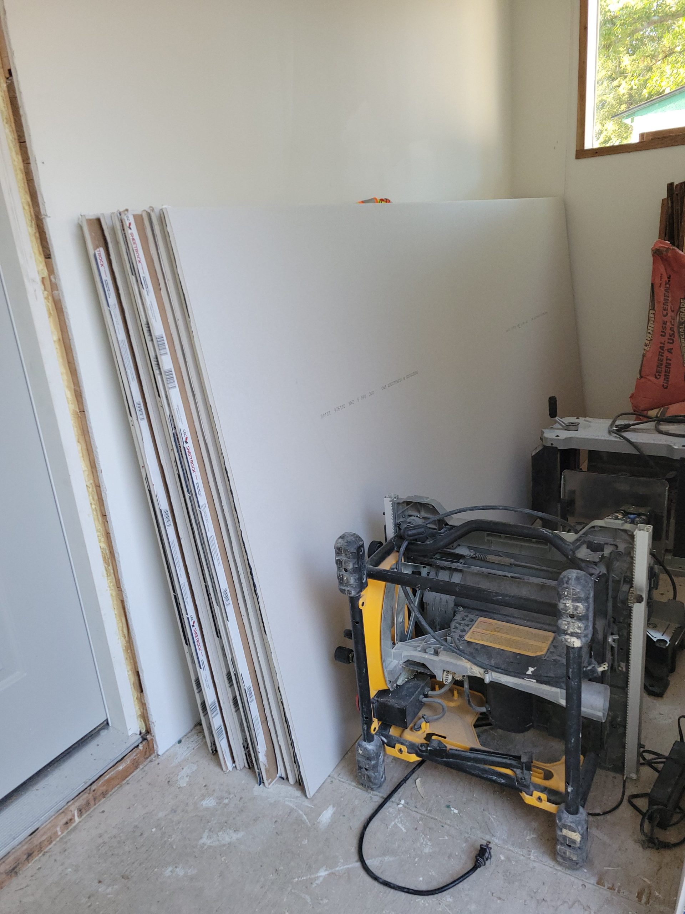
windows finally in

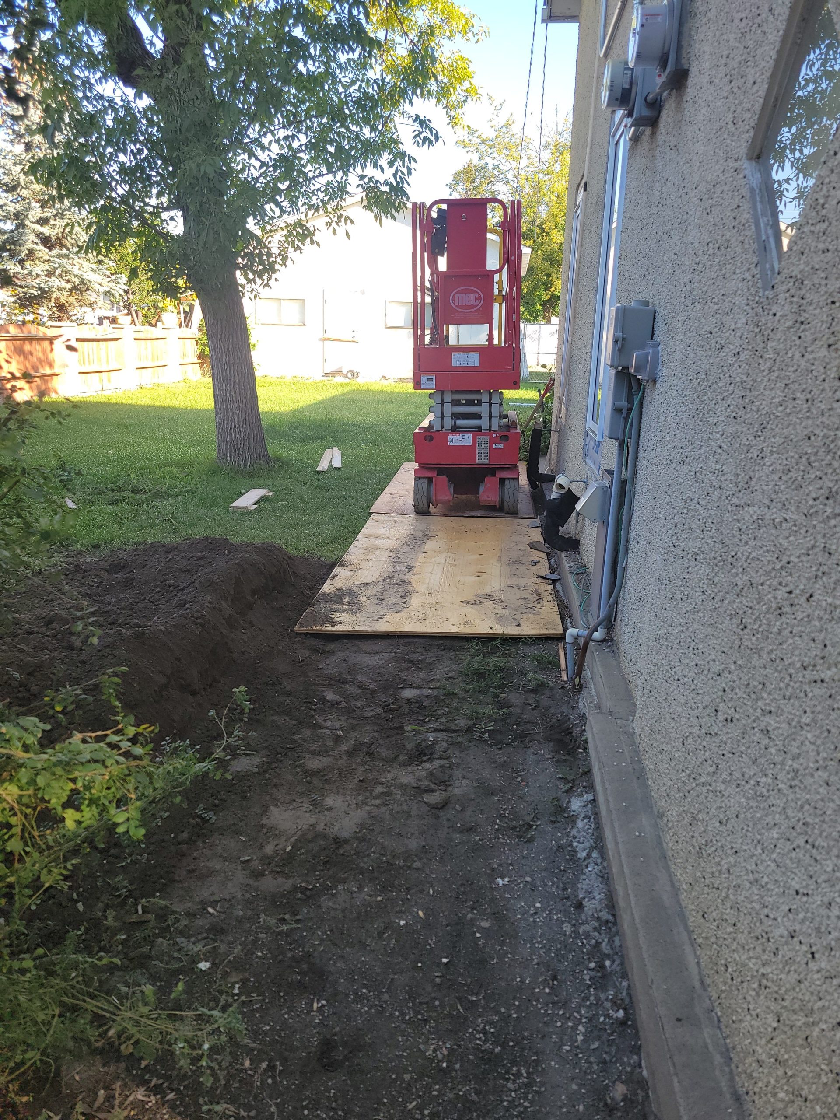
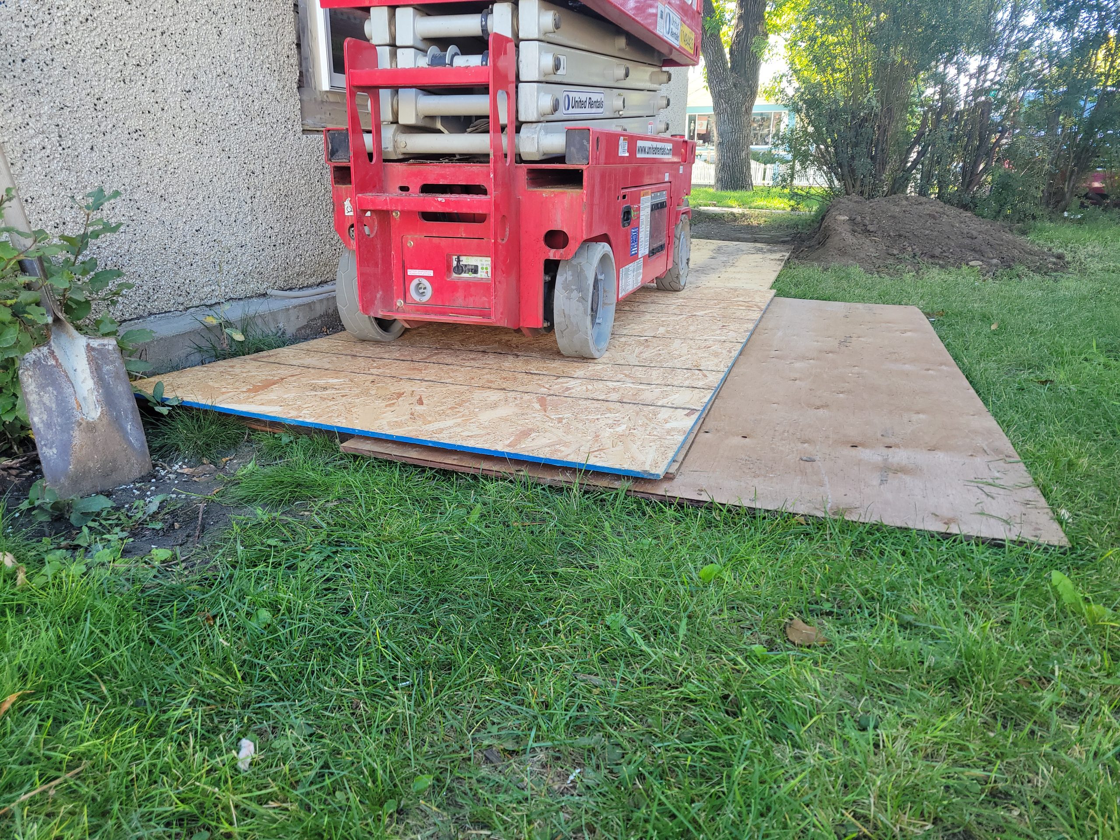
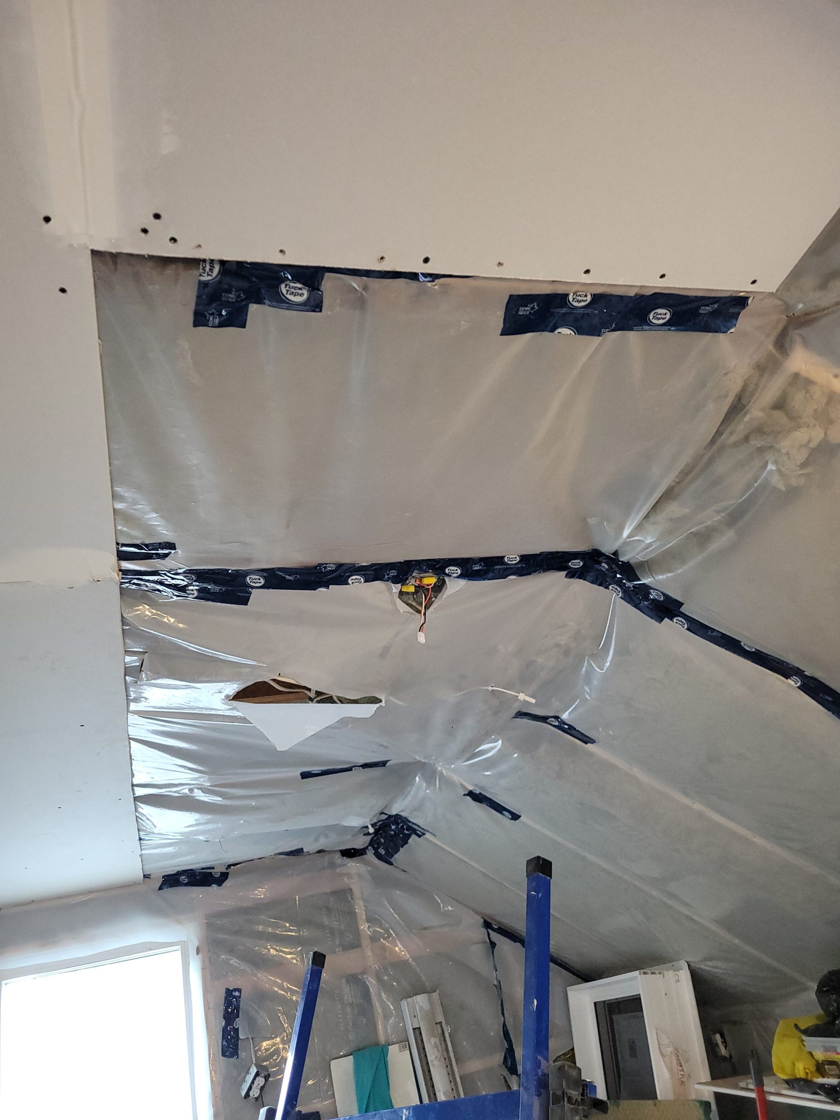
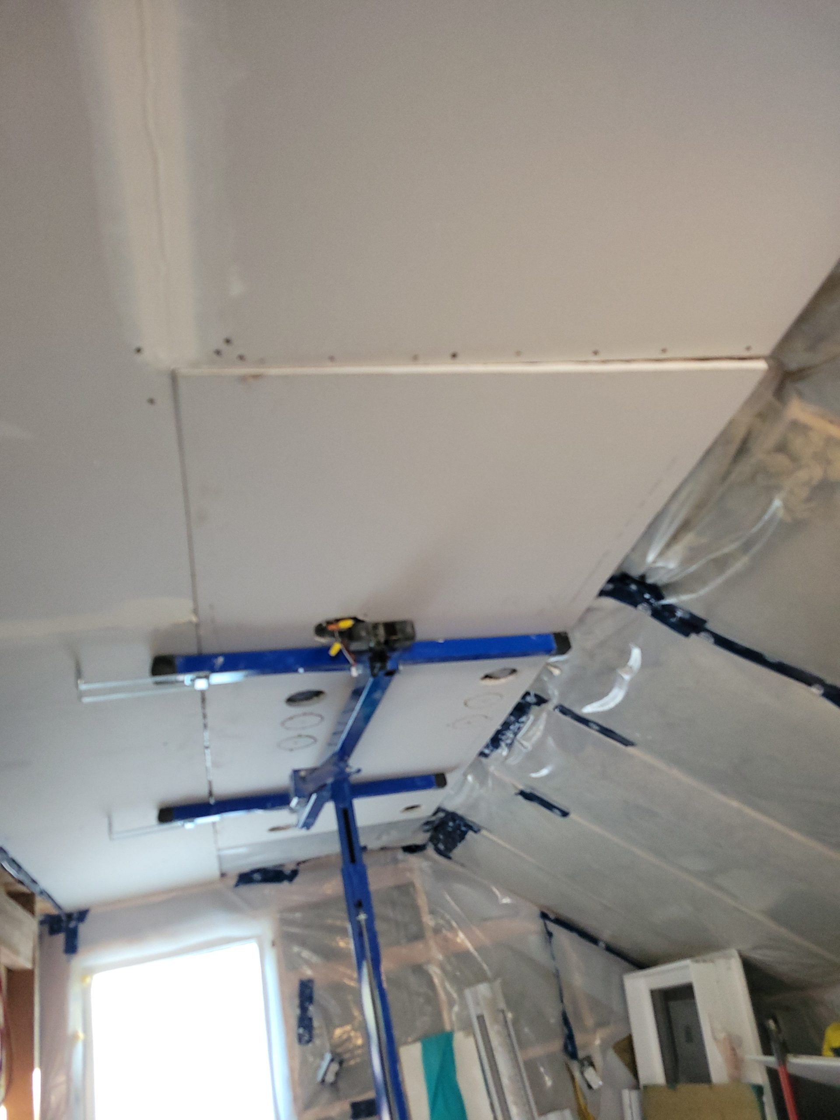
When I got here this morning, the scissor lift was still there, waiting for work to begin.  

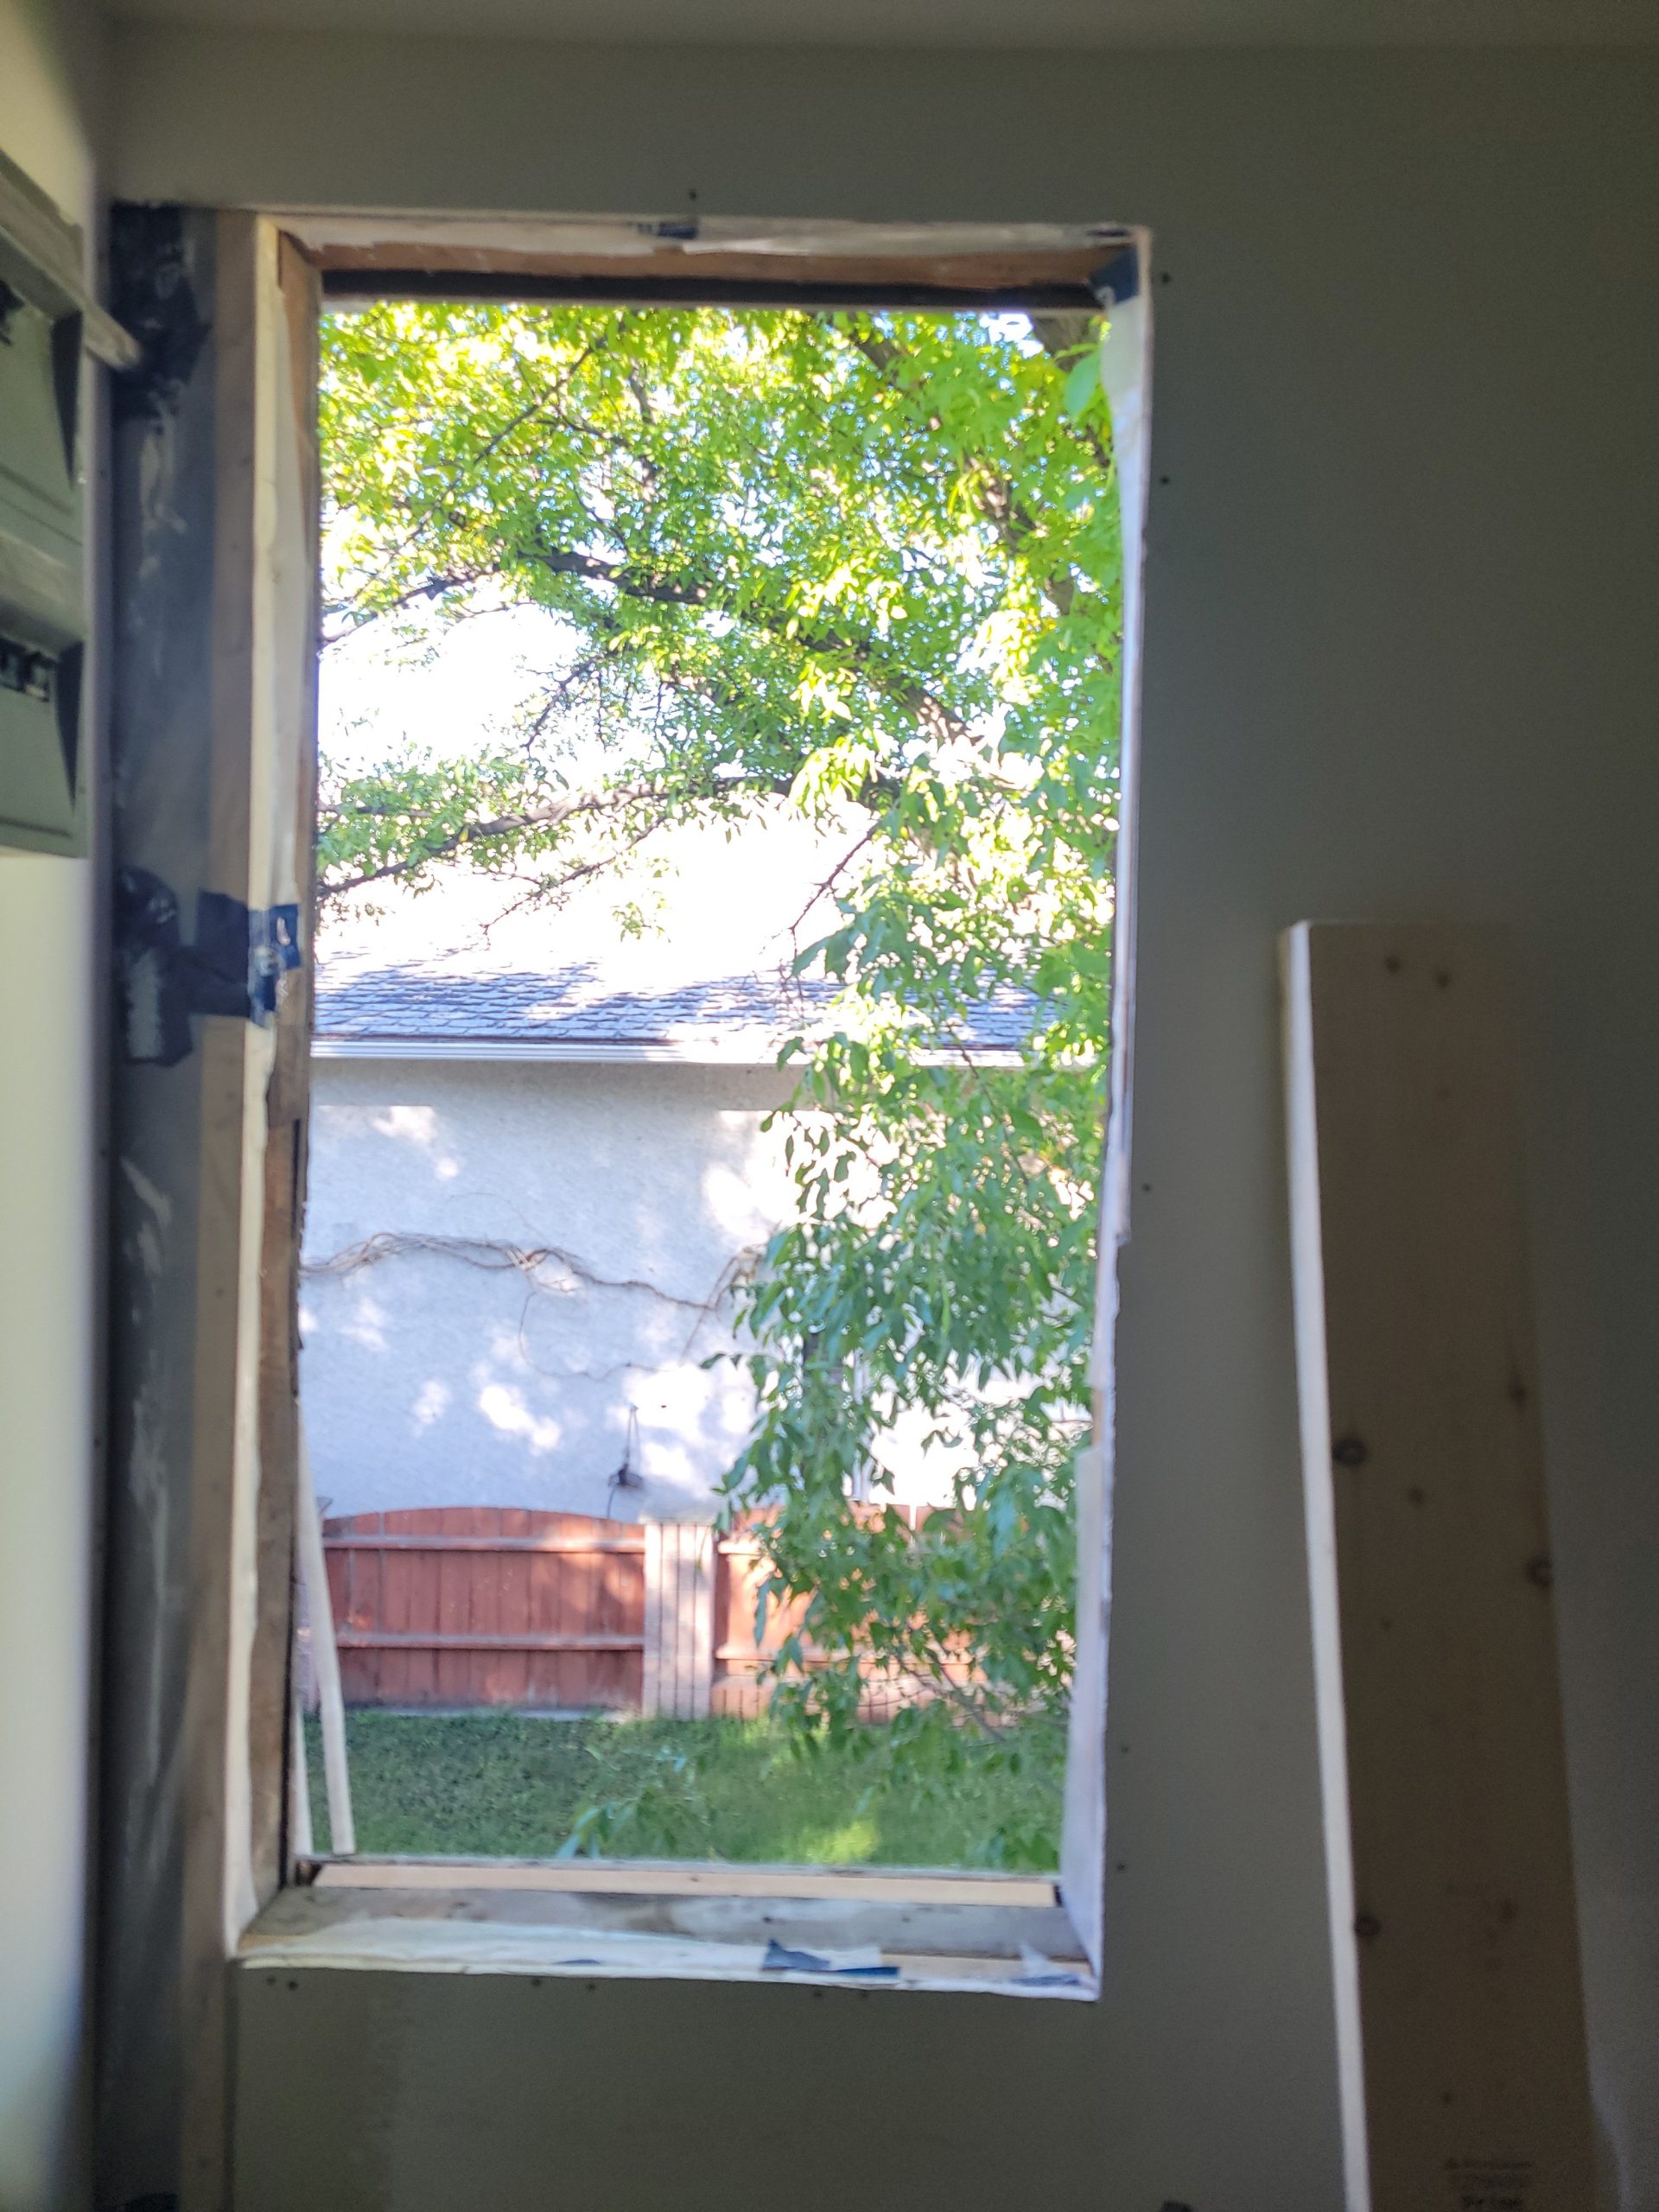
The bedroom window rough opening needed to be framed before the window went in. 

However, the lift didn’t go up past 10 feet or so.  I moved the plywood back and forth hoping to give a level ground.  Maybe the error 18 was because it was tilted sideways?  I texted Aaron at United Rentals.  A technician would call me back.

Read more

garbage

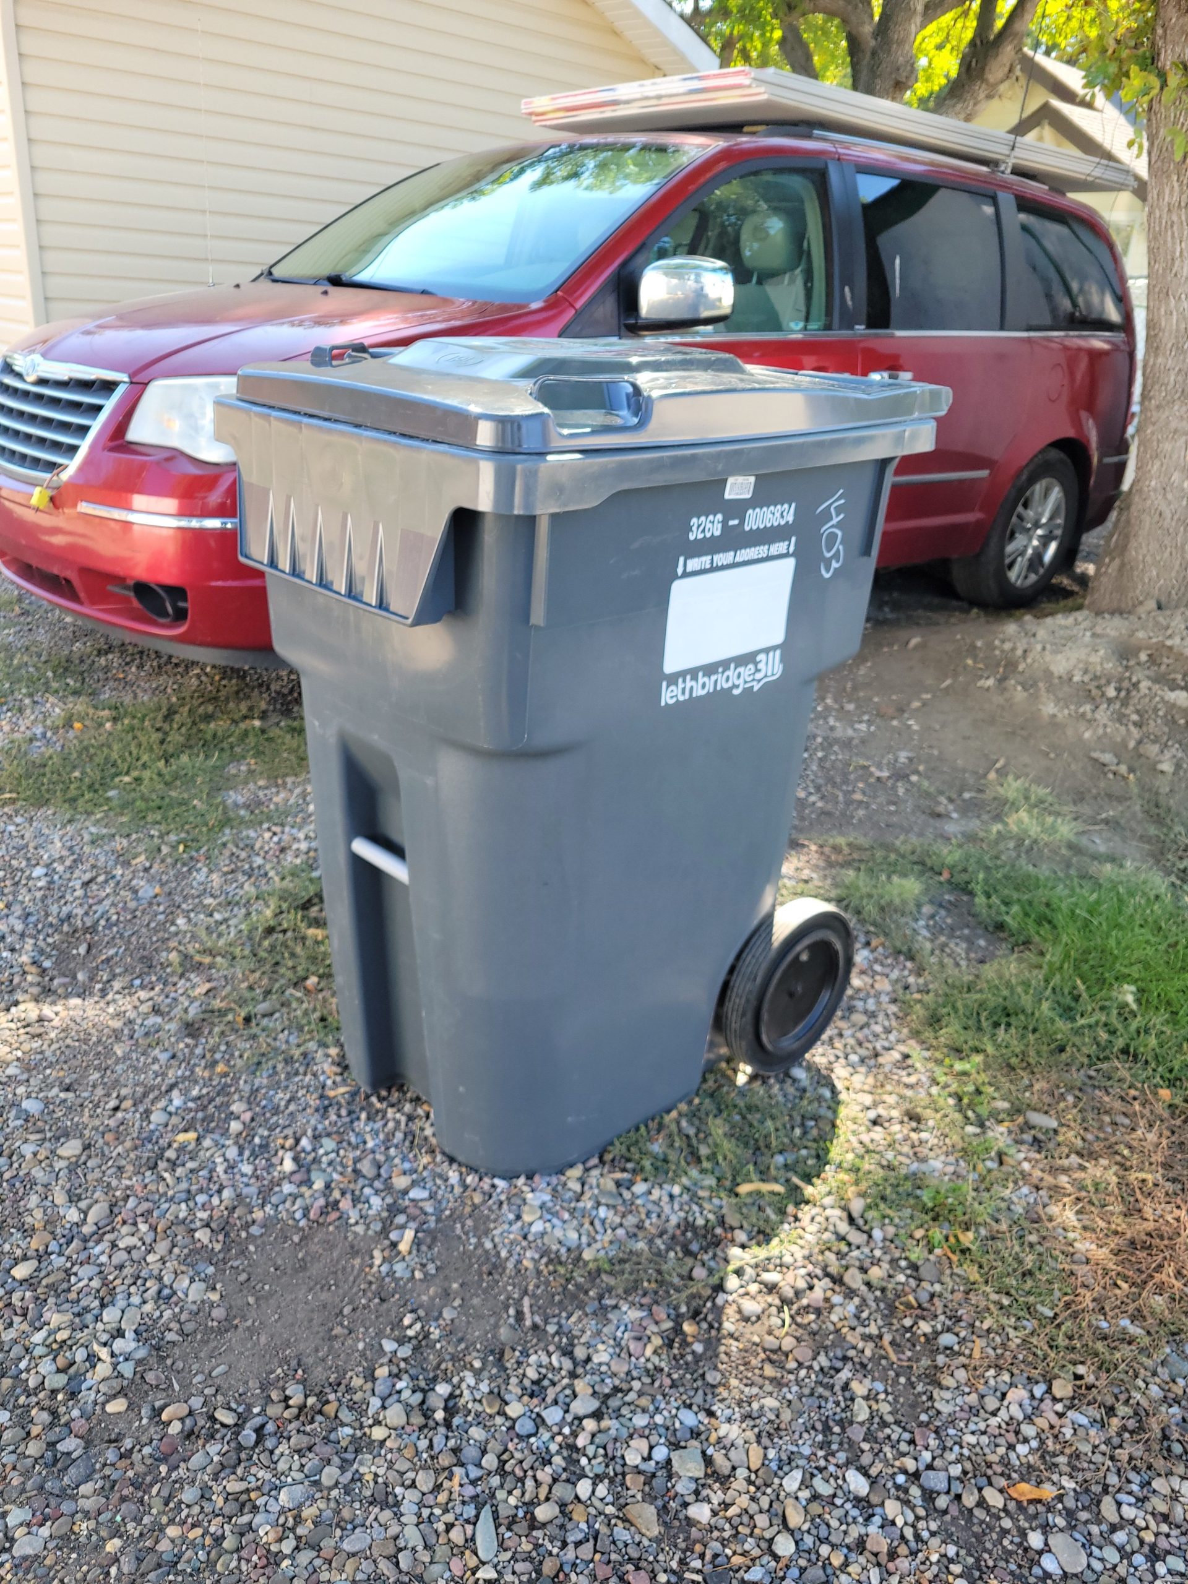
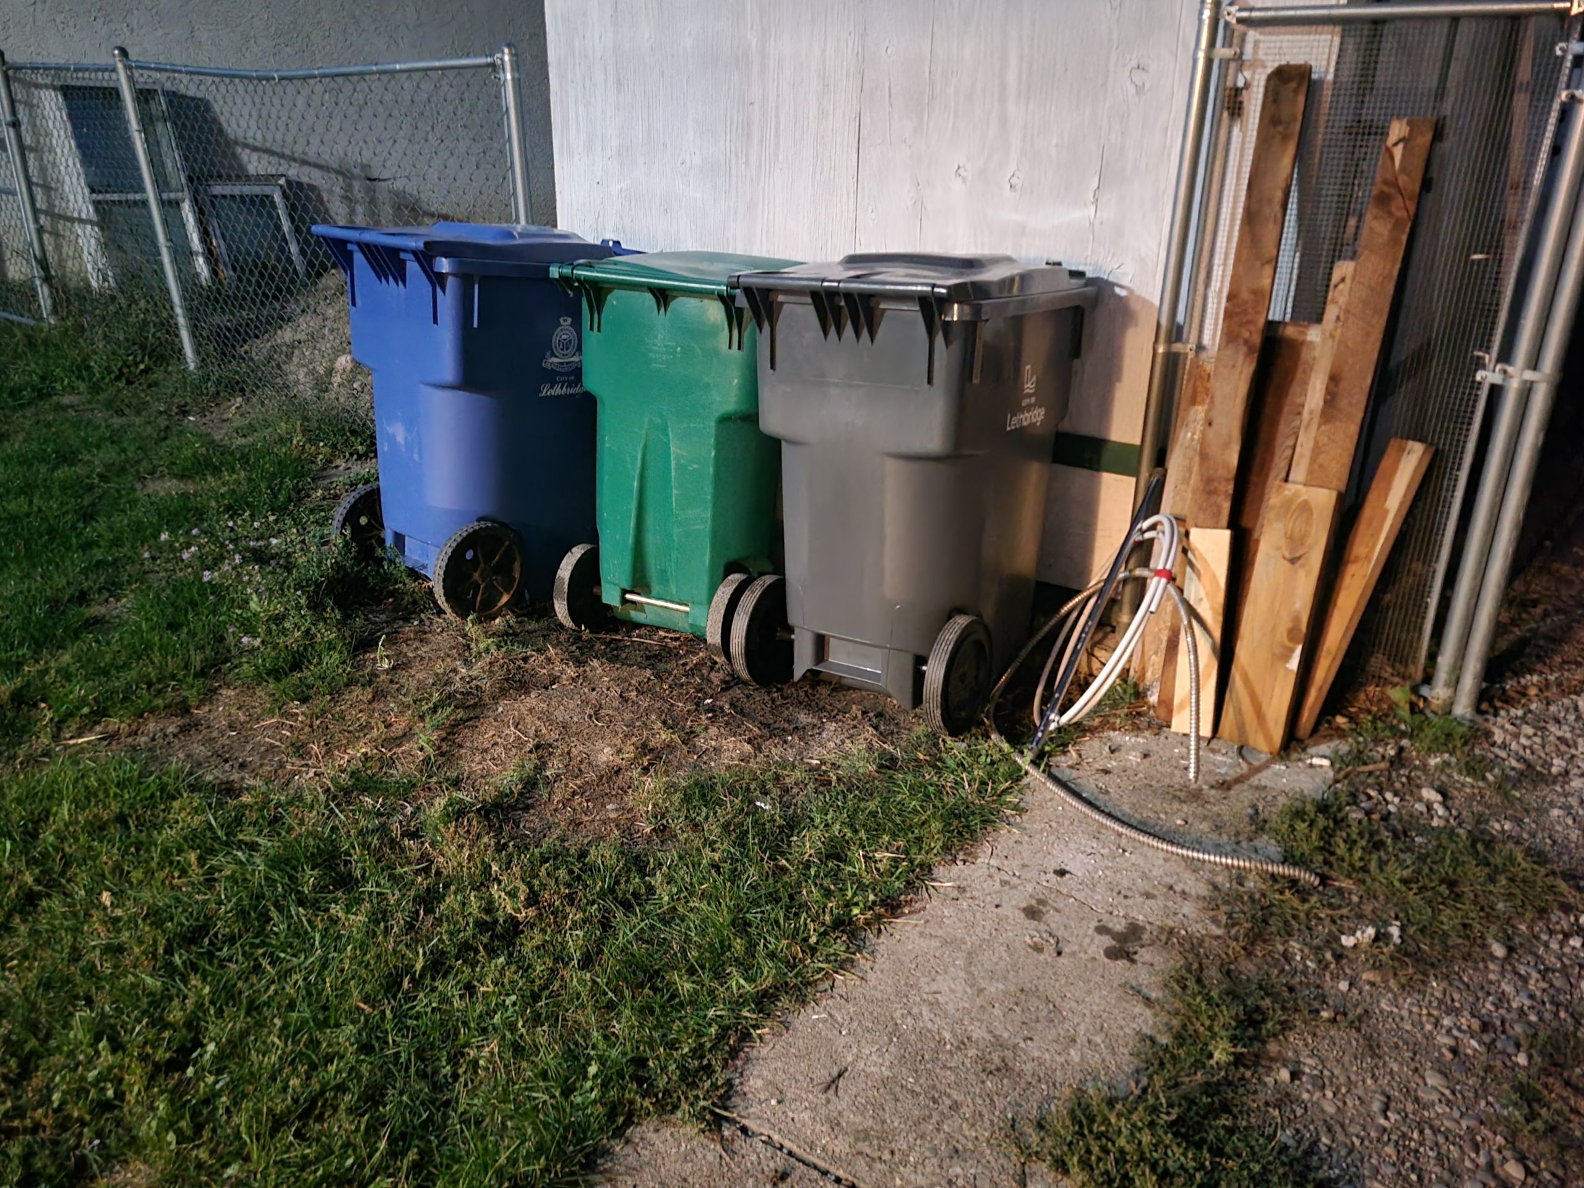
We (finally) got a new garbage container.  Yay. 

The old one had gang spray paint and a big crack in the front. 

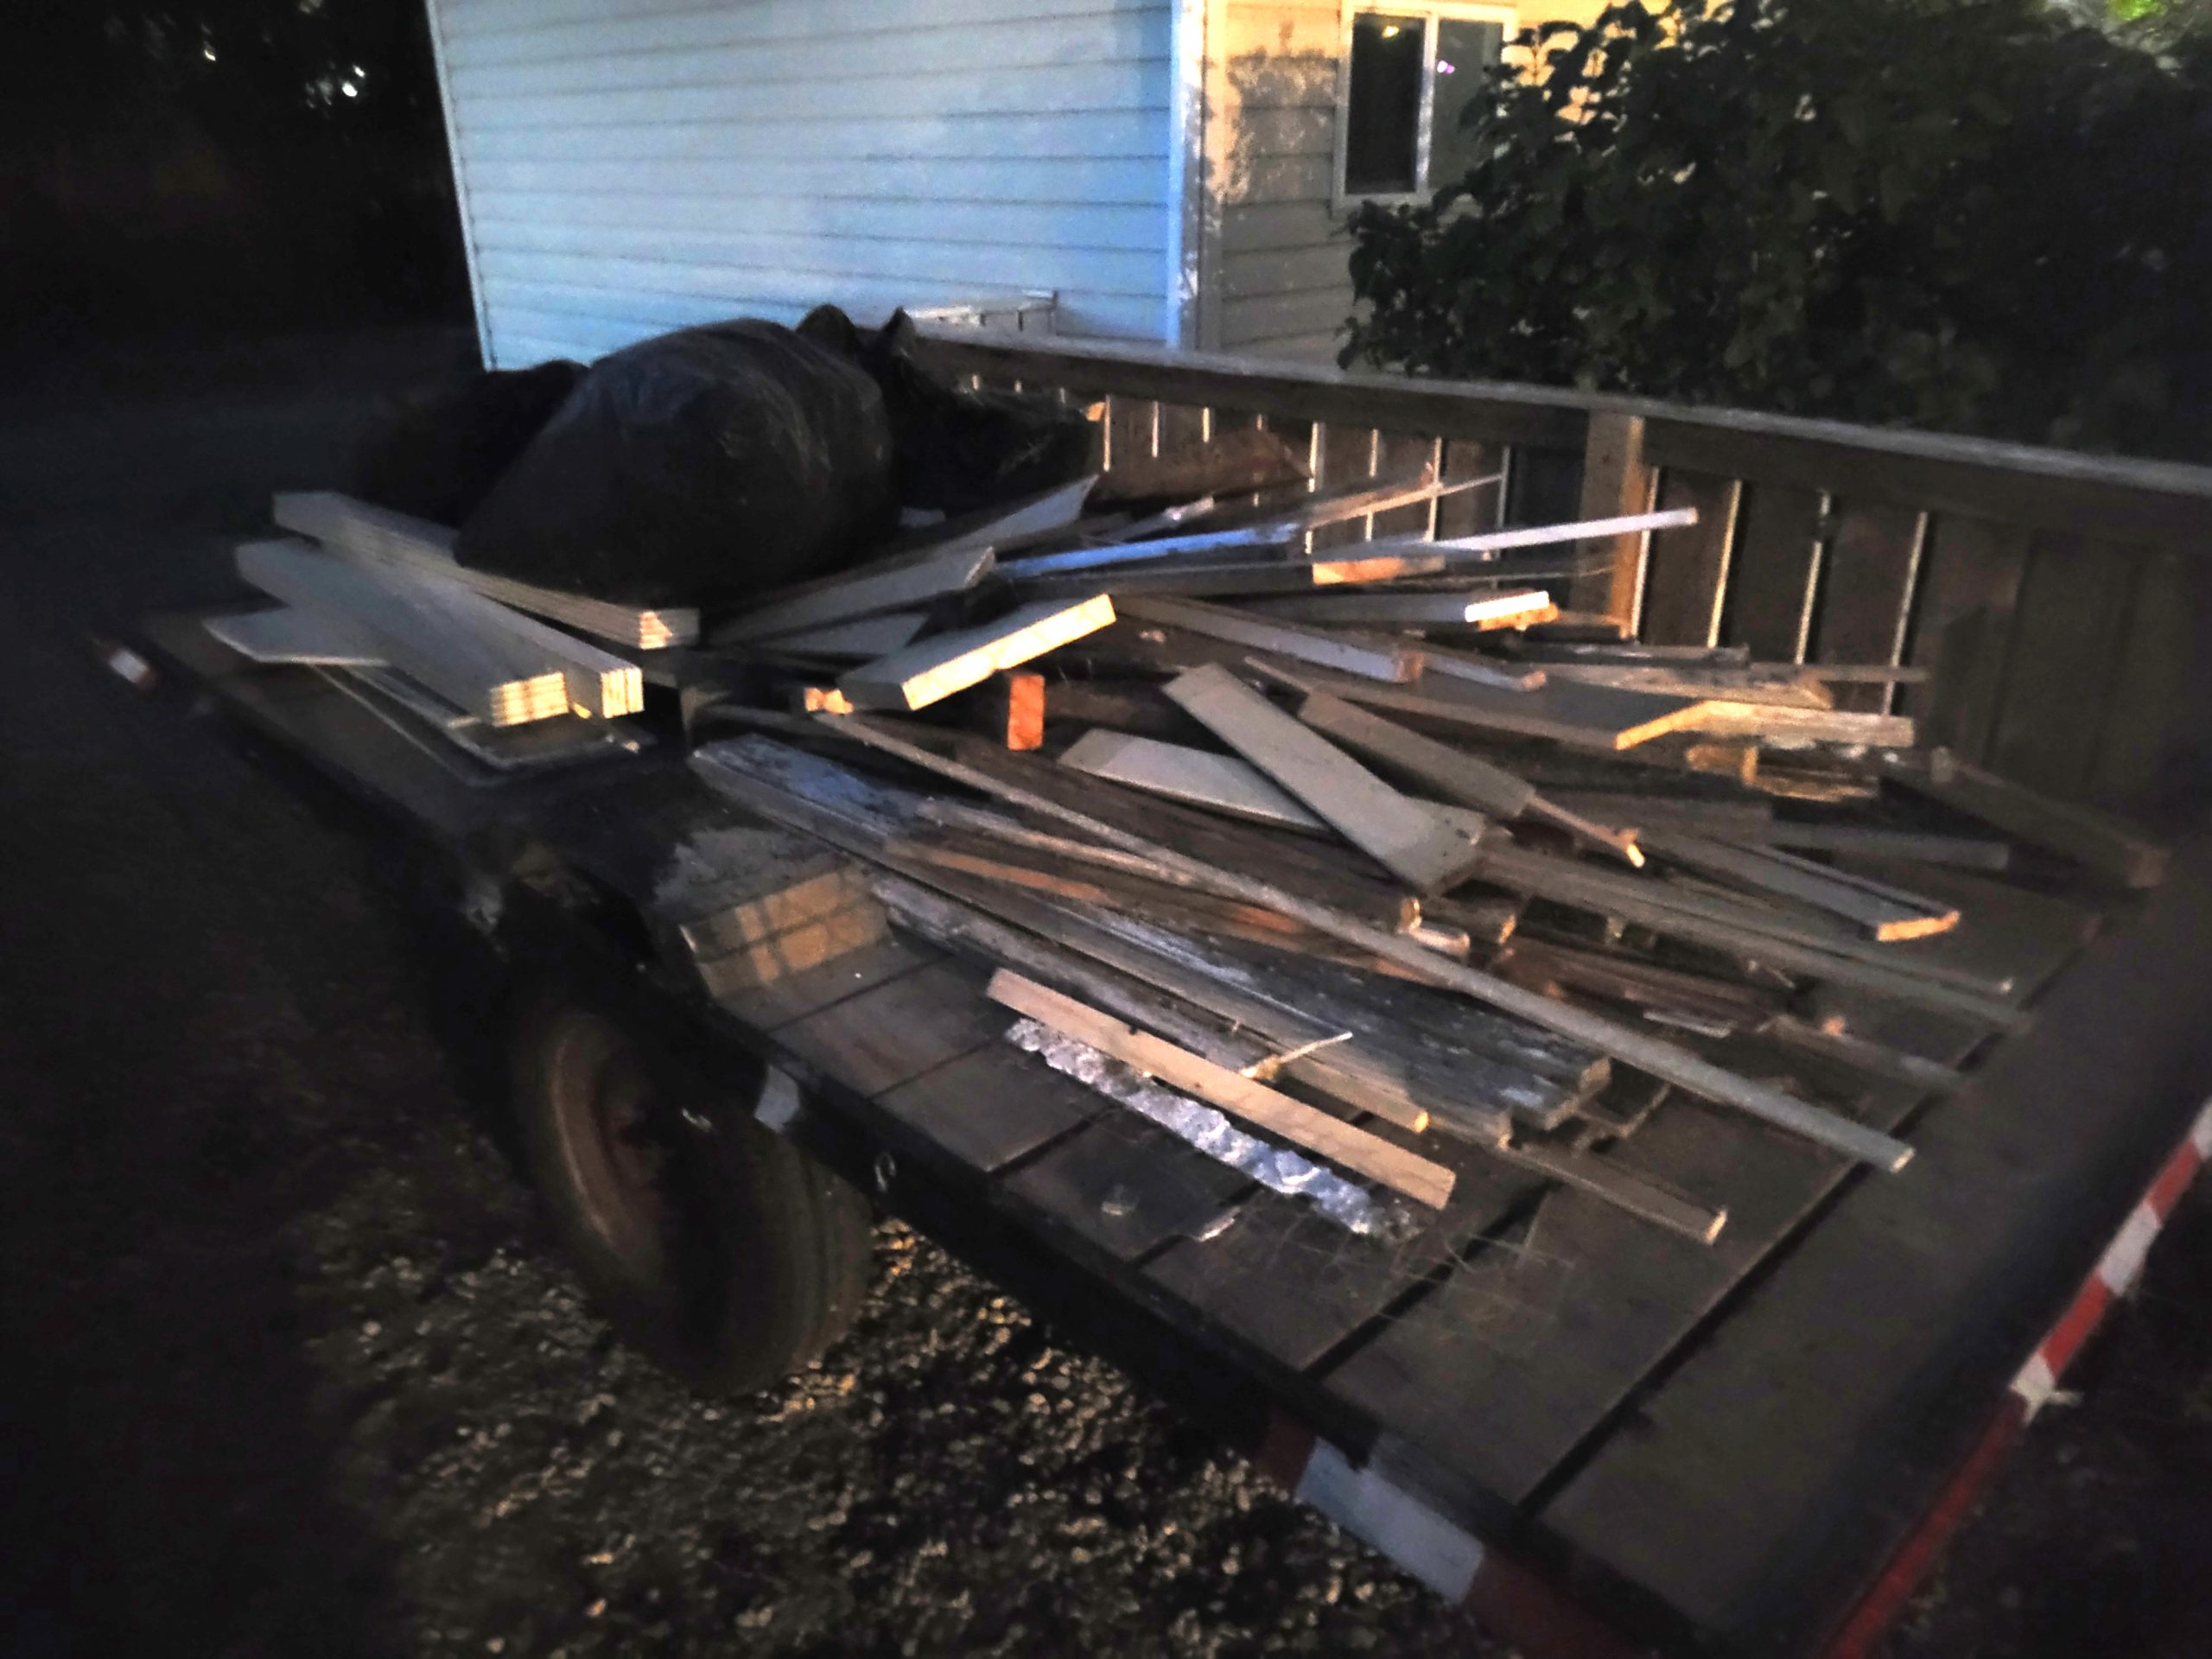
The garbage bags and the rest of the refuse wood was piled on the trailer.  I’ll go in a couple of Saturdays to unload it at the landfill.  I’ve separated the drywall, white wood, and garbage (bags, painted wood, etc.) to make it easier at the landfill. 

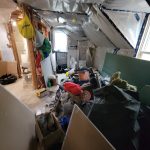
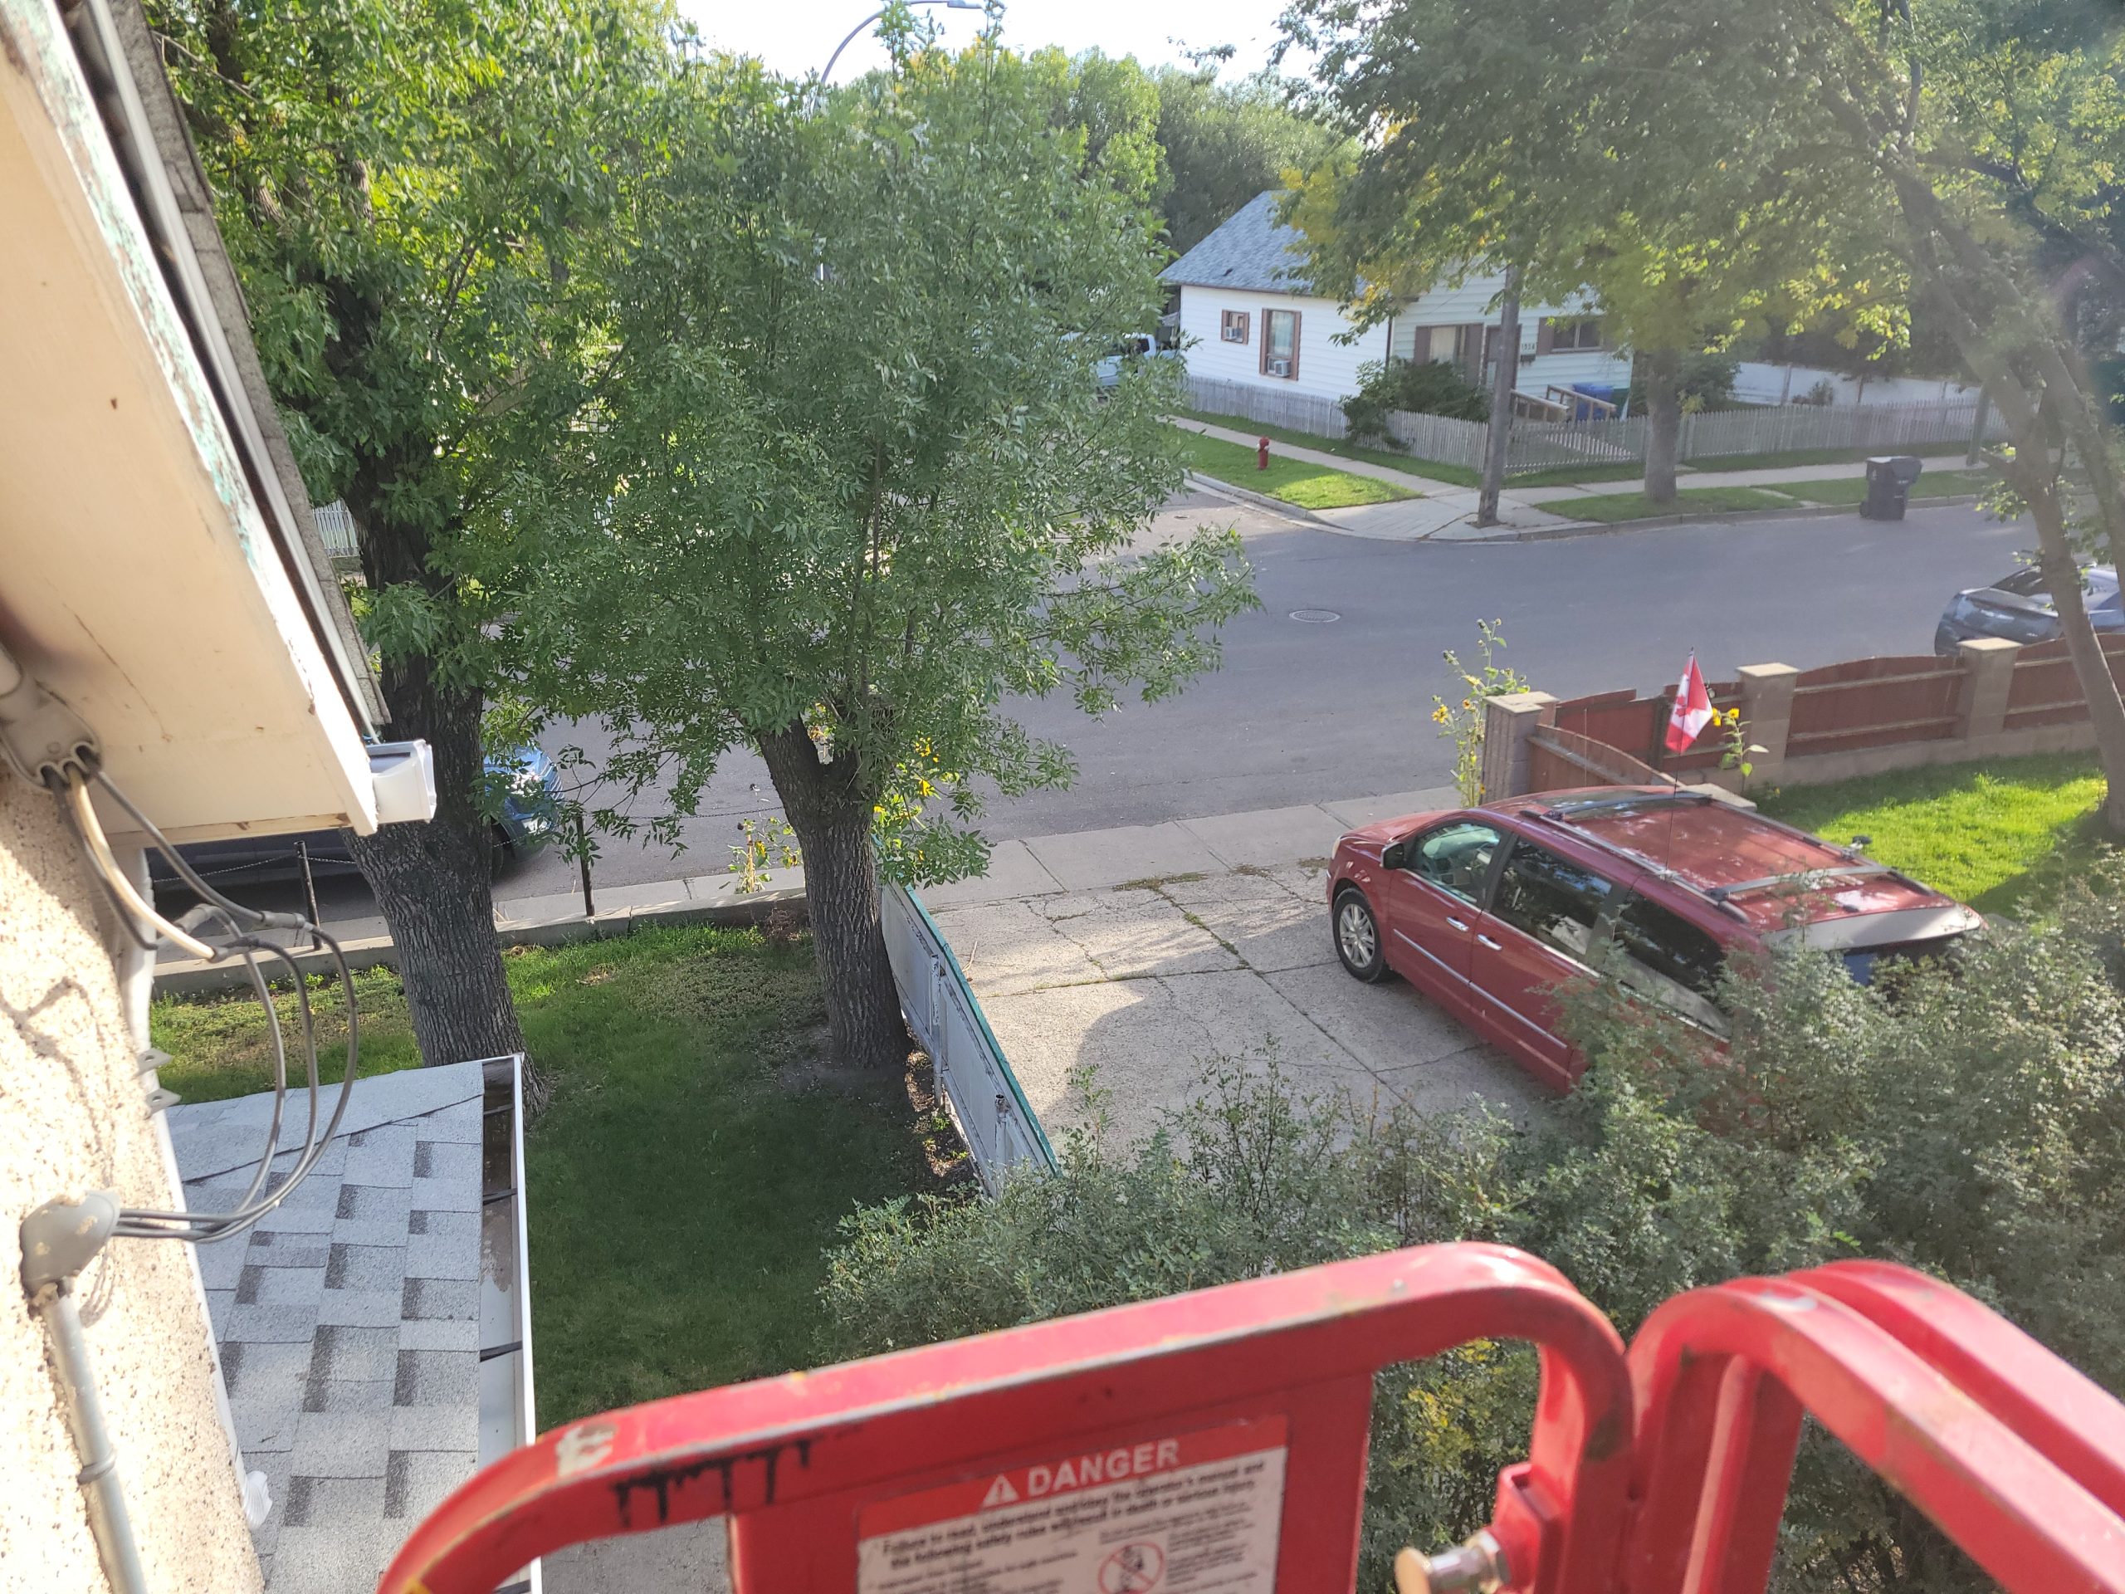
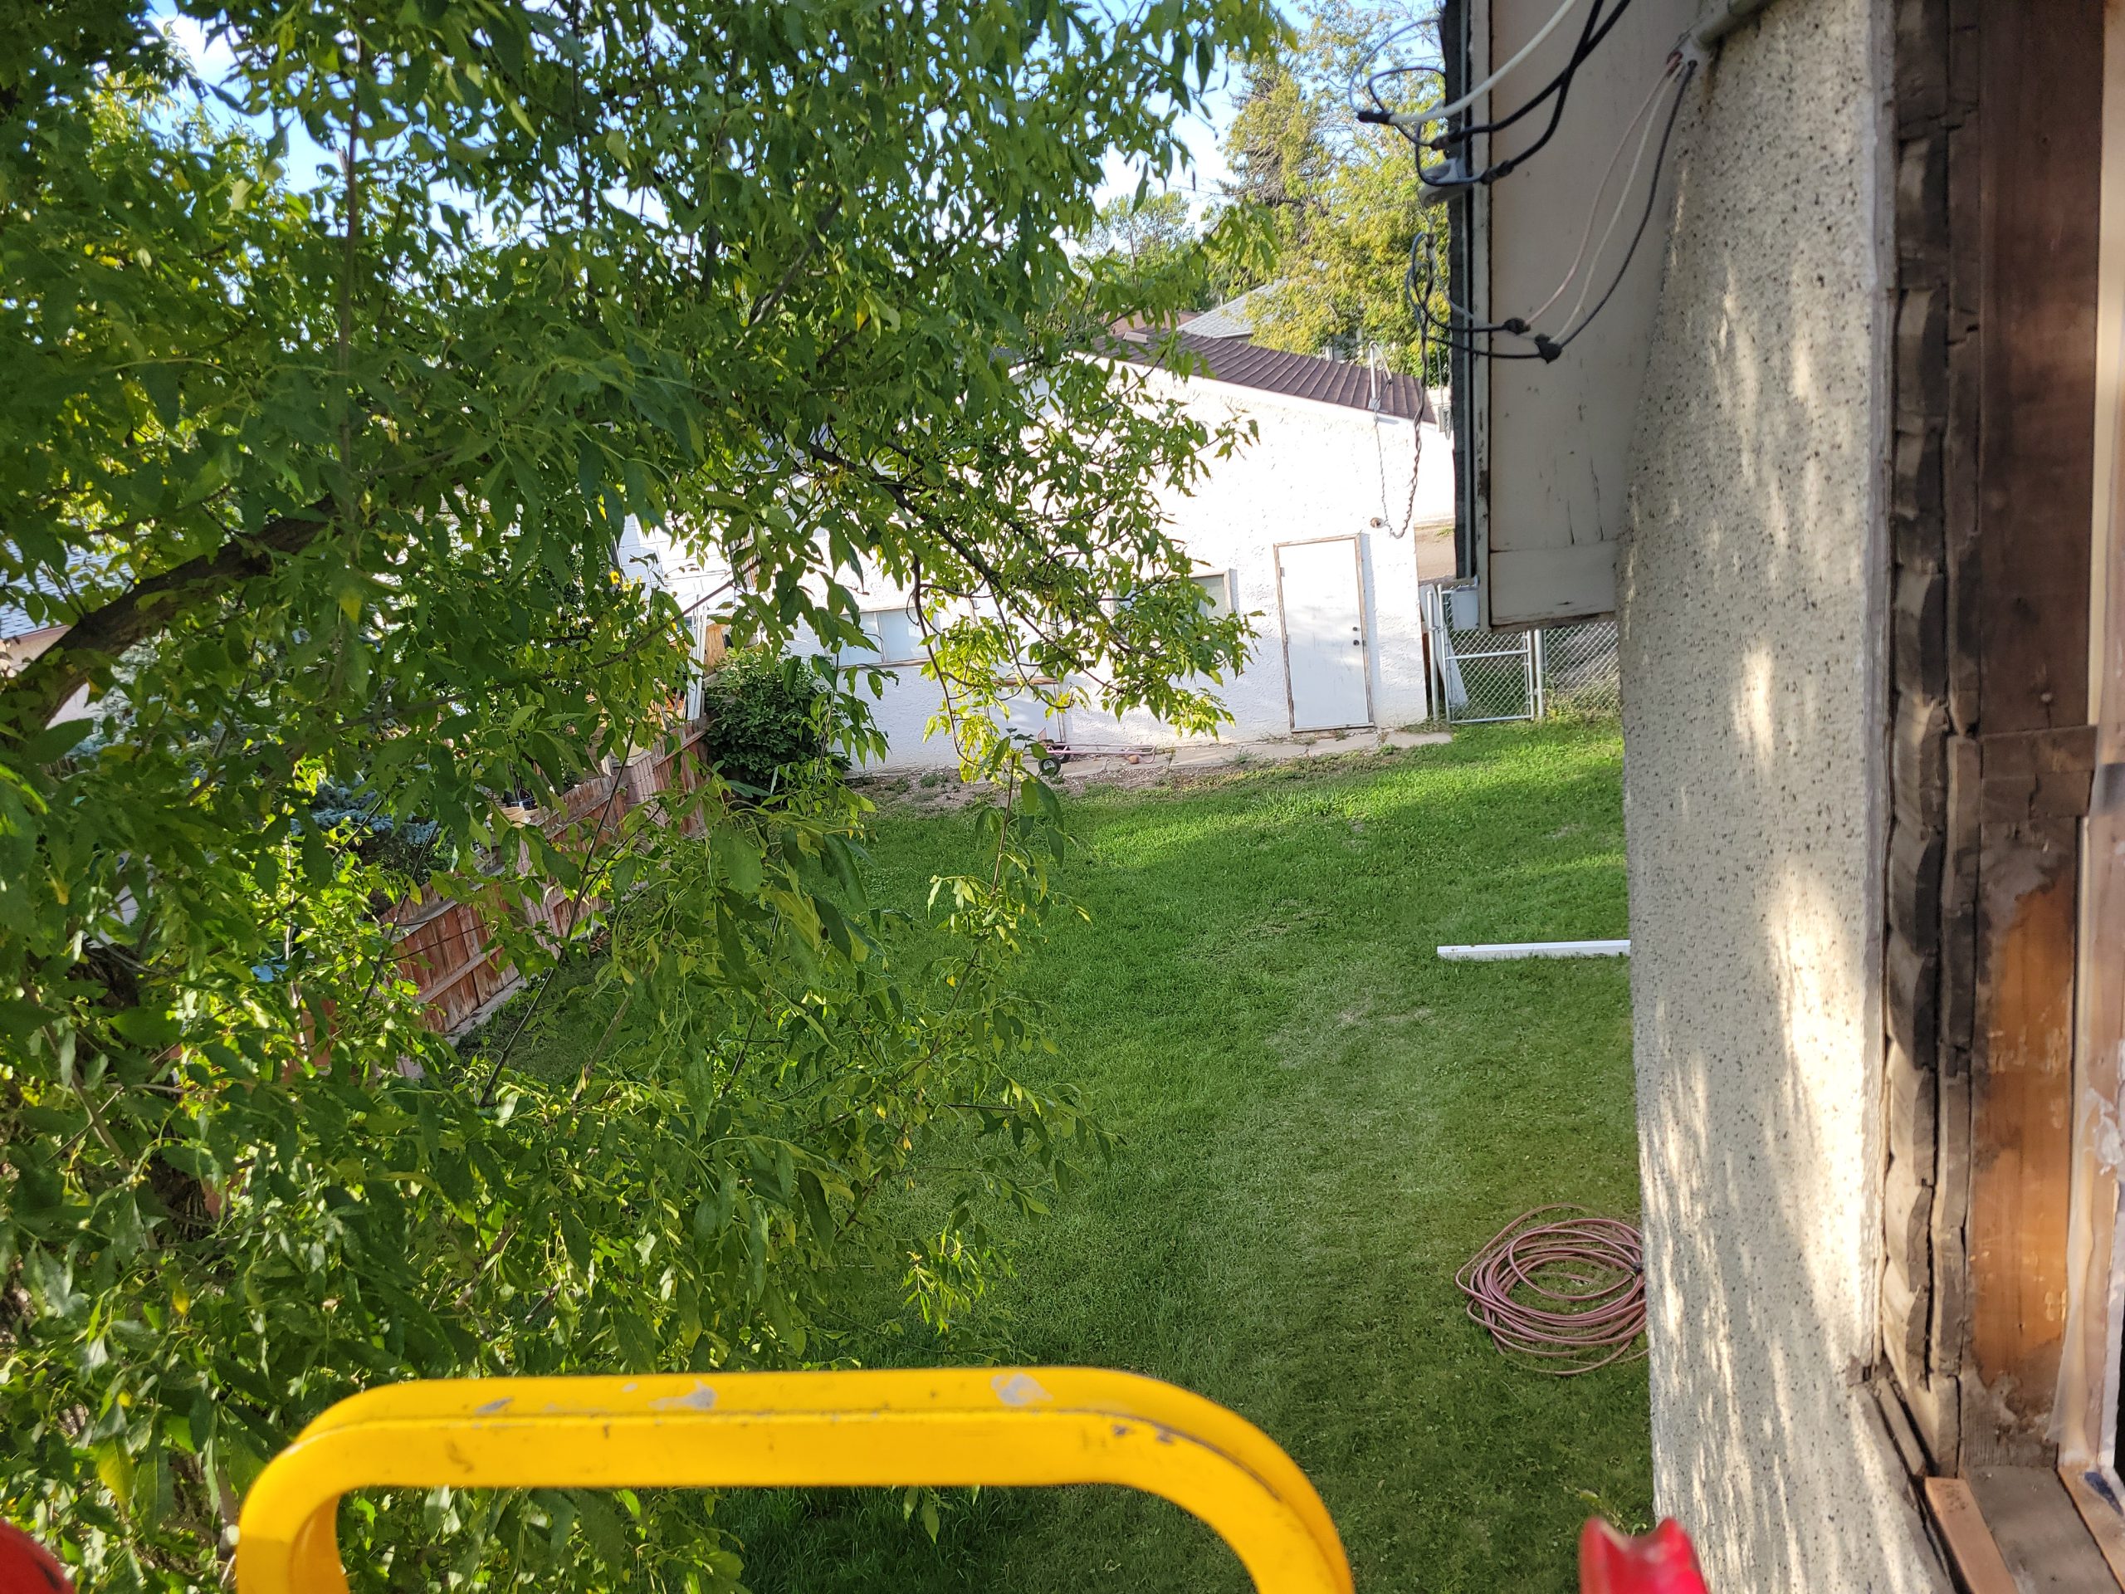
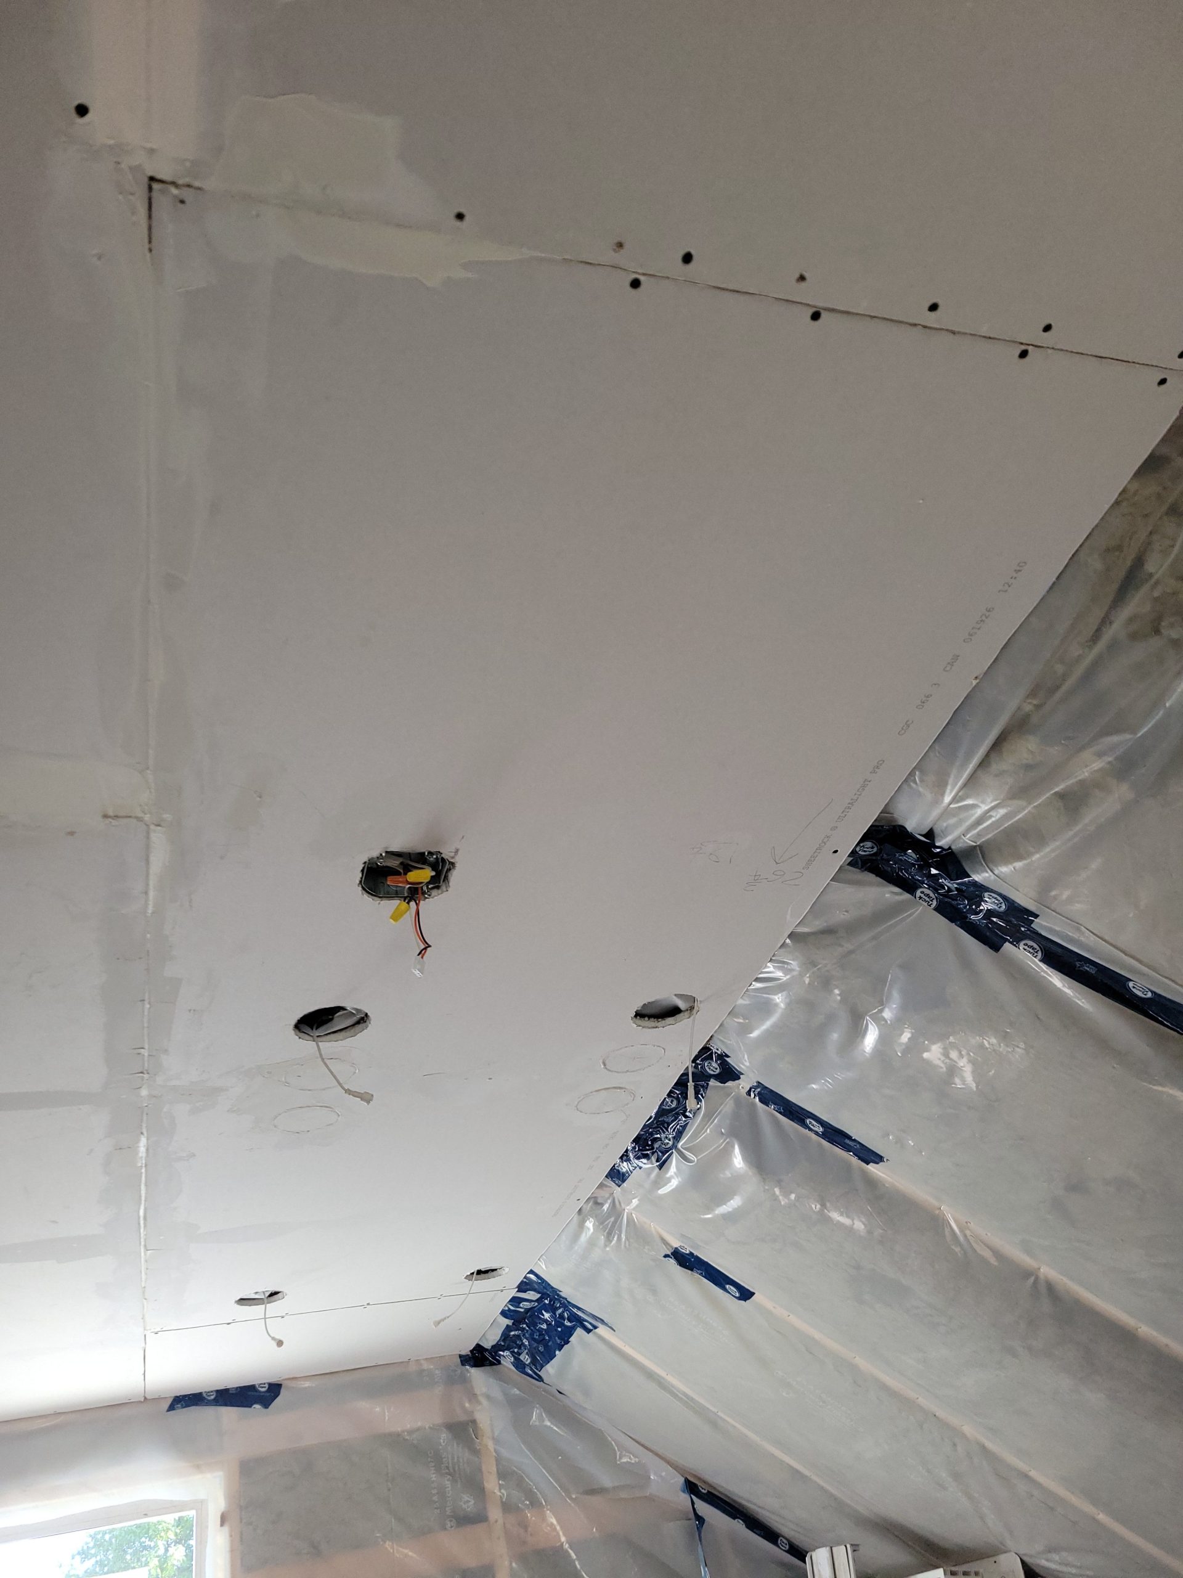
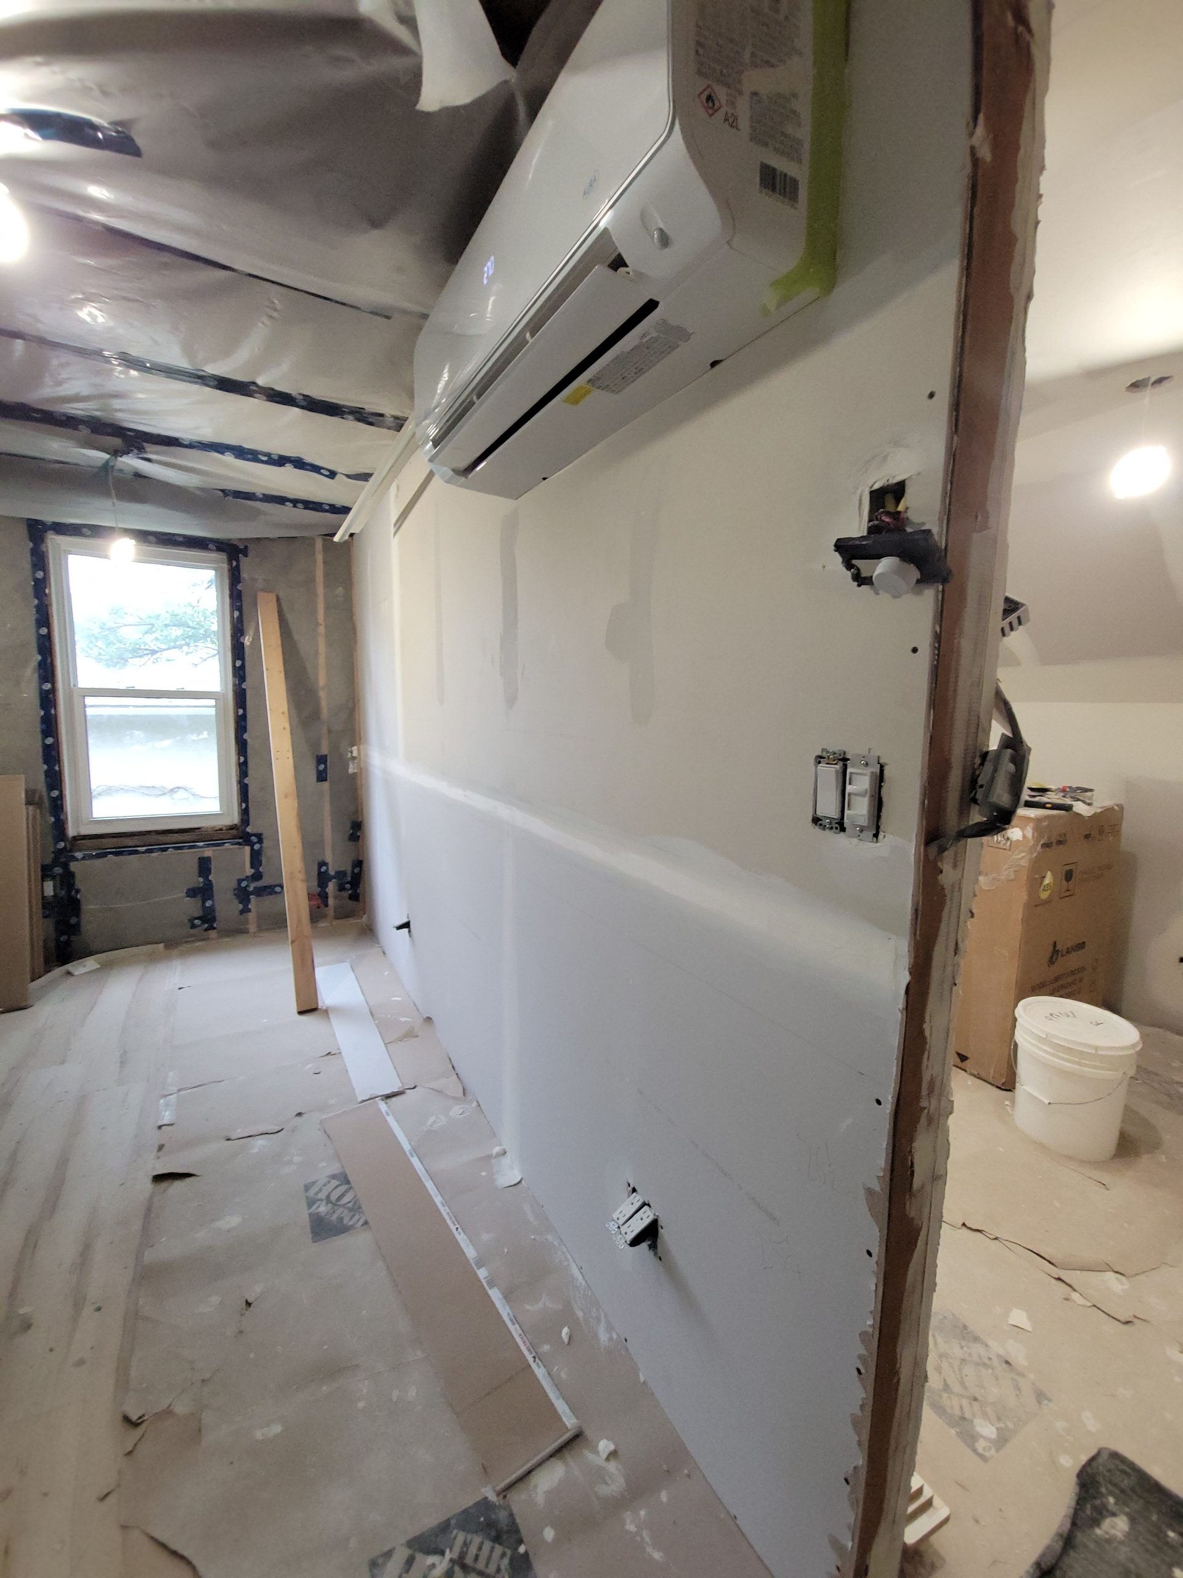
Today we had the scissor lift to do work on the two remaining windows.  Here is the view from up above. 

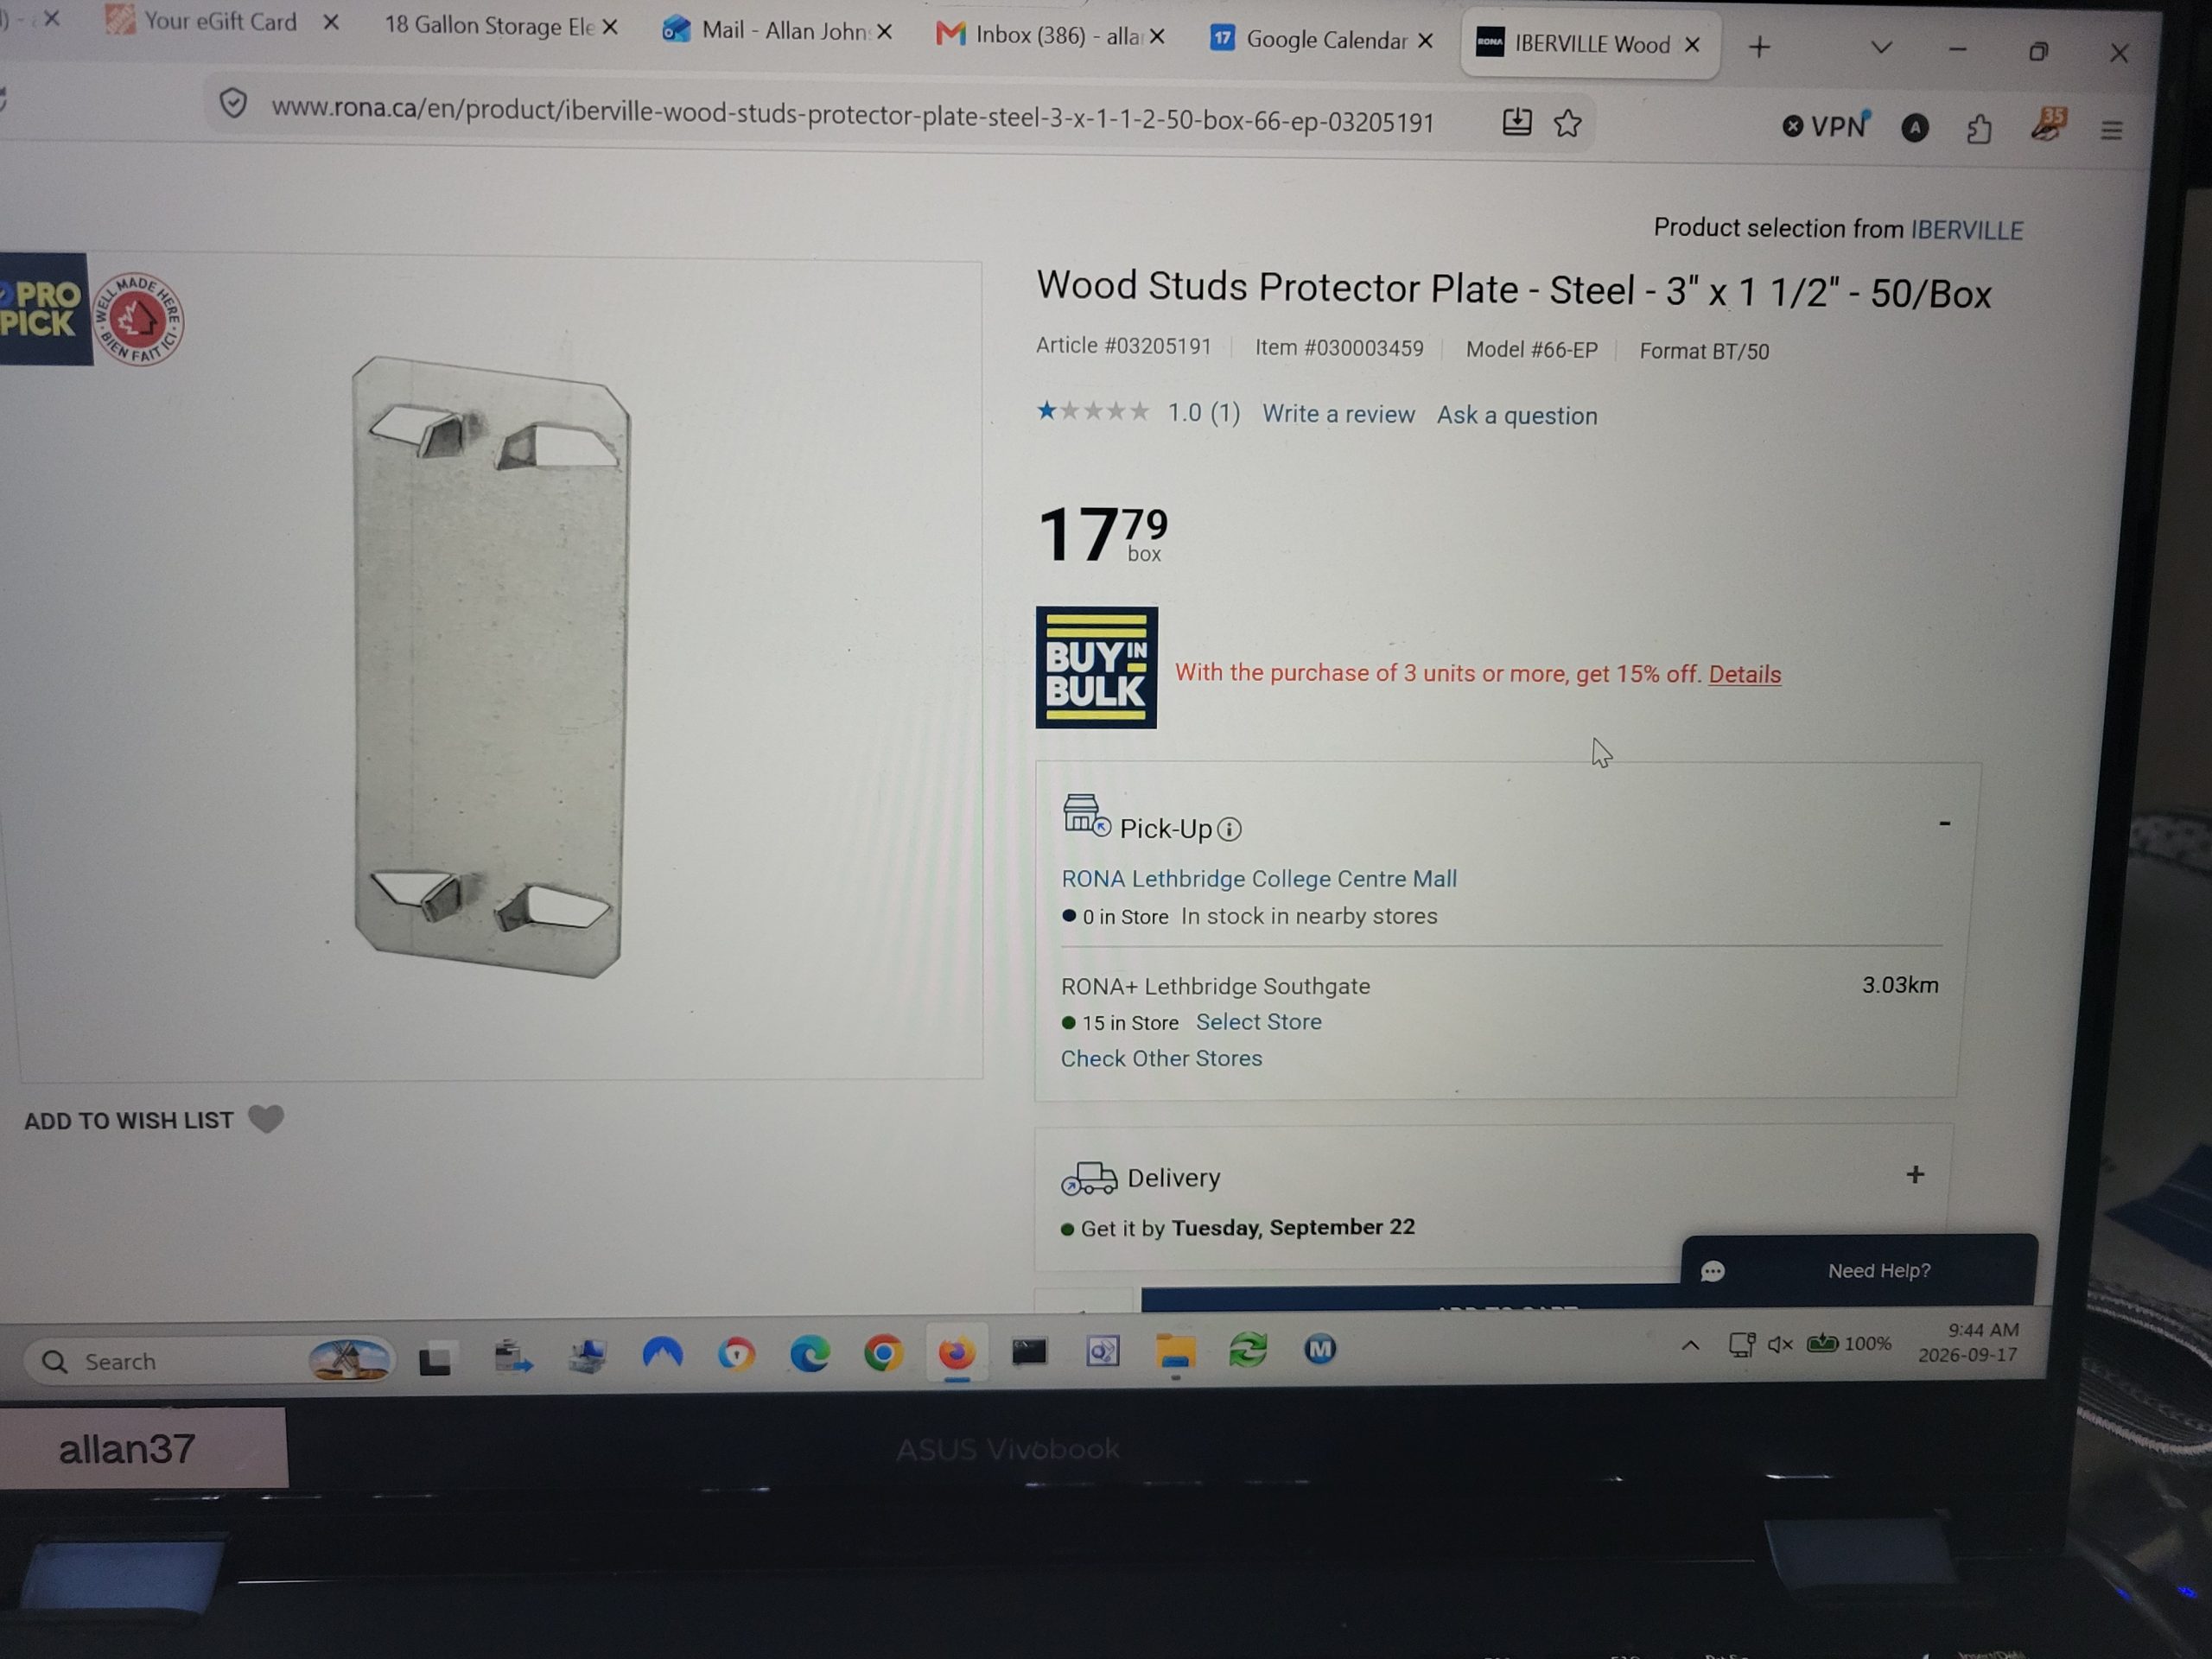
Rona+, protector plates and paper, living room window, range outlet

Rona+ is the only place I could find that sells whole boxes of protector plates (“bang plates”).  They hardly have any staff there.  Their app is broken – doesn’t accept my email and password despite being told several times over the past two years – so I can’t look up which isle and bay a product sits.  I must stand at customer service way longer than should be before someone speaks to me.  Their flooring guy in particular is the most miserable person I’ve ever met in retail, pushing me to go to End Of the Roll.  In short, I hate this place. 

Here’s a view of the new living room window.  Looks good, I think.  Just needs to be permanently installed before it falls out. 

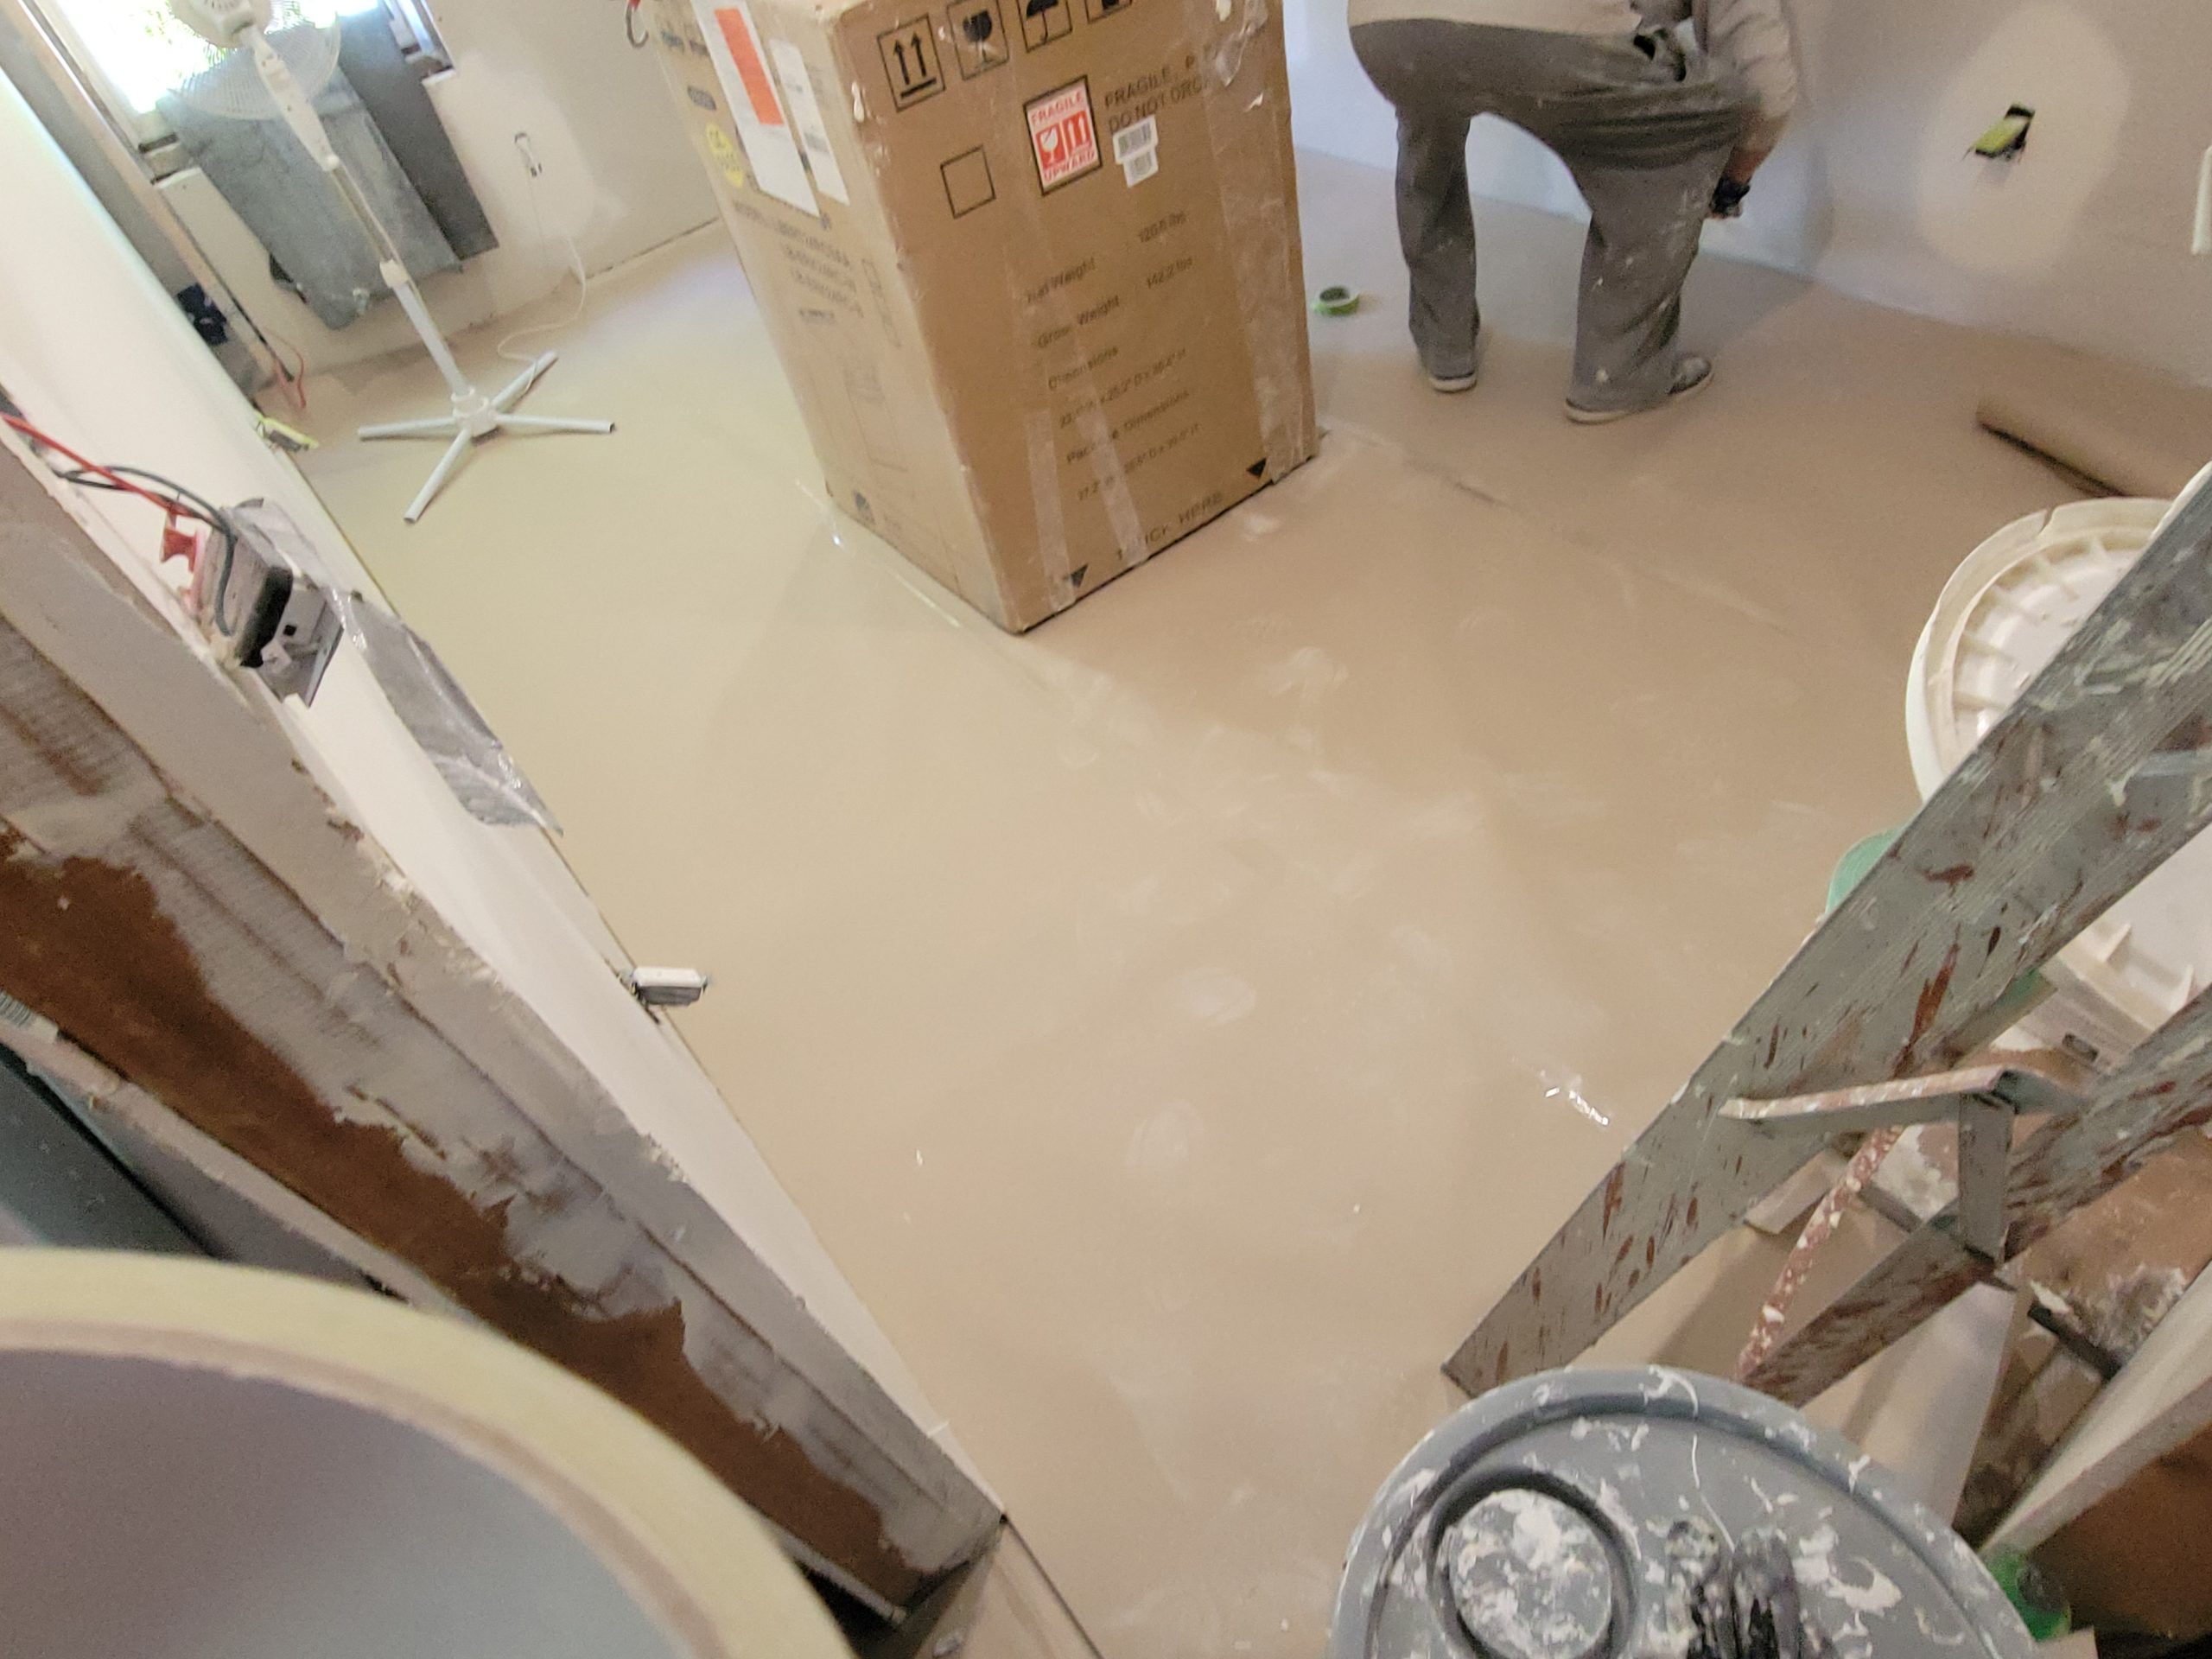
I put down some fresh paper.  But this paper is too thin and rips easily underfoot (not from Rona+ but from Home Depot). 

Read more

ceiling light holes, taping and mudding, windows, ladybugs

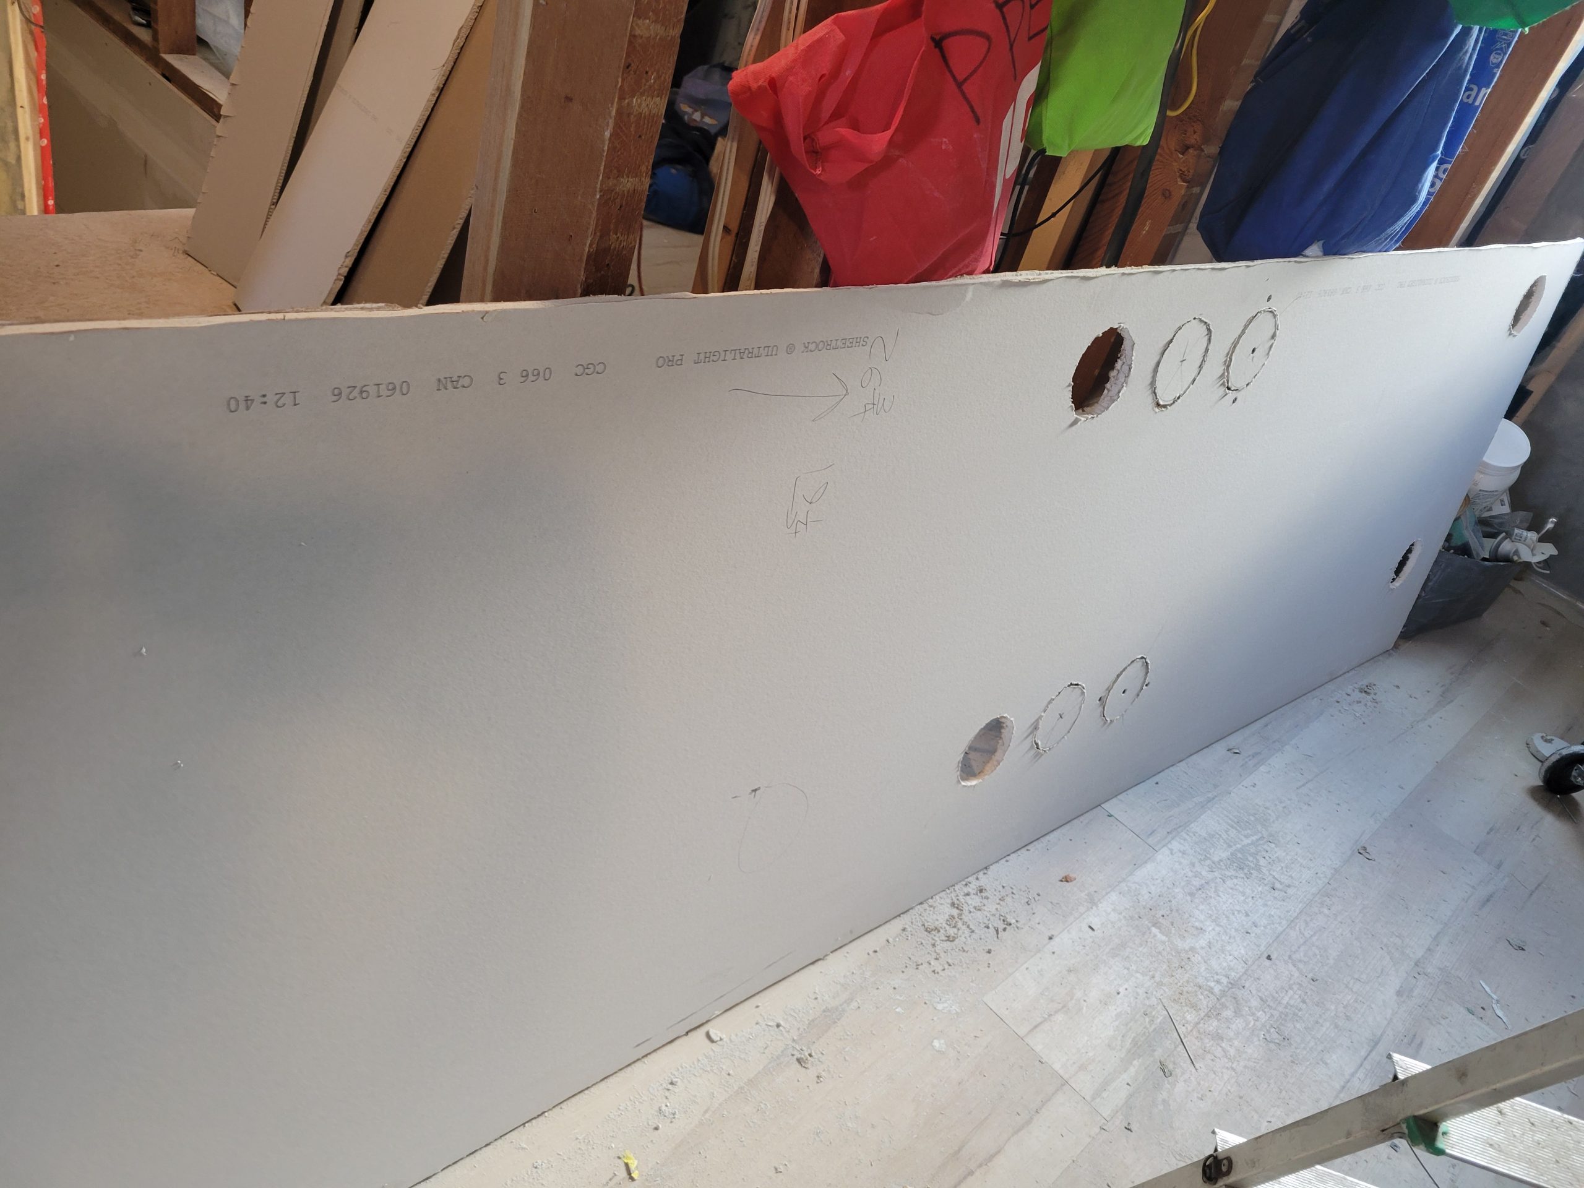
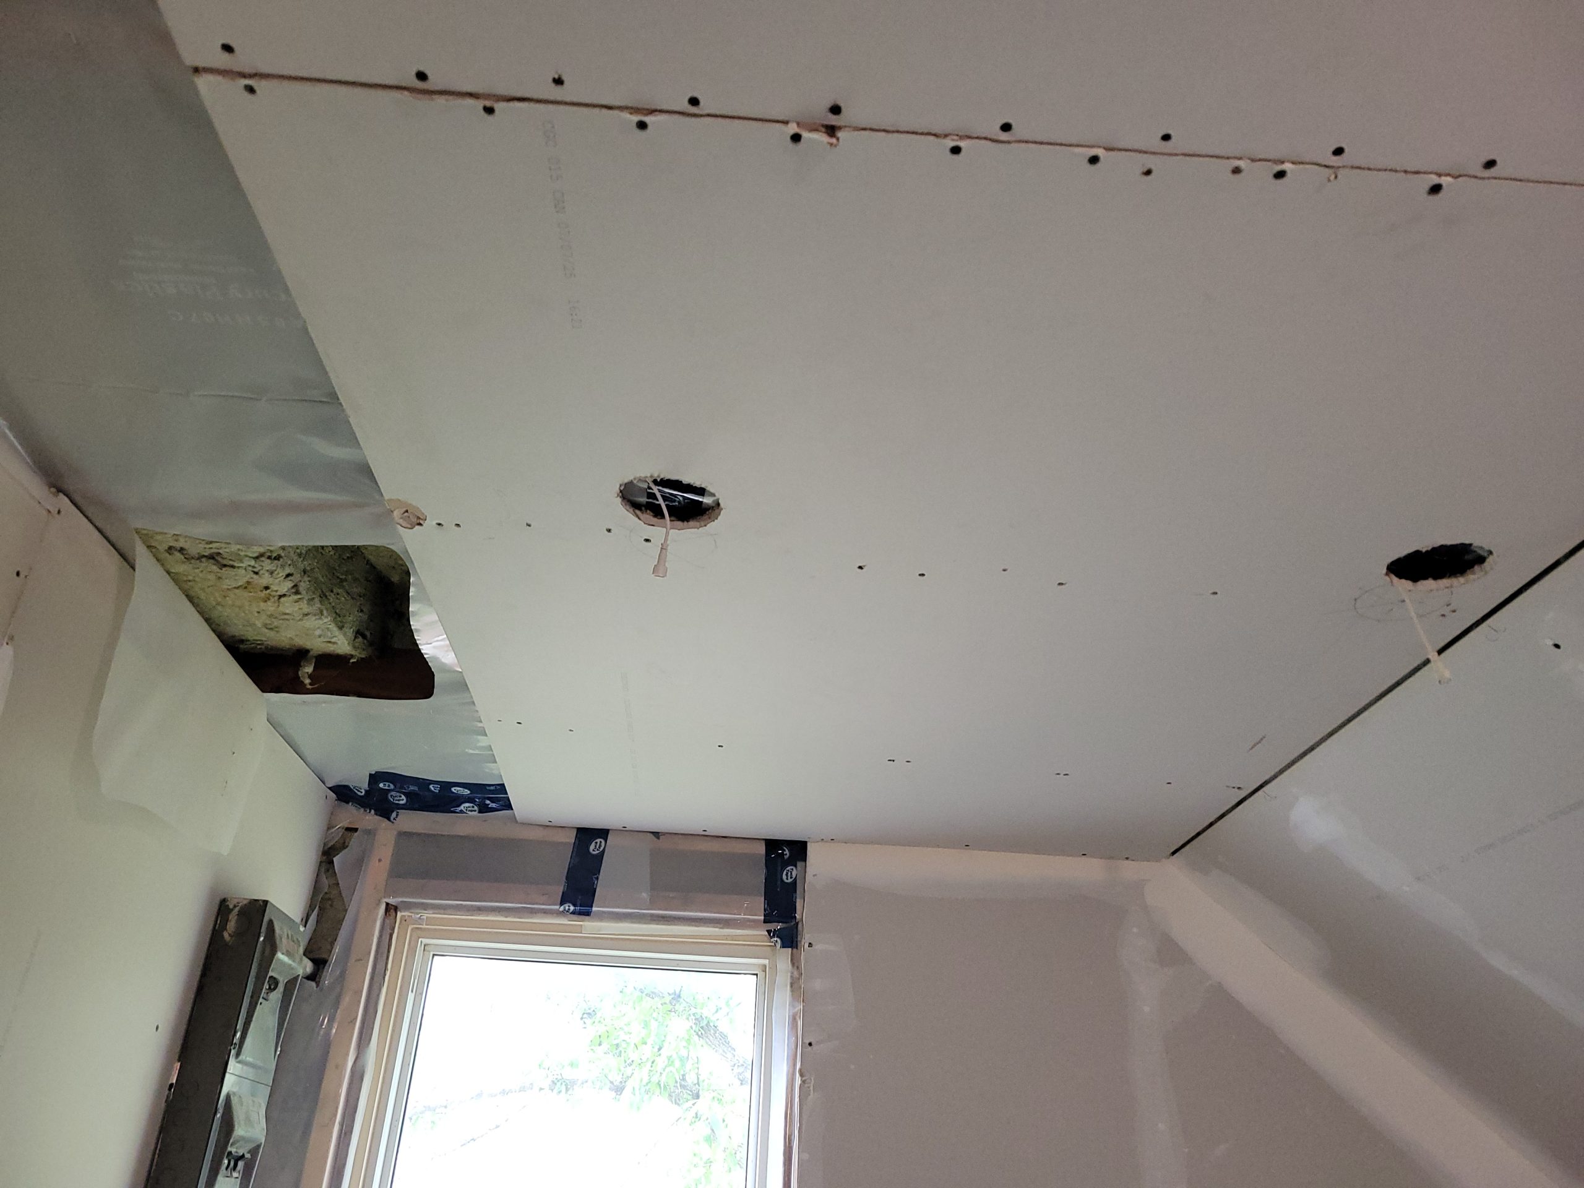
Here is my 3rd try at placing the kitchen lighting.  <sigh> 

I moved the smoke alarm to the left.  Why?  I measured and cut the hole from the wrong side of the drywall.  Rather than patch it up and create a new hole, I moved the darned thing. 

More lighting holes. 

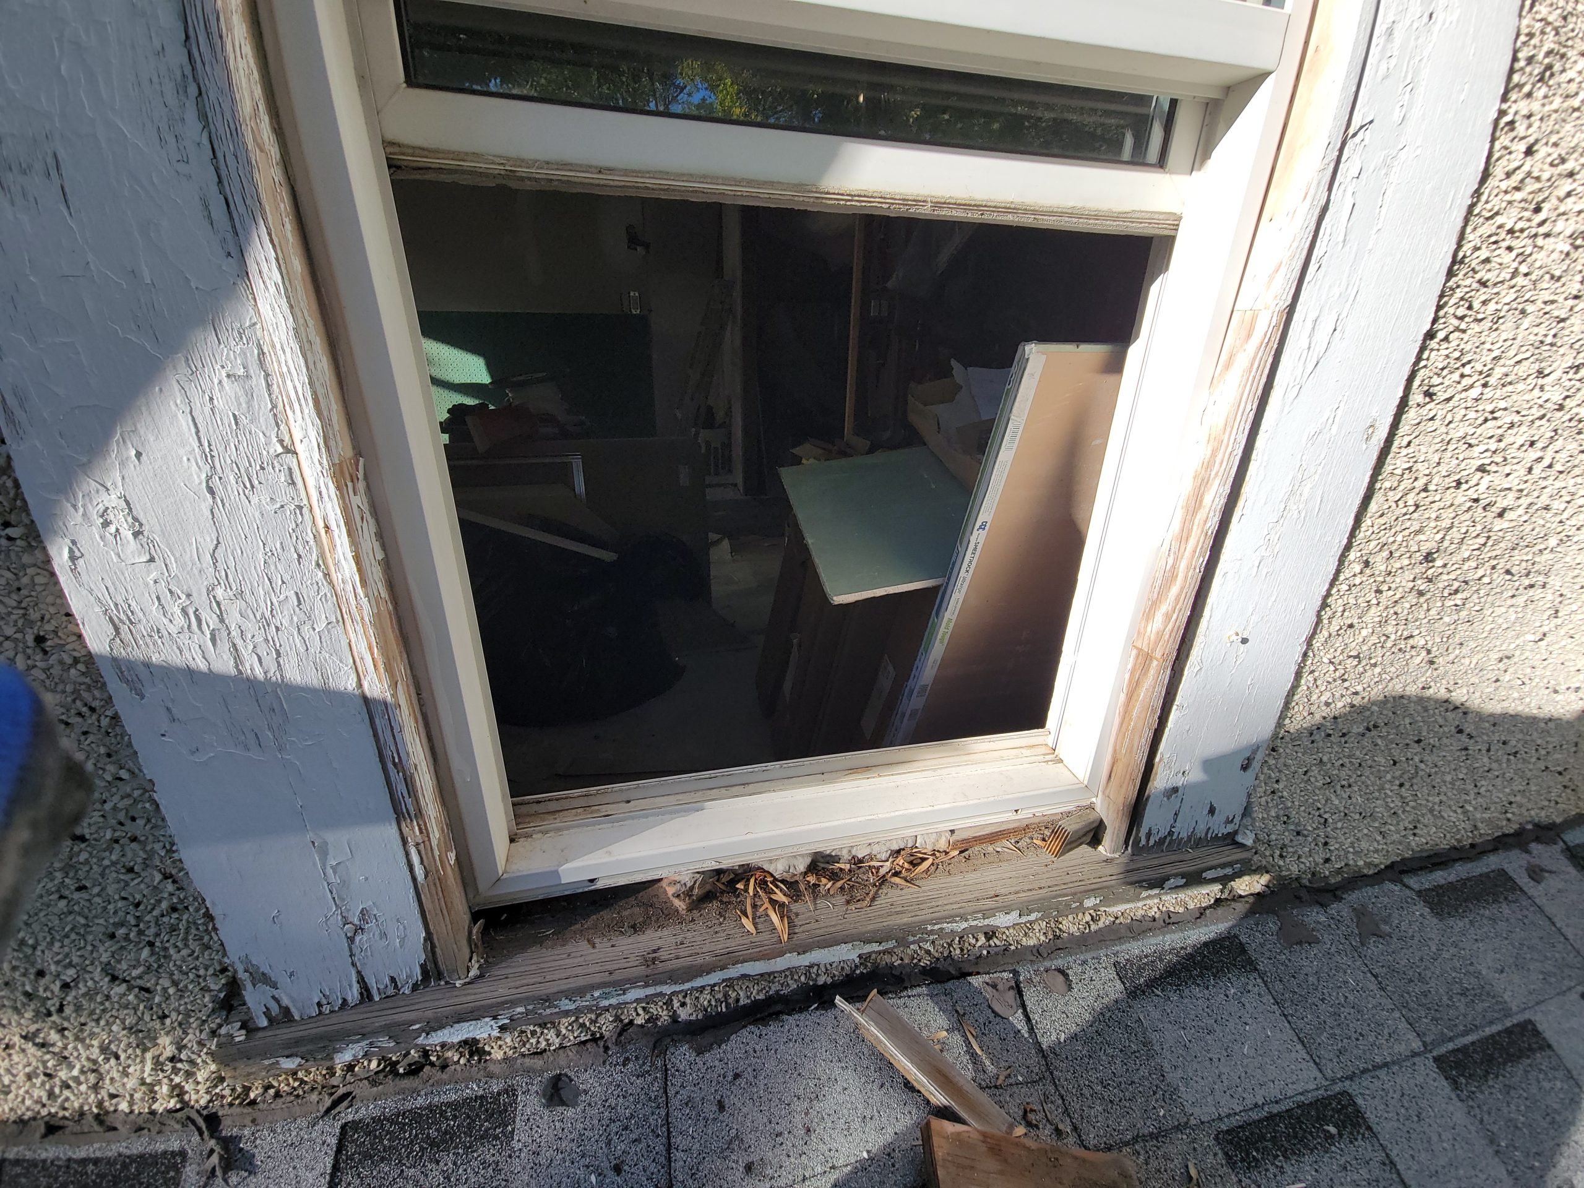
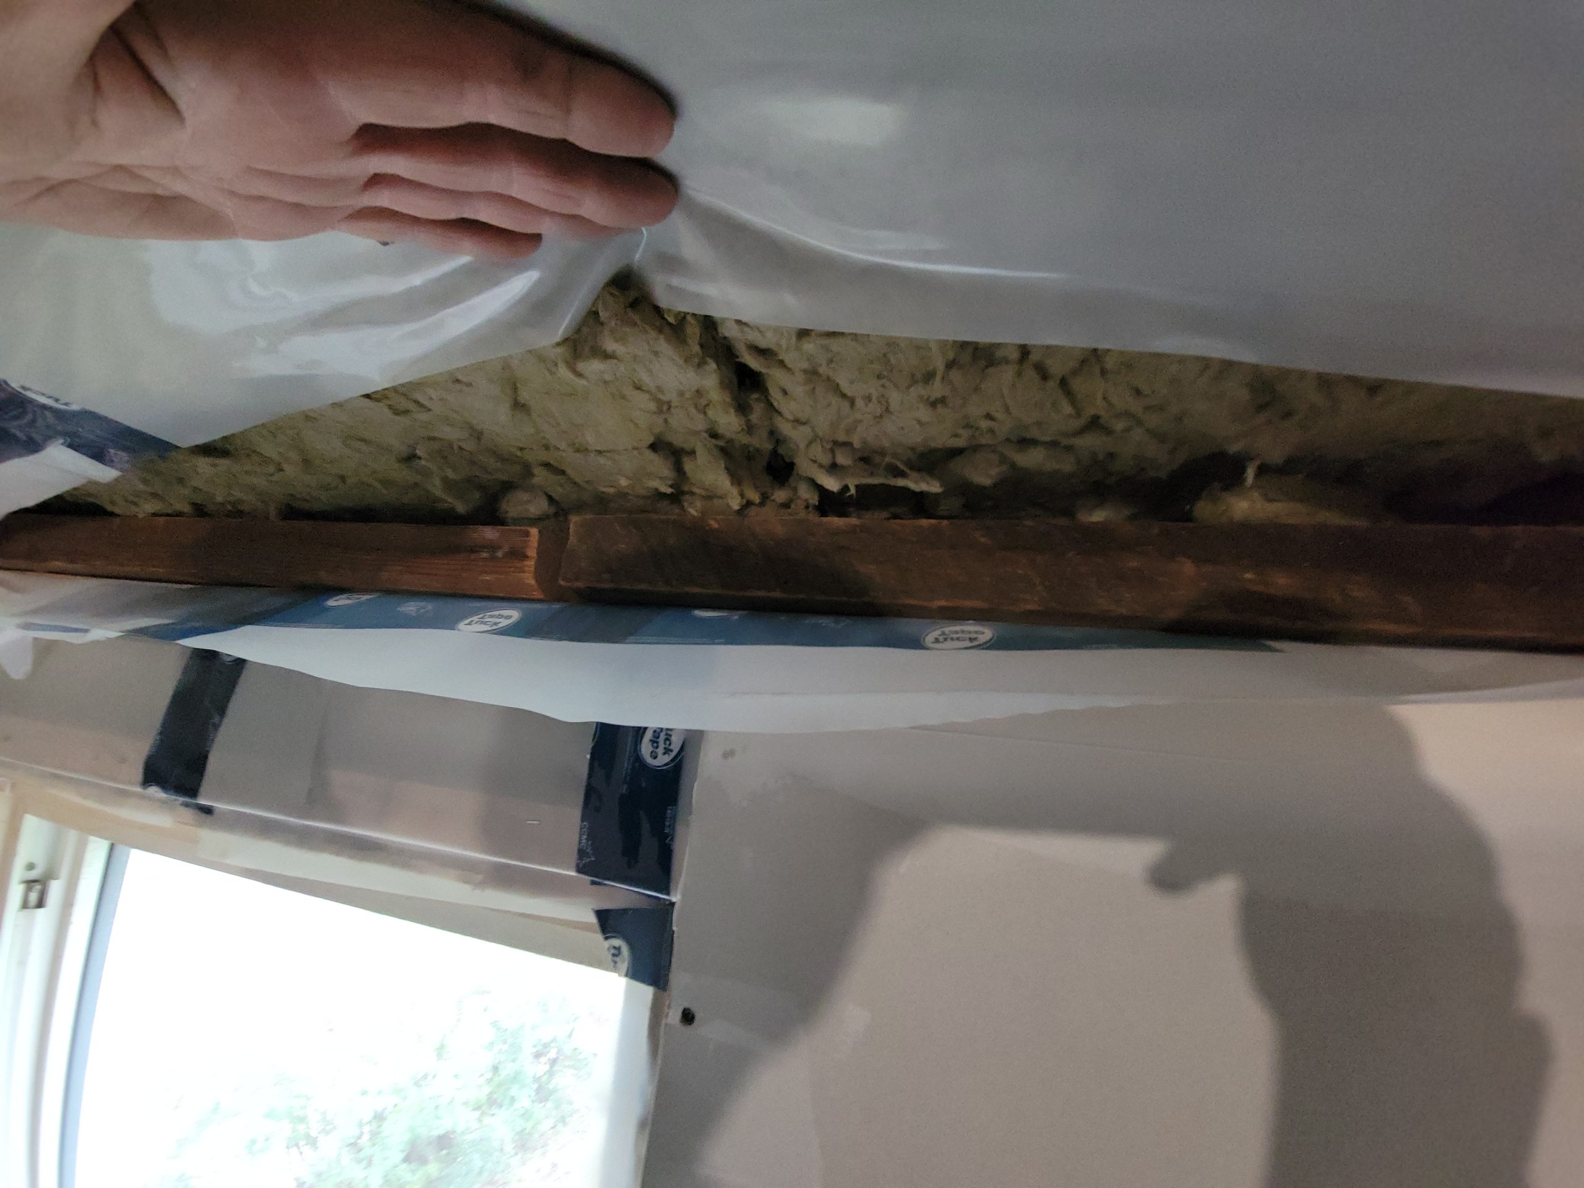
And now … the windows.  I’ve been dreading starting this phase, but it must be done.  Here’s the old window framing. 

Read more

begin ceiling drywall

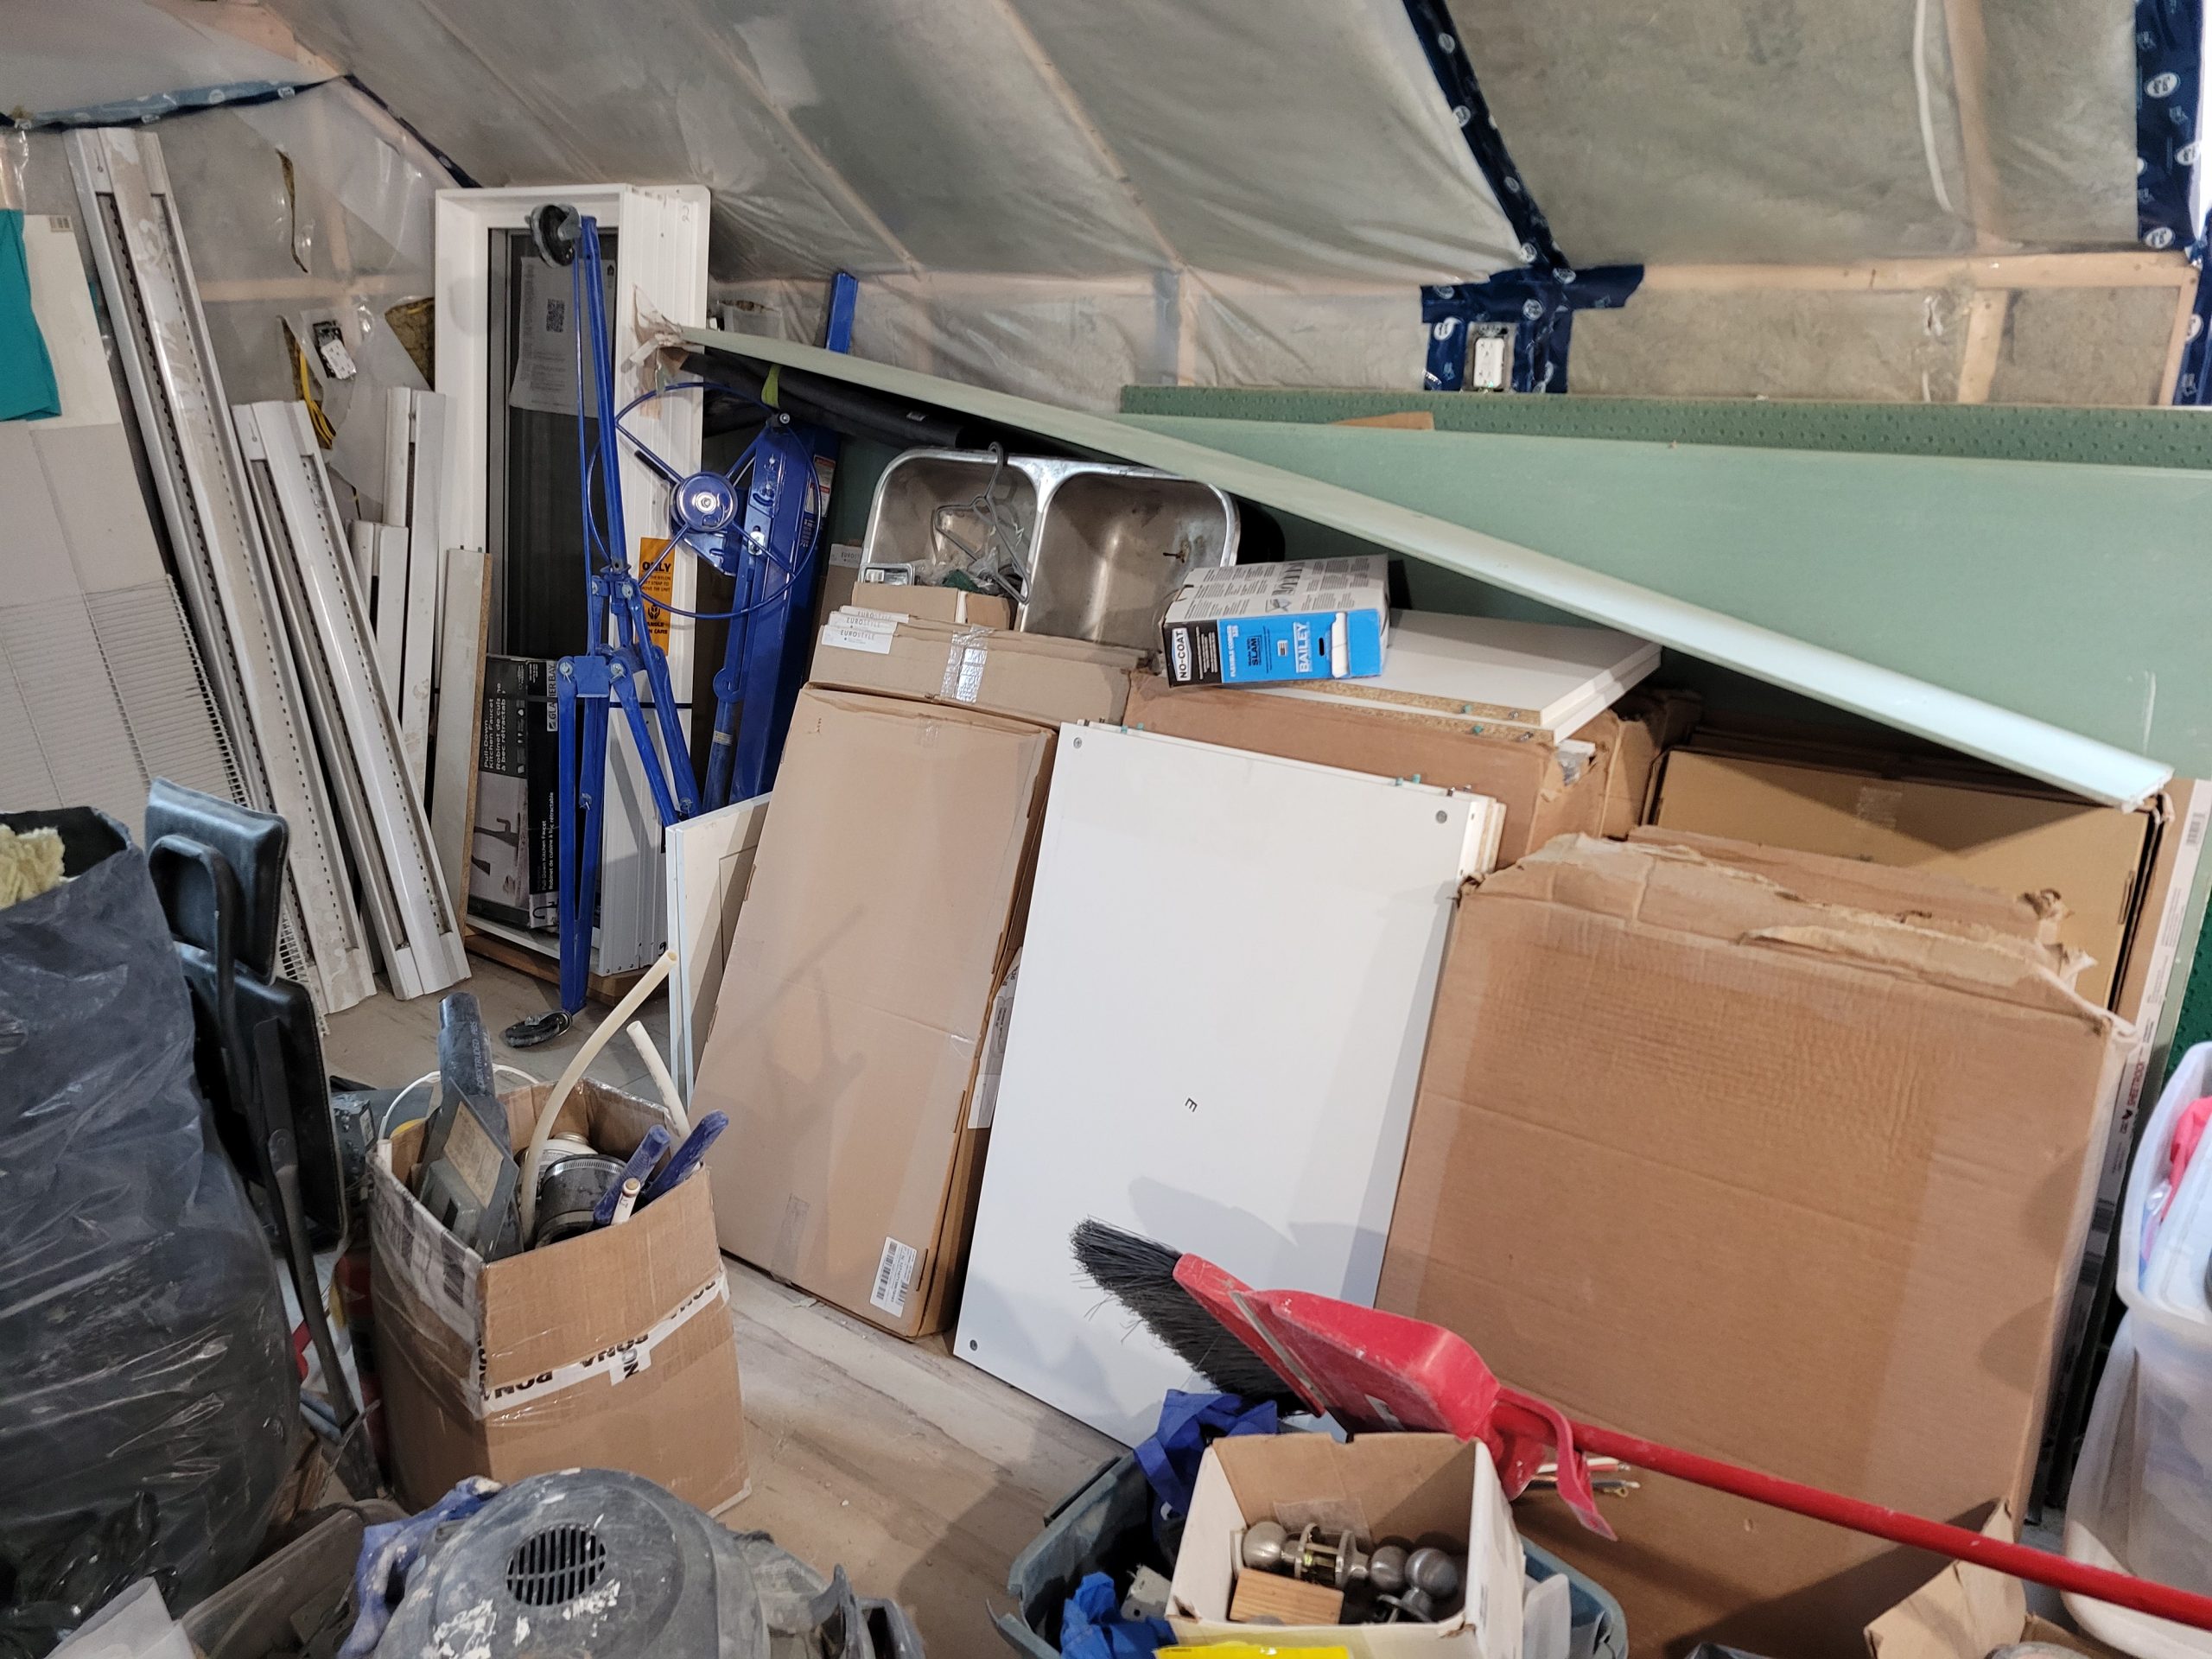
On to the ceiling.  But first, move the boxes full of flat-pack cabinets that are in the way.

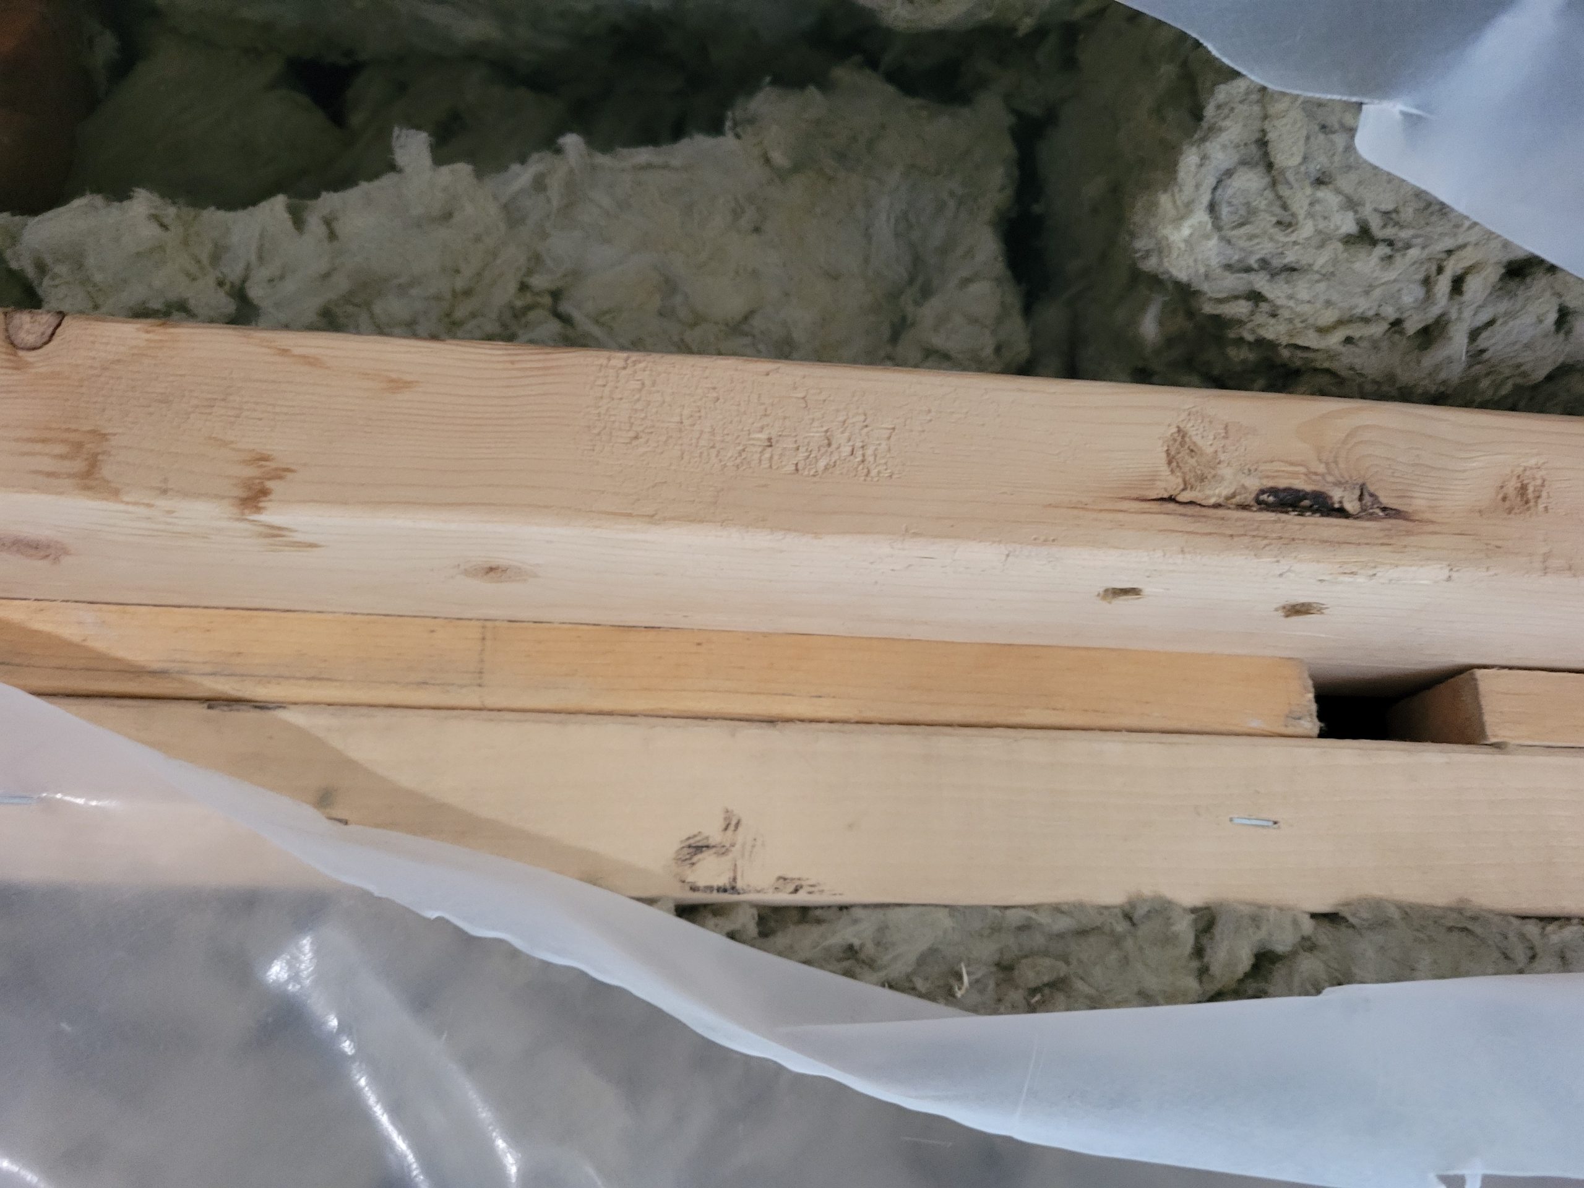
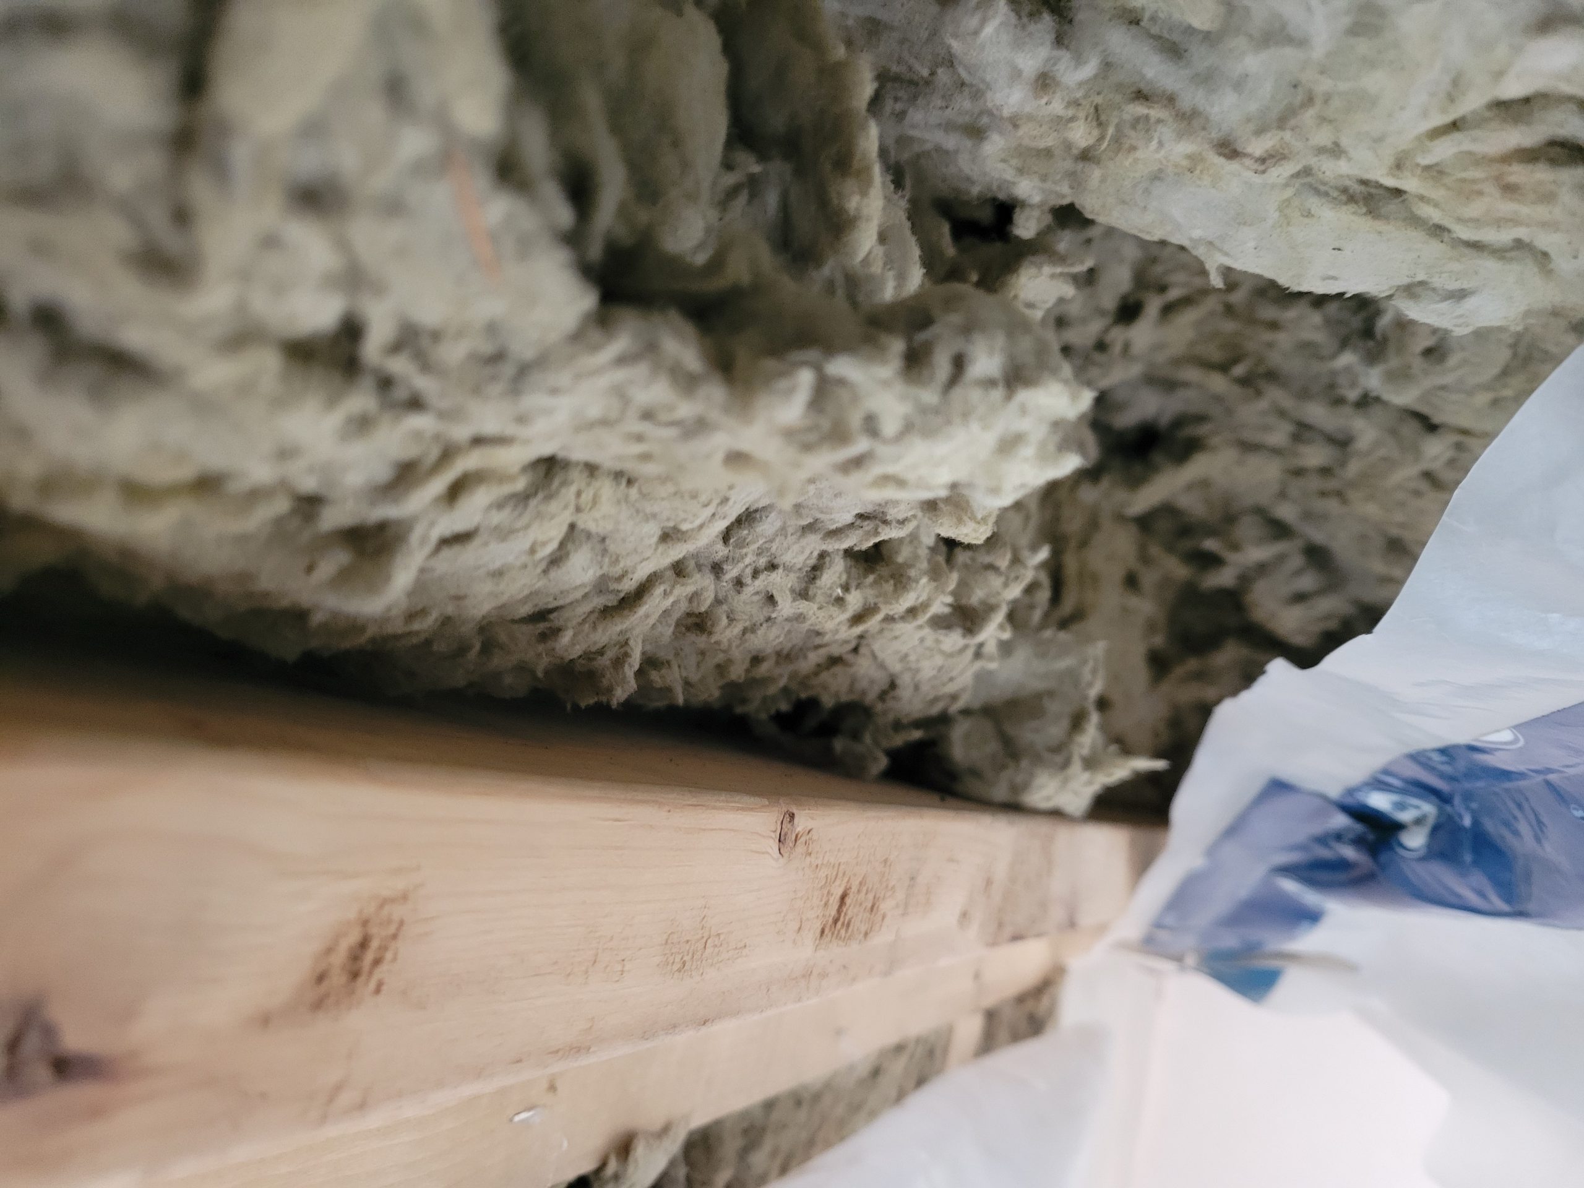
There is no rafter tie on the west end of the house.  A spacer (1″) and backing (2×4 on-the-flat) were added for mounting the ceiling drywall. 

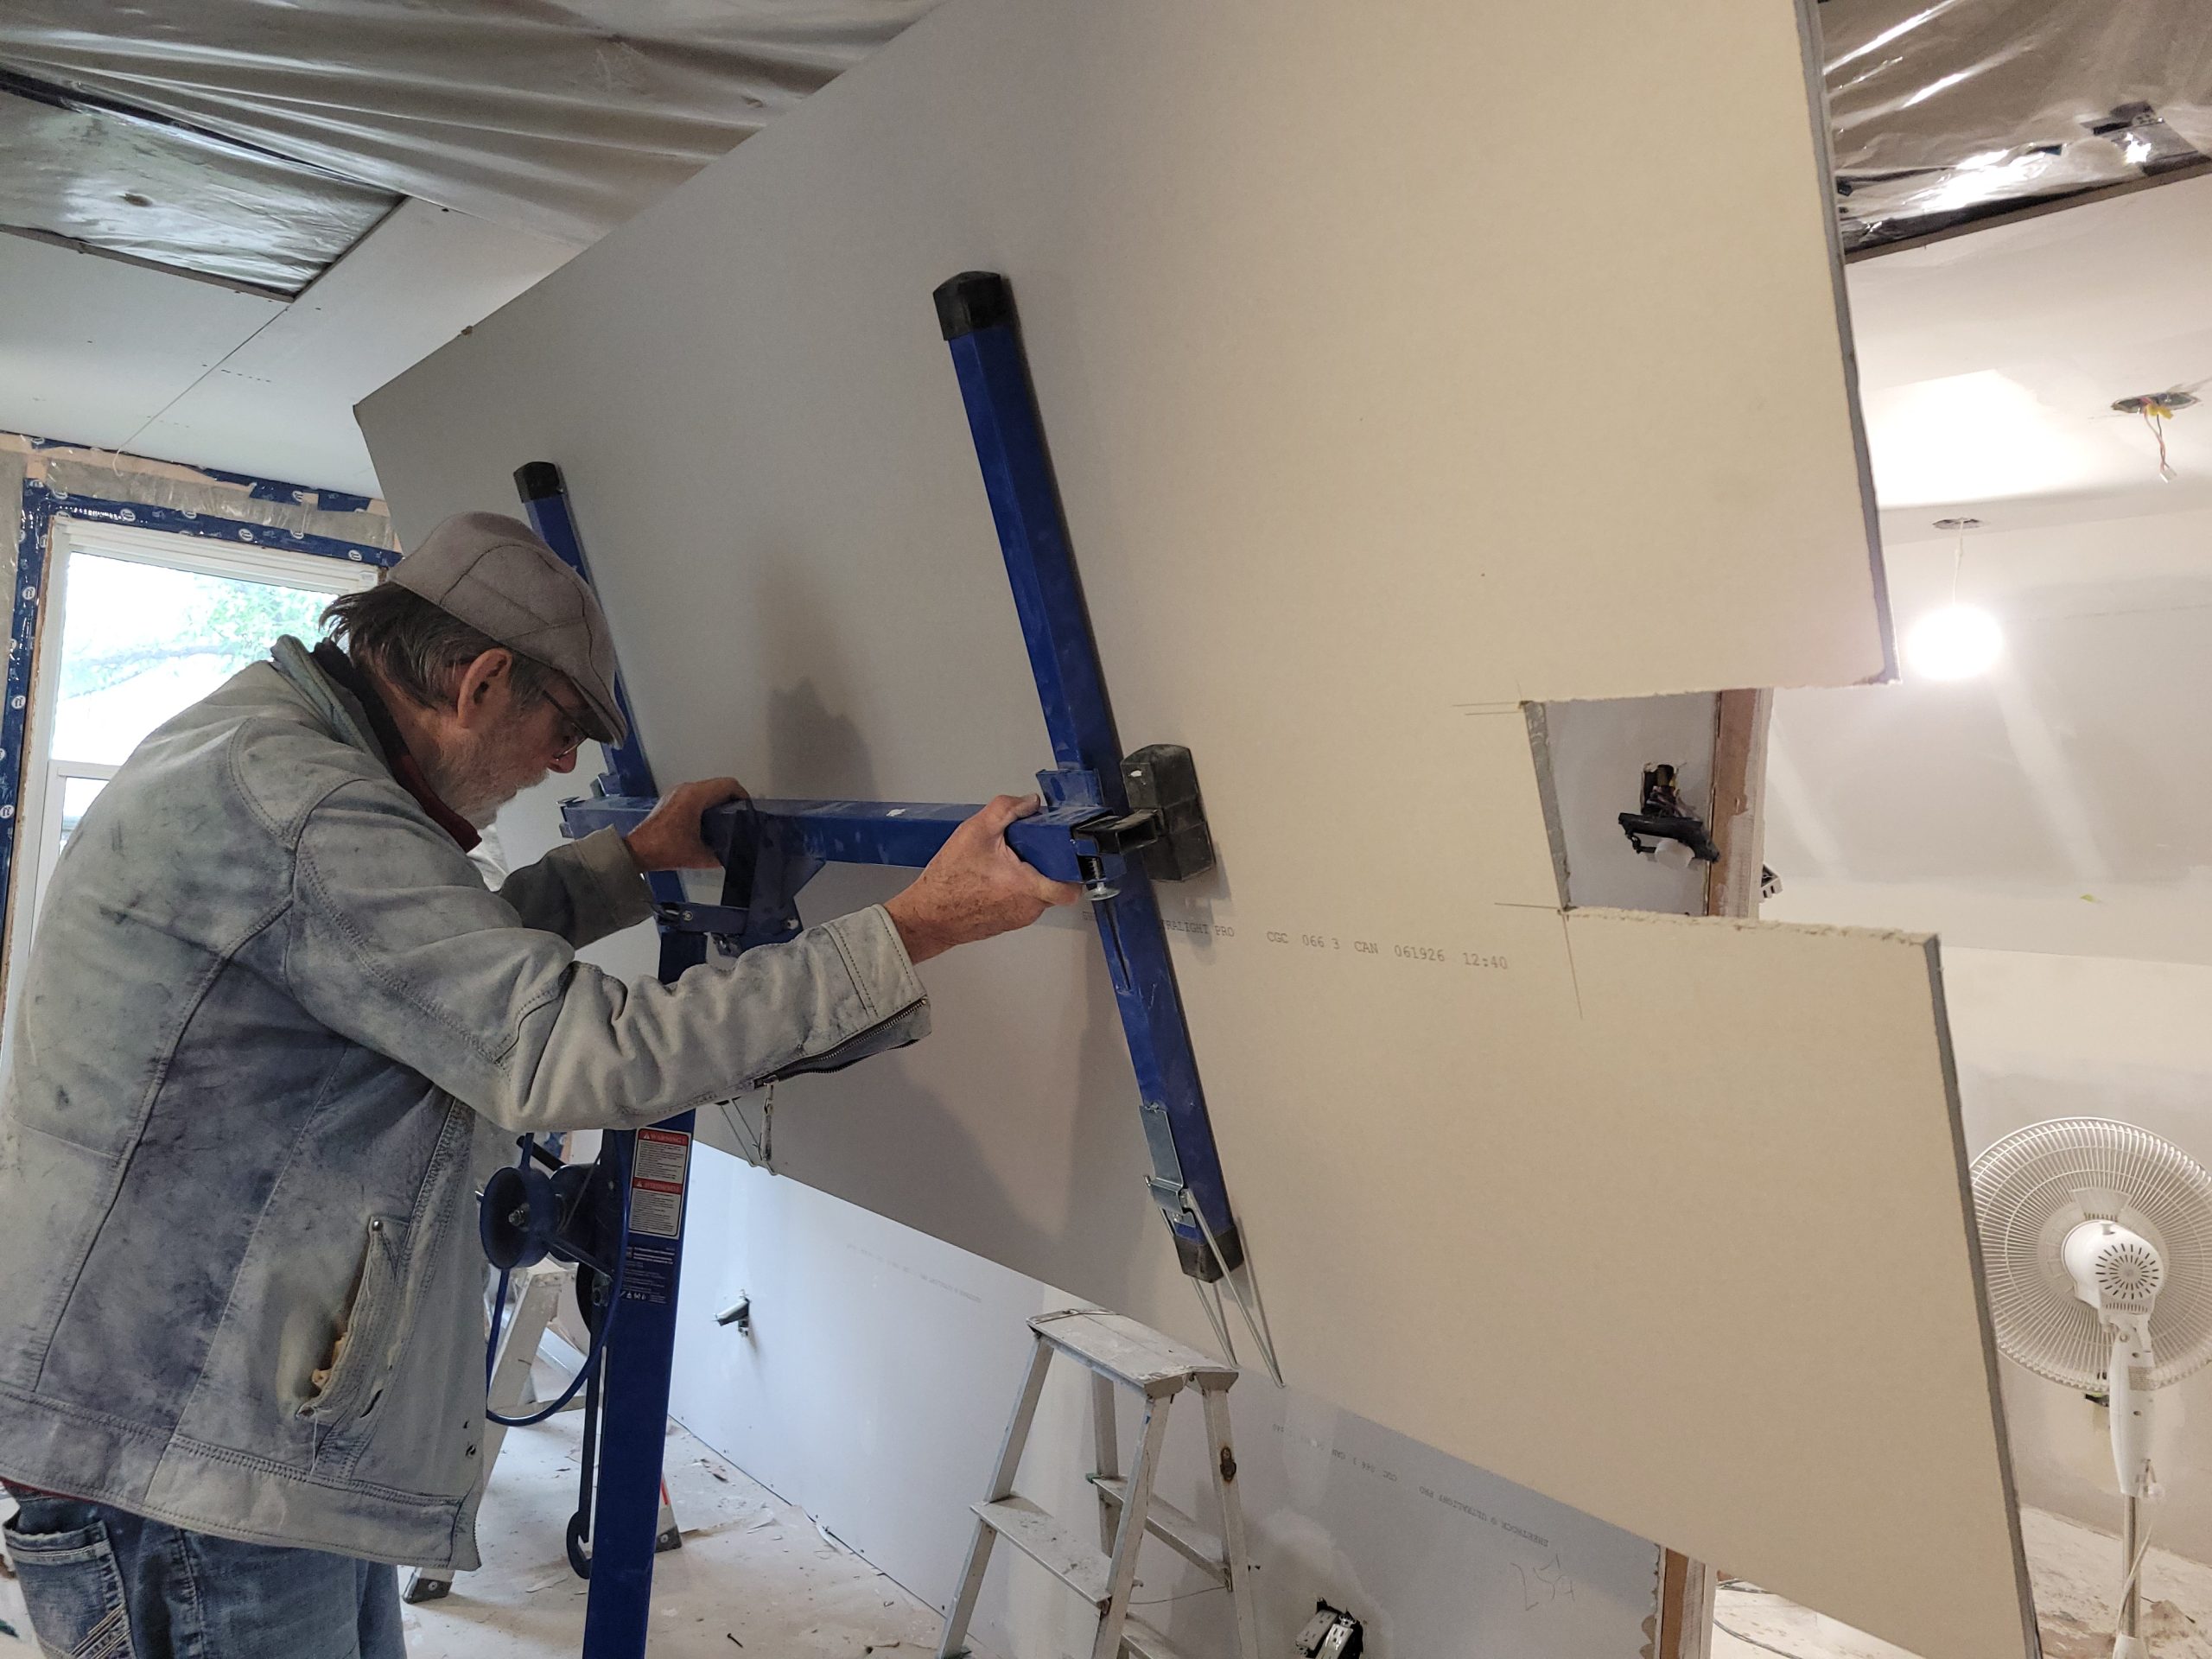
Floyd came by and offered a badly needed 3rd set of arms. 

Read more

cleanup, organization, begin living room

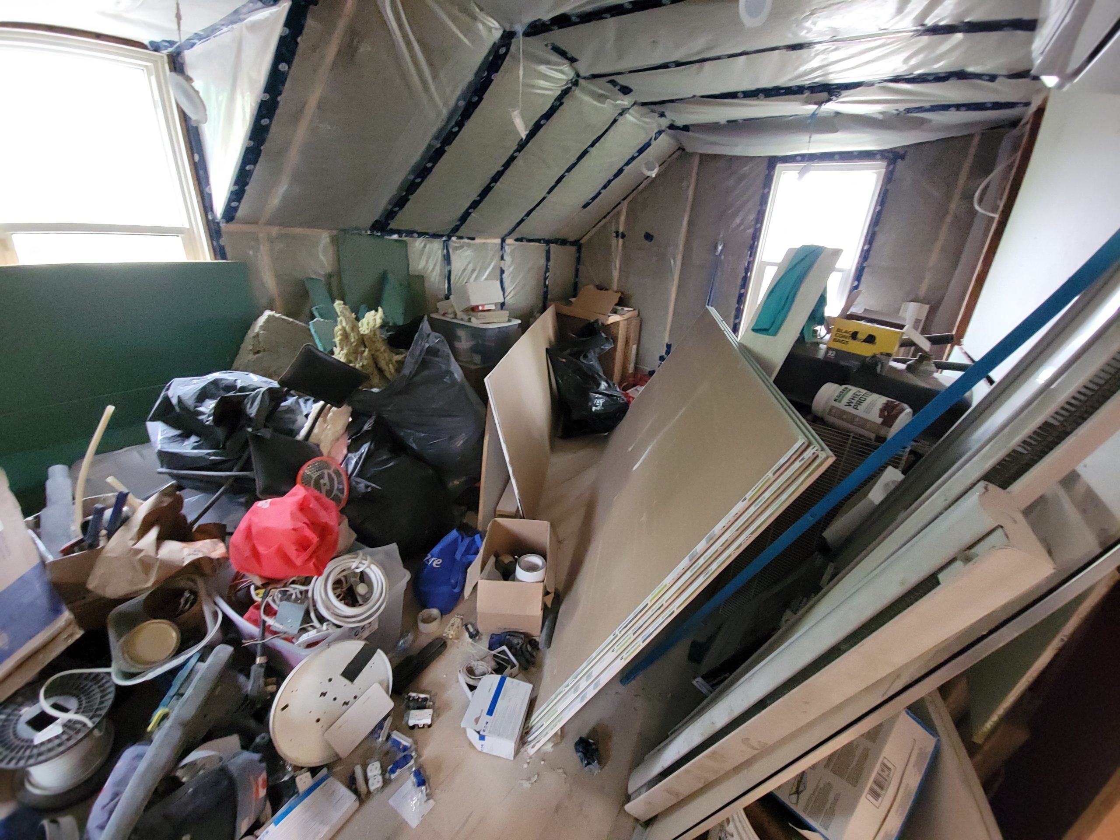
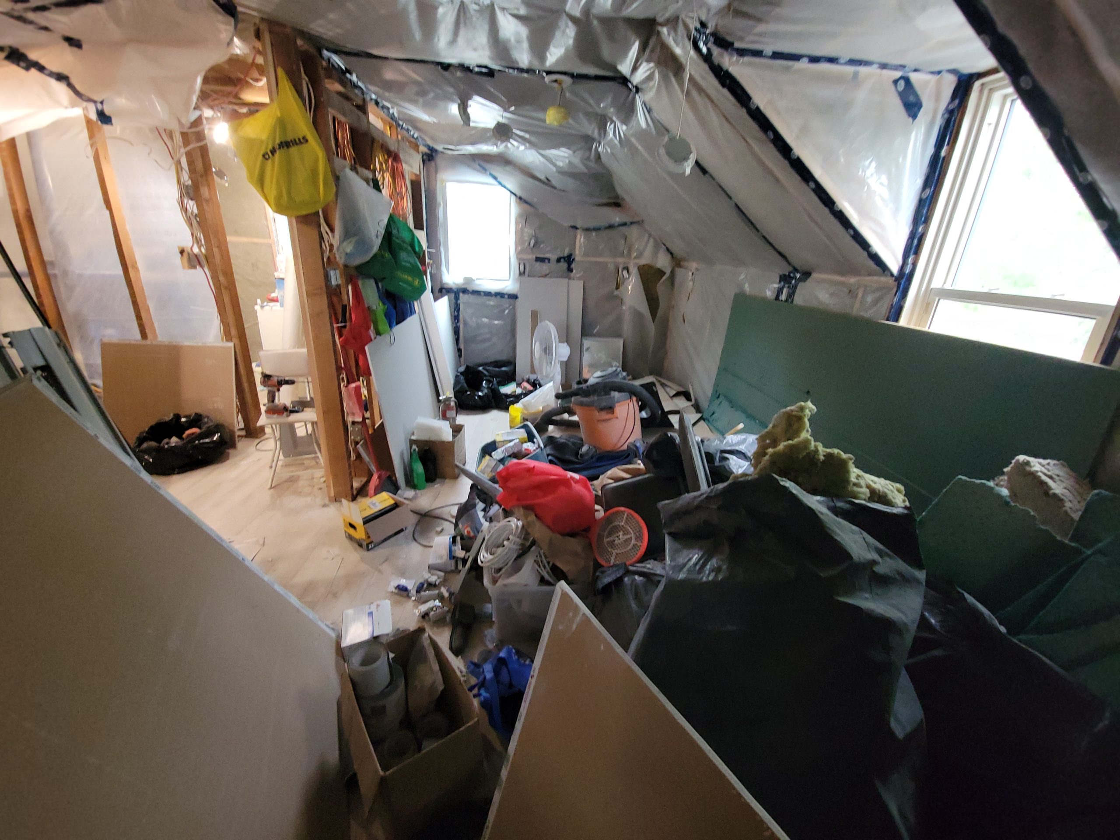
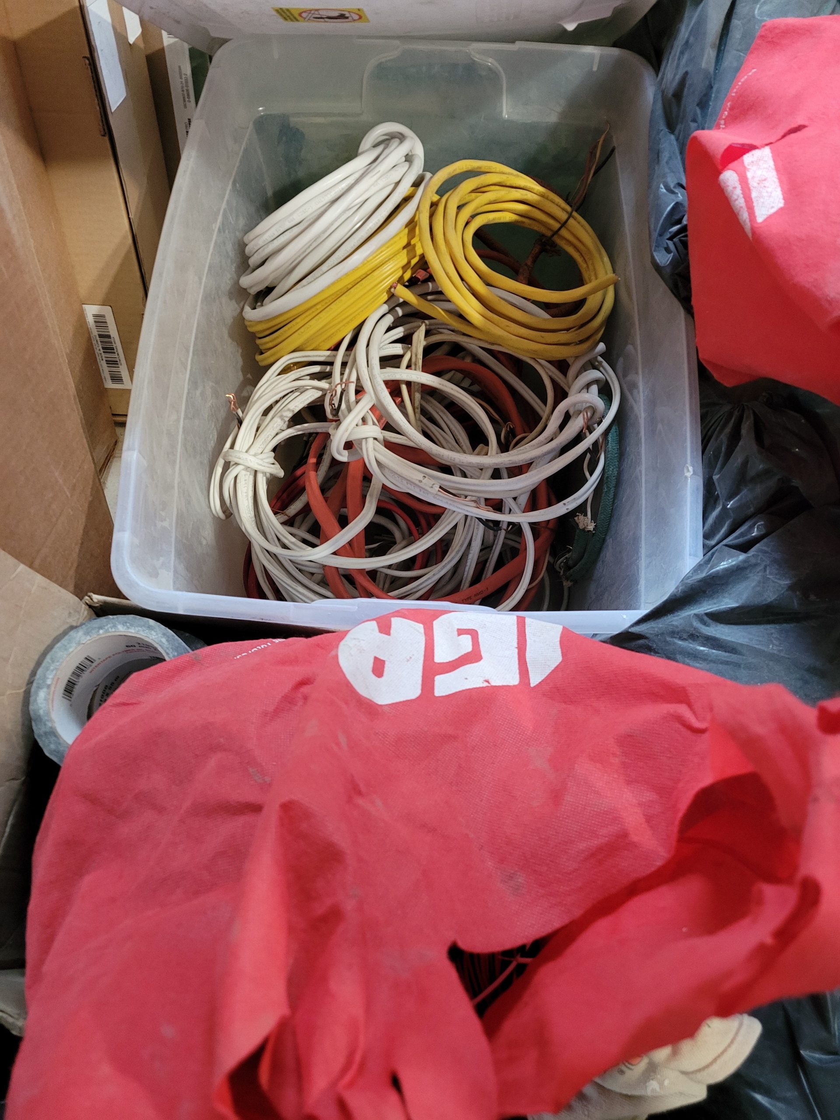
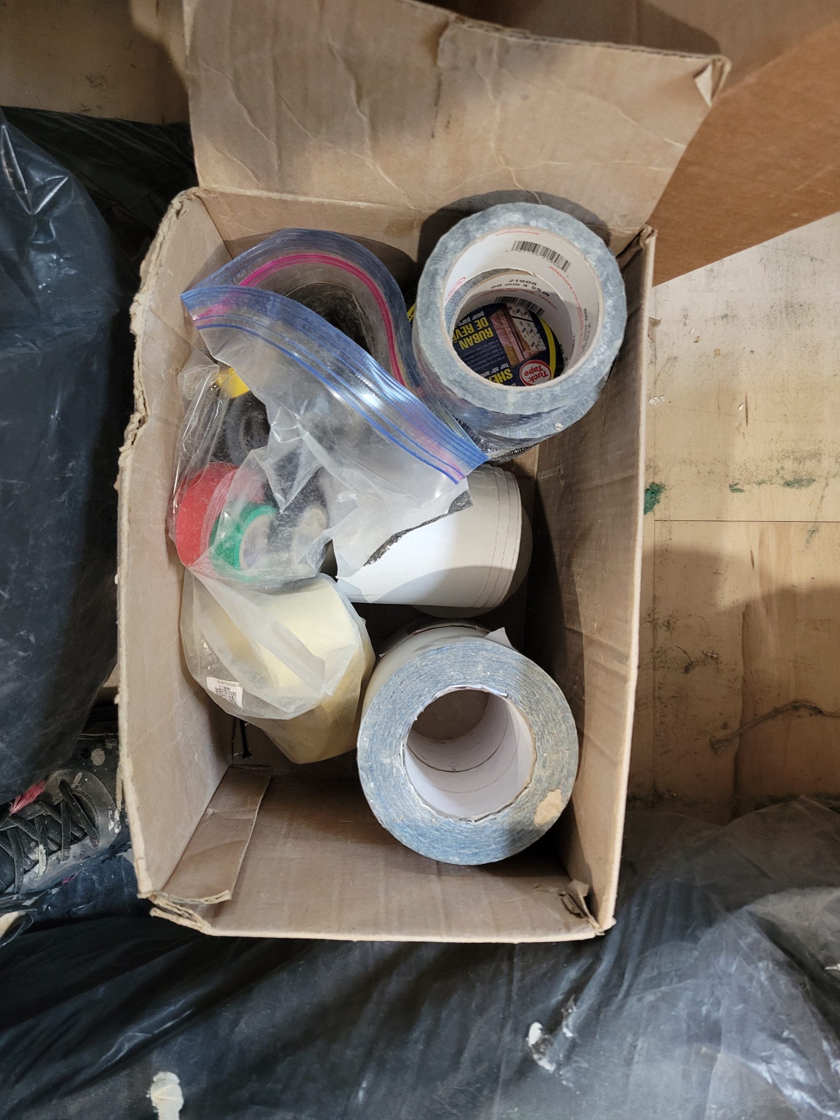
I spend much of the morning and early afternoon working on cleaning up and organizing construction materials and tools.  Badly needed. 

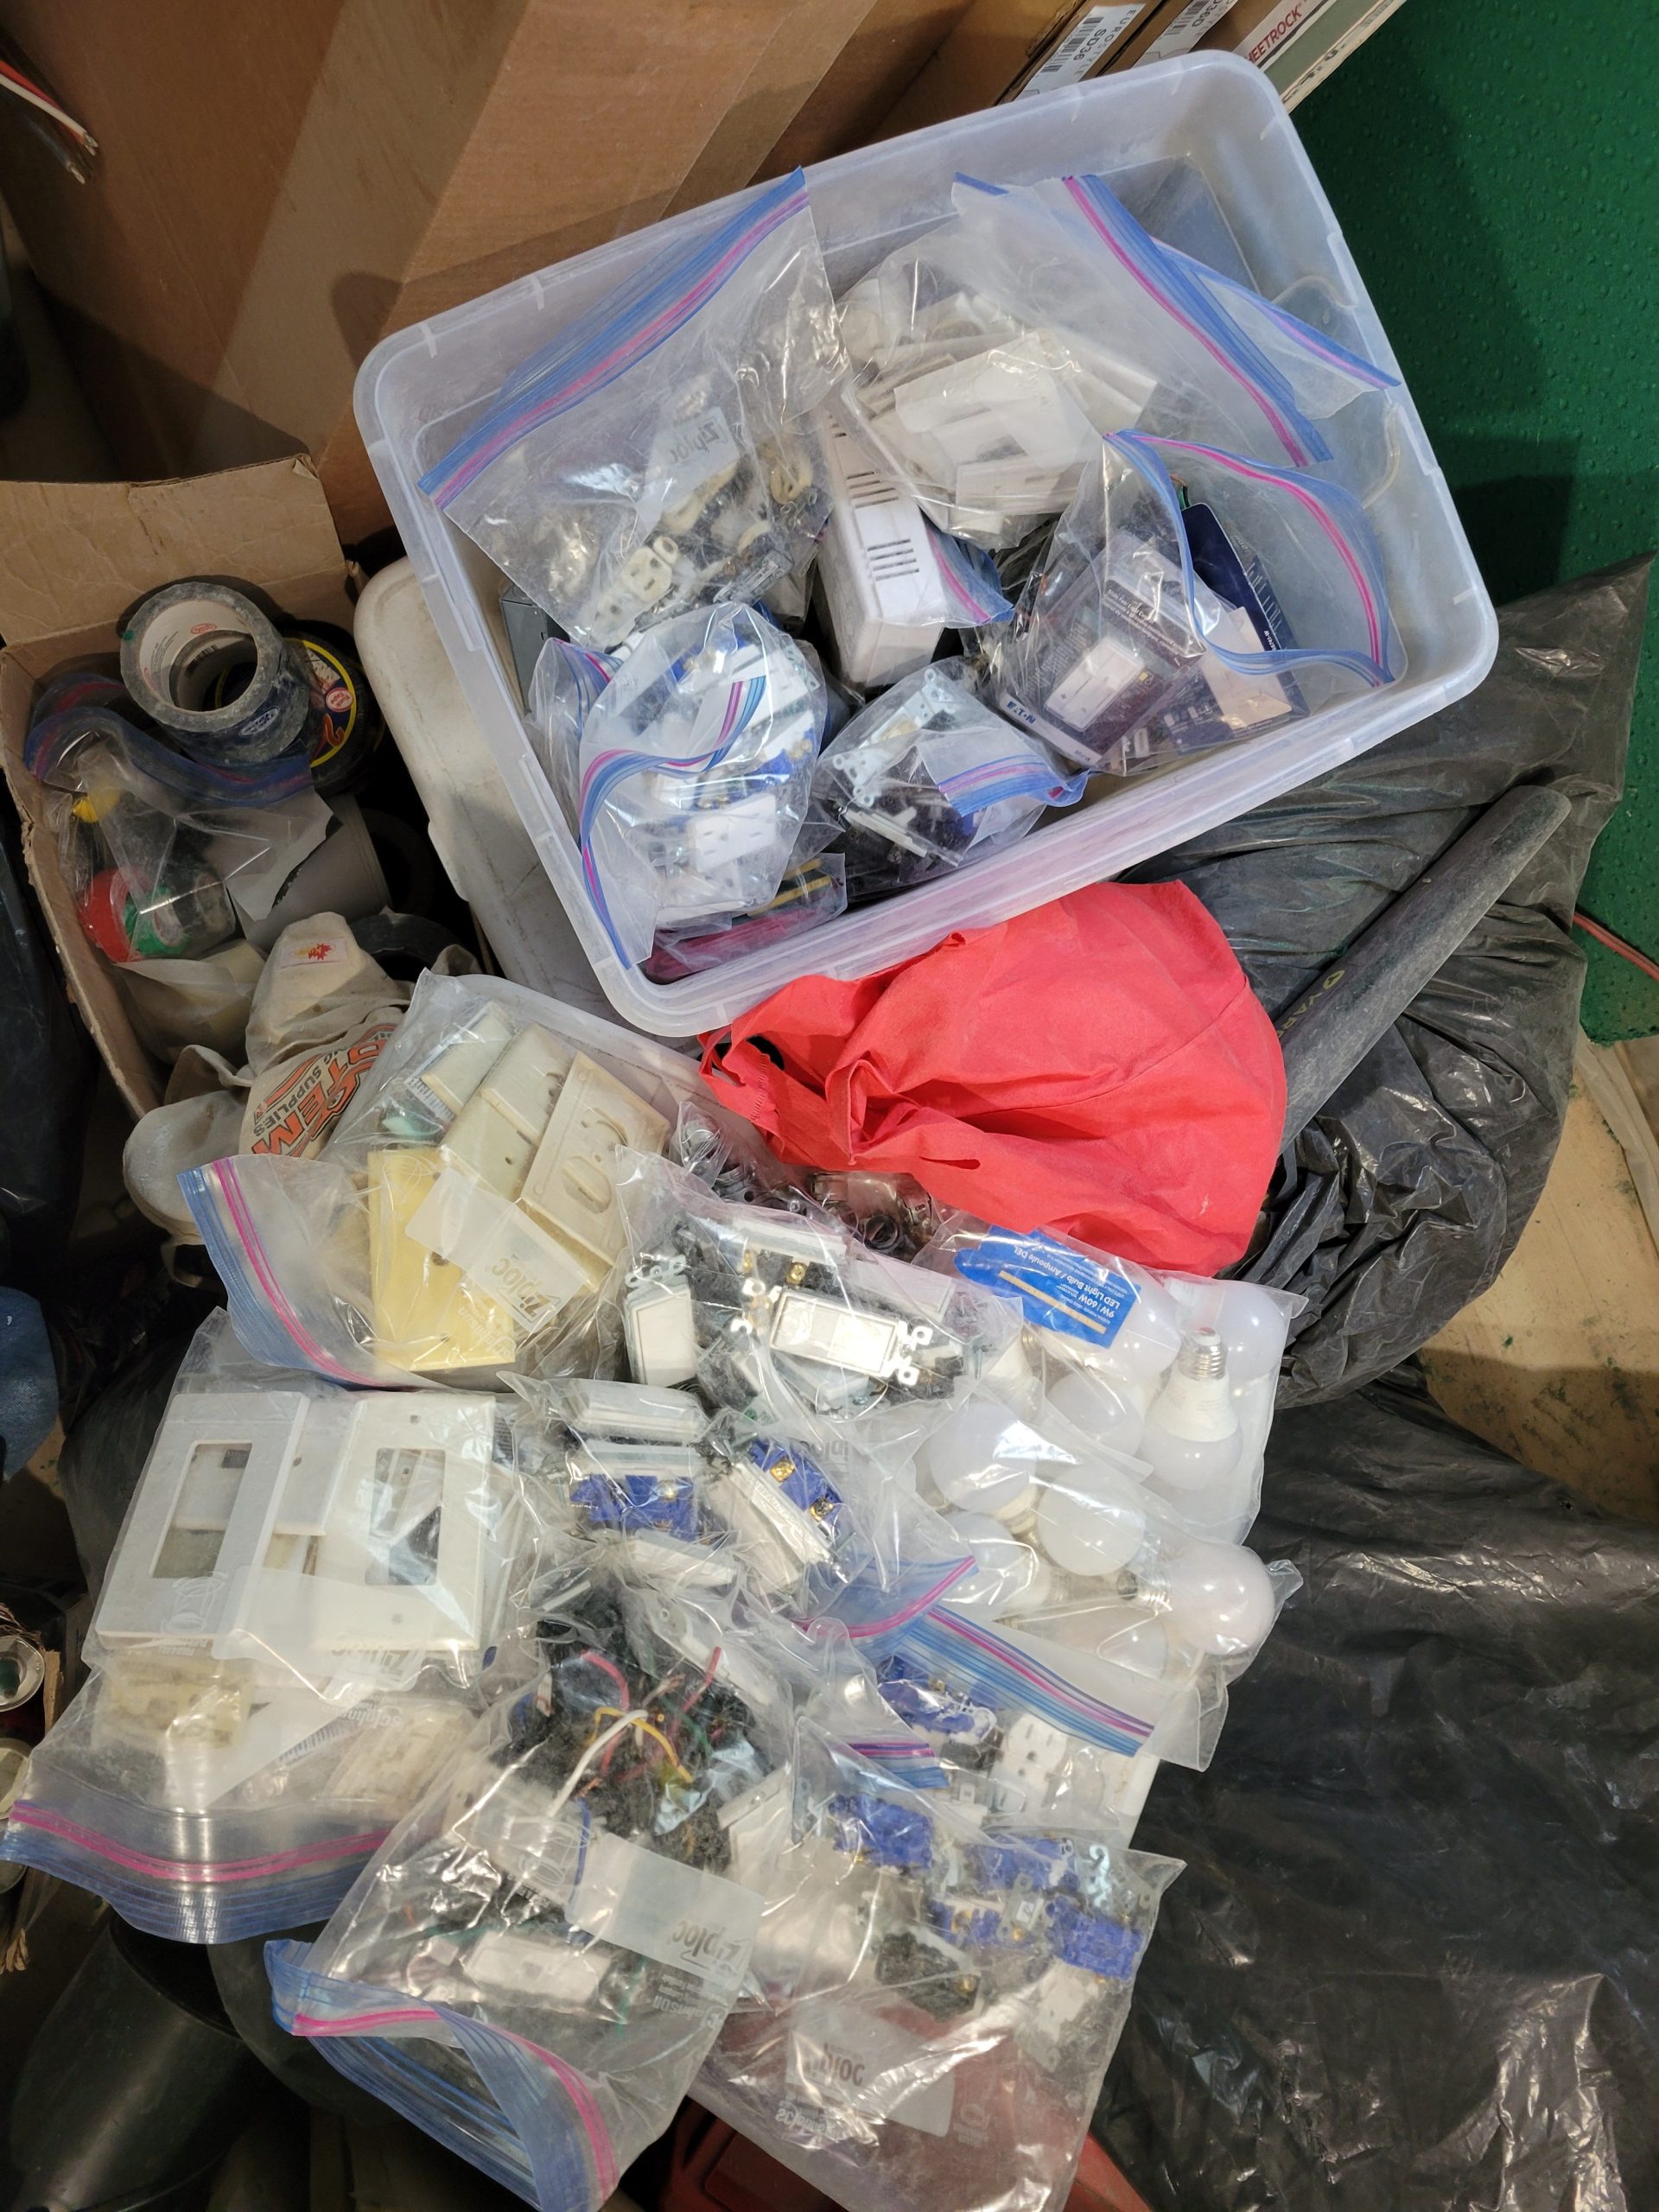
I bought Ziplock bags from Canadian Tire to organize all the electrical and other stuff.  As it turns out, I have a surplus of outlets, switches, etc. that I didn’t know about as nothing was categorized before.
Paper floor covering went into contractor bags. SONOpan soundproofing panels, cardboard sheets, all the big, bulky stuff that got in the way was organized and stacked.  The kitchen cabinet boxes were moved out of the living room to hang drywall. 

I finally found a bracket that was needed for a 1st floor suite light.

After that, wires were stapled, outlet boxes blocked, and SONOpan soundproofing put into the wall (no pic – I forgot). 
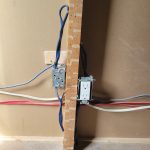
Then the next drywall sheets were put onto the north wall of the living room and taped. 
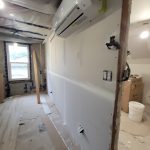
Plans for tomorrow are to reframe and replace windows, install living room protector plates, and continue with drywall. 

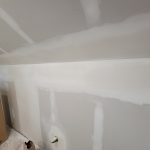
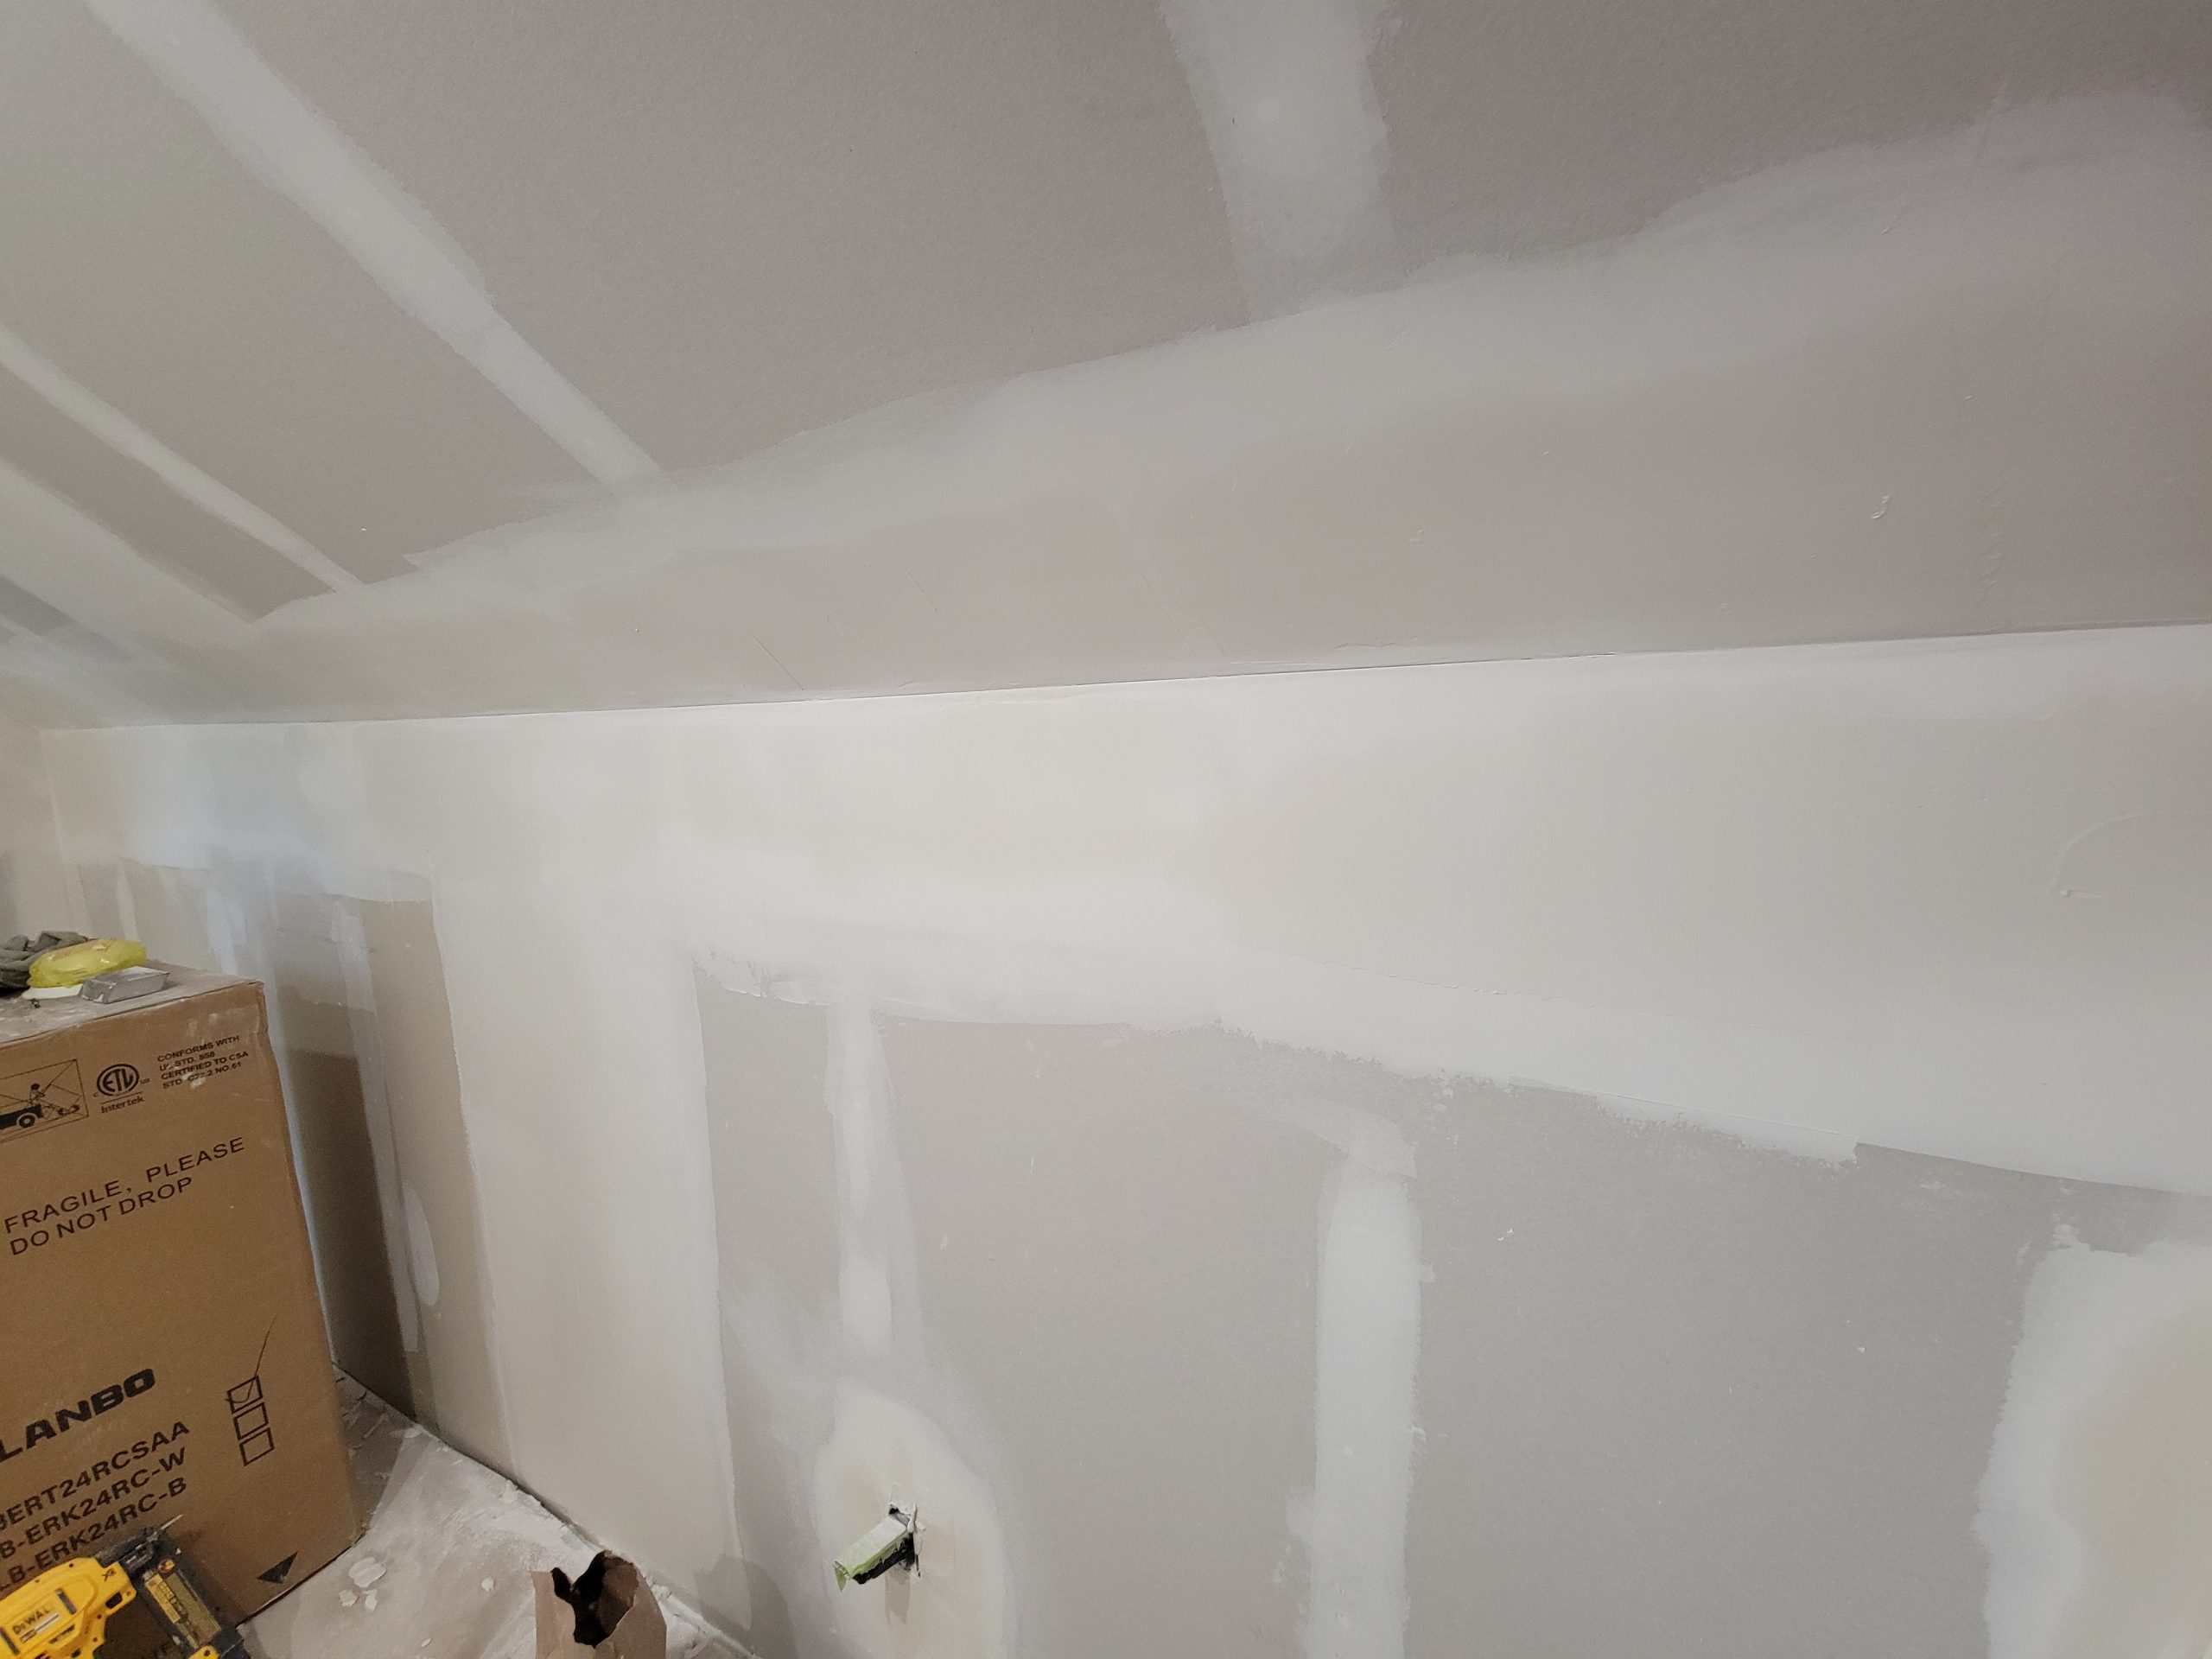
A different brand of mud was used to skim coat the bedroom.  It’s not quite dry. 
mudroom light

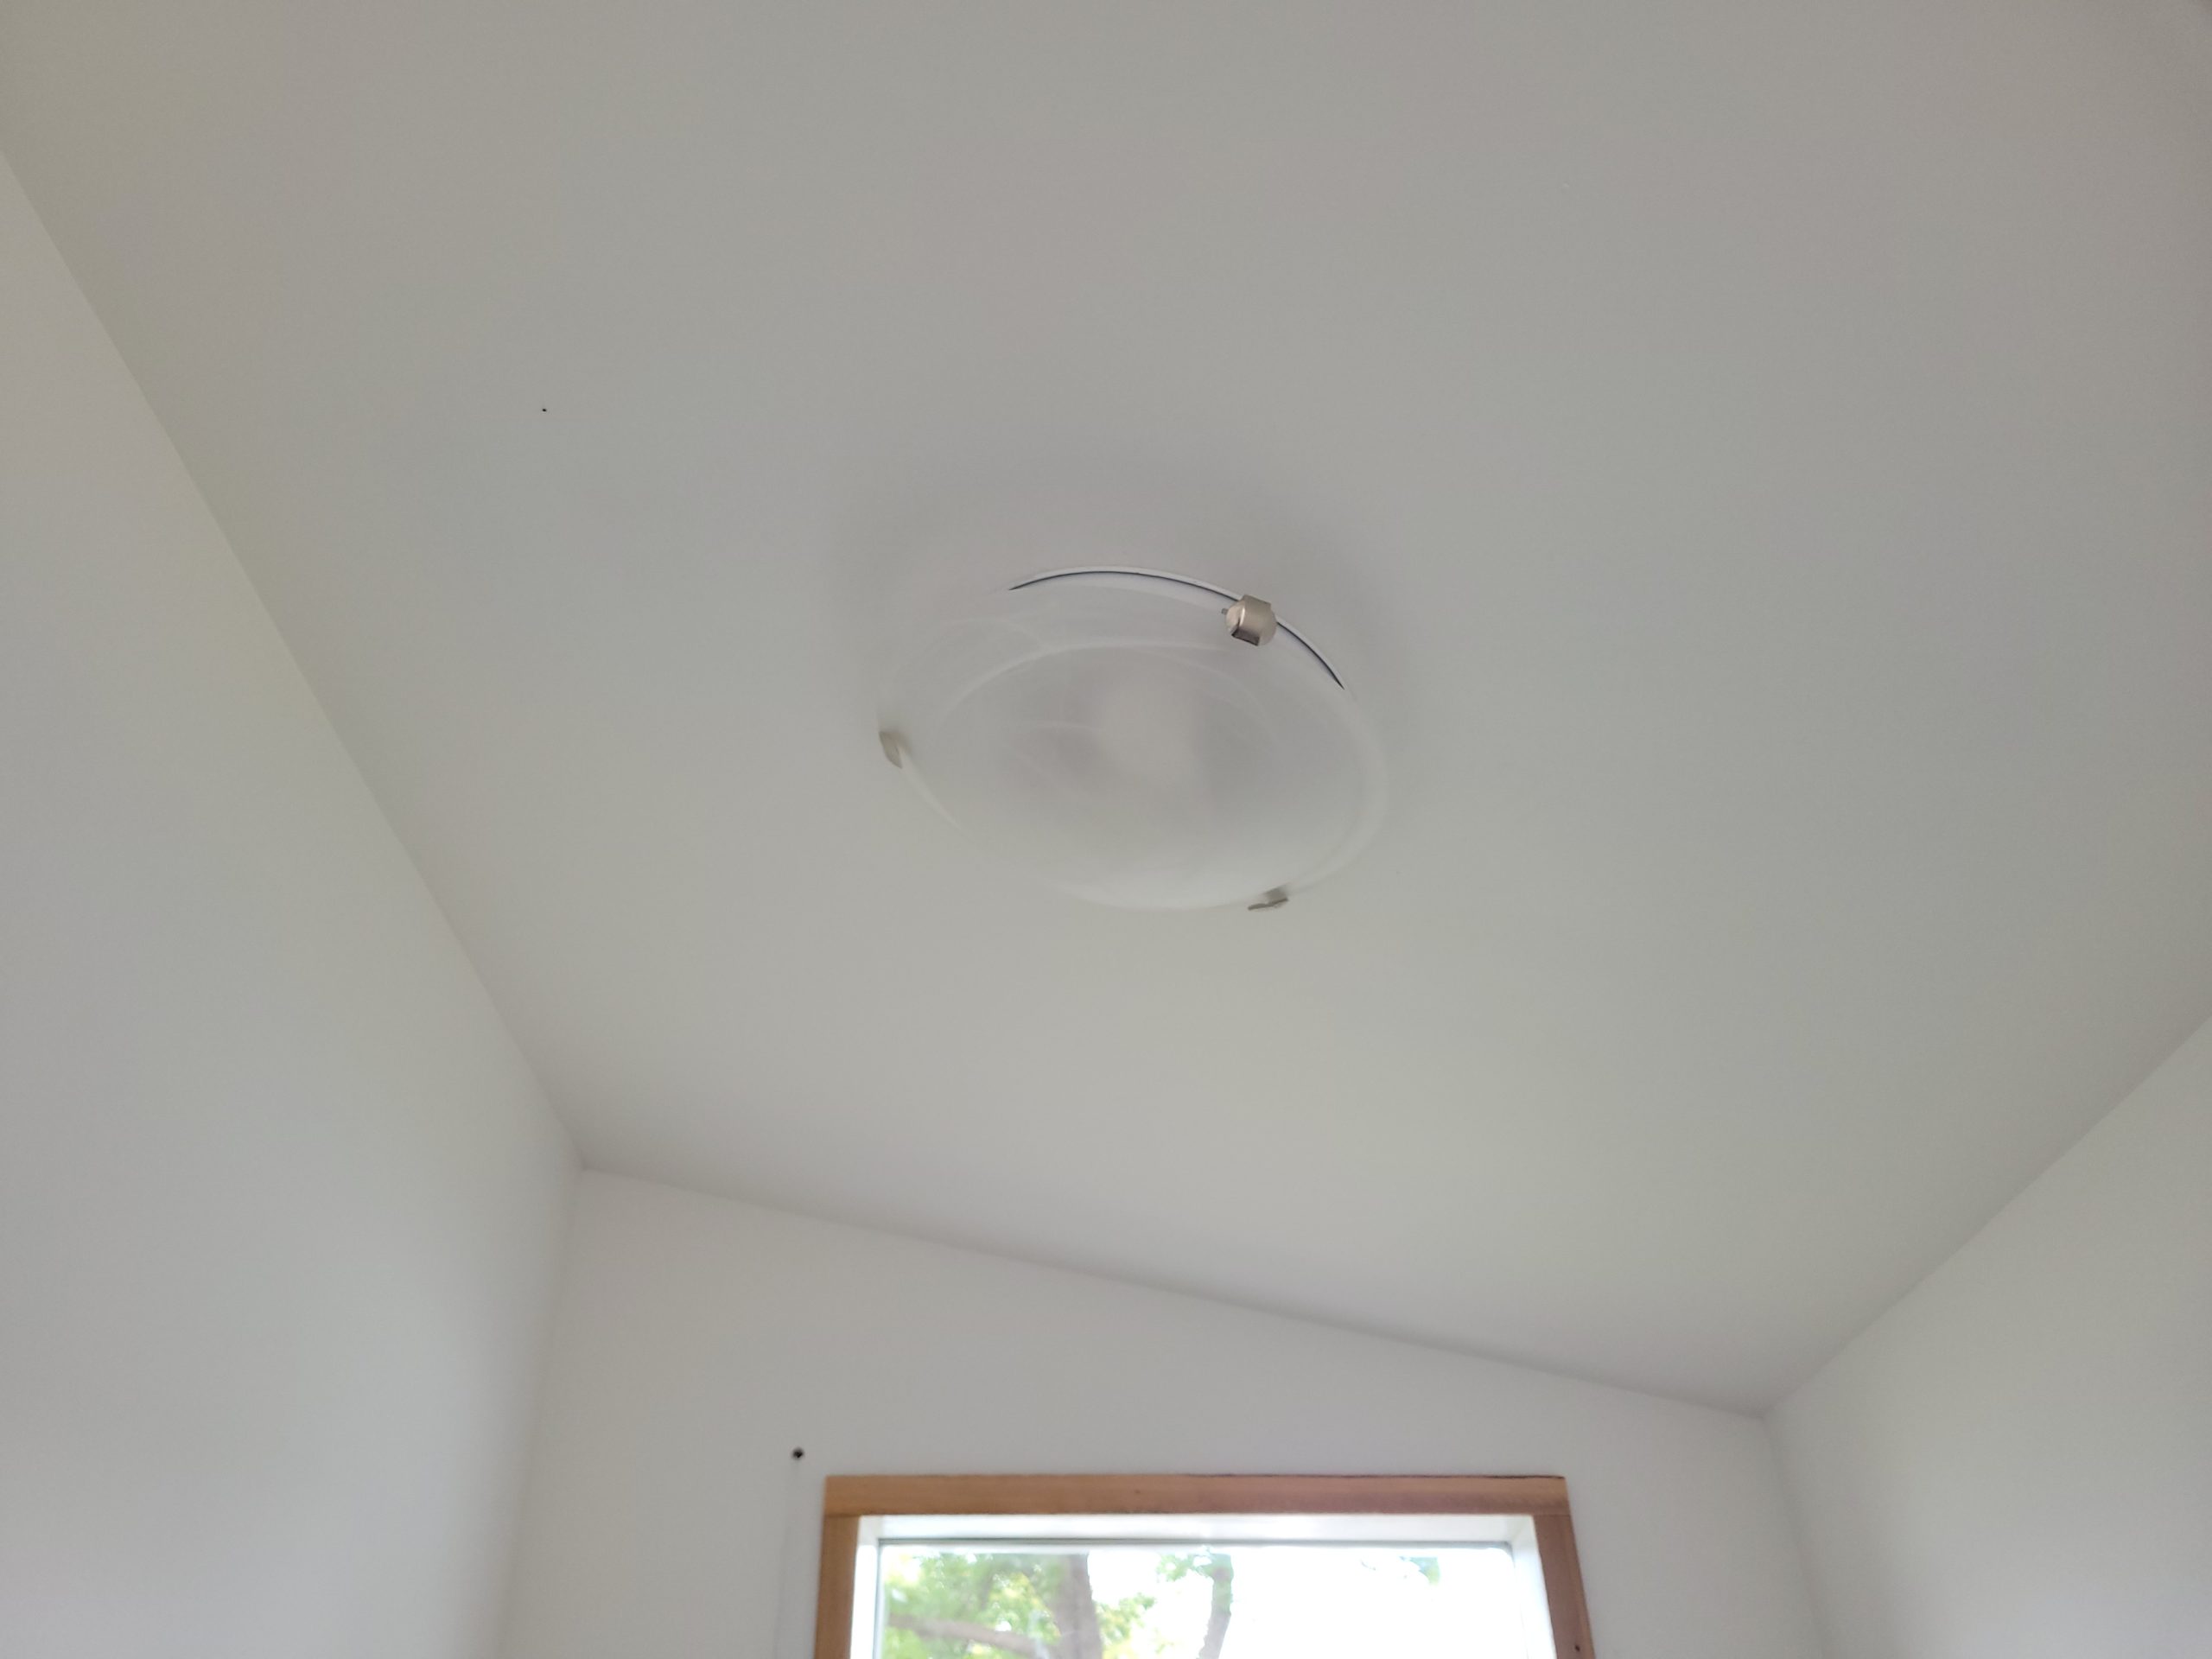
The mudroom light was finally stuck to the ceiling today.  Why so long in the making?  I couldn’t find the danged bracket until now. 
Which brings me to my next task. 

backing, spacers, 45° beads, heat pump box, arc fault breakers

Before drywalling the ceiling, backing had to be installed.  There was no rafter tie at the gable ends of this house – only rafters – as the exterior 1×12 sheathing boards offered structure:  Such is balloon framing.  Thus, I added a 2×4 atop the wall’s top plate to attach drywall. 

The first piece of ceiling drywall was put up. 

However, because of various causes, the next two rafter ties (or ceiling joists) were not aligned; one was 3/4″ too high, and the next was 1-1/4″ too high.  I had to add spacers made of old lathe boards to bring the ceiling drywall down to match the rest of the ceiling.  Dave worked on other tasks like mudding seams, filling holes, and having lunch while I stuffed boards in-between the drywall and rafter ties. 

Read more

drywall day

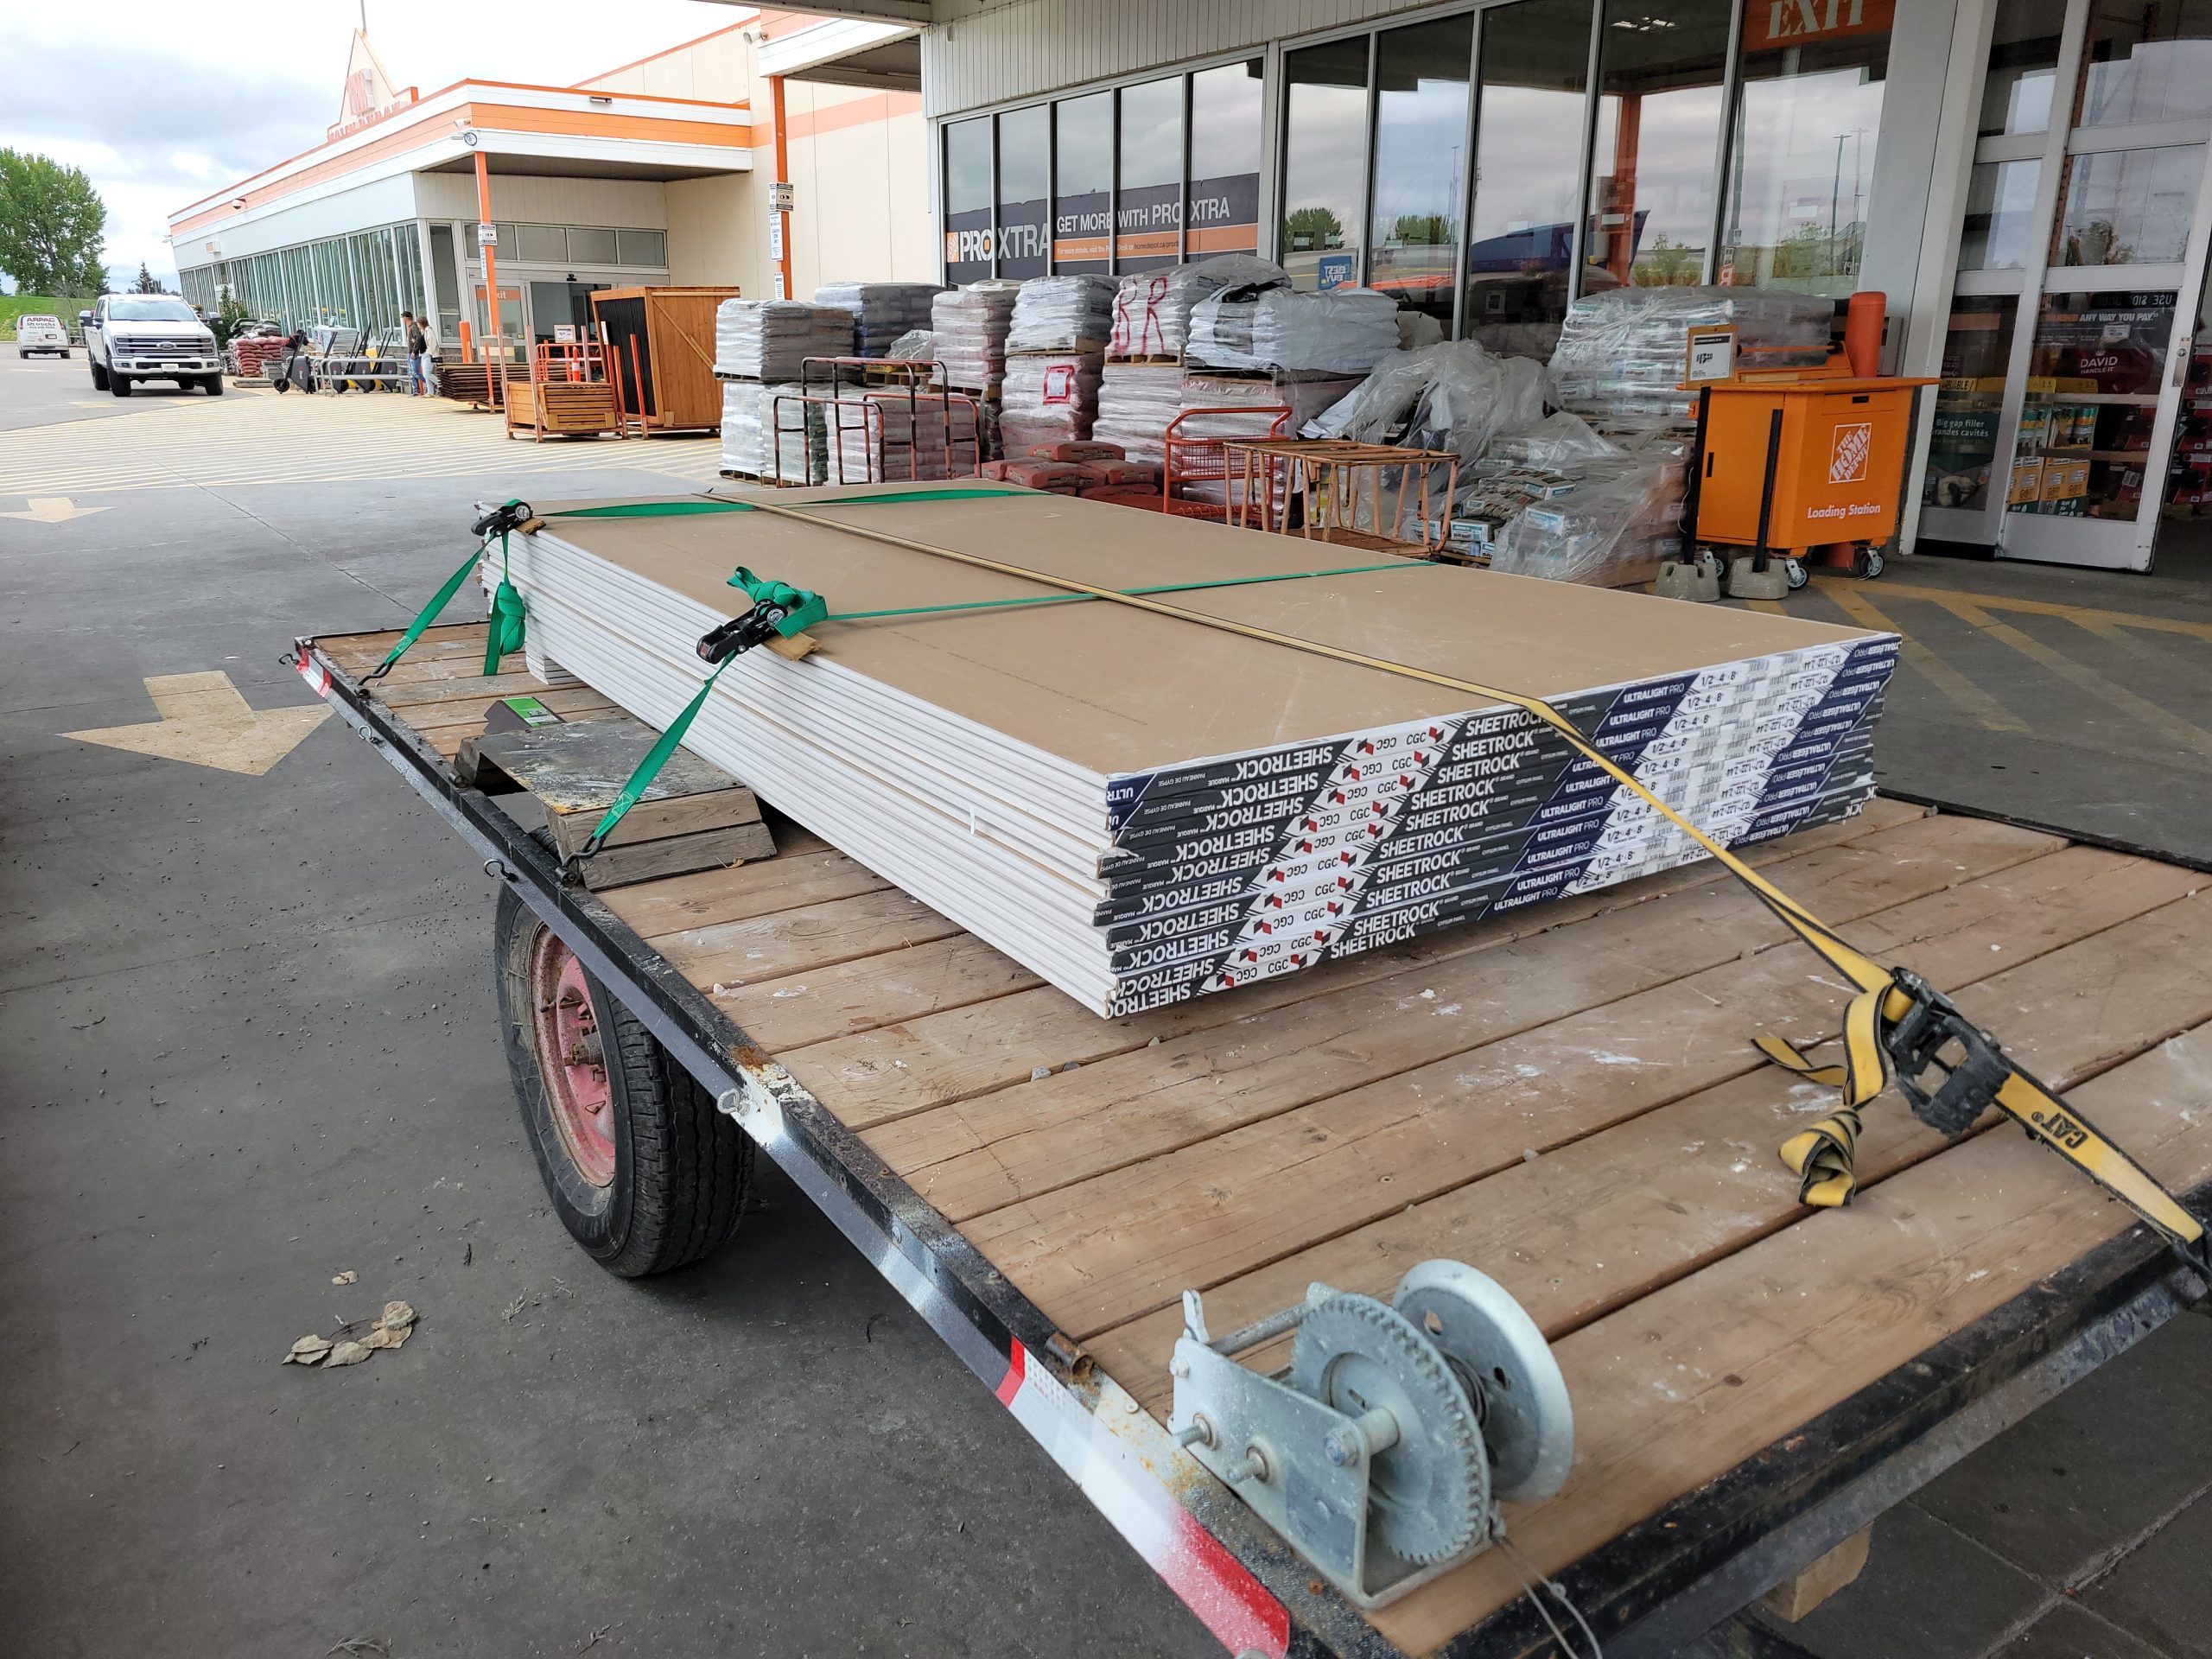
More drywall from Home Depot.  There is a small discount if you buy 20 or more sheets (like 1-1/2 sheets free). 

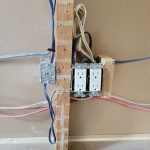
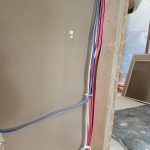
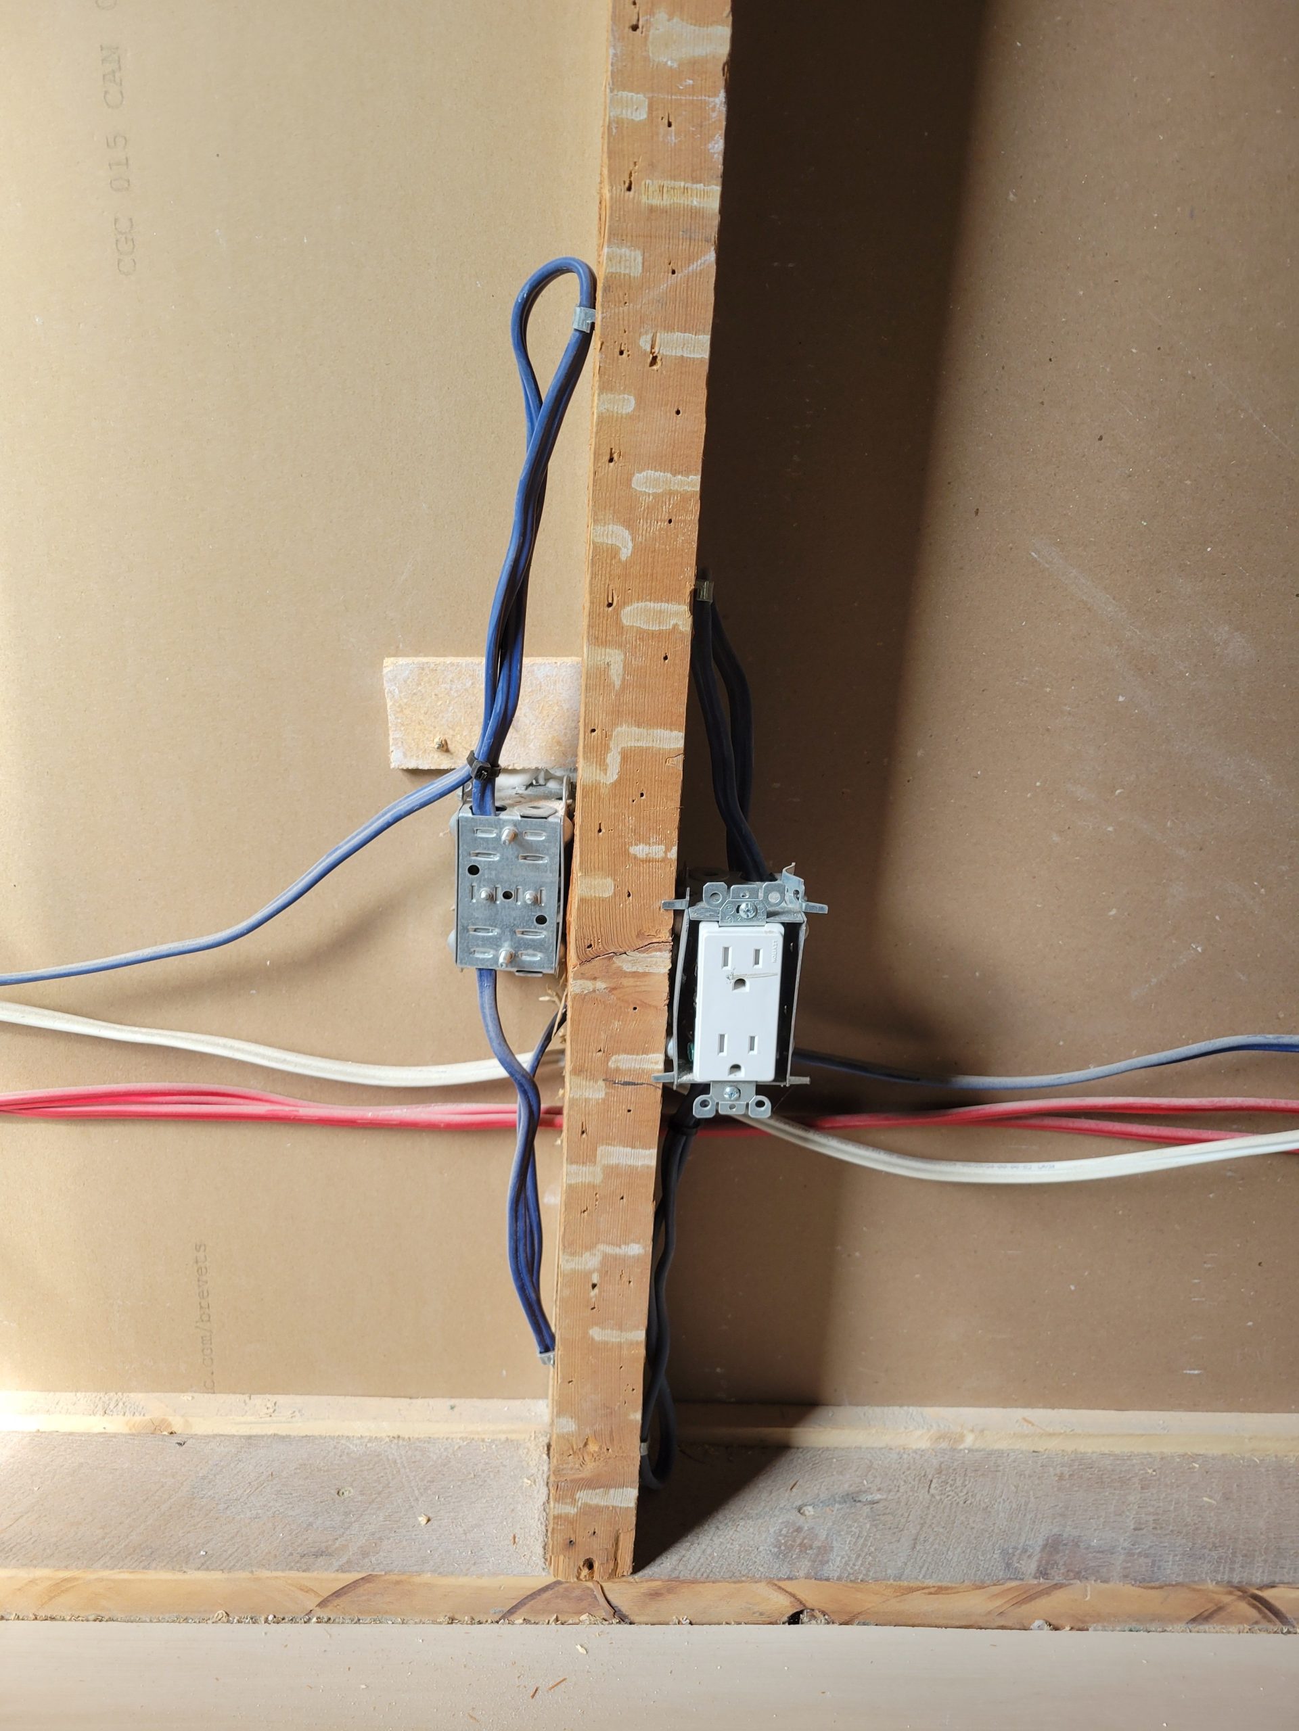
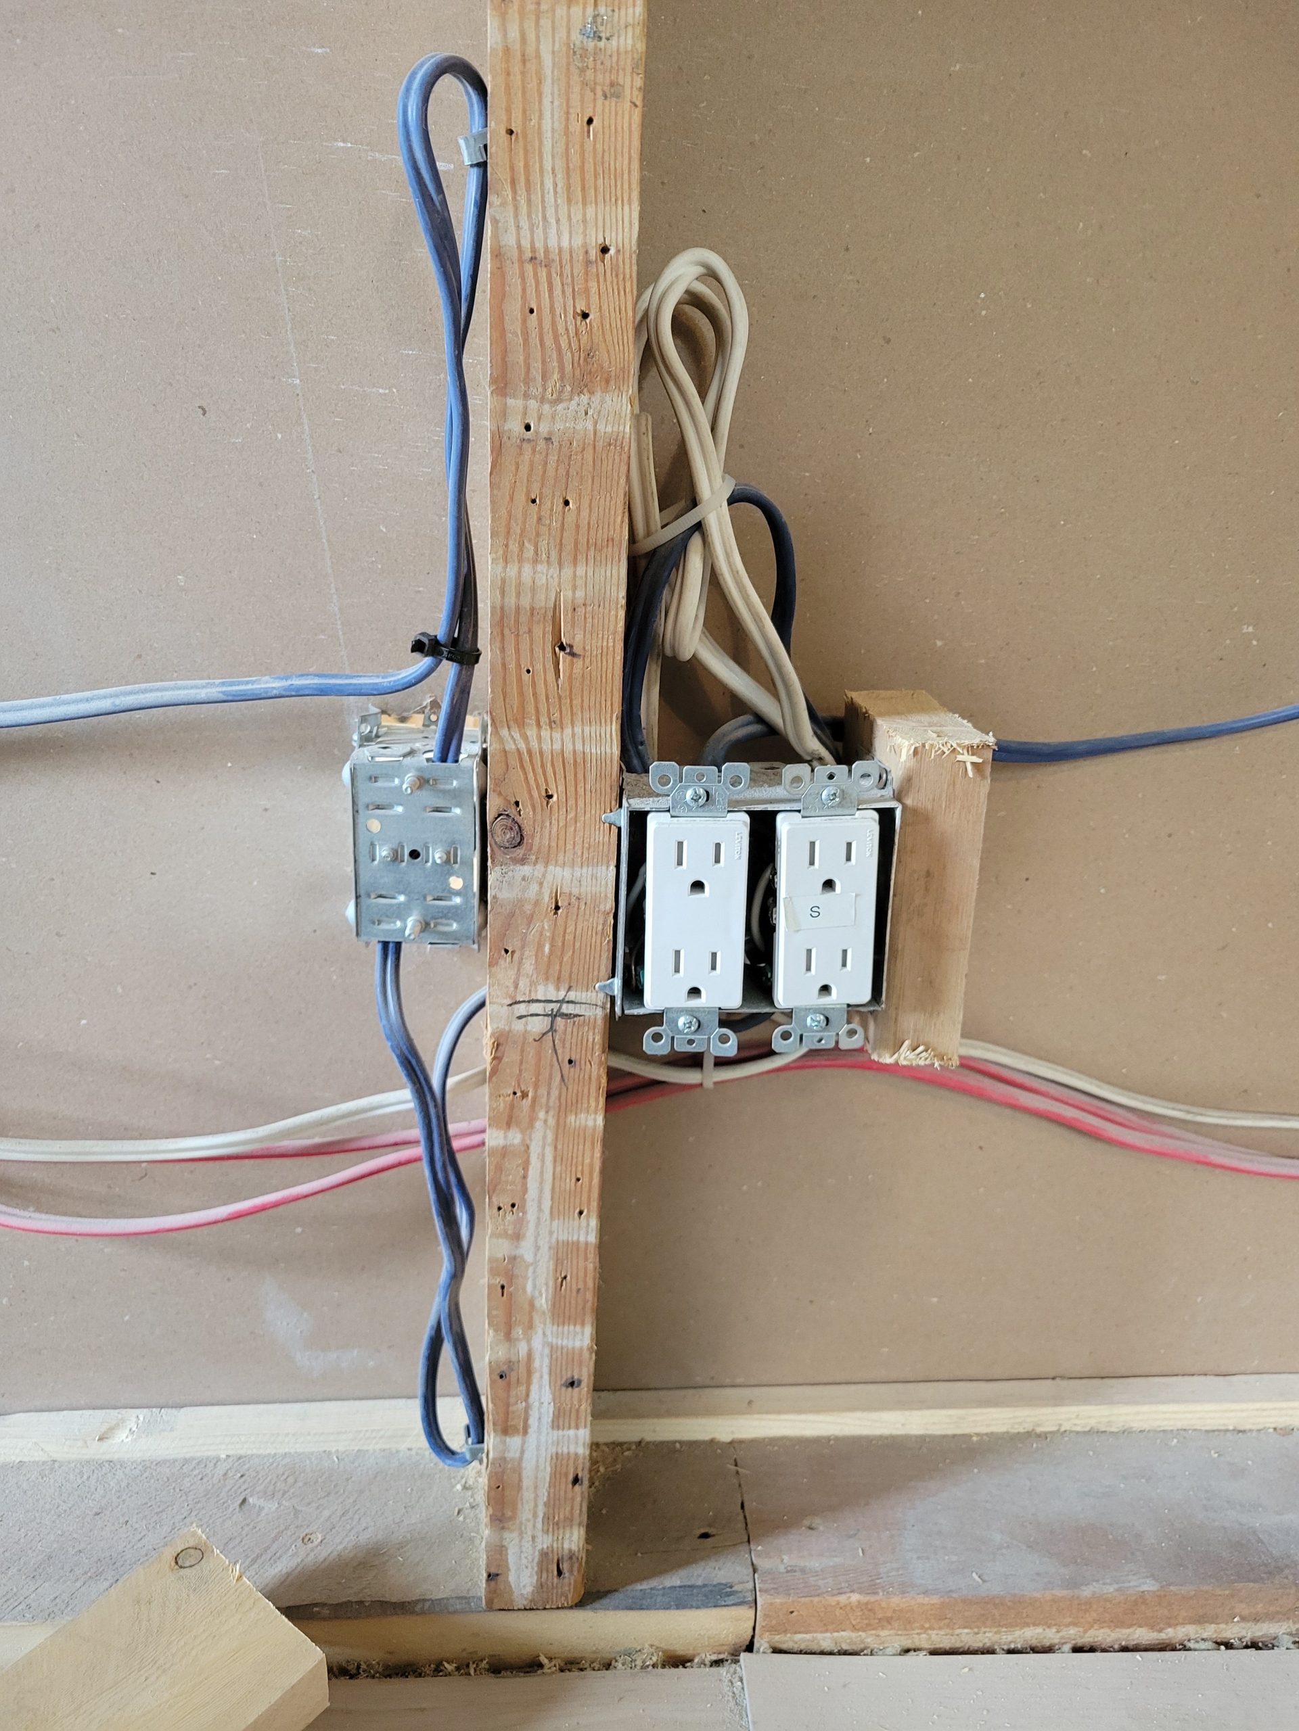
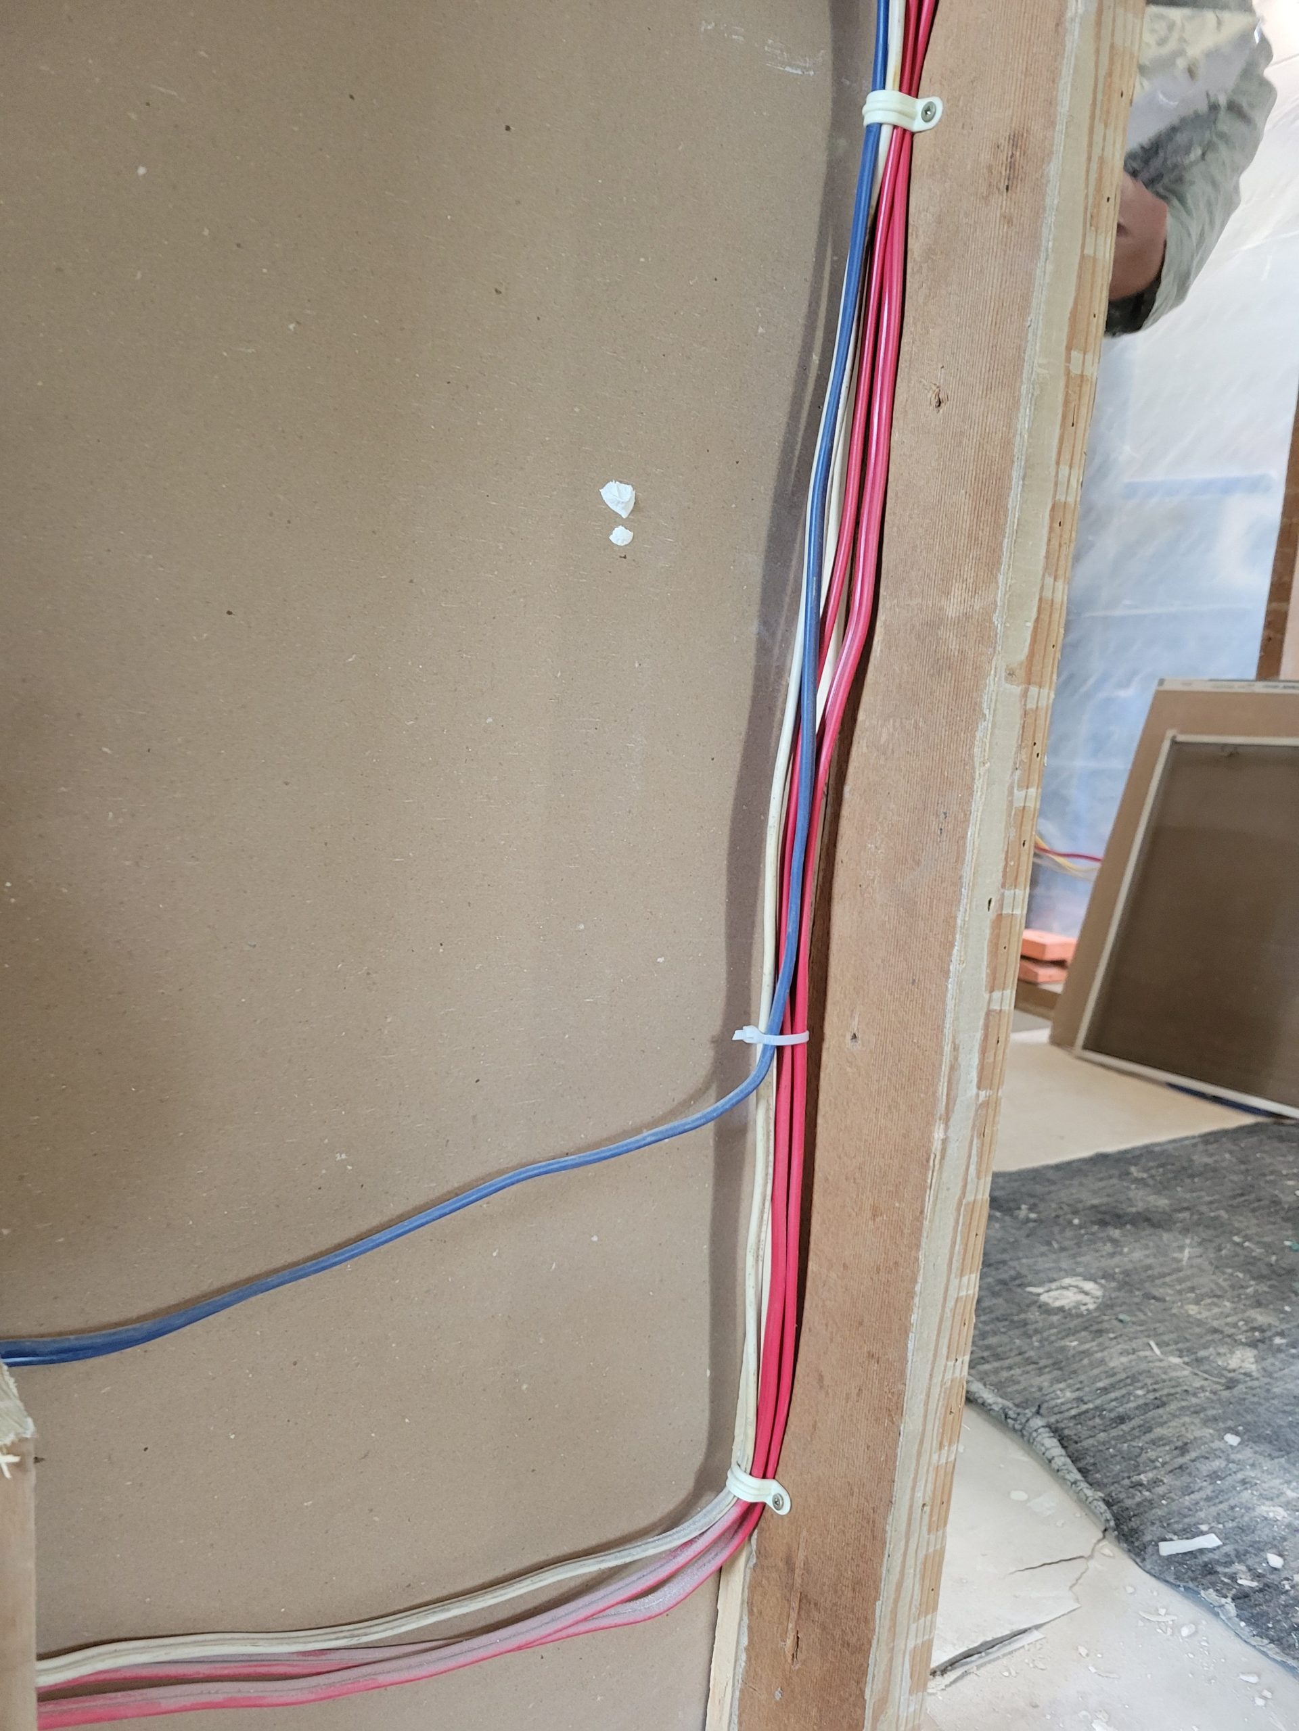
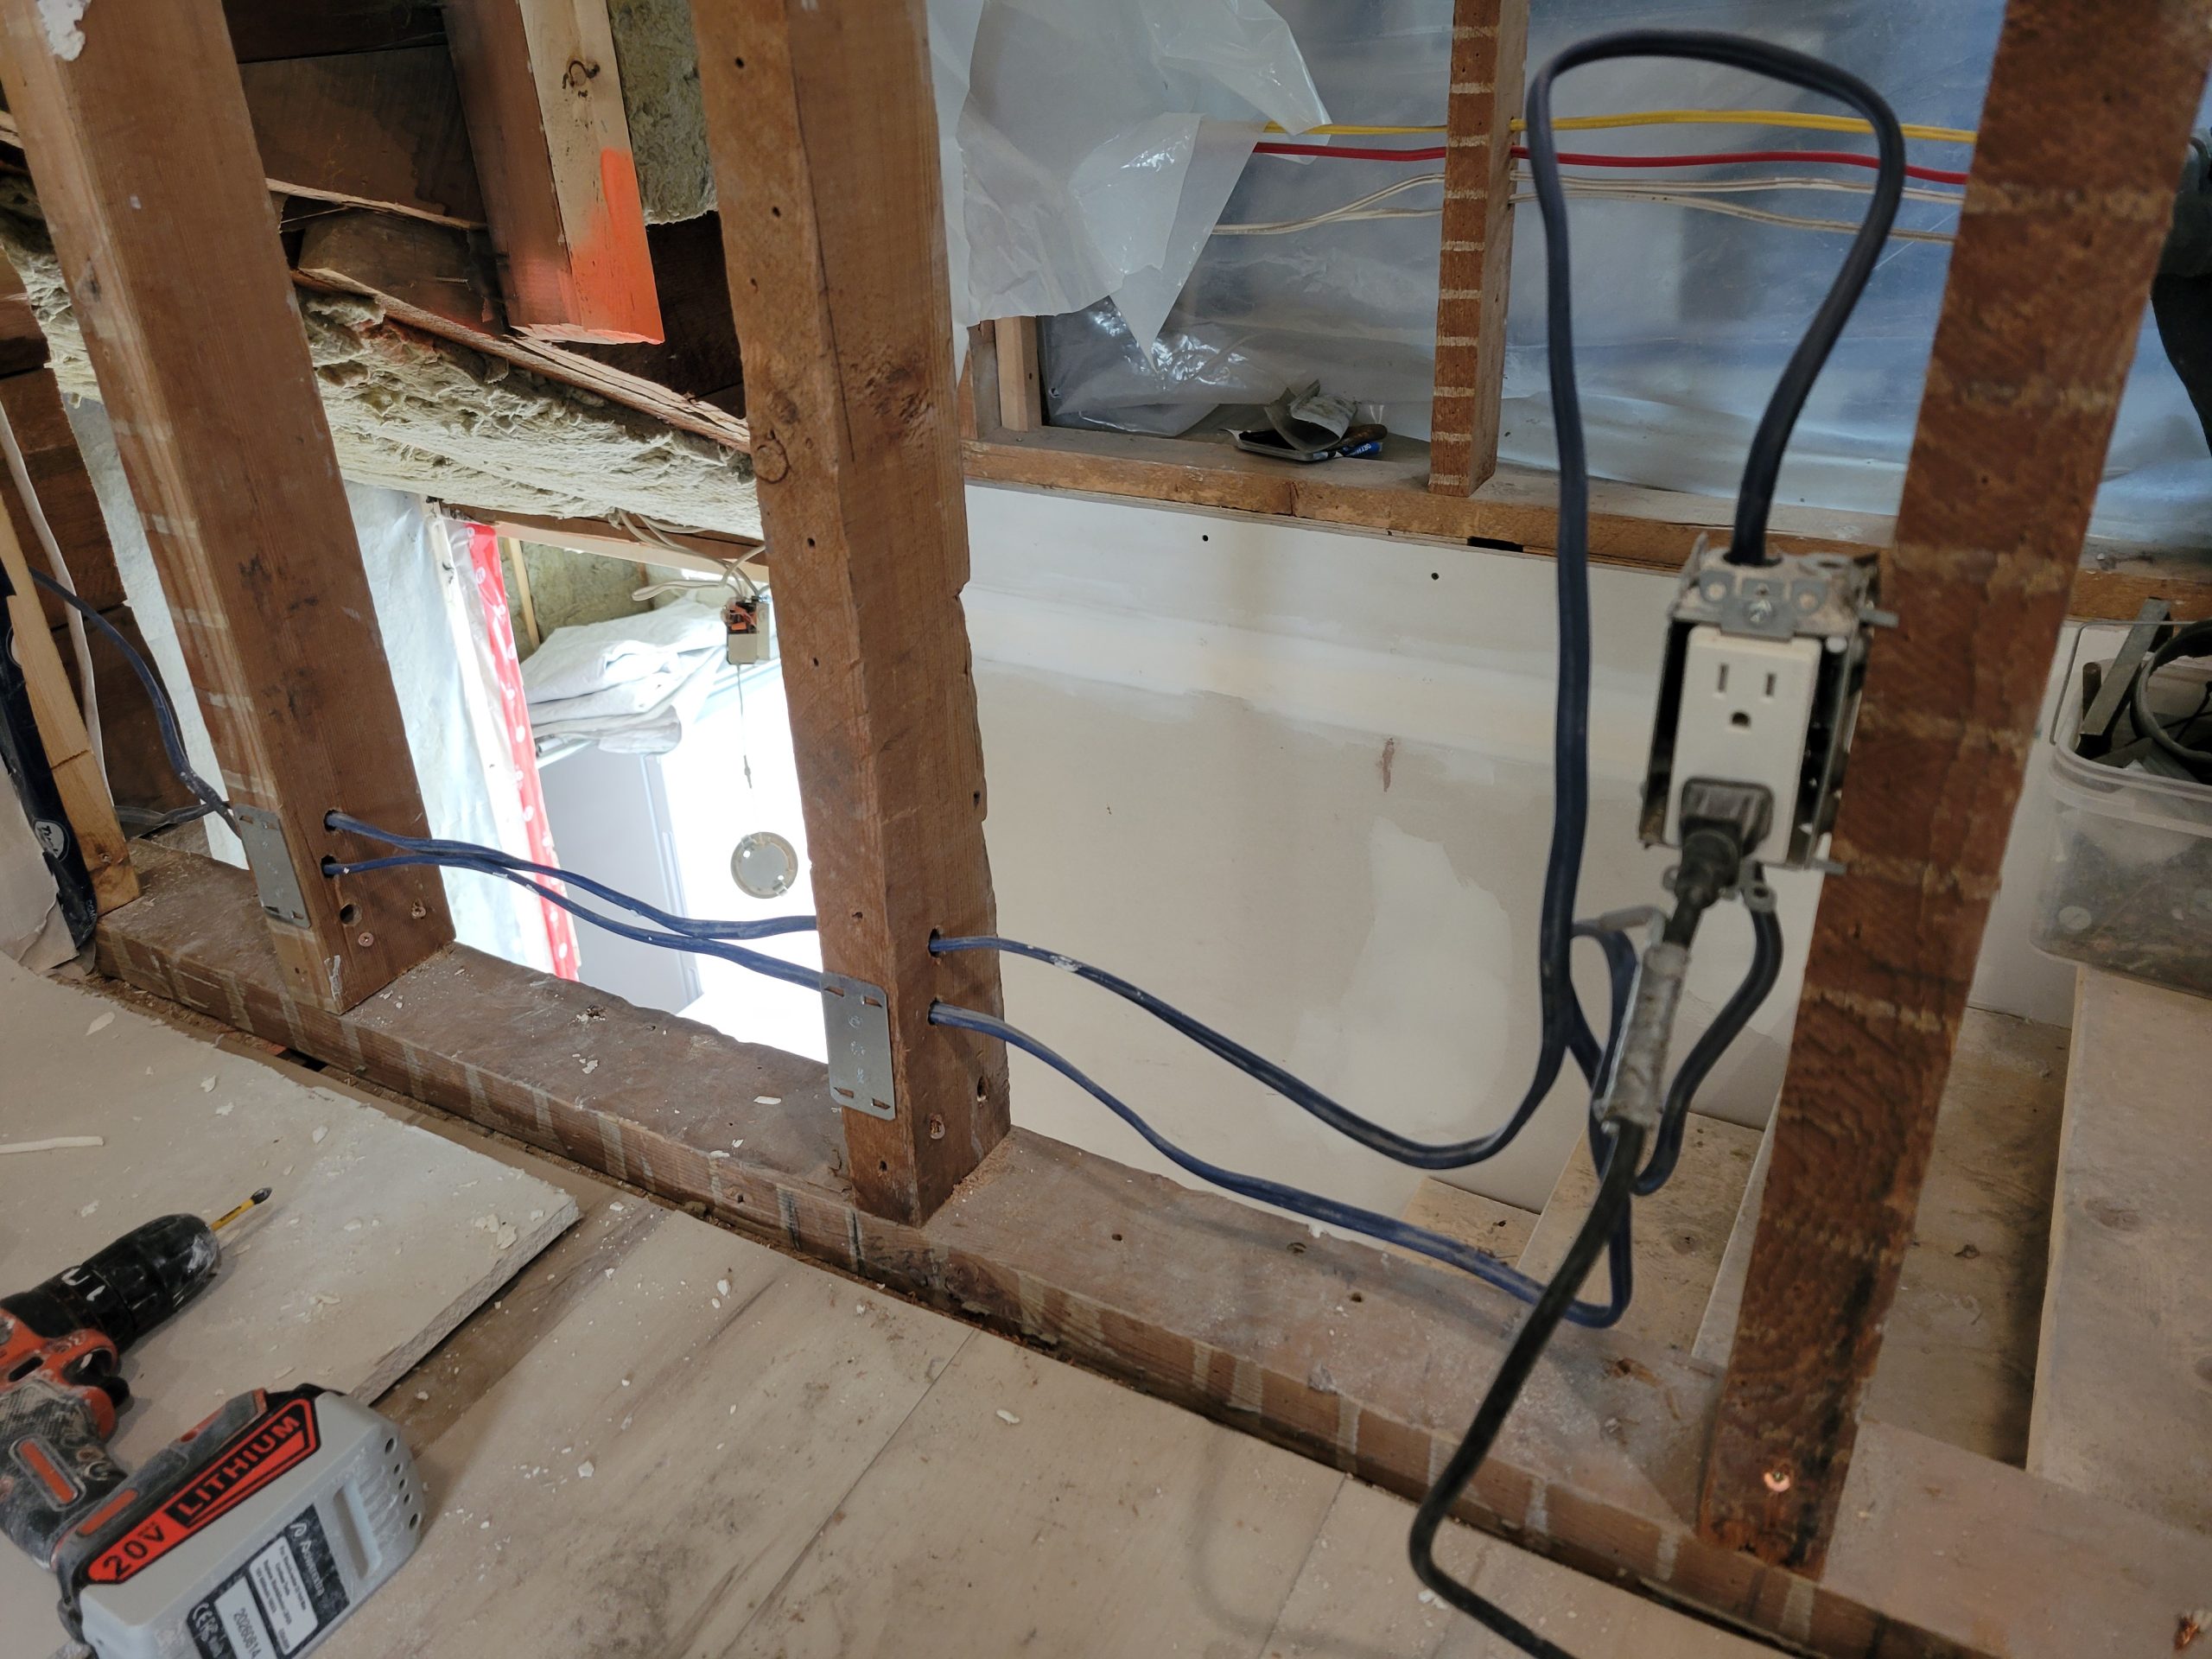
Protection plates were added to the wiring before drywall goes up.

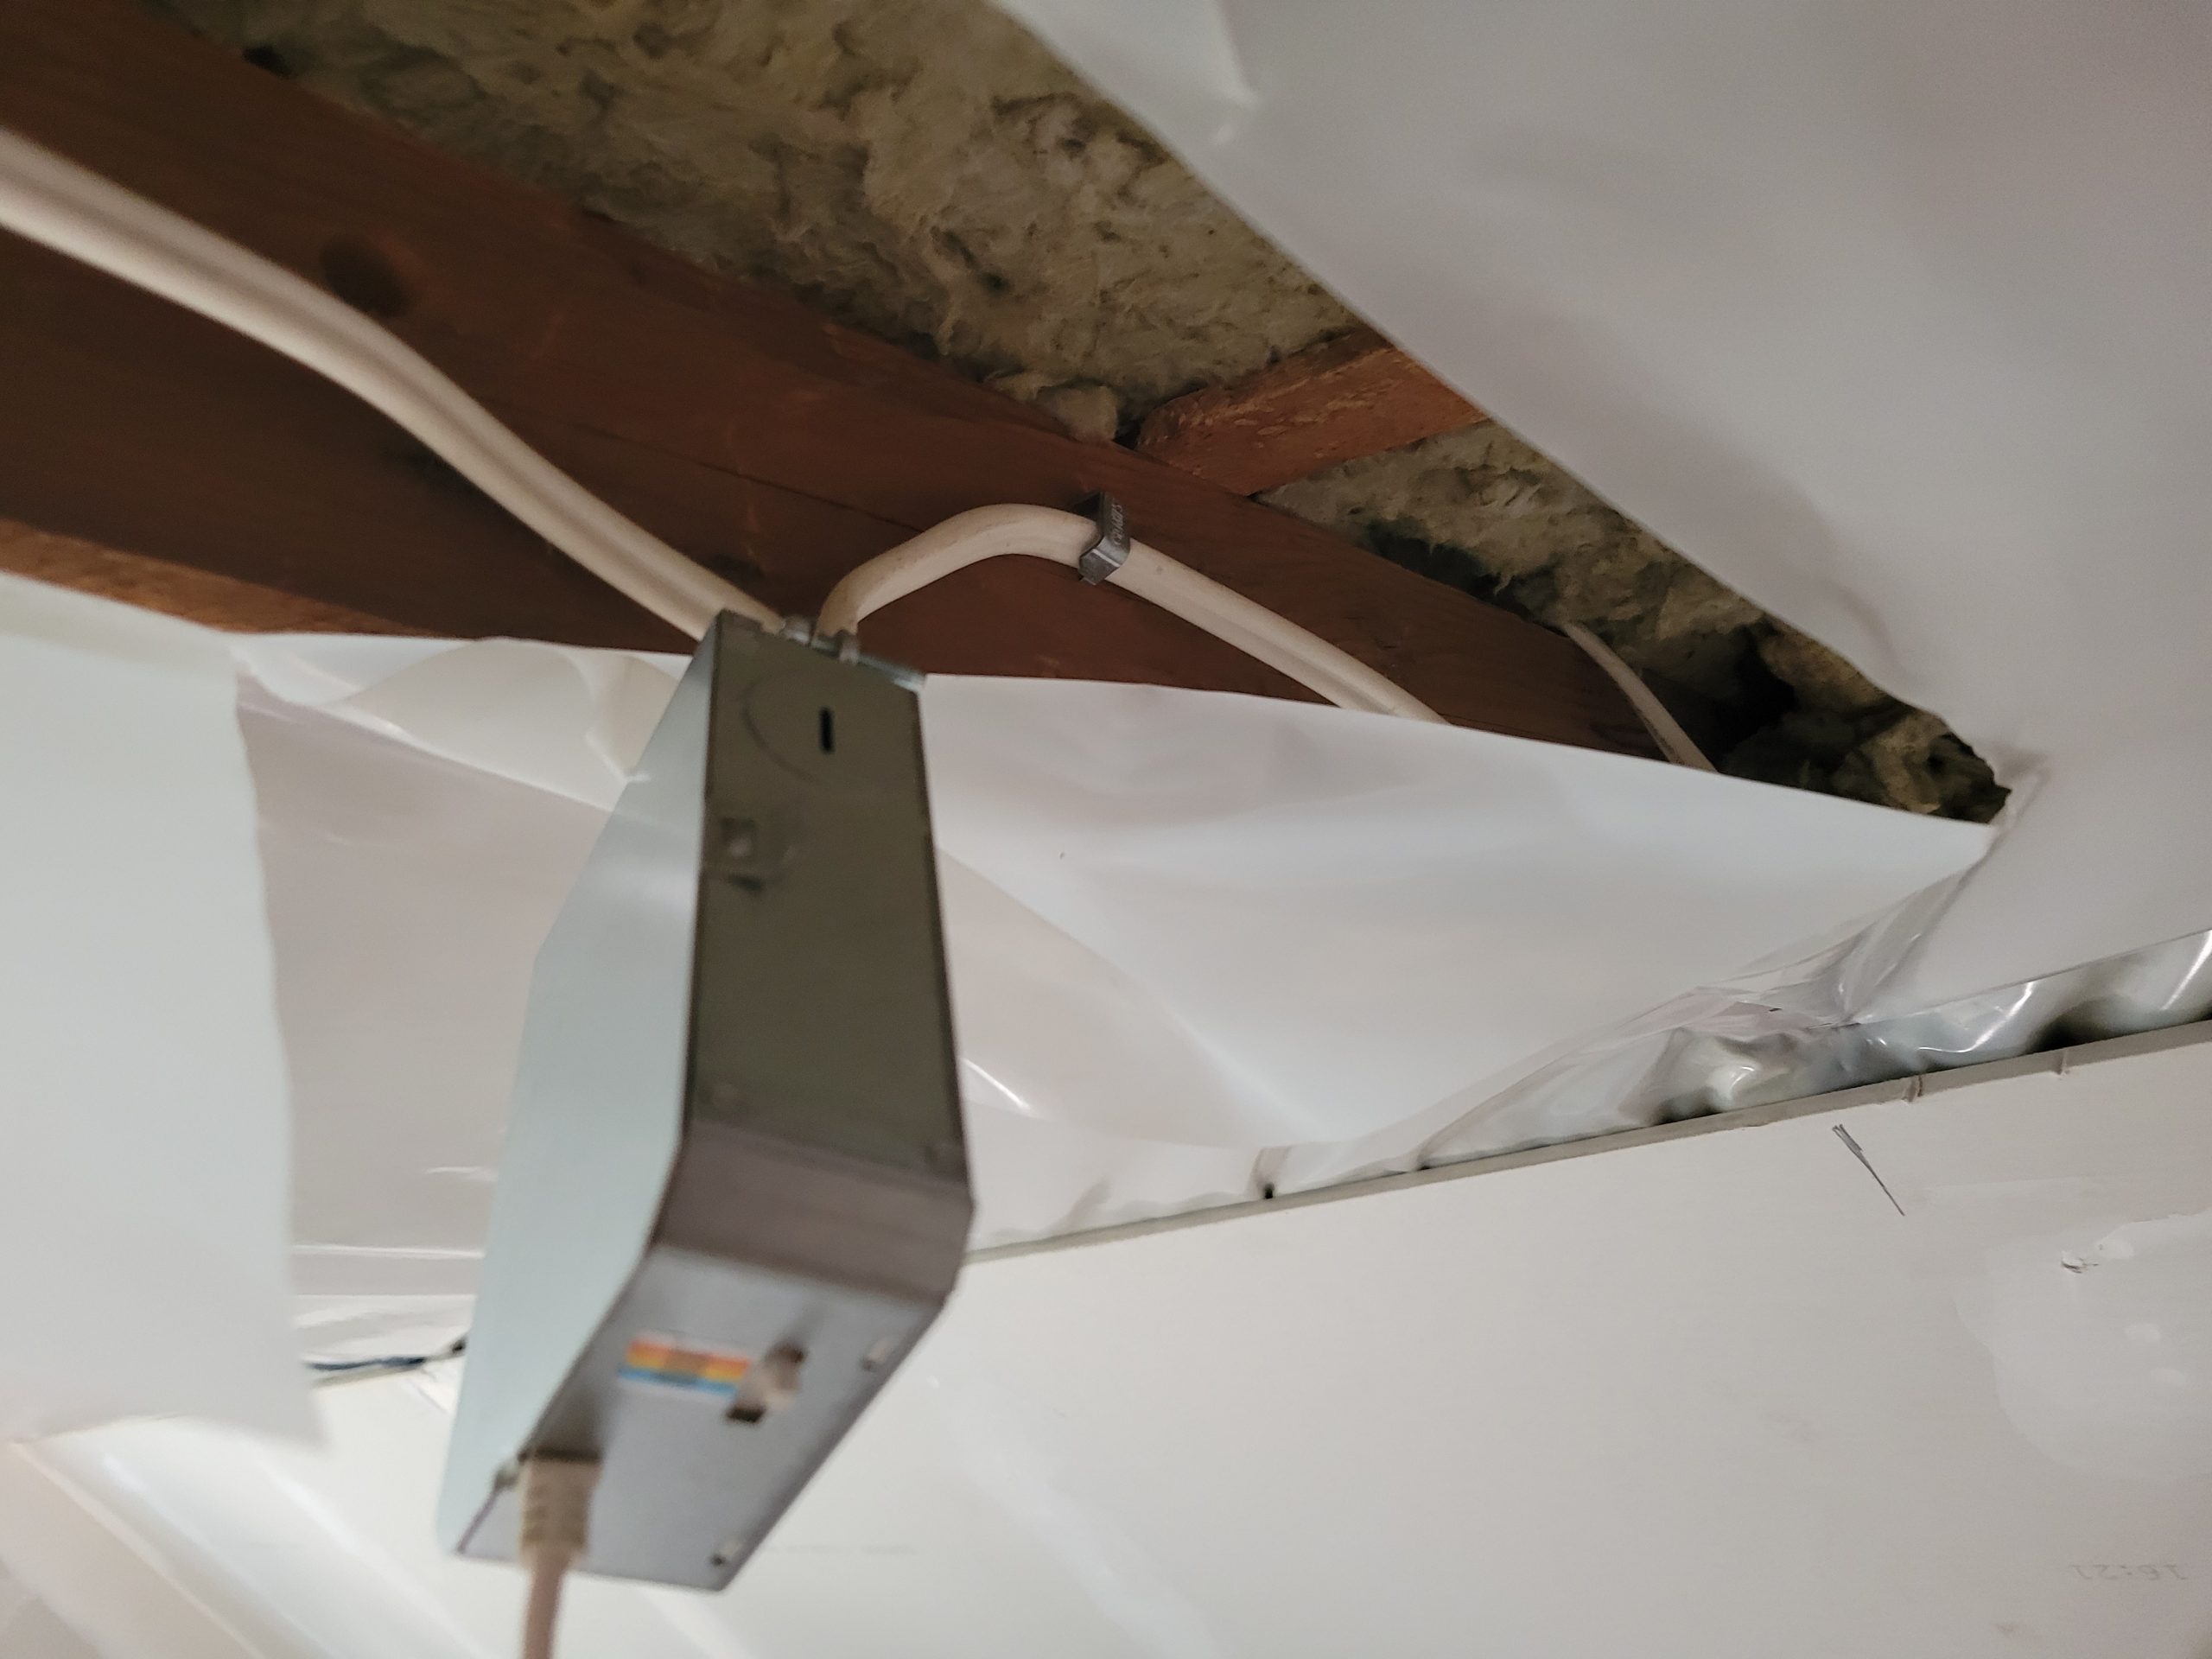
Lighting wires were stapled in the ceiling. 

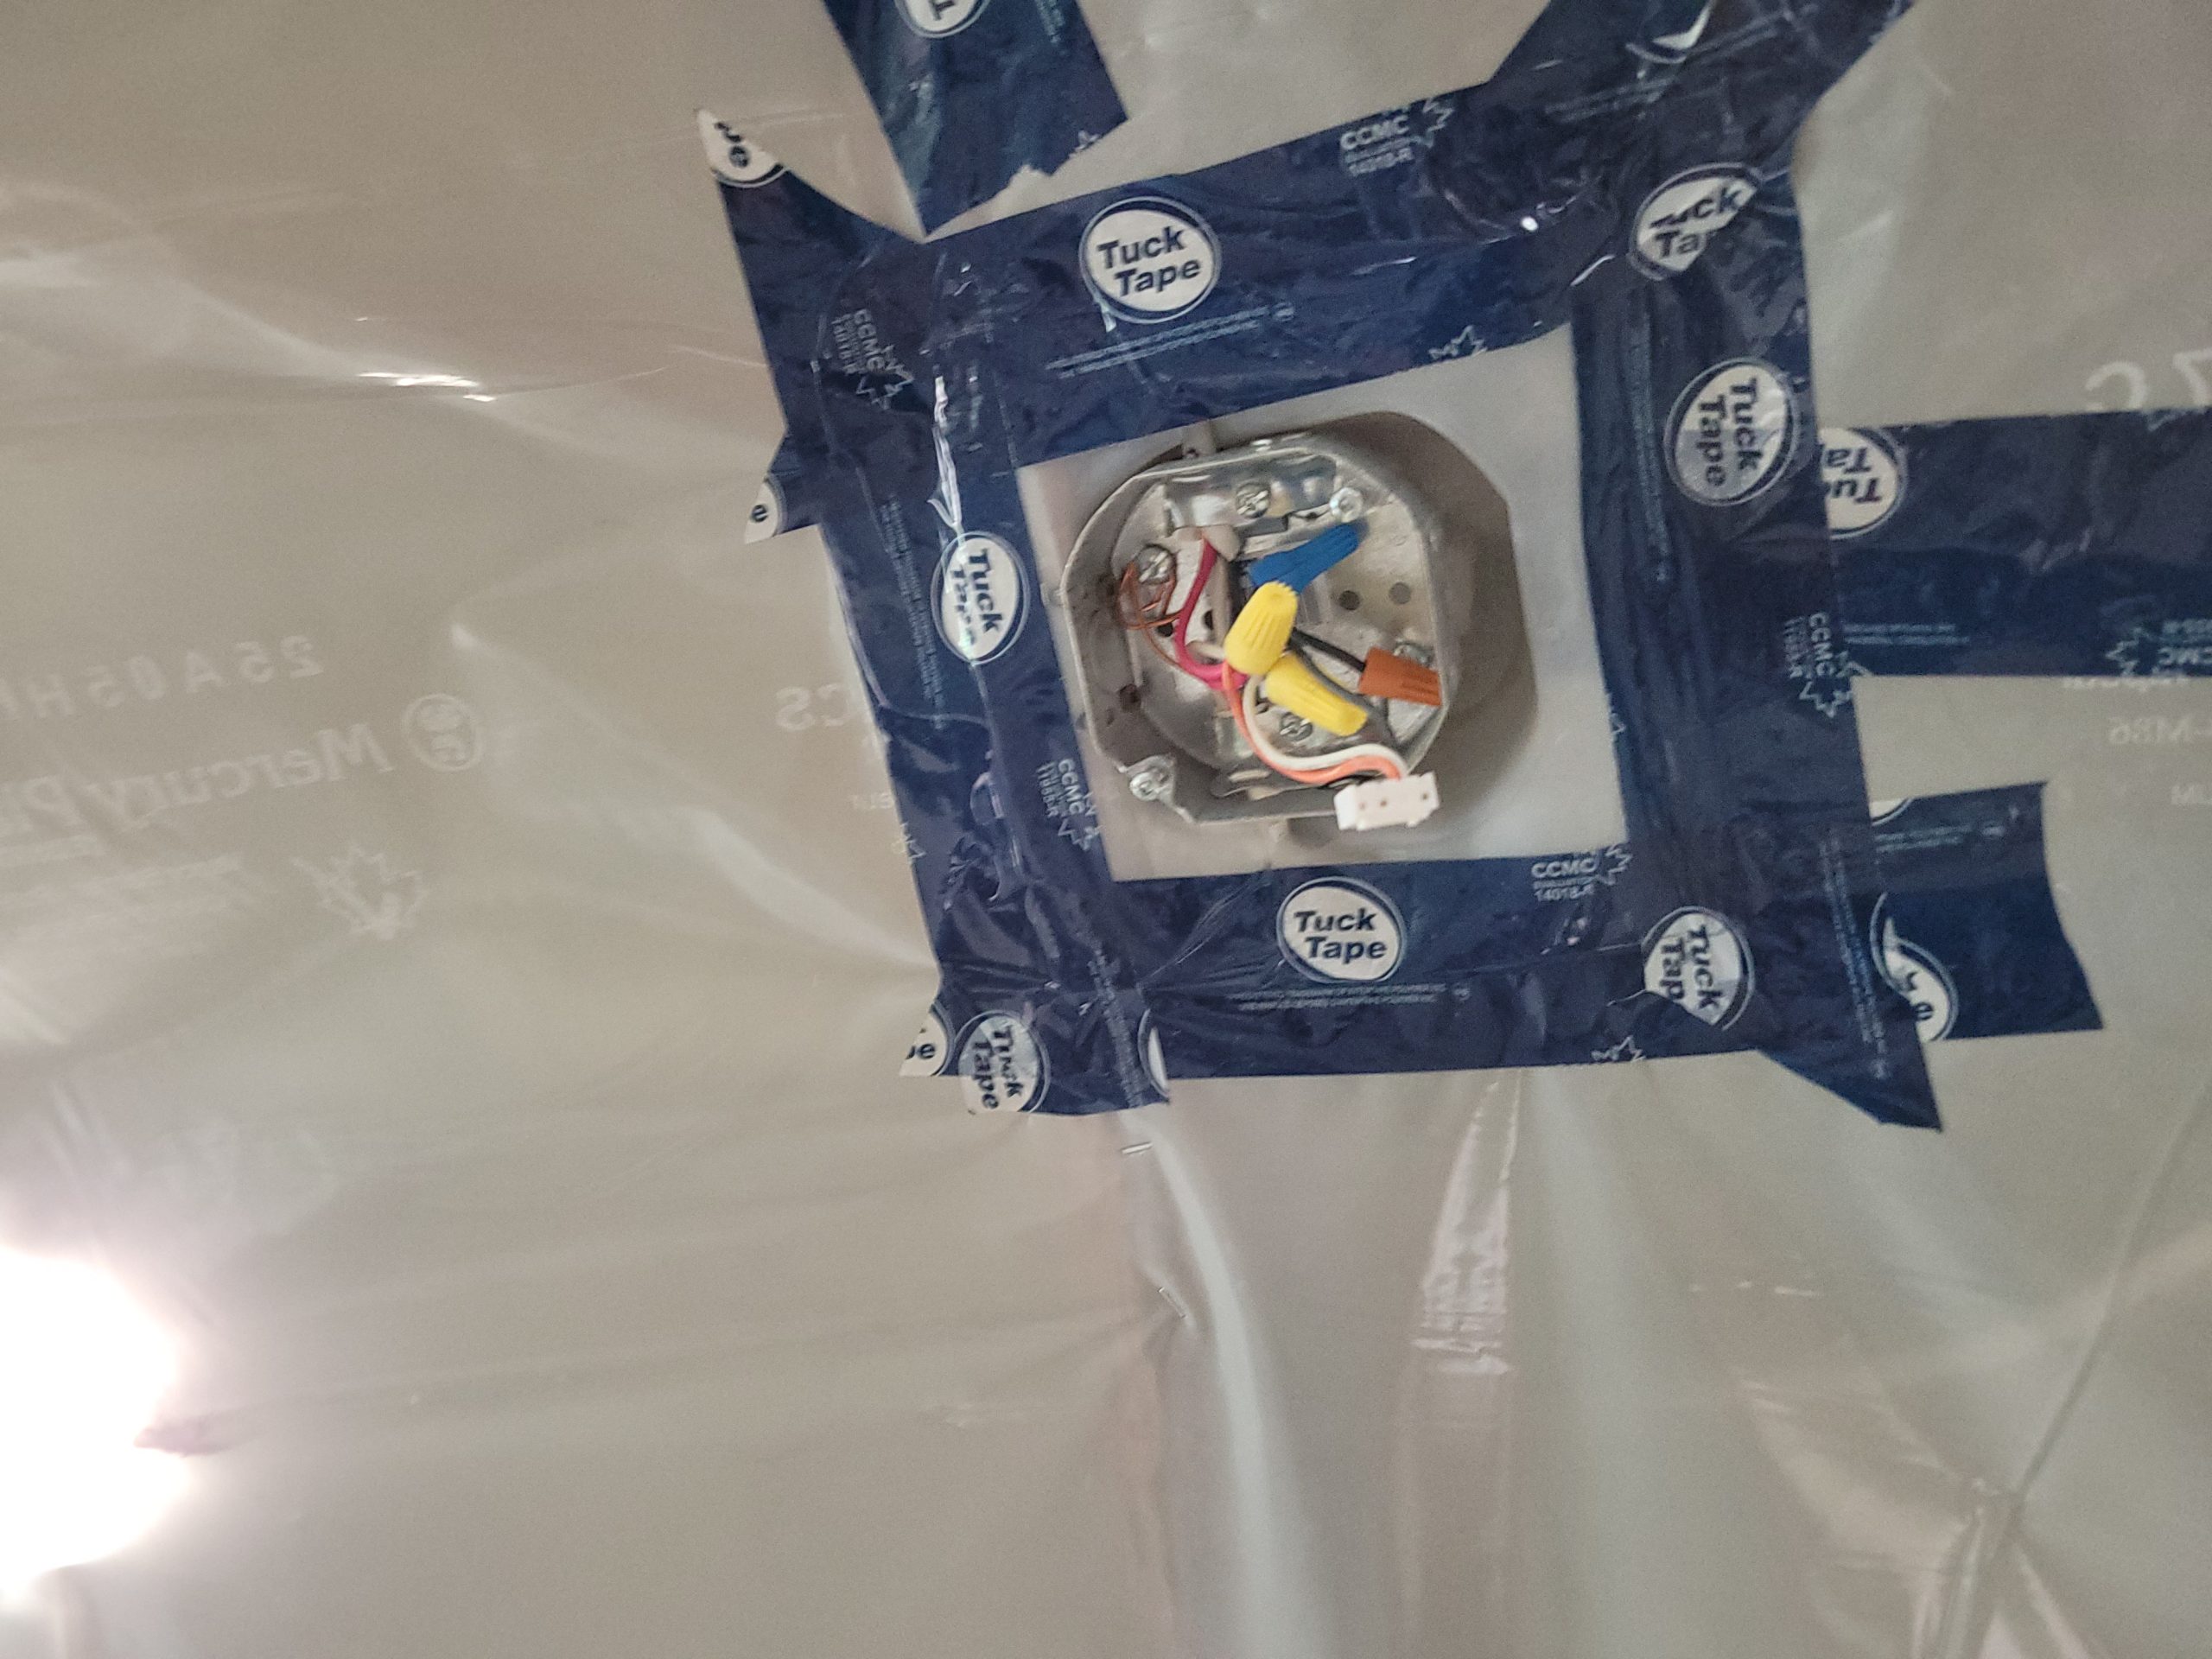
The 6-mil poly vapour barrier was taped around cuts, holes, and seams. 

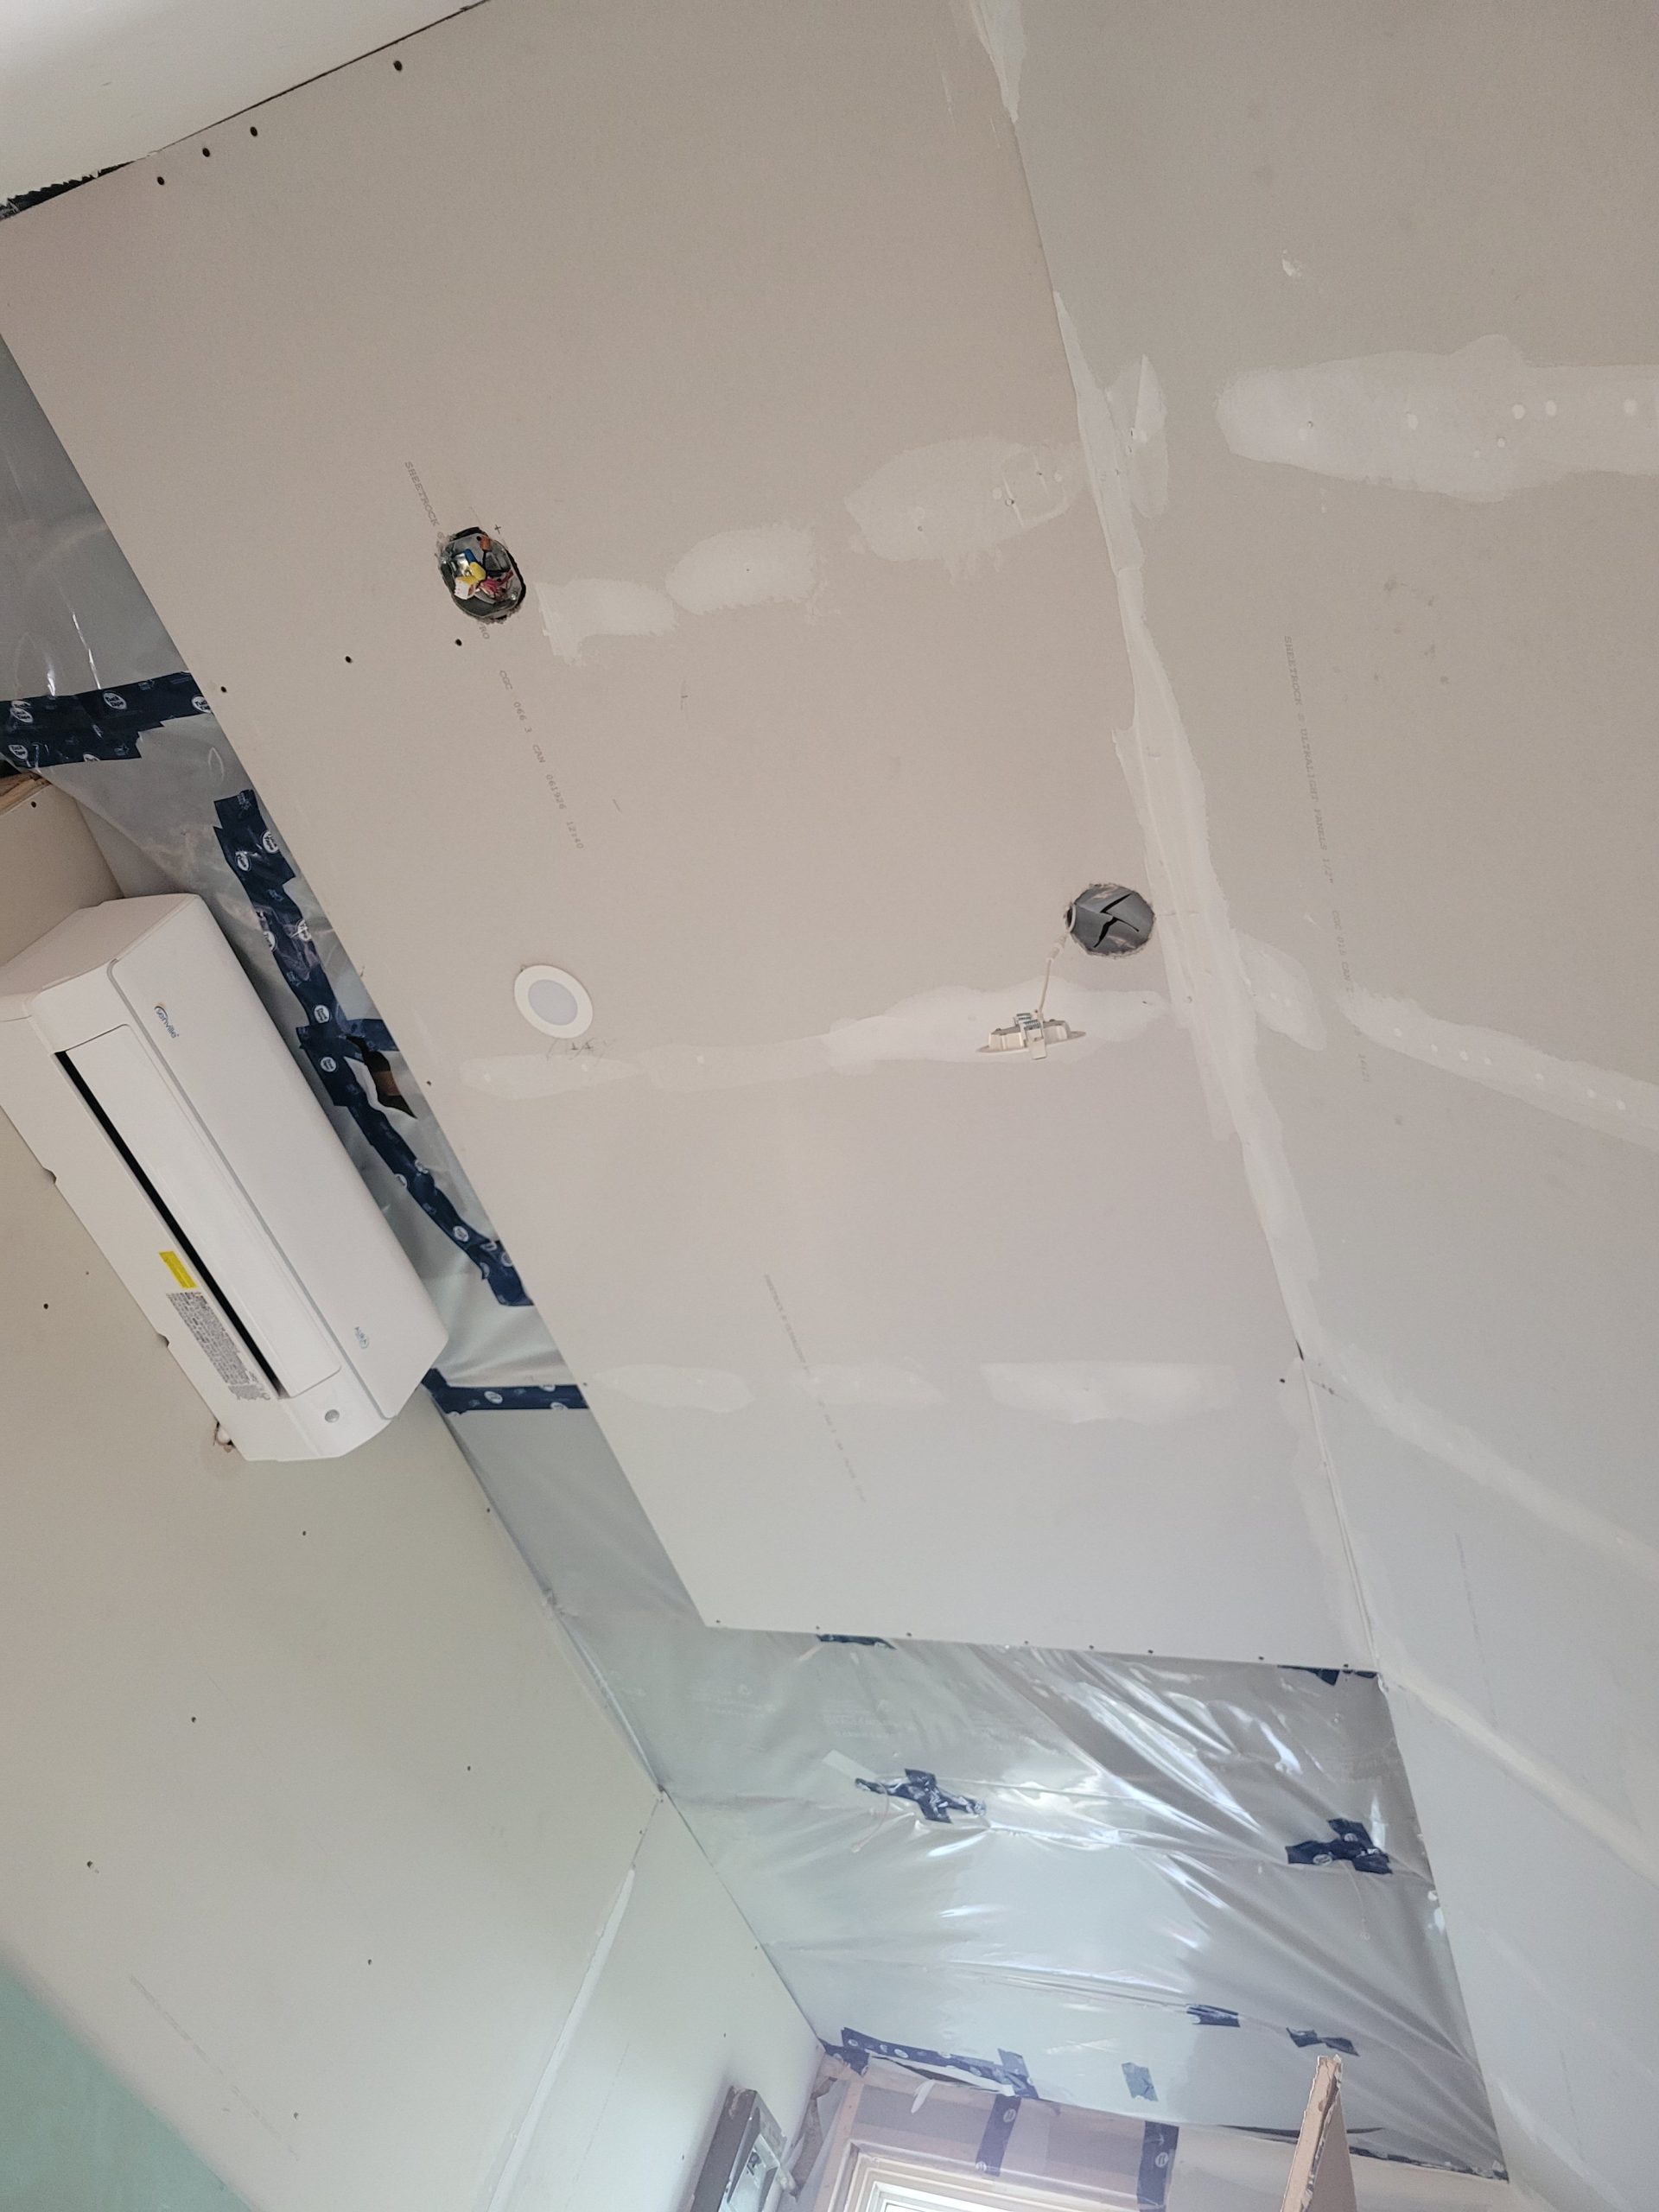
The first ceiling drywall sheets were put up, complete with light holes. 

The bulk of the drywall sheets were loaded into the main floor suite mudroom for storage as there is no space upstairs for these just yet.