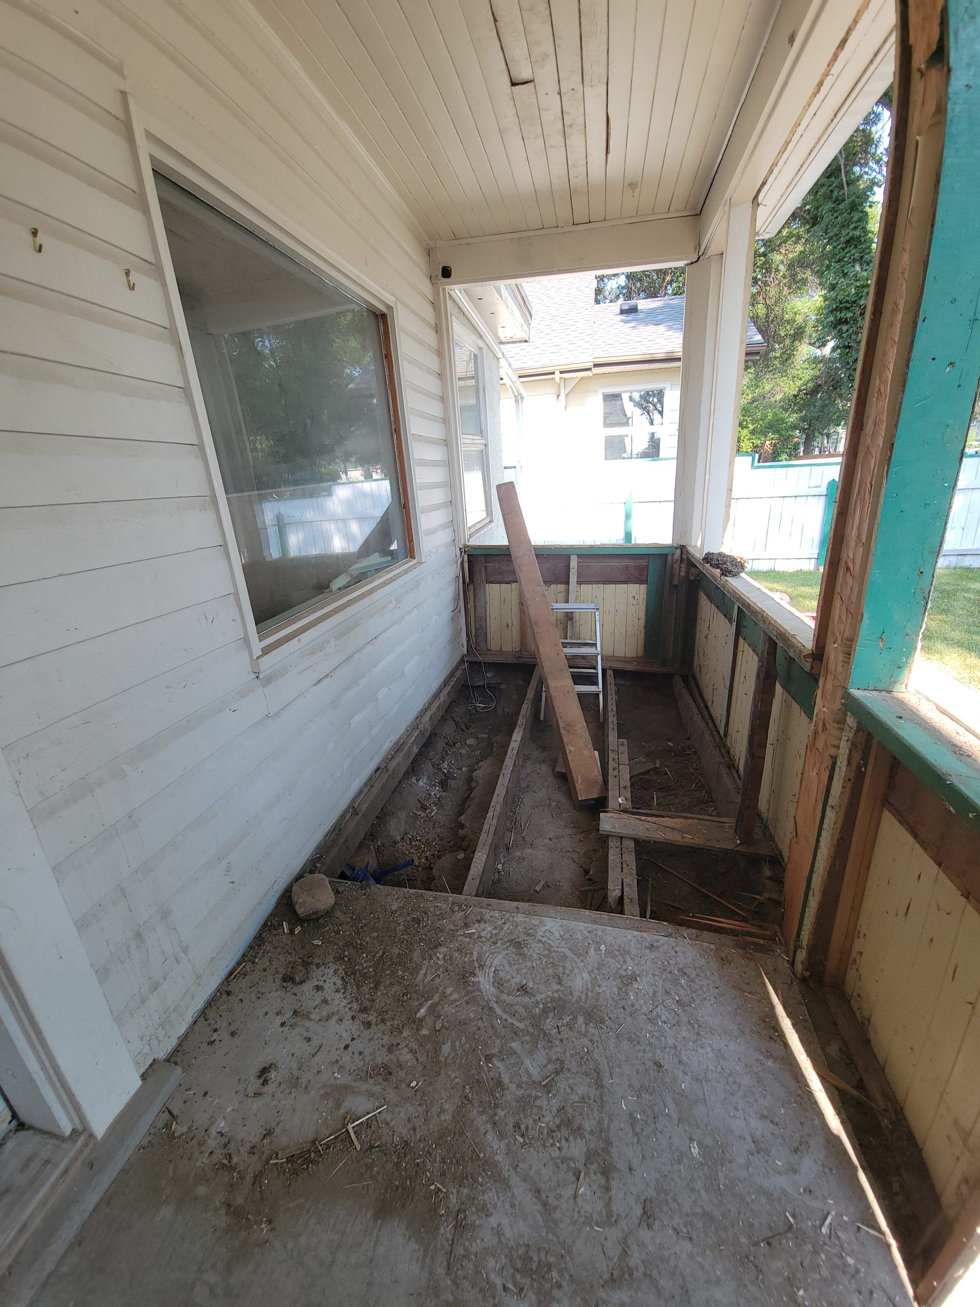
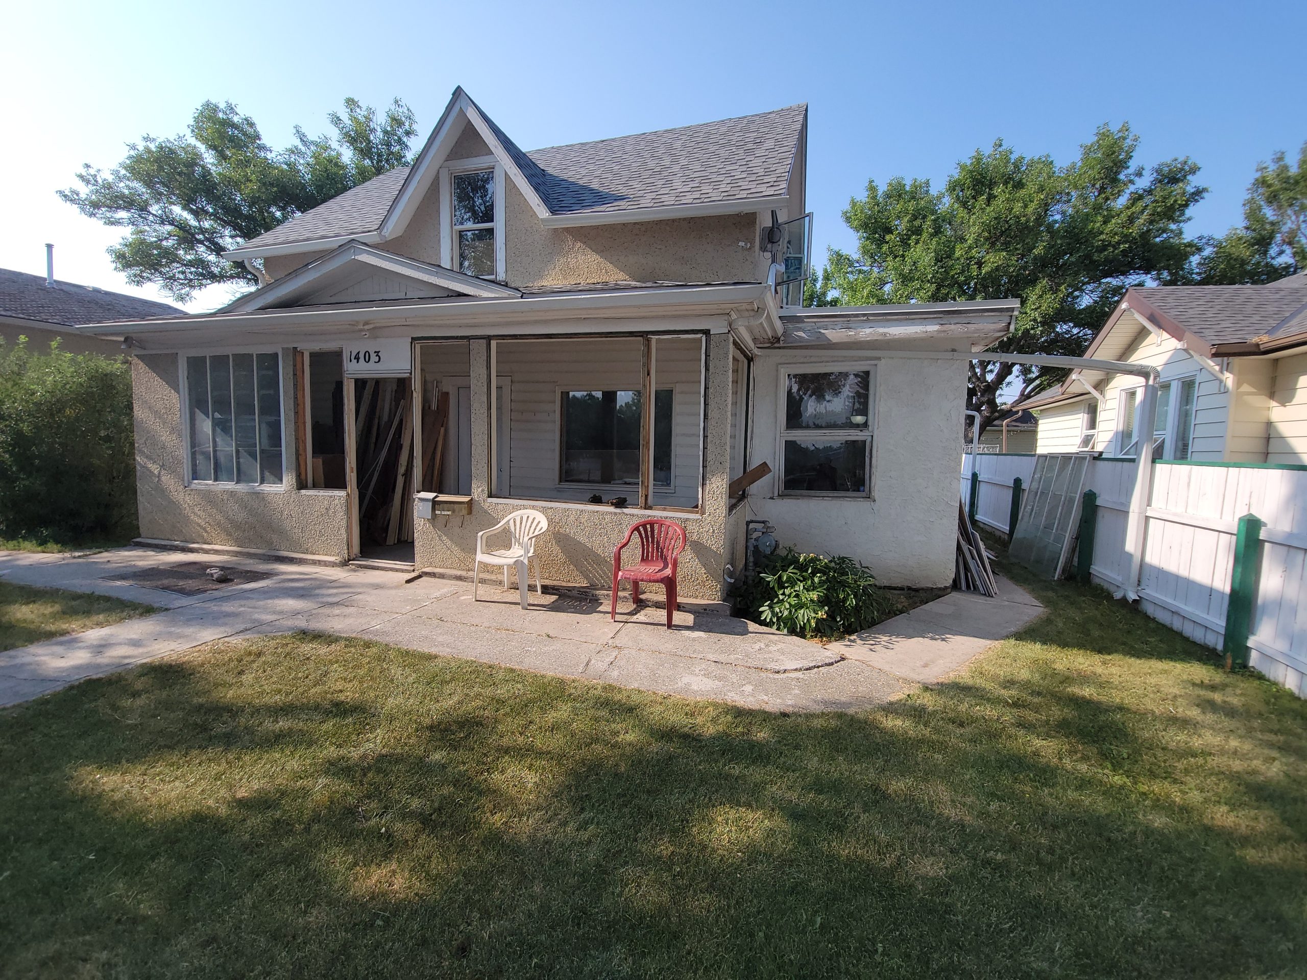
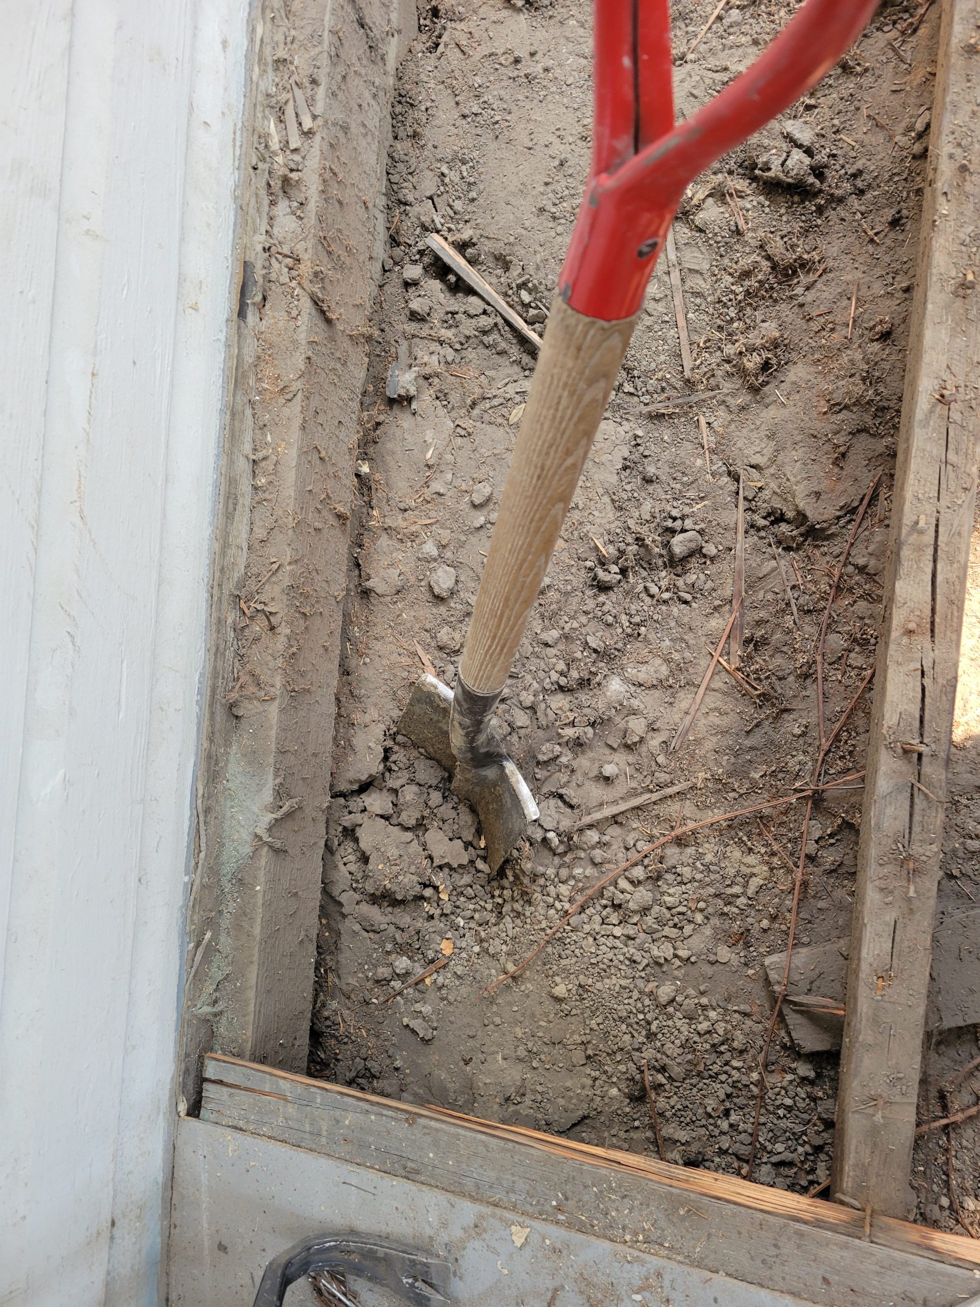
The east end of the south side of the house must be jacked up to match the rest of the house. There is a giant sag in the living room floor, from the middle of the floor to the south wall; it dips about 2″ (5cm) over 2′ (0.6m). This is an exploratory day. I’ll see what is under this end of the house after digging it down.
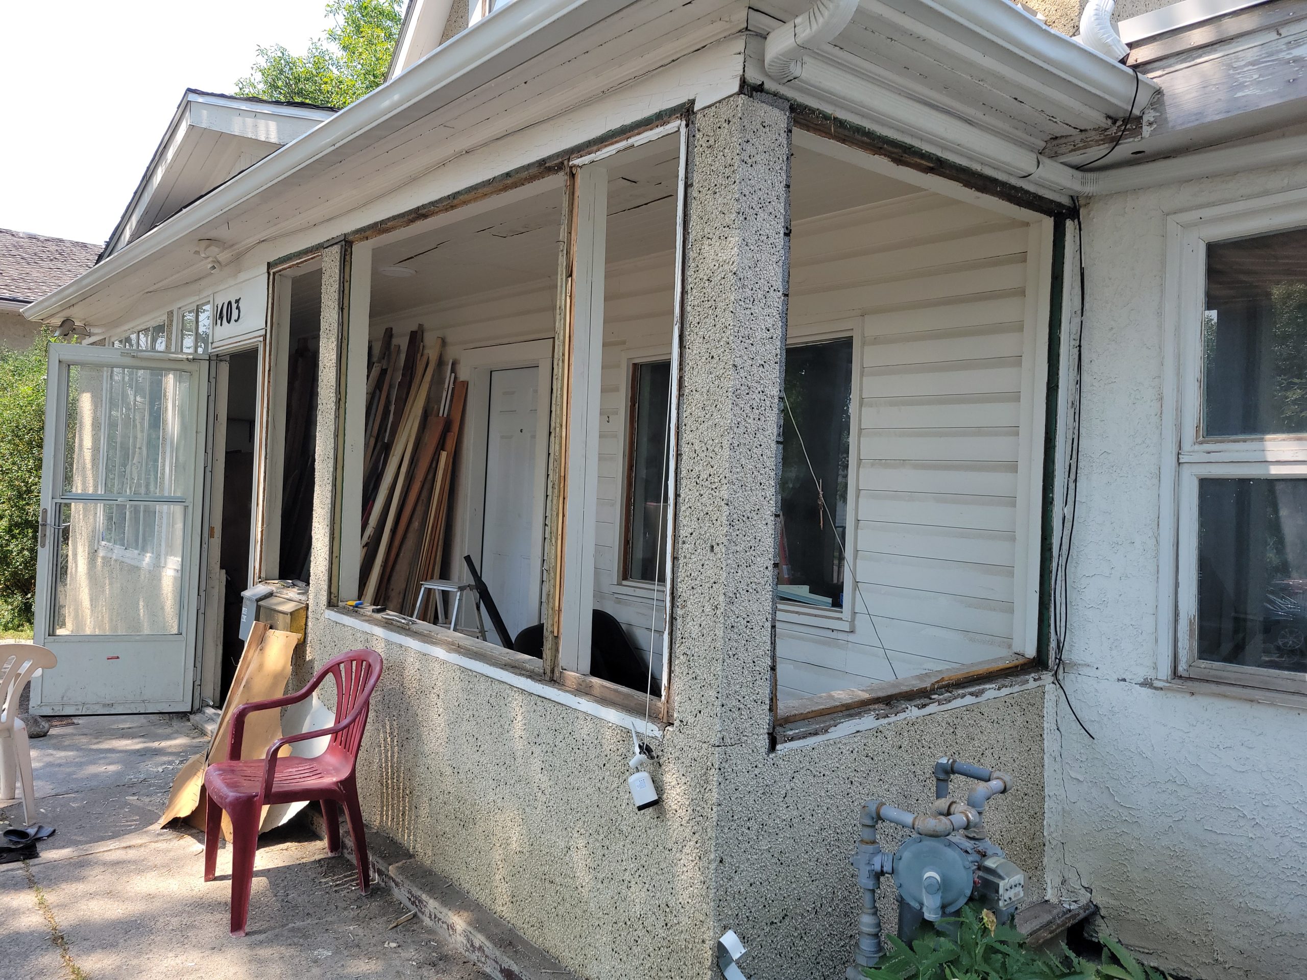
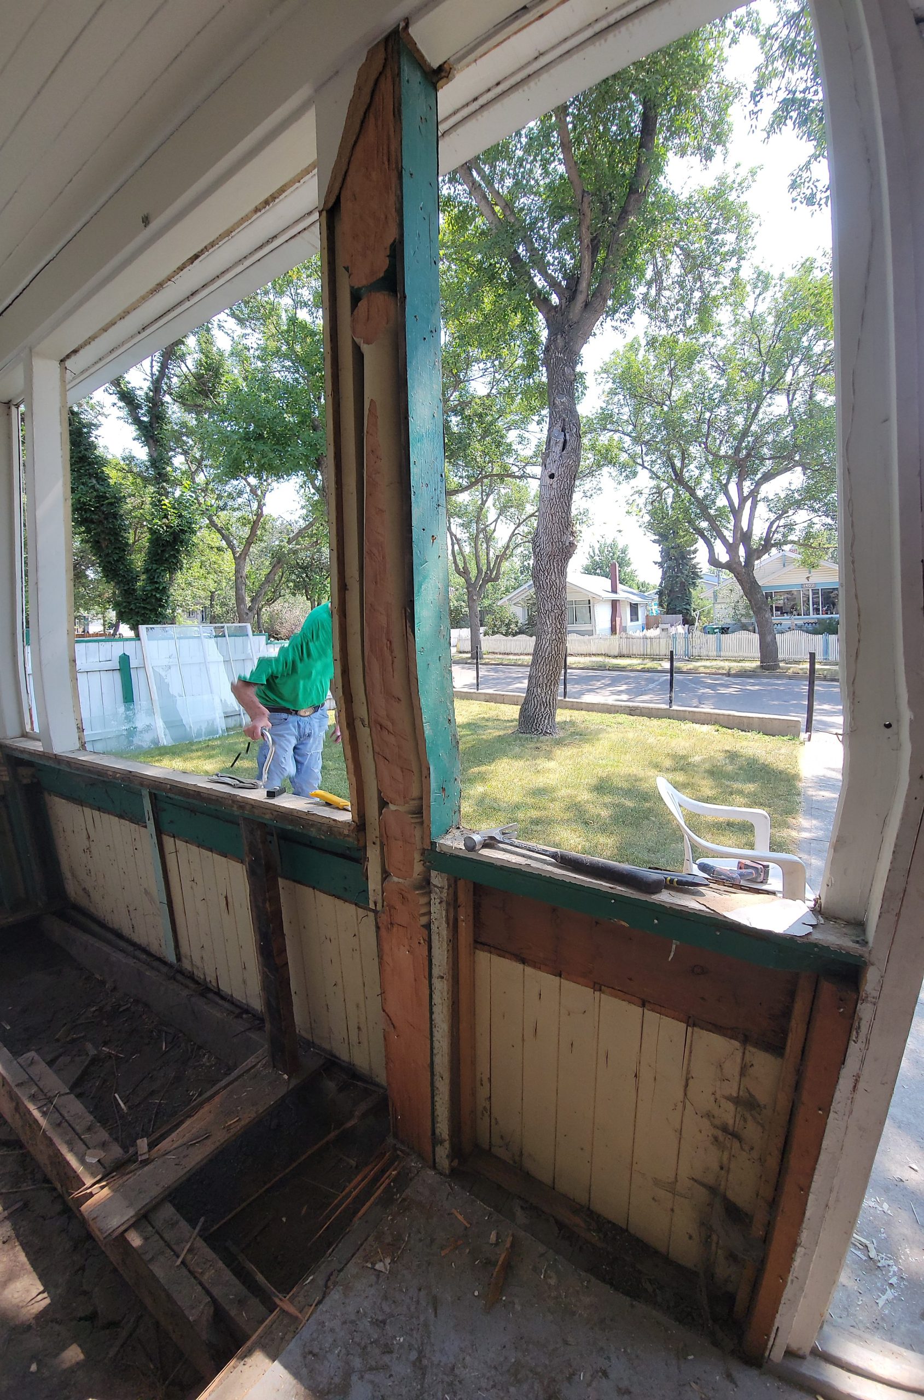
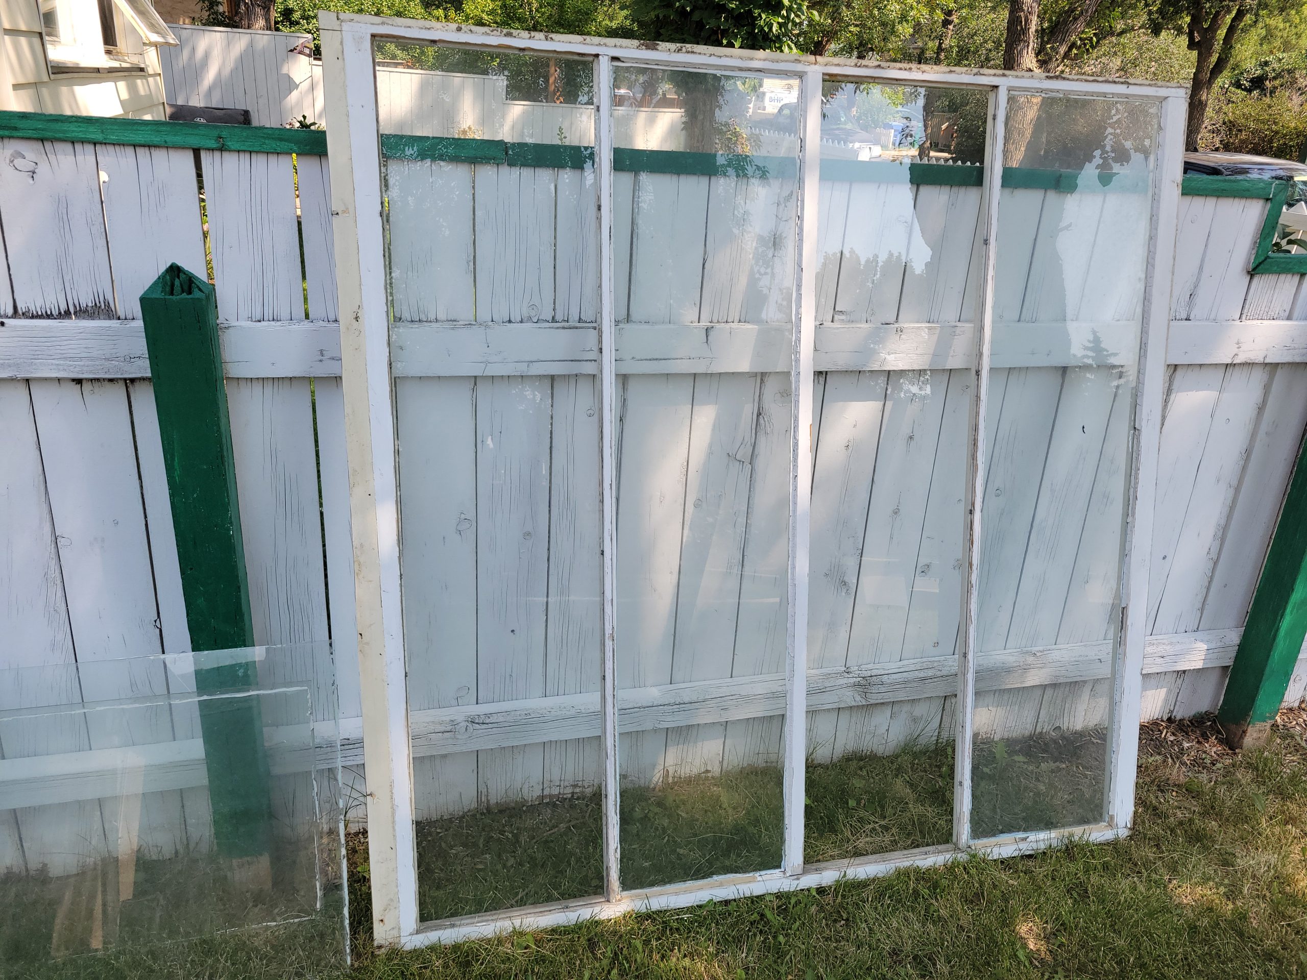
The east windows of the front porch (soon to be a veranda) must be removed before jacking. Otherwise, they will break into bits and pieces.
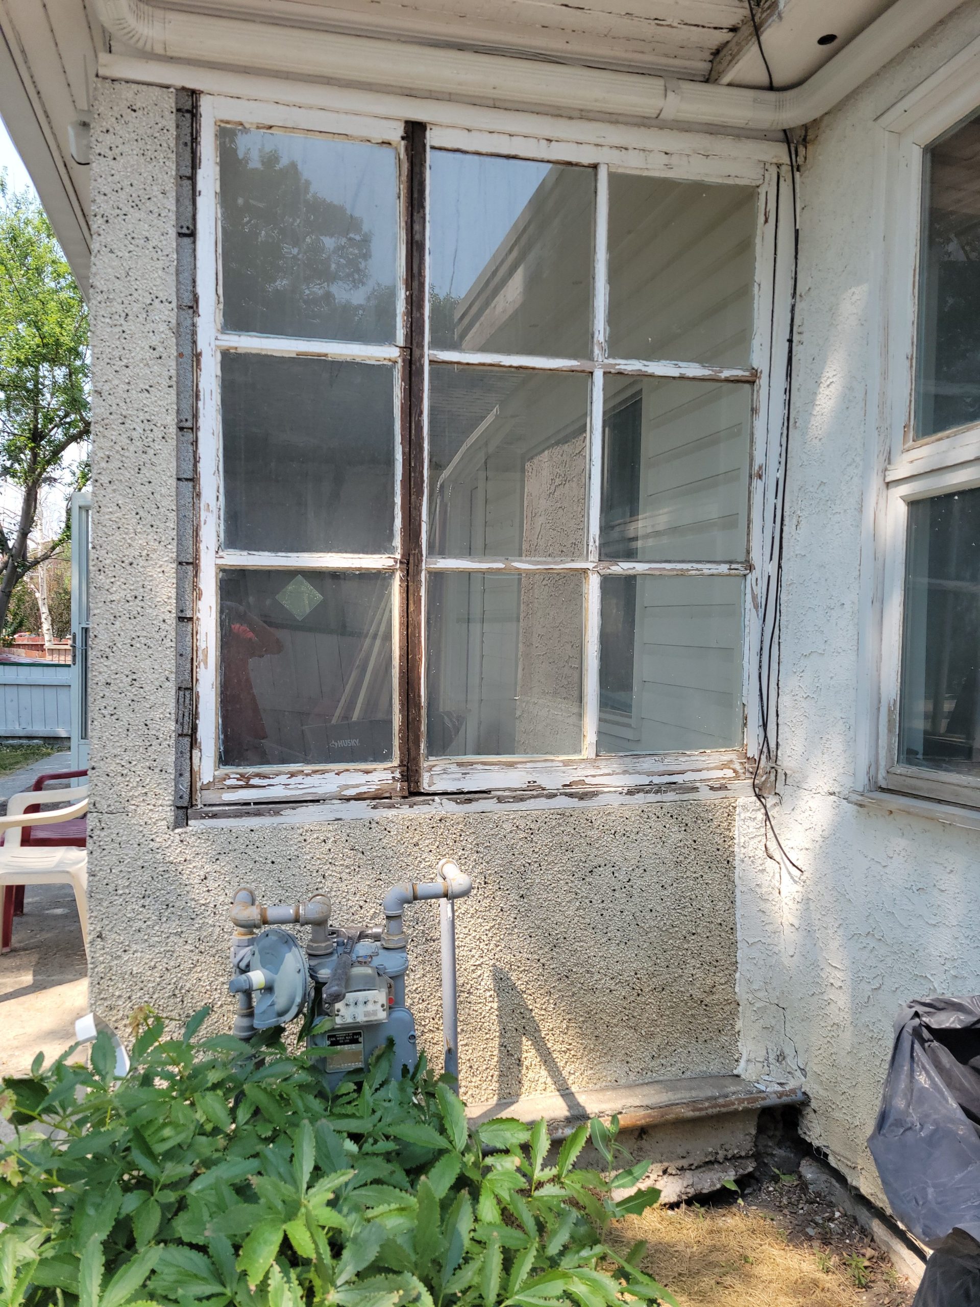
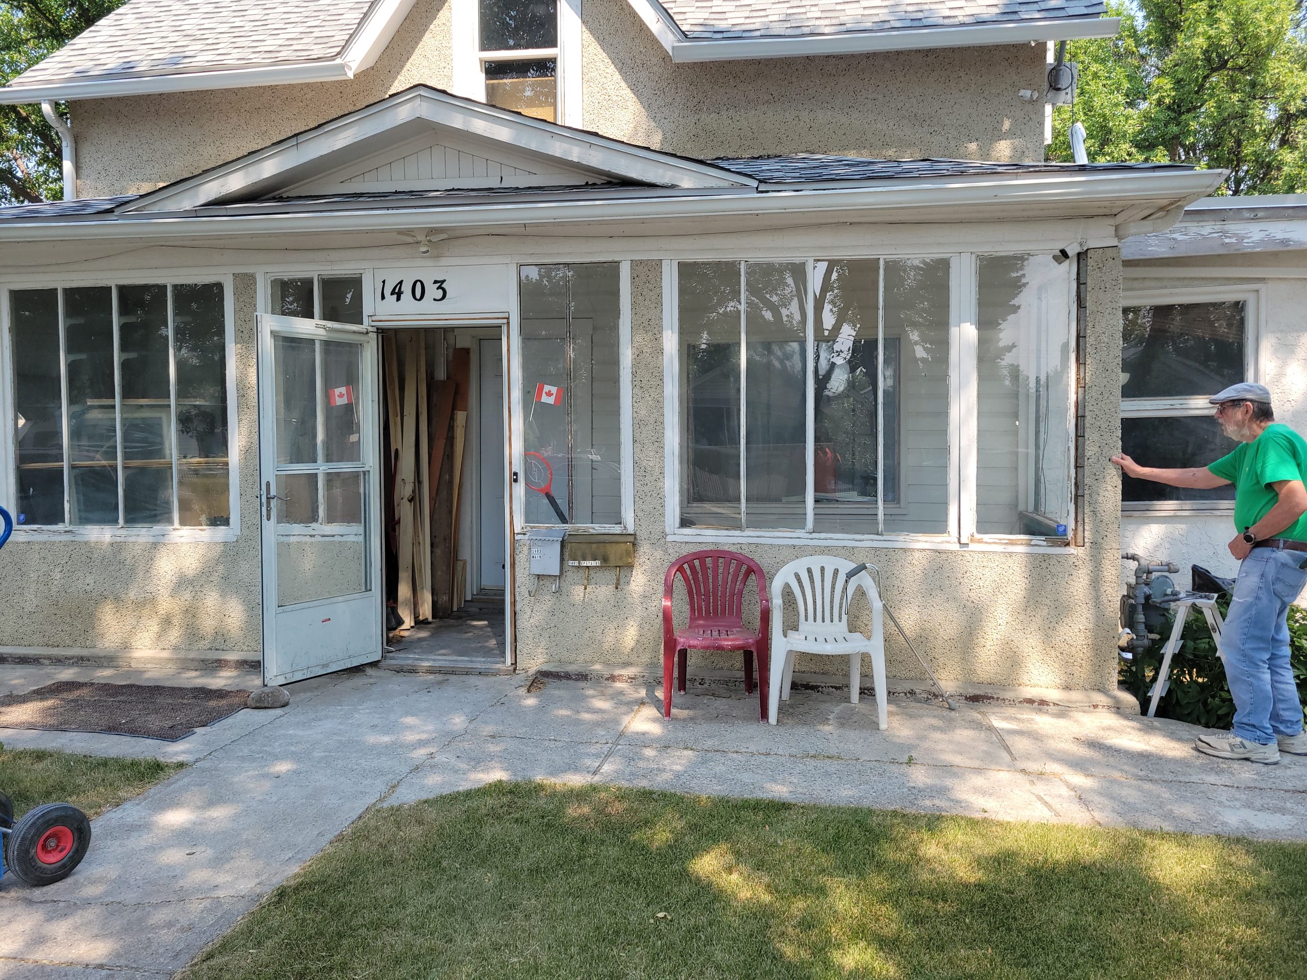
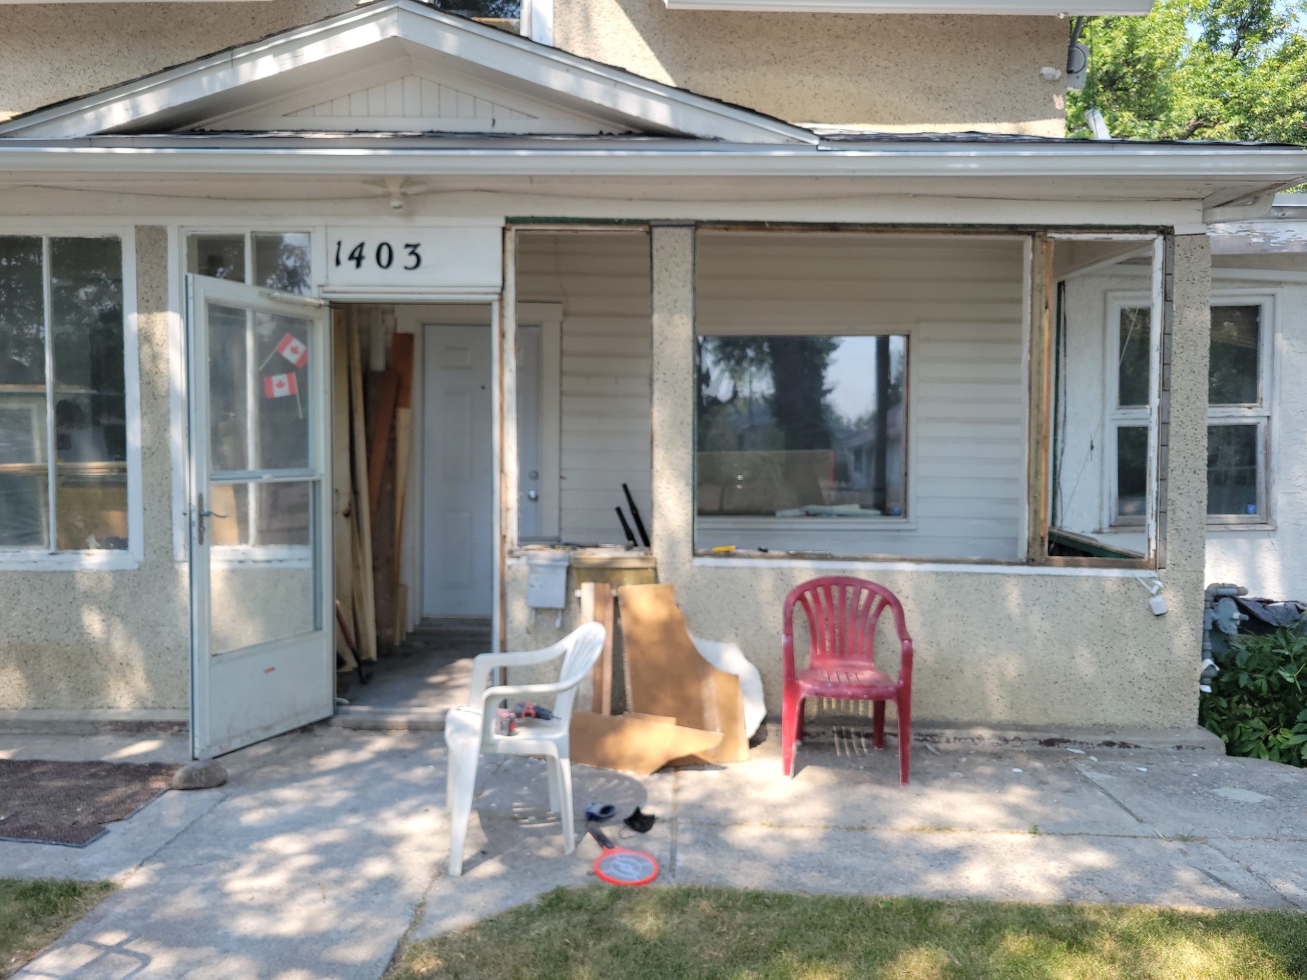
Floyd and I worked on this for a while. After removal, this is how things look.
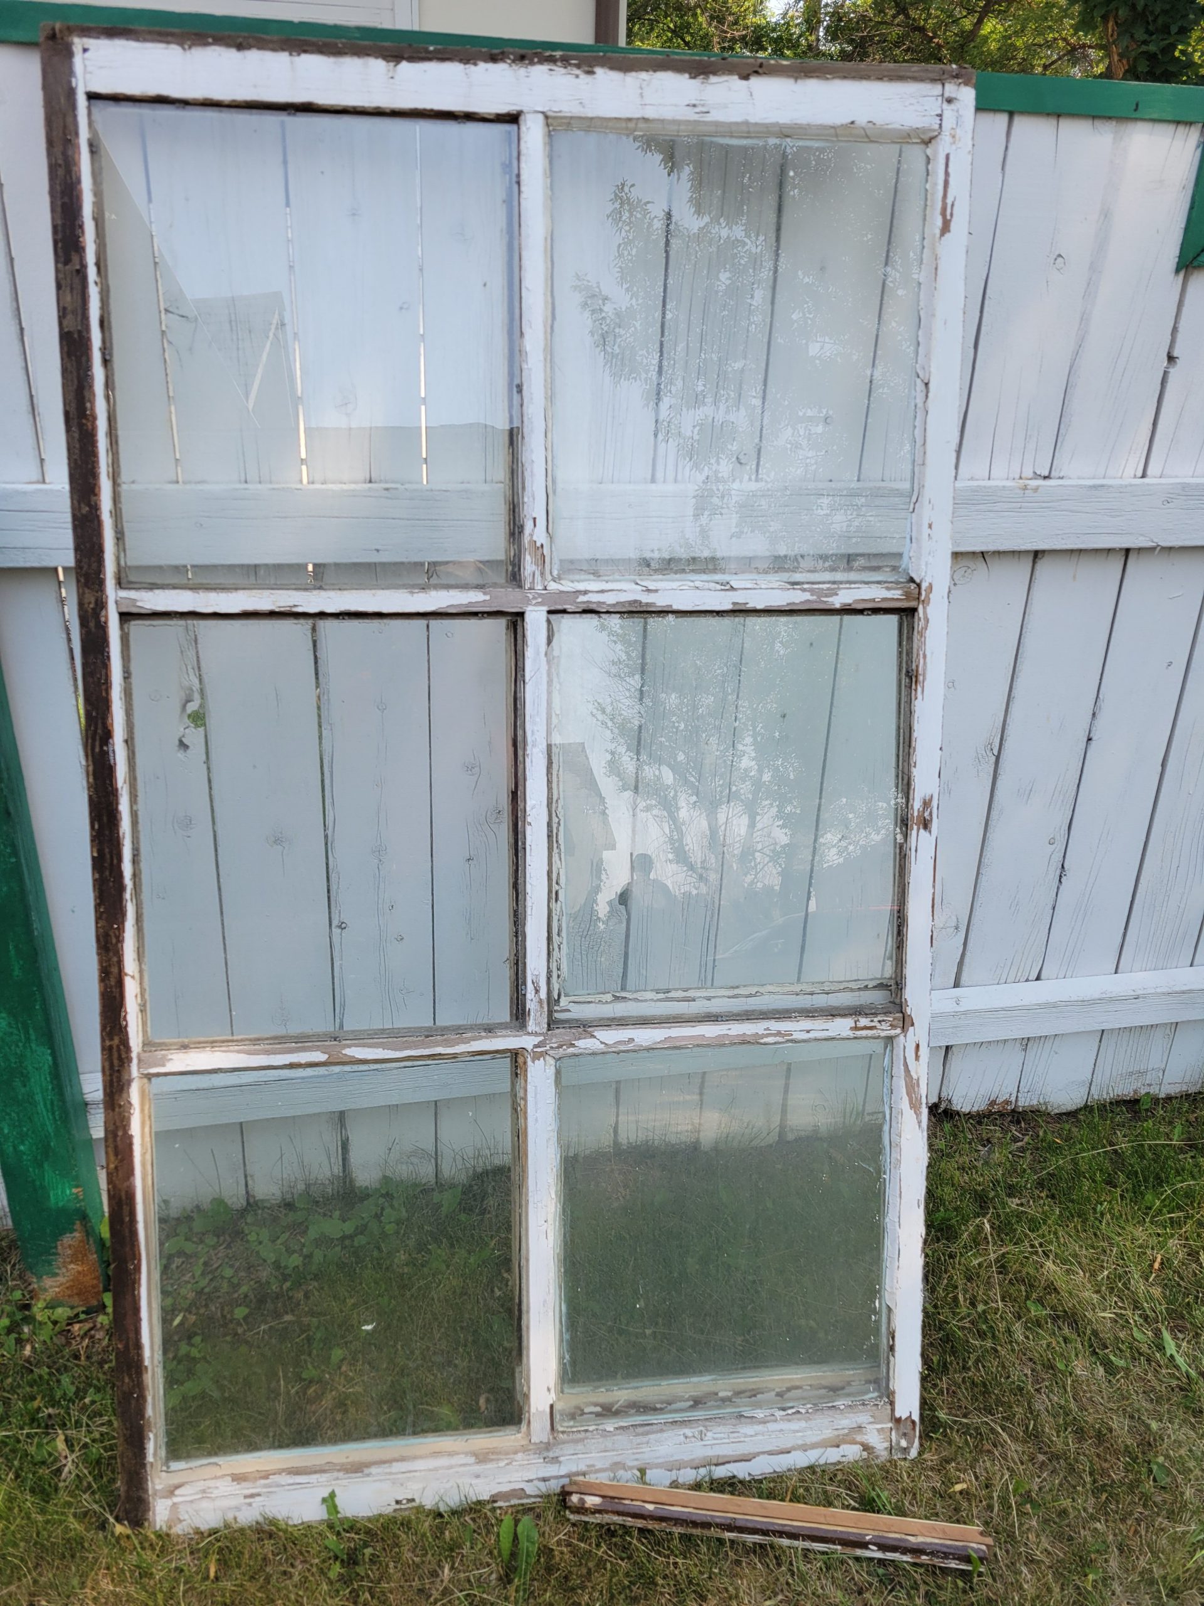
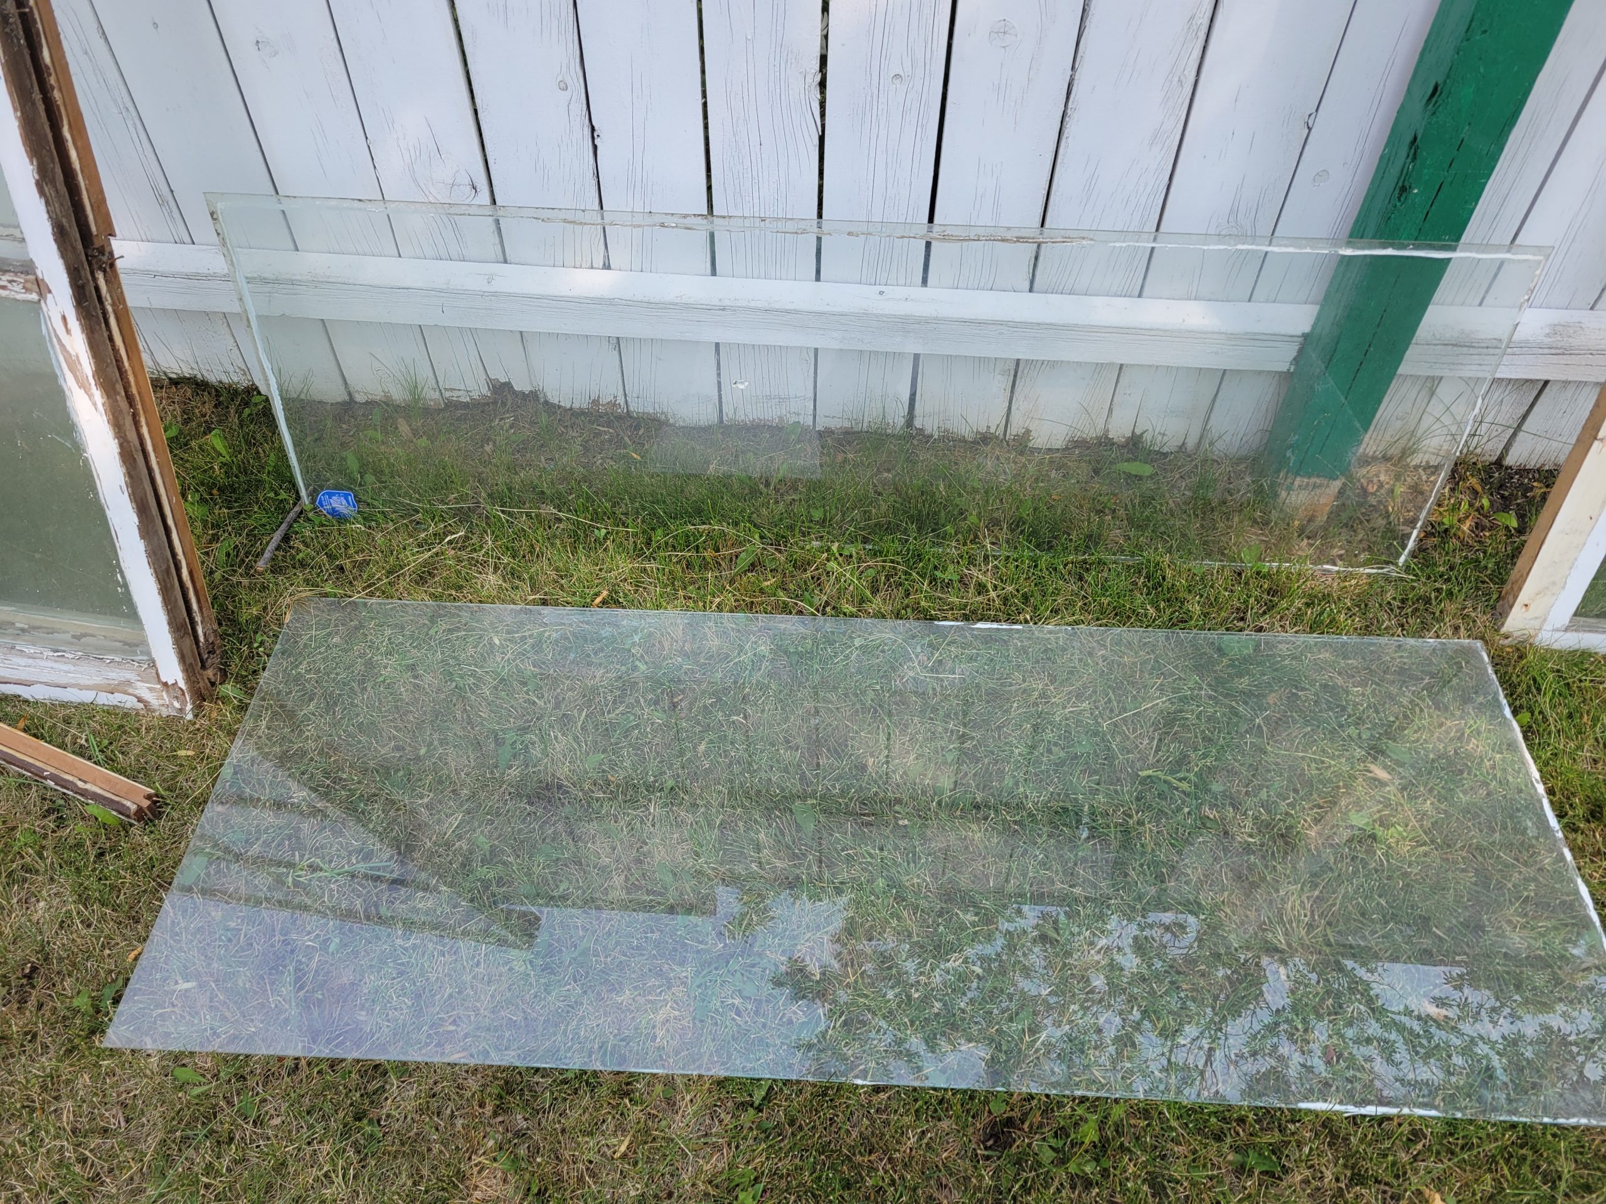
We now have some usable glass, if anyone wants it all. Dave thinks these would be useful for building greenhouse boxes for gardening.
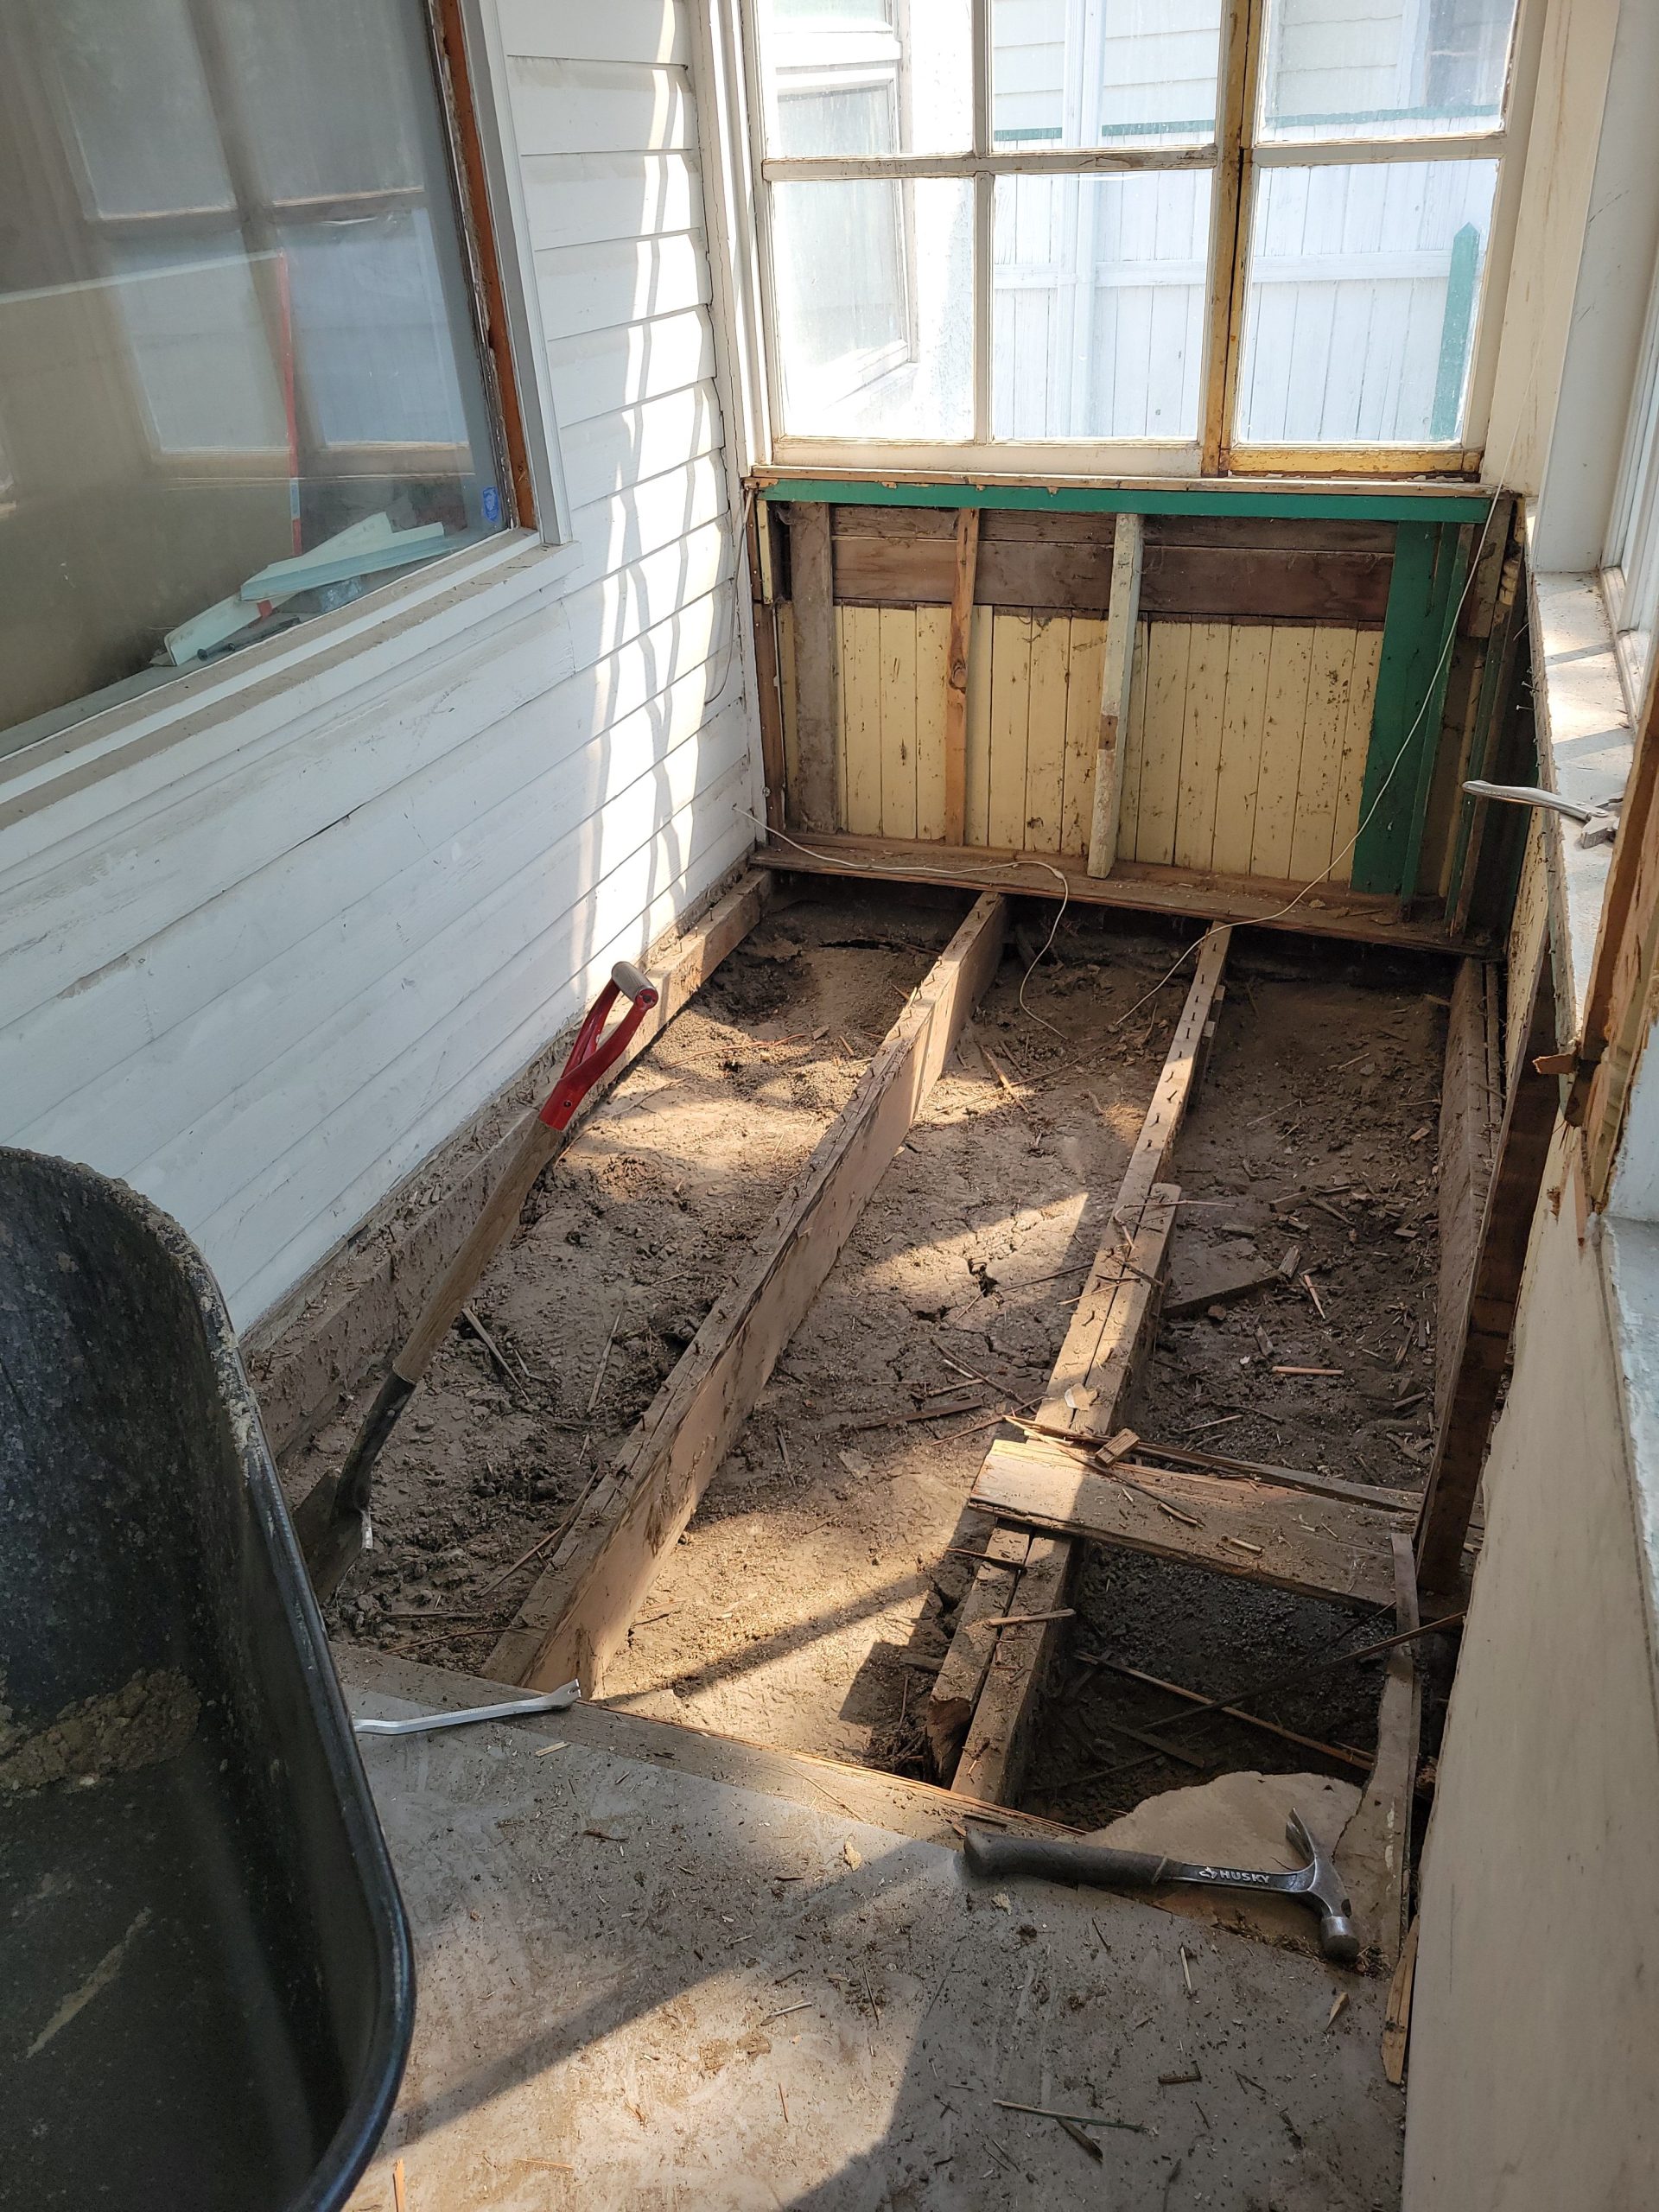
Meanwhile, back at the house, I tried jacking a little on the veranda ledger board. No-go! It was barely held on with nails. I don’t really know how the floor stayed up all this time. I guess it was a combination of connections in three dimensions, all working together to keep it from falling apart.
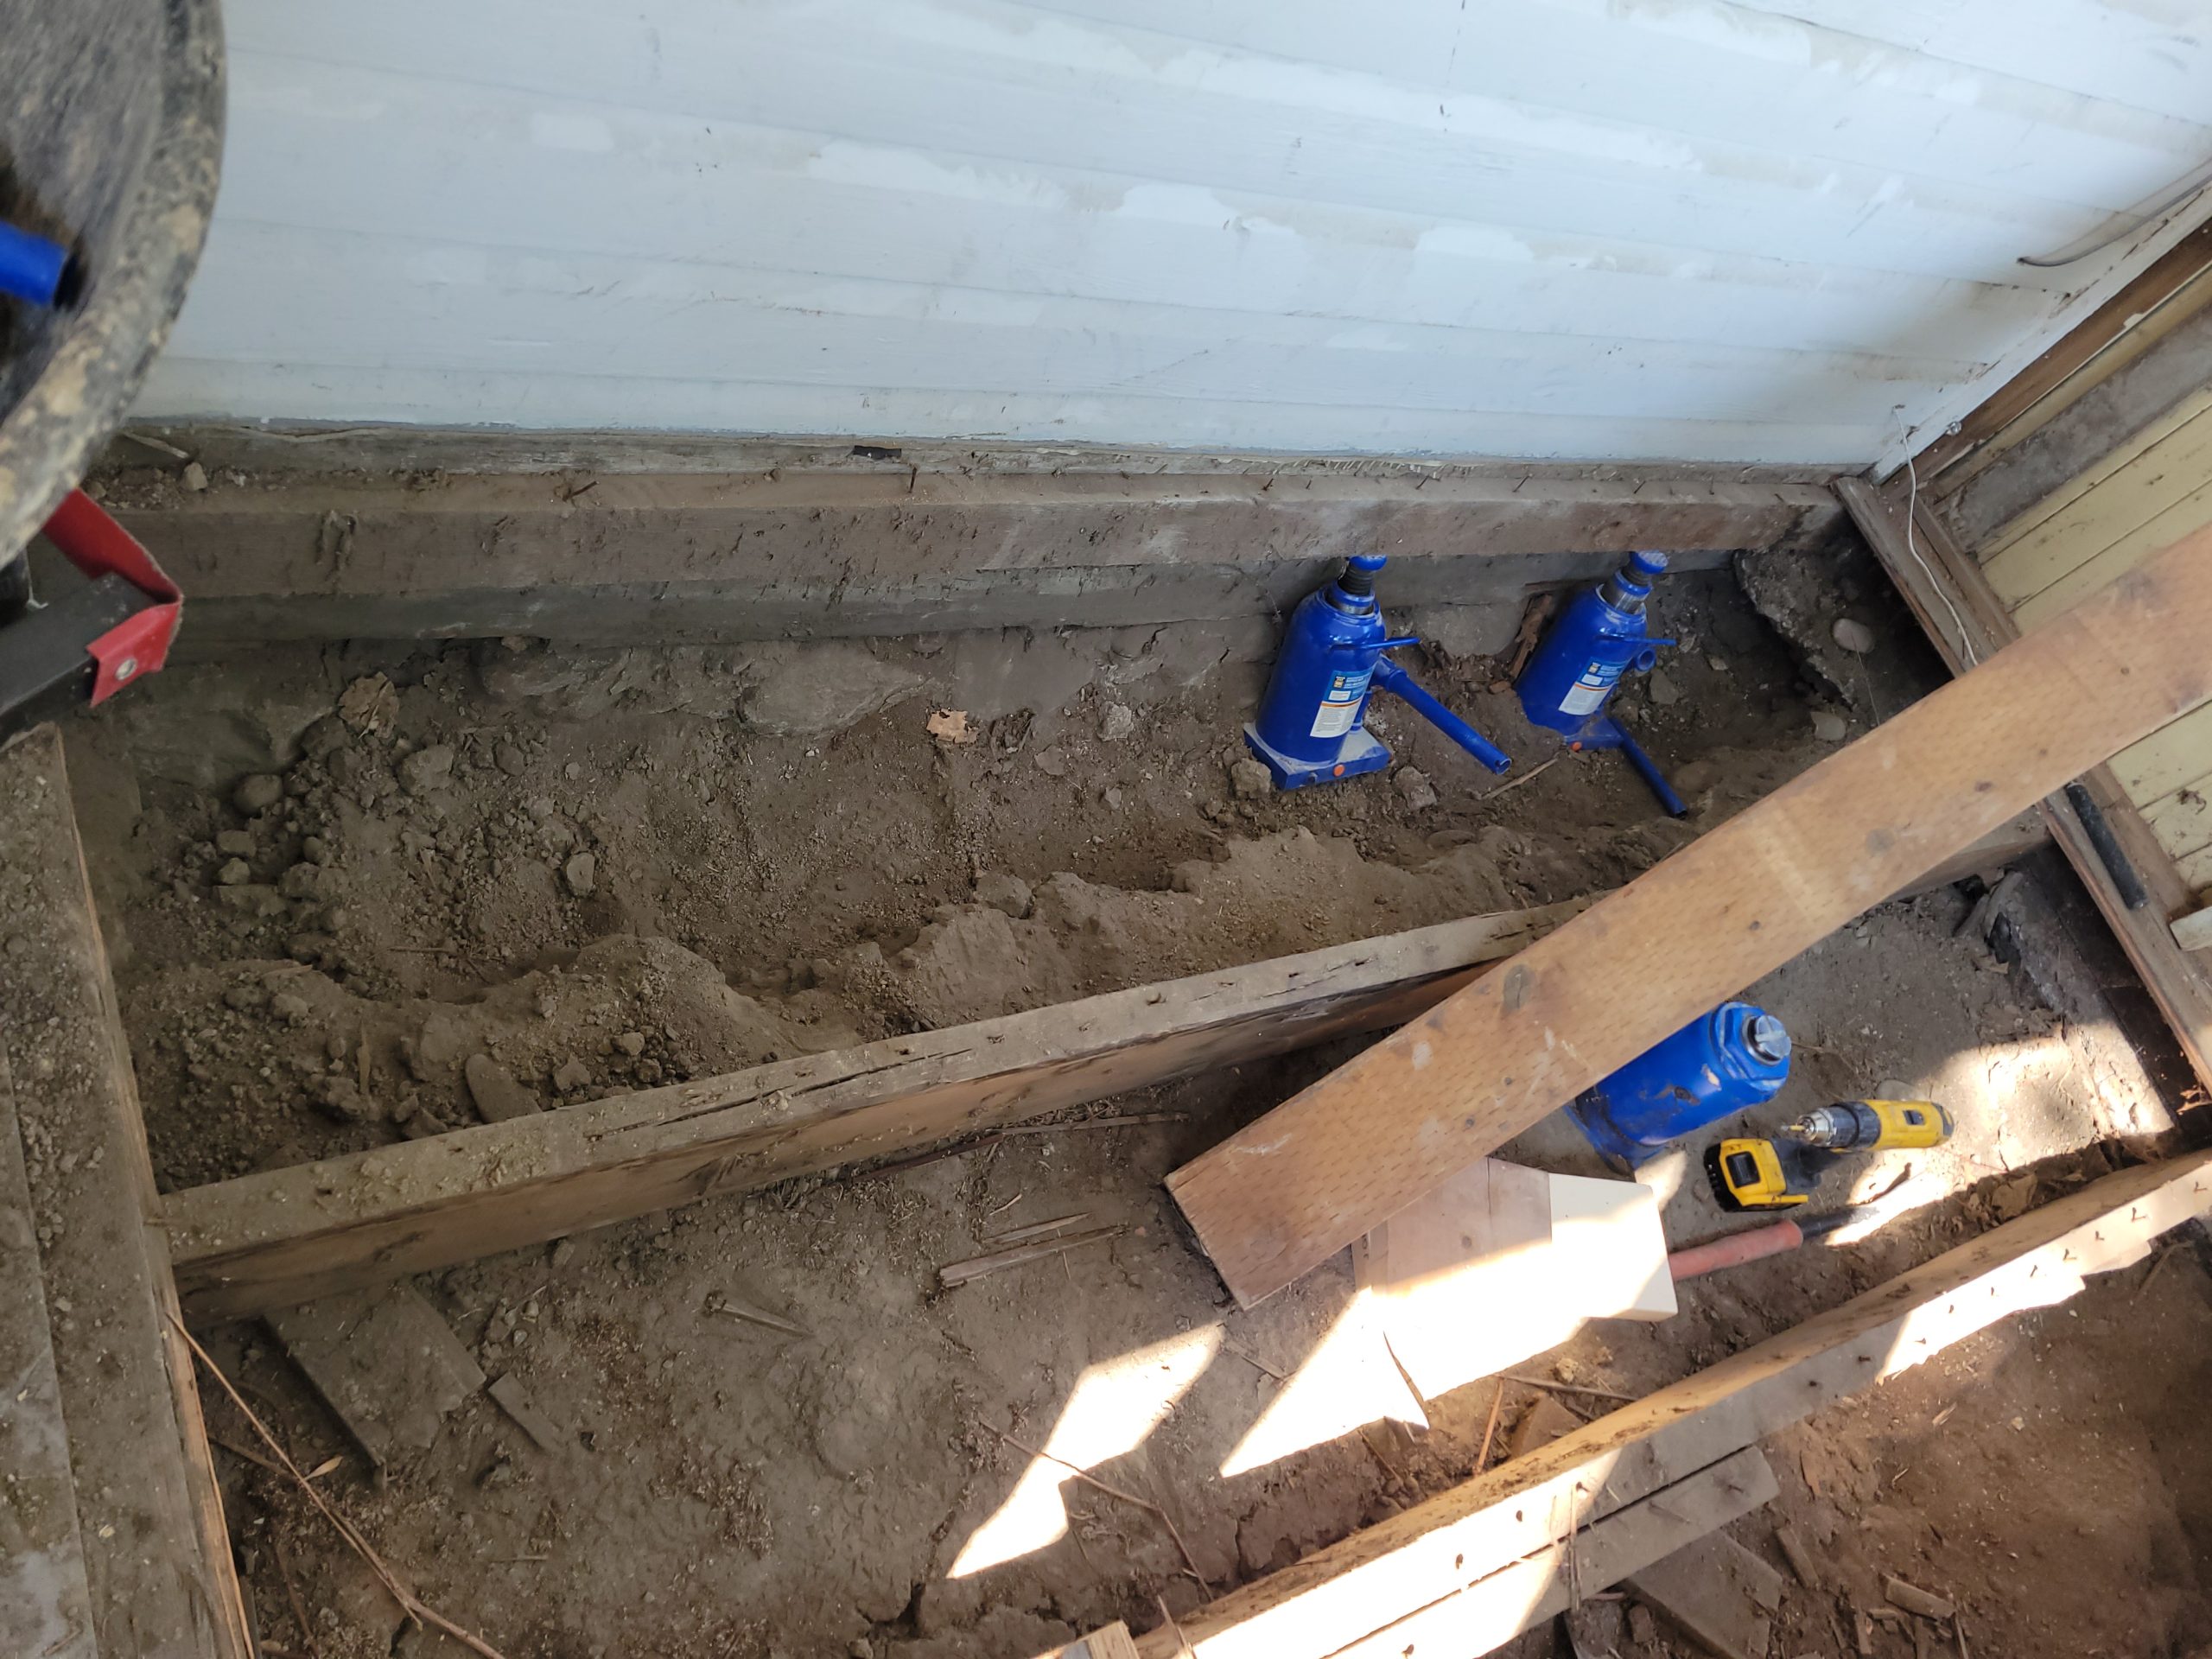
The more I dug, the more rotten wood I found. It was all sitting on large stones.
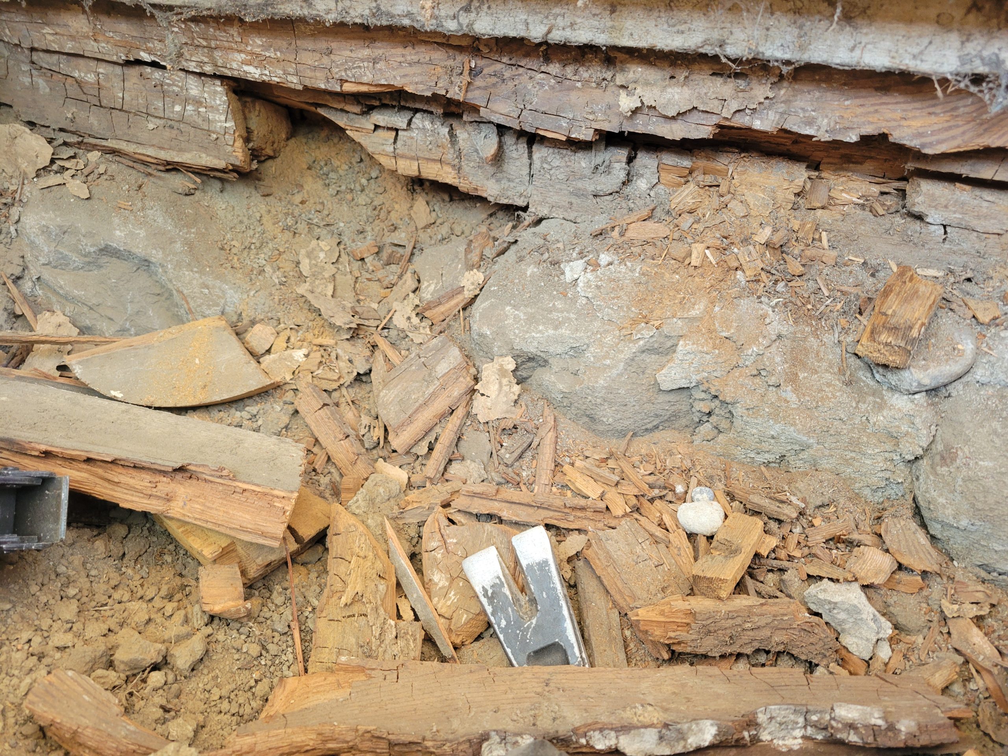
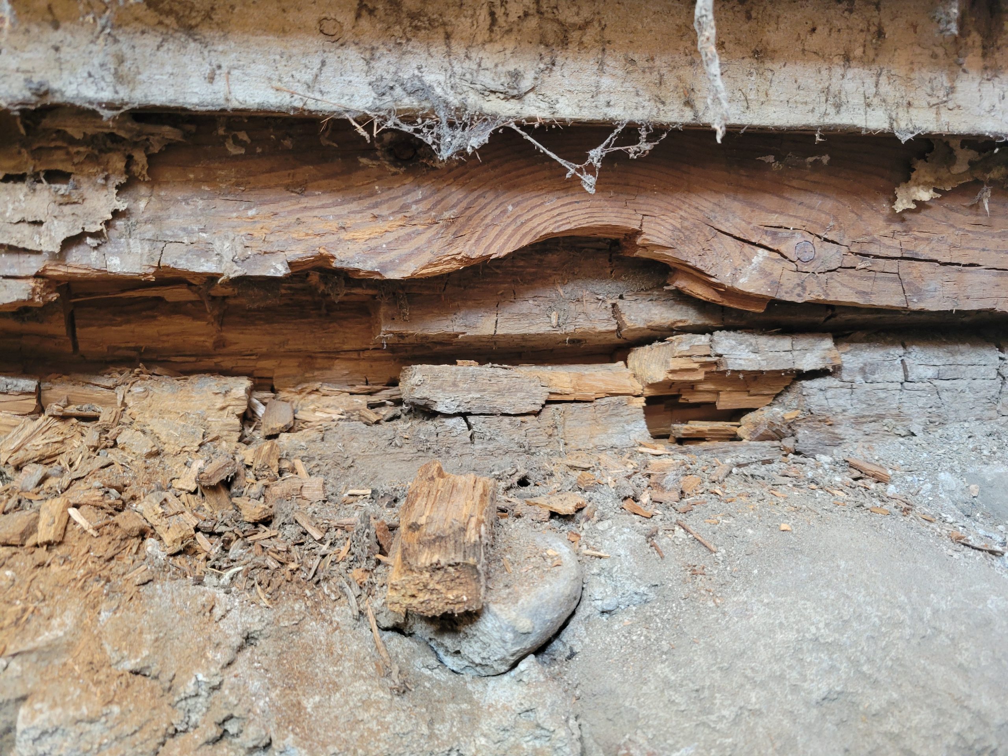
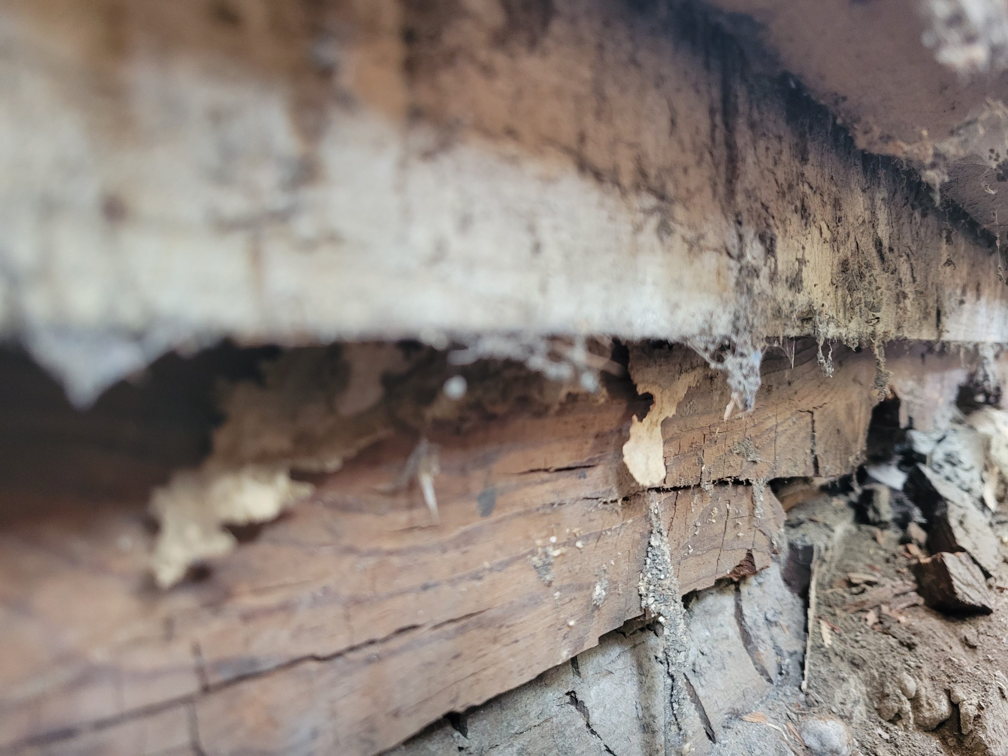
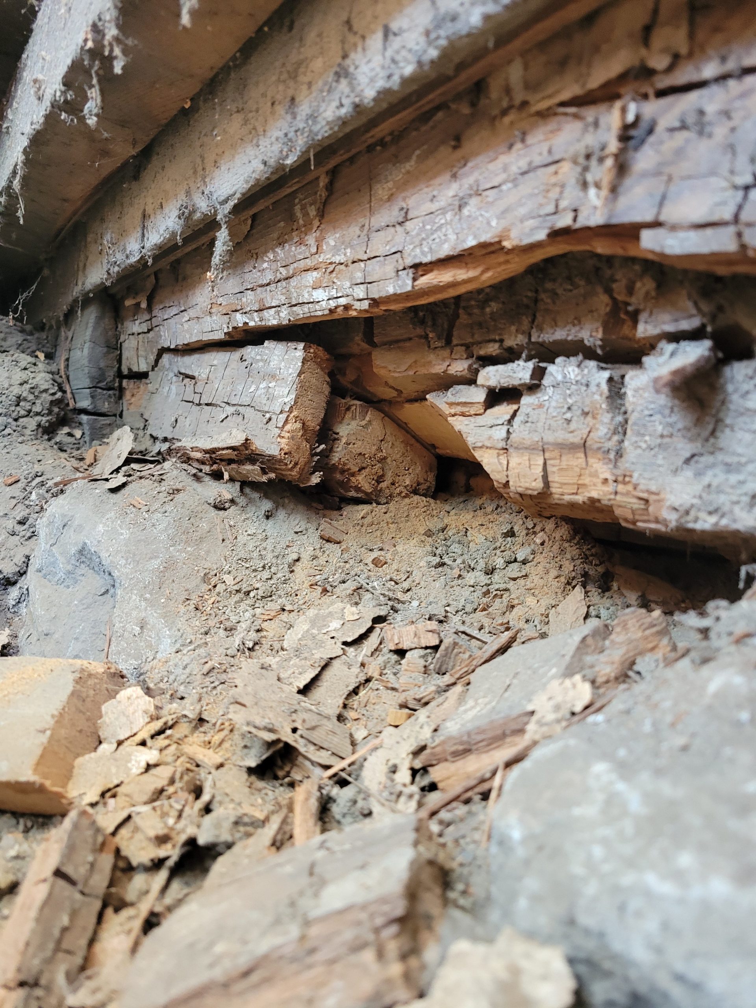
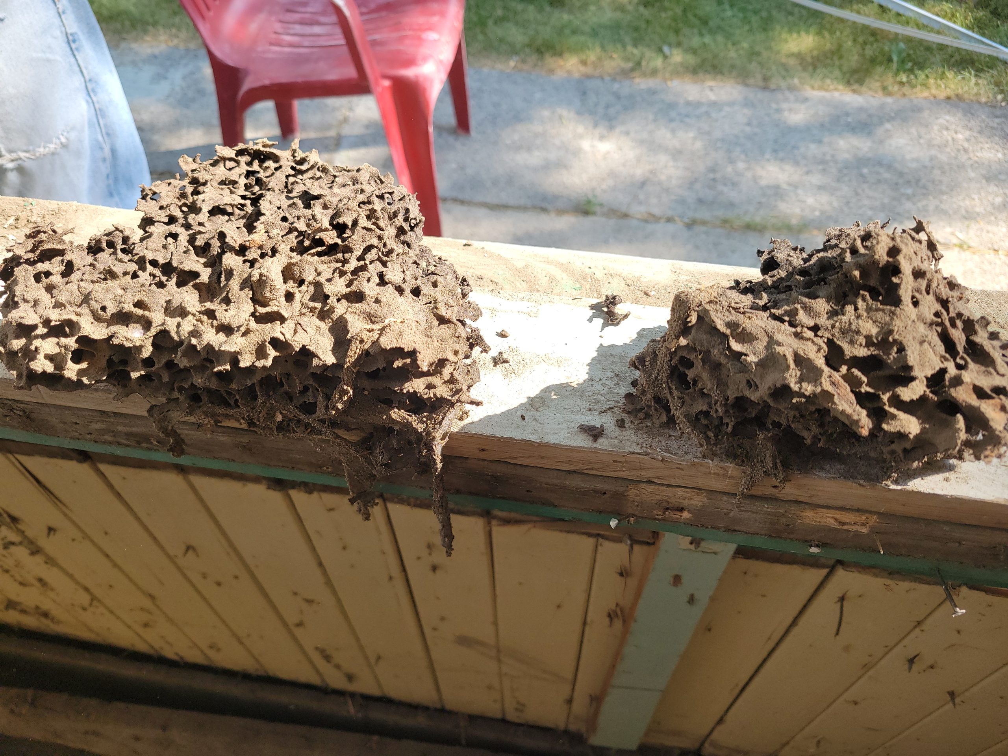
Mud bees? Termites?
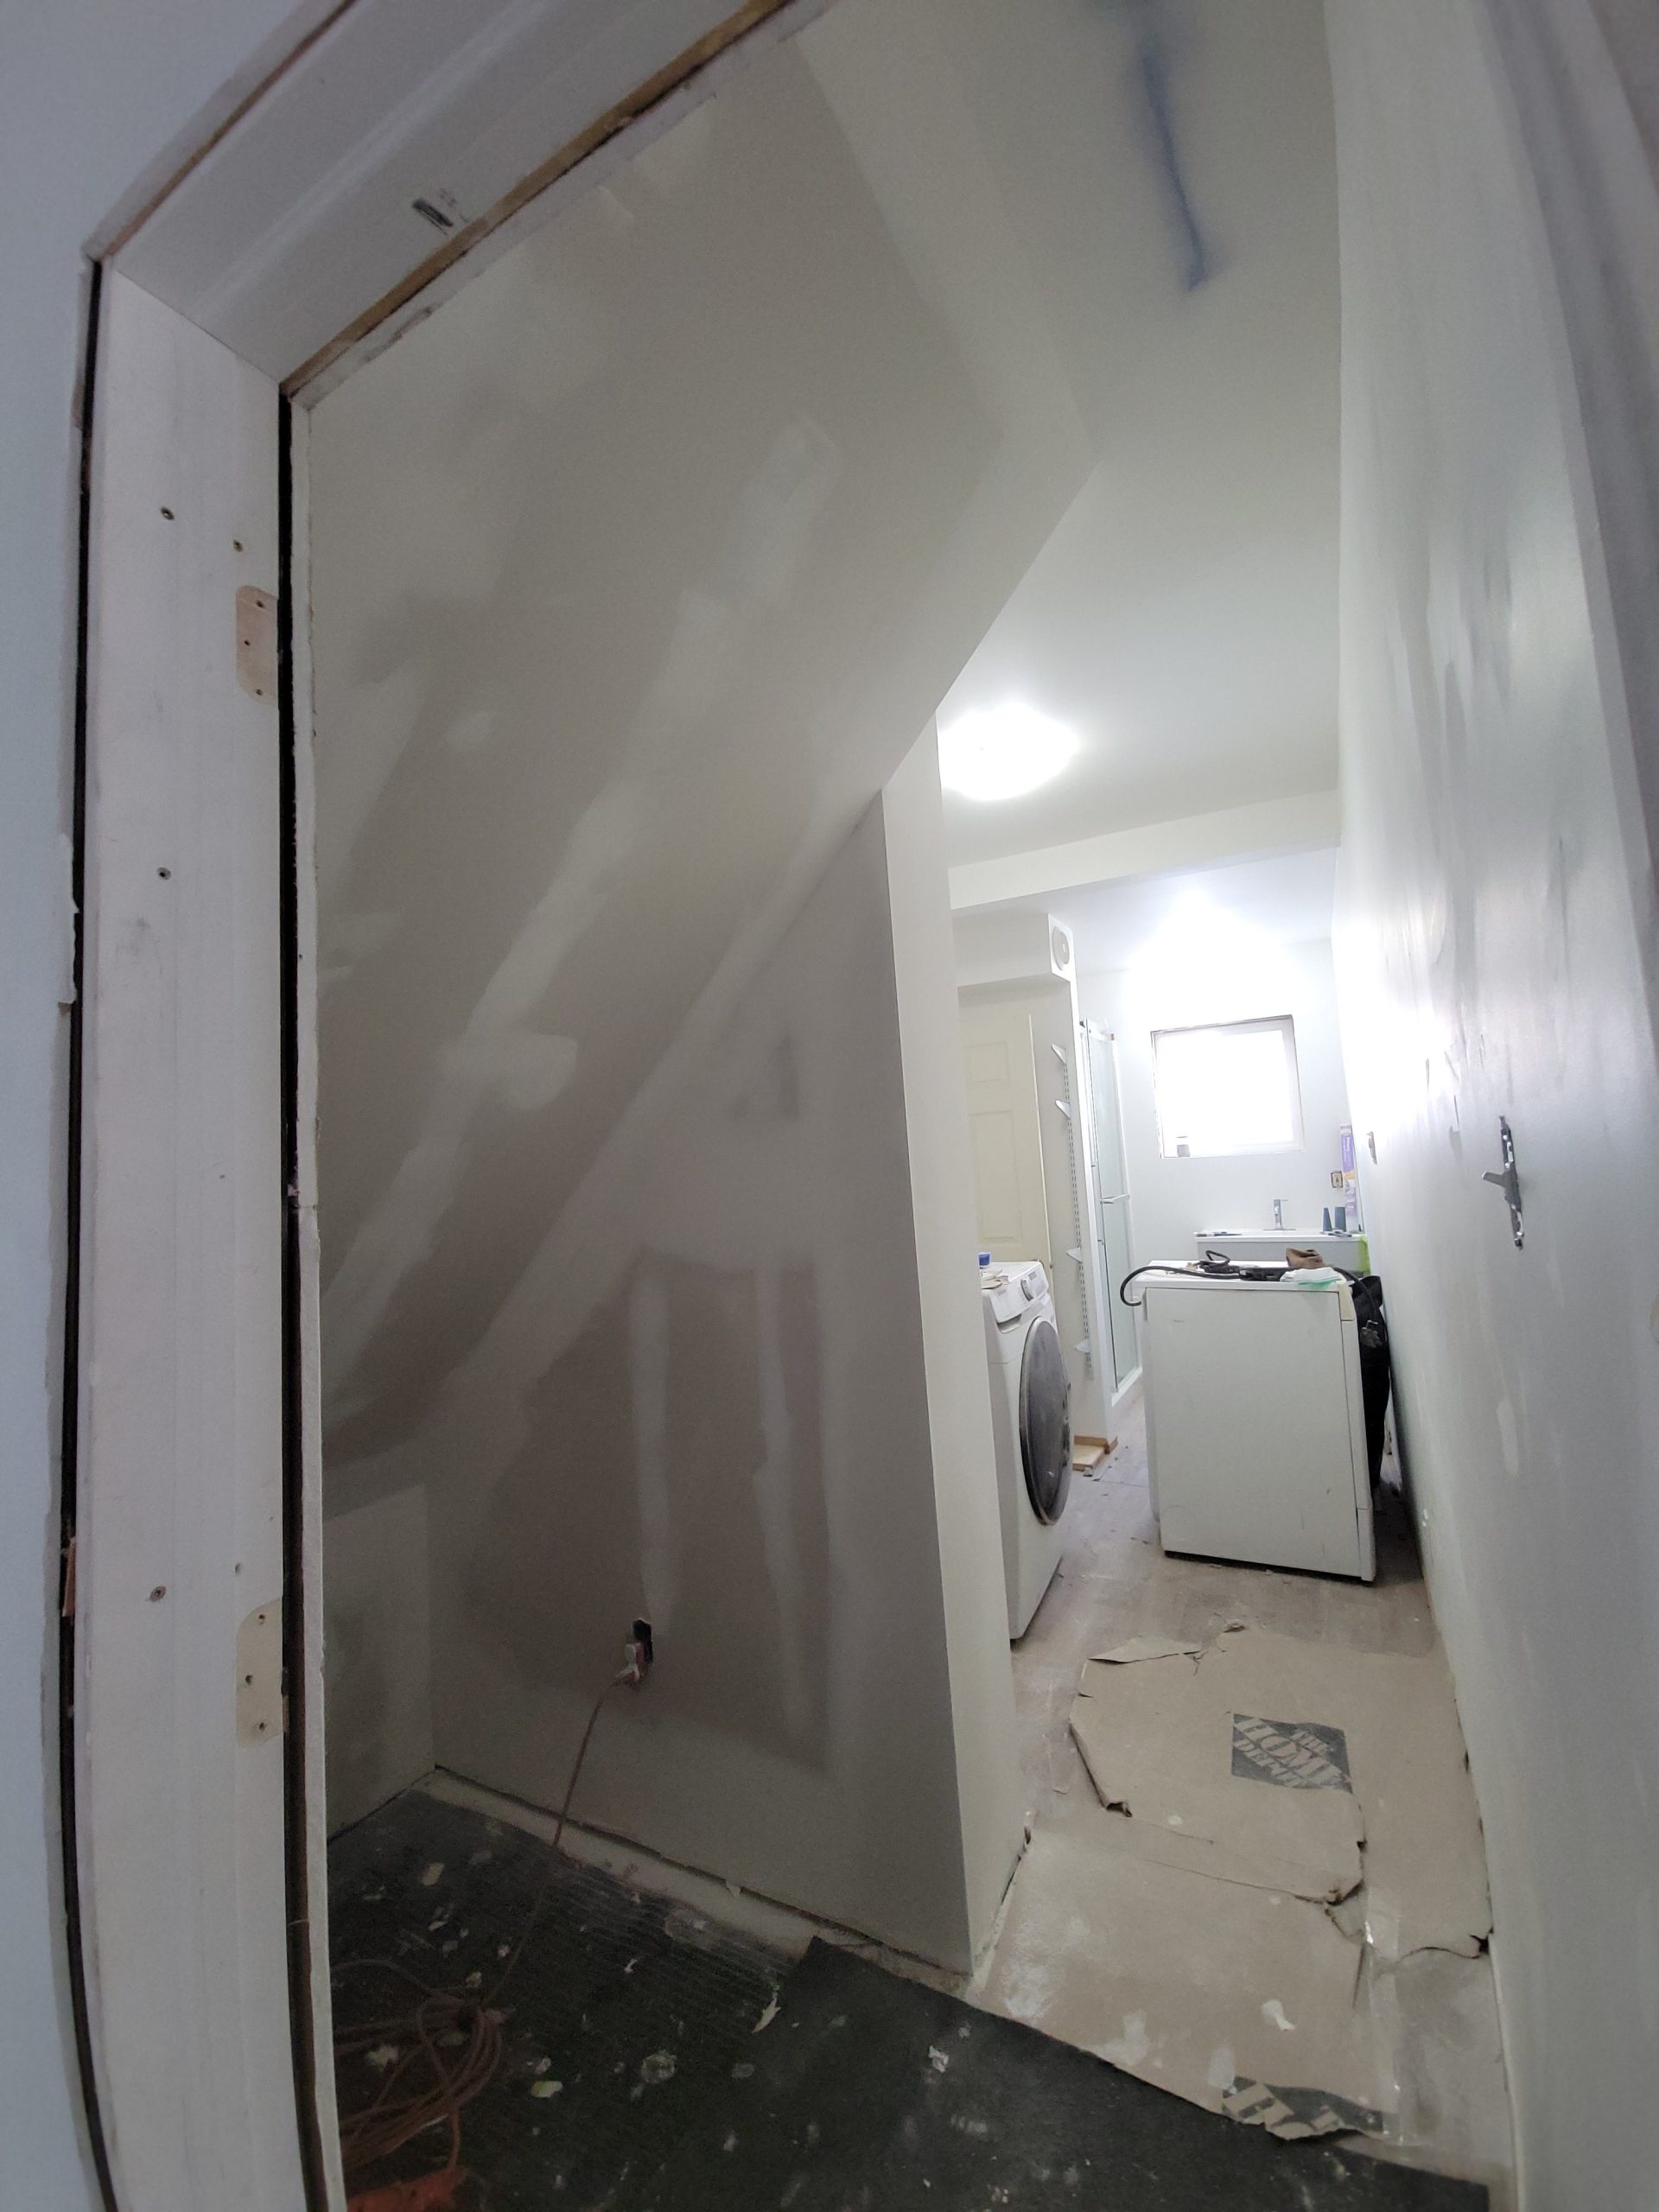
In the mean time, Dave was hard at work getting the stairway drywall mudded and skim coated and sanded.
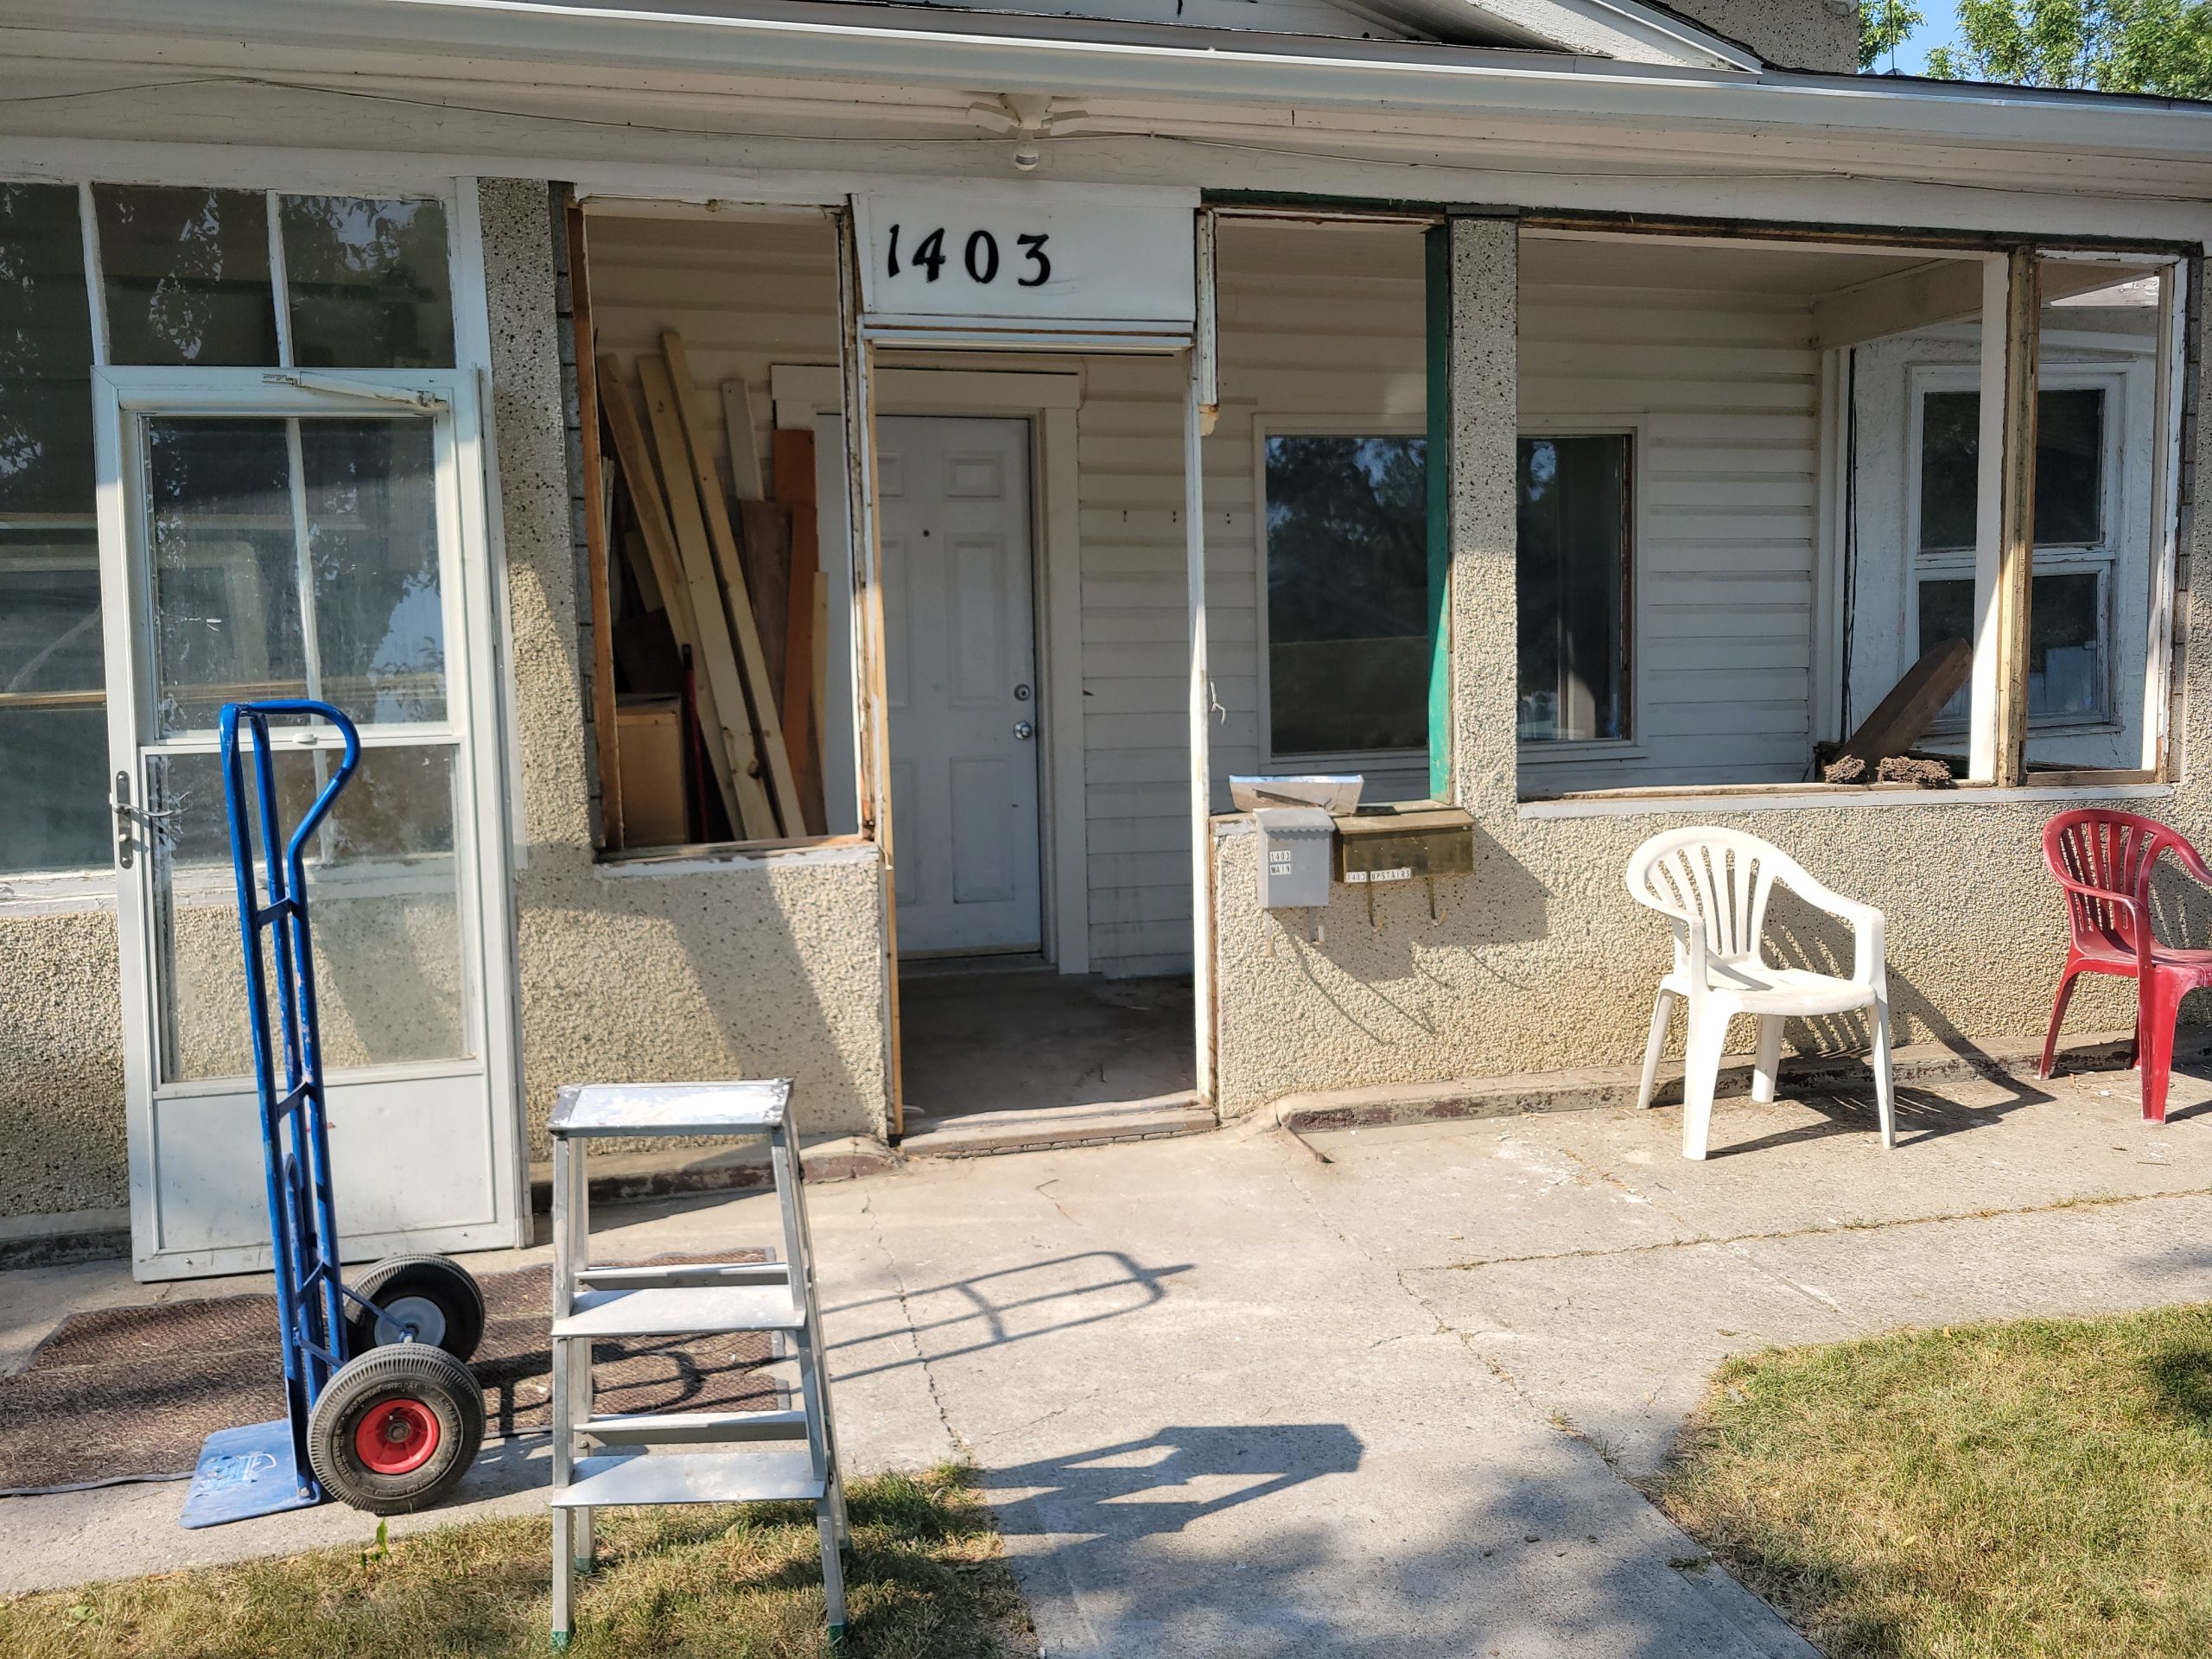
This is how the house was left.