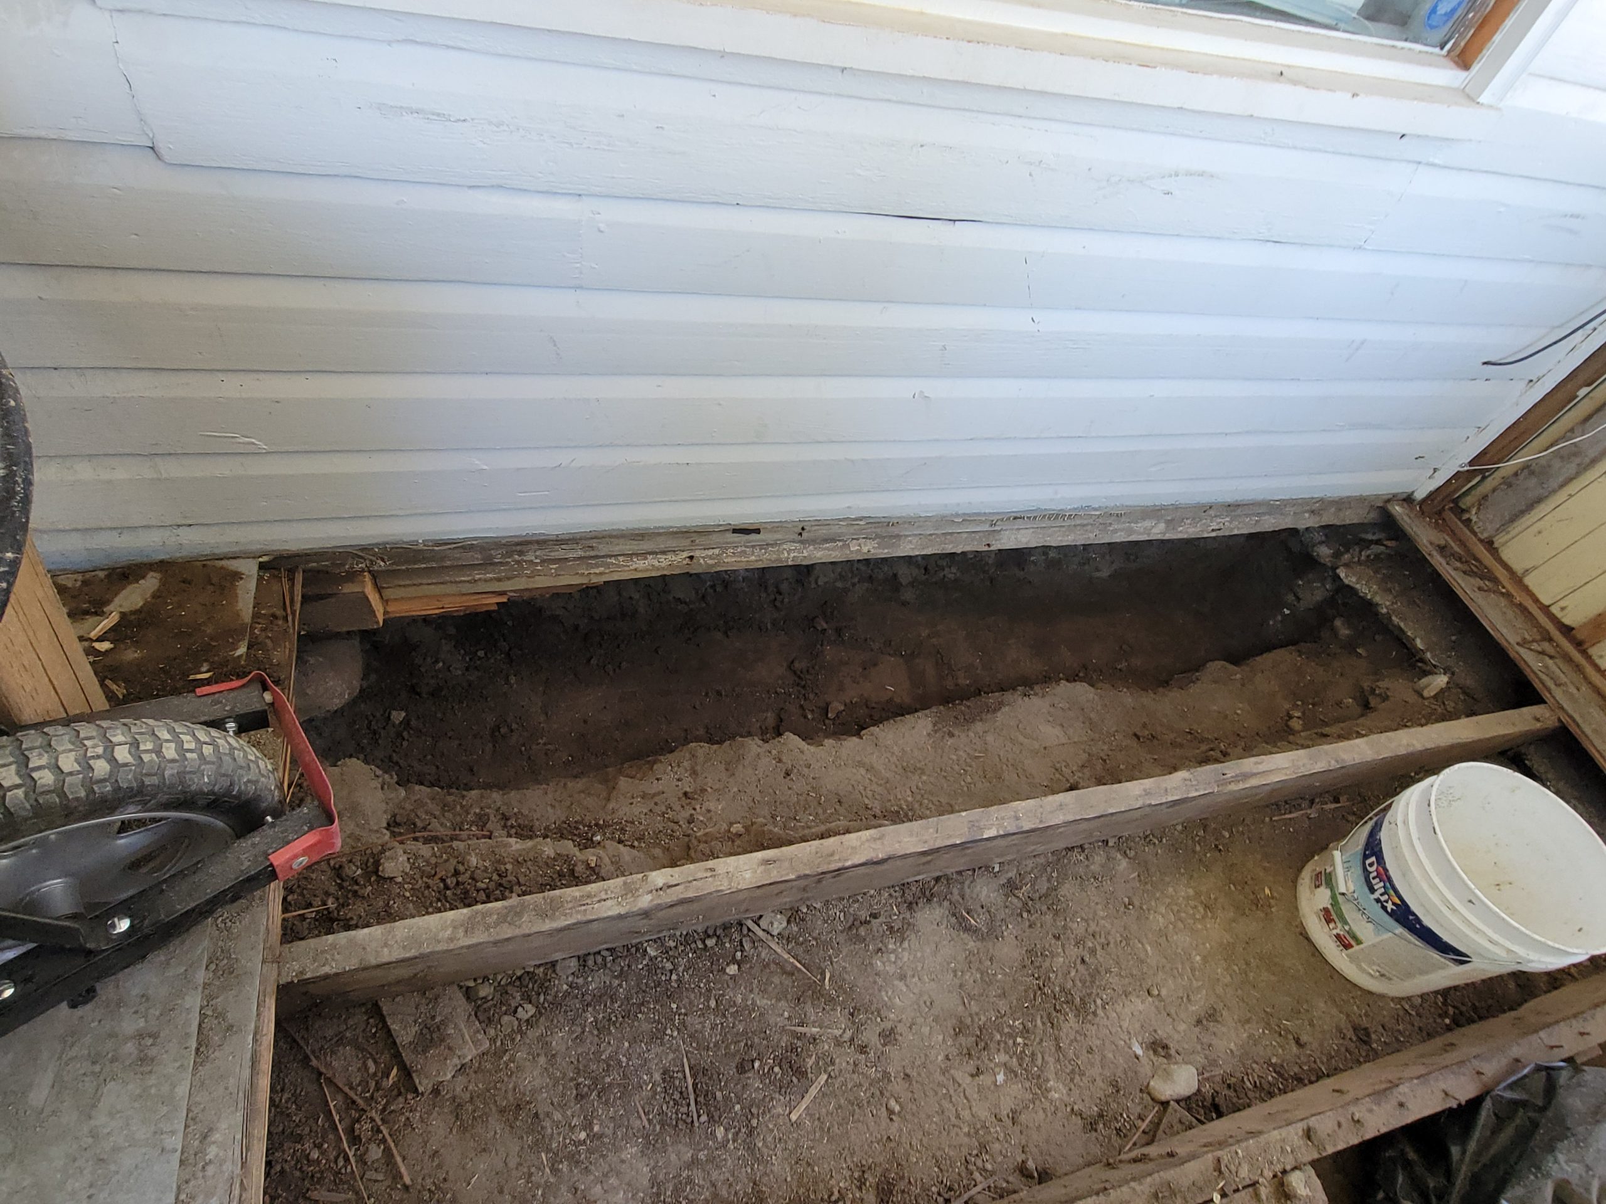
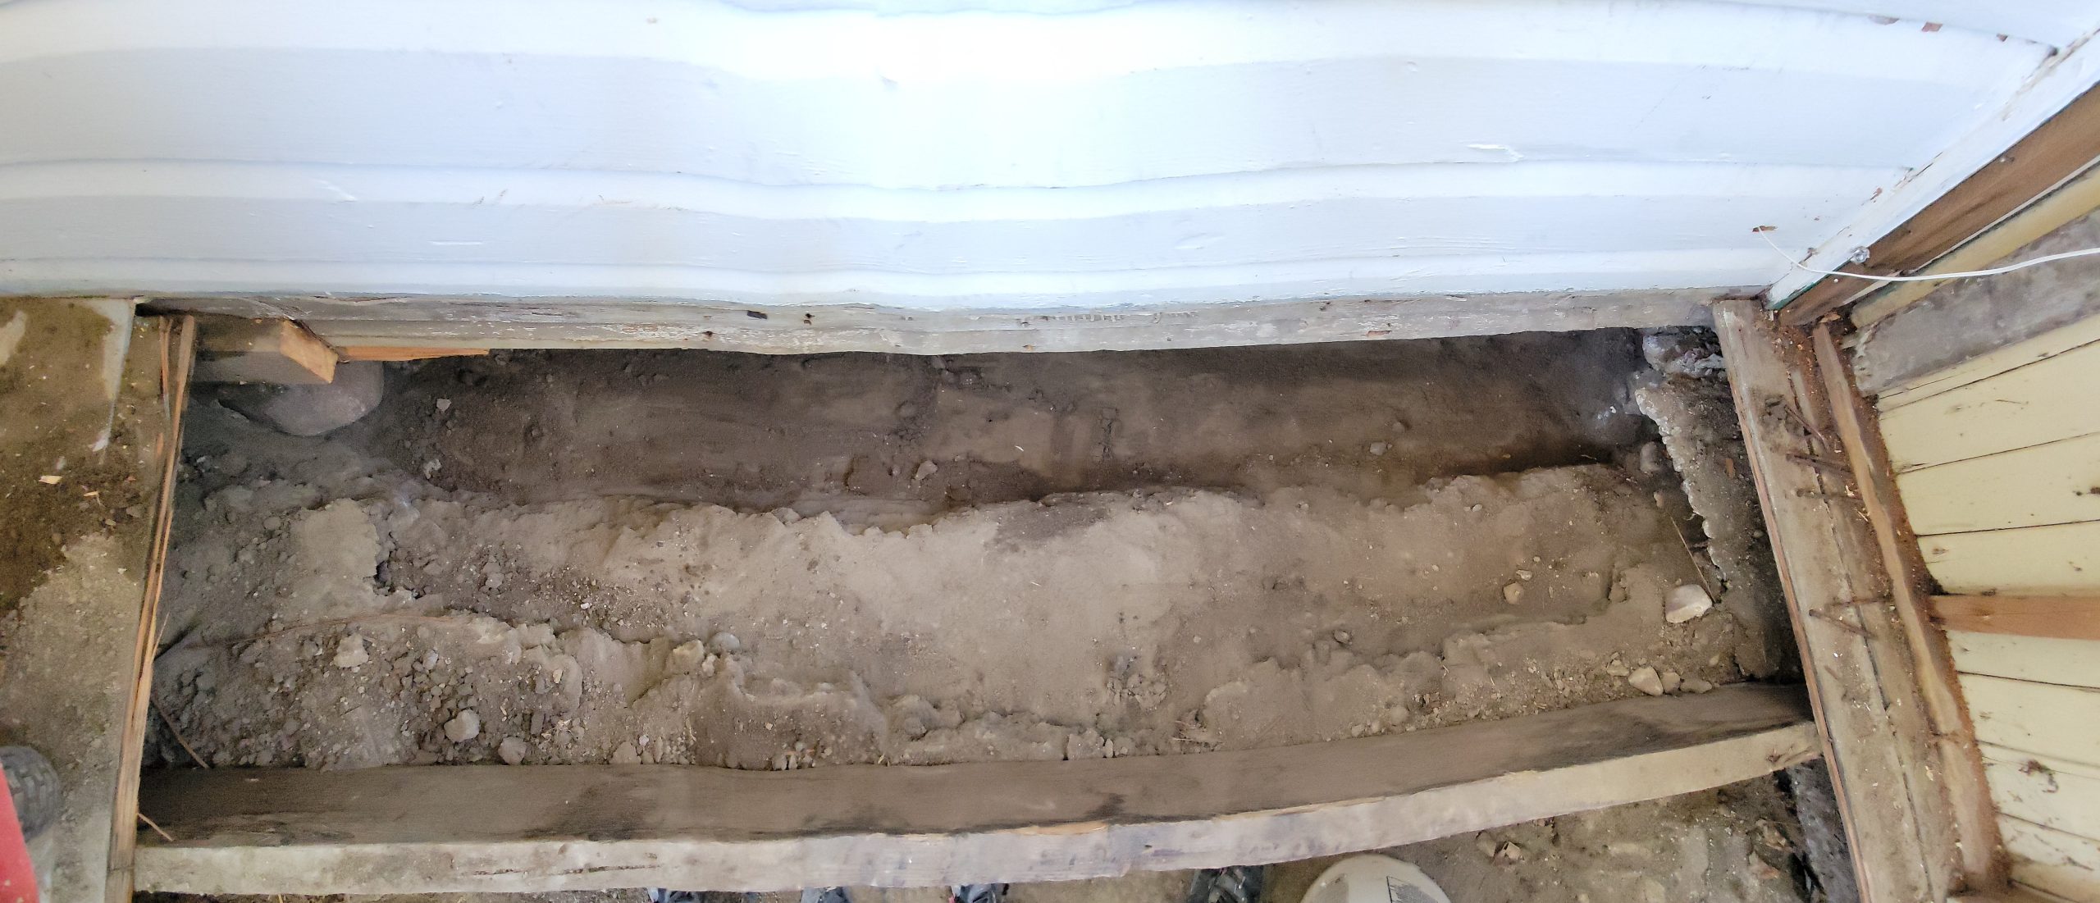
An attempt was made to jack the east portion of the south wall of the house. Obviously it was a futile effort as…
- the ground is too soft,
- the jack is an an extreme angle to the house,
- there is no plan to shore the house after jacking.
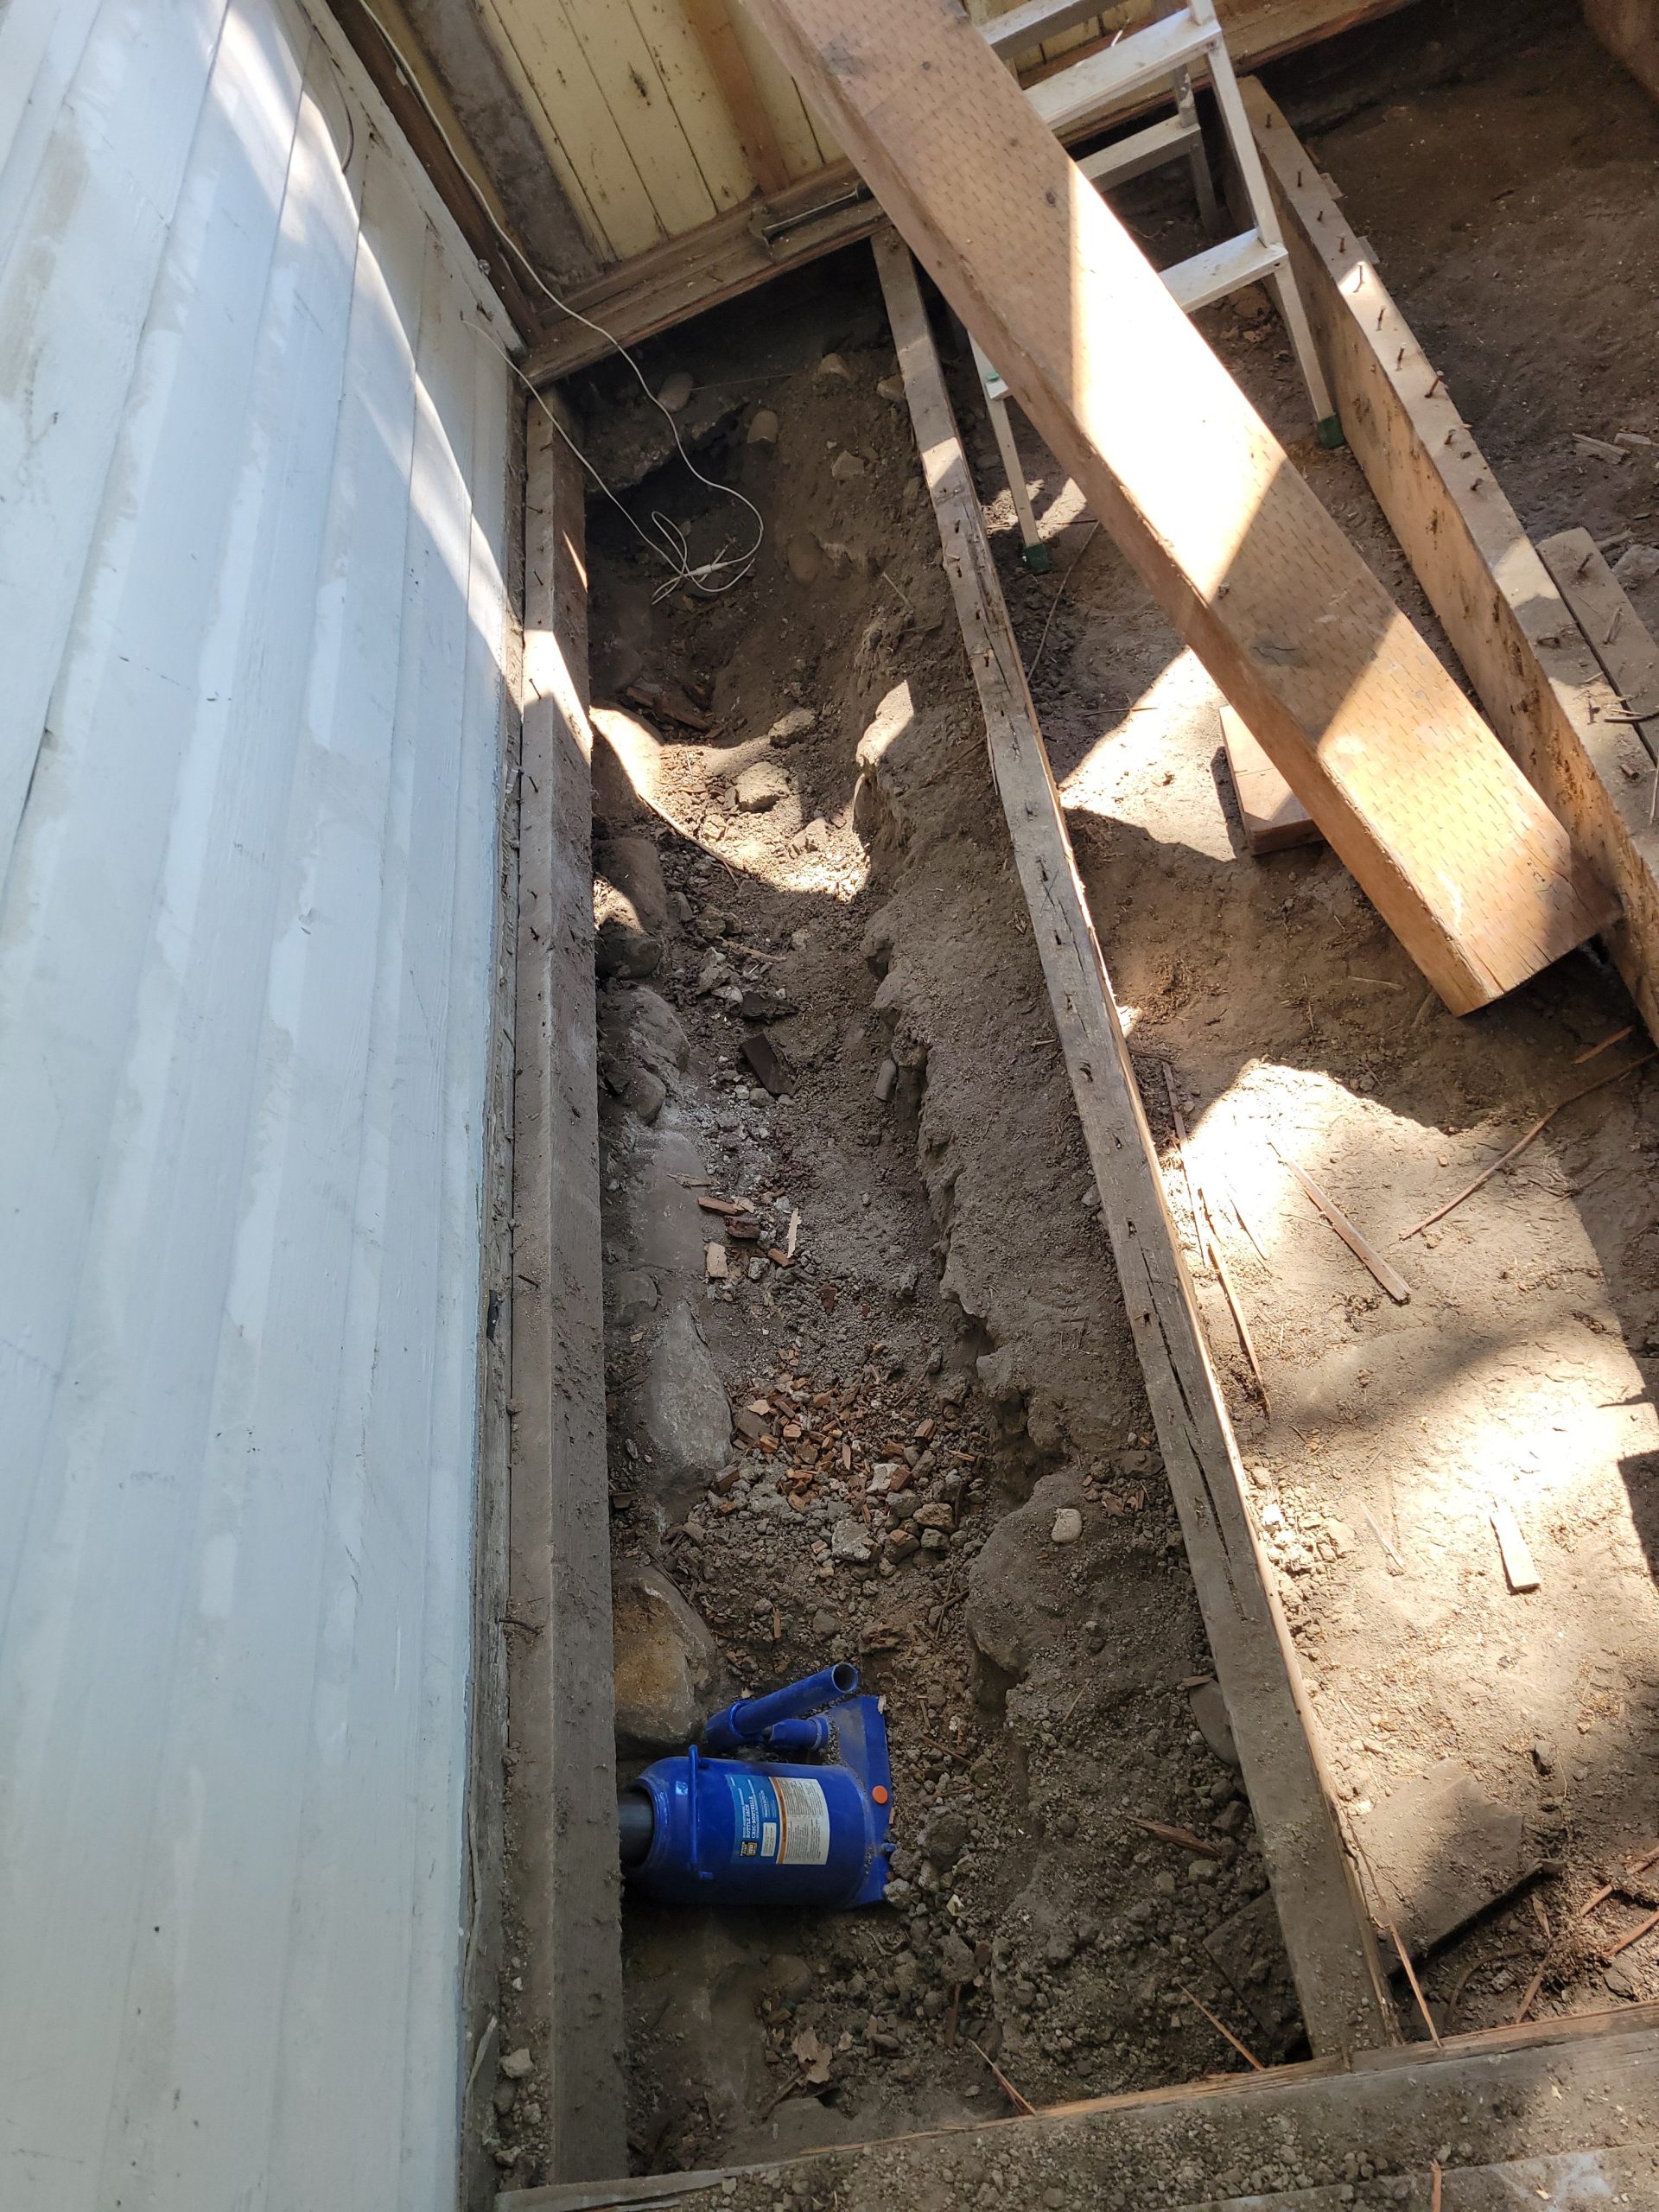
I thought about exhuming the dirt under this wall from the basement. This was an even worse choice as there must be 5 or 6 yards of dirt to remove. As Floyd and Dave said, it would take a crew of several people several days to excavate this. And then, once removed, this side of the house will always be prone to slumping, cave-ins, and water runoff. Bad, bad idea.
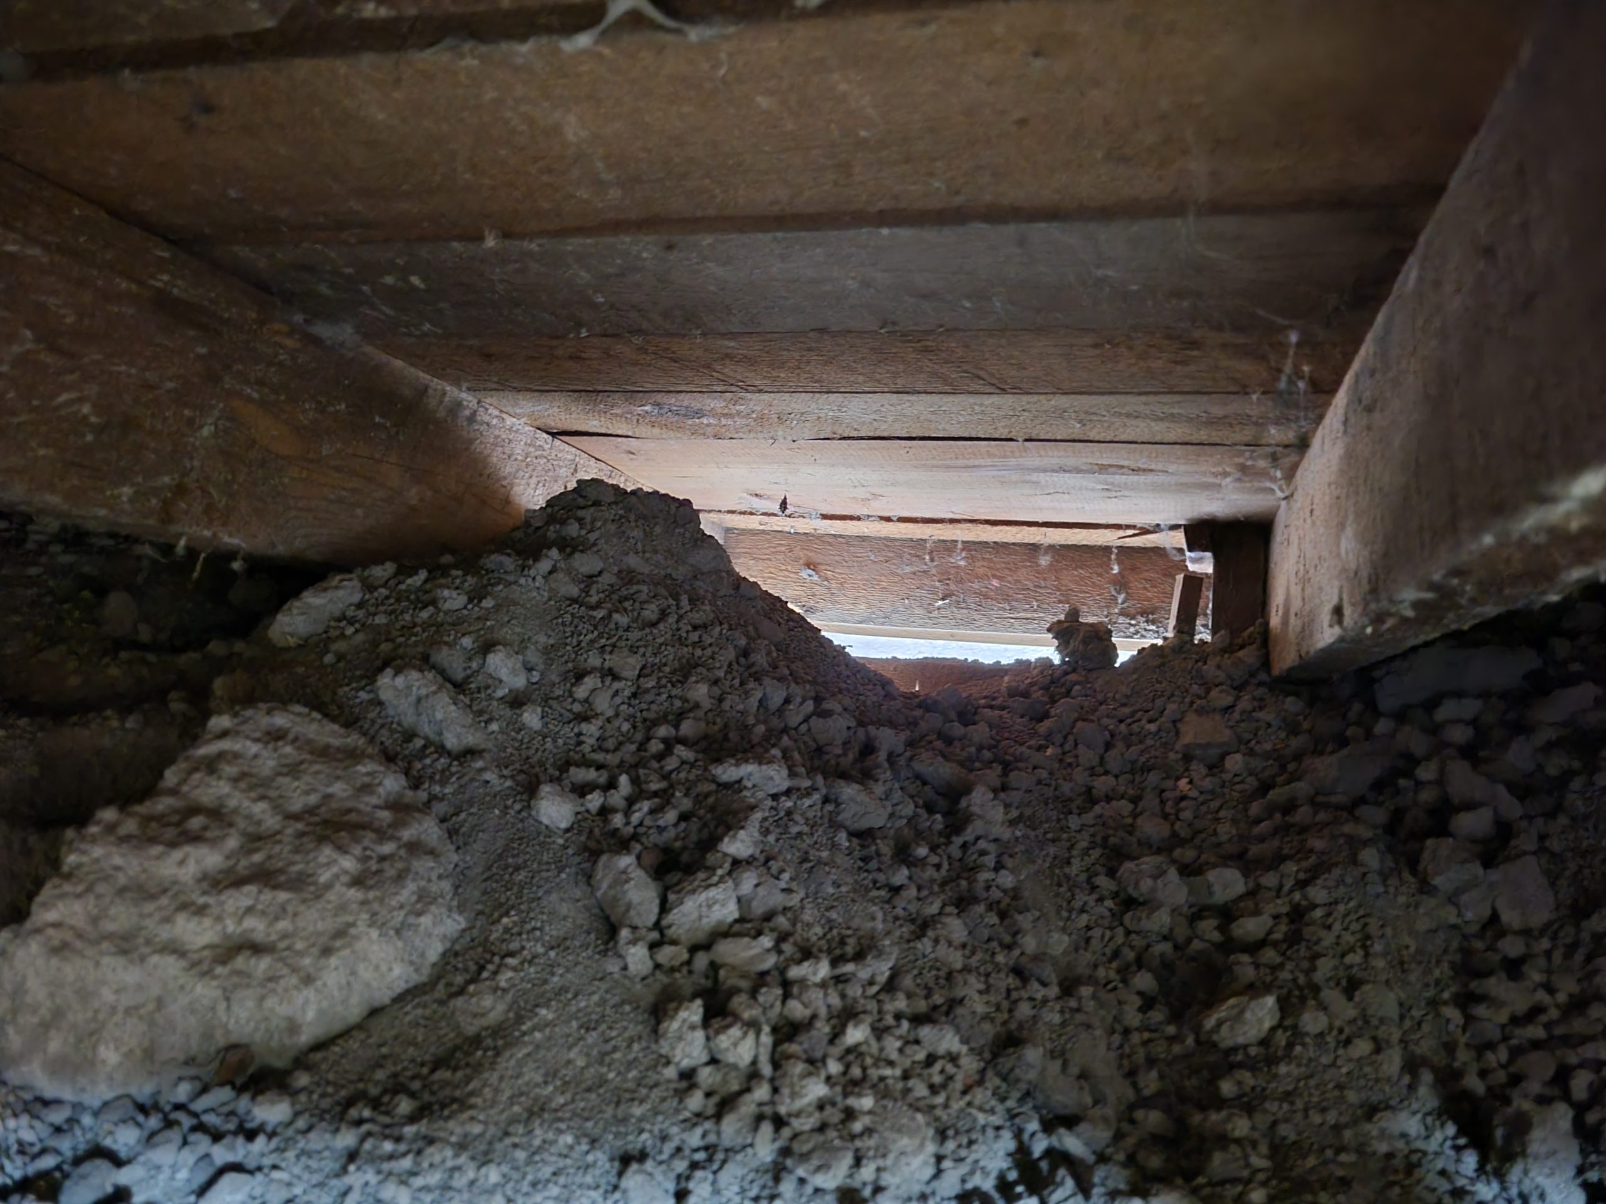
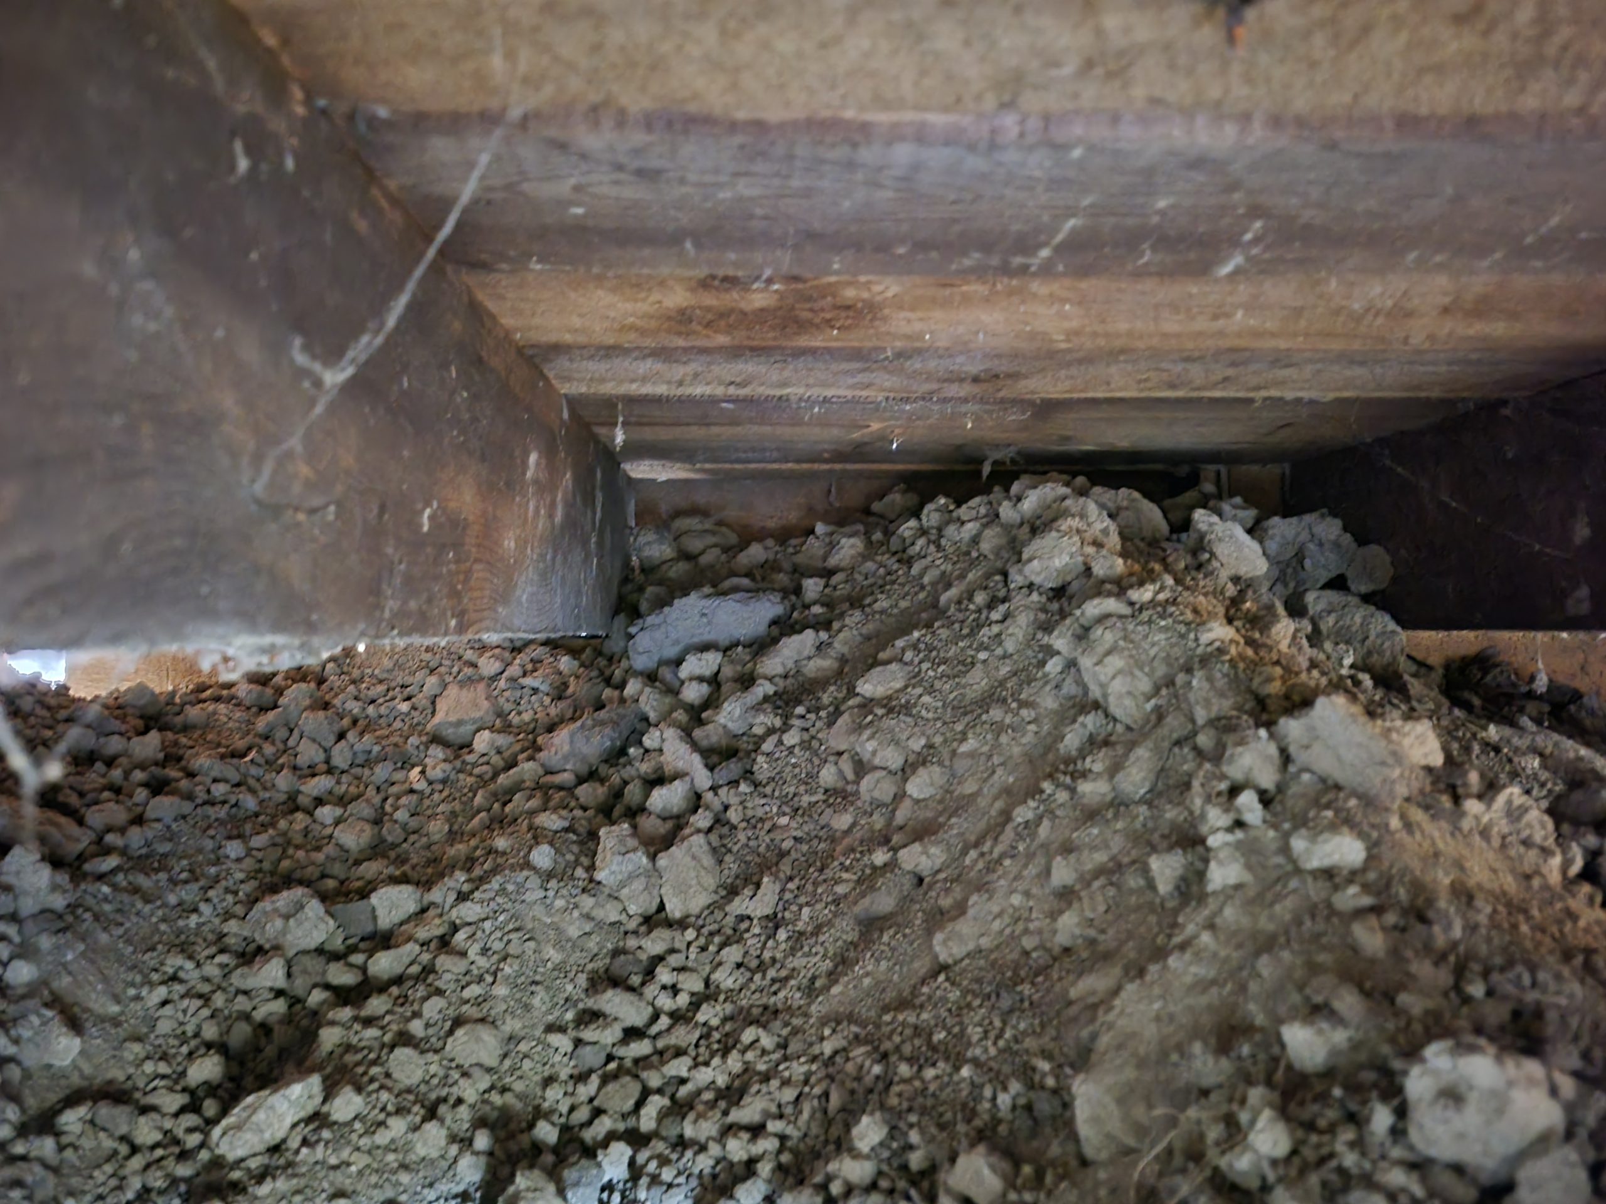
It is obvious that a footing would be fitting for this area. The difficulty will be fitting a footing in. If there were a footing fitted, then it would be a fitting footing to hold the house up. Nearly everyone had a fit when I decided to do this.
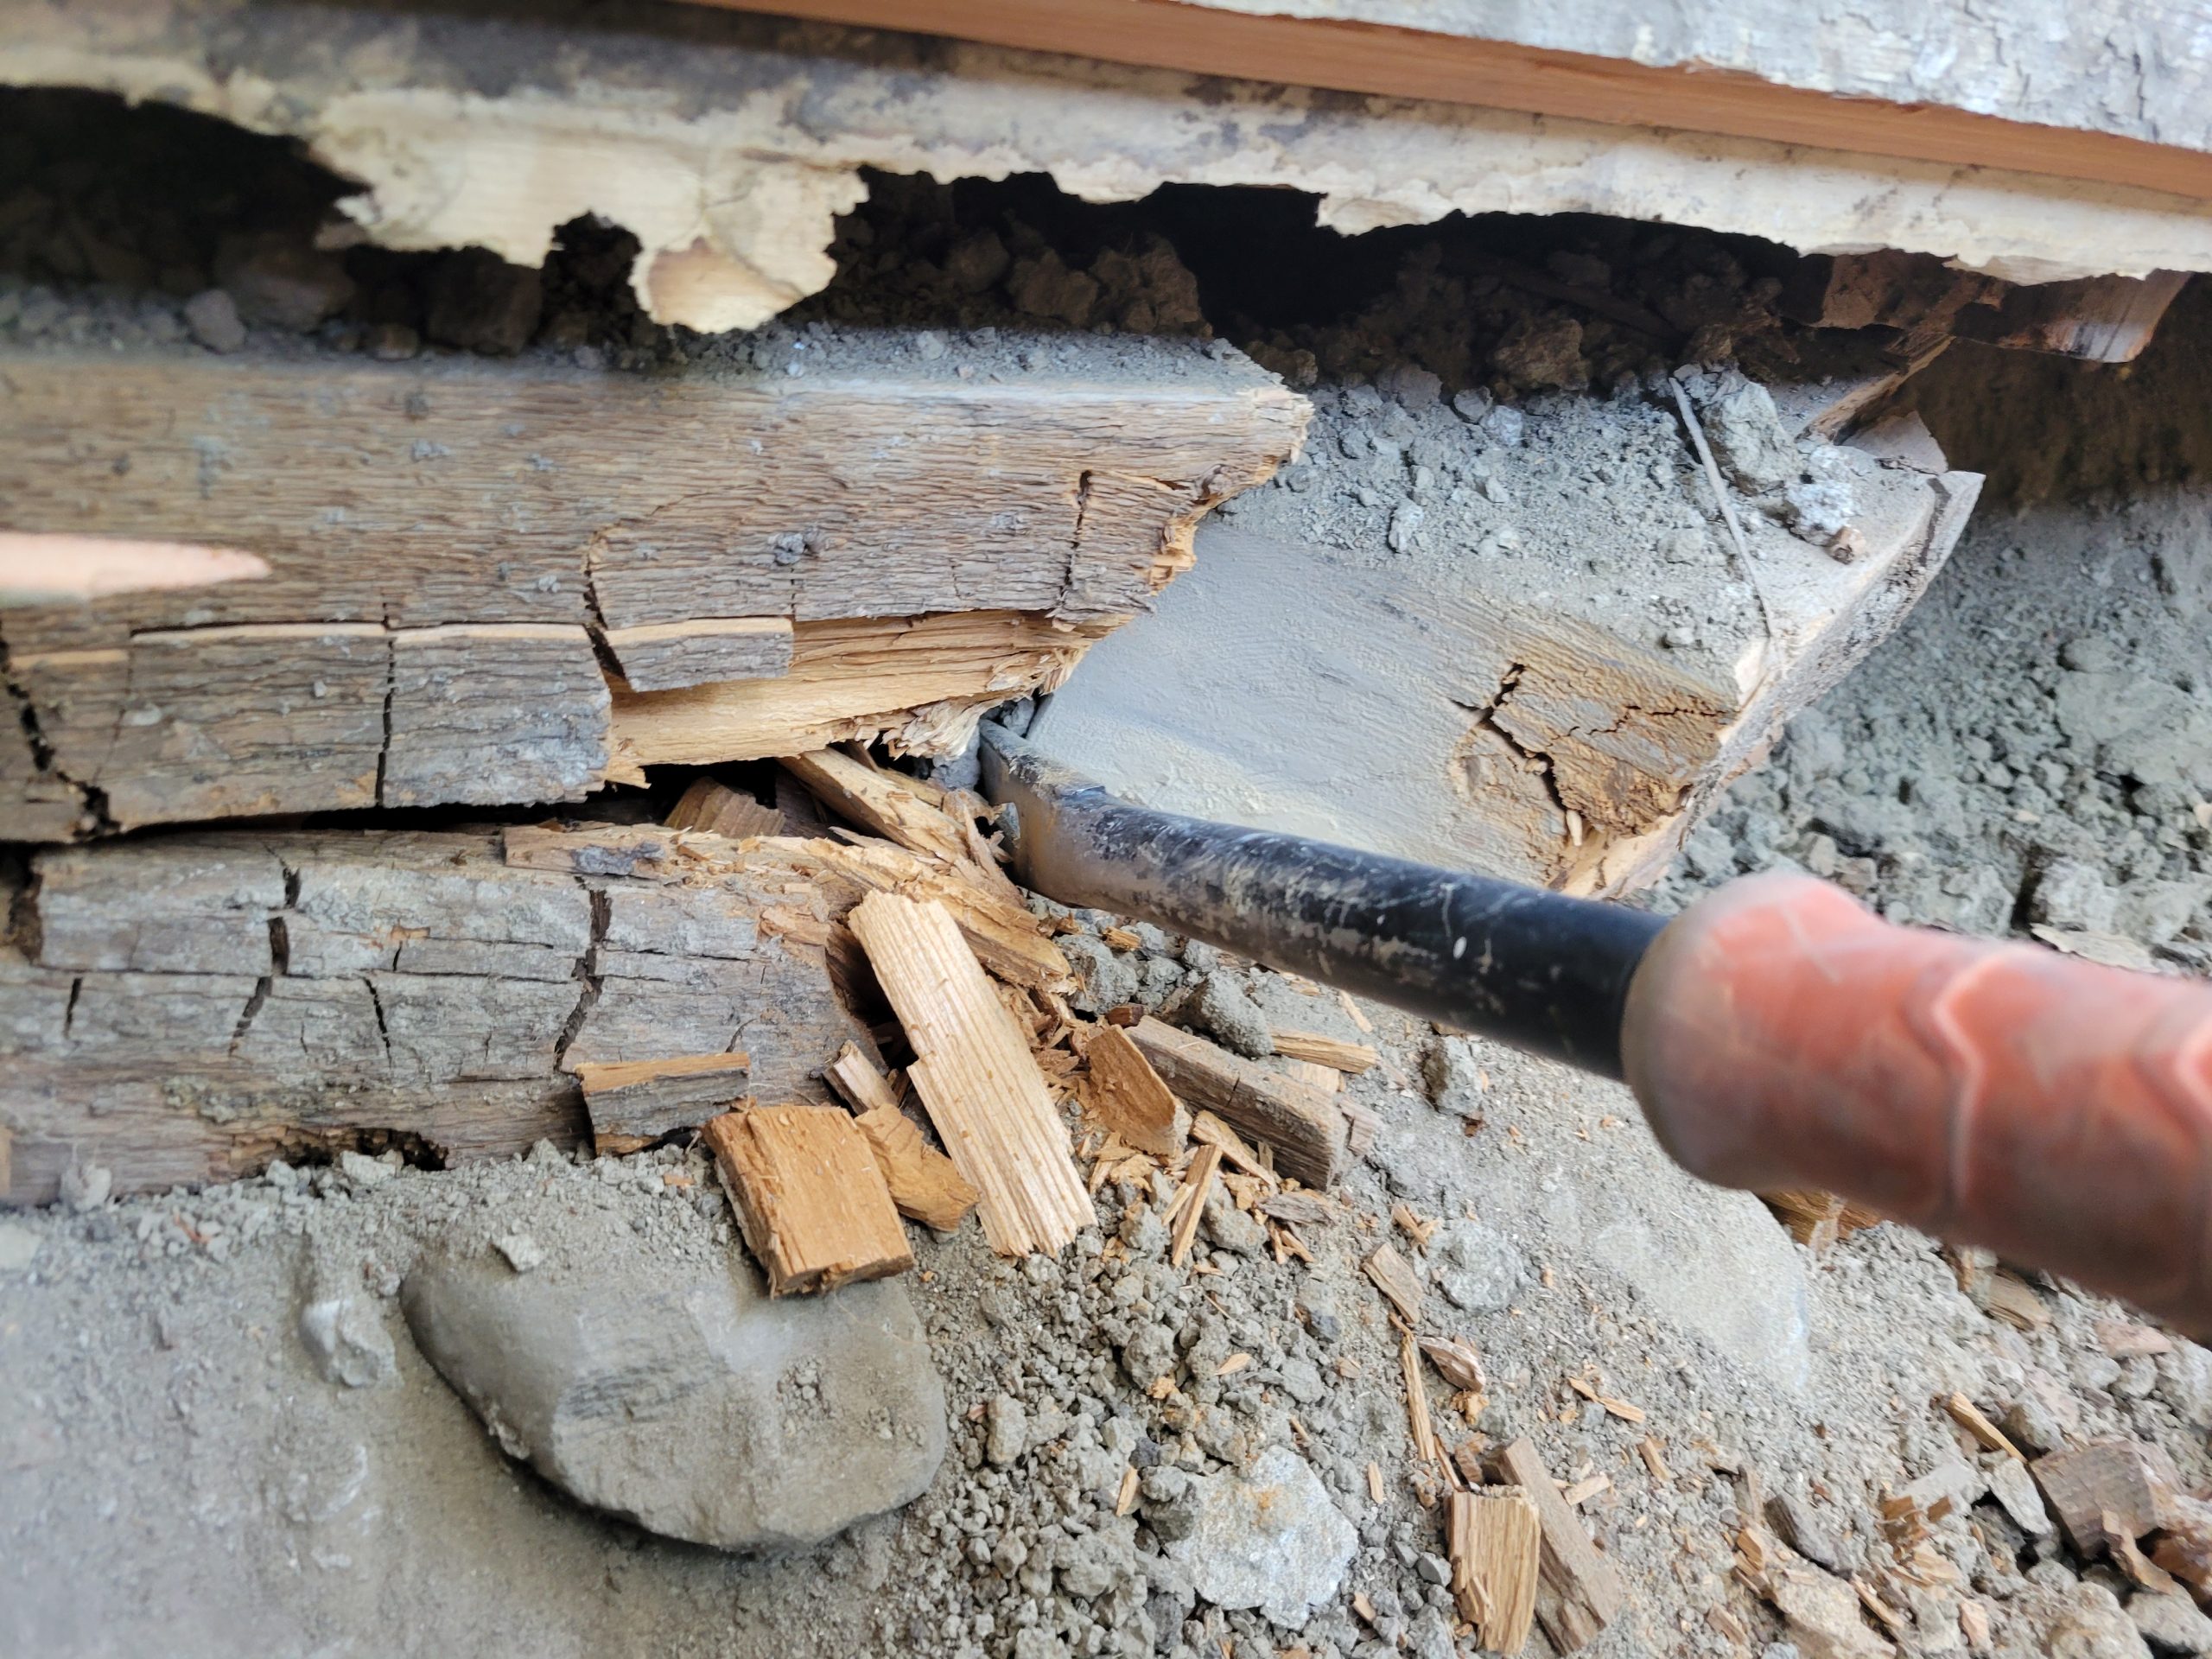
Nonetheless, the area must be excavated. I pulled out a bunch of rotten wood – mud sill, structural plank, clad board, and who knows what else. It was all sitting upon various stones piled in a row. Lotta good that did!
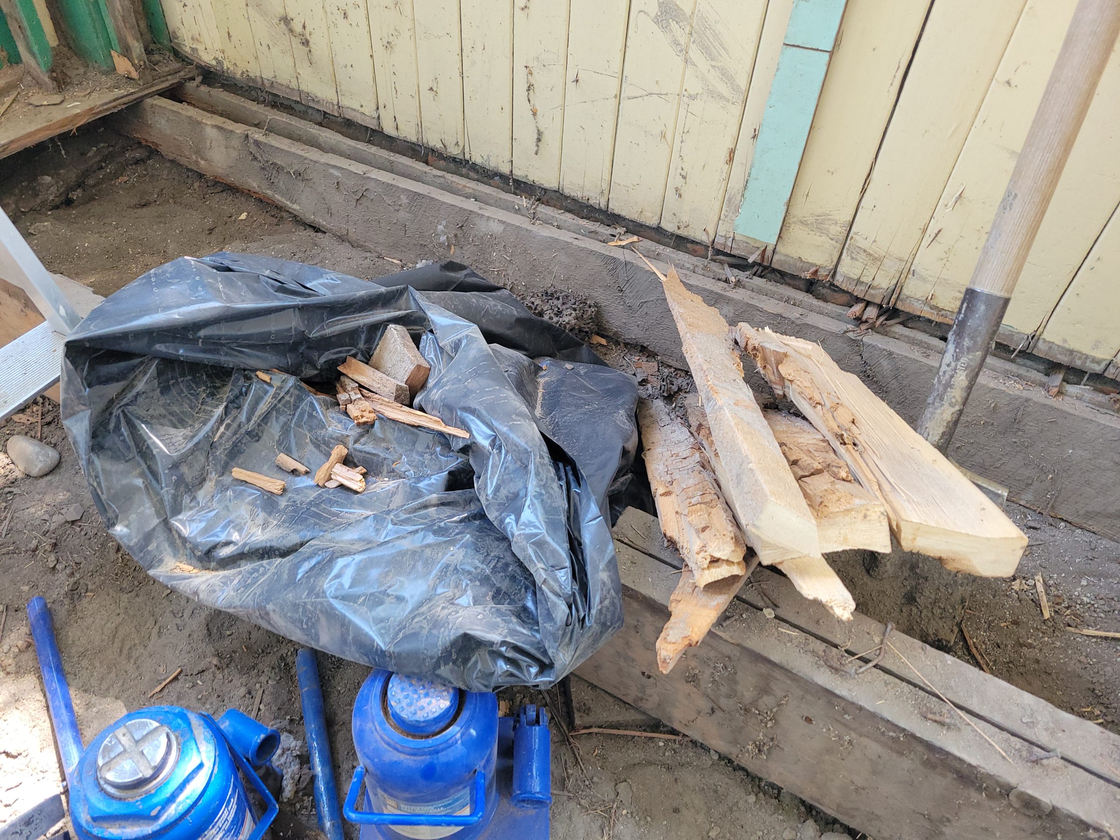
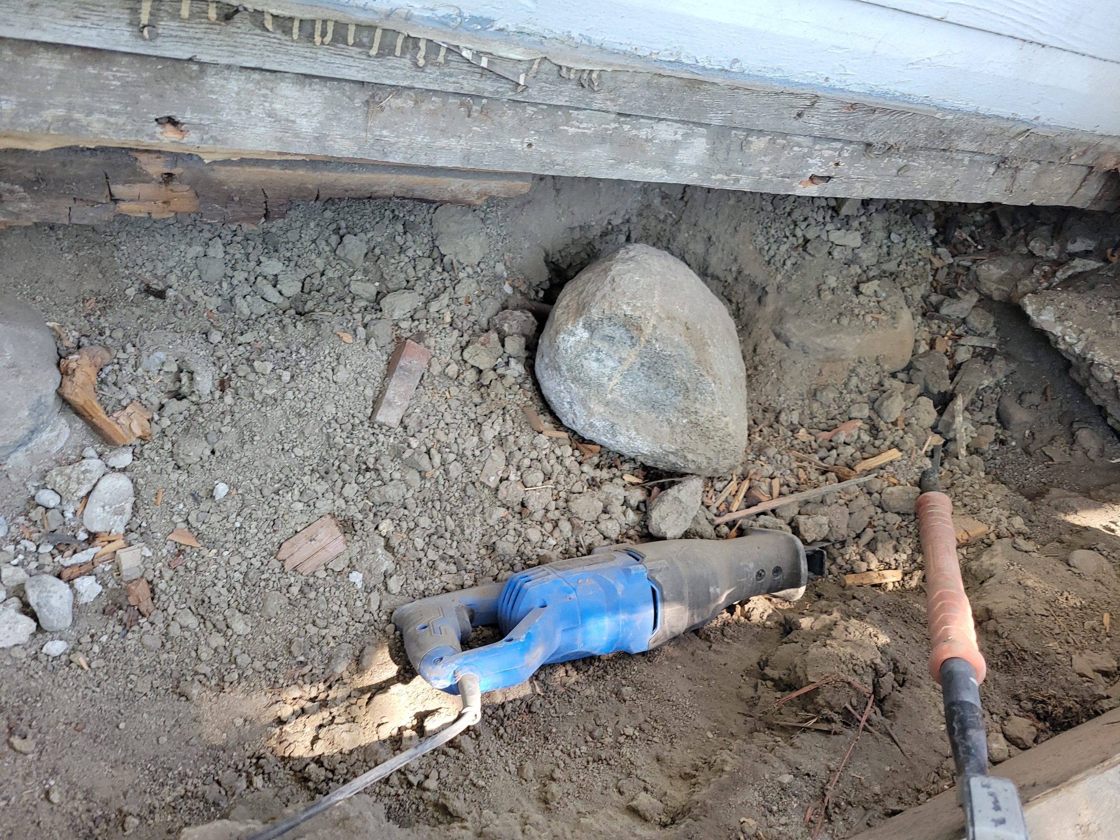
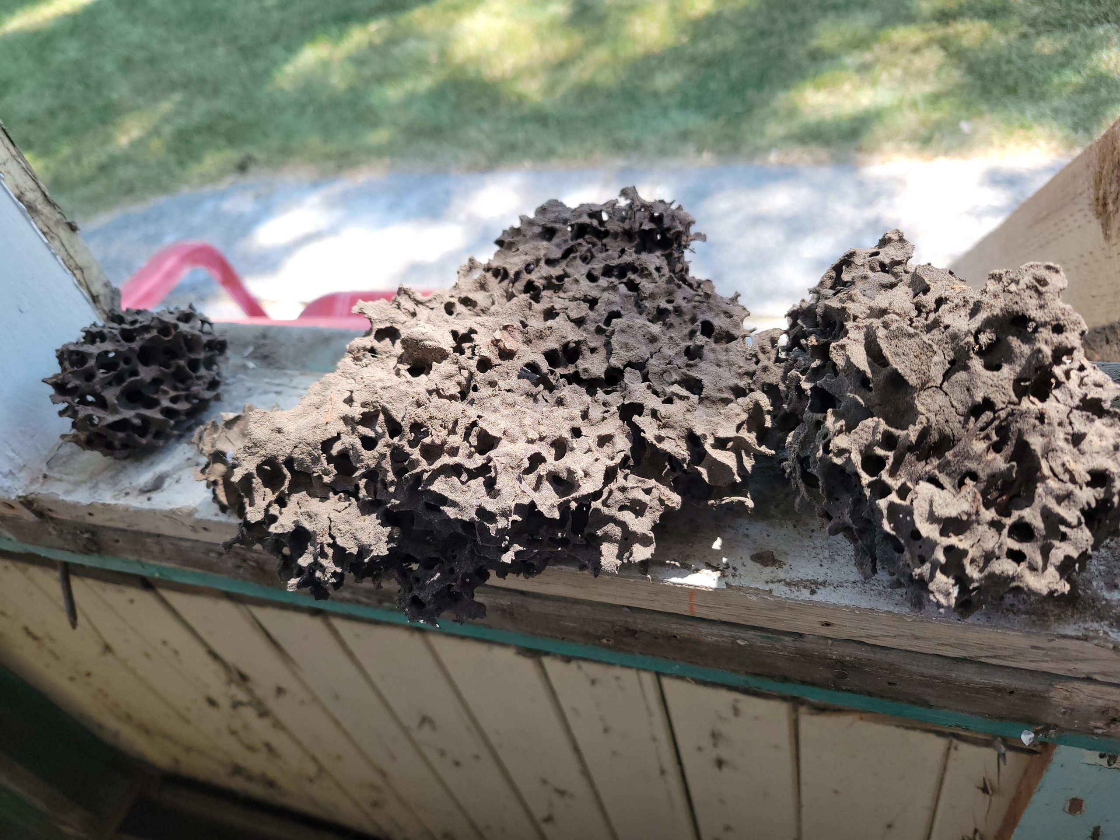
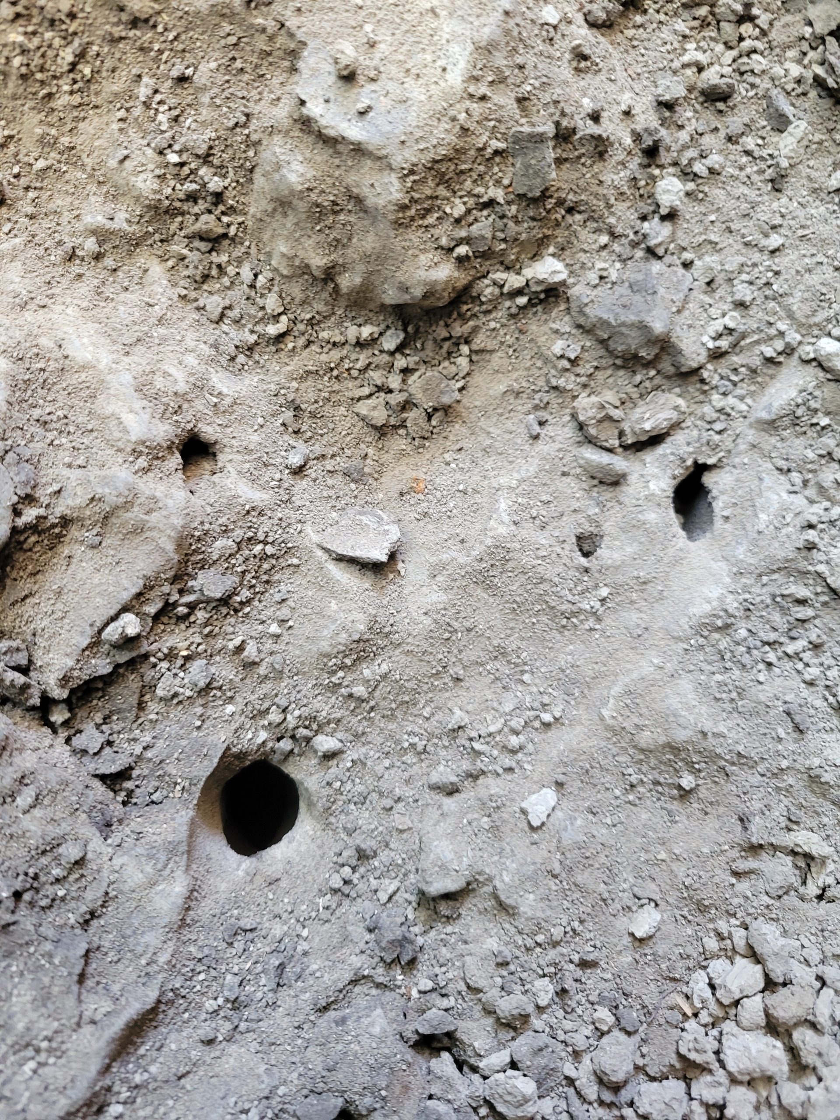
These look like termite nests. Or are they mud bee nests? They are not common here. I’m thinking that wood was brought in from back east as there a limited amount of construction in Coalbanks (later Lethbridge) at that time. Some of the wood may have had termites as they were (are) still common in the east. More on termites later.
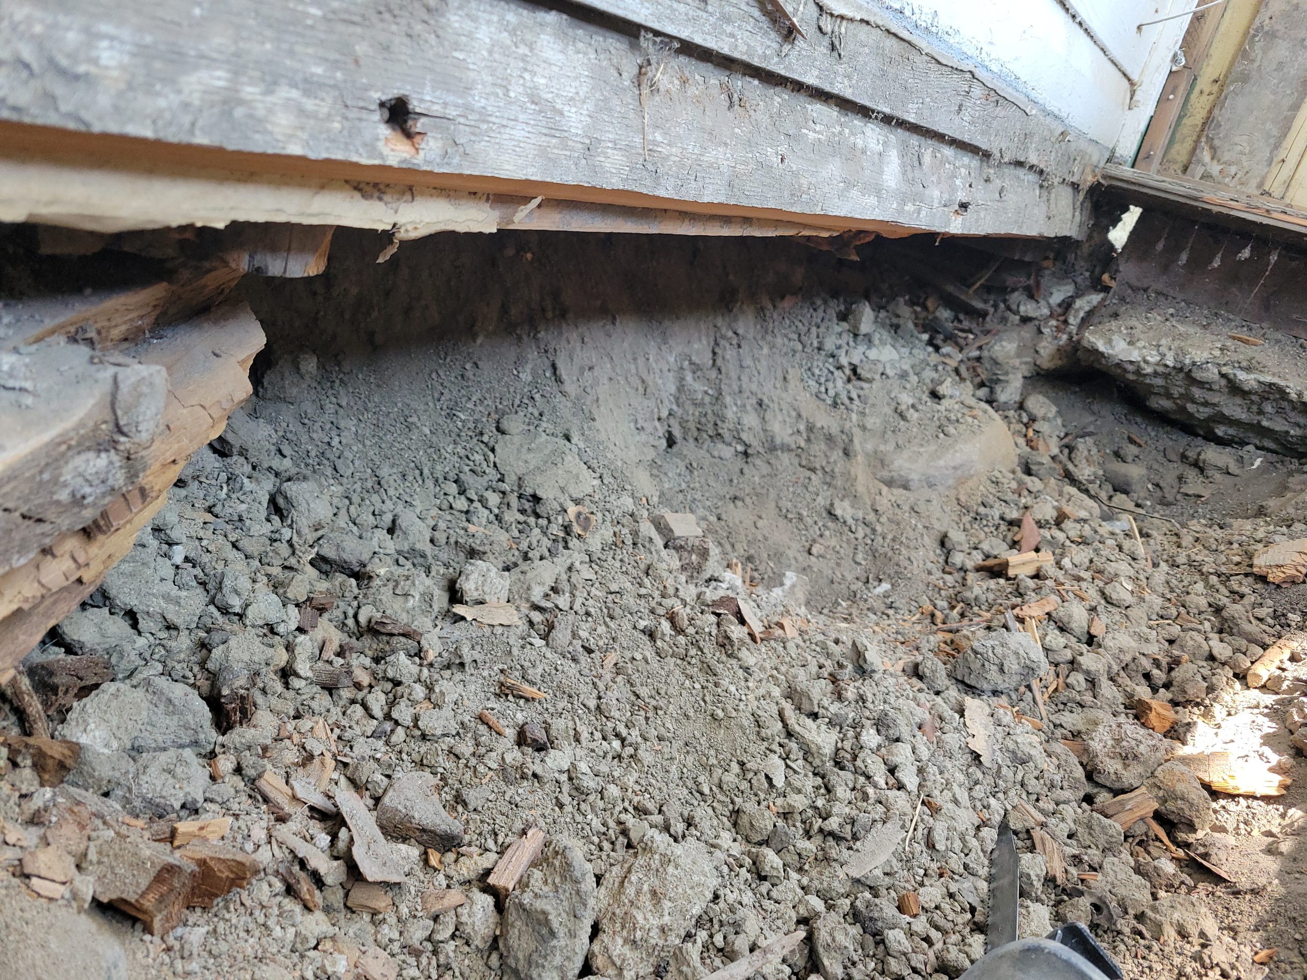
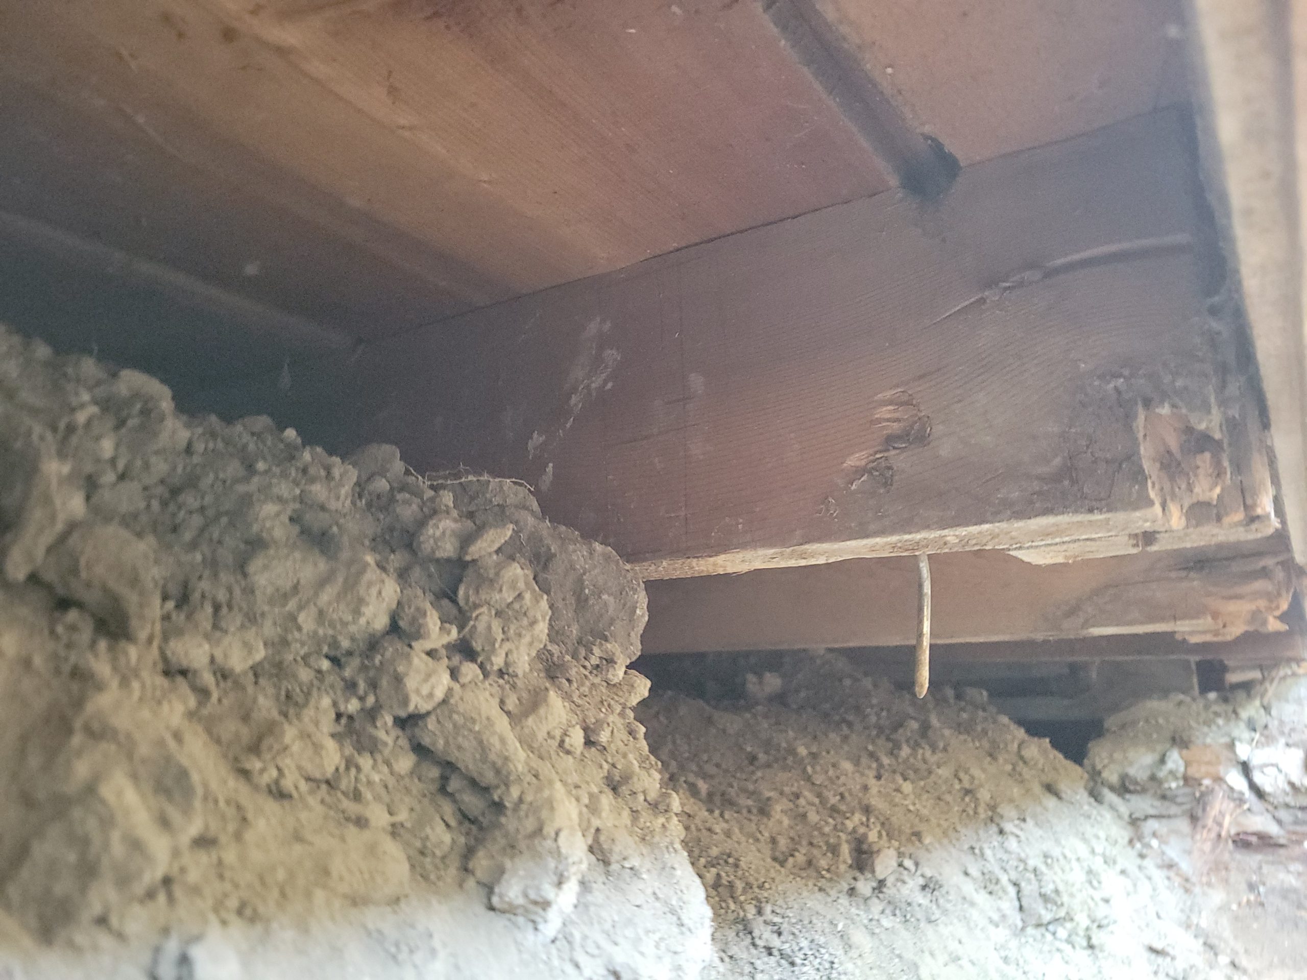
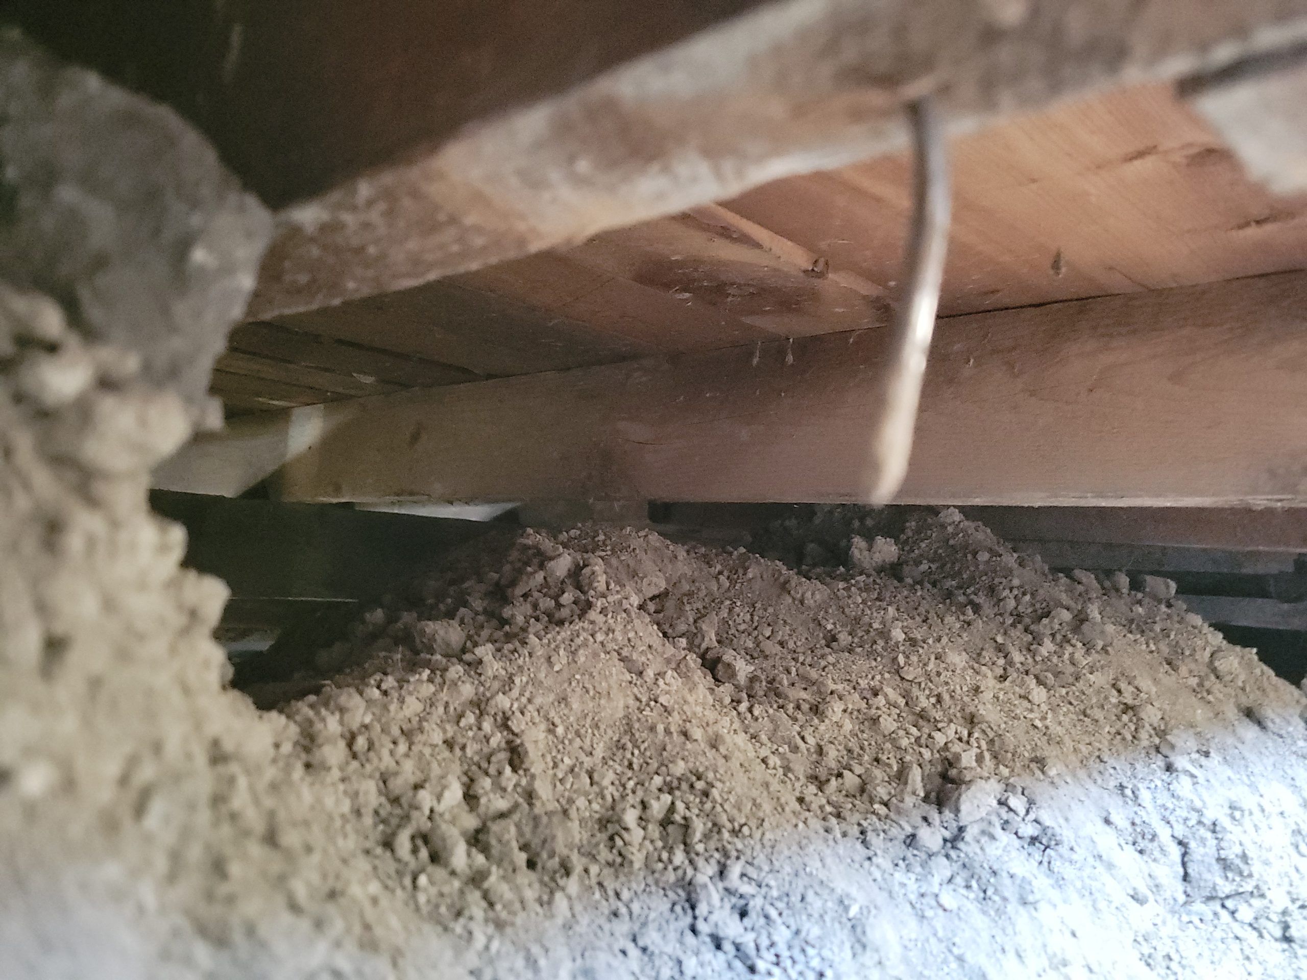
Wood, dirt, and rocks were removed, and the underside of the floor joists and balloon stud connections were exposed. (There was no rim joist; in balloon framing, the studs are side-nailed directly to the floor joists. There was no built-up sill attached to these, either – just side-nailed.)
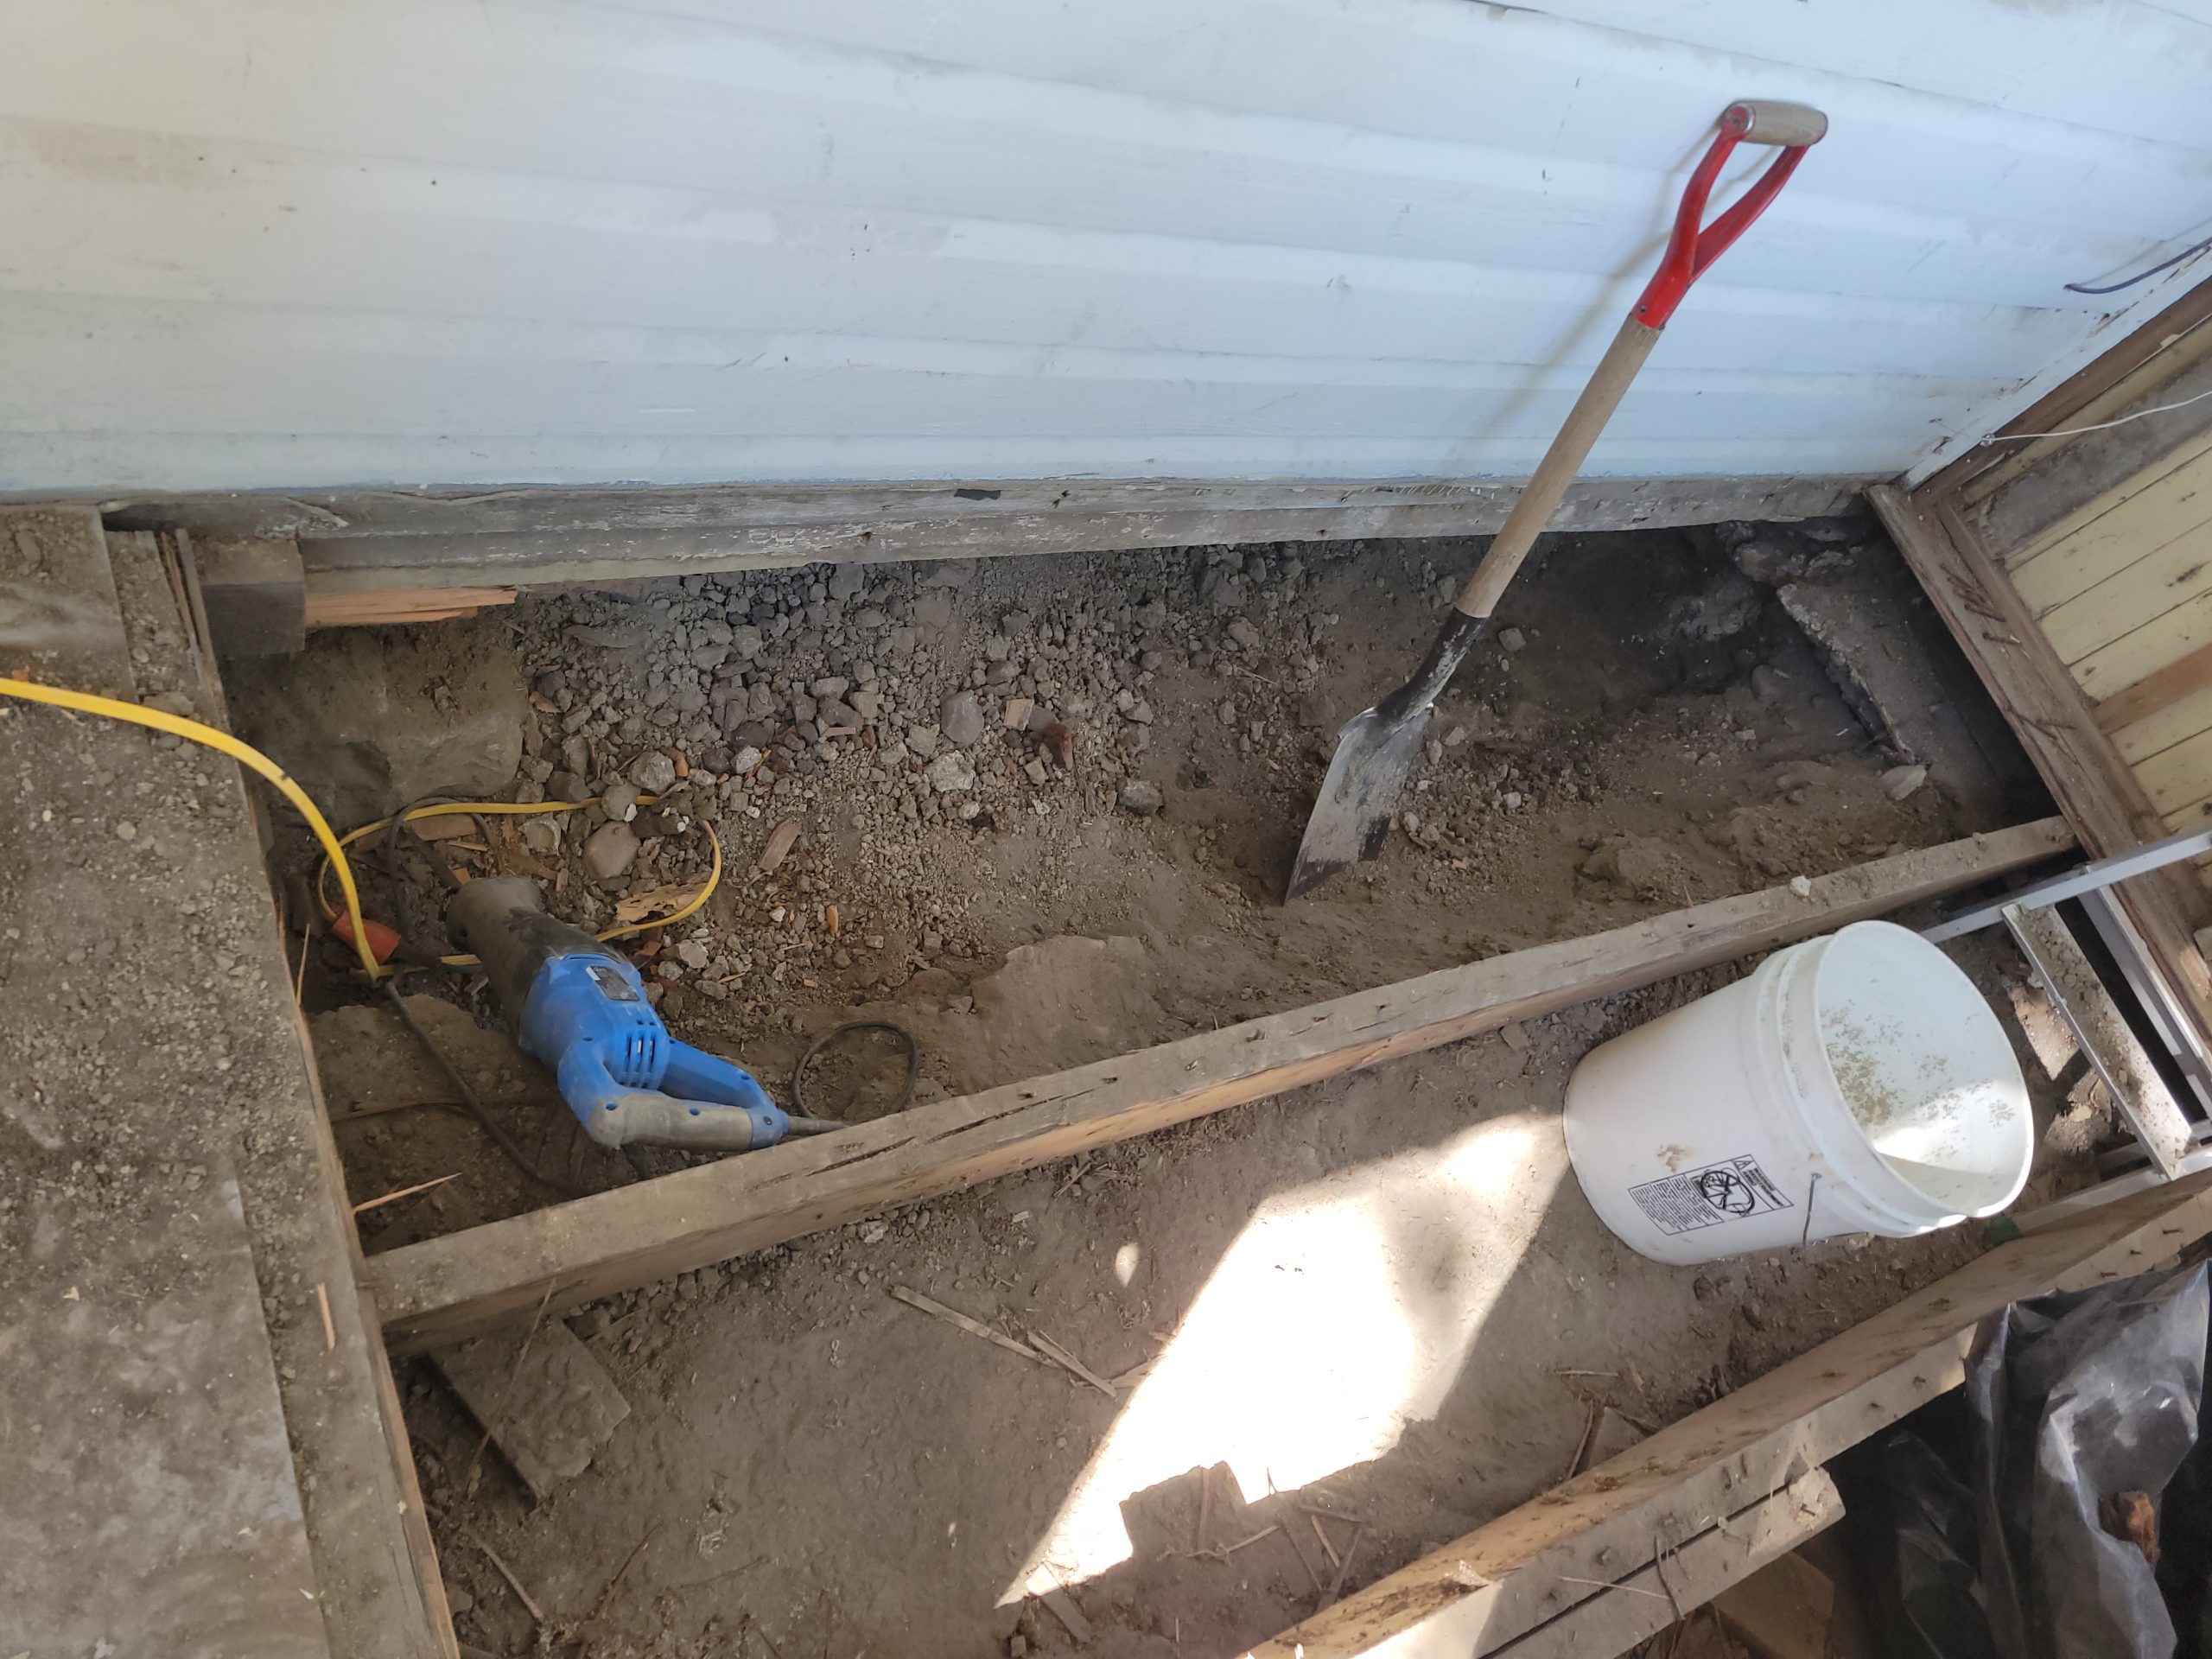
High banks of dirt will be a berm to keep the footing away from the sloped edge only 4-5 feet (1 to 1.5 metres) away.
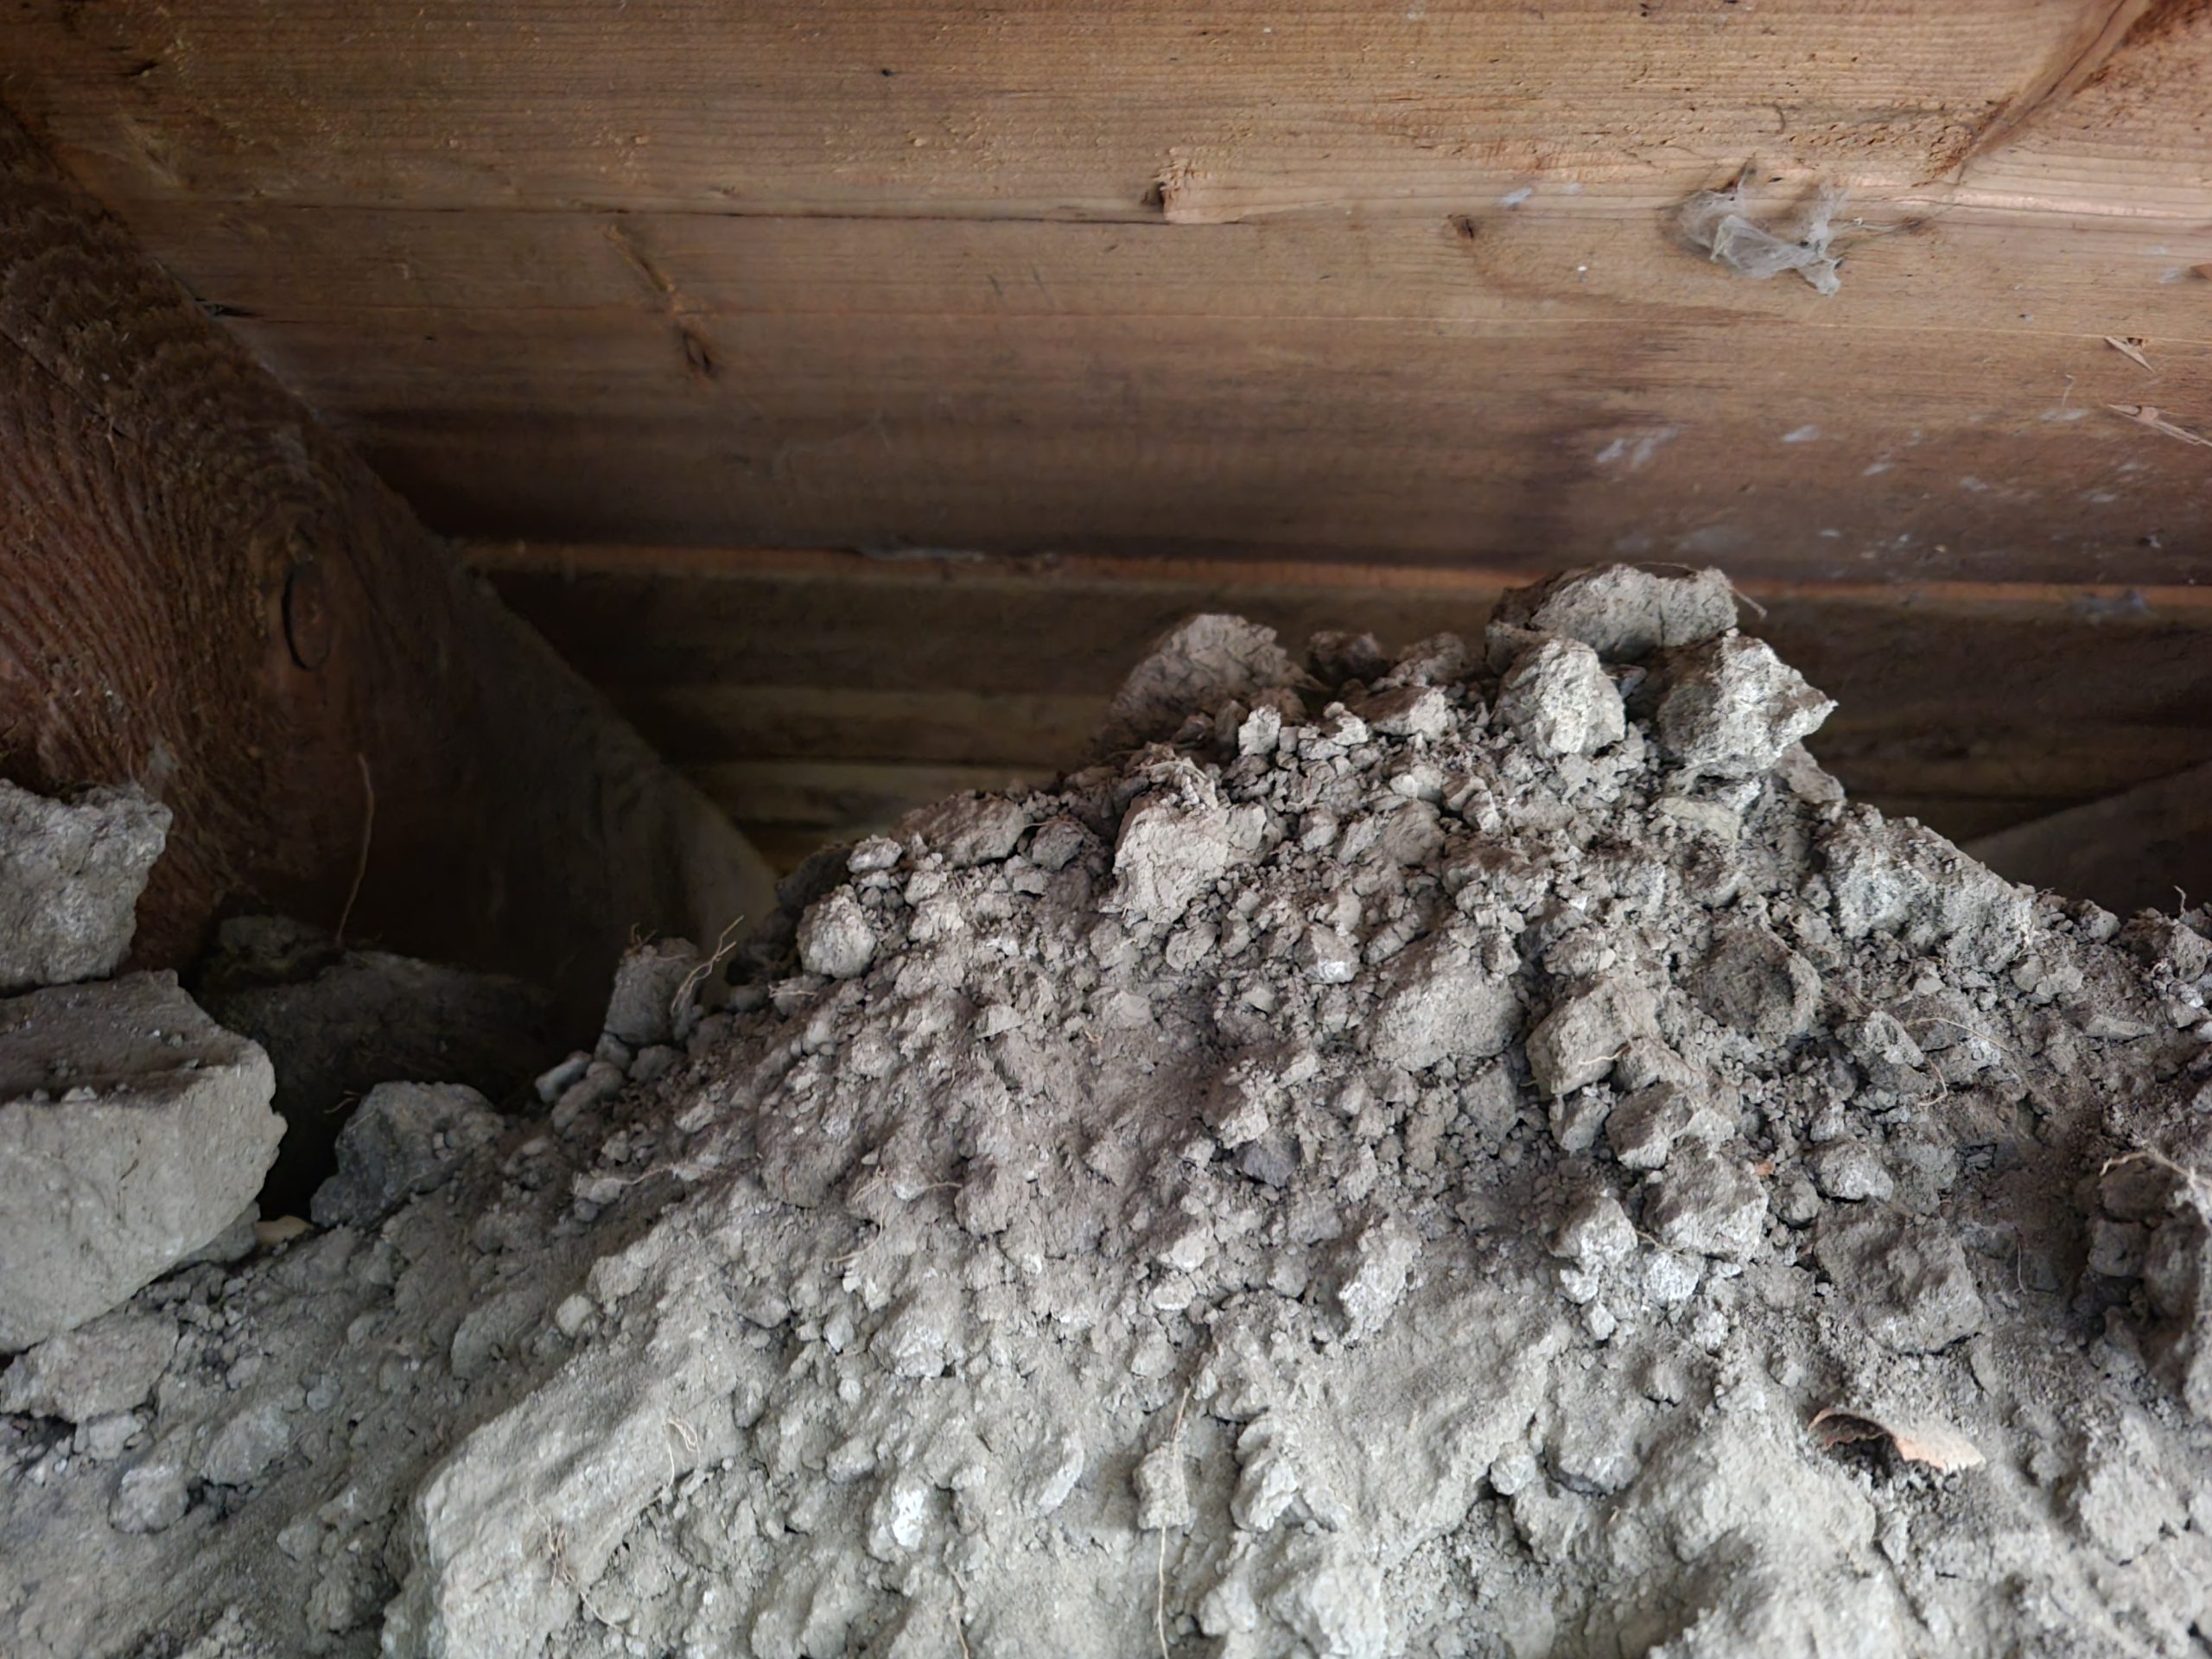
Some of these joists have to be repaired. Some of them were shored up with pieces of nailed on wood during the many renovations this house experienced.
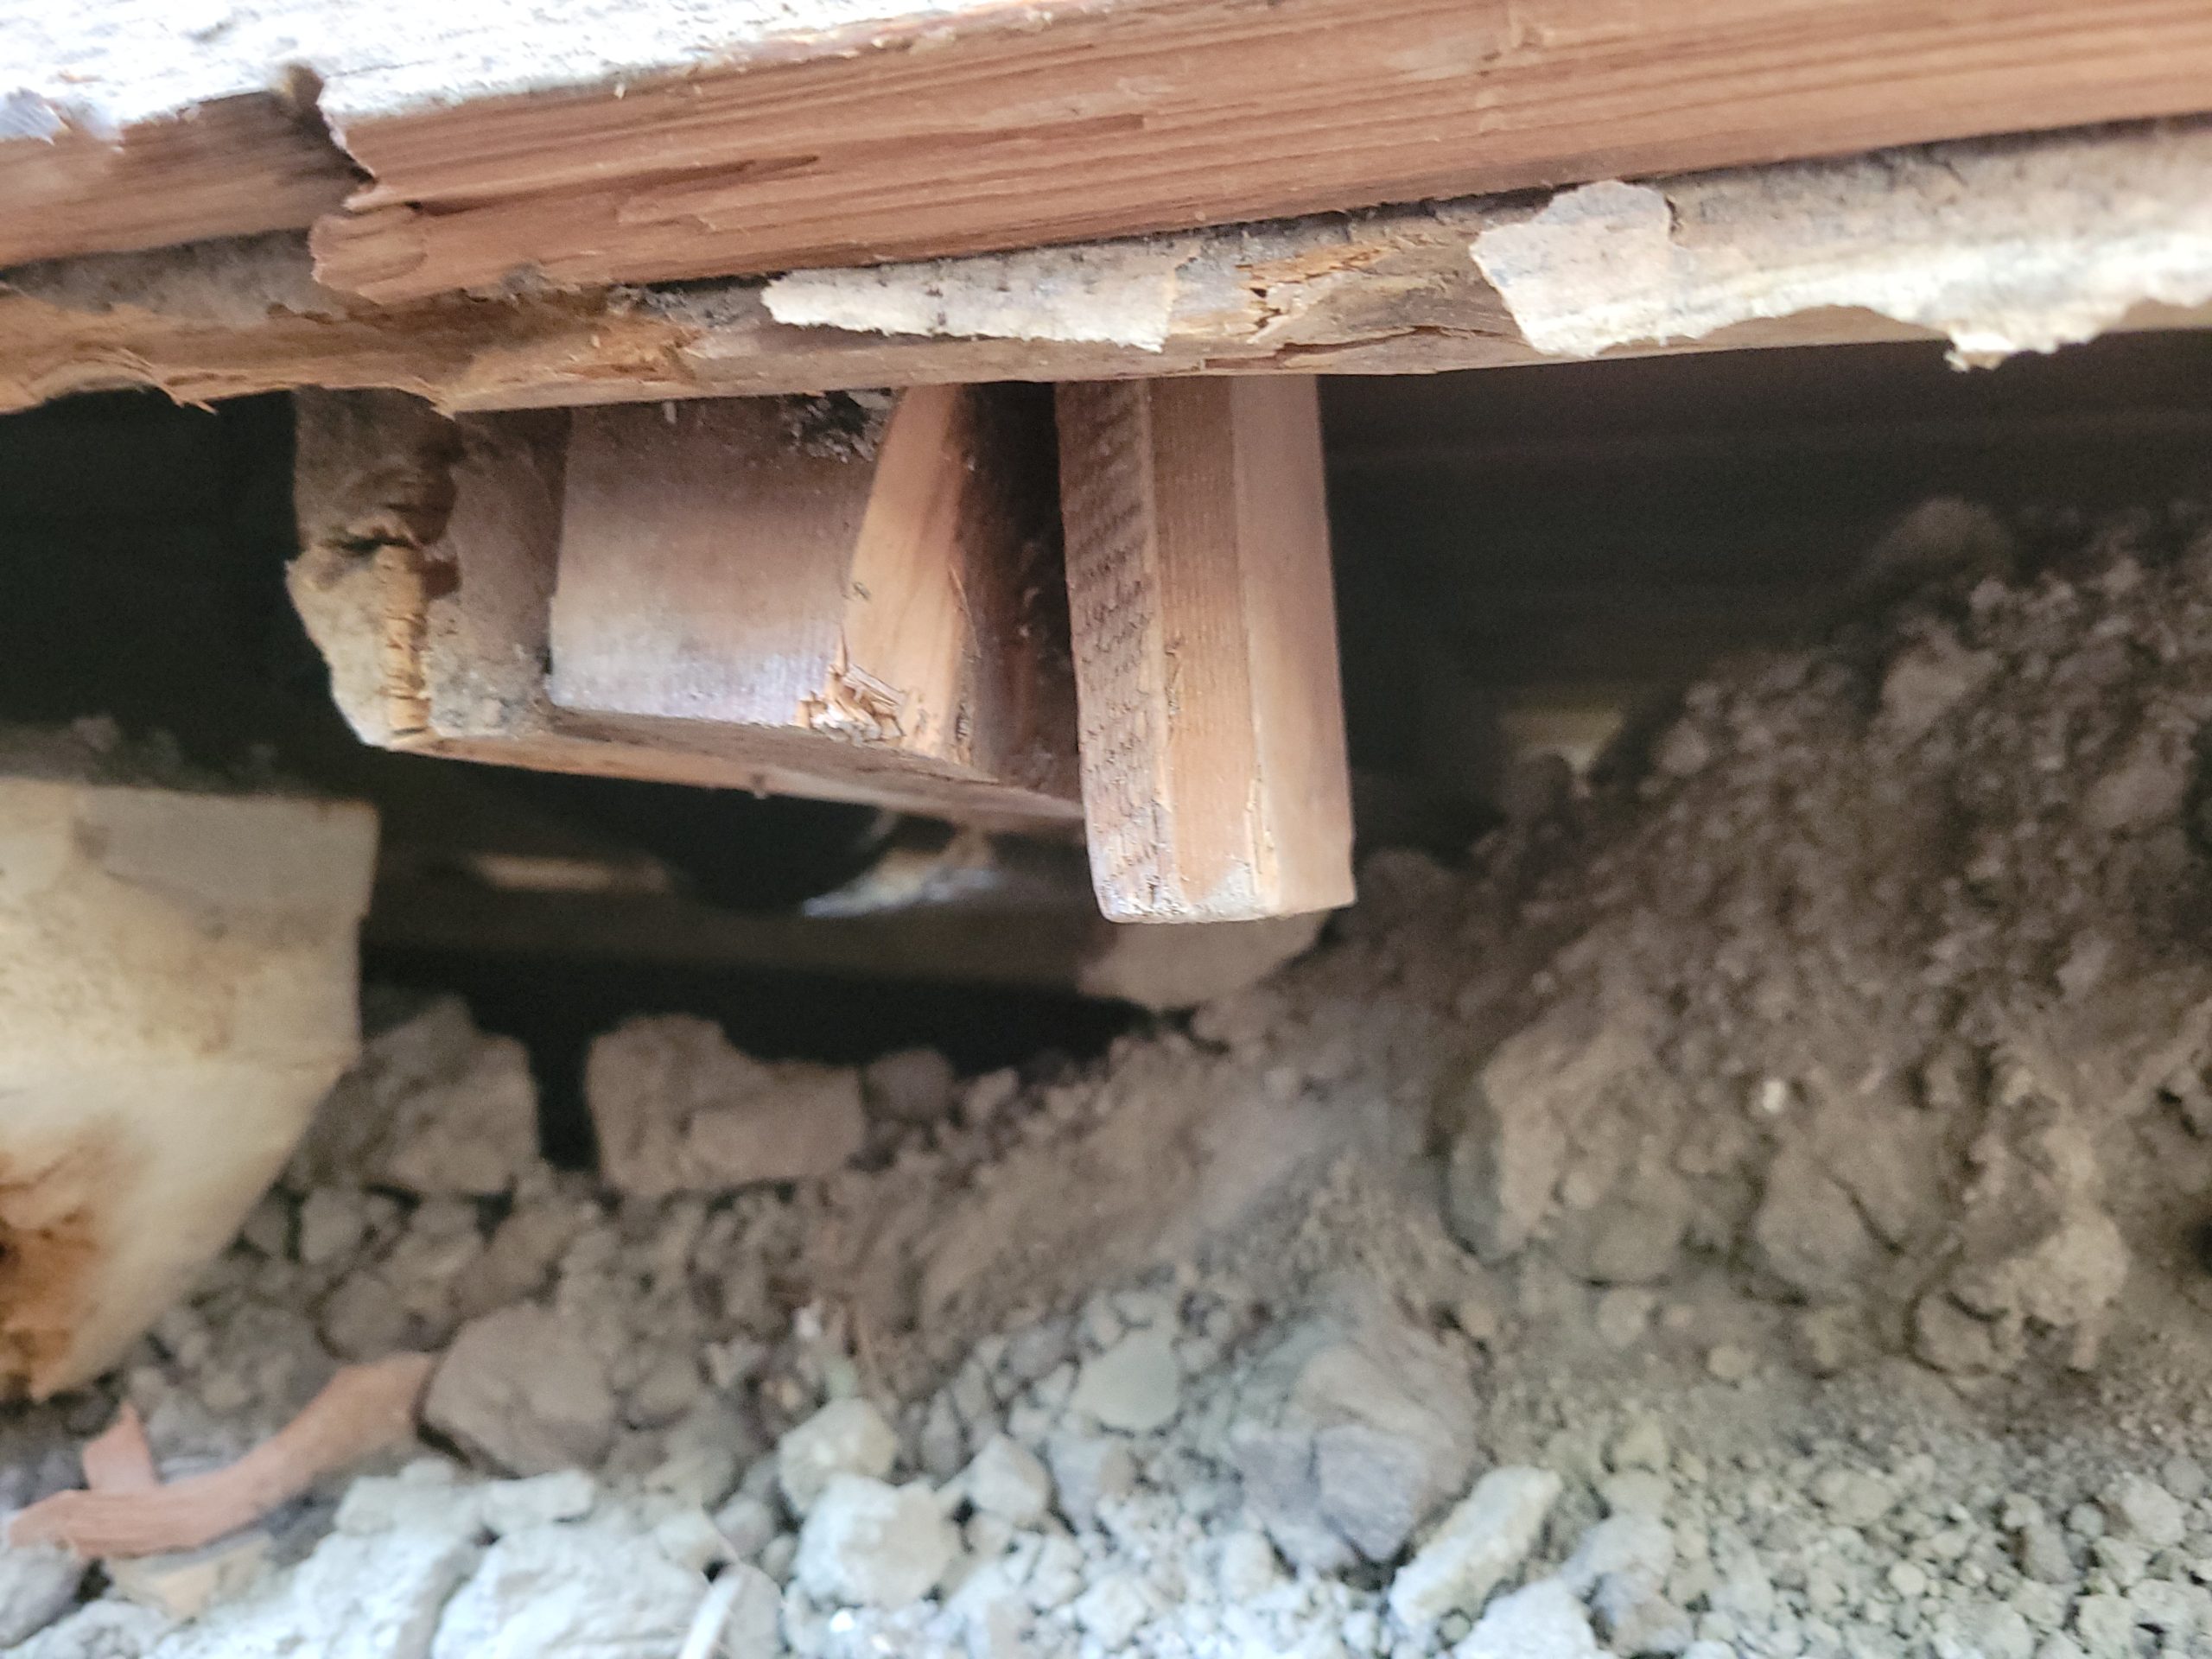
Some of them have disappeared completely with nails leading to nowhere.
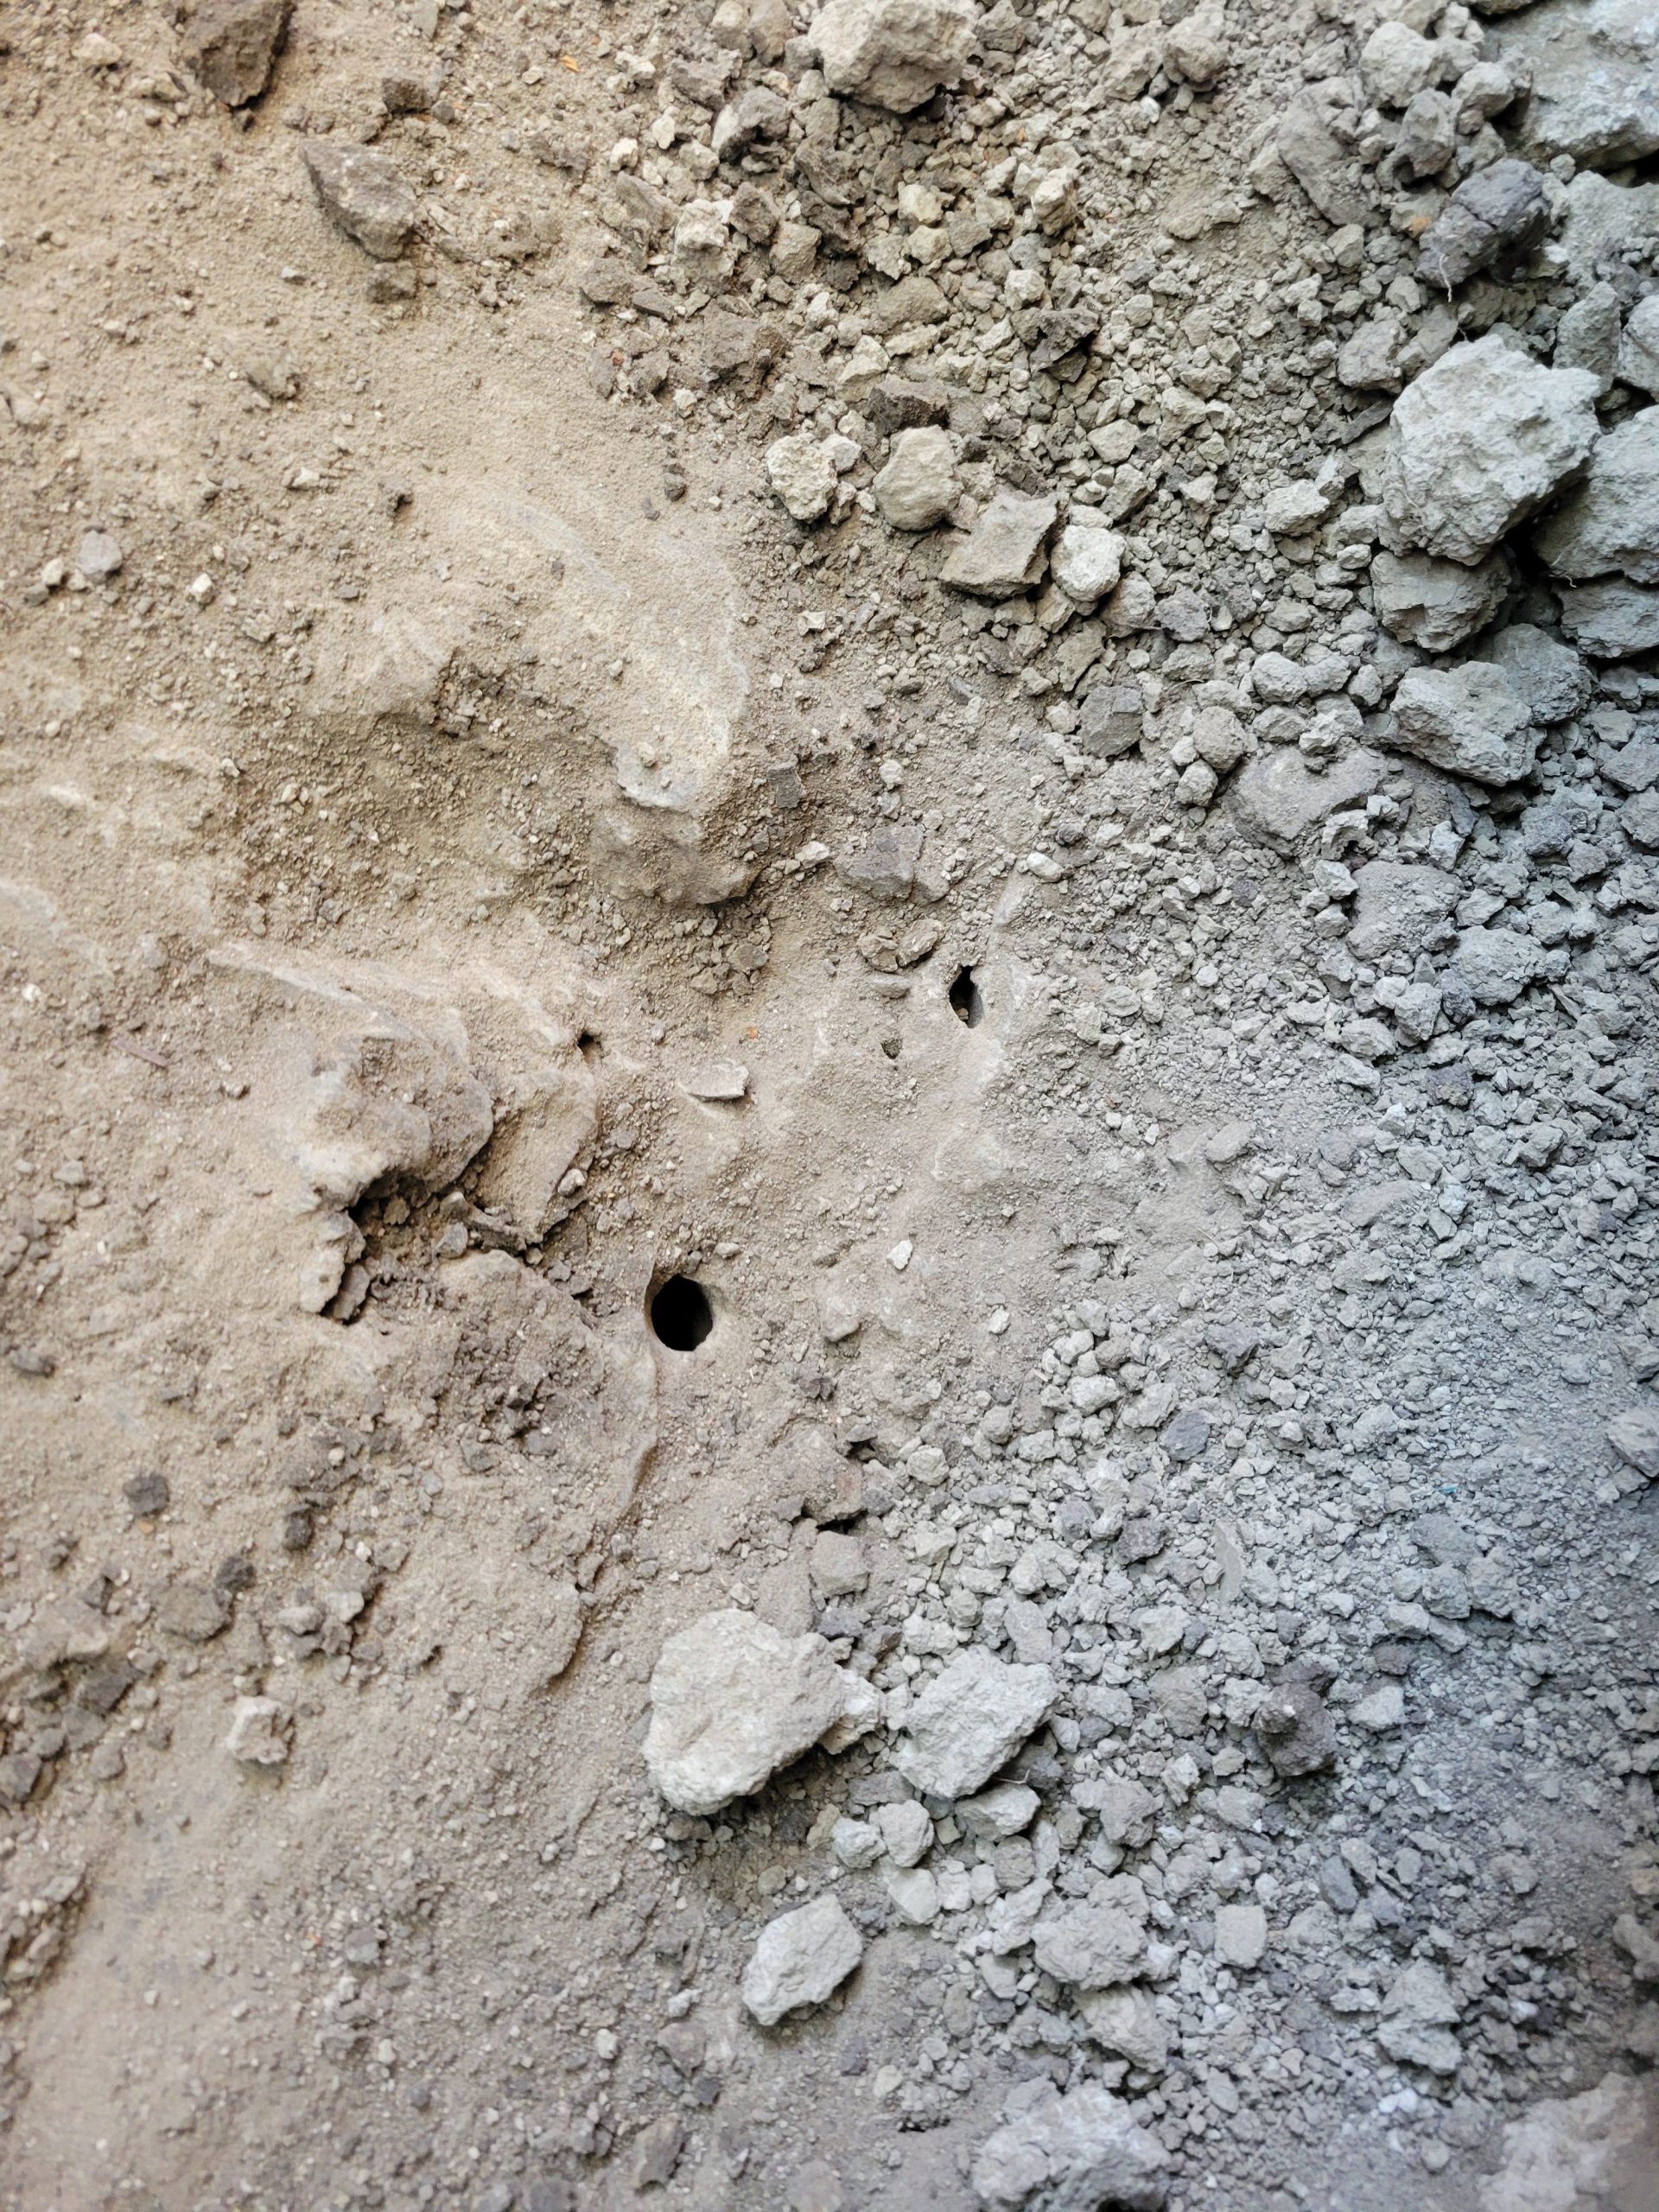
While excavating, I found what looked like termite holes. There were no insect carcasses around, so they must have been many decades old. I don’t believe that water runoff would create such precise, uniform holes.
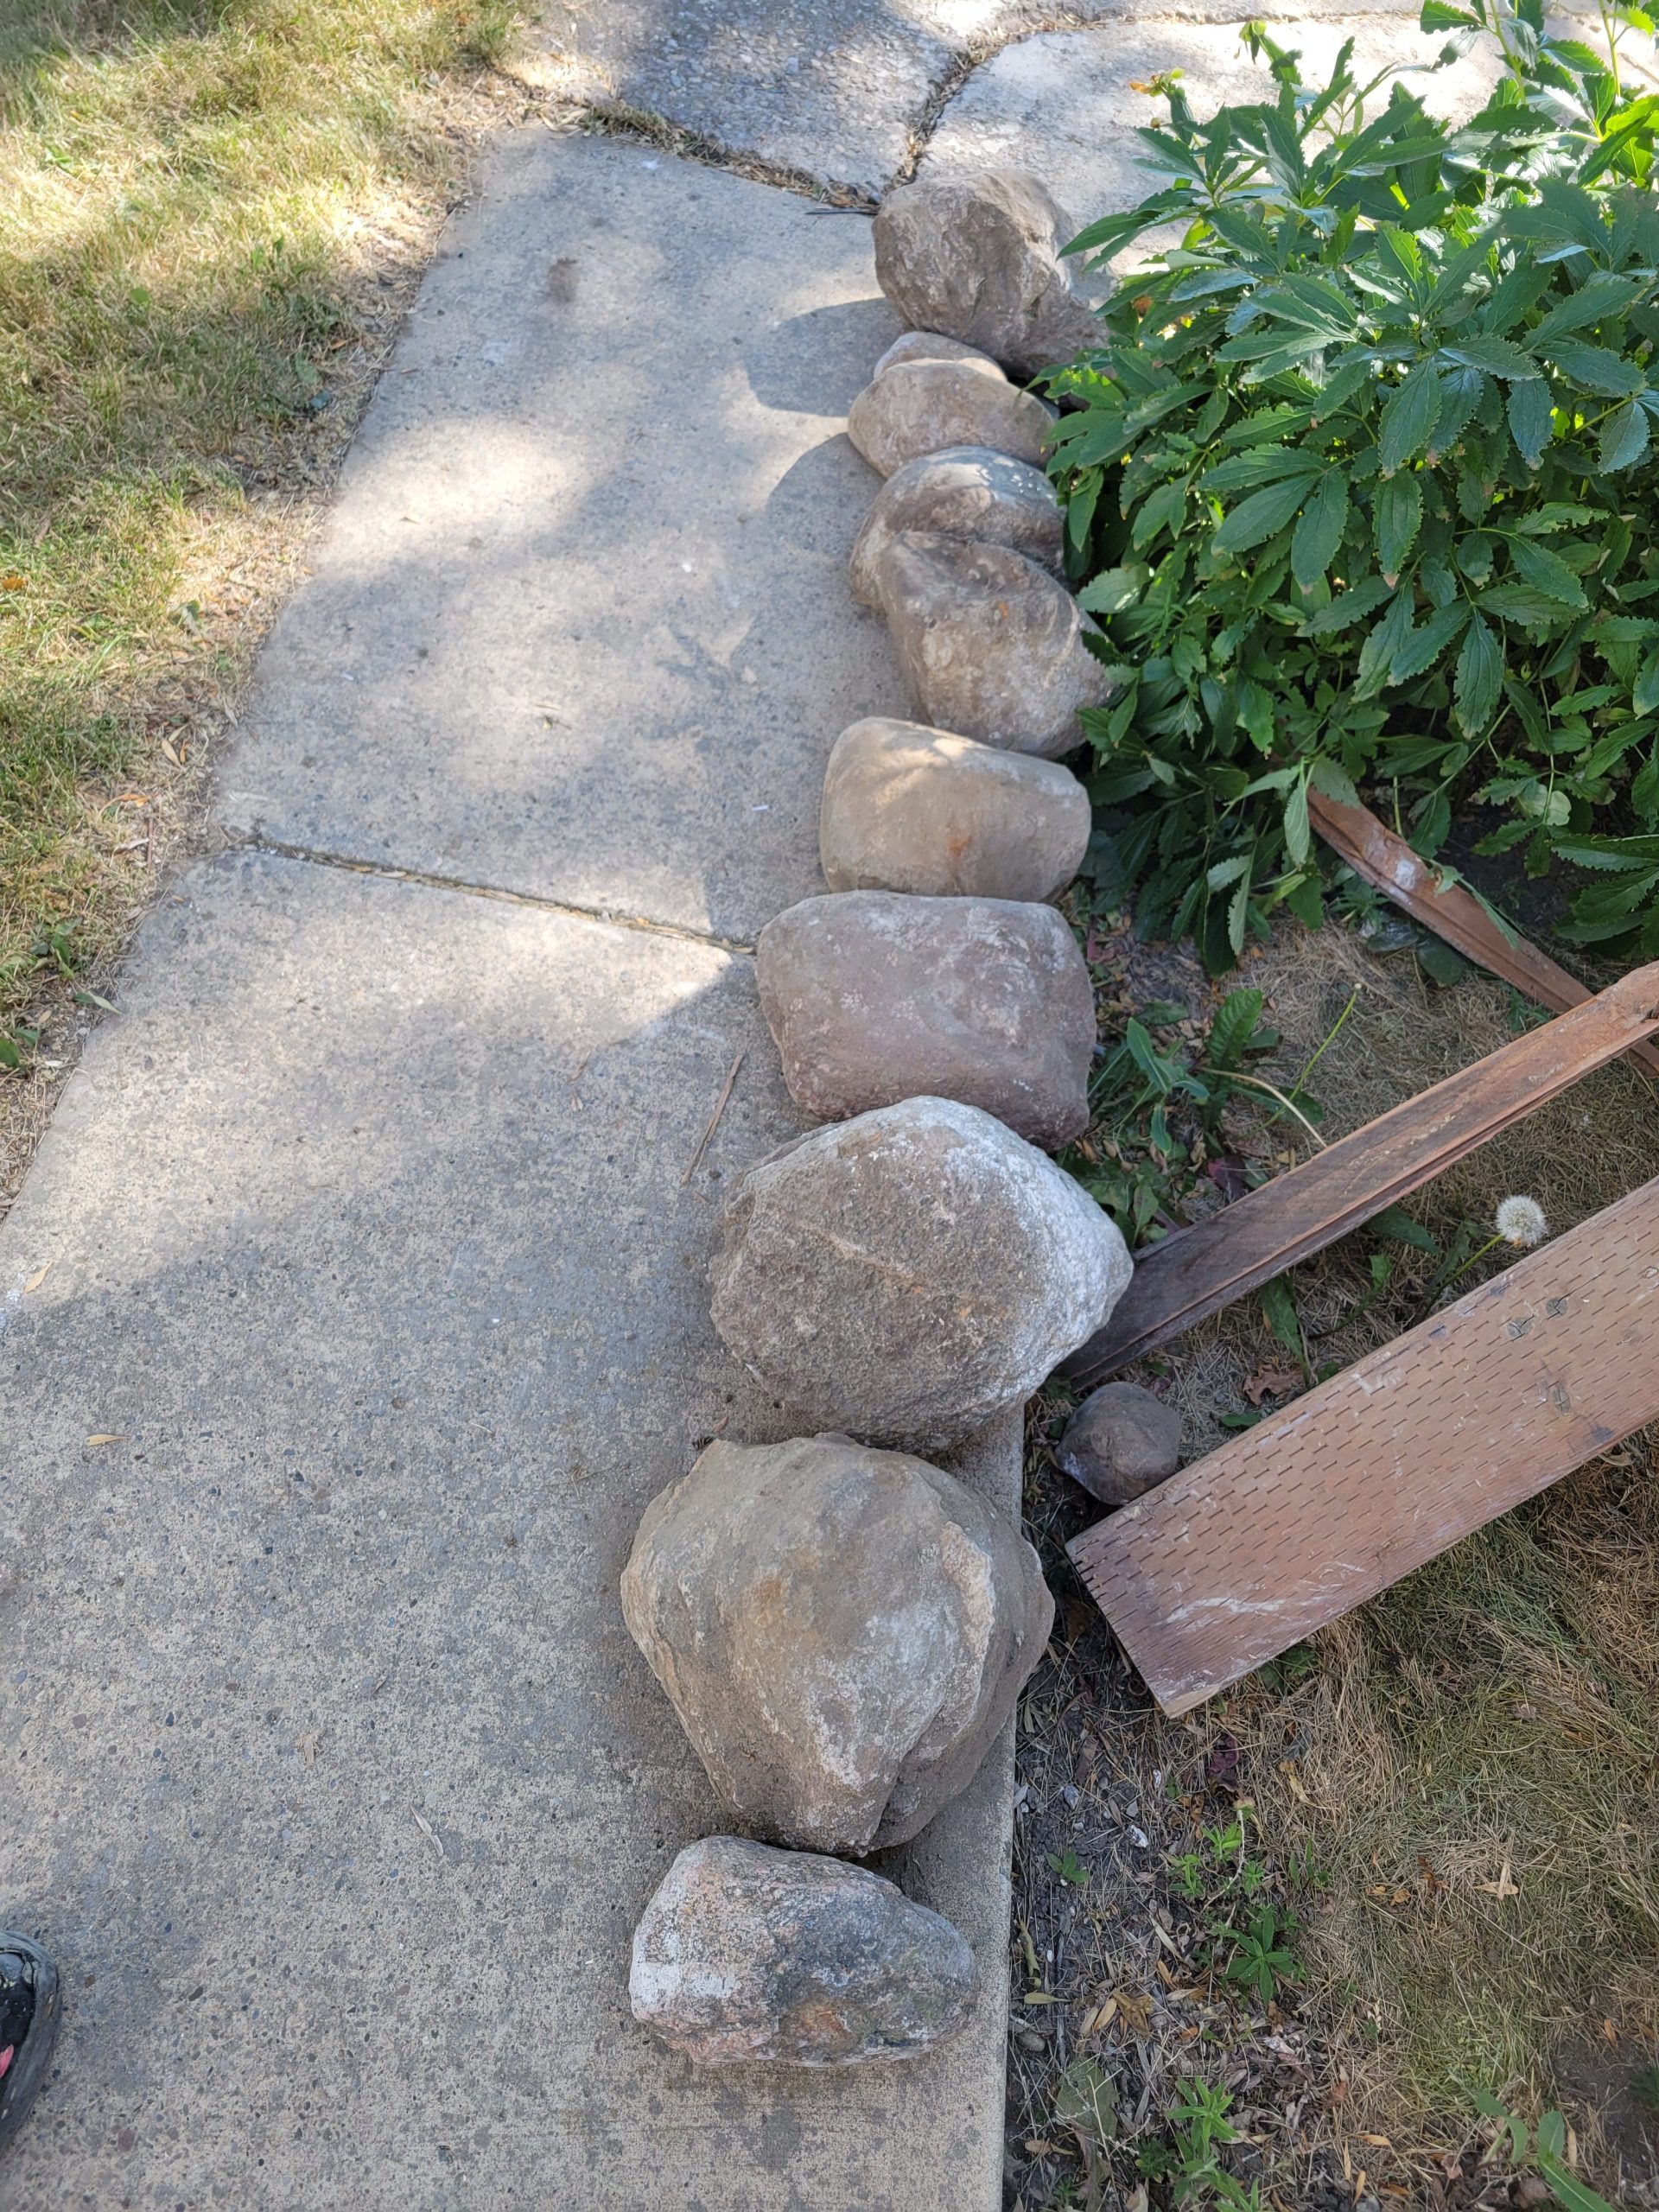
I’m gaining a collection of stones. Yay again. I’ll figure out what to do with them later.
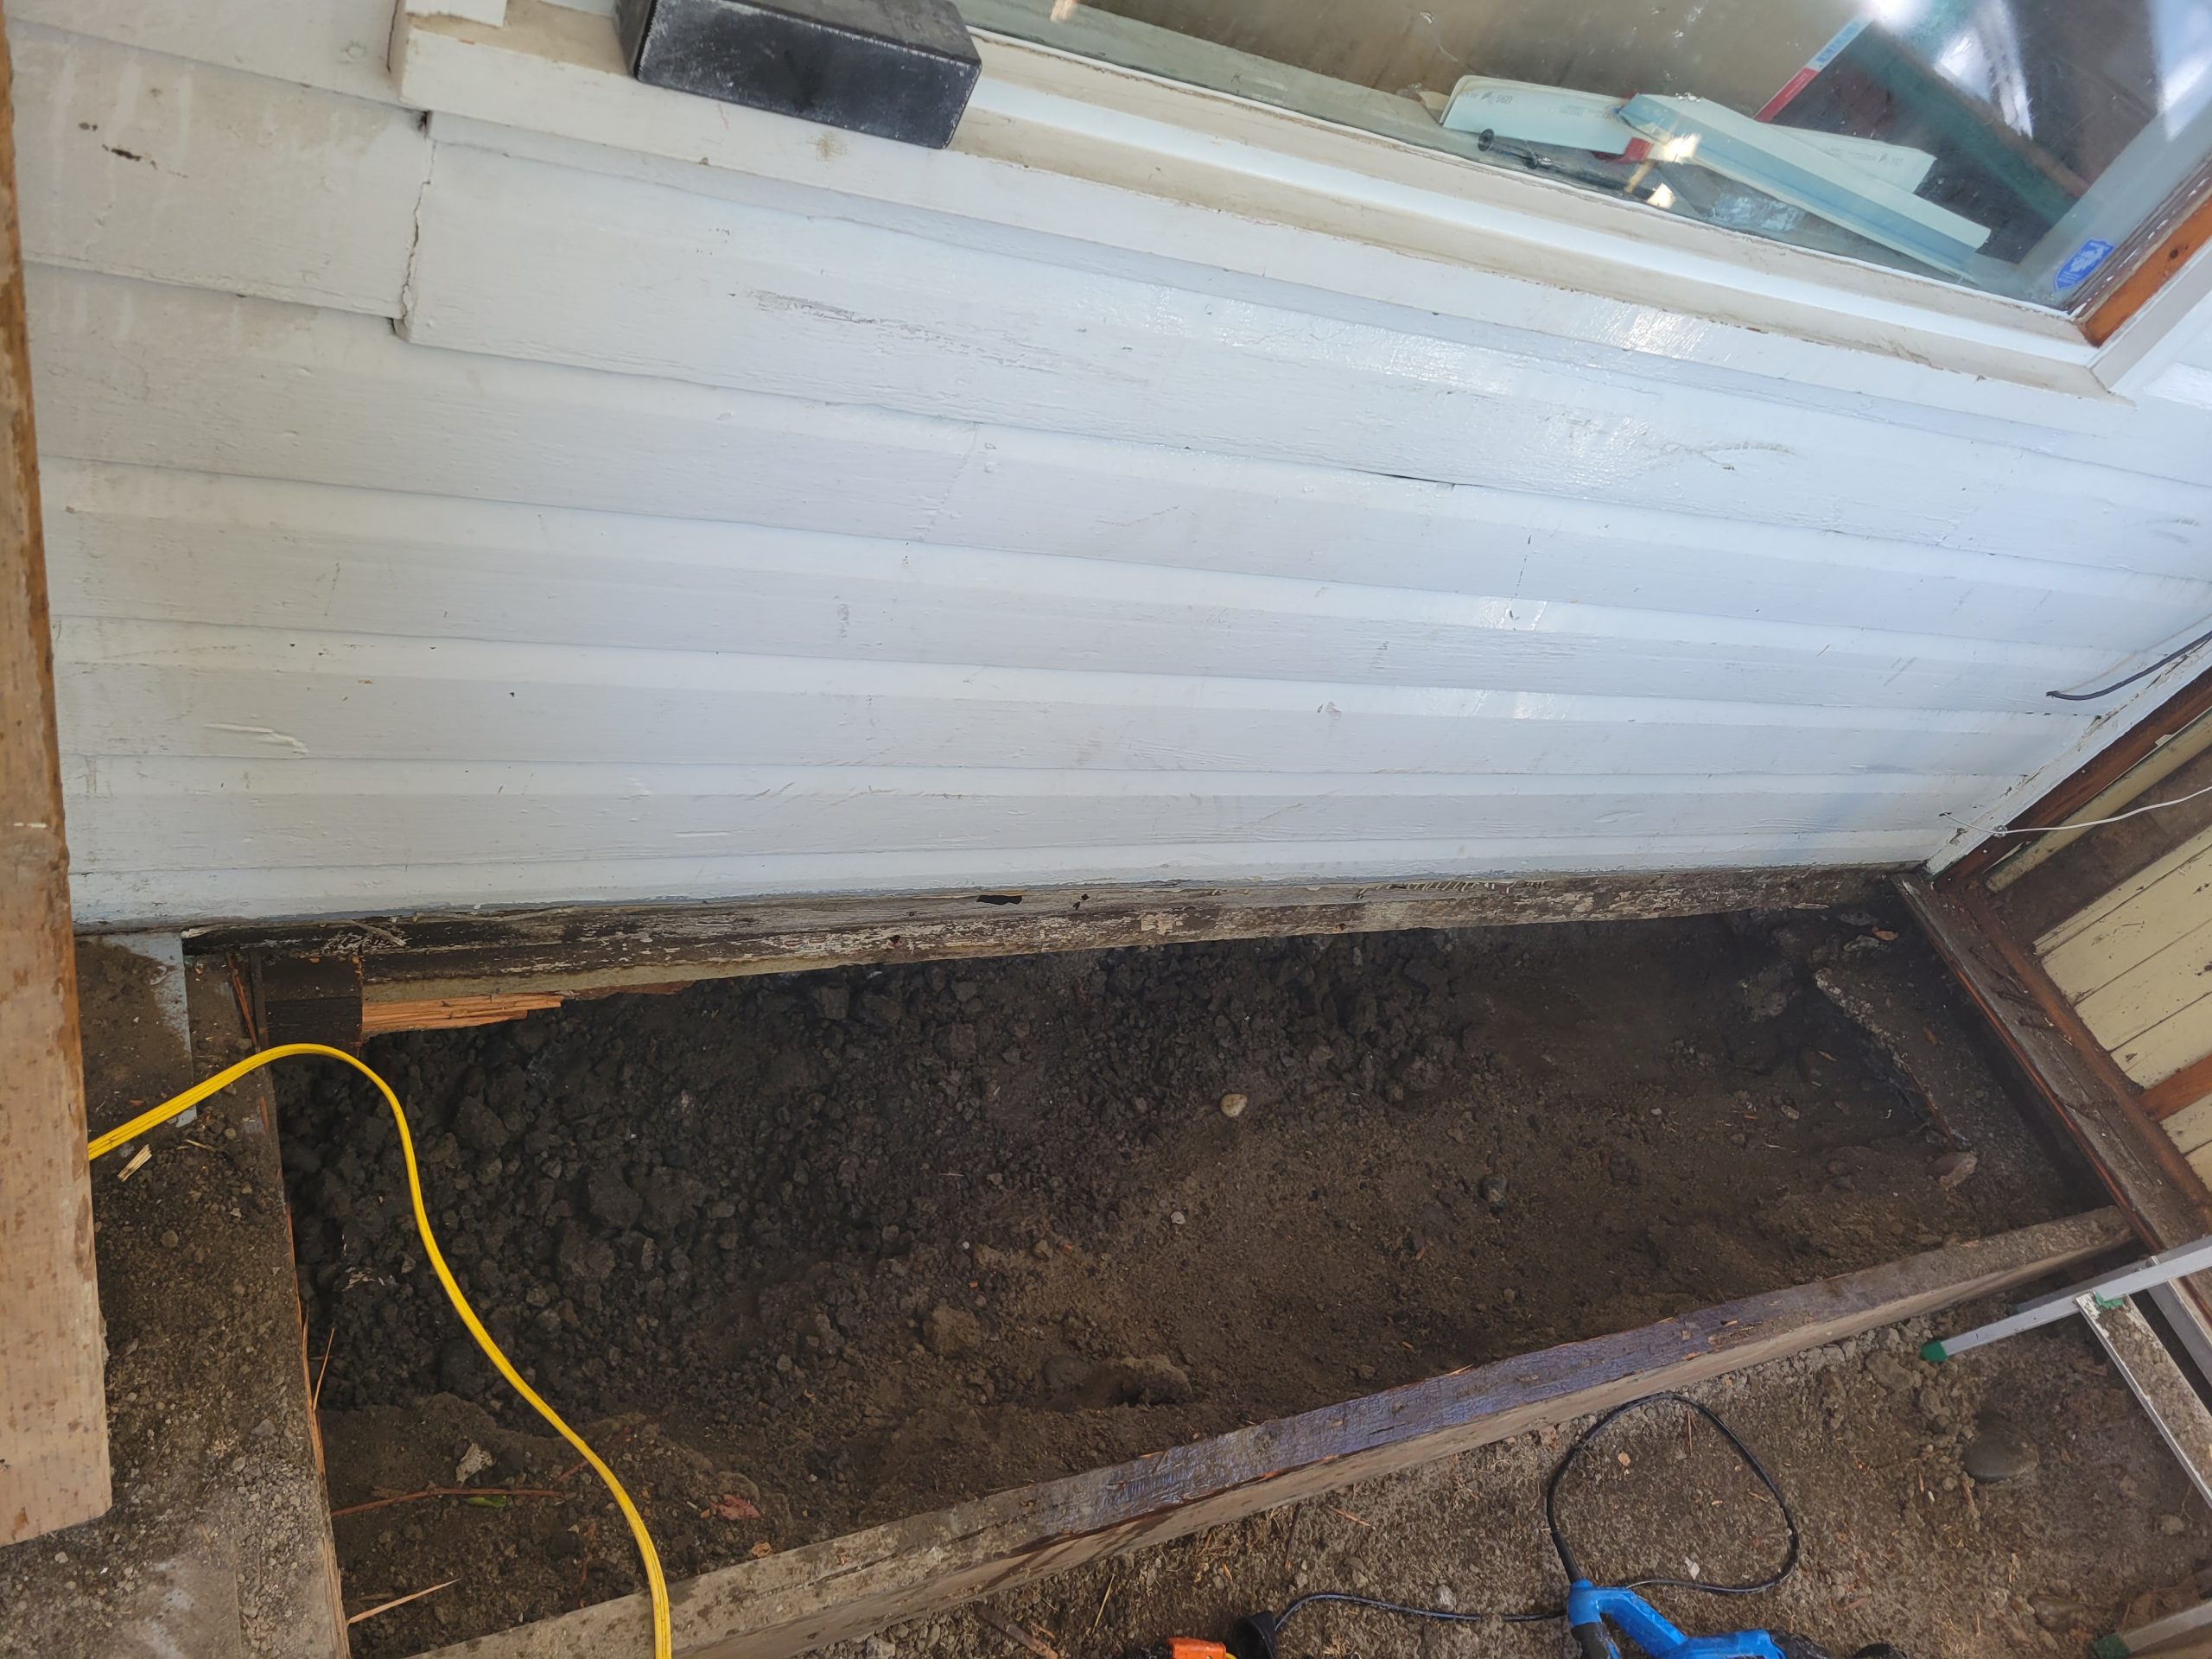
Getting deeper.
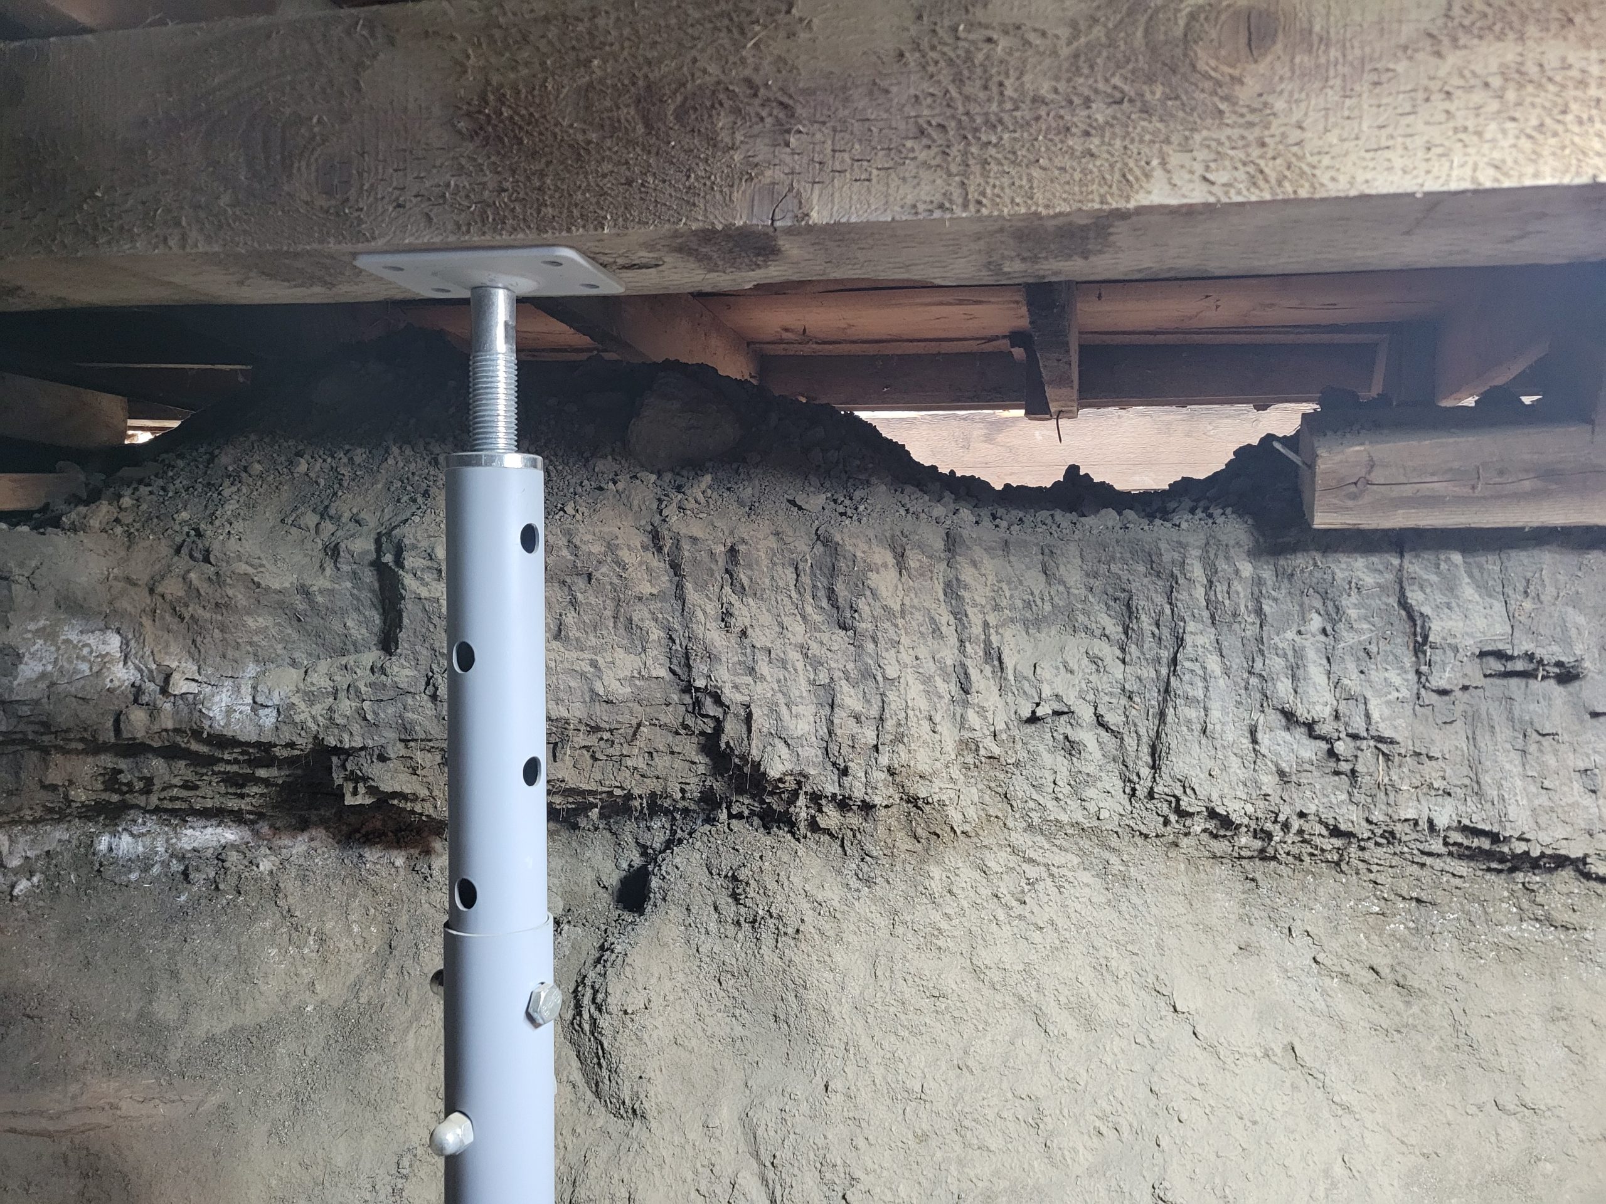
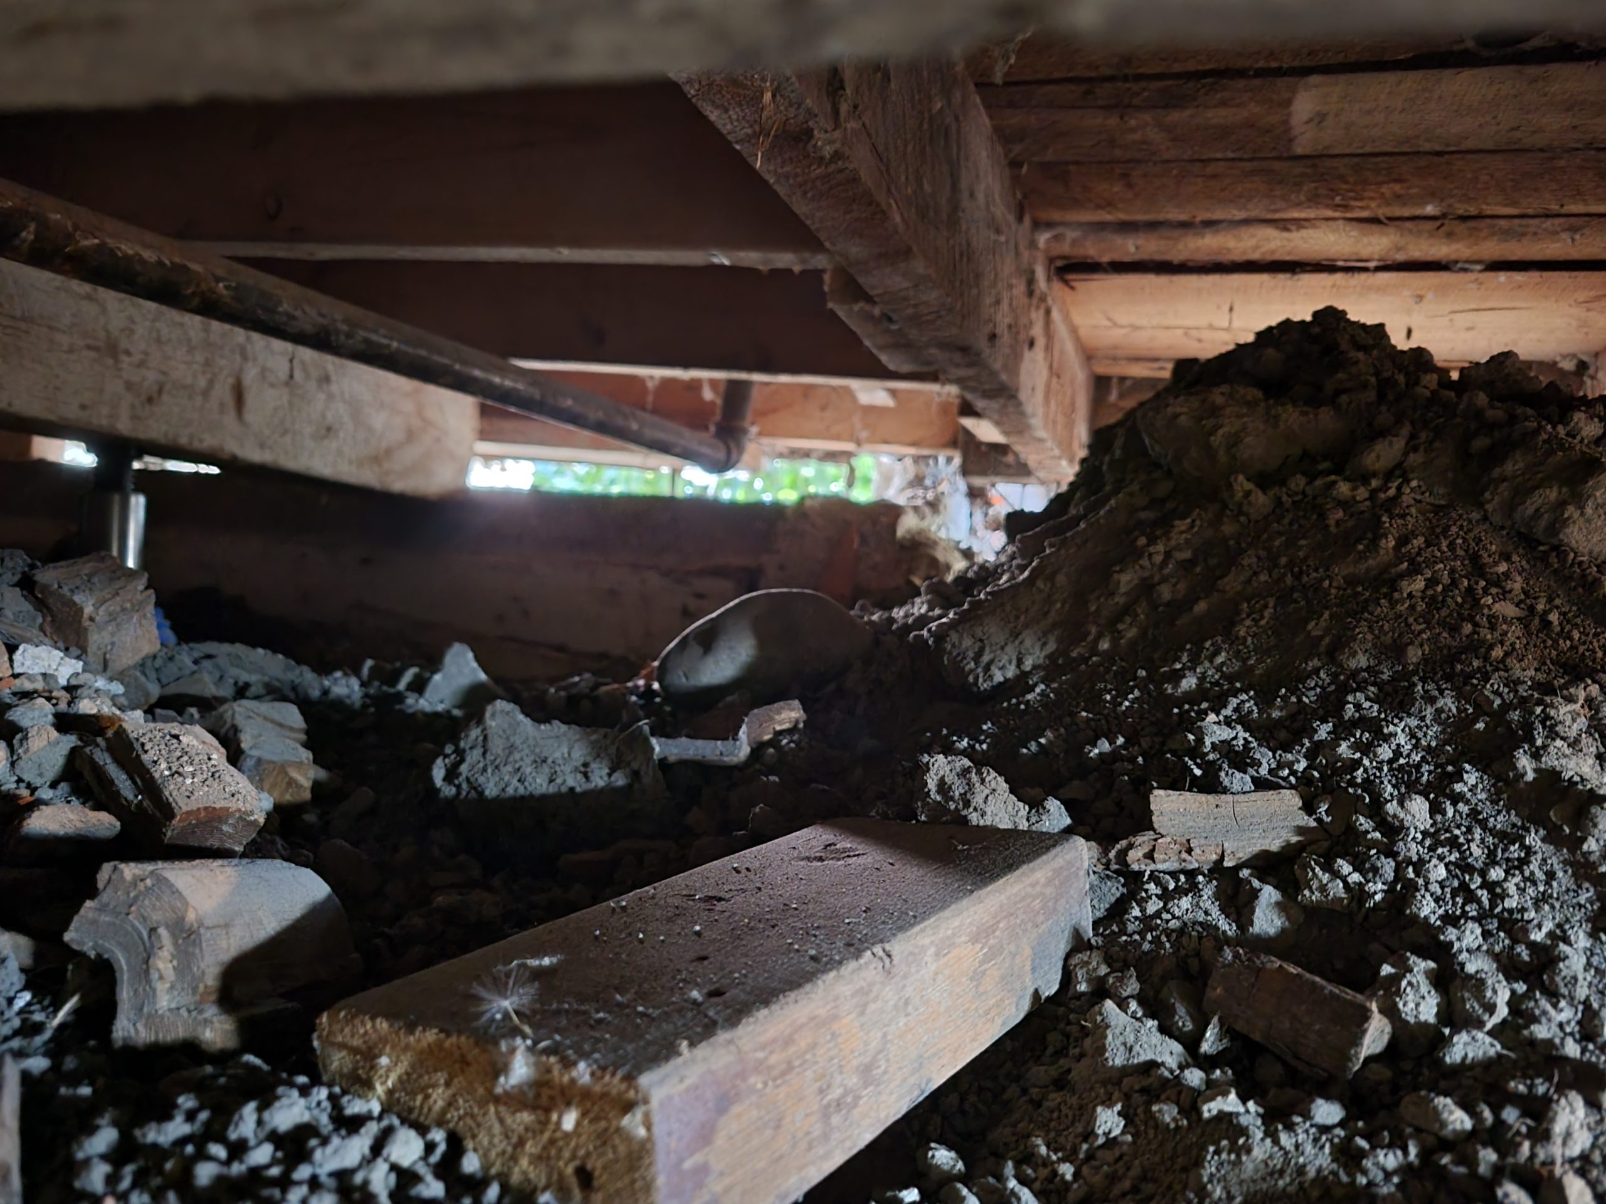
Opposing ideas say that this trench is deep enough. I don’t think it is. The footing should be at least 8″ (20cm) deep, a beam of 5-1/2″ (14cm) must run along the bottom, underneath the stud / joist pairs, and the jacks to be used are minimum 5″ (13cm) tall. Do the math.
At the end of the day, this was the trench.