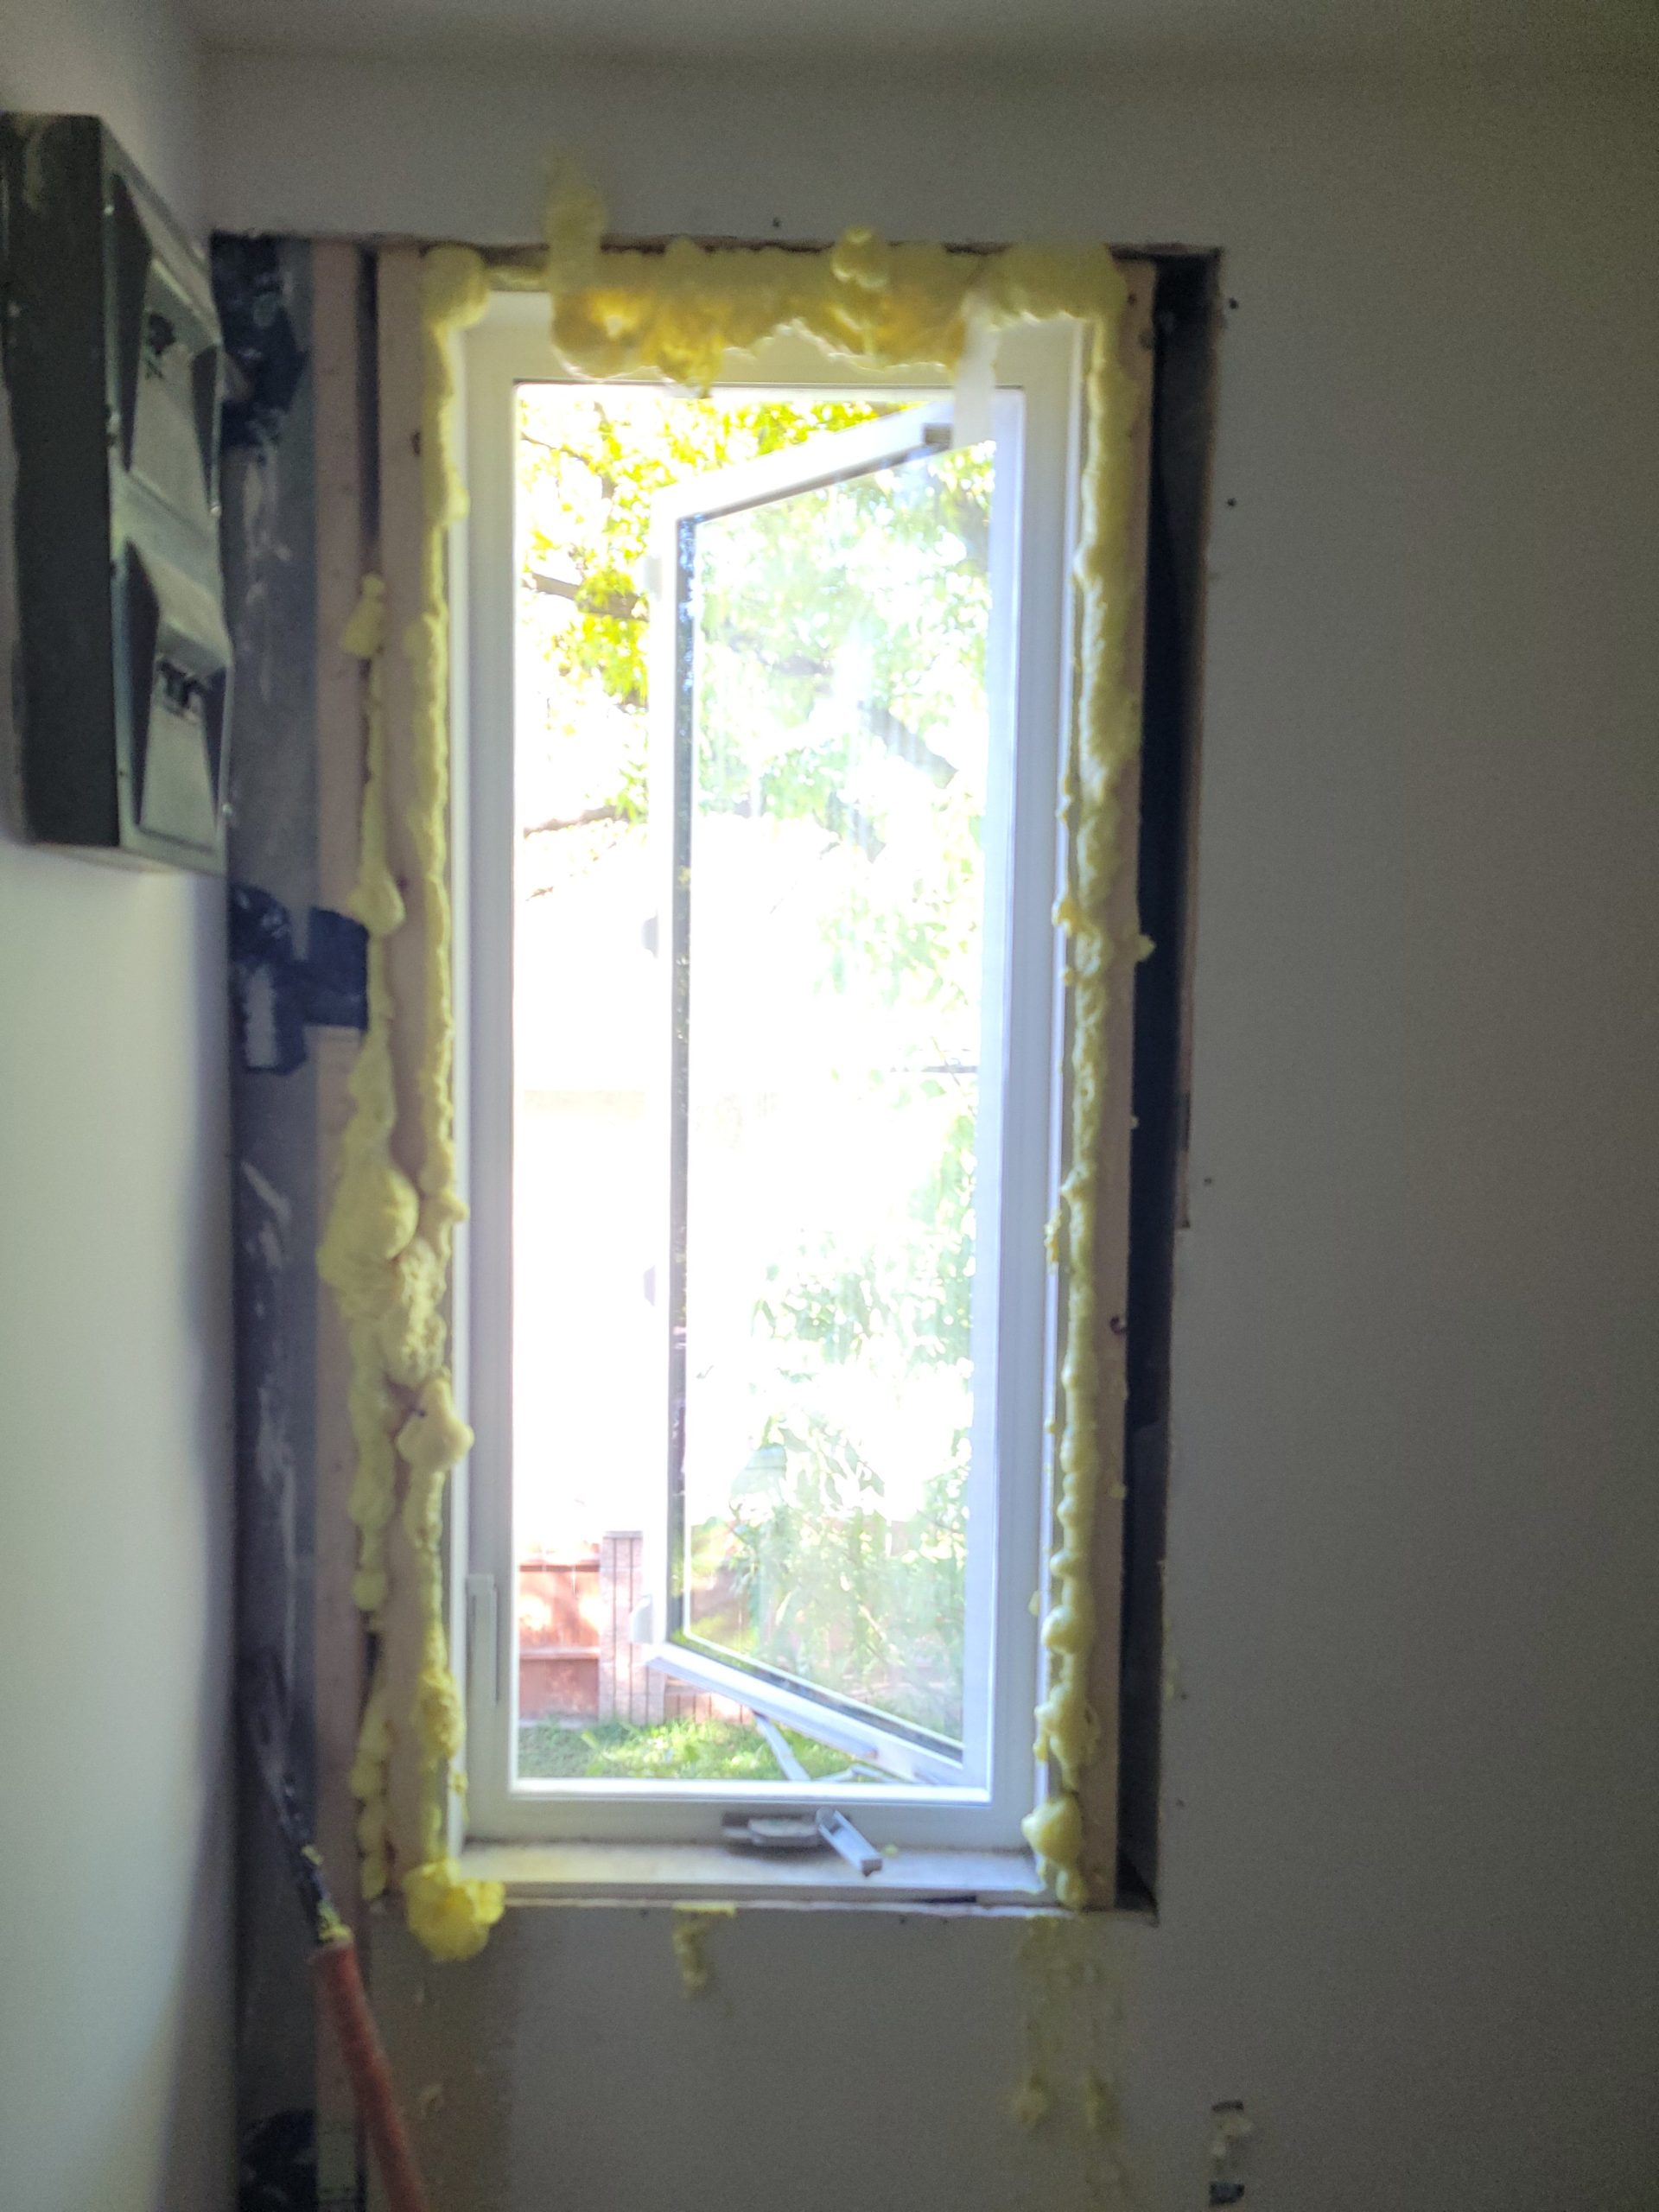
The can said “low expansion”. I disagree. It expanded and dried overnight, and I cut probably 30% of it off. I’ll know for next time how much to use. At least it didn’t expand and push the window frame out-of-whack.
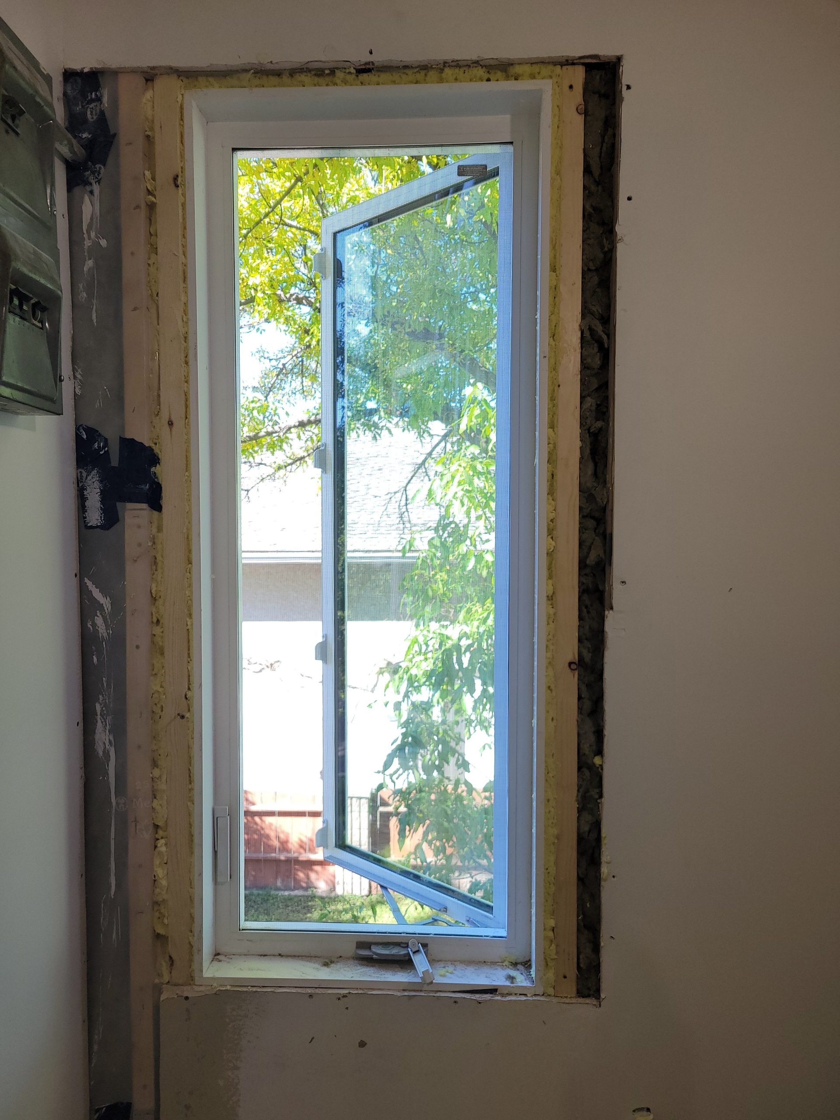
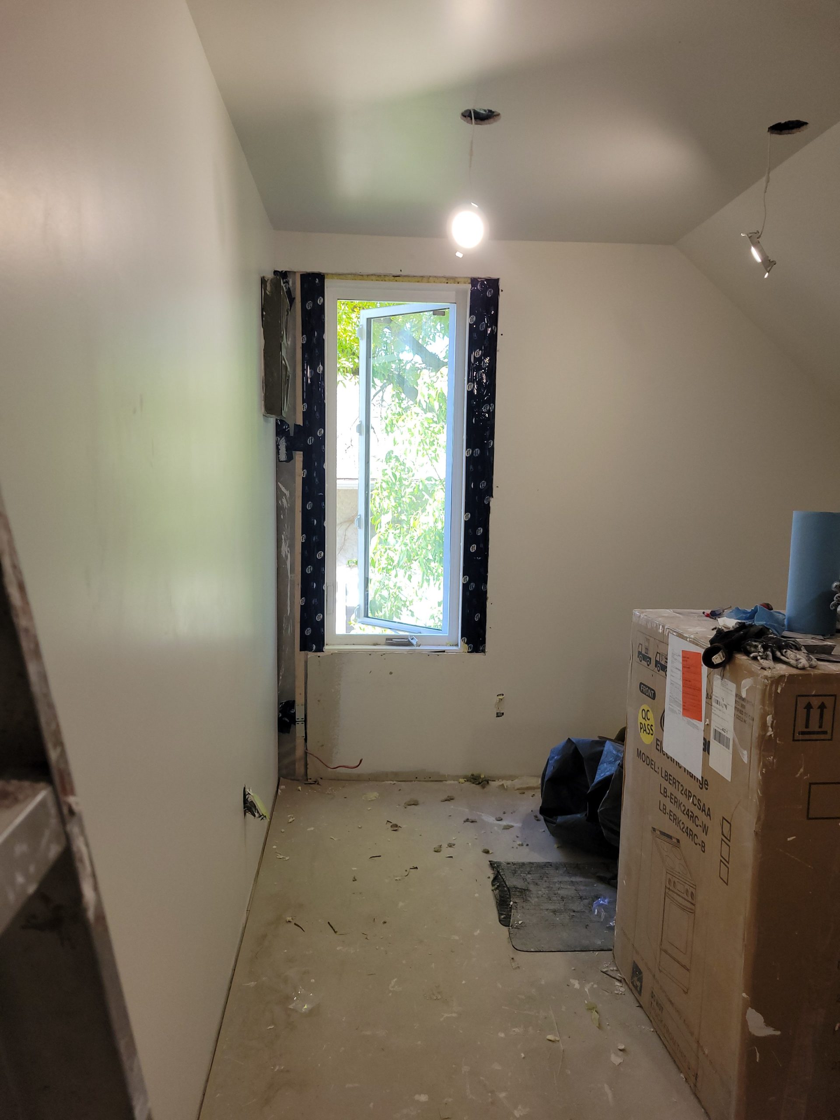
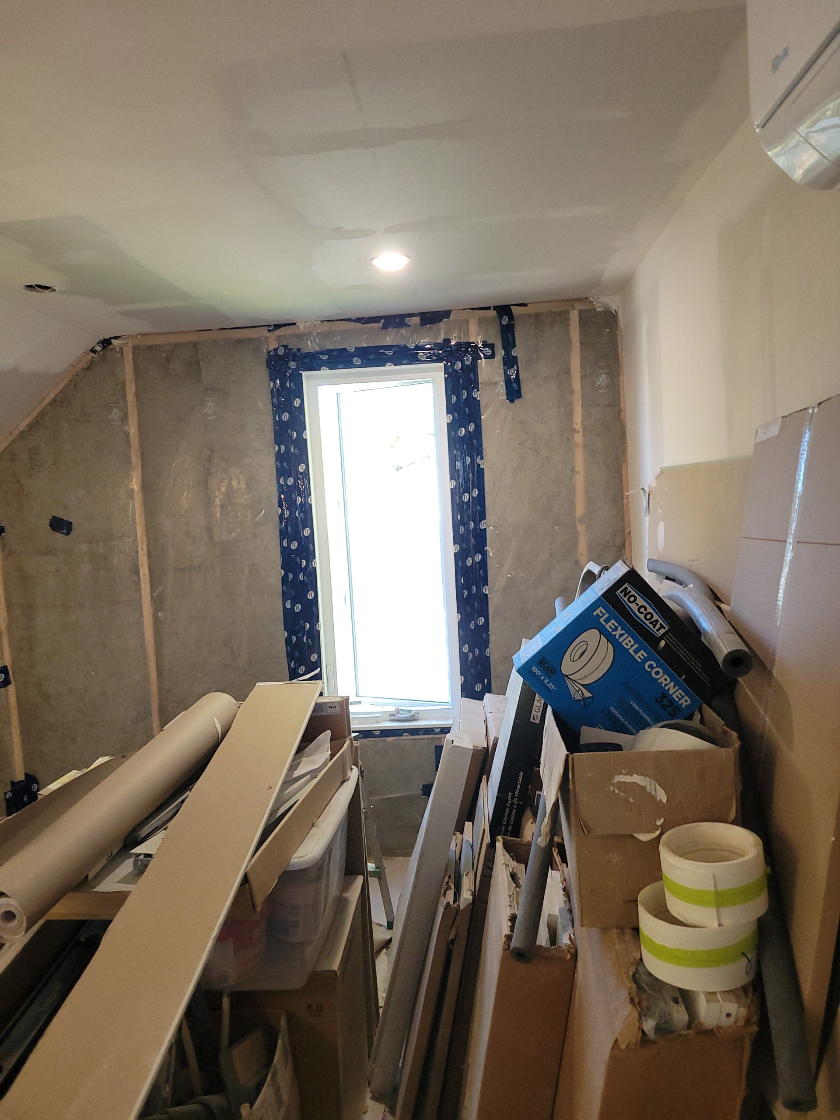
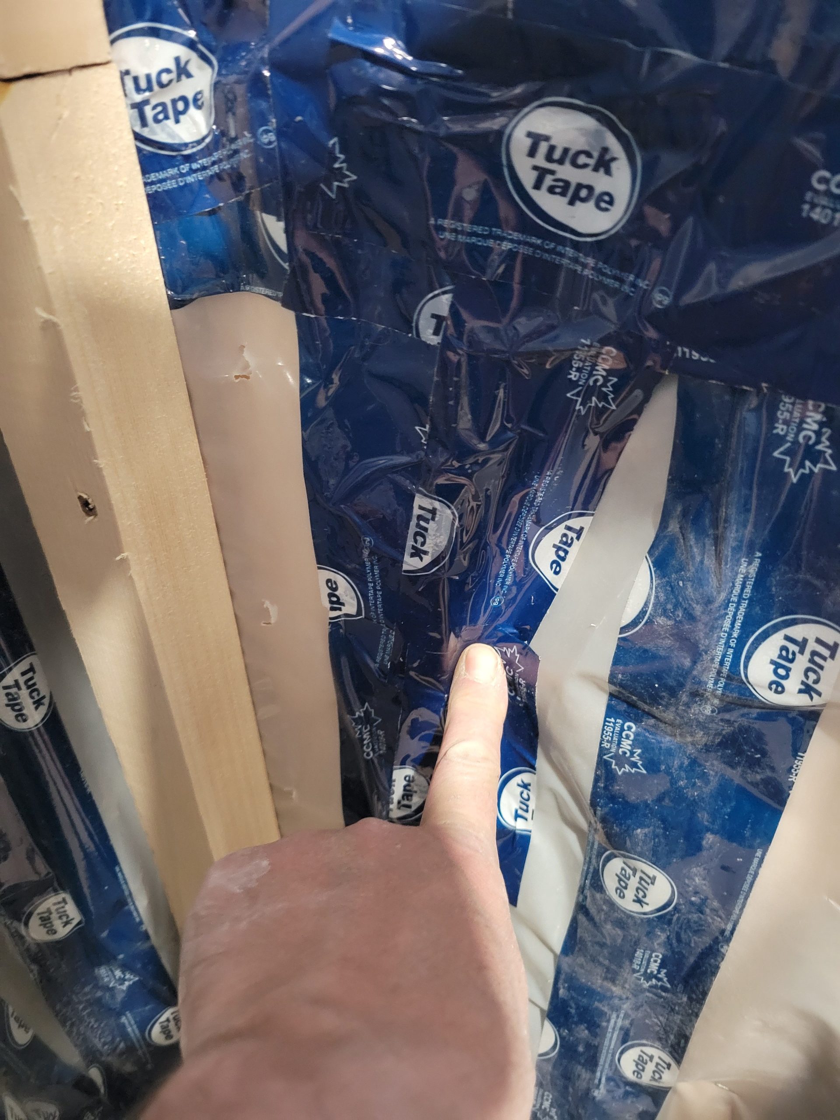
The bedroom and living room new framing gaps were Tuck taped.
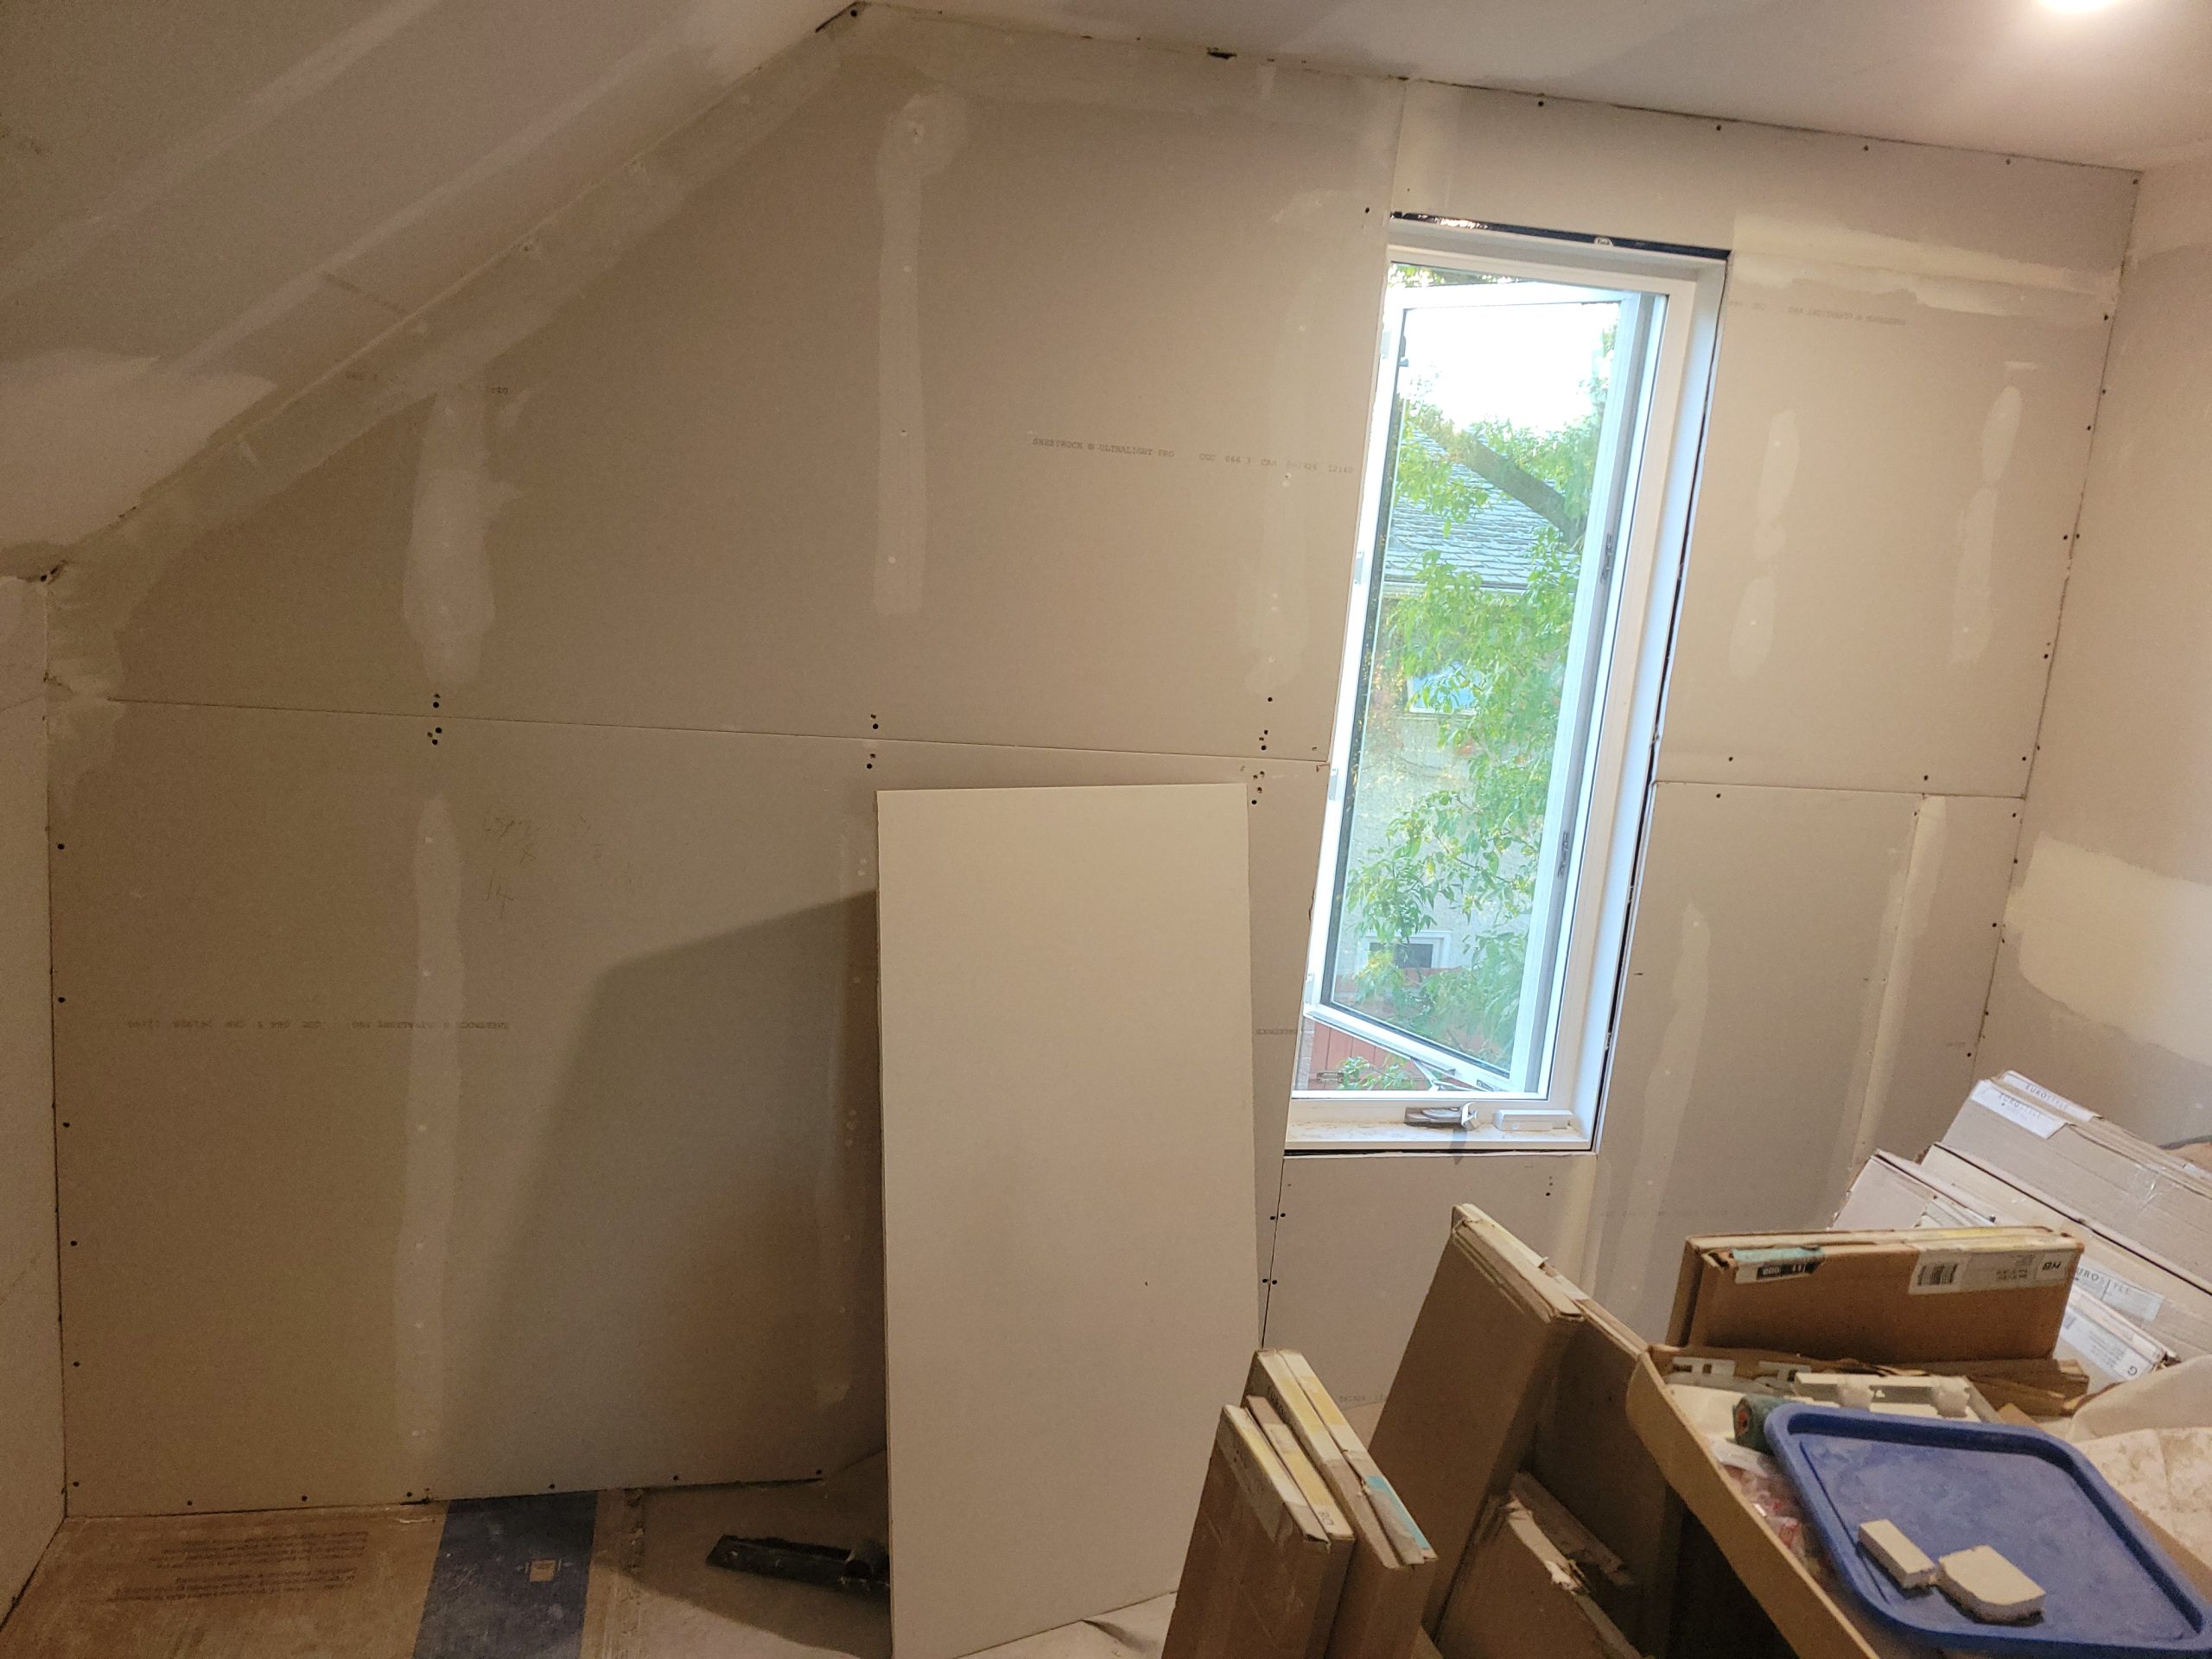
We boarded the west and south walls of the living room and kitchen. (No pic of the south wall – I’ll get one in the morning.) In this way, while I’m doing other things, Dave is able to mud and tape these walls.
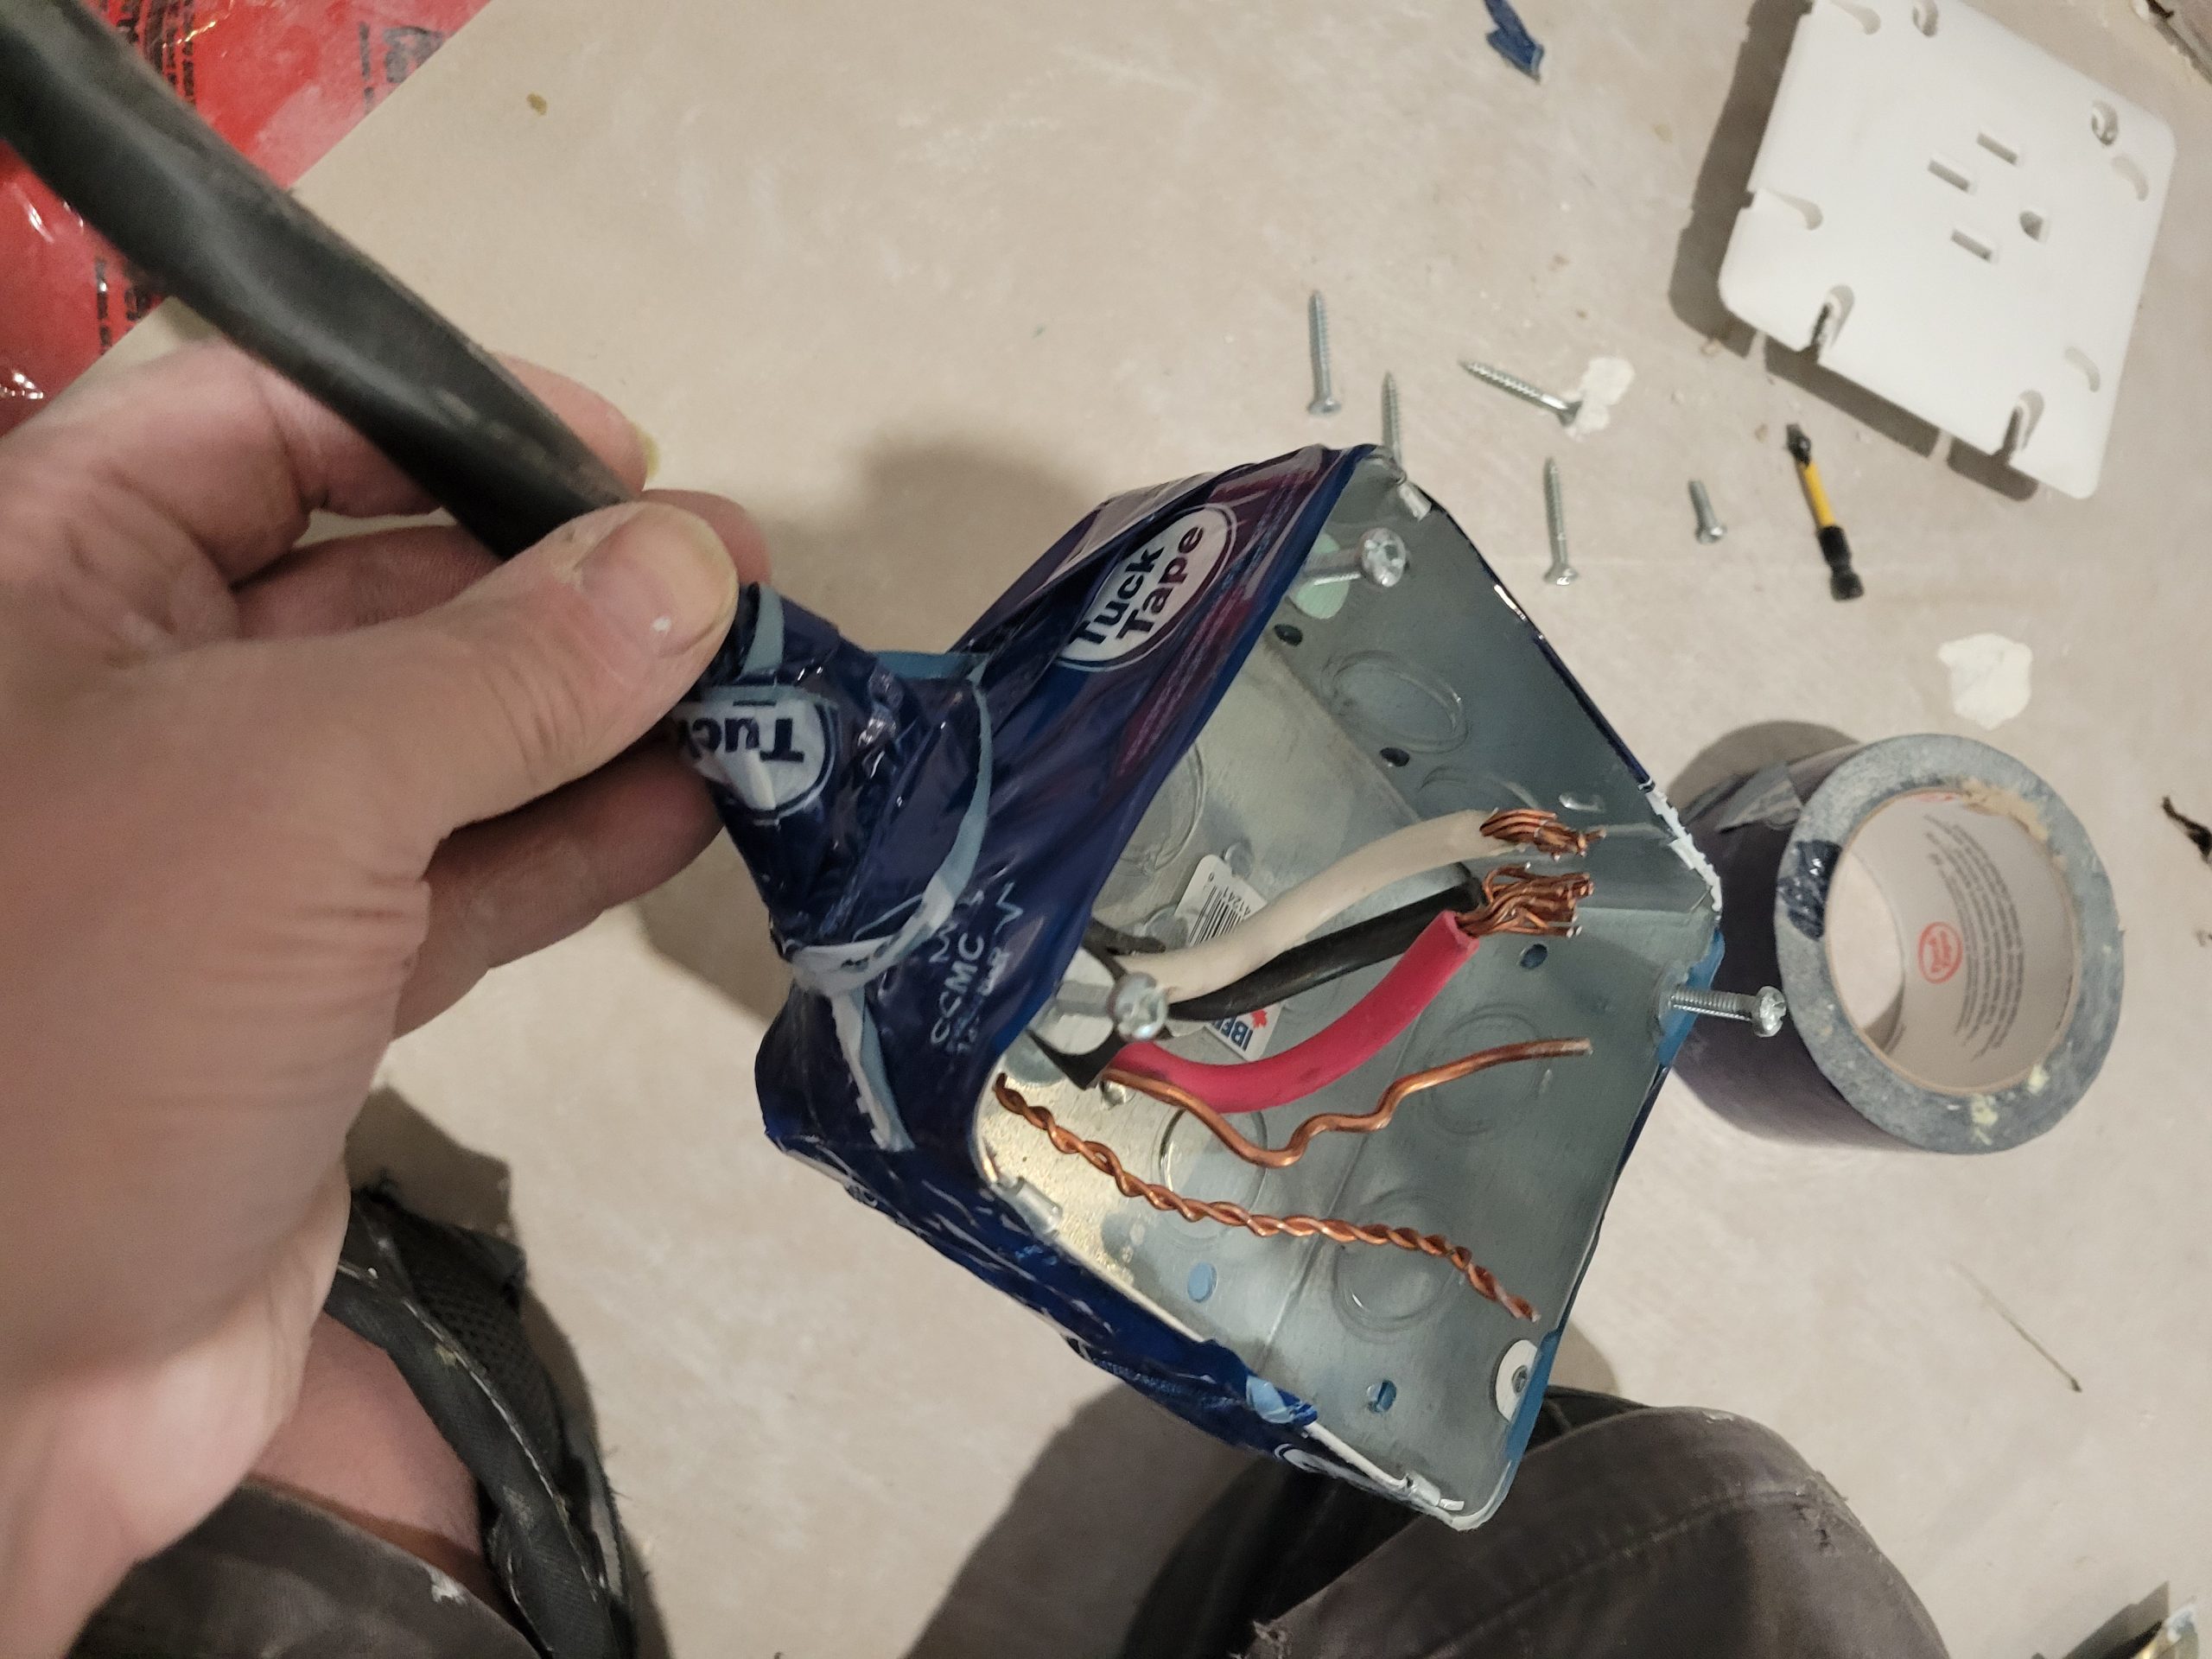
After Dave left, I worked on the range outlet (“stove plug”) …
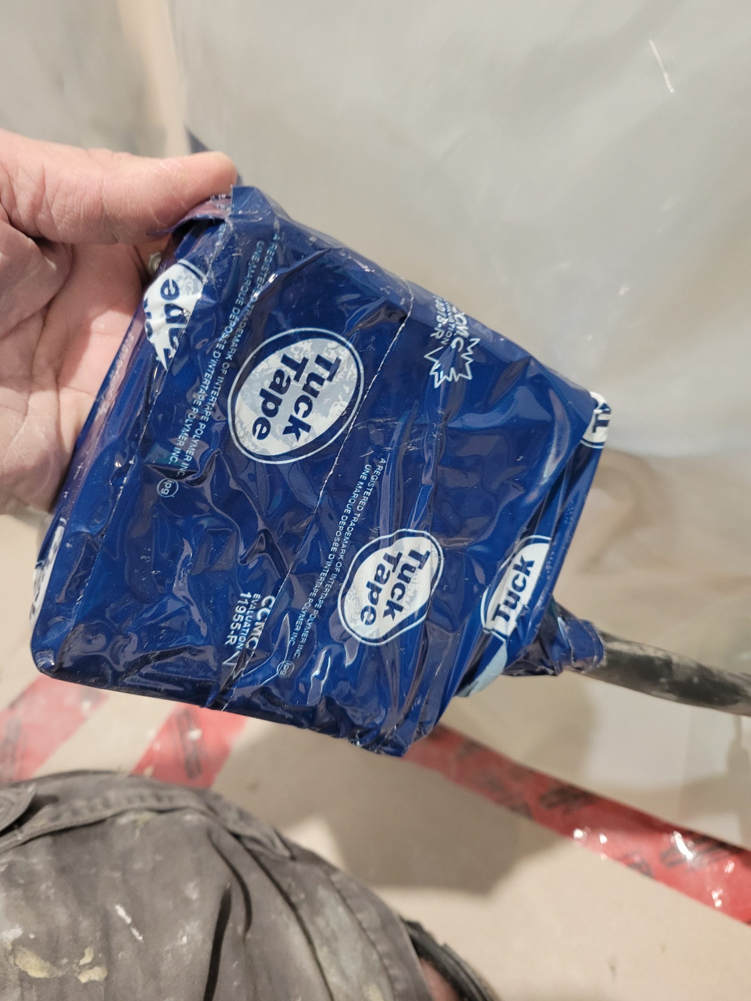
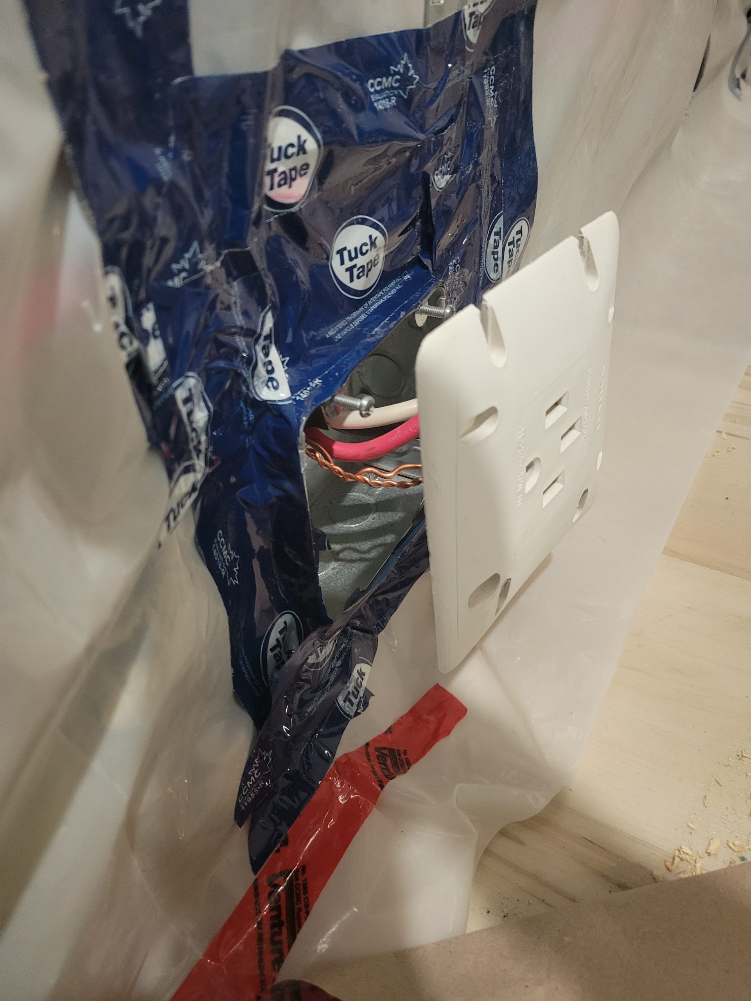
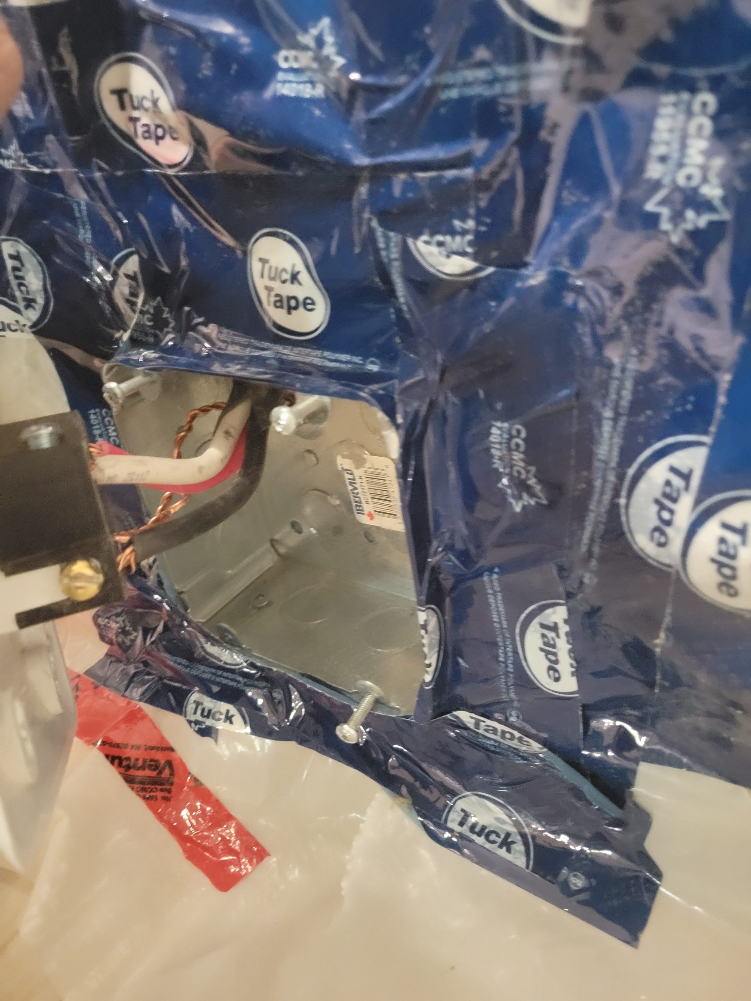
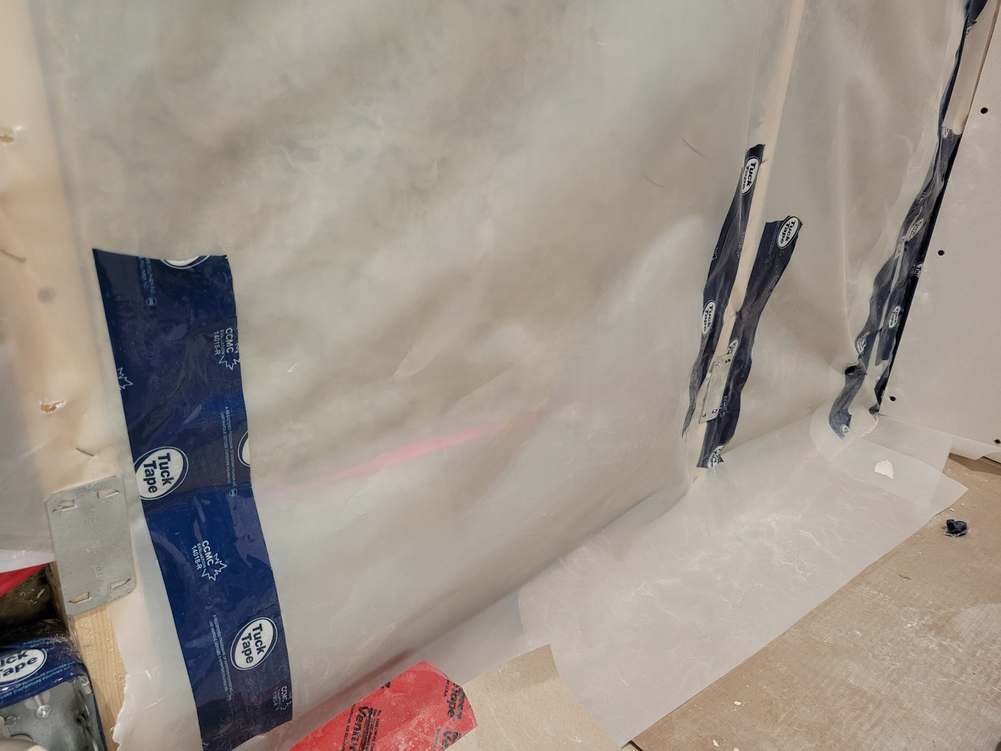
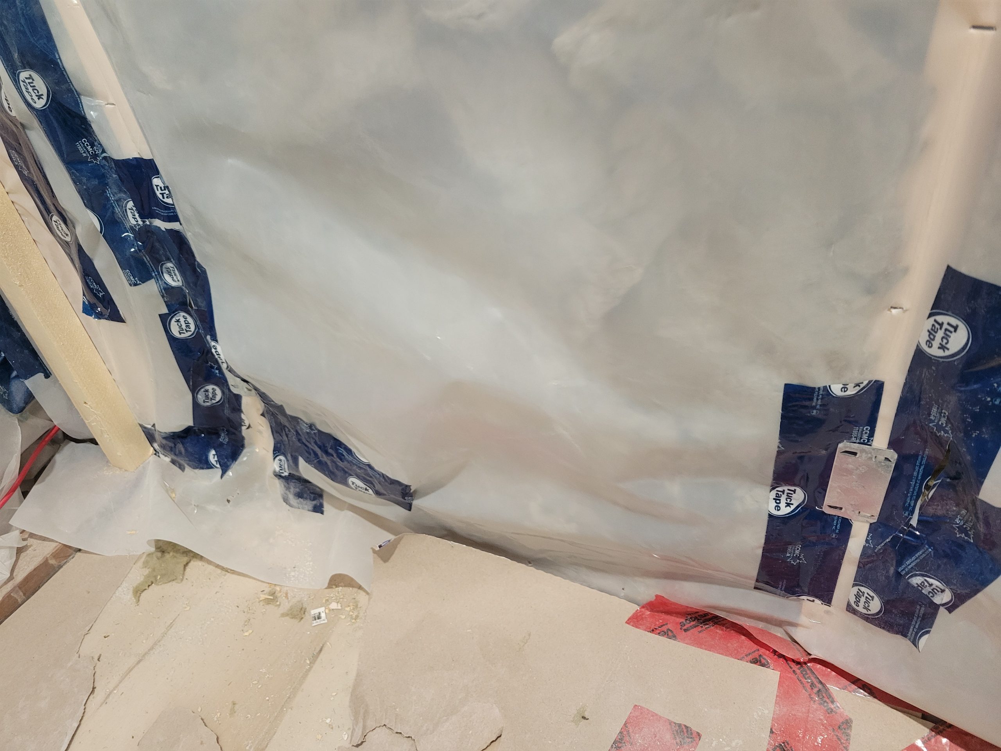
…and added protector plates on the wiring leading to the future water heater.
Floyd and I measured the cutouts for electrical and the kitchen window for the next sheets of drywall, the east wall of the kitchen.
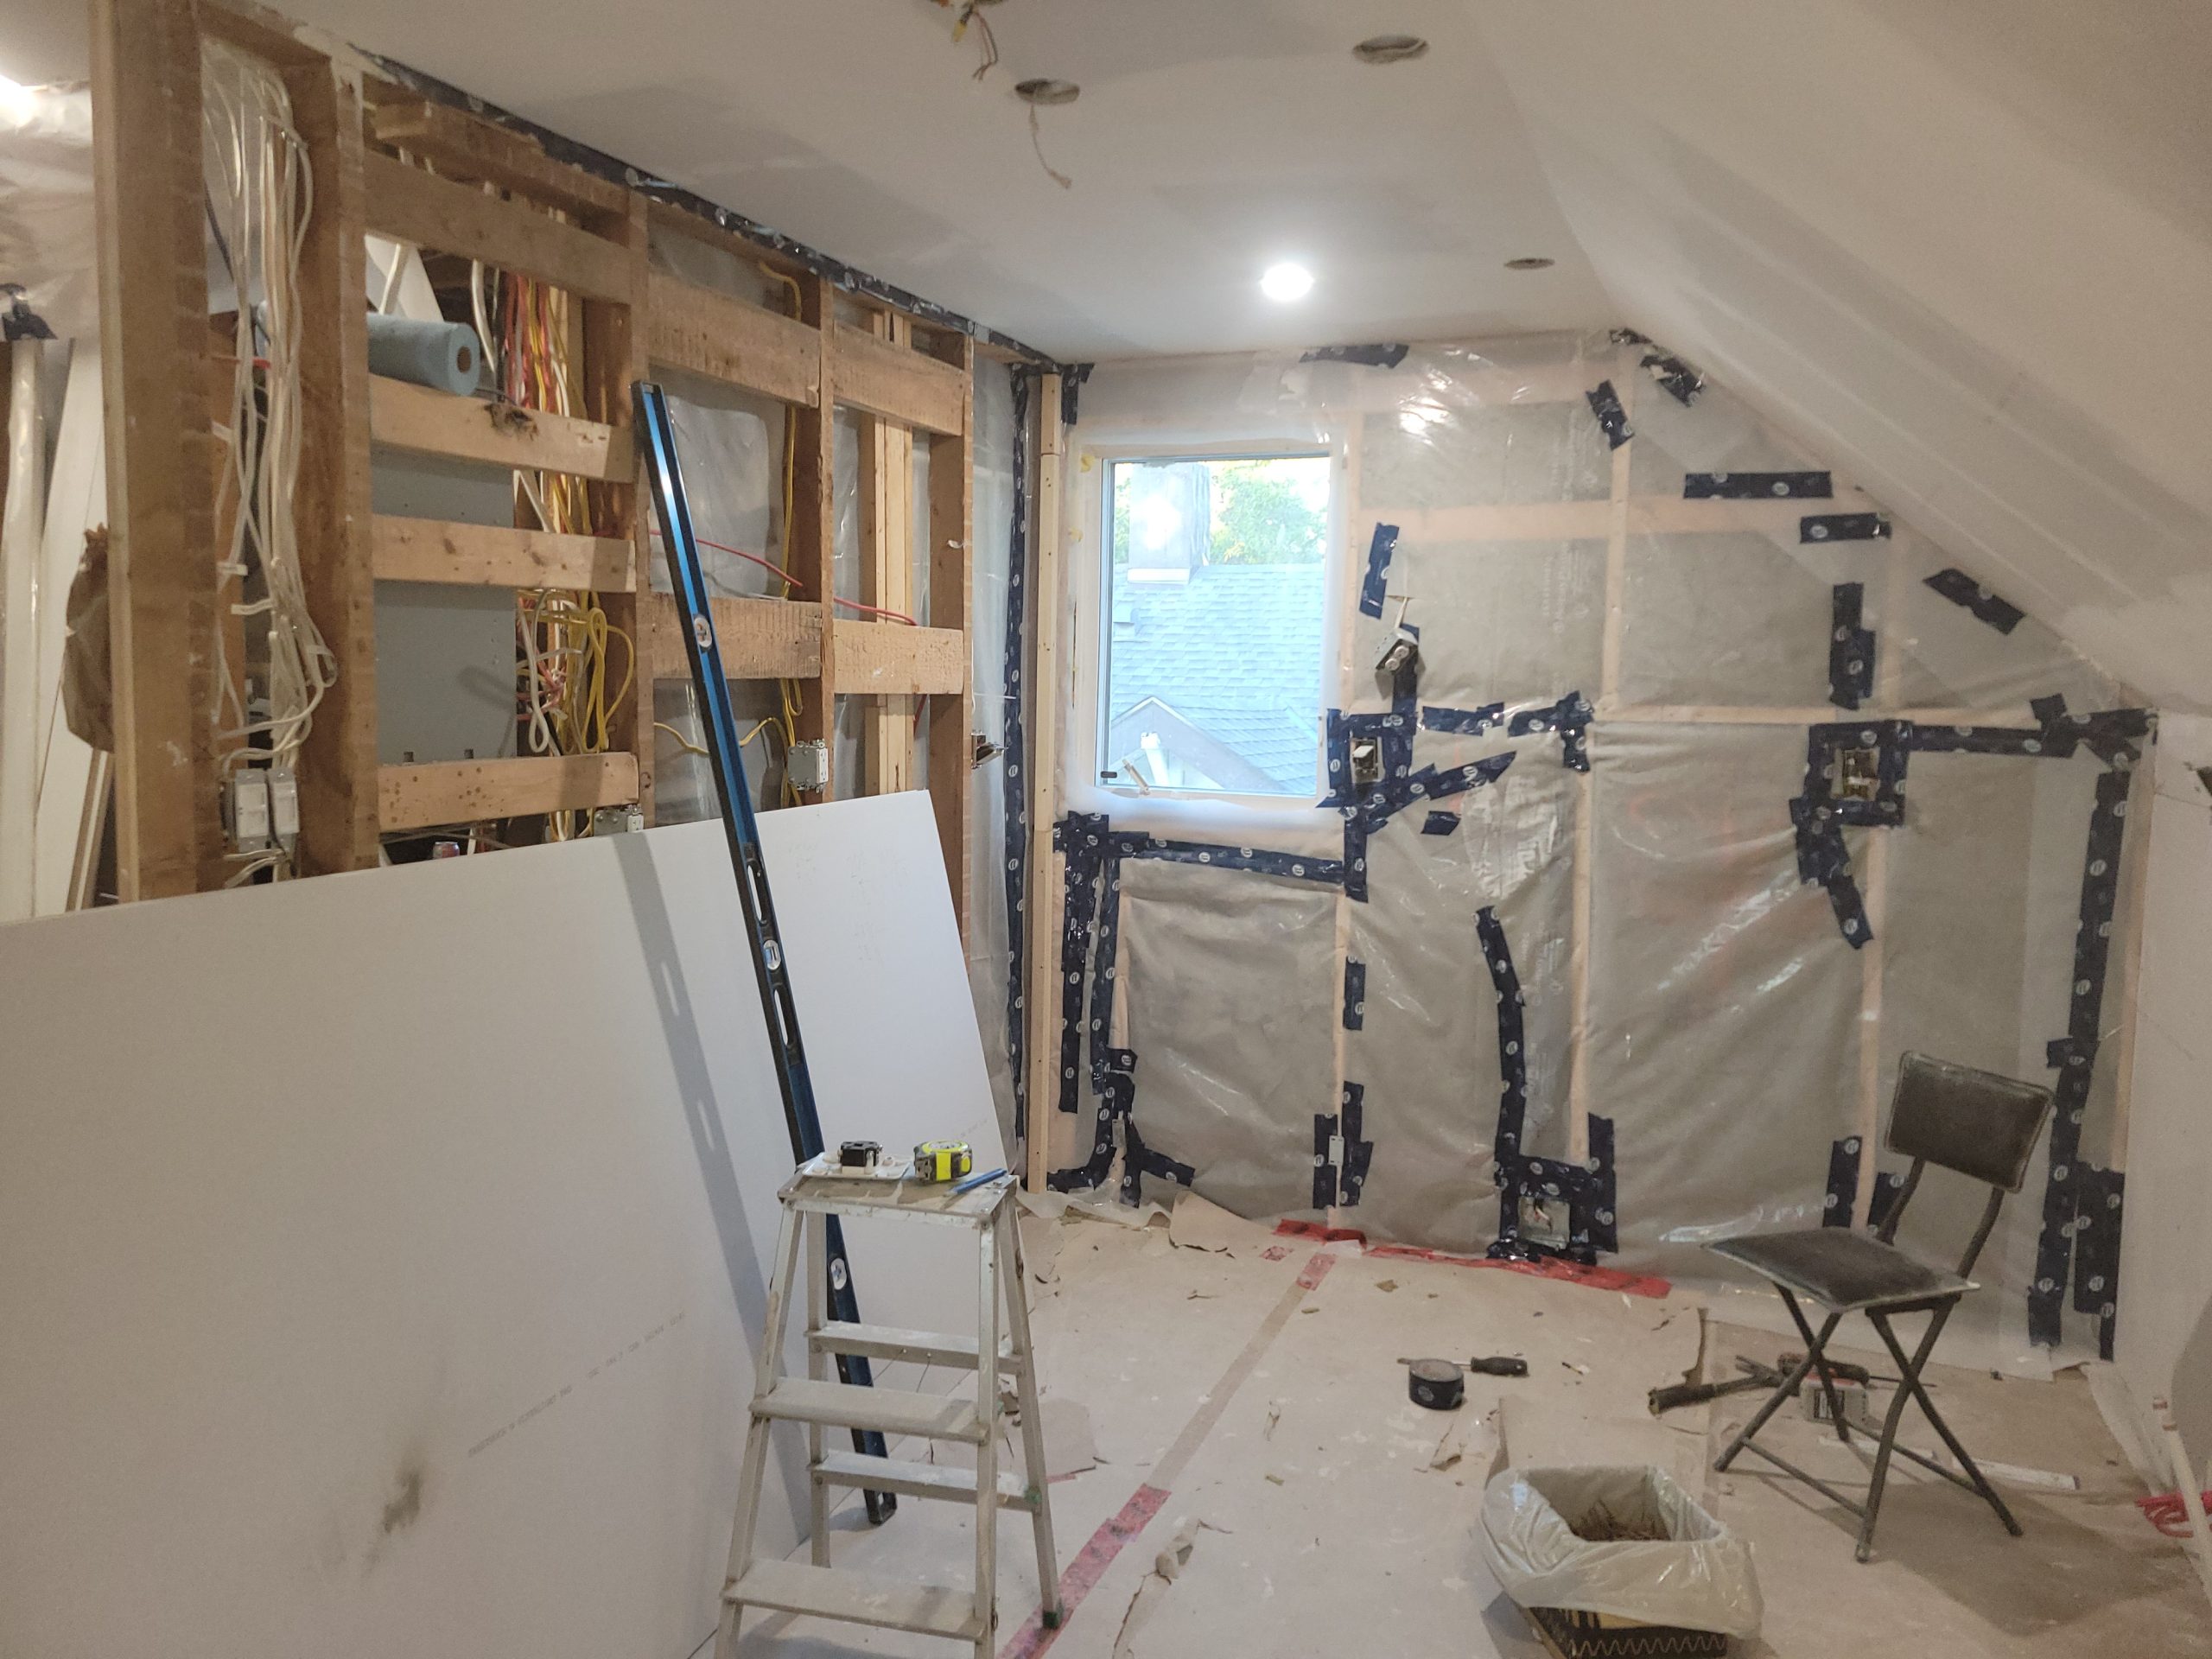
However, 2×2 backing was needed as you can’t screw drywall to air.
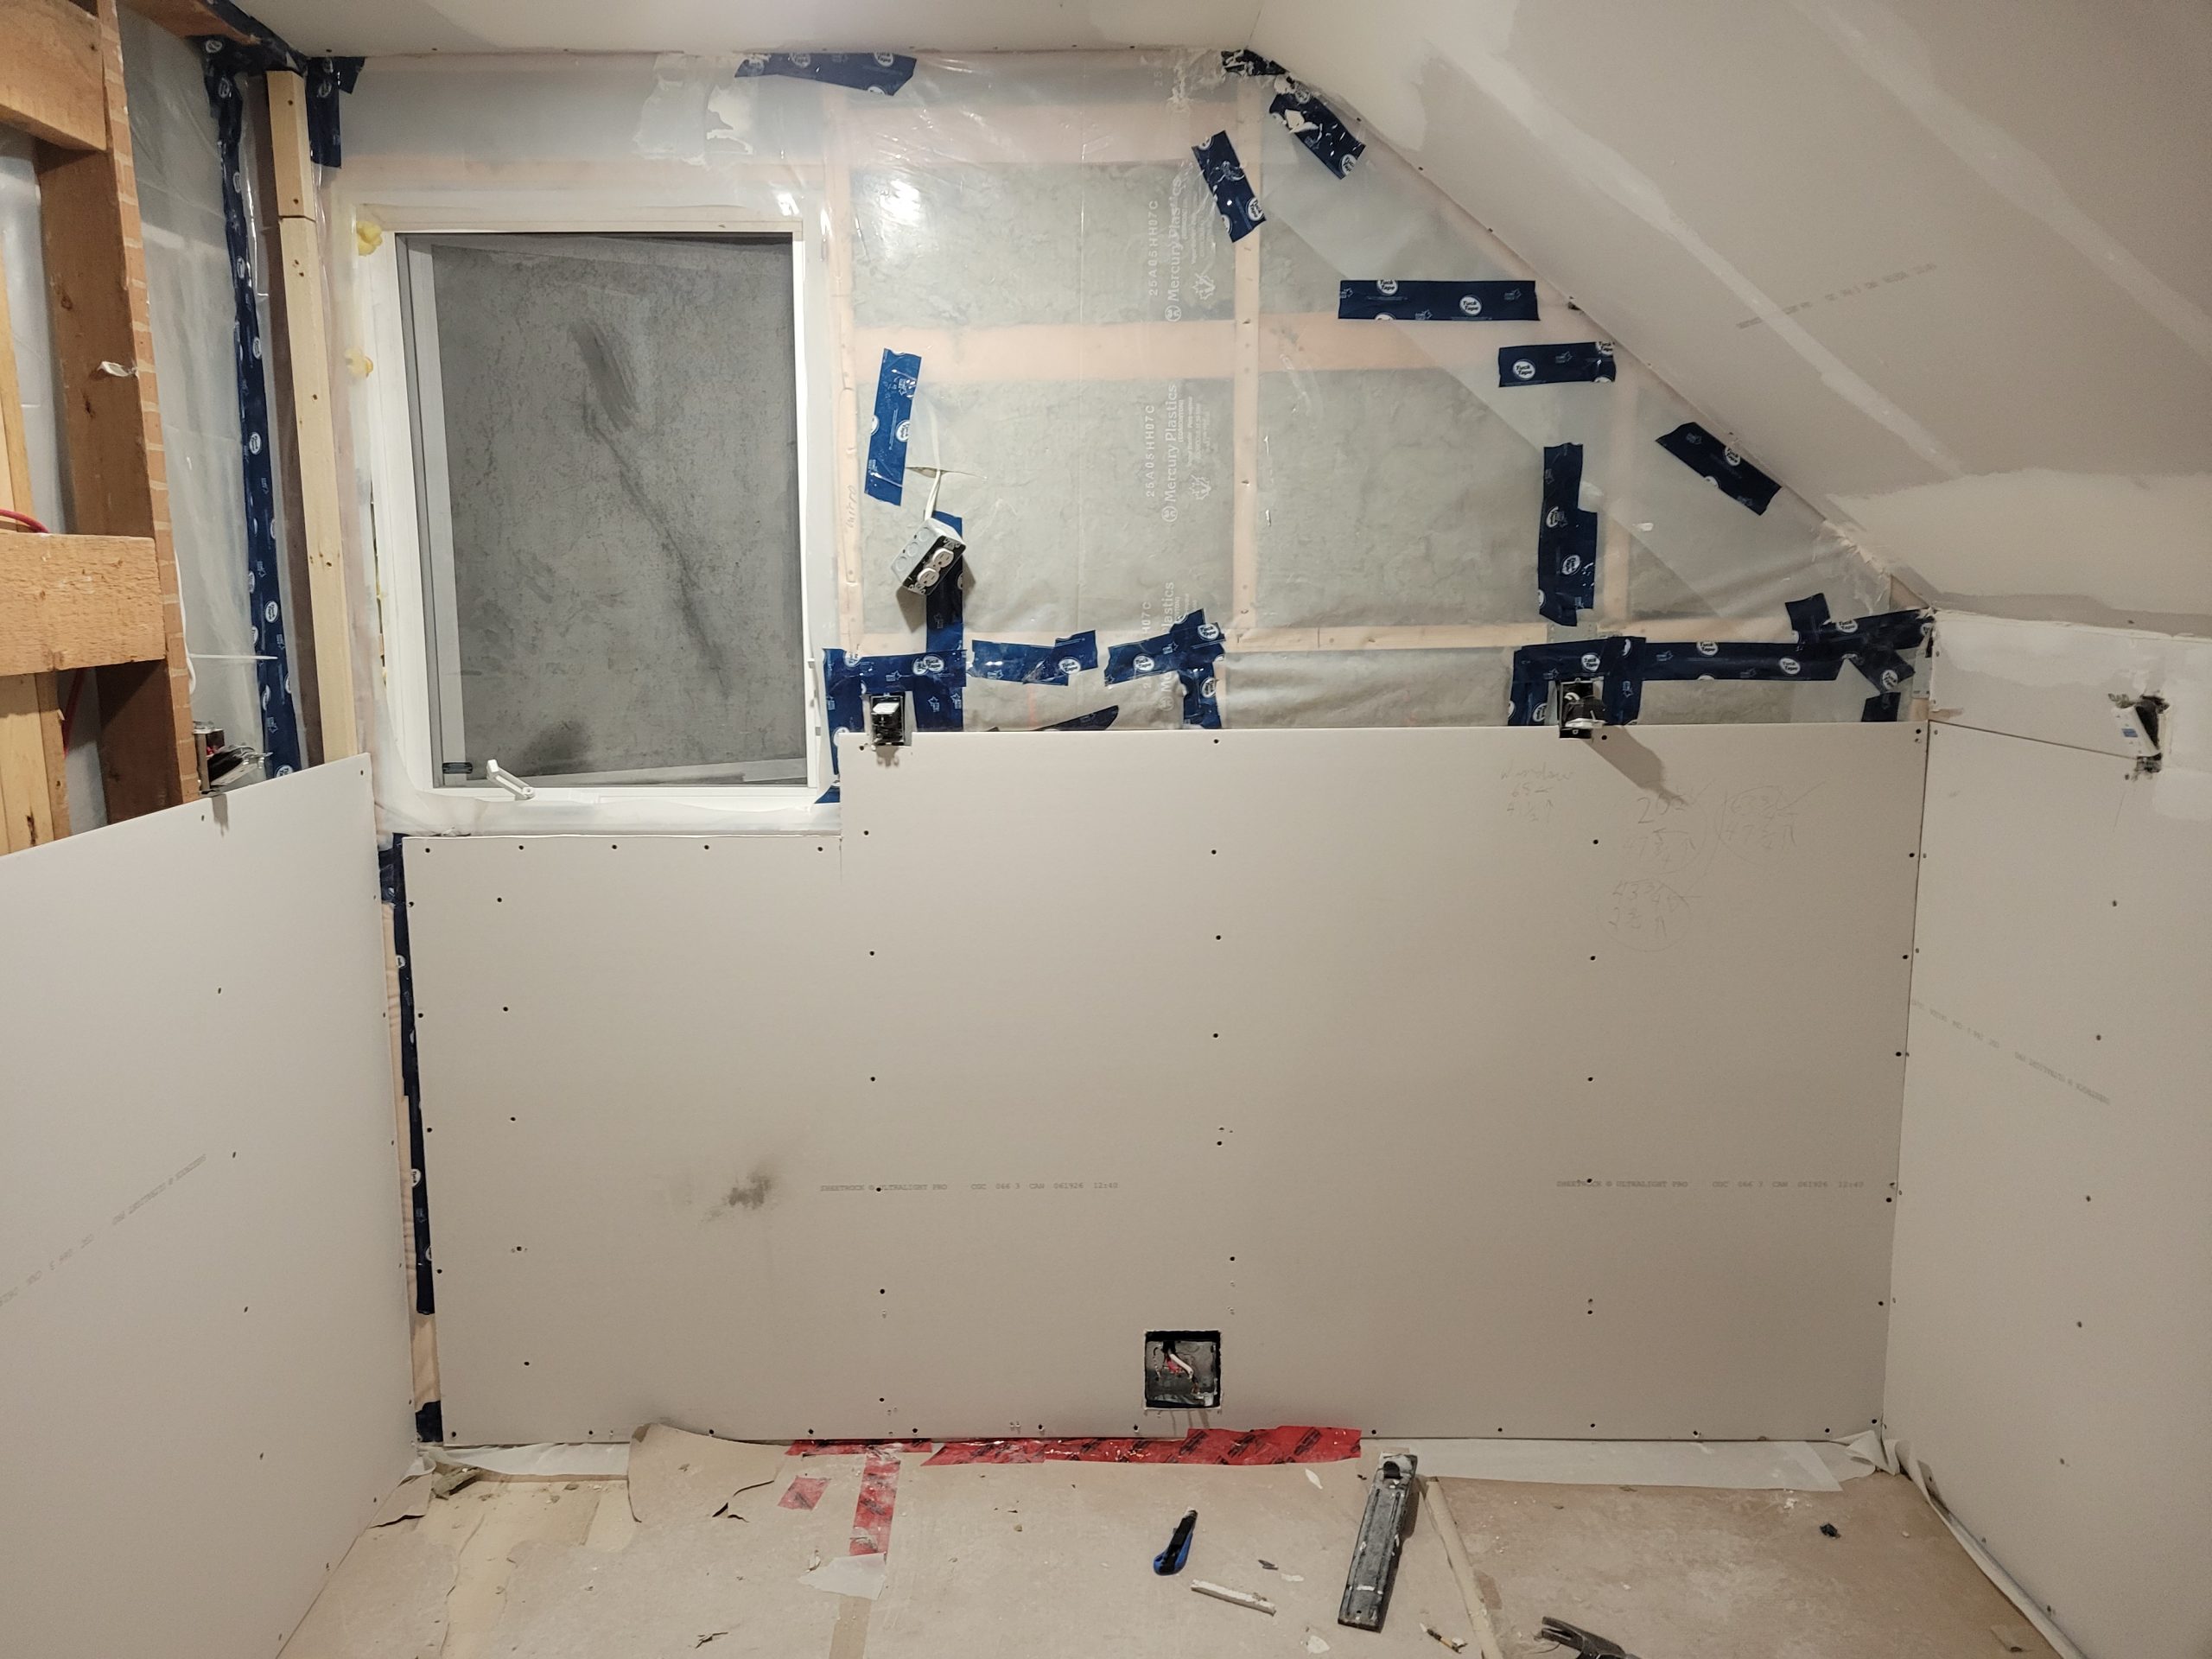
It was late, and Floyd left. However, as there was still some daylight left, I added these sheets.
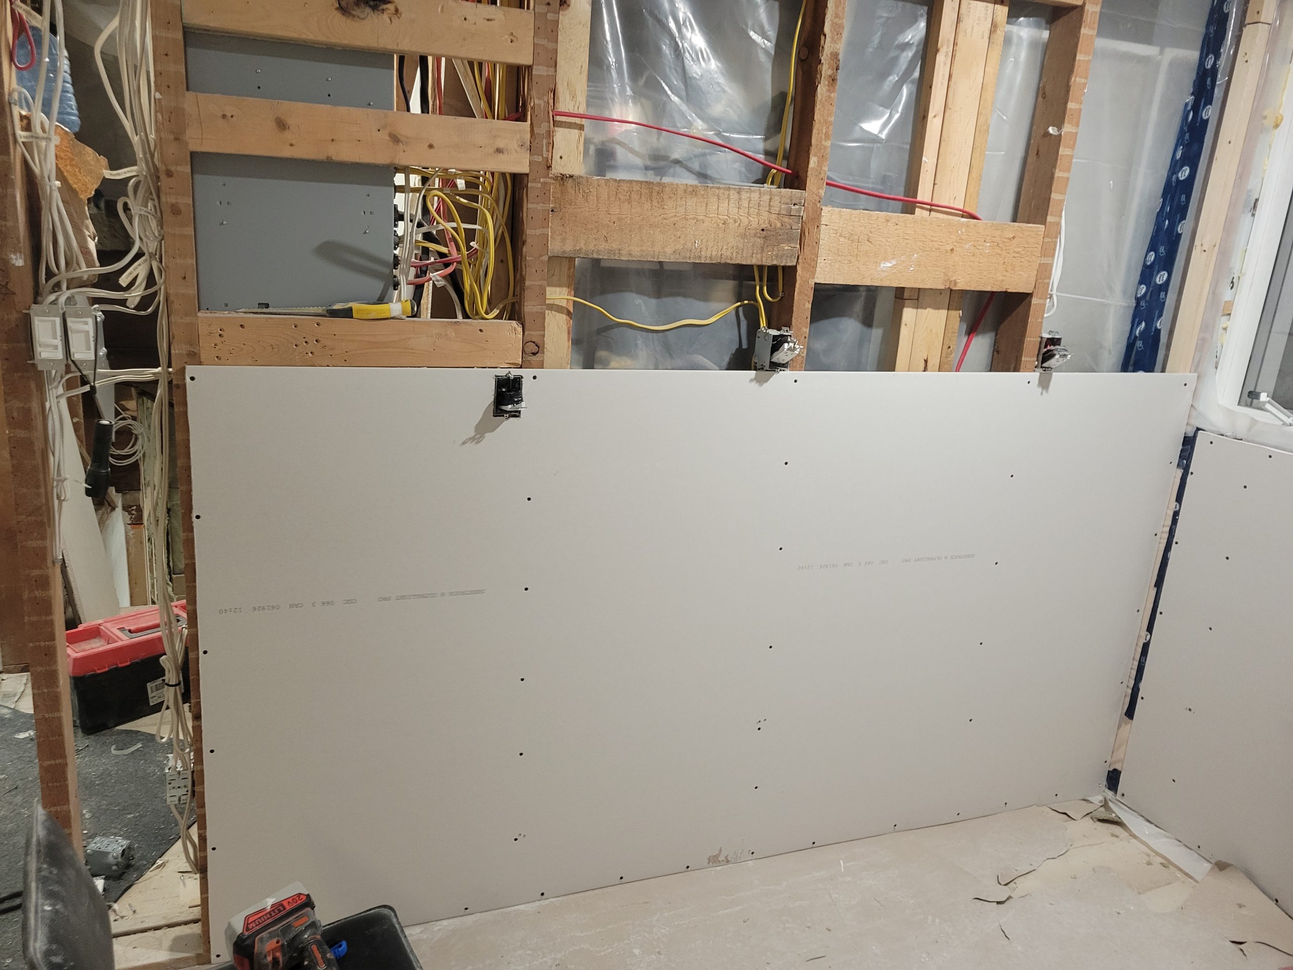
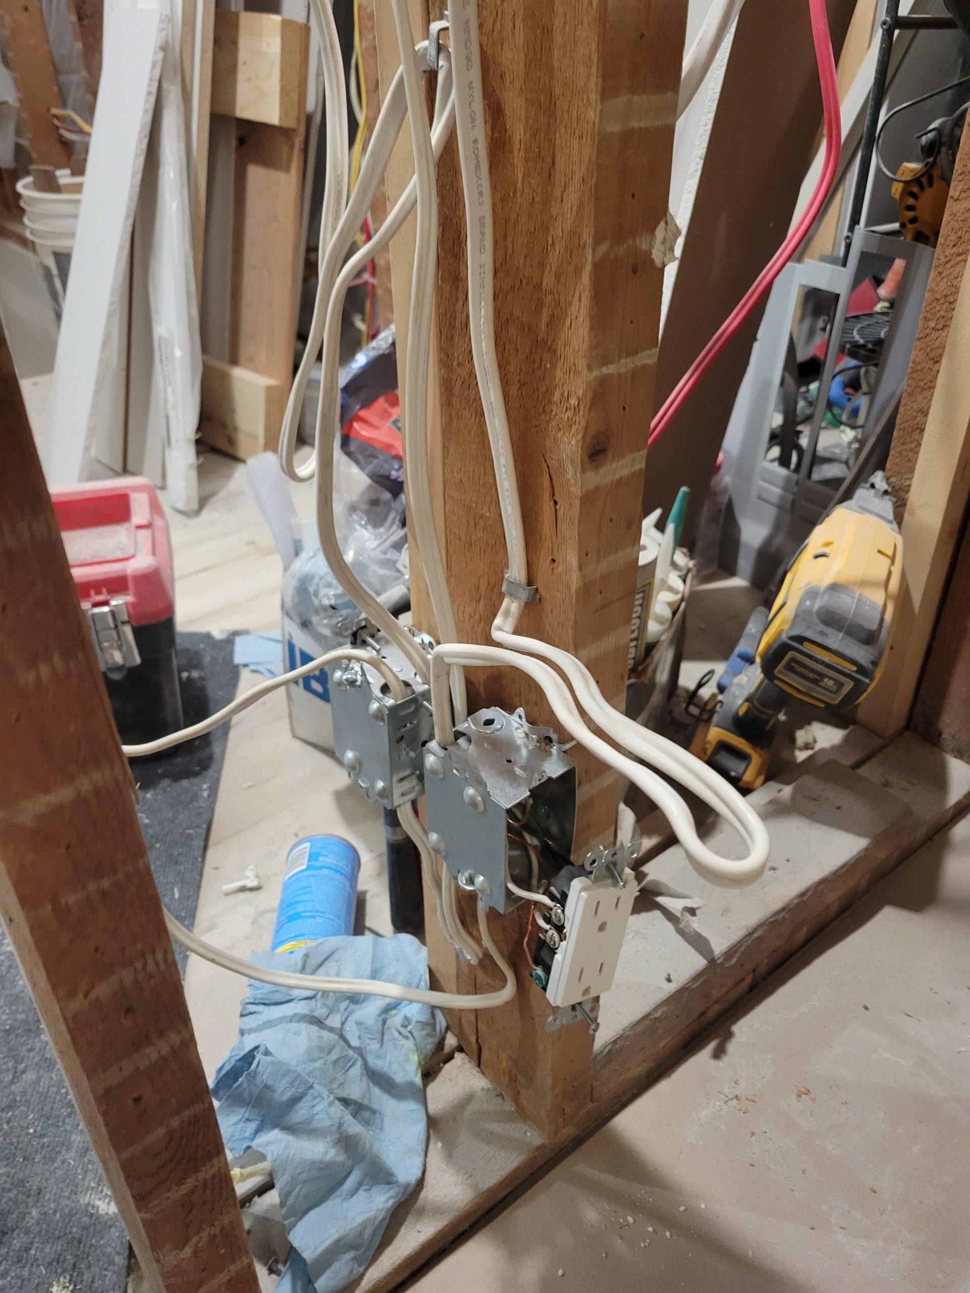
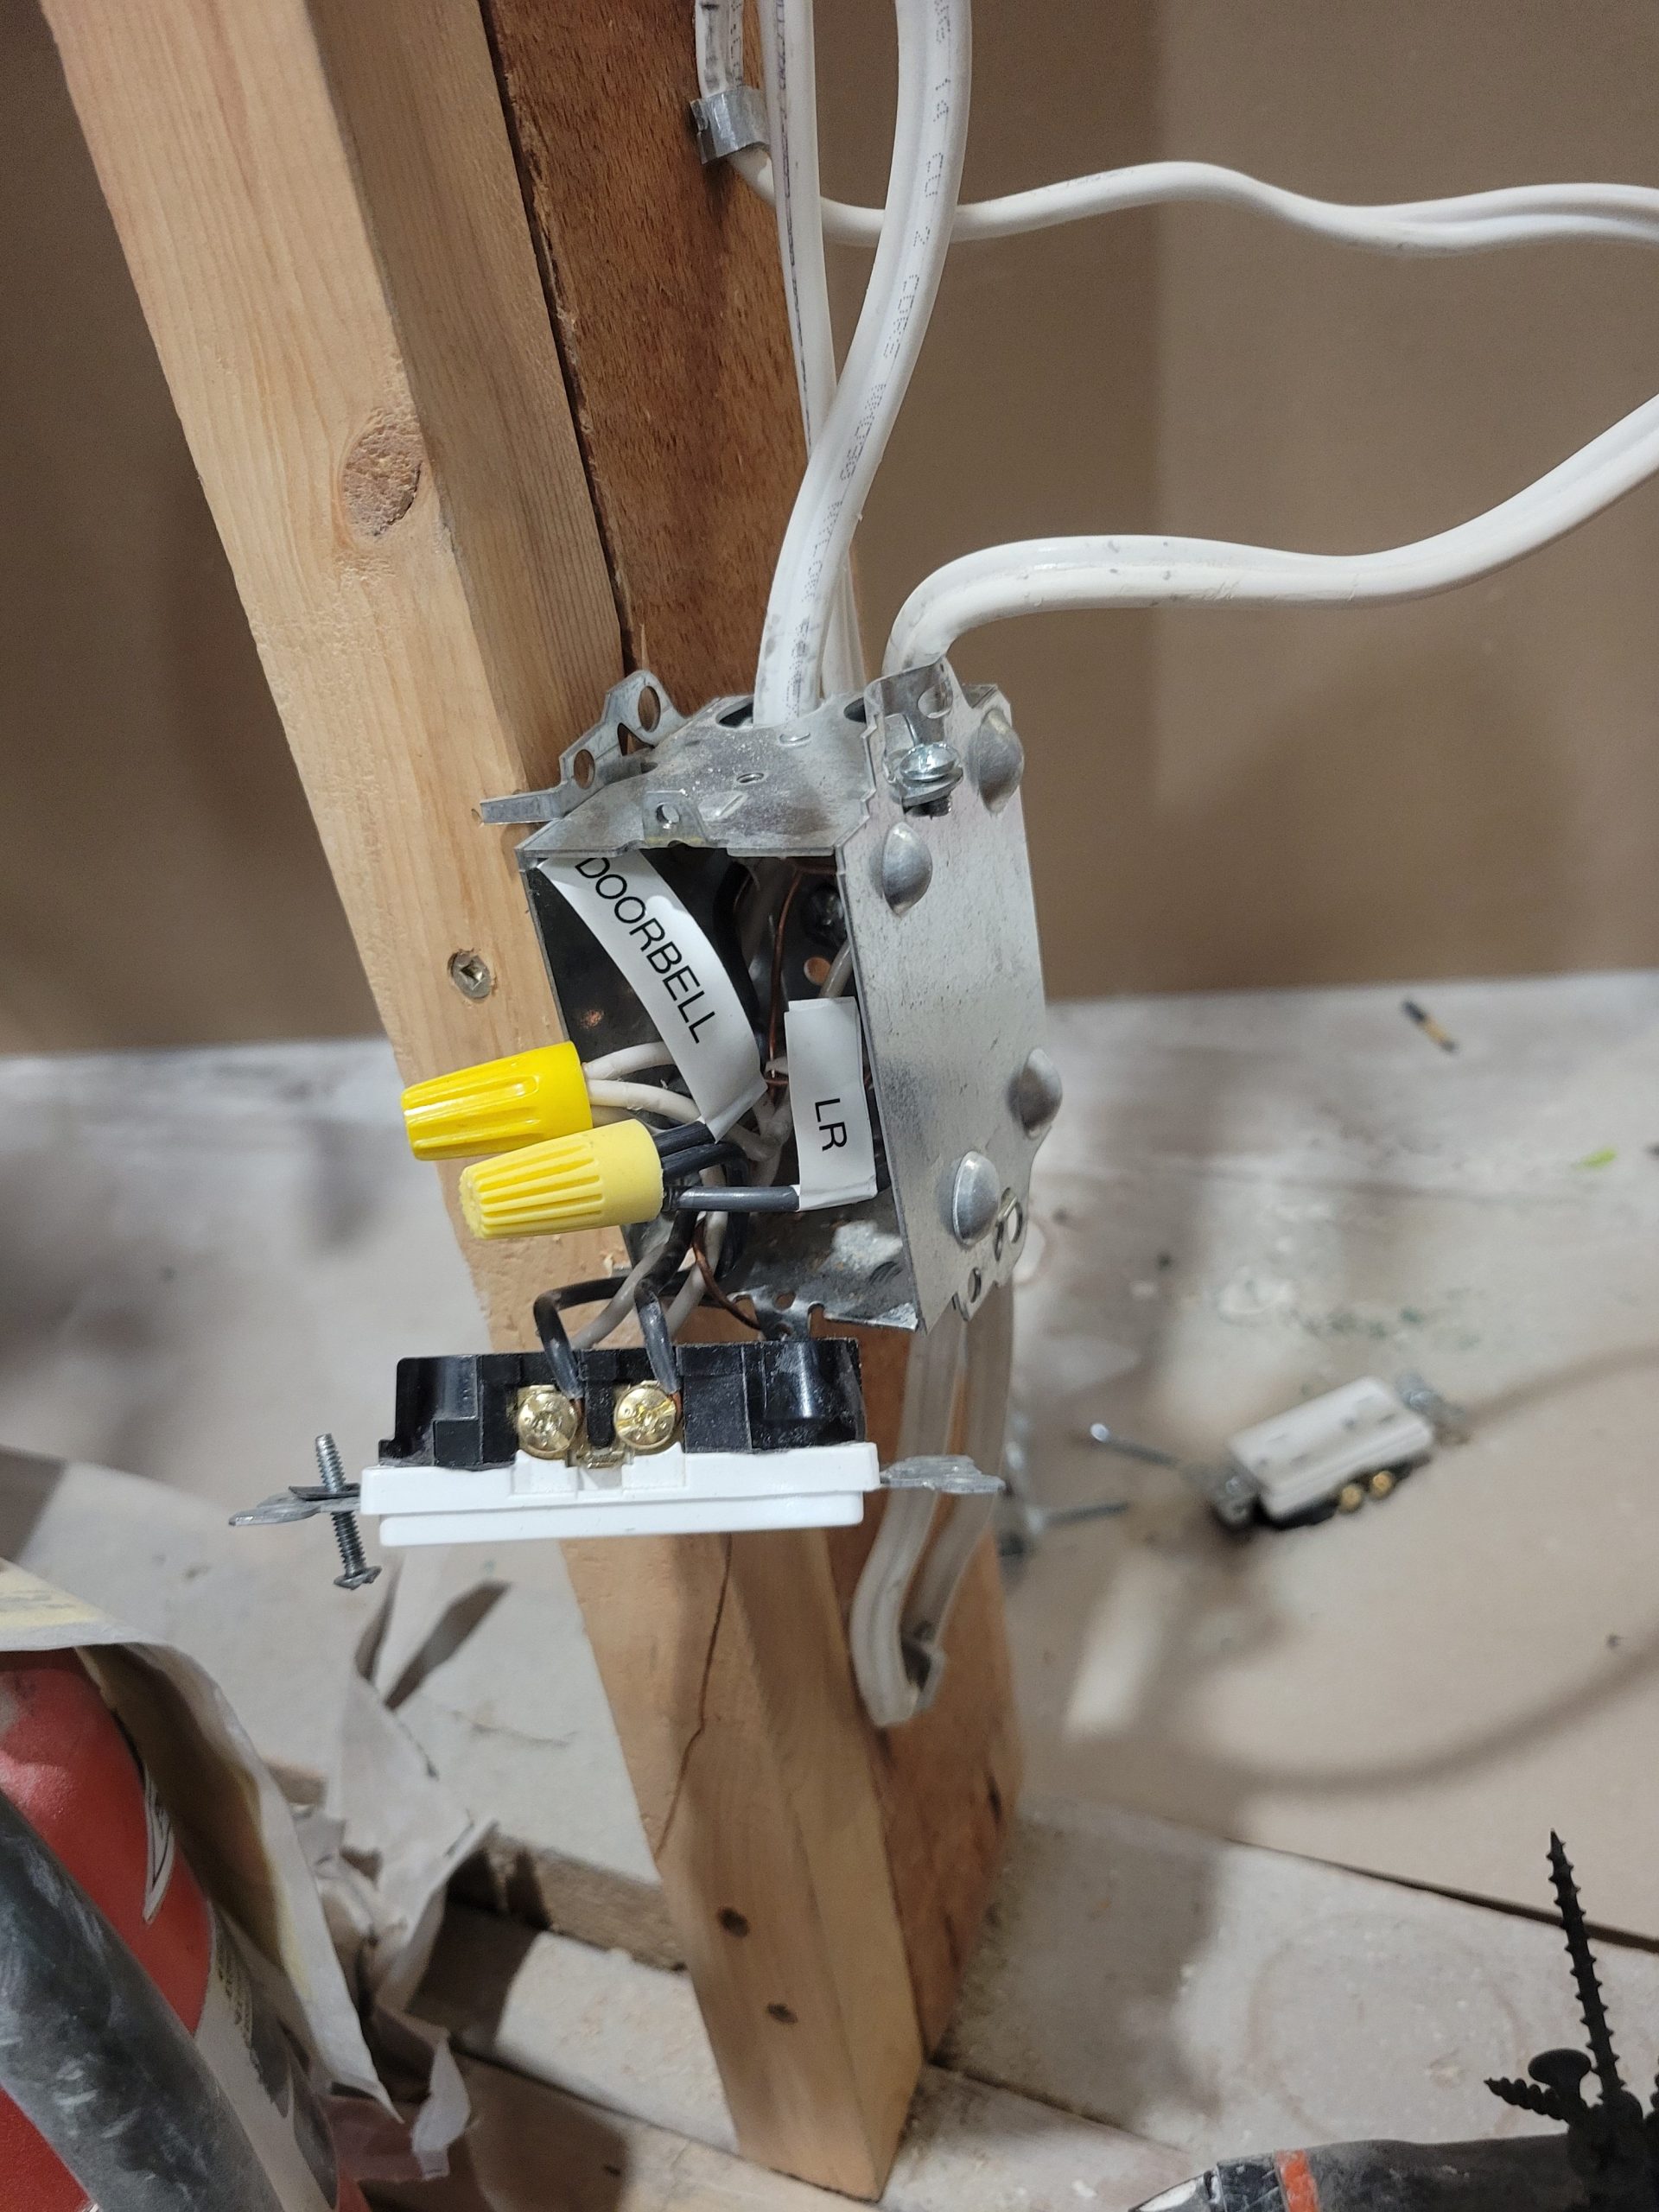
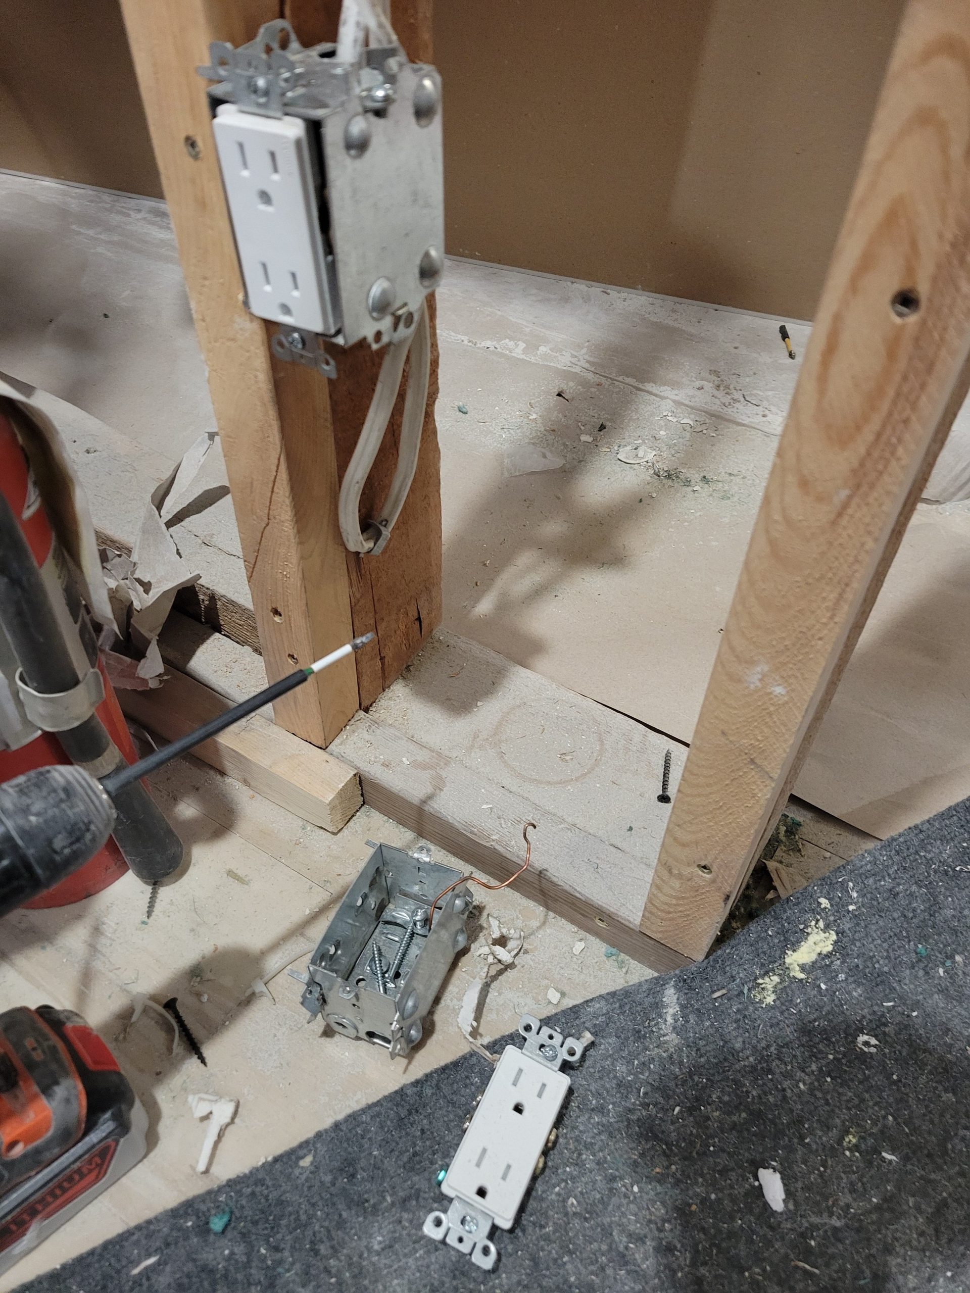
However, as it was still not dark yet, I removed the non-conforming outlet in the kitchen as required by the electrical inspector.
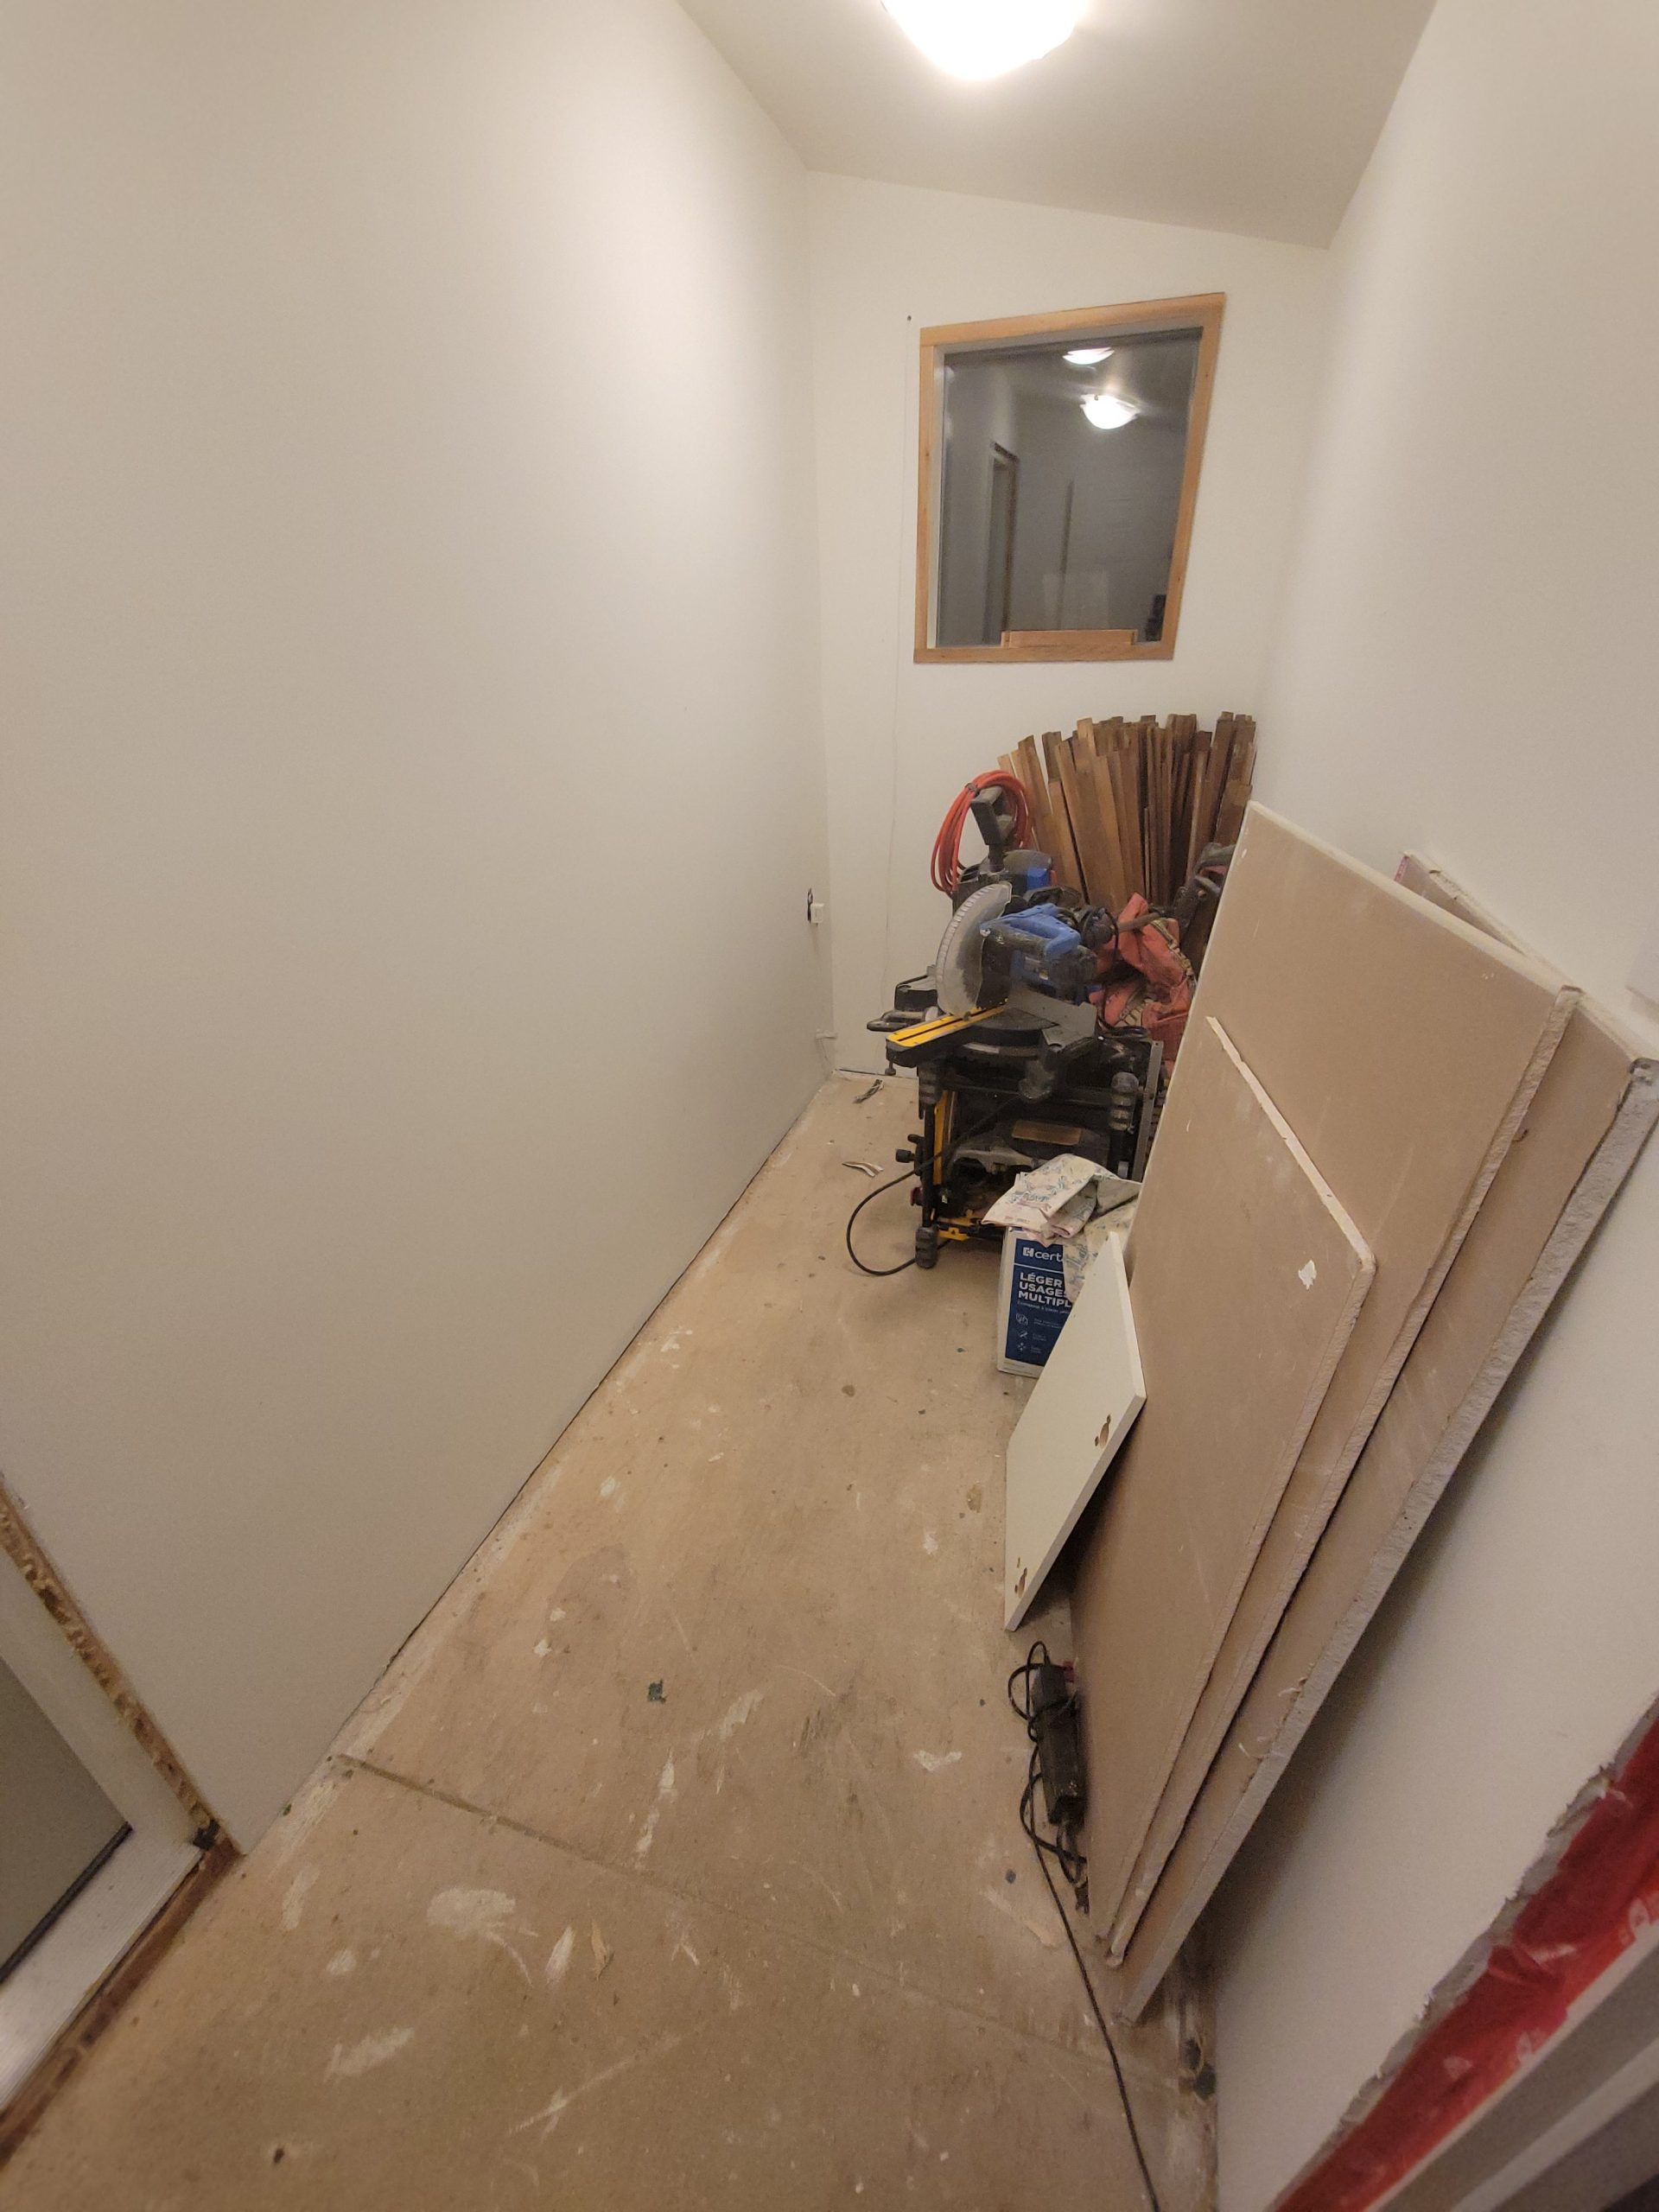
Now it’s time to go home. Next, more drywall sheets. The main floor mudroom is empty.