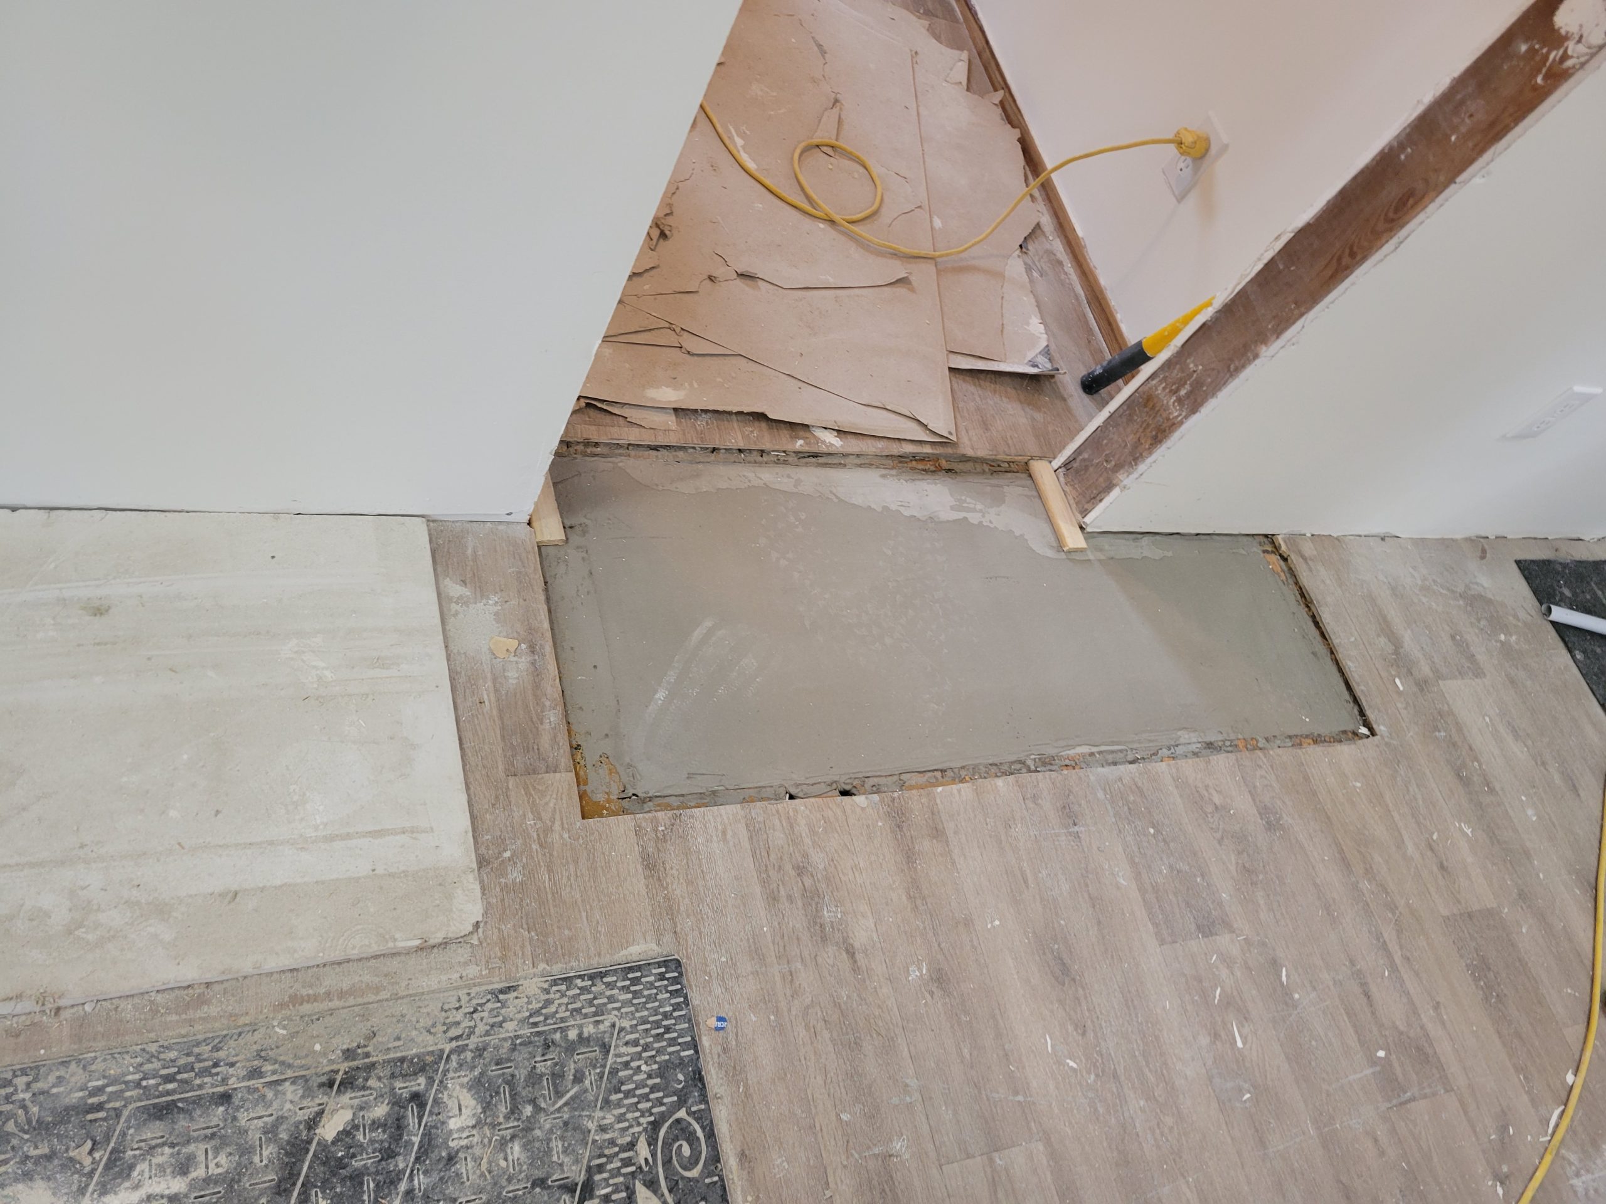
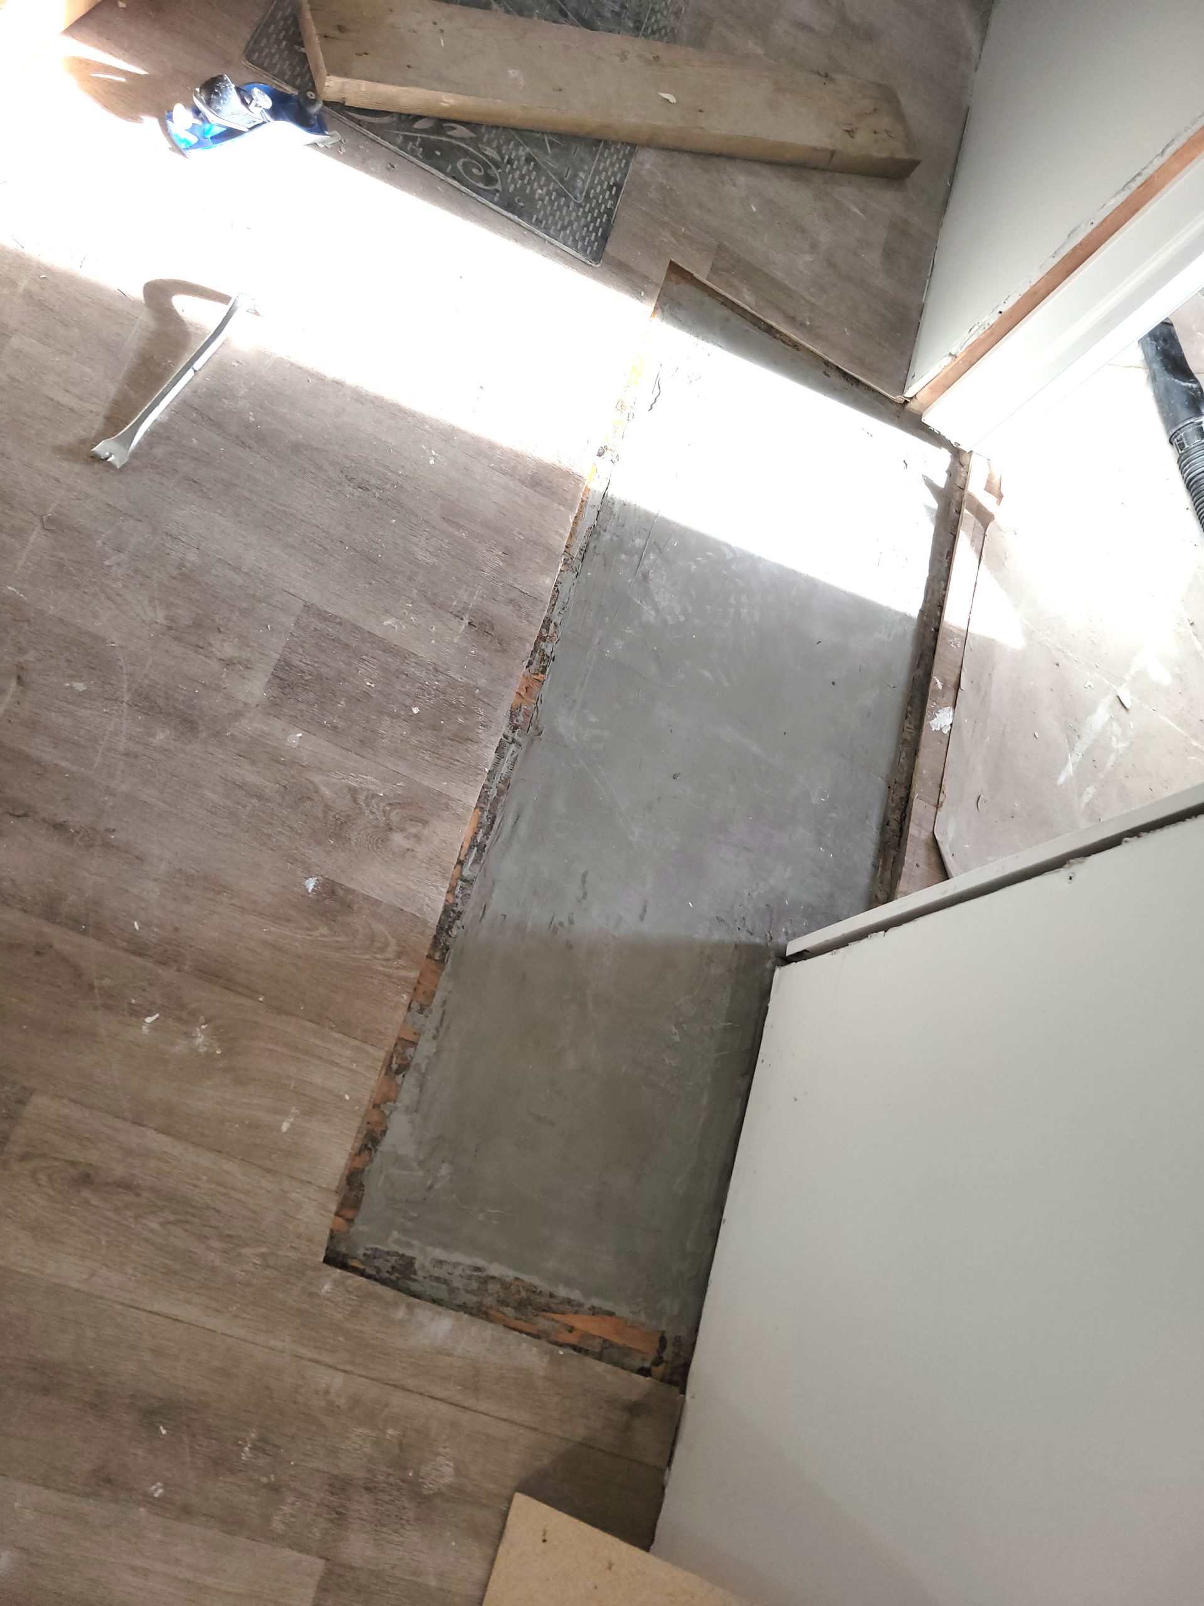
The floor chimney hole levelling compound seems to be cured.
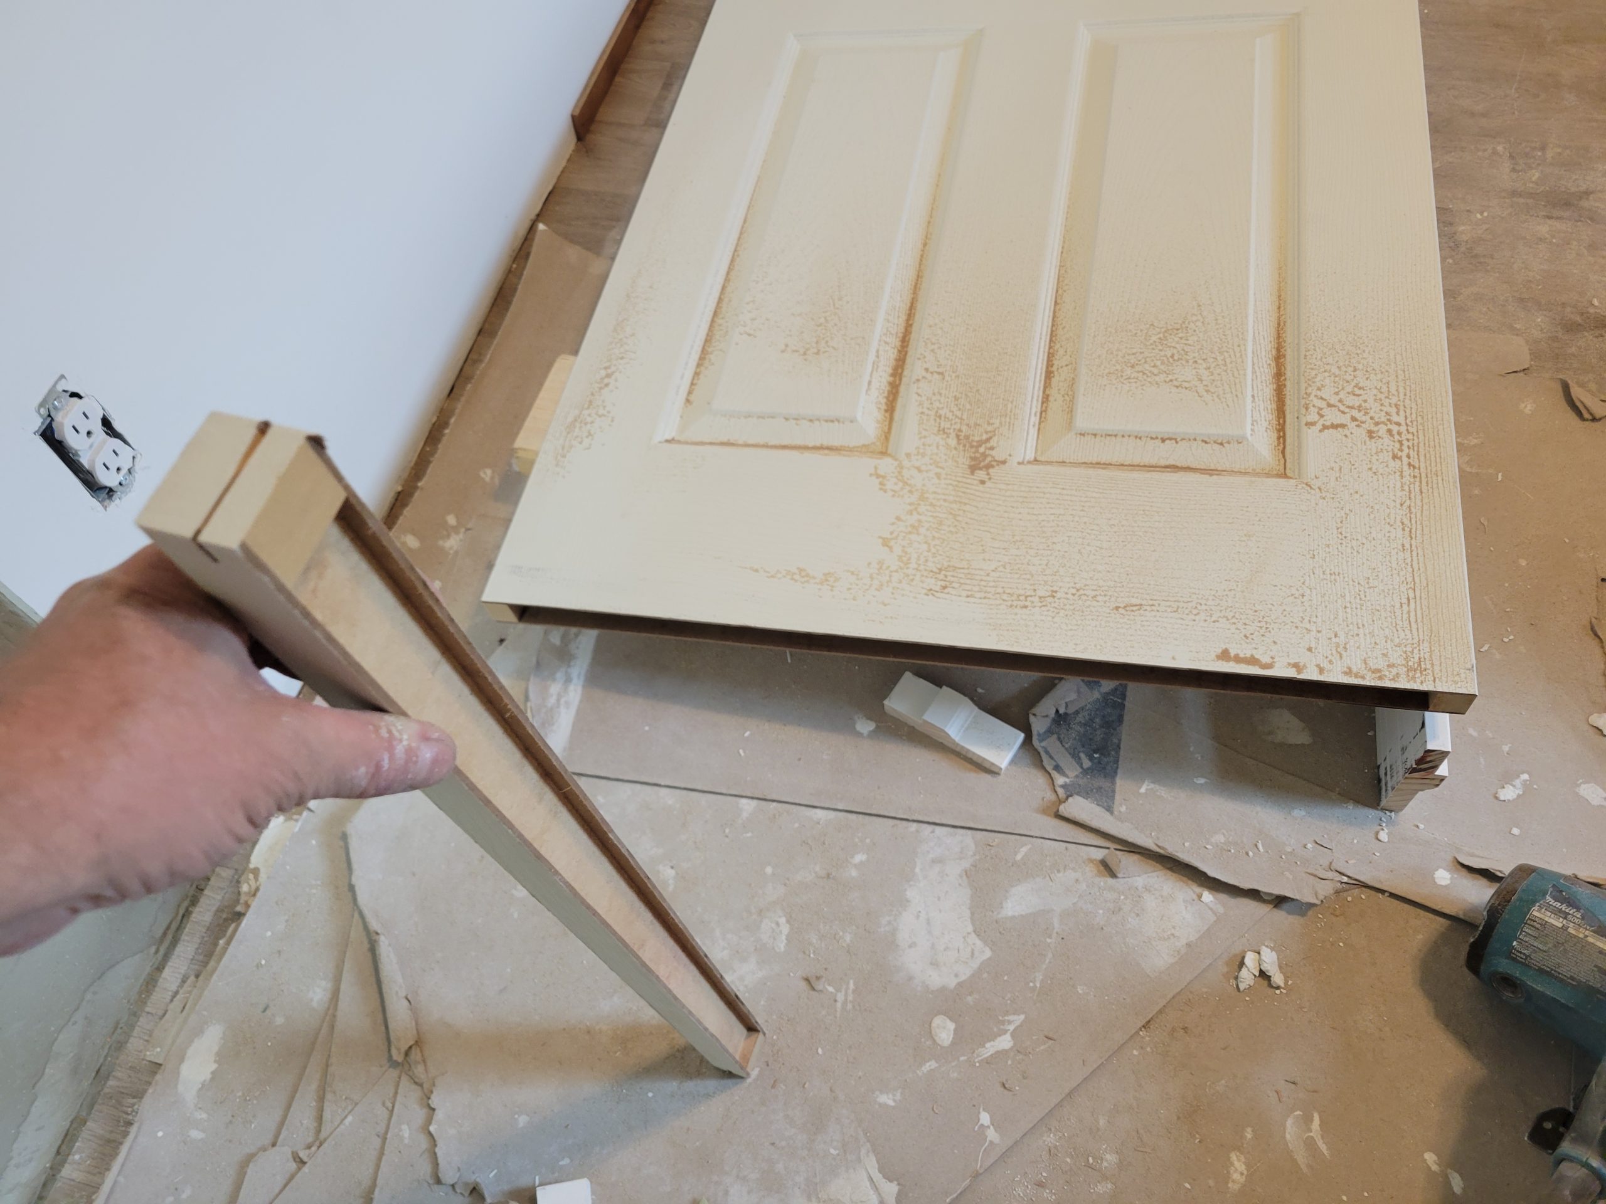
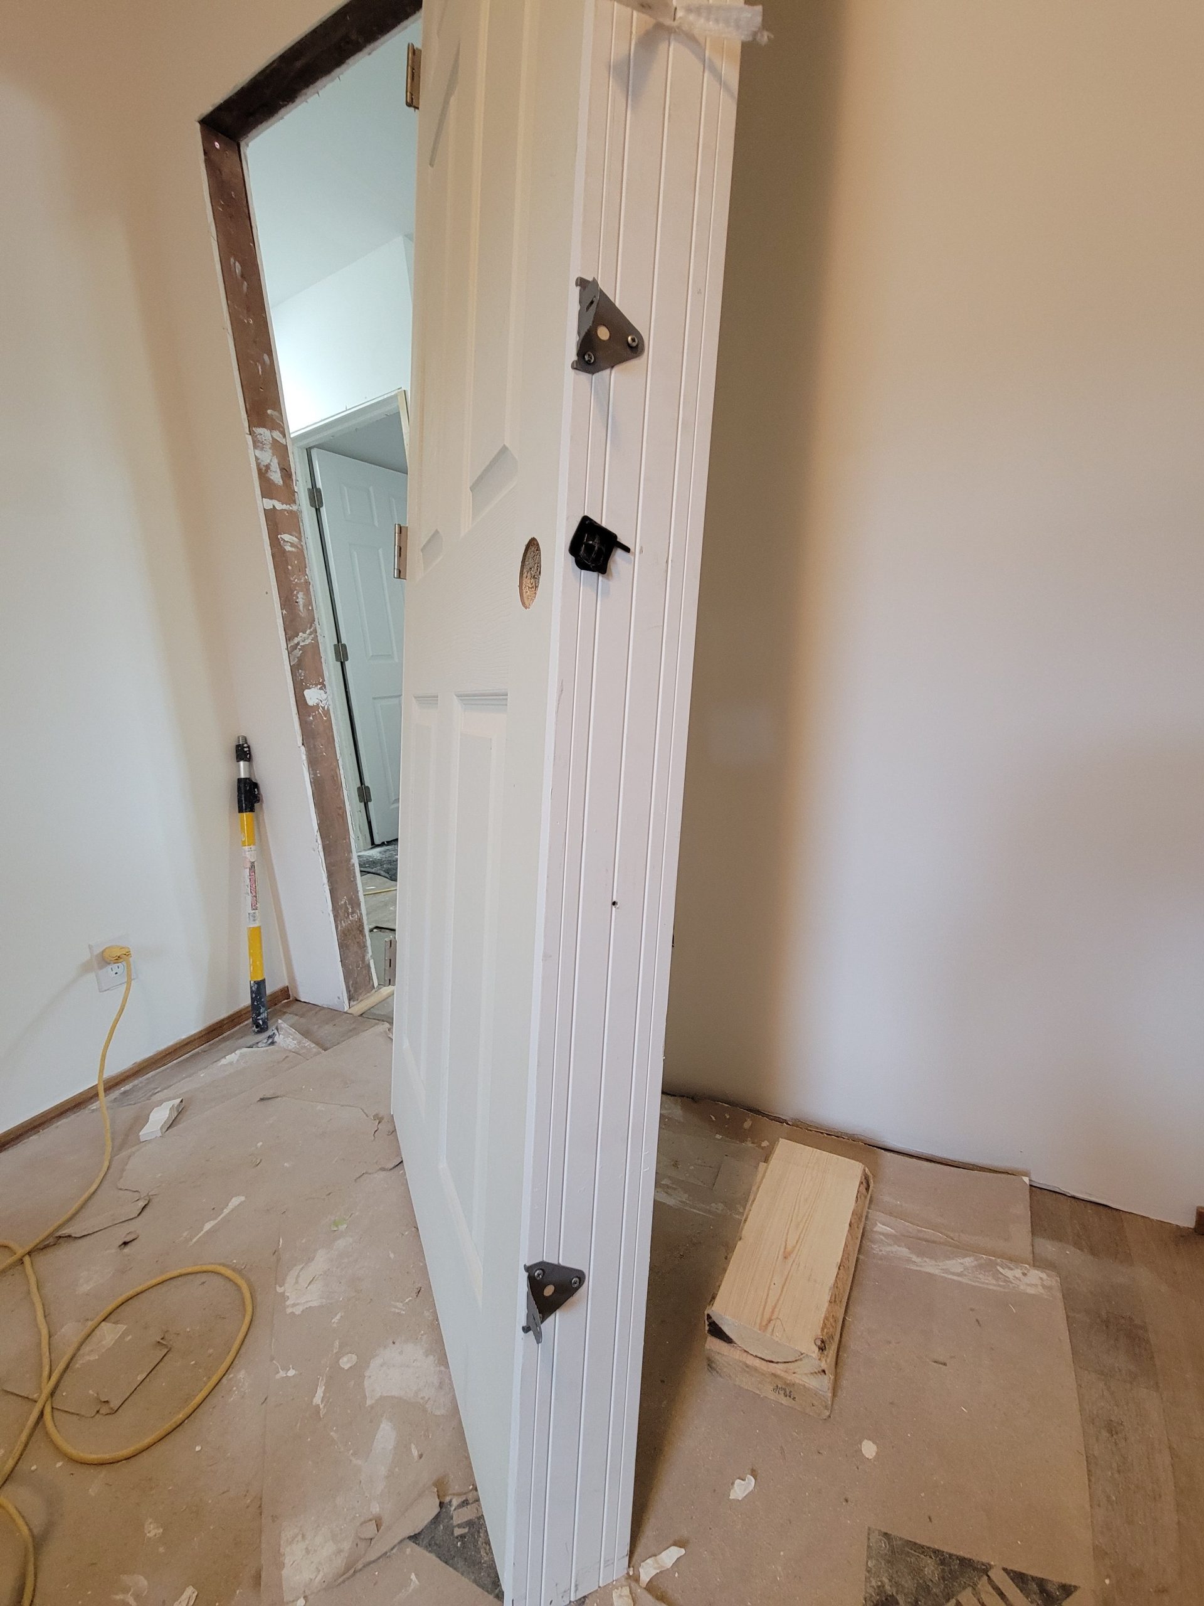
In haste, I’m thinking we measured the door rough framing incorrectly, likely from the unfinished floor. Now the door has to be altered to fit. I cut the bottom off, saved the insert, and re-inserted it with wood glue.
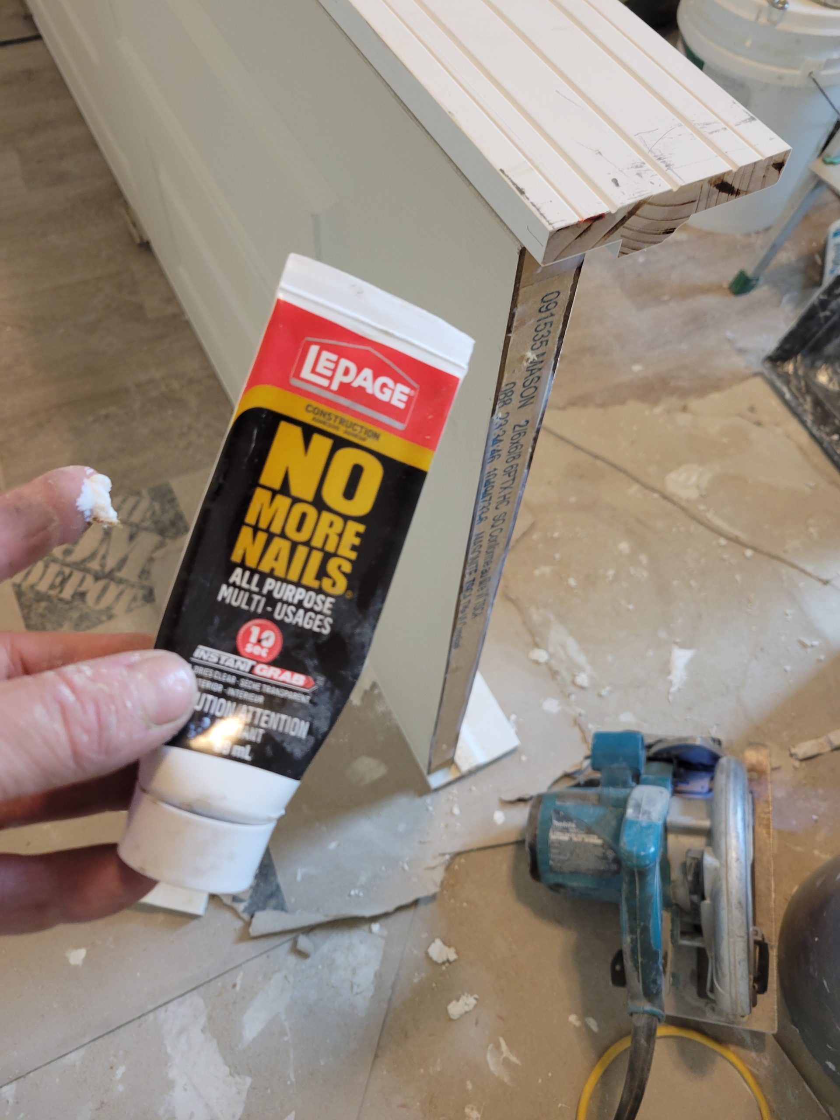
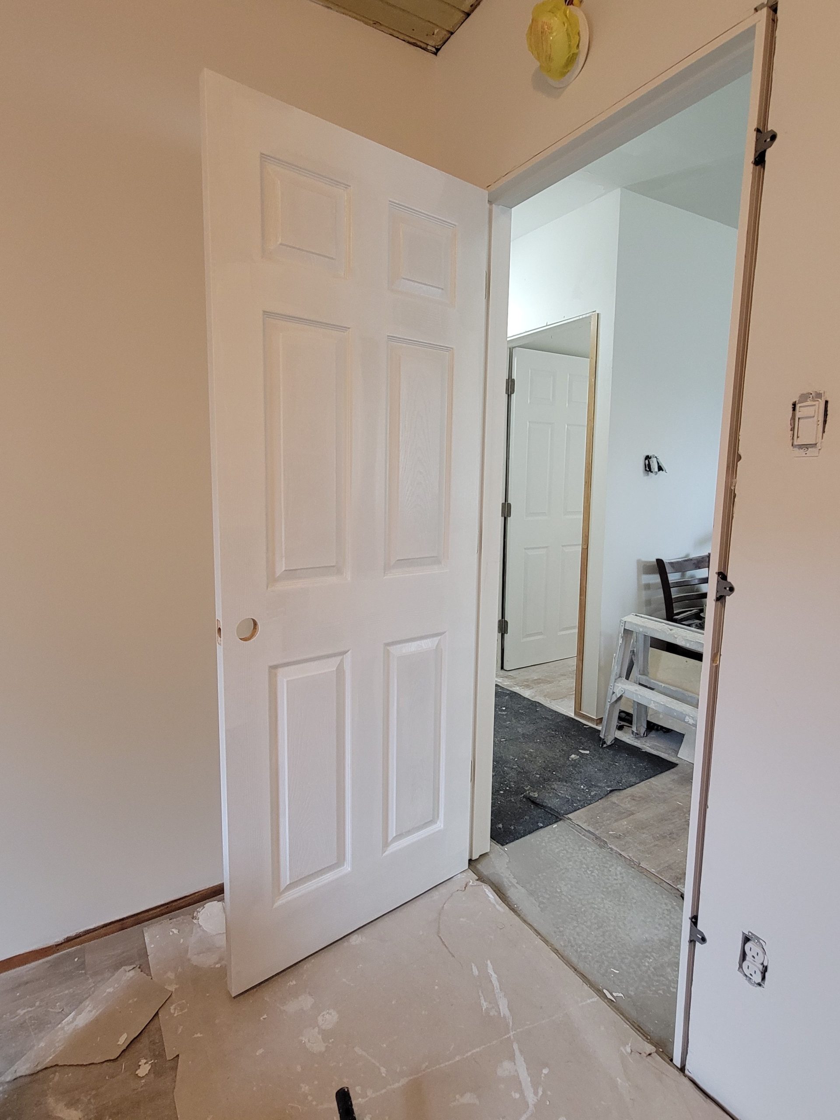
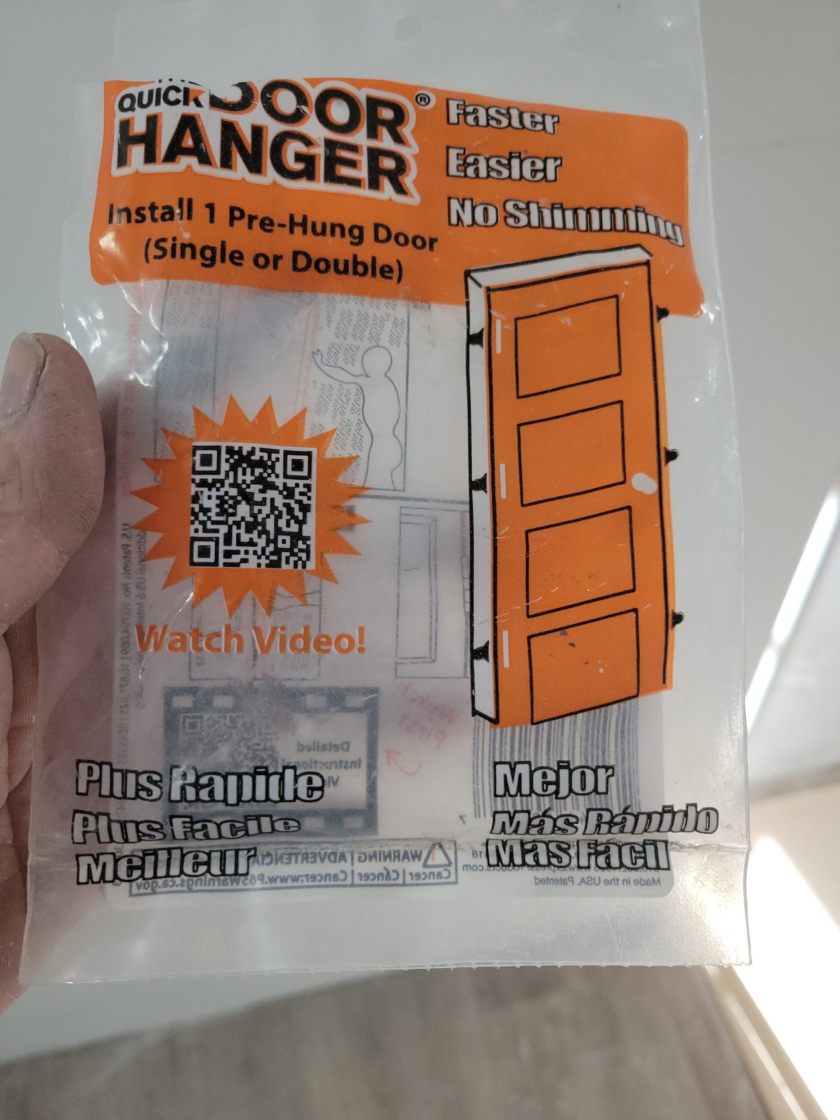
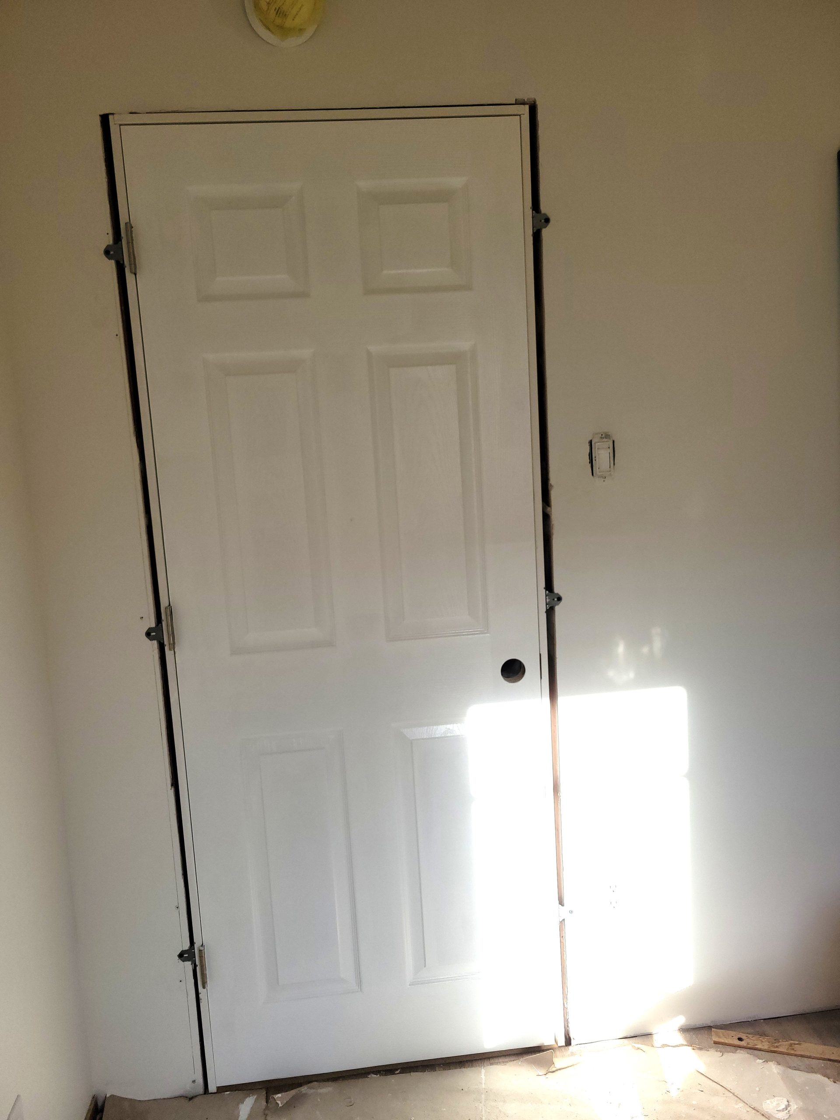
A door guy at Home Depot suggested using these door hangers, saying it was way easier to hang doors this way than the conventional way. He was right. However, as will be shown later, the tabs stick out too much beyond the trim boards and need to be cut with a grinder.
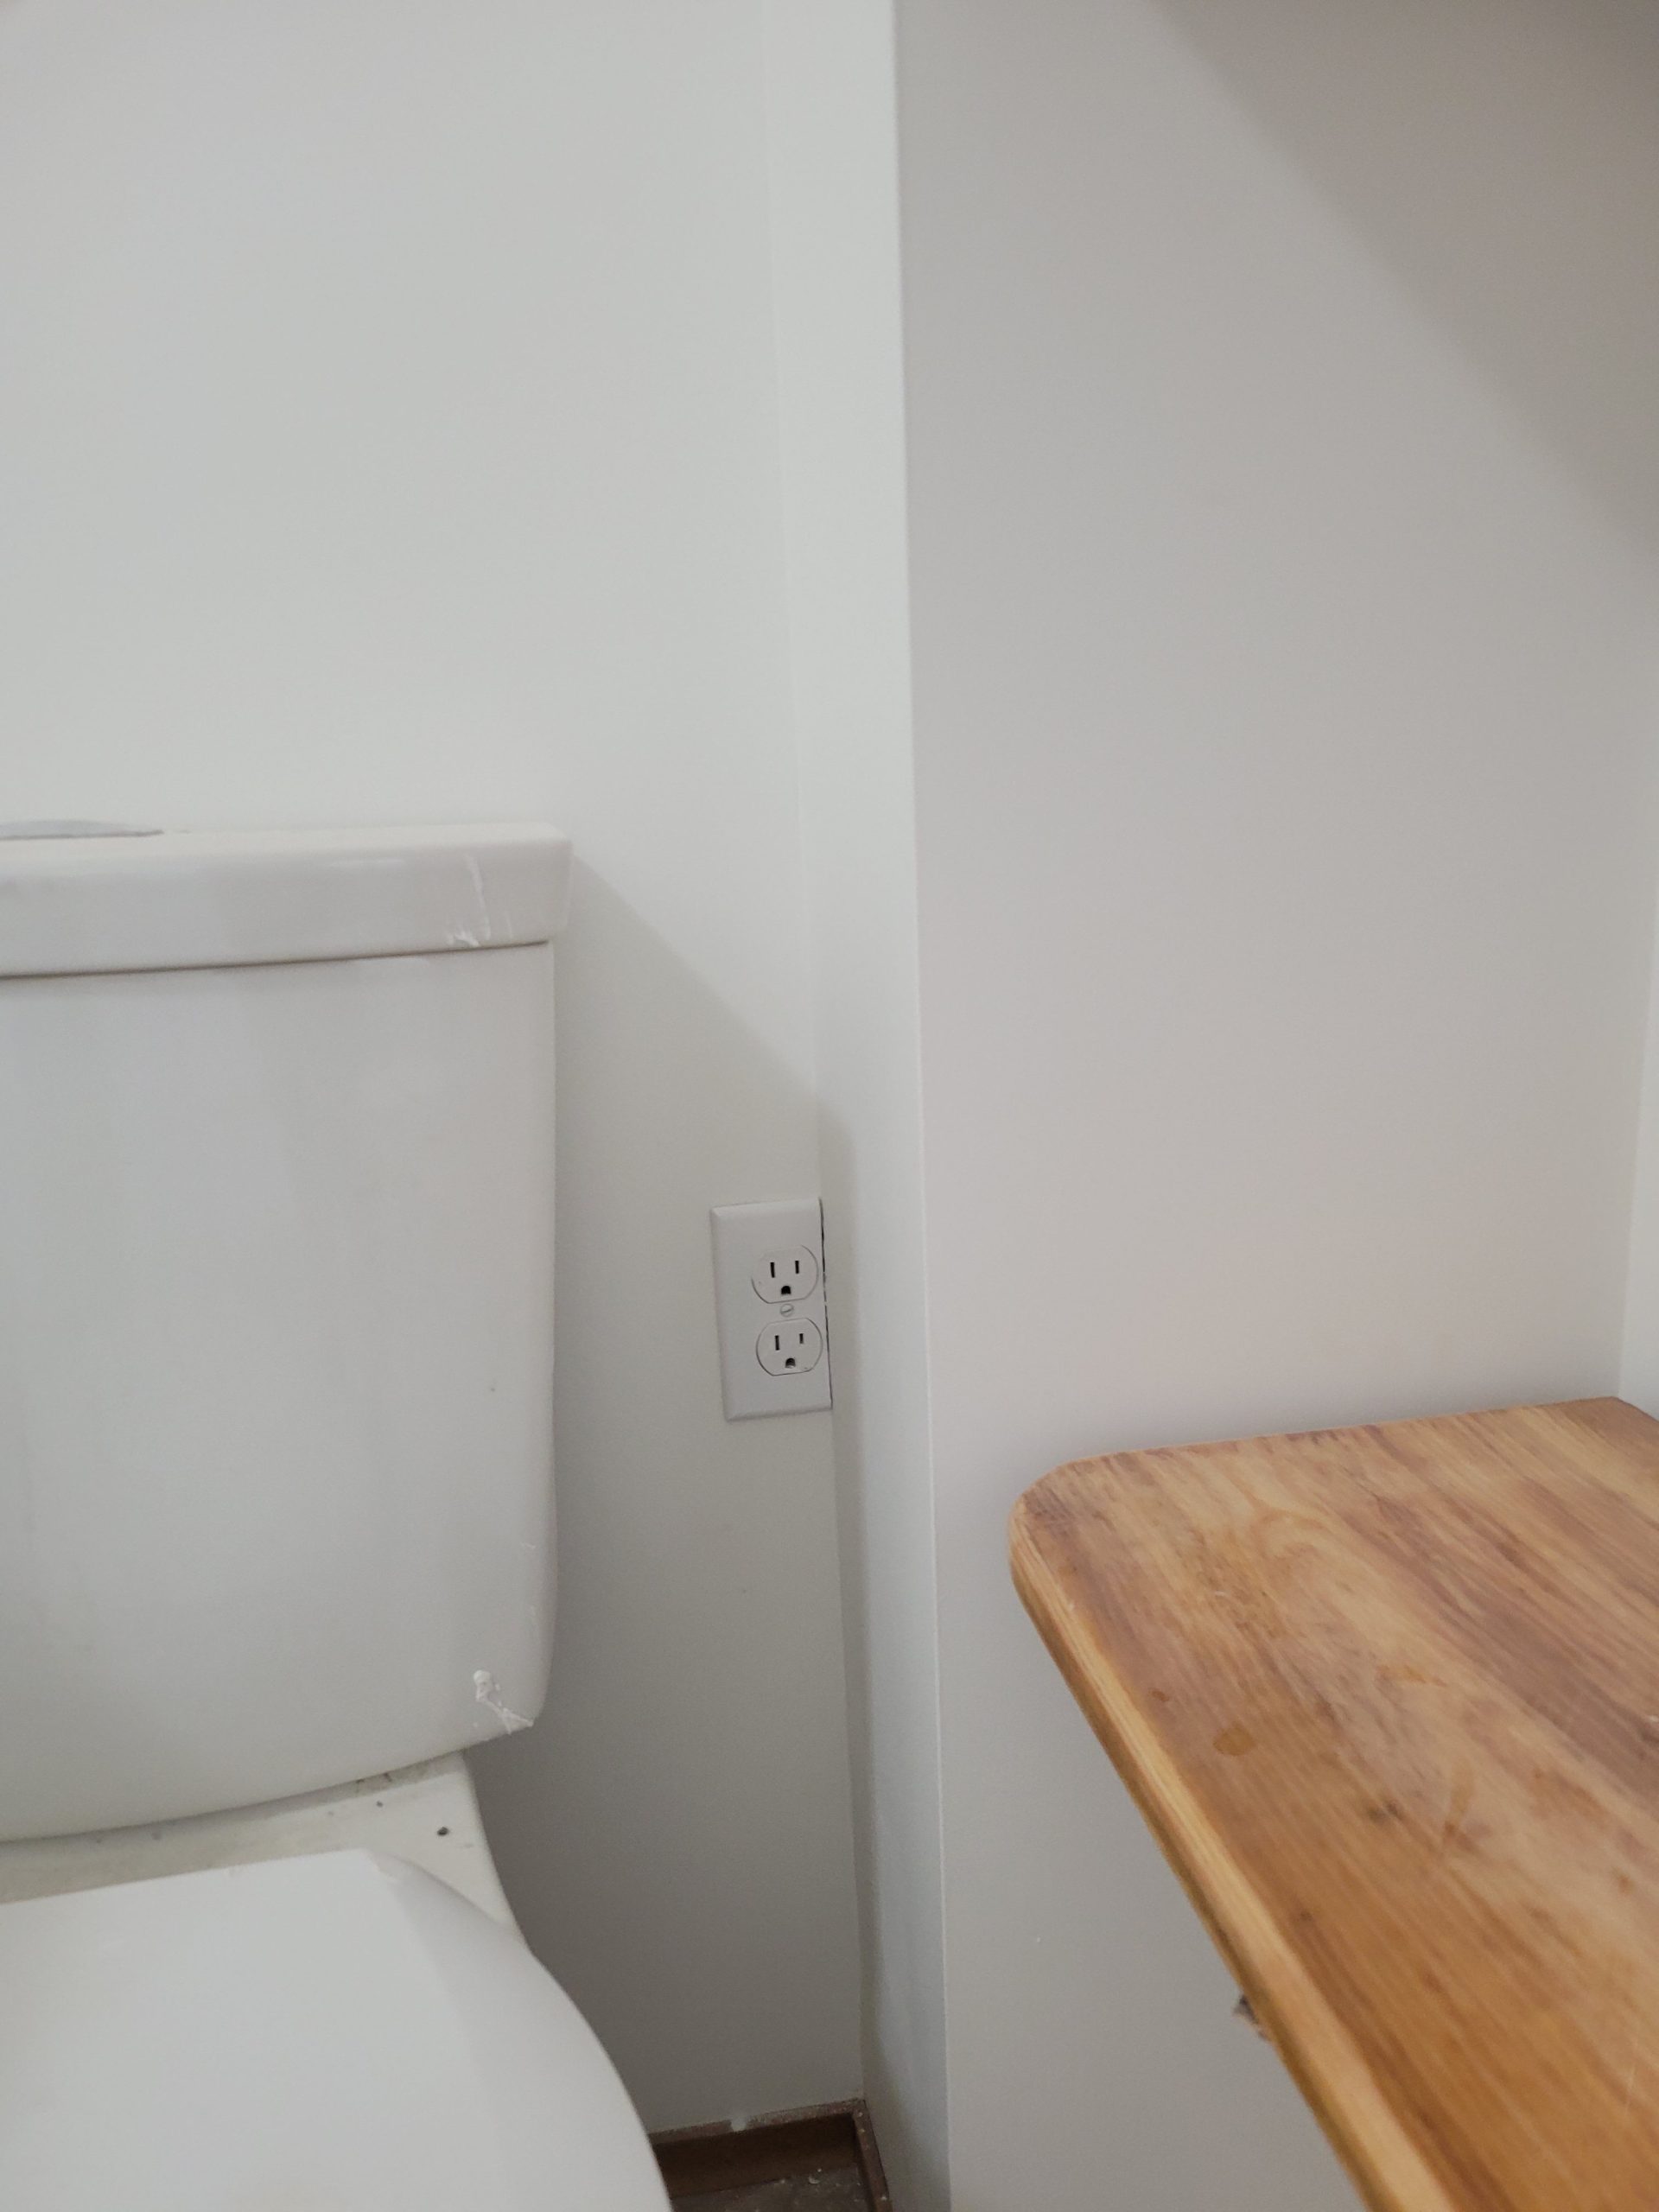
Face plates sometimes don’t fit. In haste, again, this outlet was attached too close to the edge of the framing for the box that covers the bathroom fan and dryer vent. The faceplate had to be trimmed.
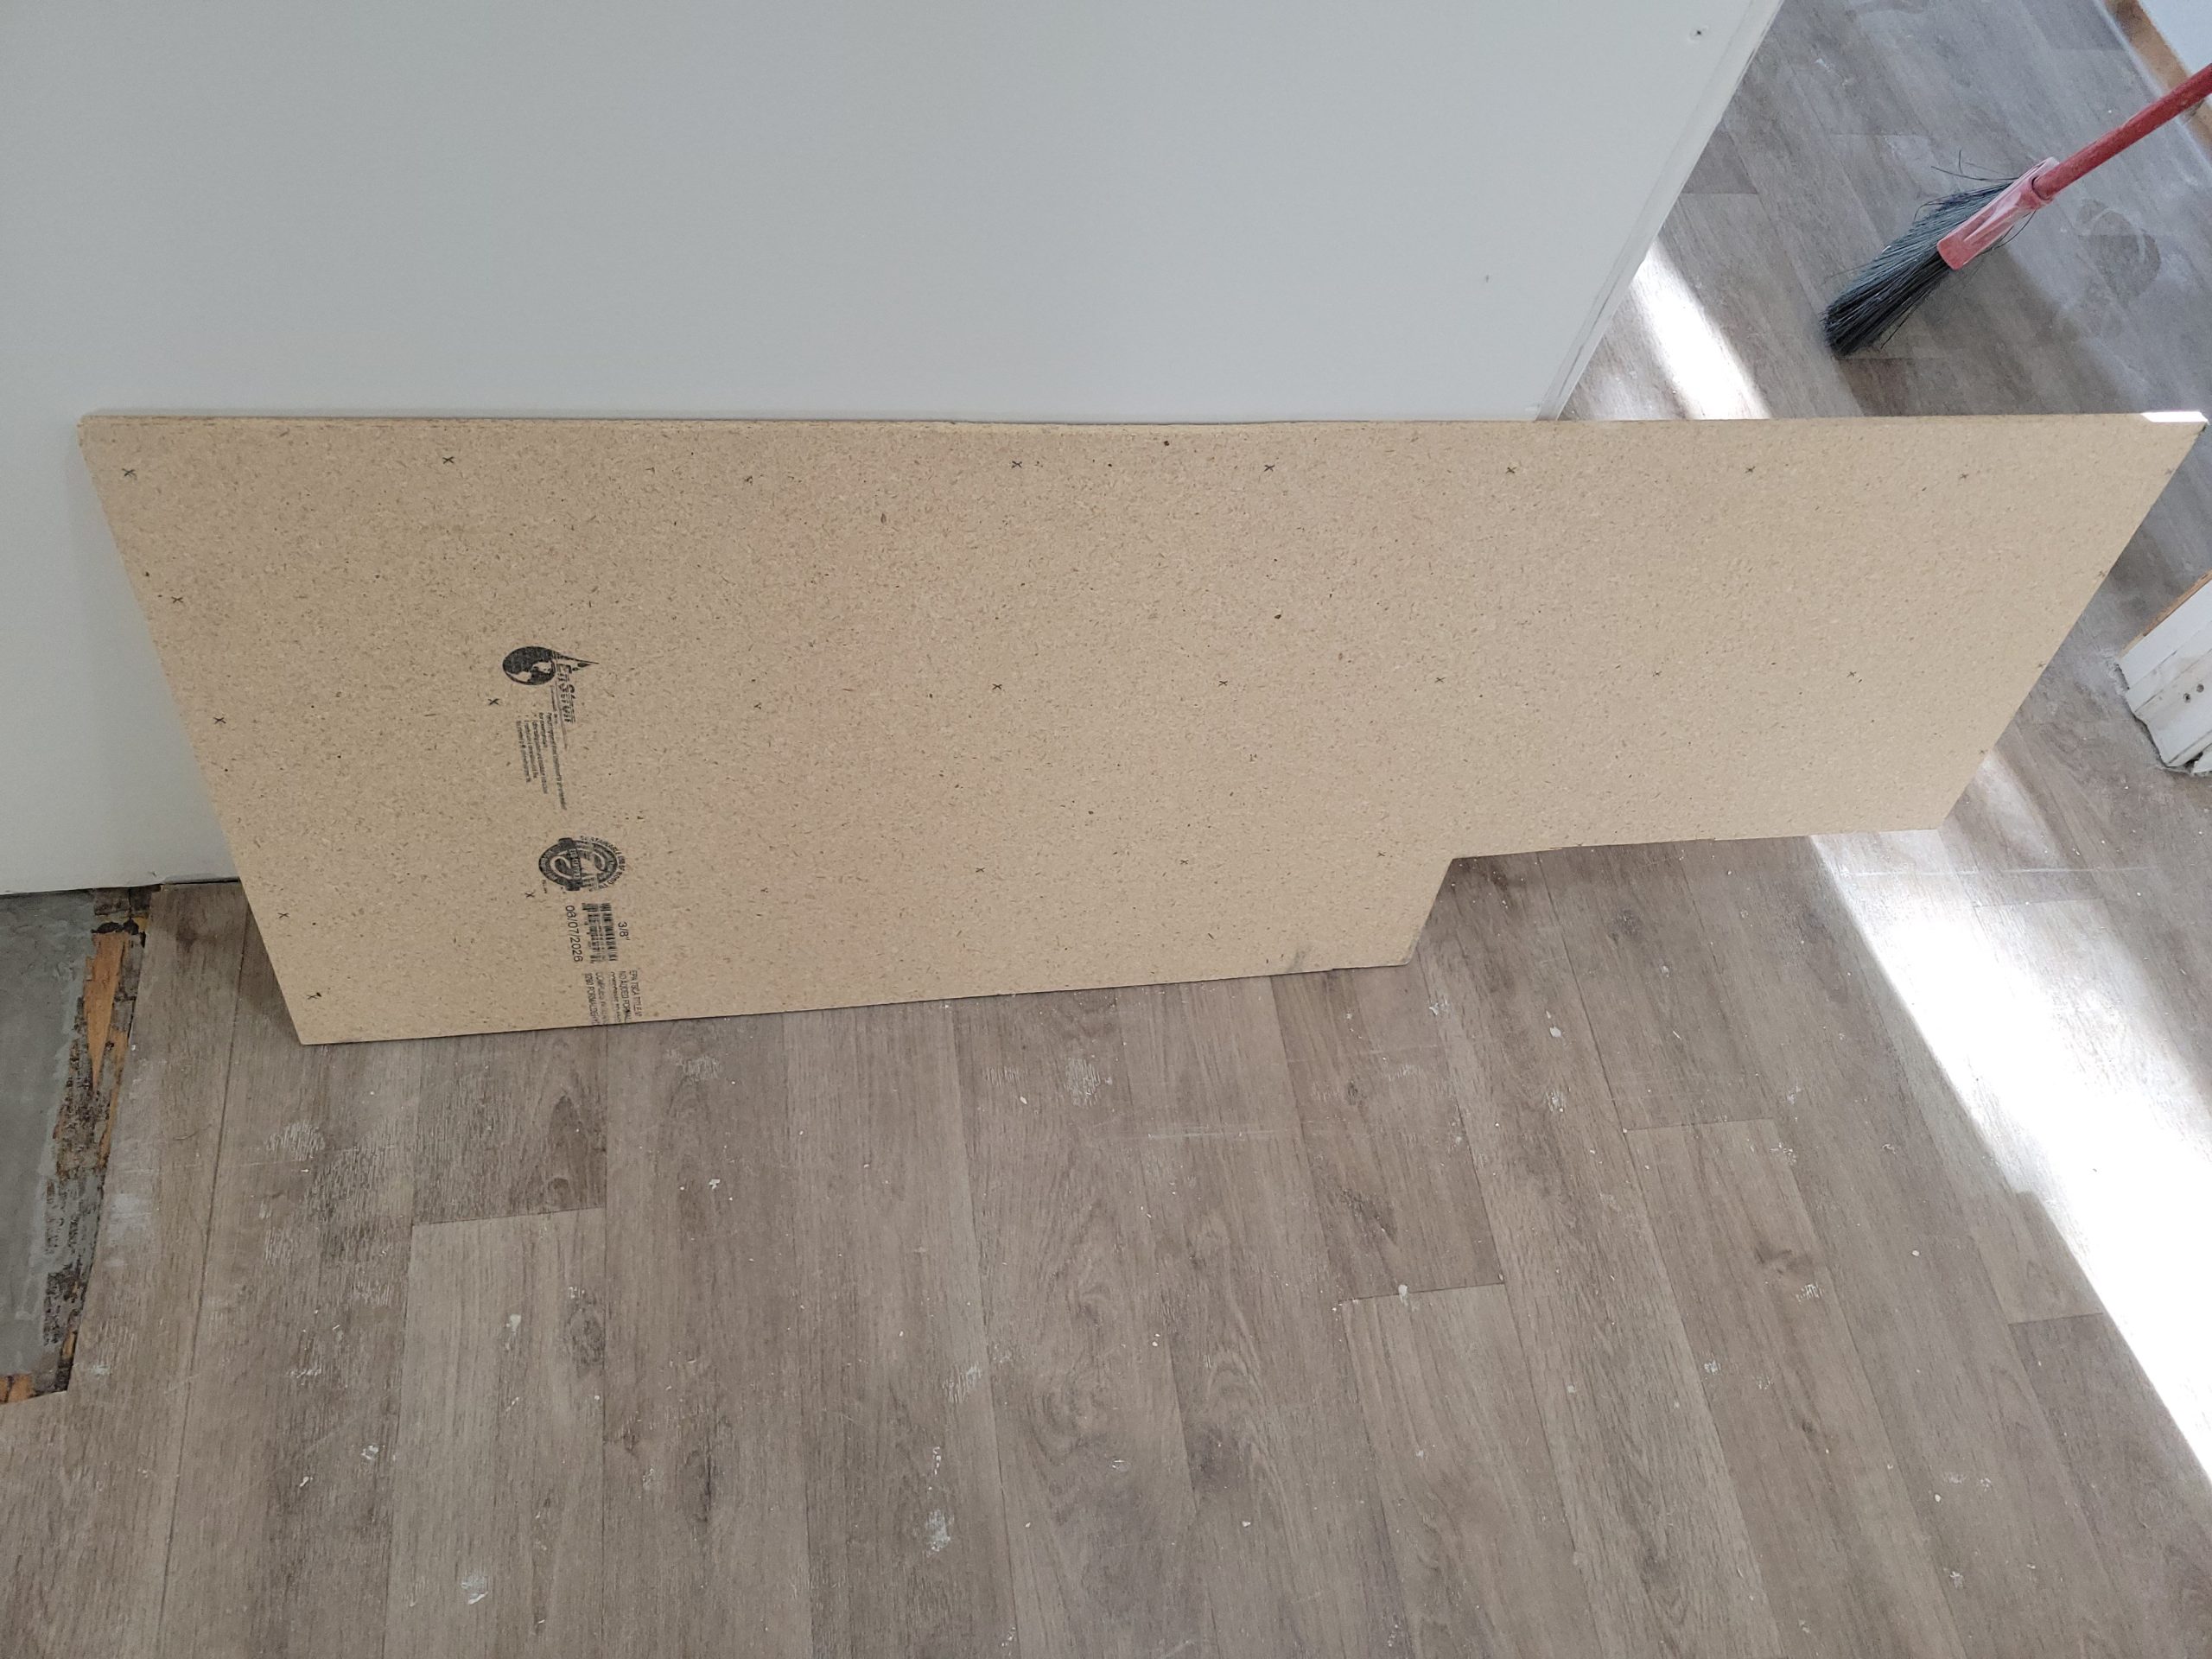
Now we continue with the giant hole in the floor. The compound is dry, so a piece of 1/4″ proboard was cut to size. However, more levelling is needed.
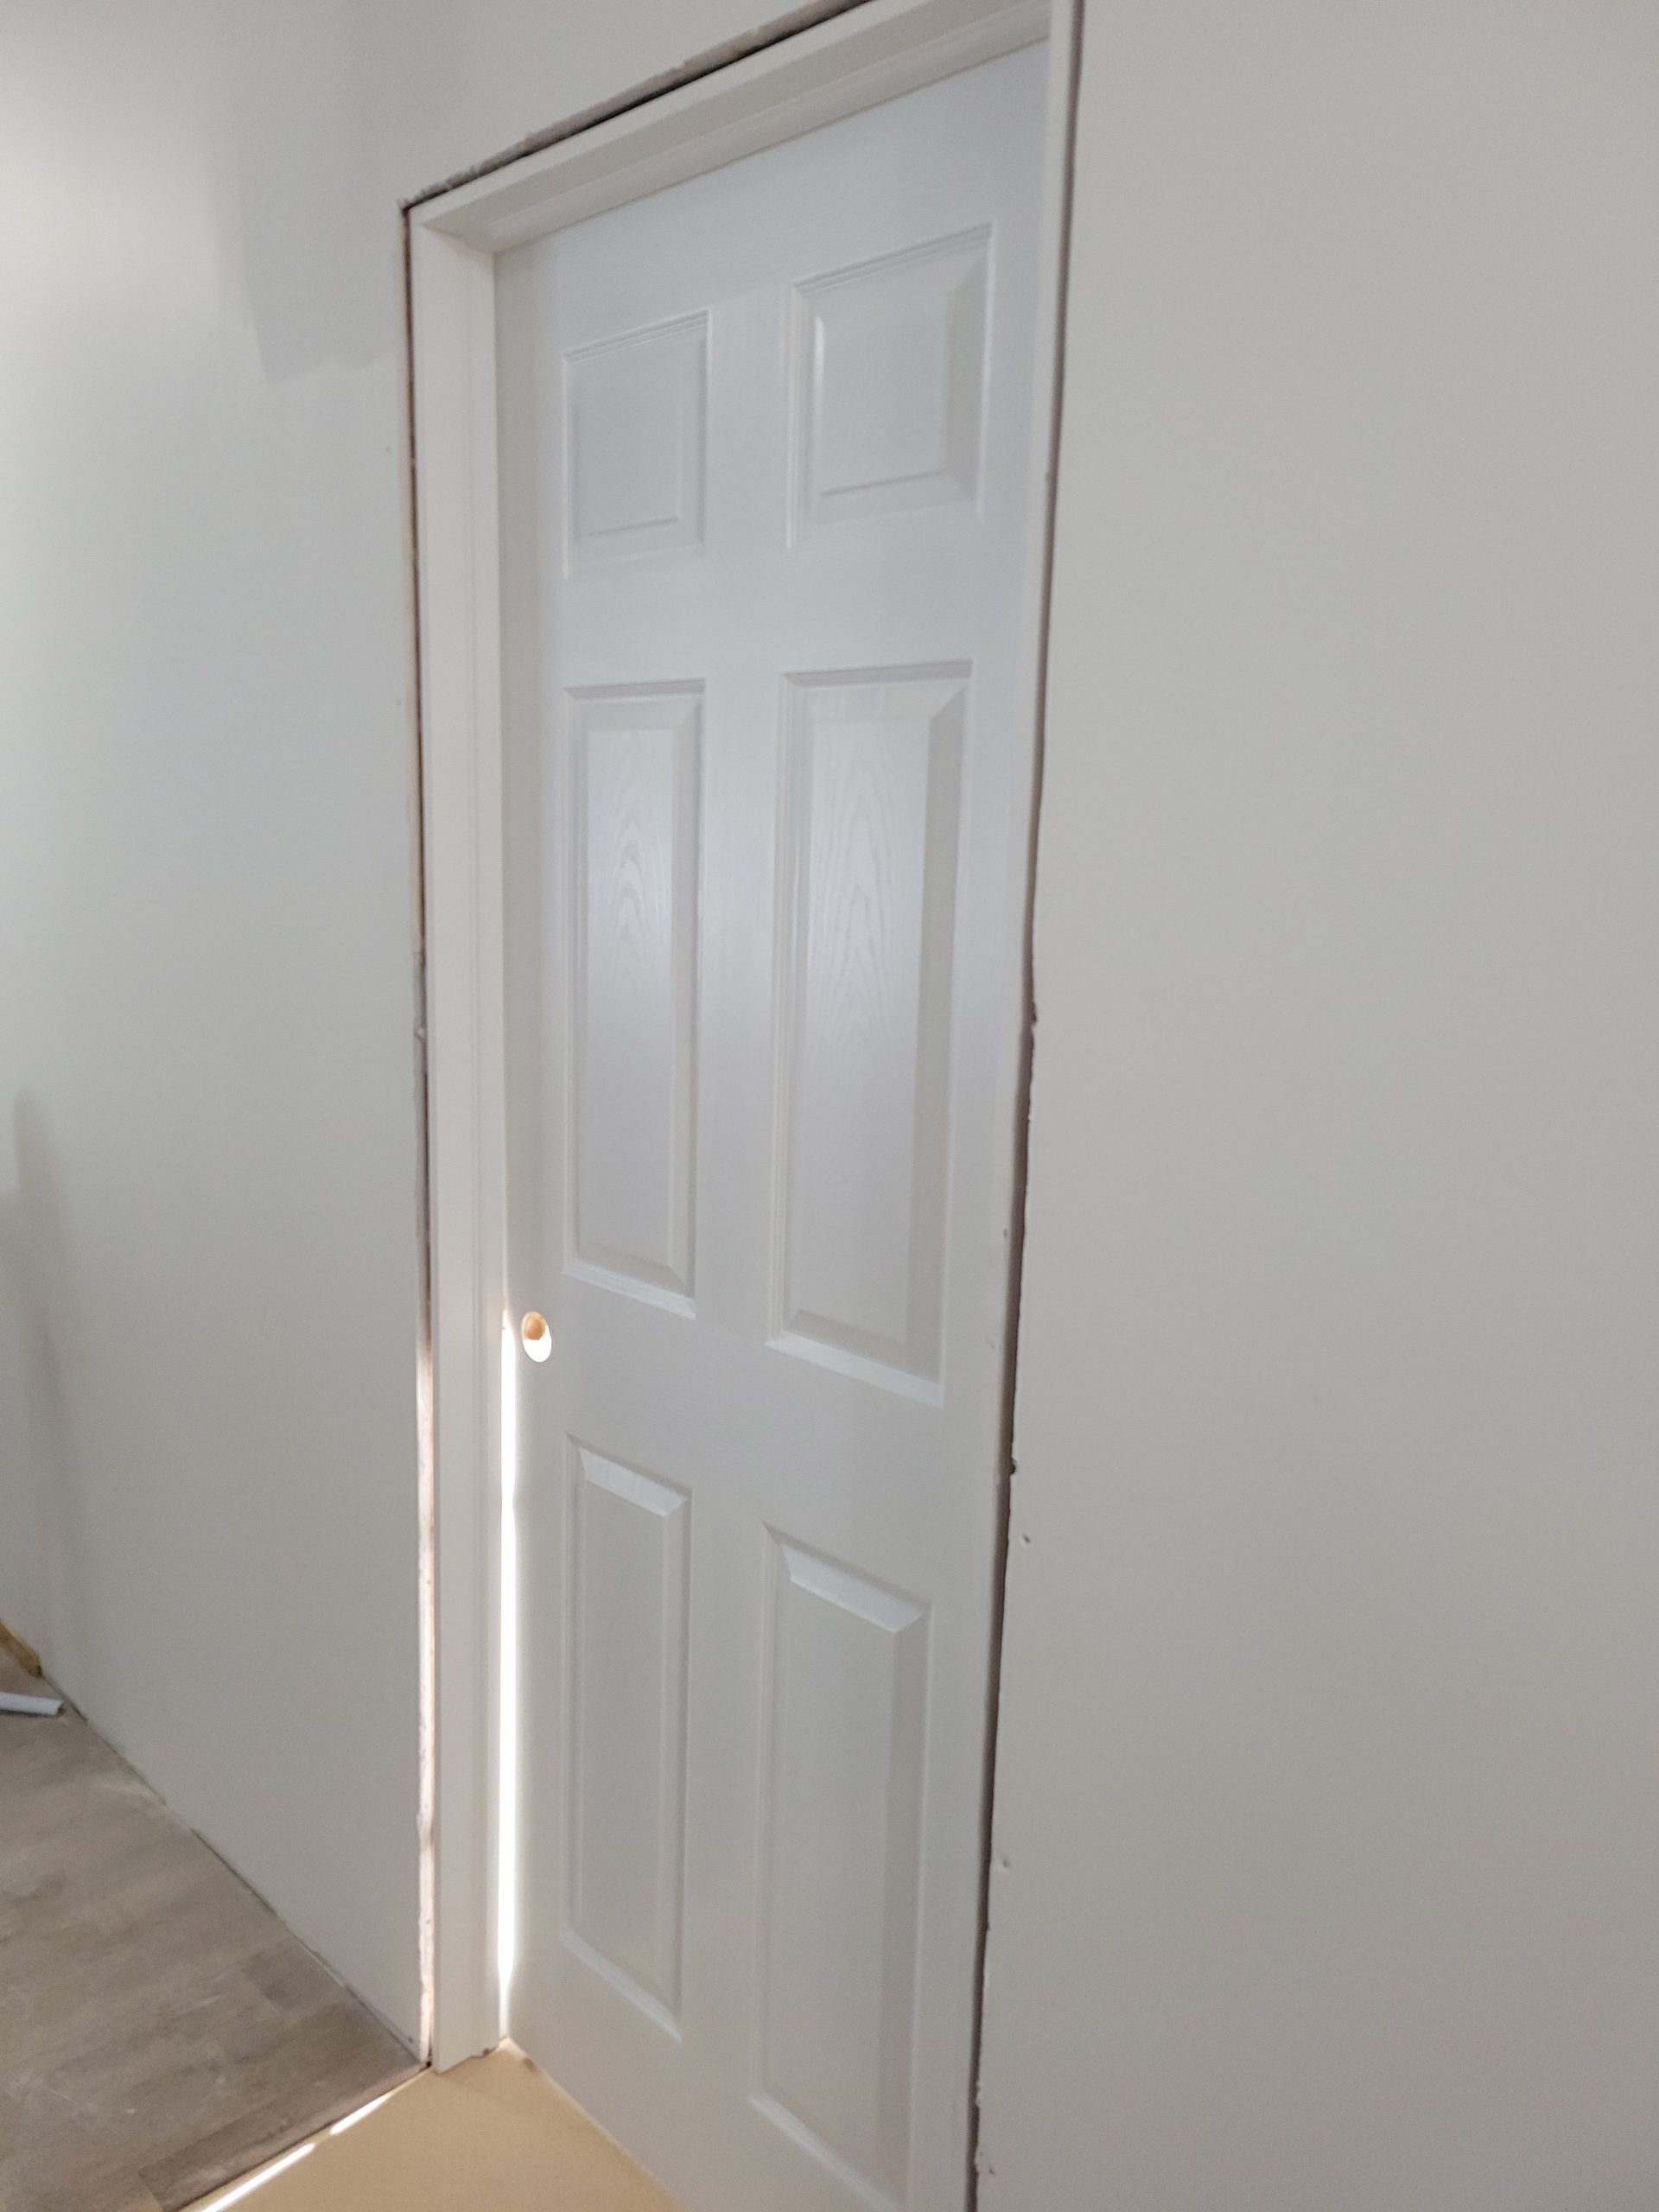
Pretty easy to hang the bedroom 2 door.
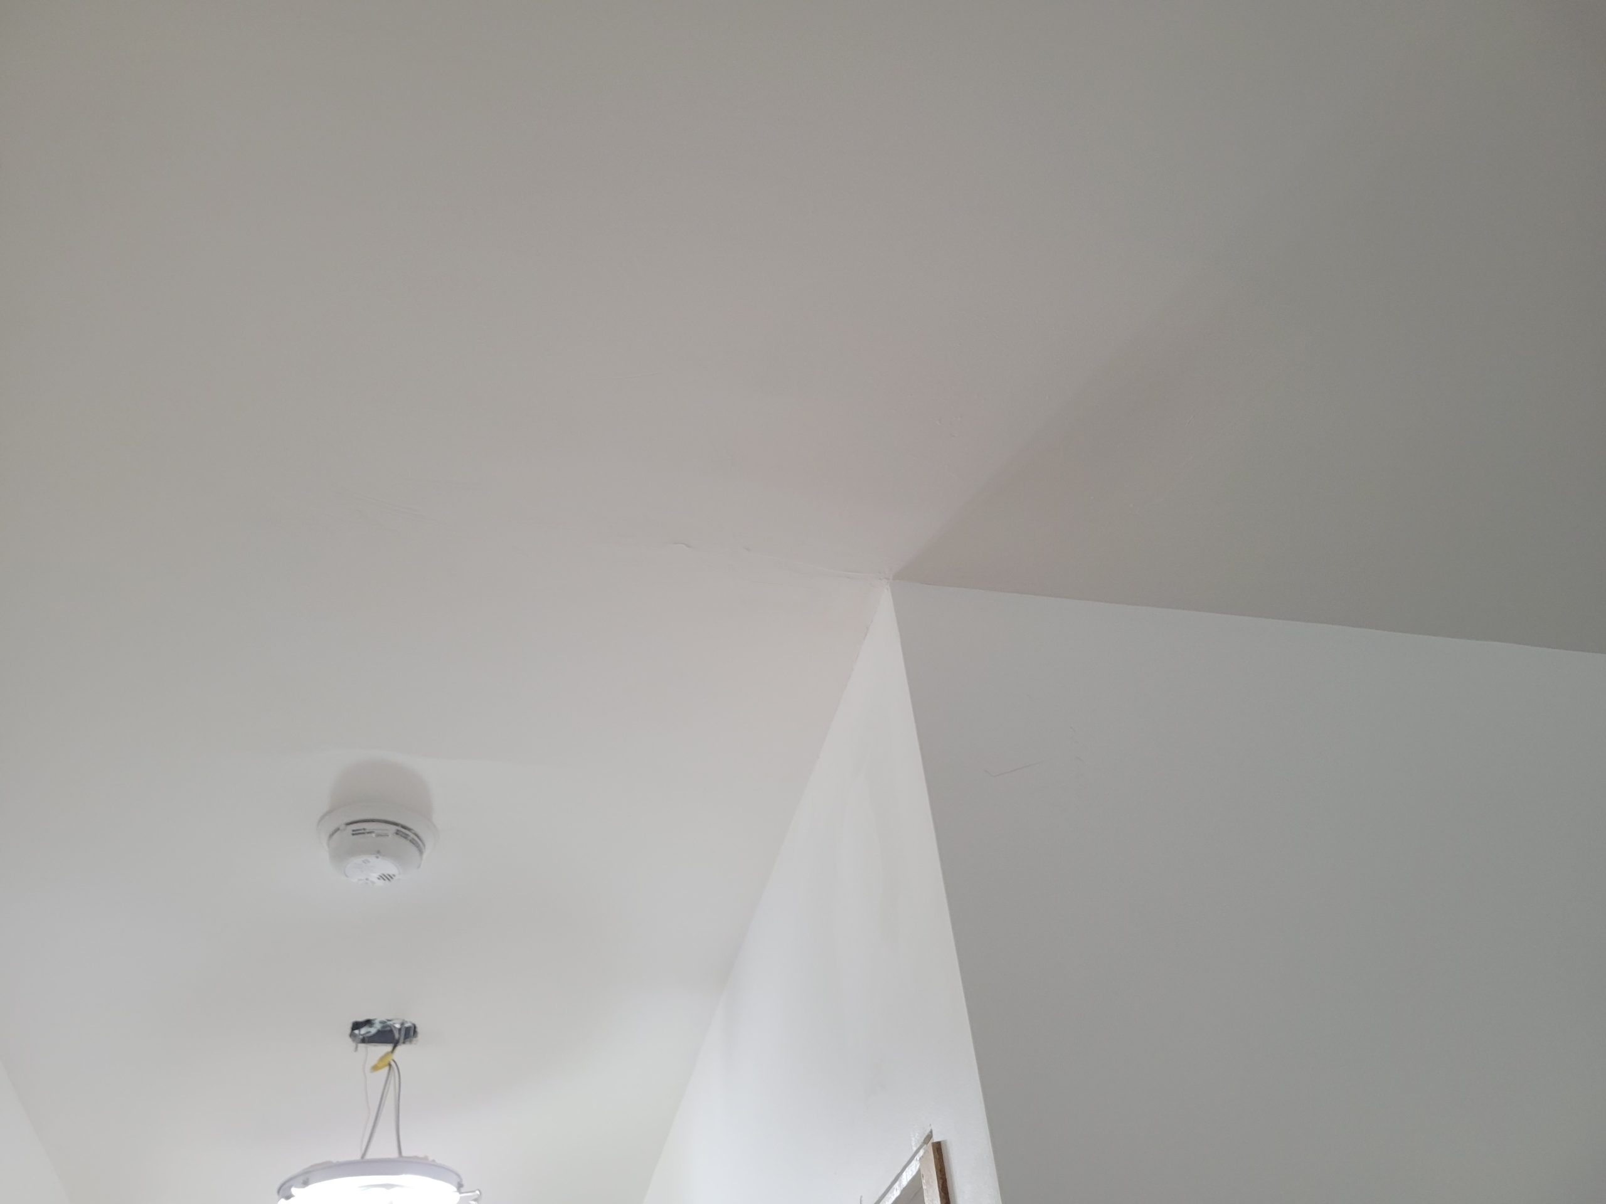
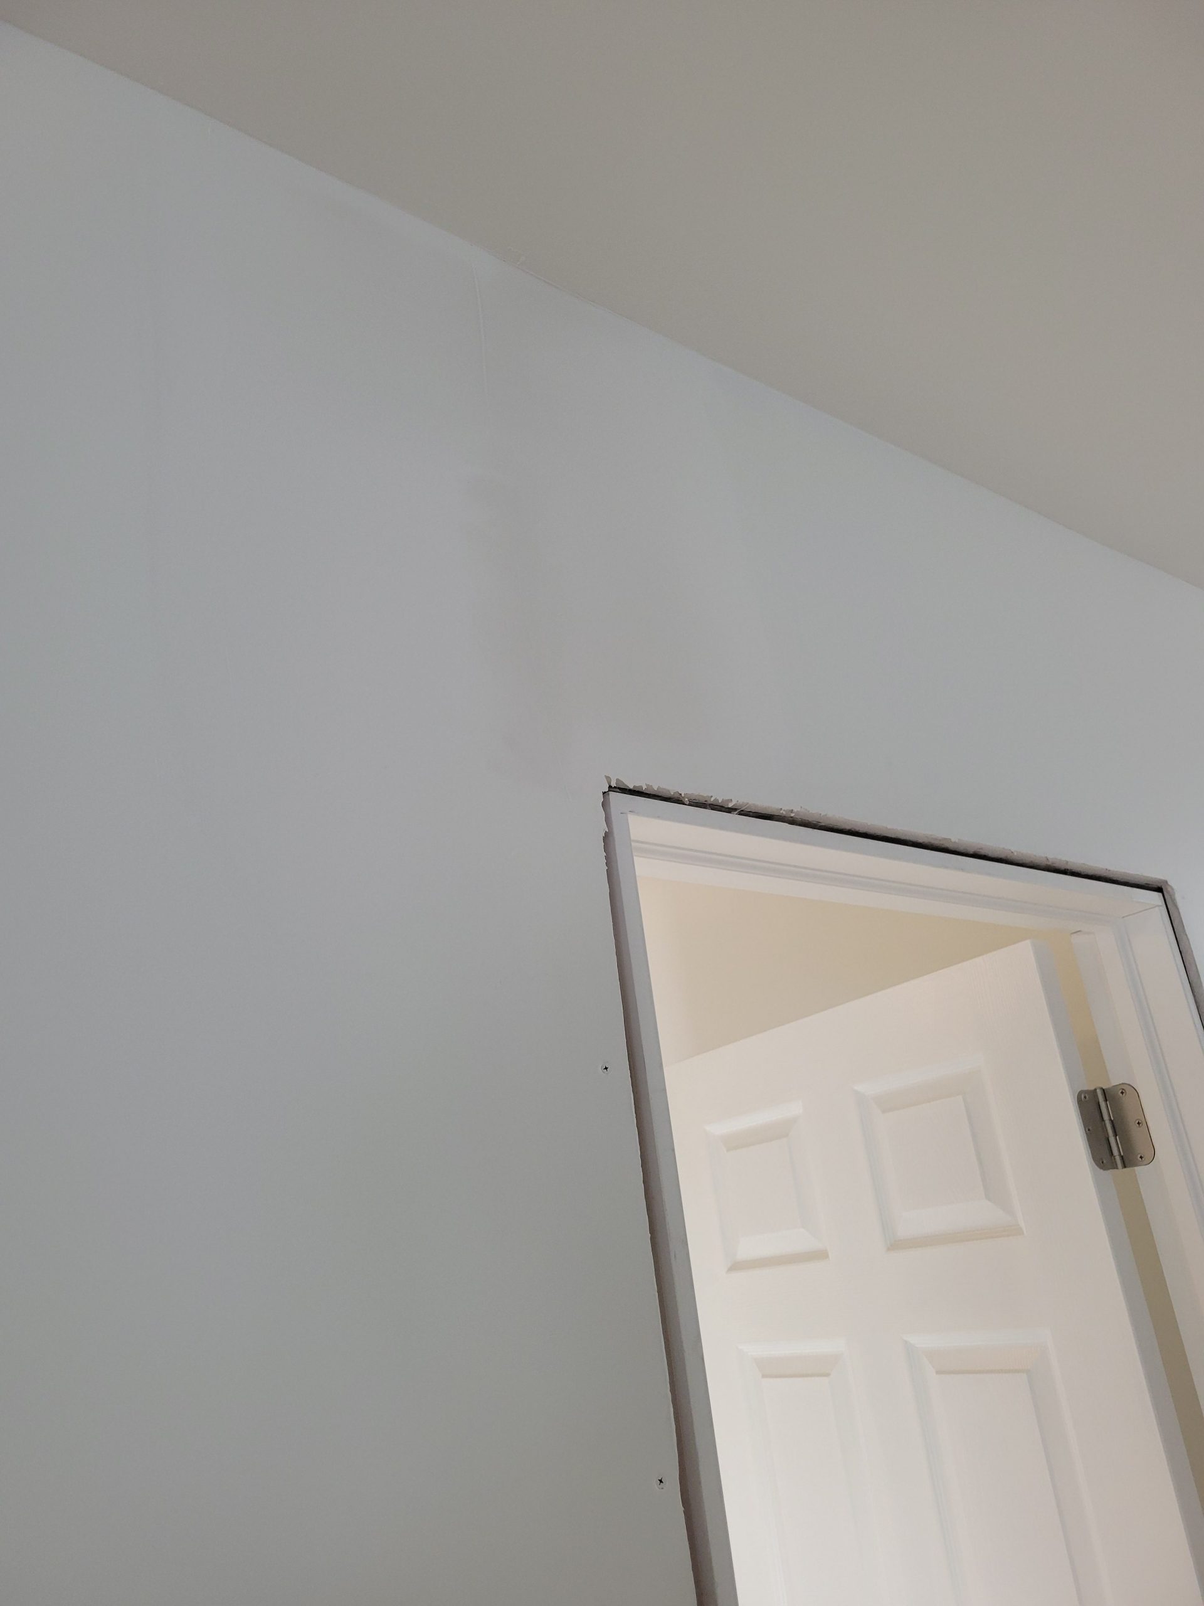
It’s pretty hard to see the cracks forming unless you’re standing there looking at it, but these cracks have been taped, mudded, and skim coated. How they need to be sanded, primed, and painted.
The doors were all primed, so paint is needed. We went with a stock door white semi-gloss.