I got some 5/8″ drywall for the stairway.
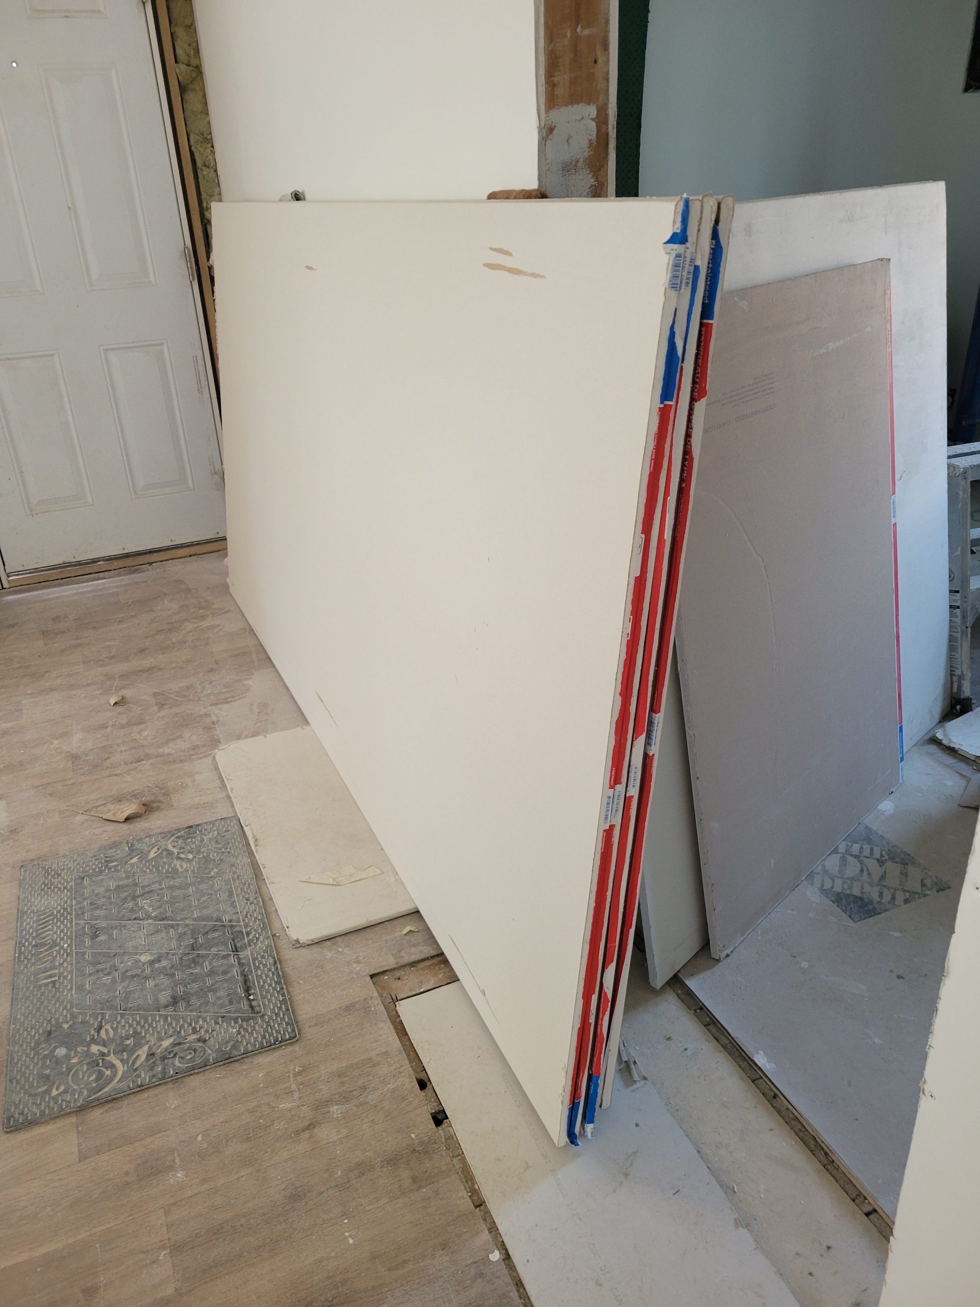
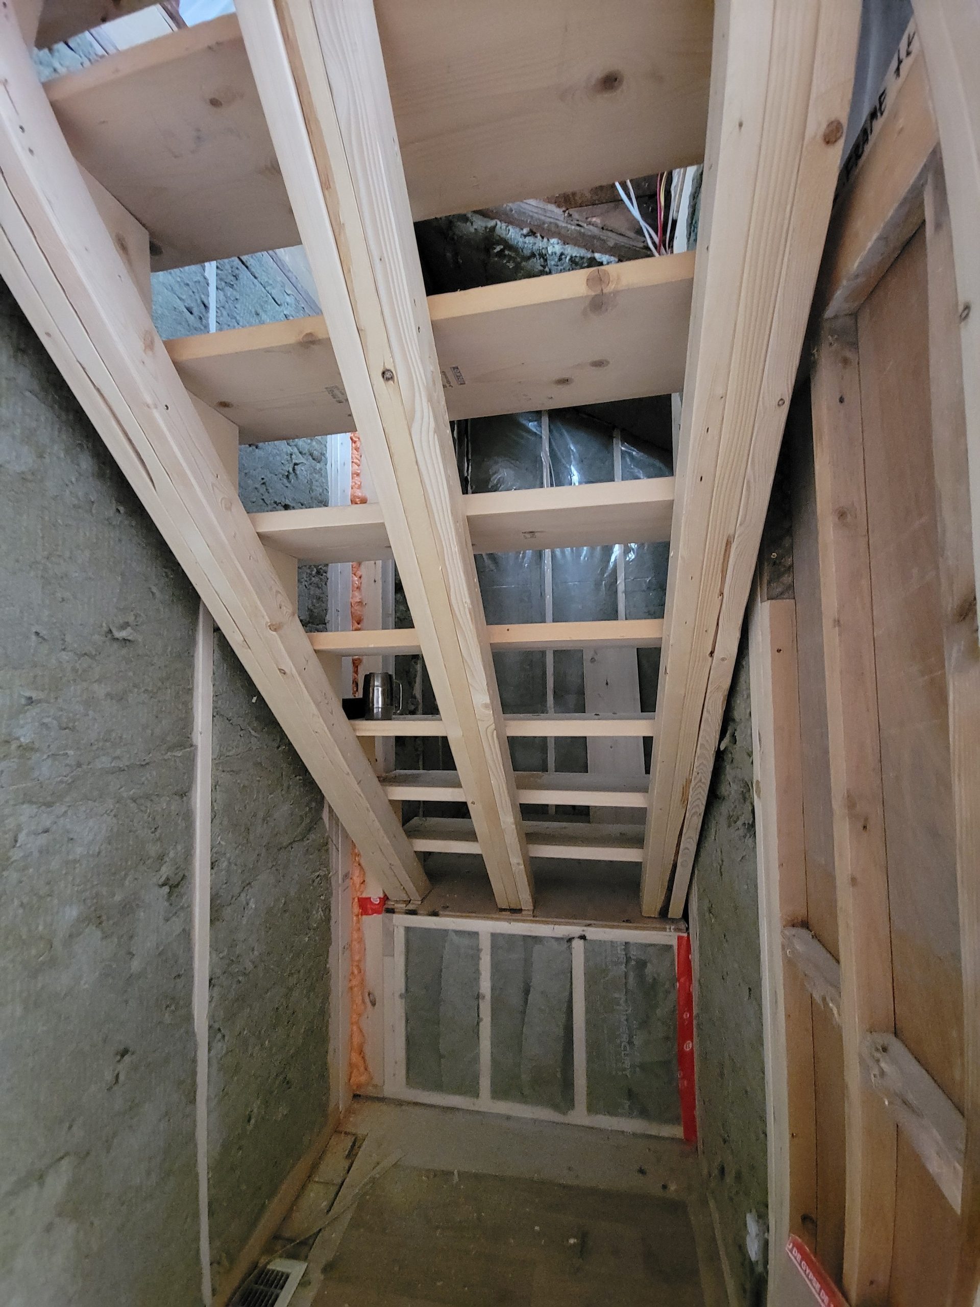
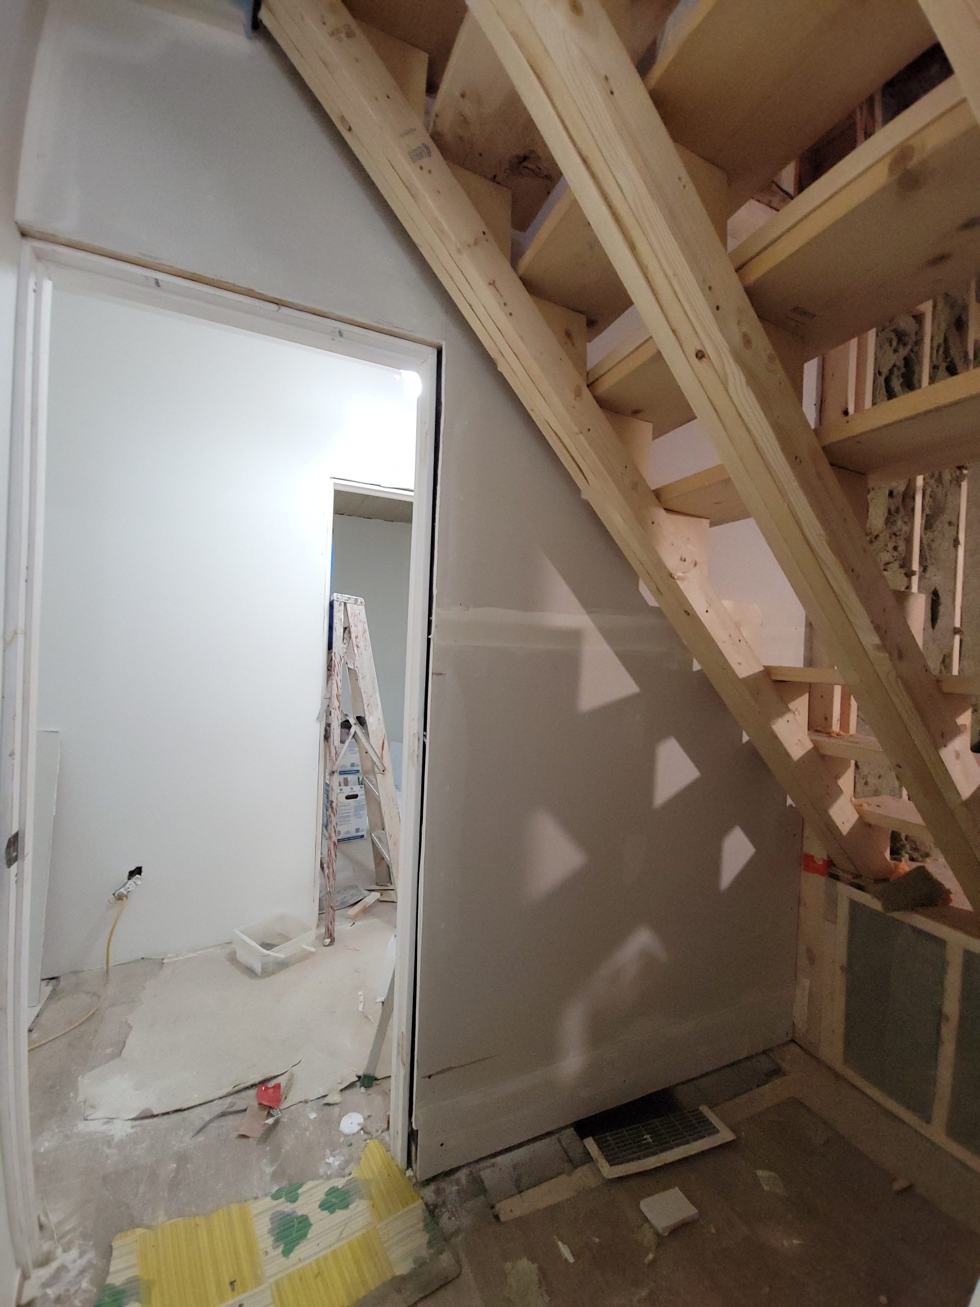
Before drywall can be put up, I had to correct a bit of stubbornness. I insisted previously that the stairway be mounted directly to the wall studs for stability. I got over my rigidity and moved the stringer over enough to add 5/8″ drywall. This was necessary a) to have a complete firewall, b) to add fire caulking, and c) not to piss off Dave. When it comes to drywall, I consider him the boss. So, after delivering the drywall and before anyone could get there, I moved the stringer. This meant unscrewing all steps, dismounting the stringer from bottom and top, re-applying force on the assembly to keep the steps level, and screwing it all back together. Adding the drywall become much easier.
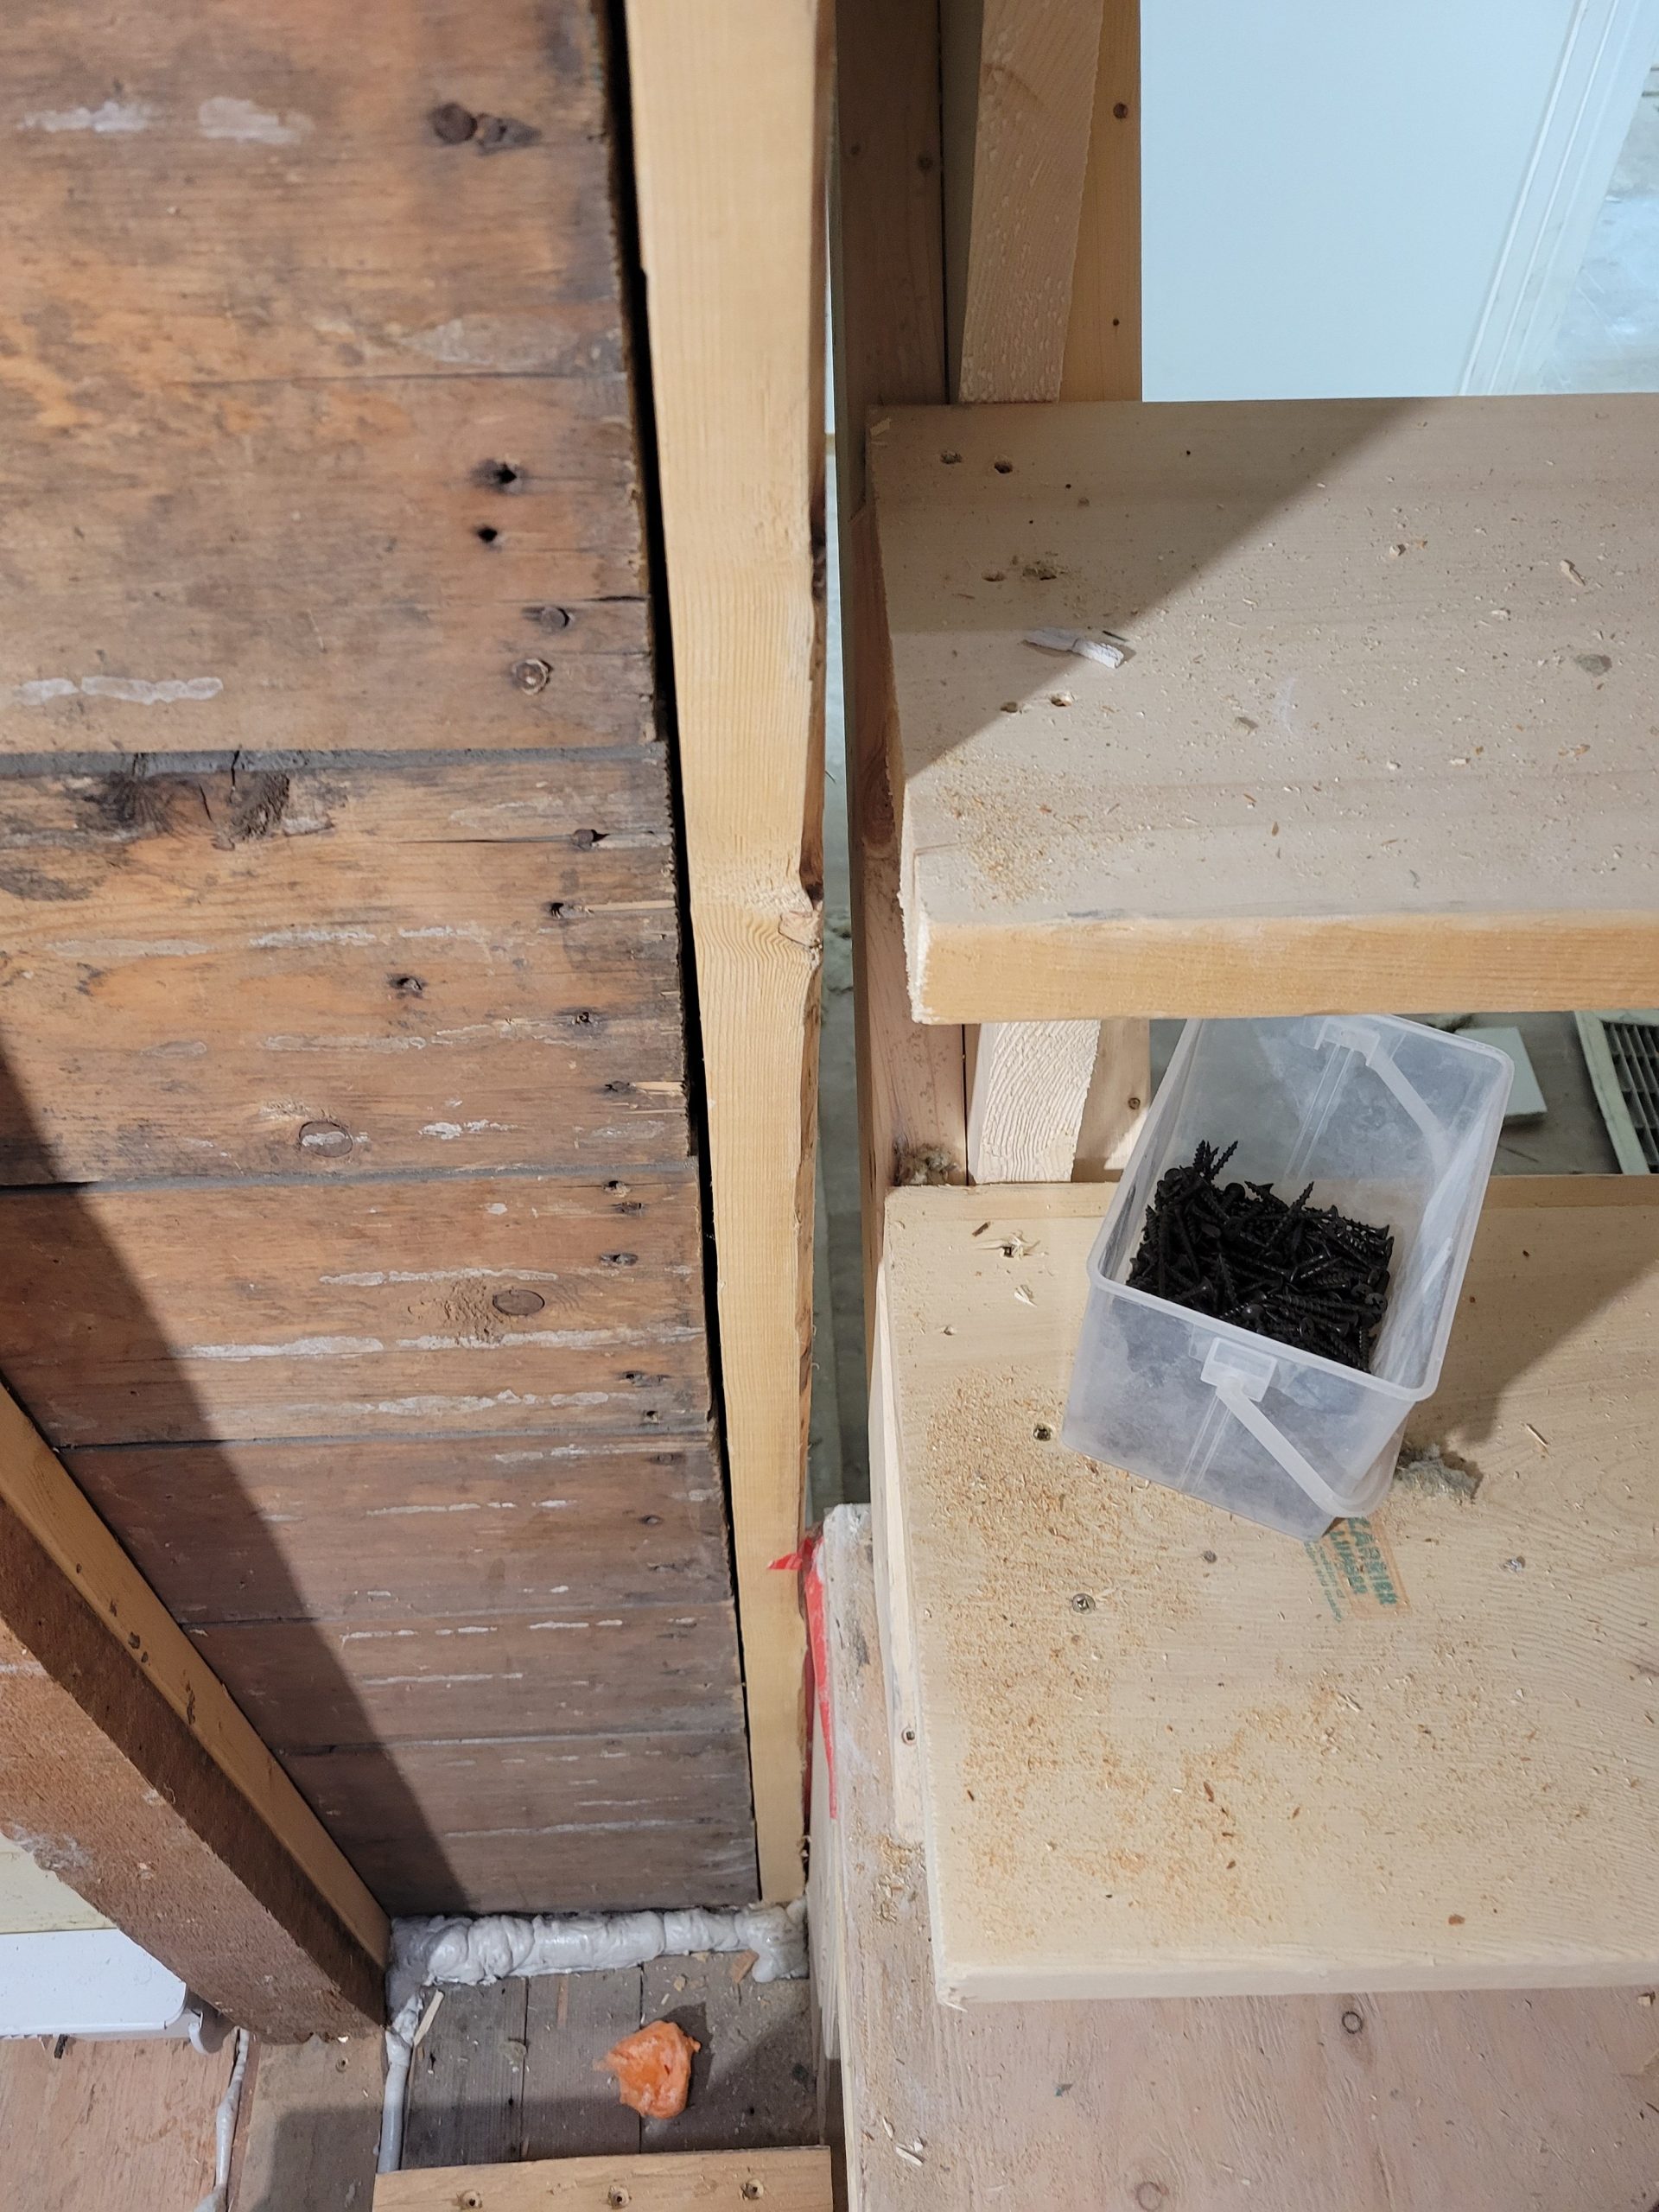
However, the boss sometimes doesn’t agree with his helpers. He thought the one sheet of drywall should be dropped in from the top (from the 2nd floor suite stairway landing), and I thought it should be slid in from the bottom (from the 1st floor suite bathroom). We did it his way, but it was tough.
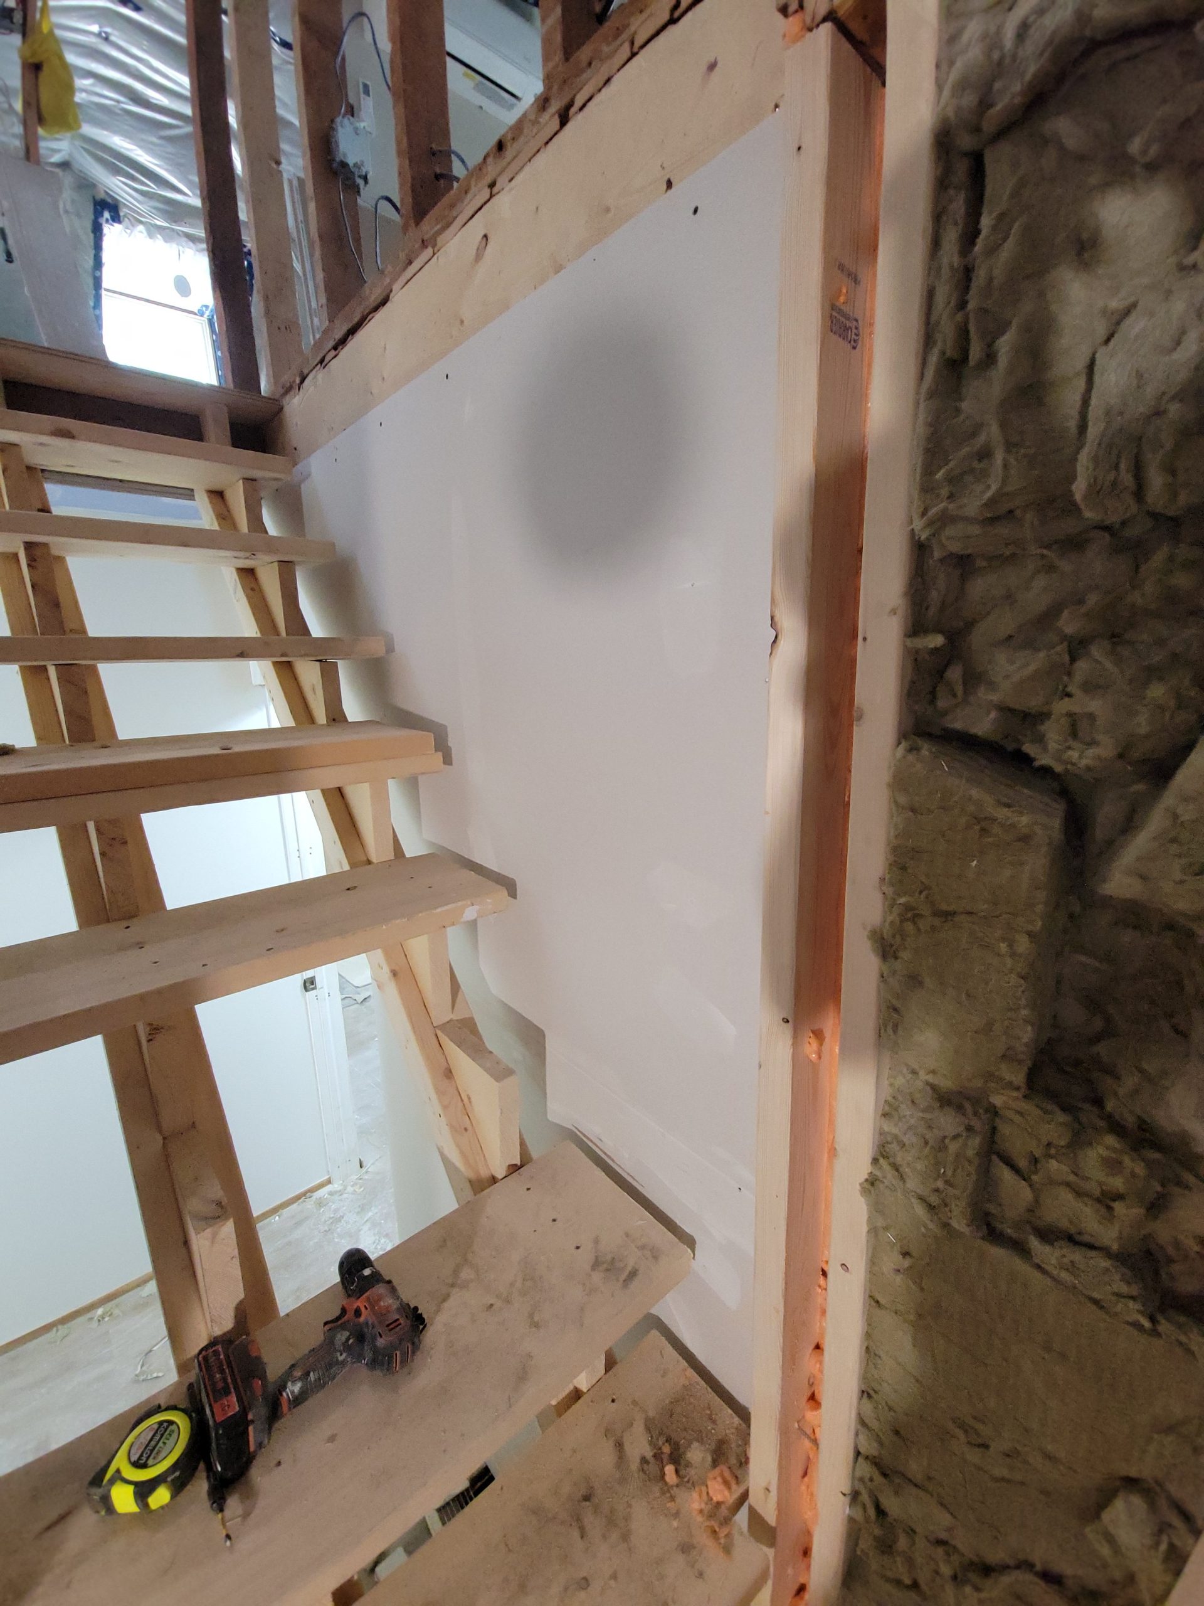
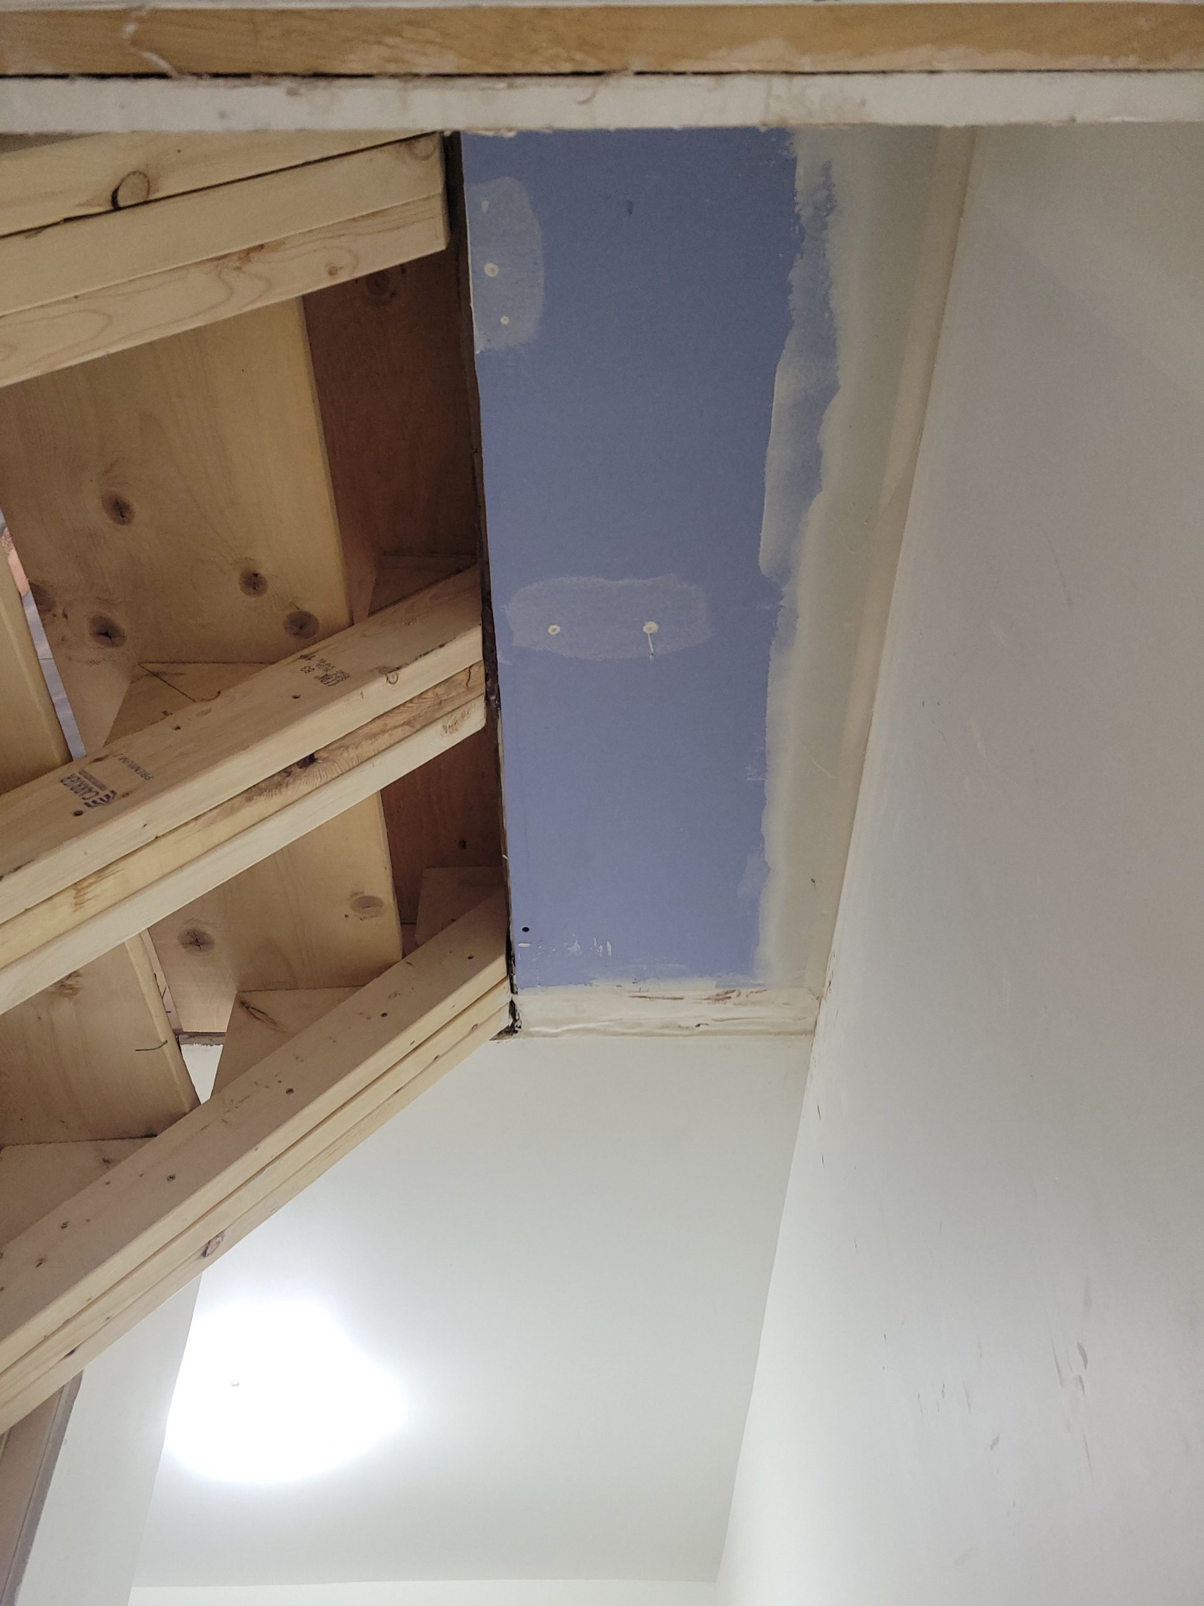
The small flat ceiling area was mudded.
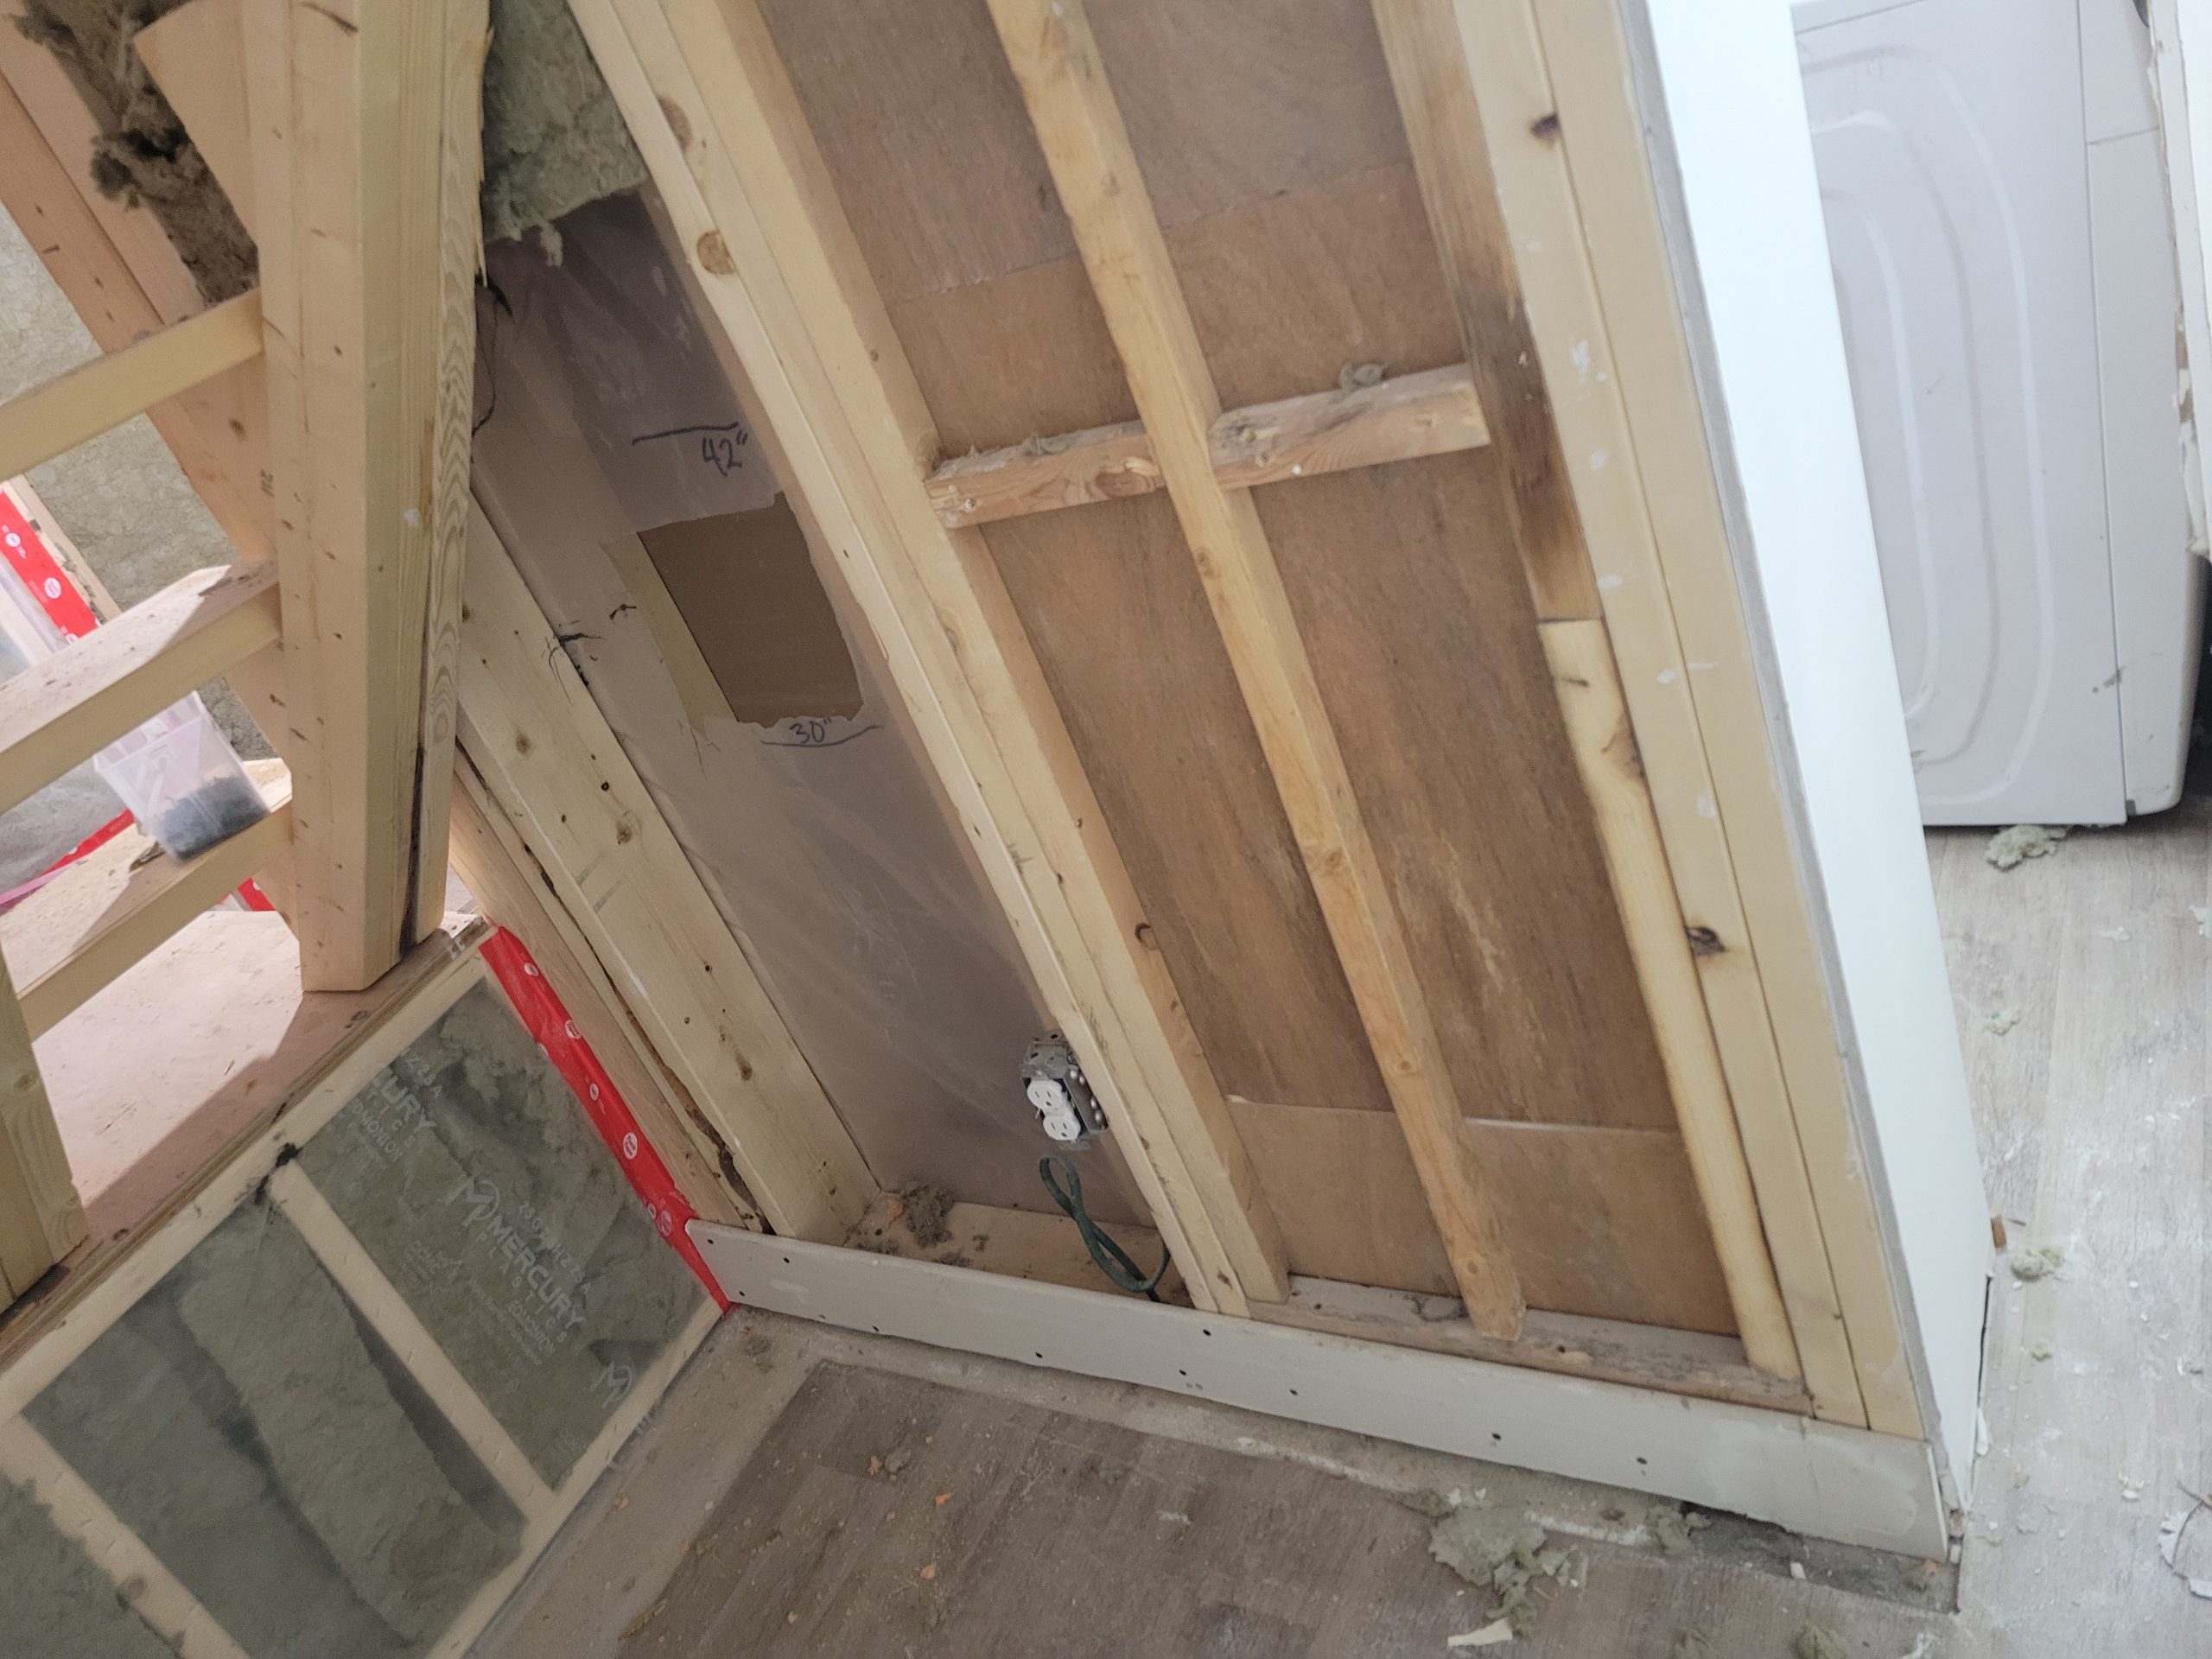
Laundry day will go smoother if the washer is actually hooked up to the plumbing. So will the drywall. Dave will want to drywall this wall ASAP.
I have to map out where the pipes will go. I must drill through the wall bottom plate. The outlet had to be moved to accommodate the laundry shelving. Now I hope it doesn’t interfere with the laundry plumbing.
The 5/8″ fire rated drywall is taped and mudded. We must wait for the mud to dry before skim coating and sanding again.
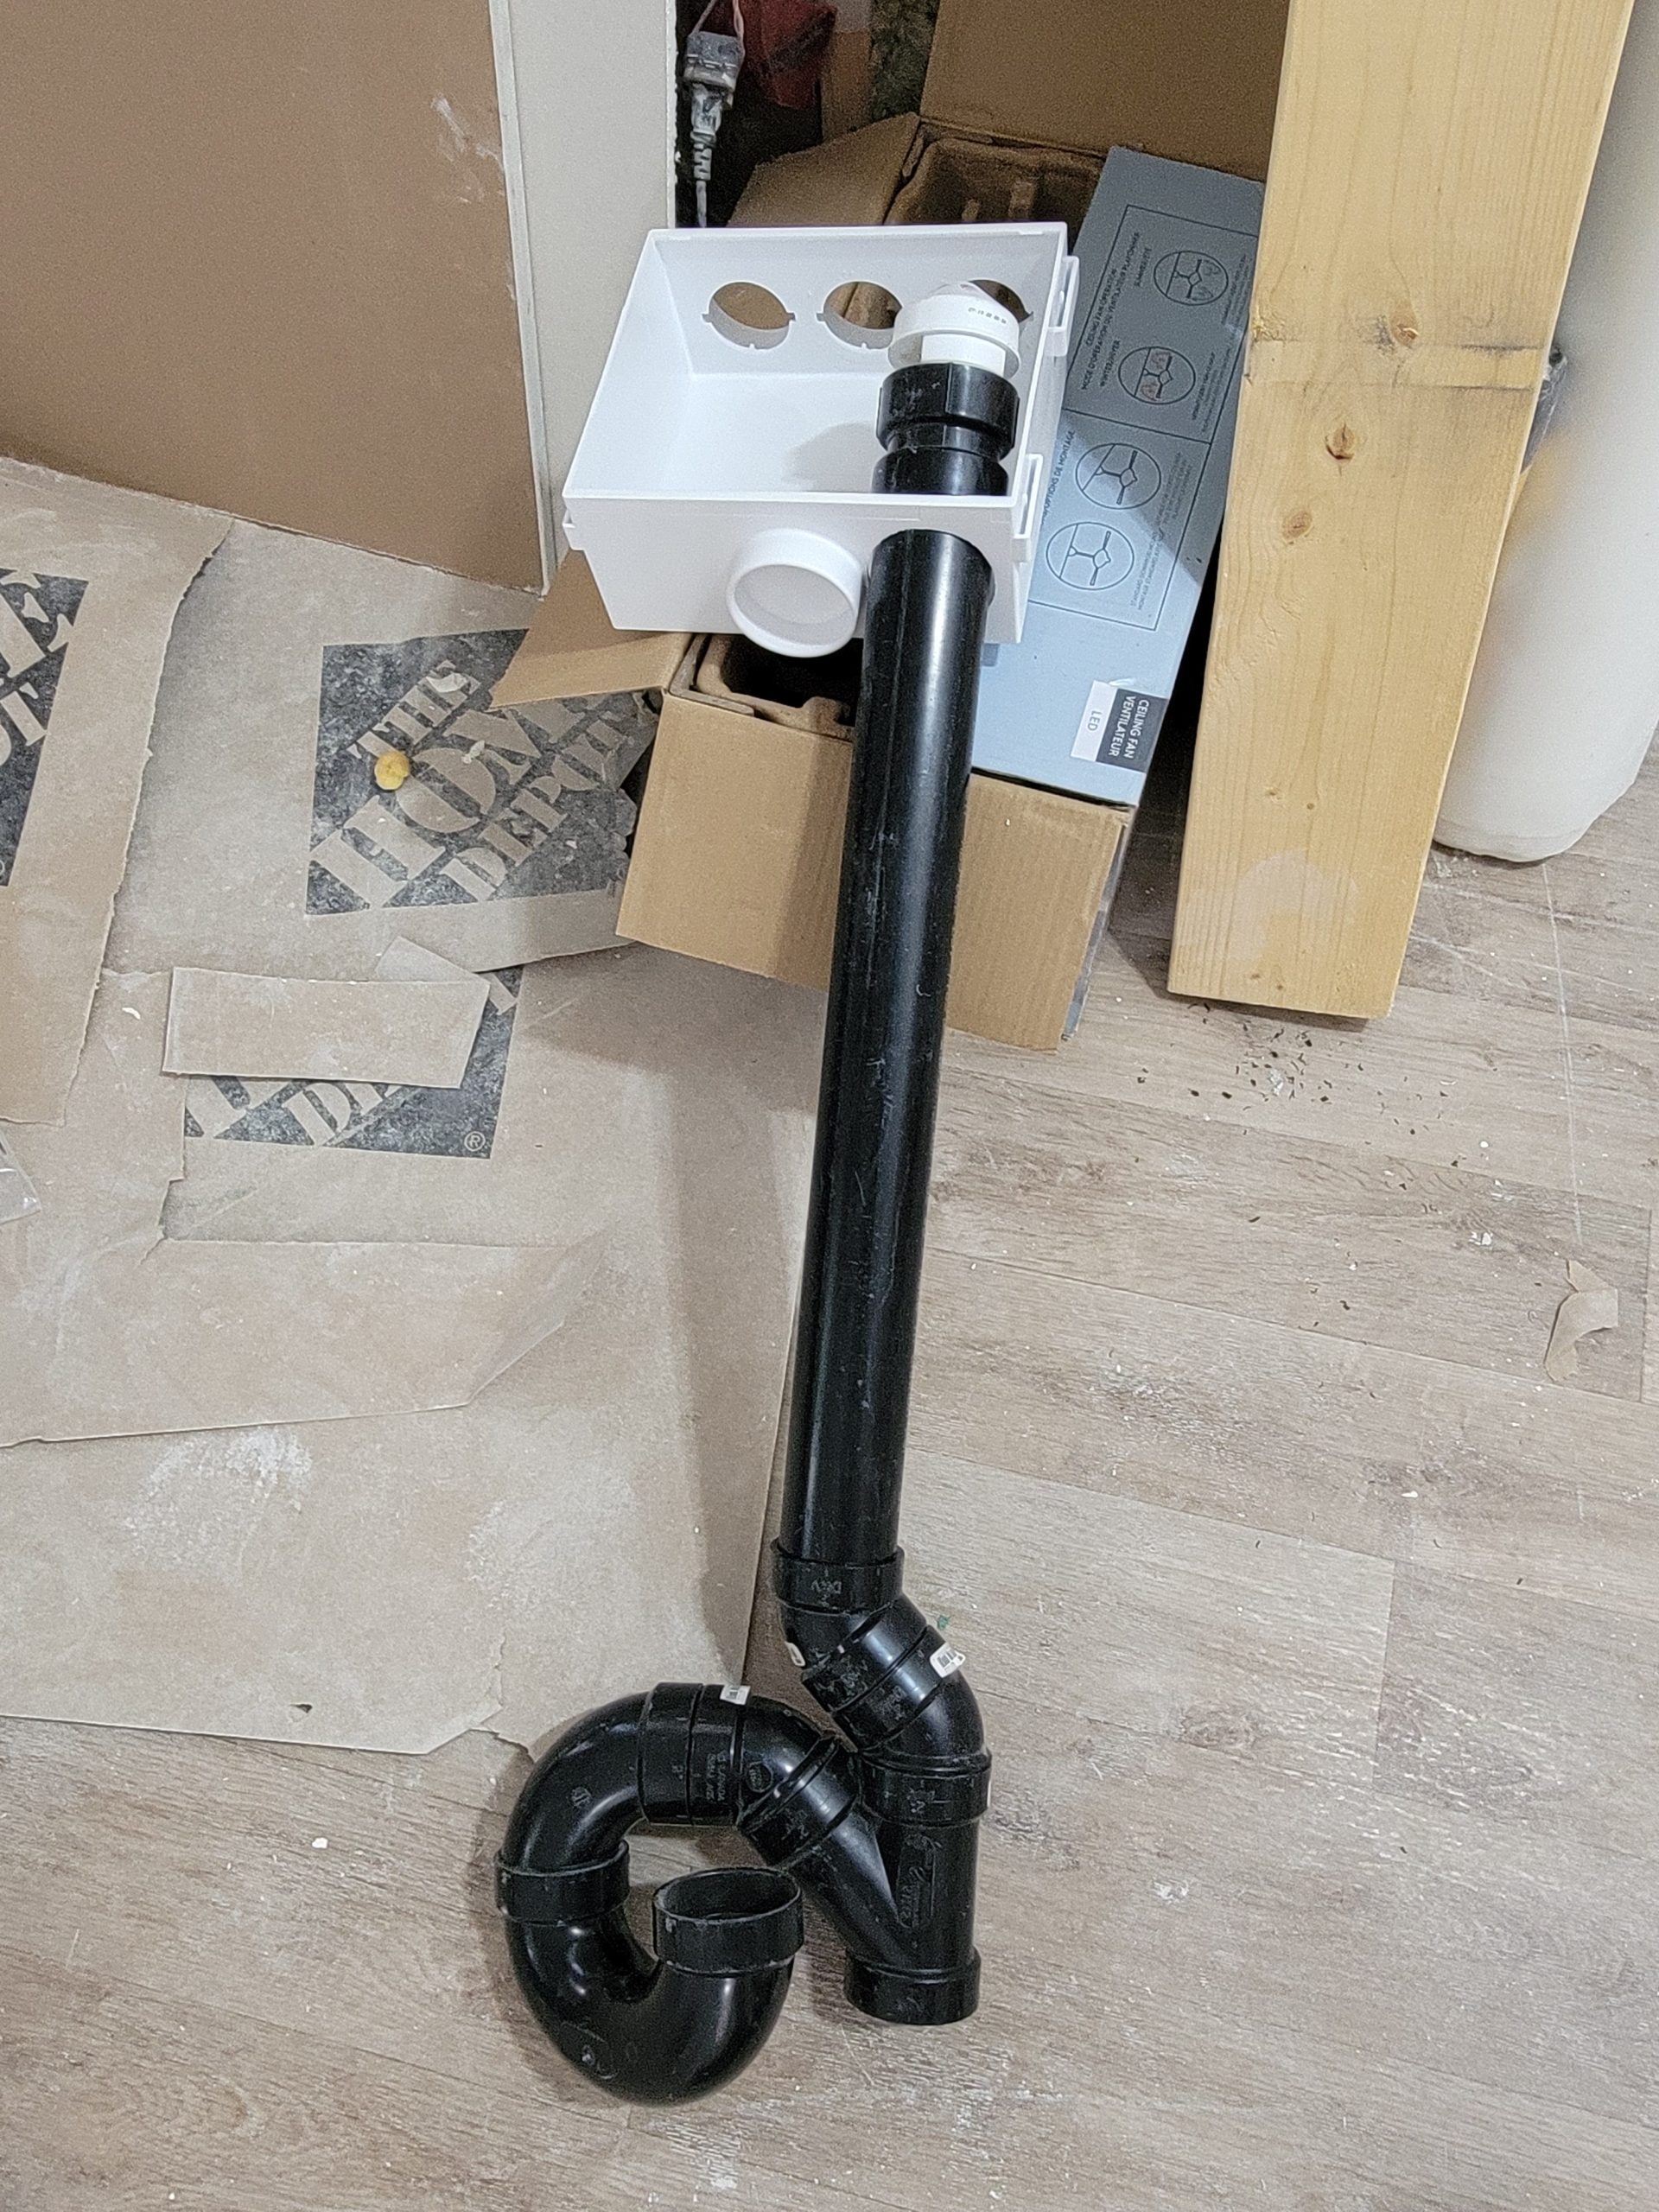
The magic pieces (next pic). Notice anything weird? A hole was drilled into the top (now the bottom) of the washer box to fit in the vent stack. Why up-side-down? Building code allows for an Air Admittance Valve (AAV) (commonly called a cheater vent) when there is no room for a vent stack to reach the roof. I could have bored a hole through the load bearing framing to insert a vent into the nearby main 3″ drain / vent stack in the adjacent wall space, but …
I hate drilling through load bearing wood!
Hence, the cheater valve. But … why up-side-down? The drain will go through the middle hole (once it is punched out). The water lines will go in through the top, right next to the vent. The vent will come nearly to the top of the washer box but leave enough room for it to be unscrewed and a new one screwed back on if things go south. The guys at Emco told gave me this idea. I’ll show you when it is done.
In the mean time, I have a sink that may or may not be used. It is a ceramic sink with a low divider. It was ordered through Home Depot but rejected by the people who ordered it. Buyer remorse, I suppose.
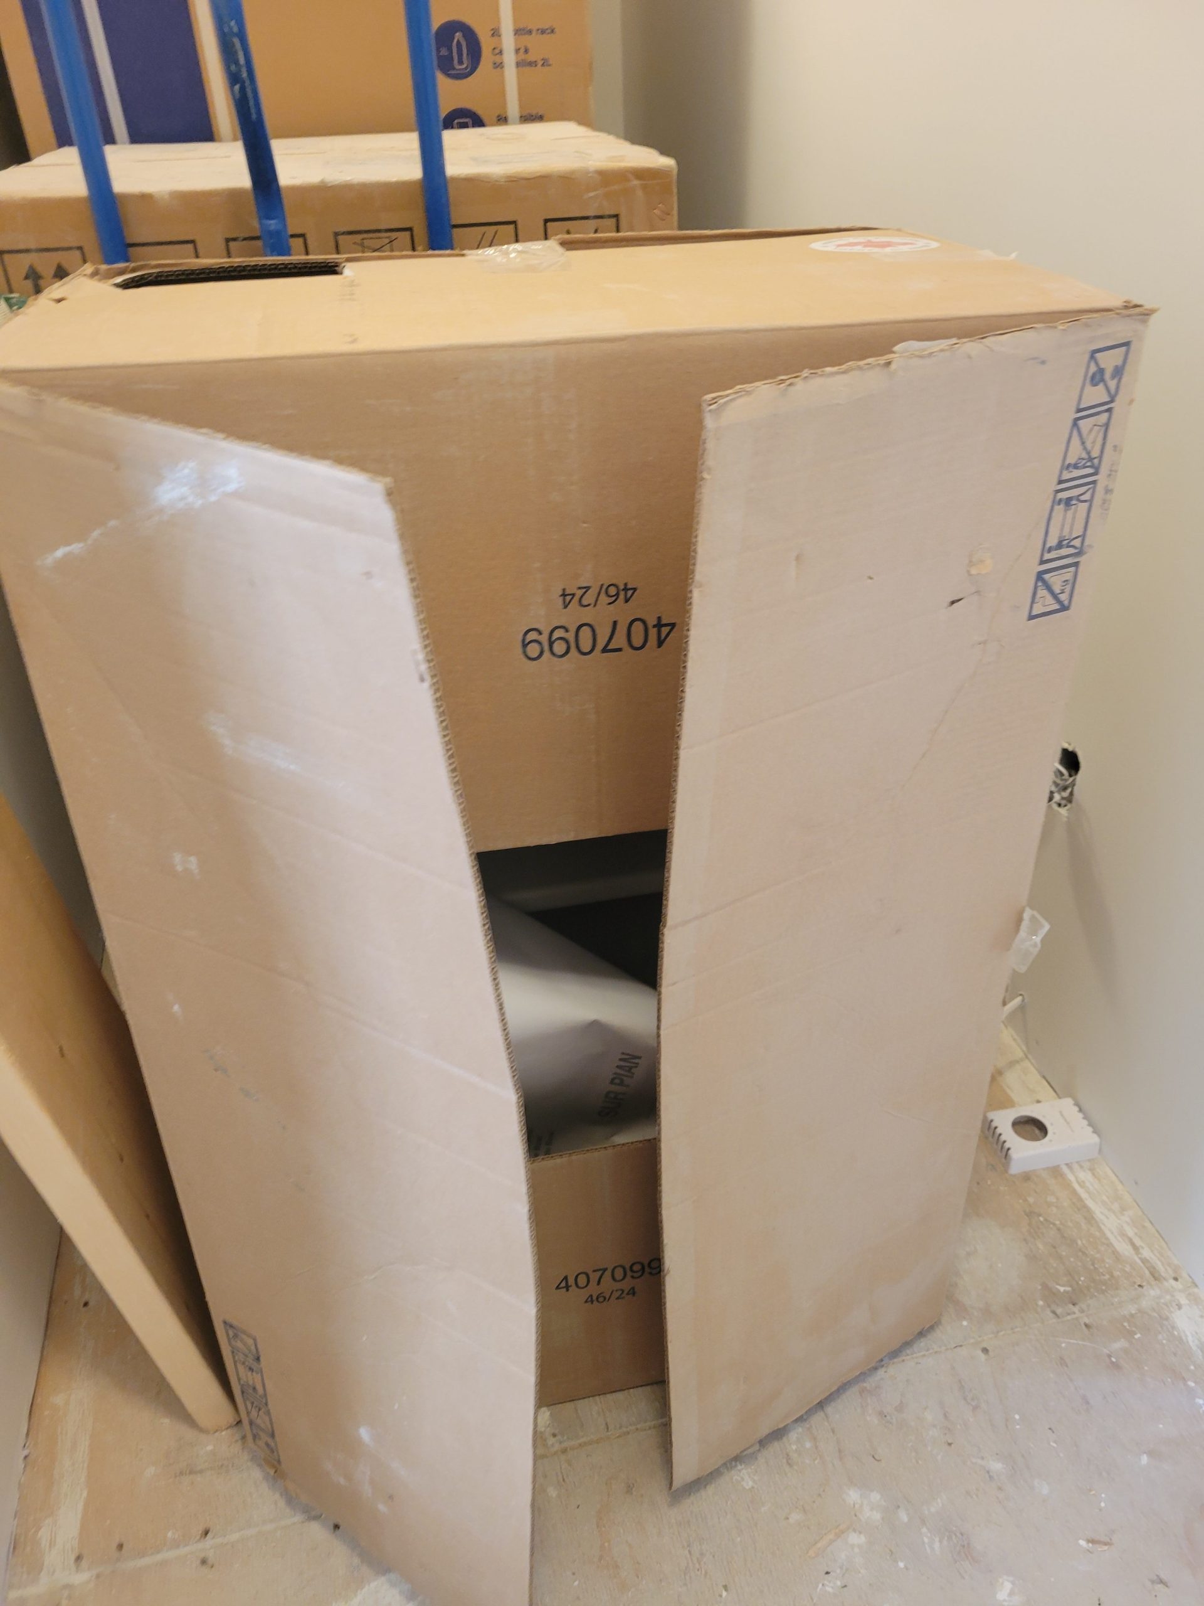
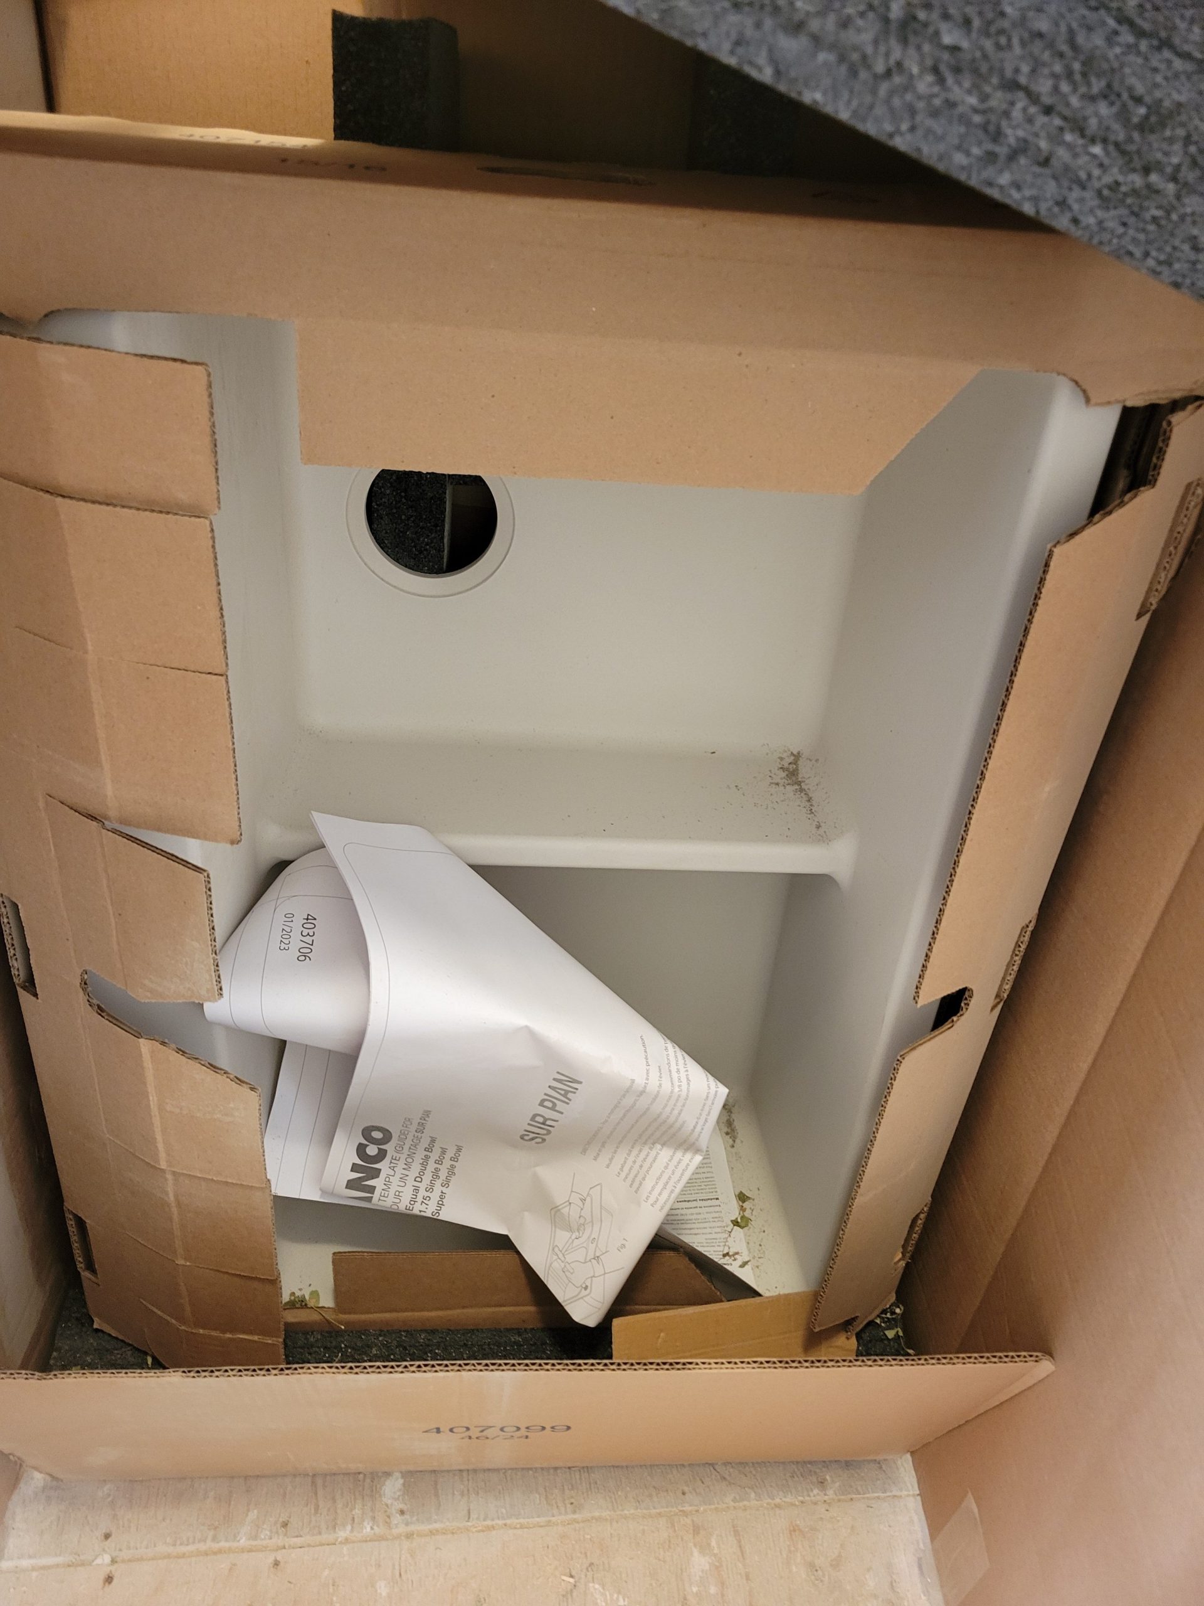
Now I’m not so sure I want to use it. Buyer remorse, I suppose. To assuage my guilt, I went upstairs to clean up a little.