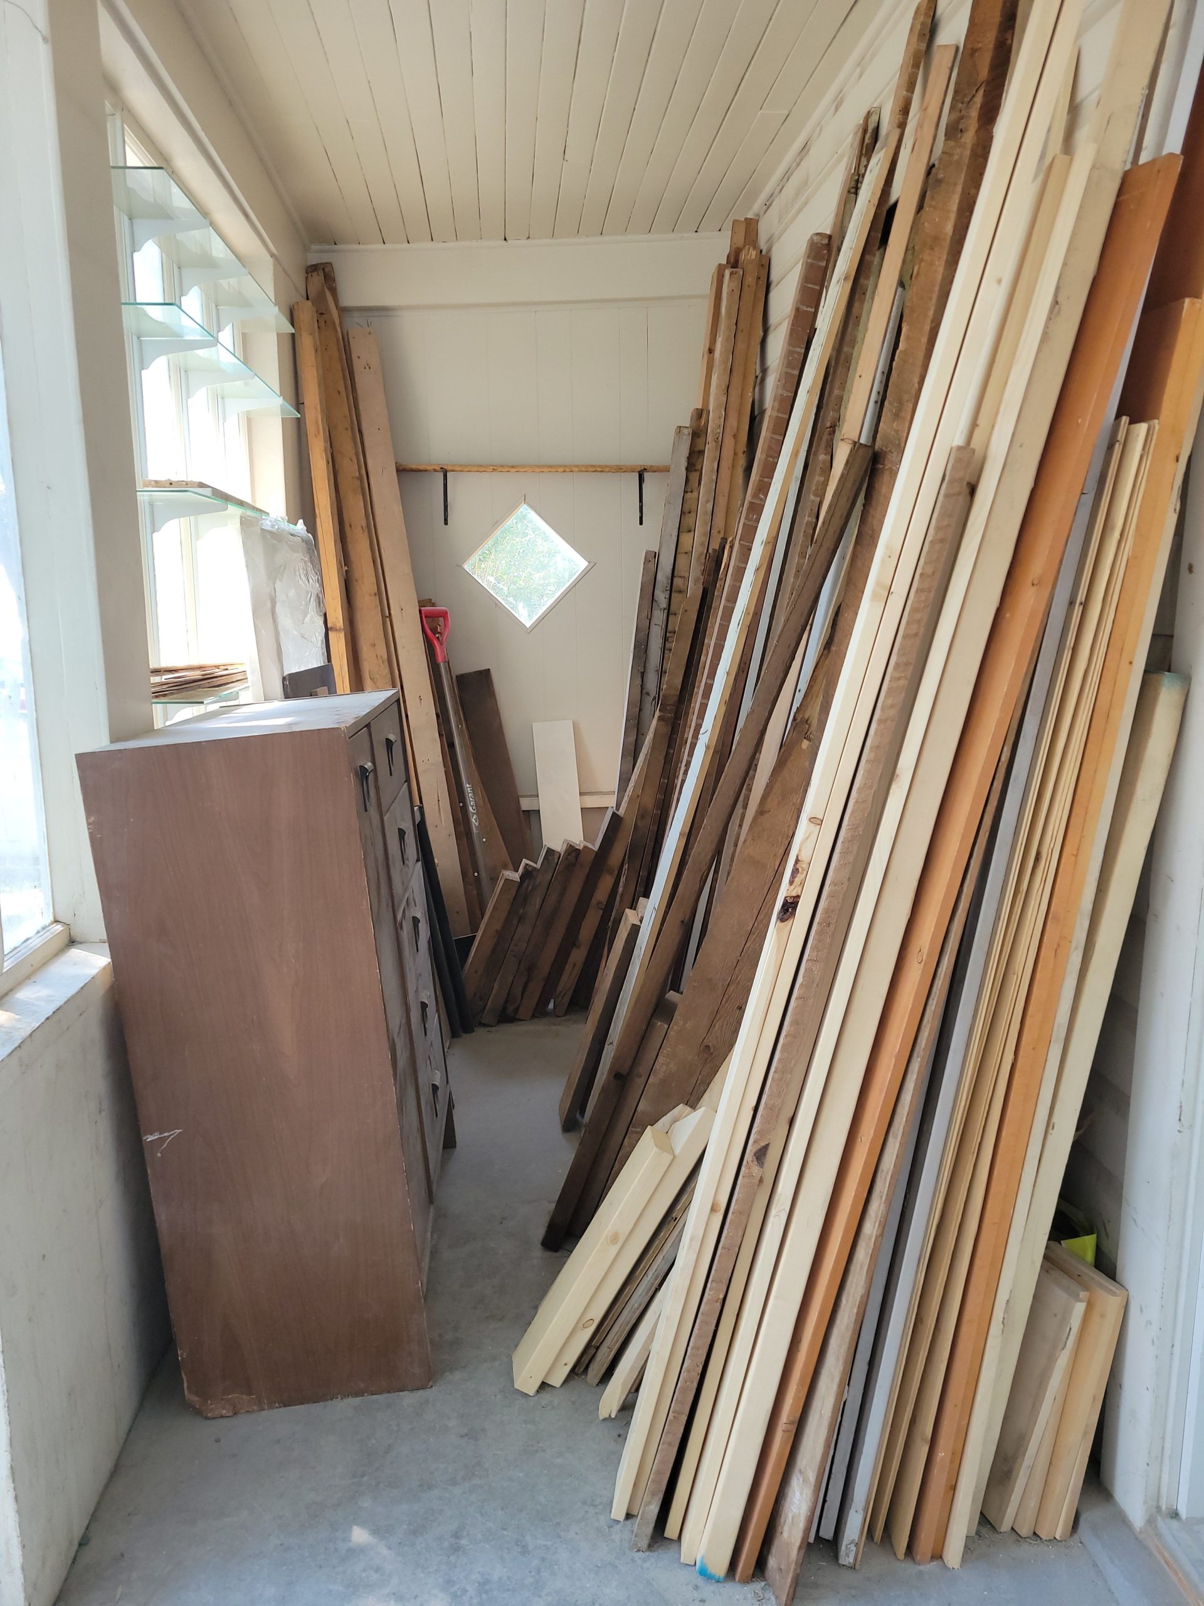
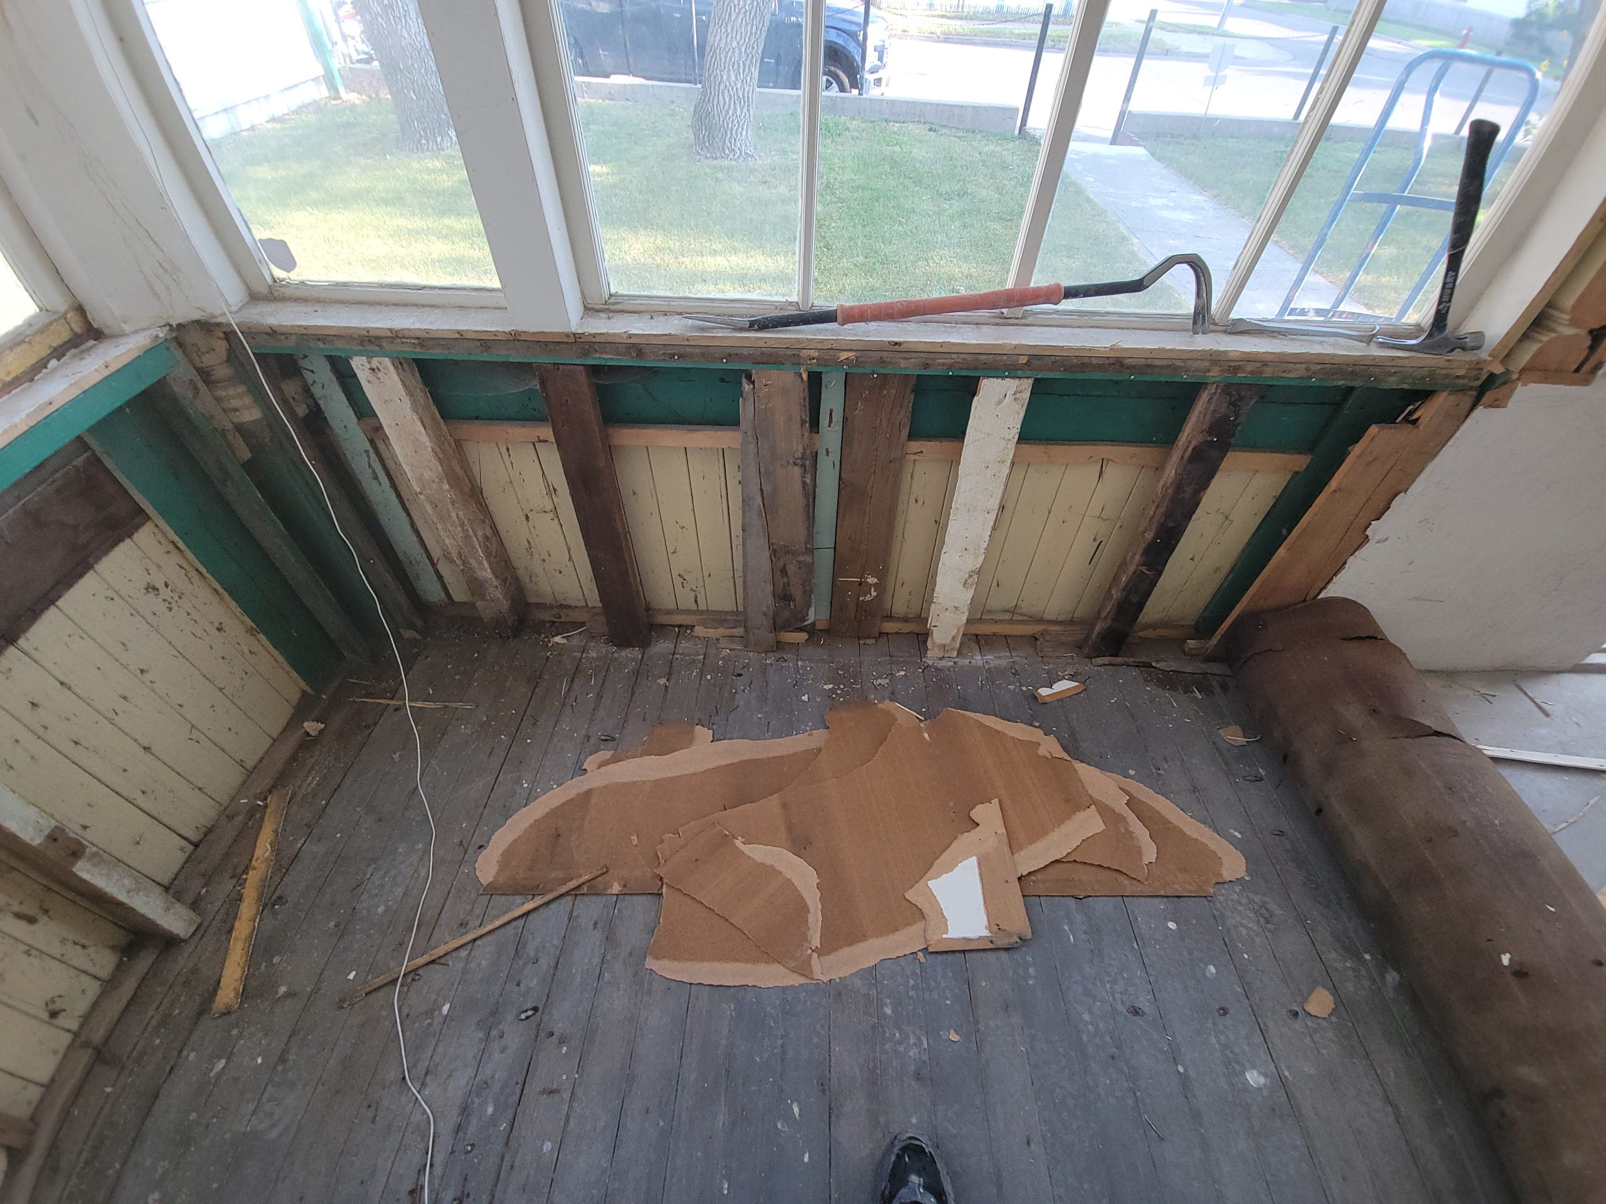
Levelling and stabilizing the front of the house is one of the tasks that must be done before more drywall is added in the main suite. The east end of the porch was emptied.
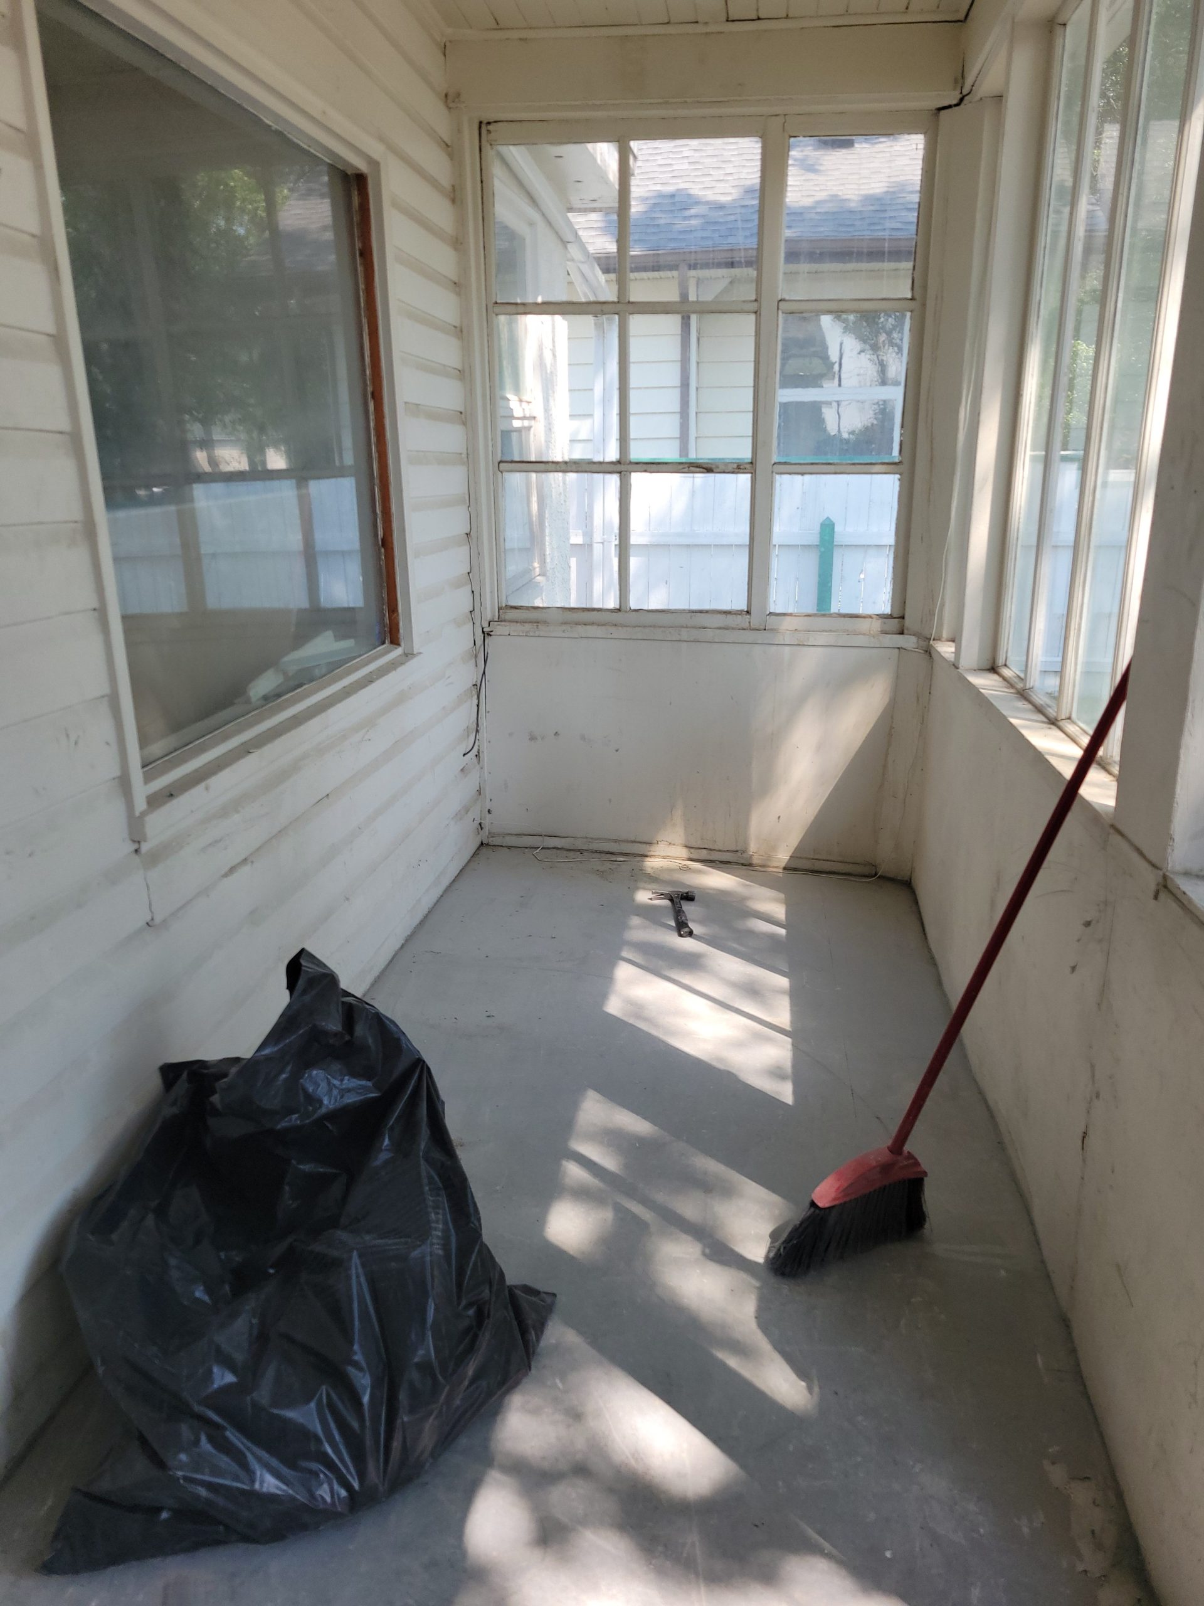
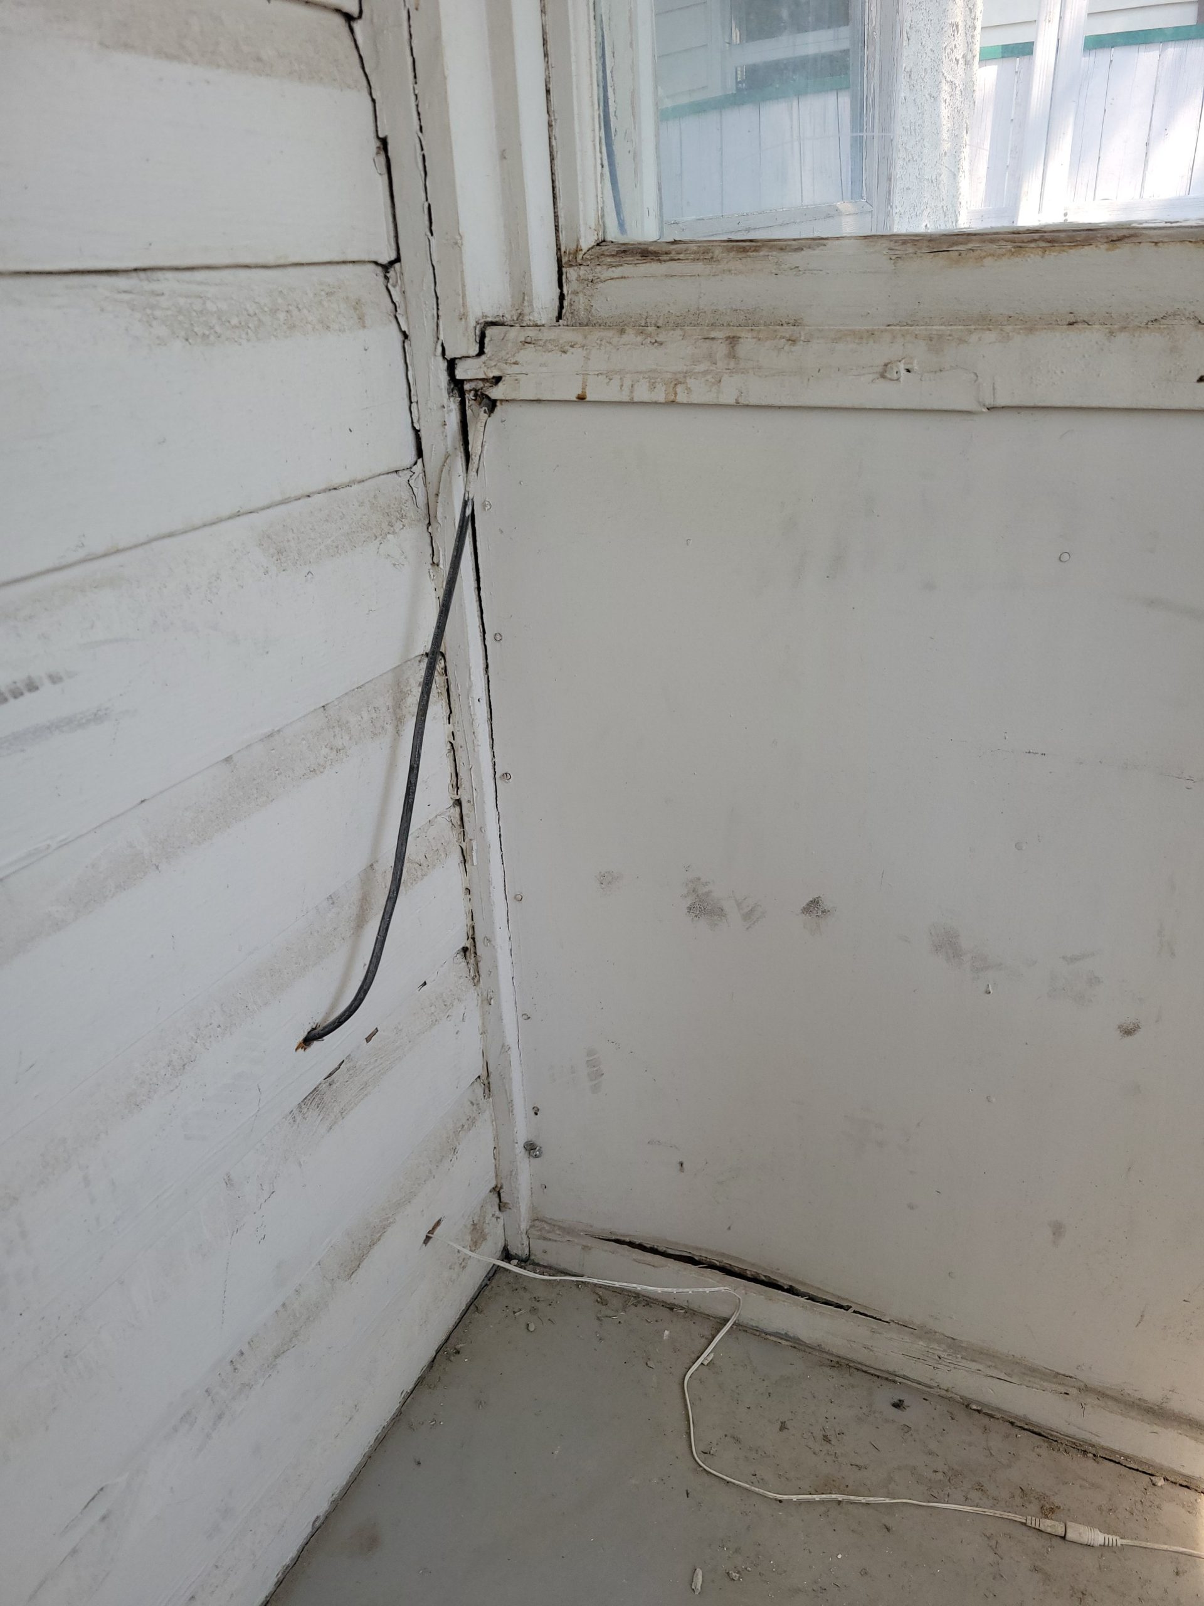
There is a small gap at the top of this pony wall, showing the slumping structure. Most of the house was raised up (except for the southeast corner) while the porch remained as-is. The gap will only get bigger once the eastern south side of the house is raised and stabilized.
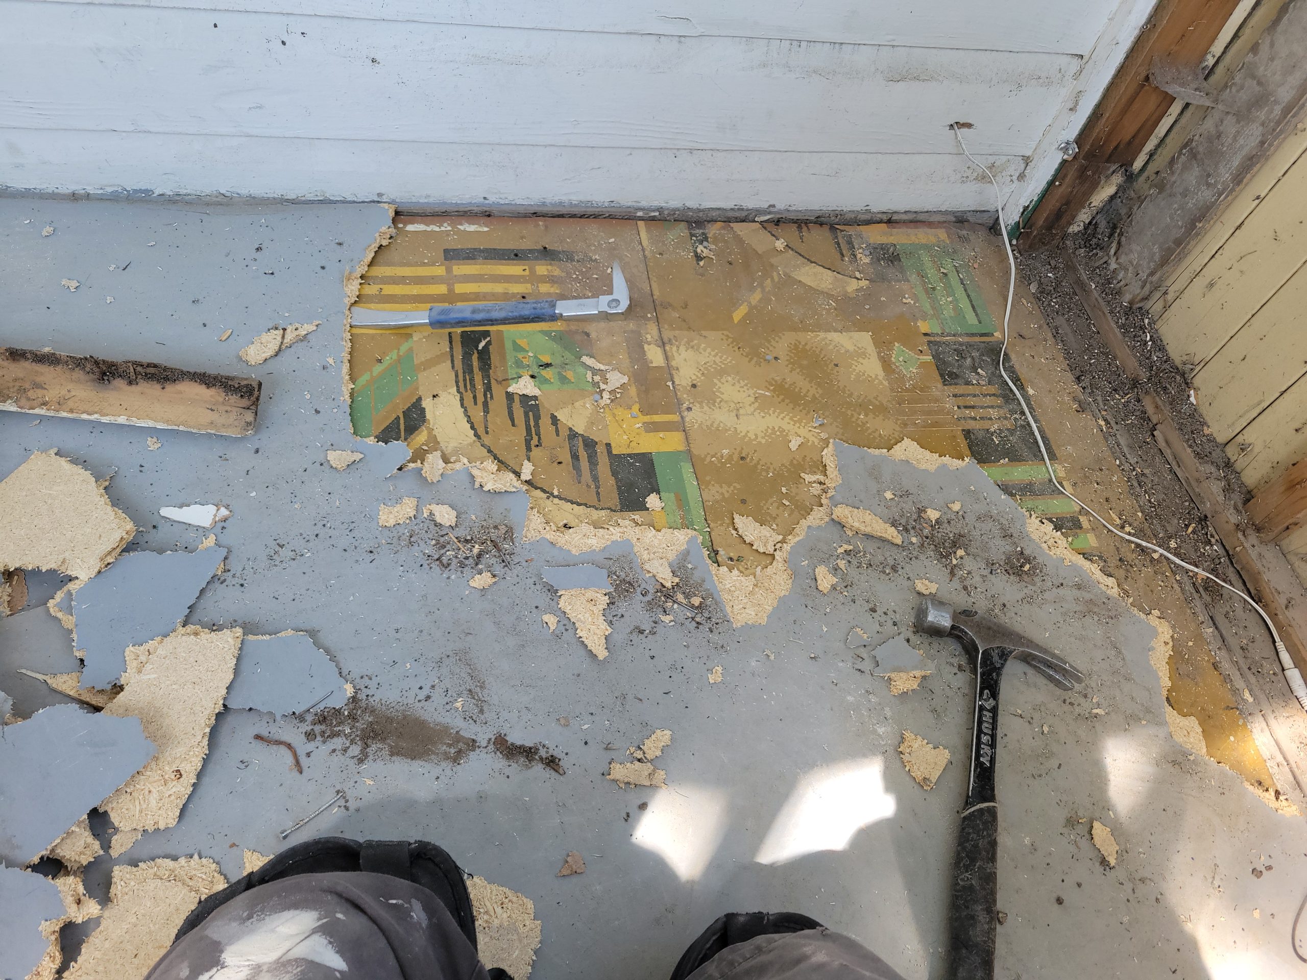
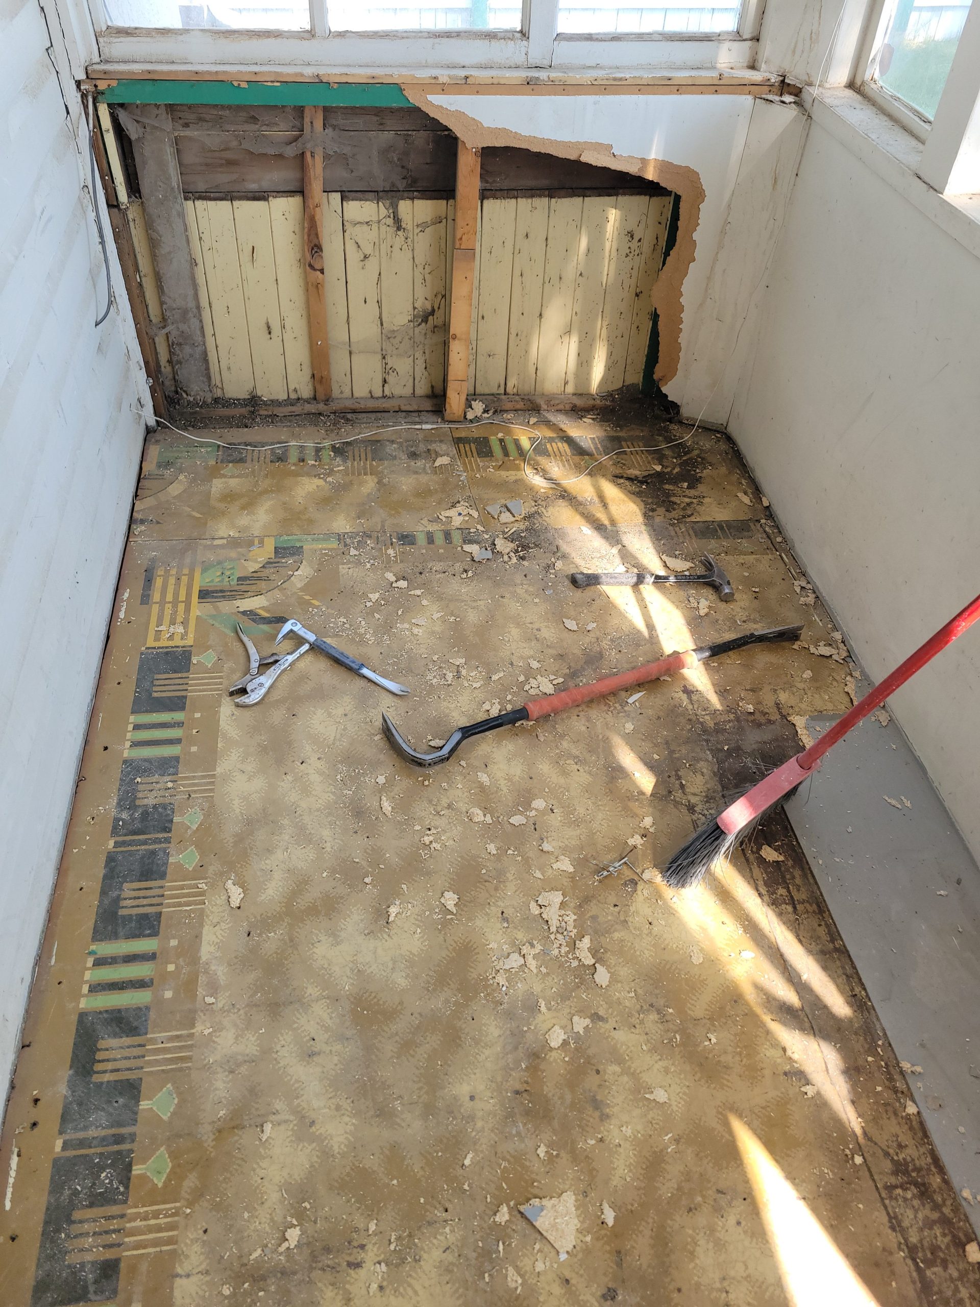
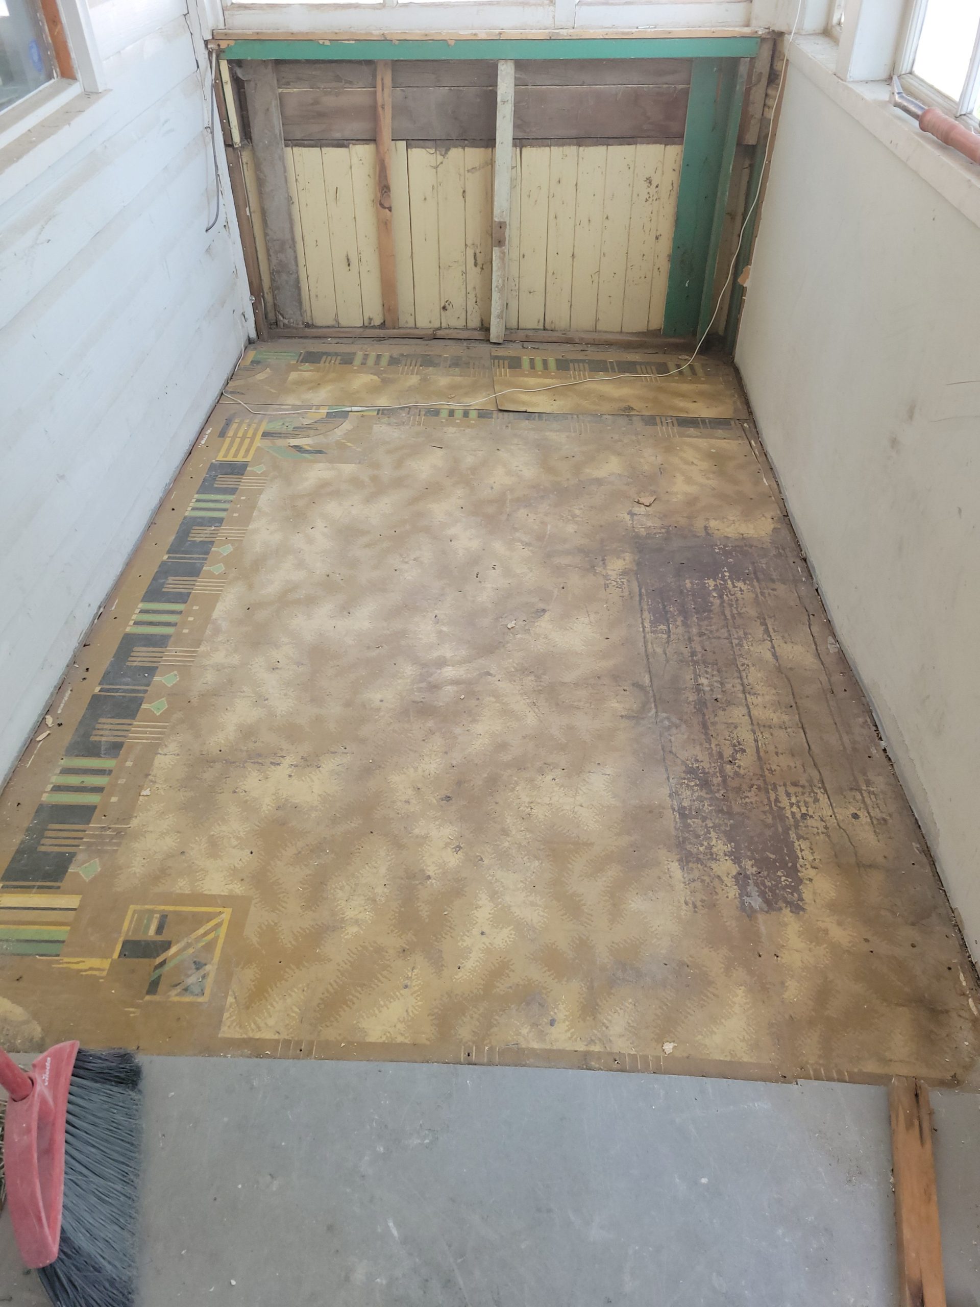
Under the thin plywood floor was linoleum. Pretty snappy colours and patterns. It’s too bad none of it can be salvaged and resurrected to its original condition, due to nail holes and overall ugliness.
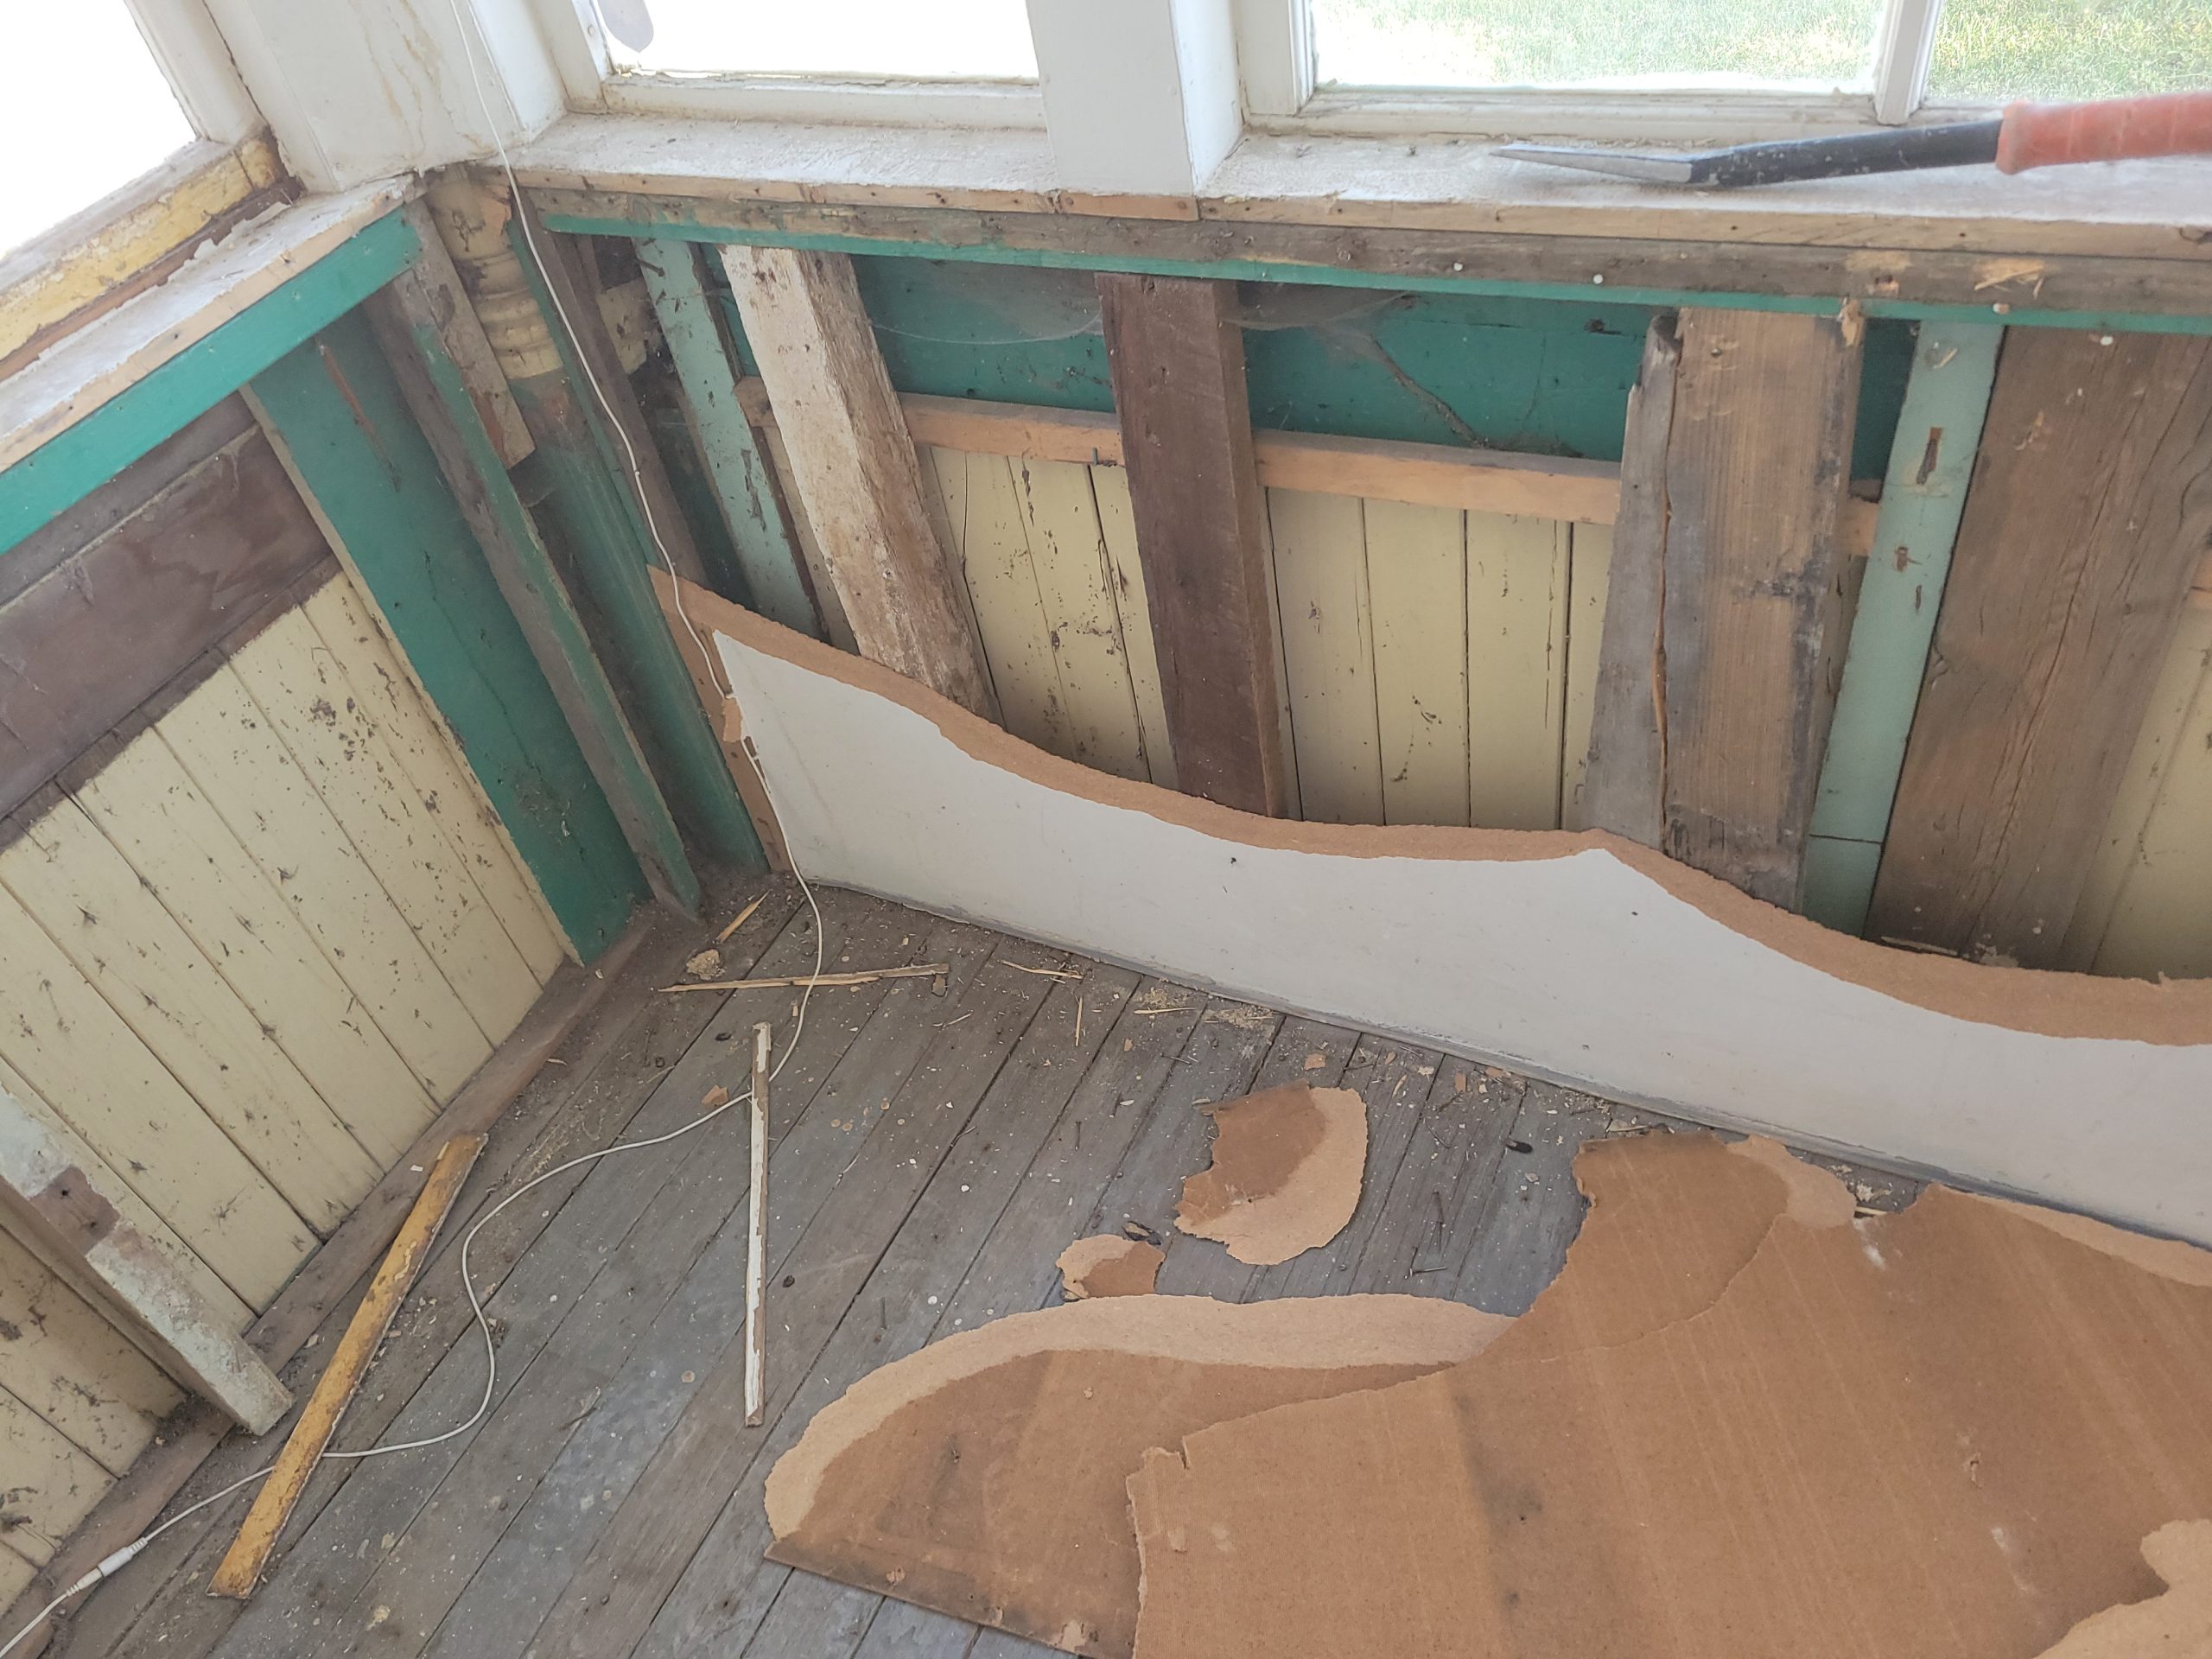
Under the plywood wall covering were various boards presumably meant to hold the stucco.
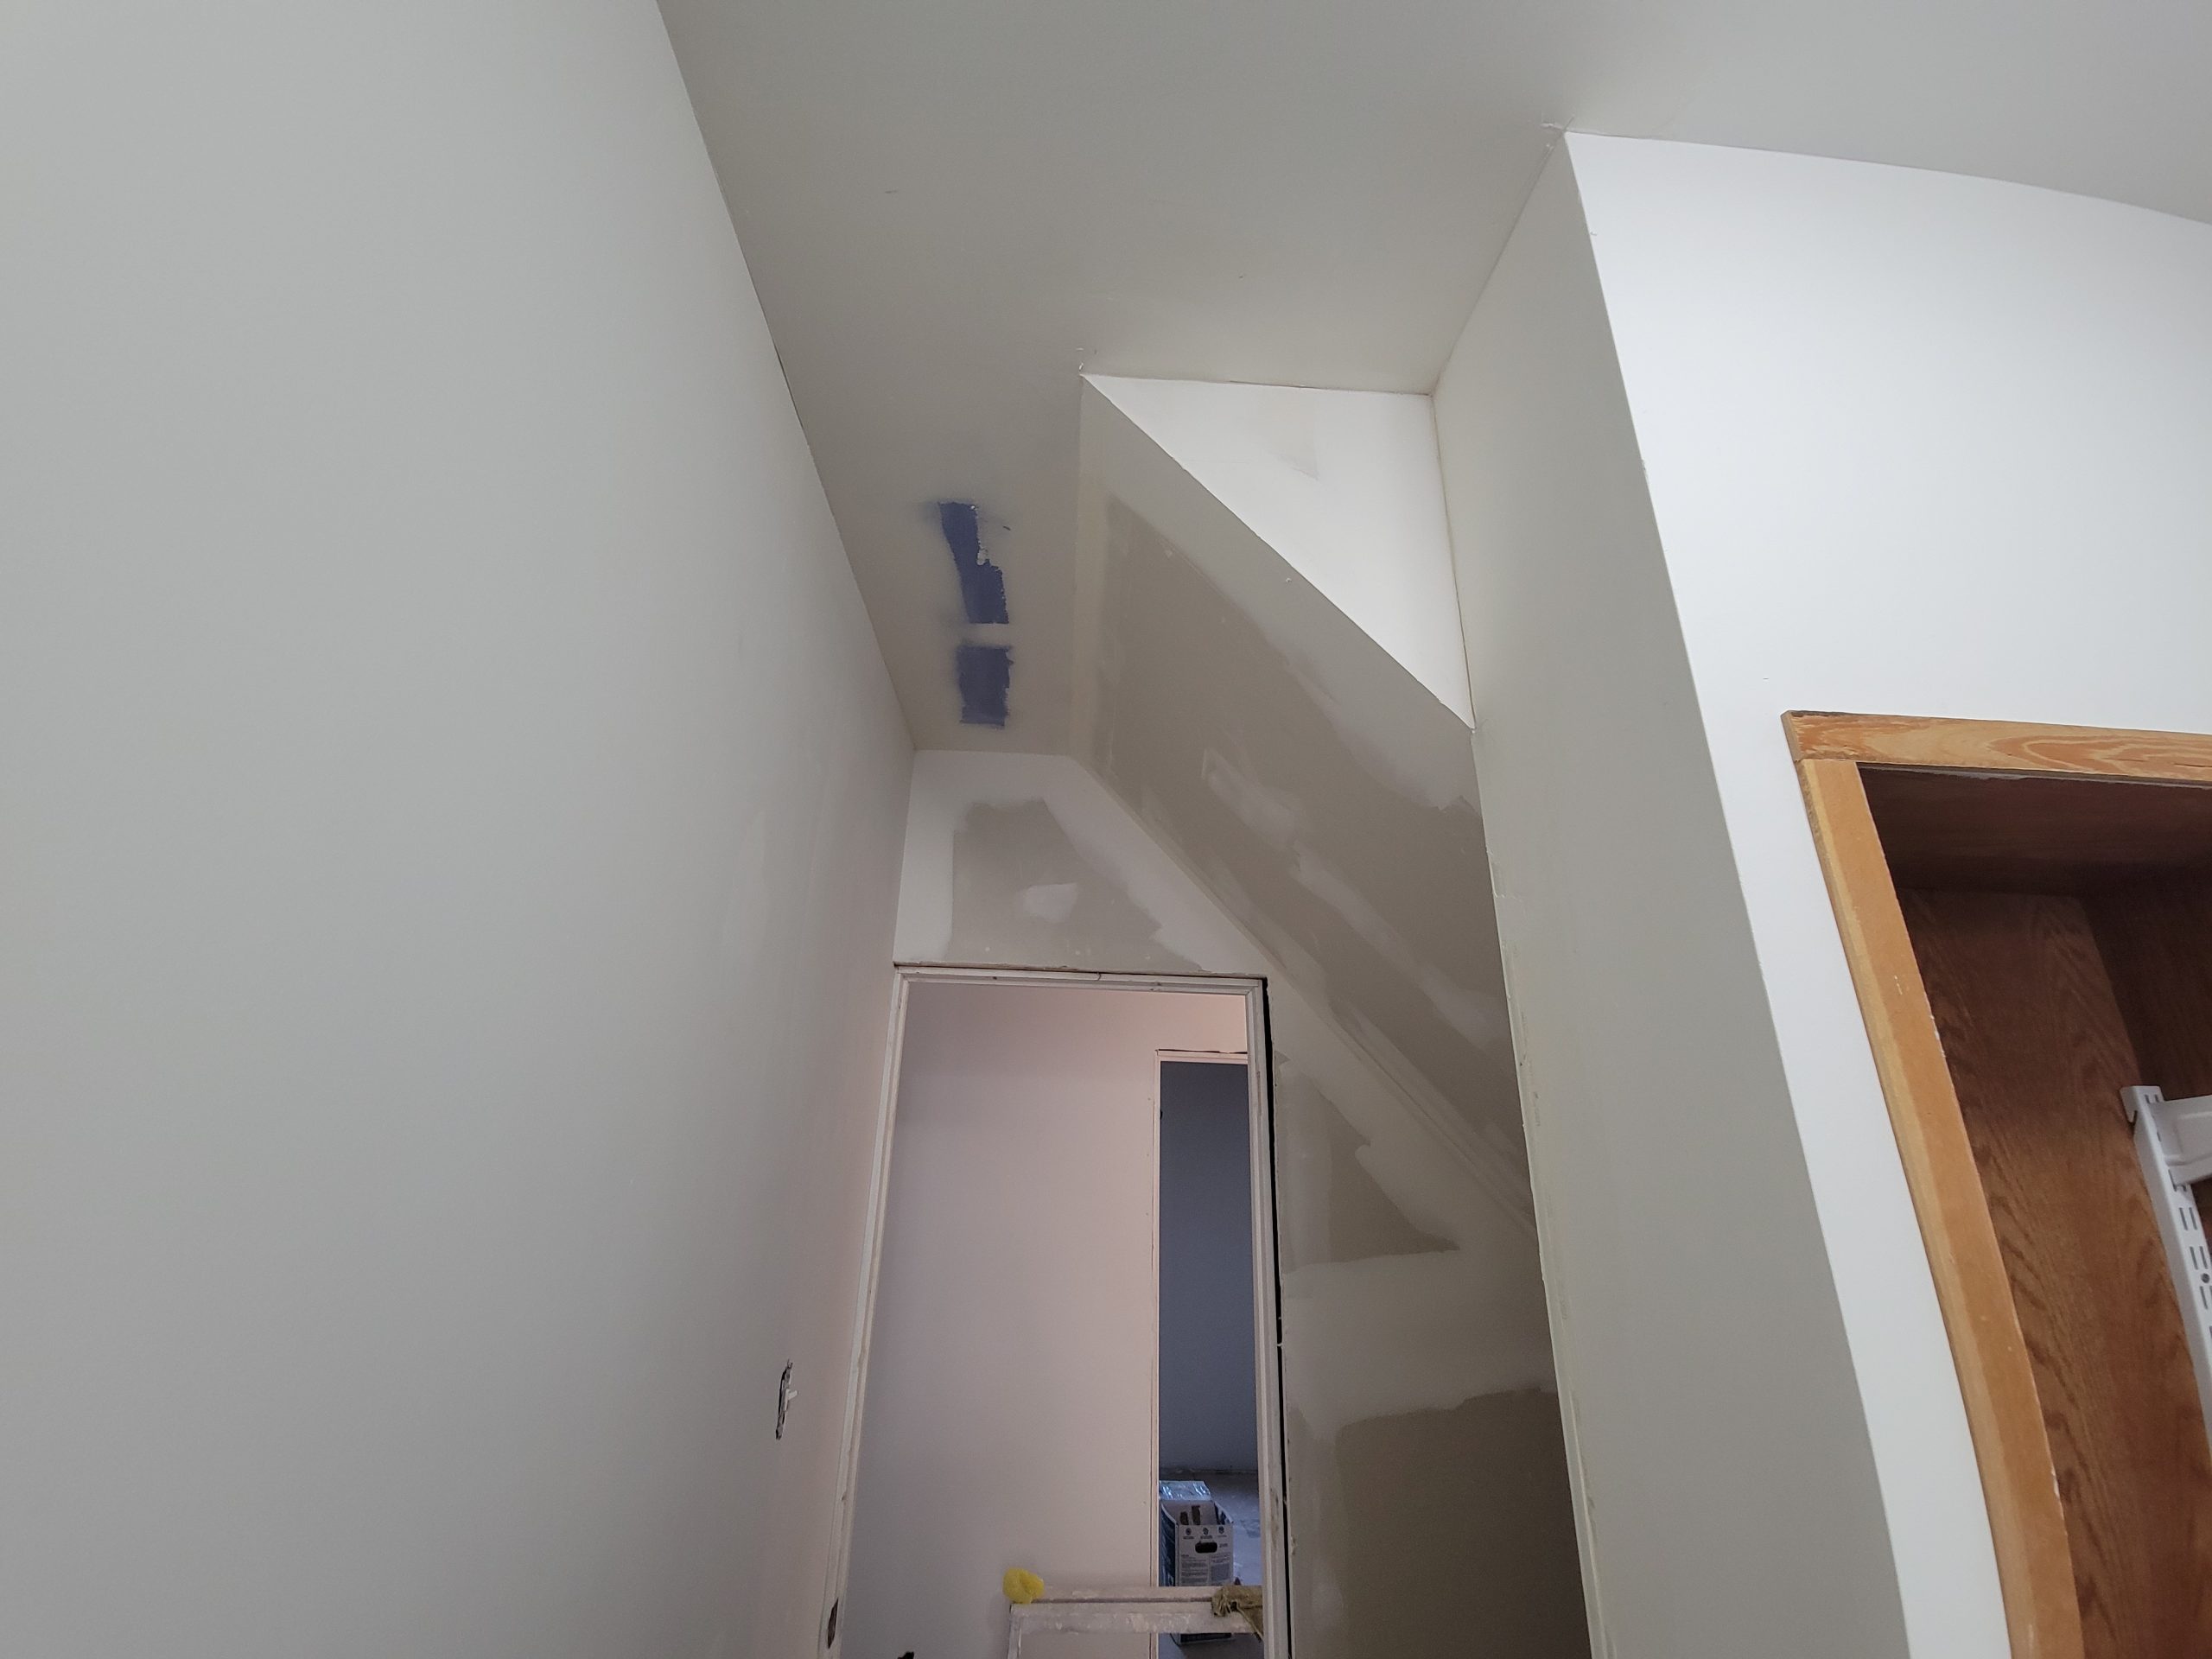
While I was out in the old front porch (so to be a new veranda), Dave was inside completing the mudding around the sloped stairway ceiling and the skim coat on the double laundry area wall.