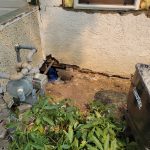
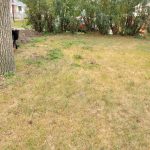
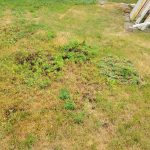
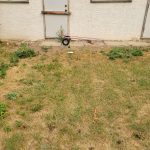
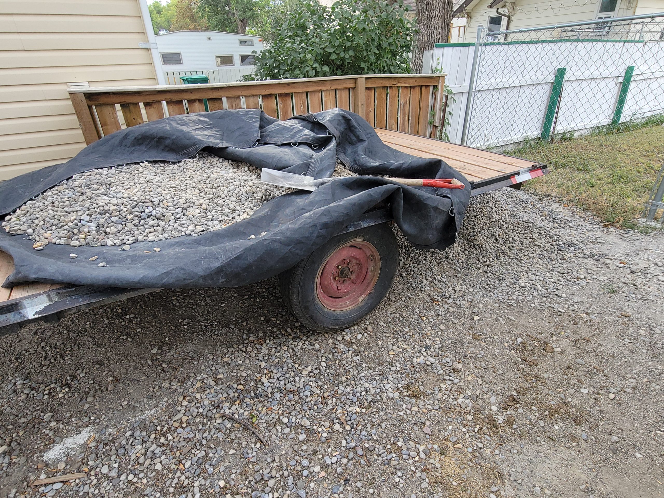
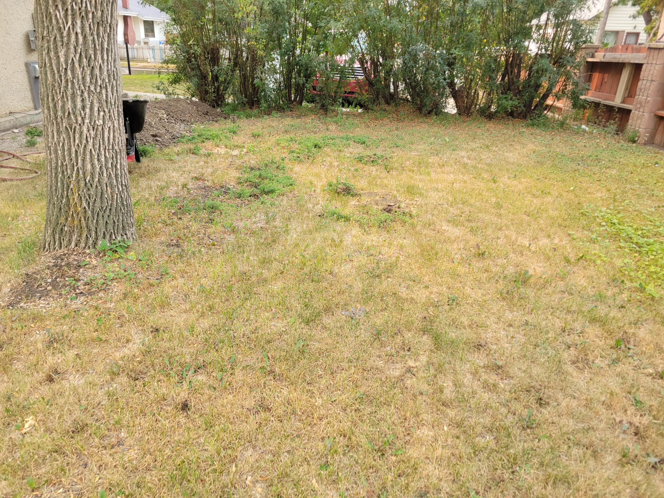
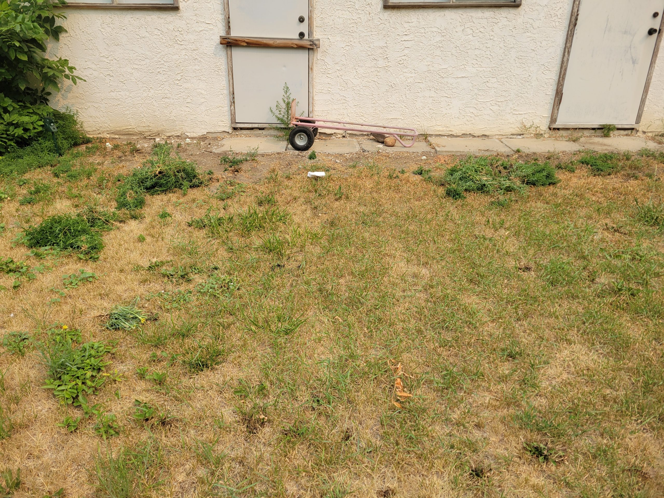
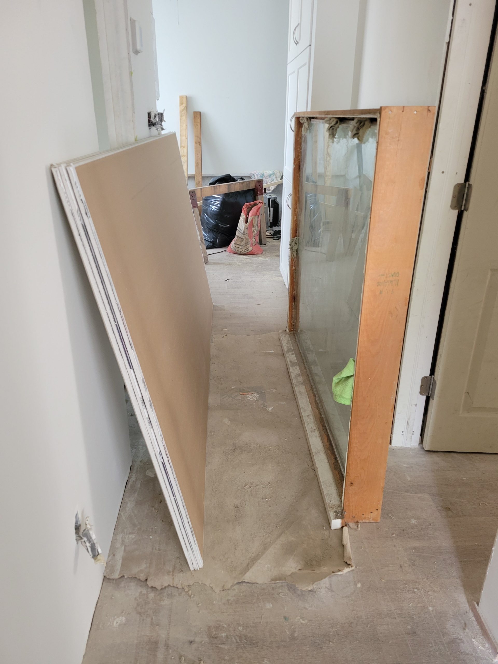
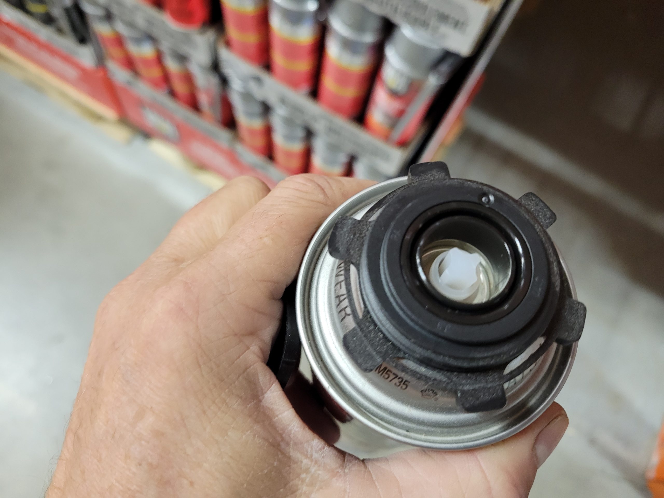
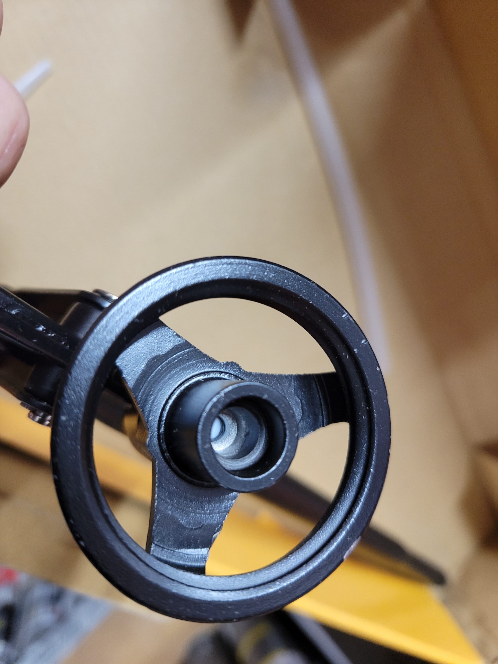
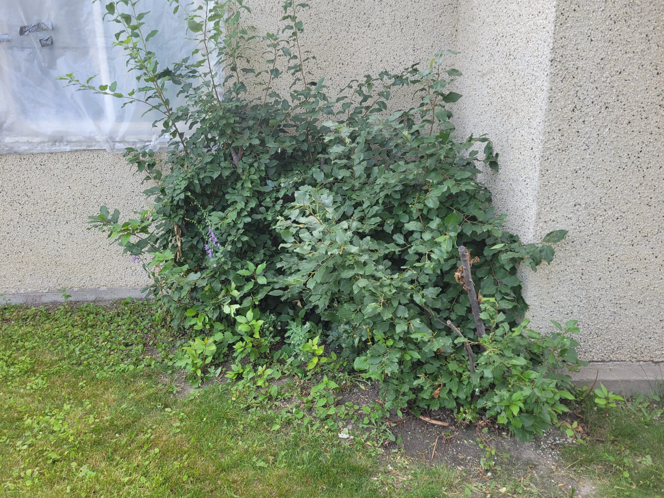
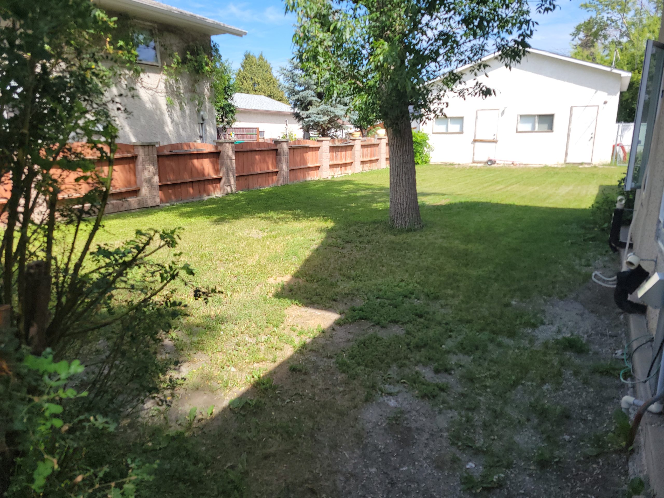
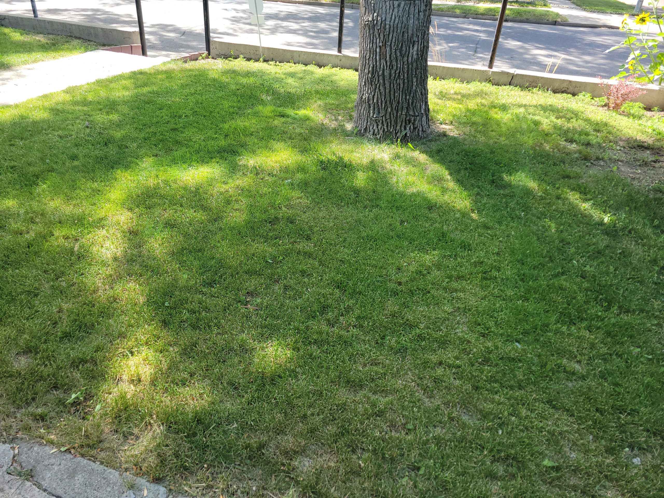
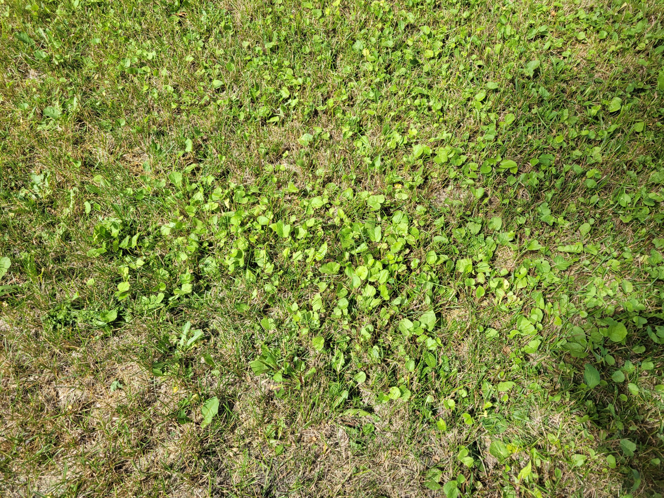
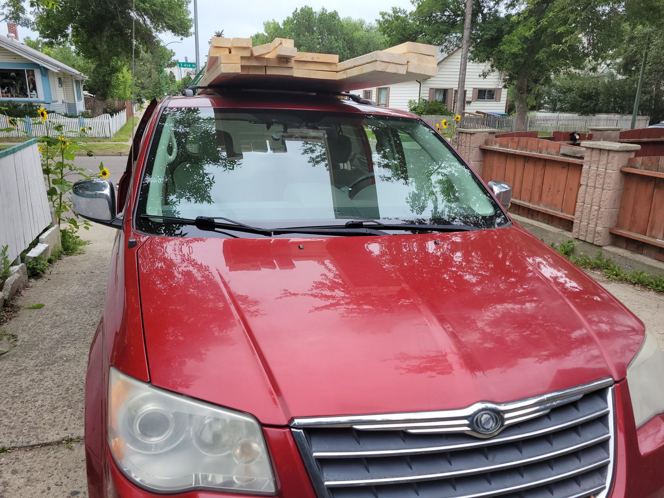
I cleaned out the van and back yard (garden) today, and Dave trimmed a lot of the trees at the alley. Some of them were crowding the power lines.
1403 3 Ave N property
This is a house built in 1906 at 1403 3 Ave. N., Coalbanks (later to become Lethbridge), AB, Canada. It was the same year the Lethbridge Viaduct (commonly called the High Level Bridge) was built. It is one of the only two-storey houses built in the area. It’s been added on to four times but still maintains close to its original look. I bought the house in Dec. 2021 as a rental property. It has a 3-bedroom suite on the main floor and a one-bedroom suite on the second. This blog is an account of all that we (FT and I) have done to make it rentable. Read about the main or 2nd floor (“up”) by going to that category. Comments are welcome (but moderated)!
light, shim, bath fan, weeds
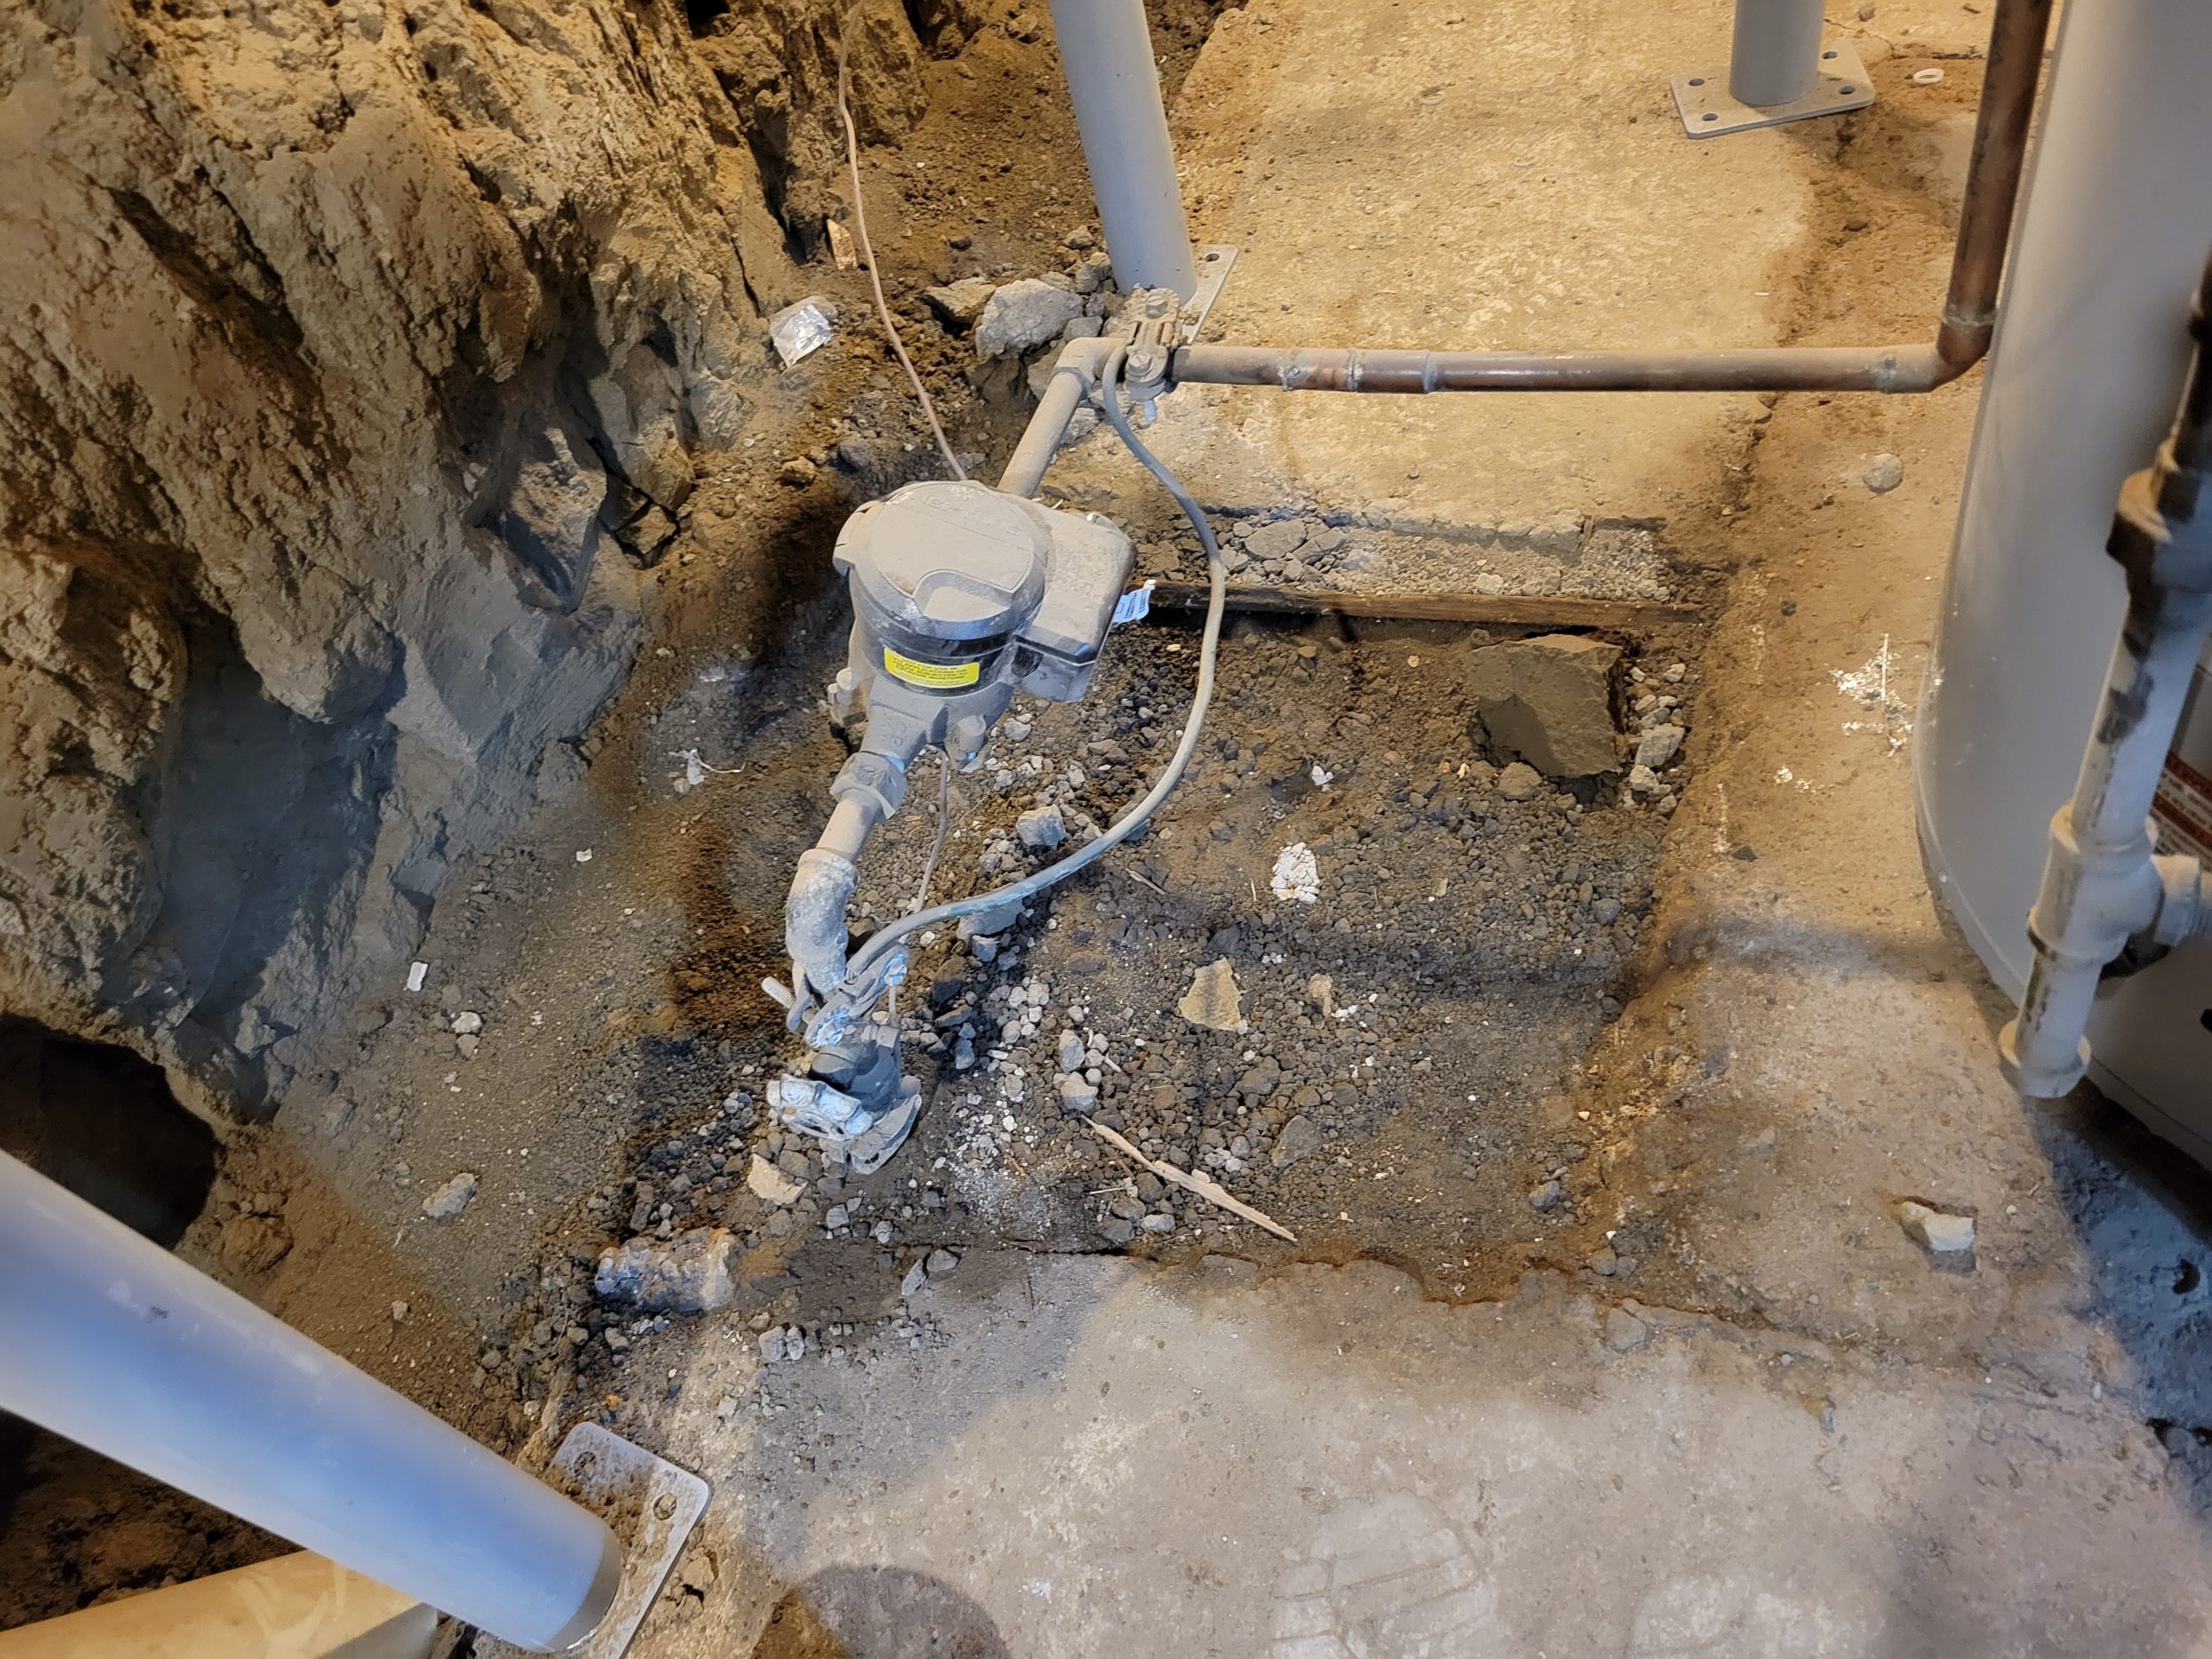
I wasn’t supposed to come in today as I had other obligations, but I was called away to a sewer problem at another property. In my spare time between tasks, I came here. Light duties today.
I found out why the kitchen light only sometimes worked. Here was the pattern:
weed and tree control
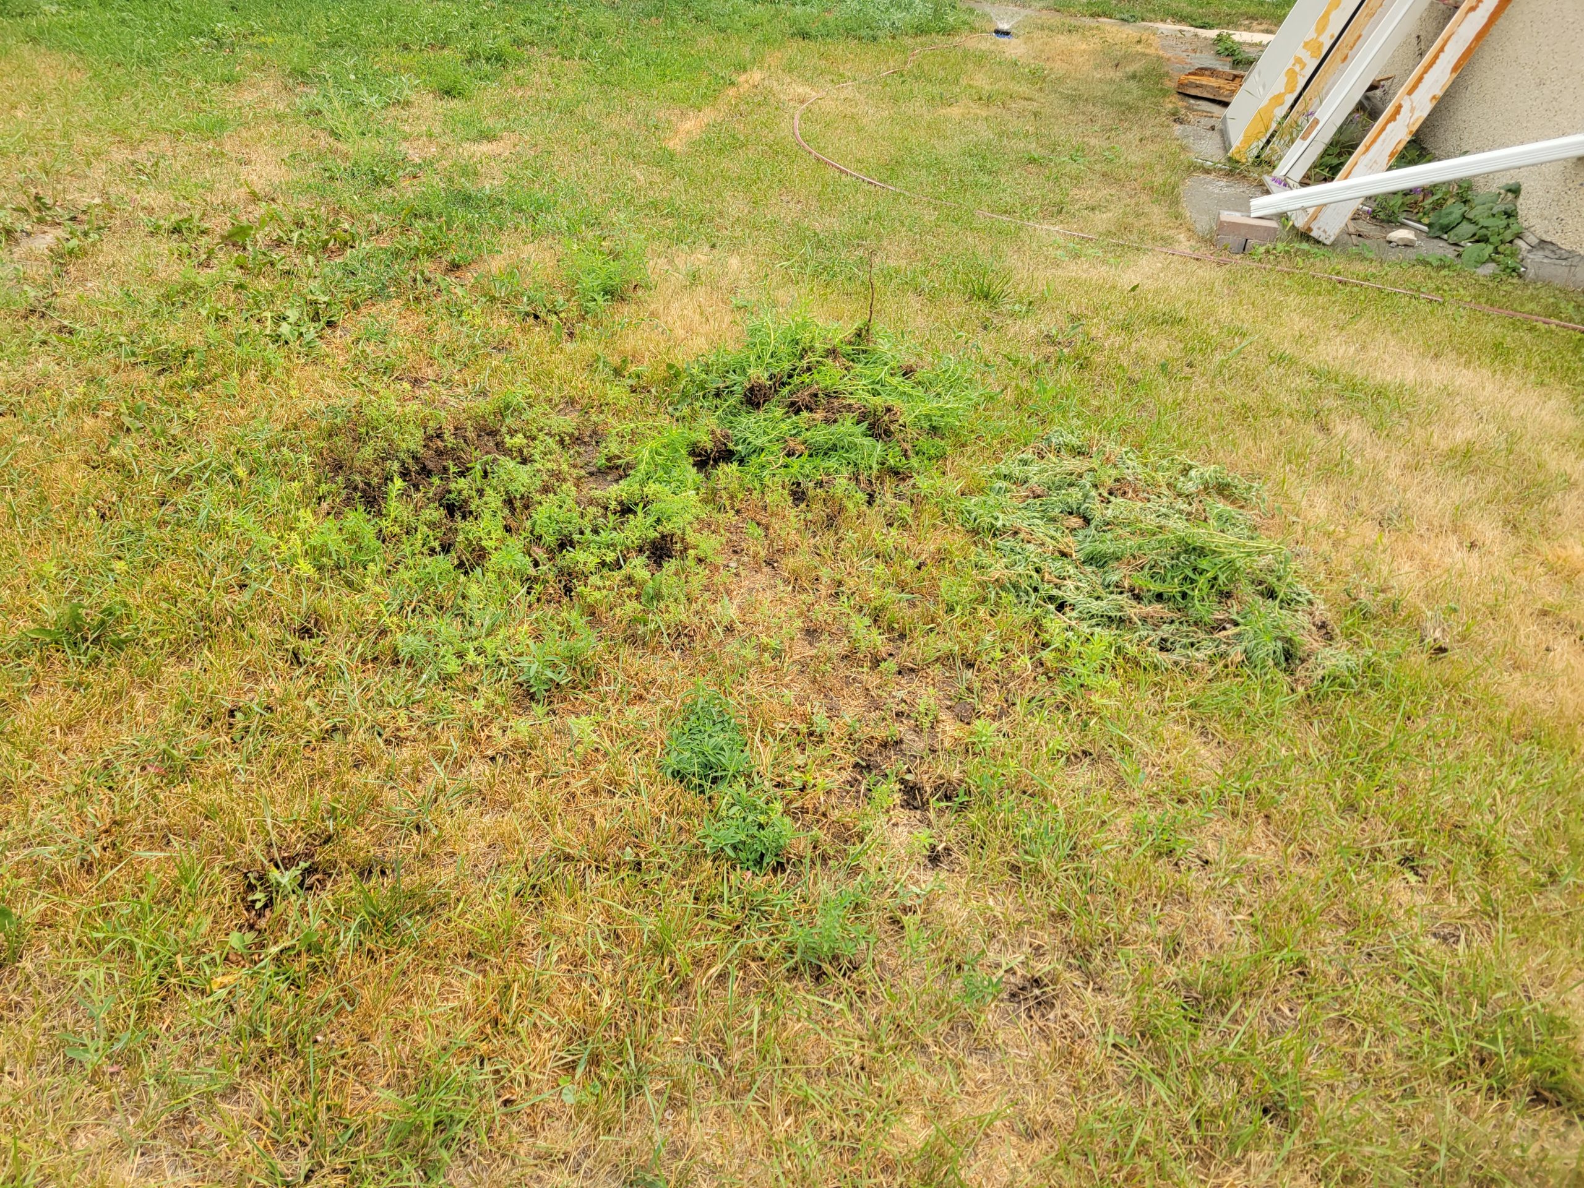
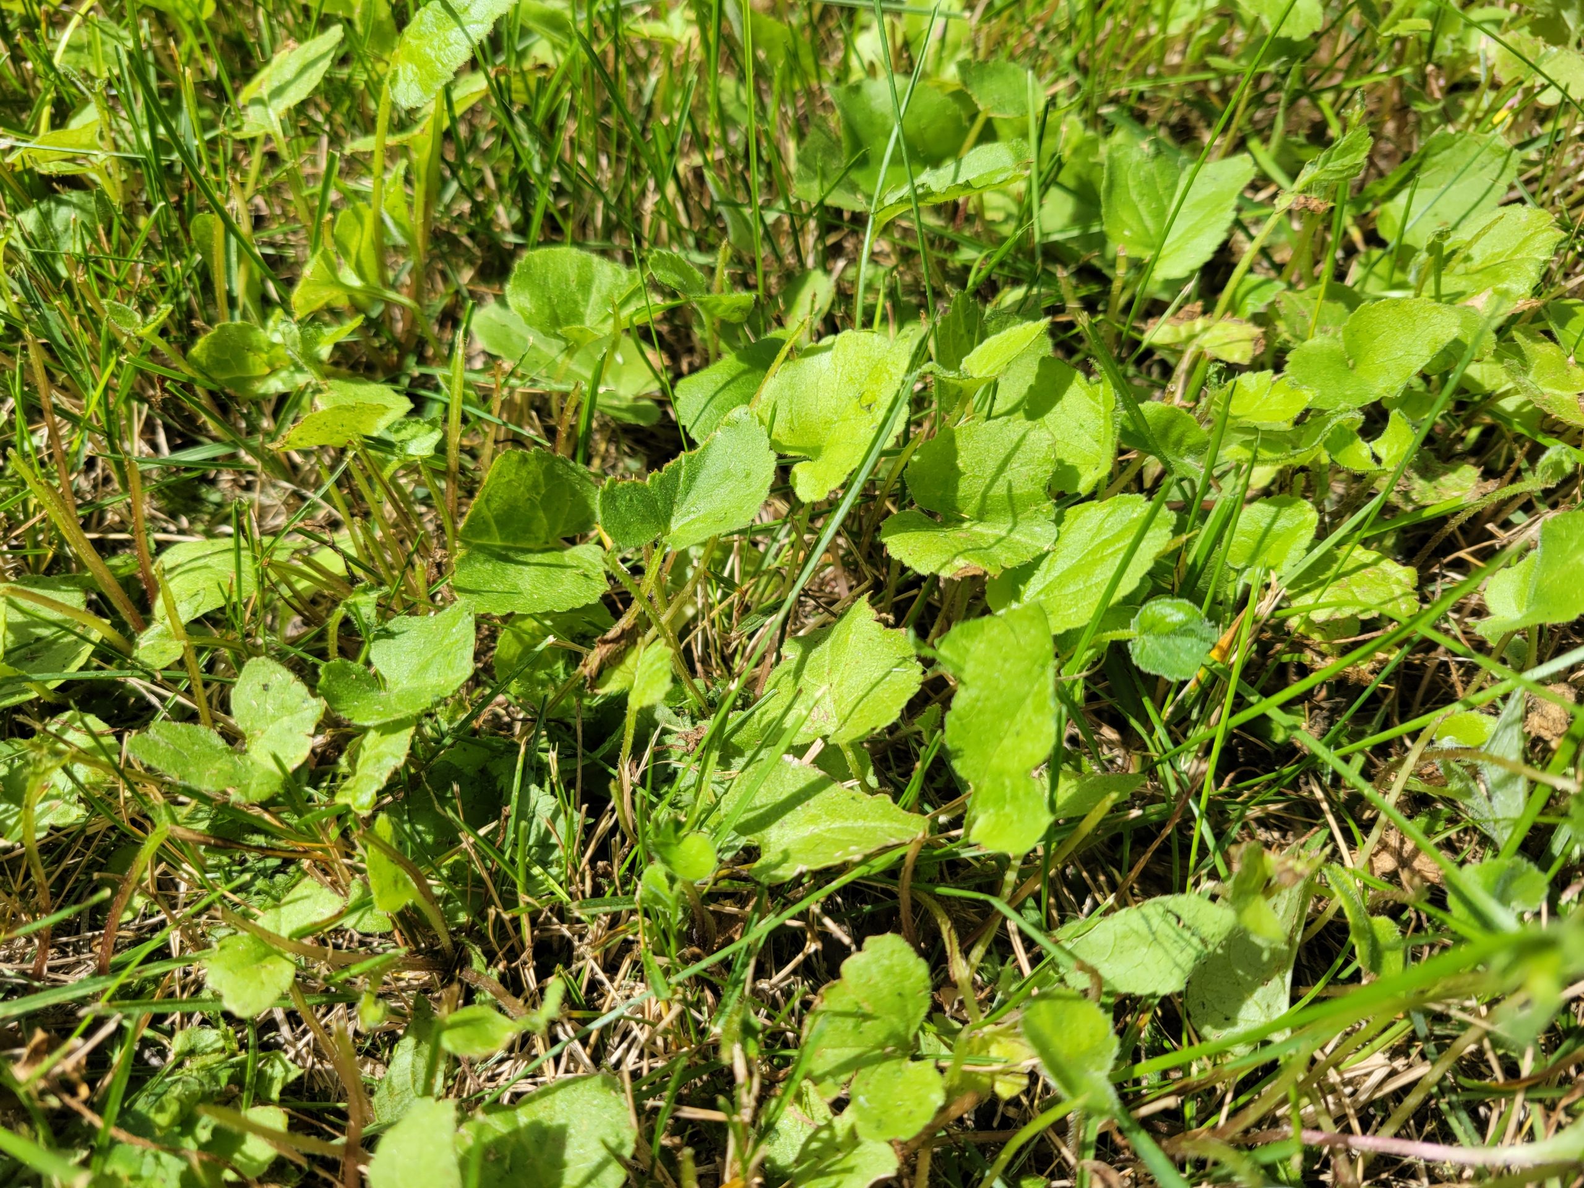
The boulevard is covered in weeds. I would like to plant some of the same blue flowers (a wild flower) that both neighbours have, some sunflowers, and a type of tall bushy grass (I see these in the Costco parking lot). I also trimmed one of the trees.
But the priority for my time is getting the house suites complete. The outside will have to wait.
flood during rains
As none of the weeping tile, run-off mitigation, waterproofing, etc. has been done yet, the heavy rains in the past few days have caused some difficulties.
The mudroom leaks. None of the flashing or sealant between the four-square house and the mudroom has been replaced yet, so the mudroom leaks.
shower stall attempt (or PLSS)
The new shower stall base was put in, and the back and side walls were added. The results: The house is still crooked.
As Dave would comment, “It’s built like a pig barn.”
The only solution is to continue raising the add-on (pig barn) to be level with the remainder of the house. You can’t have plumb, level, square, and straight in an old house, so I’m told. There’s always going to be one or more of those missing from the equation. In this case:
- plumb – The east exterior wall of the add-on was erected without the rest of the house being level. It is more-or-less plumb. It is out less than 1 degree.
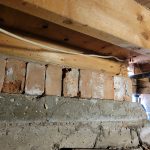
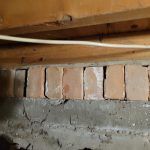
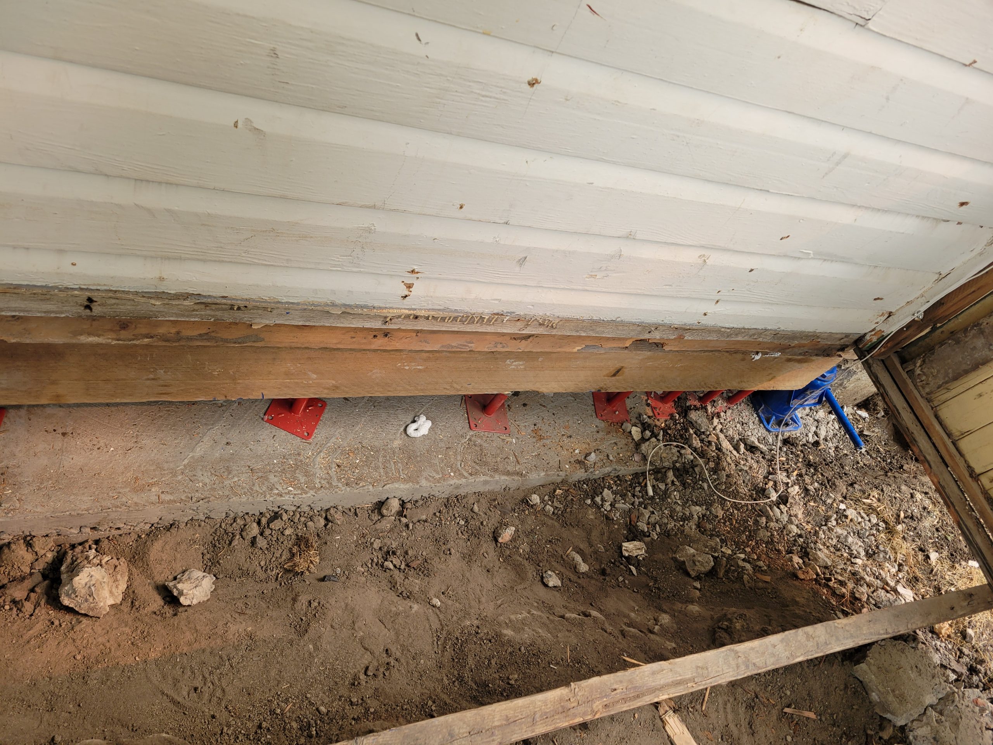
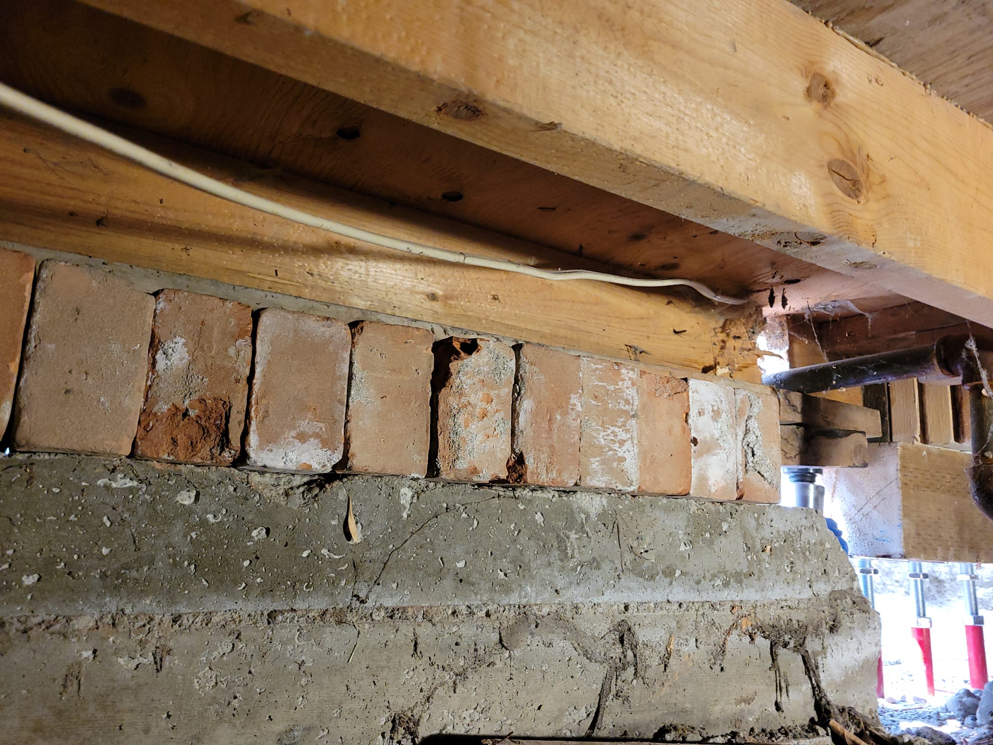
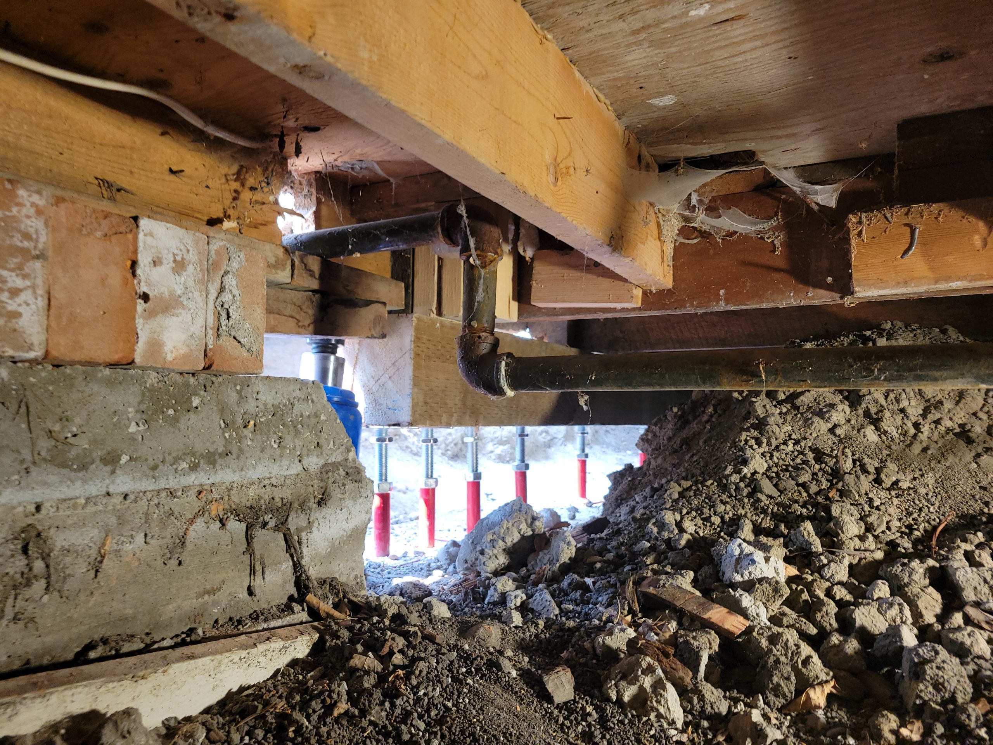
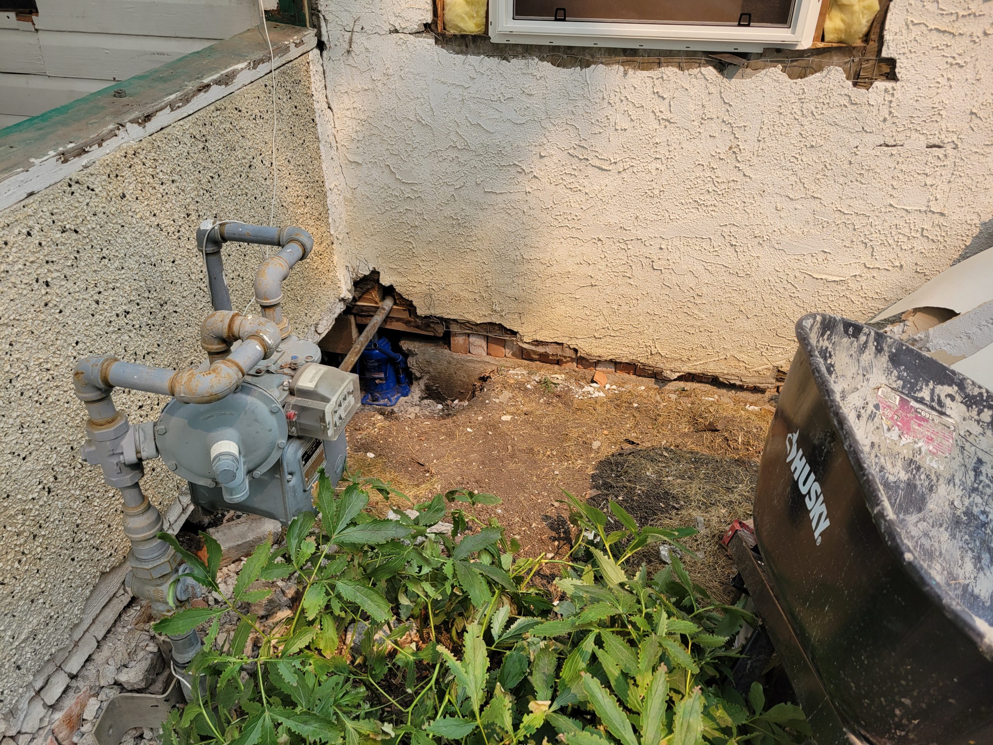
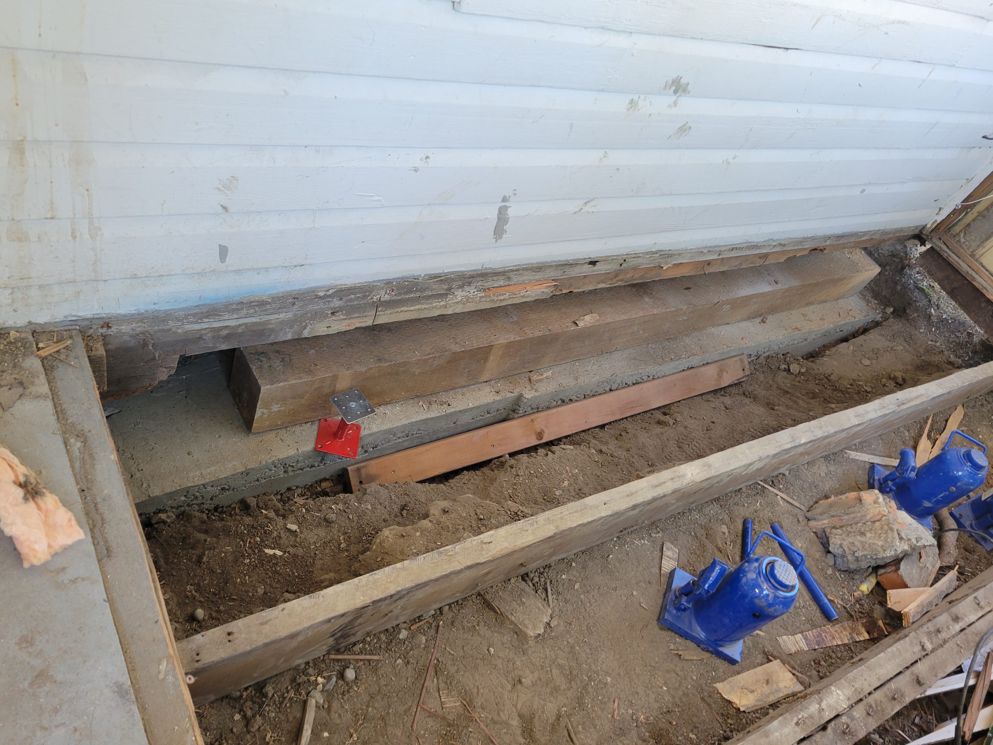
- level – The add-on floor is not level yet as there is no support under the north wall rim joist. It is currently being held up by 30-tonne hydraulic jacks under the joists 10-16 inches away from the footing. The floor of the main house (1st floor and 2nd floor) are also not level.
- square – Because the floor is not level, nothing is square, as you can see from the gap between the shower back wall and the side wall.
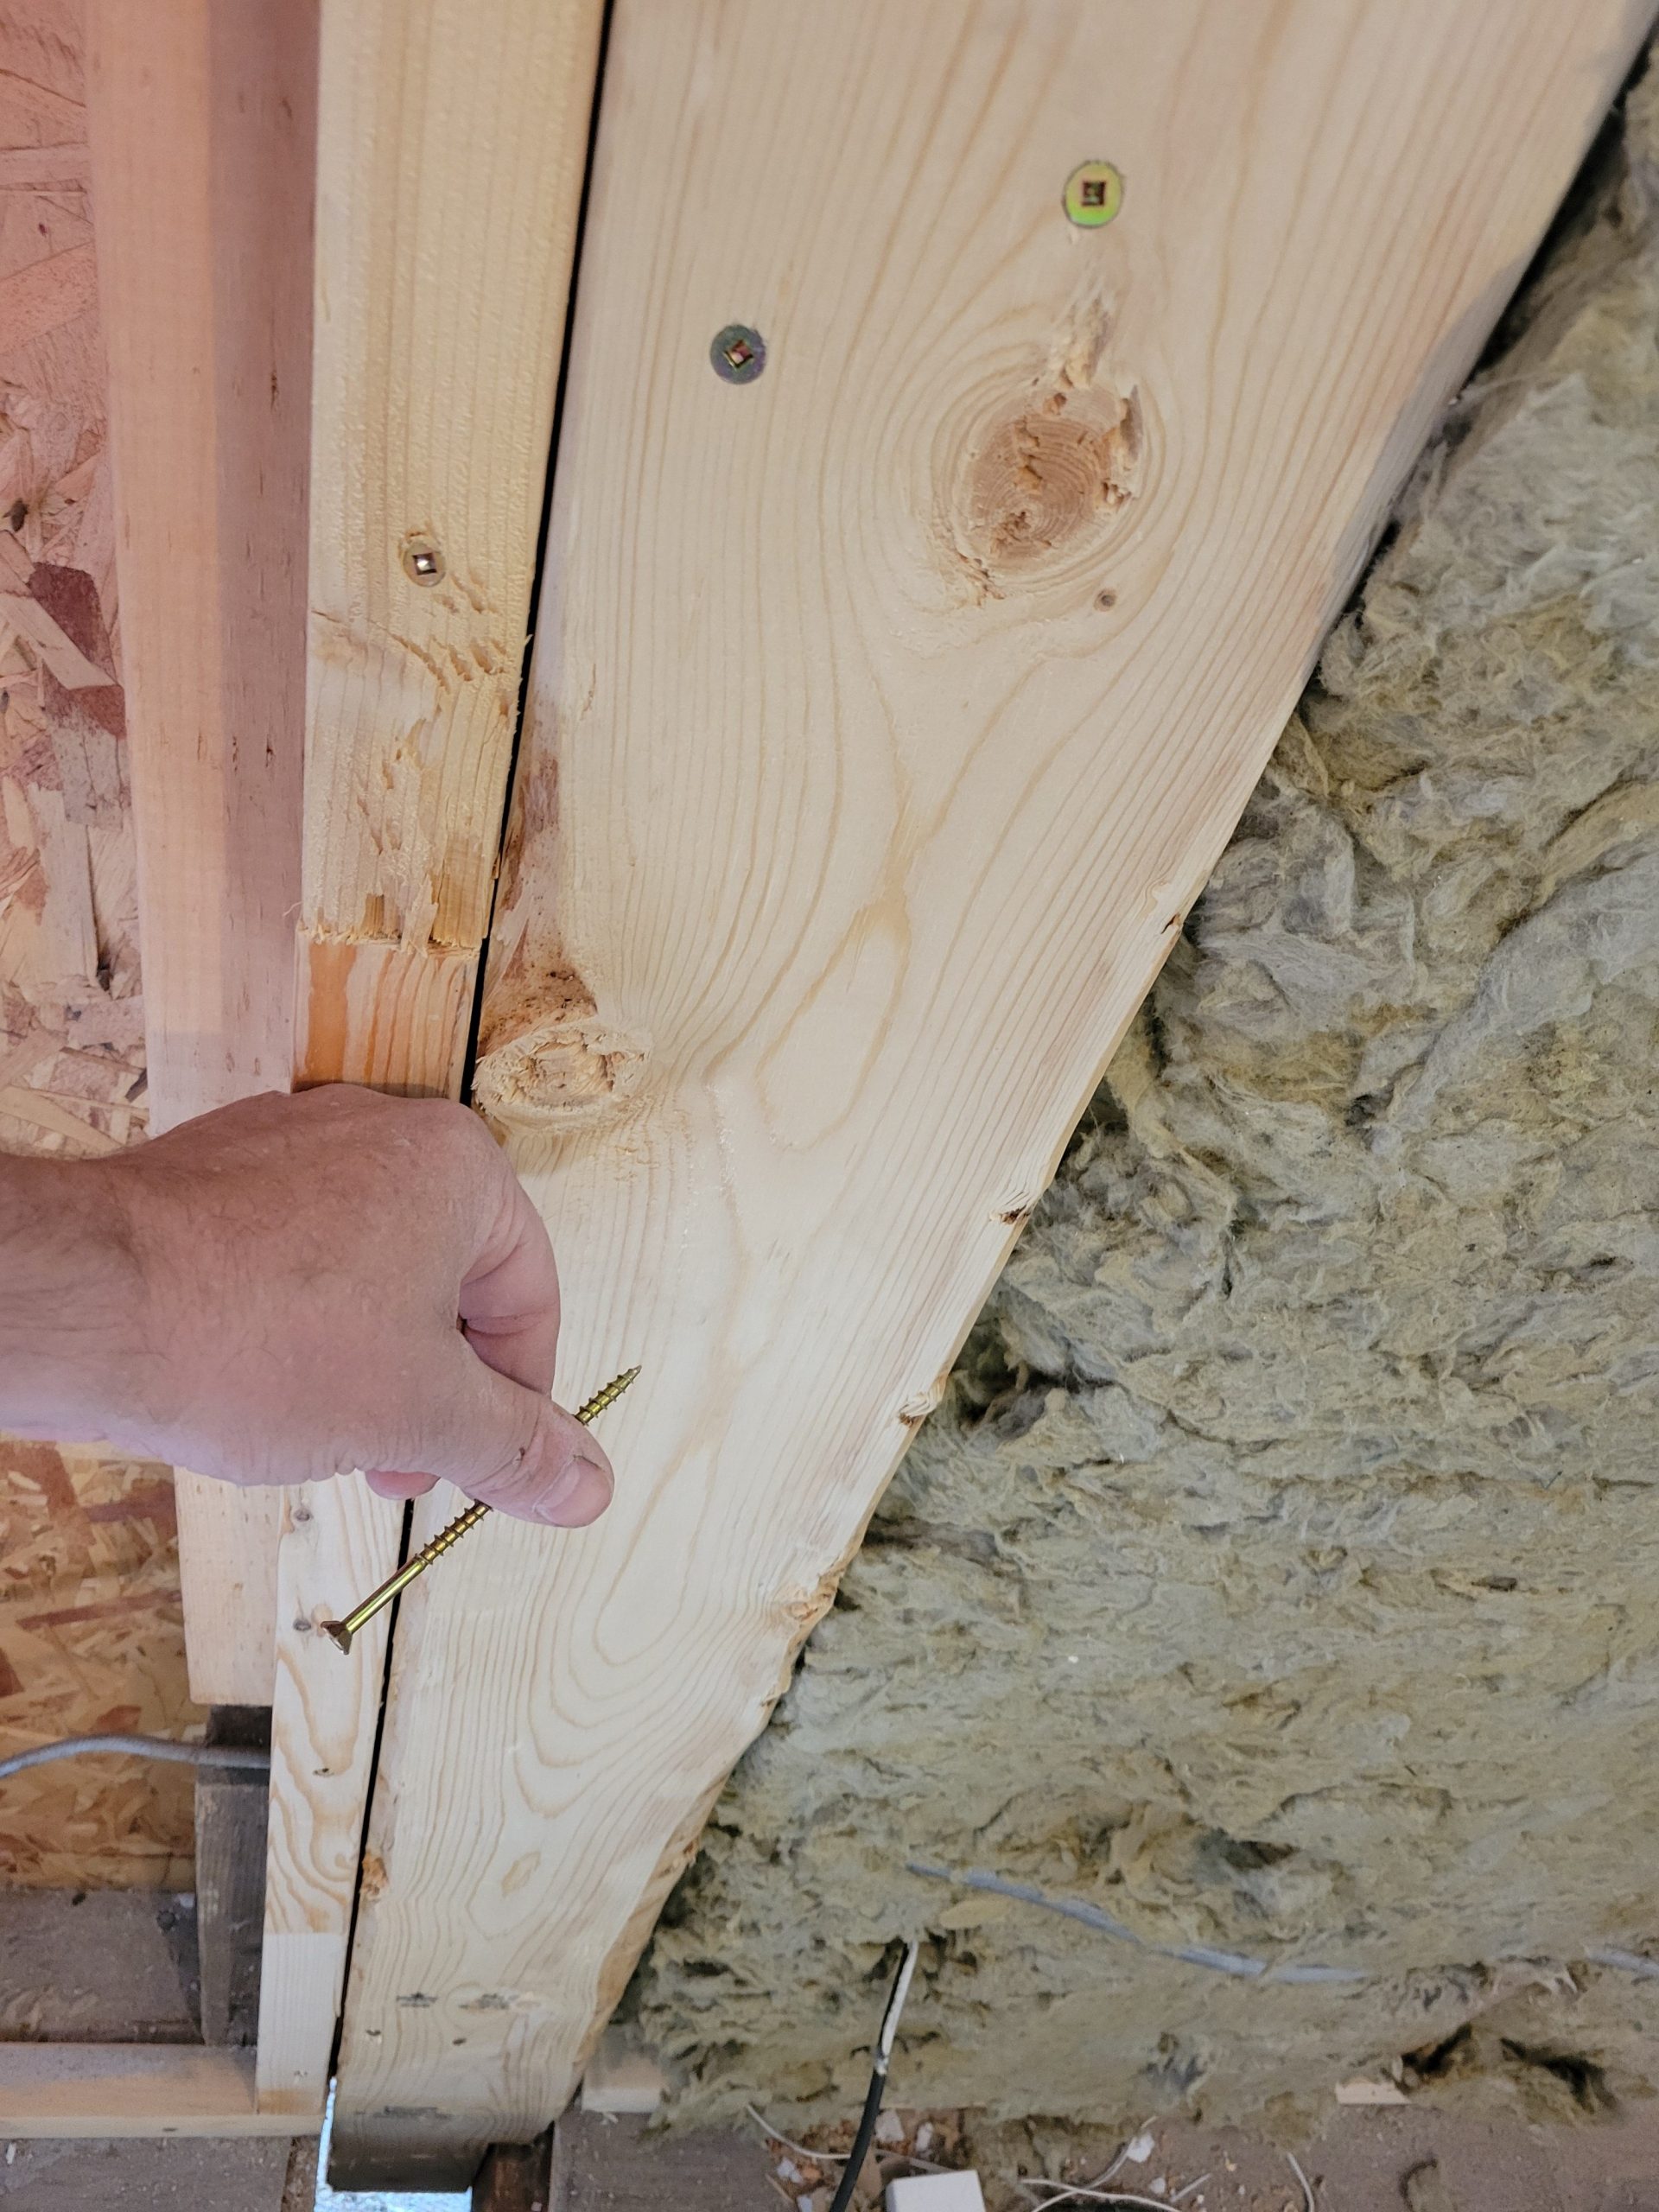
- straight – There is no way they found the straightest timber with which to build this add-on.
Next step: Jack the add-on and east side of the house until it is level with the west half. There can be no progress in the eastern half of the house until this is done.
north retaining wall excavation
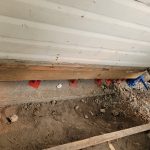
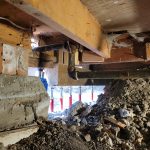
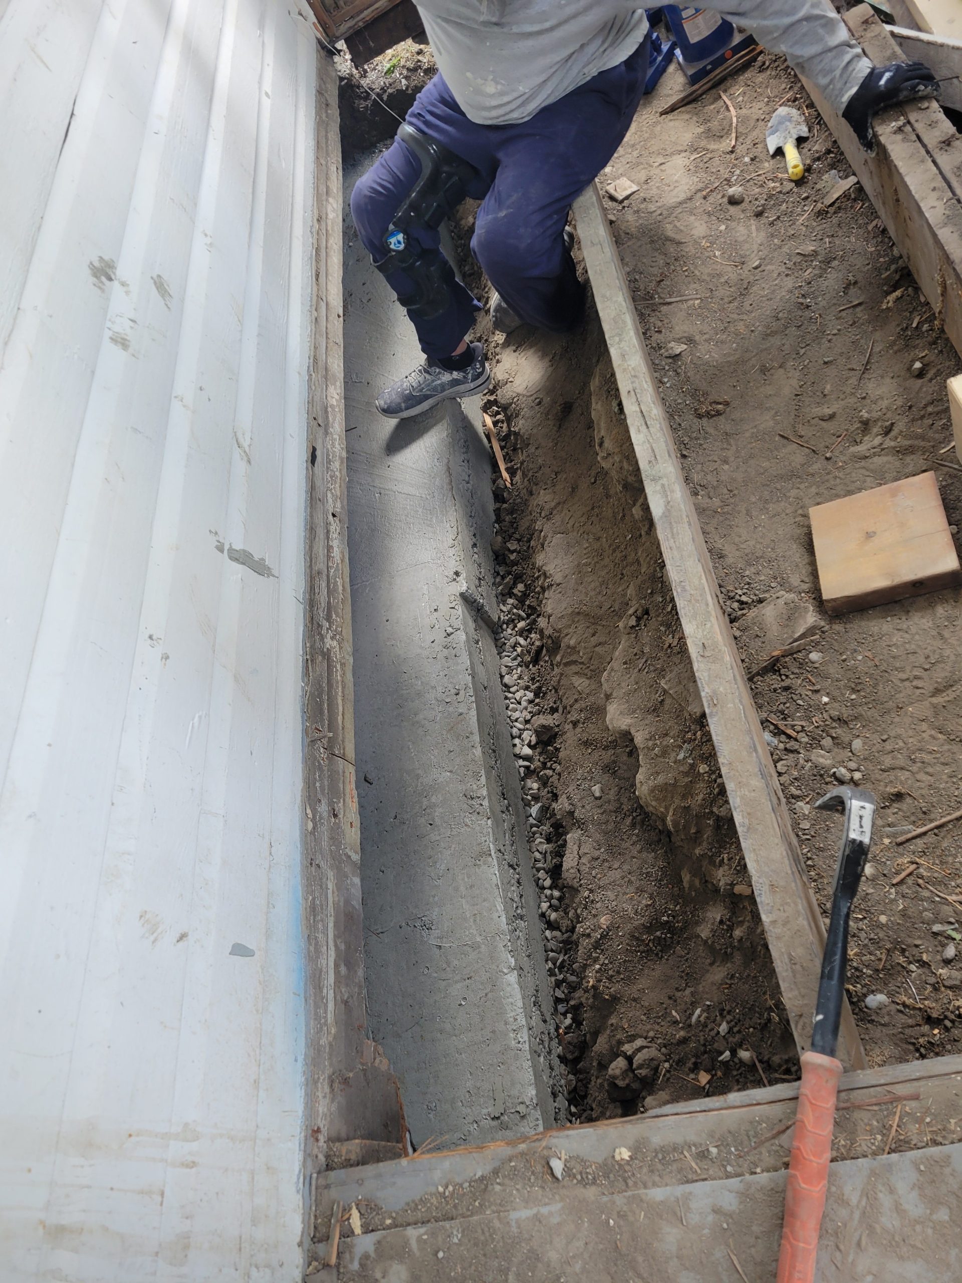
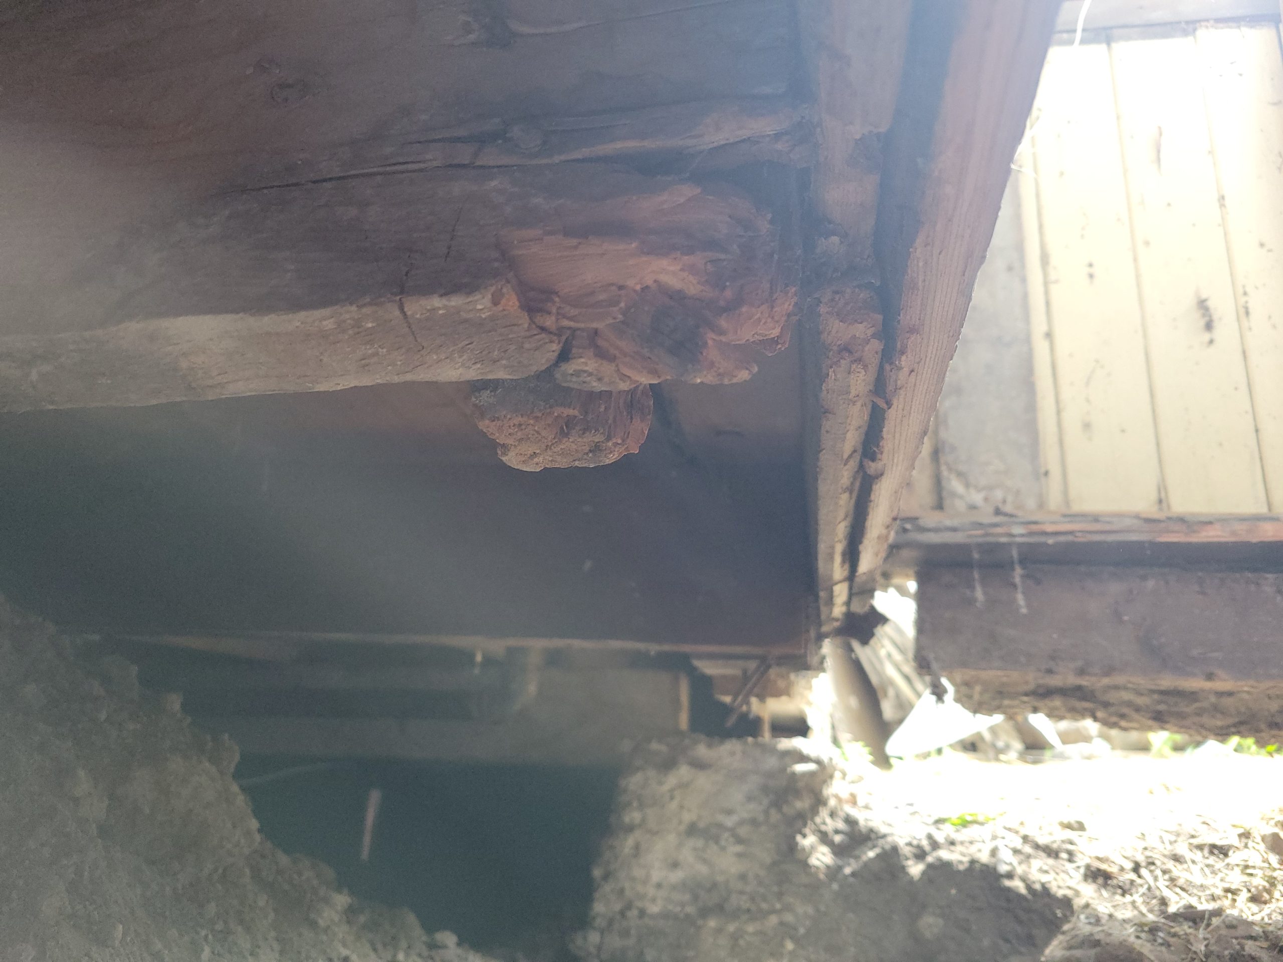
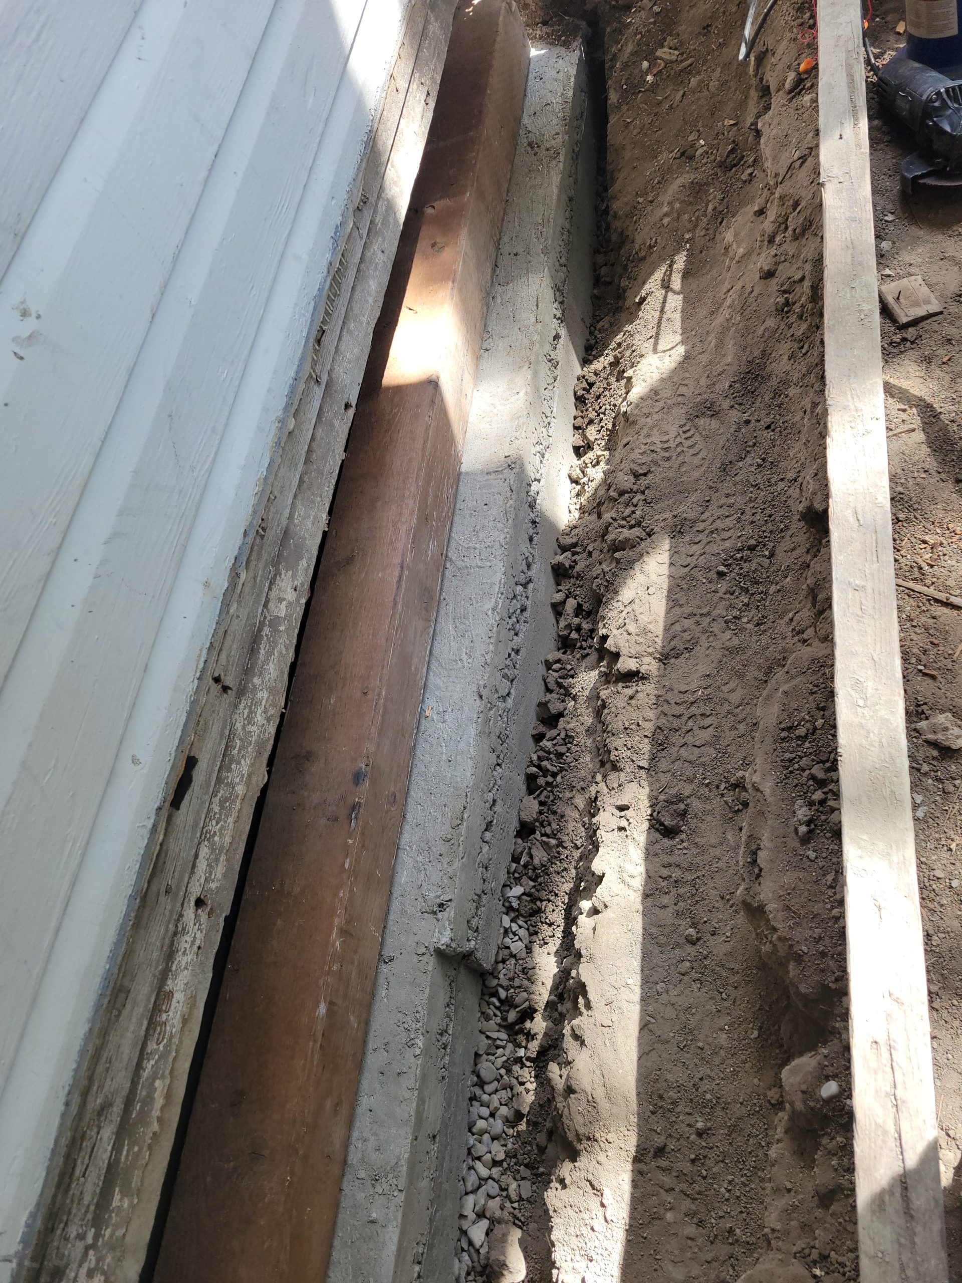
I, Floyd, and Dave are back at it again. We are removing the north retaining wall to get at a notched rotten beam. This means shovelling more dirt, removing bits and pieces of retaining wall and three posts, and hauling out buckets of dirt. Now you see it, …
… now you don’t.
rotten floor, new wall
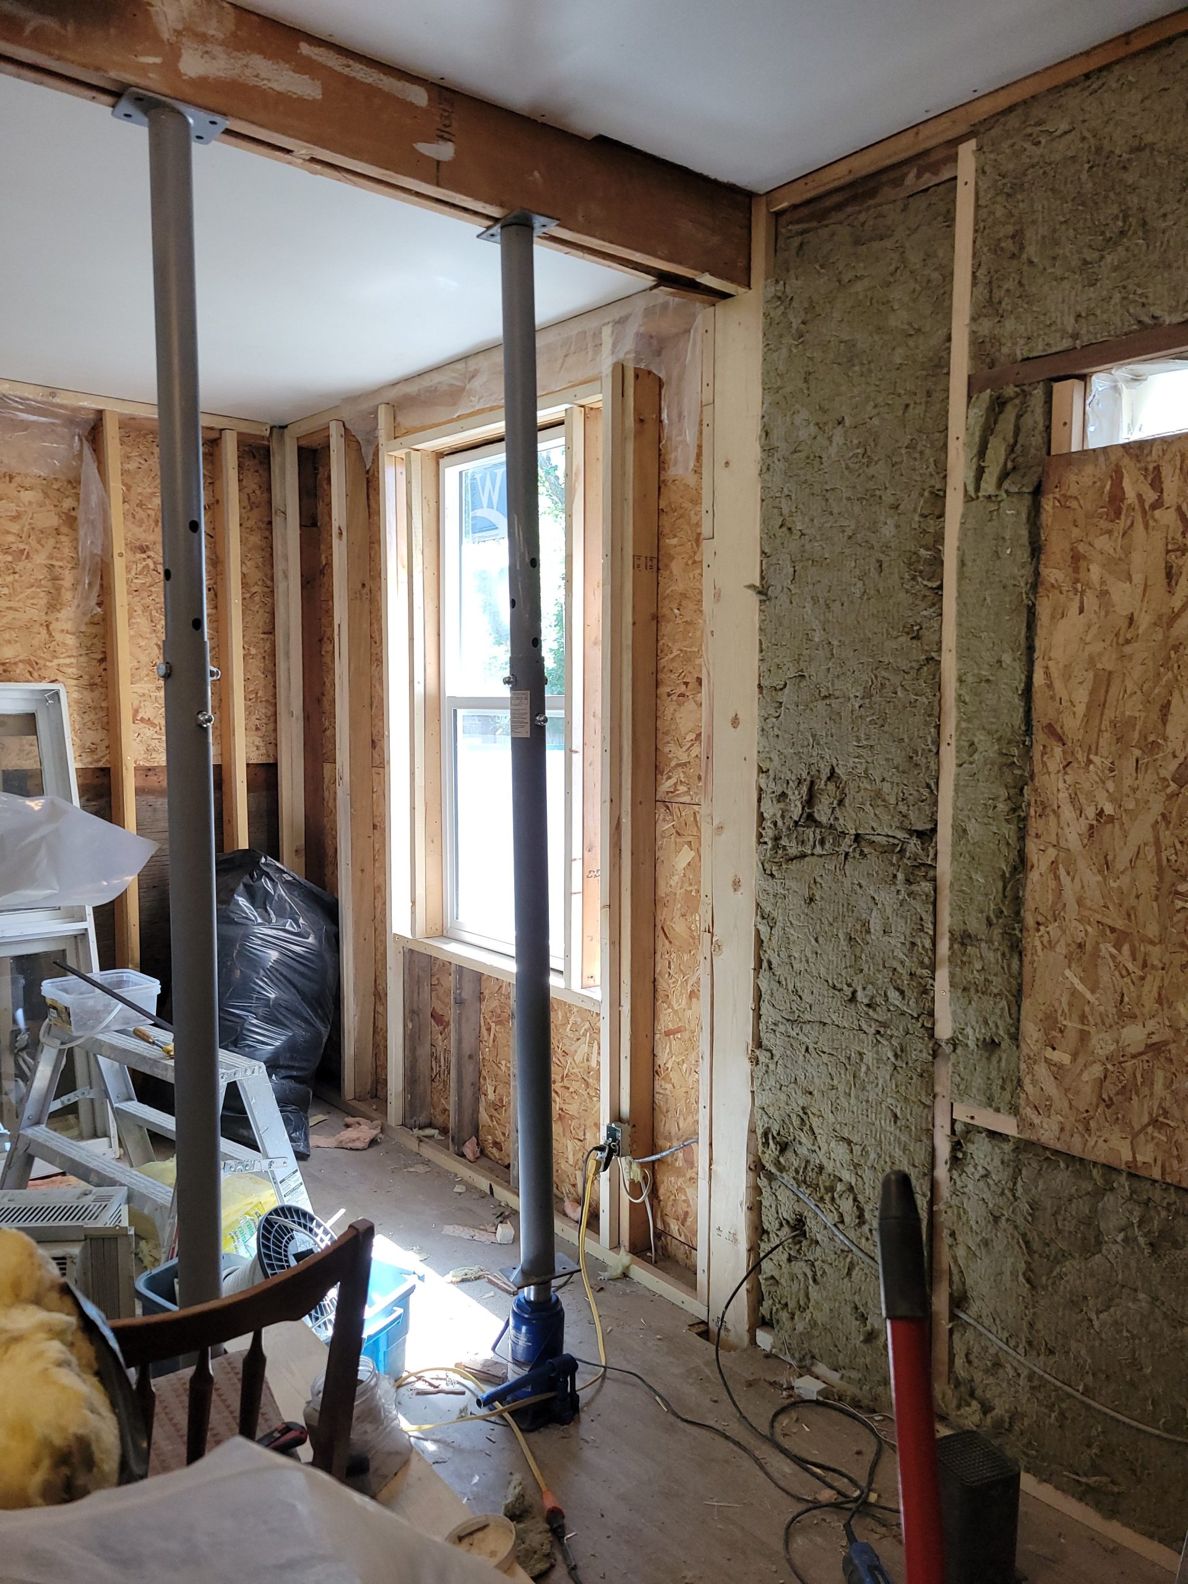
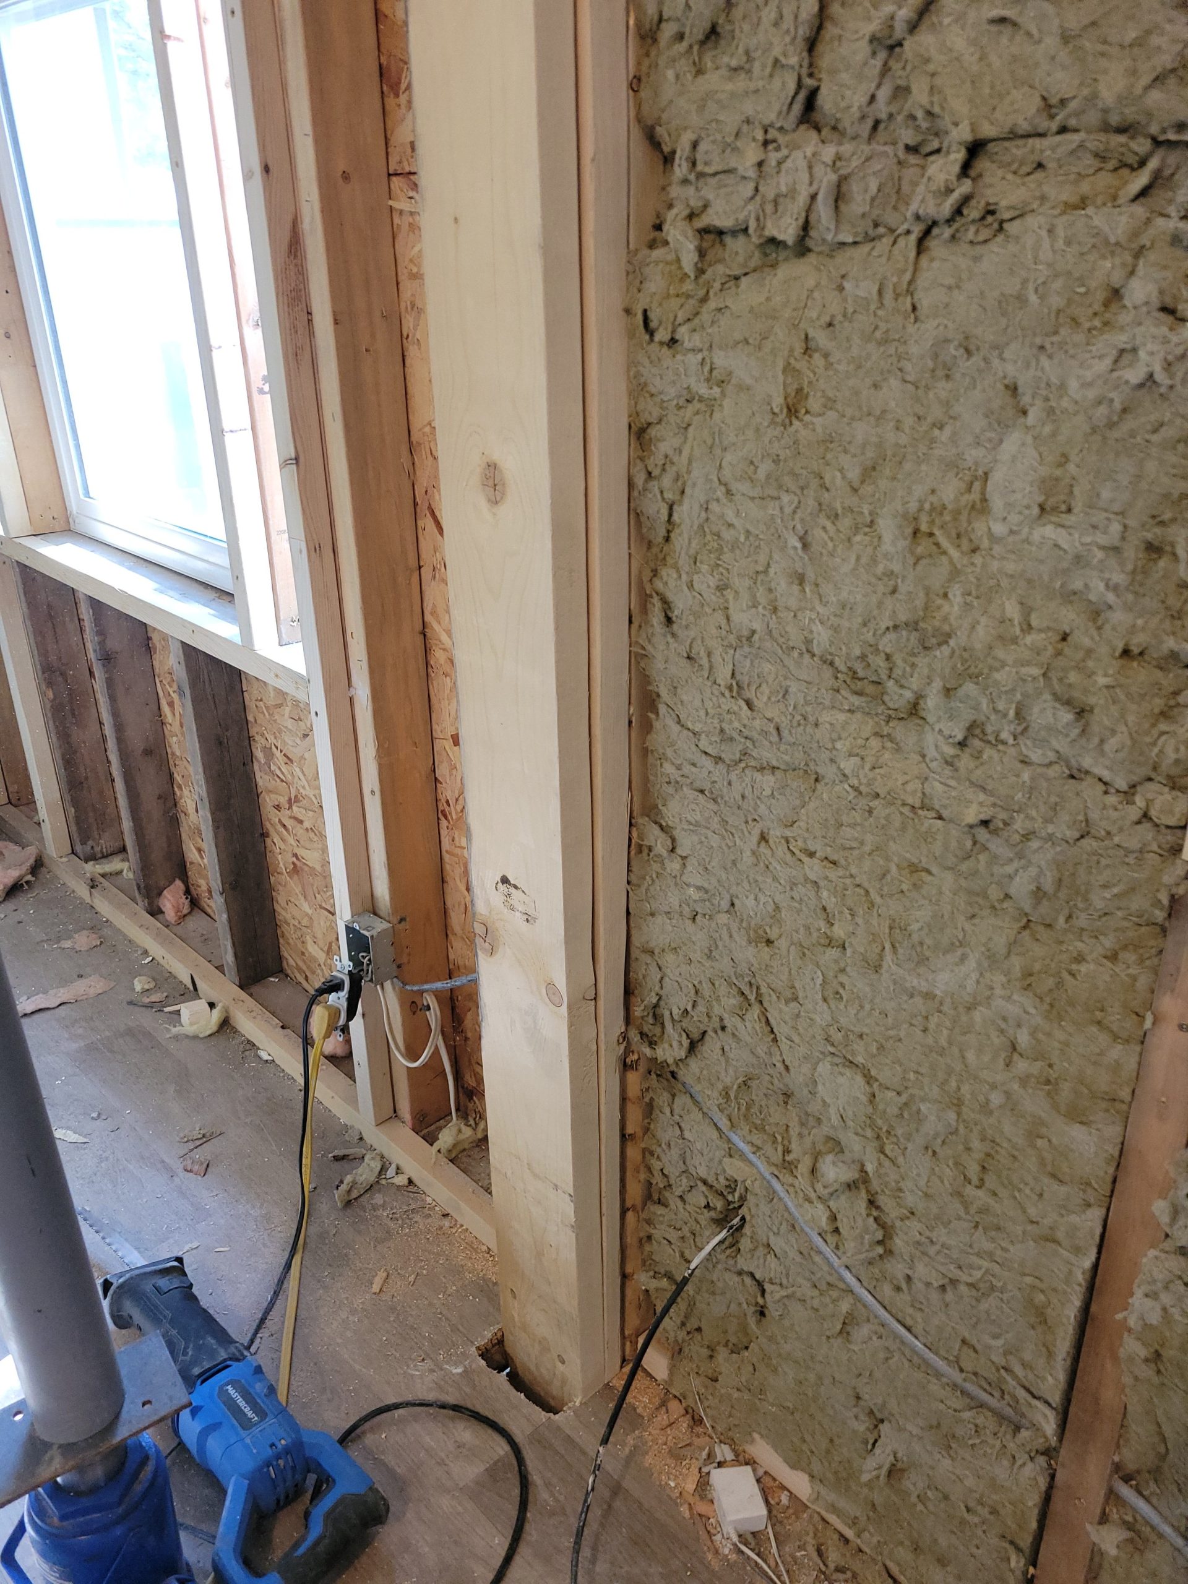
We found, upon trying to build 2×6 fire-rated load-bearing walls, that there was nothing to set the walls upon. The floor is rotten. I’ll have to dig deeper, tearing up the floorboards, to see how far the rot goes.
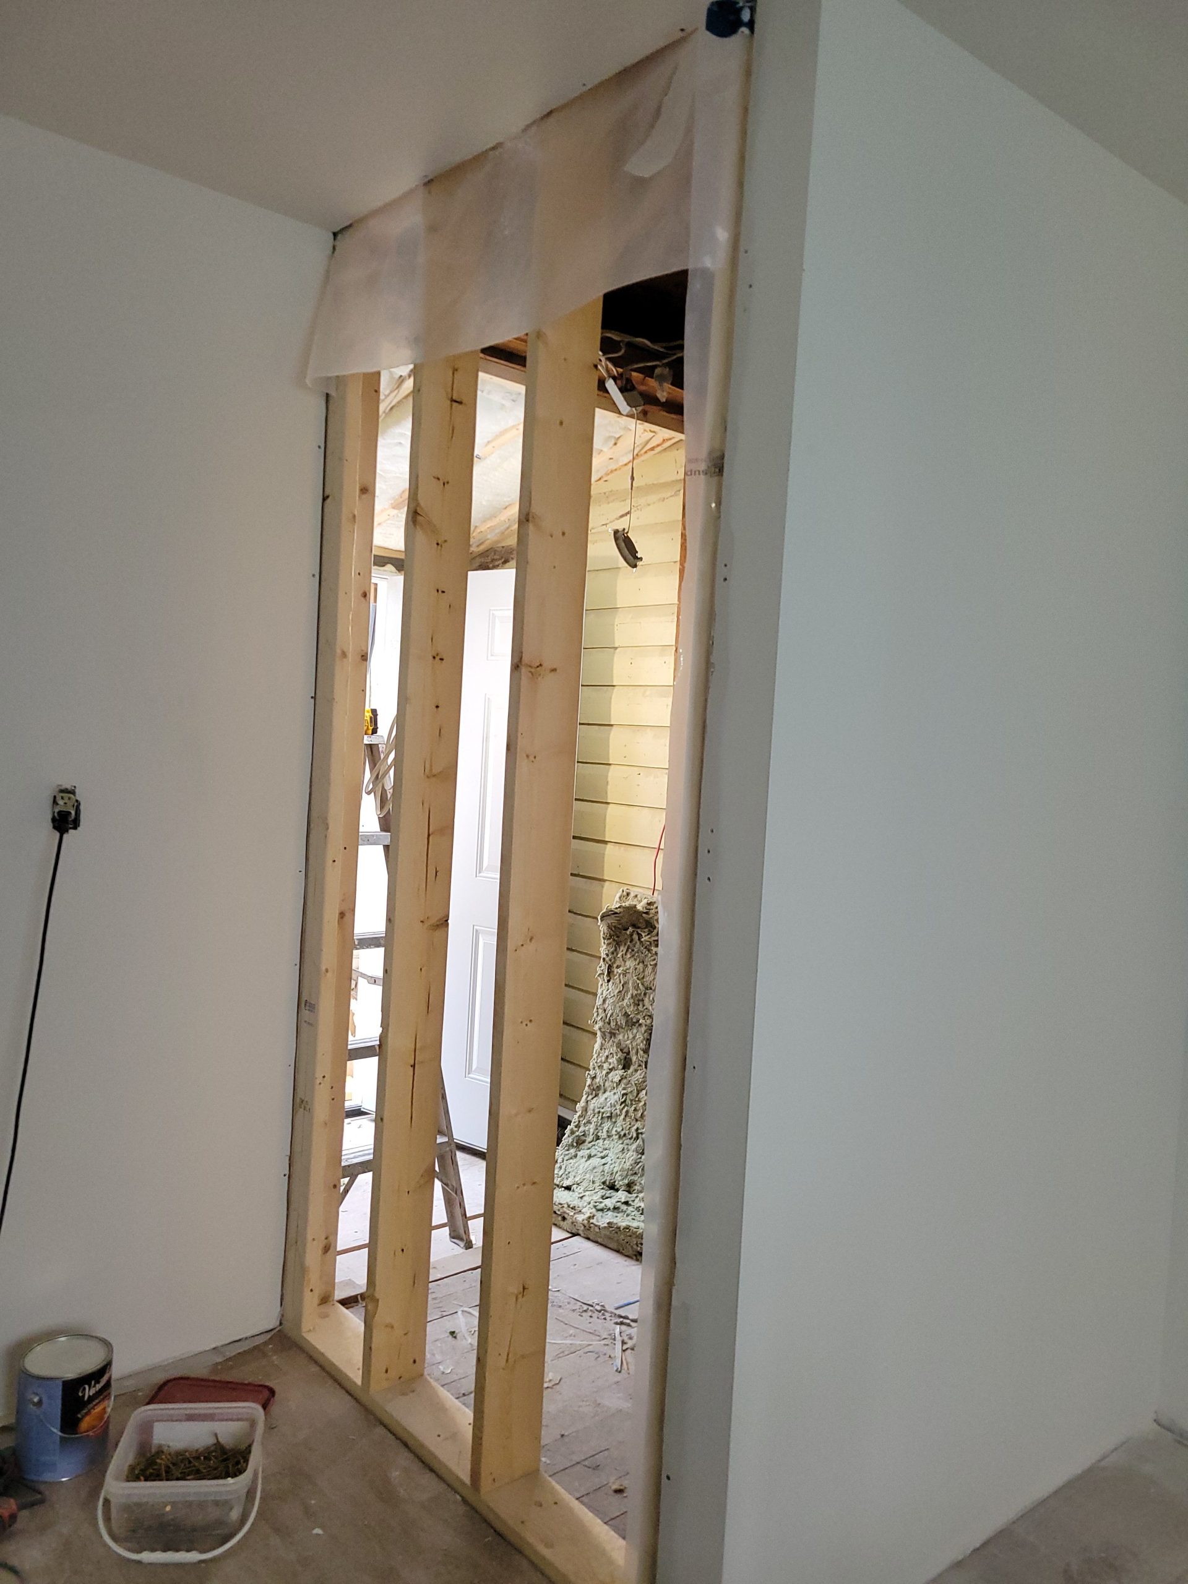
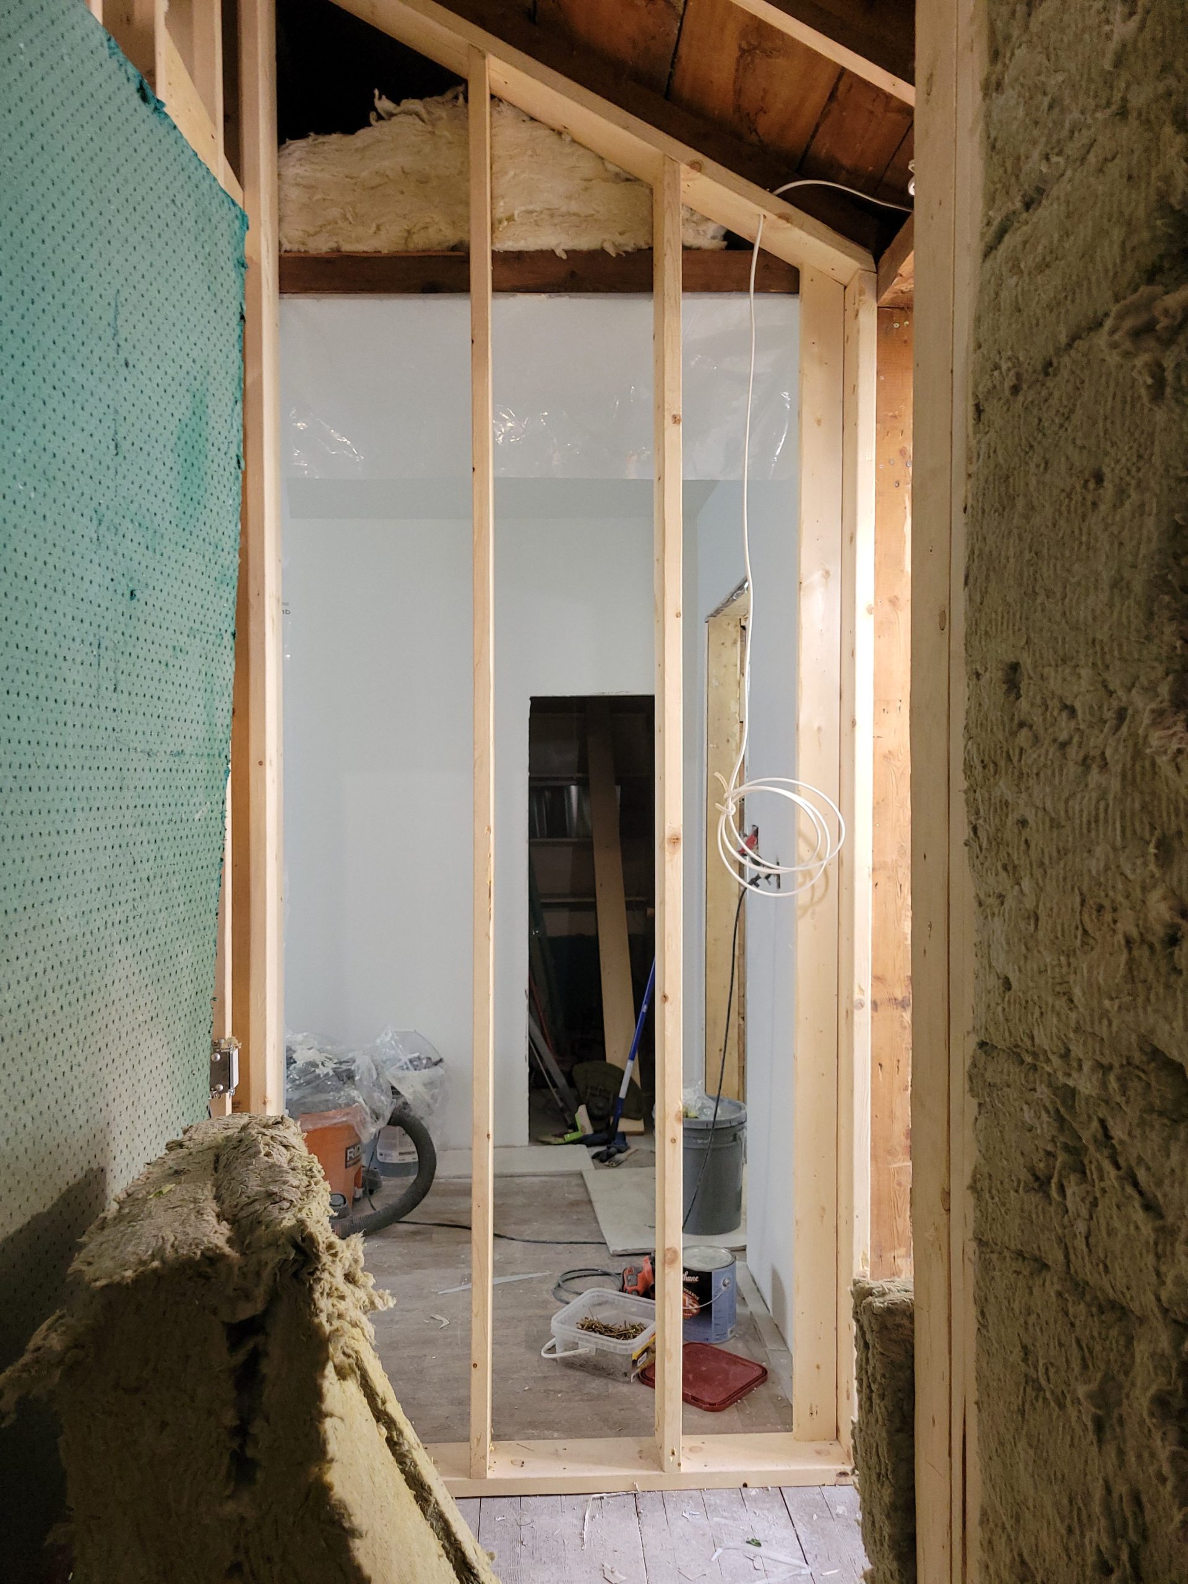
In the mean time, we put up the 2nd wall (a 2×6 wall). It was moved from its original spot about 9 inches to the west to be placed under (not beside) 1st storey ceiling / 2nd storey floor joists. Well that’s a novel idea, eh?, supporting overhead joists with load-bearing walls! Can you hear the annoyance in my typing?