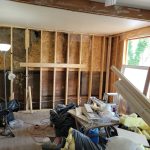
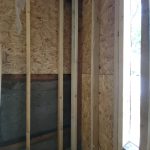
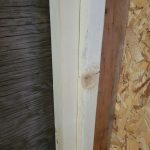
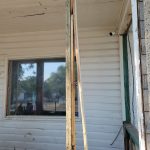
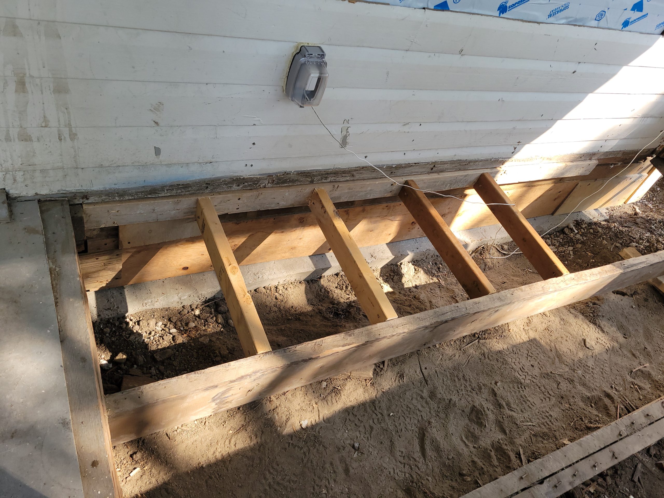
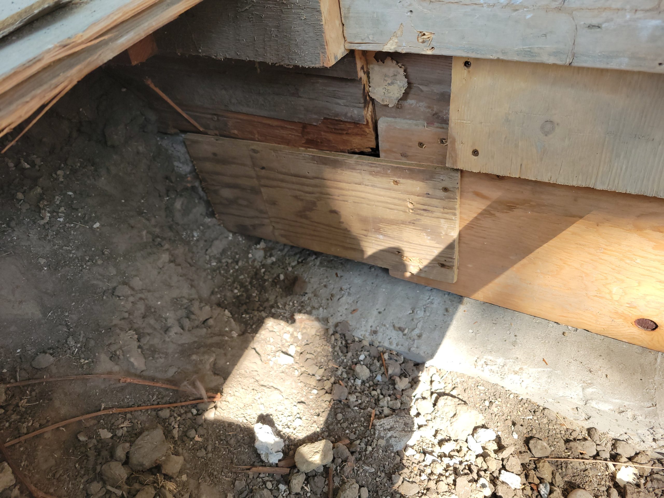
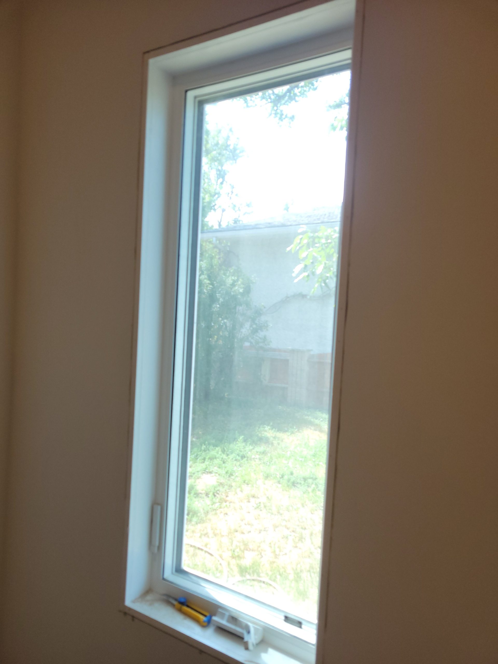
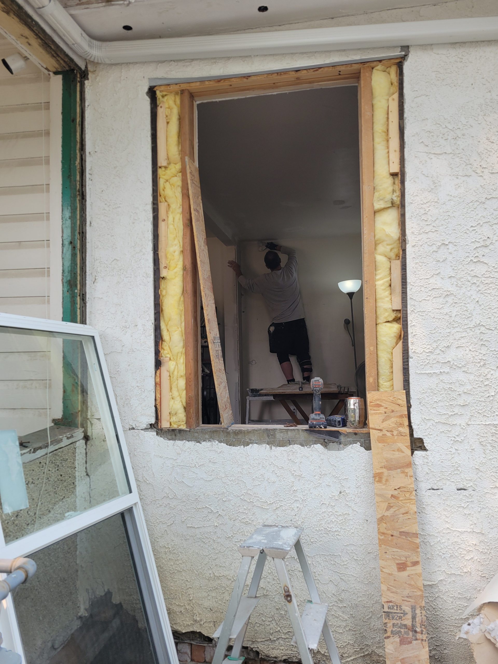
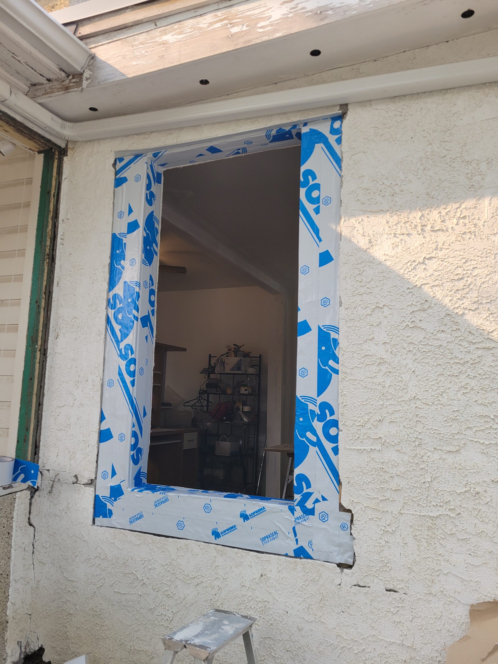
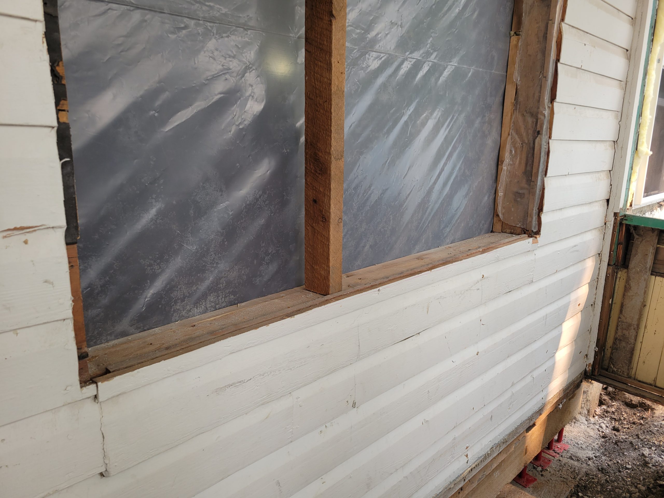
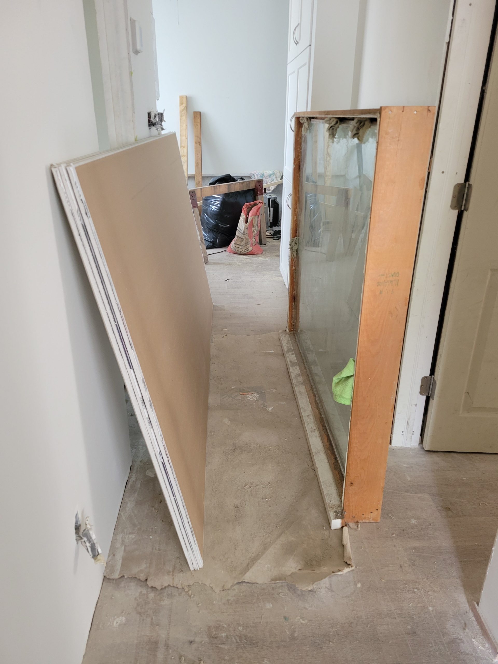
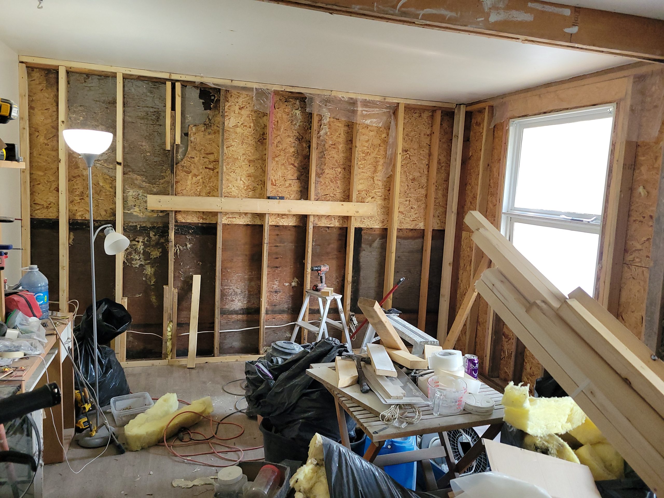
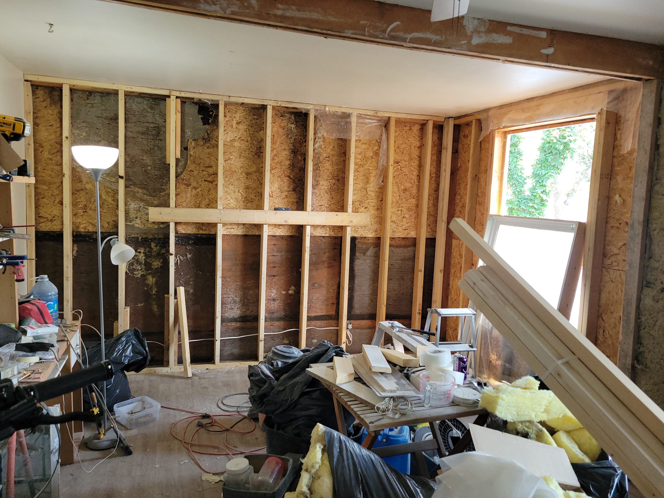
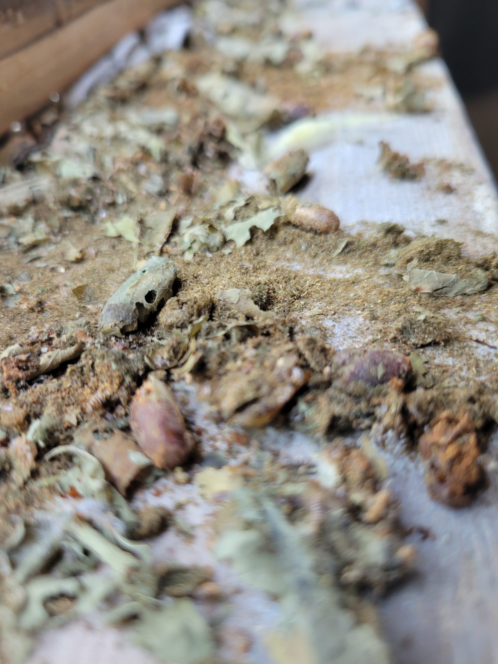
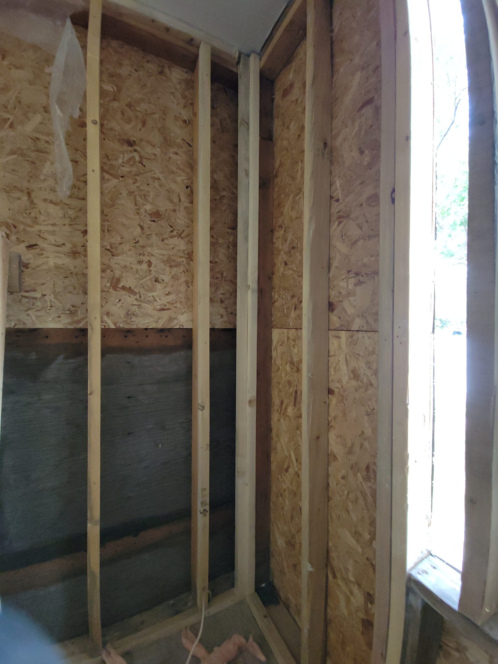
the kitchen gaps

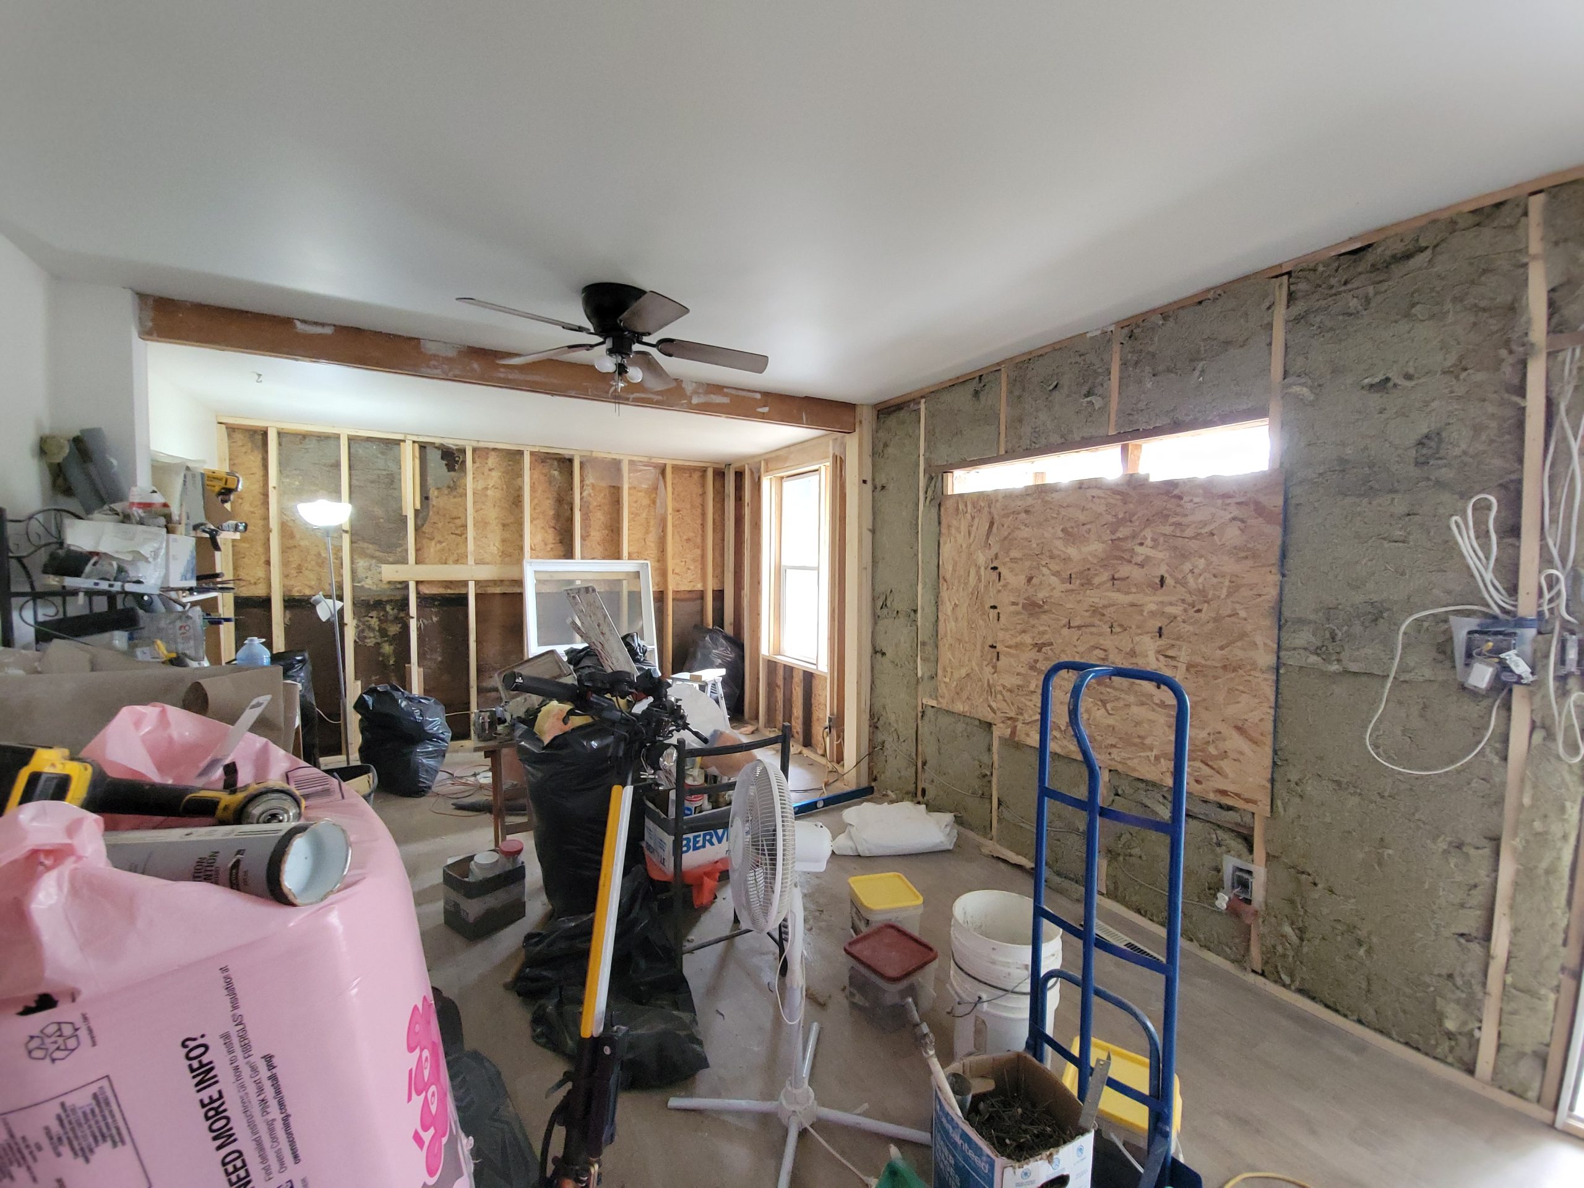
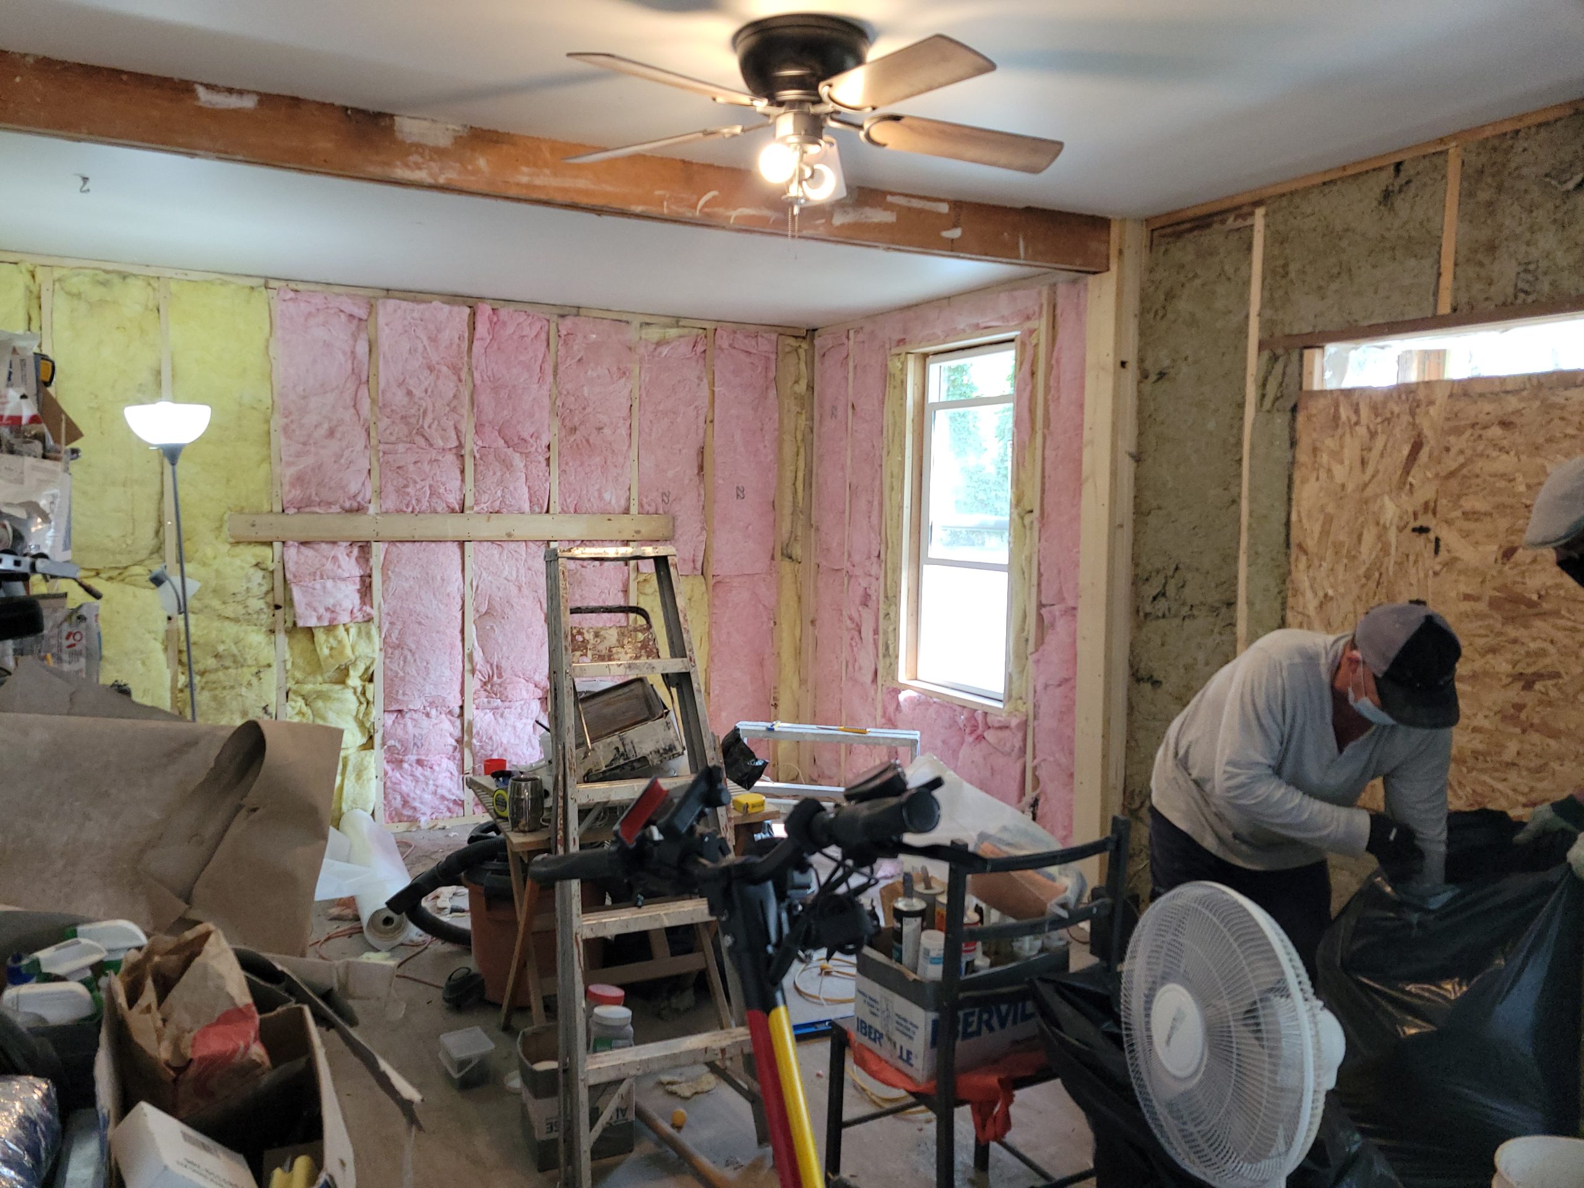
After working at 520 this morning, we came back and started more walls here. 

So long ago when we needed to get the place finished to rent out, we knew that the new drywall left a gap between the ceiling and walls.  I knew that, eventually, I would have to tear down the ceiling and make it a) safer, b) nicer to look at, c) lighter for the structure to hold (a 14′ unsupported span), and d) easier to put in real fire rated walls between the two suites.  So today was the day to fill in the gaps as the new ceiling is now up. 

Read more

the gap

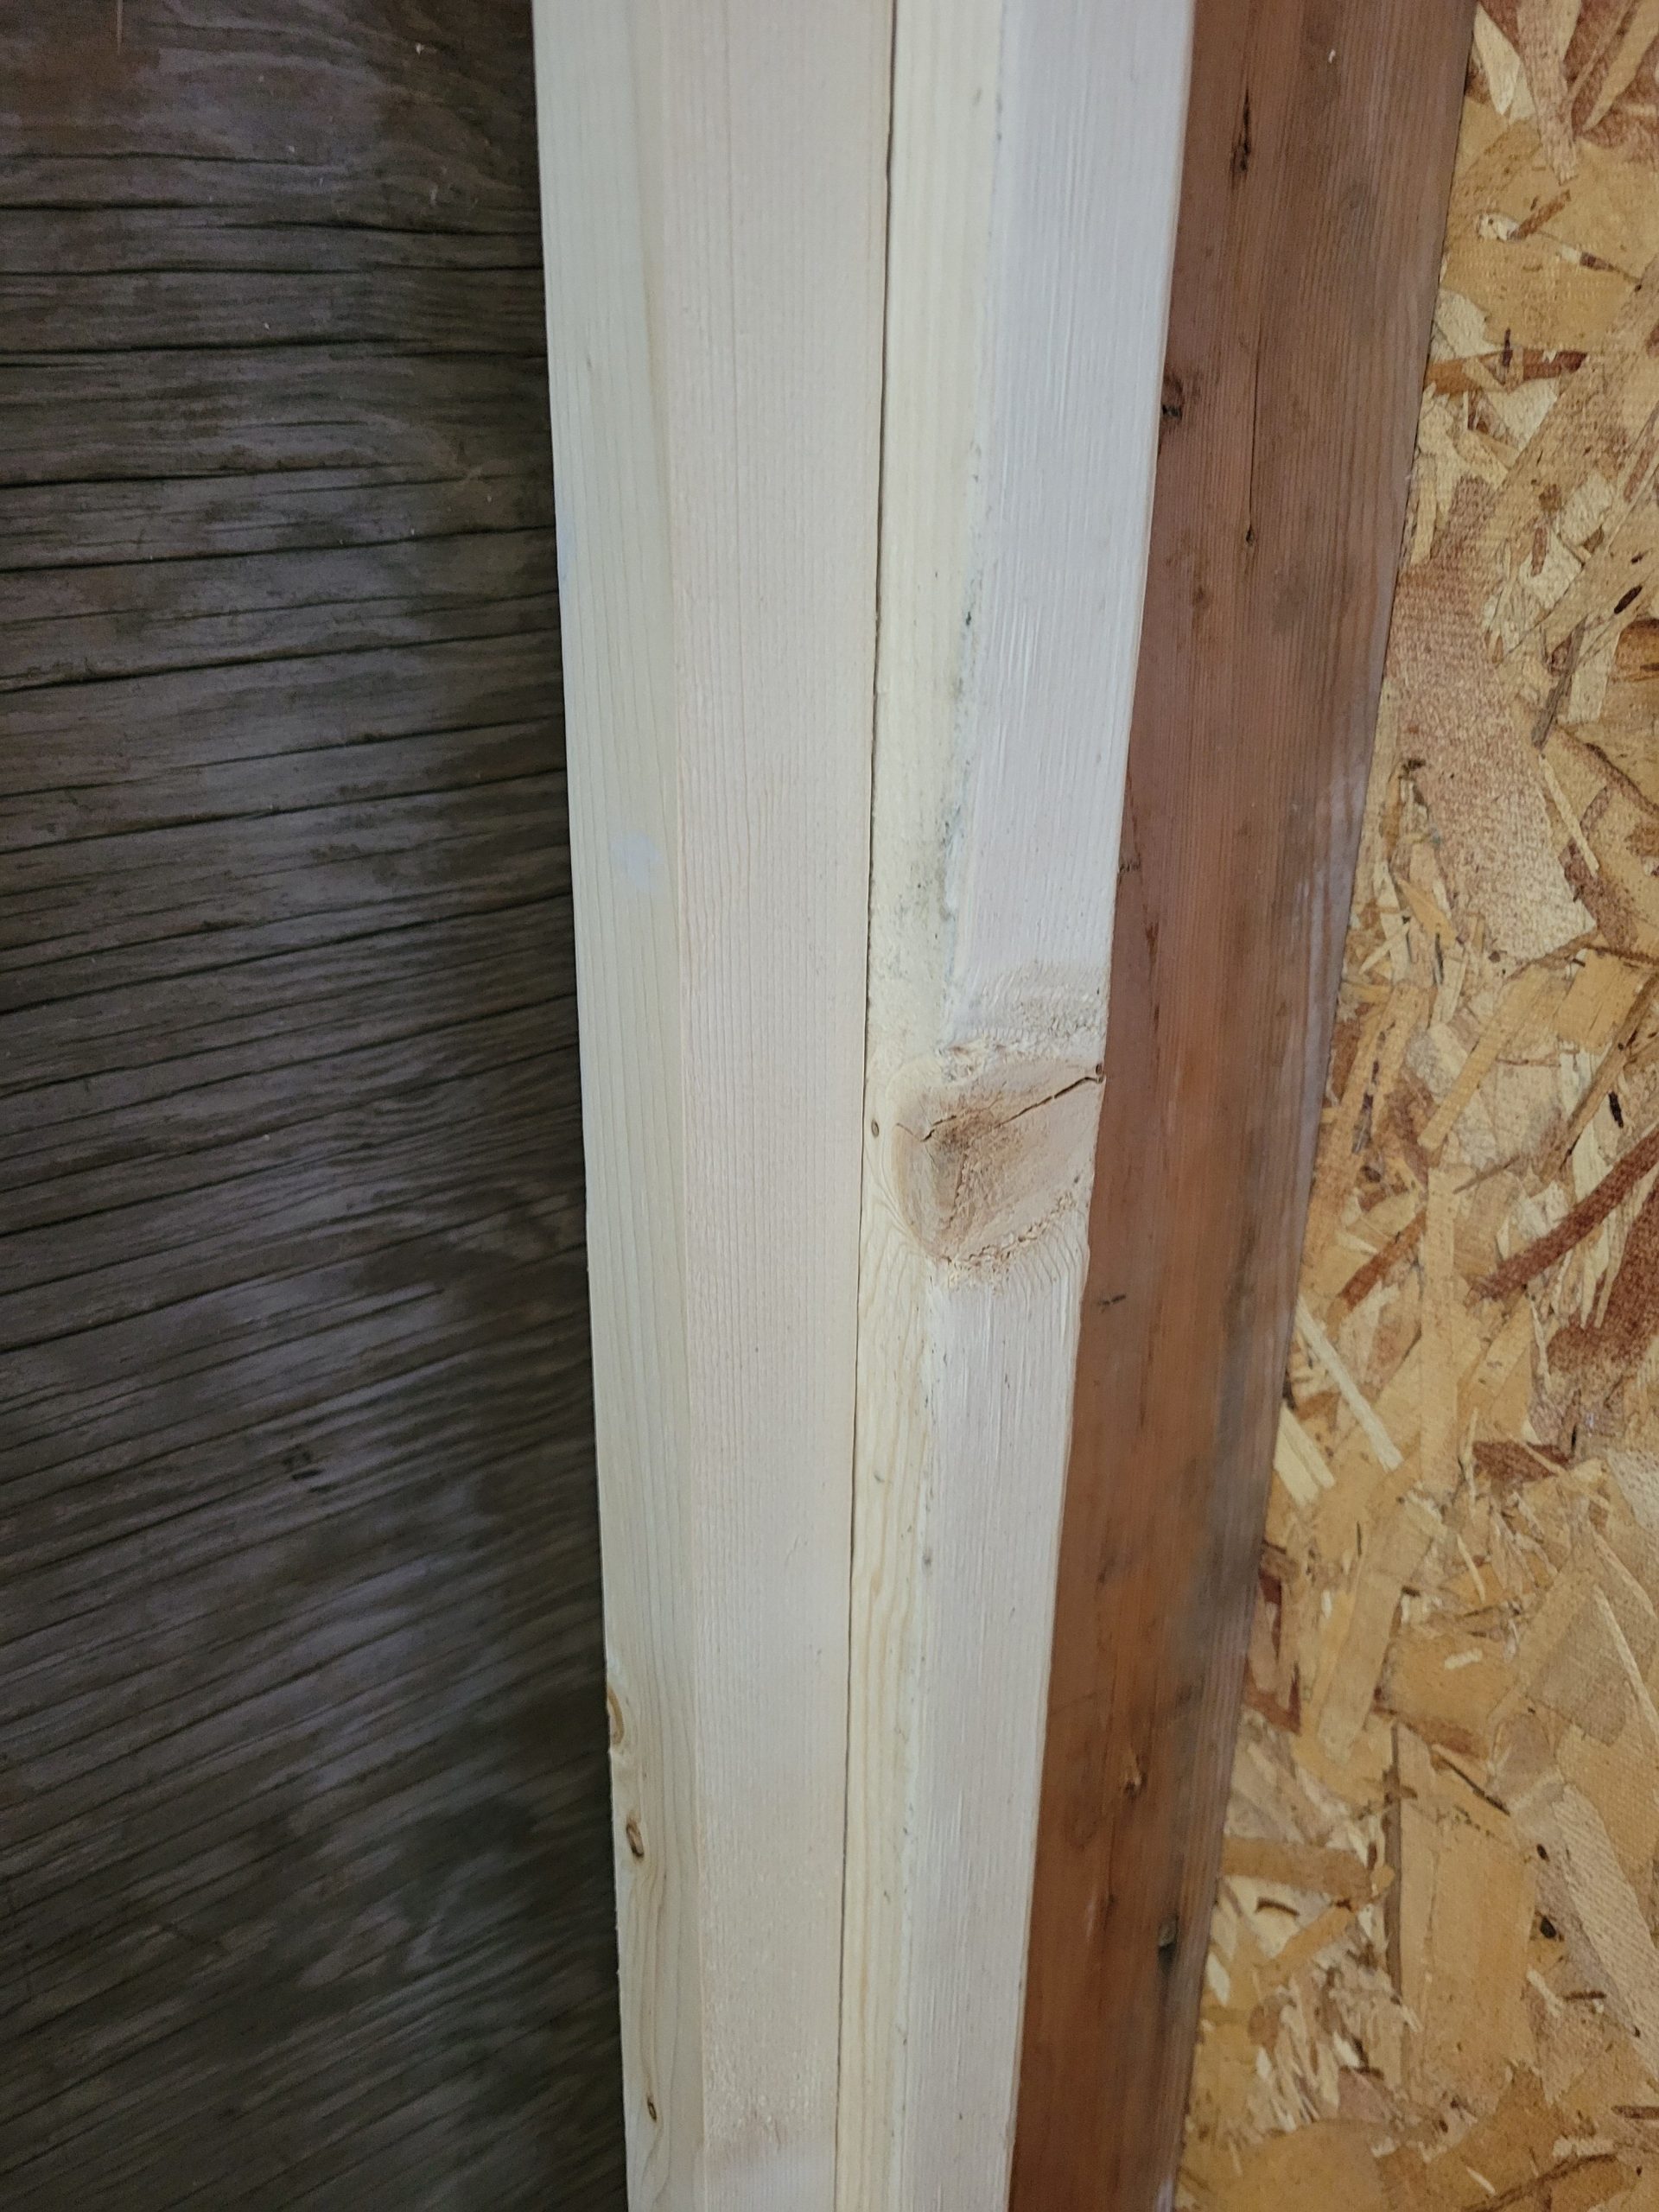
I have no idea how Dave is going to make this transition.  He’s a drywall miracle worker, but its quite a gap.  There is an elevation difference of half an inch. 

The hallway has 5/8″ for fireproofing, and the kitchen, as there is no suite above, has 1/2″. 

a shift (or is it?)

I’ll be drywalling the kitchen ceiling soon, so cleanup begins in there.  Where do I stash the fridge, stove, cabinets, etc.? 

Mostly cleanup and organizing today.  I’m tired of working in a dump. 


As it turns out, the fridge leaks.  The evaporator tray is rusted through and leaks water all over.  I’ll find an appliance shop somewhere and order a new one. 

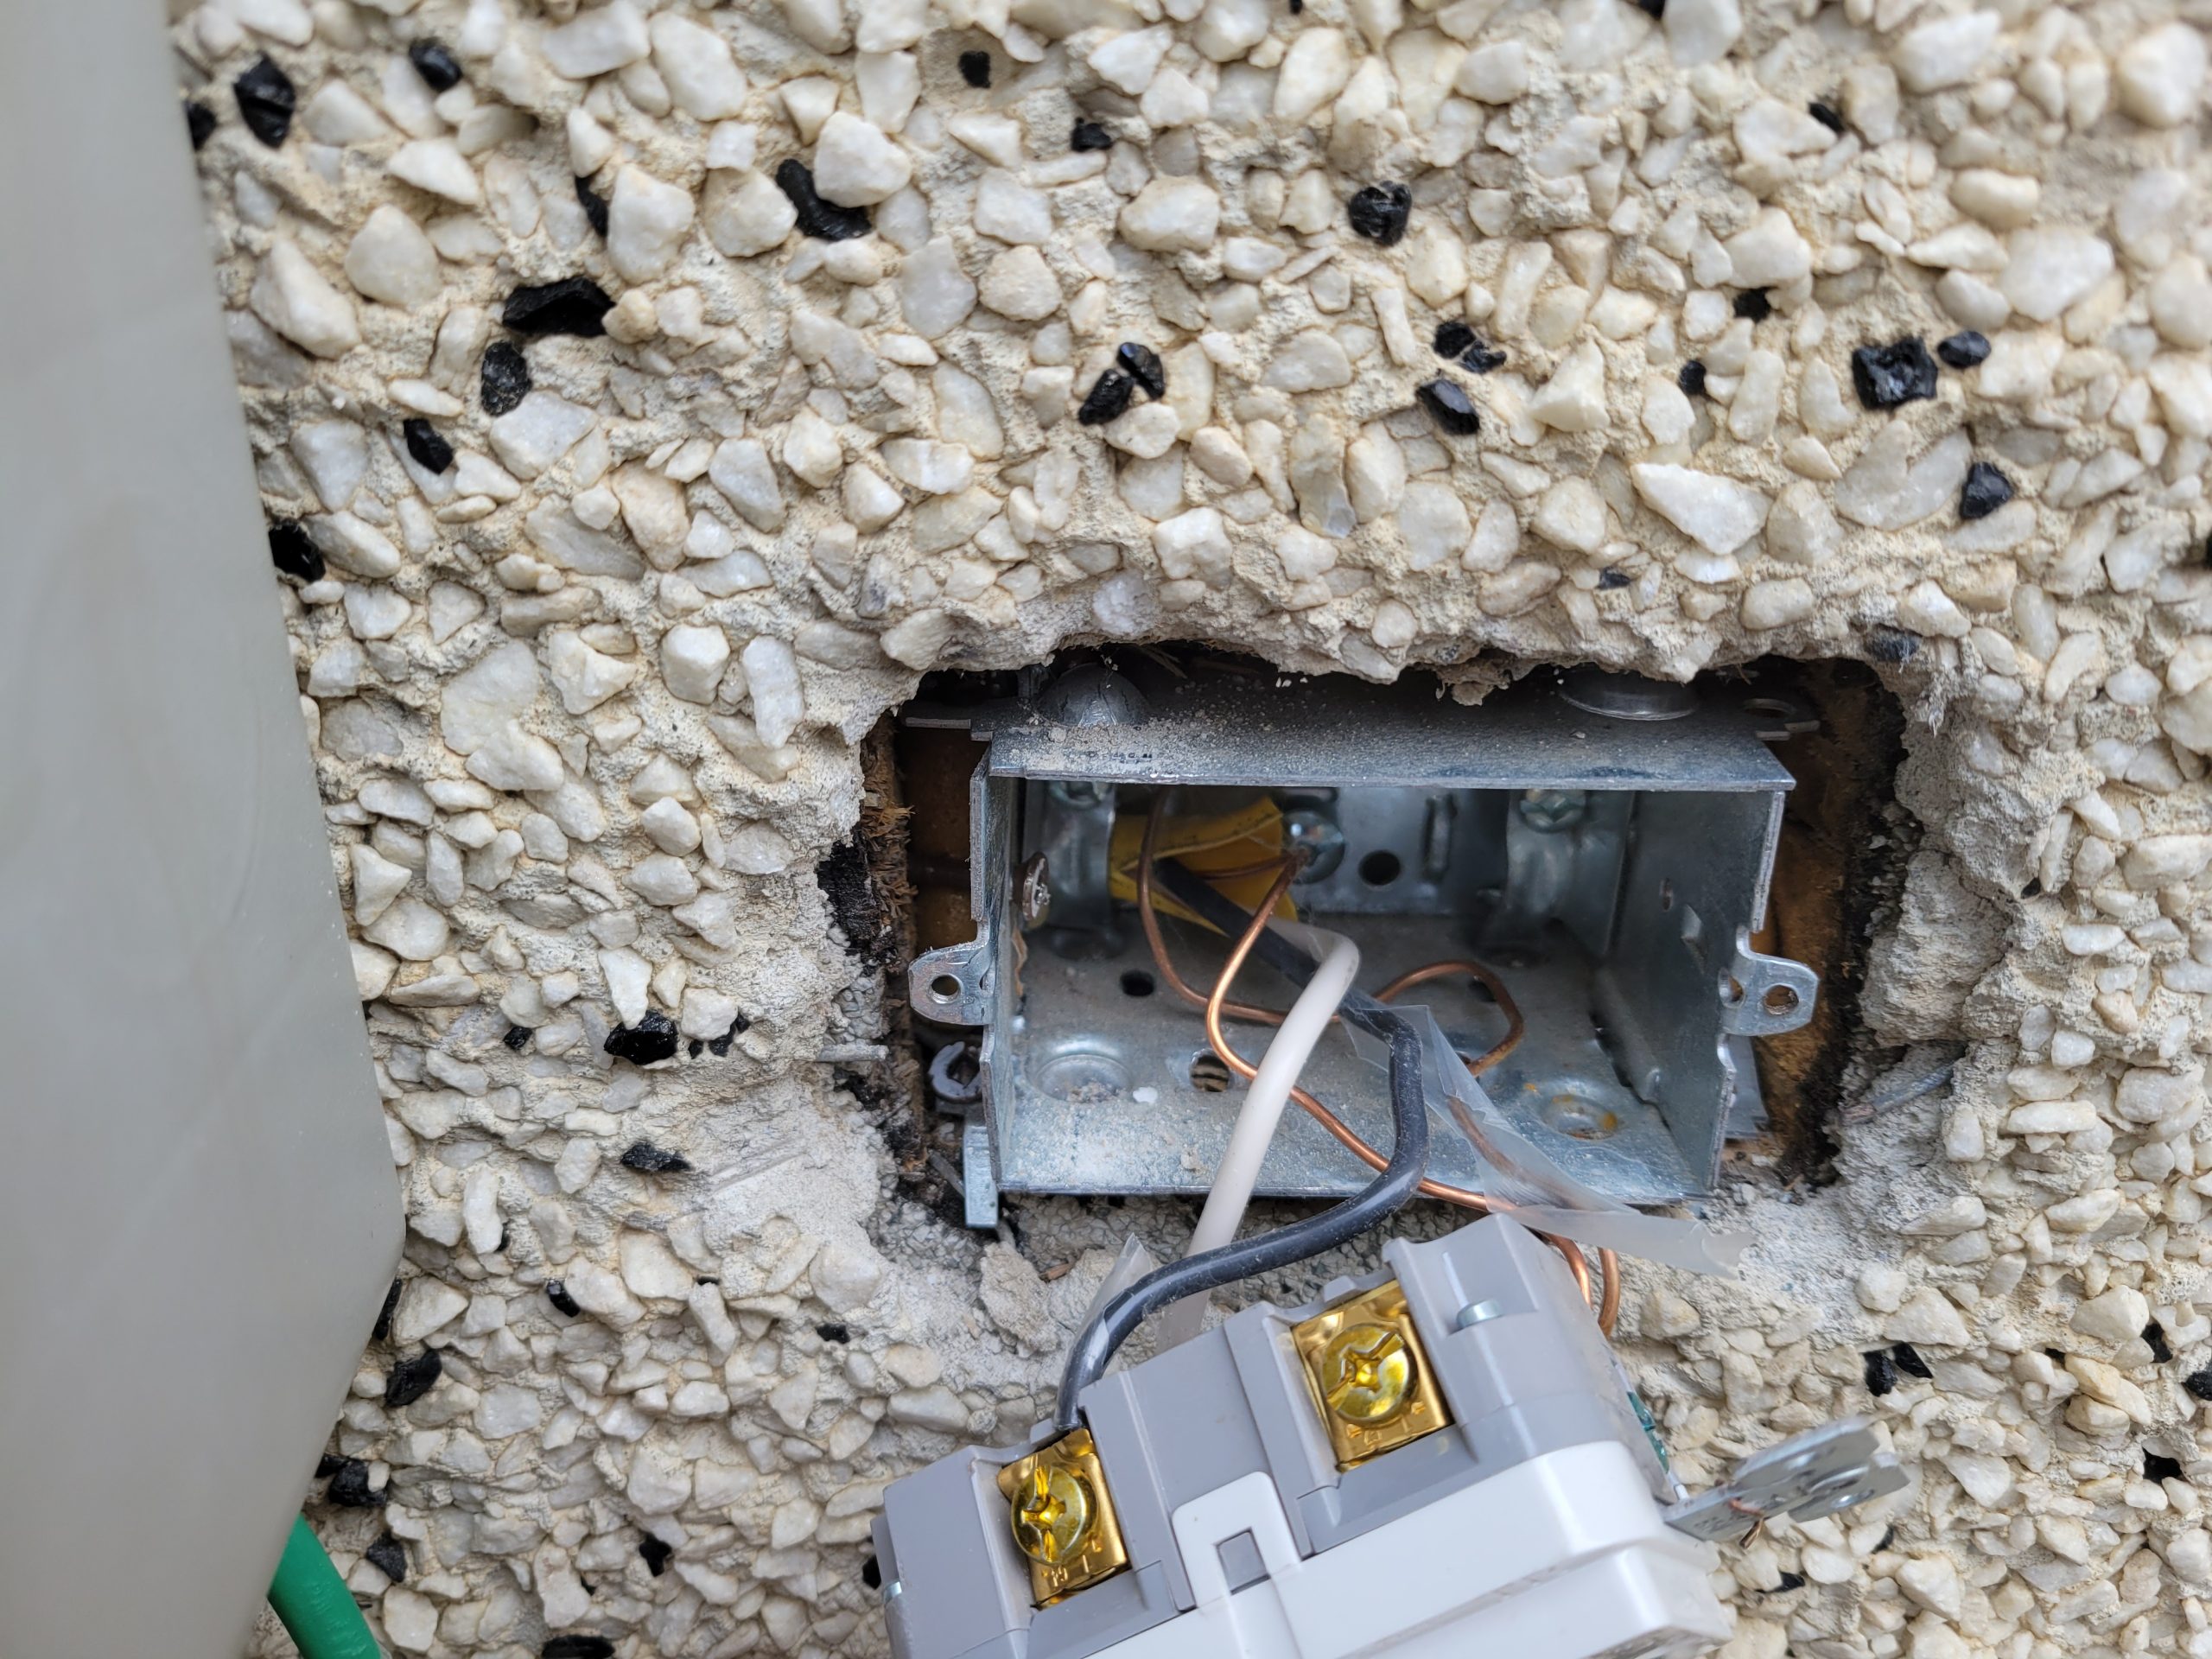
I’m not sure why someone would put a wood screw into an electrical box that takes threaded machine screws.  That’s not true – I do know why – taking shortcuts.  Unfortunately, I’m the horse’s *** who gets to make it right again.  I know – there’s no profit in taking care of such minuscule details, but I’m not a Ferengi

Short day today. 

light, shim, bath fan, weeds

I wasn’t supposed to come in today as I had other obligations, but I was called away to a sewer problem at another property.  In my spare time between tasks, I came here.  Light duties today. 

 I found out why the kitchen light only sometimes worked.  Here was the pattern: 

bedroom light turned on

Read more

new ceiling fan, floor holes

I started to put up the ceiling fan.  Floyd came by, and I asked him to finish screwing the fan blades to the blade arms for me. 

Later, I removed the superfluous wood in the hallway / kitchen doorway. 

There will never be a door there again, so it is reframed. 

Read more

laundry and toilet shelving areas

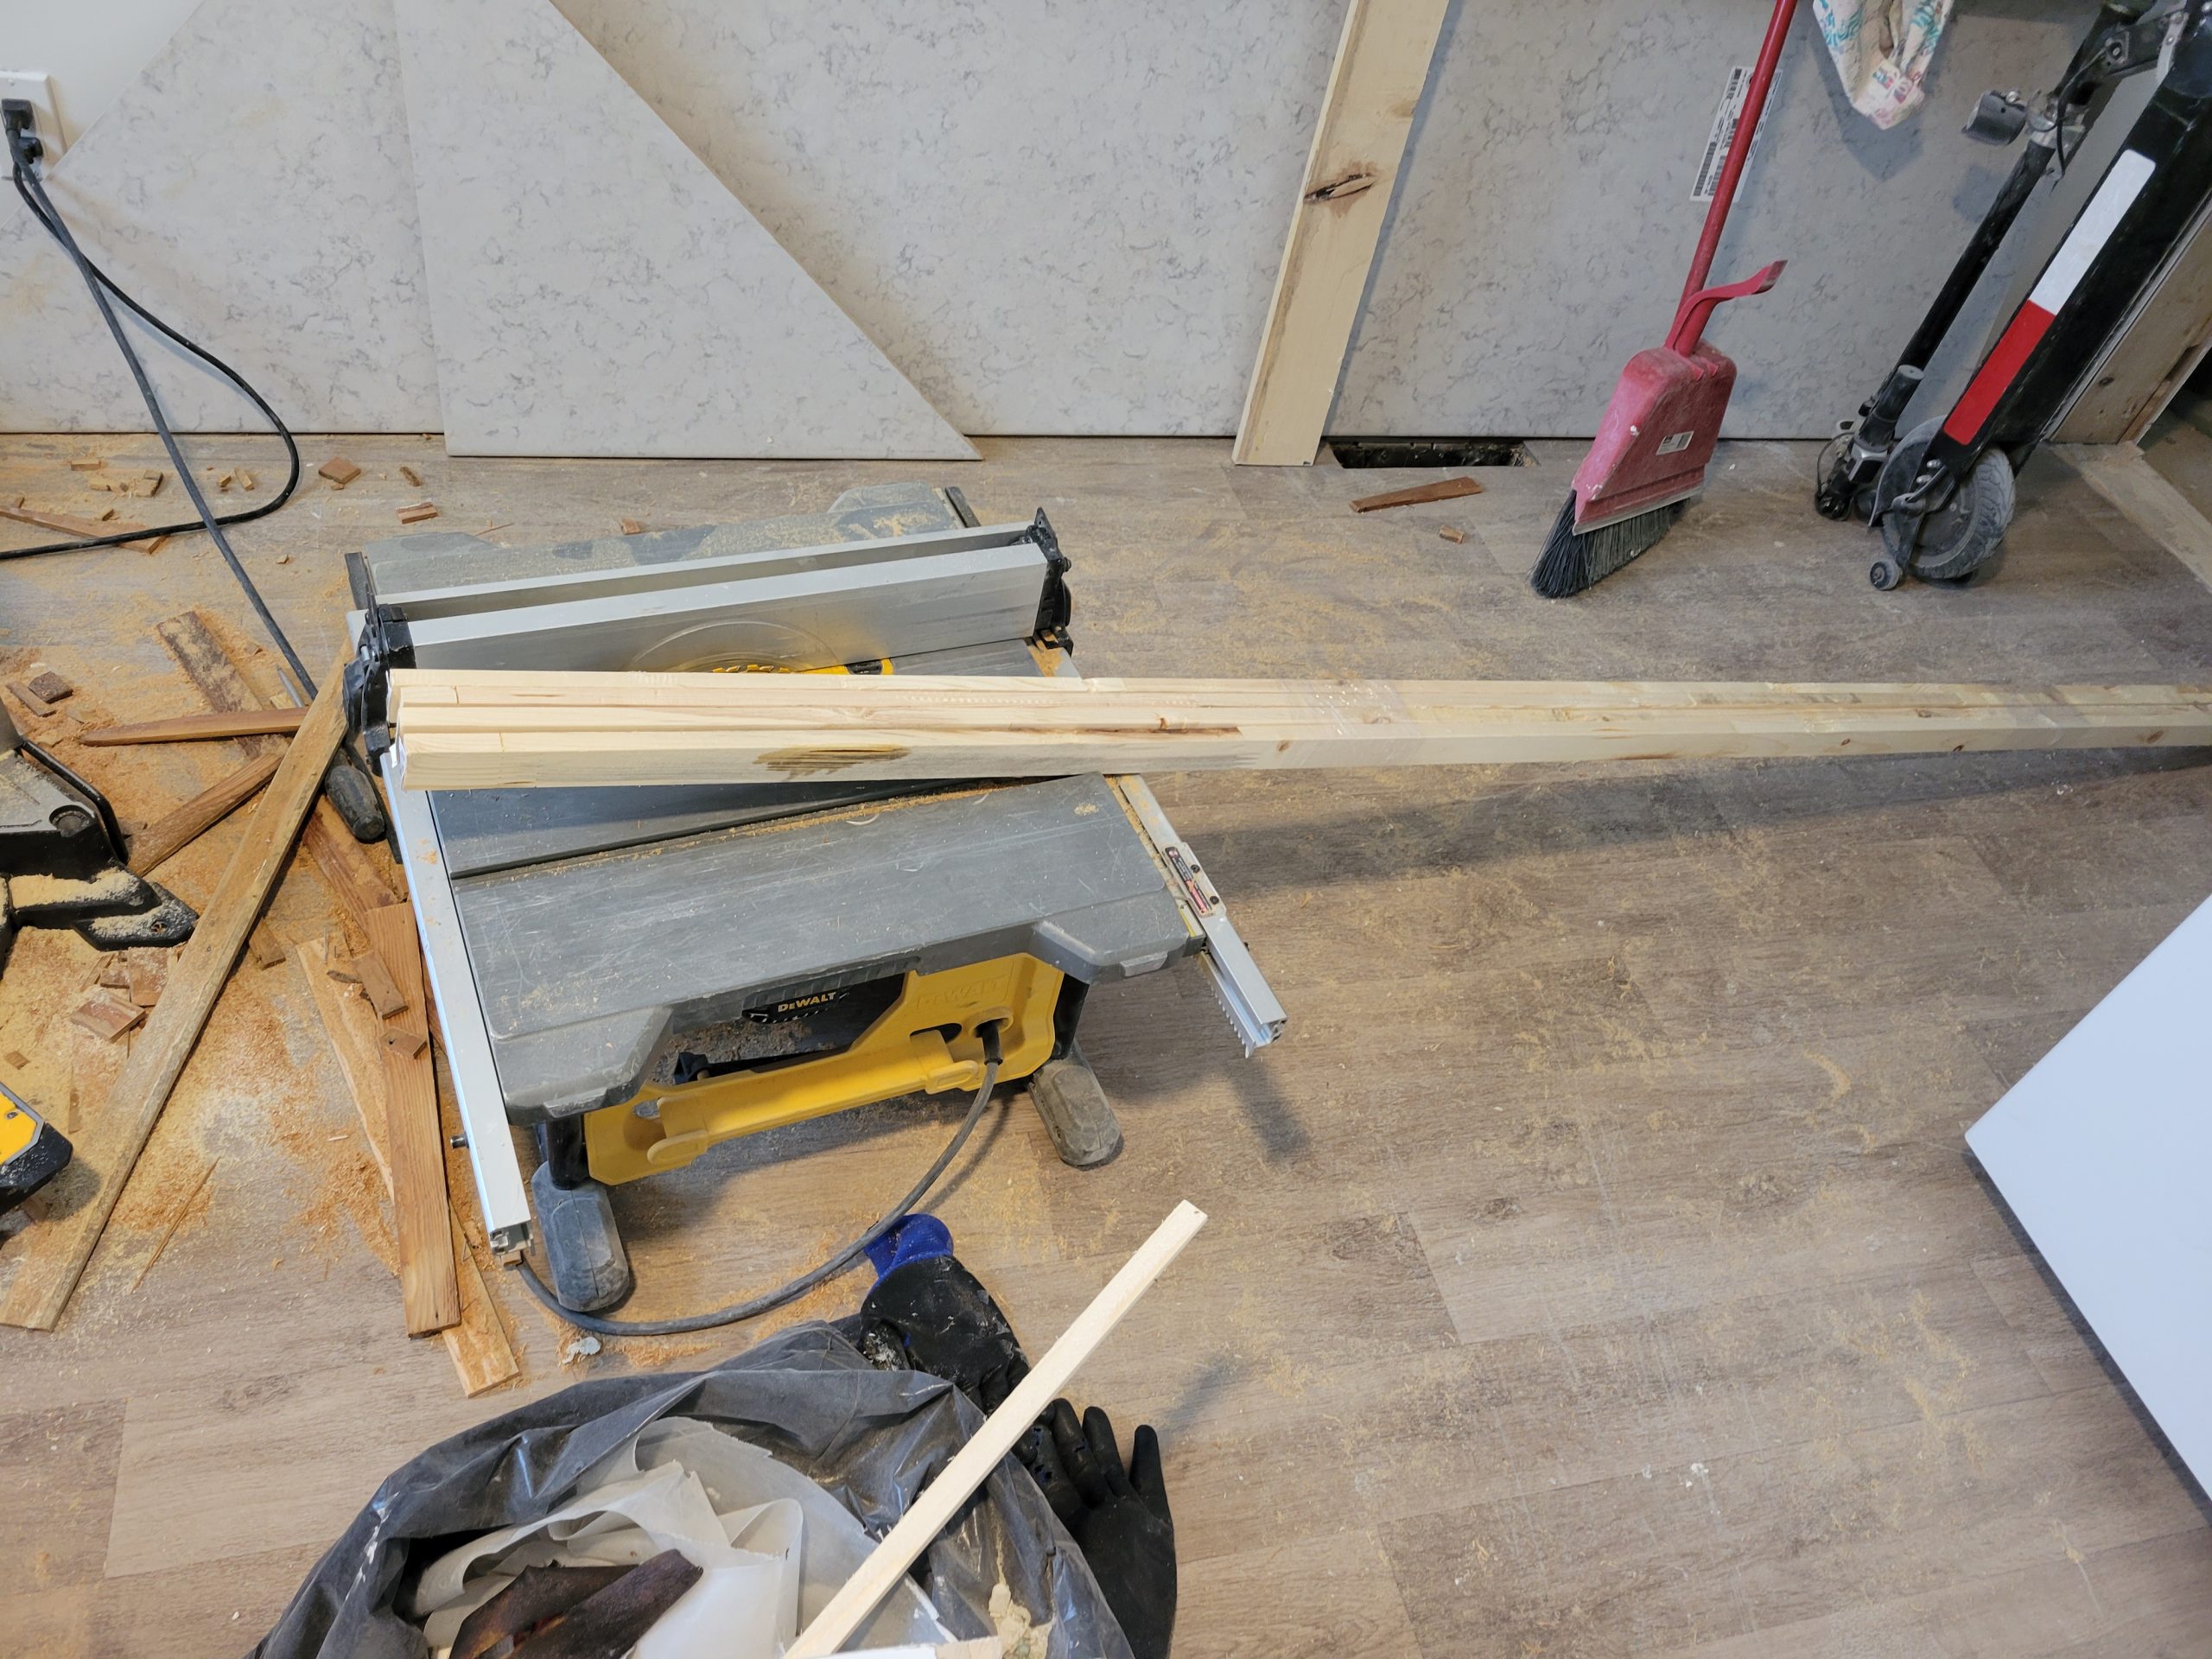
The laundry shelving area has unsightly seams.  I should have changed saw blades on the table saw but didn’t.  Too much of a hurry to get it done, I guess.  Now I must buy some filler. 

The bath fan bulkhead area is drywalled.  The fan will go into the hole at the end.  The fan is side-vented, louvred. 

Now I have to find a 6″ to 4″ reducer for the bath fan. 

laundry shelf, laundry bath bulkhead

The laundry shelf area framing was completed, and panelling was begun. 

So this is how it will look, minus the shelving.  They will be adjustable. 

I drywalled the laundry / bath add-on bulkhead, and Dave taped, beaded, and mudded it. 

The shelving hardware was added. 

living room fan, LED lights, laundry framing

Today I see if that old living room fan works. 

As it turns out, it is too noisy.  I don’t want to do that to my tenants.  Dave found some fans on sale at Canadian Tire.  I need the one (the only one) without built-in LED lights.  Why?  When LEDs burn out (so to speak), they cannot be replaced.  The fixture looks ridiculous with only some working and others not.  When an LED light bulb burns out, it is easily replaced. 

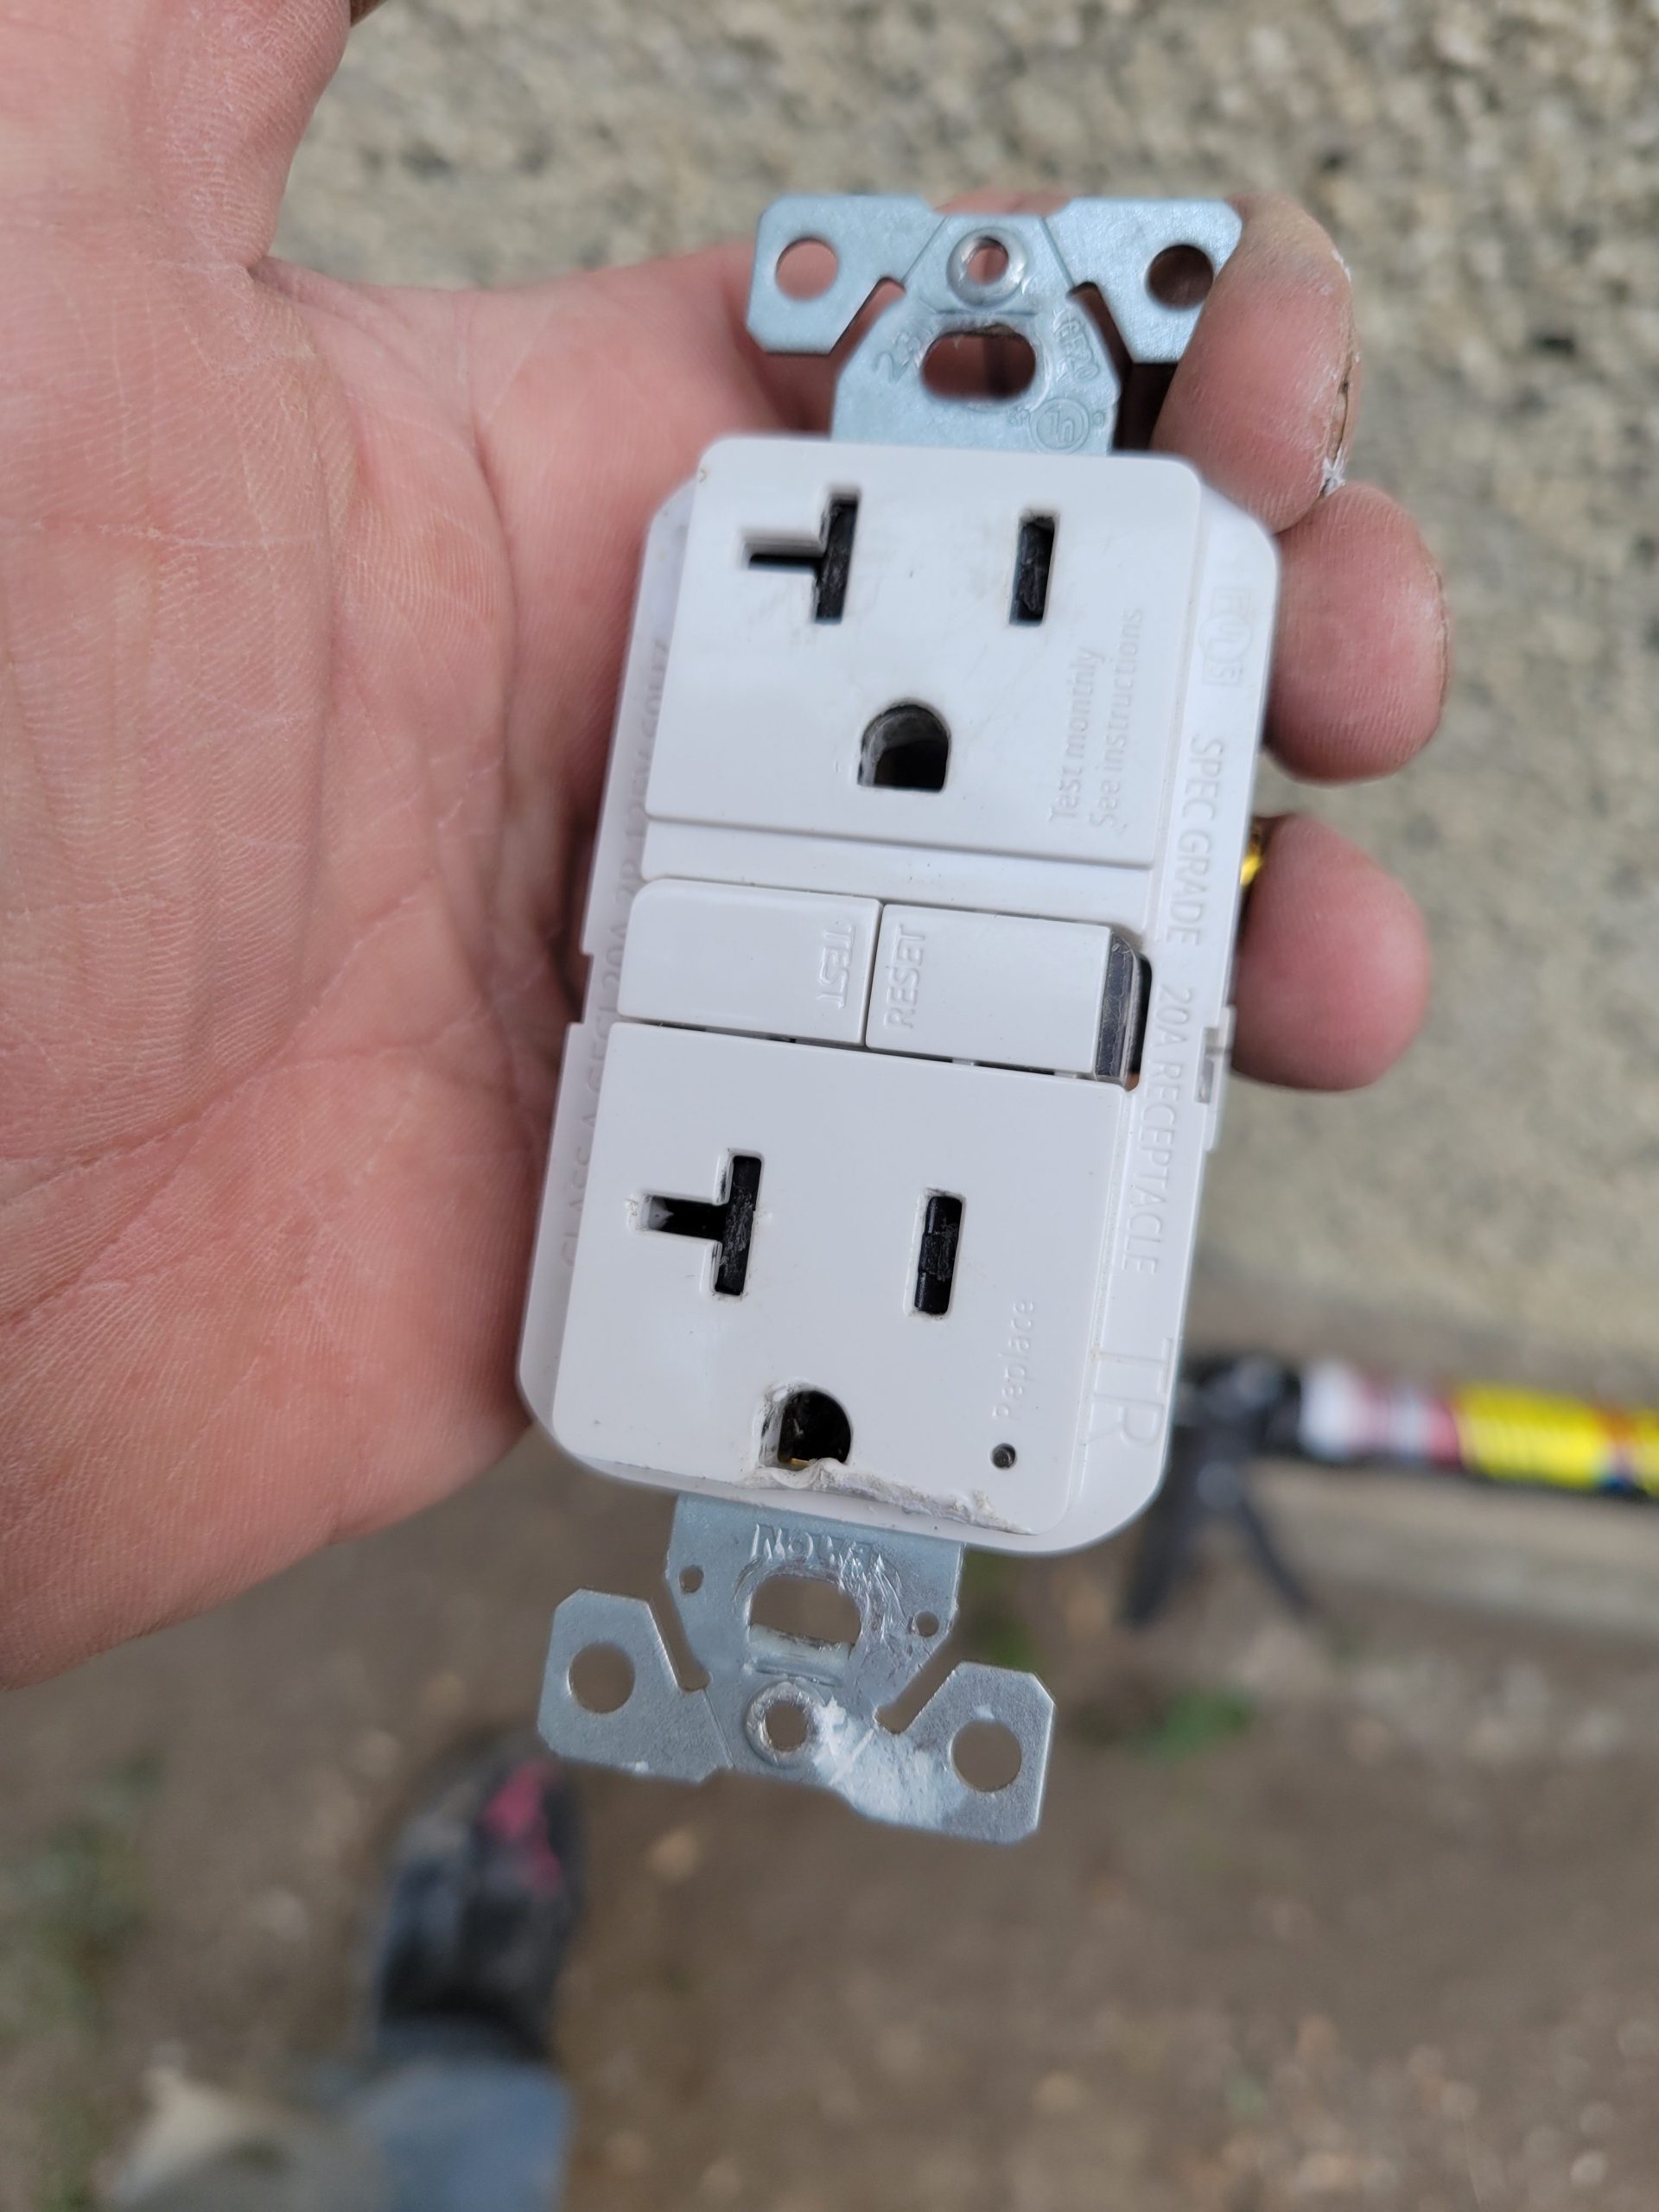
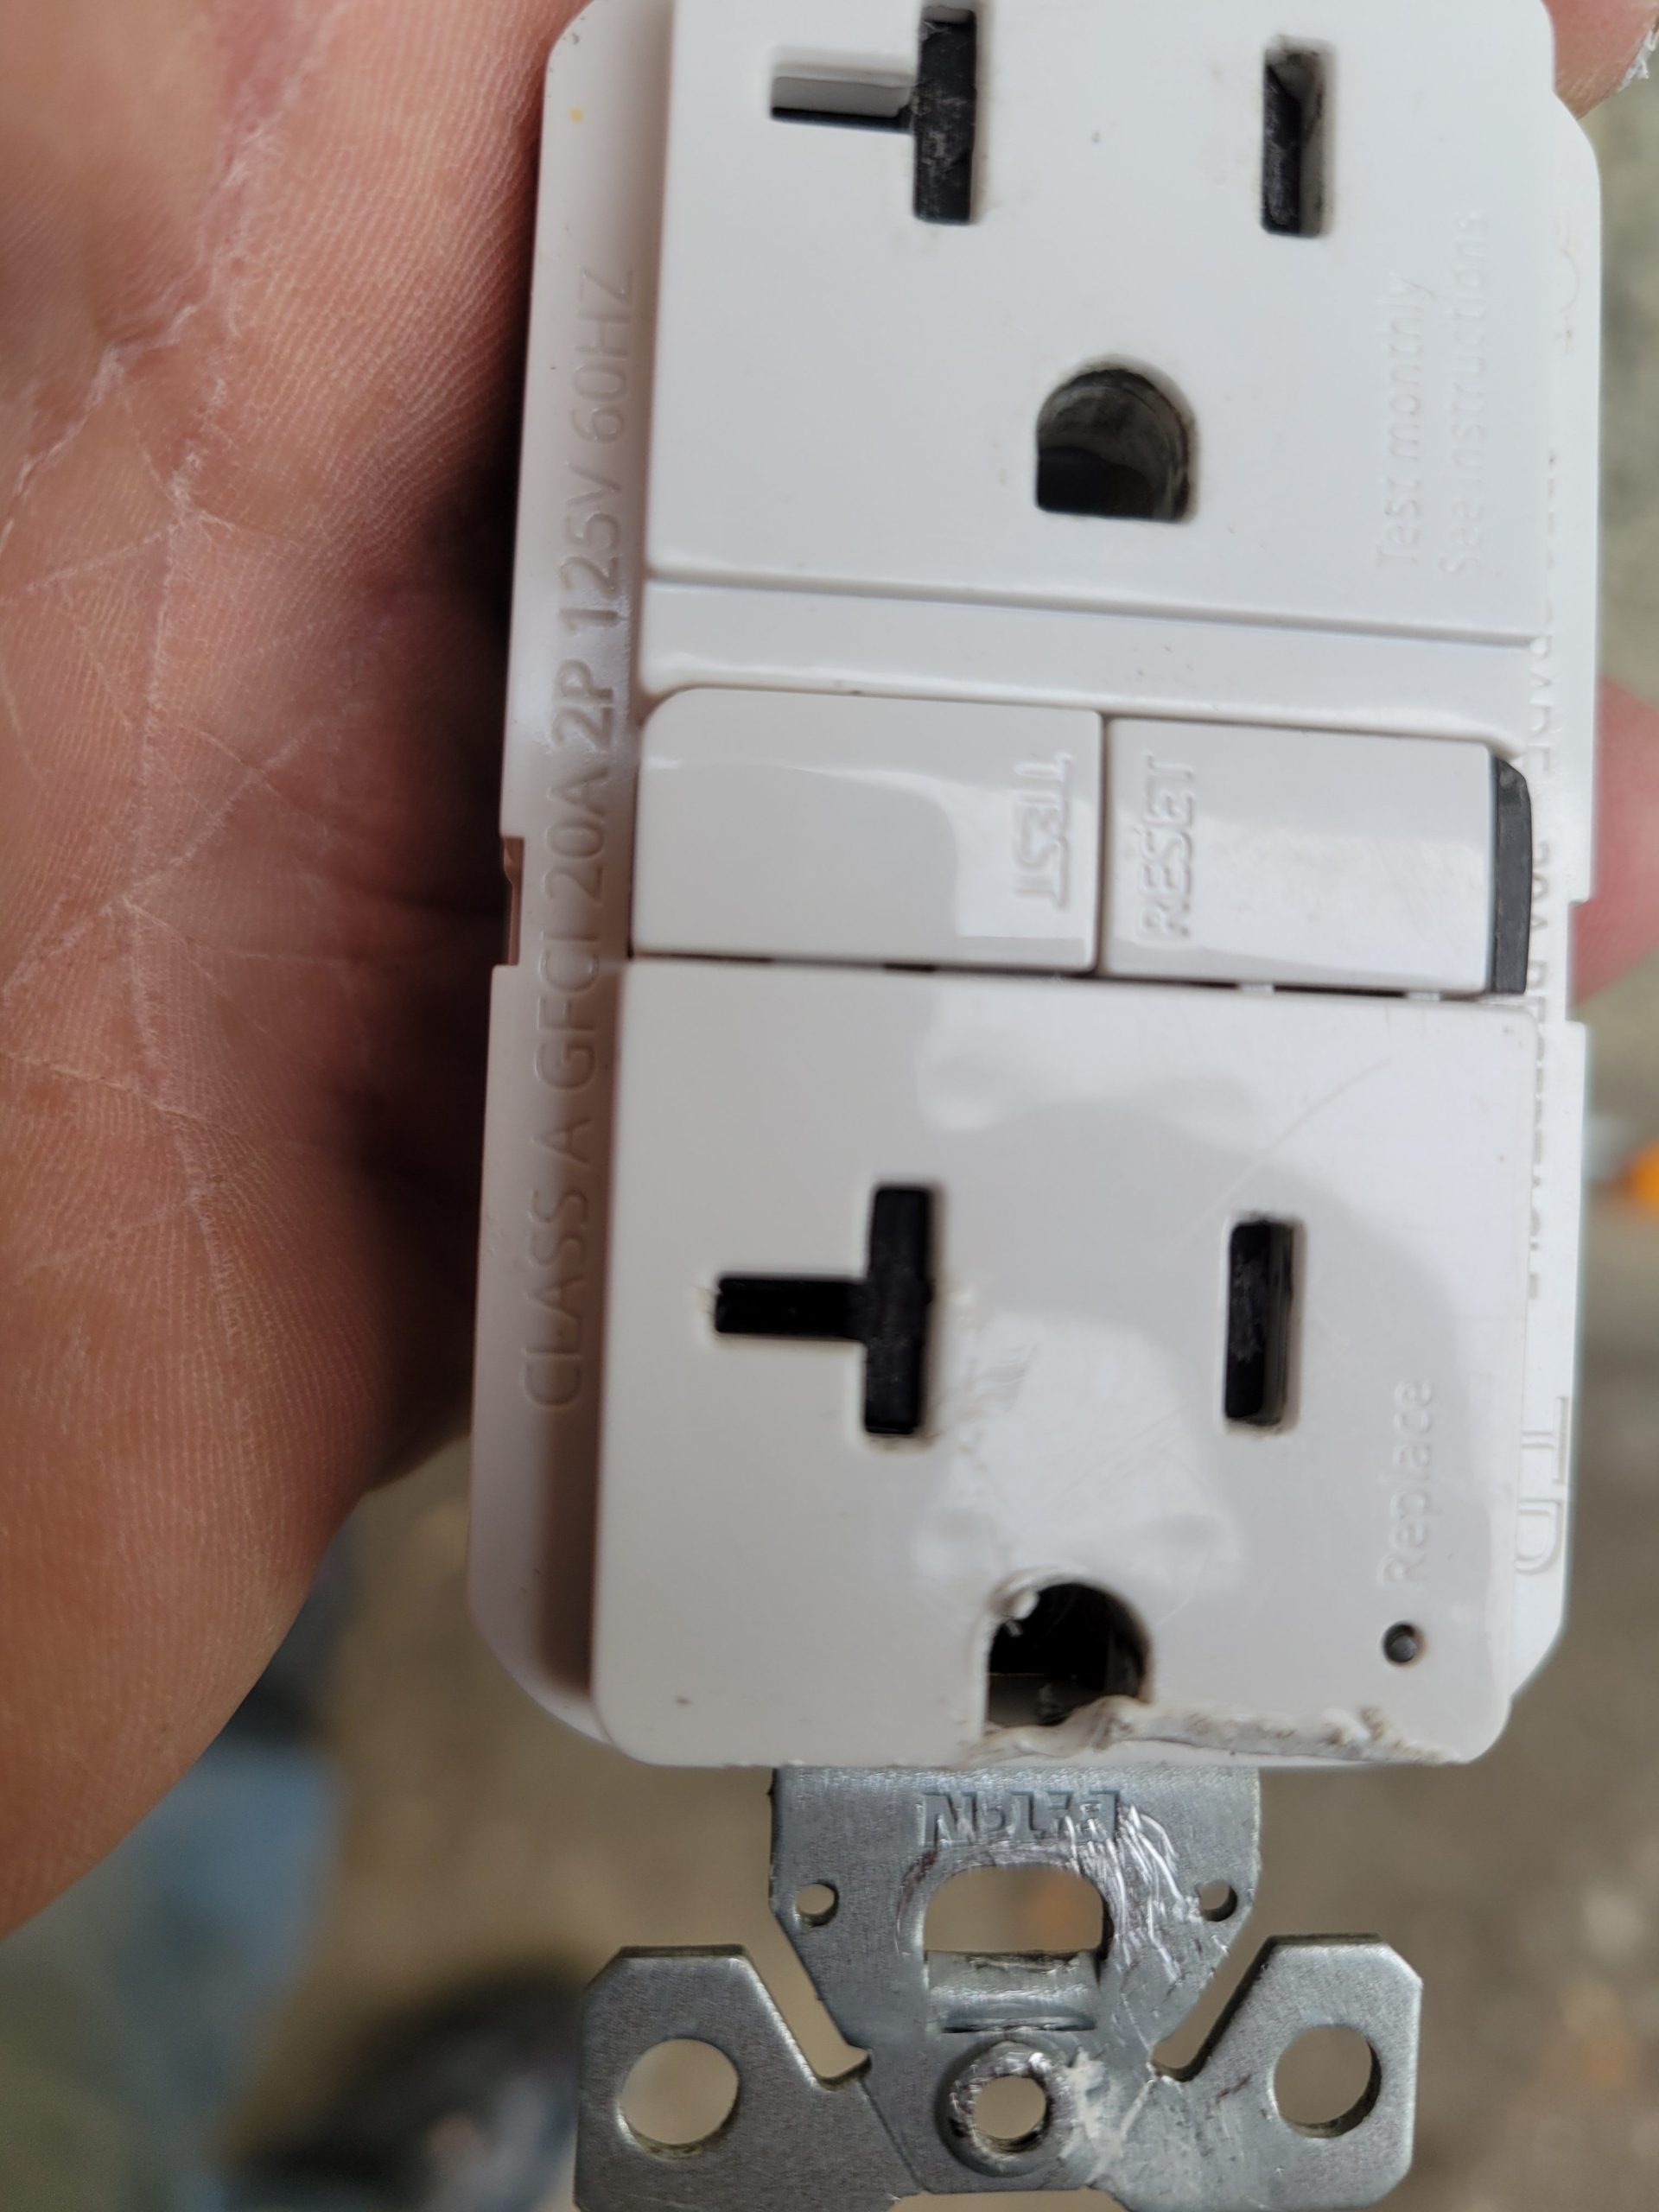
The laundry (washer) receptacle was re-installed. 

The laundry area framing was continued.