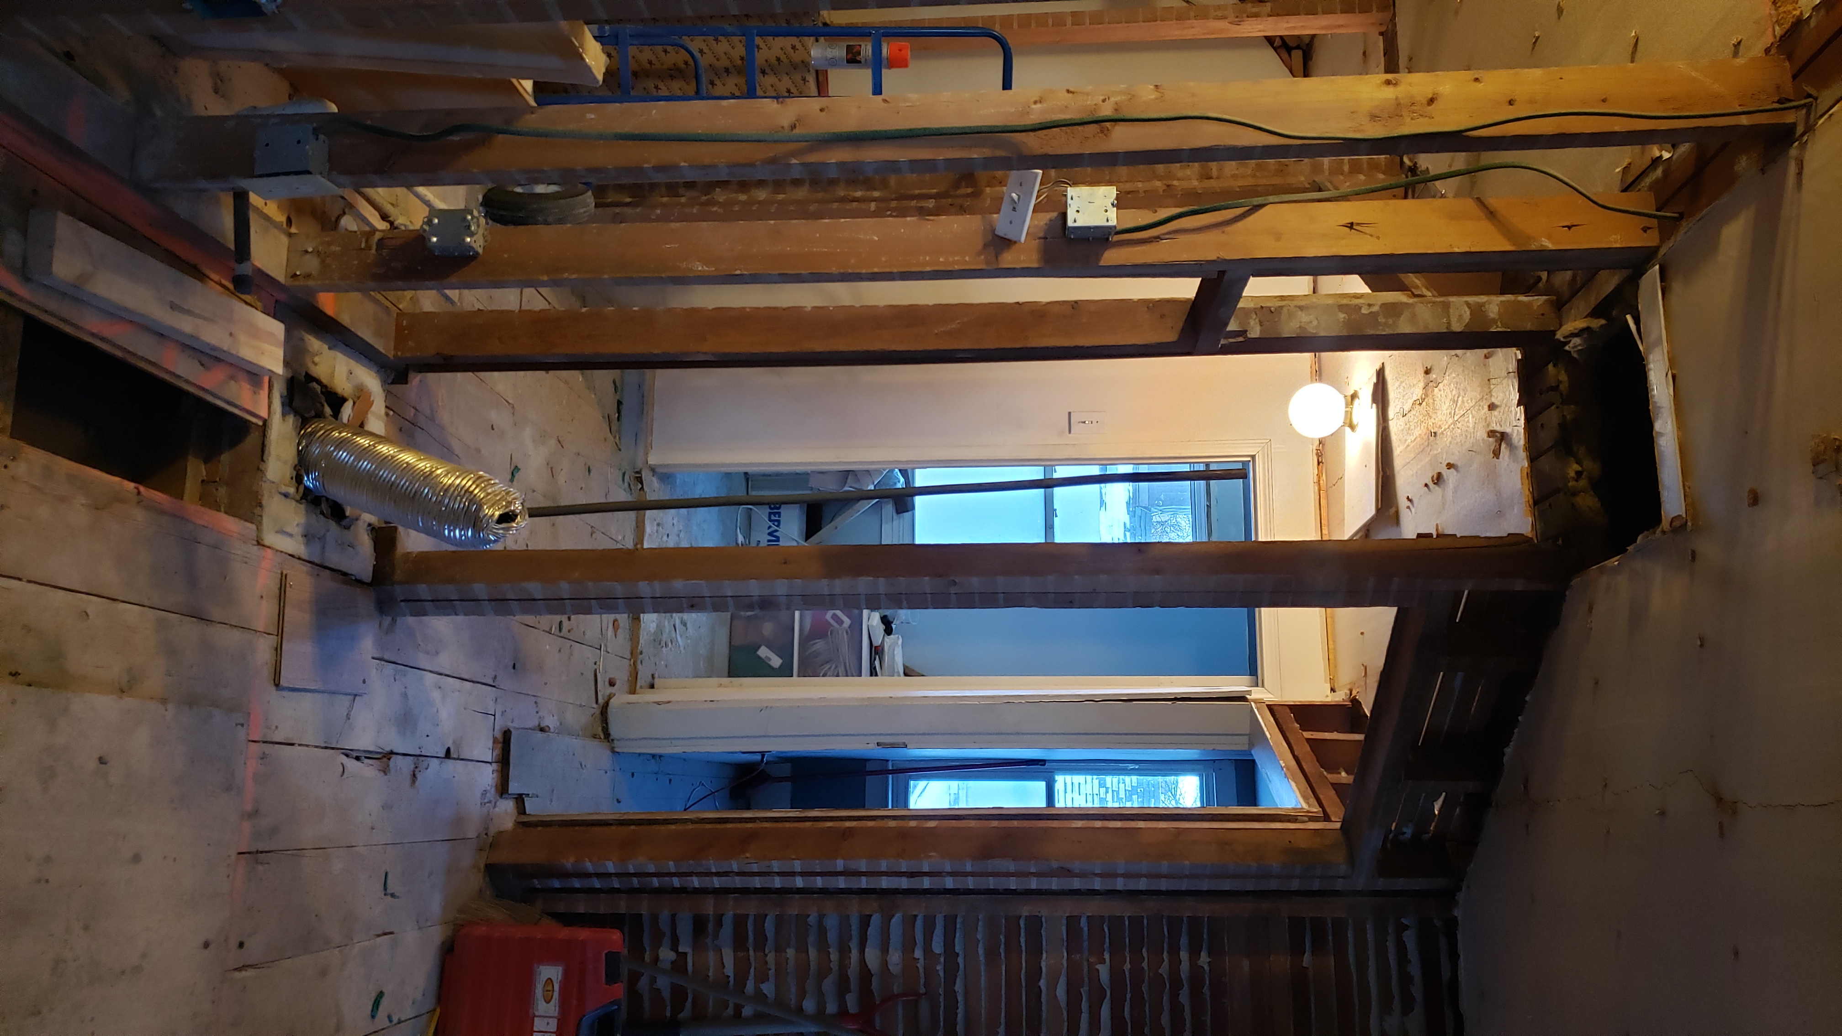
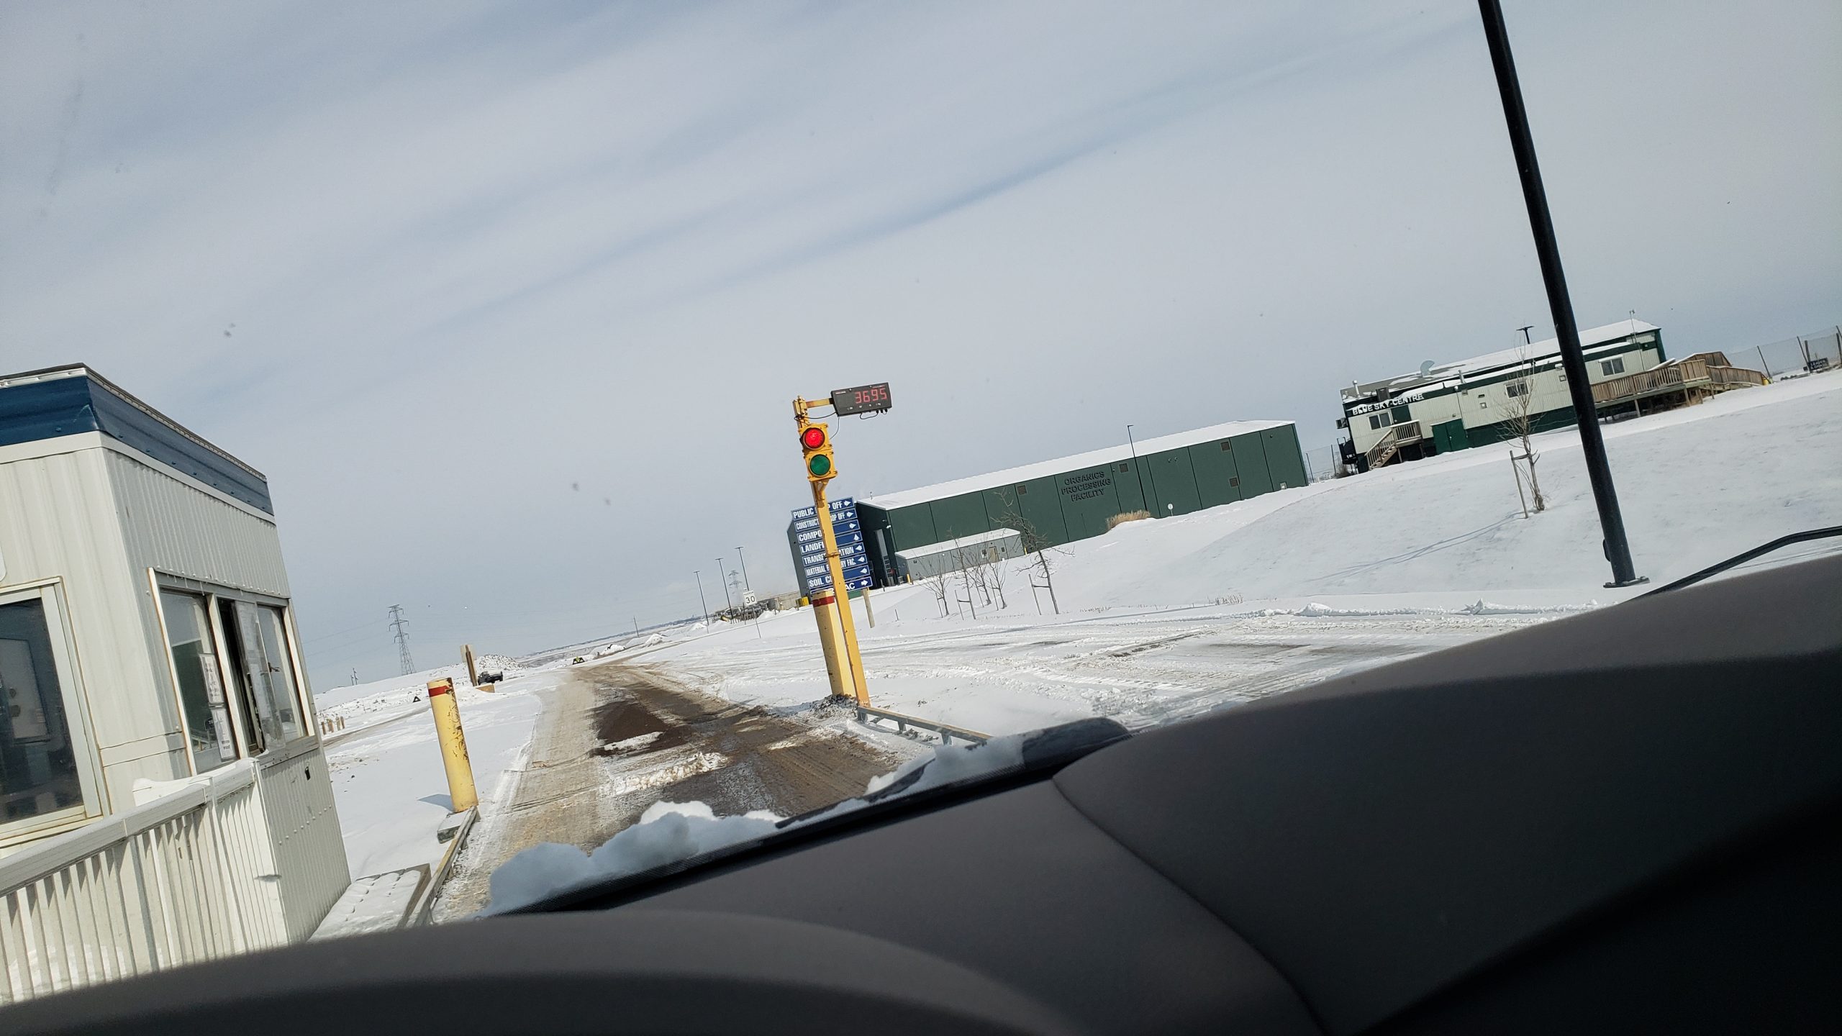
596kg of rubbish

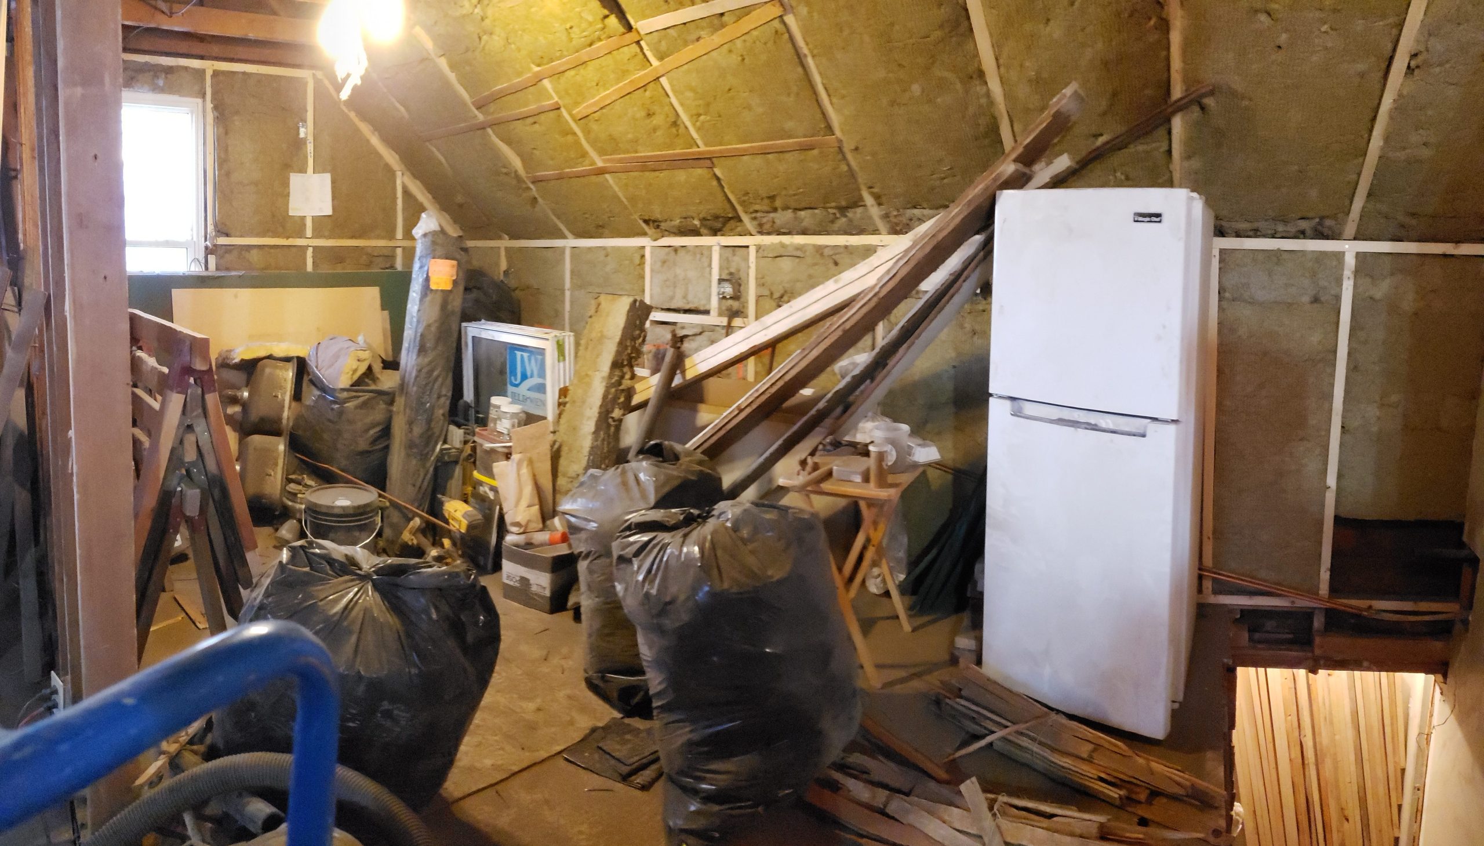
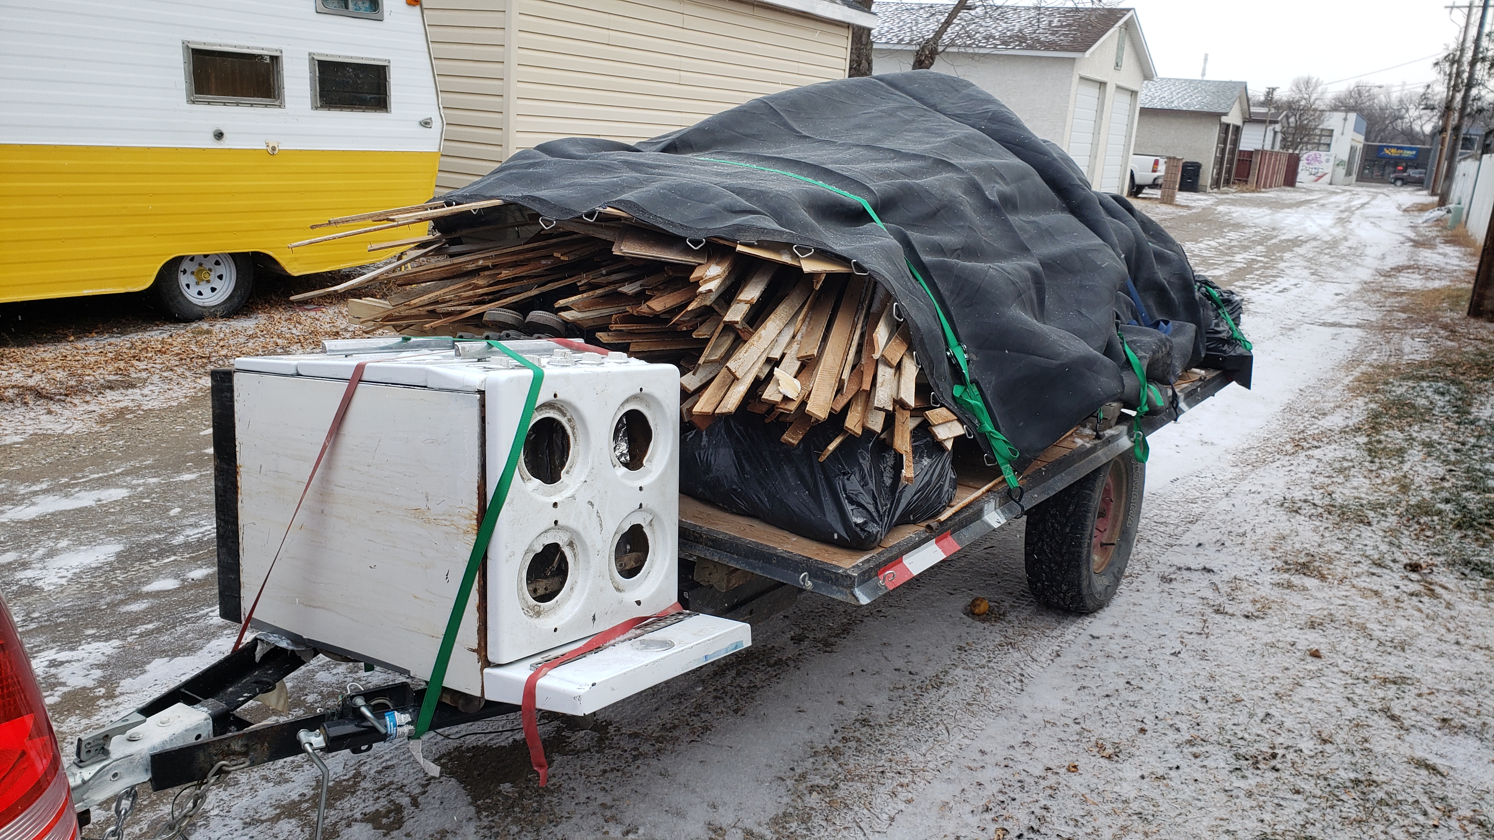
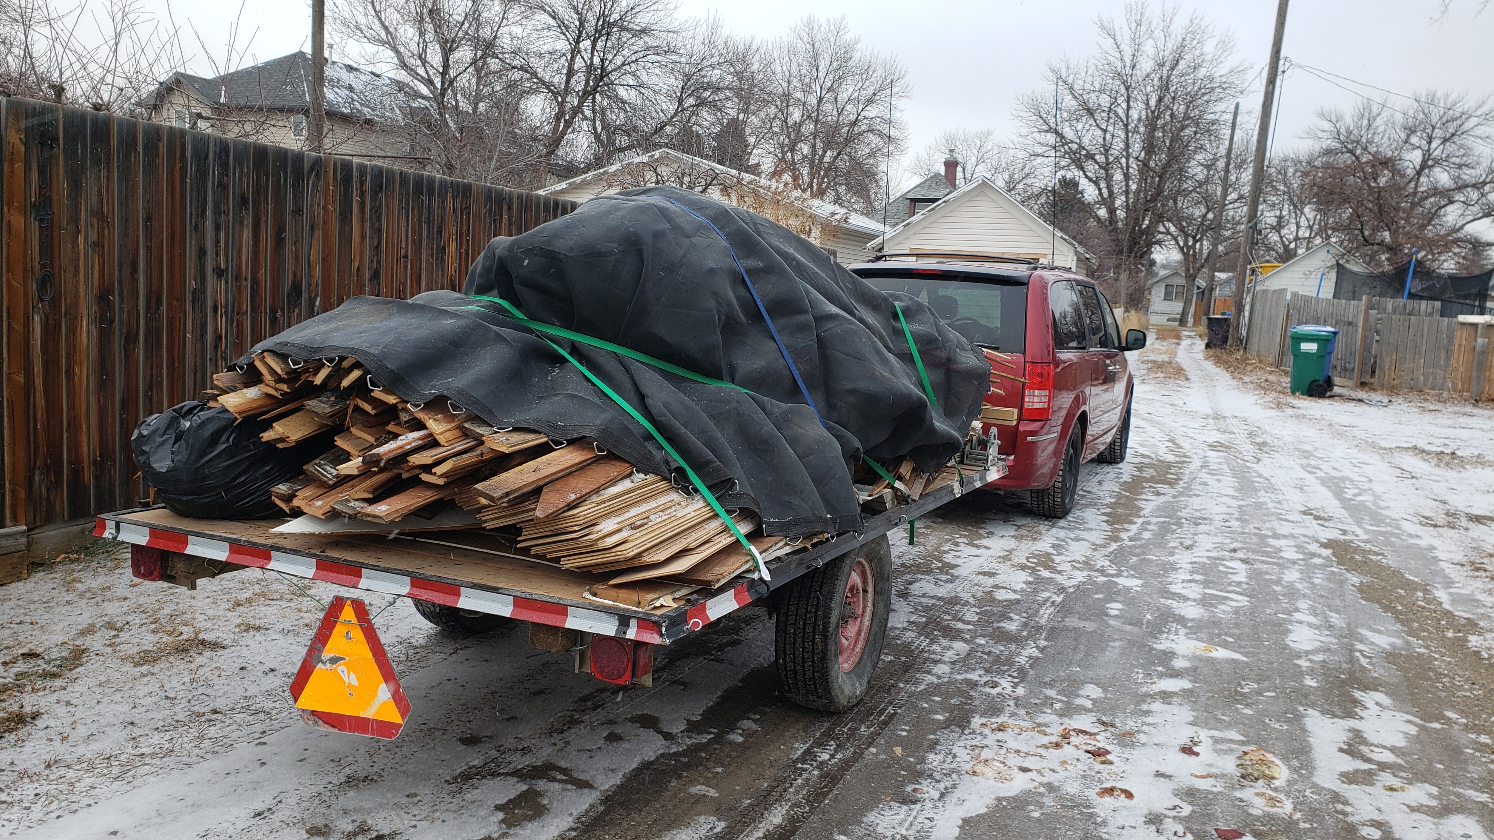
Another trip to the landfill, this time with 596kg, mostly old wood and plaster.
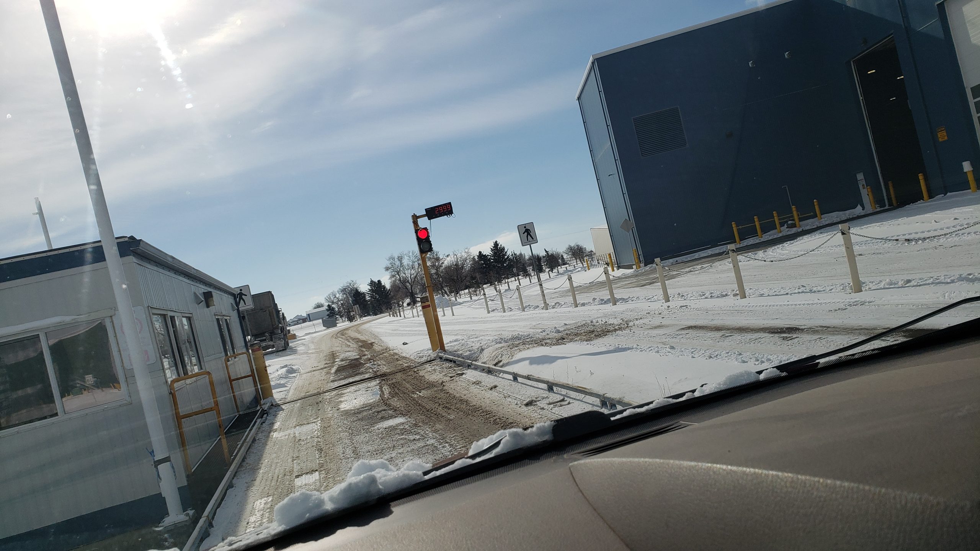
 

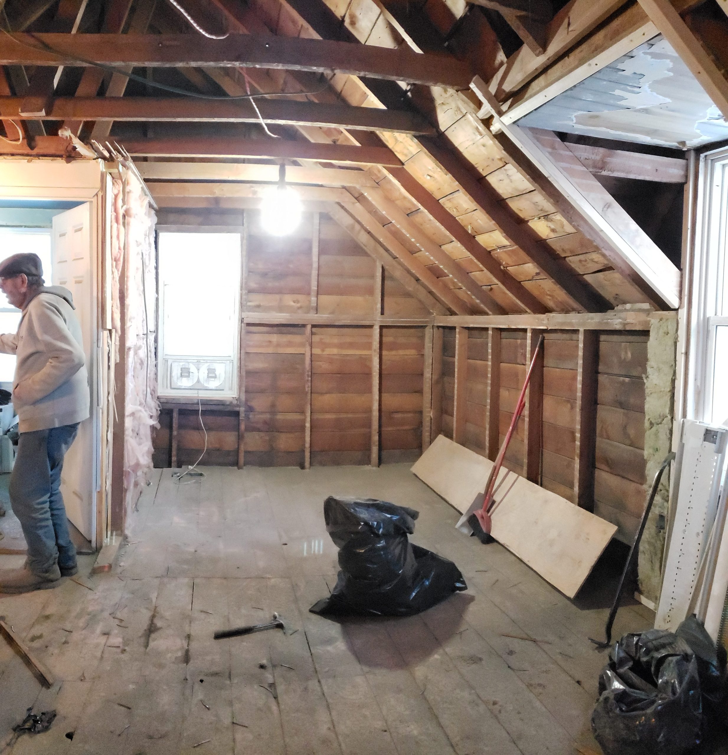
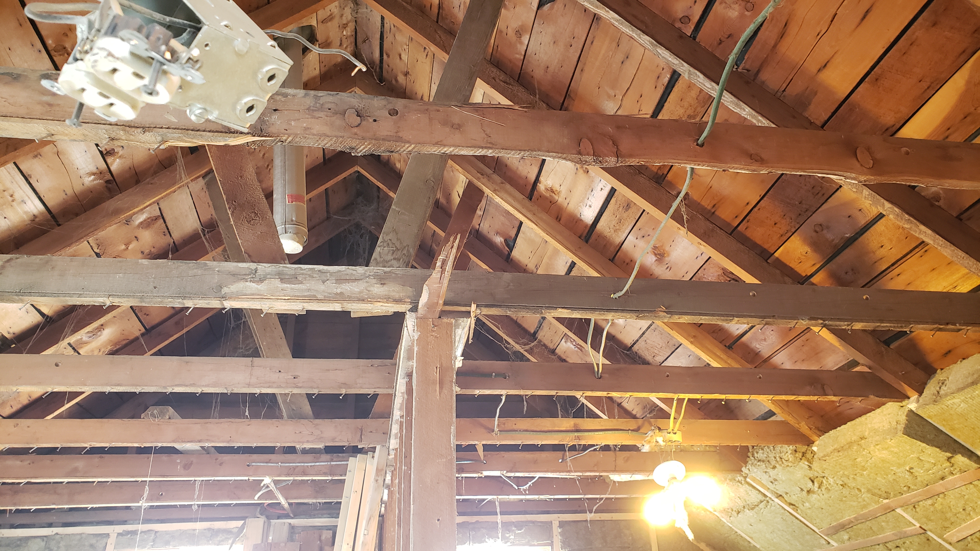
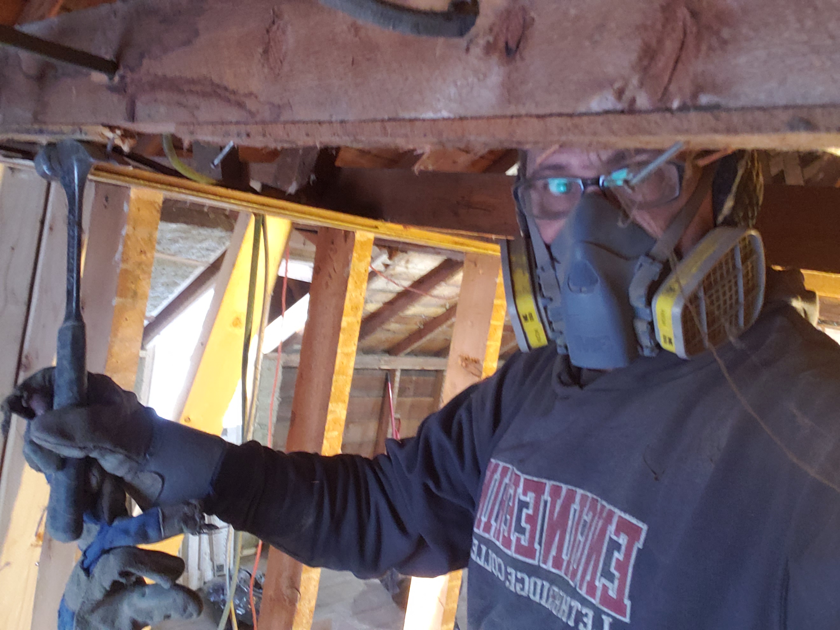
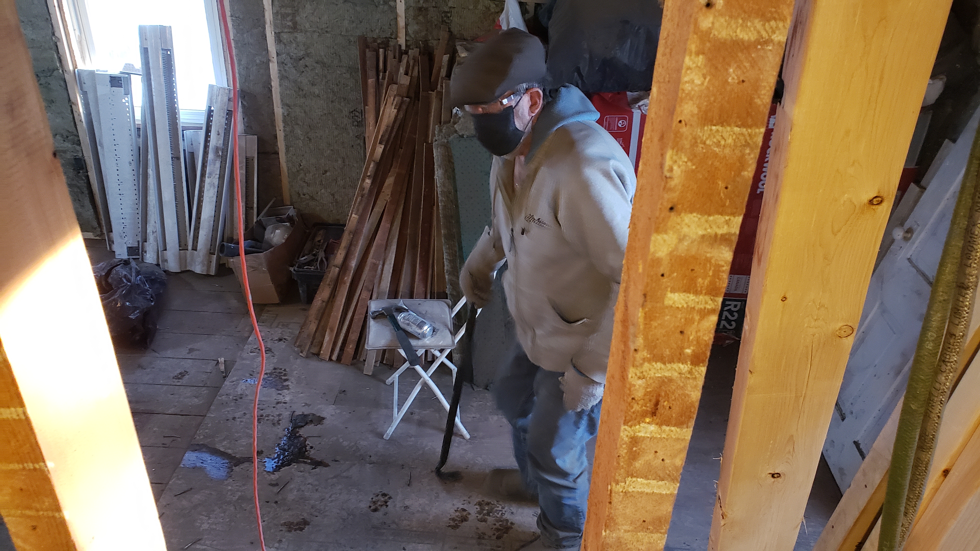
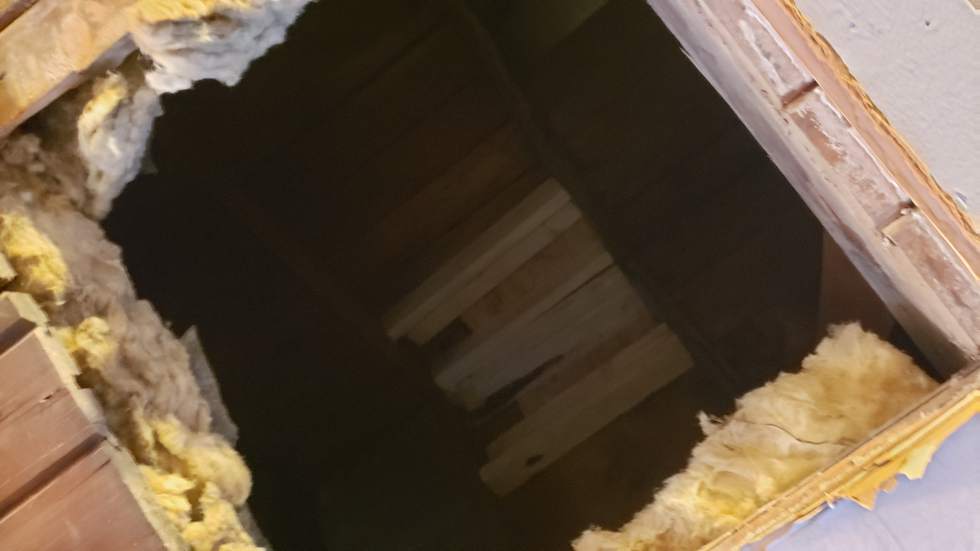
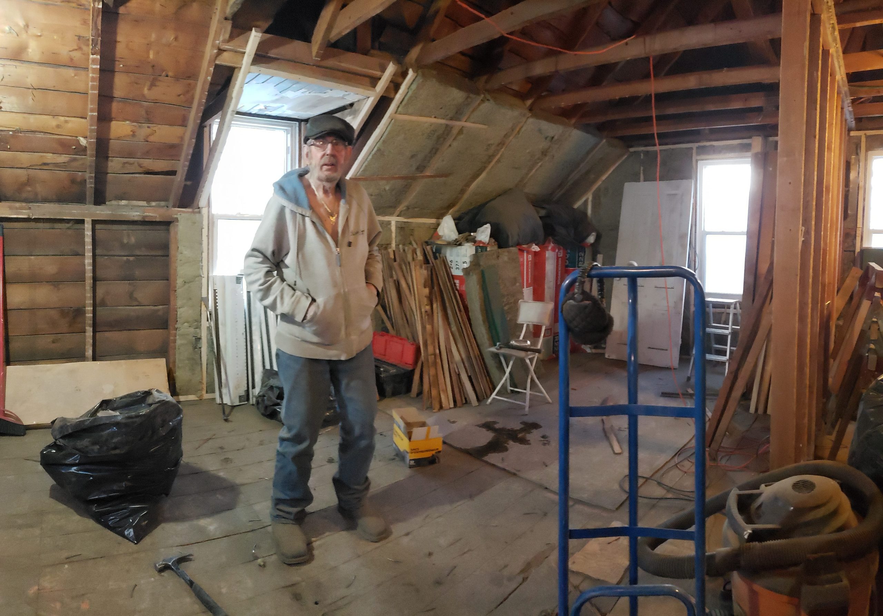
After the dump run, FT and I worked on tearing out the rest of the ceiling nails from the roof trusses. 
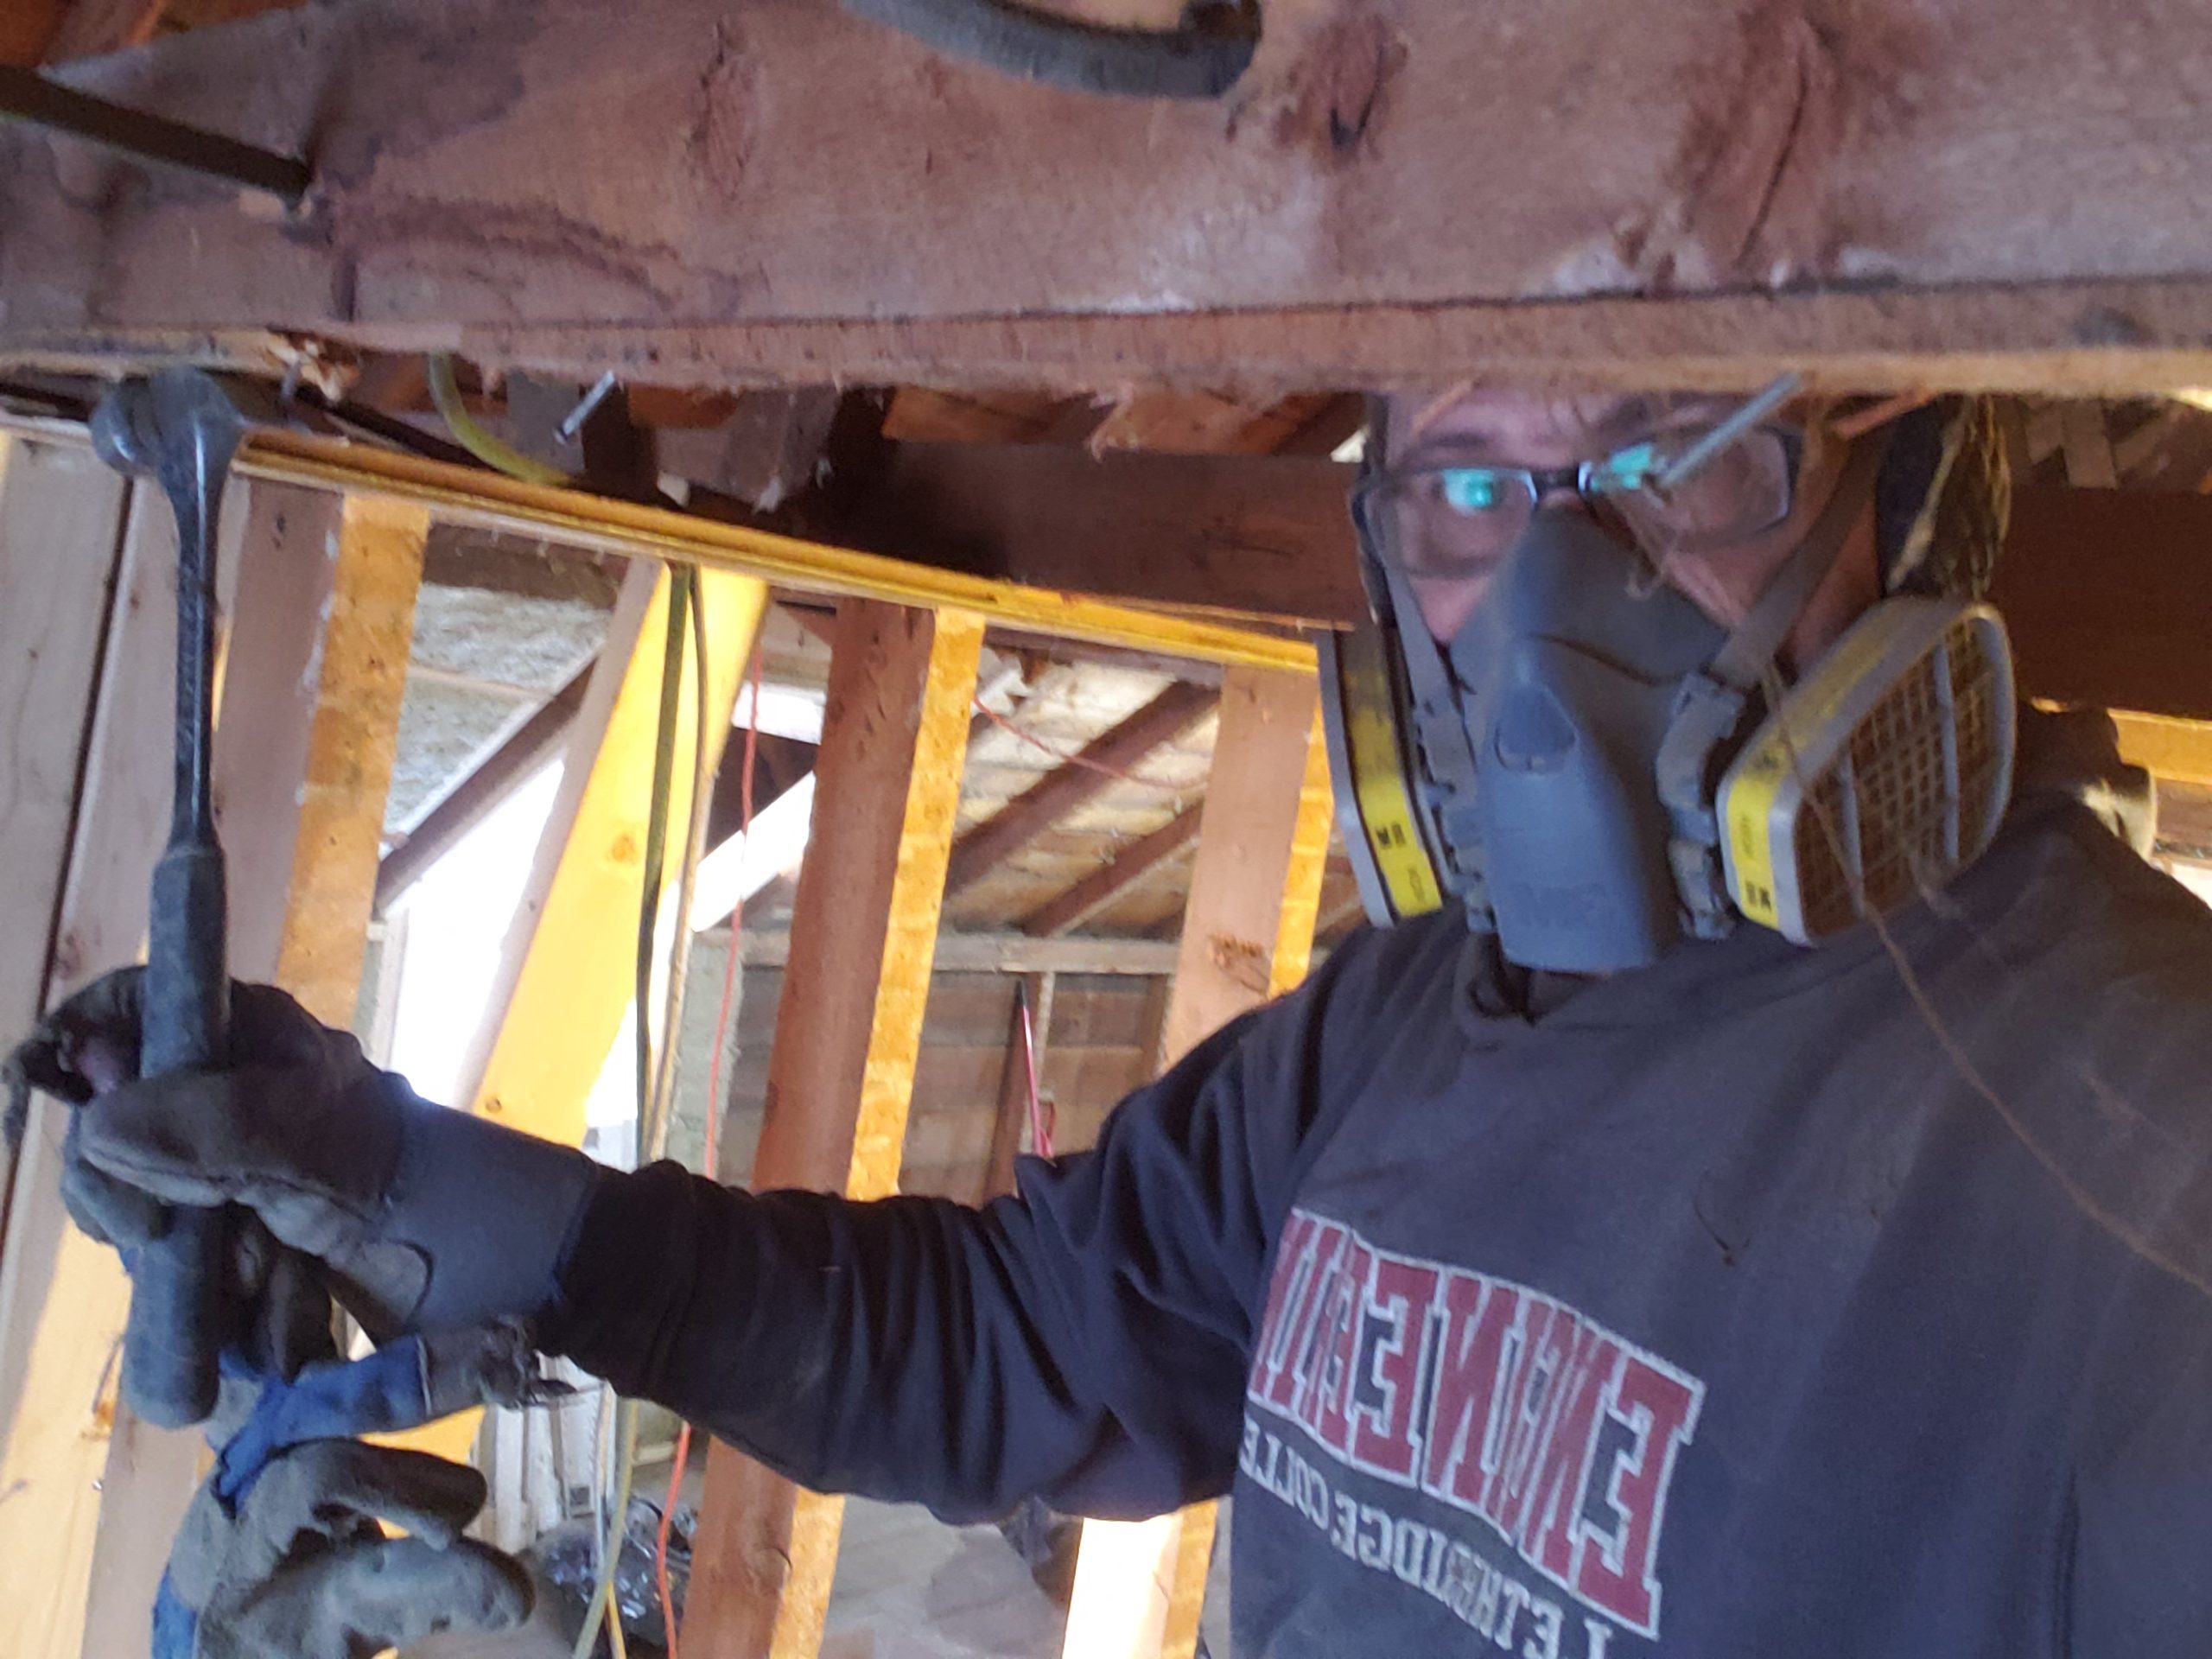
 2/15/2025 12:52 PM      3246190 1403 3 Ave N Lethbridge AB up 20250215_125209 roof trusses.jpg
 2/15/2025  5:17 PM      2660152 1403 3 Ave N Lethbridge AB up 20250215_171757 roof truss ceiling nails.jpg
 2/15/2025  5:18 PM      1102801 1403 3 Ave N Lethbridge AB up 20250215_171820 Allan pulling roof truss ceiling nails.jpg
 2/15/2025  5:18 PM      3472656 1403 3 Ave N Lethbridge AB up 20250215_171829 Floyd pulling roof truss ceiling nails.jpg

And this is how the living room, kitchen, and bedroom look now.
living room
kitchen
bedroom

Almost finished!  (Right.)
cleanup, load-bearing partitions

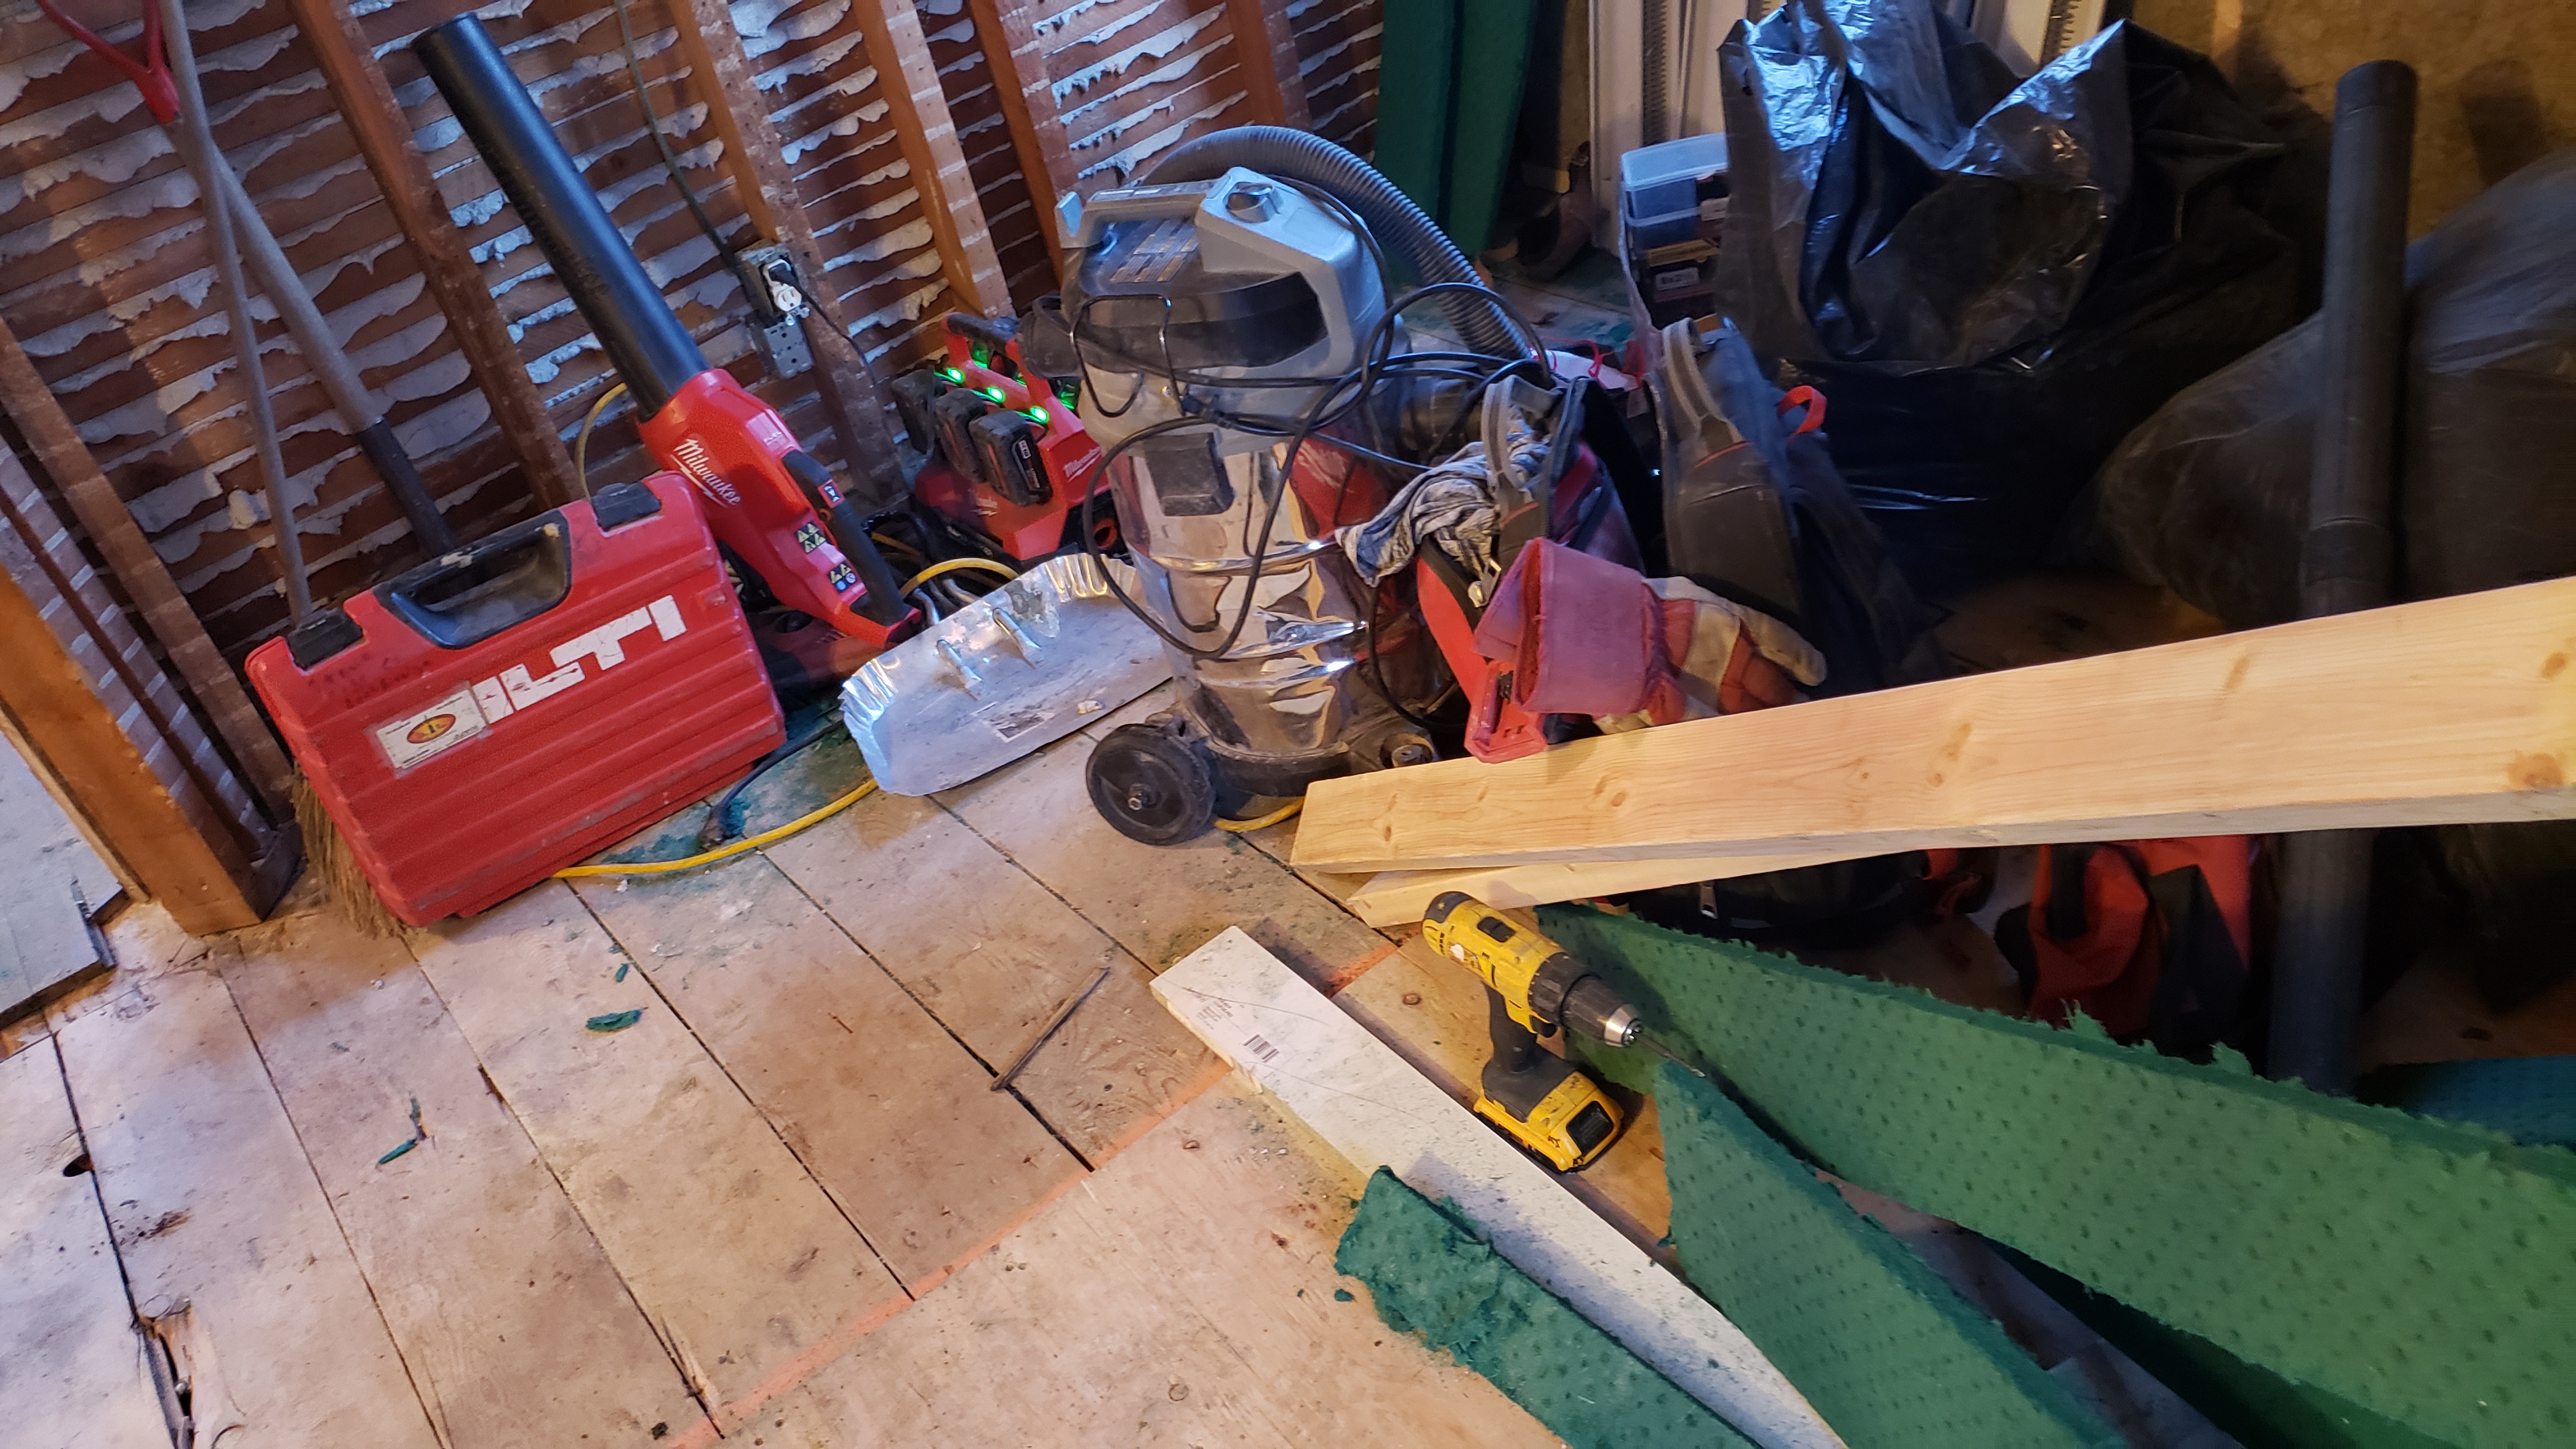
After a bunch of cleanup – mostly removing plaster from the lathe boards on interior and exterior walls …

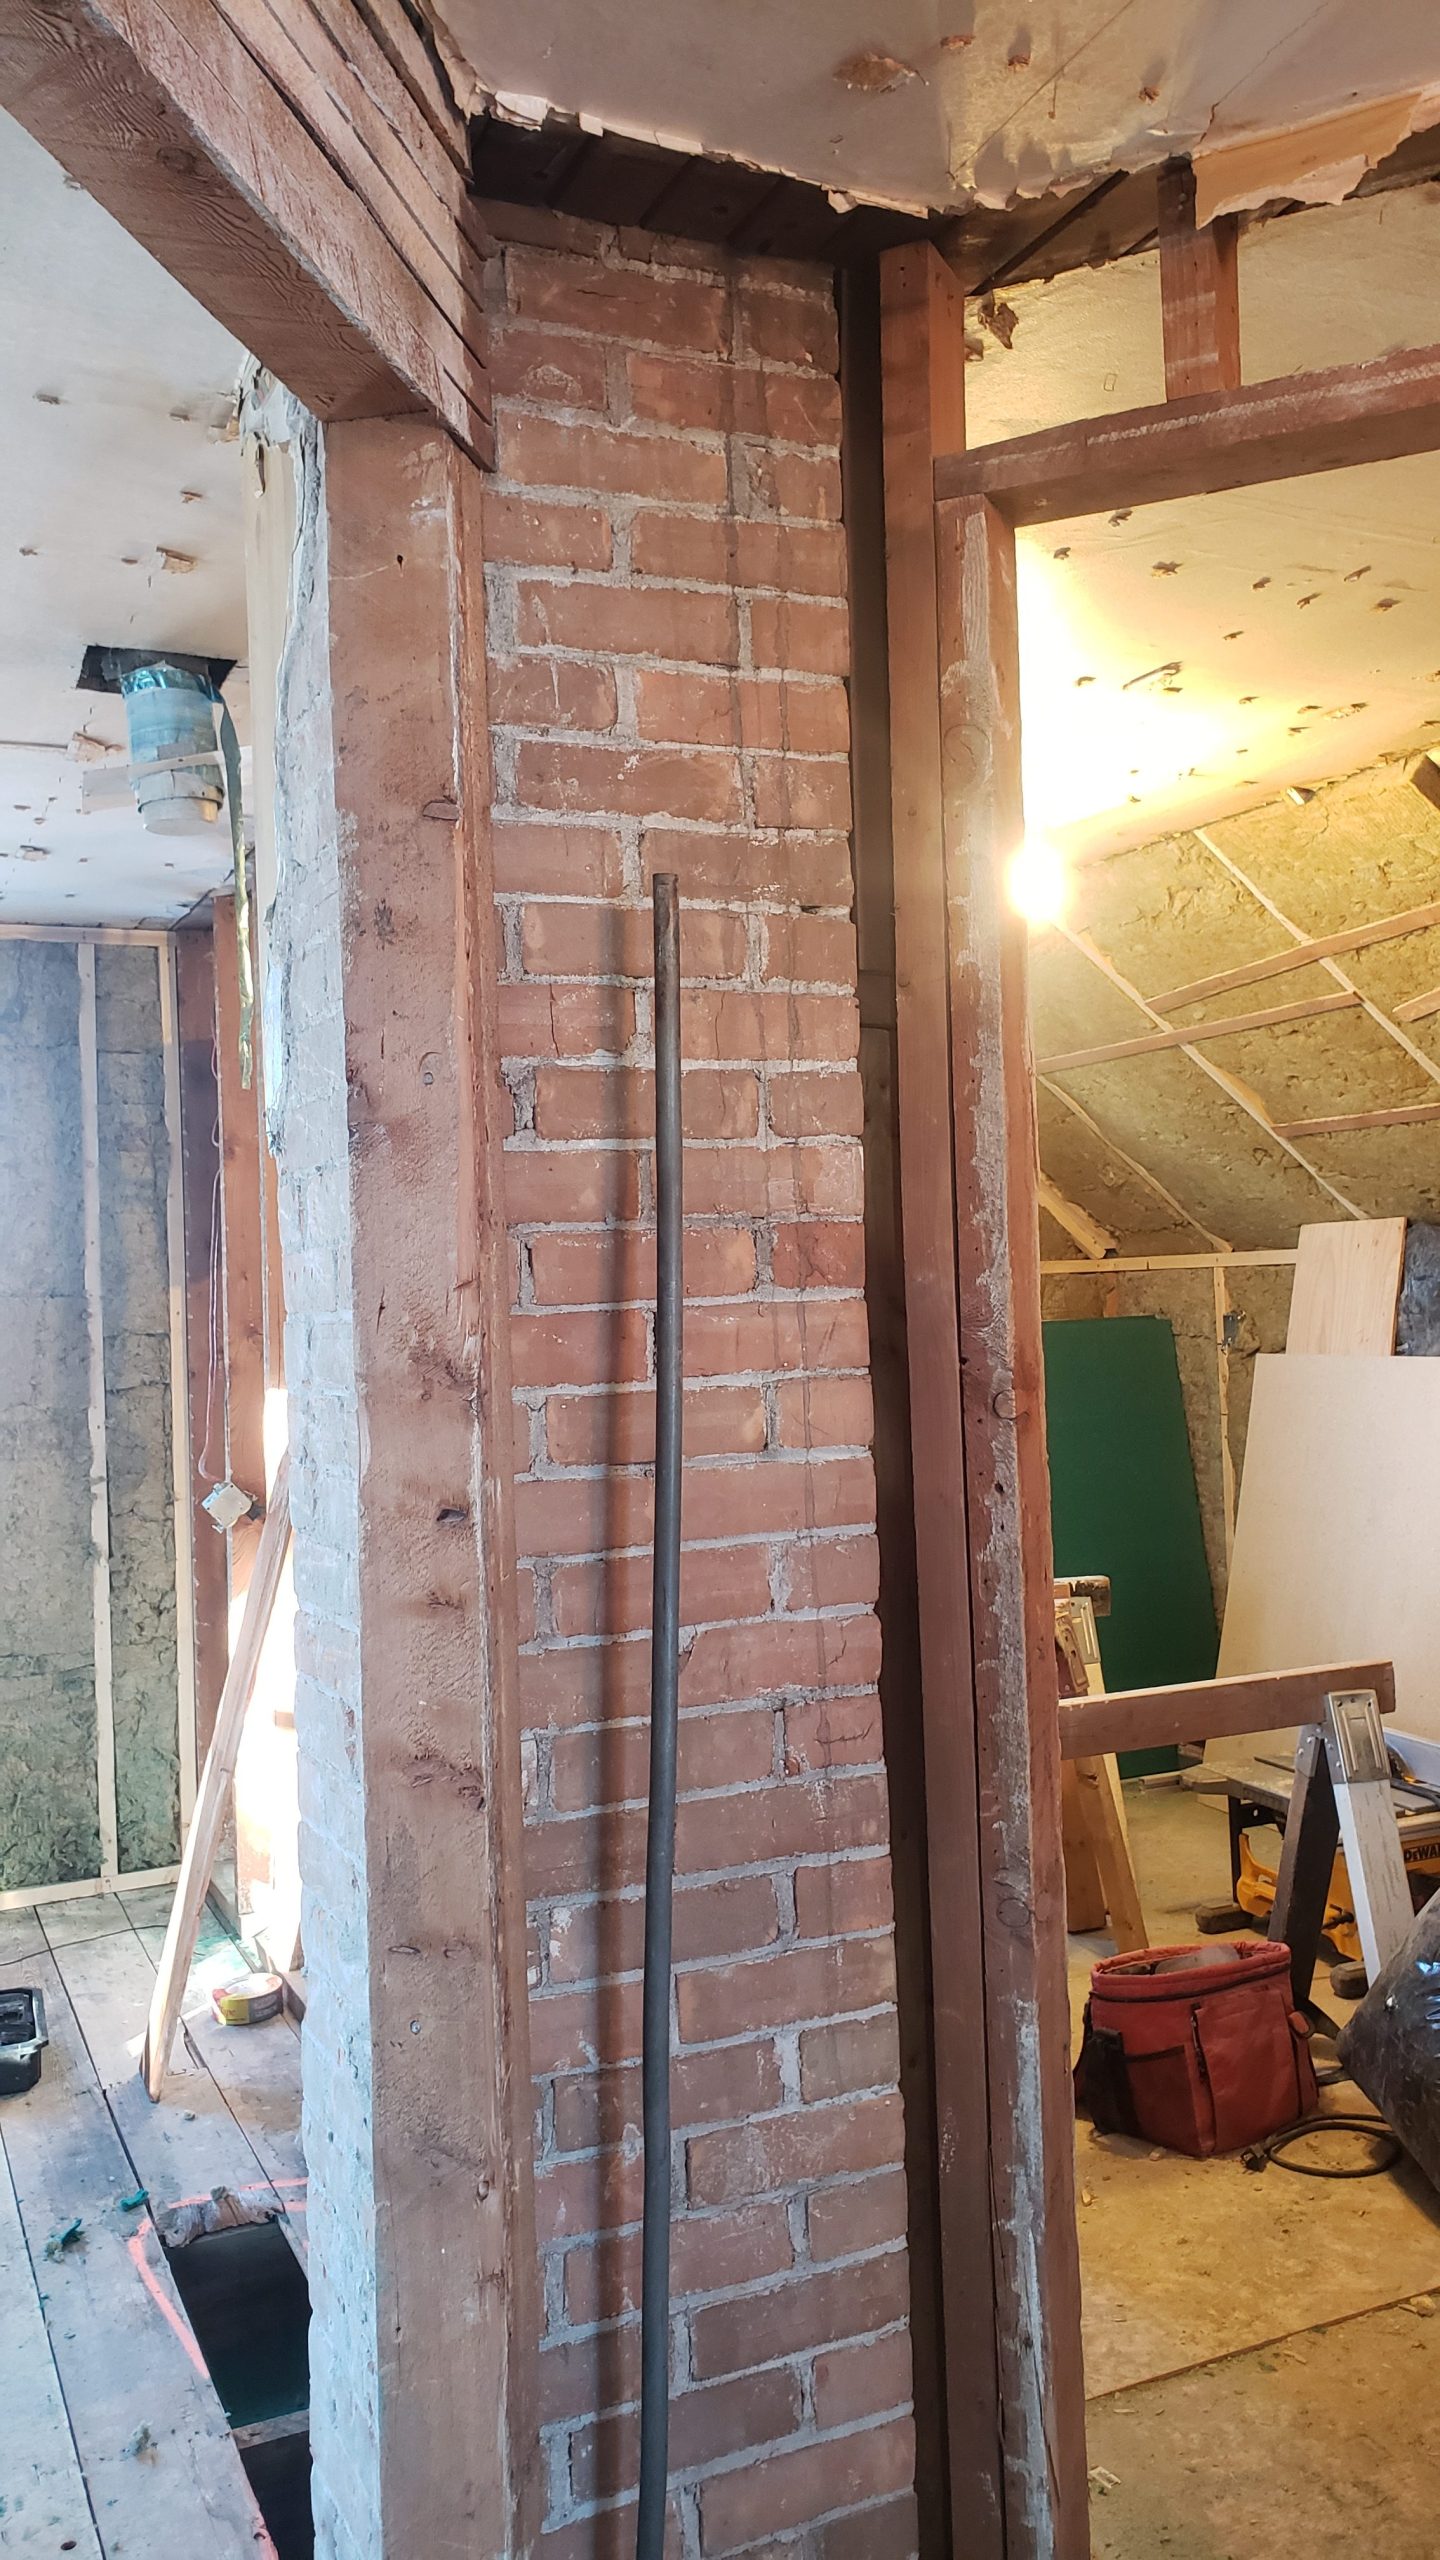
… we began removal of the living room / bedroom partition.  It was not a load bearing wall.  It had no top plate, and studs were side-nailed to the ceiling boards. 

So why remove the partition? 

The old bedroom will become the new kitchen, and the old kitchen will become the new bedroom.  The kitchen and existing living room will become one room. 

  • The new kitchen / bathroom load bearing partition will extend outward farther (westward), adjacent the living room / new bedroom partition.
  • The LR/BR partition will also be extended another 18″ or so (eastward), leaving only one rafter tie (or ceiling joist) without support.  It will also be moved to accommodate a larger living room and more evenly transfer offset loads down to existing load bearing partitions in the main floor. 
  • The existing stairway / new bedroom partition will eventually be moved to support this last rafter tie. 

In this way, more load will be transferred from the roof to the 6×6 beams in the basement. 

Of course, as things are exposed during renos, this plan will likely evolve. 

old gas range, panelling, 100 year old coin

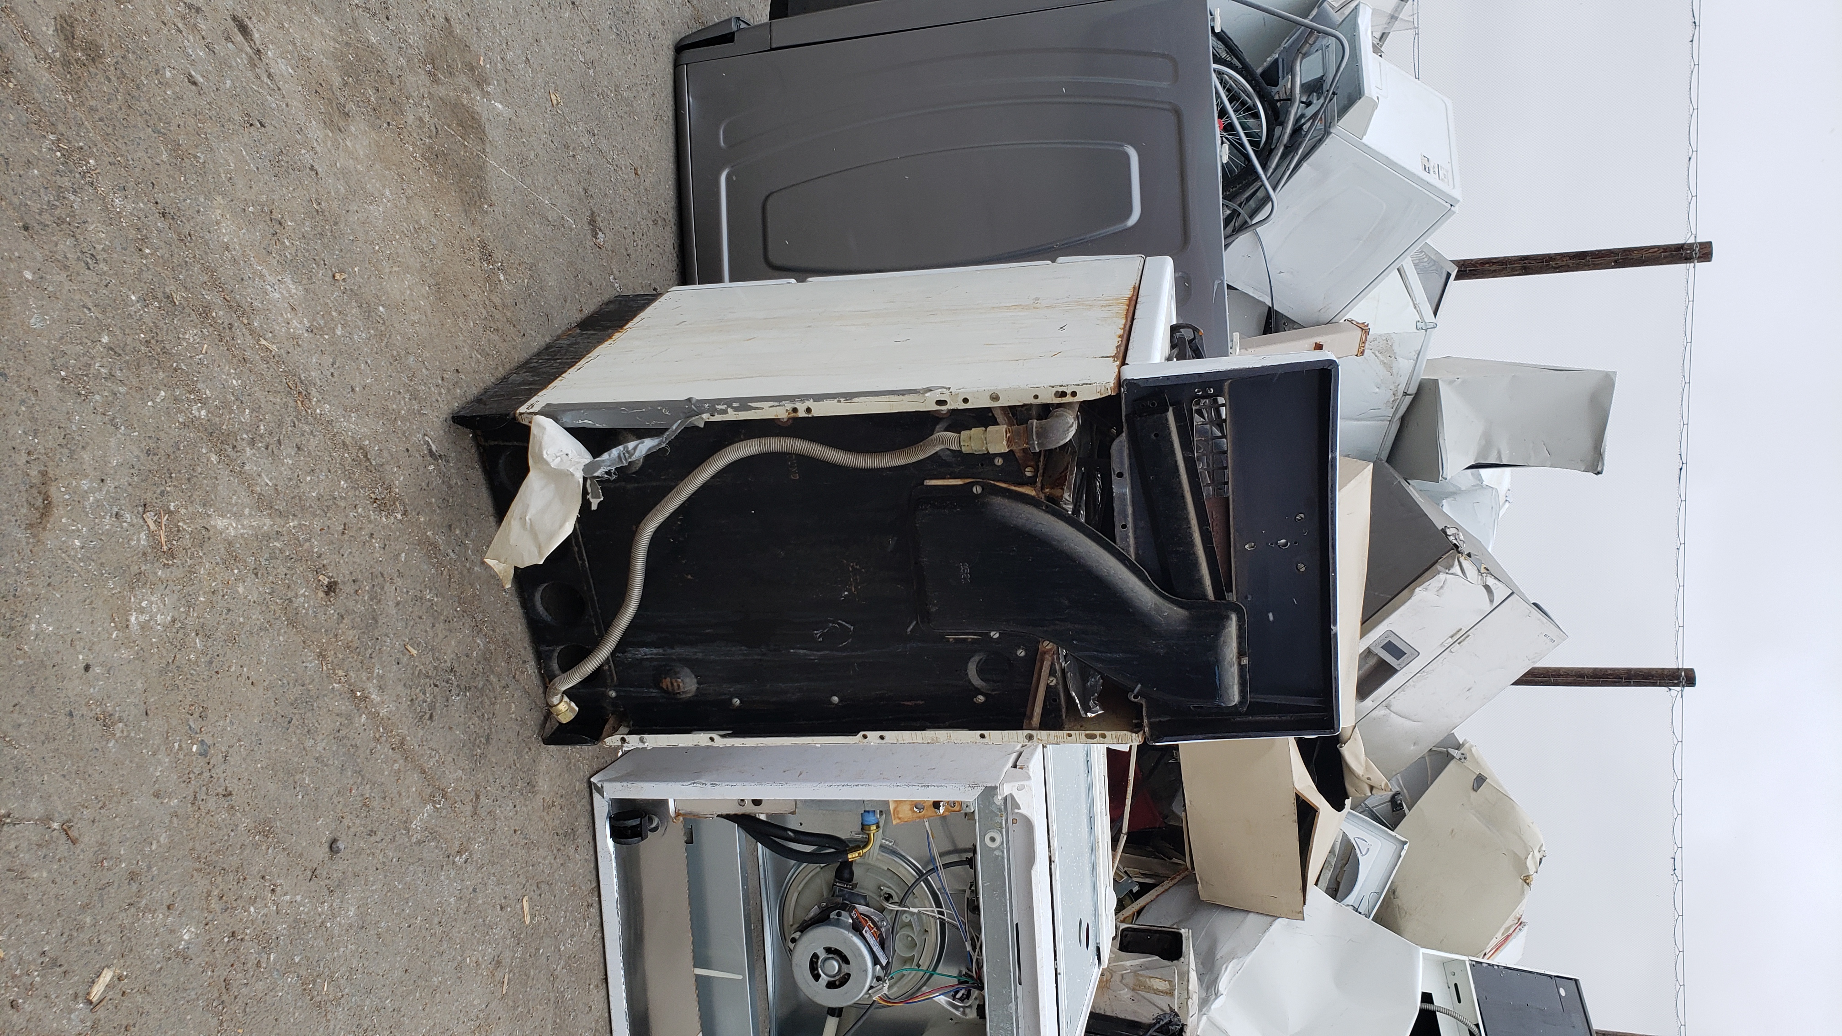
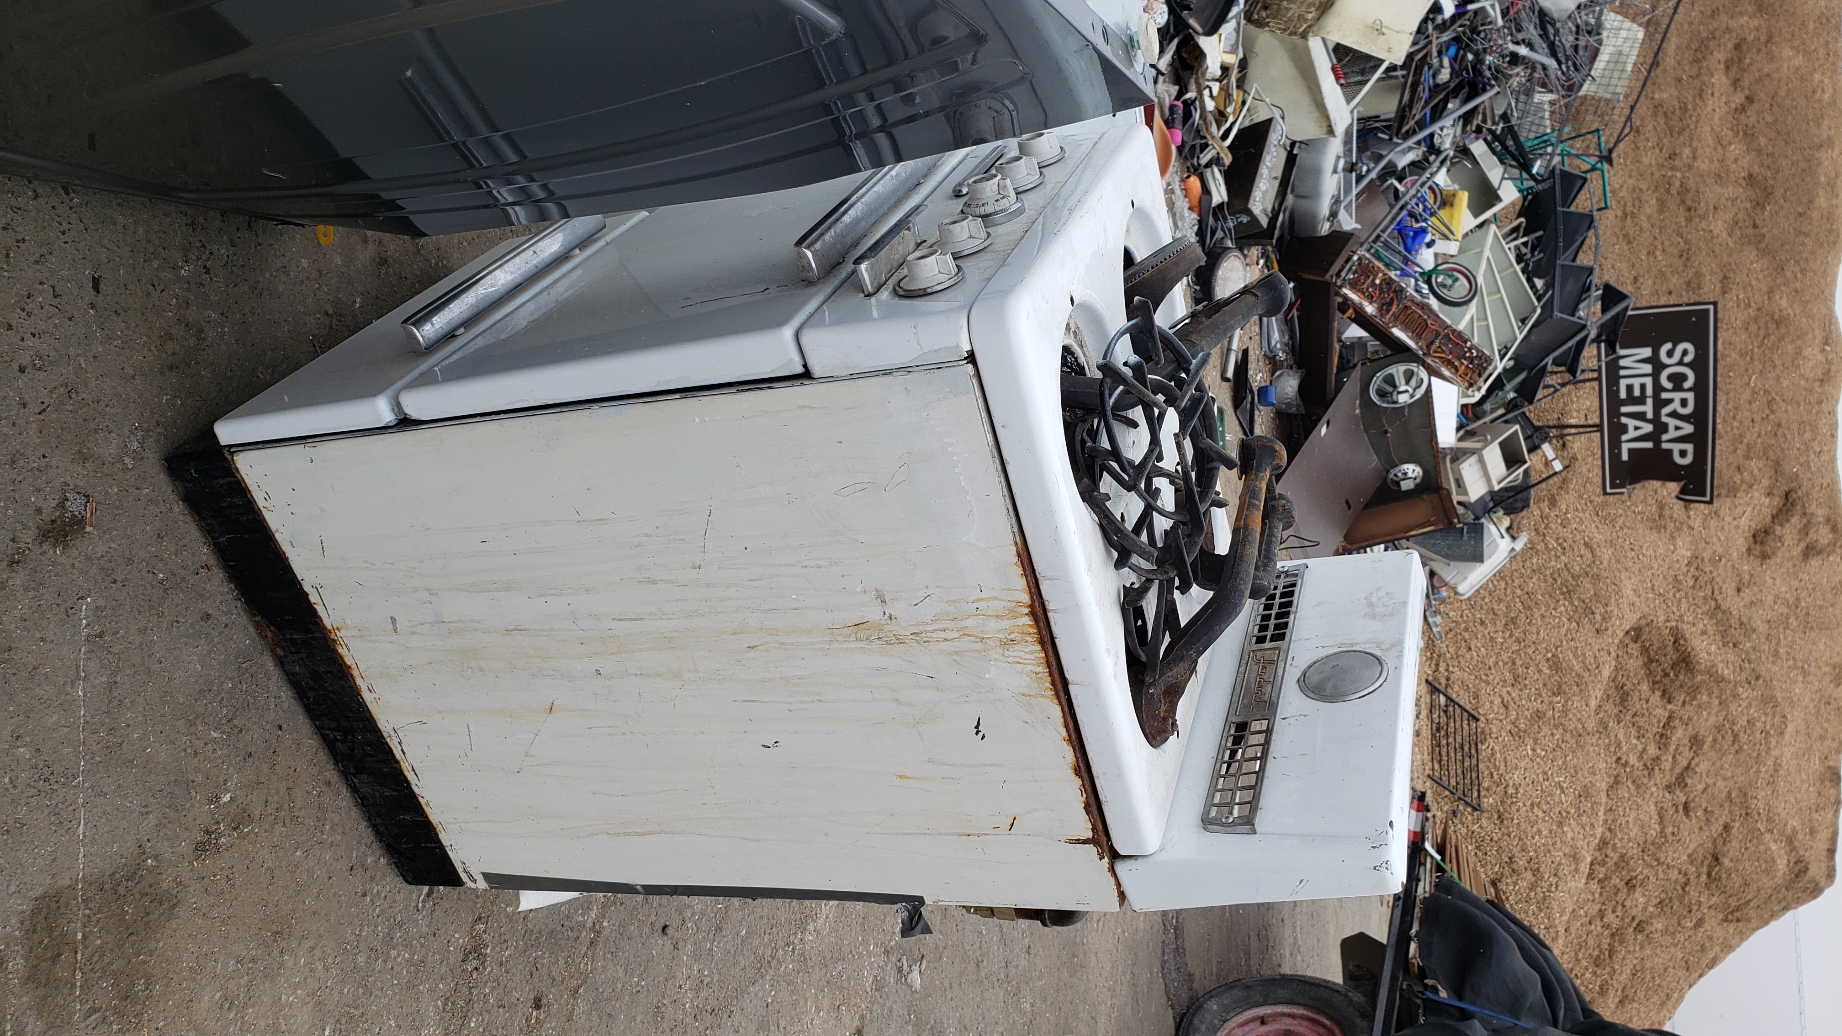
Dump run today.  Say good-bye to the old gas range.

  2/1/2025 12:03 PM      3979647 1403 3 Ave N Lethbridge AB up 20250201_120344 dump run w- gas range, lathe boards.jpg
  2/1/2025 12:03 PM      4331876 1403 3 Ave N Lethbridge AB up 20250201_120354 dump run w- old wood.jpg
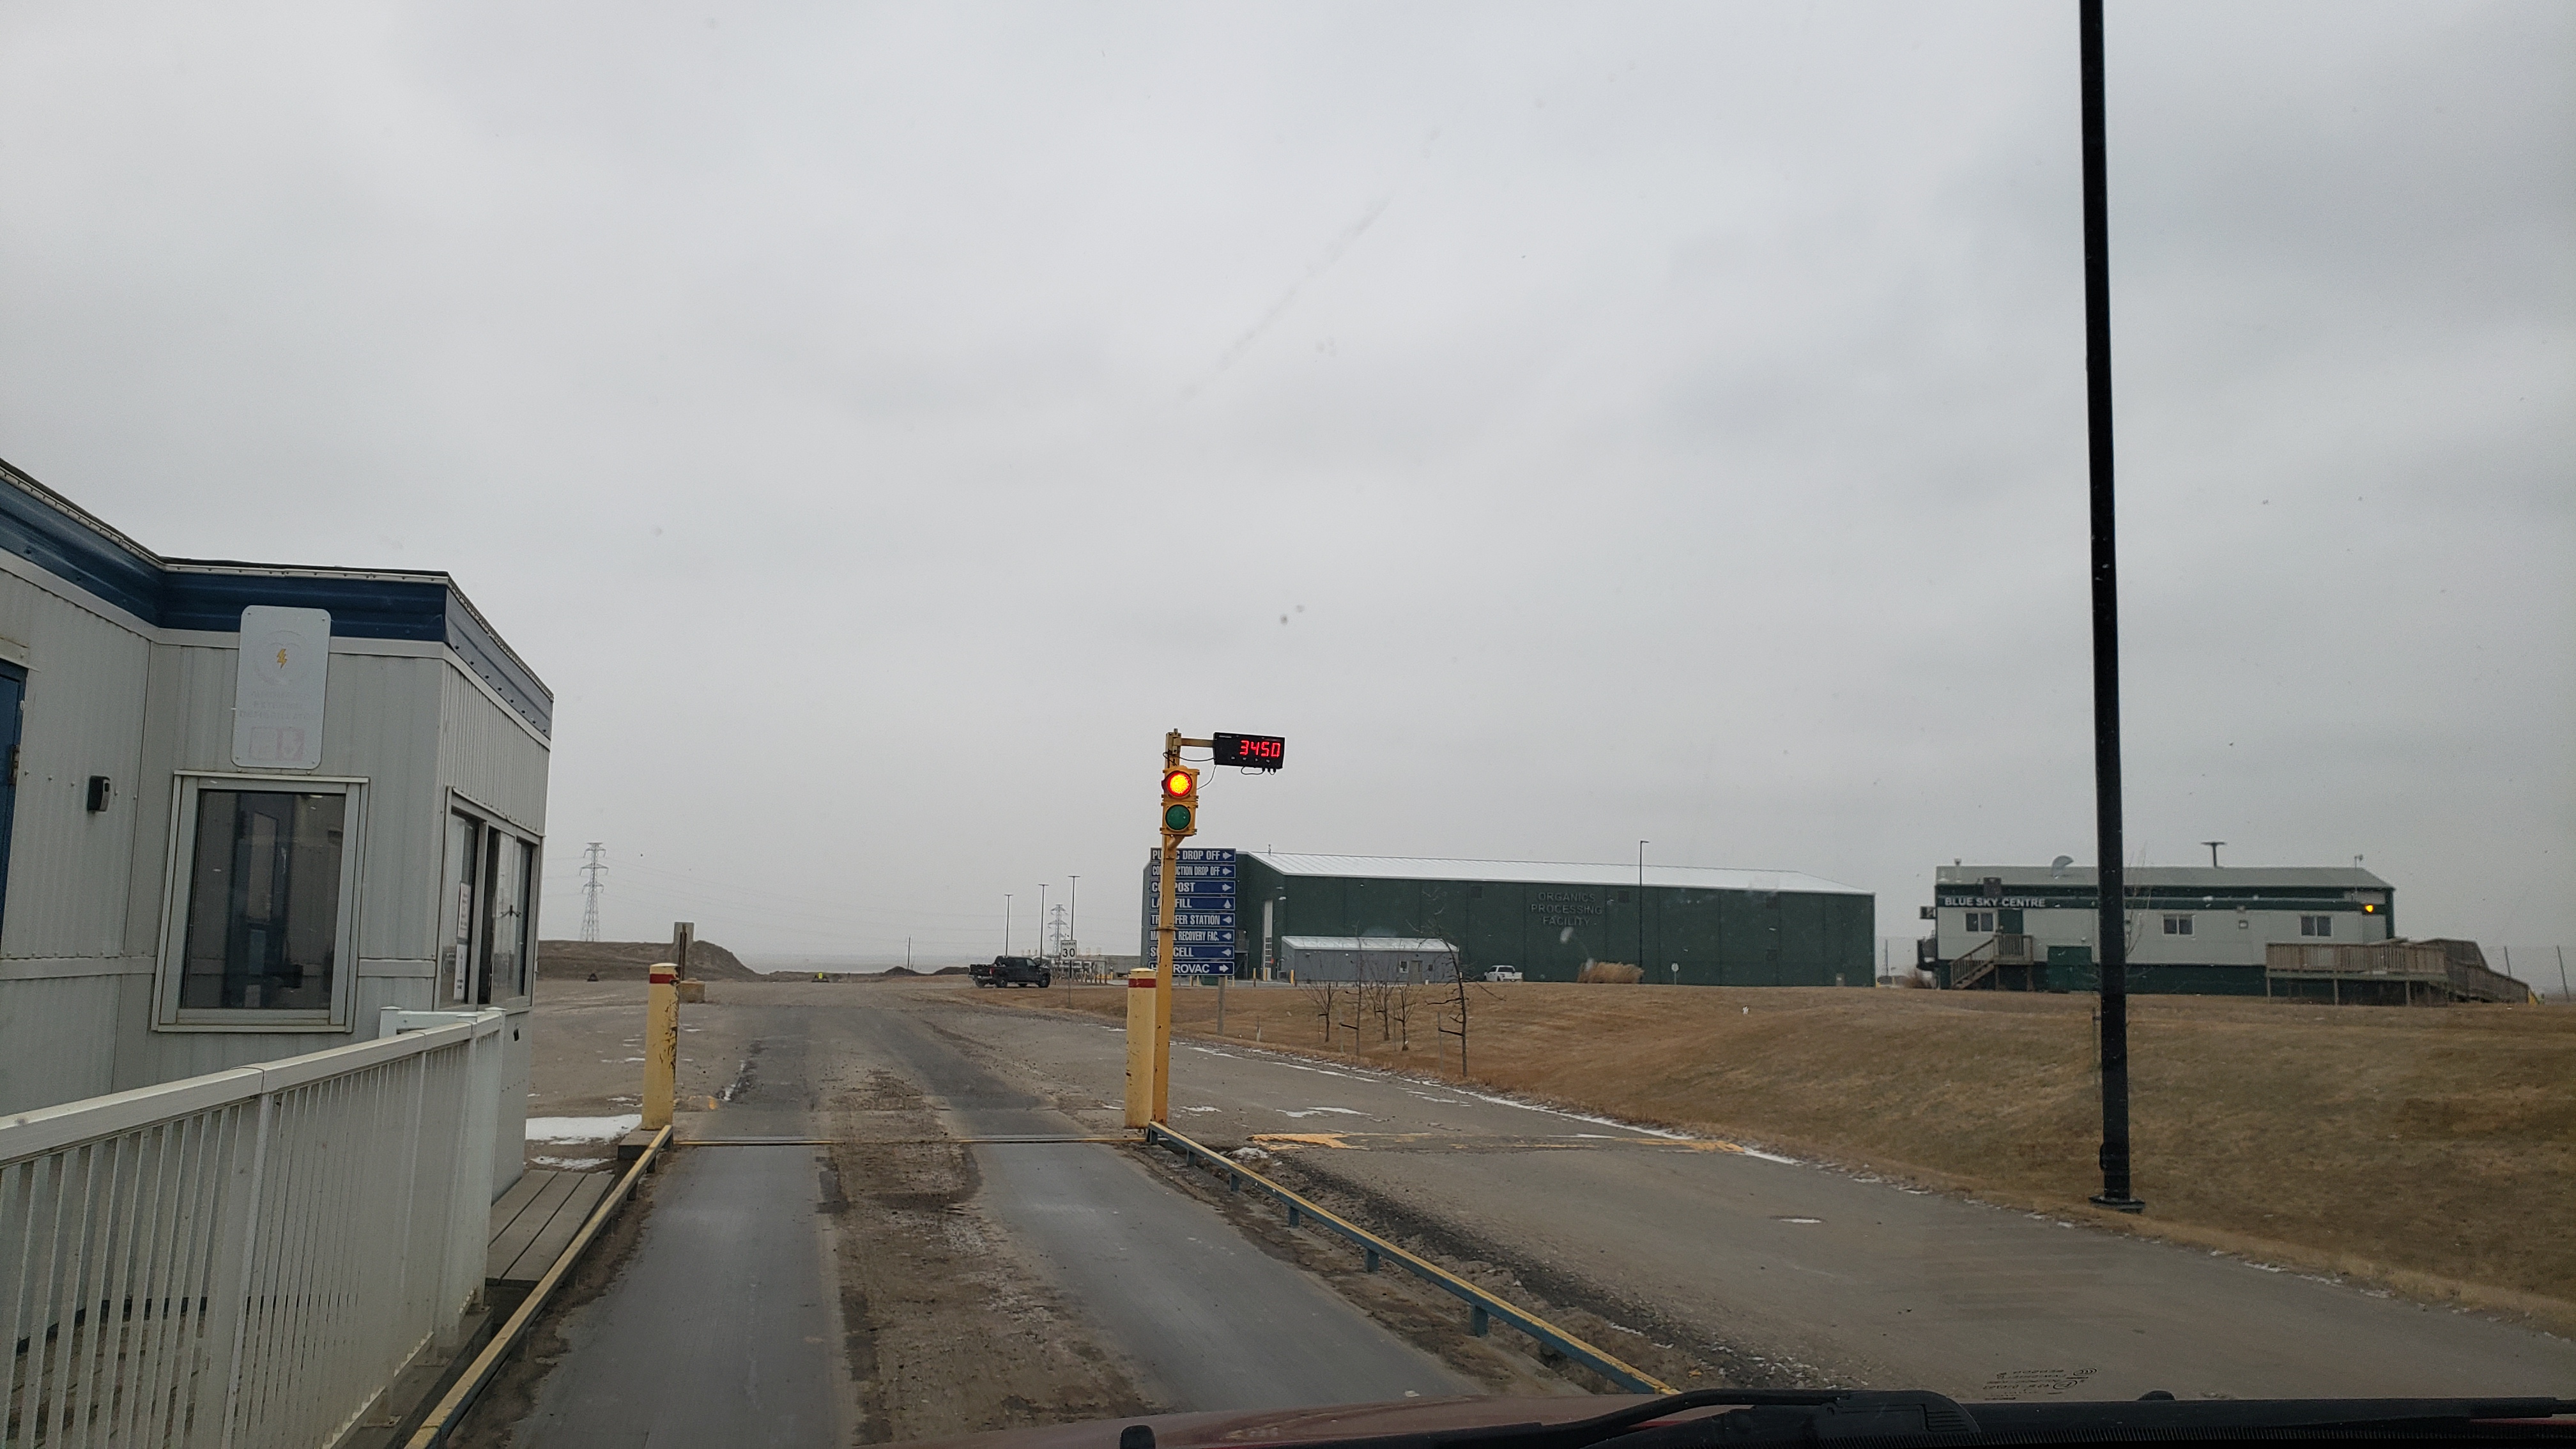
  2/1/2025 12:27 PM      2524920 1403 3 Ave N Lethbridge AB up 20250201_122756 dump run in 3450kg.jpg
  2/1/2025 12:35 PM      3489688 1403 3 Ave N Lethbridge AB up 20250201_123514 dump run good-bye gas range.jpg
  2/1/2025 12:35 PM      3597755 1403 3 Ave N Lethbridge AB up 20250201_123518 dump run good-bye gas range.jpg
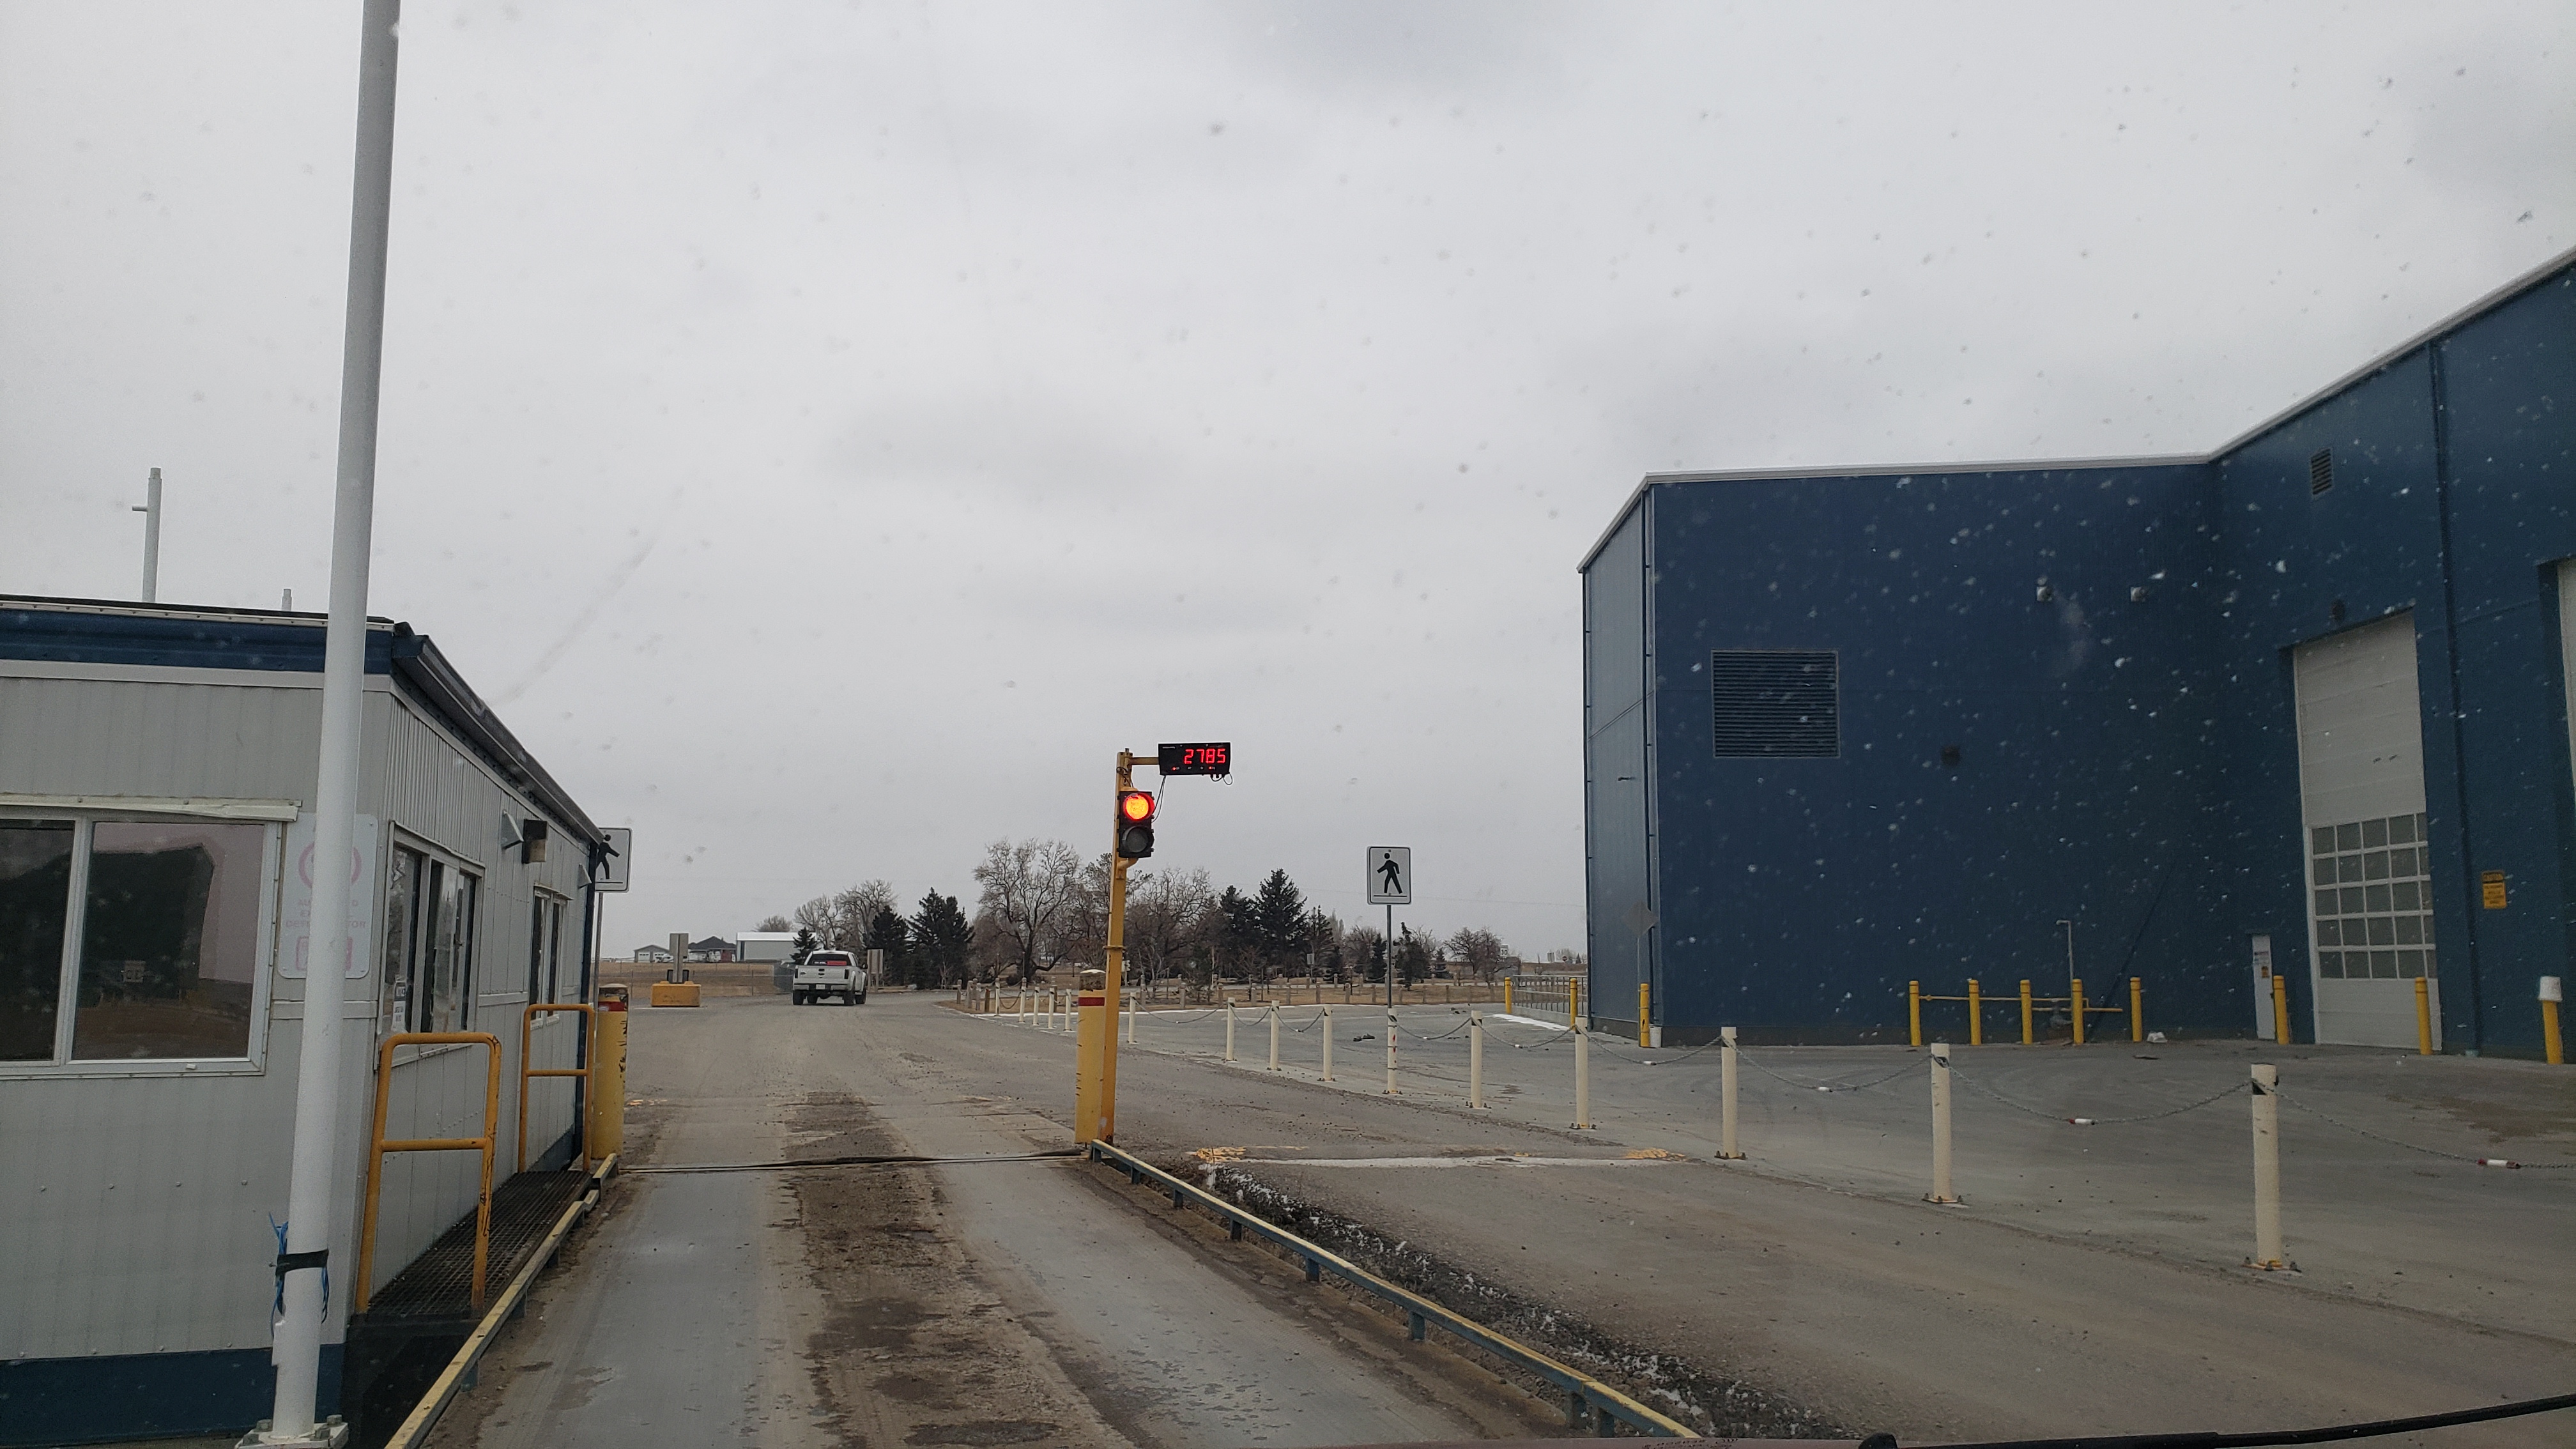
  2/1/2025  1:00 PM      2632885 1403 3 Ave N Lethbridge AB up 20250201_130038 dump run out 2785kg TTL 665kg.jpg

Old panelling is also being removed. 

Read more

furnace fresh air intake

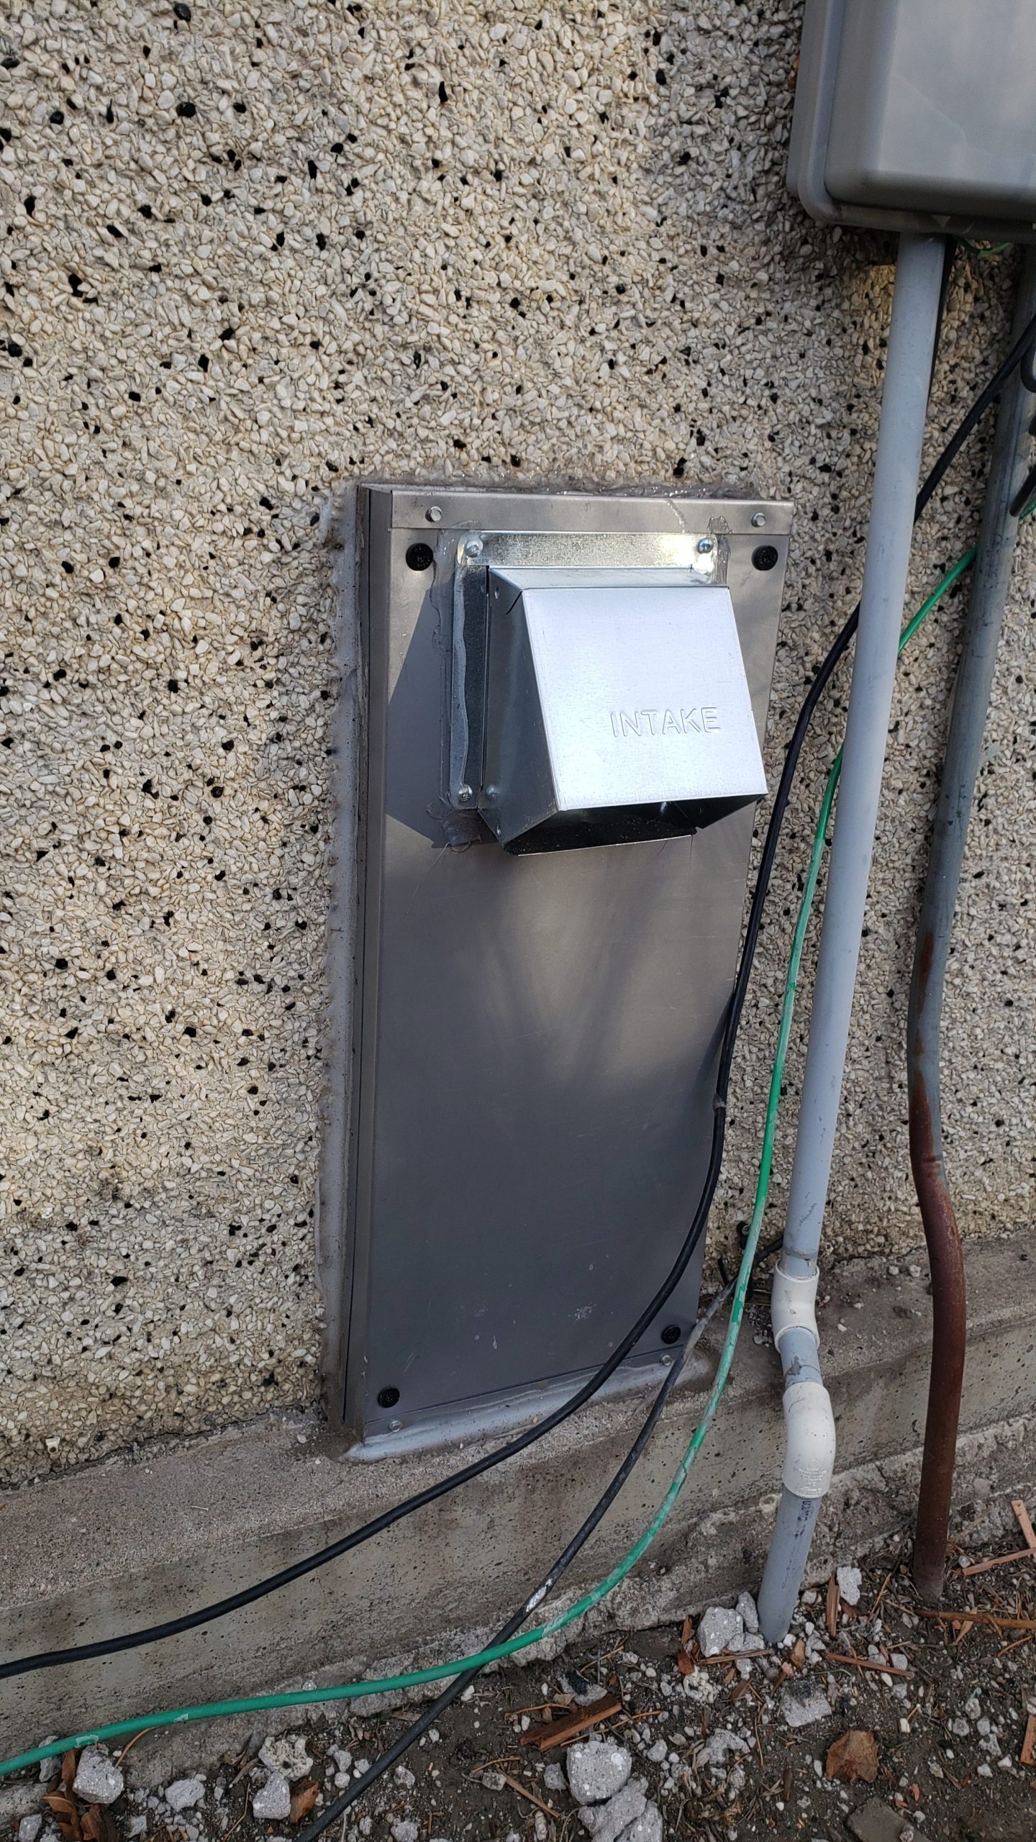
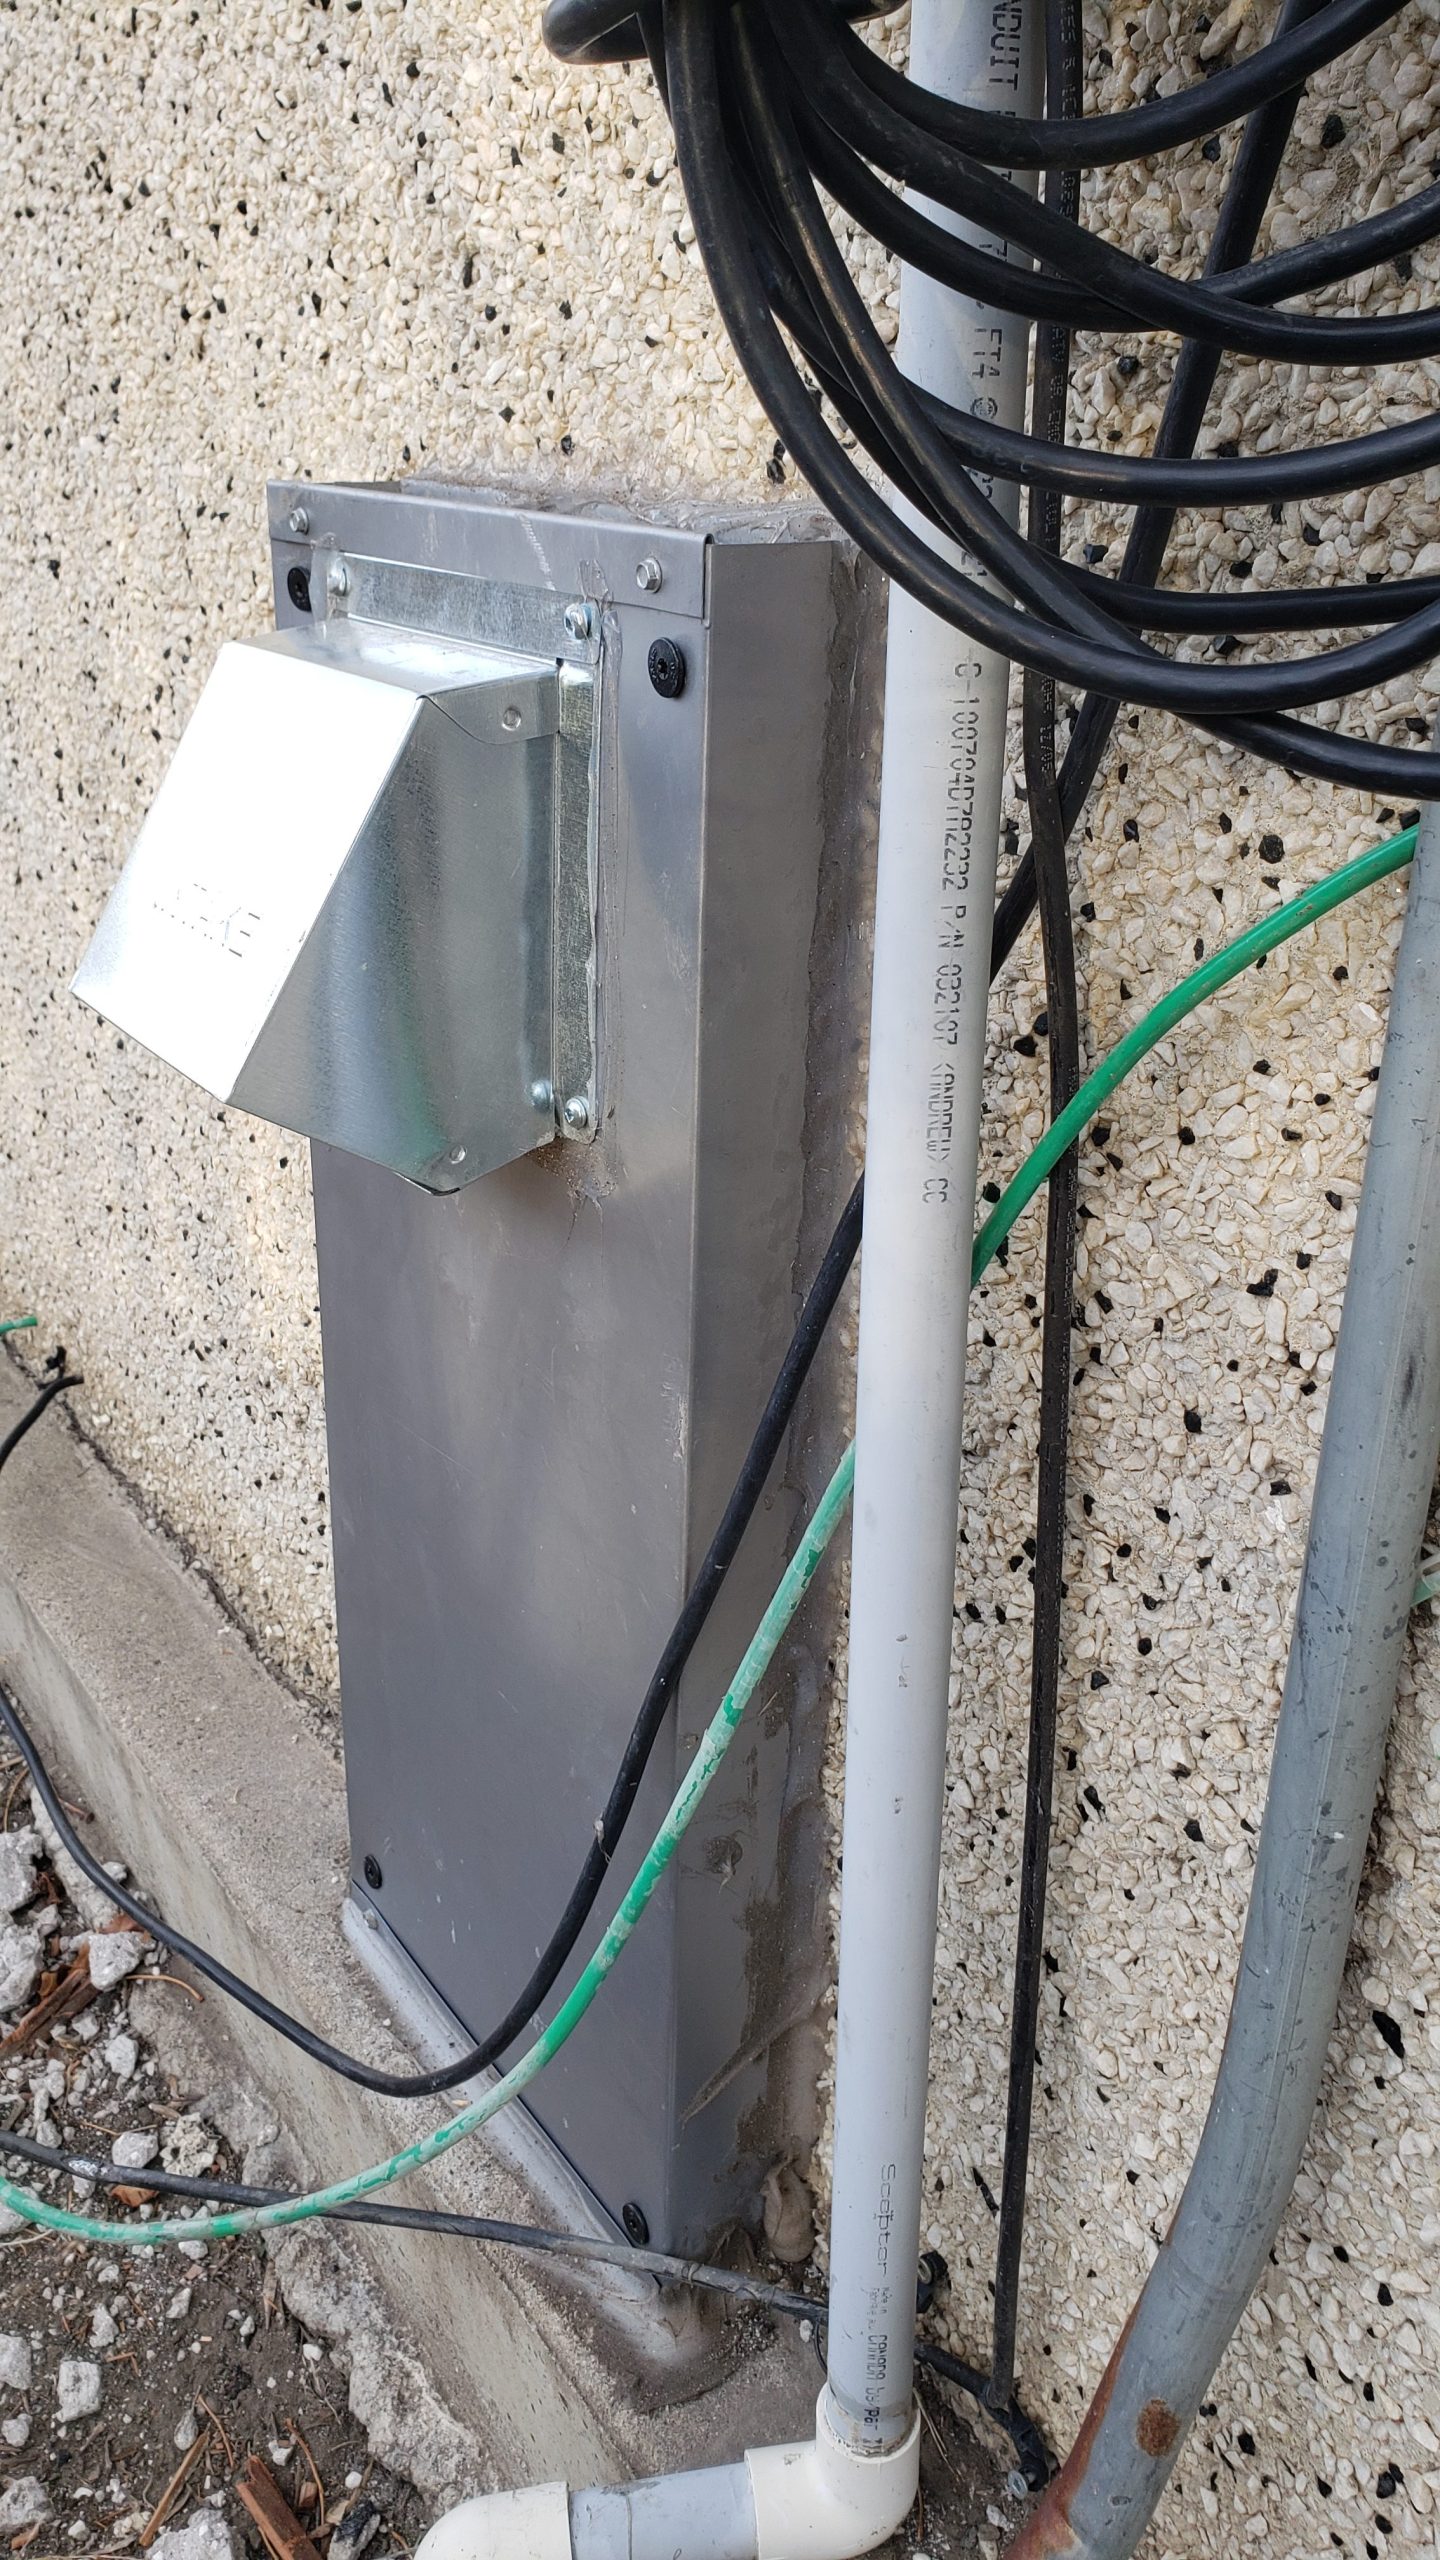
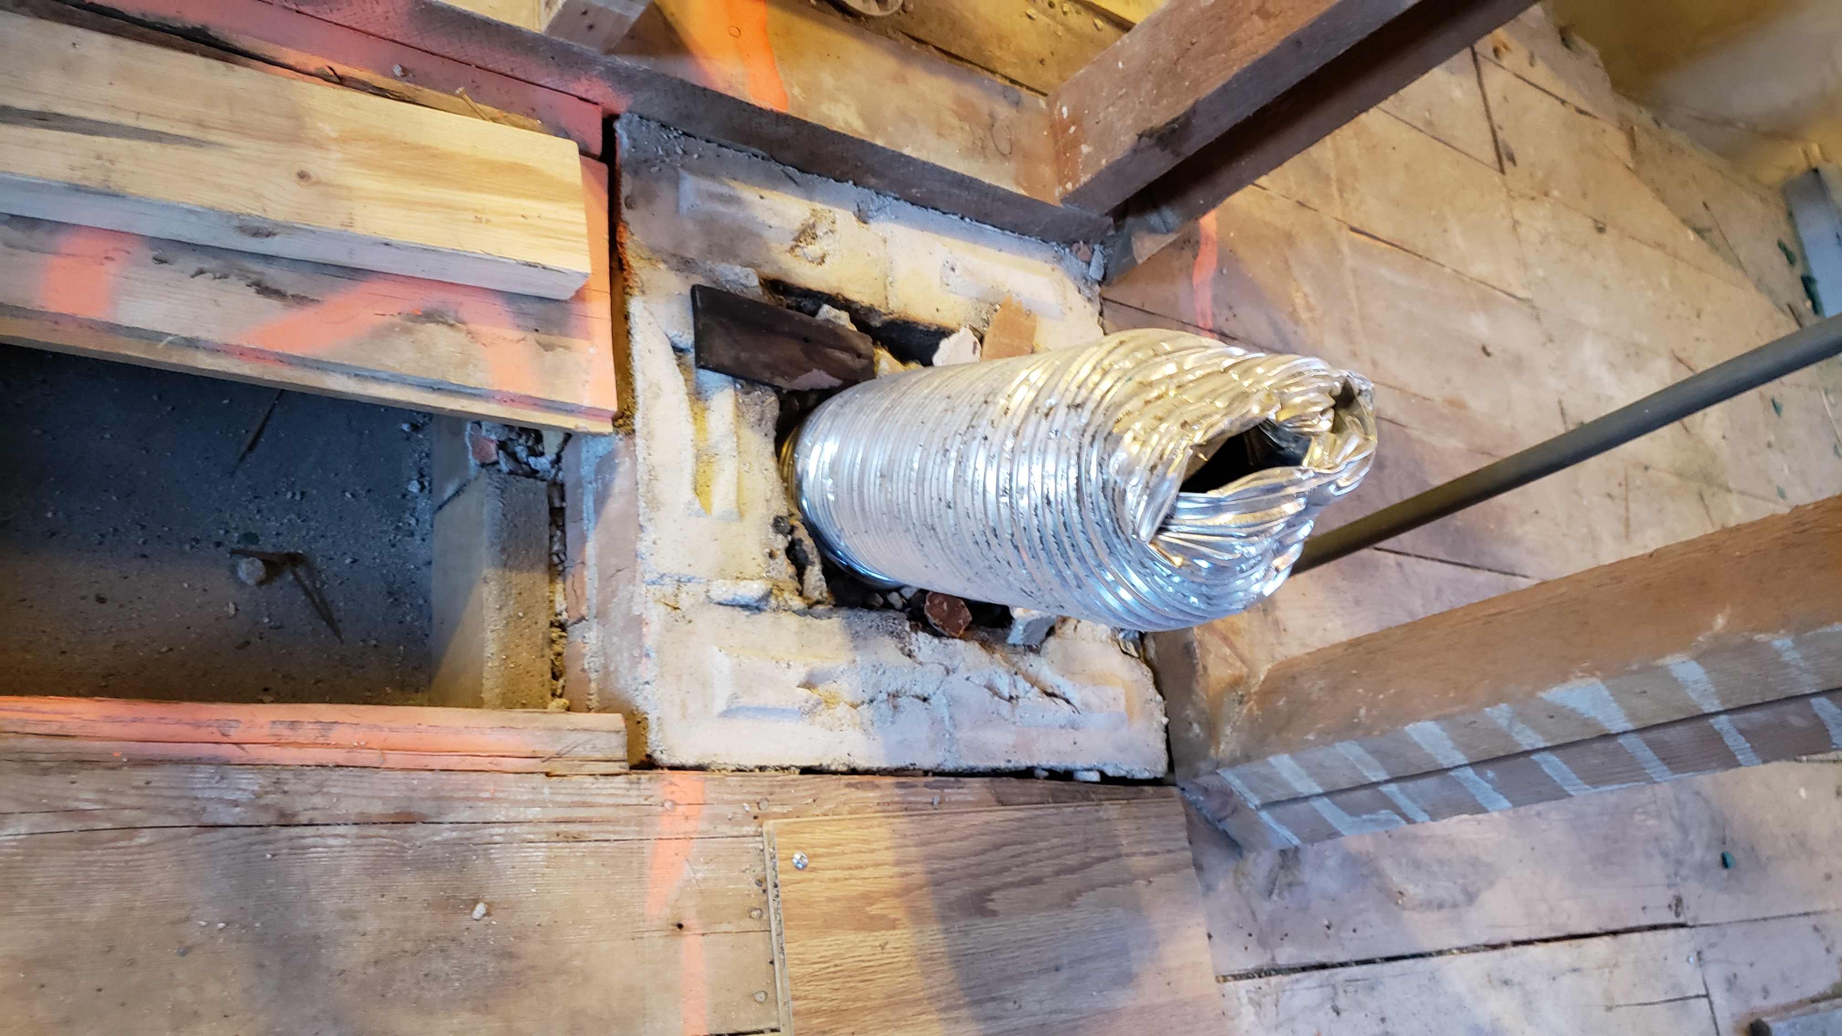
The furnace fresh air intake is complete.  It used to go through the chimney.  Now that the chimney is removed, a new intake had to be added.  I have no idea what is behind it – a giant hole?  Not sure how they did it or why it is so large. 

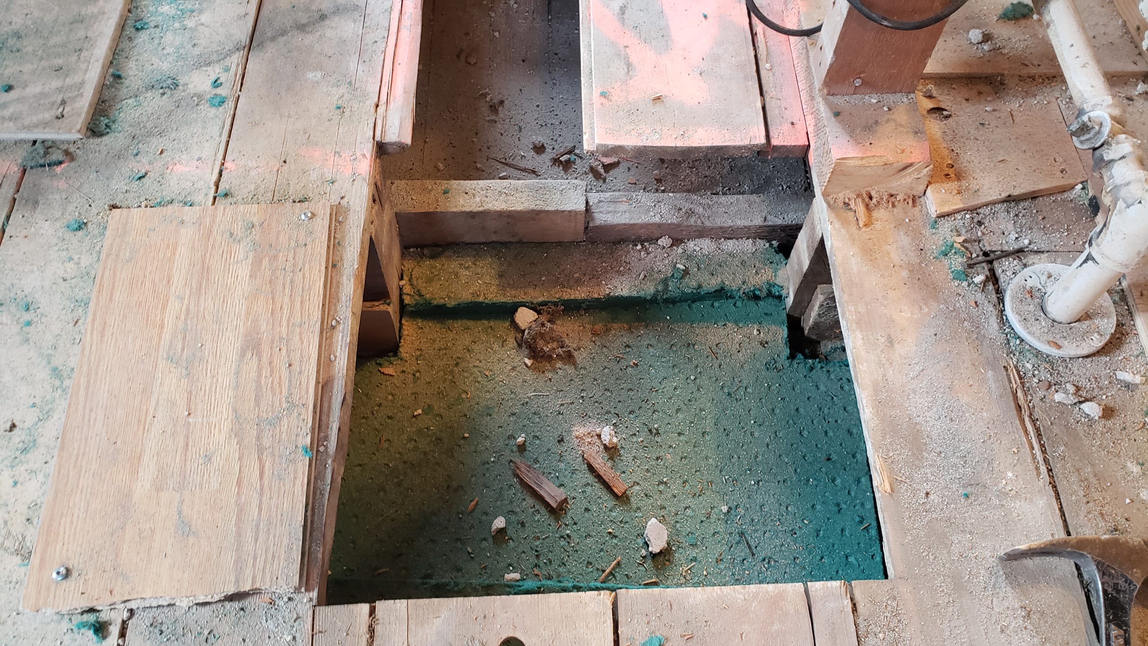
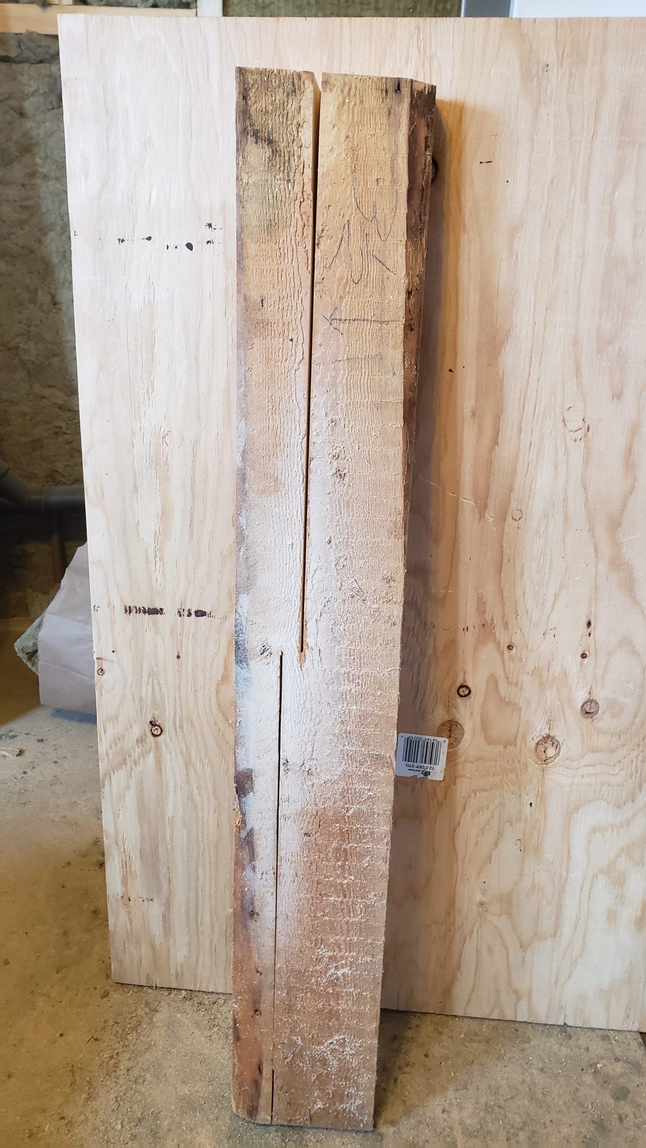
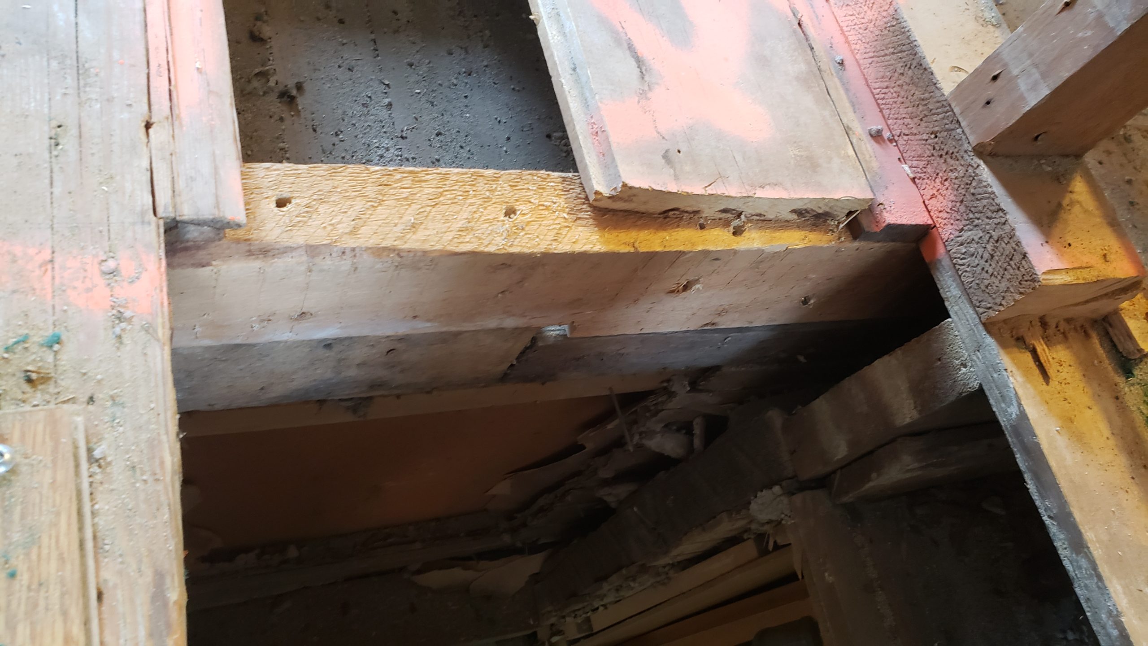
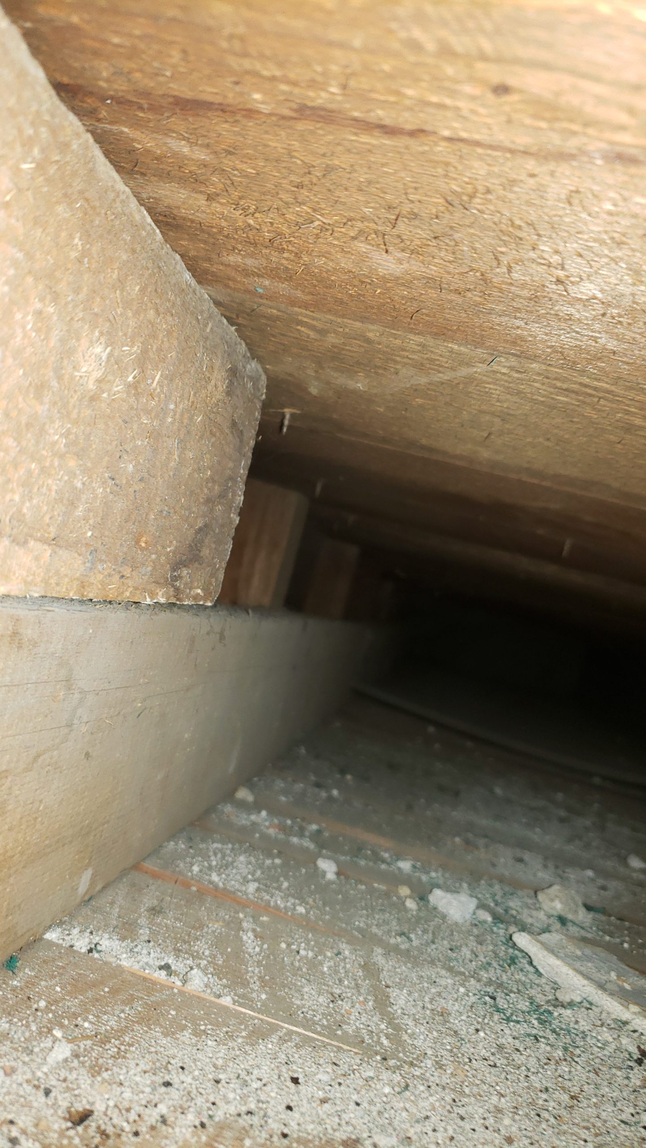
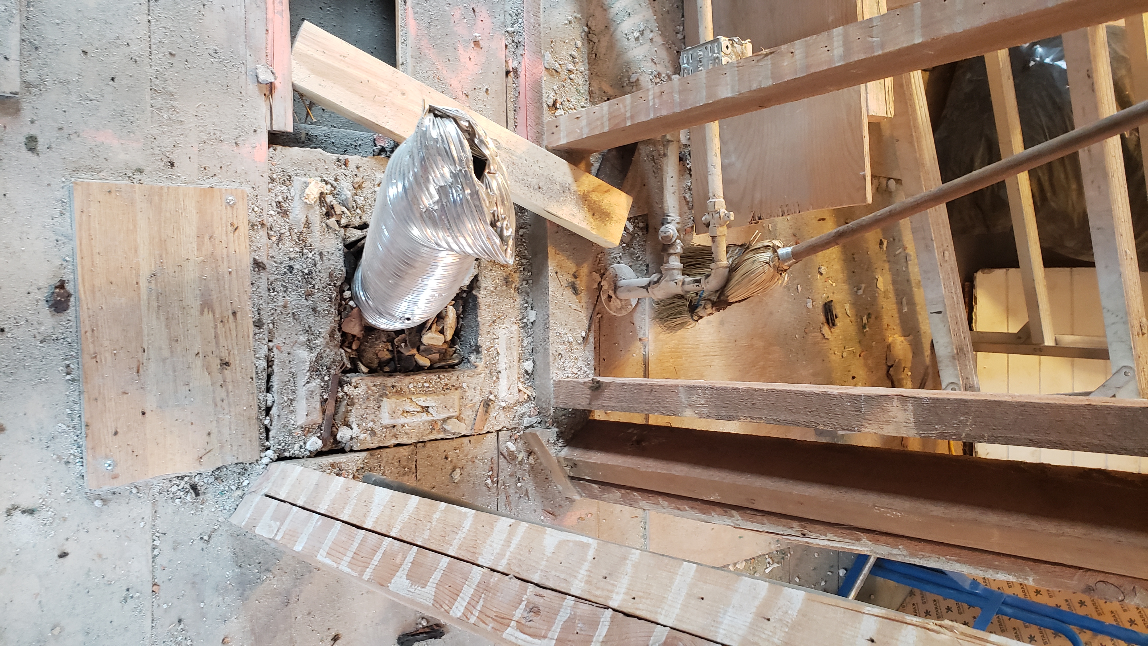
chimney floor hole temp joist repair

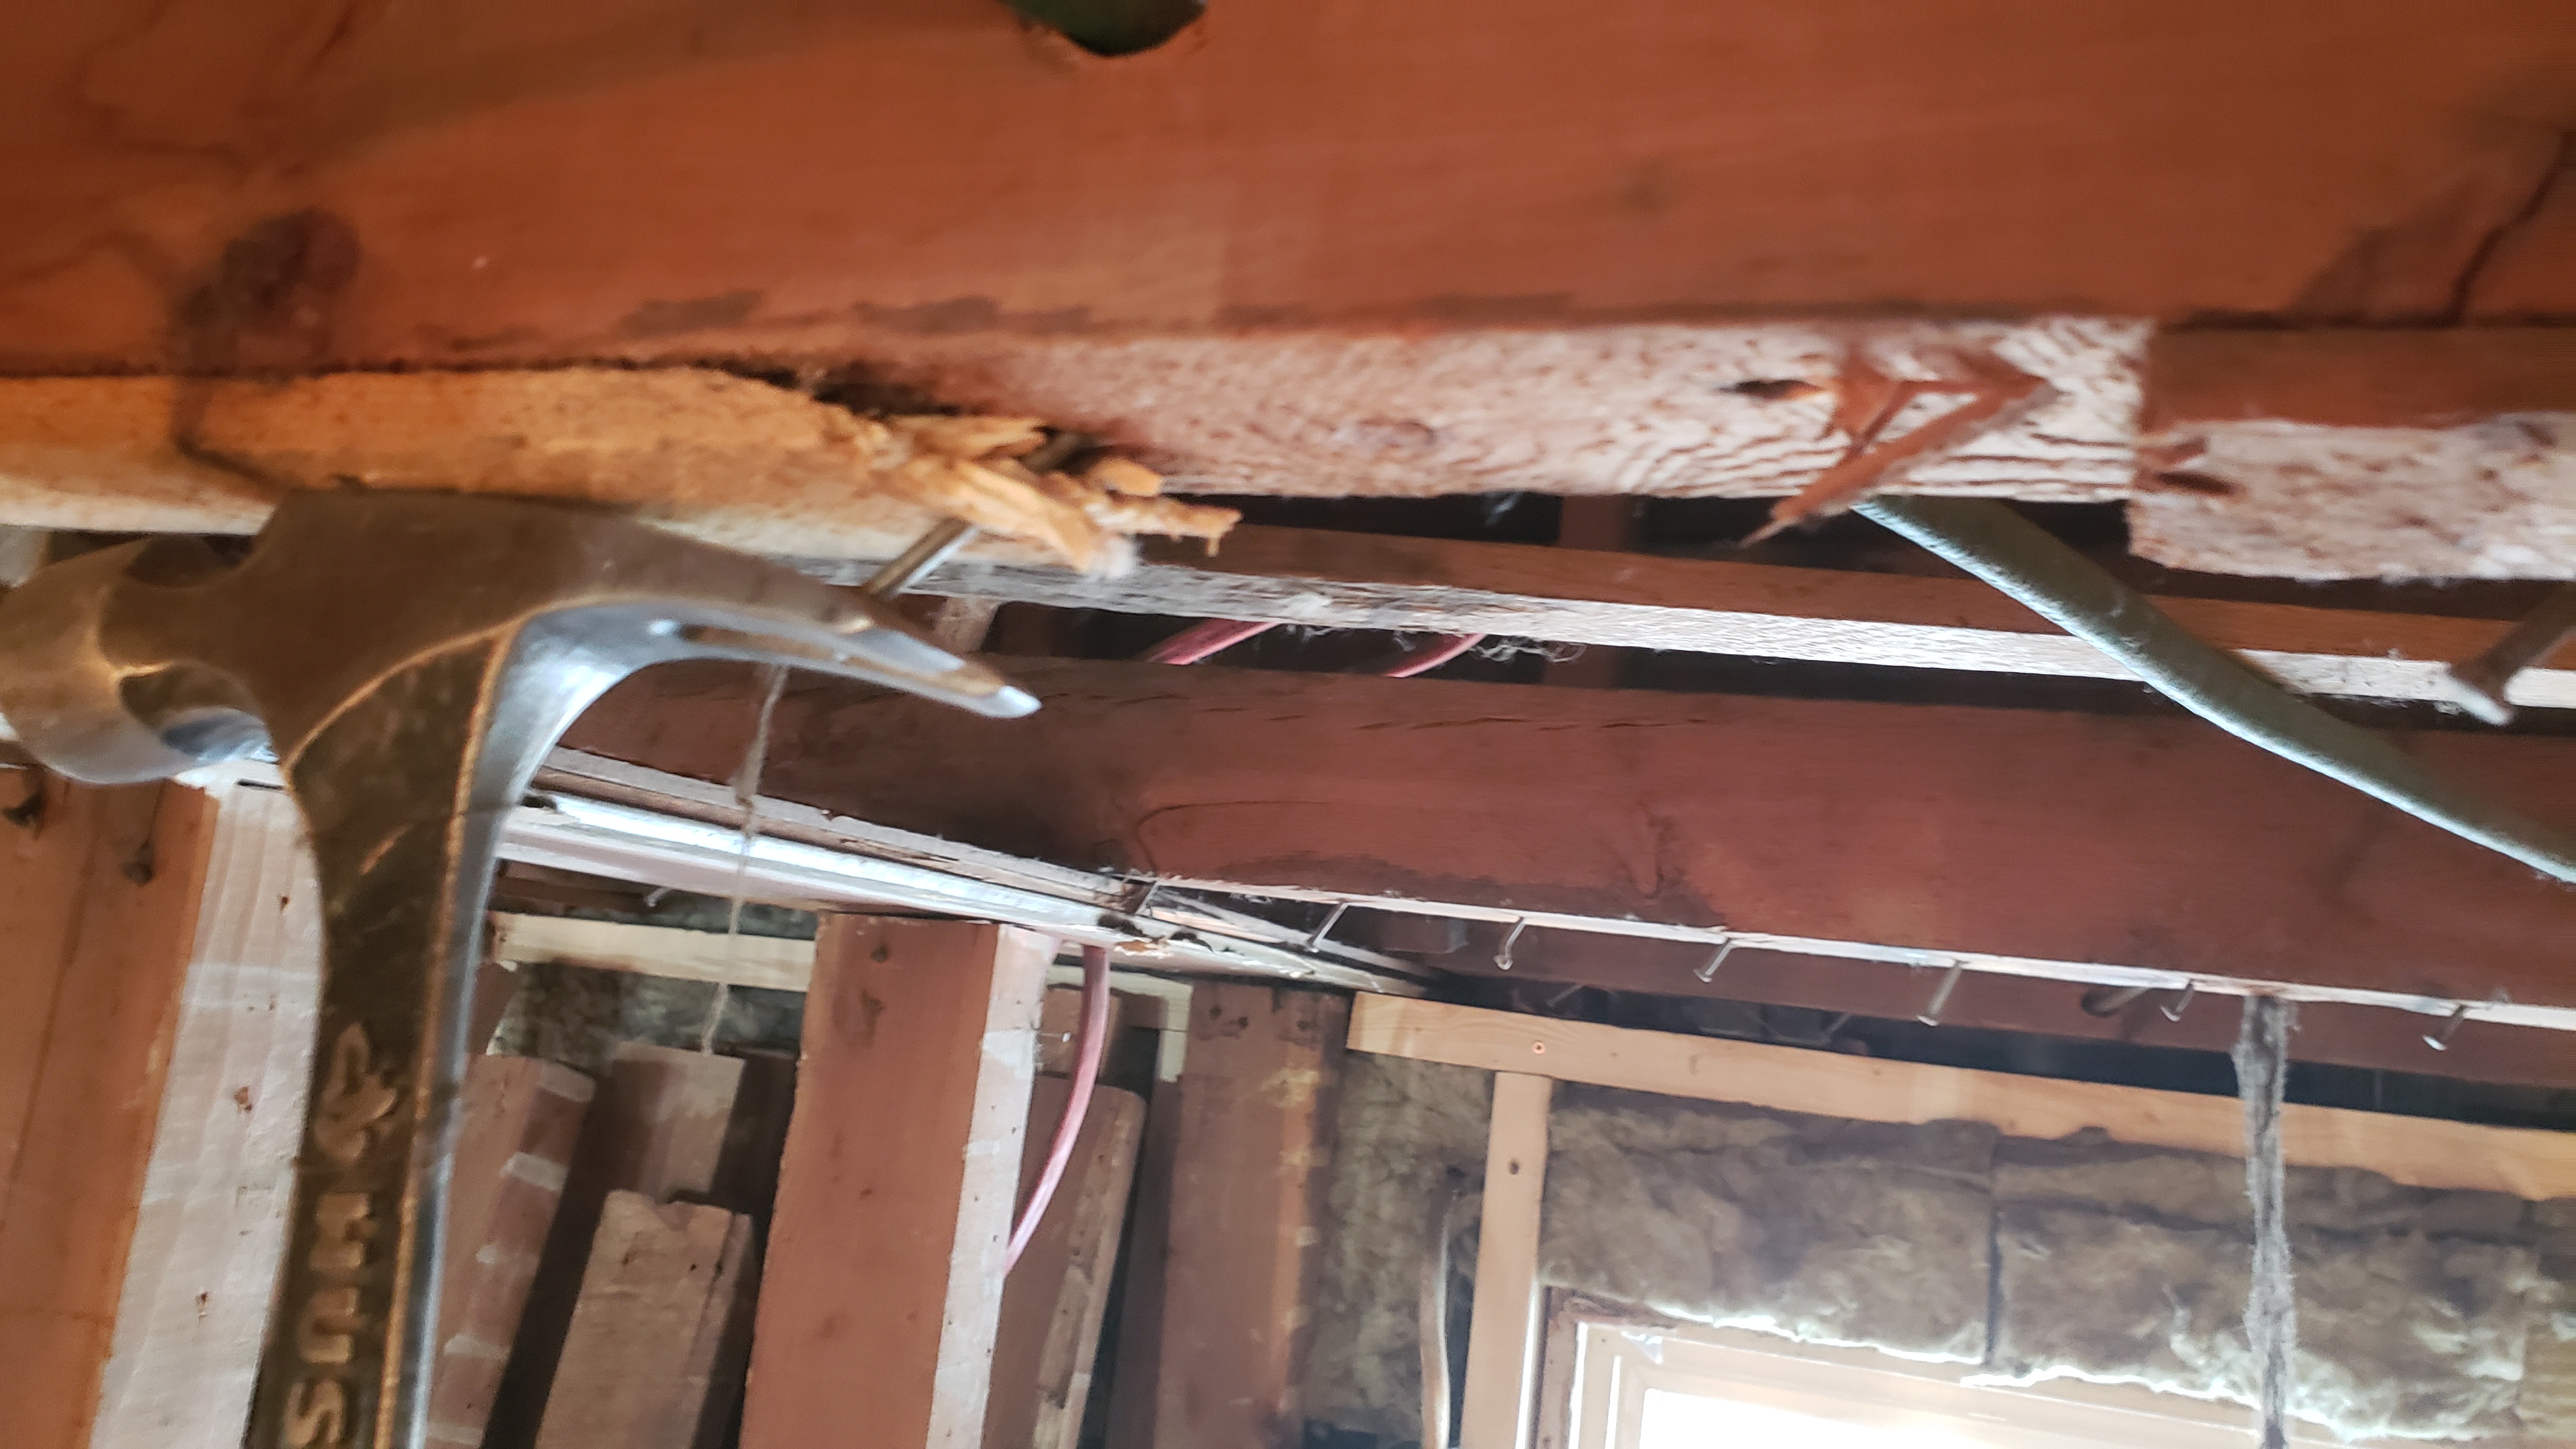
The chimney floor hole needs to be addressed.  It has been an open wound for too long!  However, there is nothing to fasten the floor boards to as the joist was cut clean through long ago to make way for the chimney, and the scabbed wood they added didn’t seem to do much. 

So I cut a piece that fit overtop. 

It will likely be a temporary piece; when the main floor is renovated and the area is more accessible, it will be repaired in a more appropriate way.  In the mean time, it will hold the floorboards up. 

(Notice there is no soundproofing or fire block insulation yet?  This is to come.)
Read more

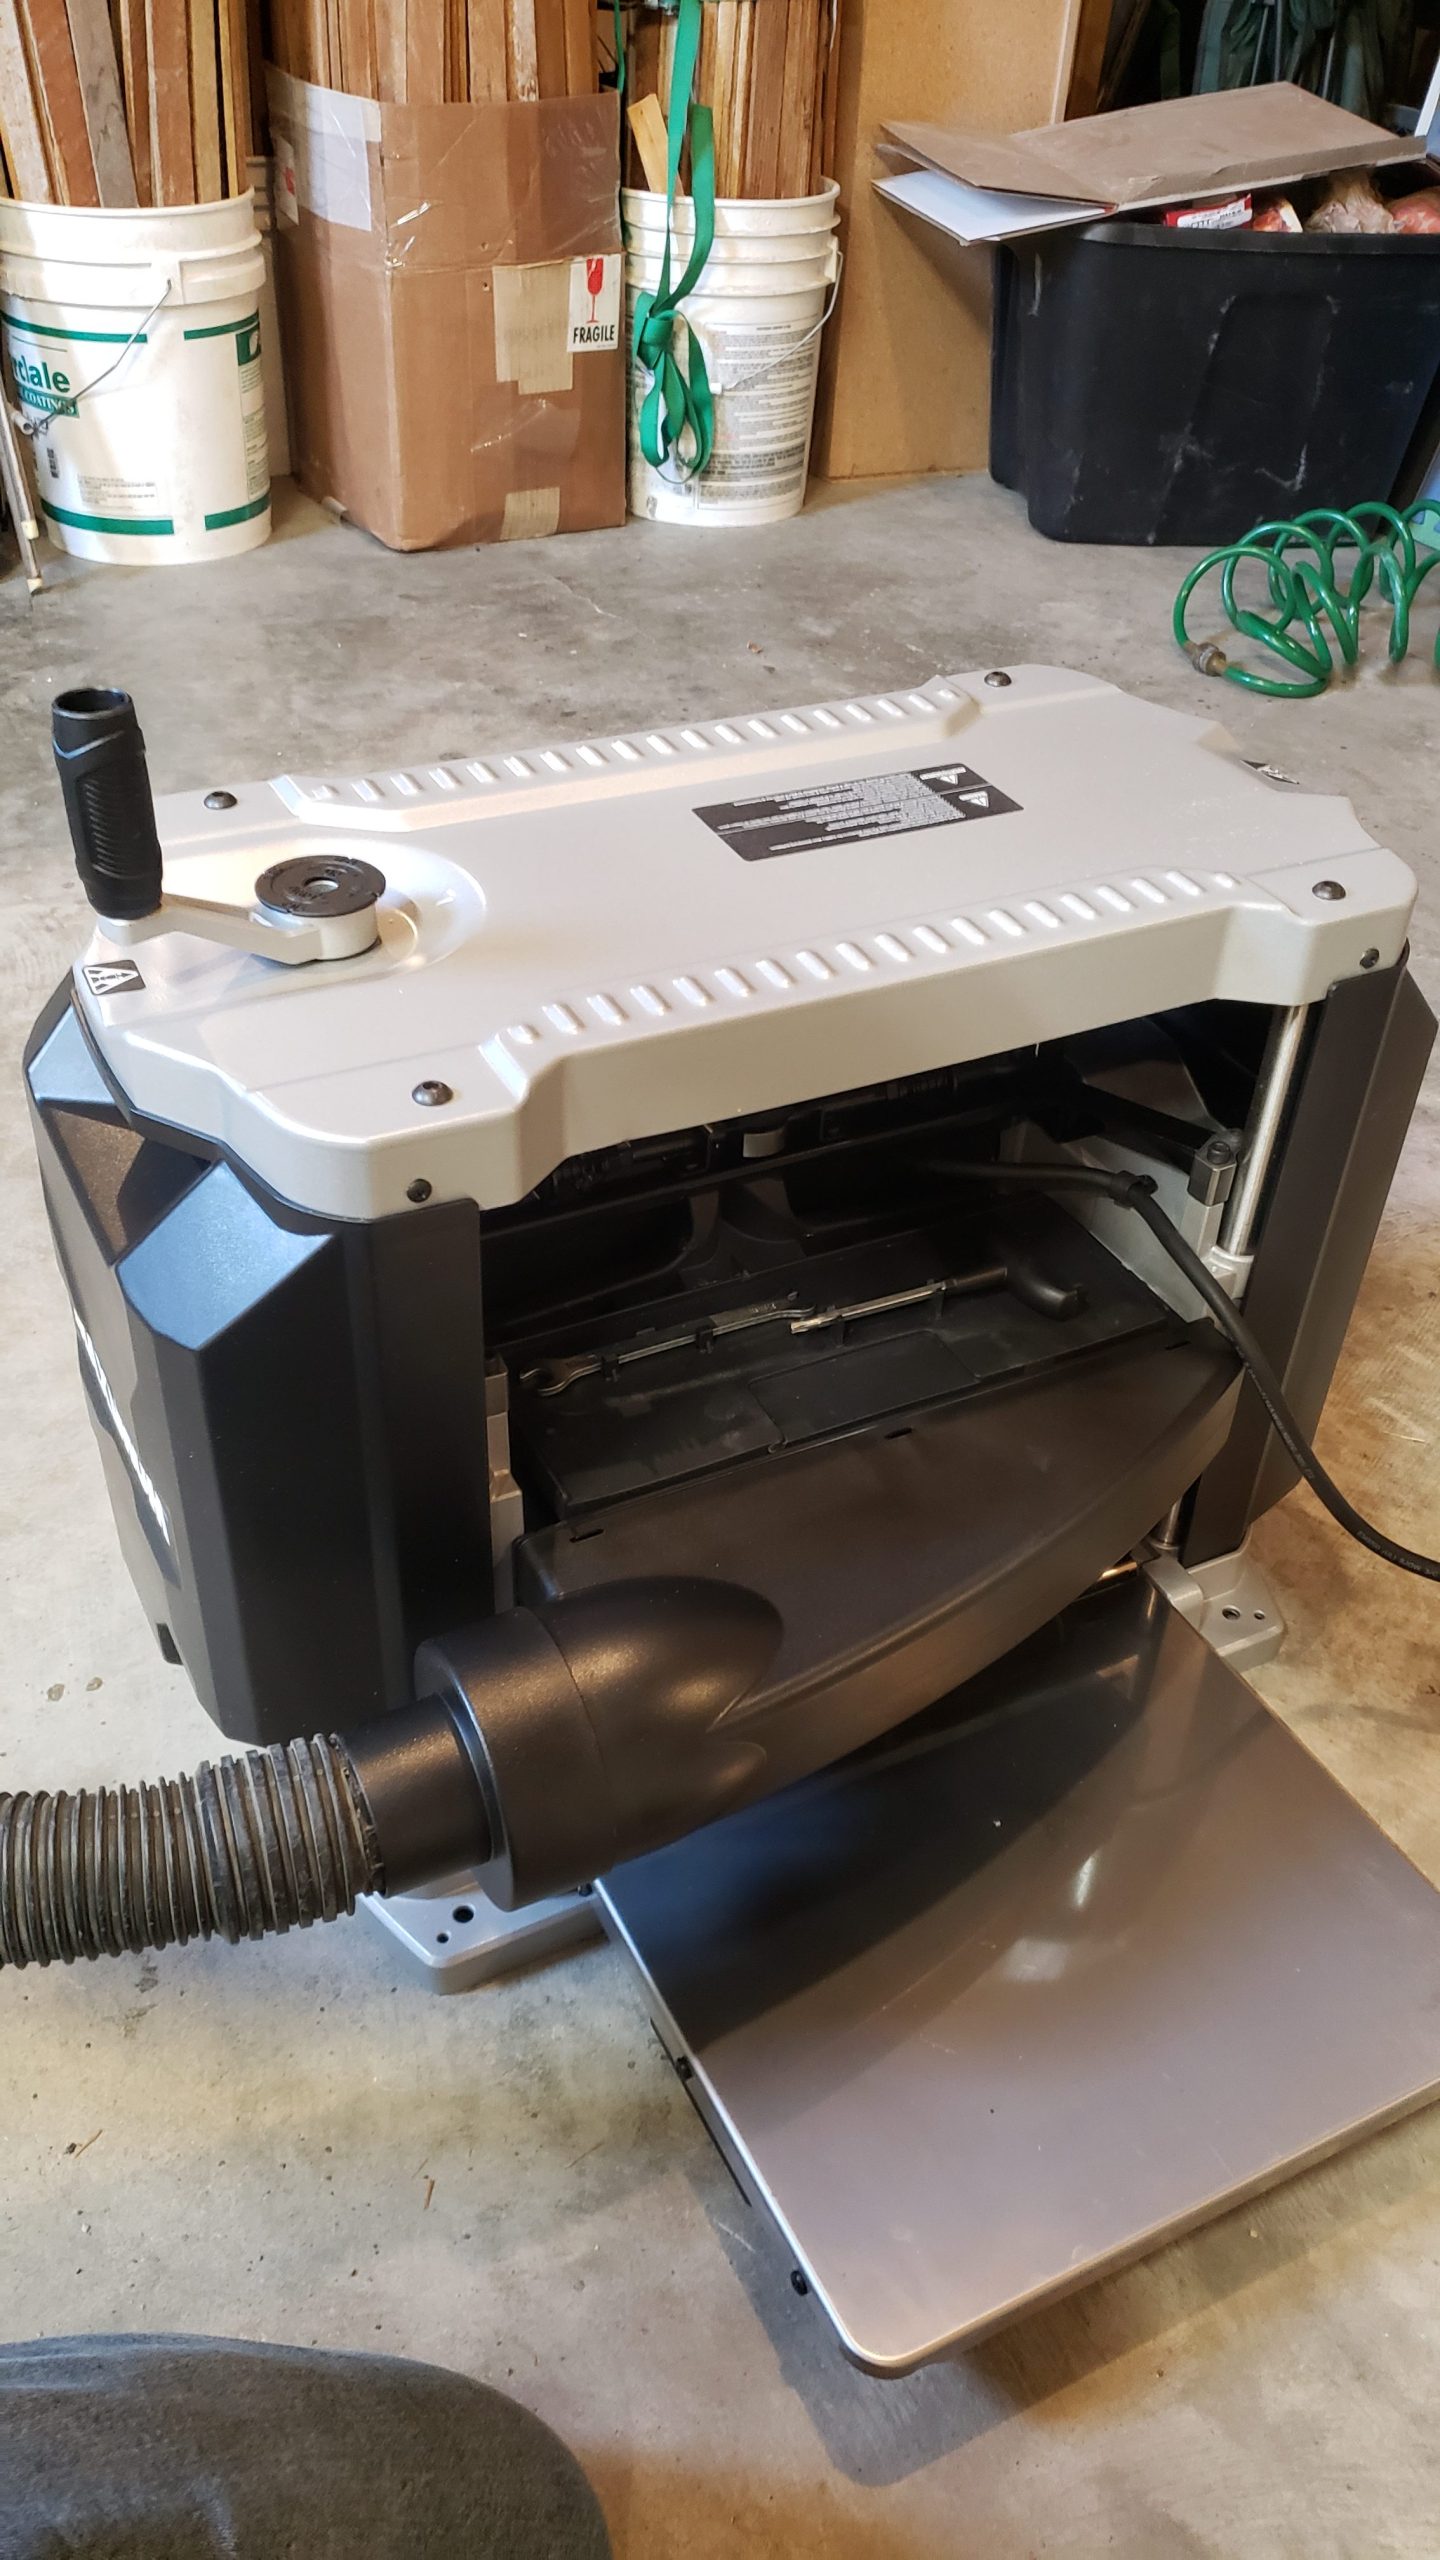
new planer

I bought a new planer a few days ago.  It was on sale for … I think $550, regular $730.  Some reviews of it say the motor burns out after a few months, but lots have no issues with it.

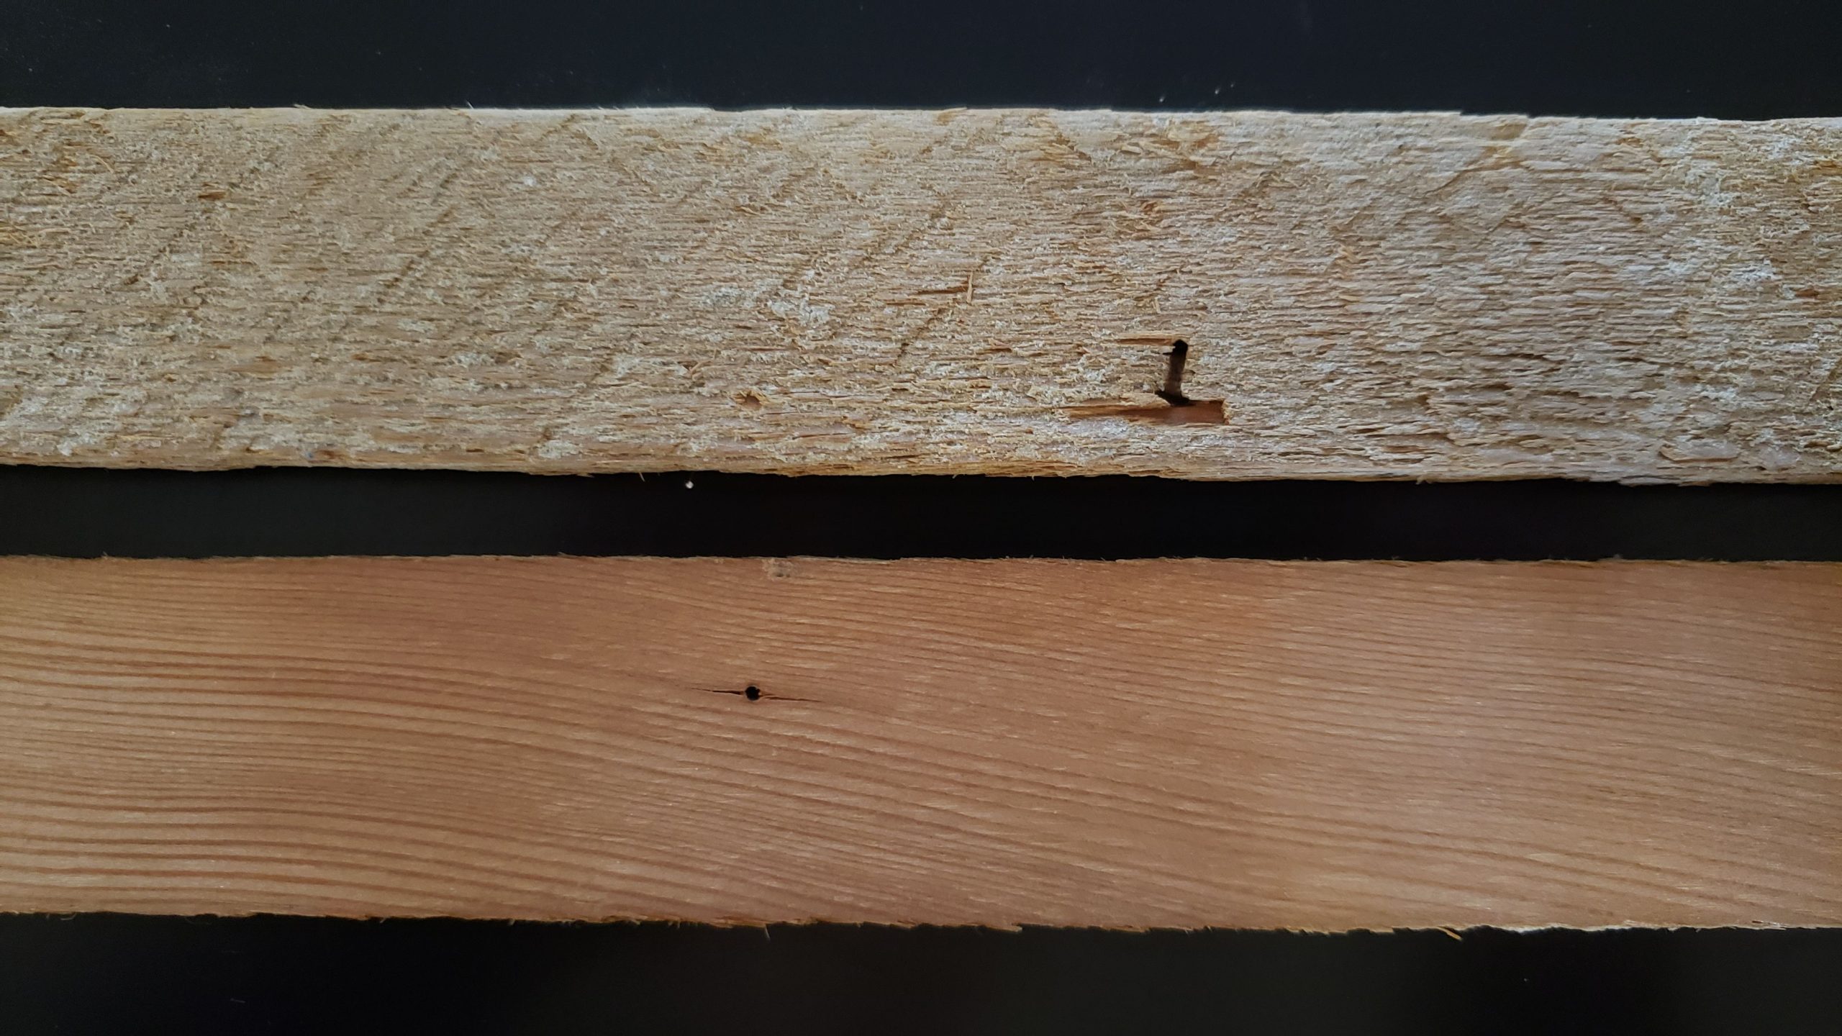
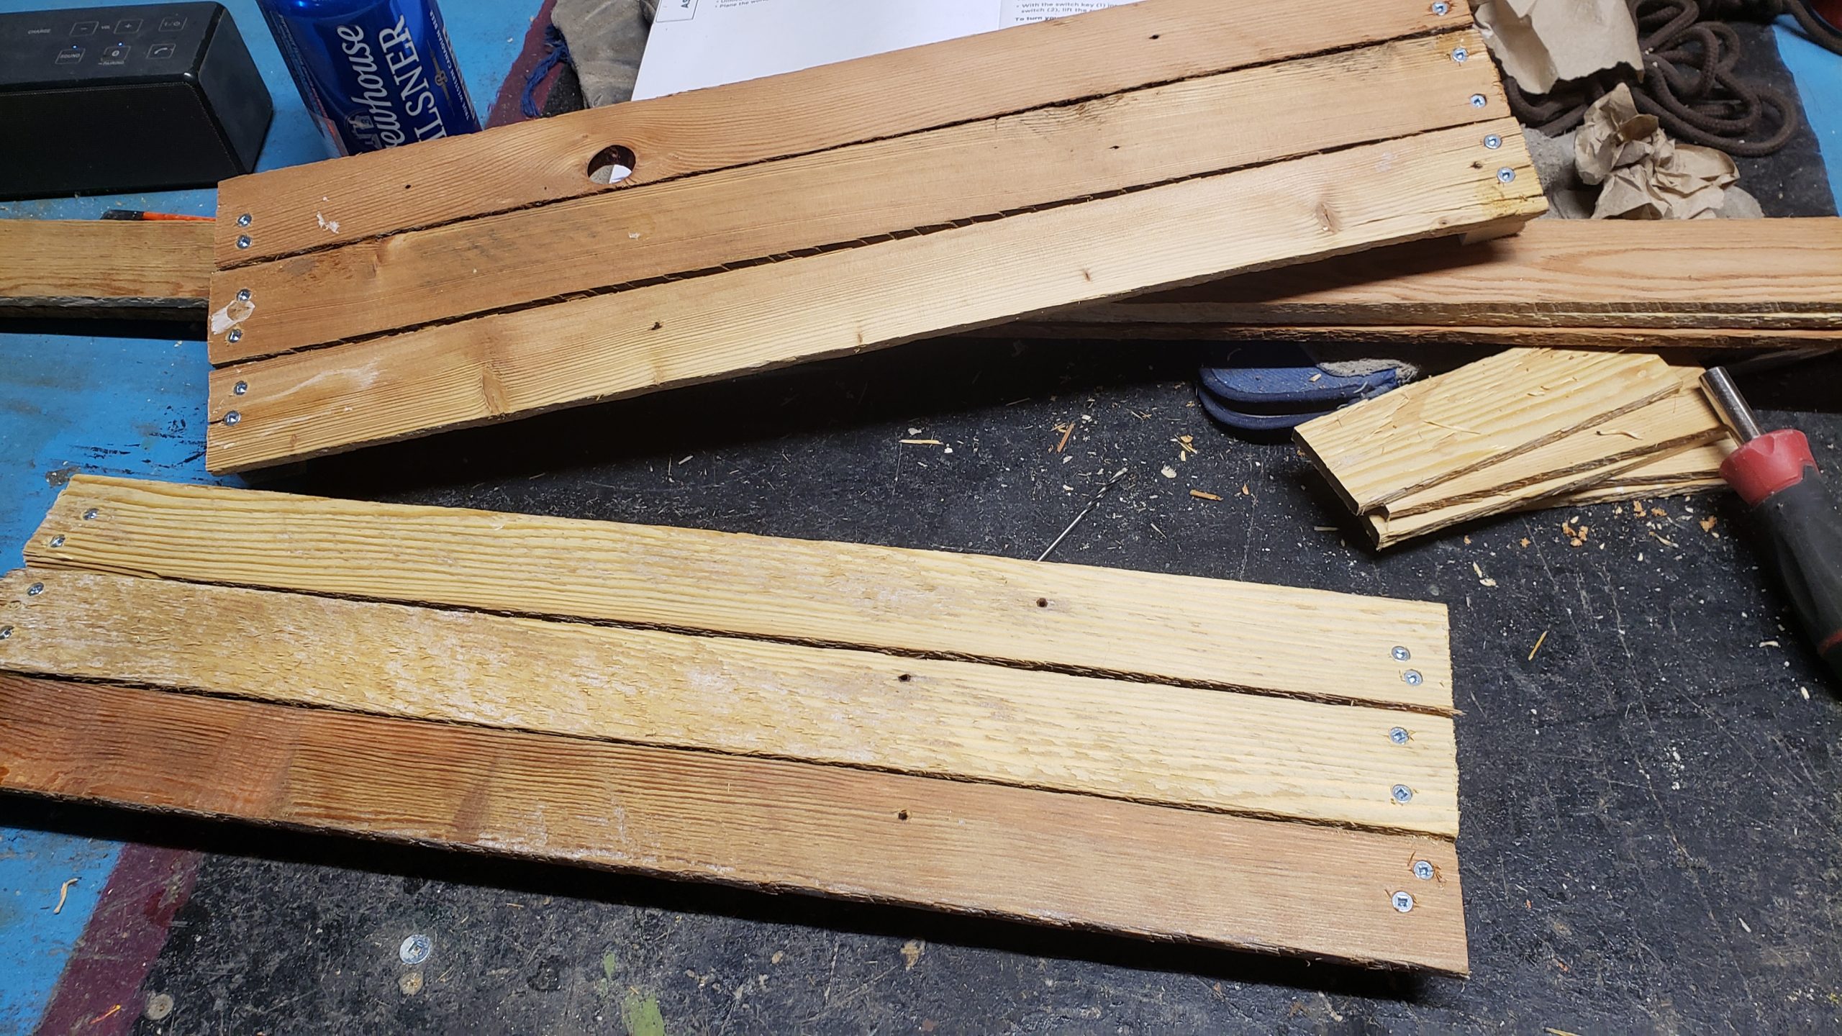
I planed a bunch of lath boards pulled from 1403 main floor and upstairs.  None of these boards need sanding now.  Perfectly smooth and brought back to their original “woodness”.

My neighbour at home saw my van full of lath boards (not yet planed) and asked, “What are you doing with all that s***?”  I said, “It’s valuable trim board.  It just doesn’t look like it yet.”
You can buy MDF (basically cardboard) trim board at Rona for $2.69 per linear foot.  The cheapest quarter-round is $1.29/ft.  And it’s all white!  No personality.

When SF moved into 520, she made a comment about having to paint the trim around the windows and doors.  I said that it took a long time to make them all smooth and polished in natural wood – please don’t paint them.  Unfortunately, I was still using my old planer, and the wood isn’t nearly as baby-skin smooth as the ones I’m doing now.  The whole look of that place was a mix of modern and rustic.

I’m going for a similar look at 1403 (but slightly different – you’ll see).  But I have yet to do the sides of them.  That will take time .. and experimentation.

cheap faucets

I can’t determine the brand of this faucet, but they are less than two years old.  And they leaked!

SF told me on Saturday that there was a leak.  I arrived that same morning.  I asked when it started to leak.  She said she didn’t know.  I asked when the water leak alarm went off.  “Oh, is that what that is?”  She’s never seen one before.  Likely, most people haven’t.  I have three at home, but I believe most people don’t.  This one was apparently beeping since Wednesday.

Read more

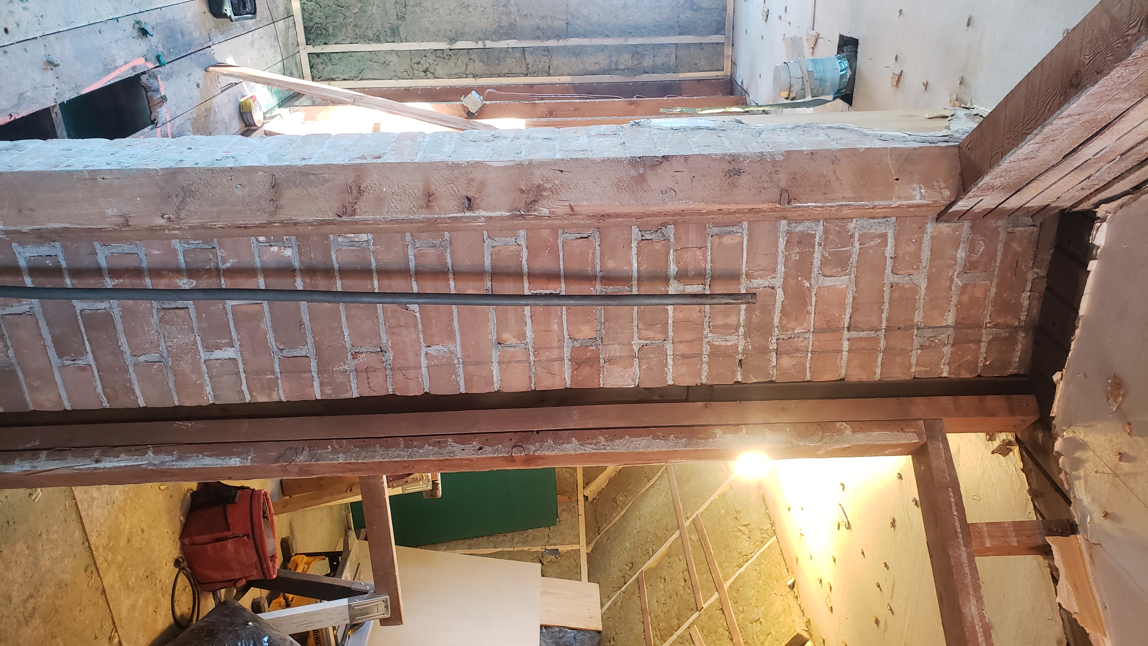
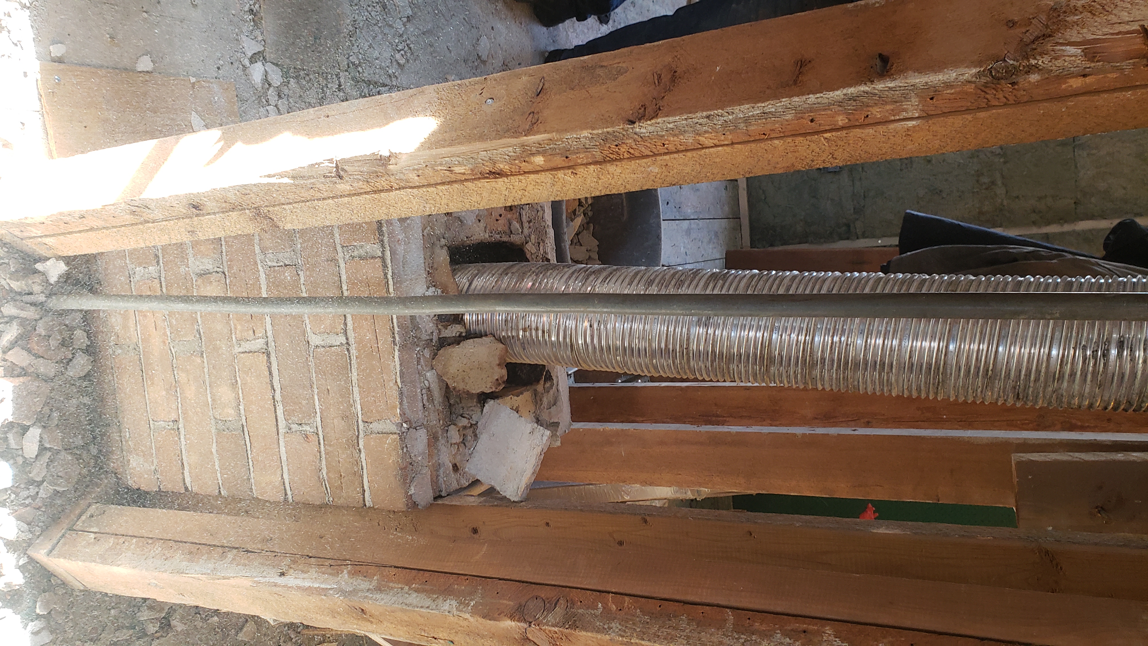
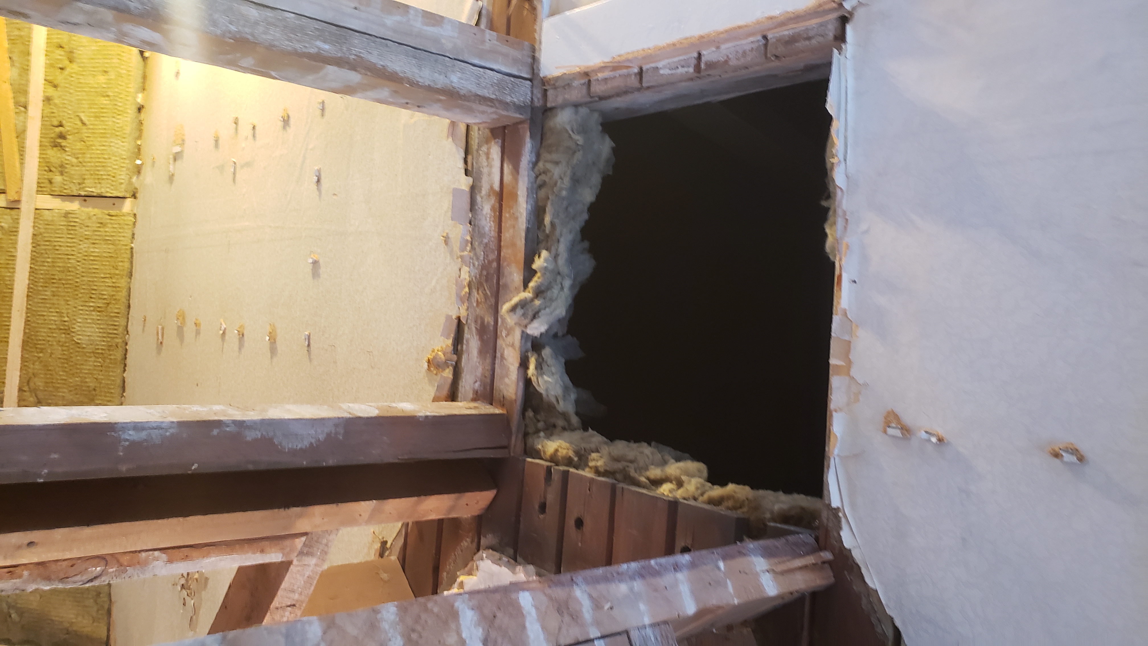
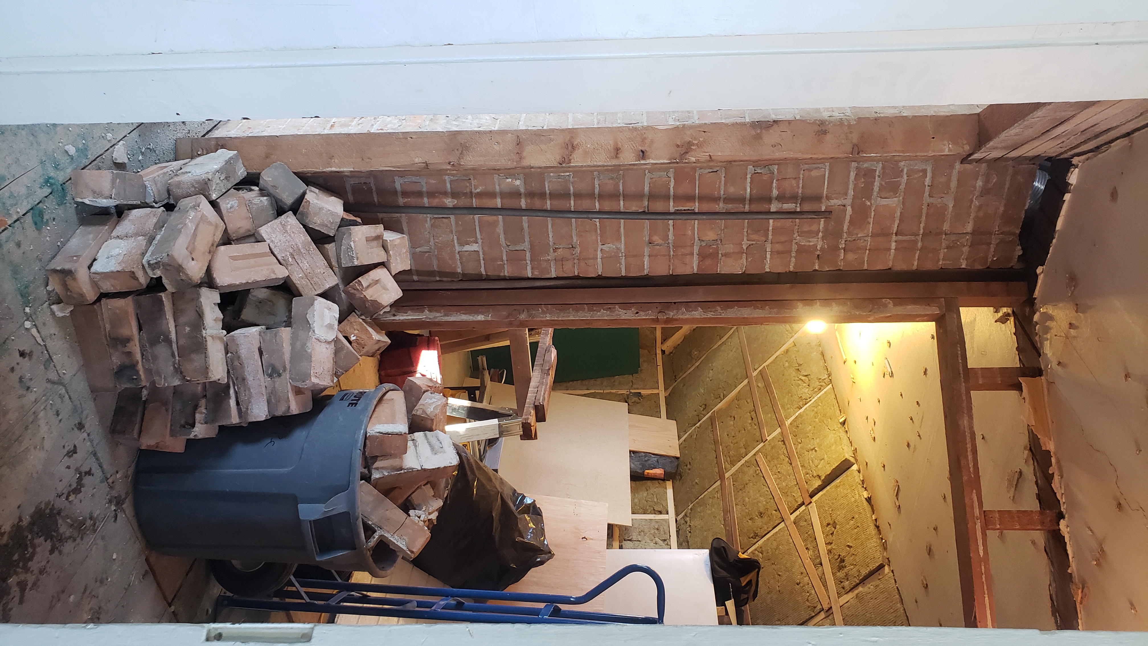
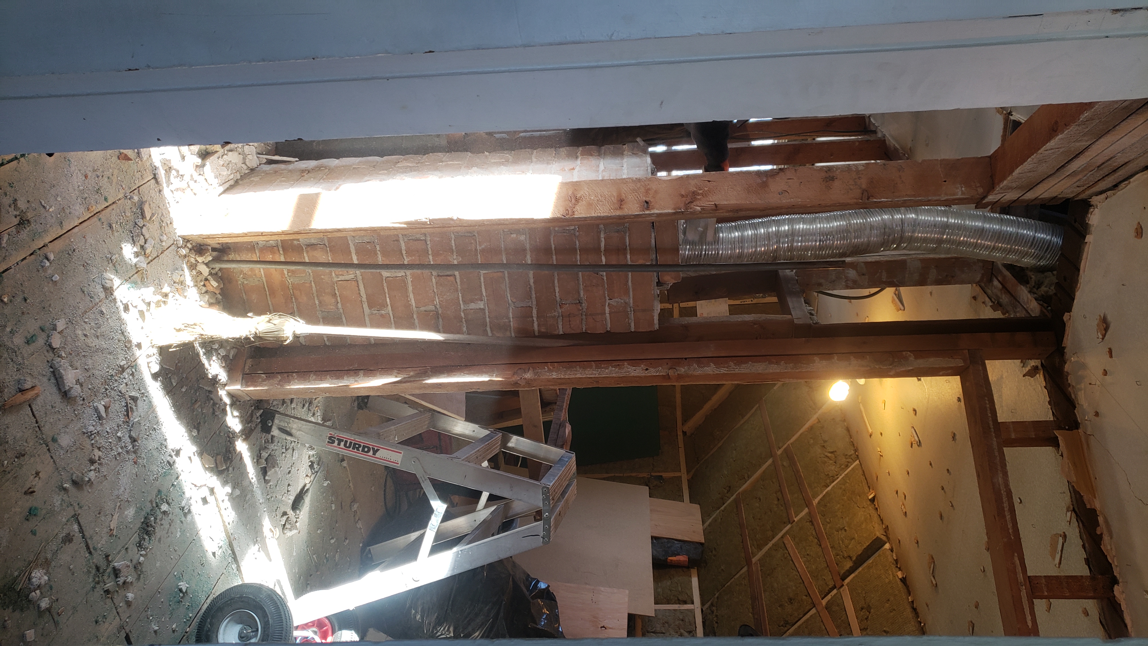
chimney removal

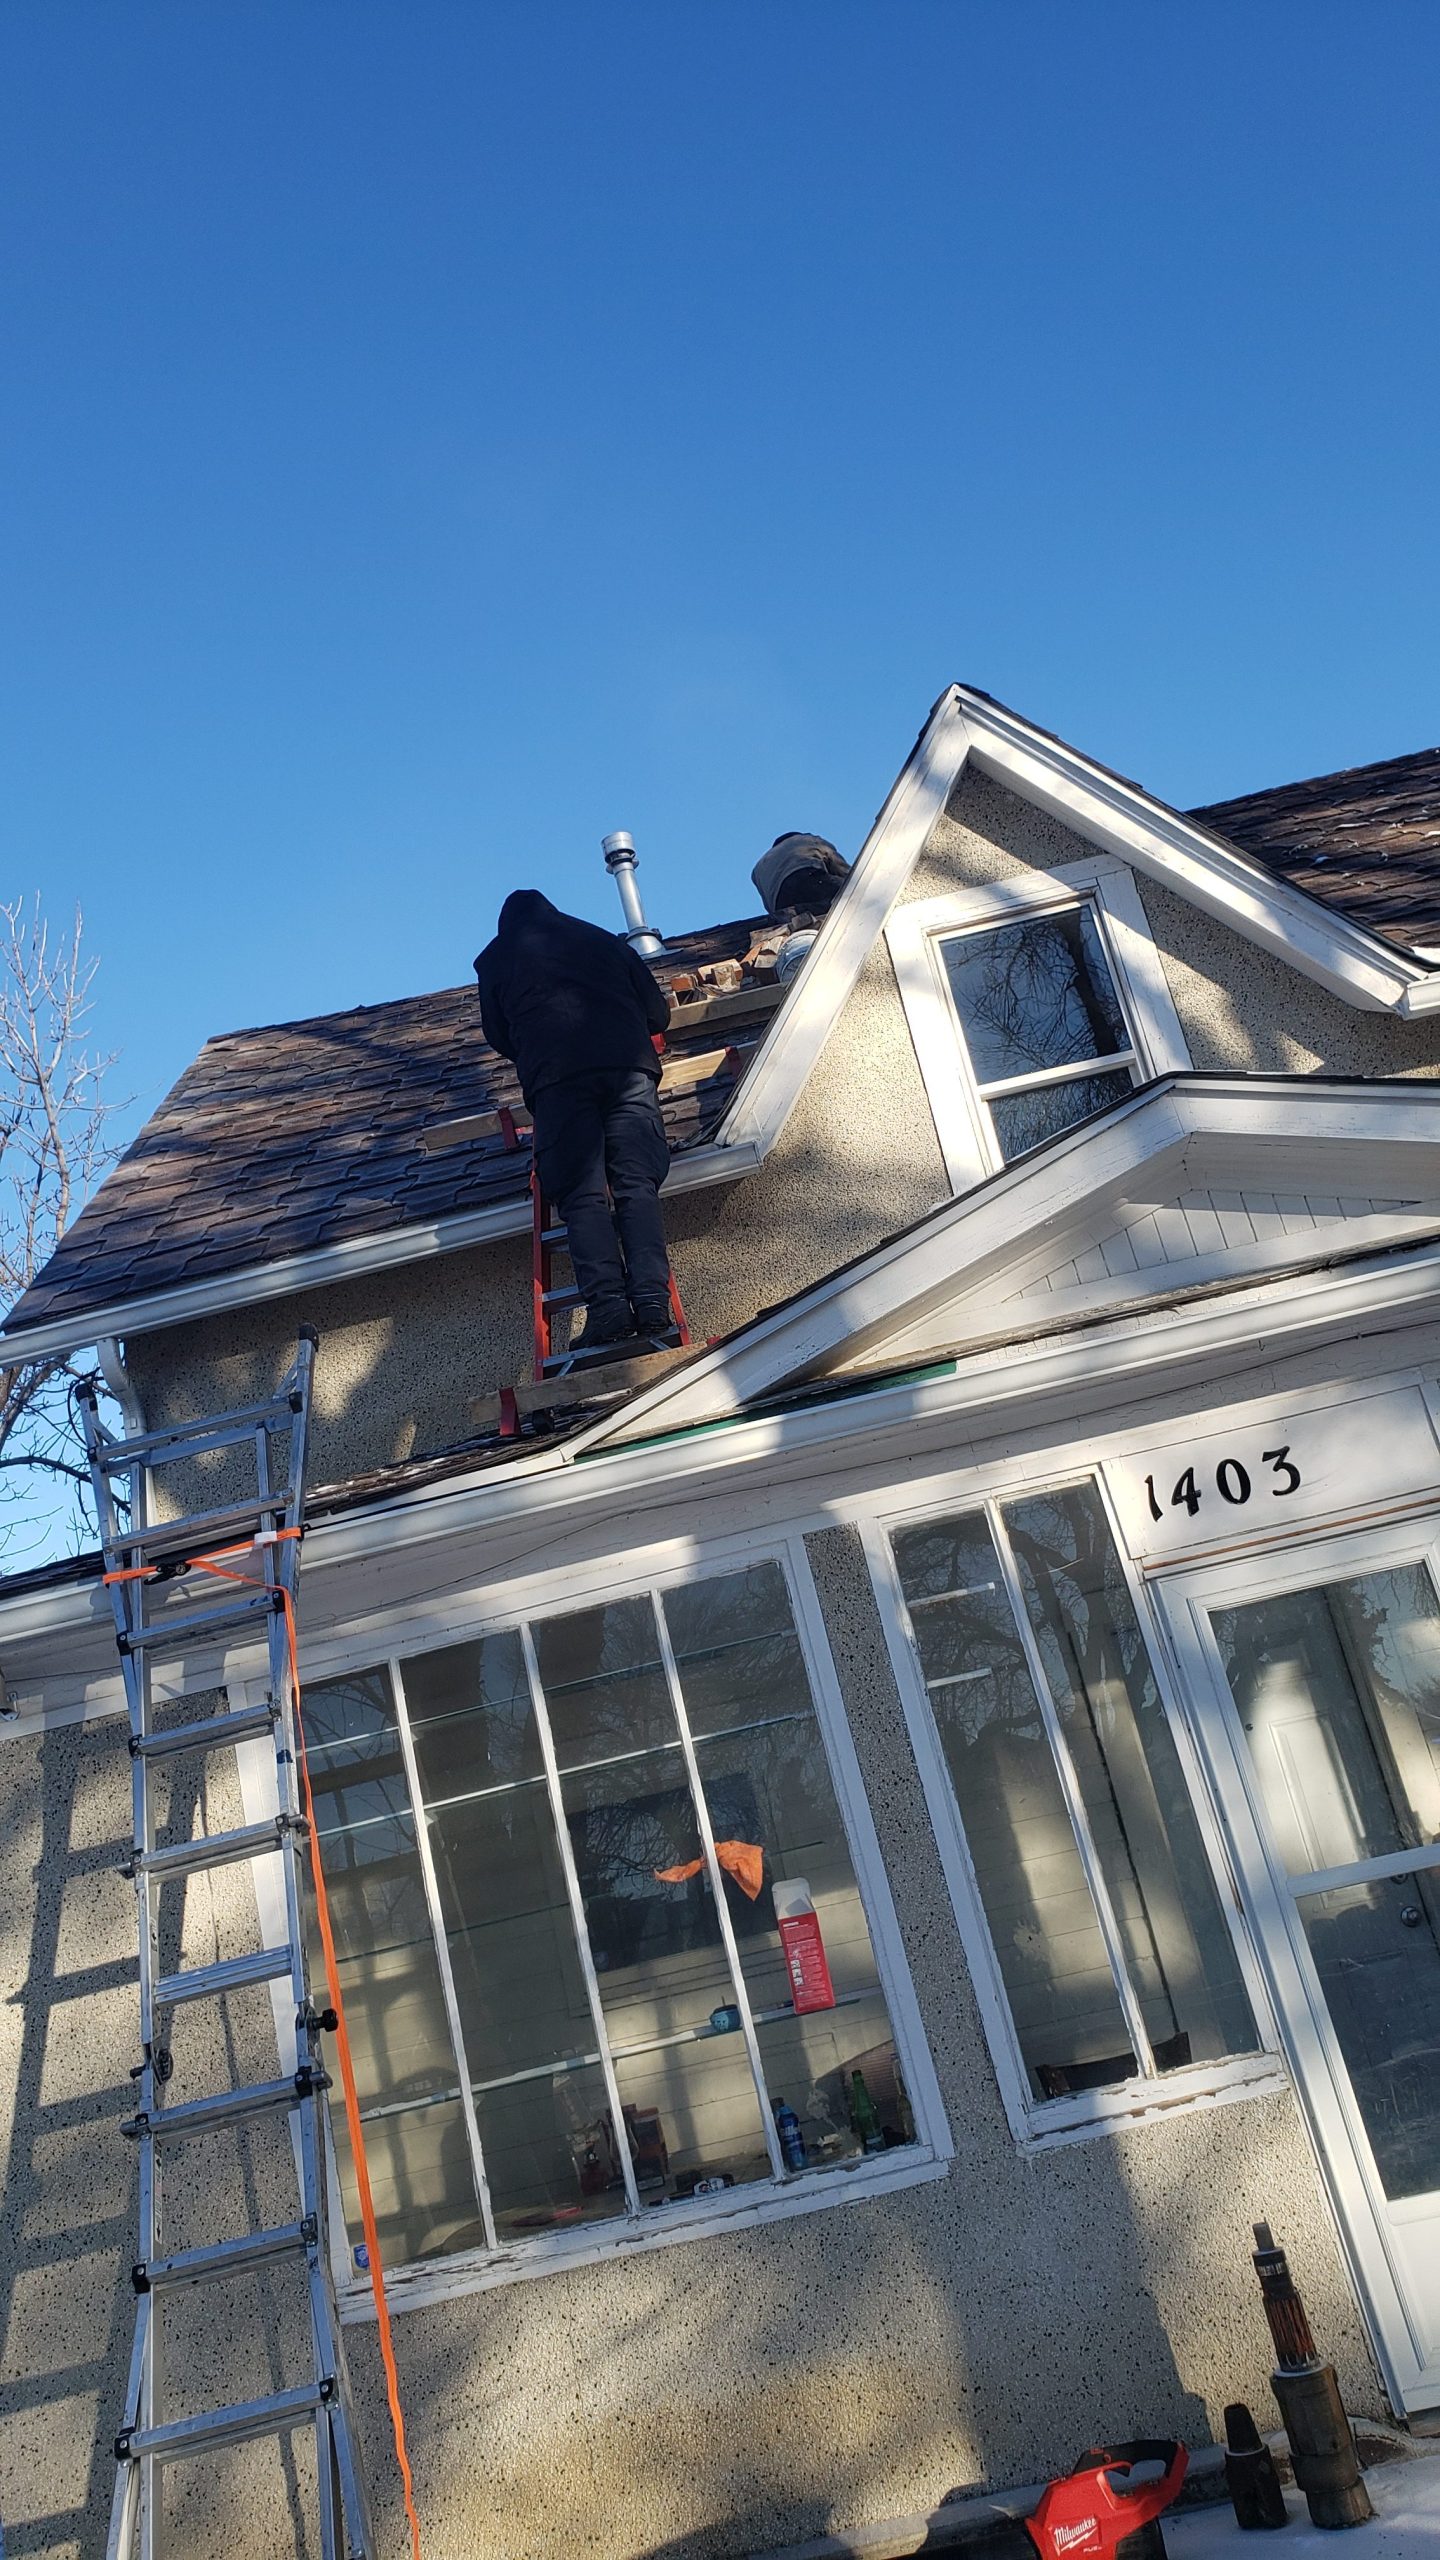
I’ve planned for a while to have the chimney removed.  I’m surprised it took so much money to do it, but these guys did work hard.  It will take two days.

The work begins inside and out, including a roof patch.

Have a look at the pictures.

 1/20/2025  9:51 AM      3271853 1403 3 Ave N Lethbridge AB up 20250120_095118 chimney removal begins.jpg
 1/20/2025  9:52 AM      3799148 1403 3 Ave N Lethbridge AB up 20250120_095246 chimney removal roof patch.jpg
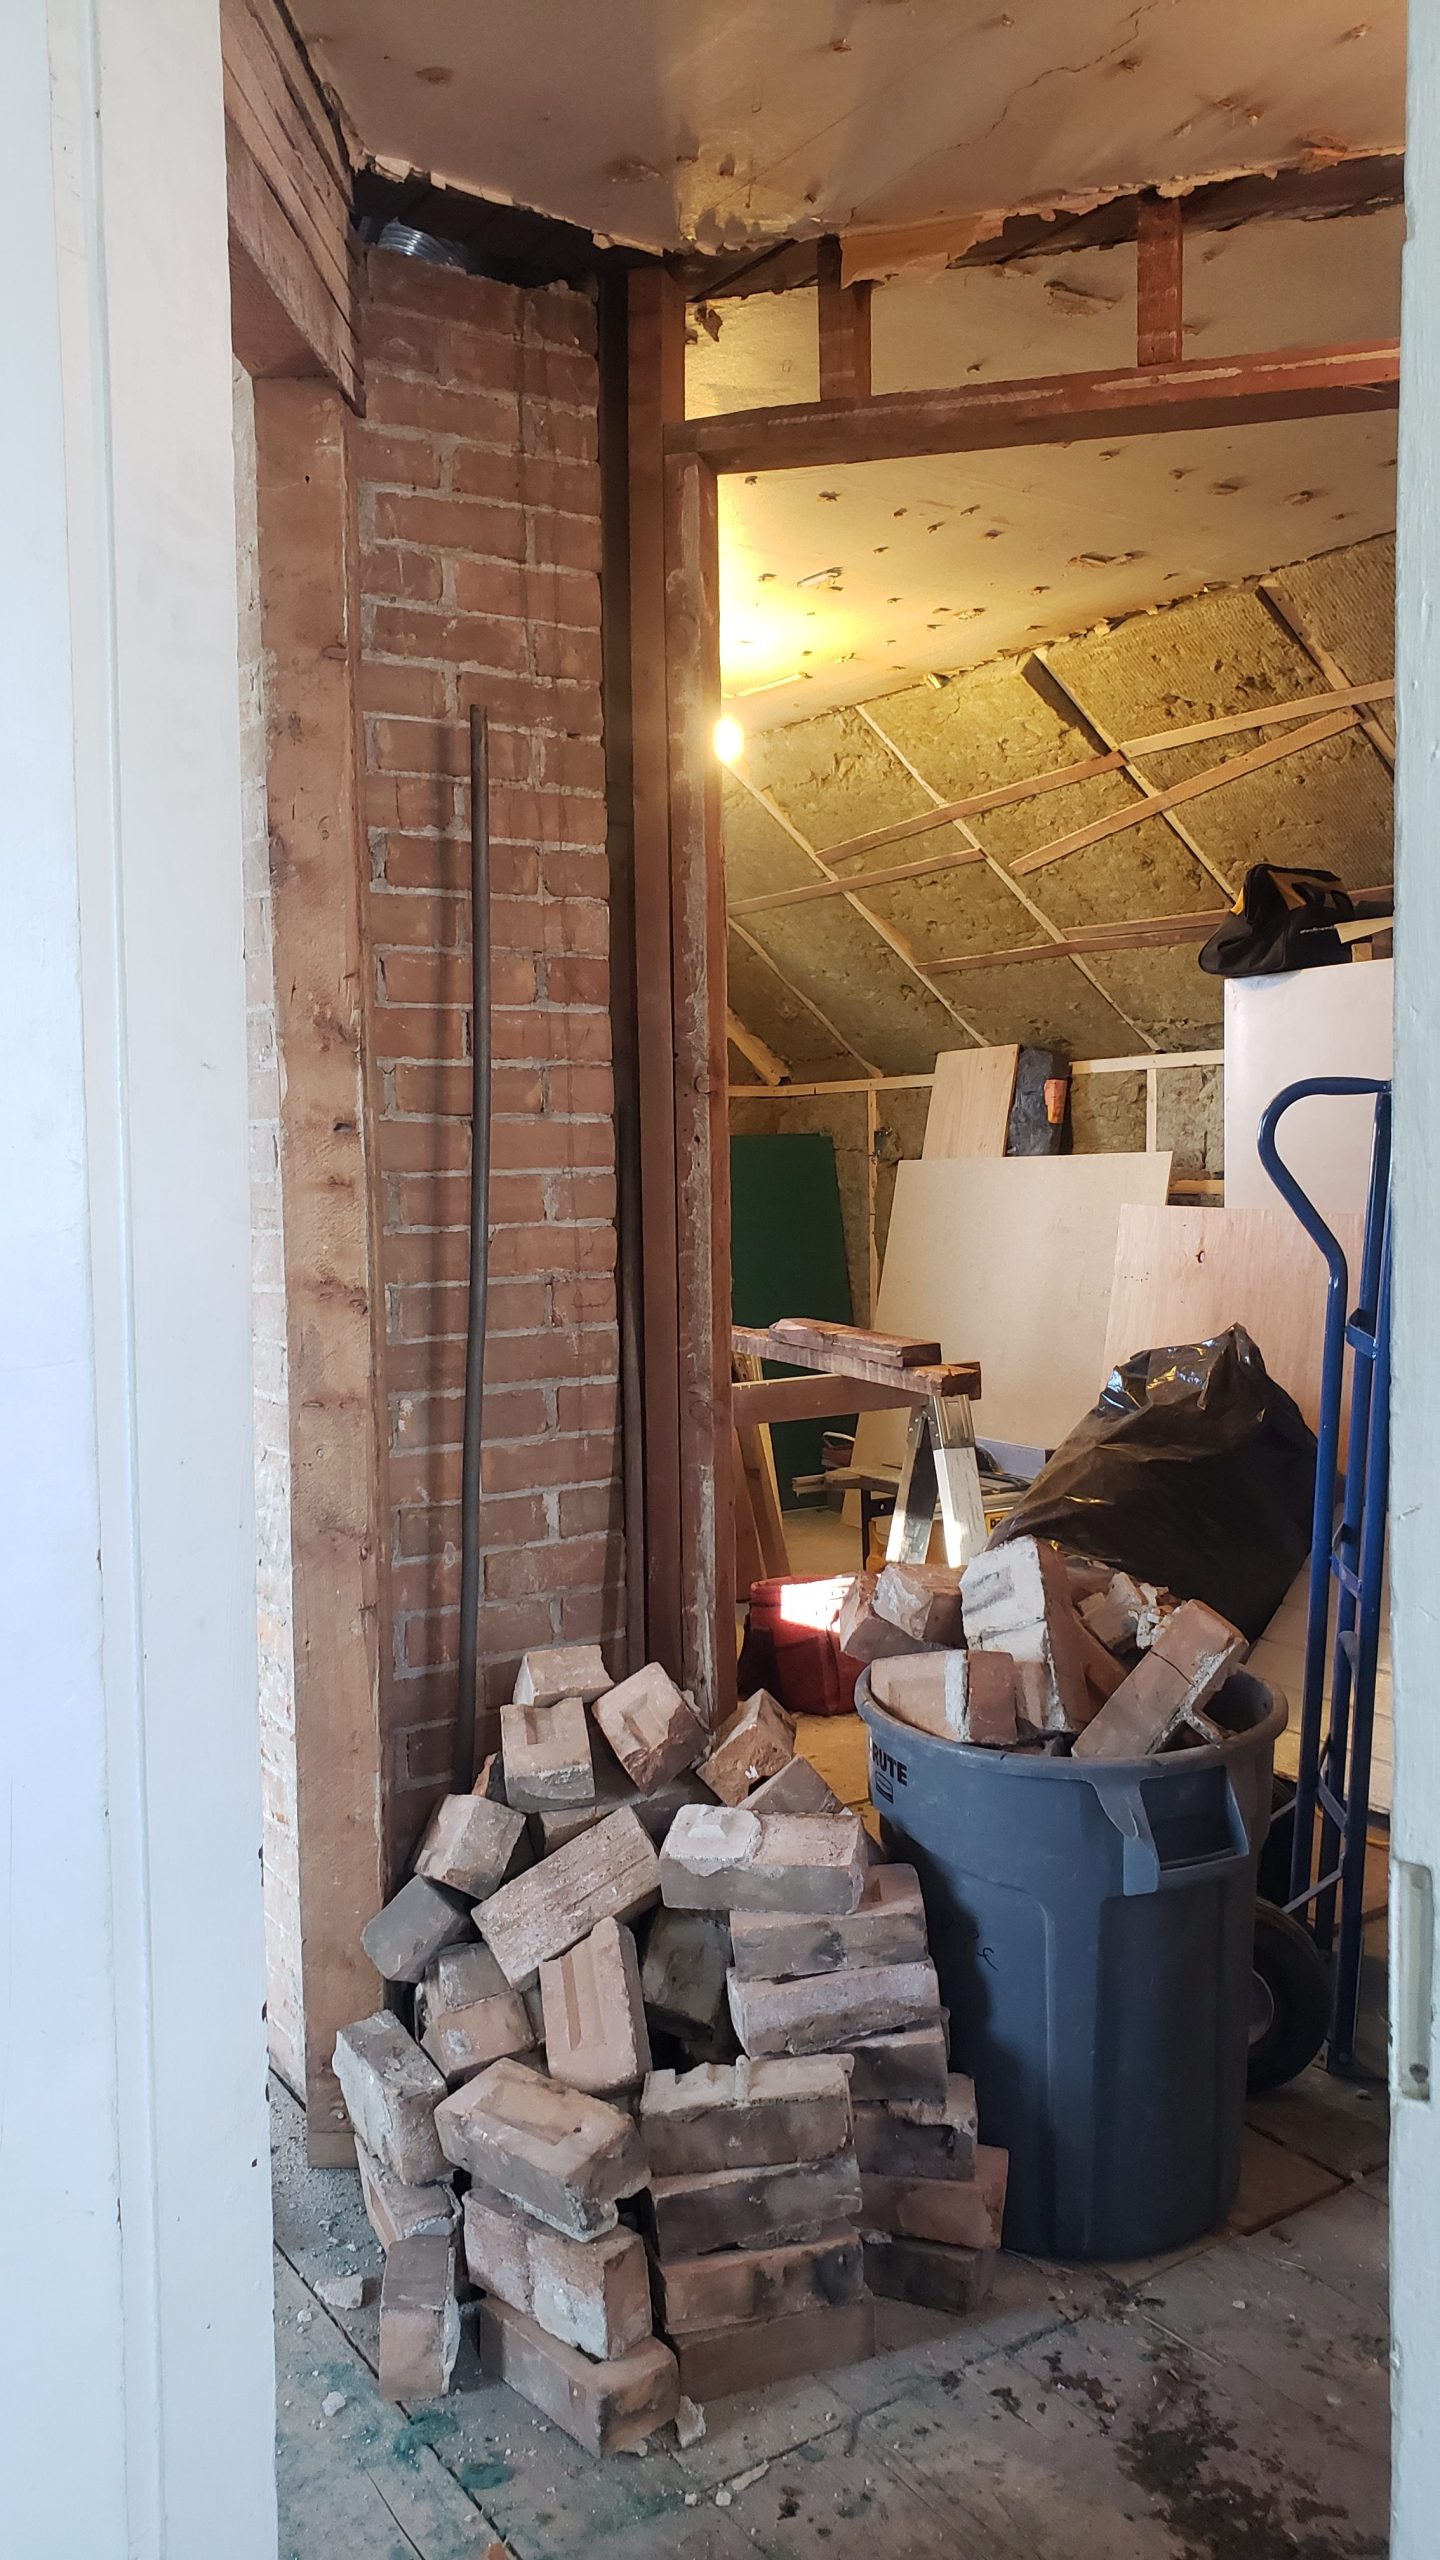
 1/20/2025 11:34 AM      3077708 1403 3 Ave N Lethbridge AB up 20250120_113411 chimney removal to ceiling.jpg
 1/20/2025 12:36 PM      3057036 1403 3 Ave N Lethbridge AB up 20250120_123650 chimney removal half-way.jpg
 1/20/2025 12:46 PM      3605206 1403 3 Ave N Lethbridge AB up 20250120_124654 chimney removal nearly to floor.jpg
 1/20/2025  3:44 PM      2389340 1403 3 Ave N Lethbridge AB up 20250120_154427 chimney removal hole in ceiling.jpg
 1/20/2025  3:44 PM      3546133 1403 3 Ave N Lethbridge AB up 20250120_154430 chimney removal down to floor.jpg
 1/20/2025  4:47 PM      2651504 1403 3 Ave N Lethbridge AB up 20250120_164735 chimney removal down to floor, walls.jpg
 1/20/2025  4:47 PM      3079132 1403 3 Ave N Lethbridge AB up 20250120_164740 chimney removal down to floor.jpg
 1/20/2025  4:47 PM      2671003 1403 3 Ave N Lethbridge AB up 20250120_164745 chimney removal roof patch.jpg
 1/20/2025  4:48 PM      3063430 1403 3 Ave N Lethbridge AB up 20250120_164815 chimney removal workers' tools.jpg
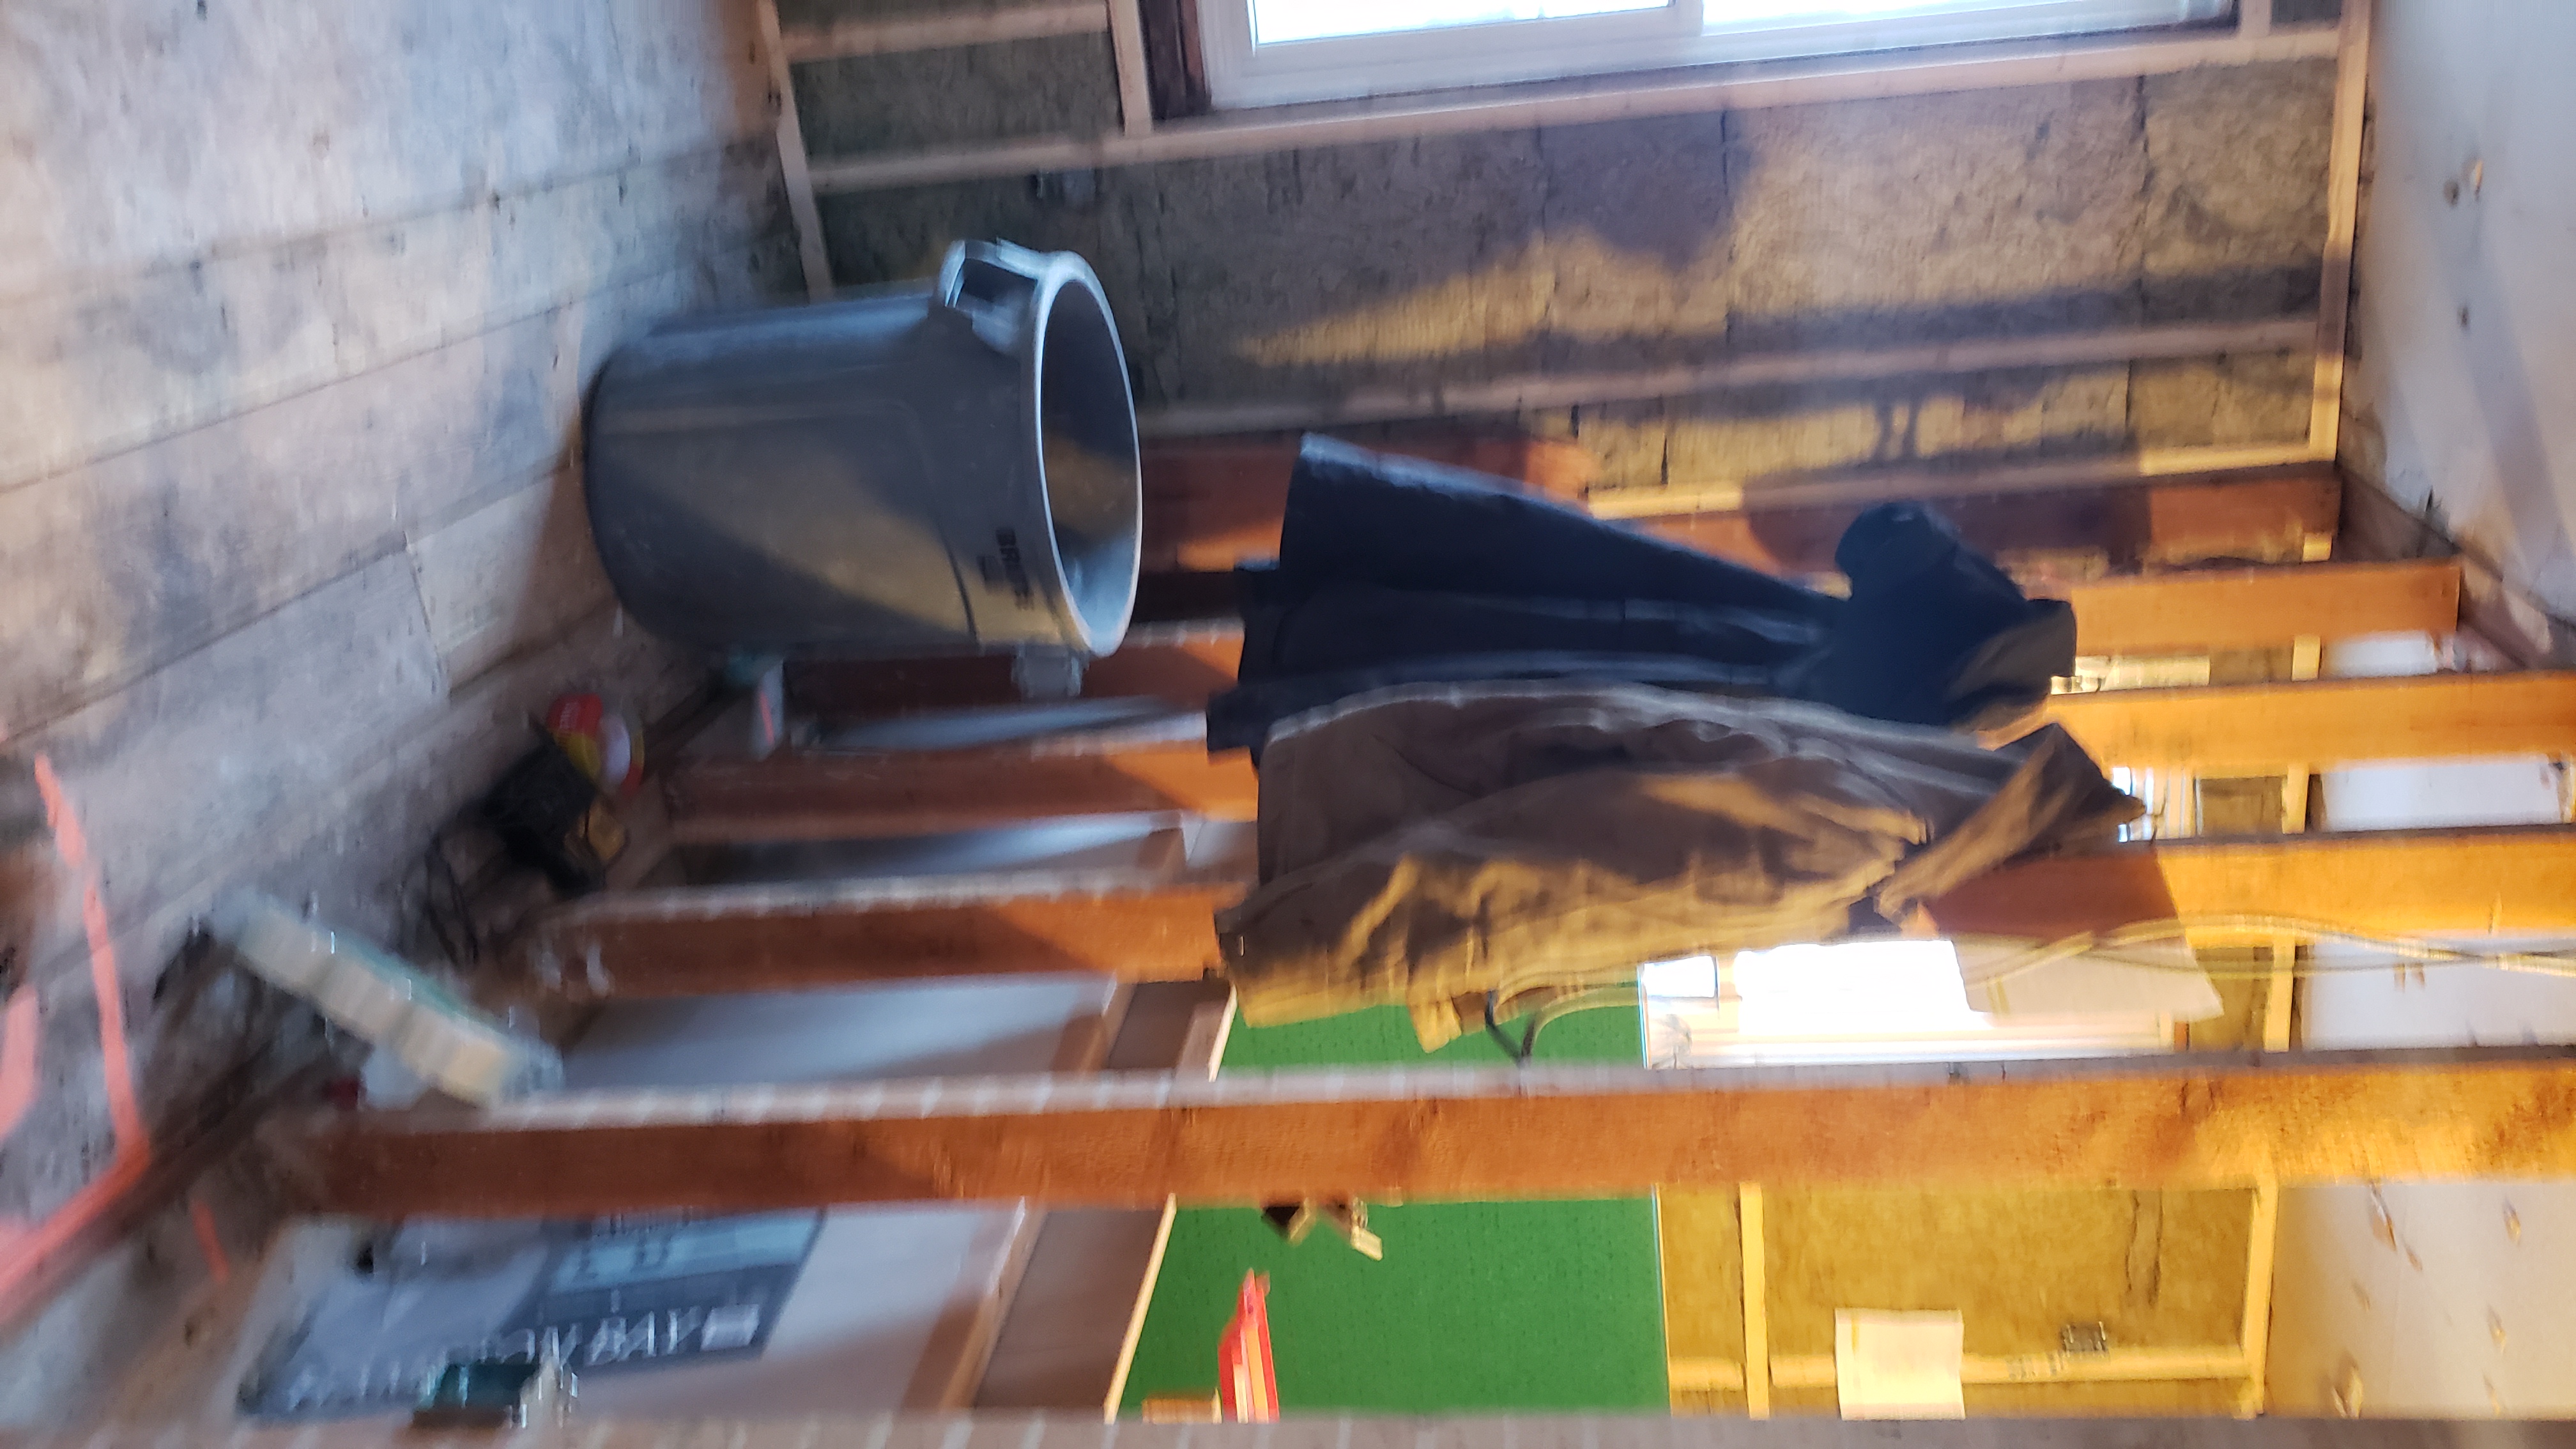
 1/20/2025  4:48 PM      2492423 1403 3 Ave N Lethbridge AB up 20250120_164819 chimney removal coats.jpg

Tomorrow: first floor.

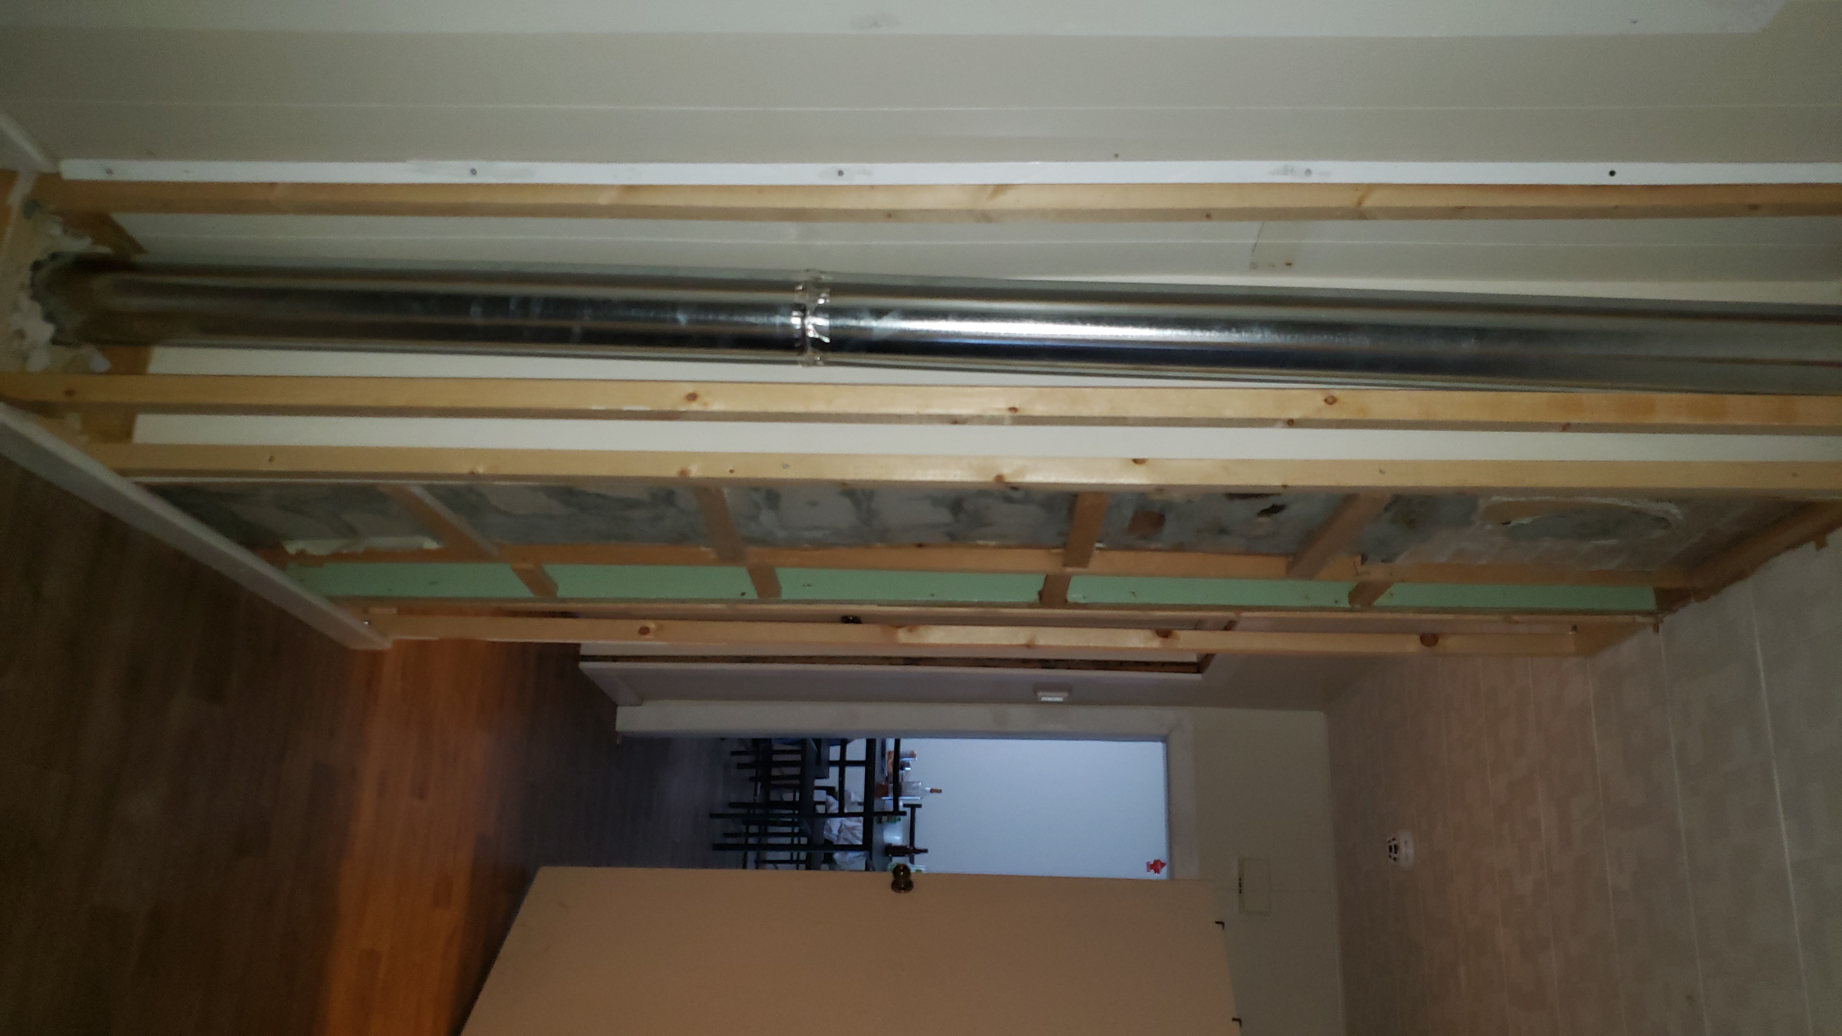
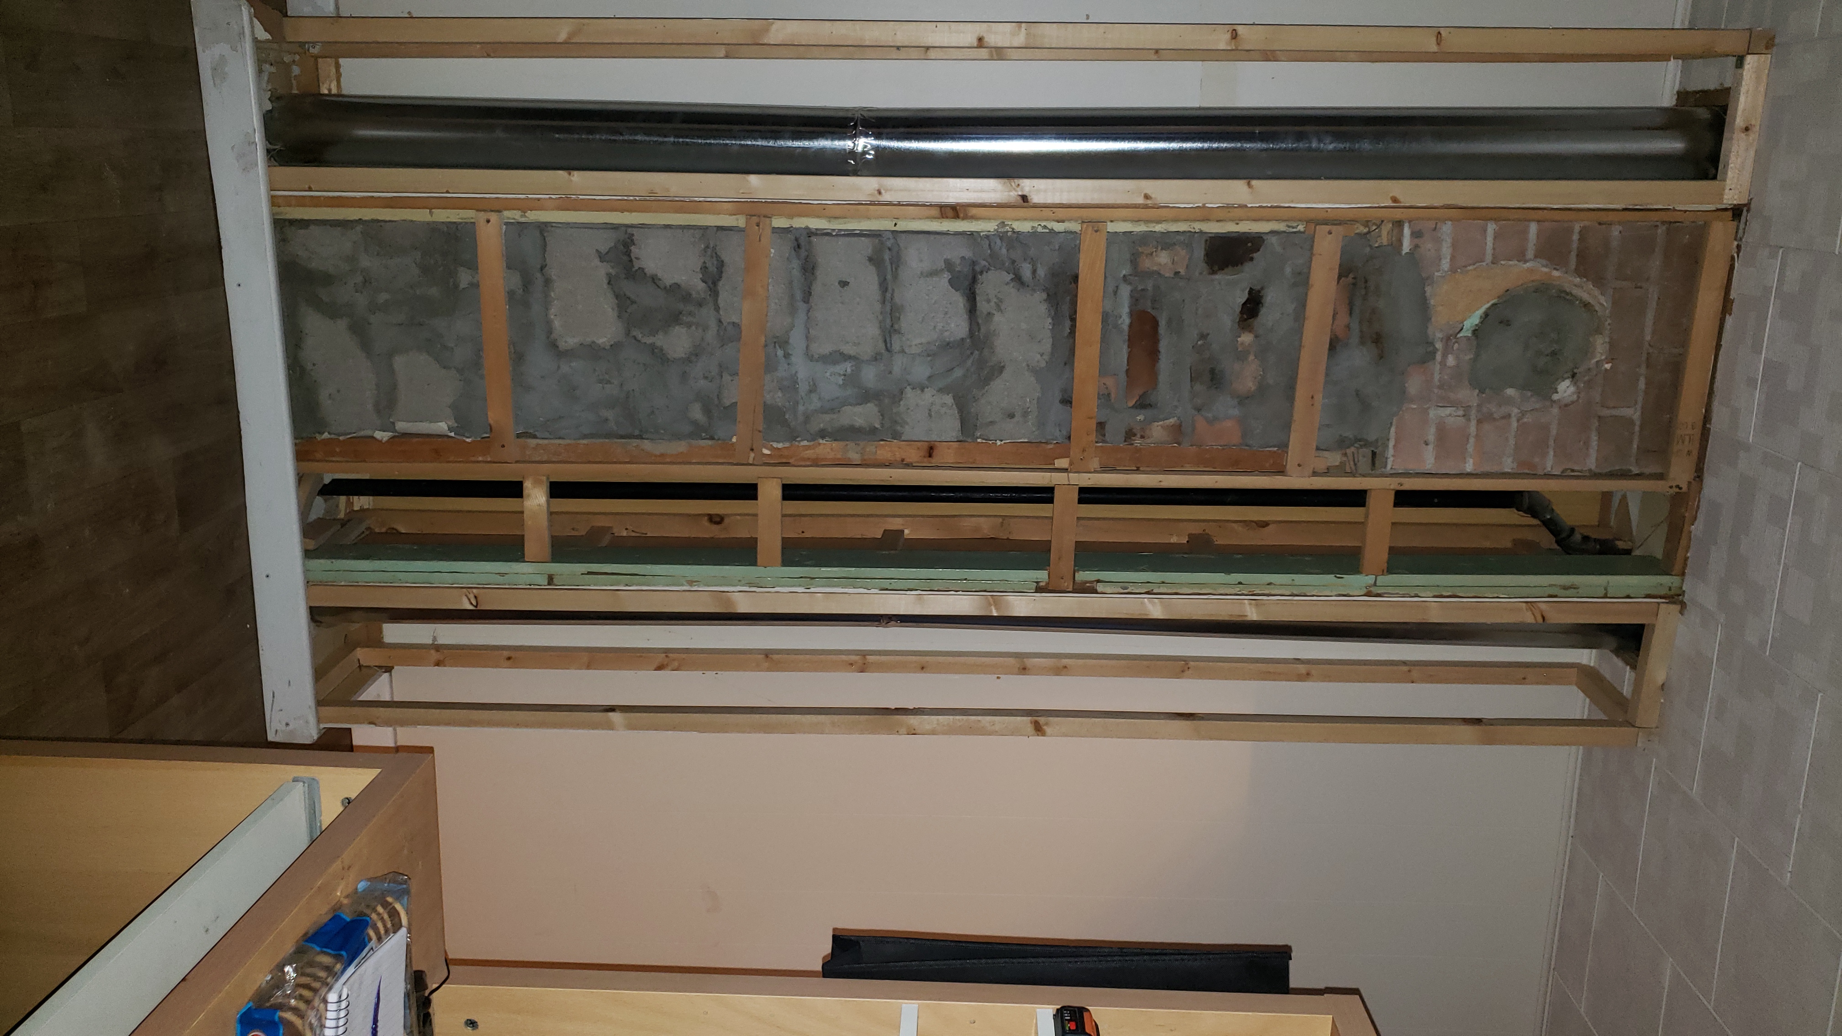
 1/20/2025  4:50 PM      2364196 1403 3 Ave N Lethbridge AB main 20250120_165017 panels removed for chimney removal.jpg
 1/20/2025  4:50 PM      2912182 1403 3 Ave N Lethbridge AB main 20250120_165026 panels removed for chimney removal.jpg