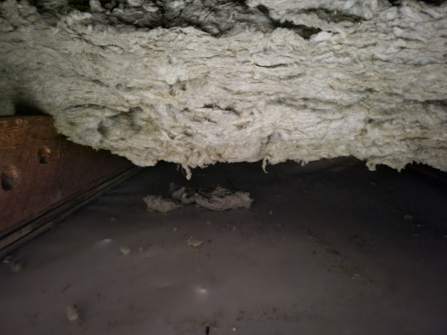
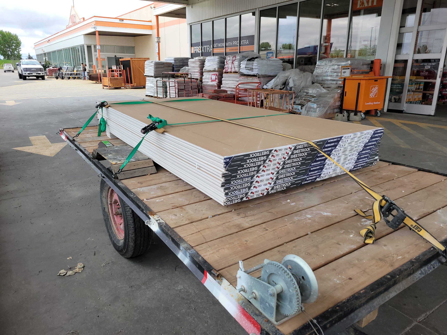
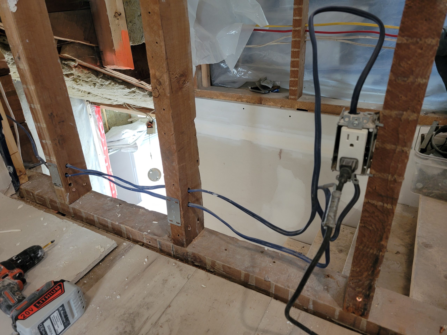
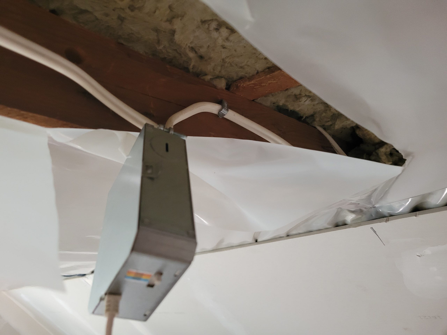
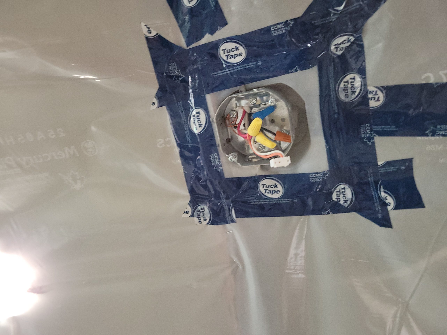
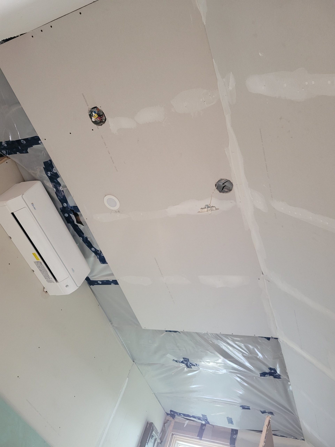
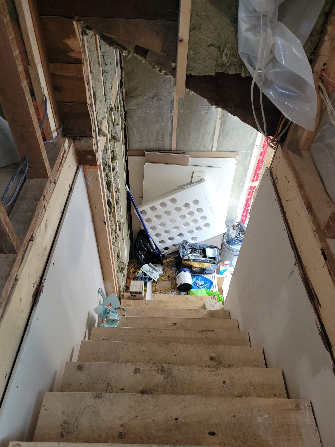
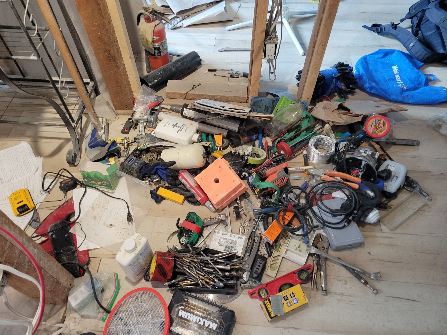
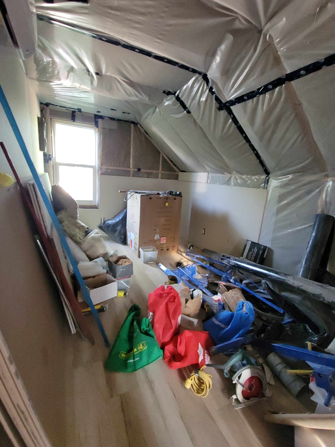
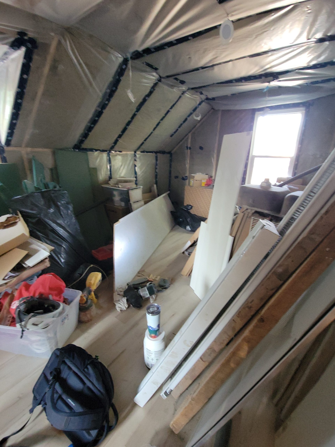
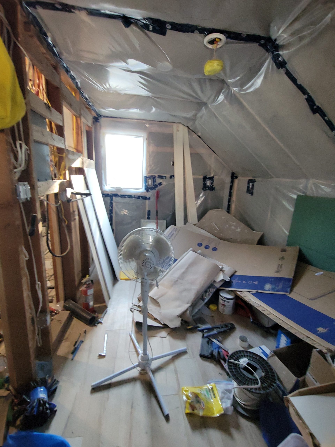
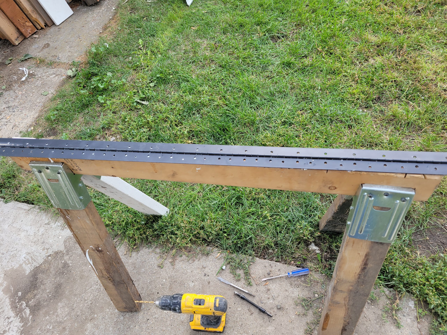
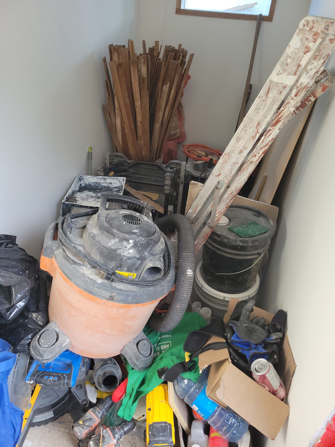
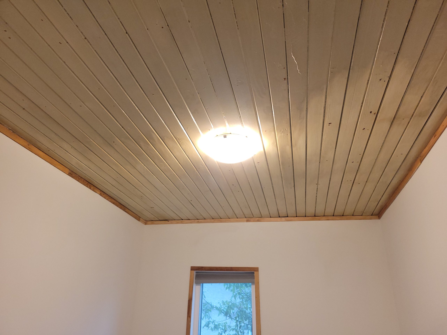
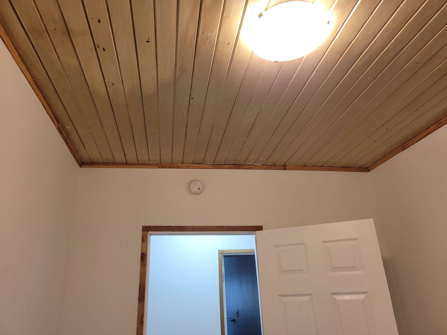
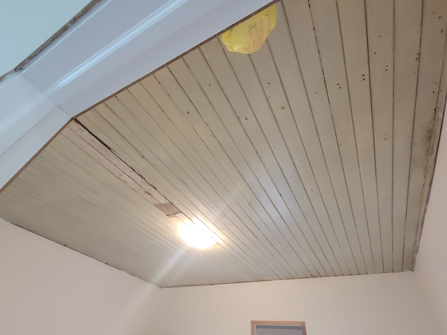
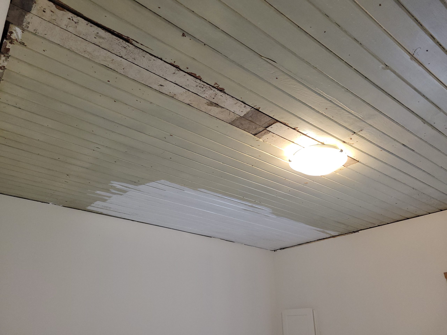
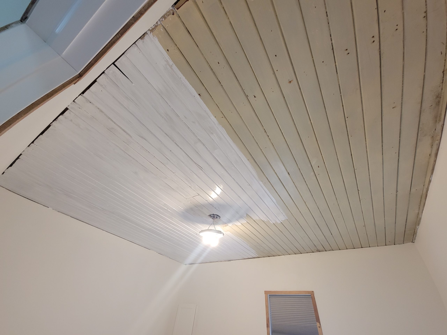
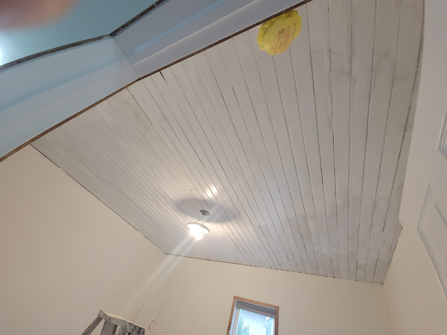
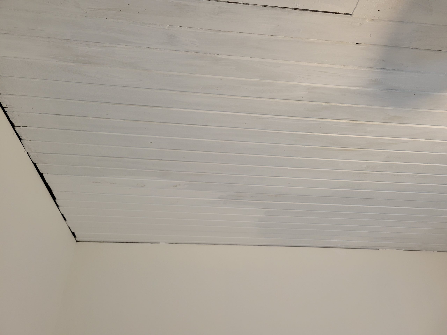
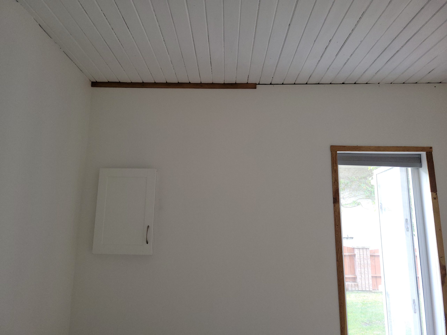
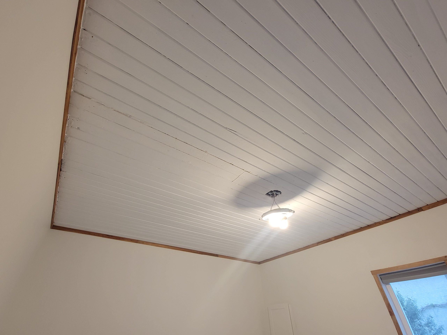
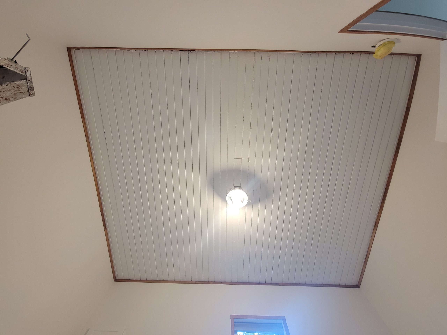
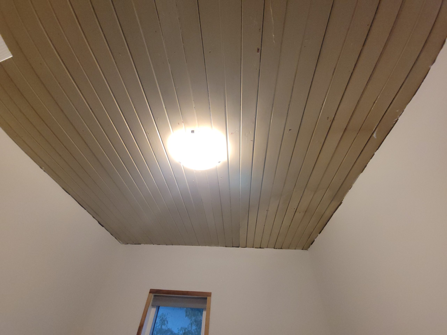
Before drywalling the ceiling, backing had to be installed. There was no rafter tie at the gable ends of this house – only rafters – as the exterior 1×12 sheathing boards offered structure: Such is balloon framing. Thus, I added a 2×4 atop the wall’s top plate to attach drywall.
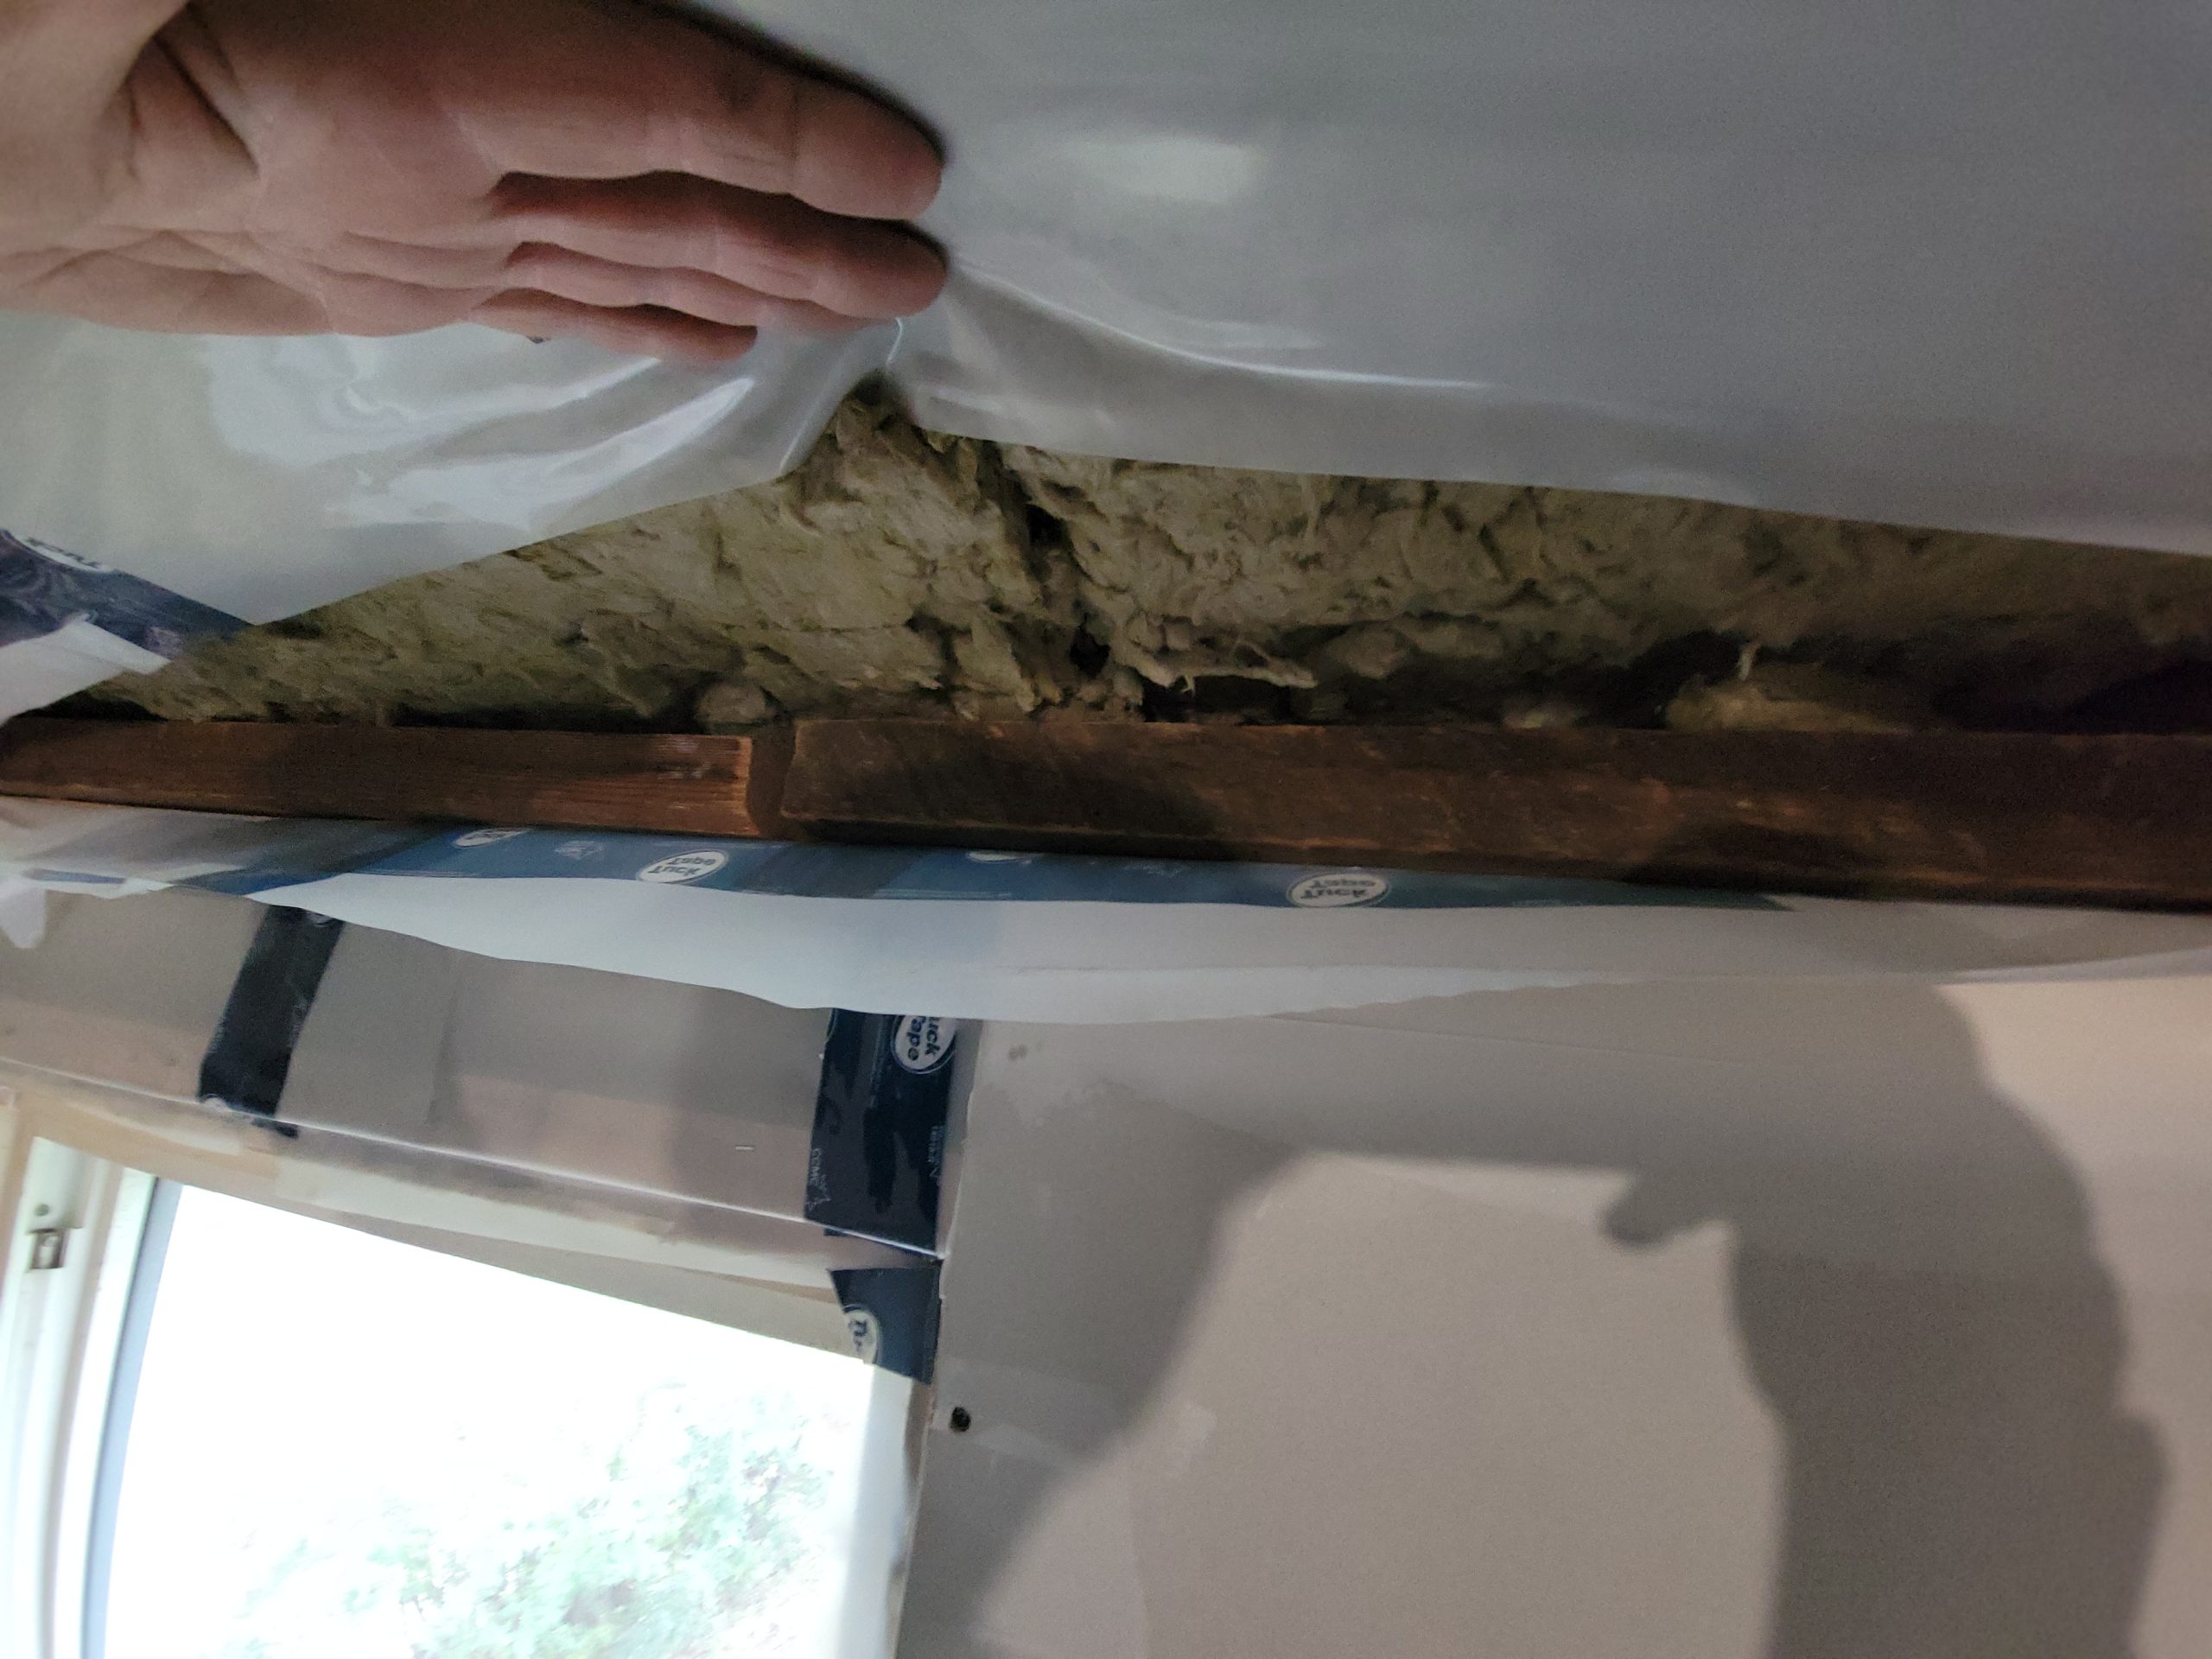
The first piece of ceiling drywall was put up.
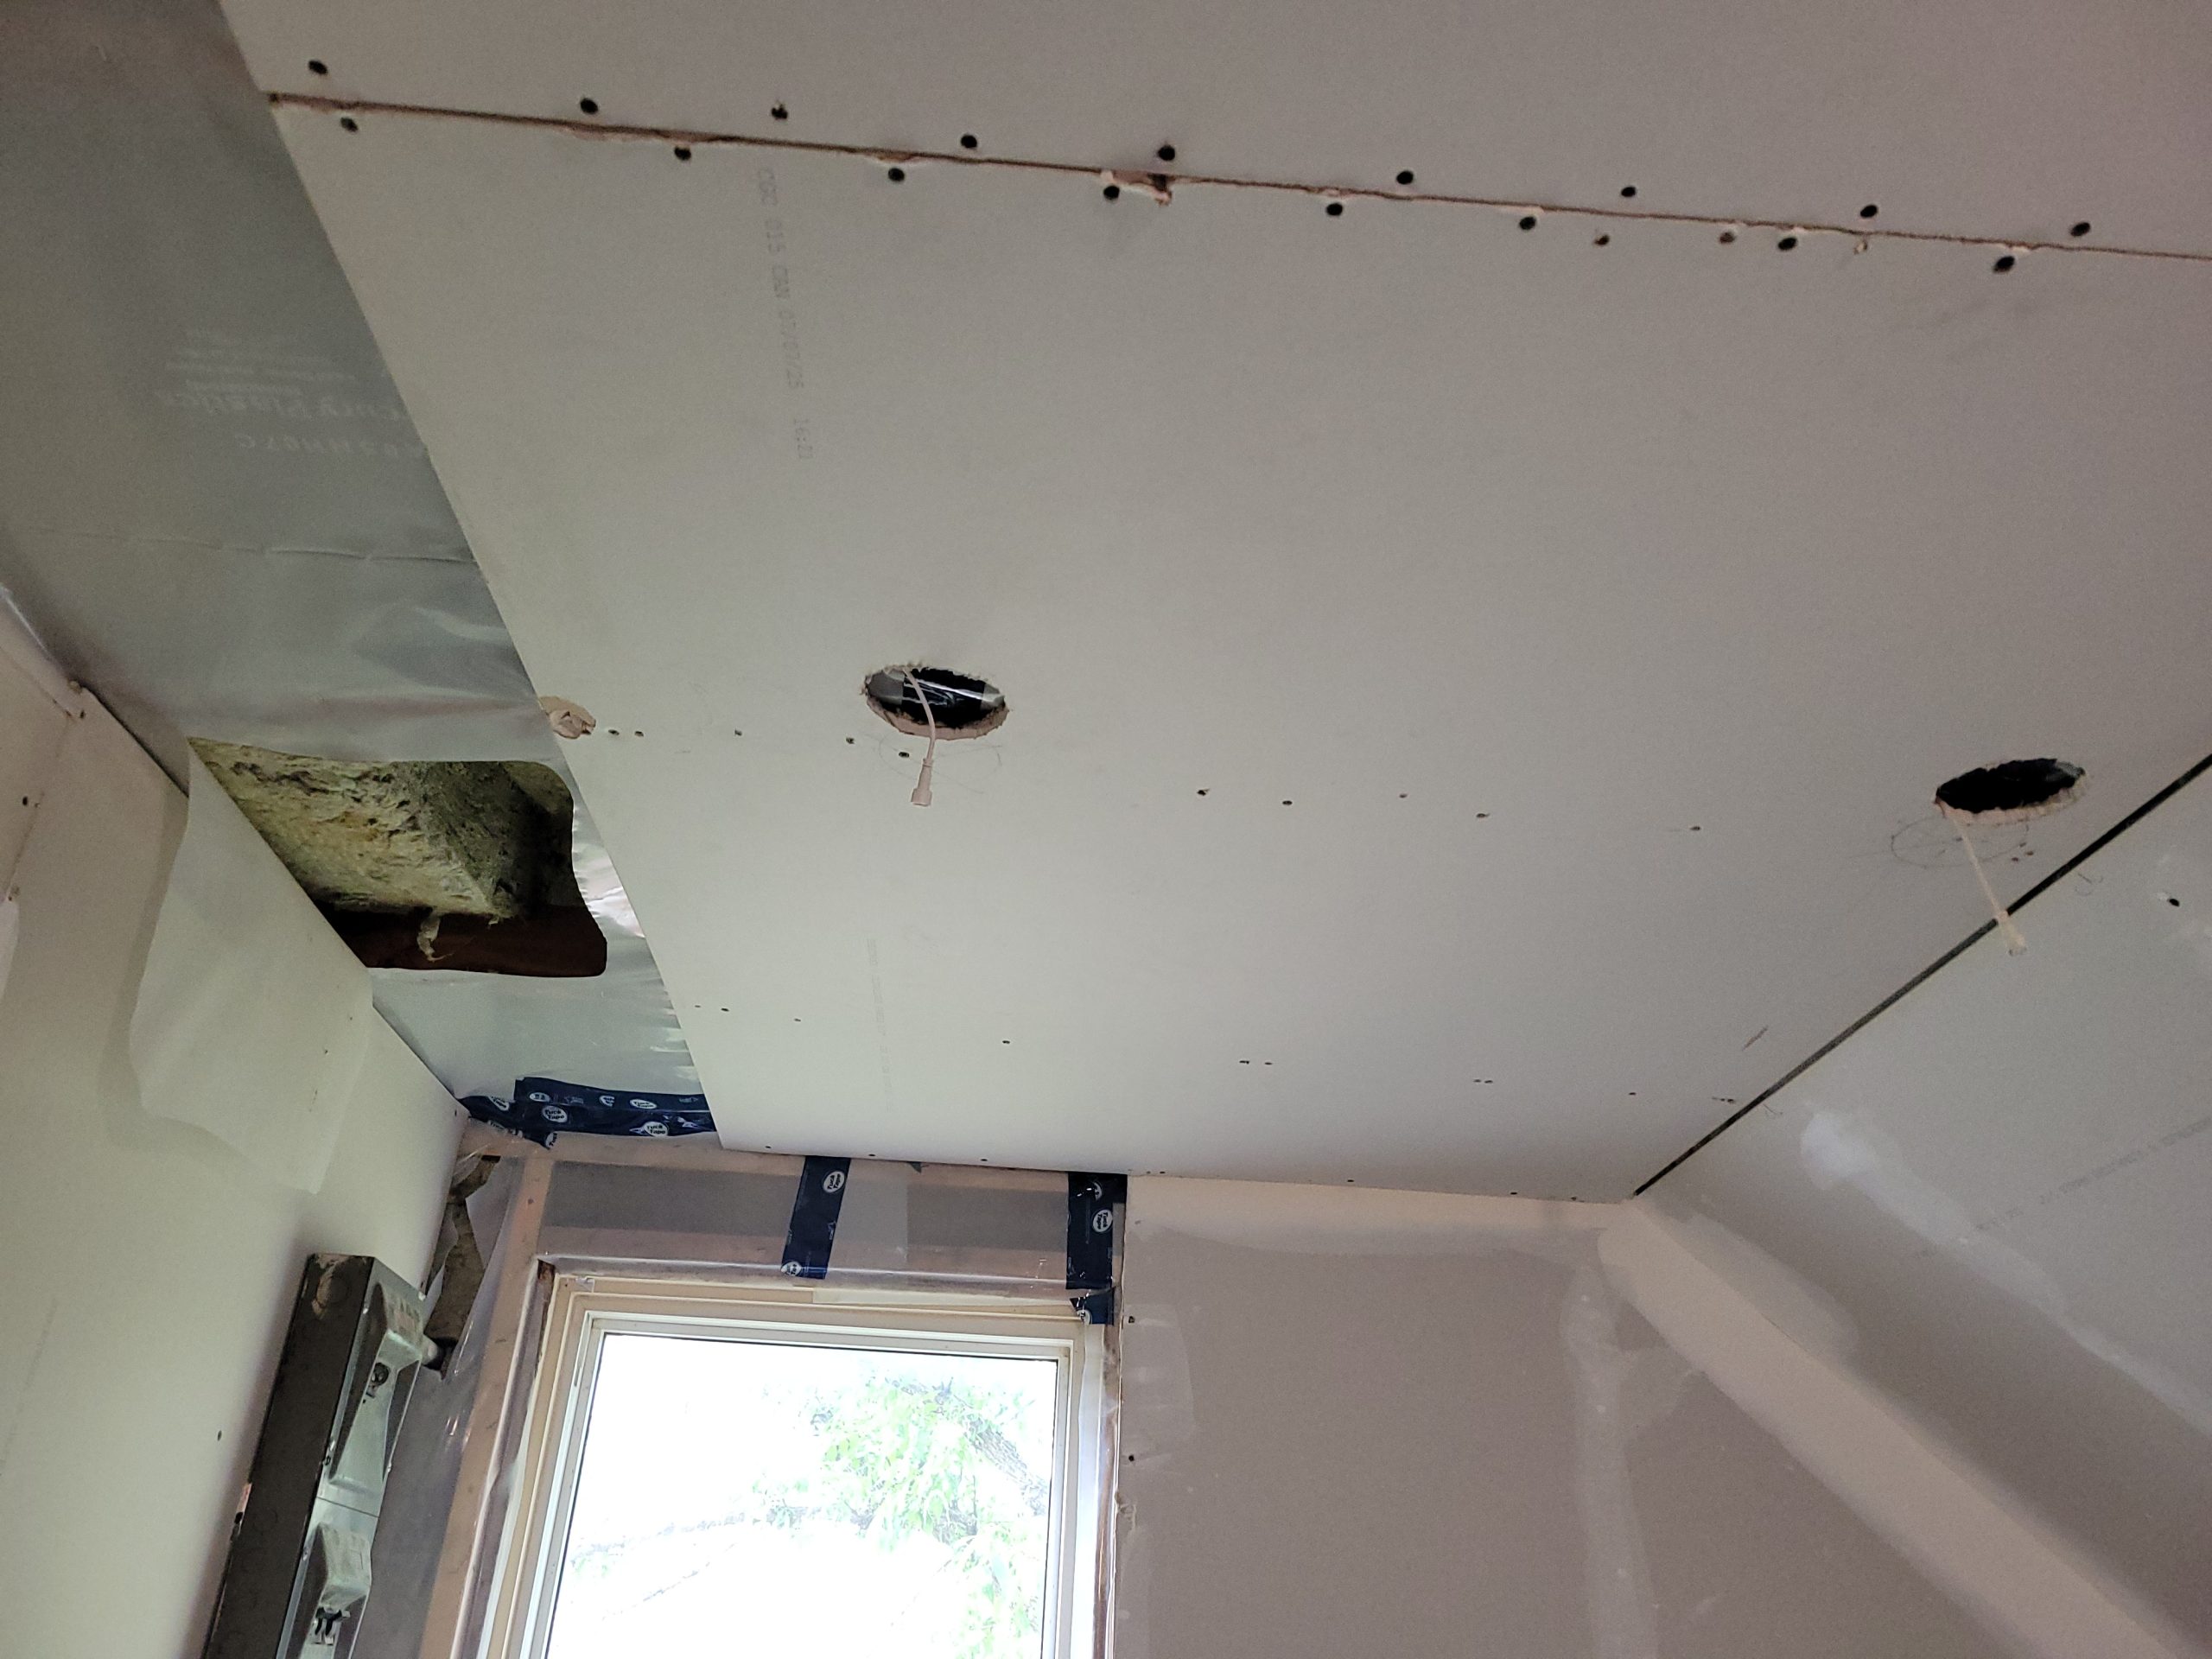
However, because of various causes, the next two rafter ties (or ceiling joists) were not aligned; one was 3/4″ too high, and the next was 1-1/4″ too high. I had to add spacers made of old lathe boards to bring the ceiling drywall down to match the rest of the ceiling. Dave worked on other tasks like mudding seams, filling holes, and having lunch while I stuffed boards in-between the drywall and rafter ties.