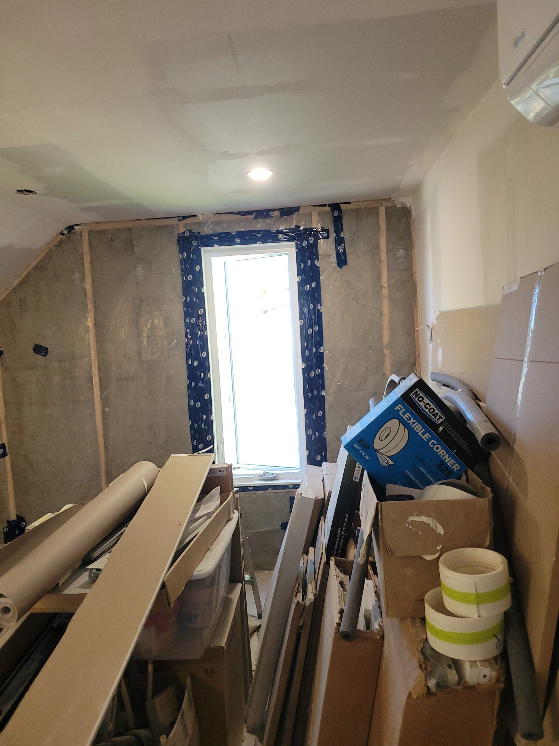
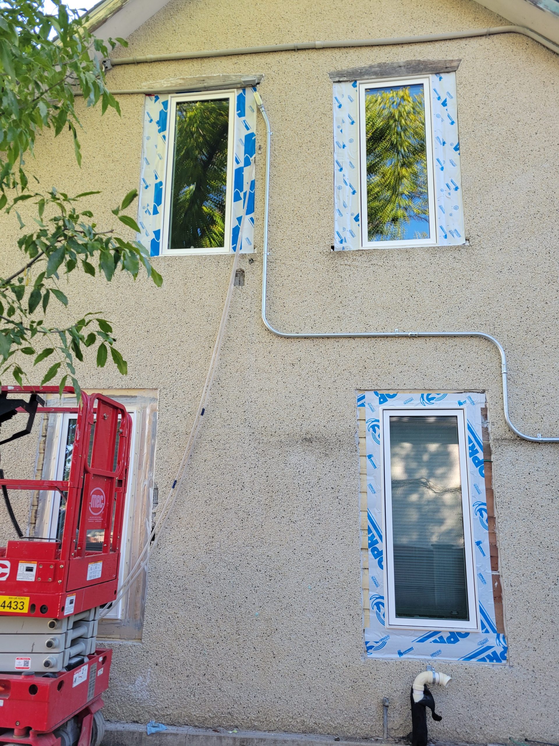
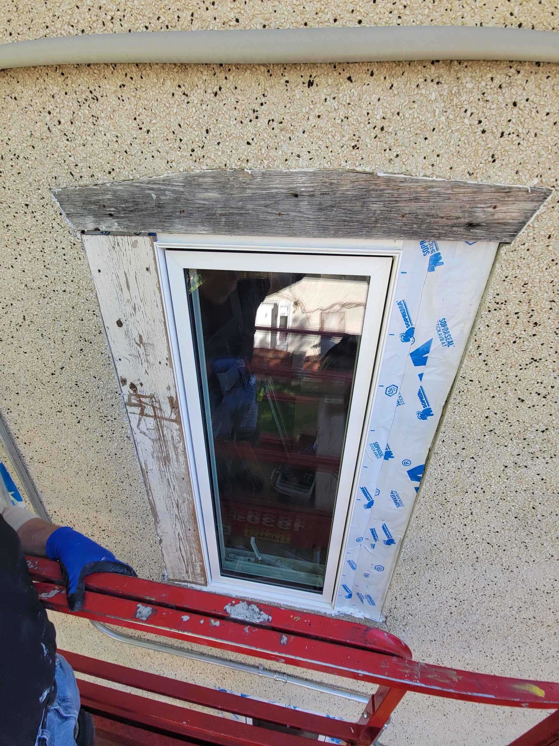
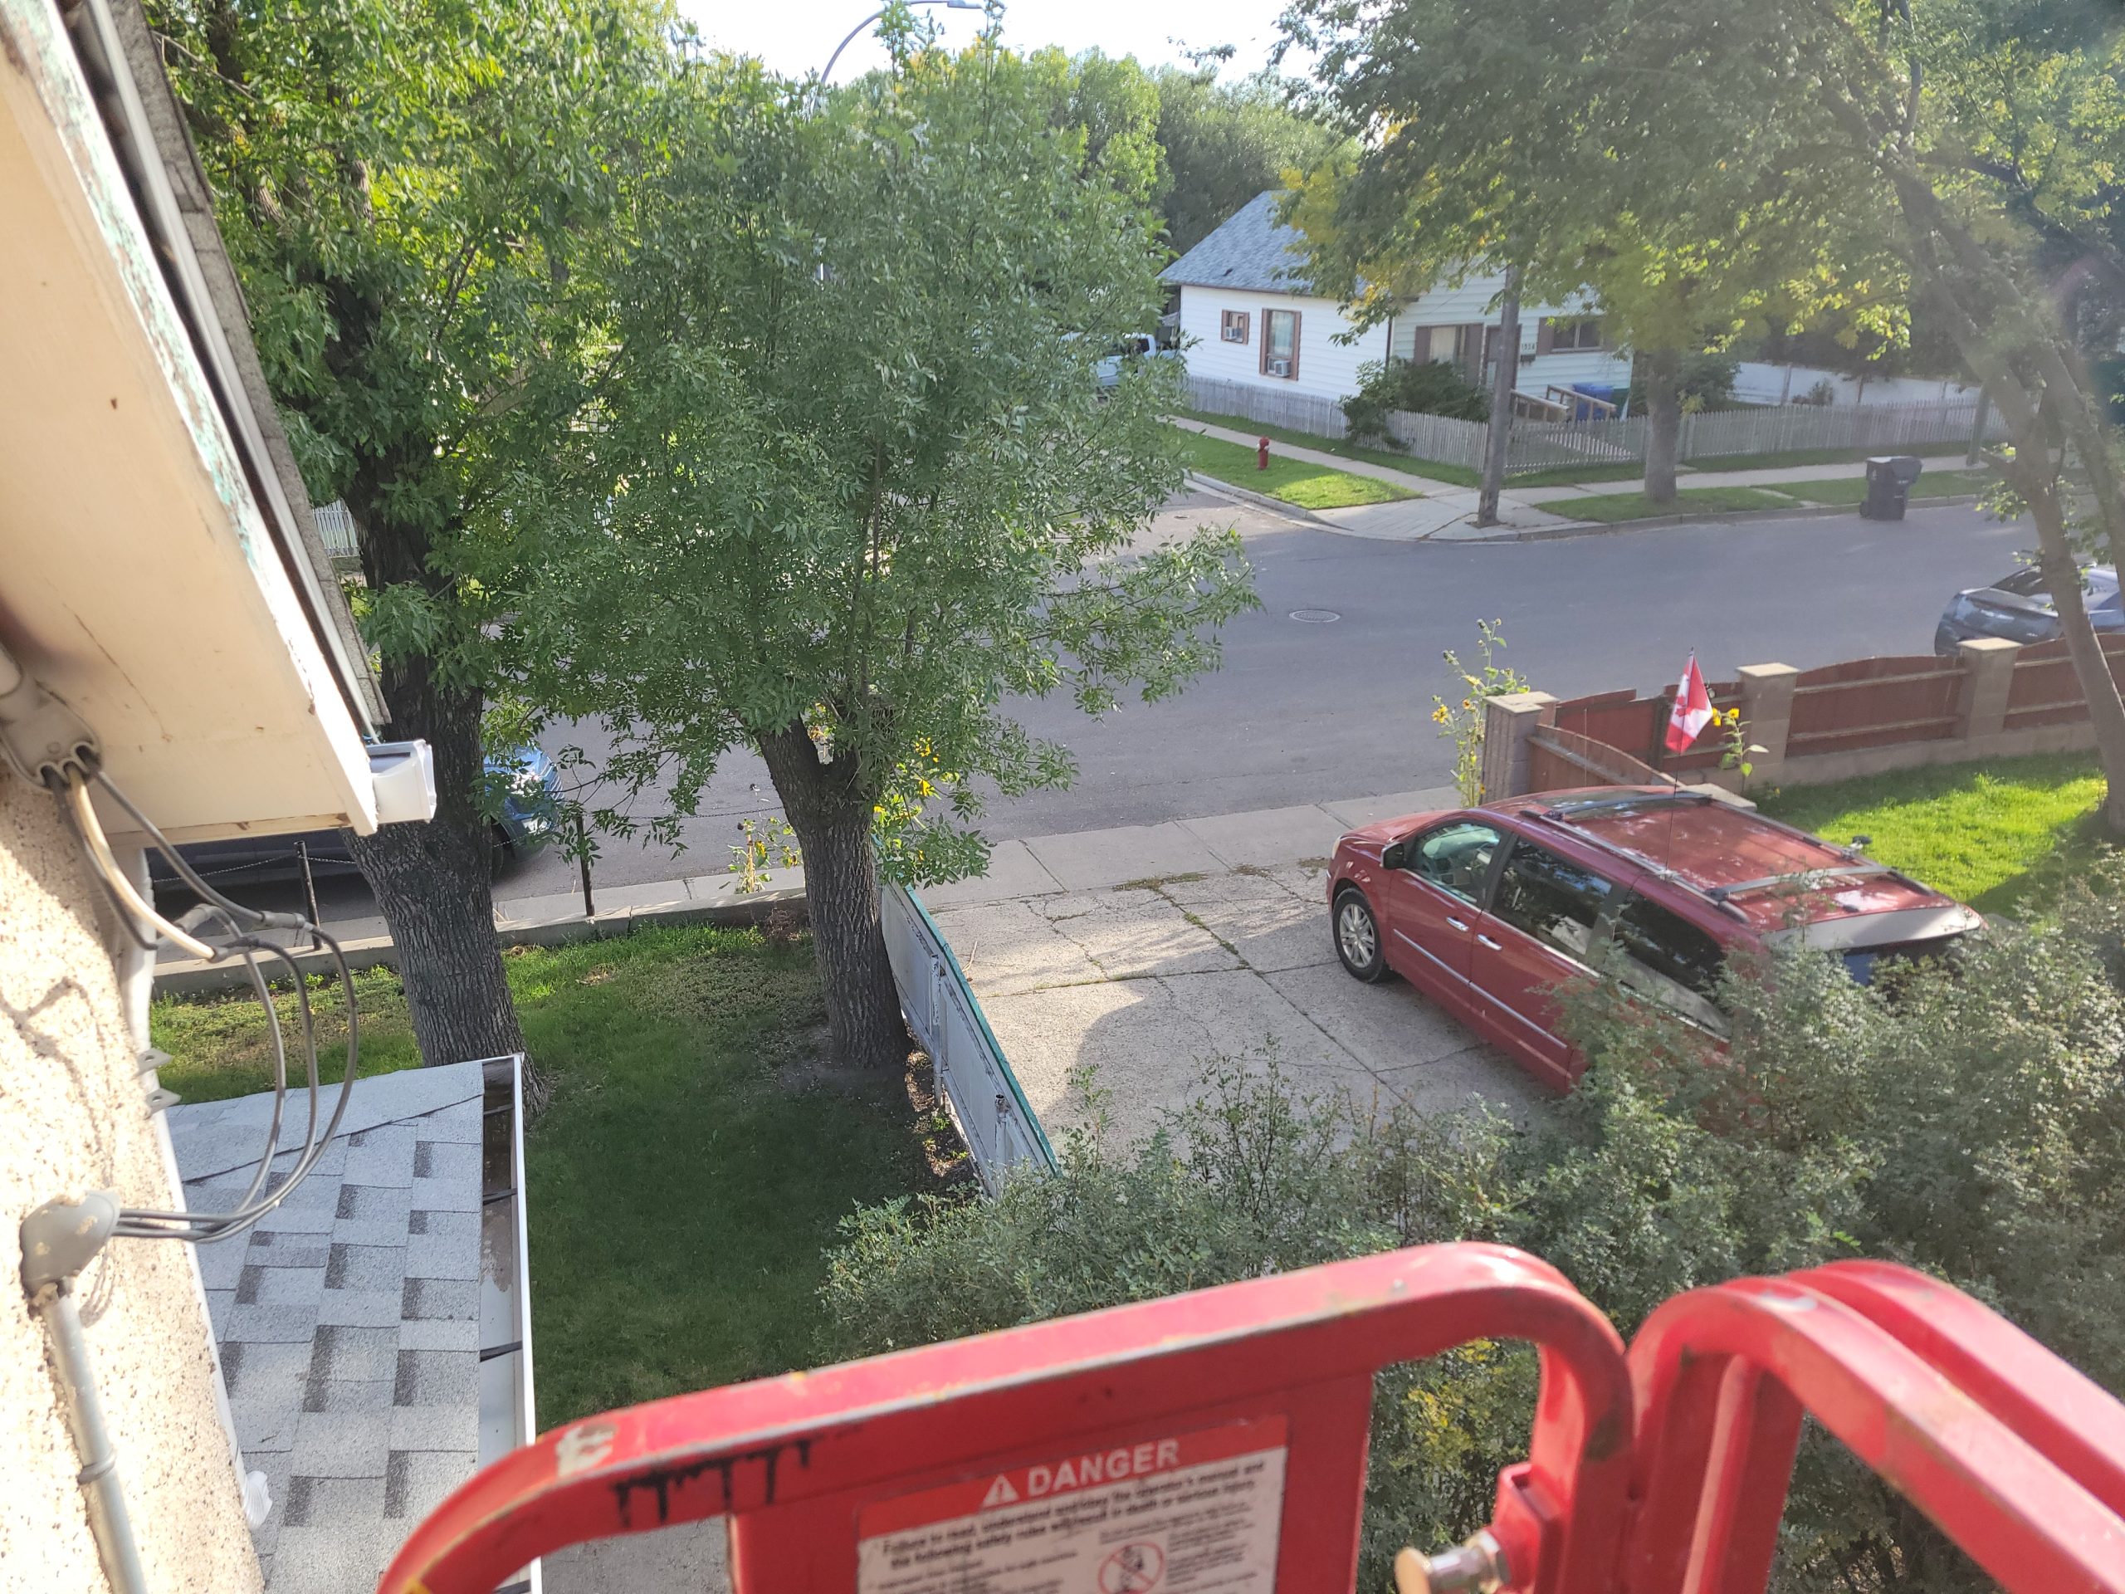
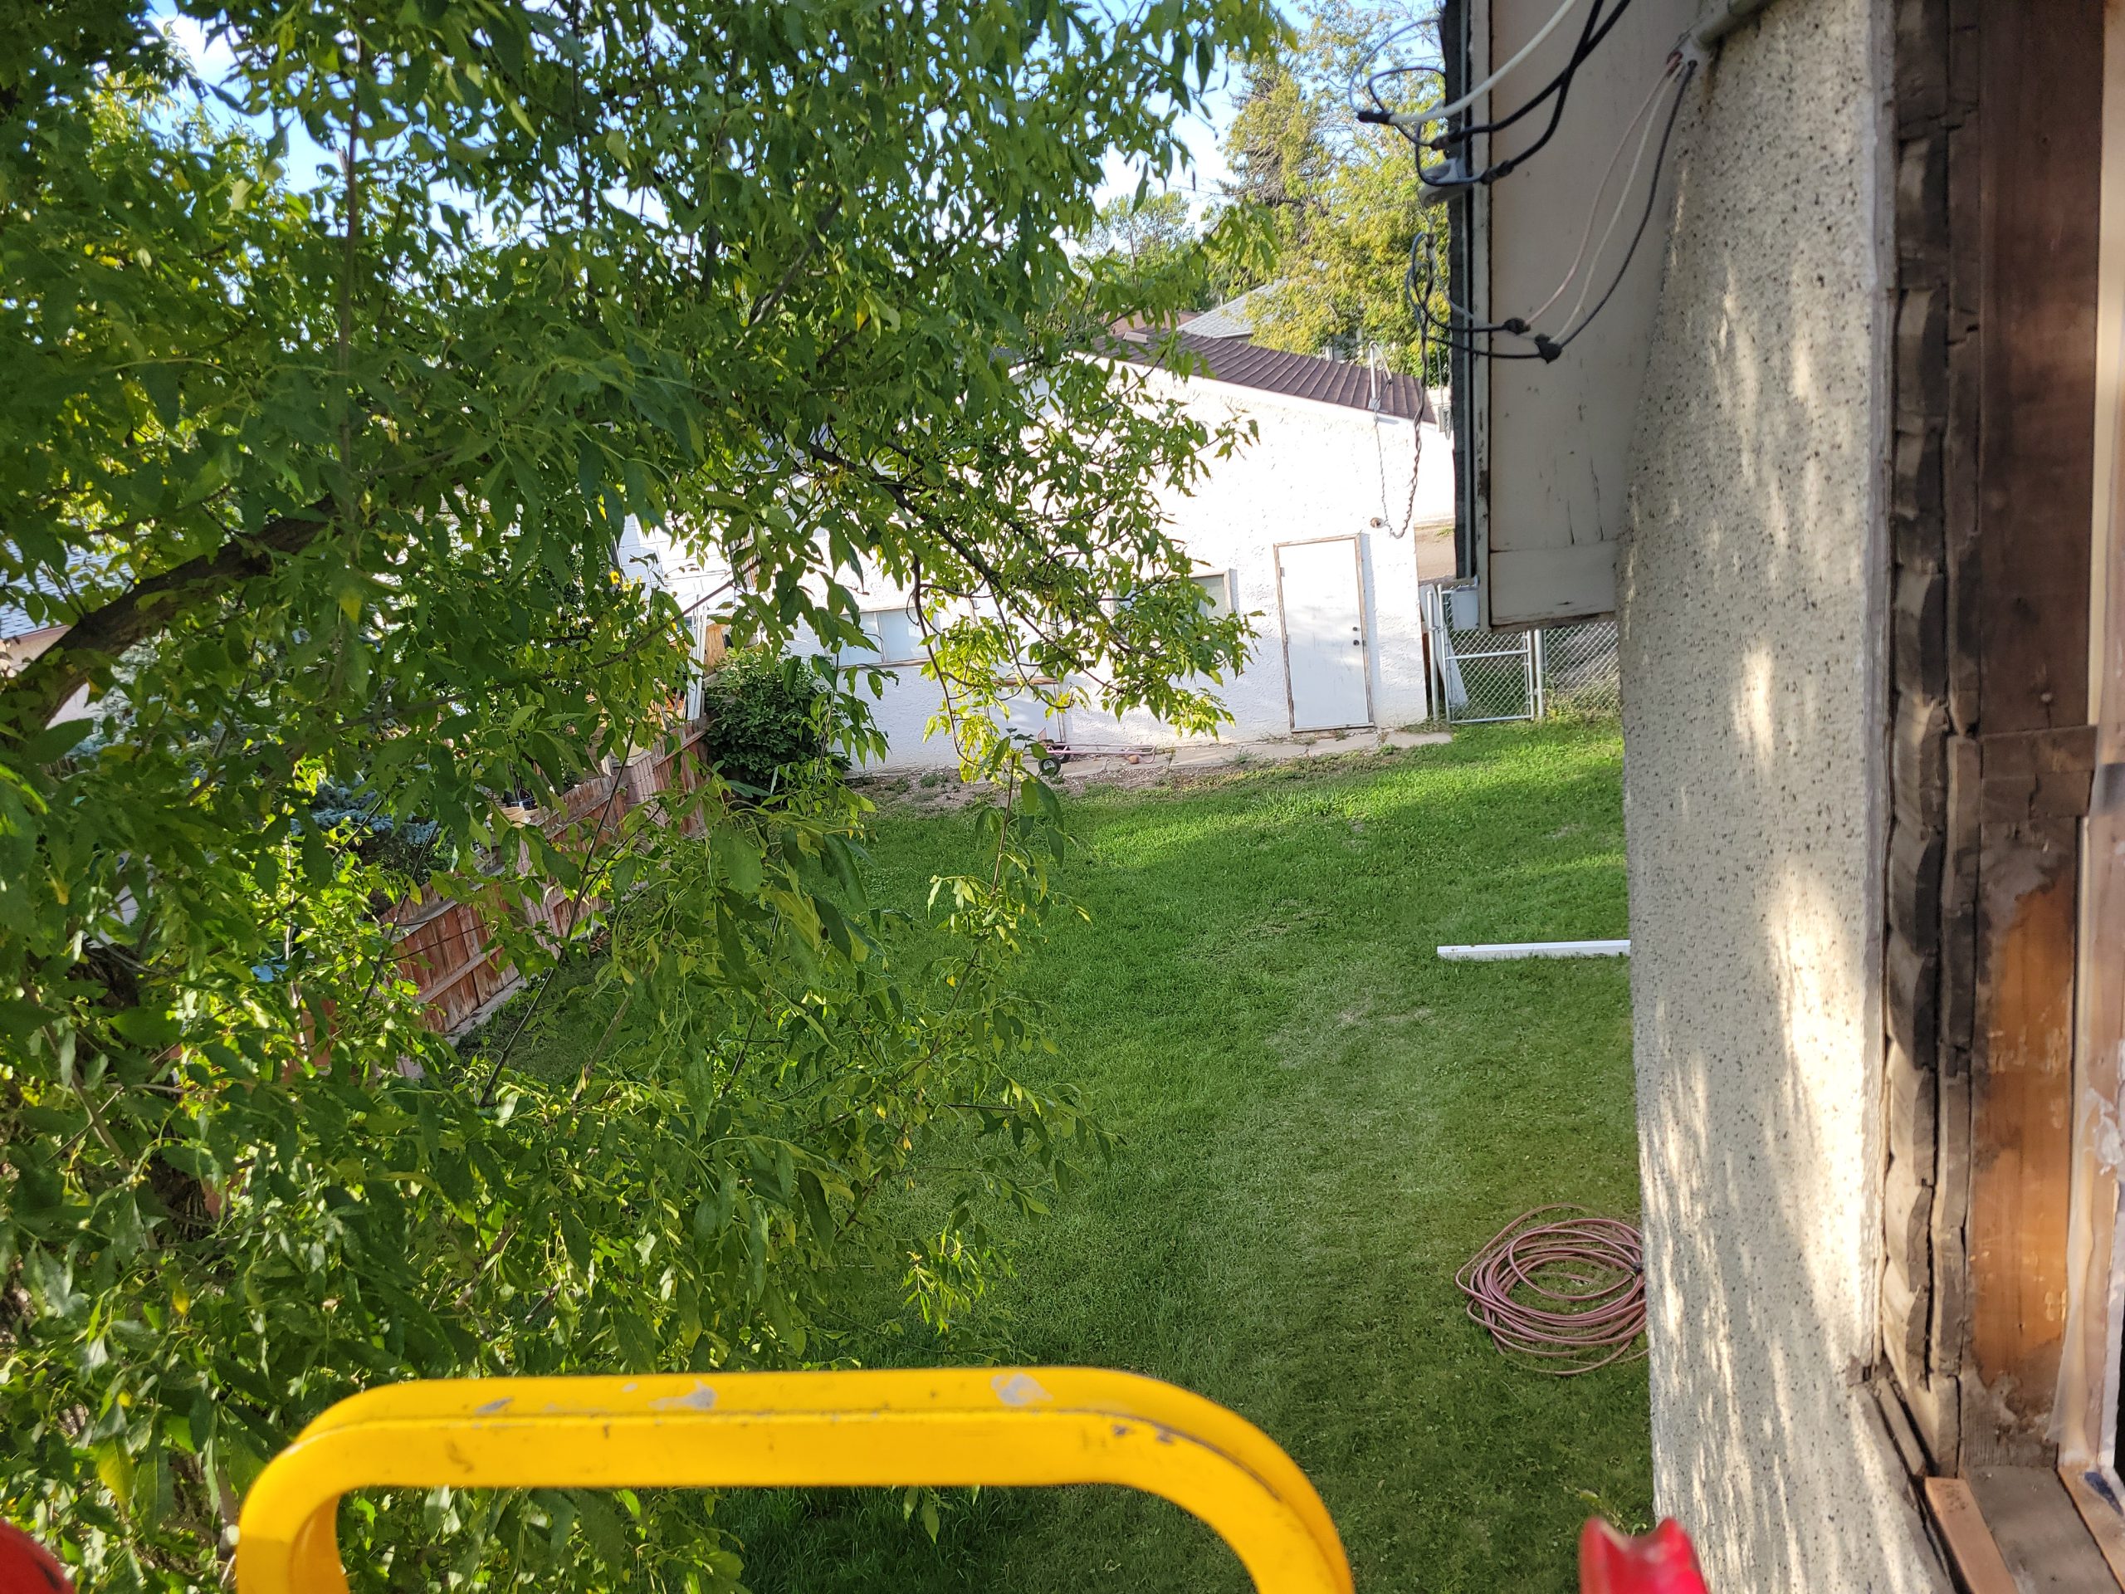
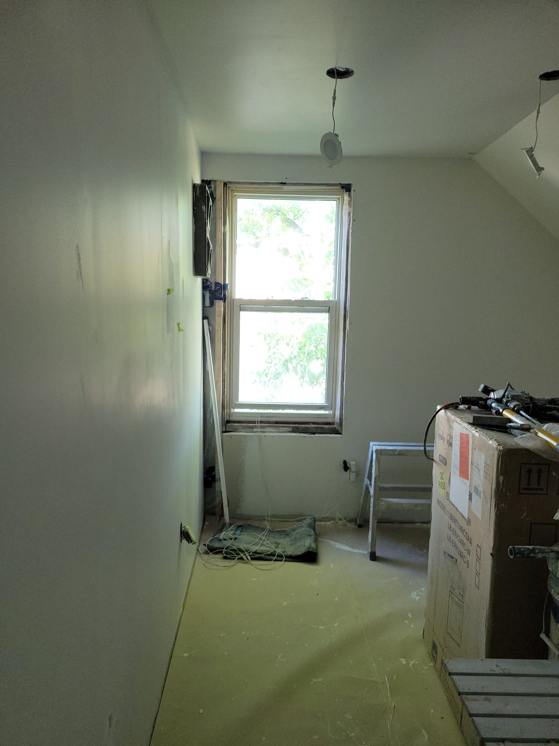
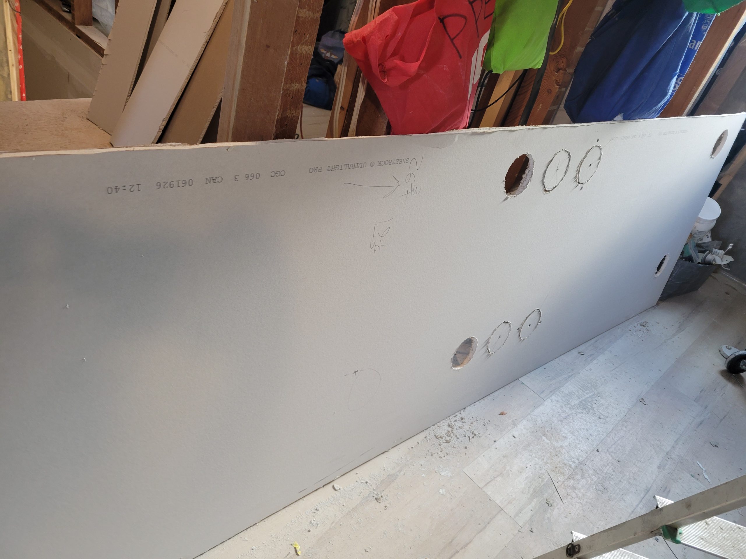
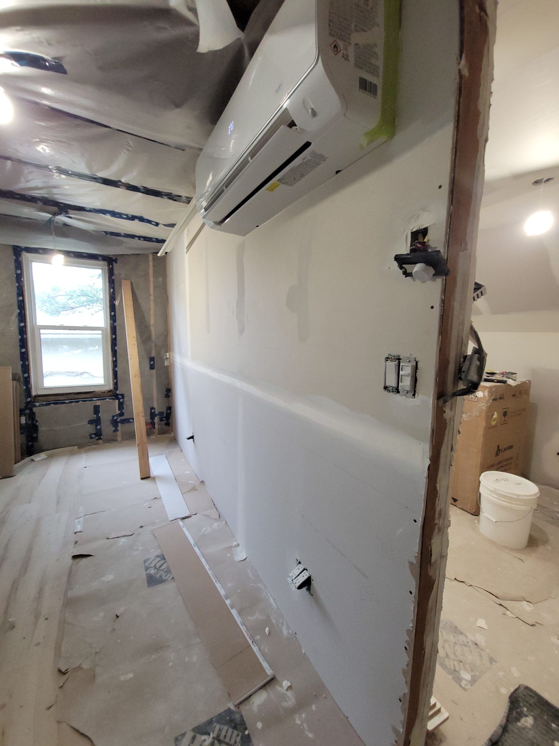
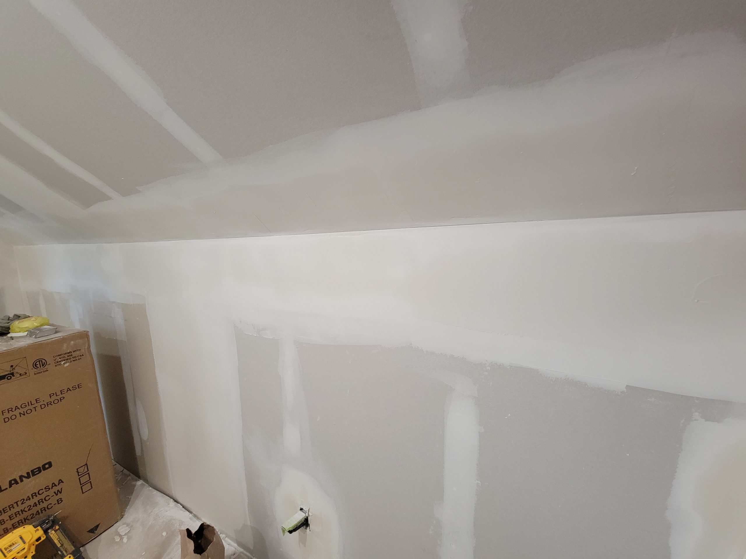
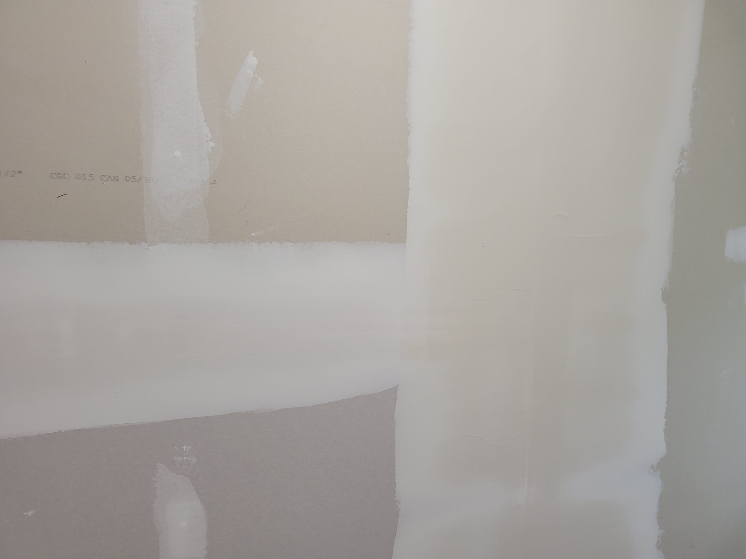
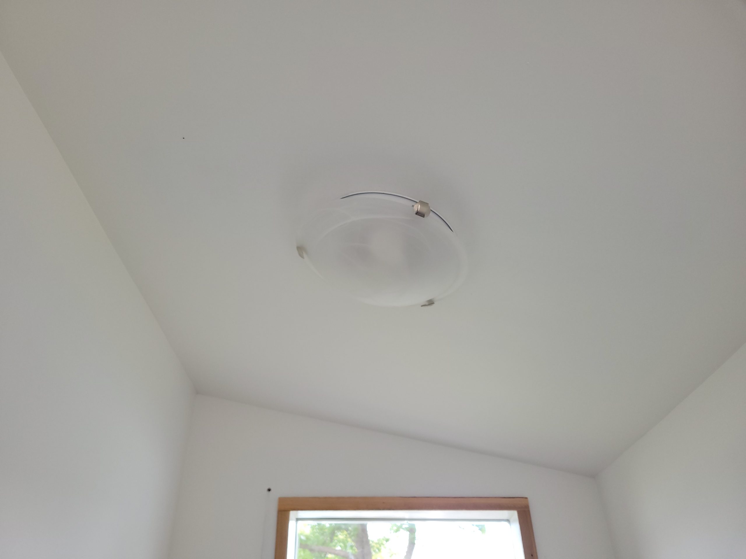
ceiling light holes, taping and mudding, windows, ladybugs

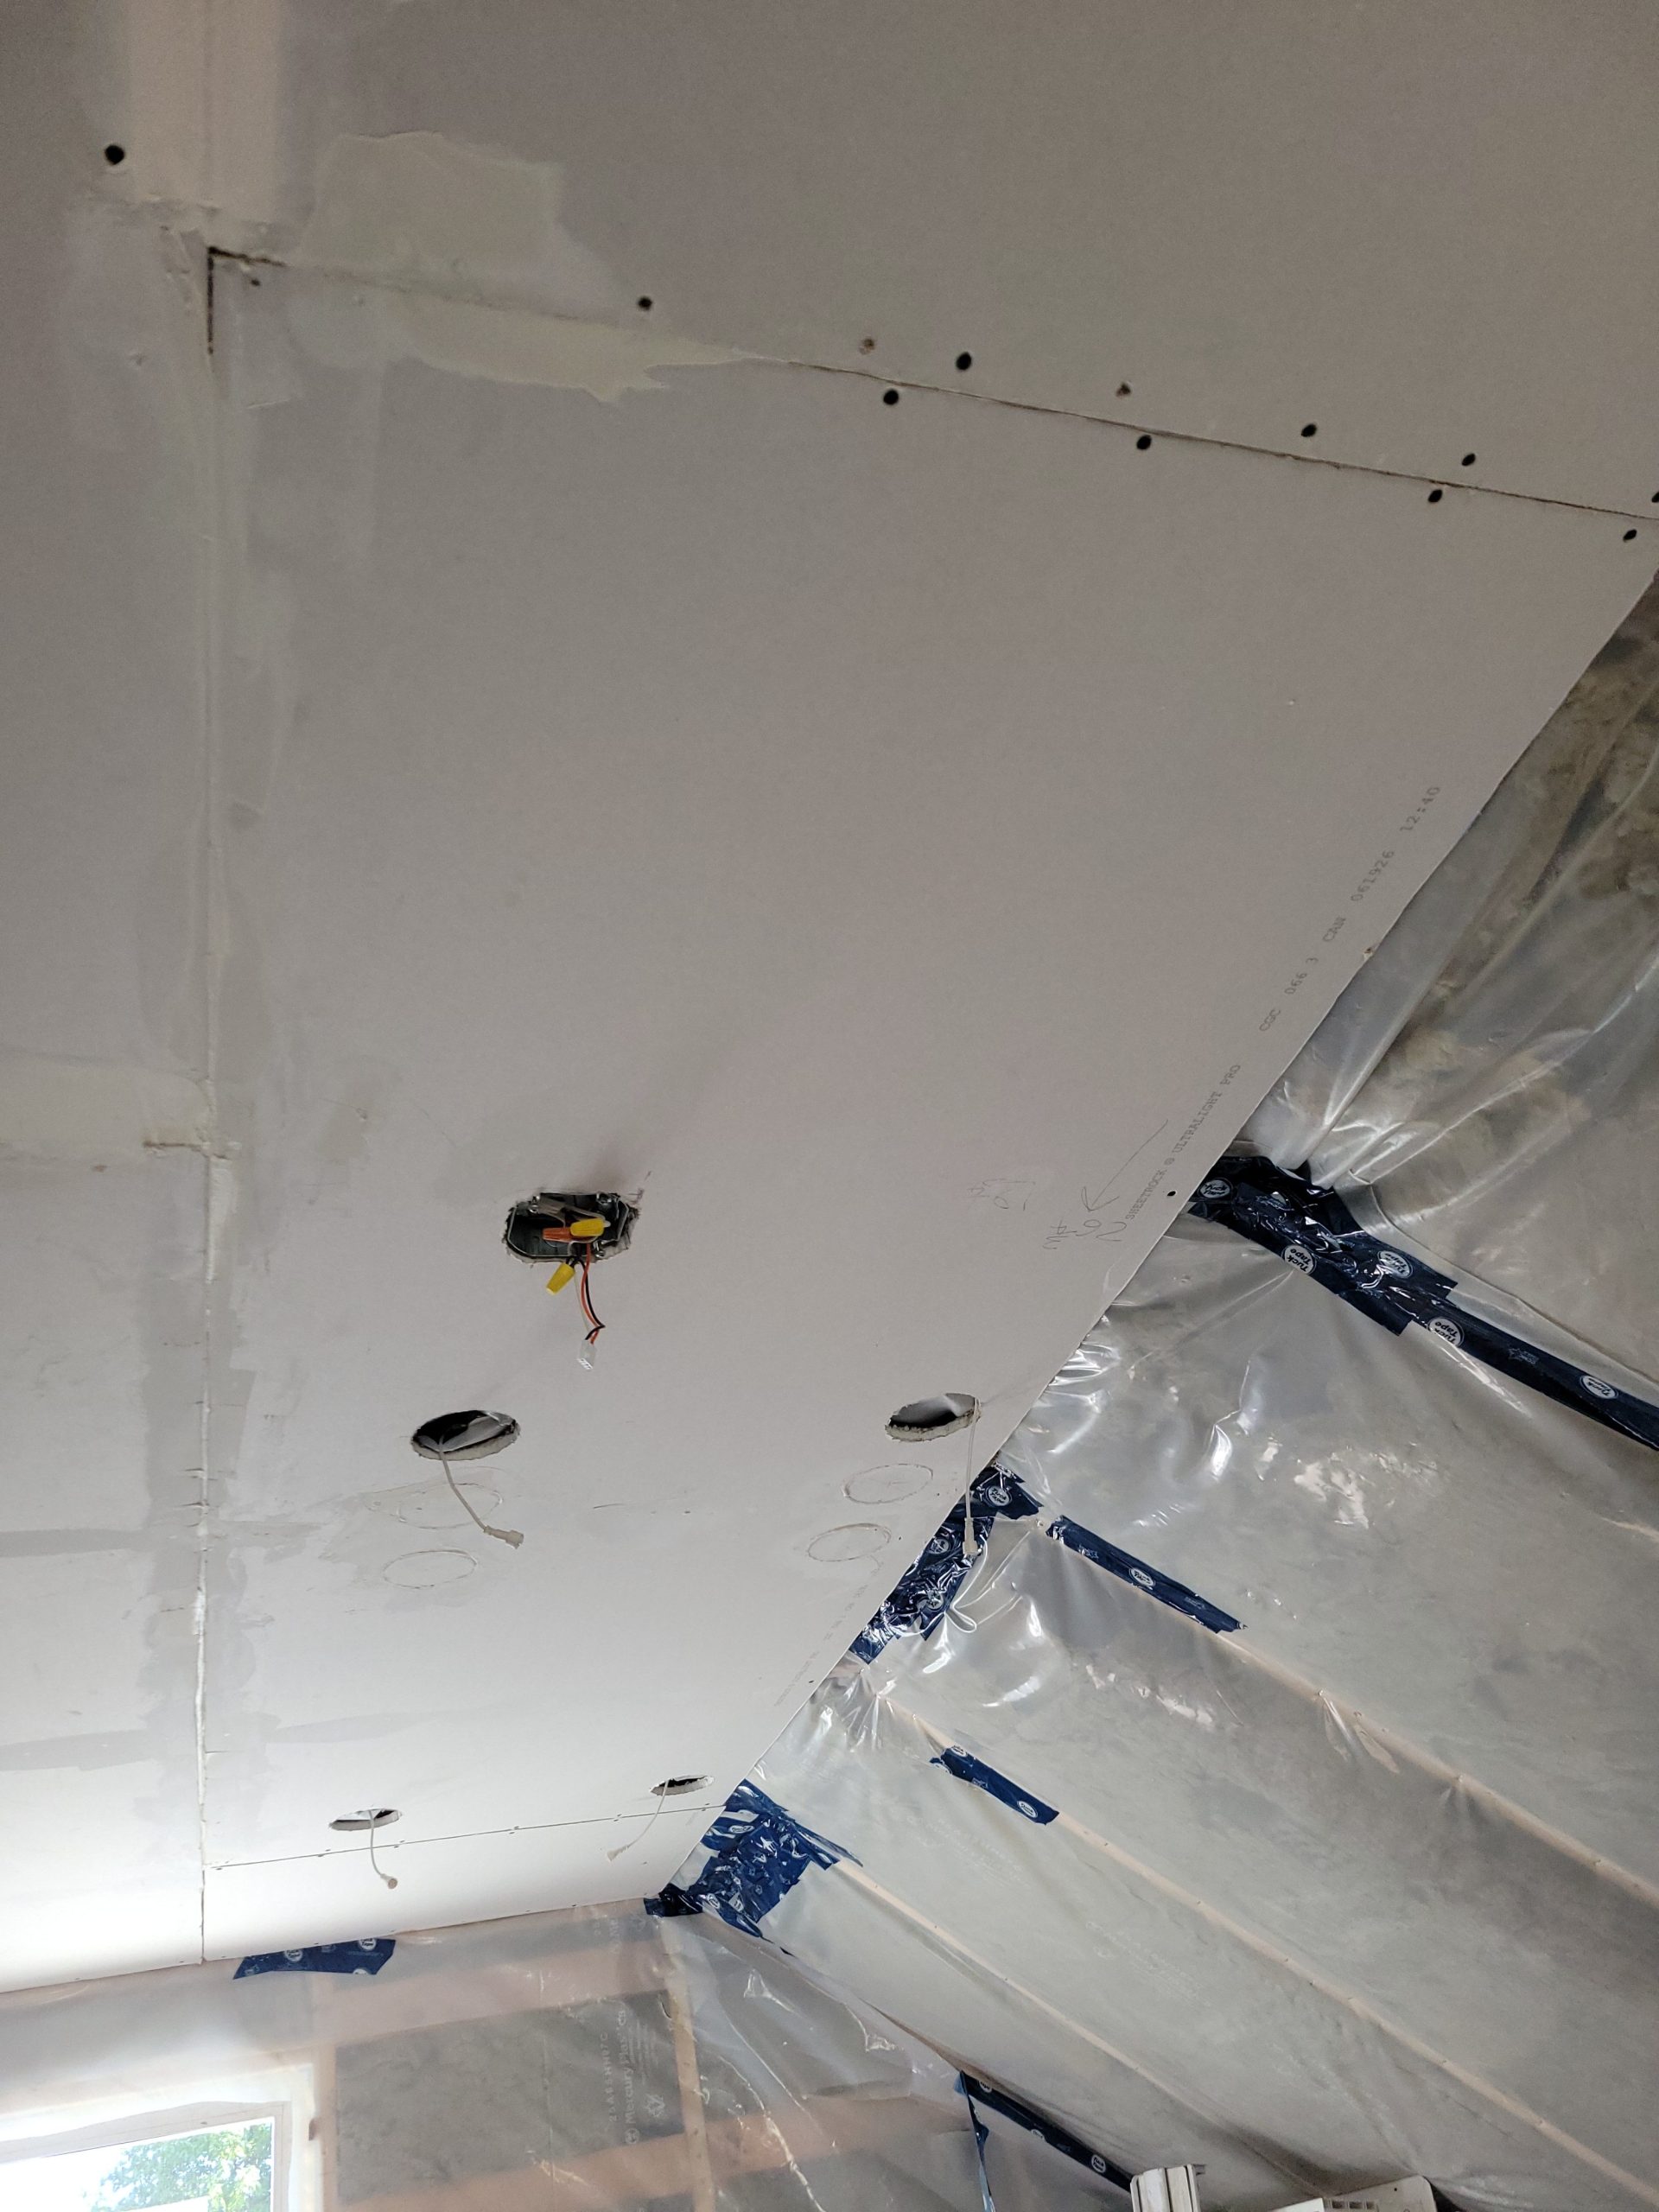
Here is my 3rd try at placing the kitchen lighting.  <sigh> 

I moved the smoke alarm to the left.  Why?  I measured and cut the hole from the wrong side of the drywall.  Rather than patch it up and create a new hole, I moved the darned thing. 

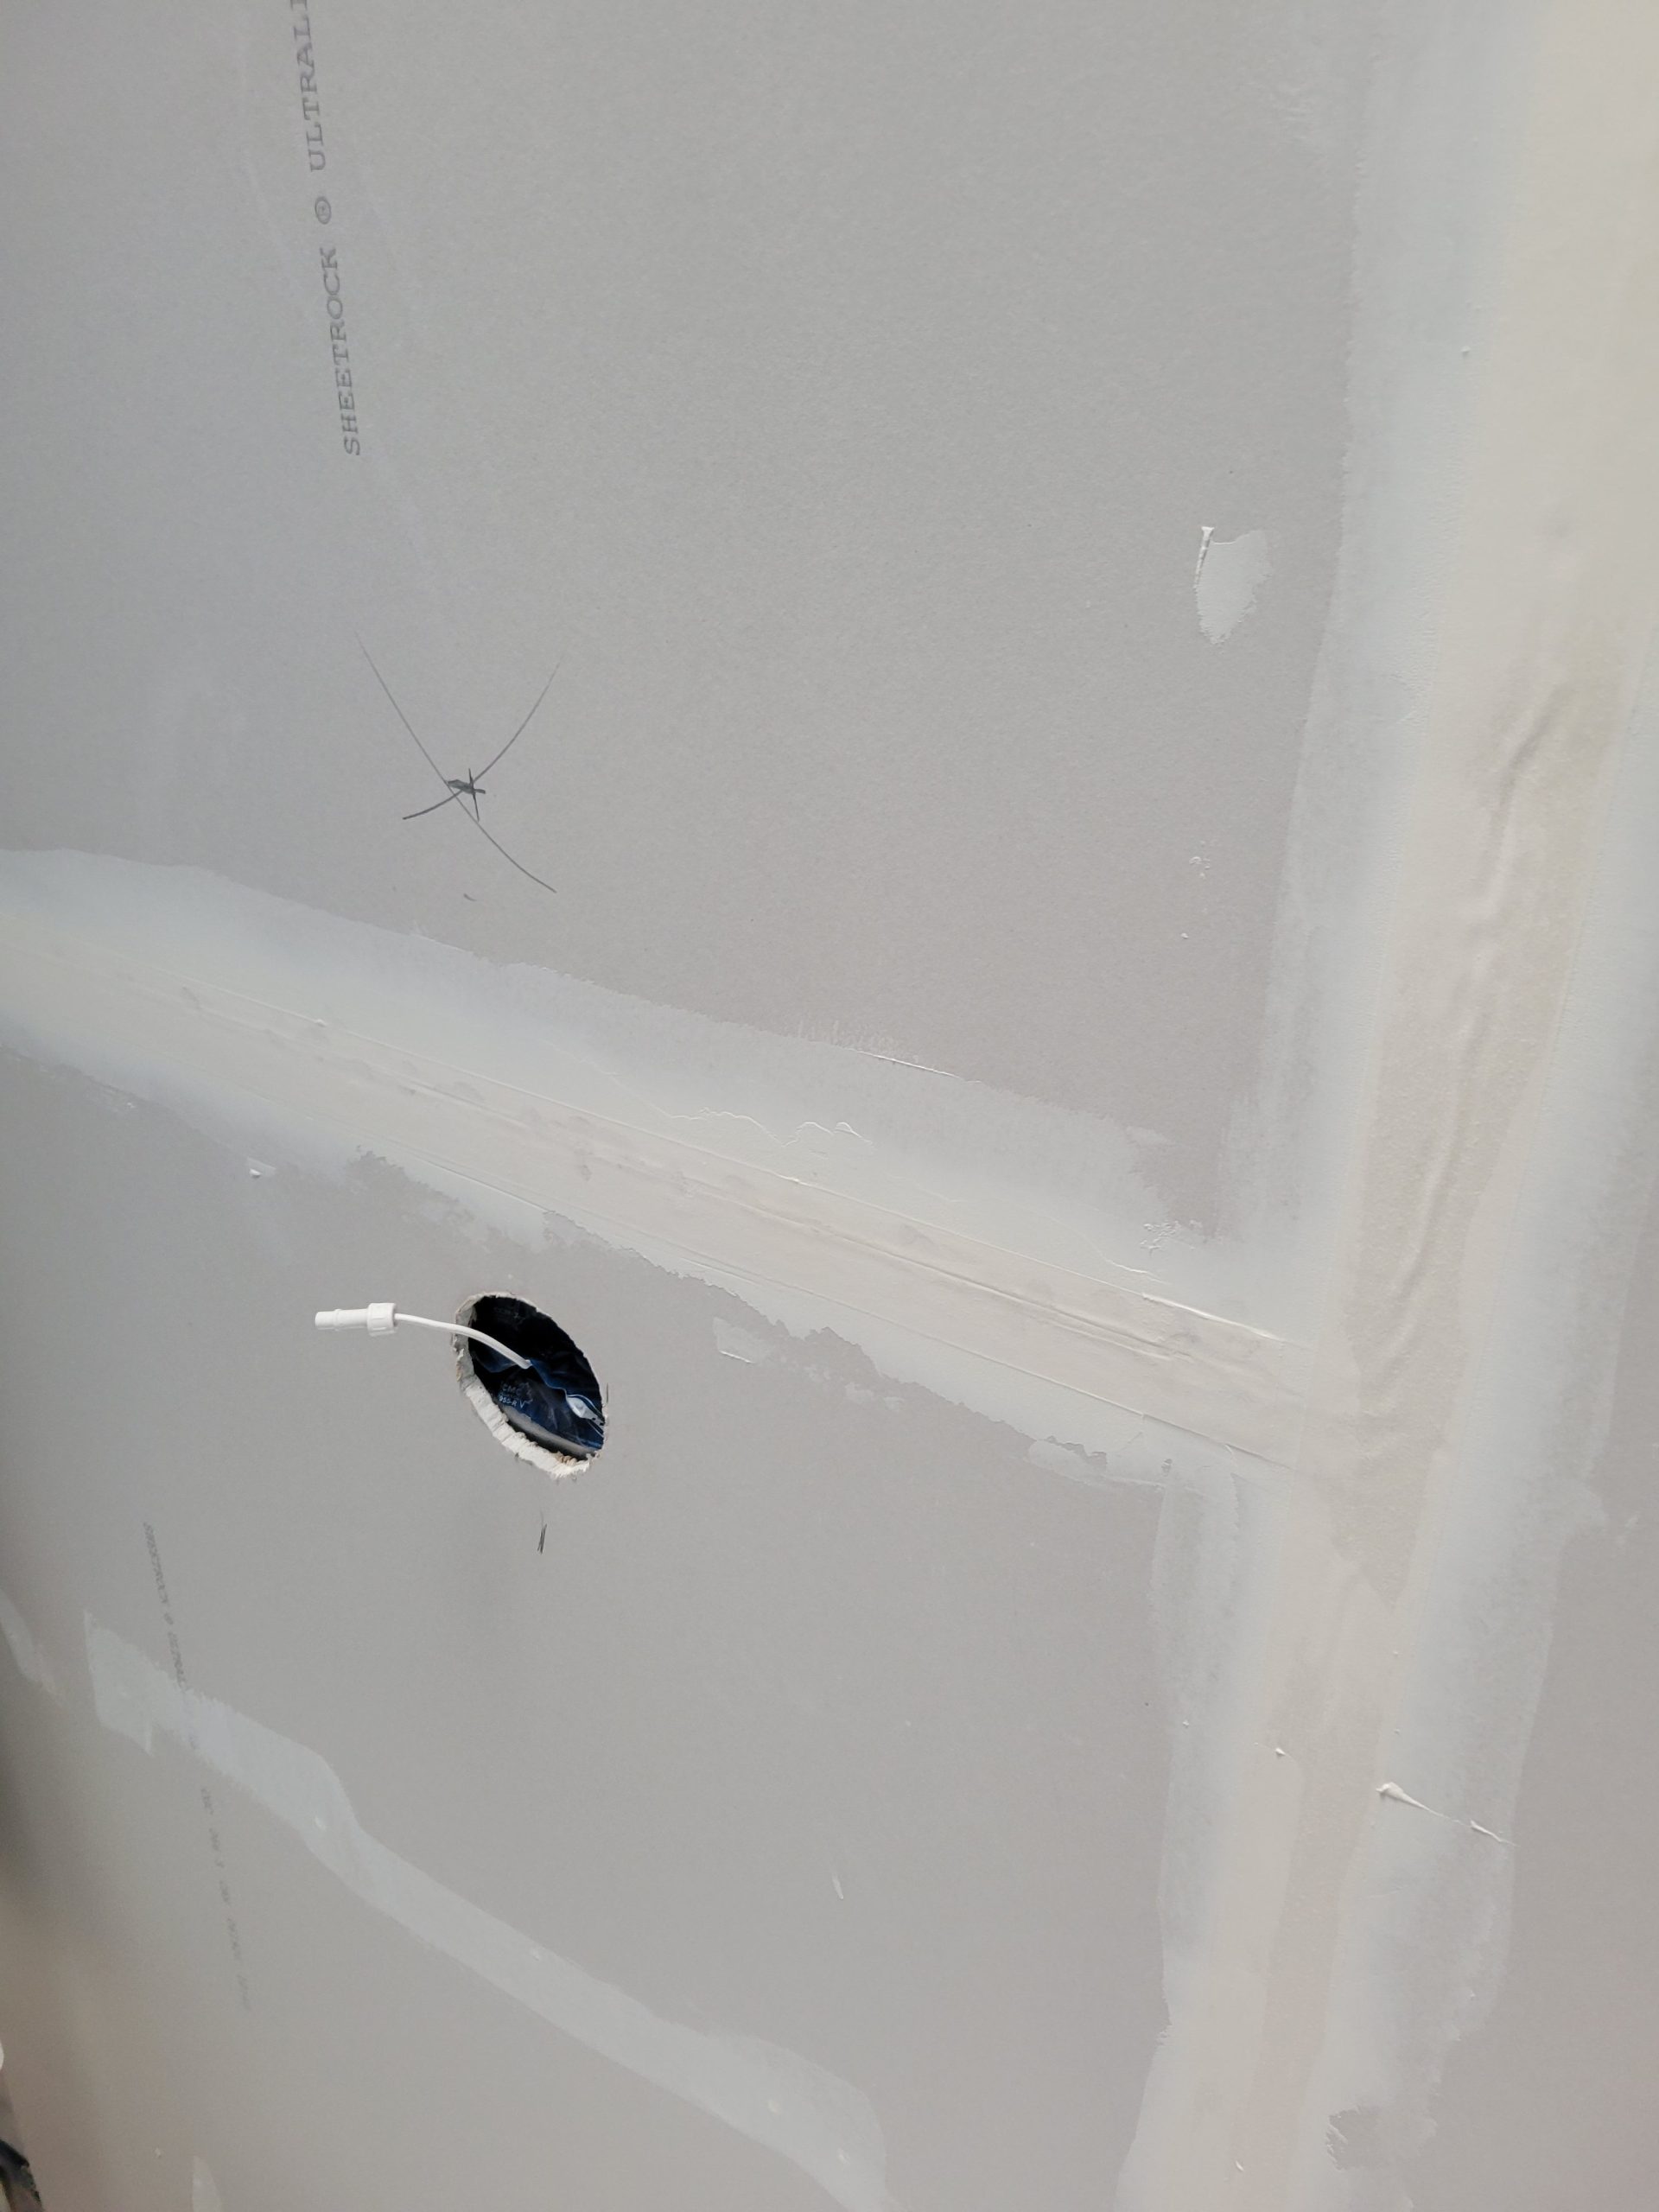
More lighting holes. 

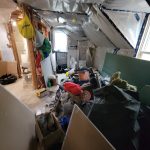
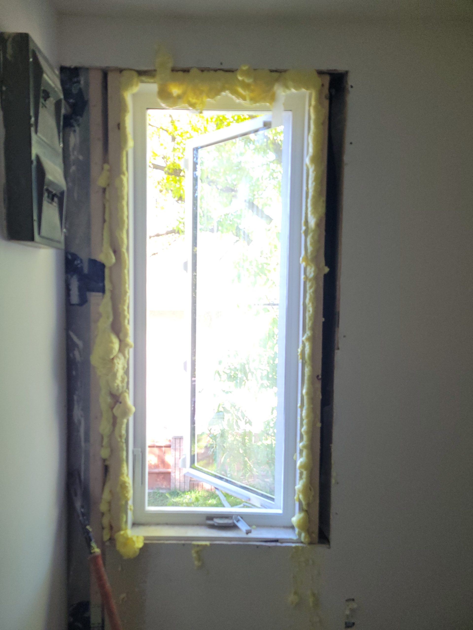
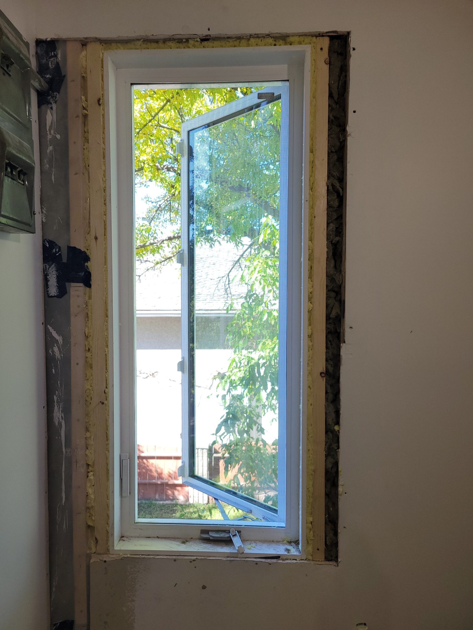
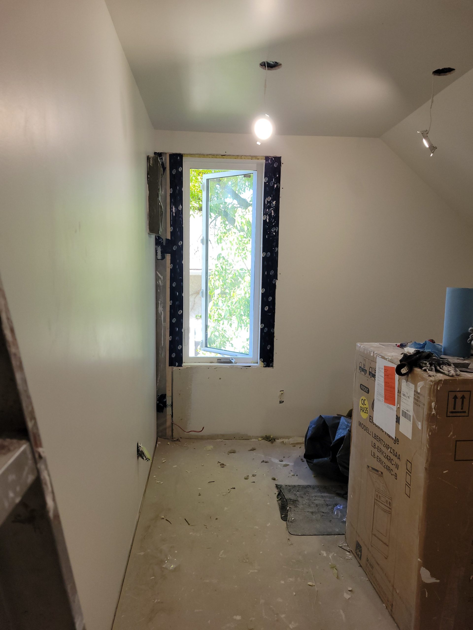
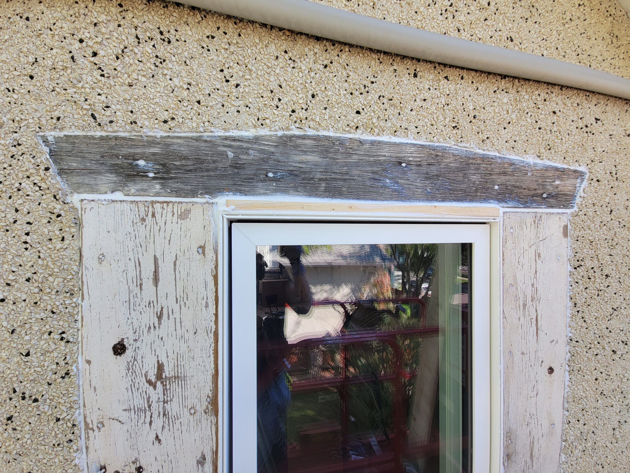
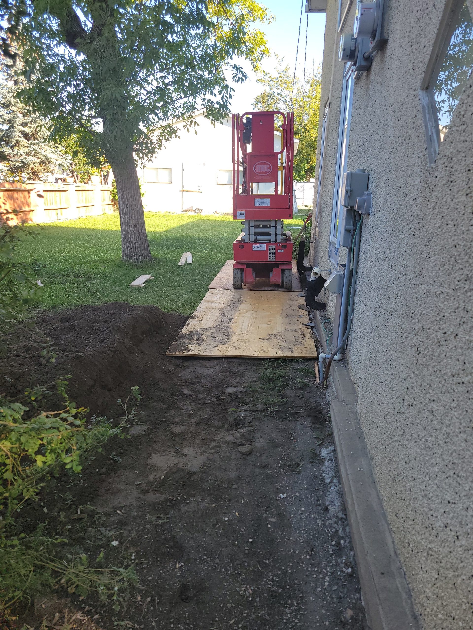
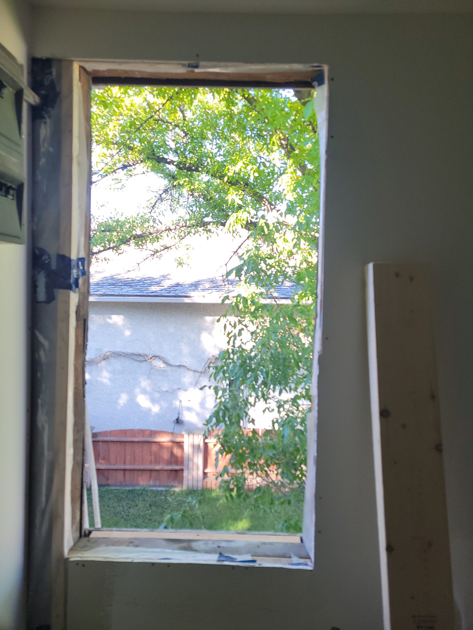
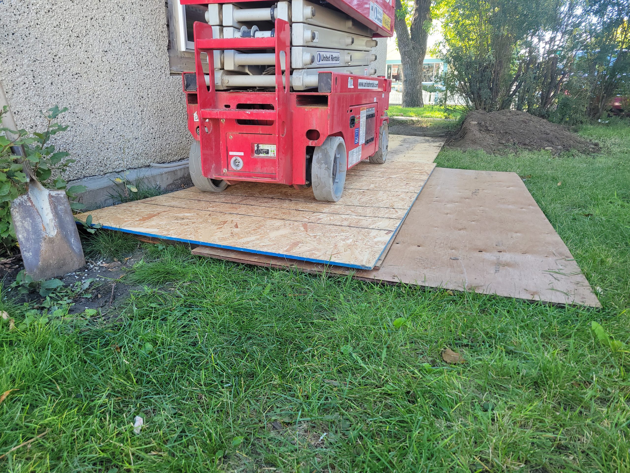
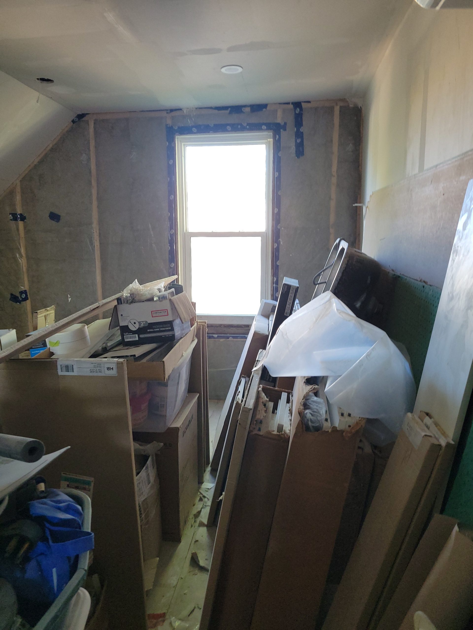
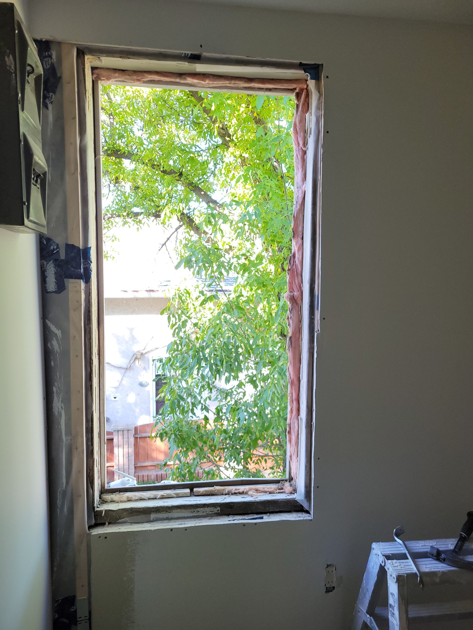
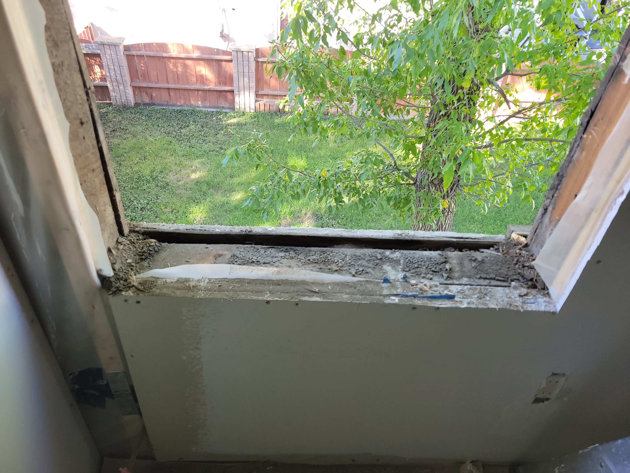
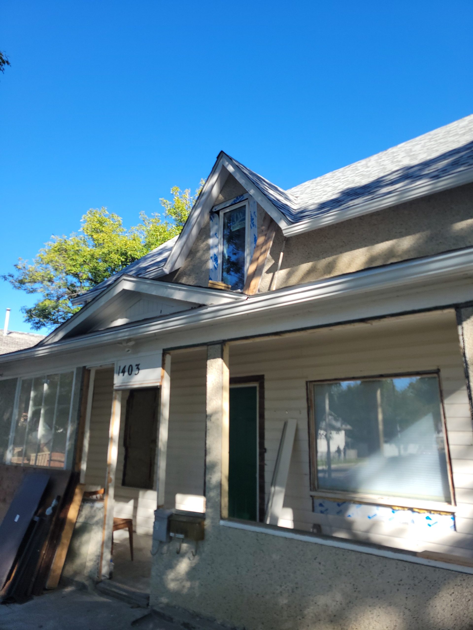
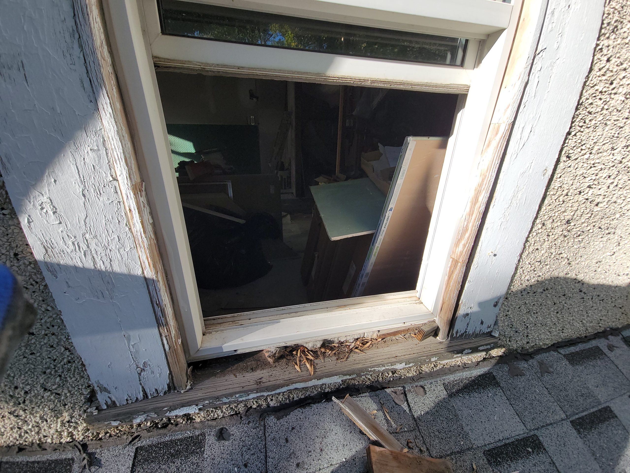
And now … the windows.  I’ve been dreading starting this phase, but it must be done.  Here’s the old window framing. 

Read more

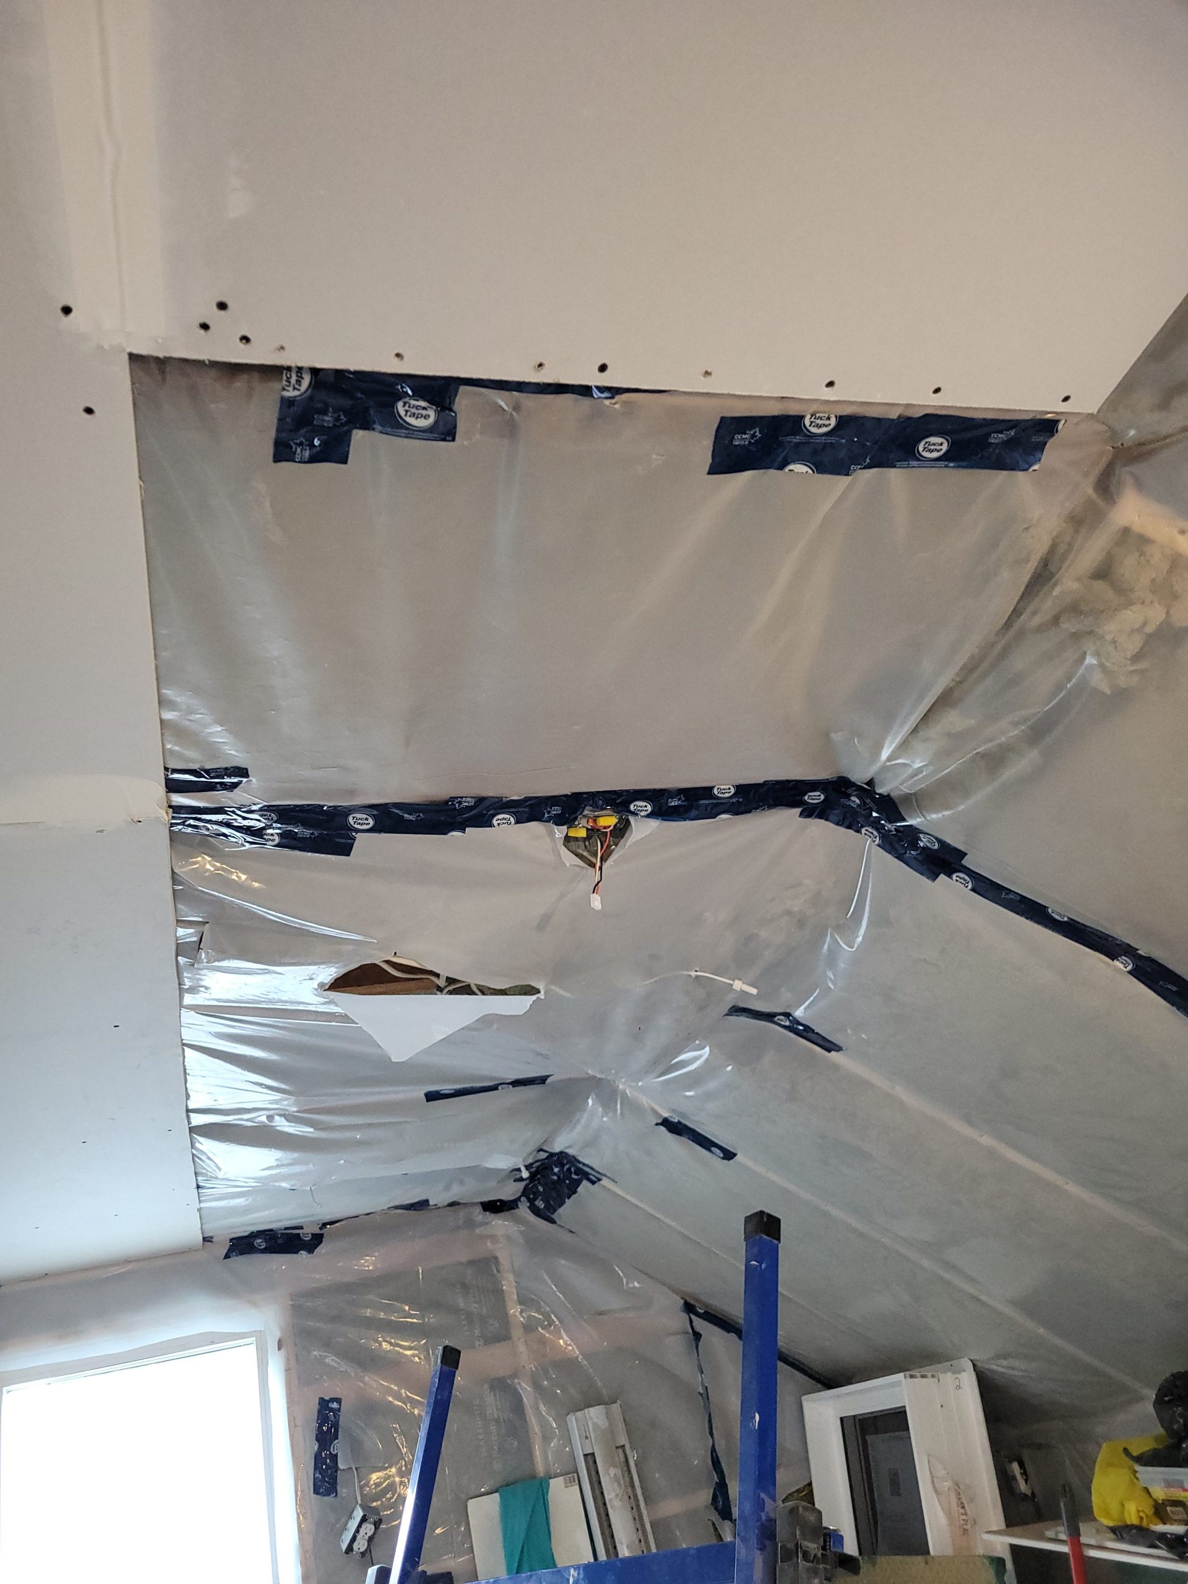
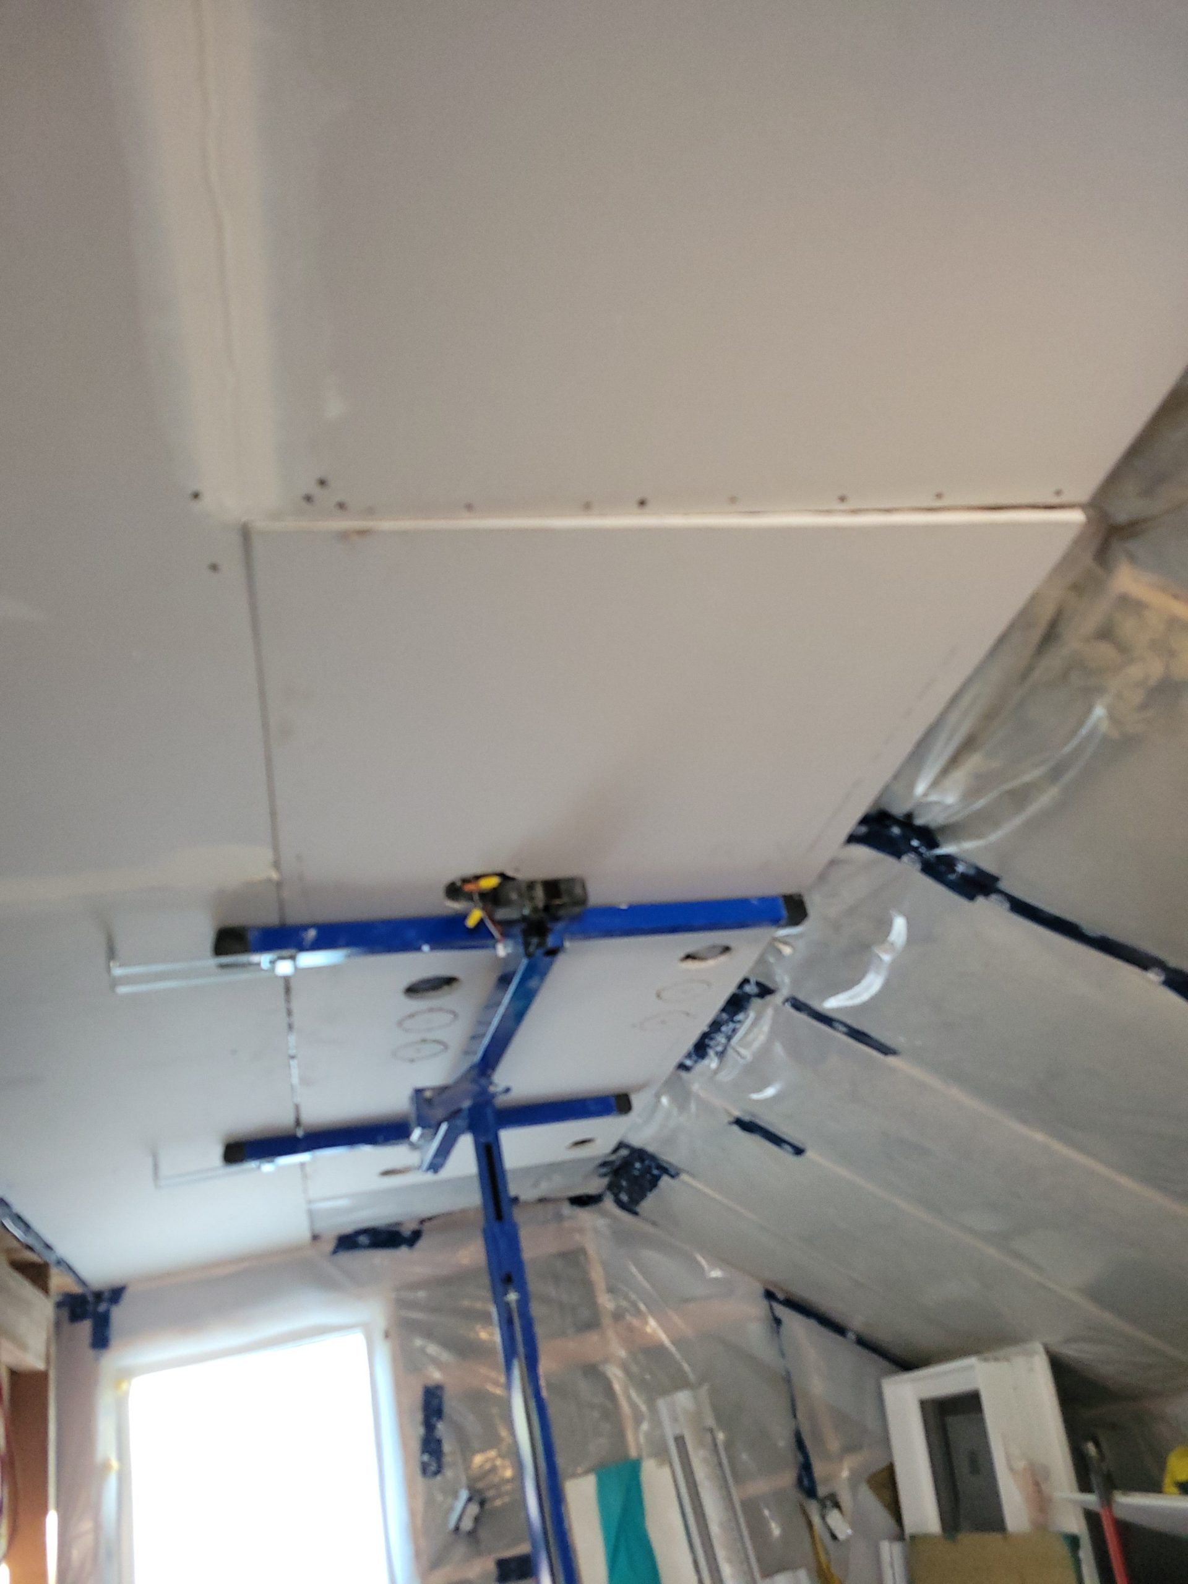
begin ceiling drywall

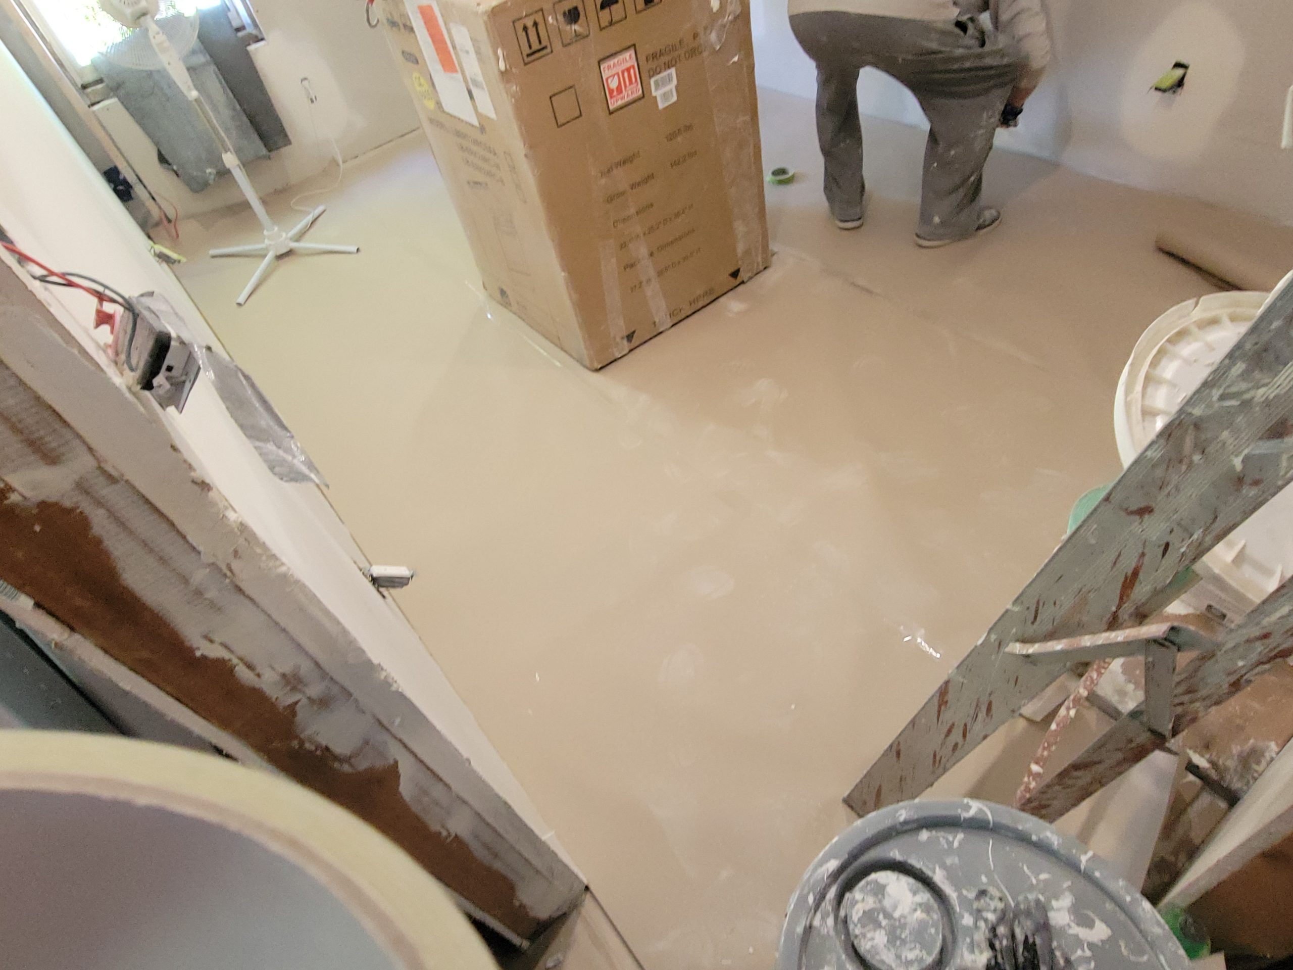
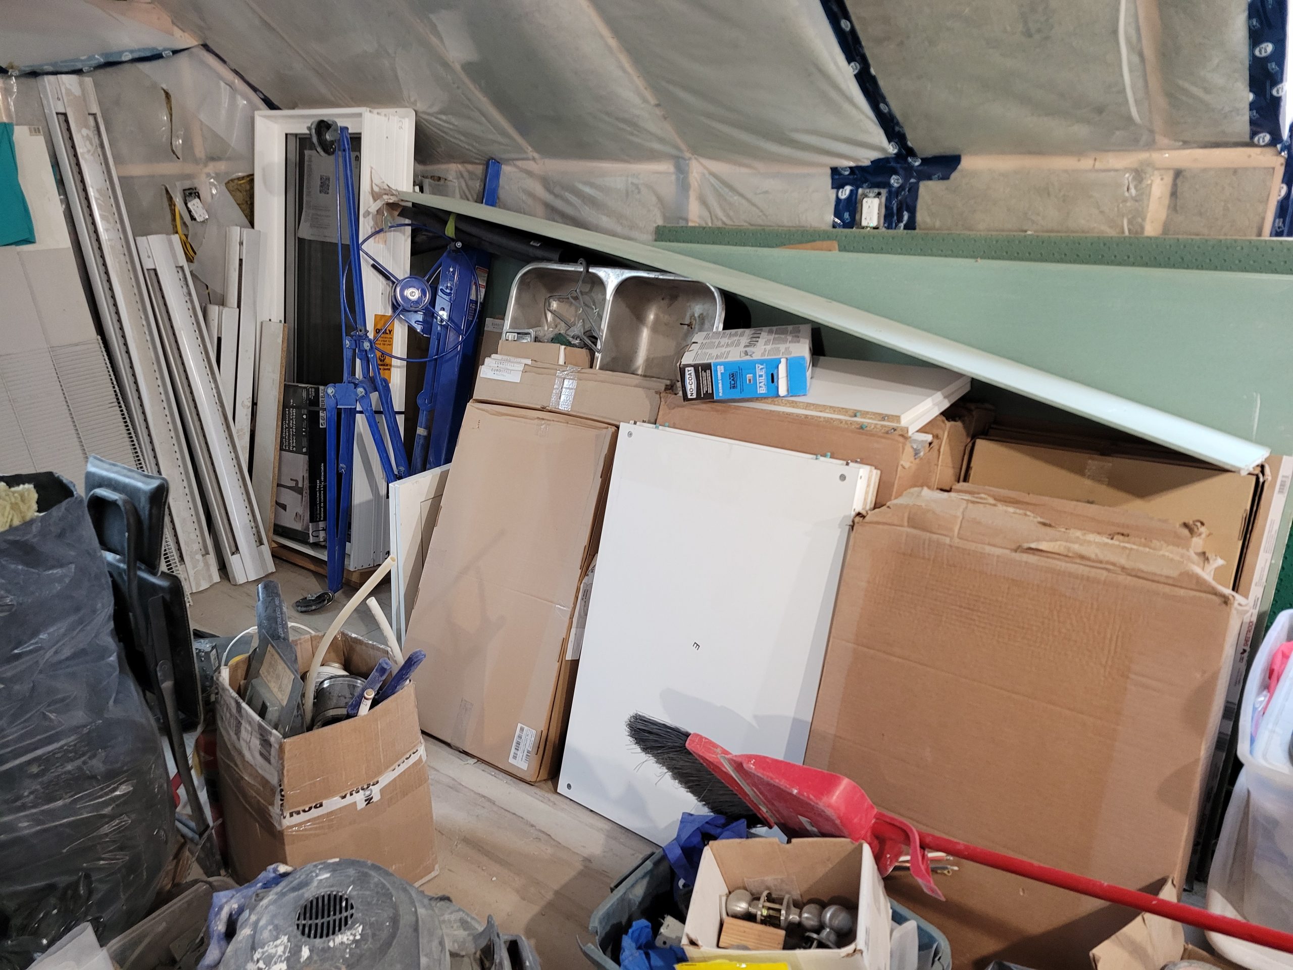
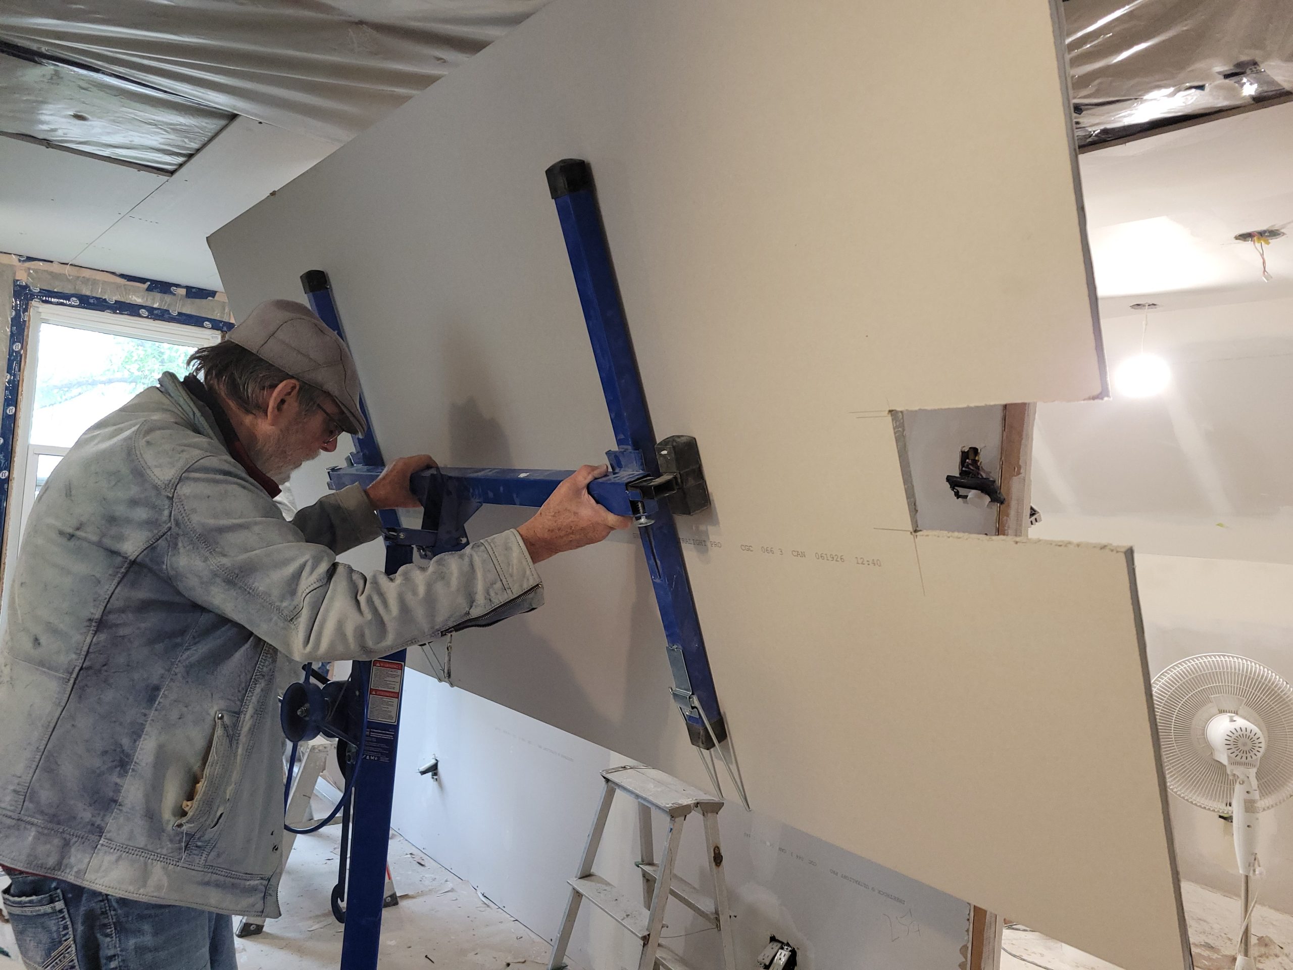
On to the ceiling.  But first, move the boxes full of flat-pack cabinets that are in the way.

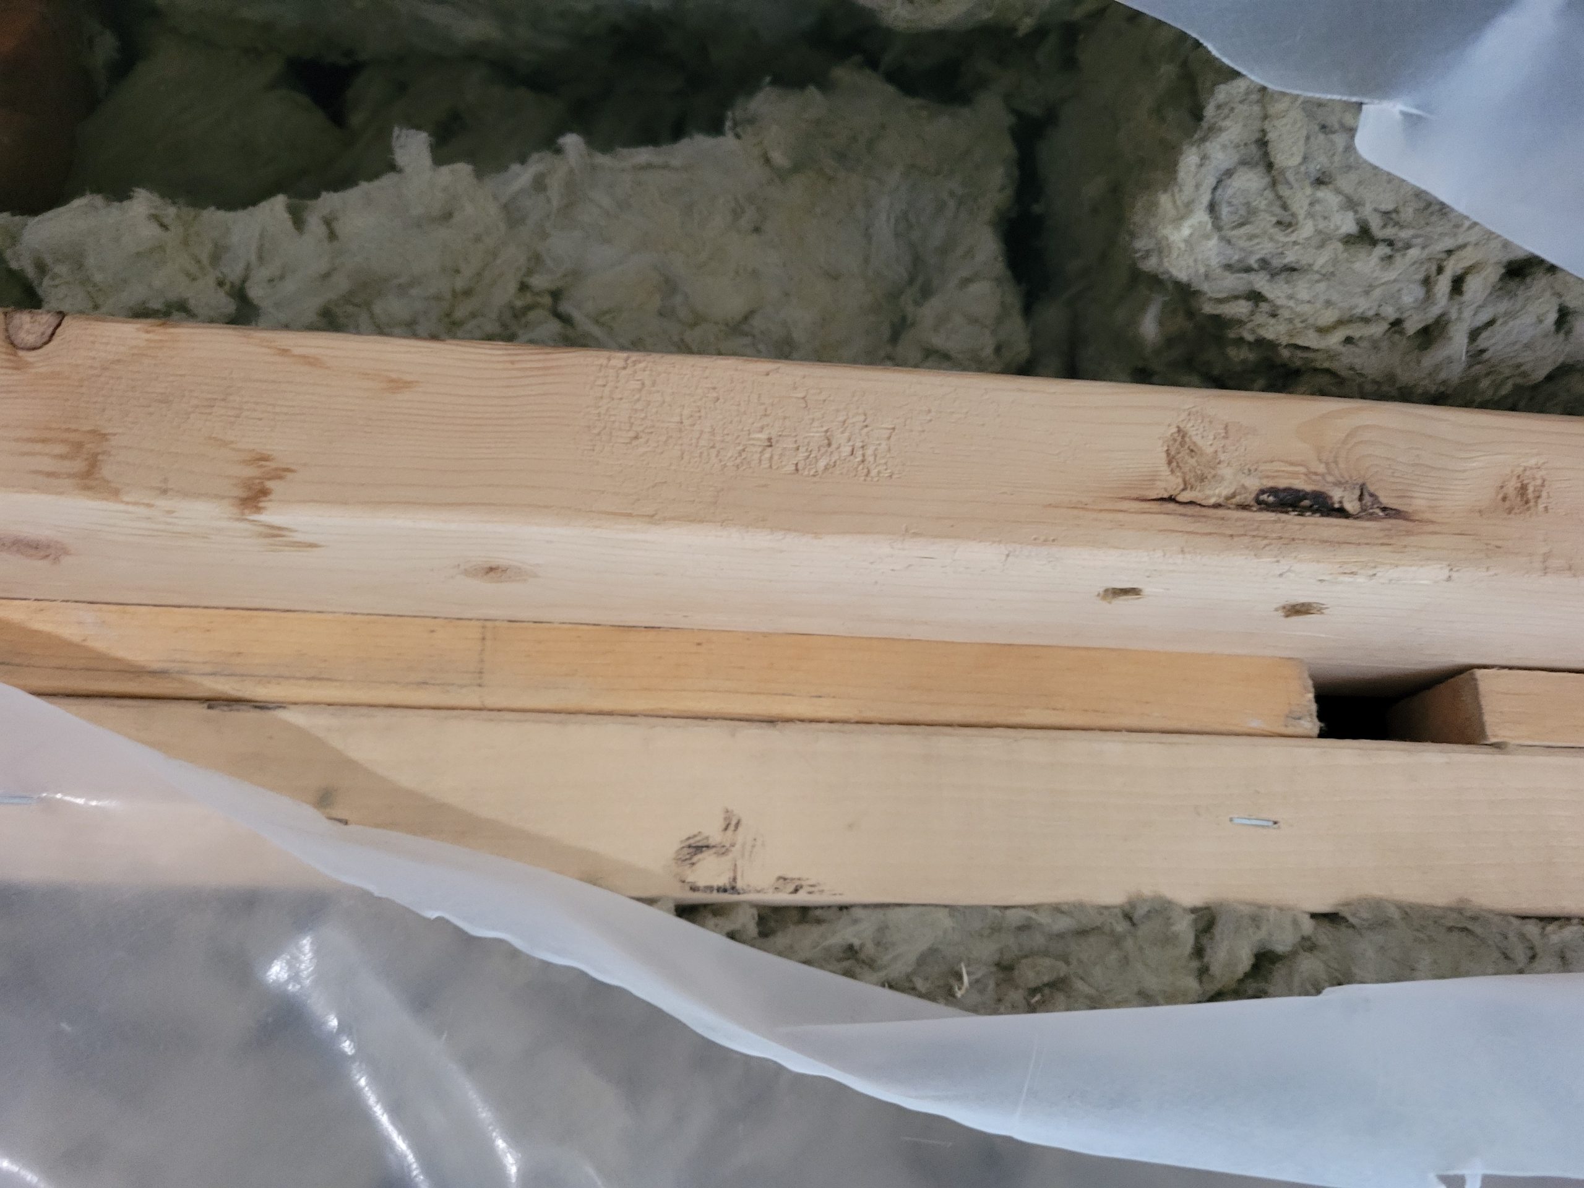
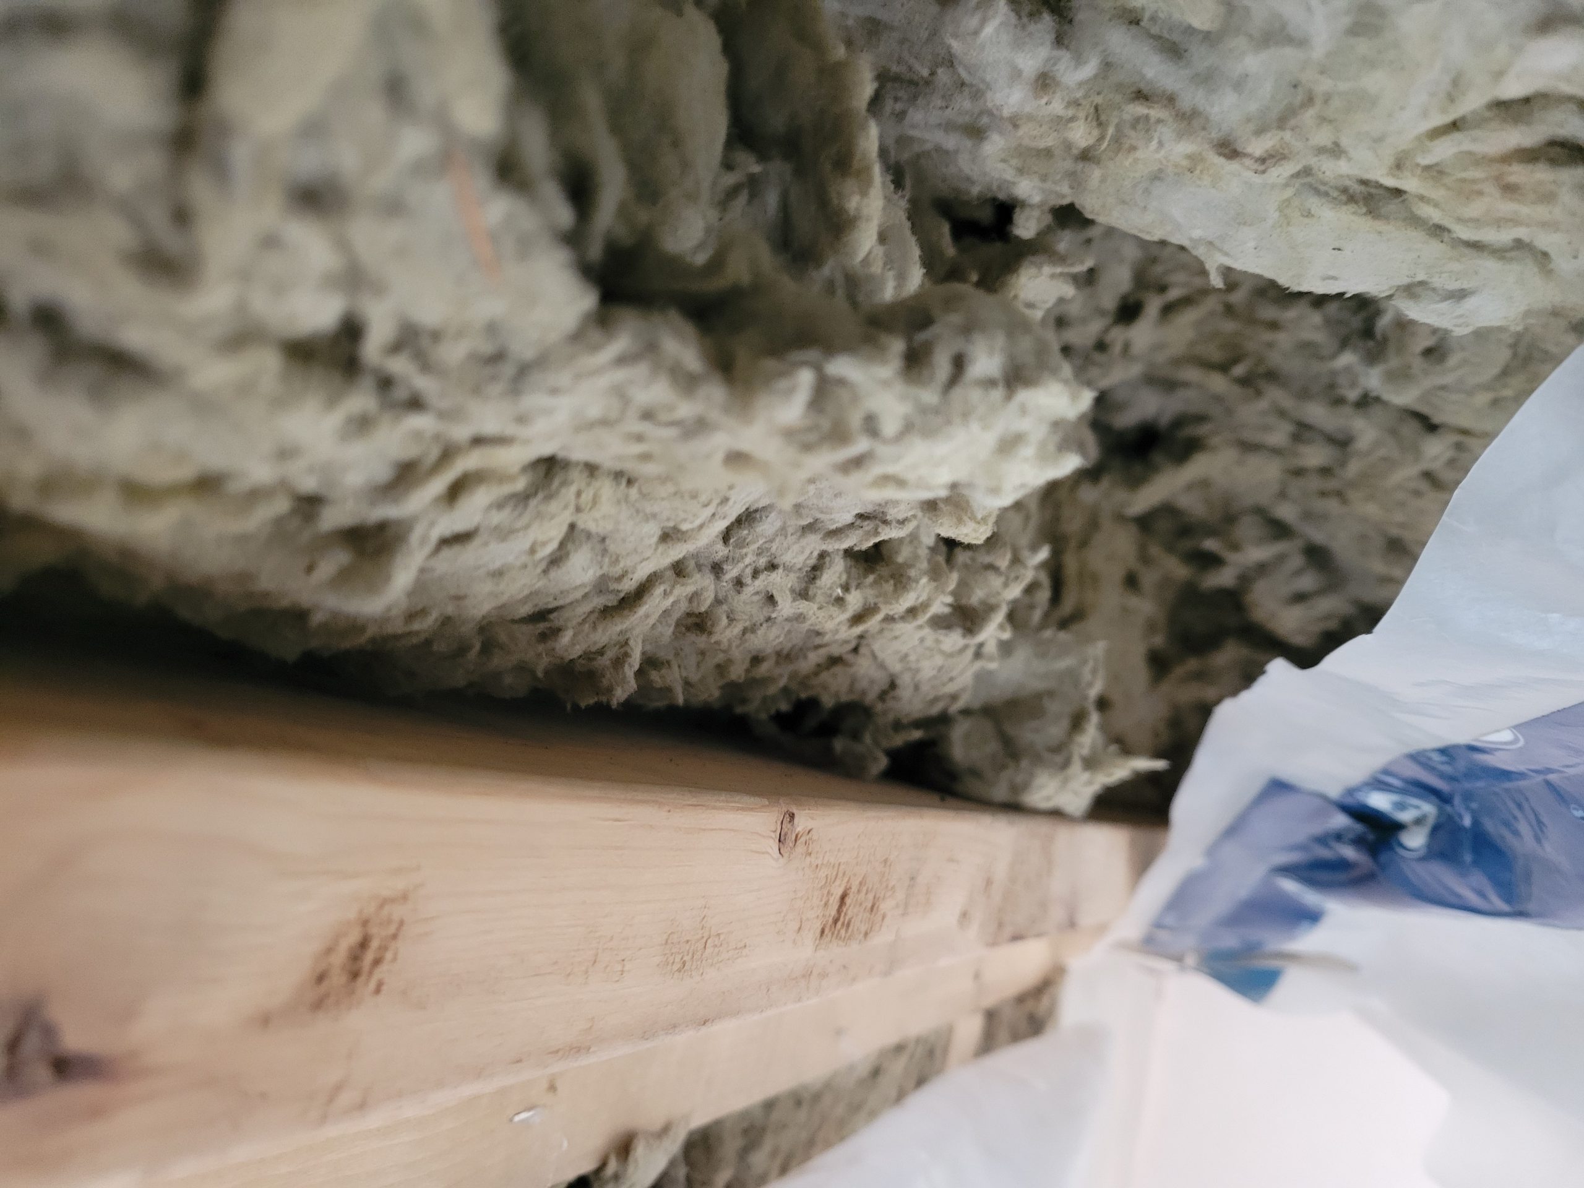
There is no rafter tie on the west end of the house.  A spacer (1″) and backing (2×4 on-the-flat) were added for mounting the ceiling drywall. 

Floyd came by and offered a badly needed 3rd set of arms. 

Read more

cleanup, organization, begin living room

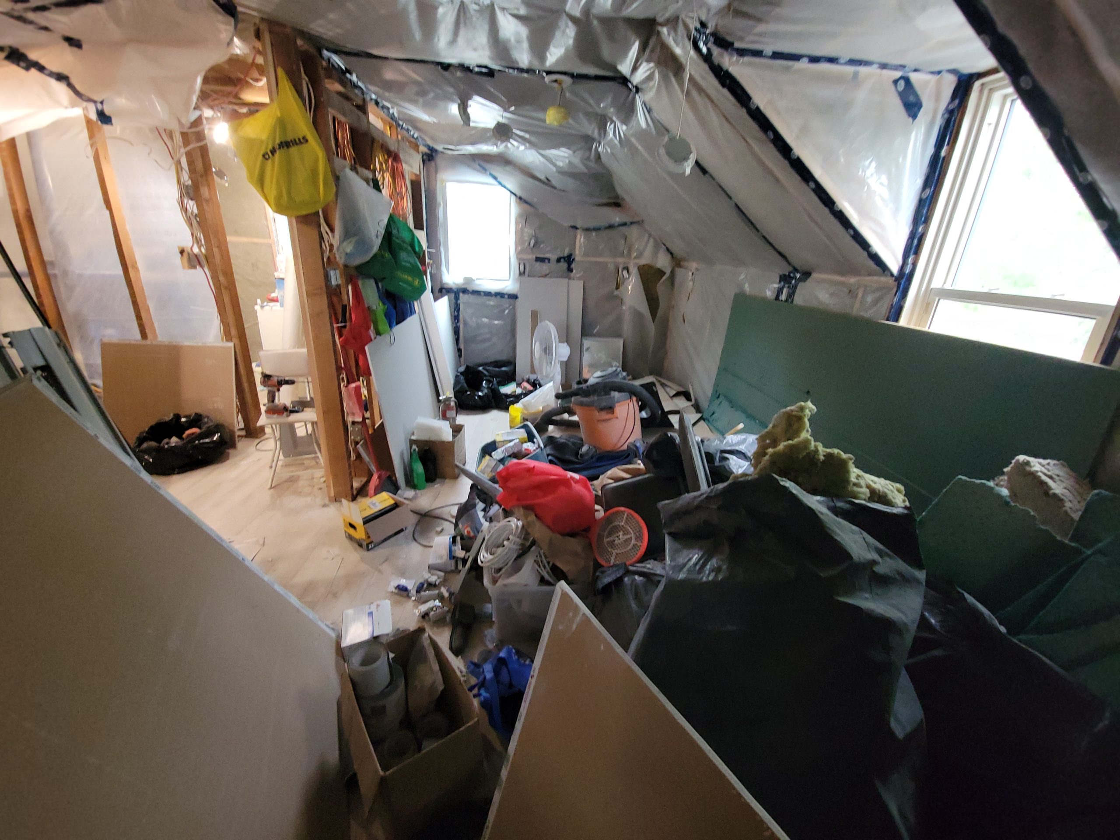
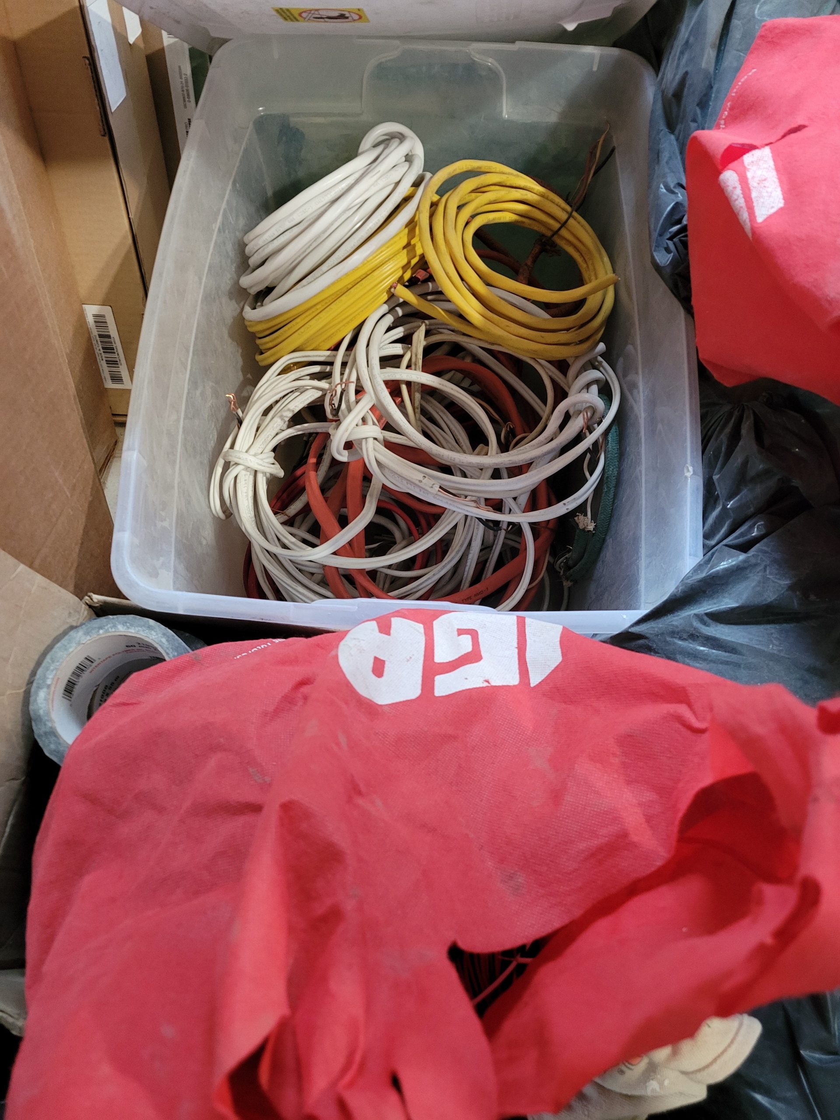
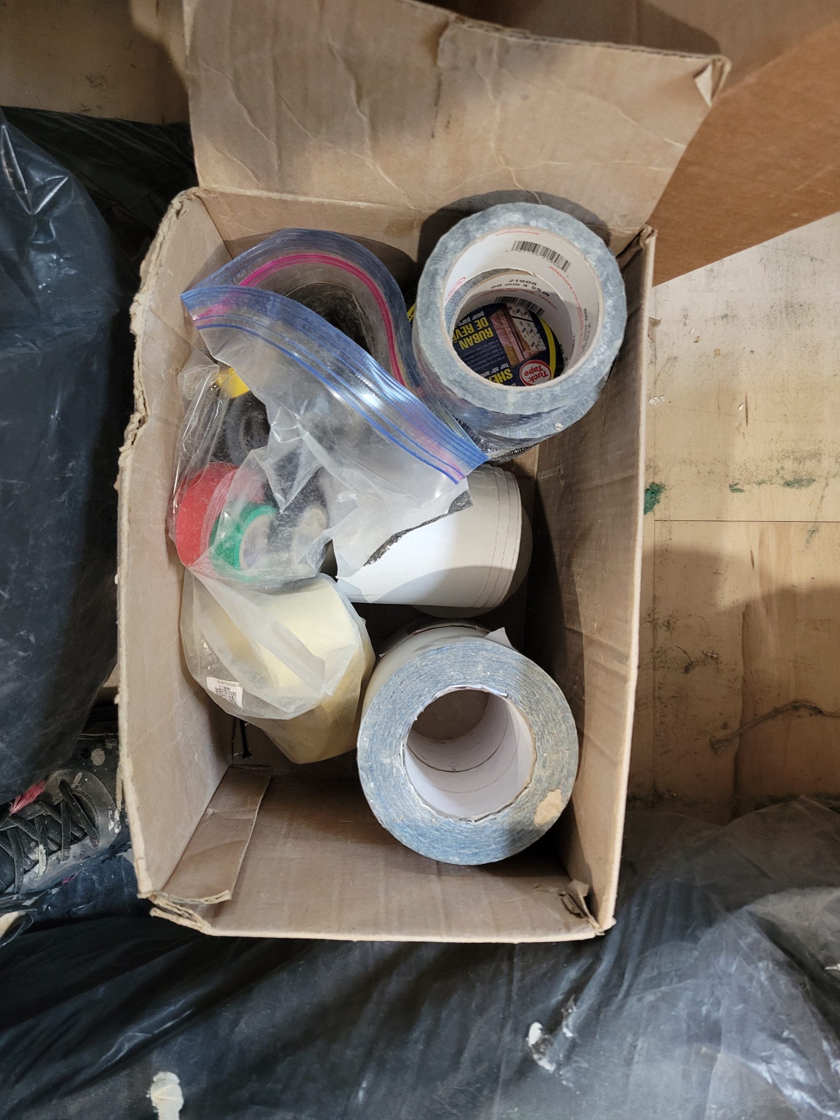
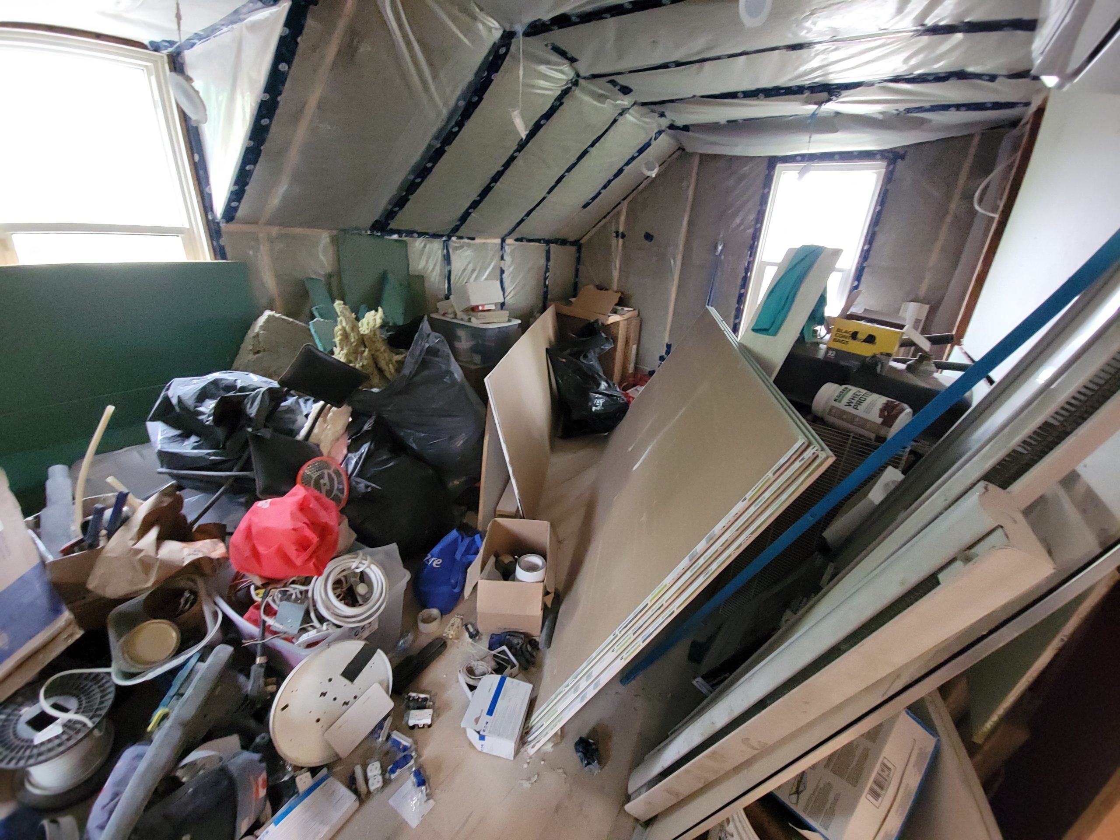
I spend much of the morning and early afternoon working on cleaning up and organizing construction materials and tools.  Badly needed. 

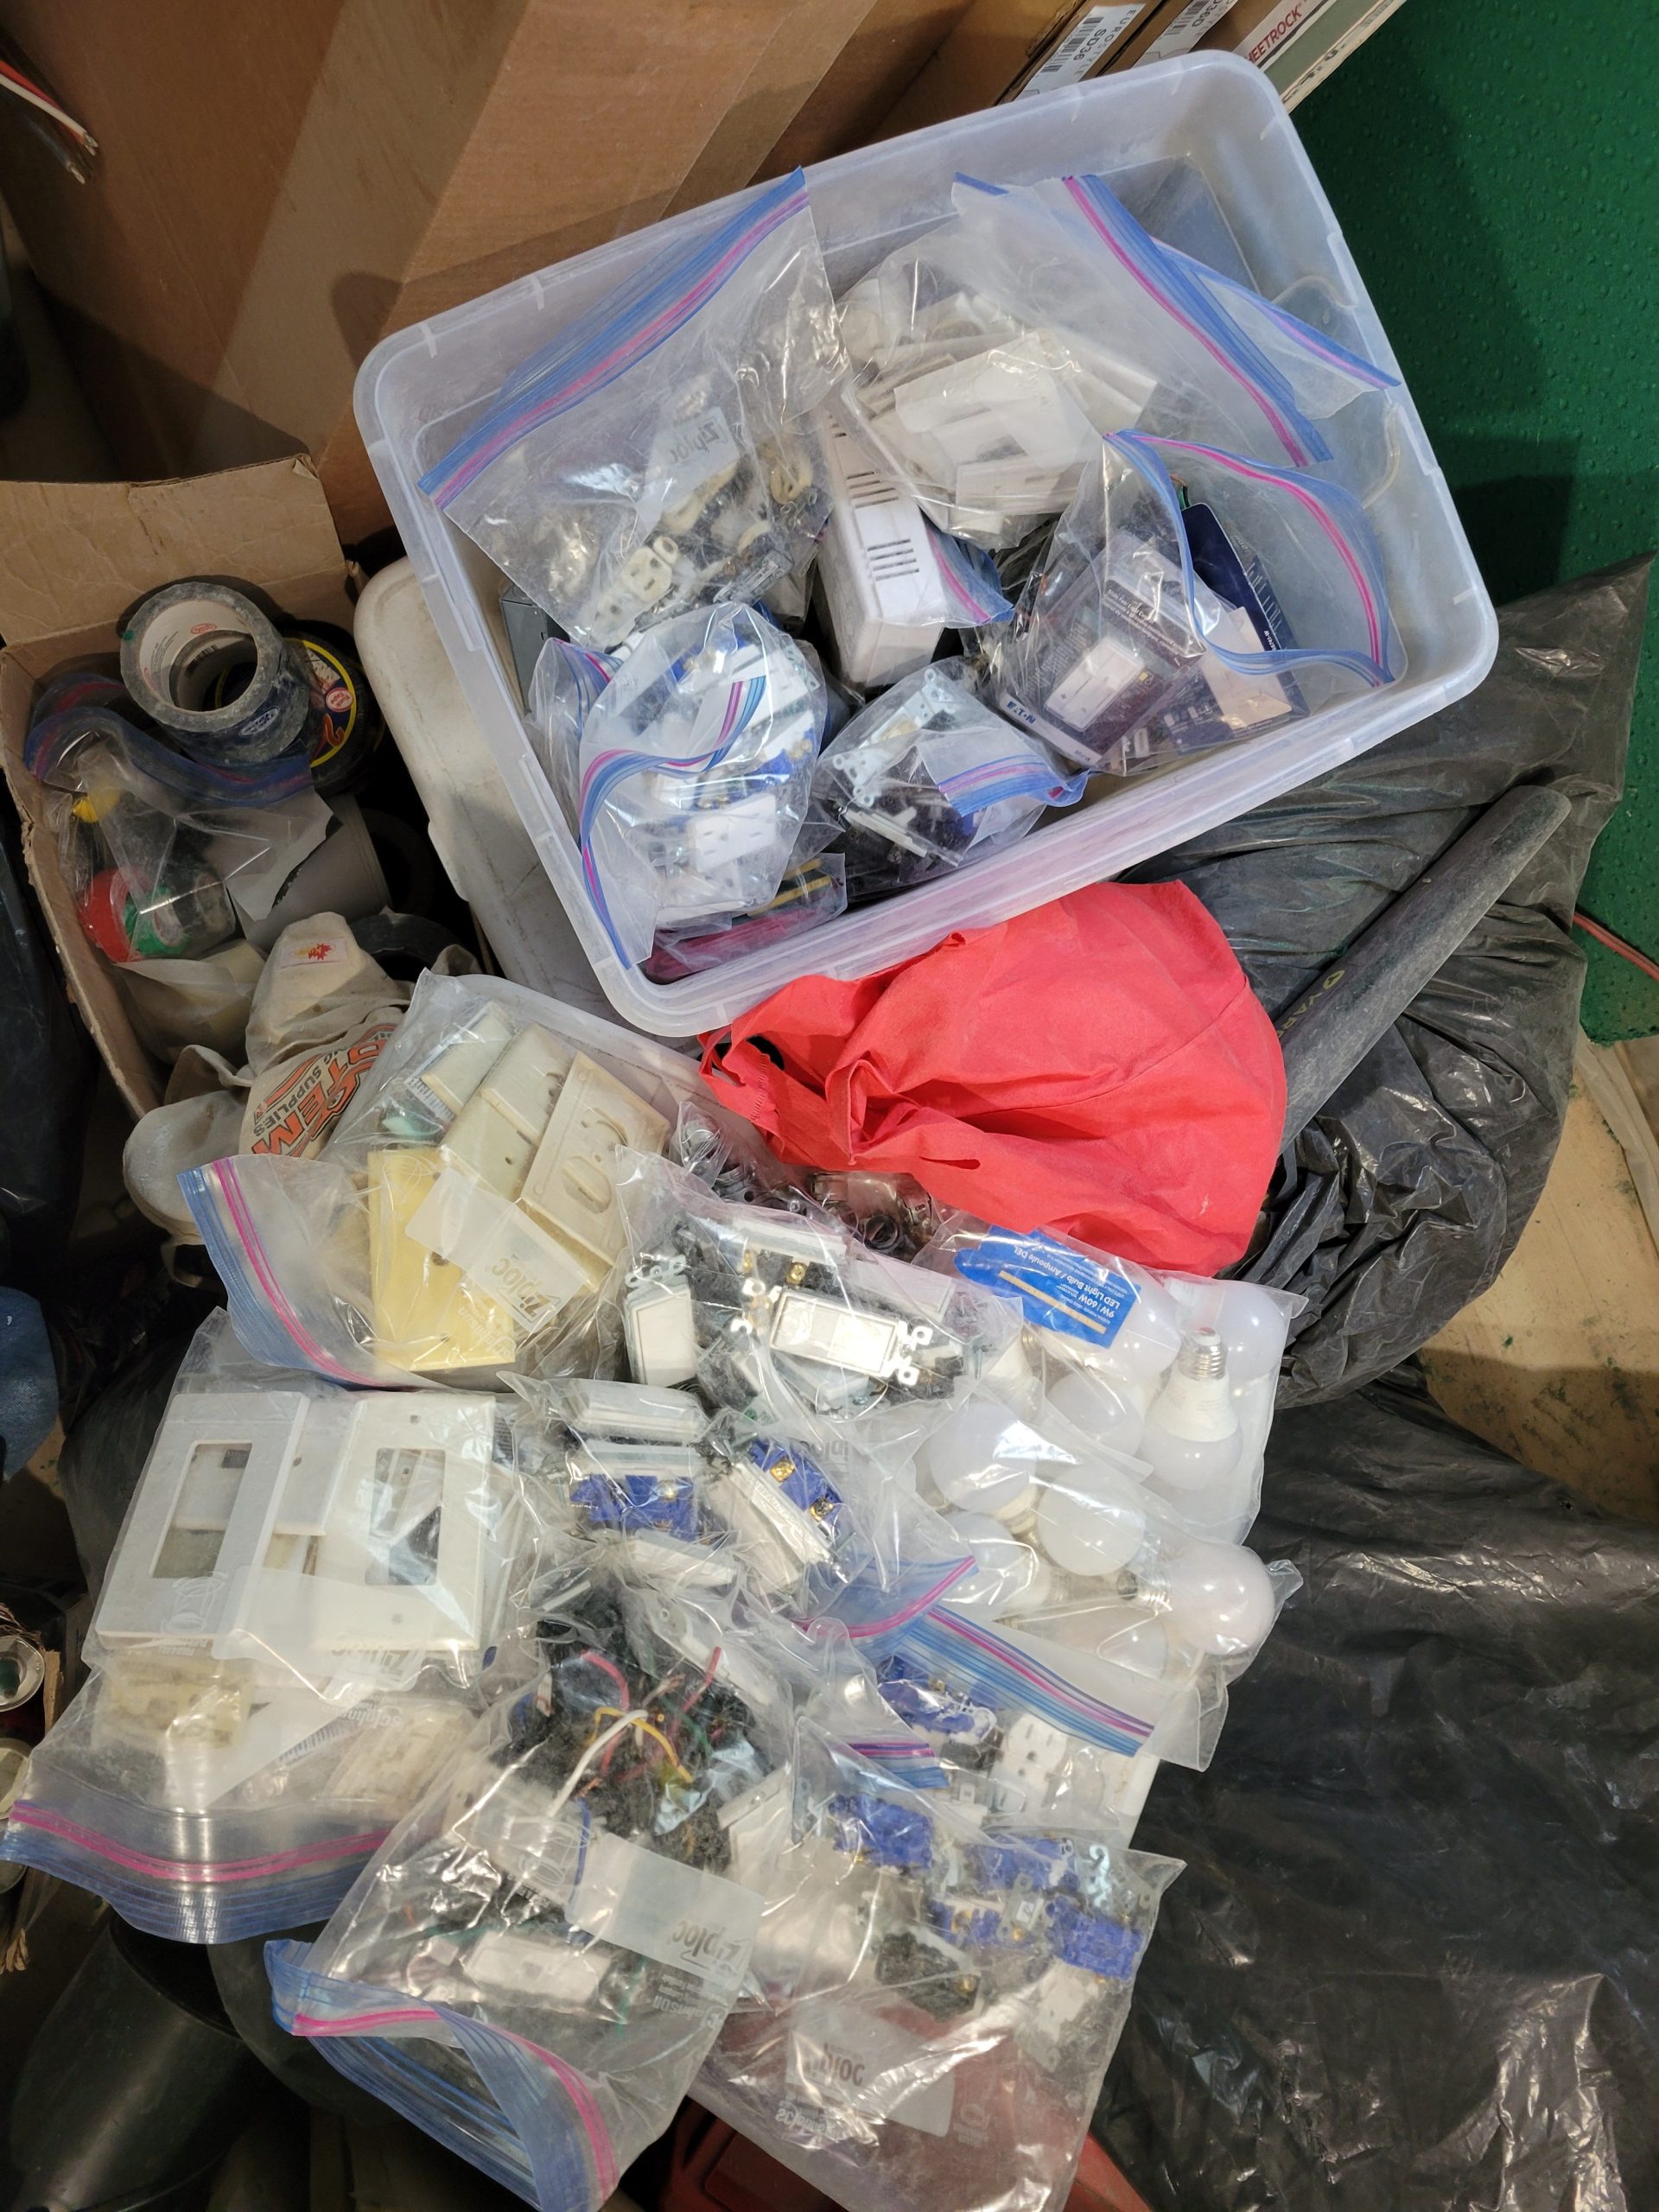
I bought Ziplock bags from Canadian Tire to organize all the electrical and other stuff.  As it turns out, I have a surplus of outlets, switches, etc. that I didn’t know about as nothing was categorized before.

Paper floor covering went into contractor bags. SONOpan soundproofing panels, cardboard sheets, all the big, bulky stuff that got in the way was organized and stacked.  The kitchen cabinet boxes were moved out of the living room to hang drywall. 

I finally found a bracket that was needed for a 1st floor suite light.

After that, wires were stapled, outlet boxes blocked, and SONOpan soundproofing put into the wall (no pic – I forgot). 
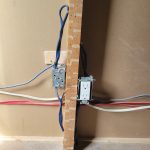
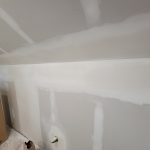
Then the next drywall sheets were put onto the north wall of the living room and taped. 
Plans for tomorrow are to reframe and replace windows, install living room protector plates, and continue with drywall. 

mudroom light

The mudroom light was finally stuck to the ceiling today.  Why so long in the making?  I couldn’t find the danged bracket until now. 
Which brings me to my next task. 

electrical upgrades to code

The inspector was by today, looking at the work previously done and, thankfully, on the same permit, did a rough-in inspection.  He was quite an agreeable fellow, addressing all my questions.  So was Ryley, the electrician from Passey Electric.  He found some deficiencies. 

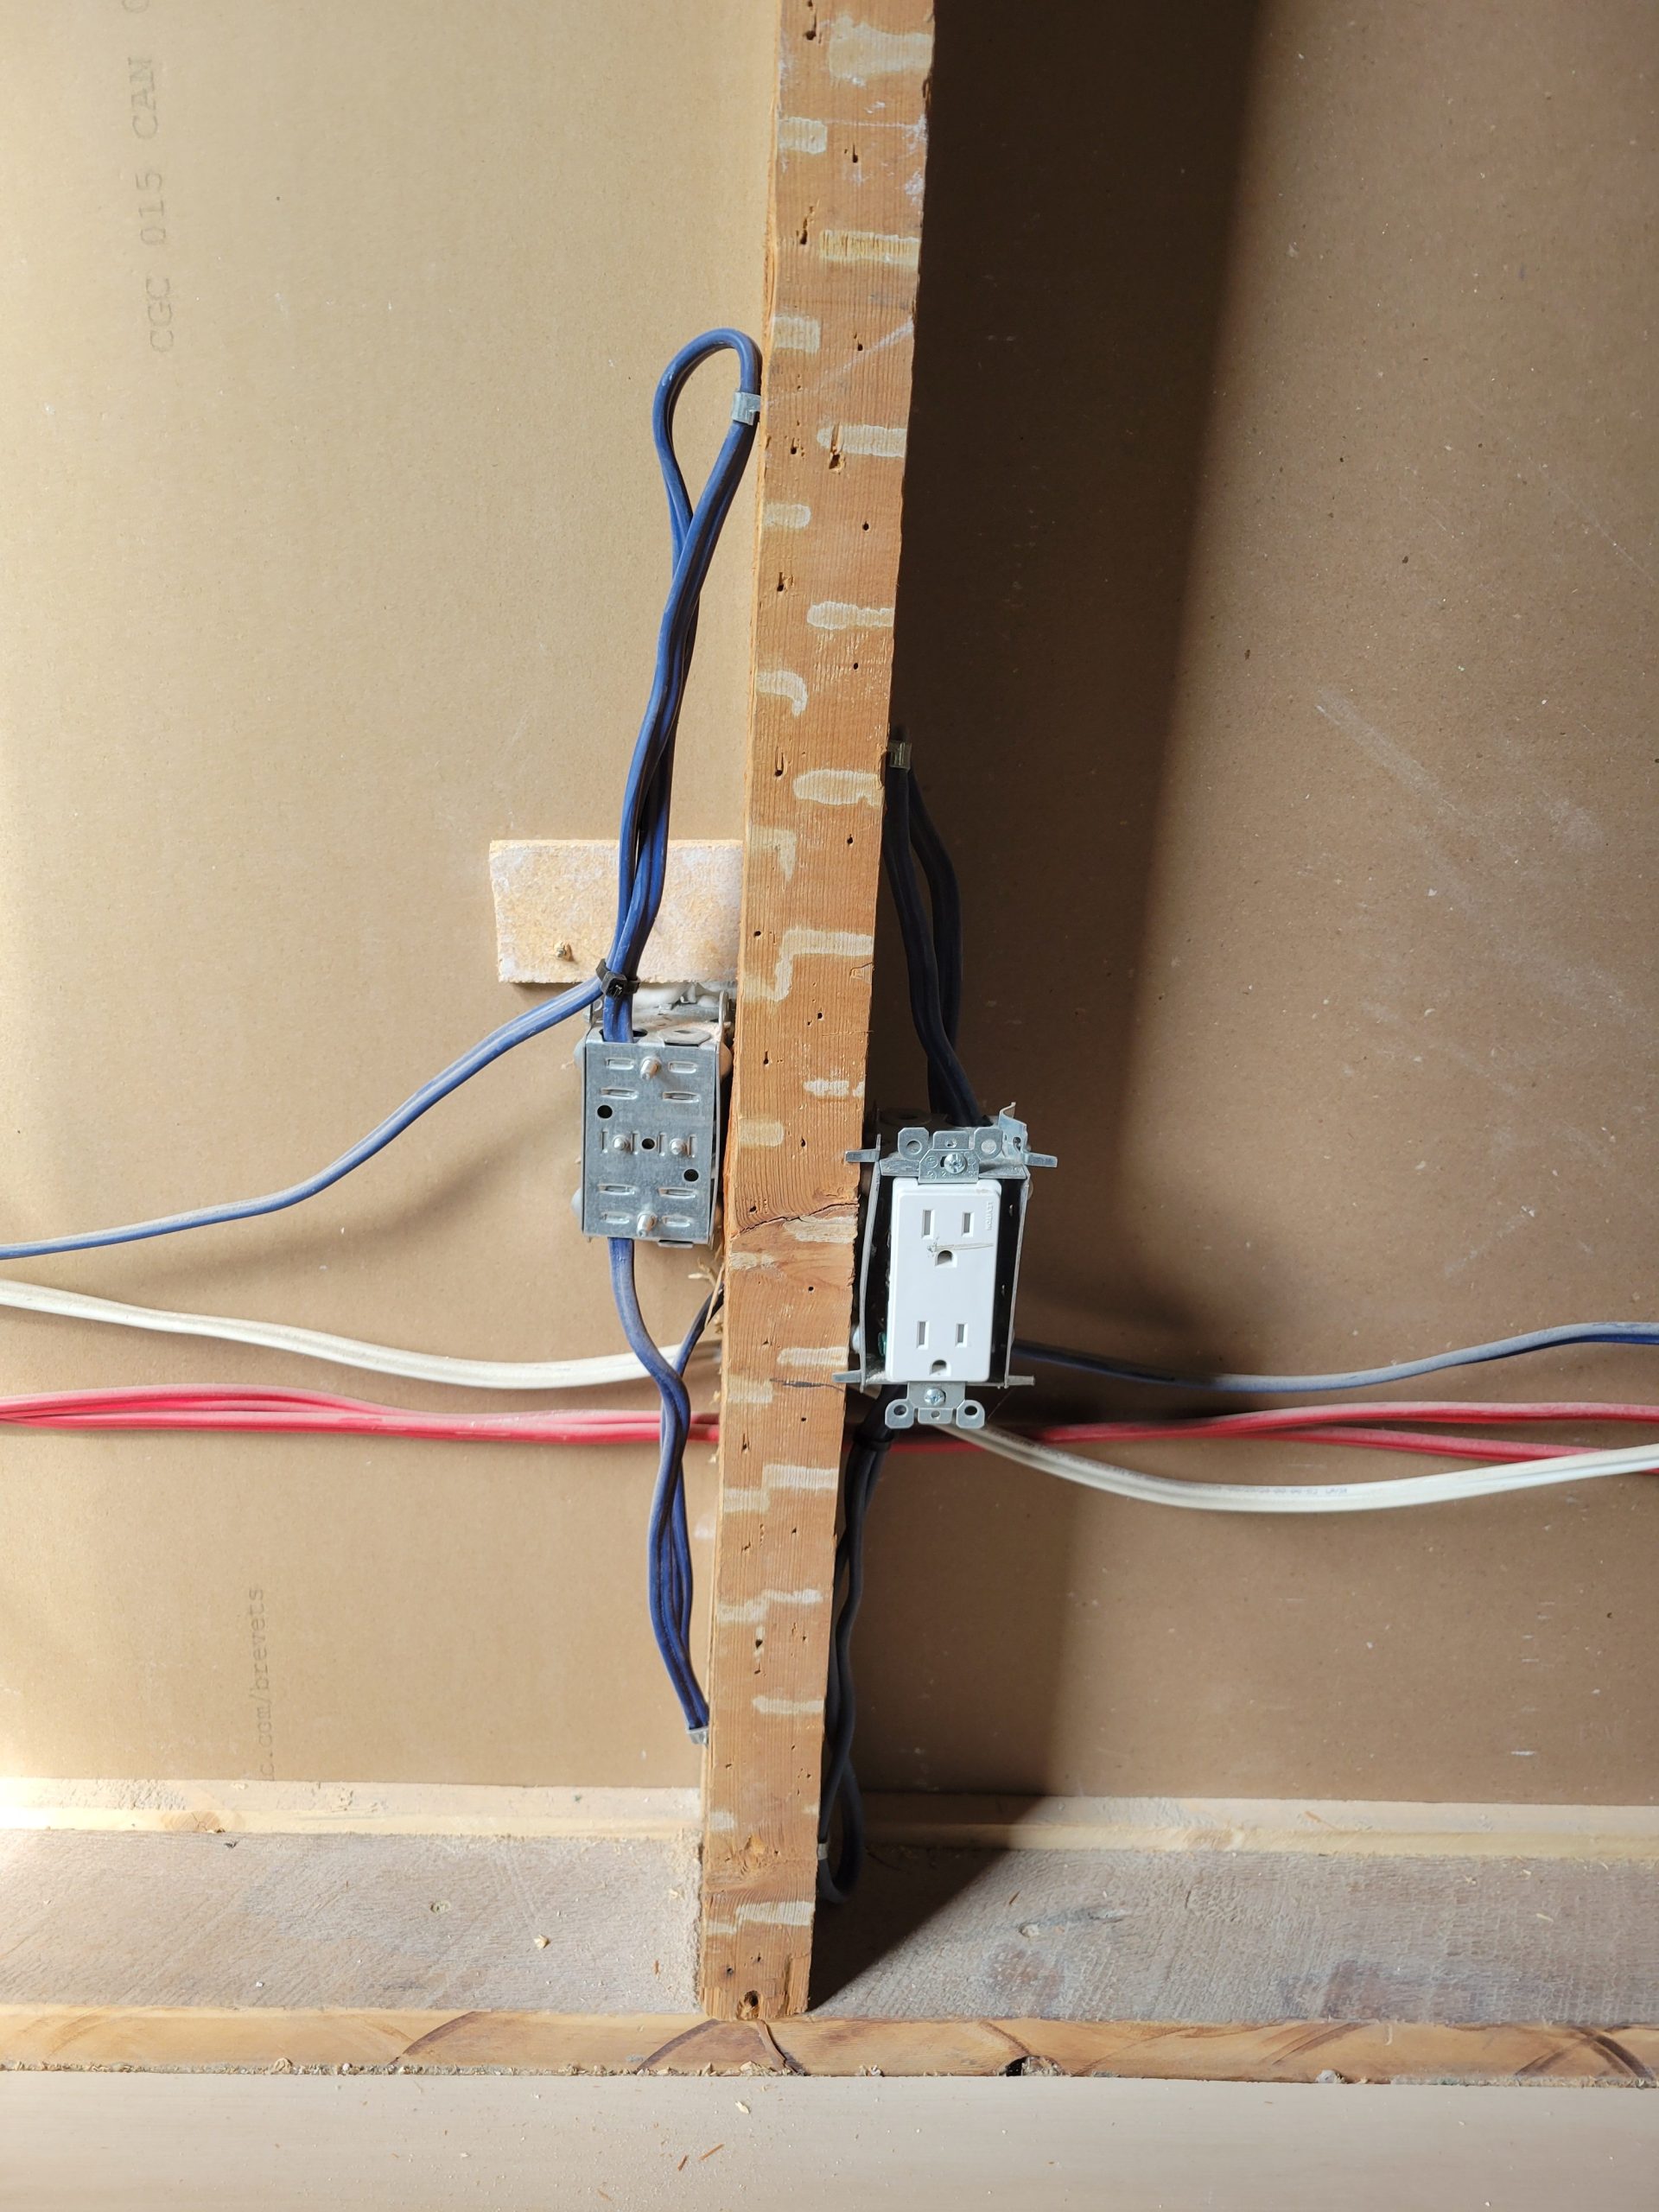
  • Sep 11/2026 10:10AM (KEN) ROUGH IN: Range box and dryer box needs to have a second support. KF
  • Sep 11/2026 10:11AM (KEN) ROUGH IN: Plug in kitchen area should be taken out on opposite side of panel. KF
  • Sep 11/2026 10:13AM (KEN) ROUGH IN: Rough in of the upper unit was inspected with noted deficiencies. KF
  • Sep 11/2026 10:15AM (KEN) ROUGH IN: 3 heat pumps and 2 baseboard heaters are being installed. KF
  • Sep 11/2026 10:16AM (KEN) ROUGH IN: Fire alarm cable going downstairs to be completed. KF
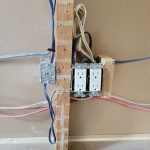
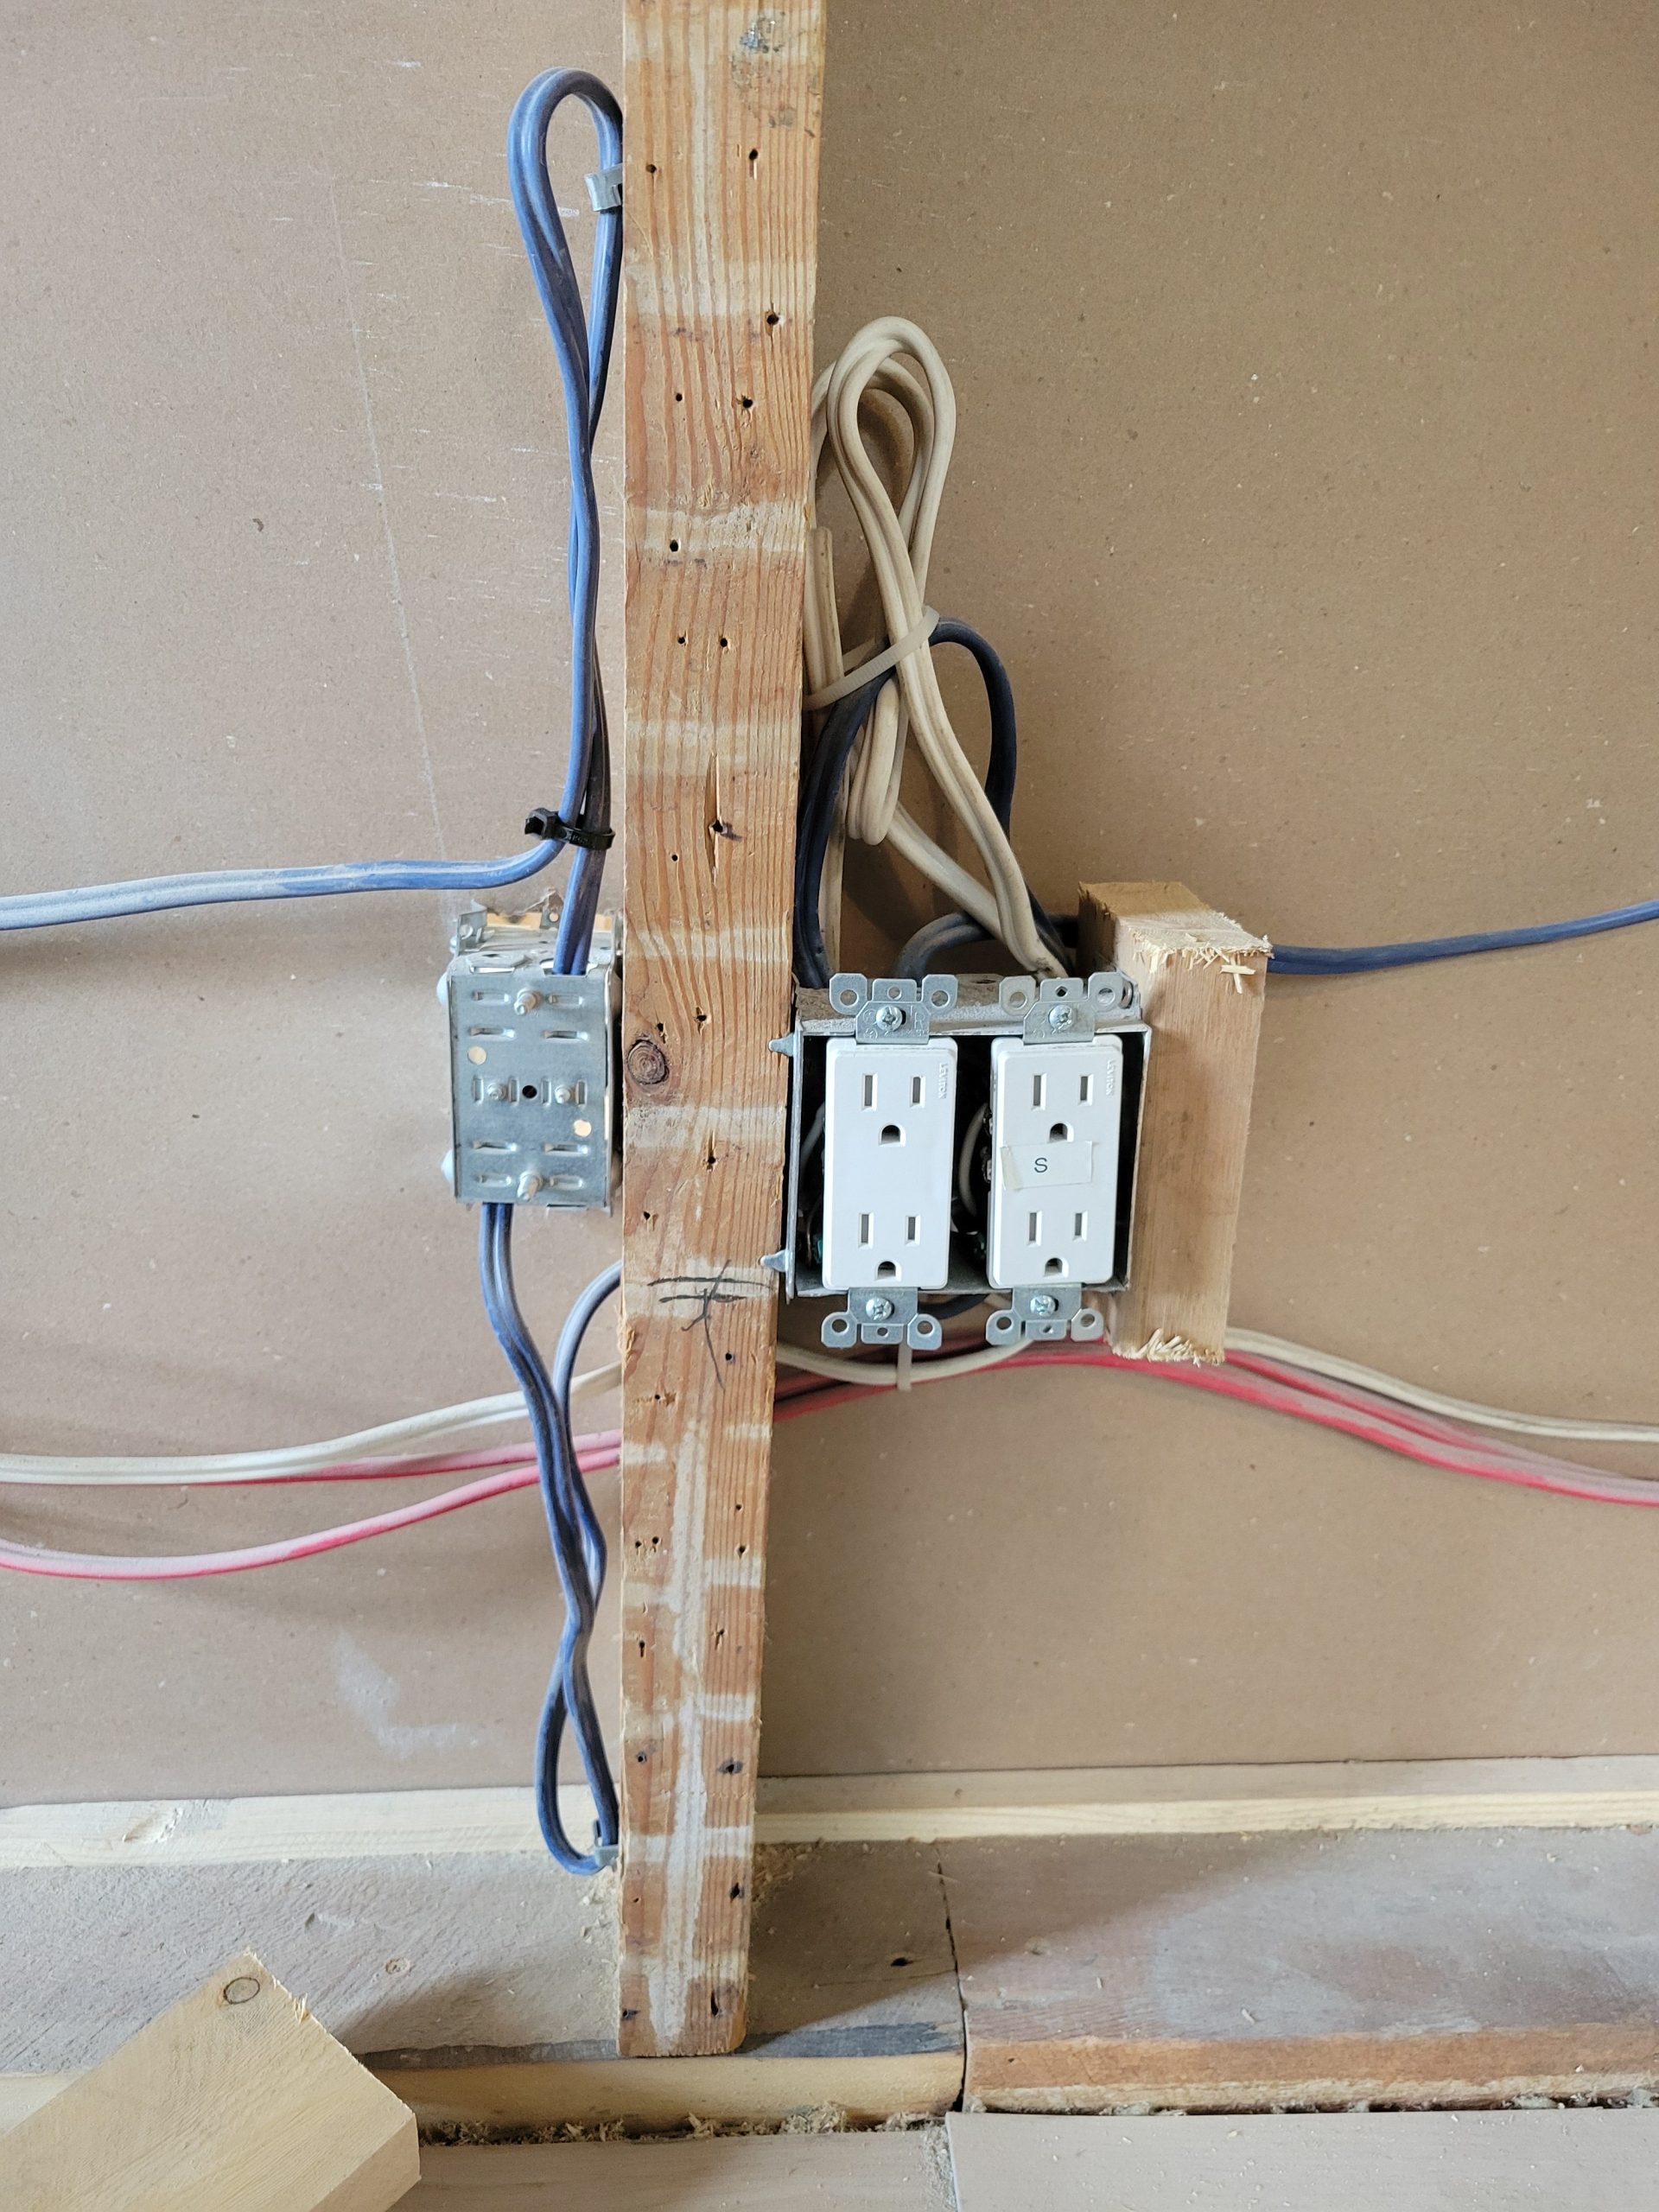
  • Sep 11/2026 10:05AM (KEN) ROUGH IN: DEFICIENCY: Rule 12-3010 (2) – Gangable boxes require a second support between studs ( could be factory boxes2 gang)
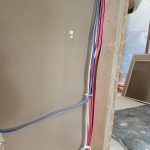
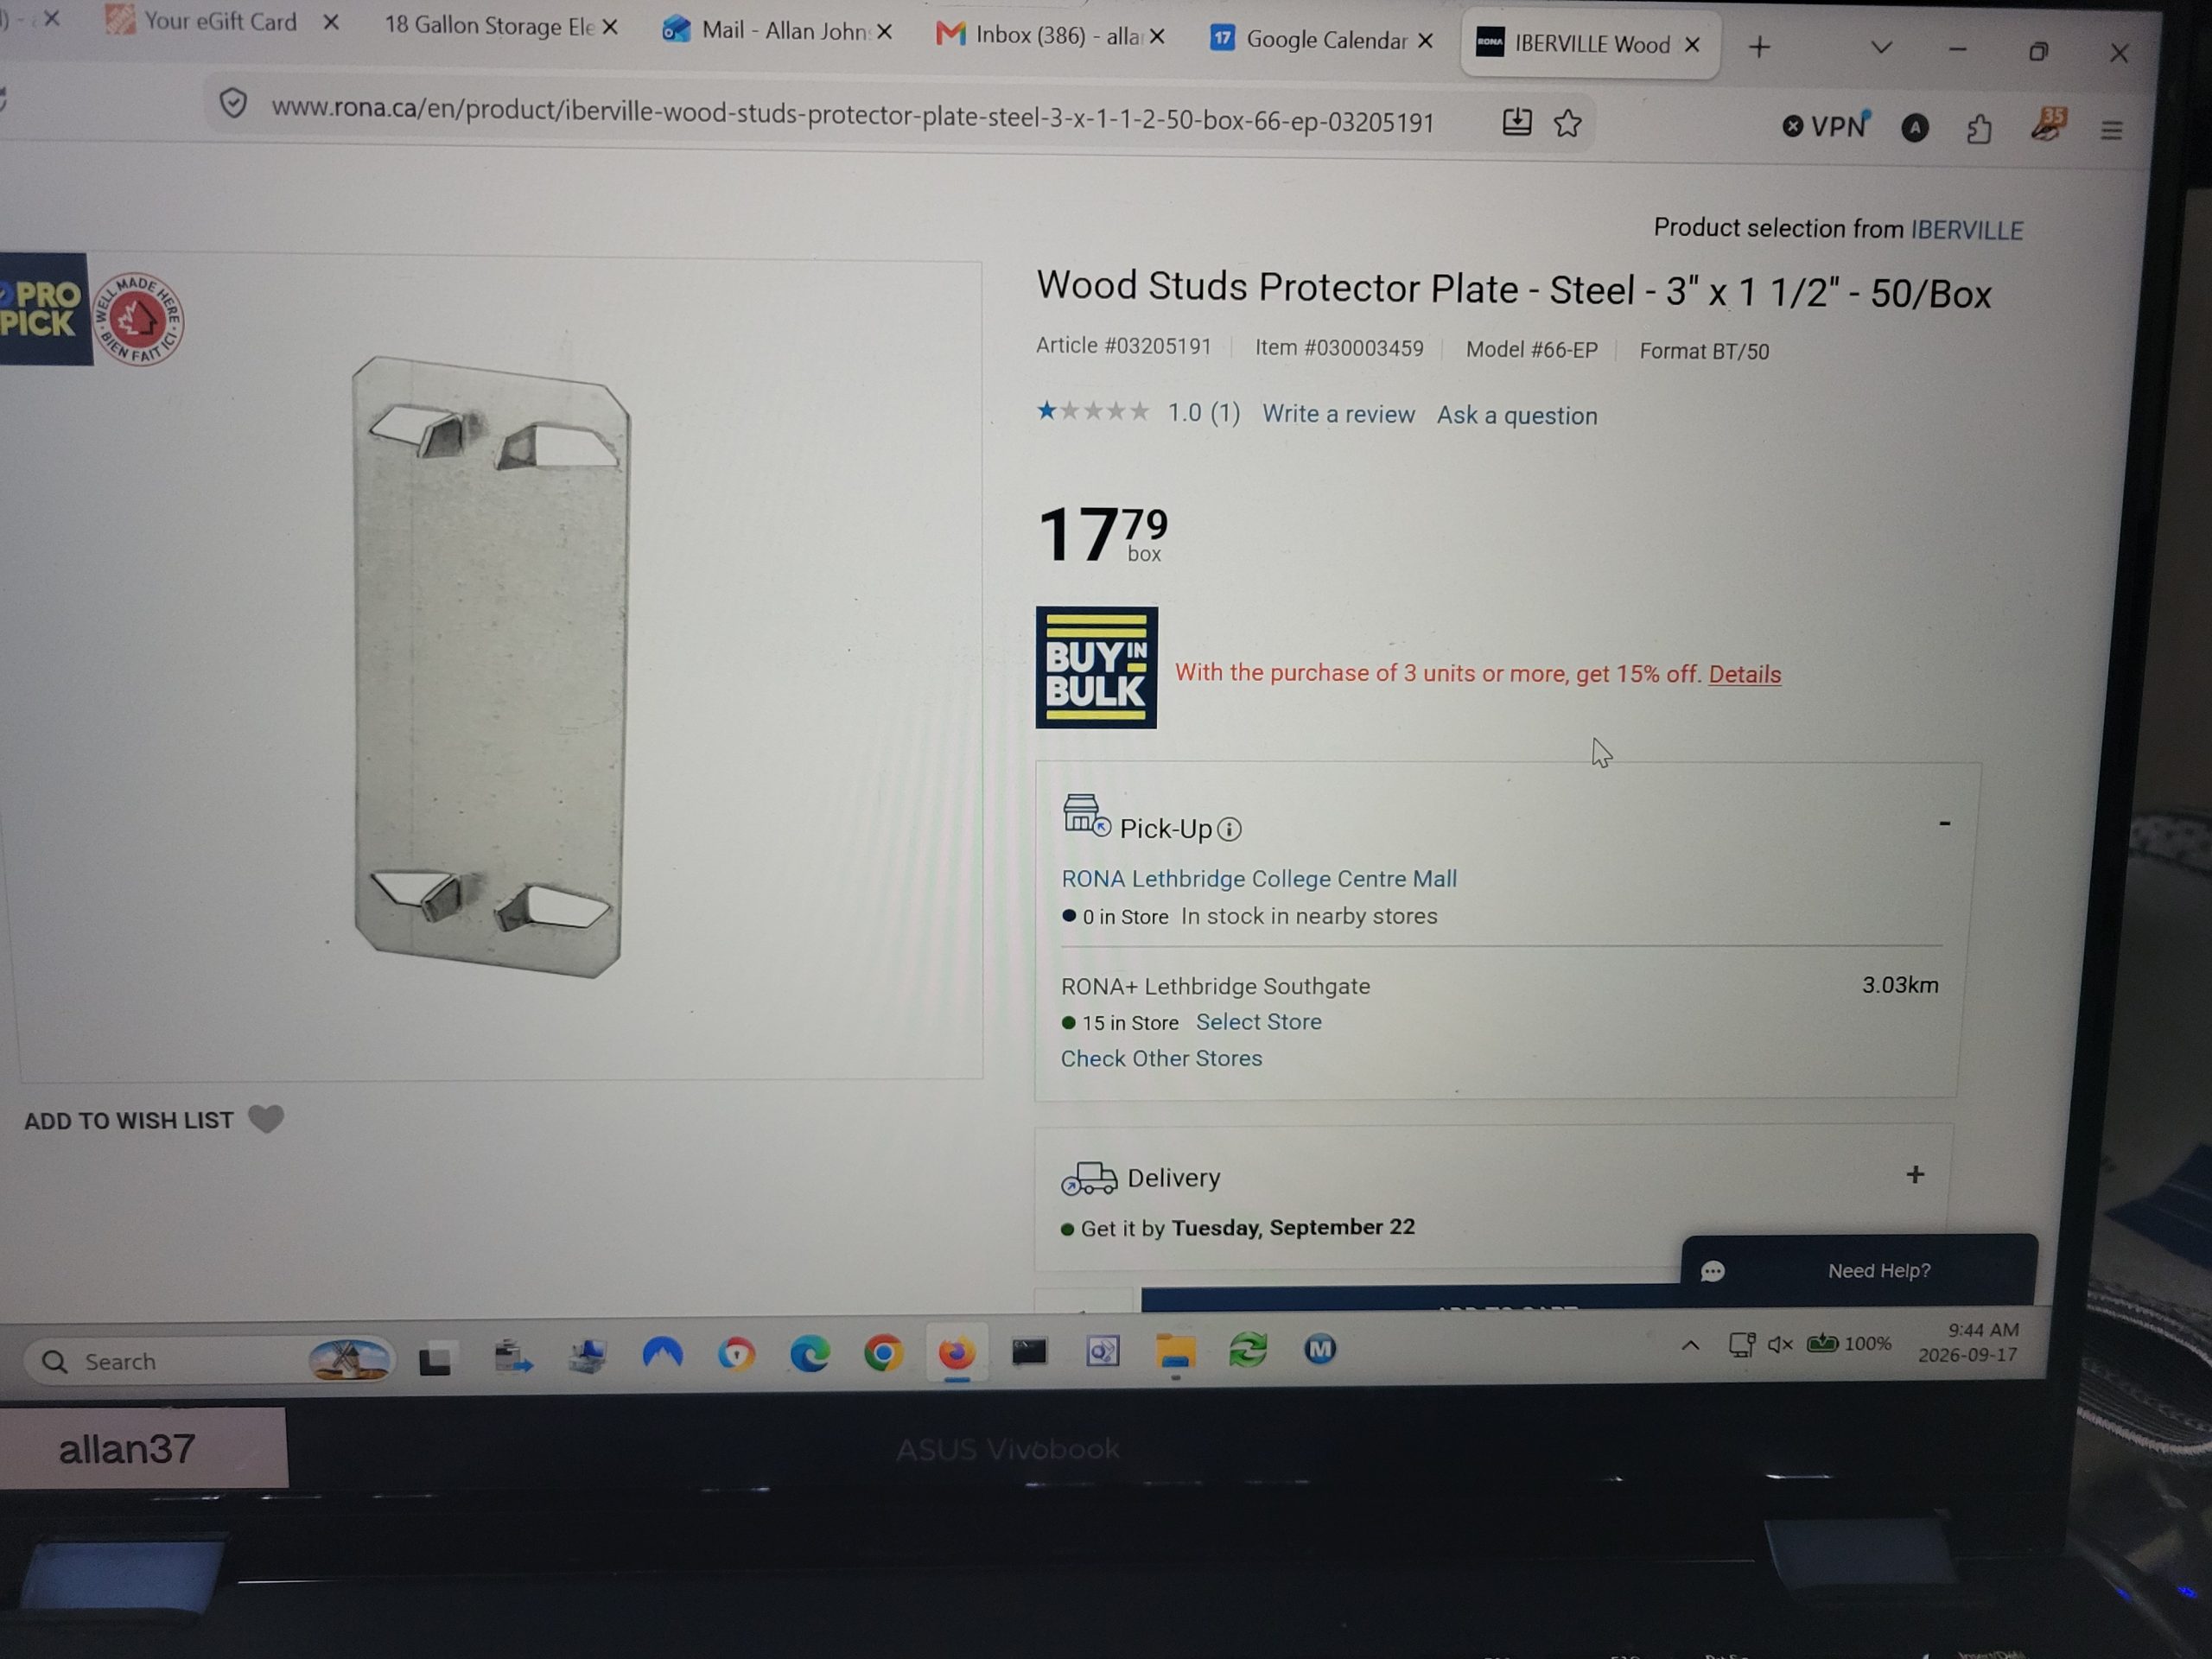
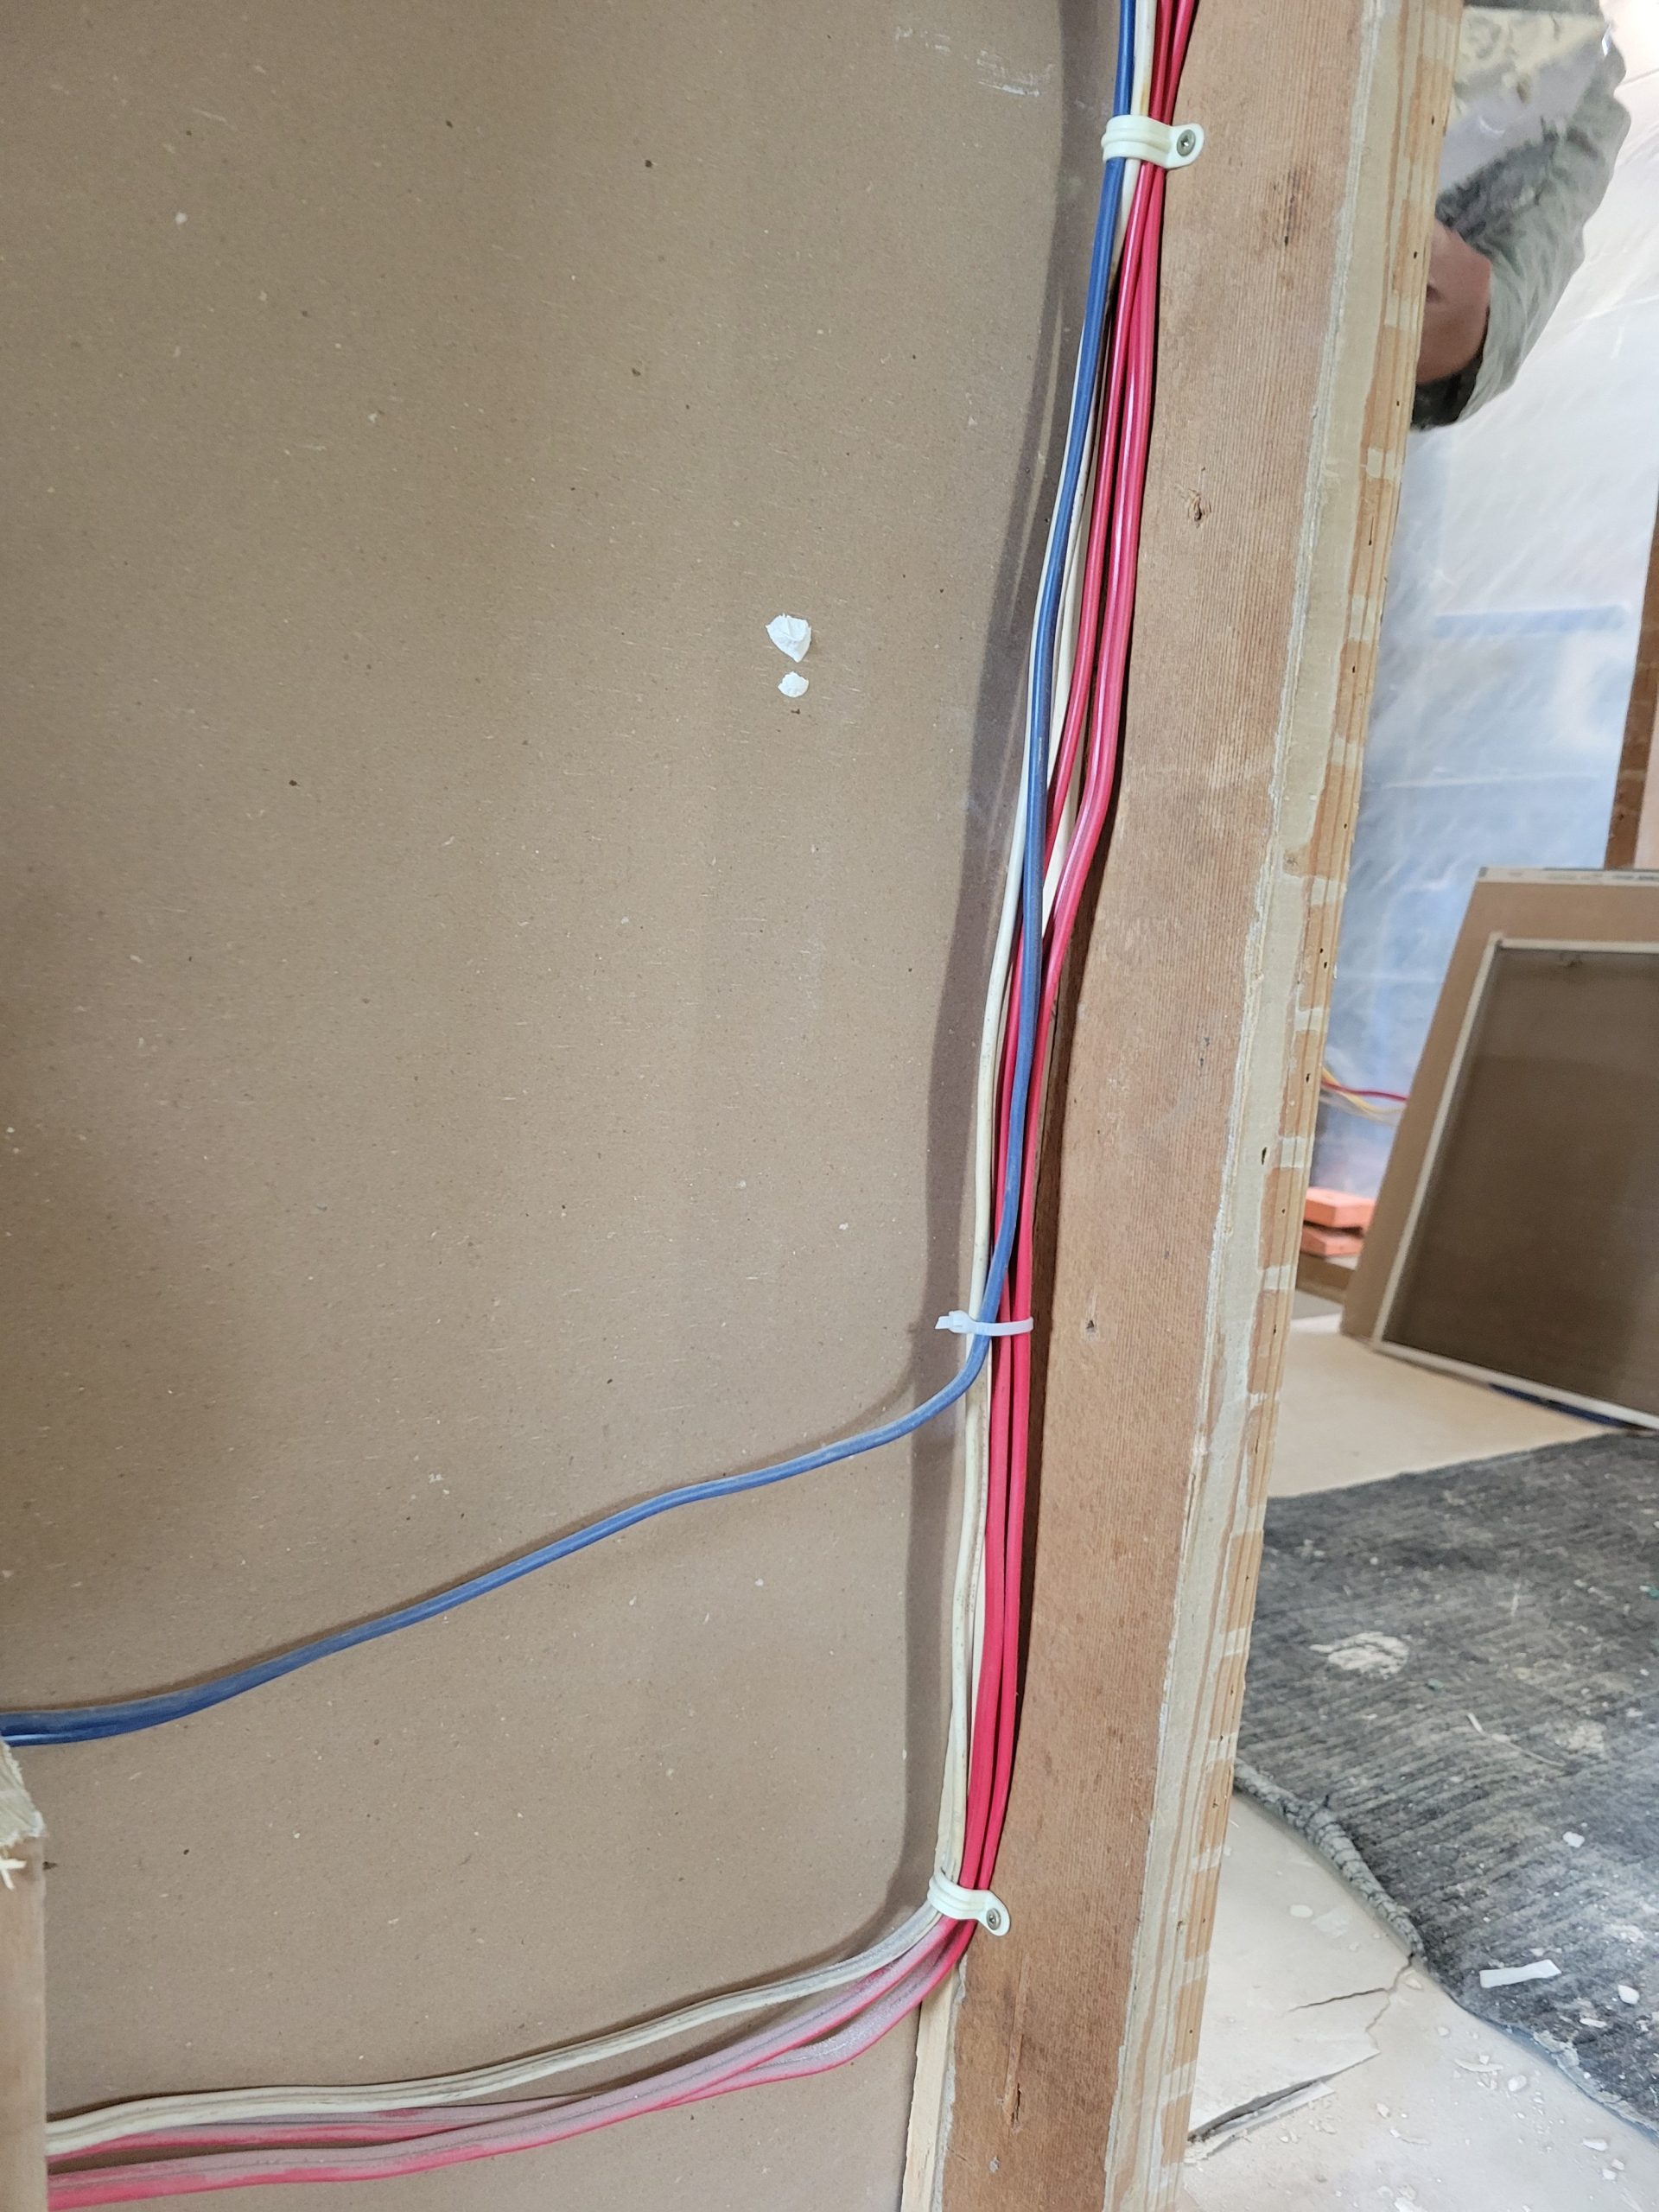
  • Sep 11/2026 9:58AM (KEN) ROUGH IN: DEFICIENCY: Rule 12-516 – Protection plates required where wire is run less than 32 mm from edge of stud (throughout)

Along with that… 

  • The 15-15A space-saver breaker I put in for the split simplex outlet was wrong.  Each circuit must be on a different phase, the reason being that the neutral wire would handle 15 amps for each circuit, amounting in 30 amps.  I thought about this a few days ago and wondered how that worked.  It never occurred to me that I need a 2-pole breaker with each circuit on a different phase.  Again, Ryley is a helpful fellow. 

Some of the work was done yesterday and some today.

So, here goes! 

Read more

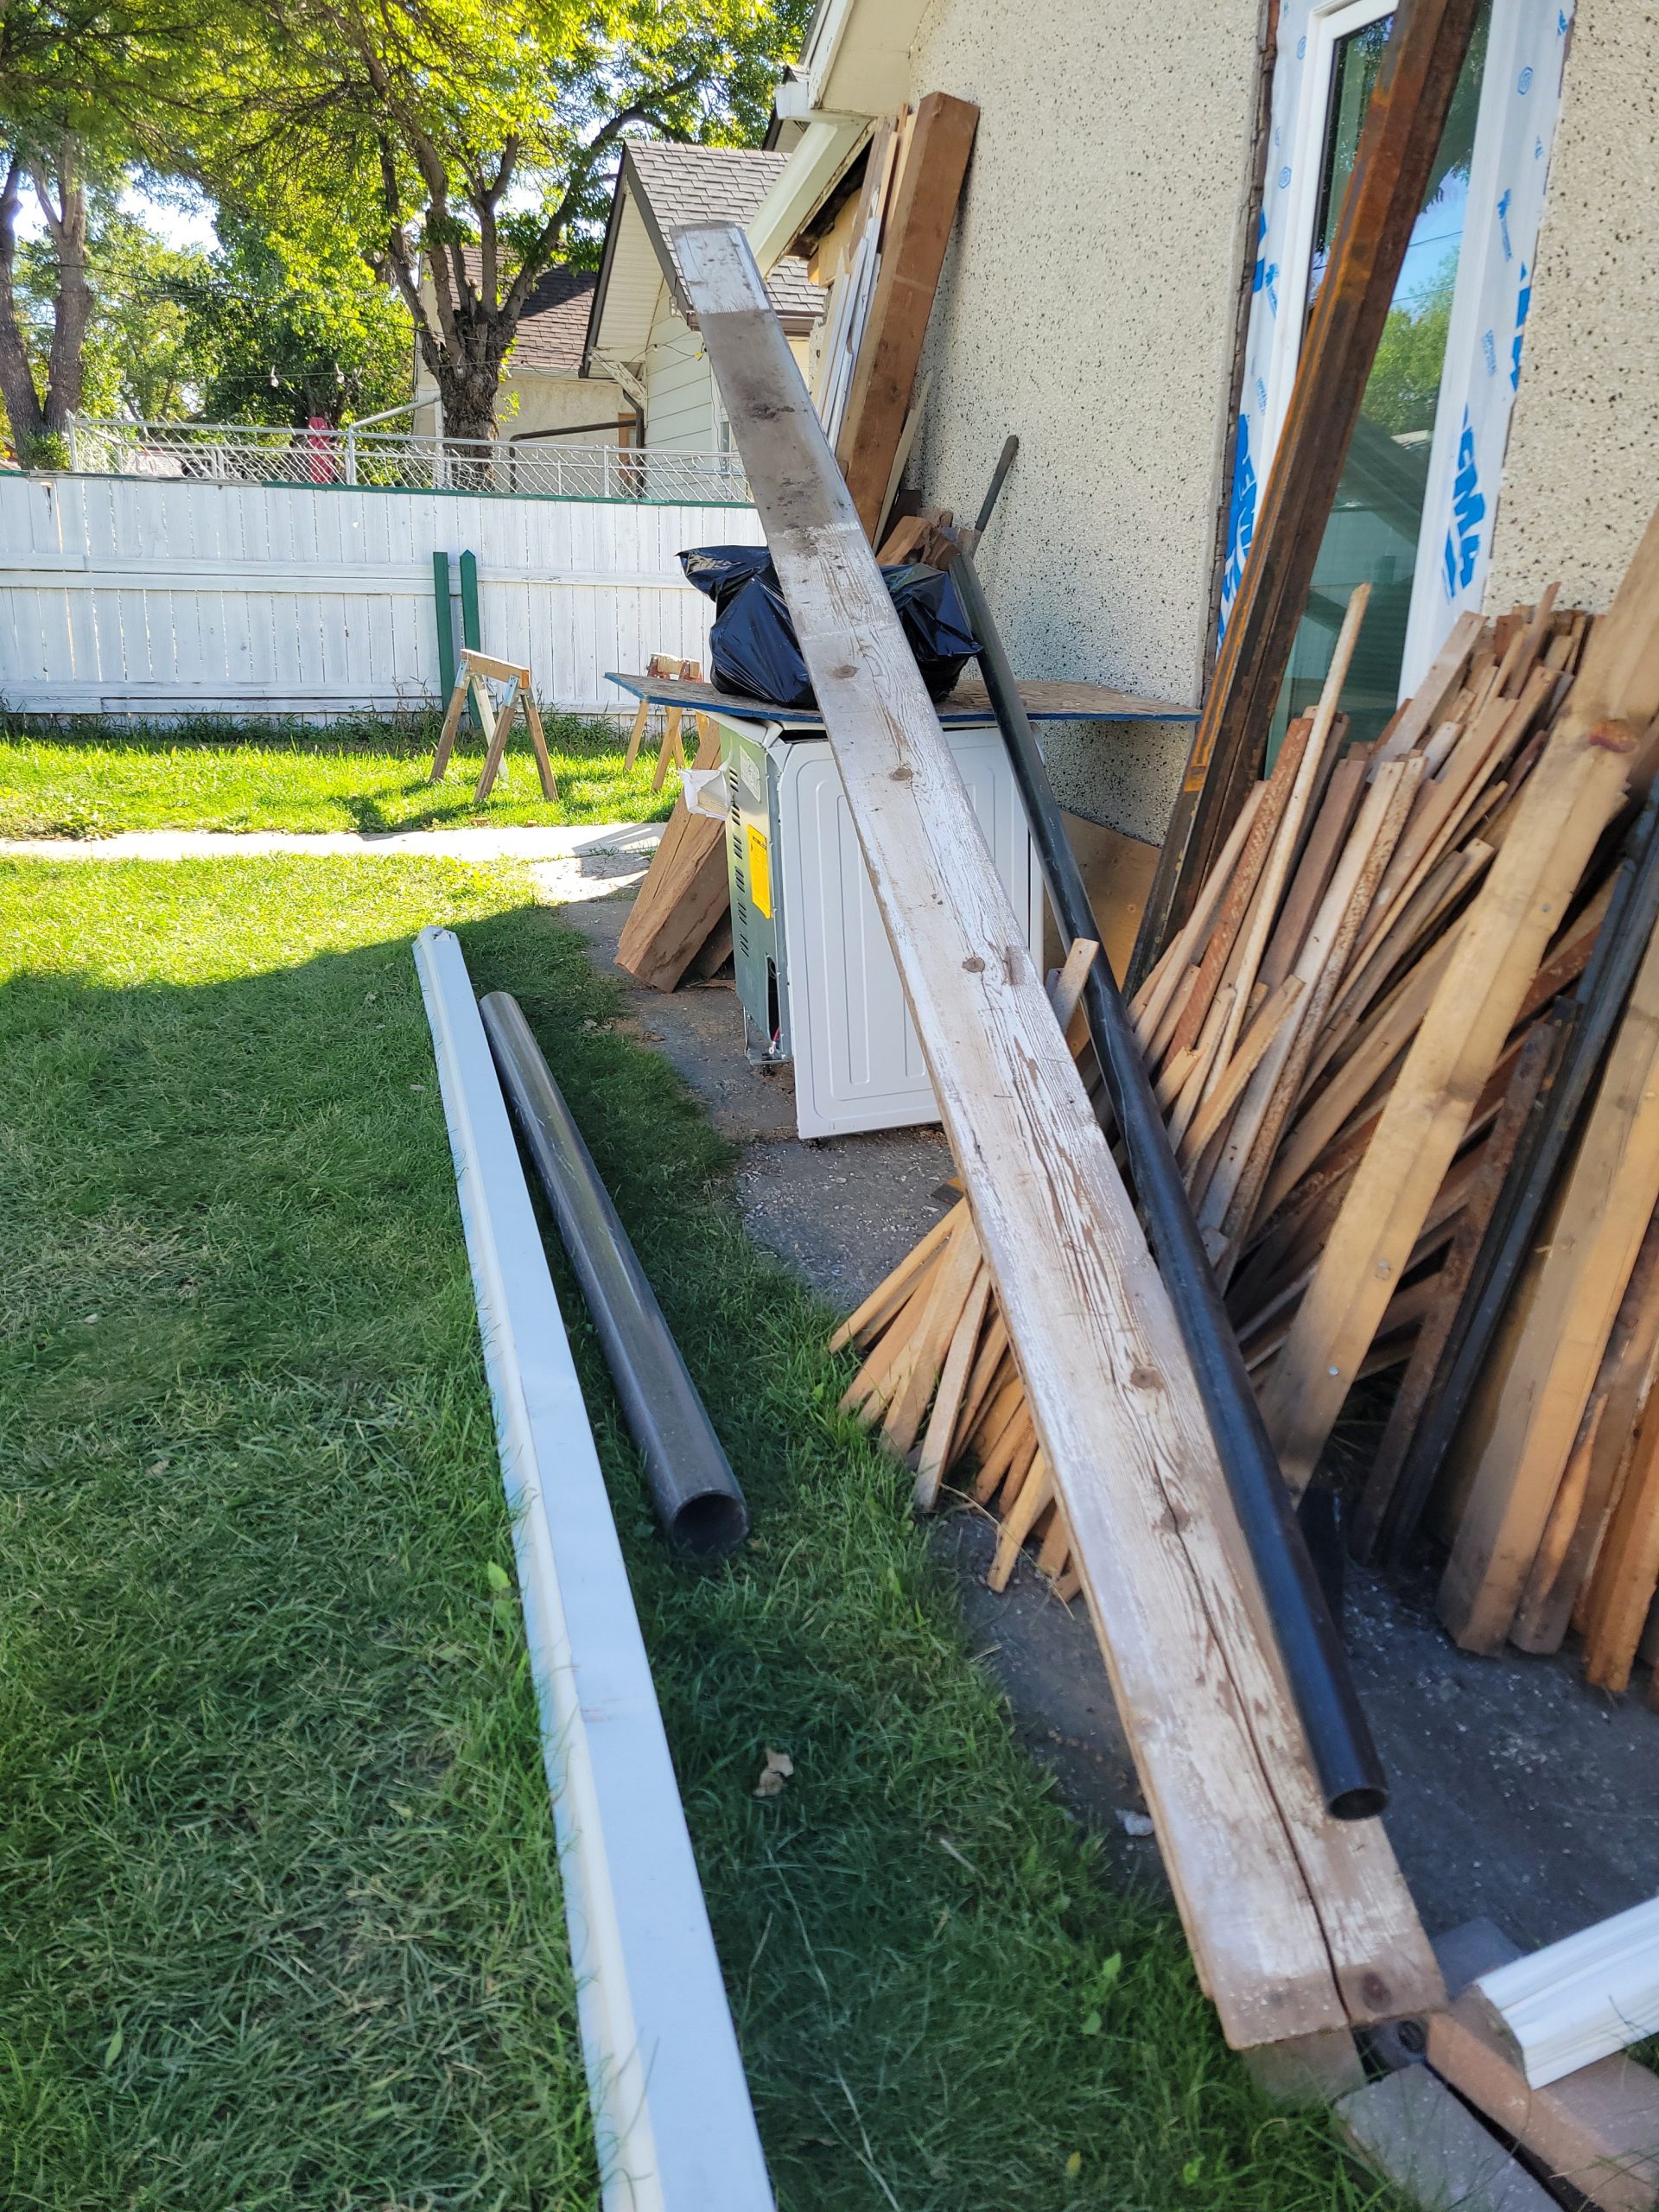
lumber in the wind

The lumber we stacked at the rear of the property did not blow down.  It was really windy last night.  I was expecting to see them stacked randomly like a bunch of t’an in a game of Kal’toh gone wrong. 

2nd floor work begins

The second floor is rented for Sept. 31, 2026.  I’d best get a move-on. 

I priced out a water heater from Home Depot.  I think it may be too tall.  I’ll have to think on it. 

The entrance, stairway, and all the rooms are chocked full of stuff that needs to be moved, removed, organized, or used. 

We’re almost done!  (Not!) 

The panel needs improvements, mostly to get up to code.  Protector plates (“bang plates”) were added to various walls. 

Do I clean up or start construction?  I began drilling holes in the hinge for the storage area under the landing. 

Cleanup won out. 

cleaning day, moving day

Cleaning of bedroom 2 ceiling begins.  Hard work! 

But the tenant will move in soon.  The longer I wait, the less rent I will receive.  The kitchen is the last remaining uncleaned room. 

Floyd cleaned the kitchen drawers a while ago, so not much to do there except to take them out and clean the interior walls of the cabinet. 

The oven’s self-clean feature was used.  It made the kitchen toasty warm, nice on such a rainy day. 

Read more