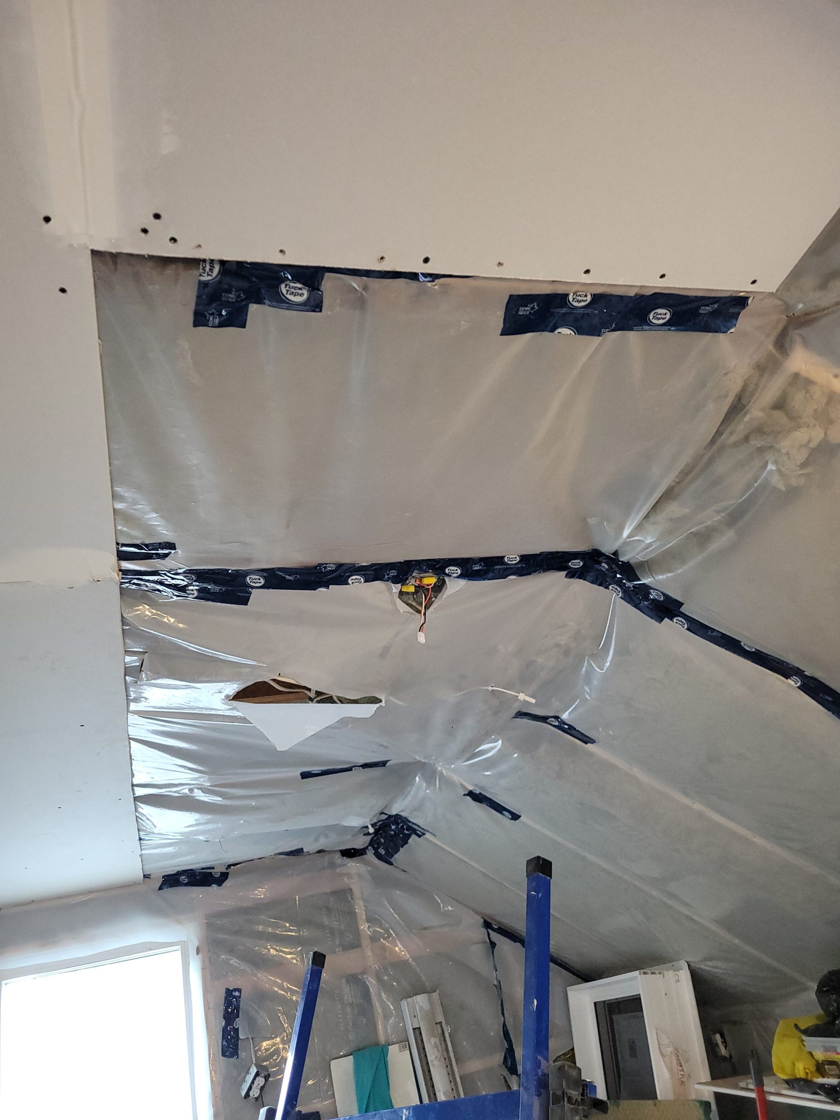
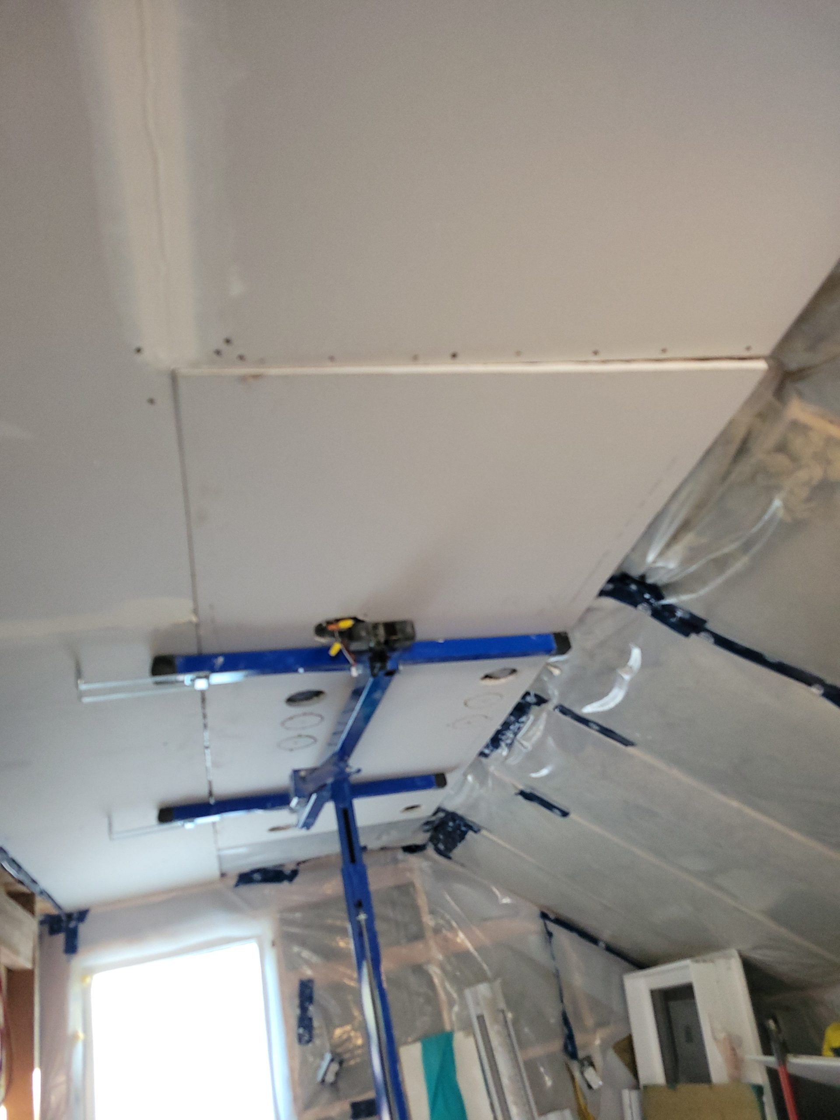
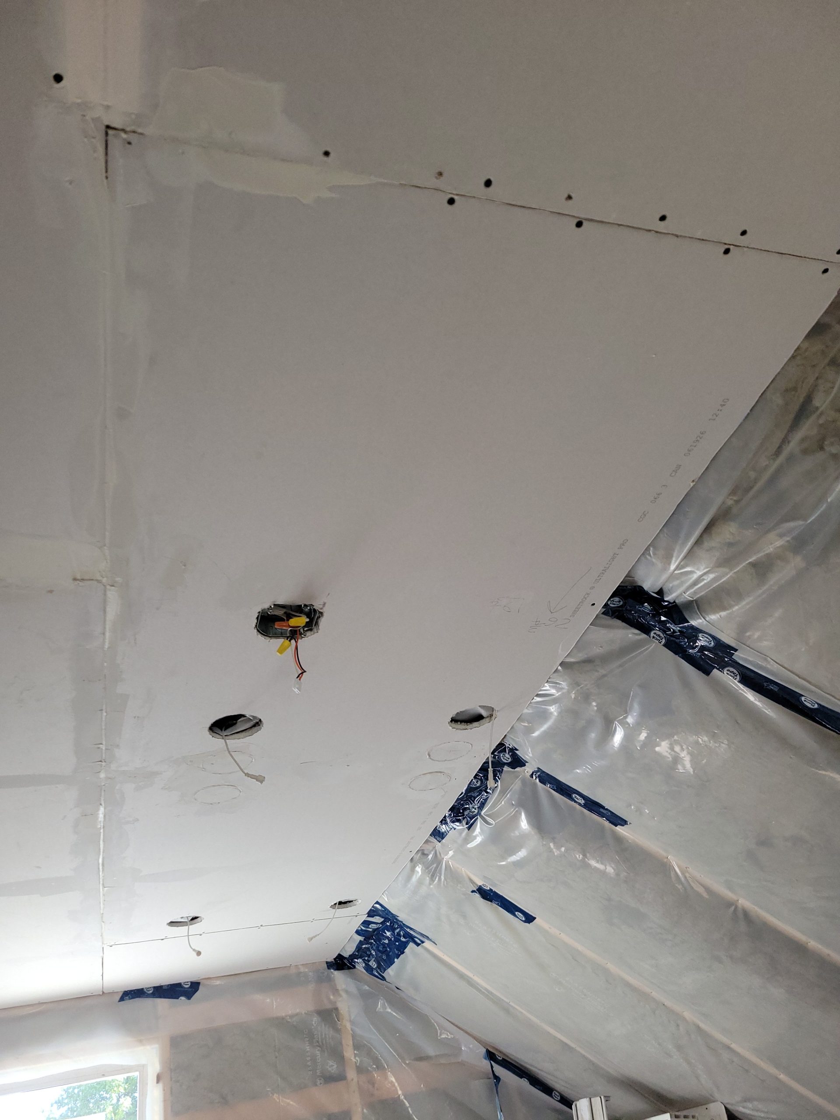
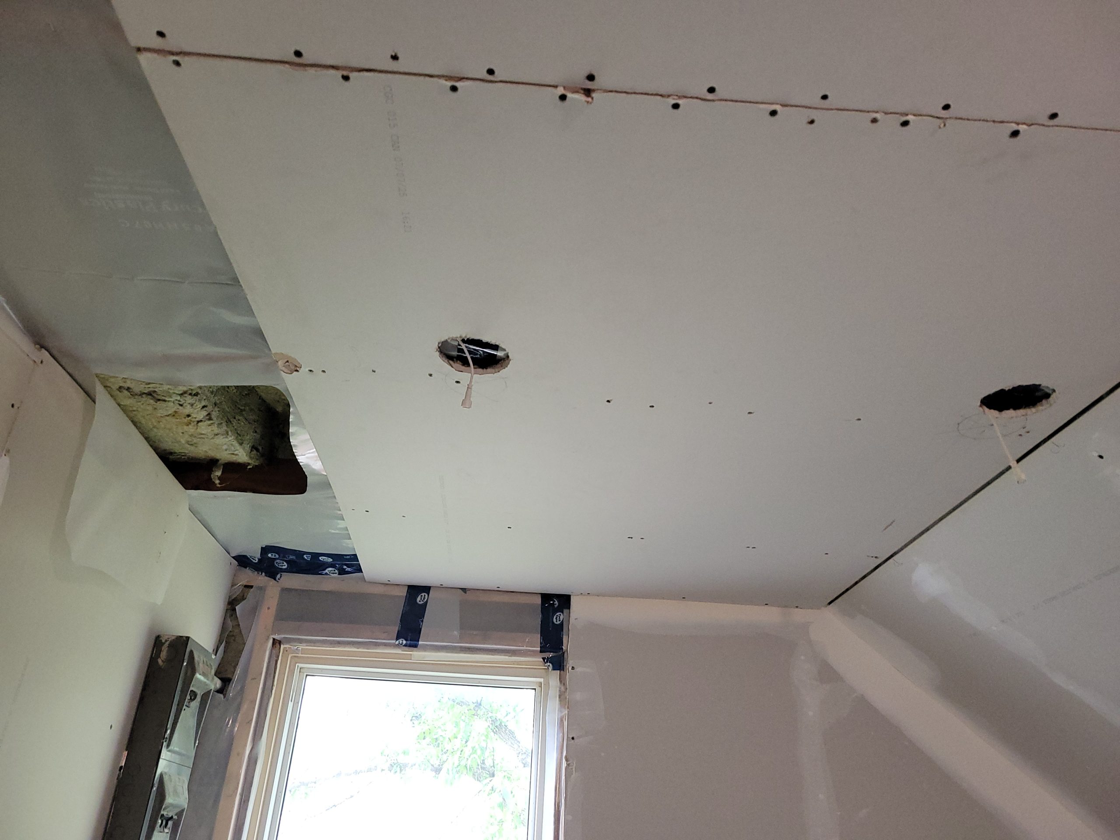
Here is my 3rd try at placing the kitchen lighting. <sigh>
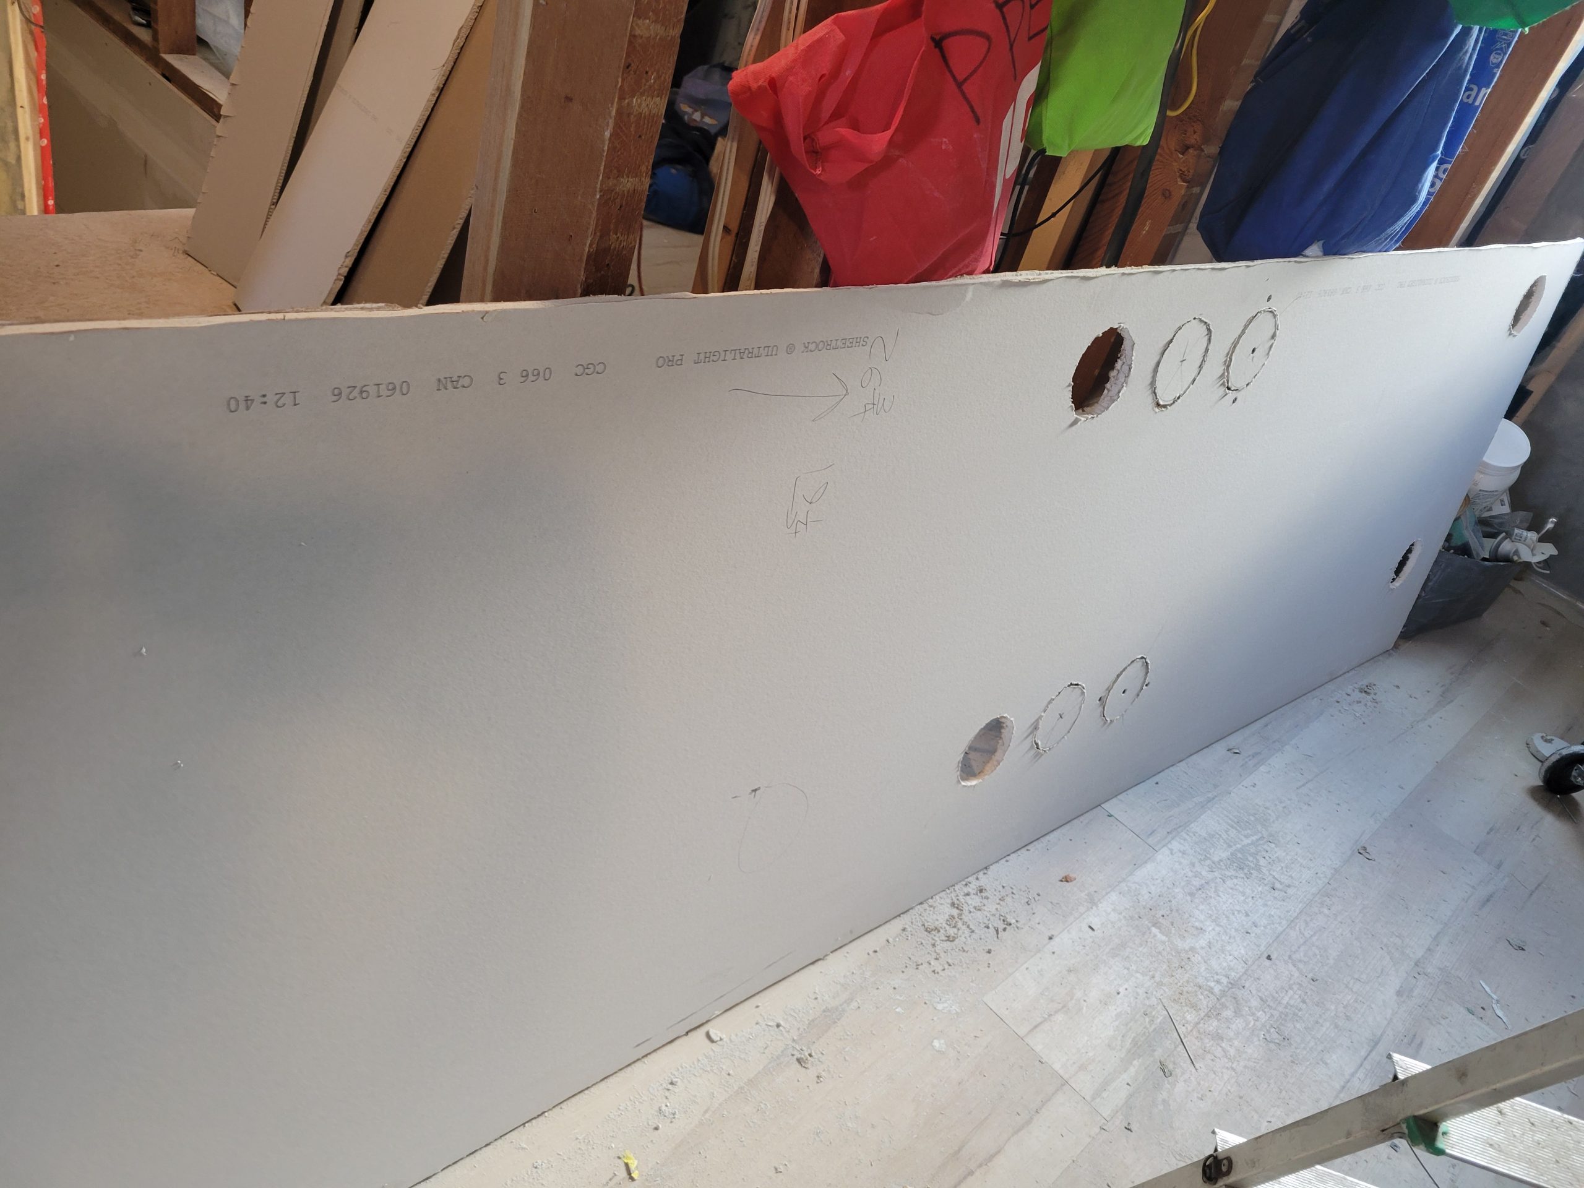
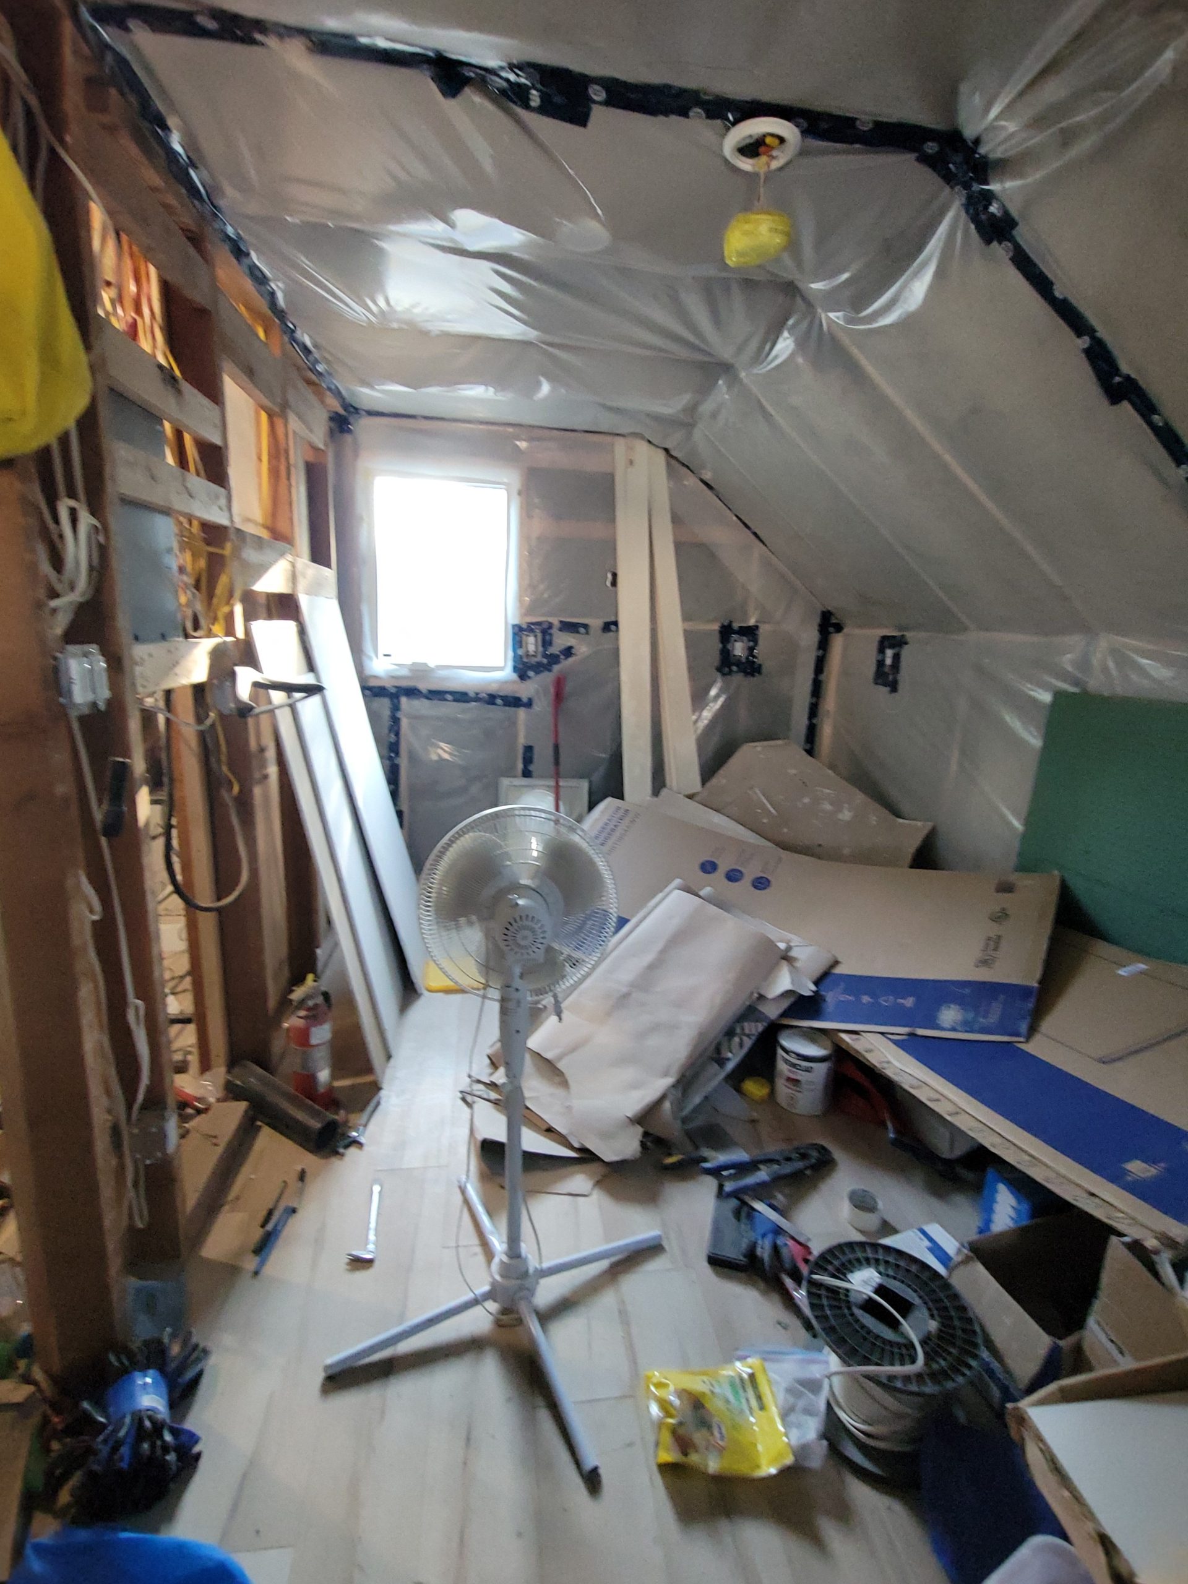
I moved the smoke alarm to the left. Why? I measured and cut the hole from the wrong side of the drywall. Rather than patch it up and create a new hole, I moved the darned thing.
projects on the go
 Allan
Allan Here is my 3rd try at placing the kitchen lighting. <sigh>
I moved the smoke alarm to the left. Why? I measured and cut the hole from the wrong side of the drywall. Rather than patch it up and create a new hole, I moved the darned thing.
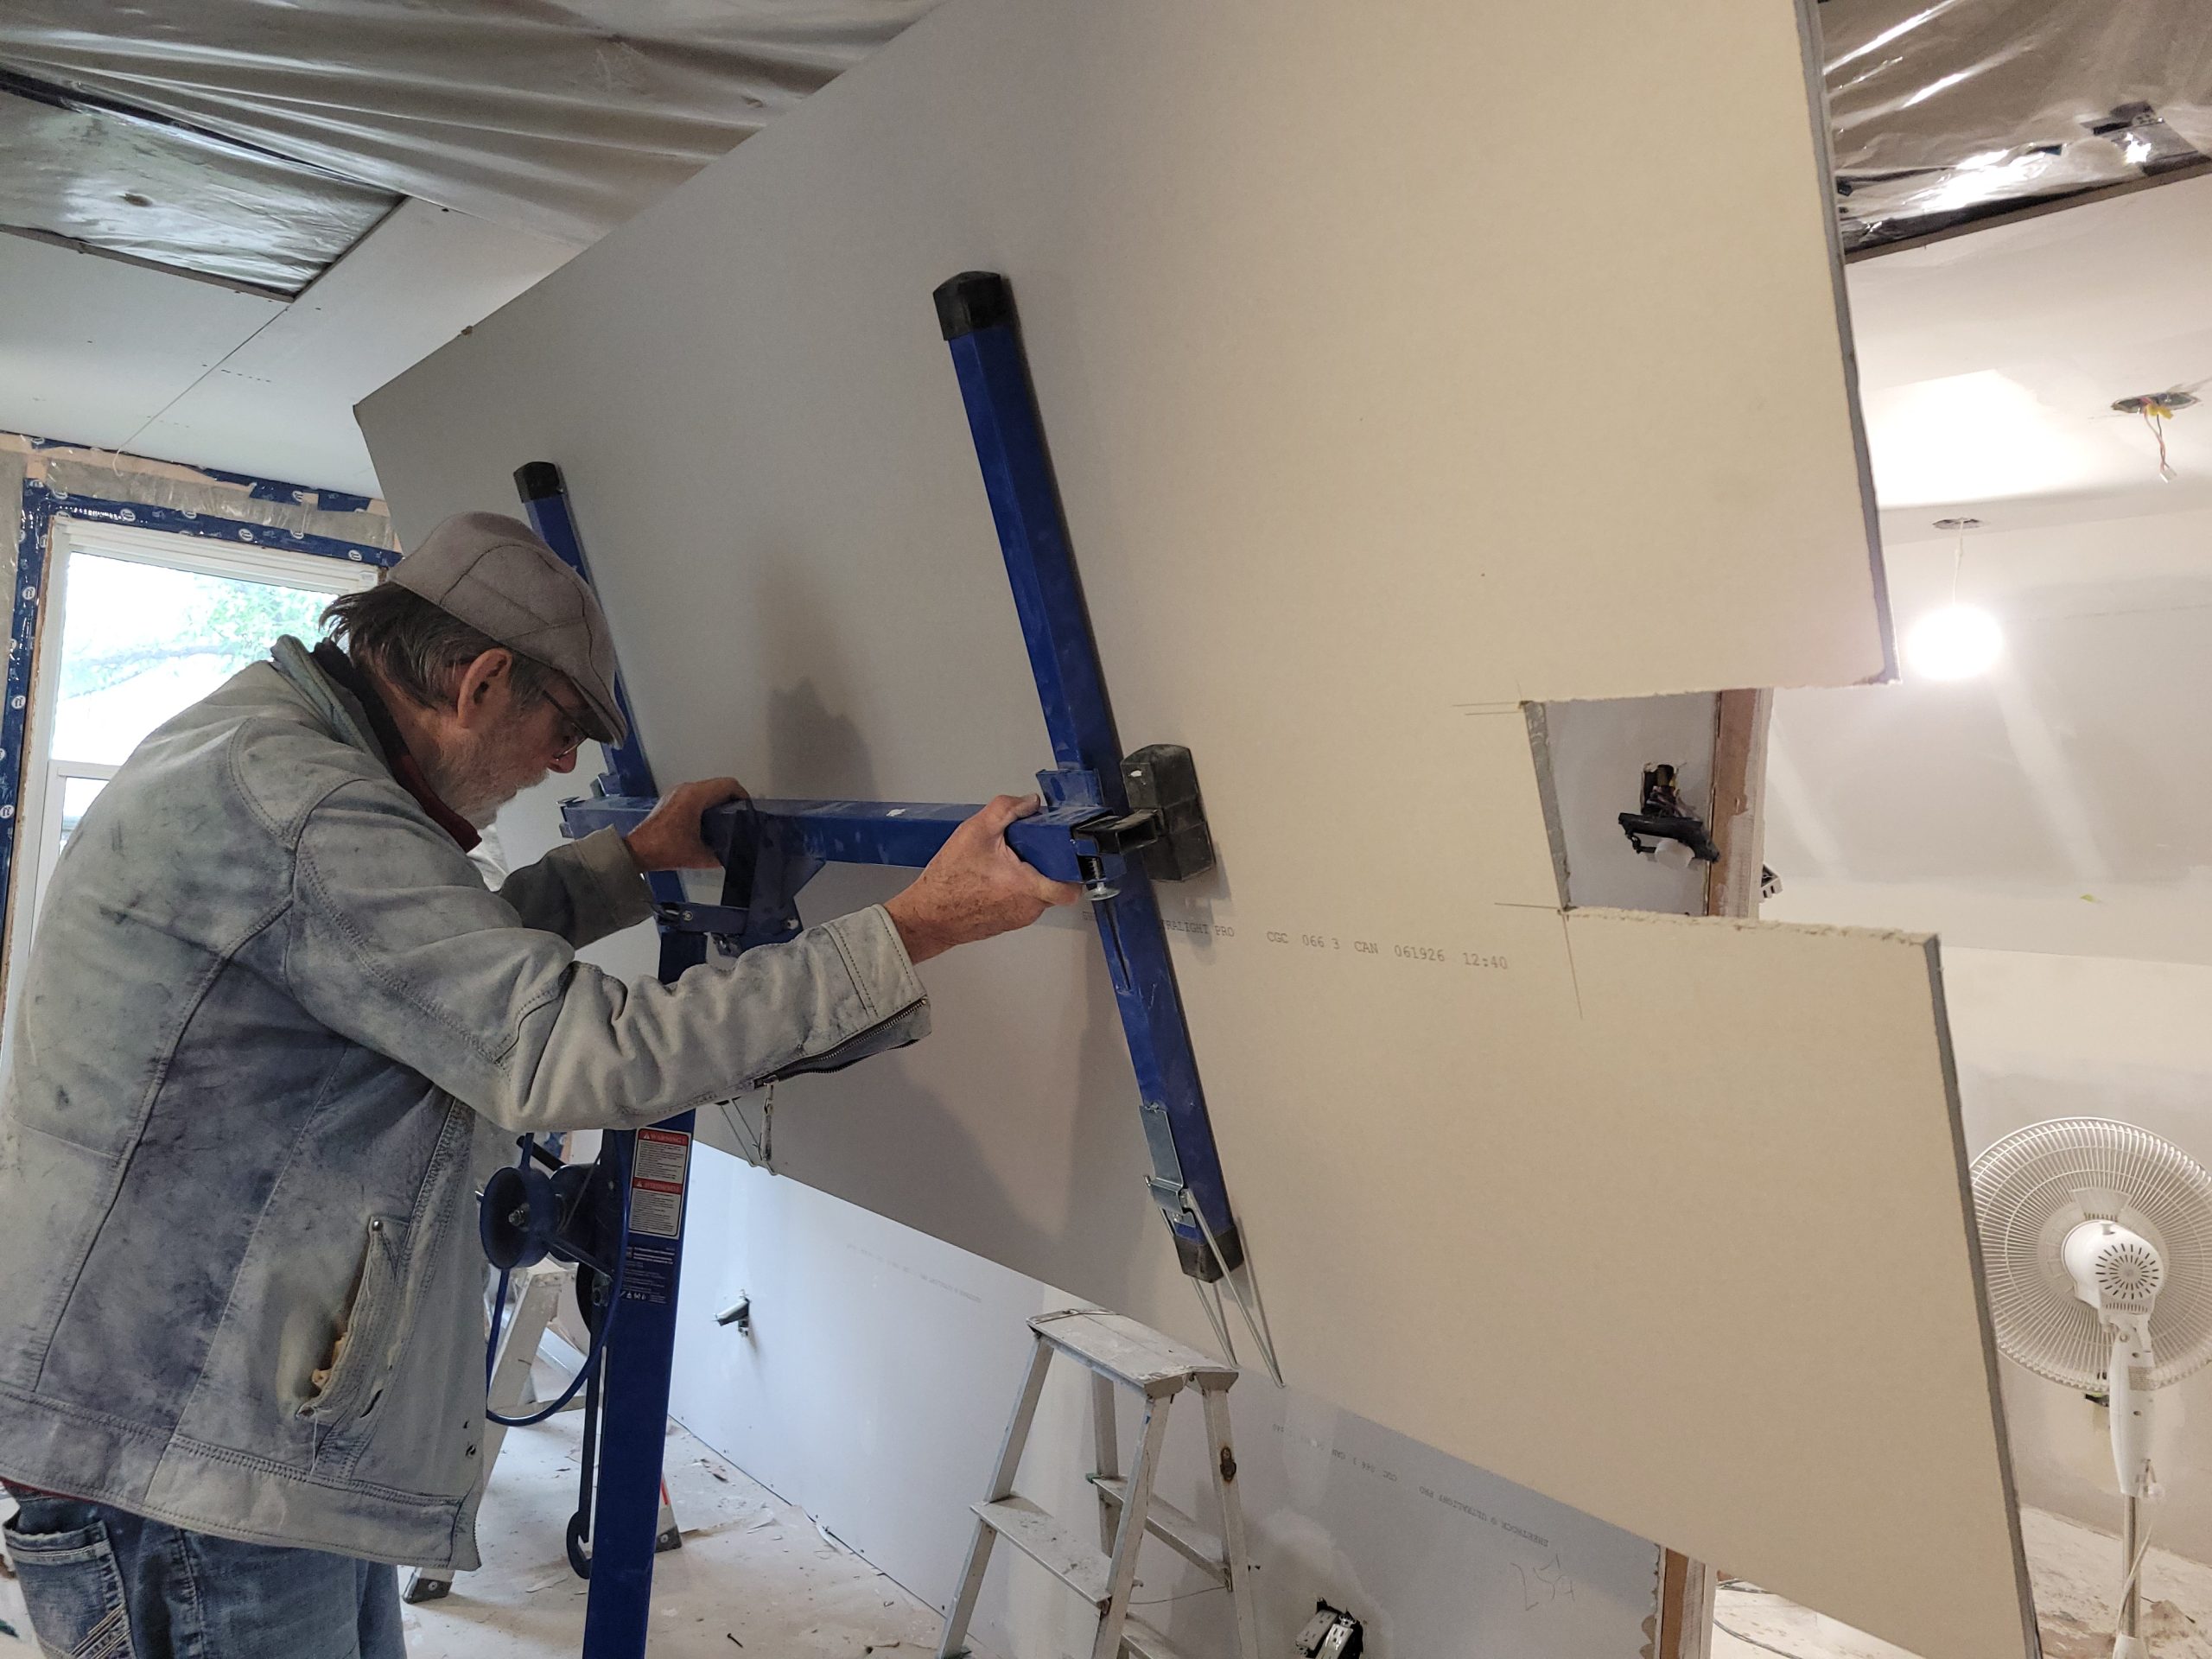
On to the ceiling. But first, move the boxes full of flat-pack cabinets that are in the way.
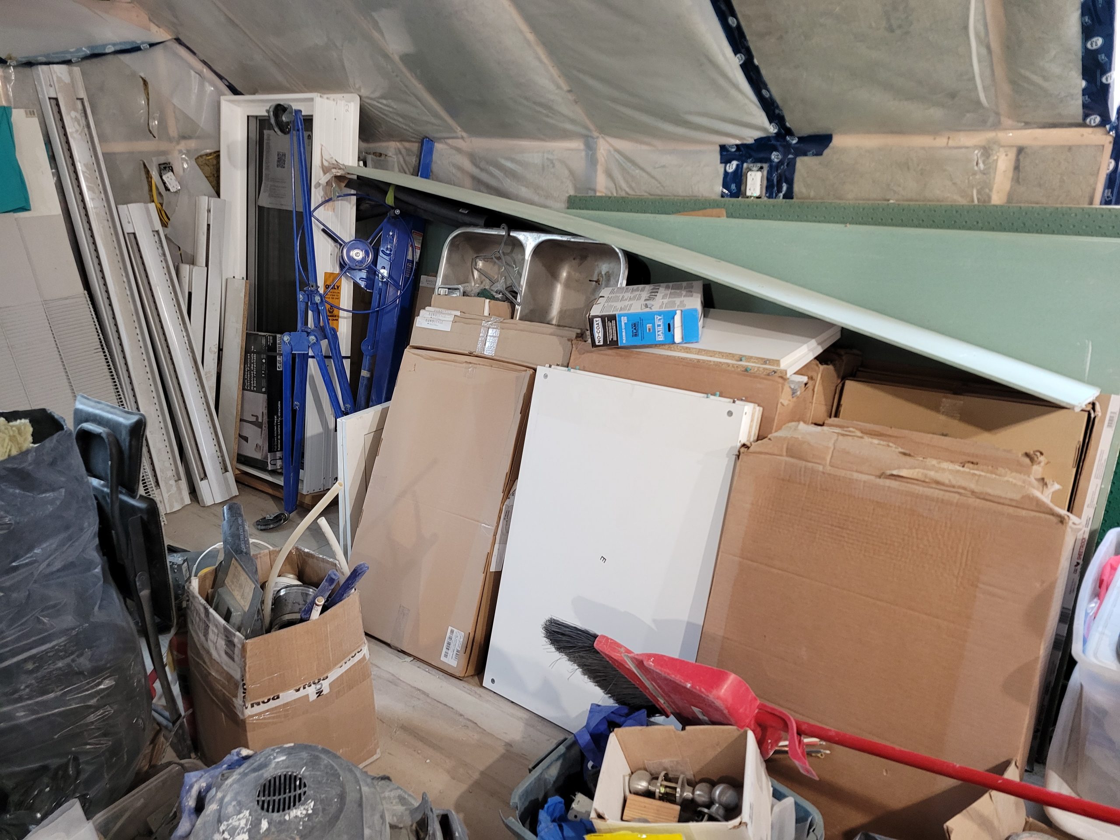
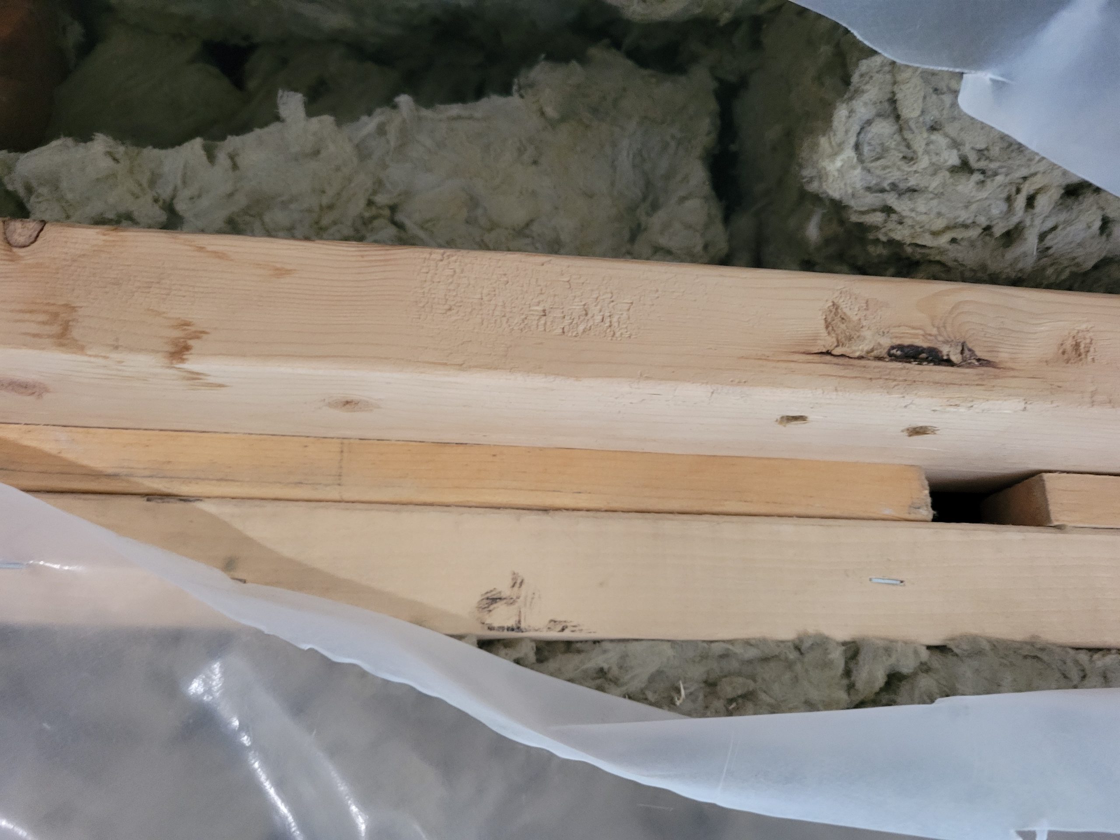
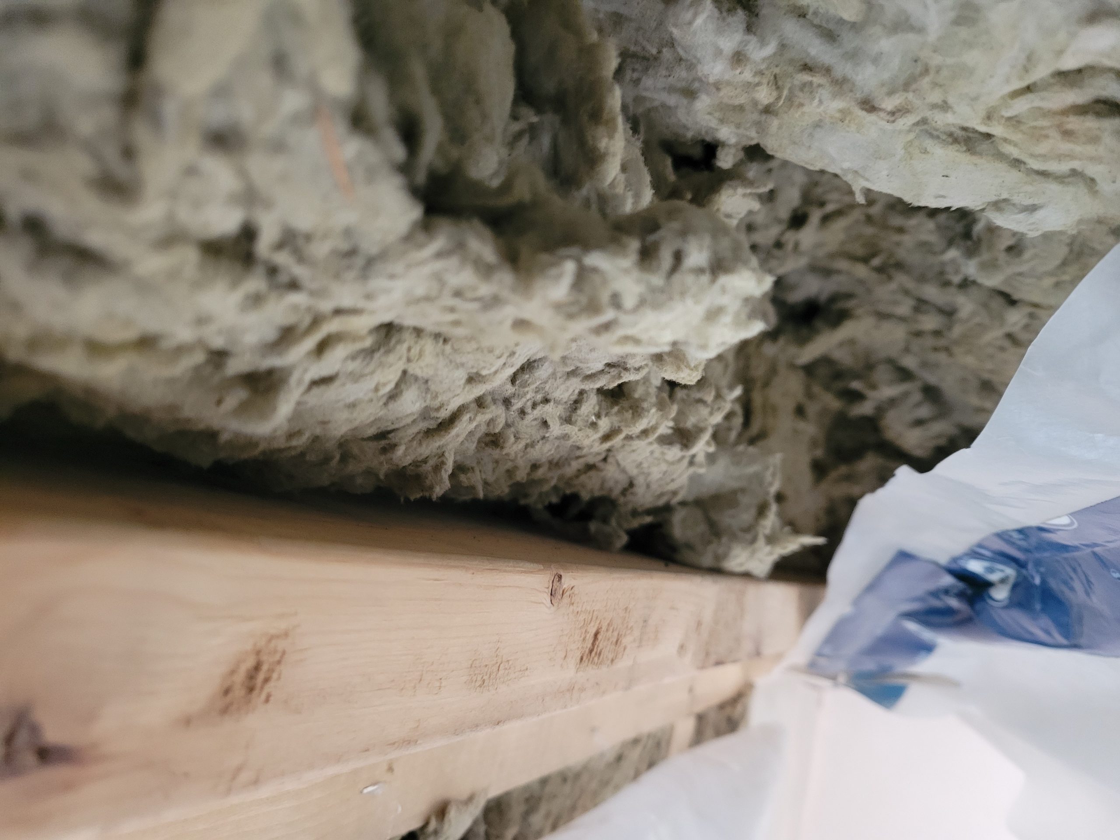
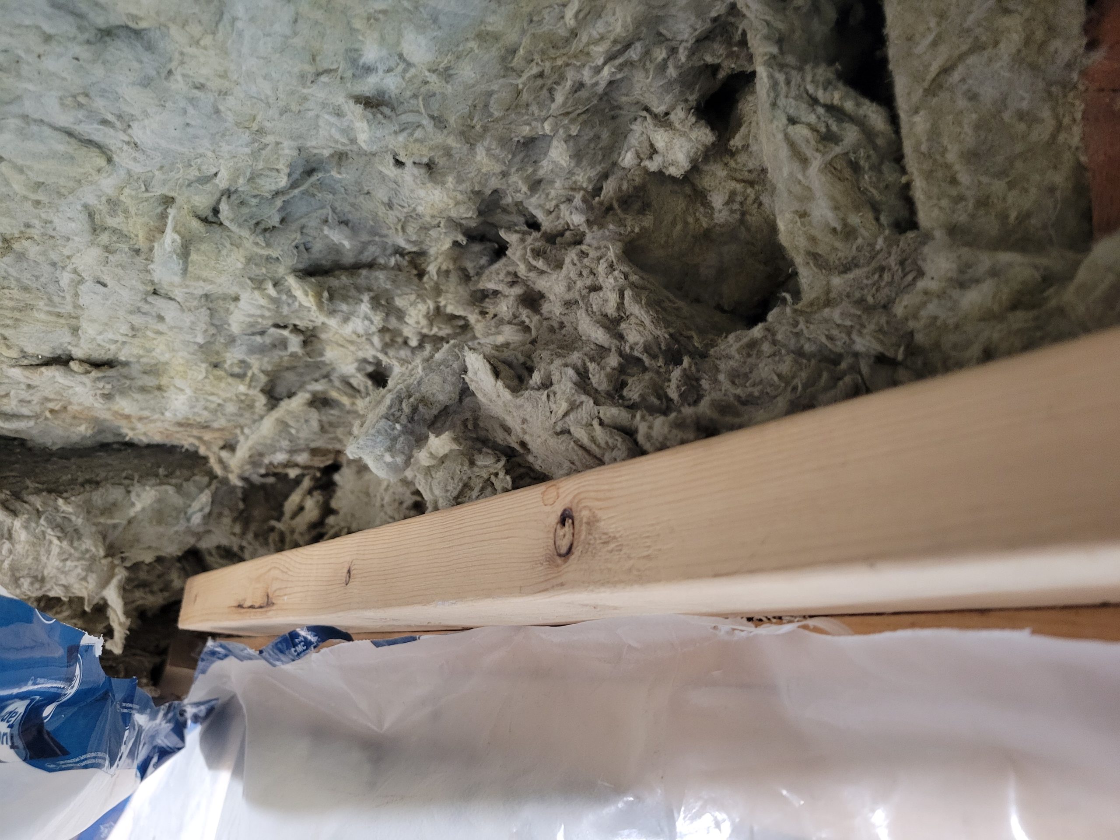
There is no rafter tie on the west end of the house. A spacer (1″) and backing (2×4 on-the-flat) were added for mounting the ceiling drywall.
Floyd came by and offered a badly needed 3rd set of arms.
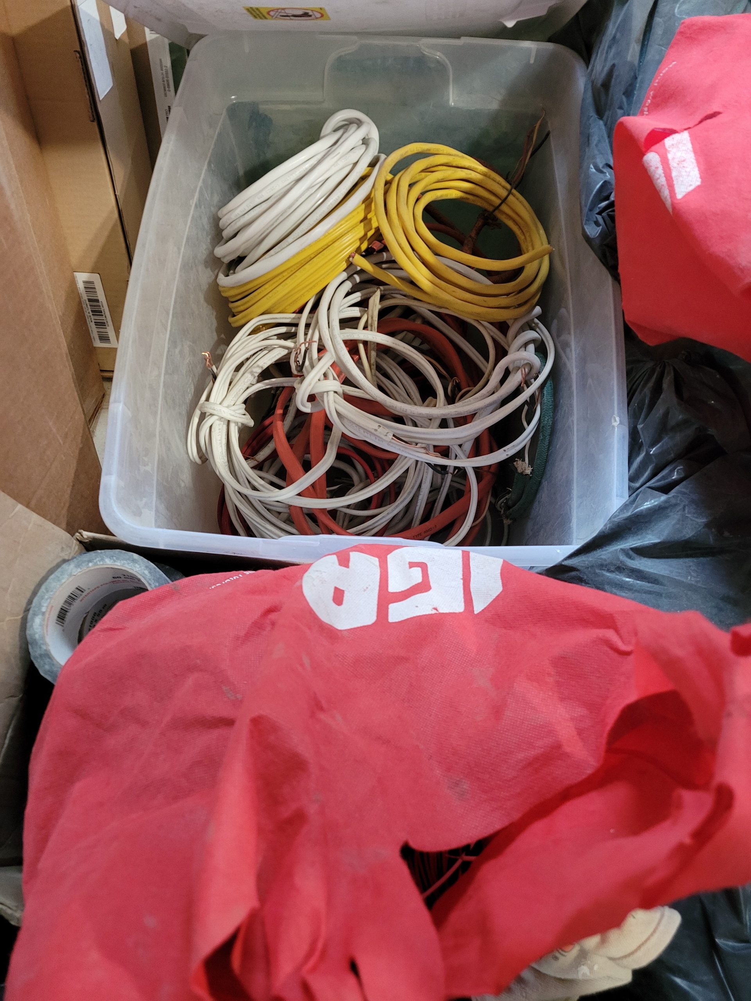
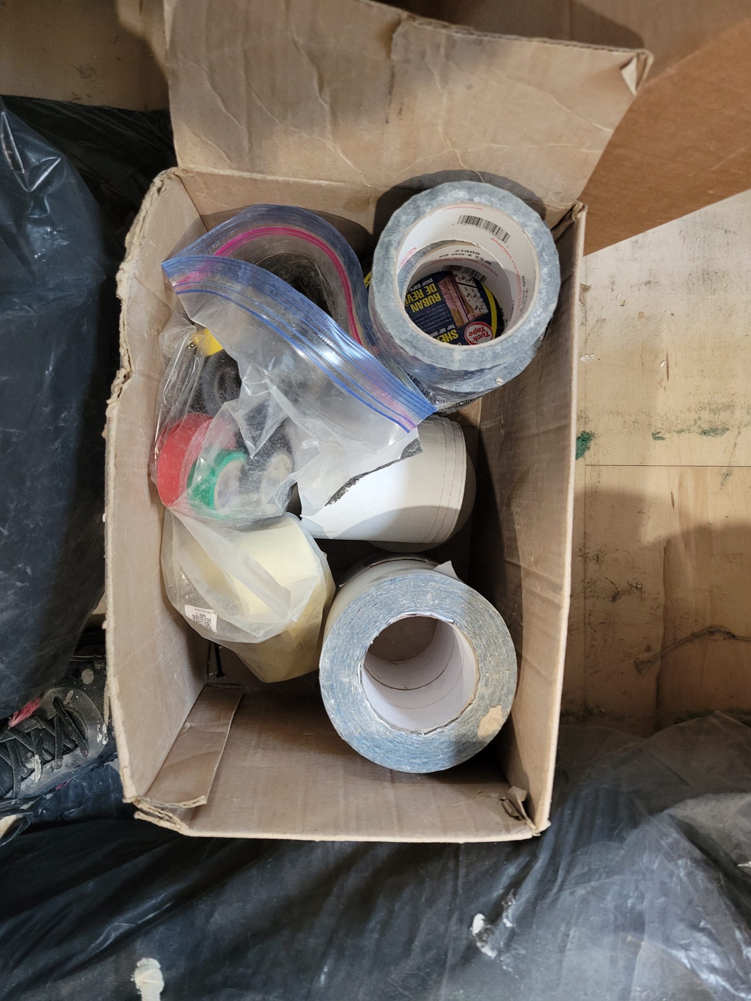
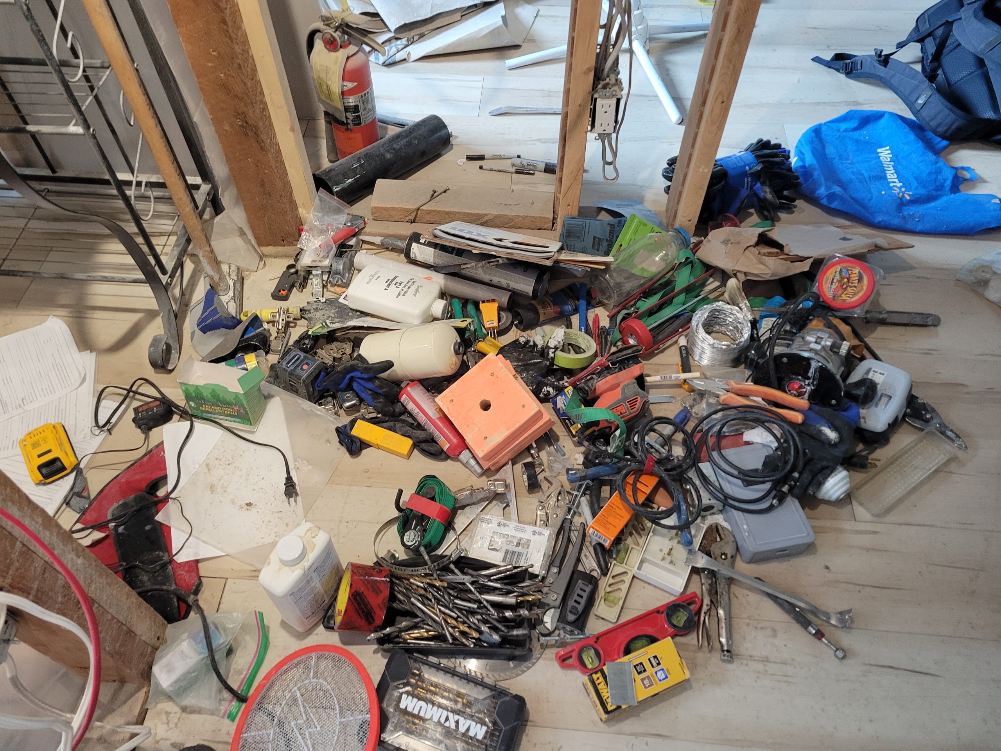
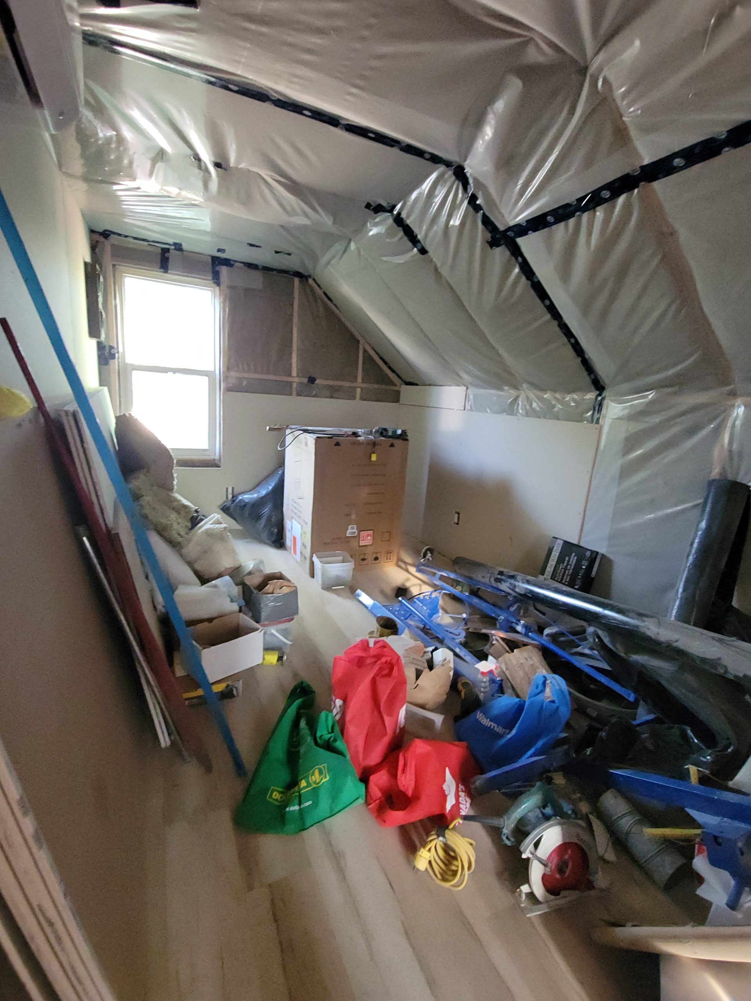
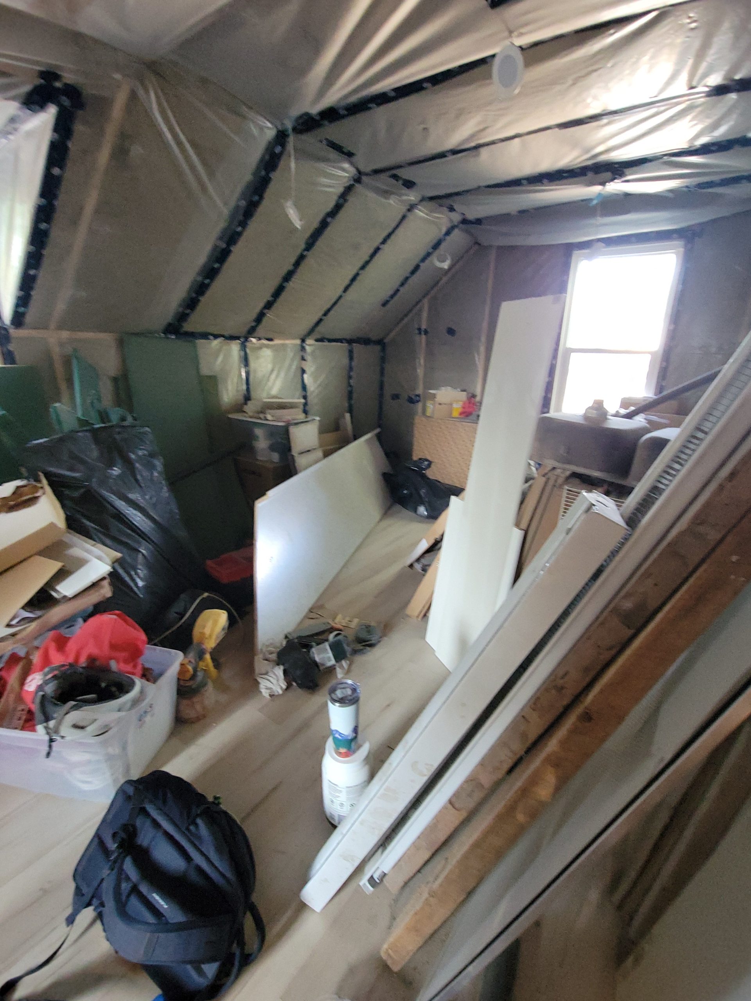
I spend much of the morning and early afternoon working on cleaning up and organizing construction materials and tools. Badly needed.
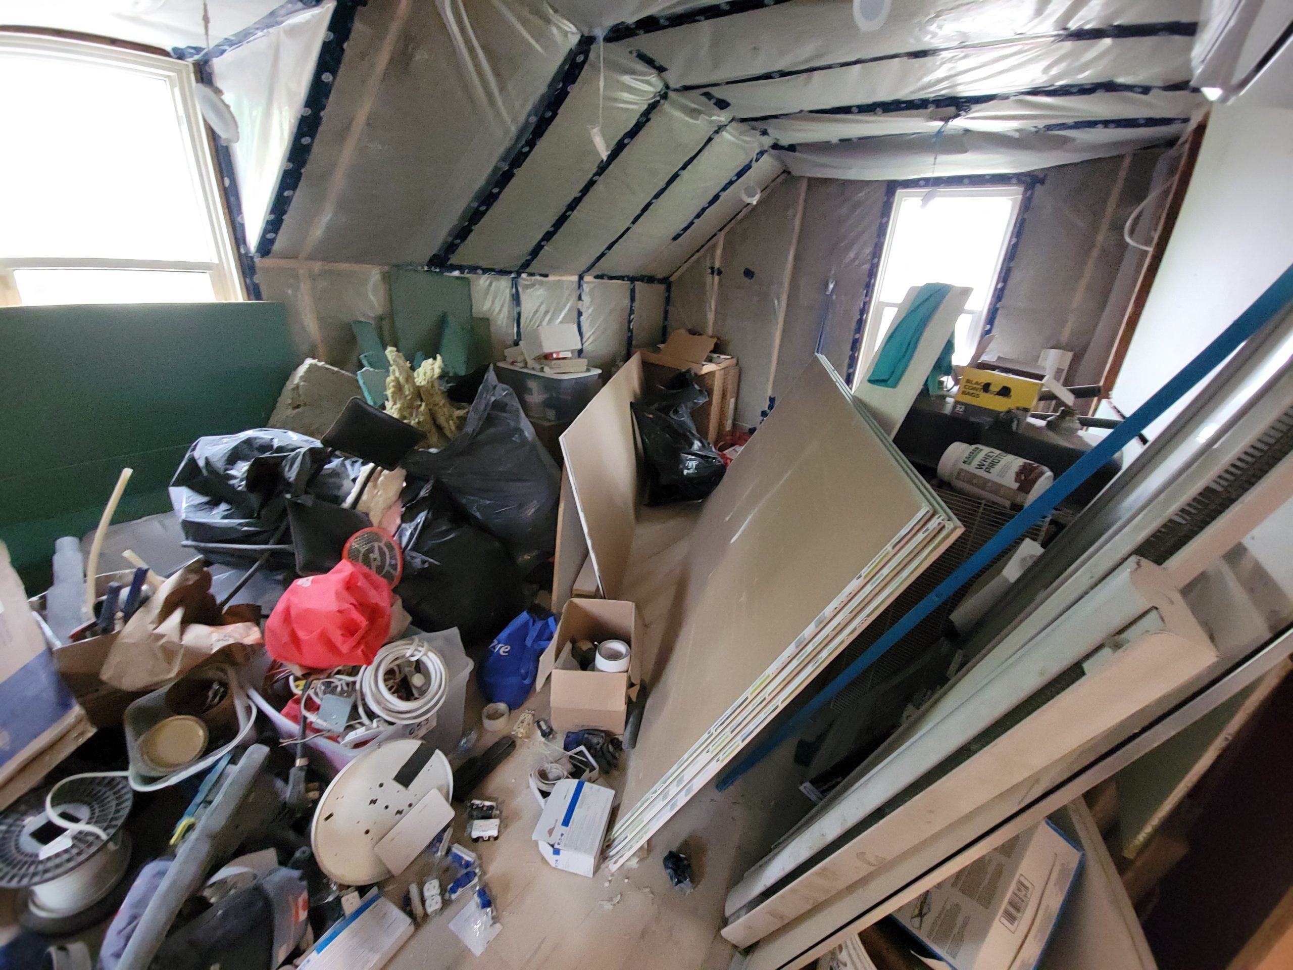
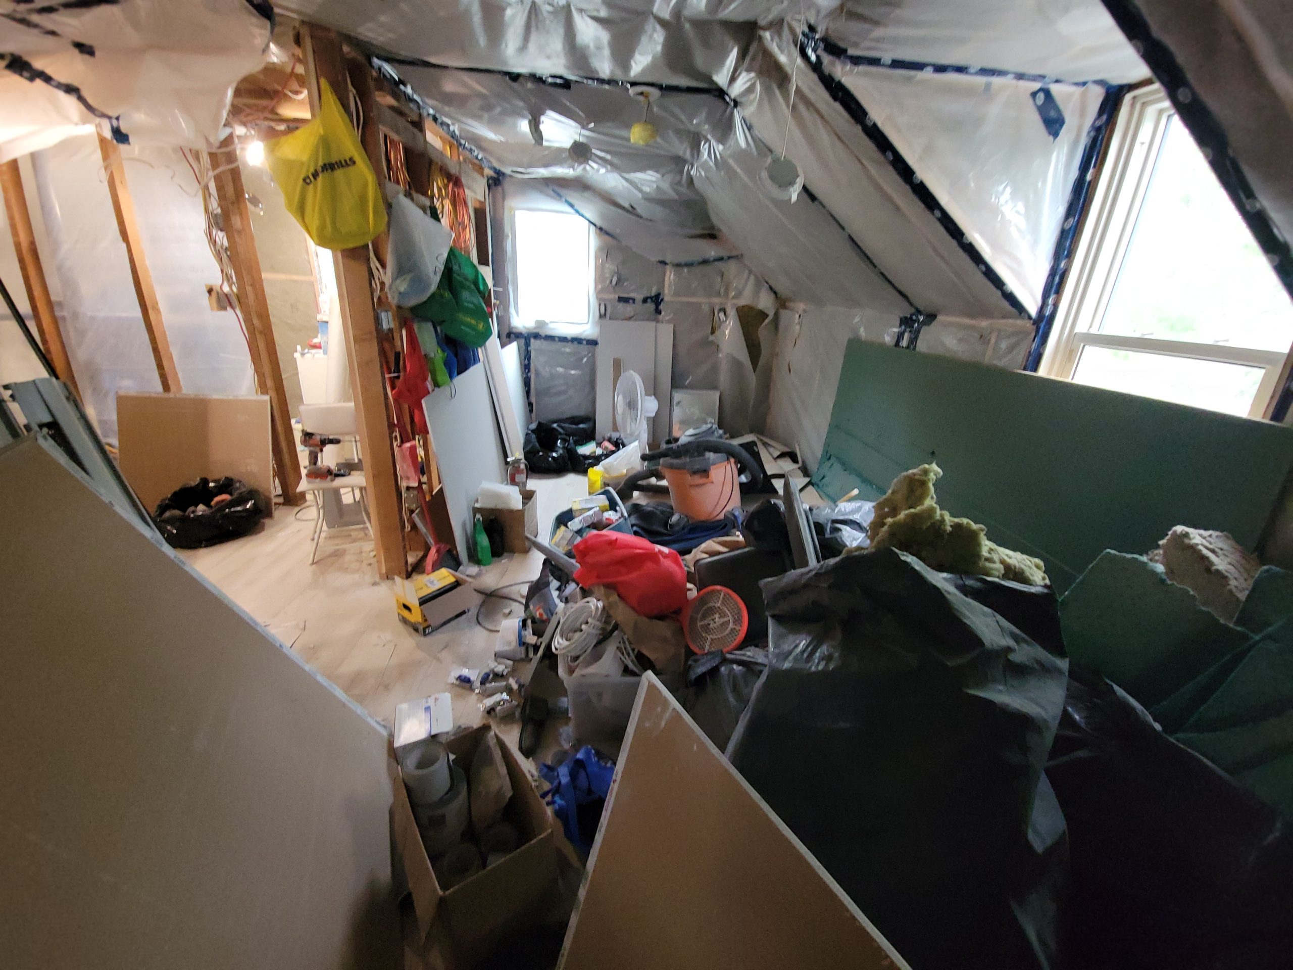
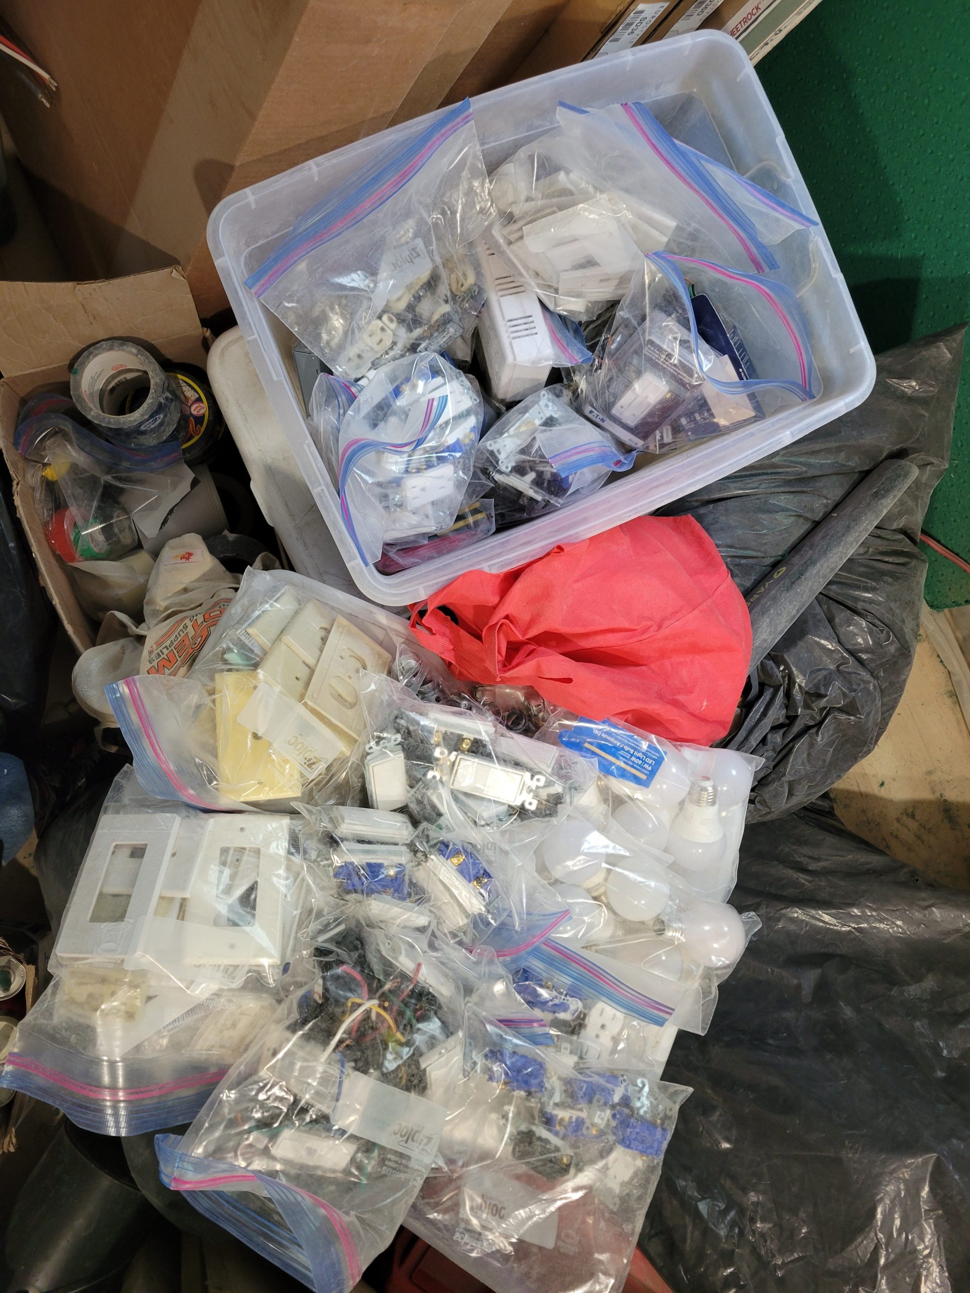
I bought Ziplock bags from Canadian Tire to organize all the electrical and other stuff. As it turns out, I have a surplus of outlets, switches, etc. that I didn’t know about as nothing was categorized before.
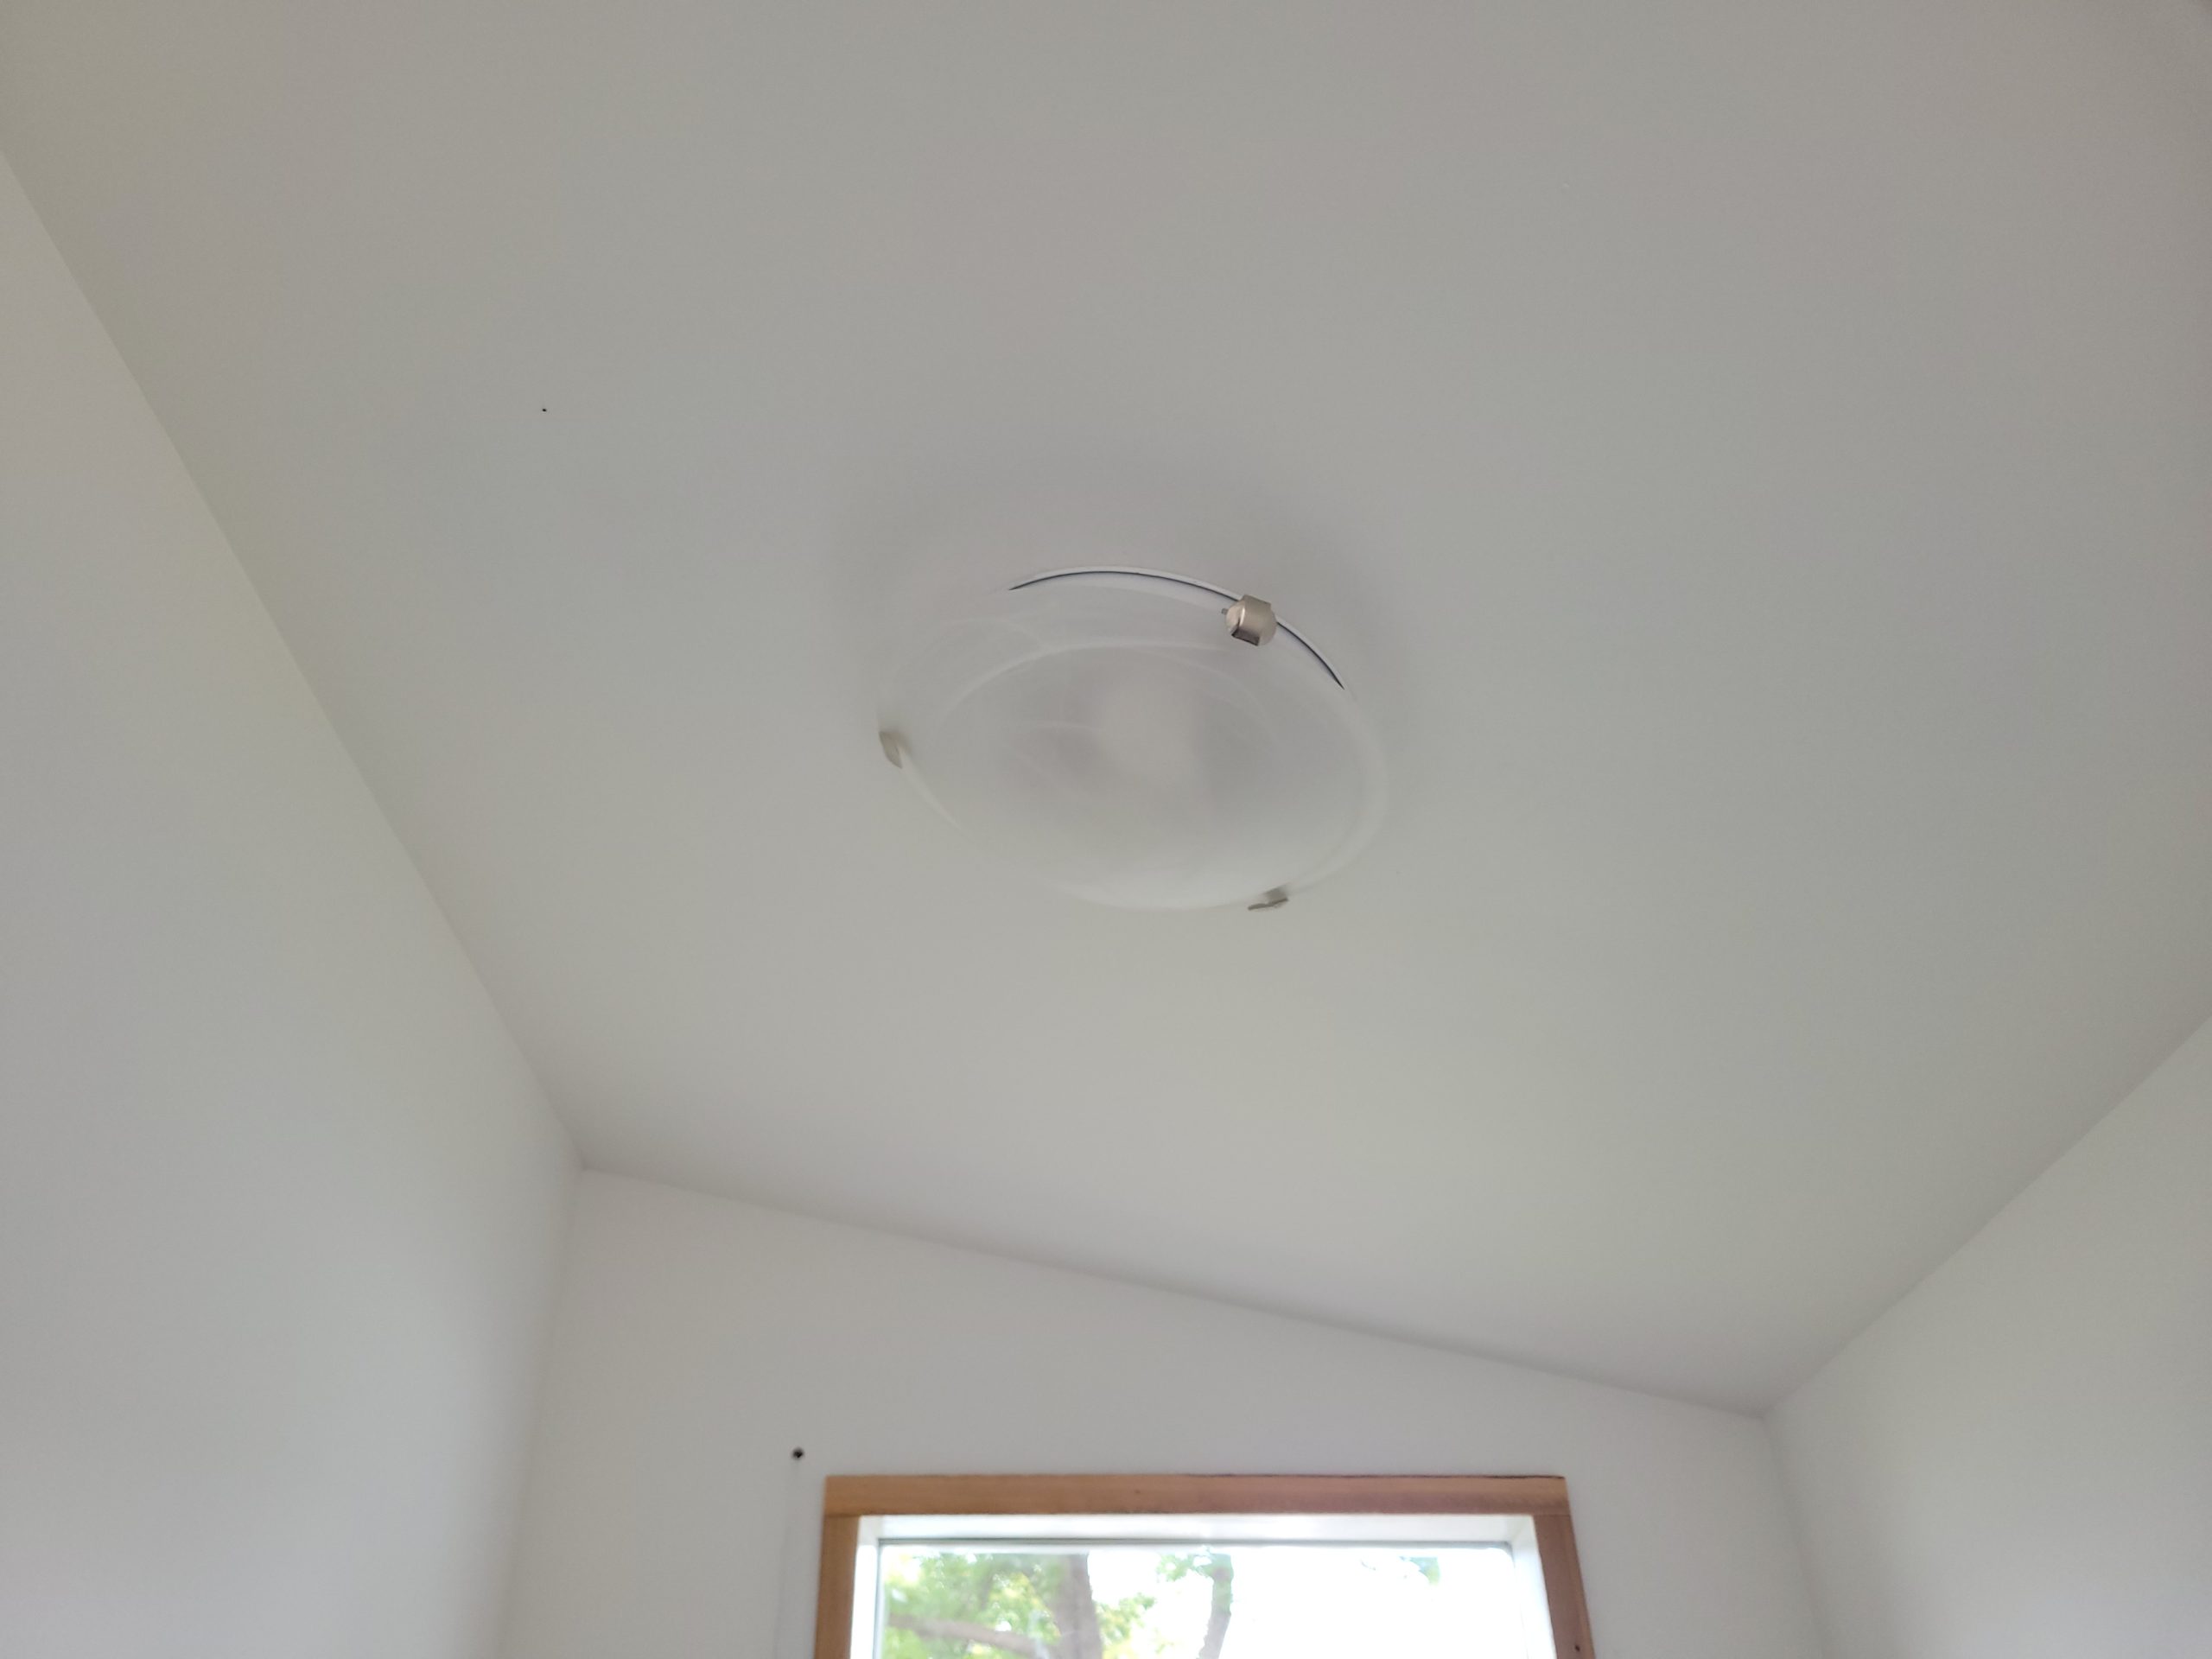
The mudroom light was finally stuck to the ceiling today. Why so long in the making? I couldn’t find the danged bracket until now.
Which brings me to my next task.
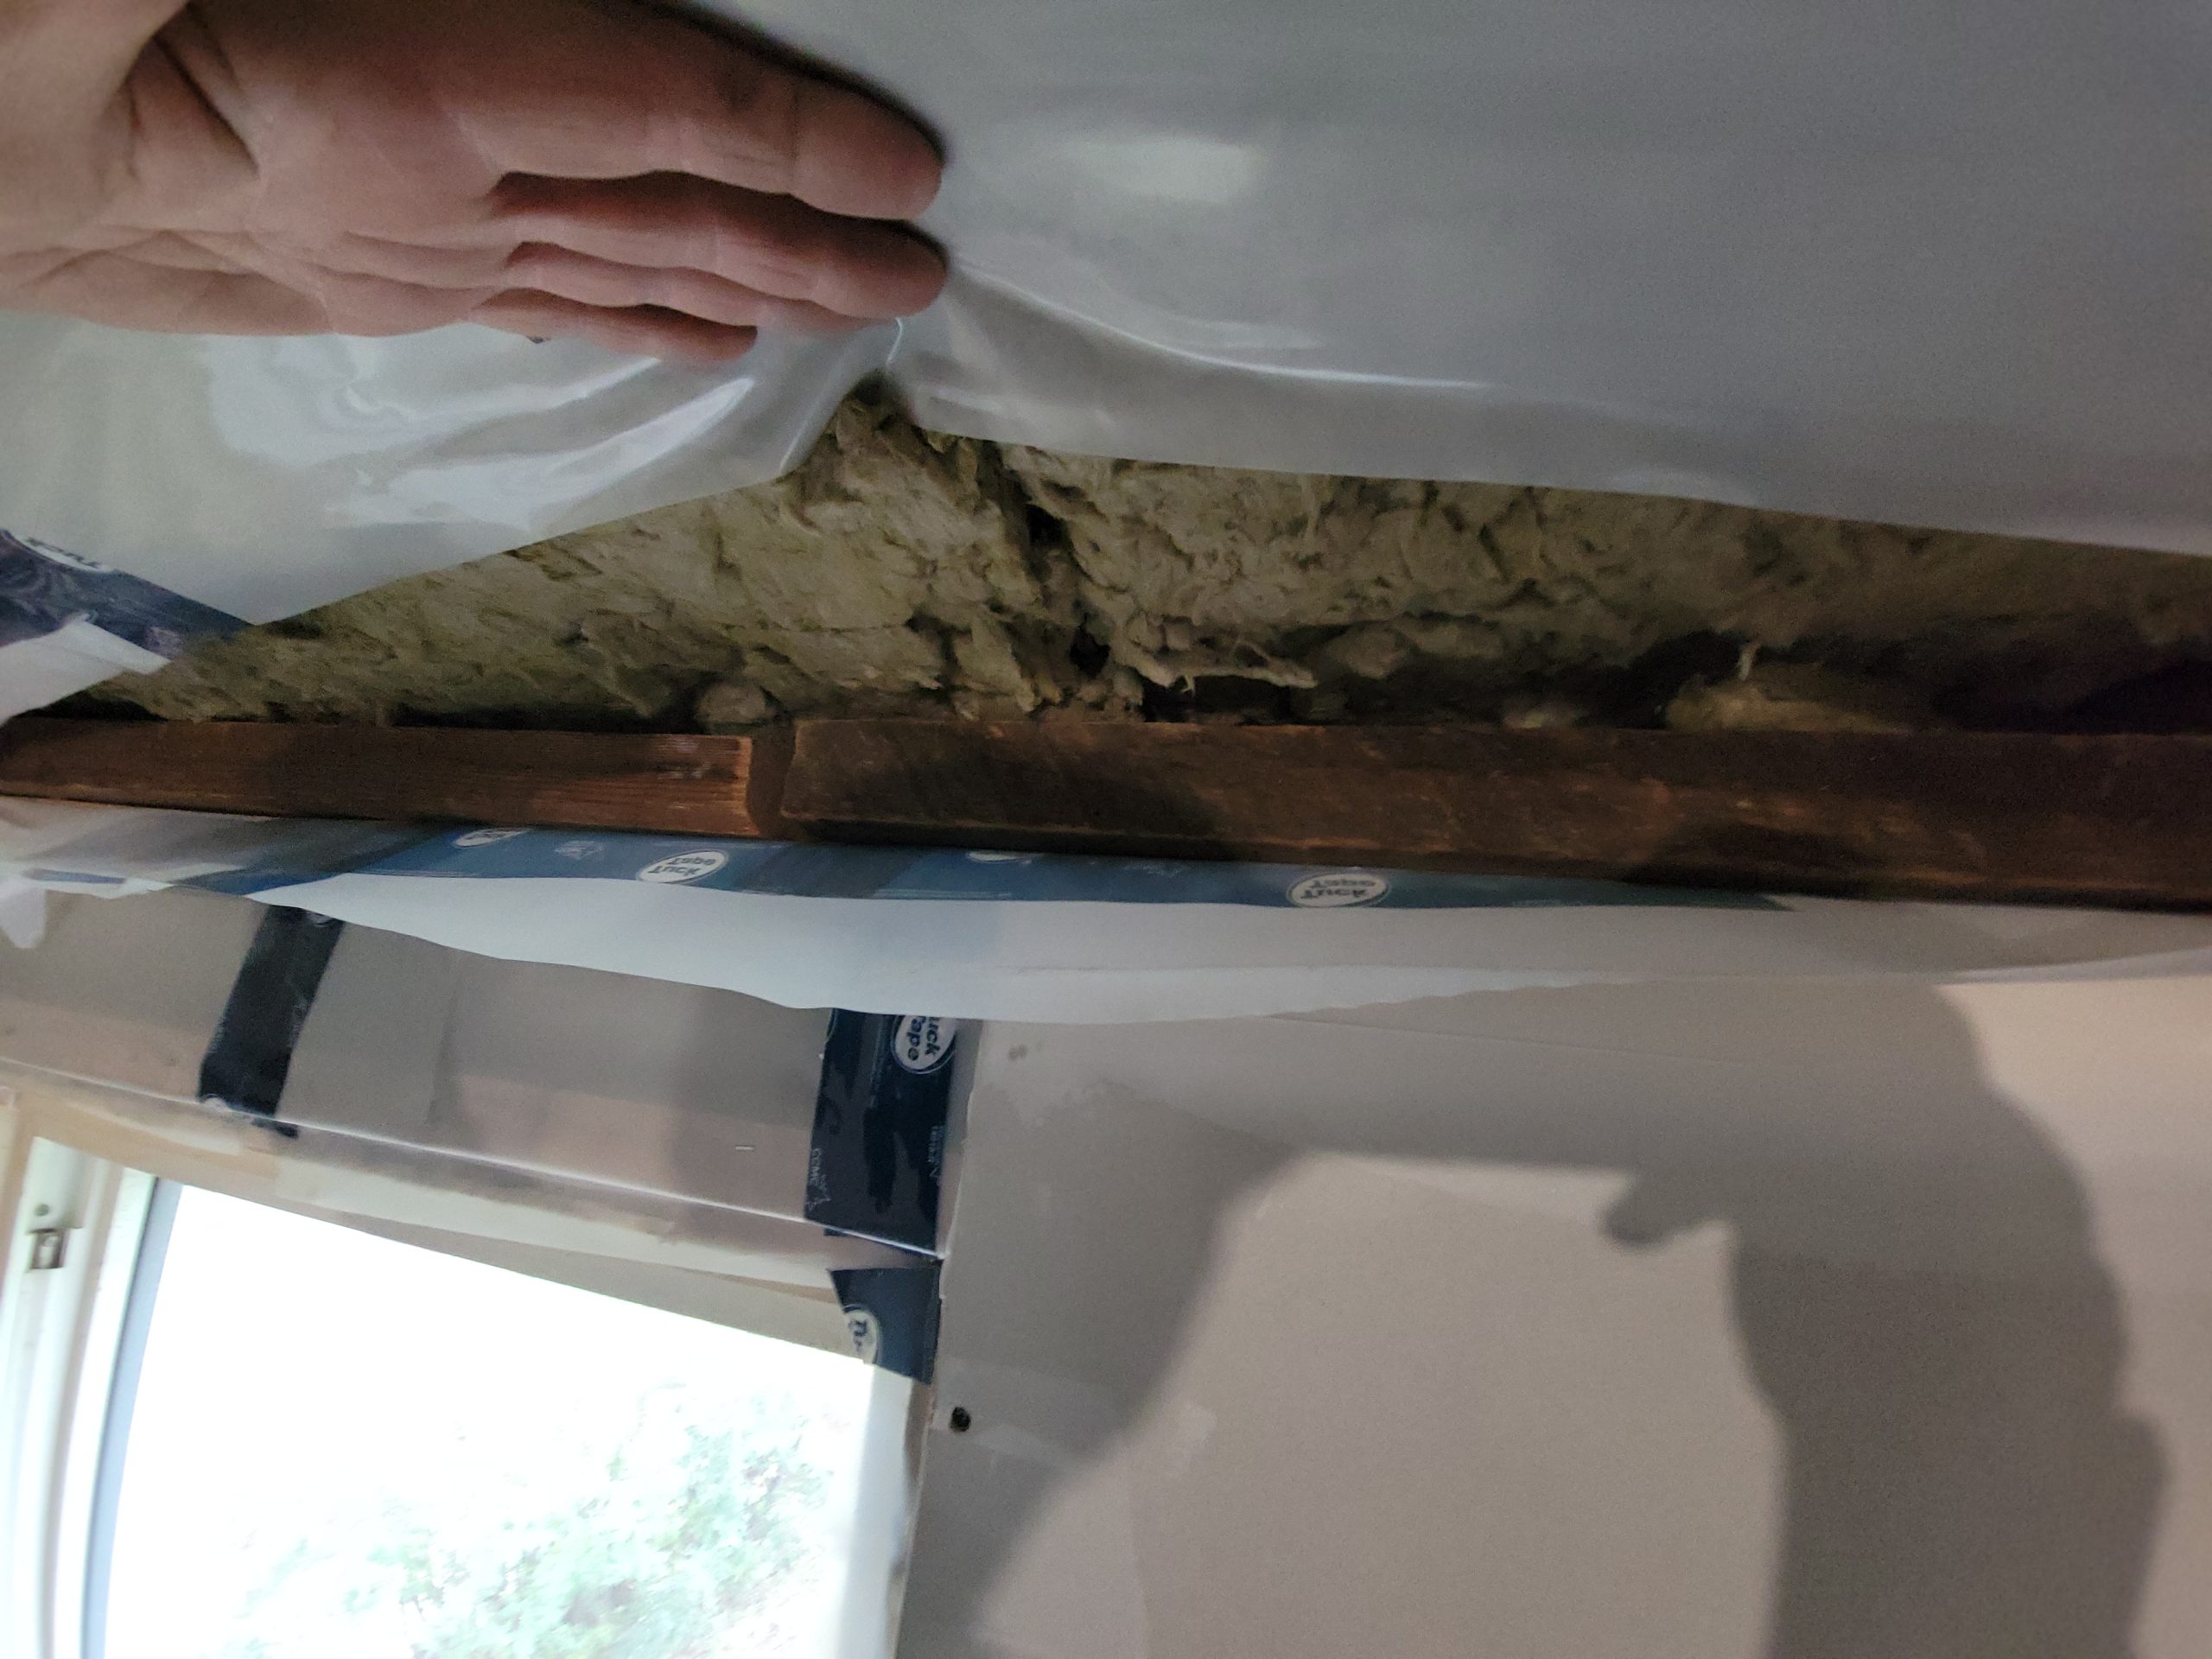
Before drywalling the ceiling, backing had to be installed. There was no rafter tie at the gable ends of this house – only rafters – as the exterior 1×12 sheathing boards offered structure: Such is balloon framing. Thus, I added a 2×4 atop the wall’s top plate to attach drywall.
The first piece of ceiling drywall was put up.
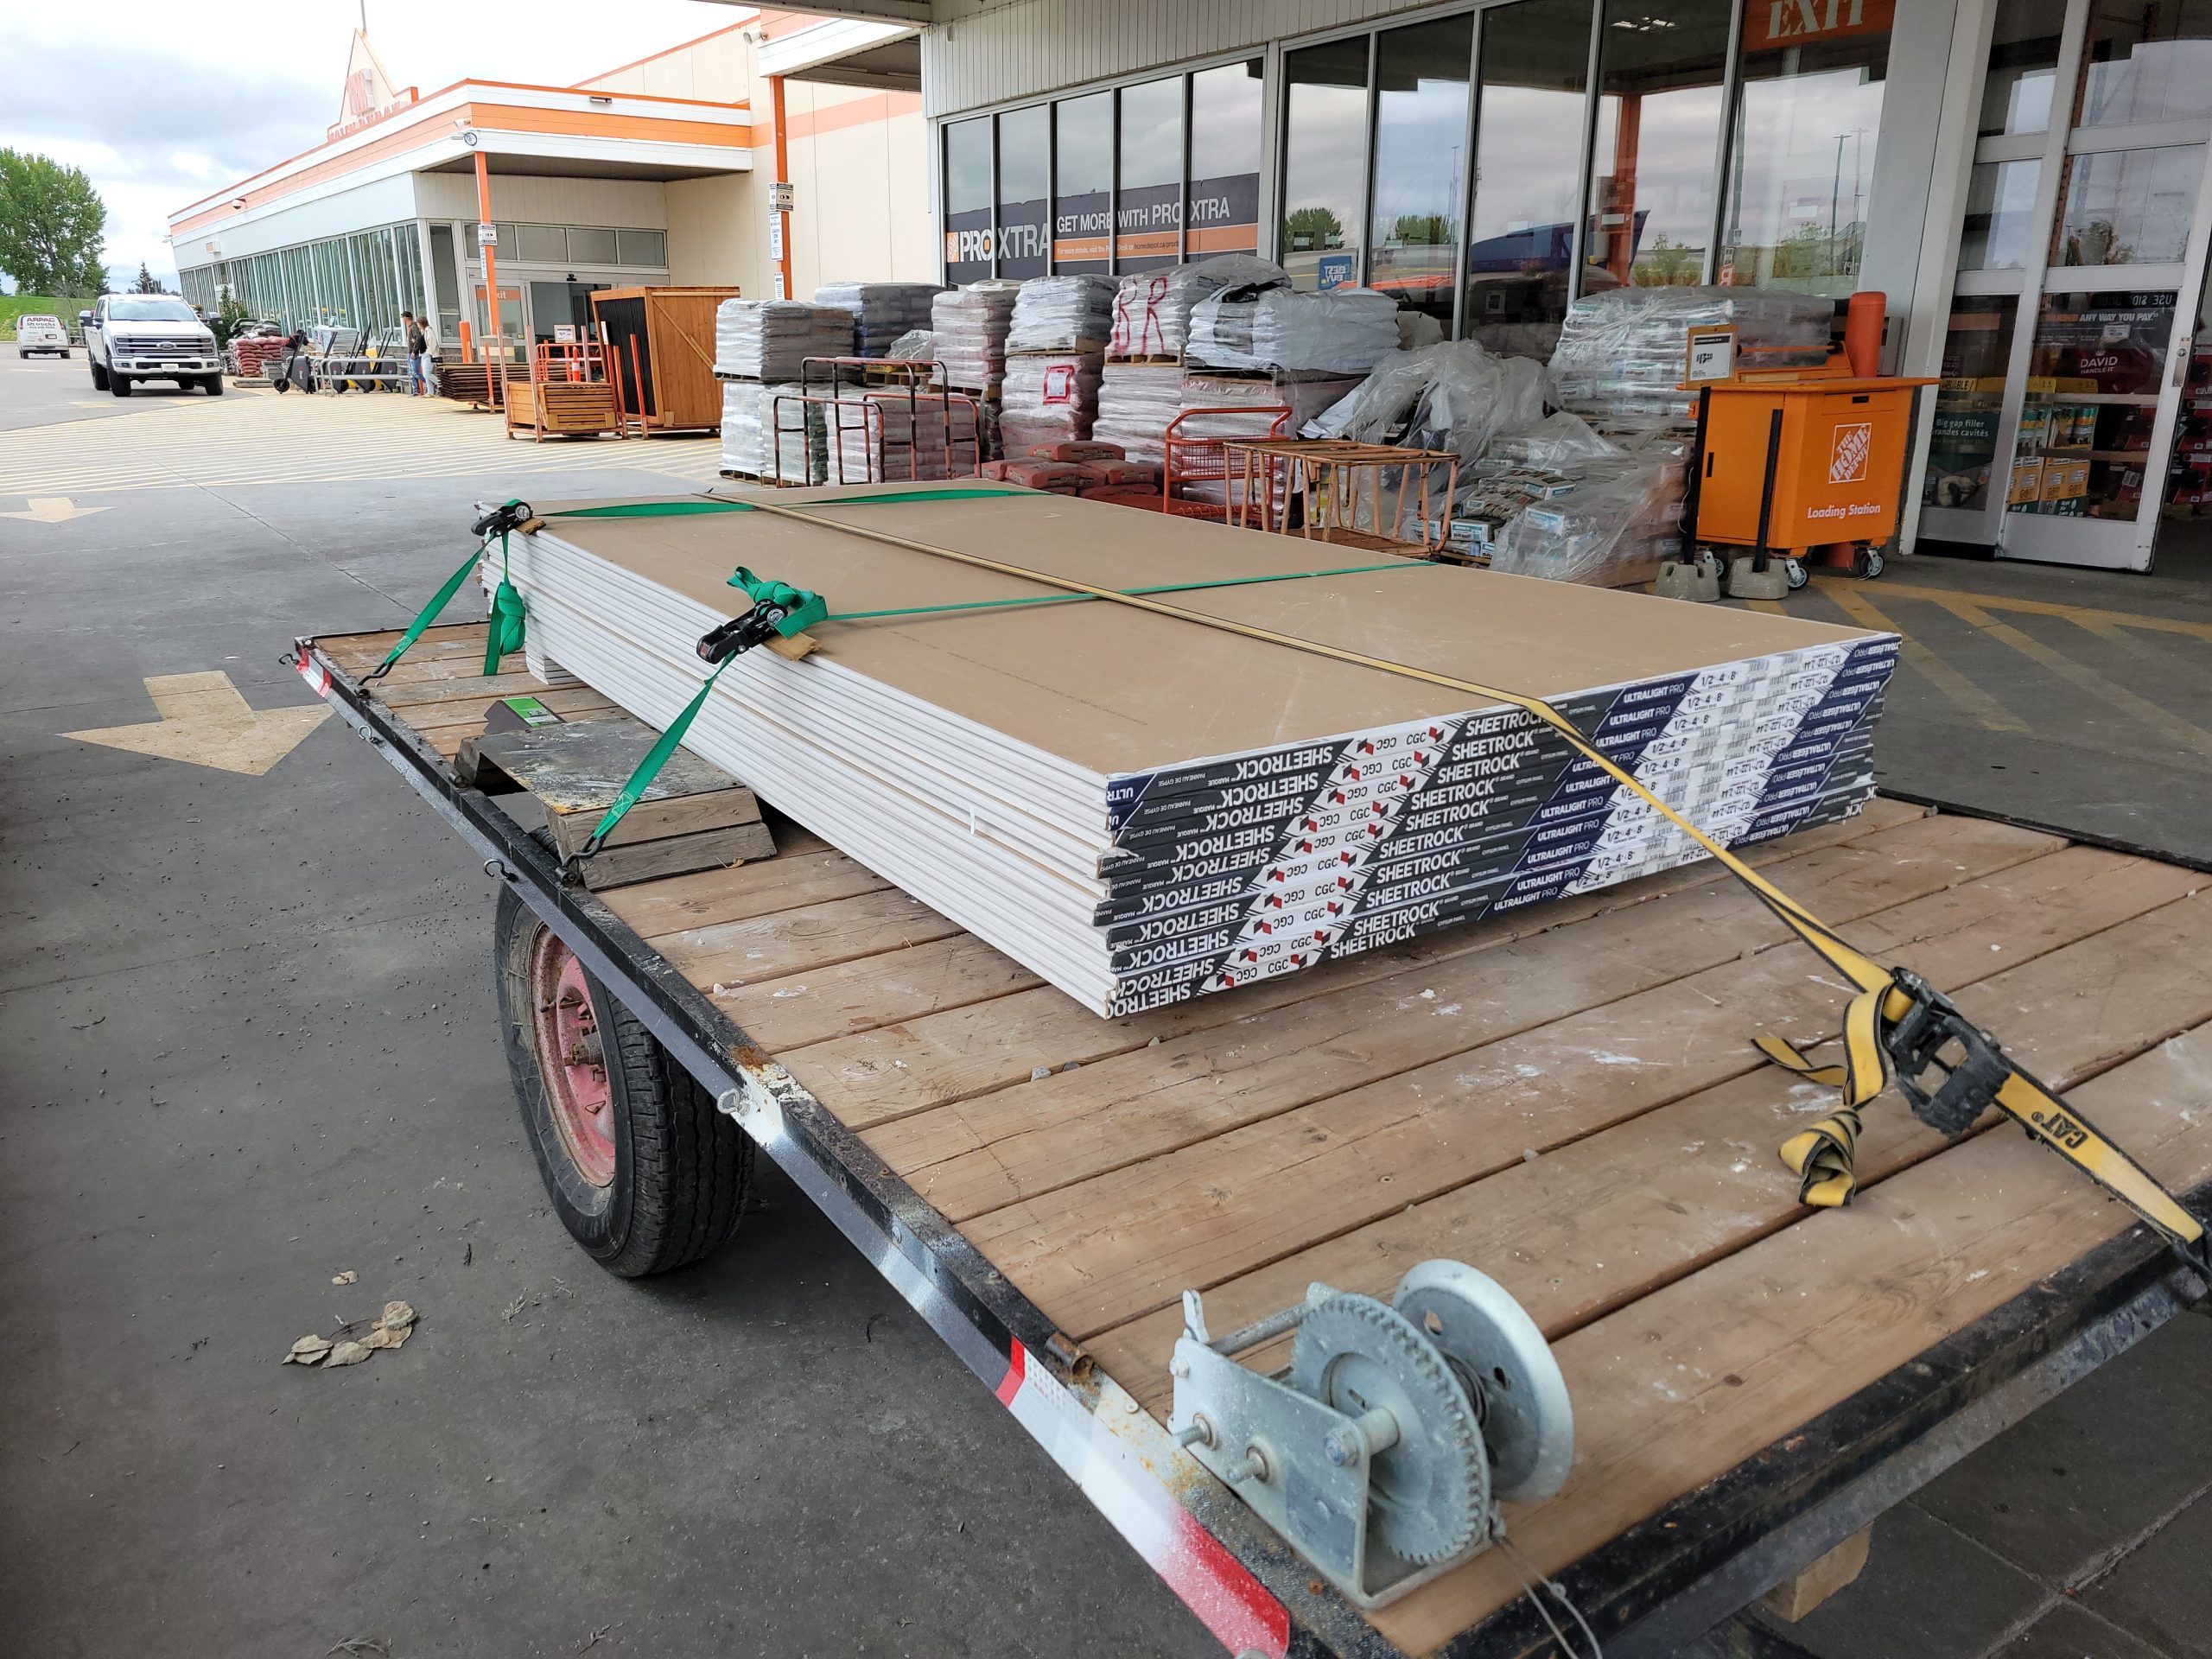
More drywall from Home Depot. There is a small discount if you buy 20 or more sheets (like 1-1/2 sheets free).
Protection plates were added to the wiring before drywall goes up.
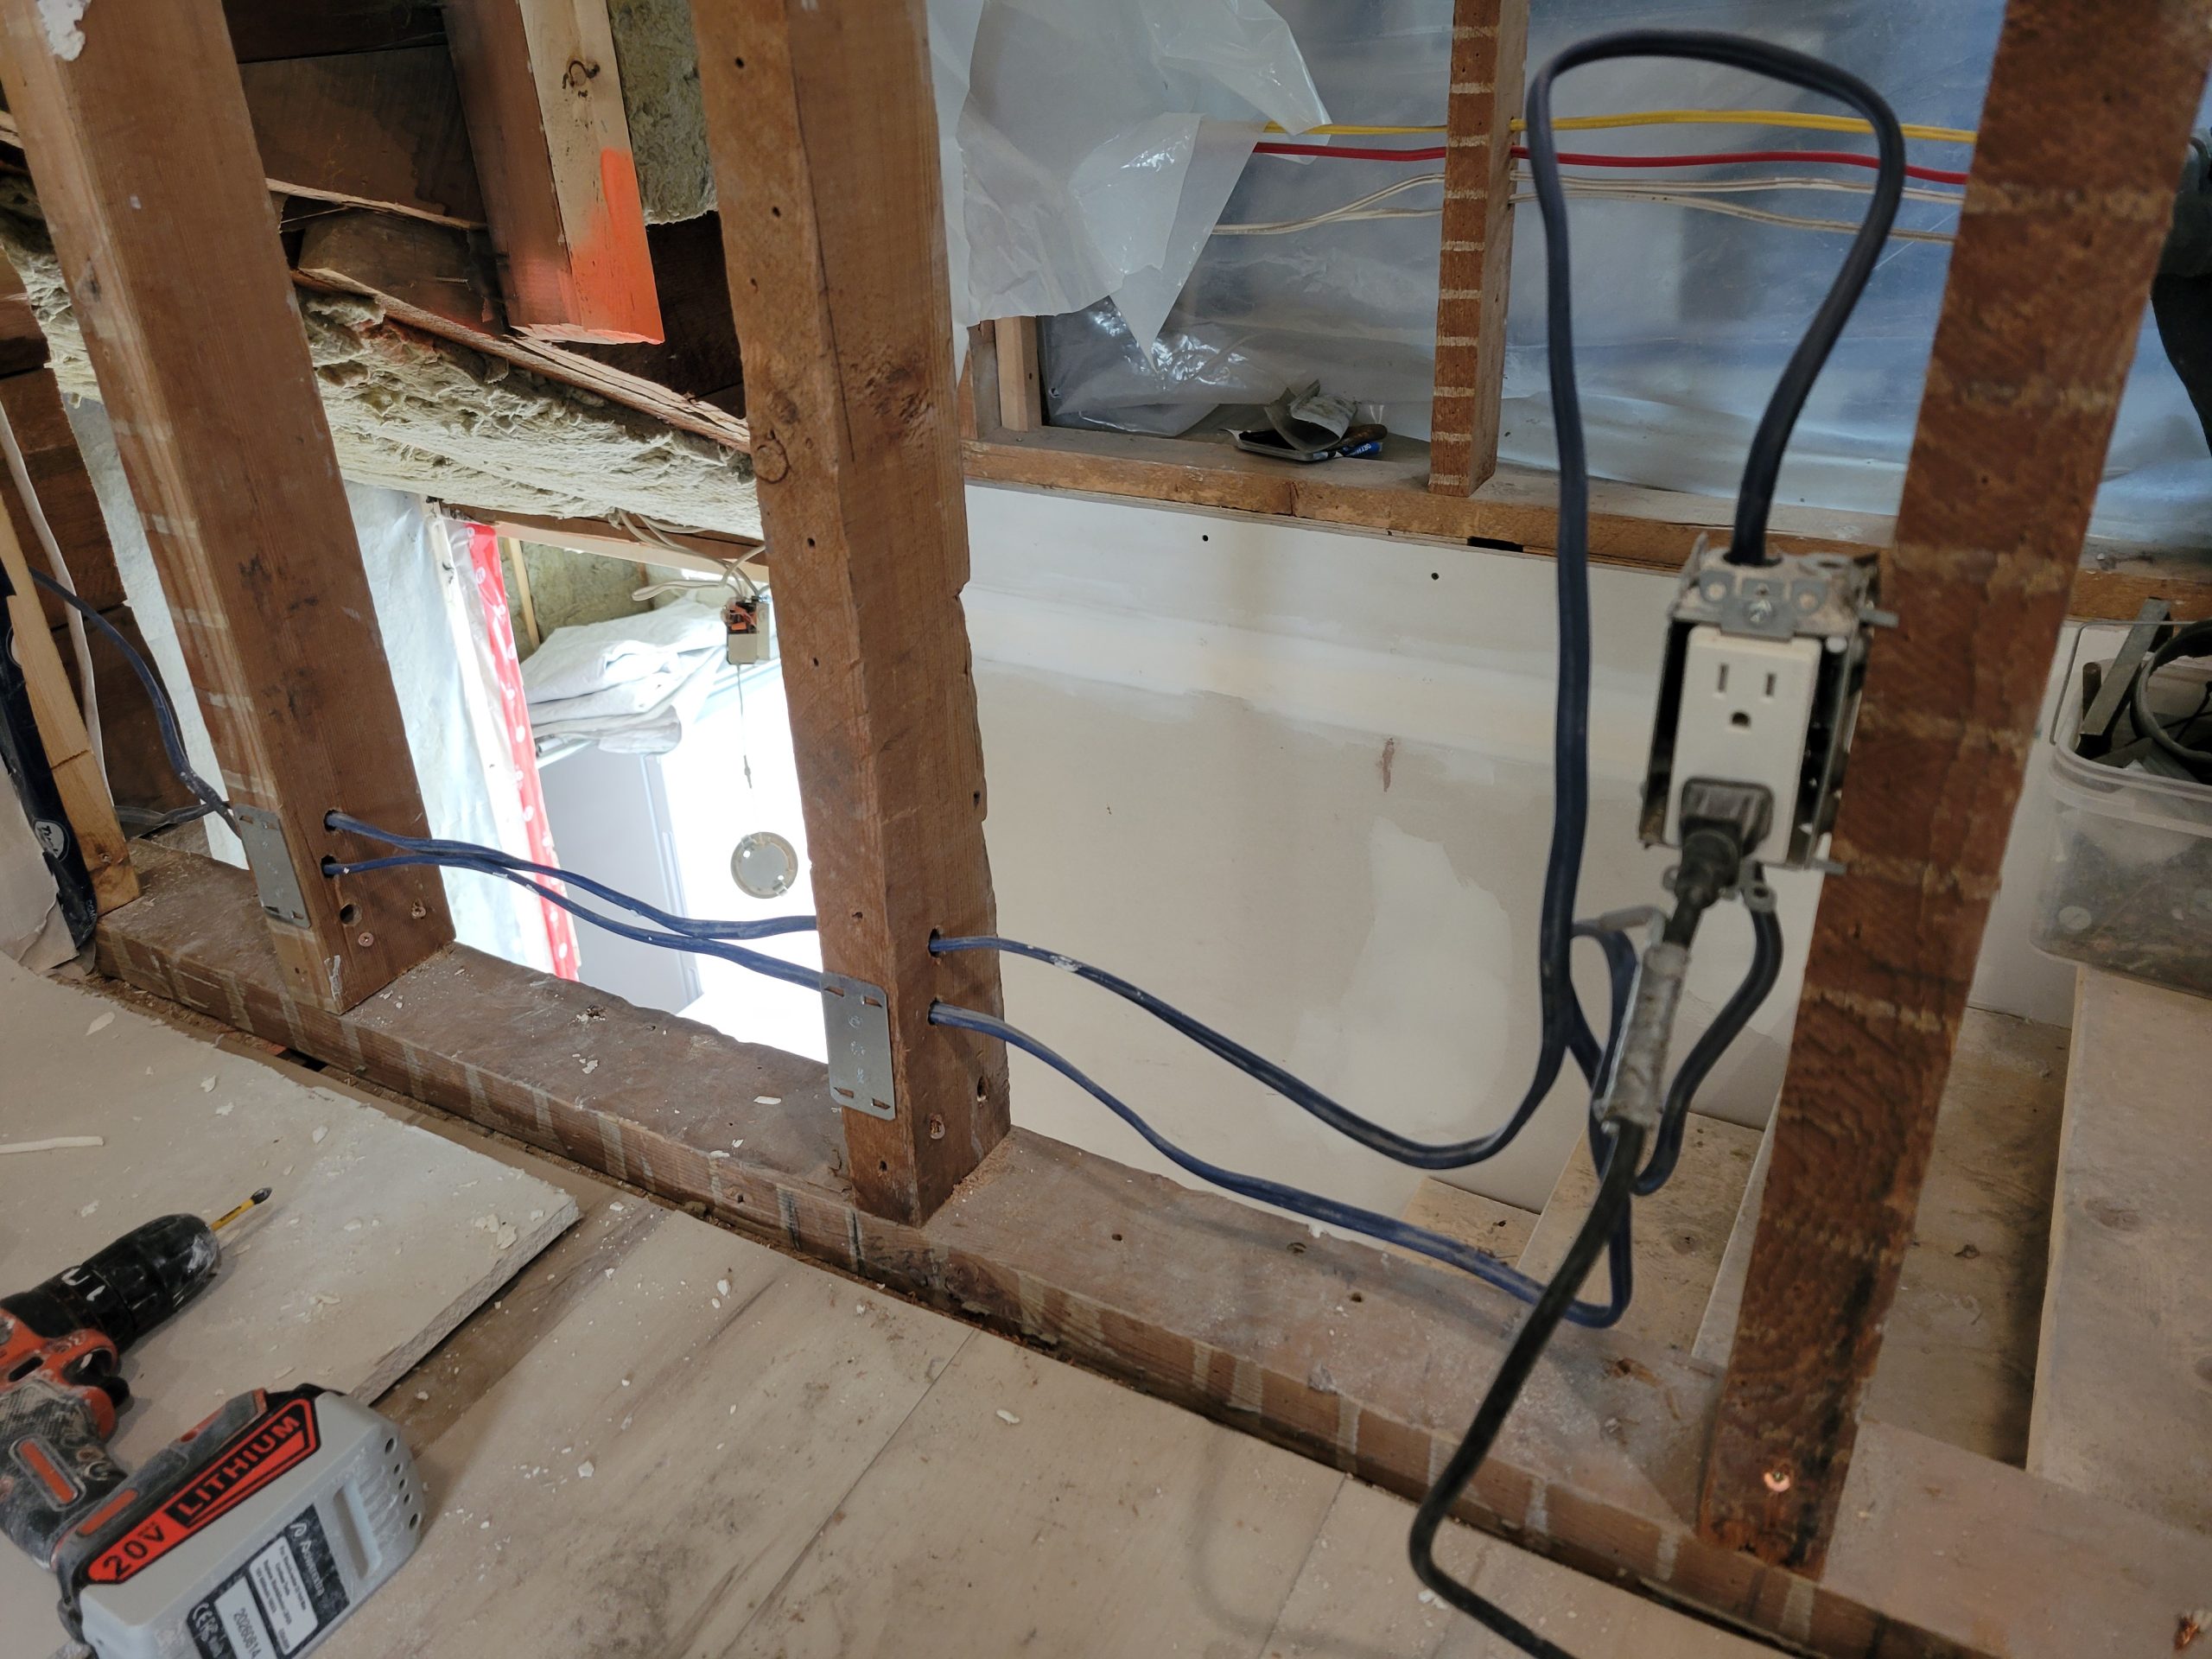
The inspector was by today, looking at the work previously done and, thankfully, on the same permit, did a rough-in inspection. He was quite an agreeable fellow, addressing all my questions. So was Ryley, the electrician from Passey Electric. He found some deficiencies.
Along with that…
Some of the work was done yesterday and some today.
So, here goes!
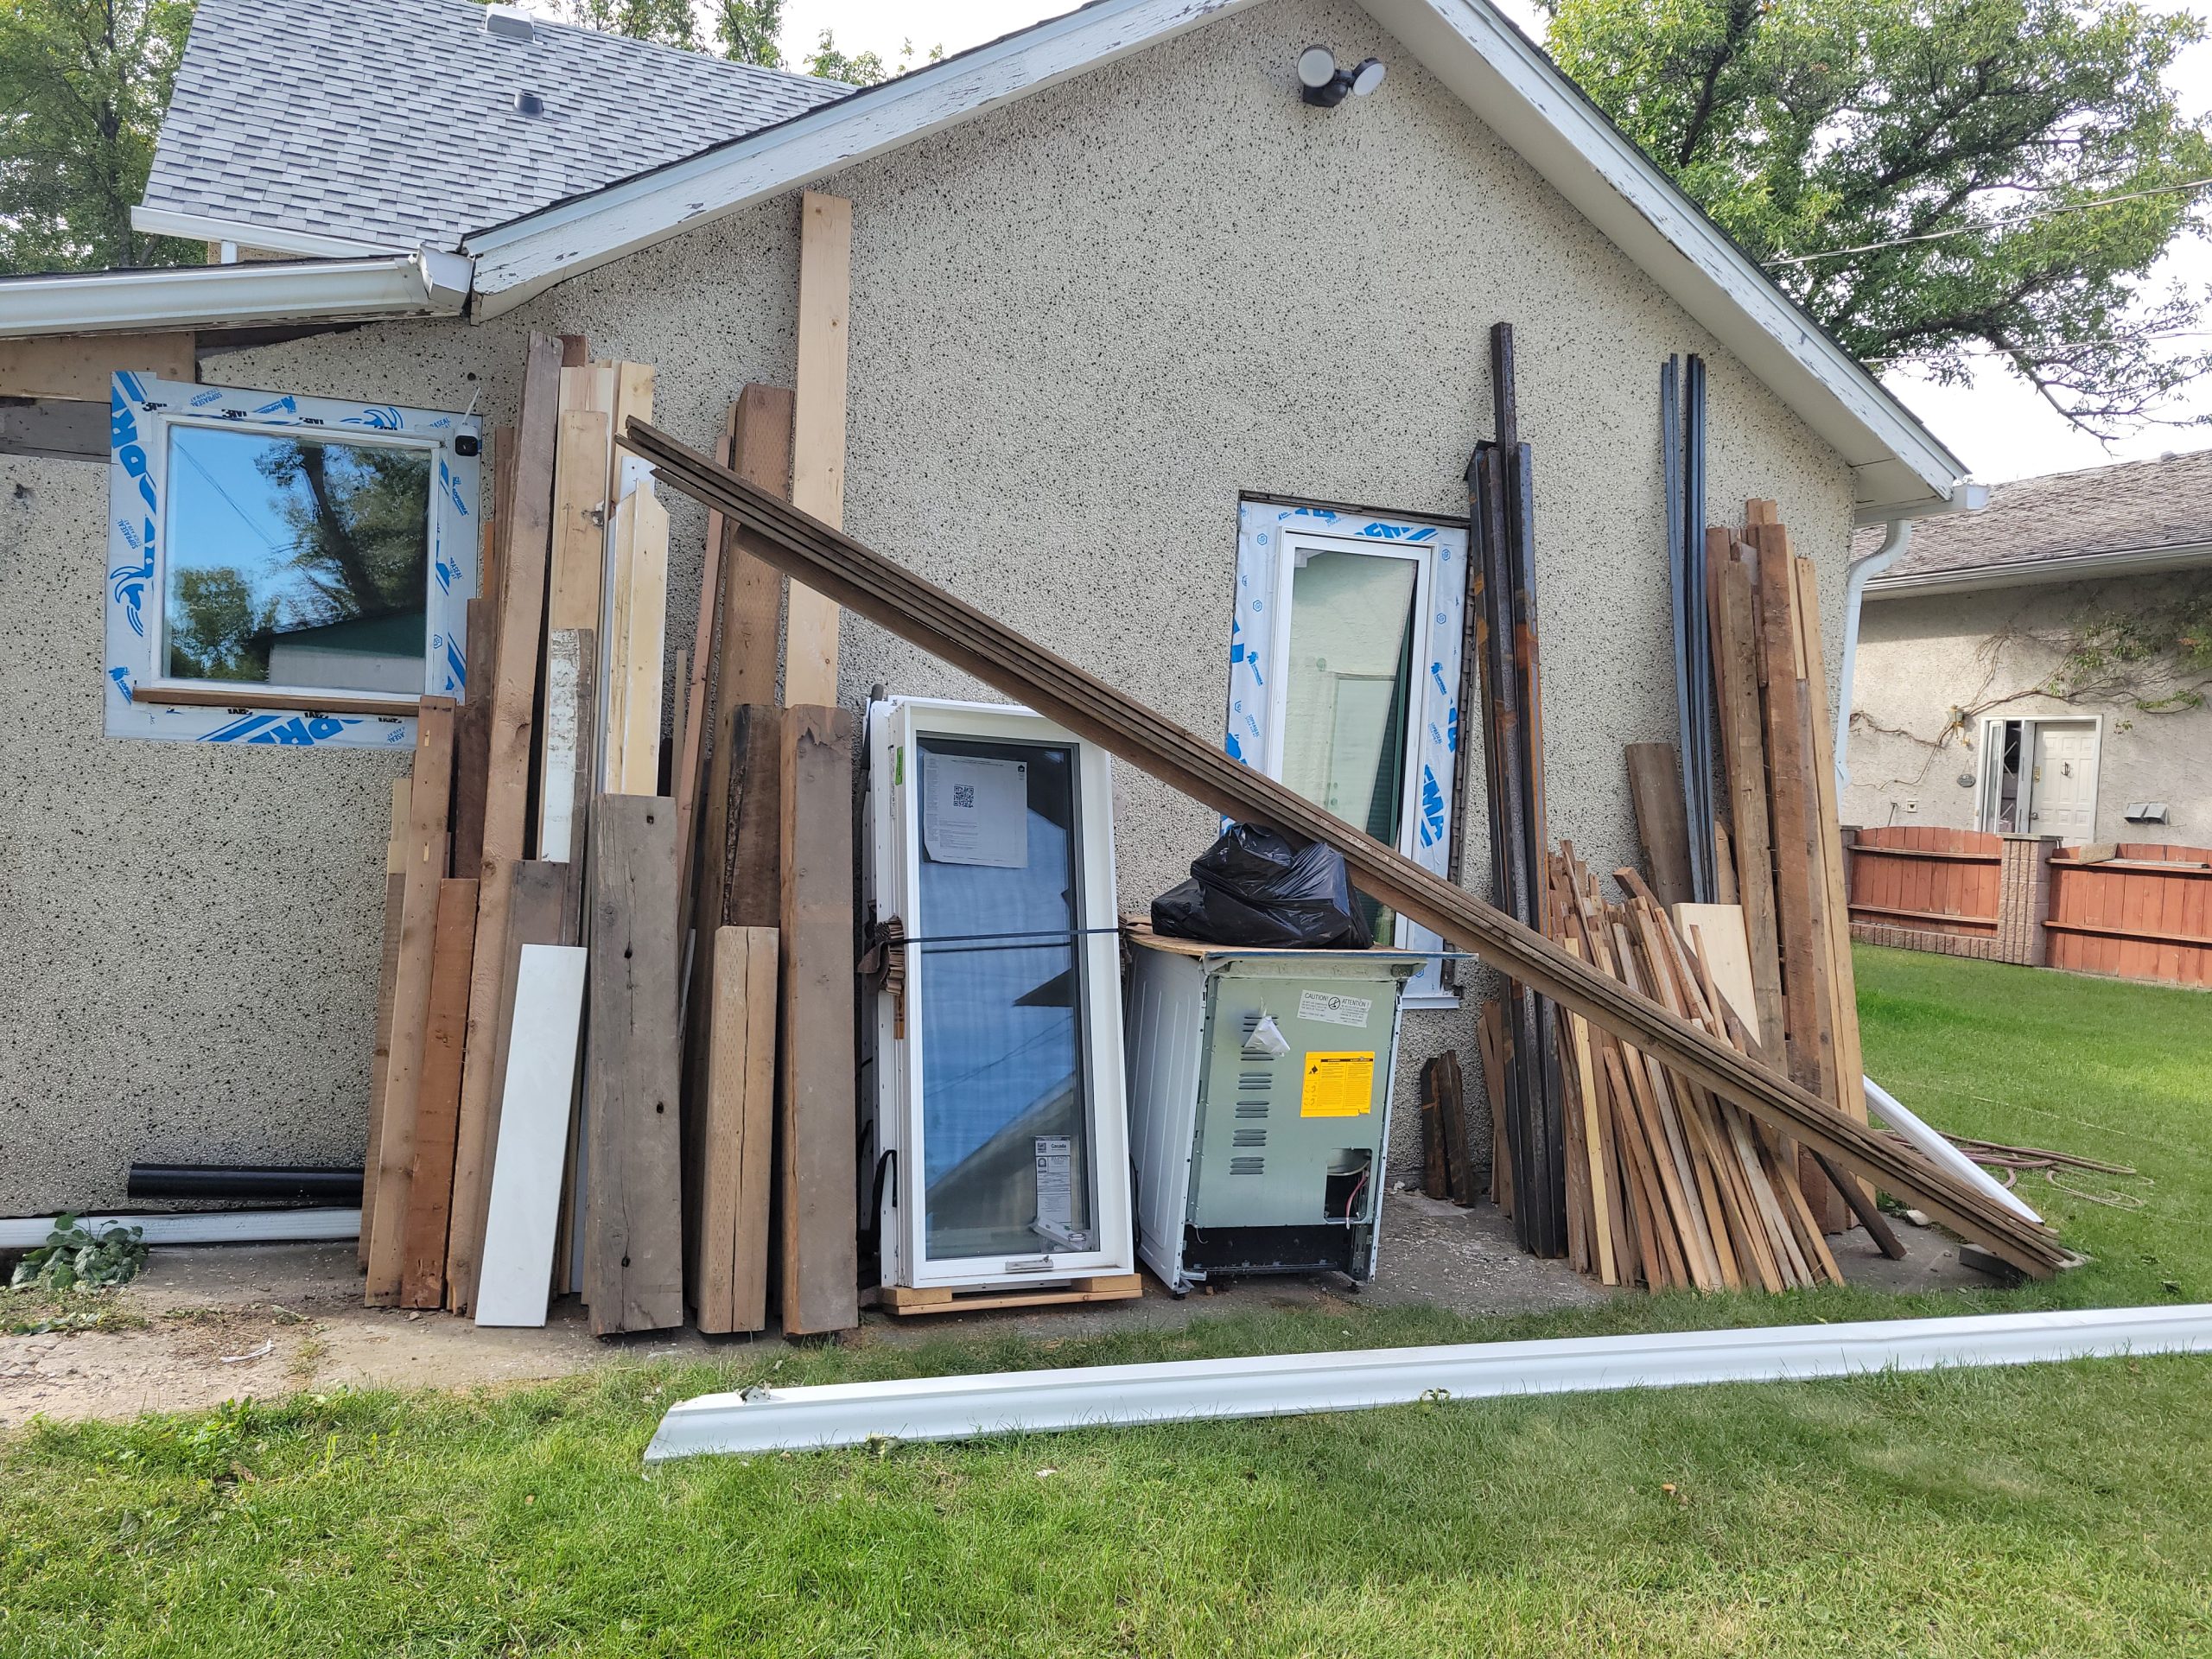
The lumber we stacked at the rear of the property did not blow down. It was really windy last night. I was expecting to see them stacked randomly like a bunch of t’an in a game of Kal’toh gone wrong.
The heater from Amazon for the mudroom arrived yesterday.
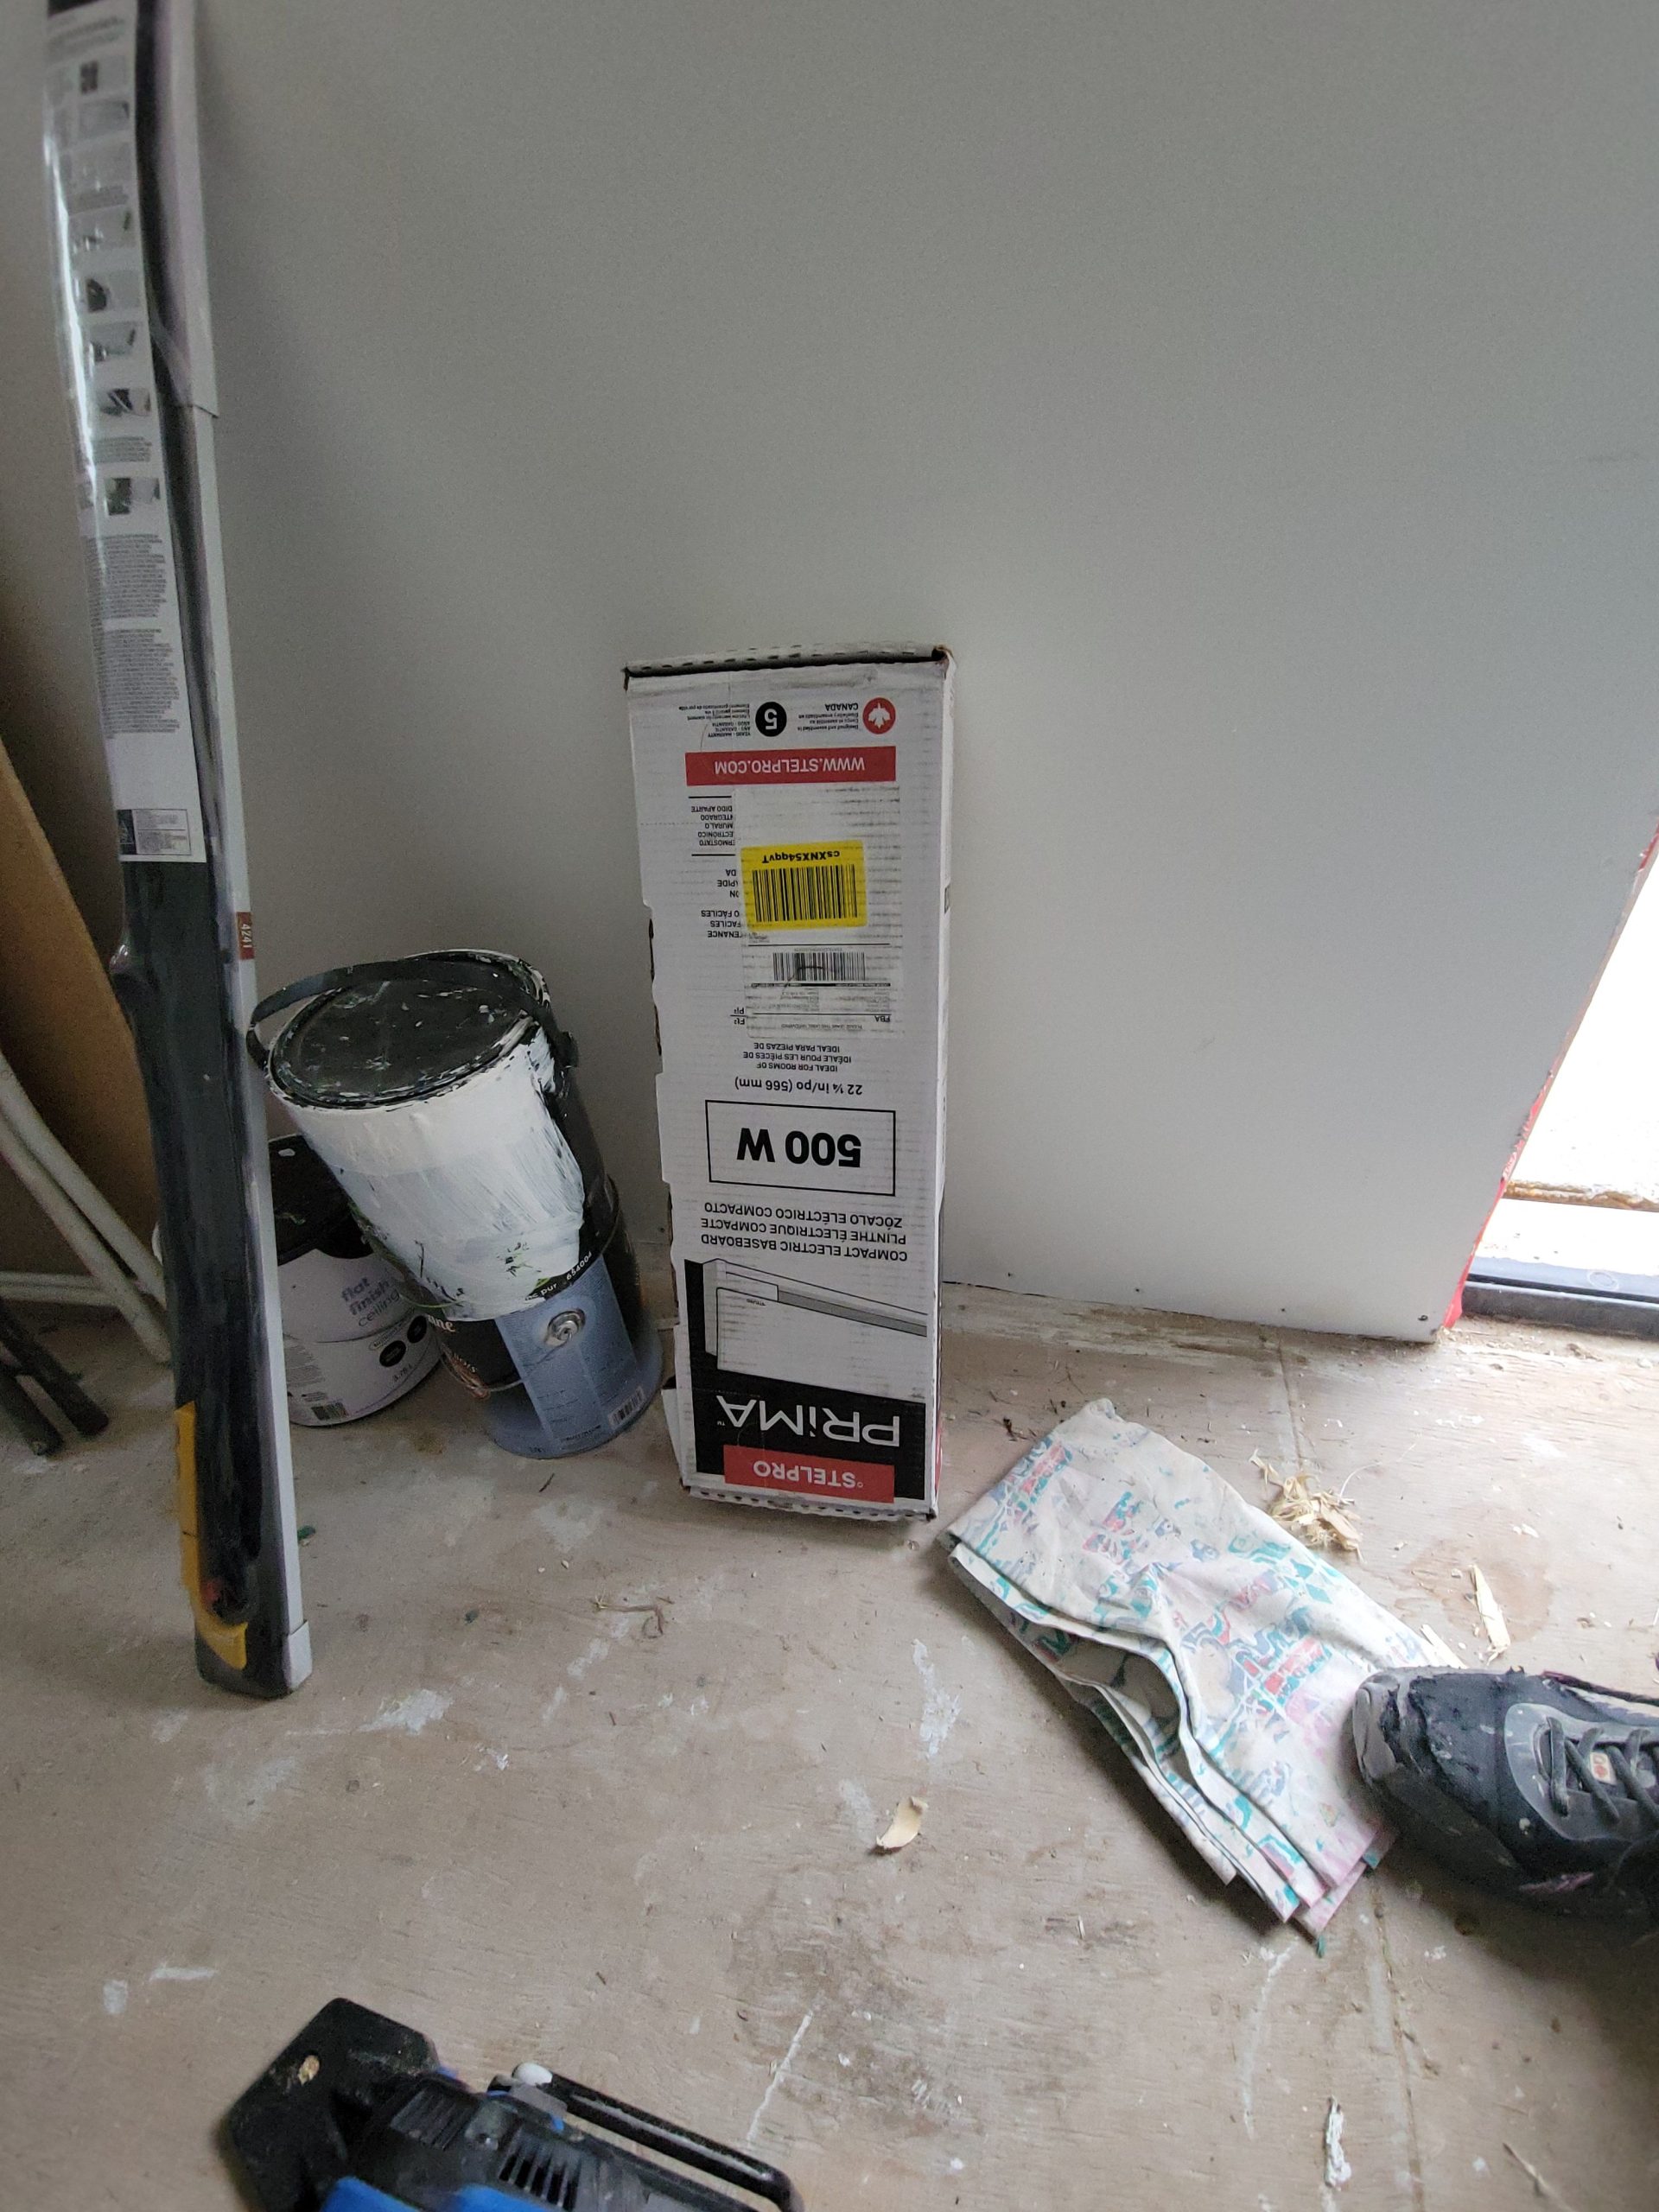
I’ll install it before winter.
The second floor is rented for Sept. 31, 2026. I’d best get a move-on.
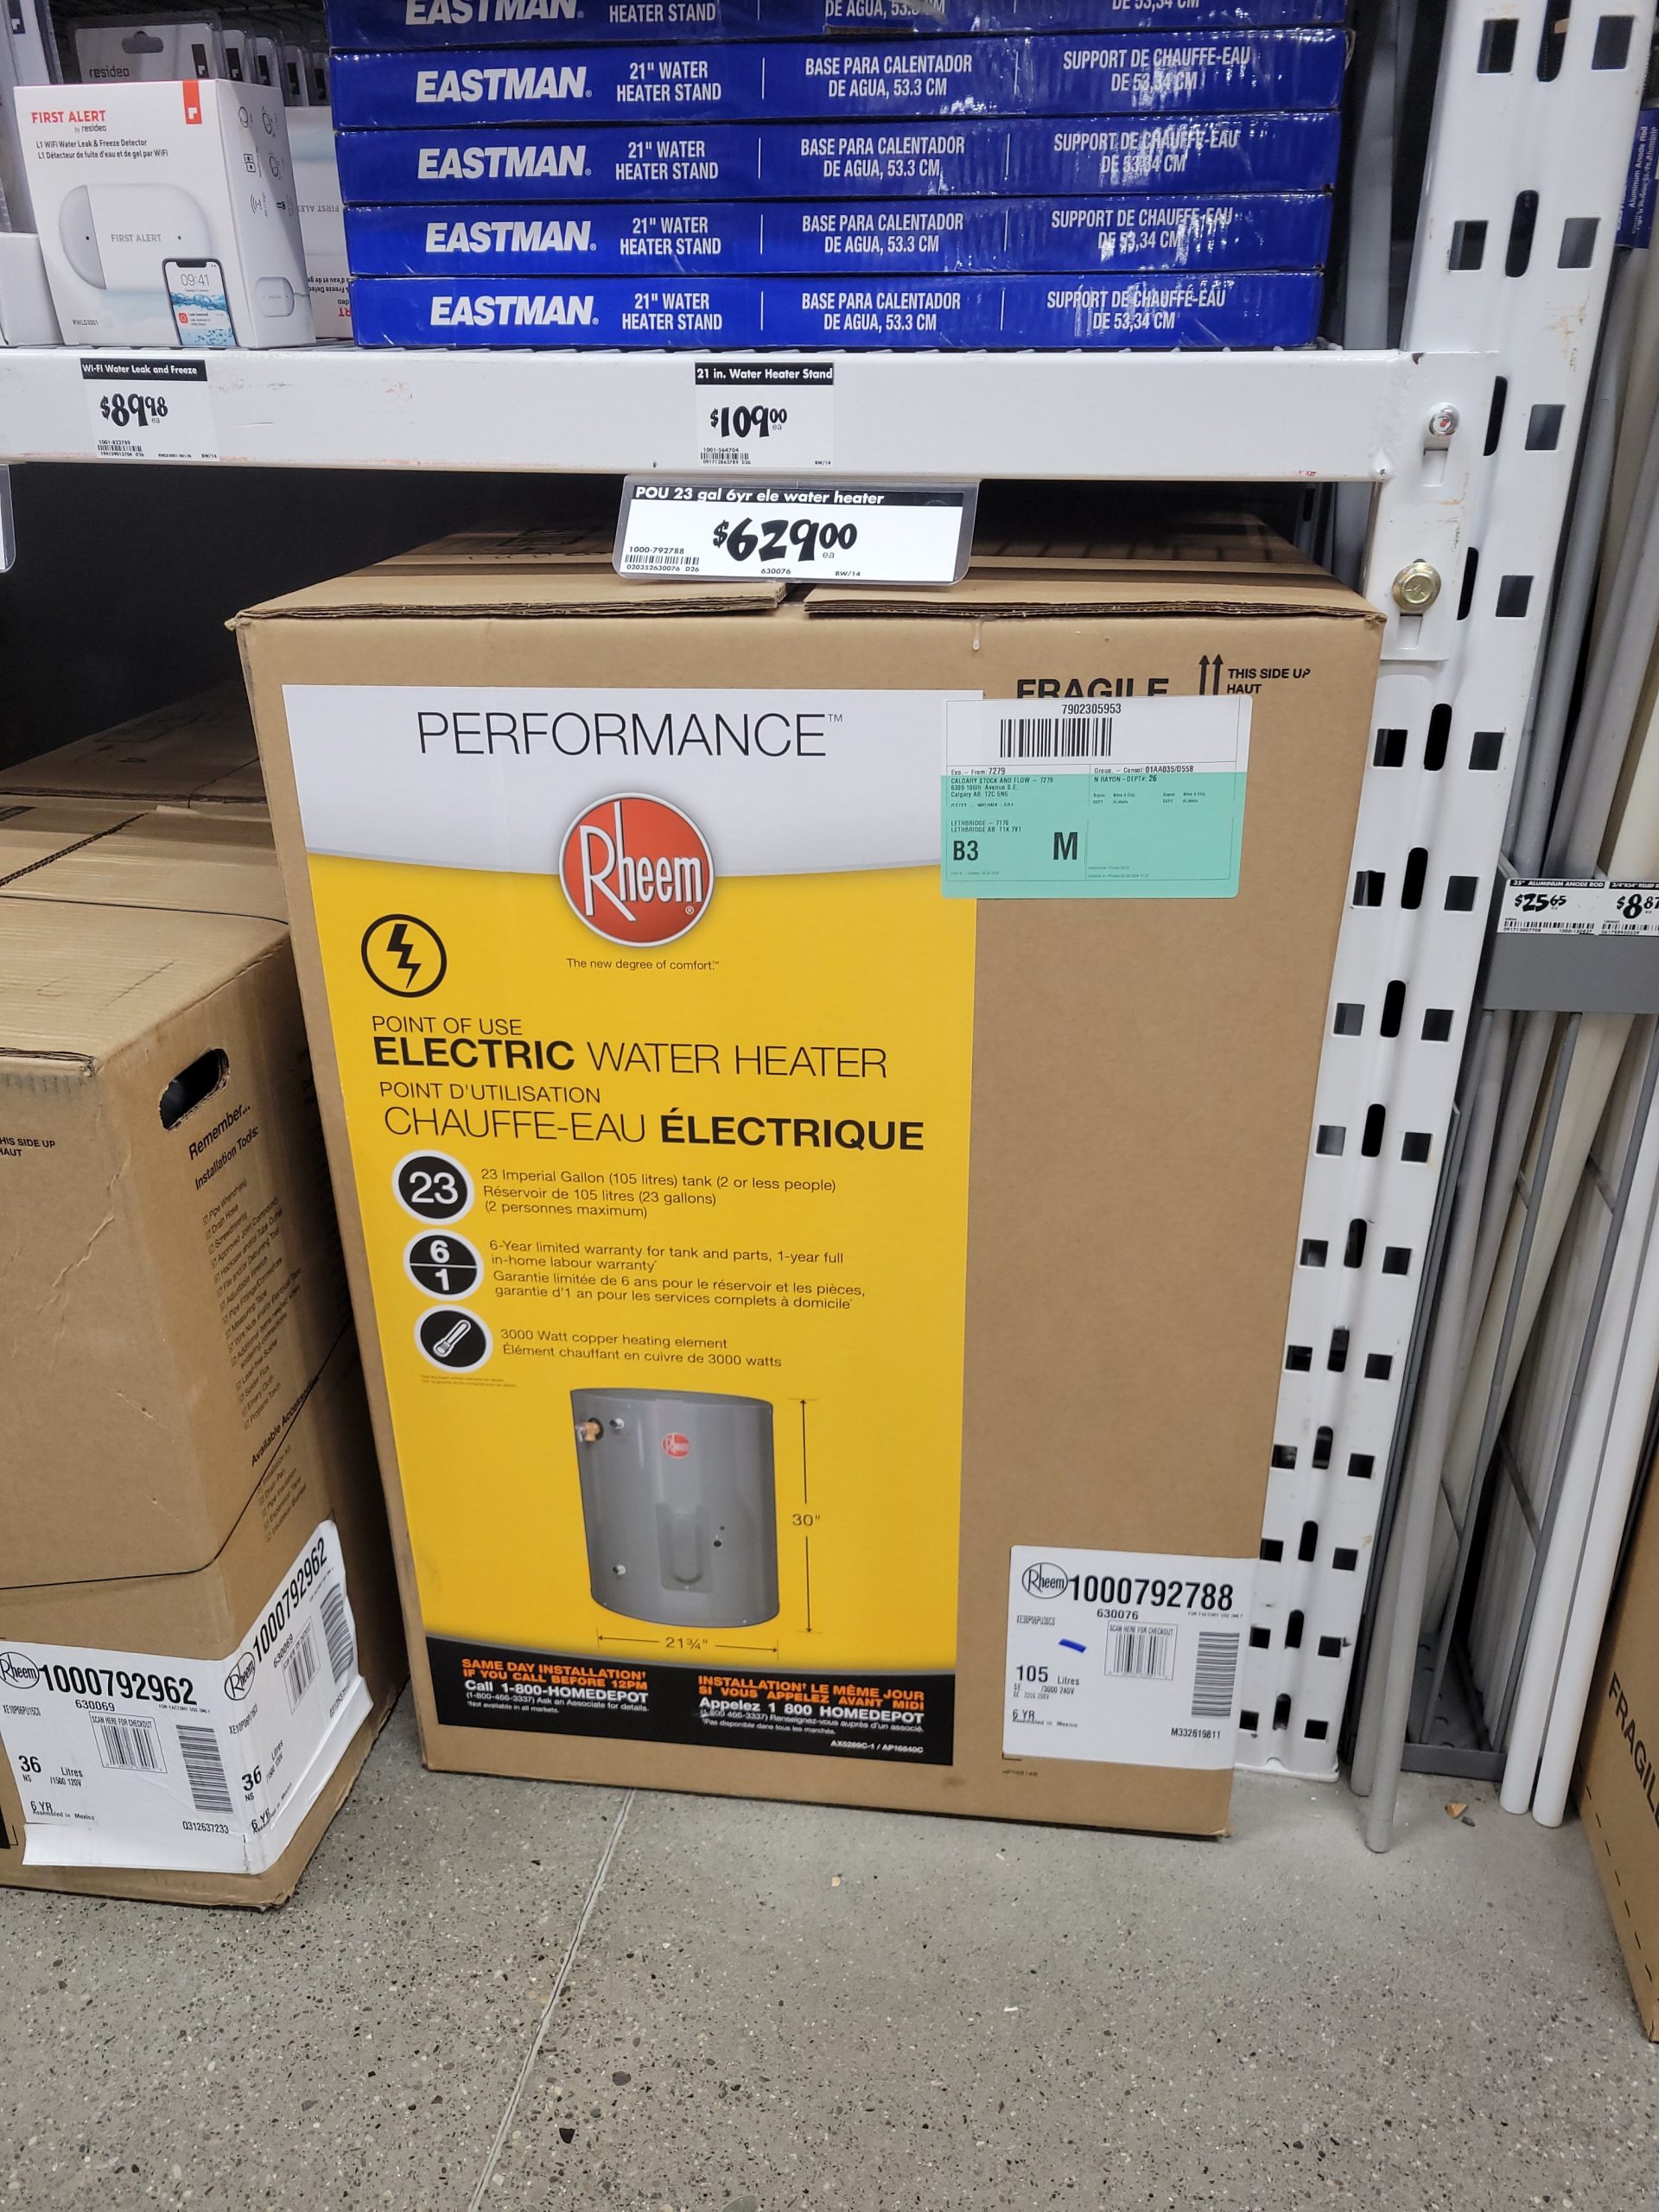
I priced out a water heater from Home Depot. I think it may be too tall. I’ll have to think on it.
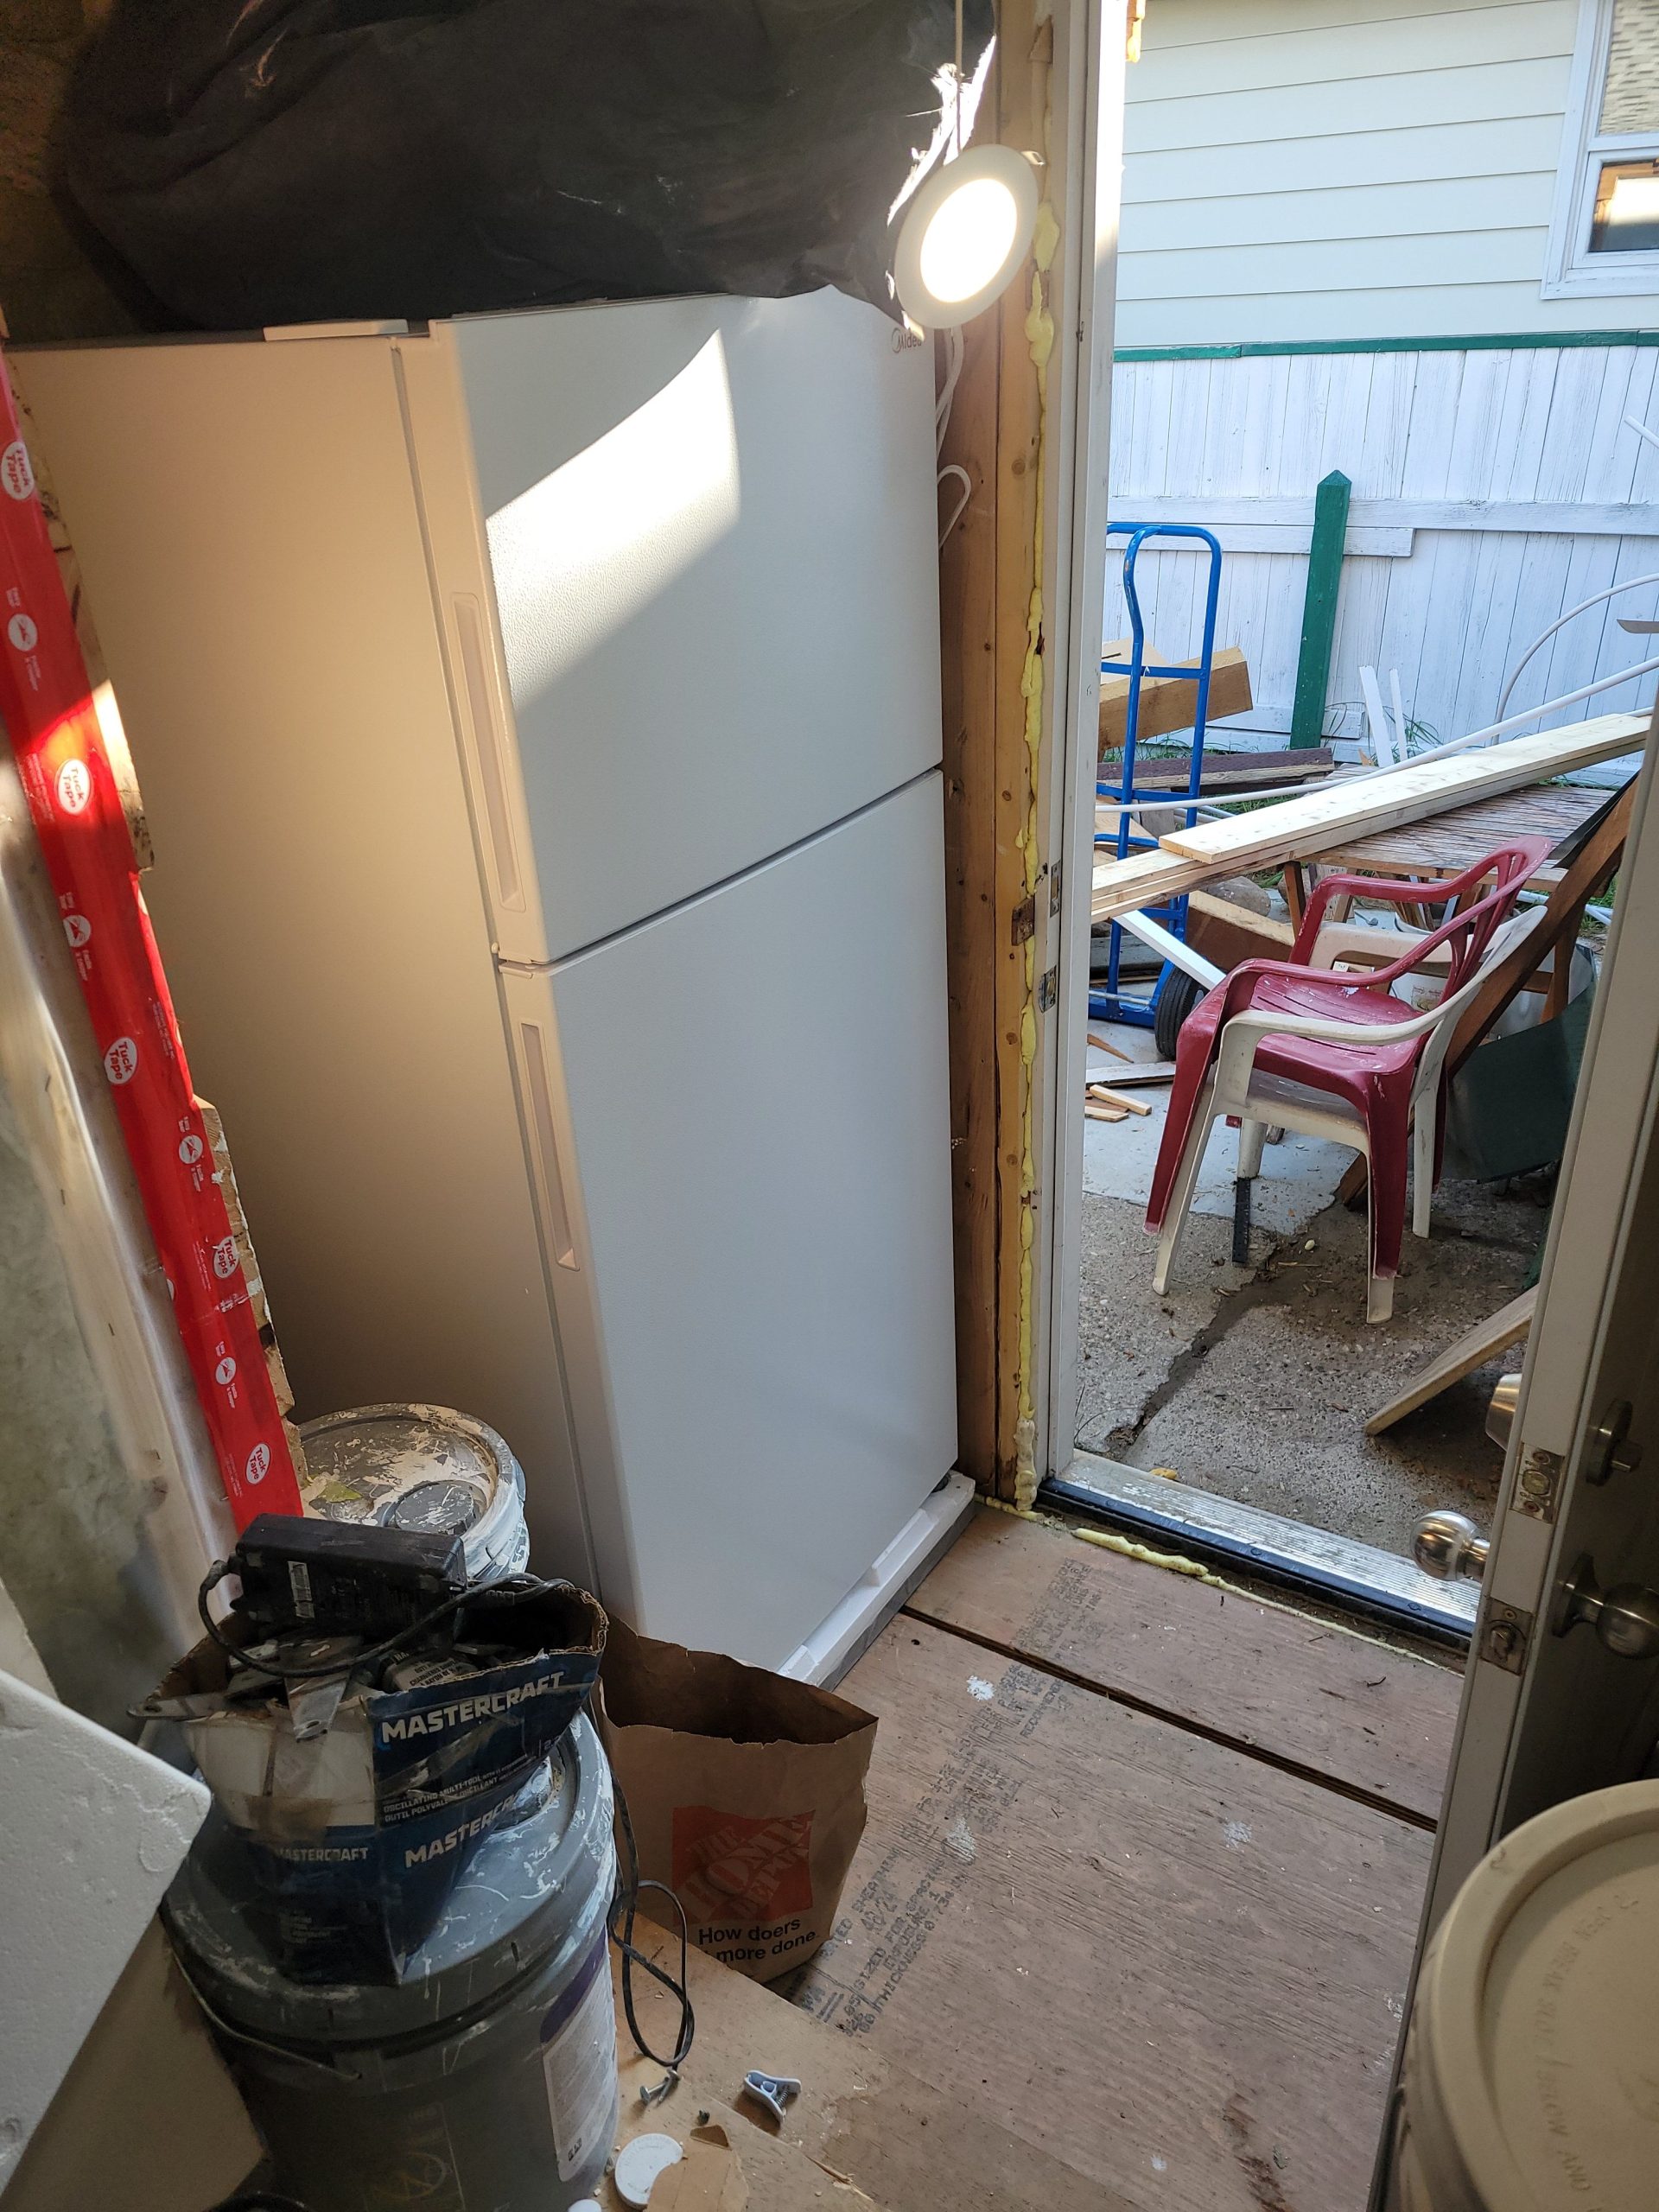
The entrance, stairway, and all the rooms are chocked full of stuff that needs to be moved, removed, organized, or used.
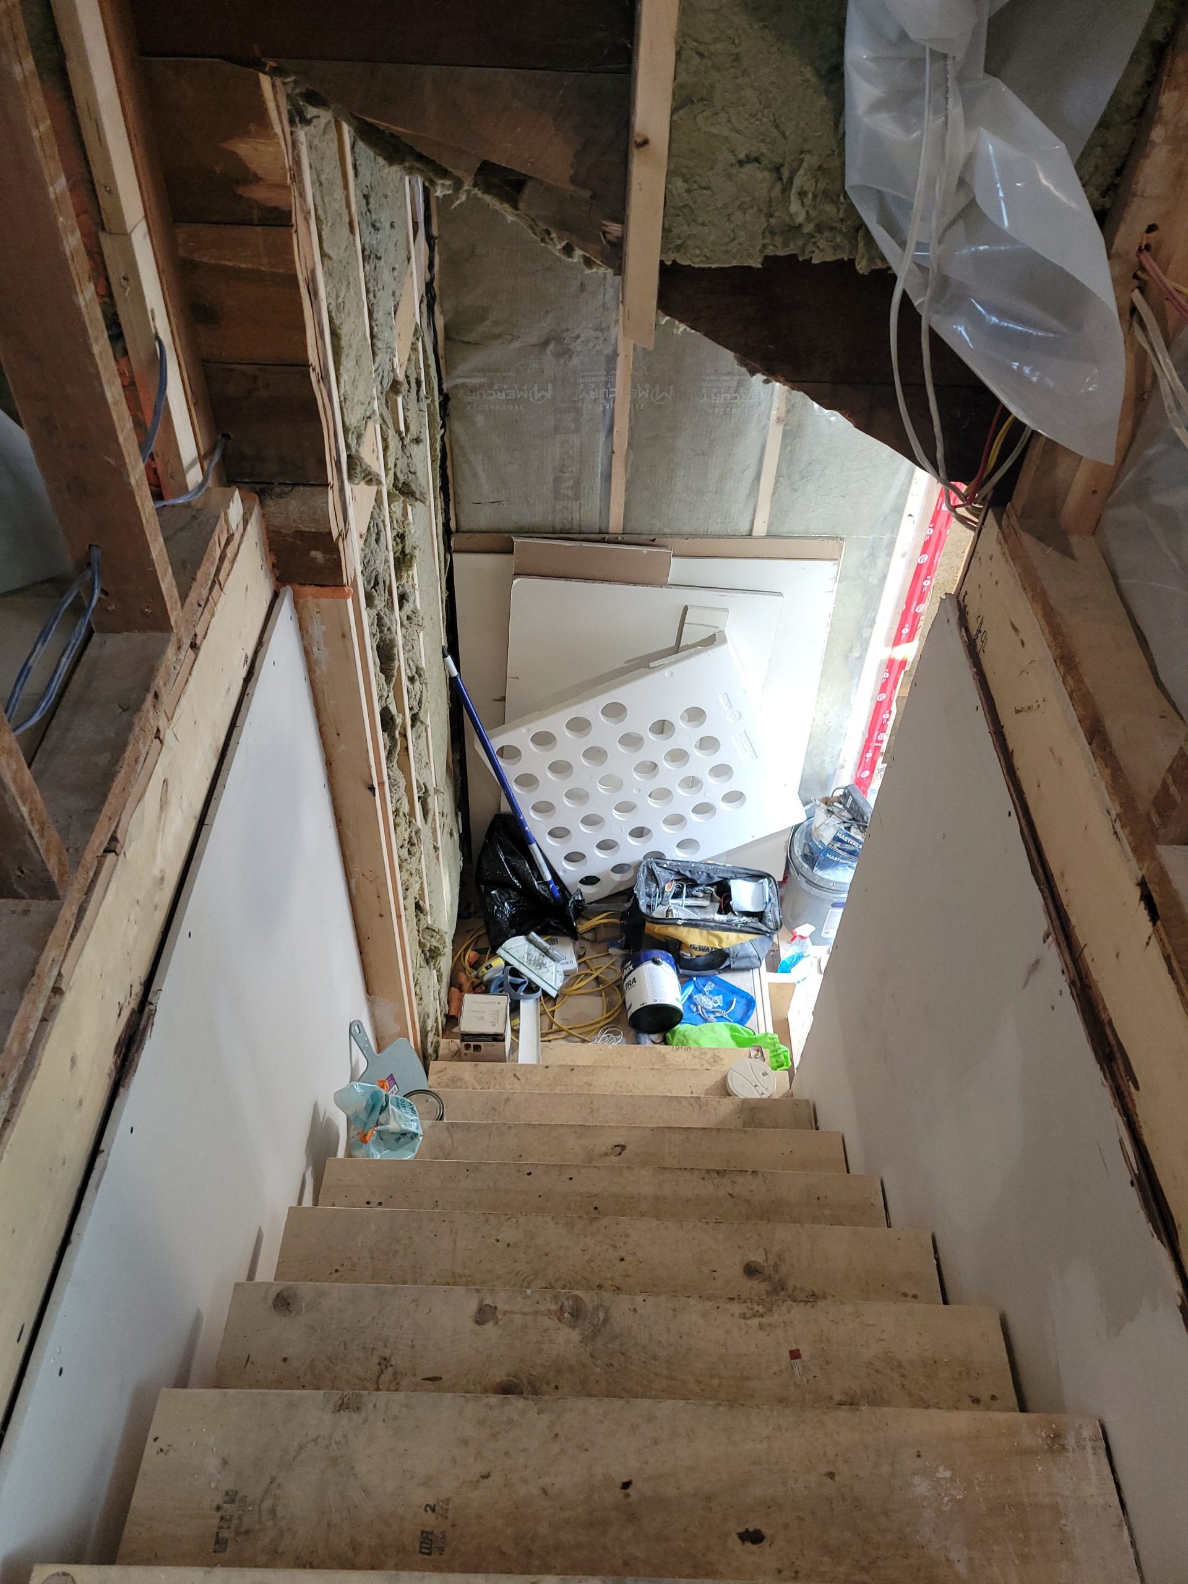
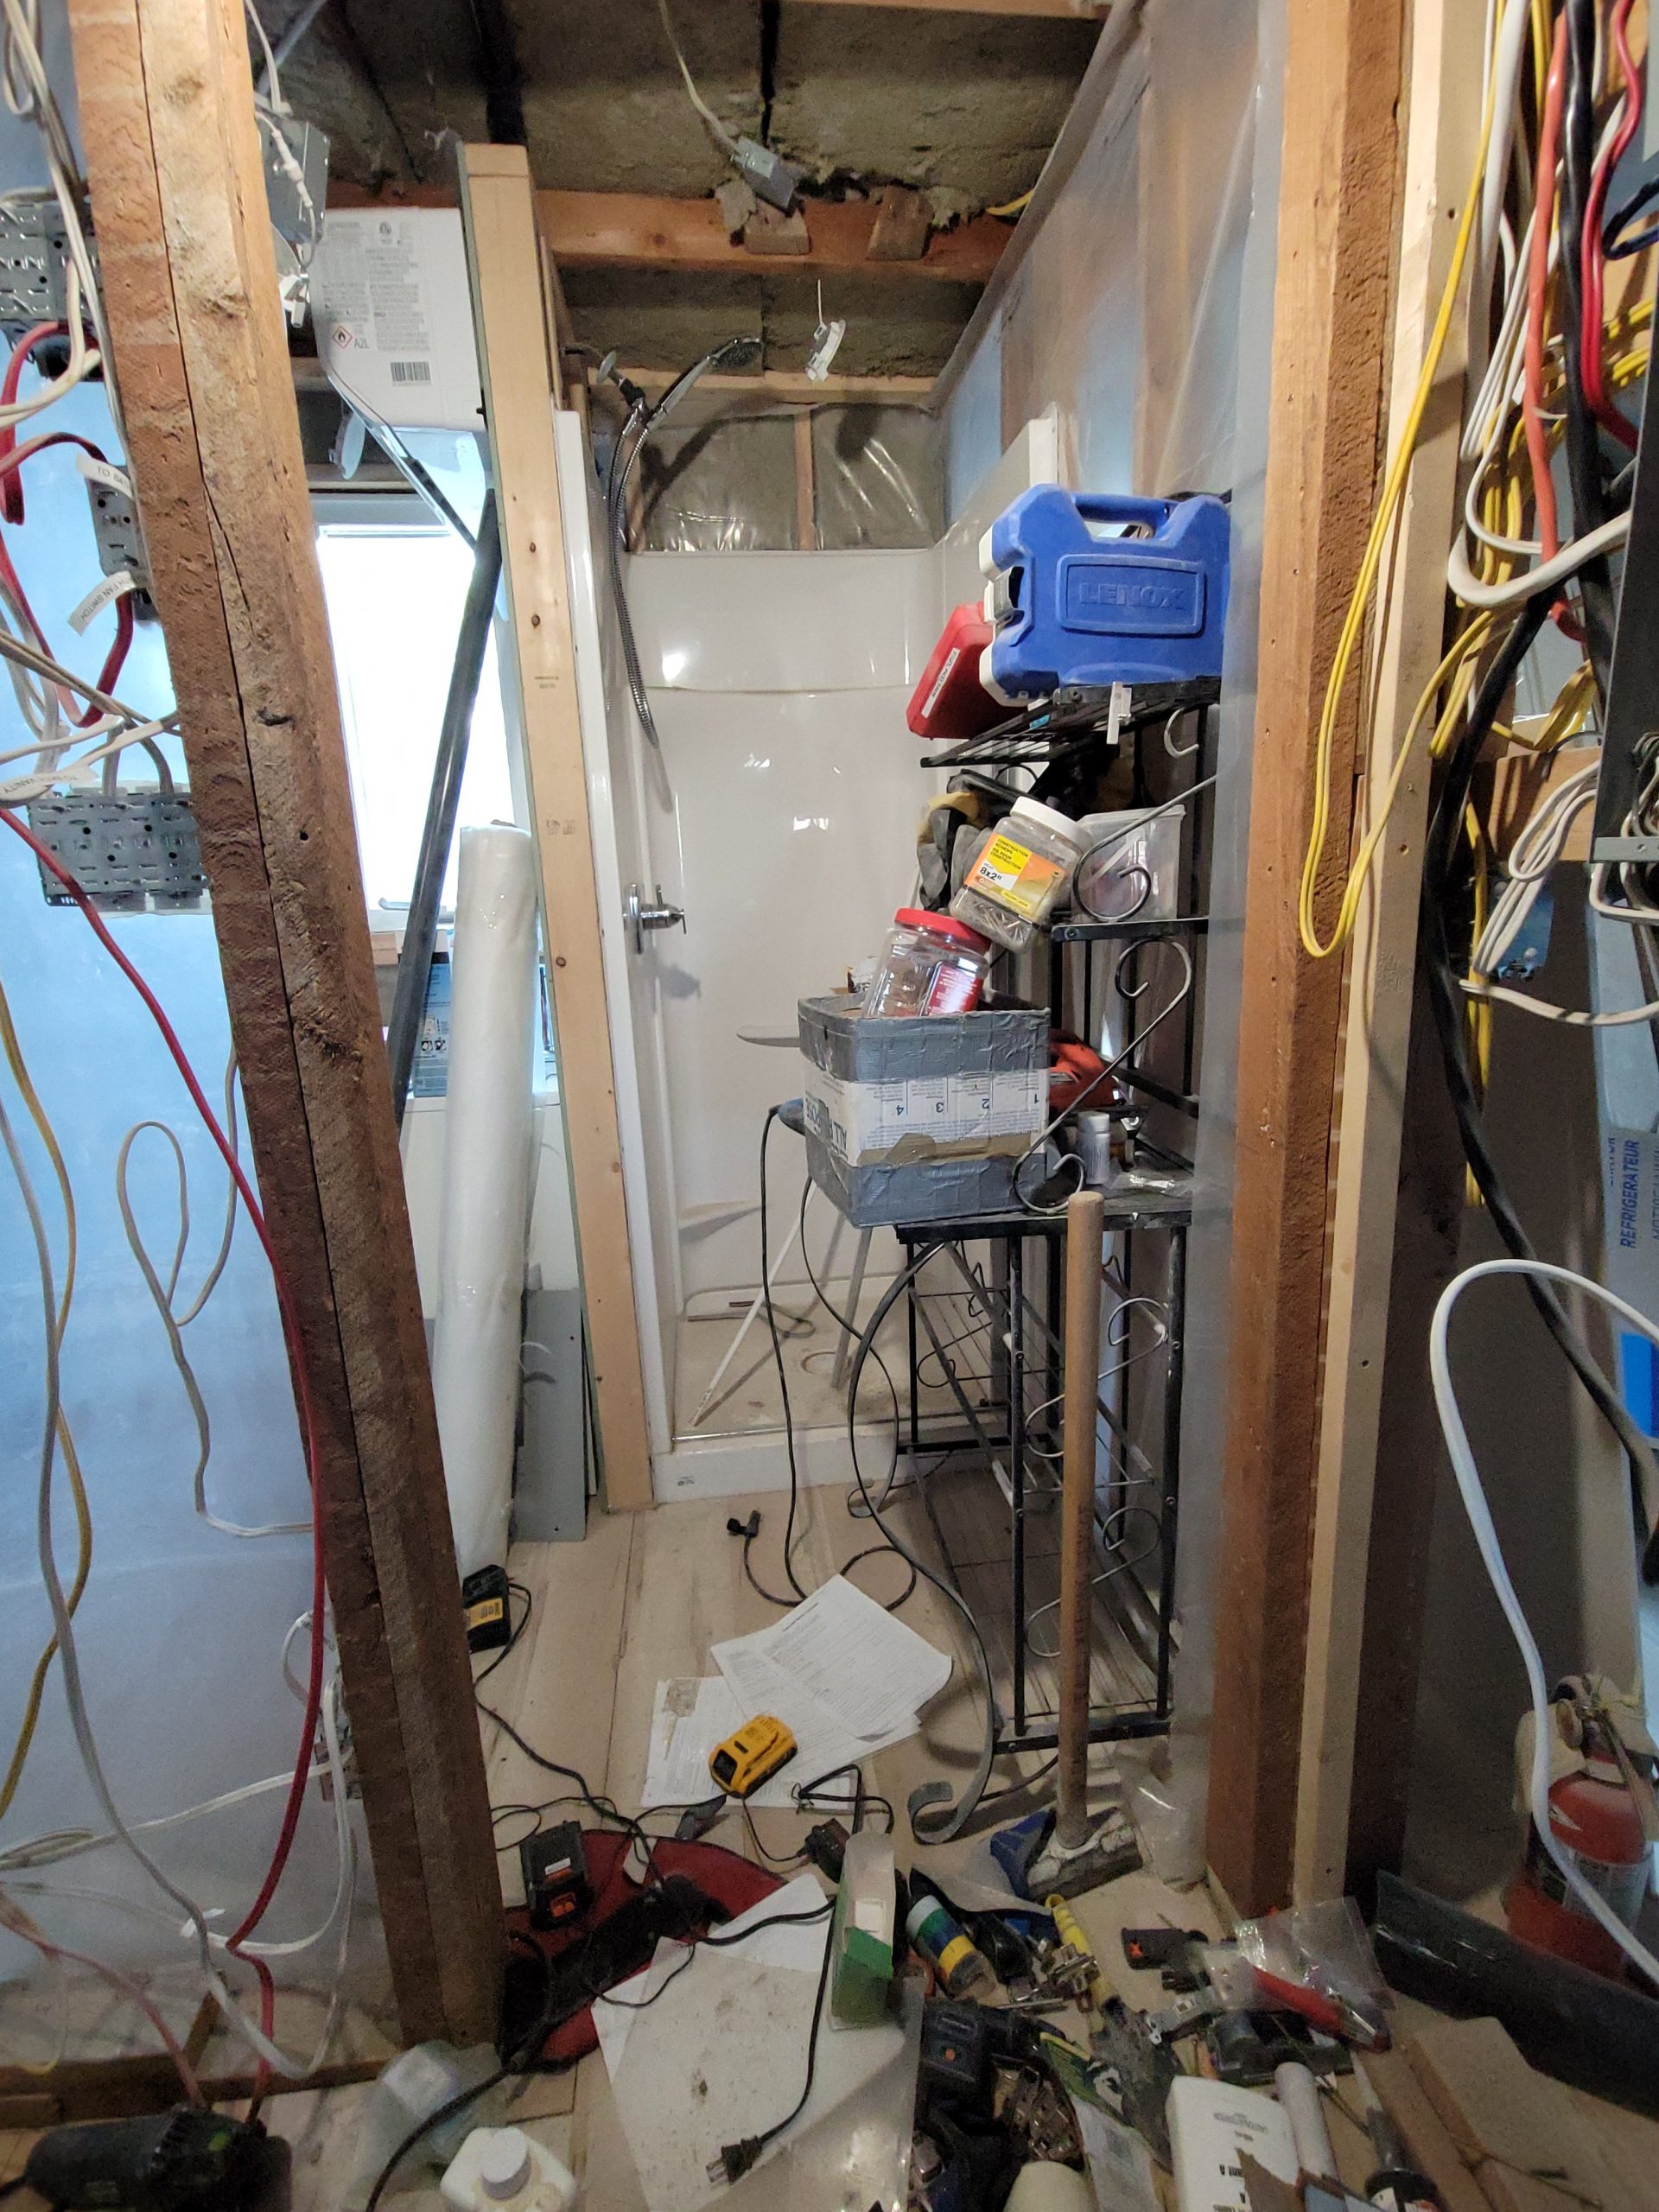
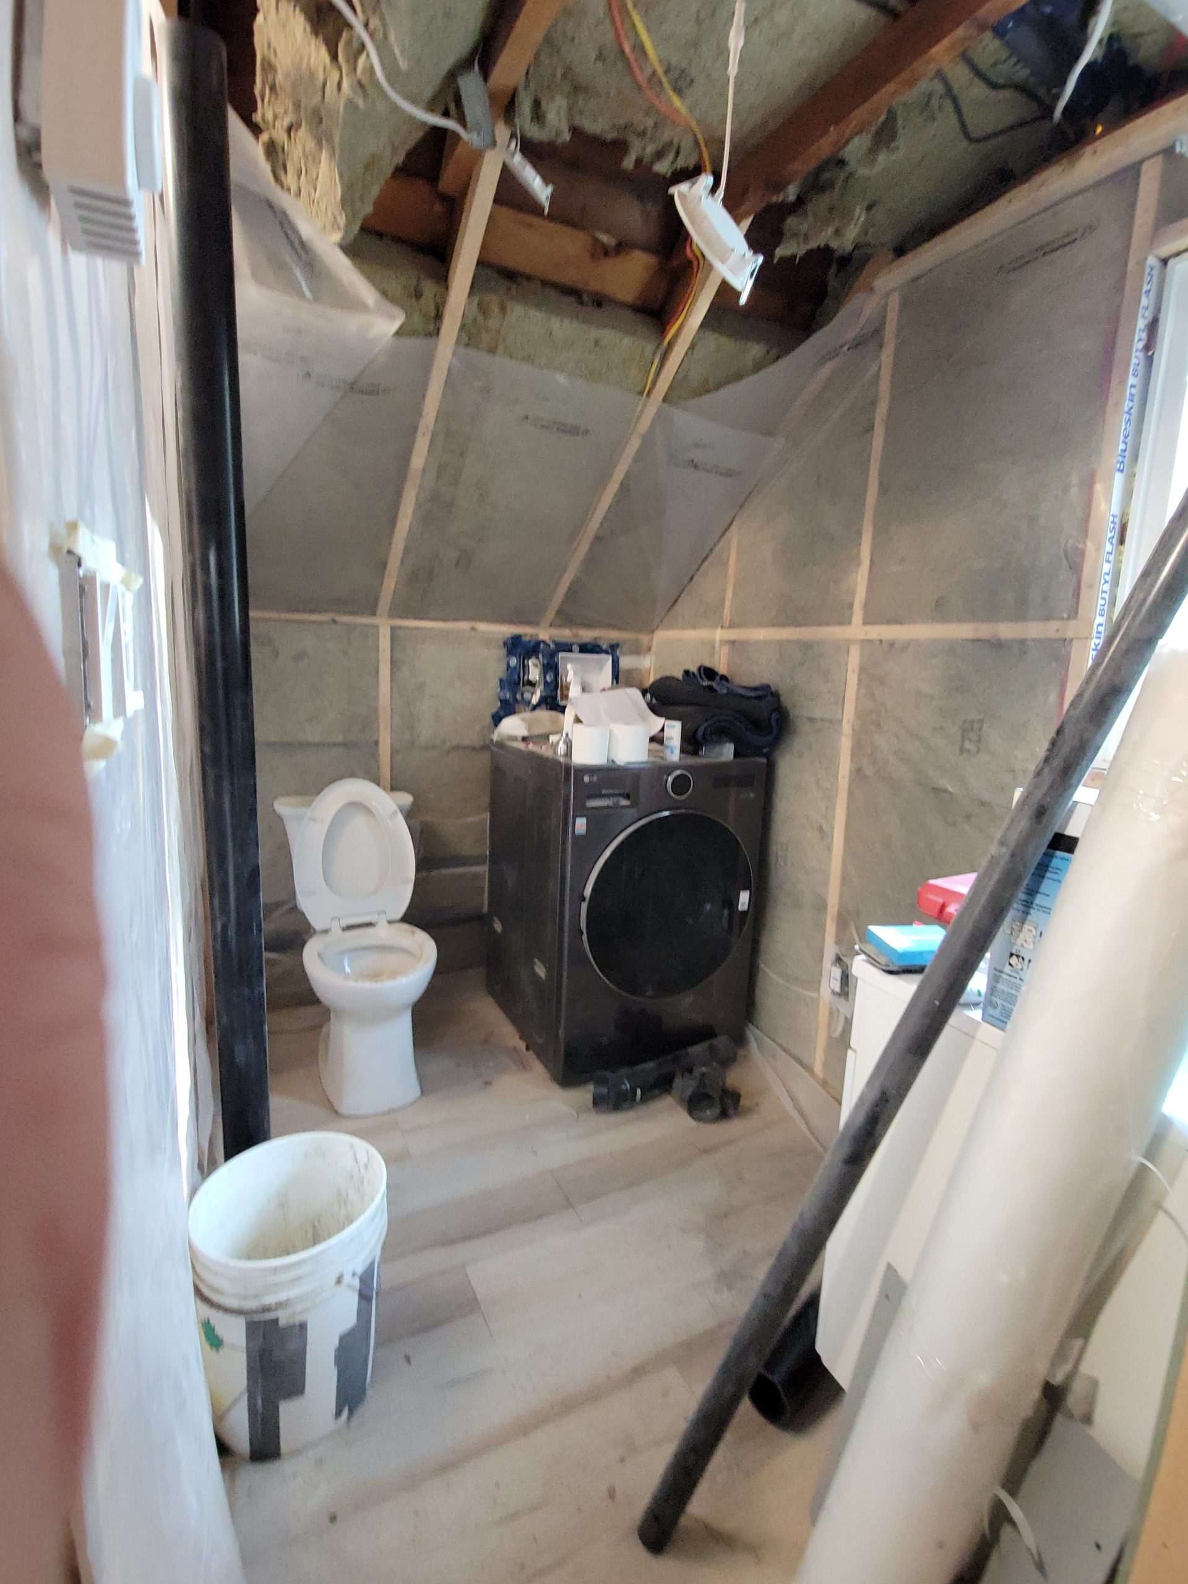
We’re almost done! (Not!)