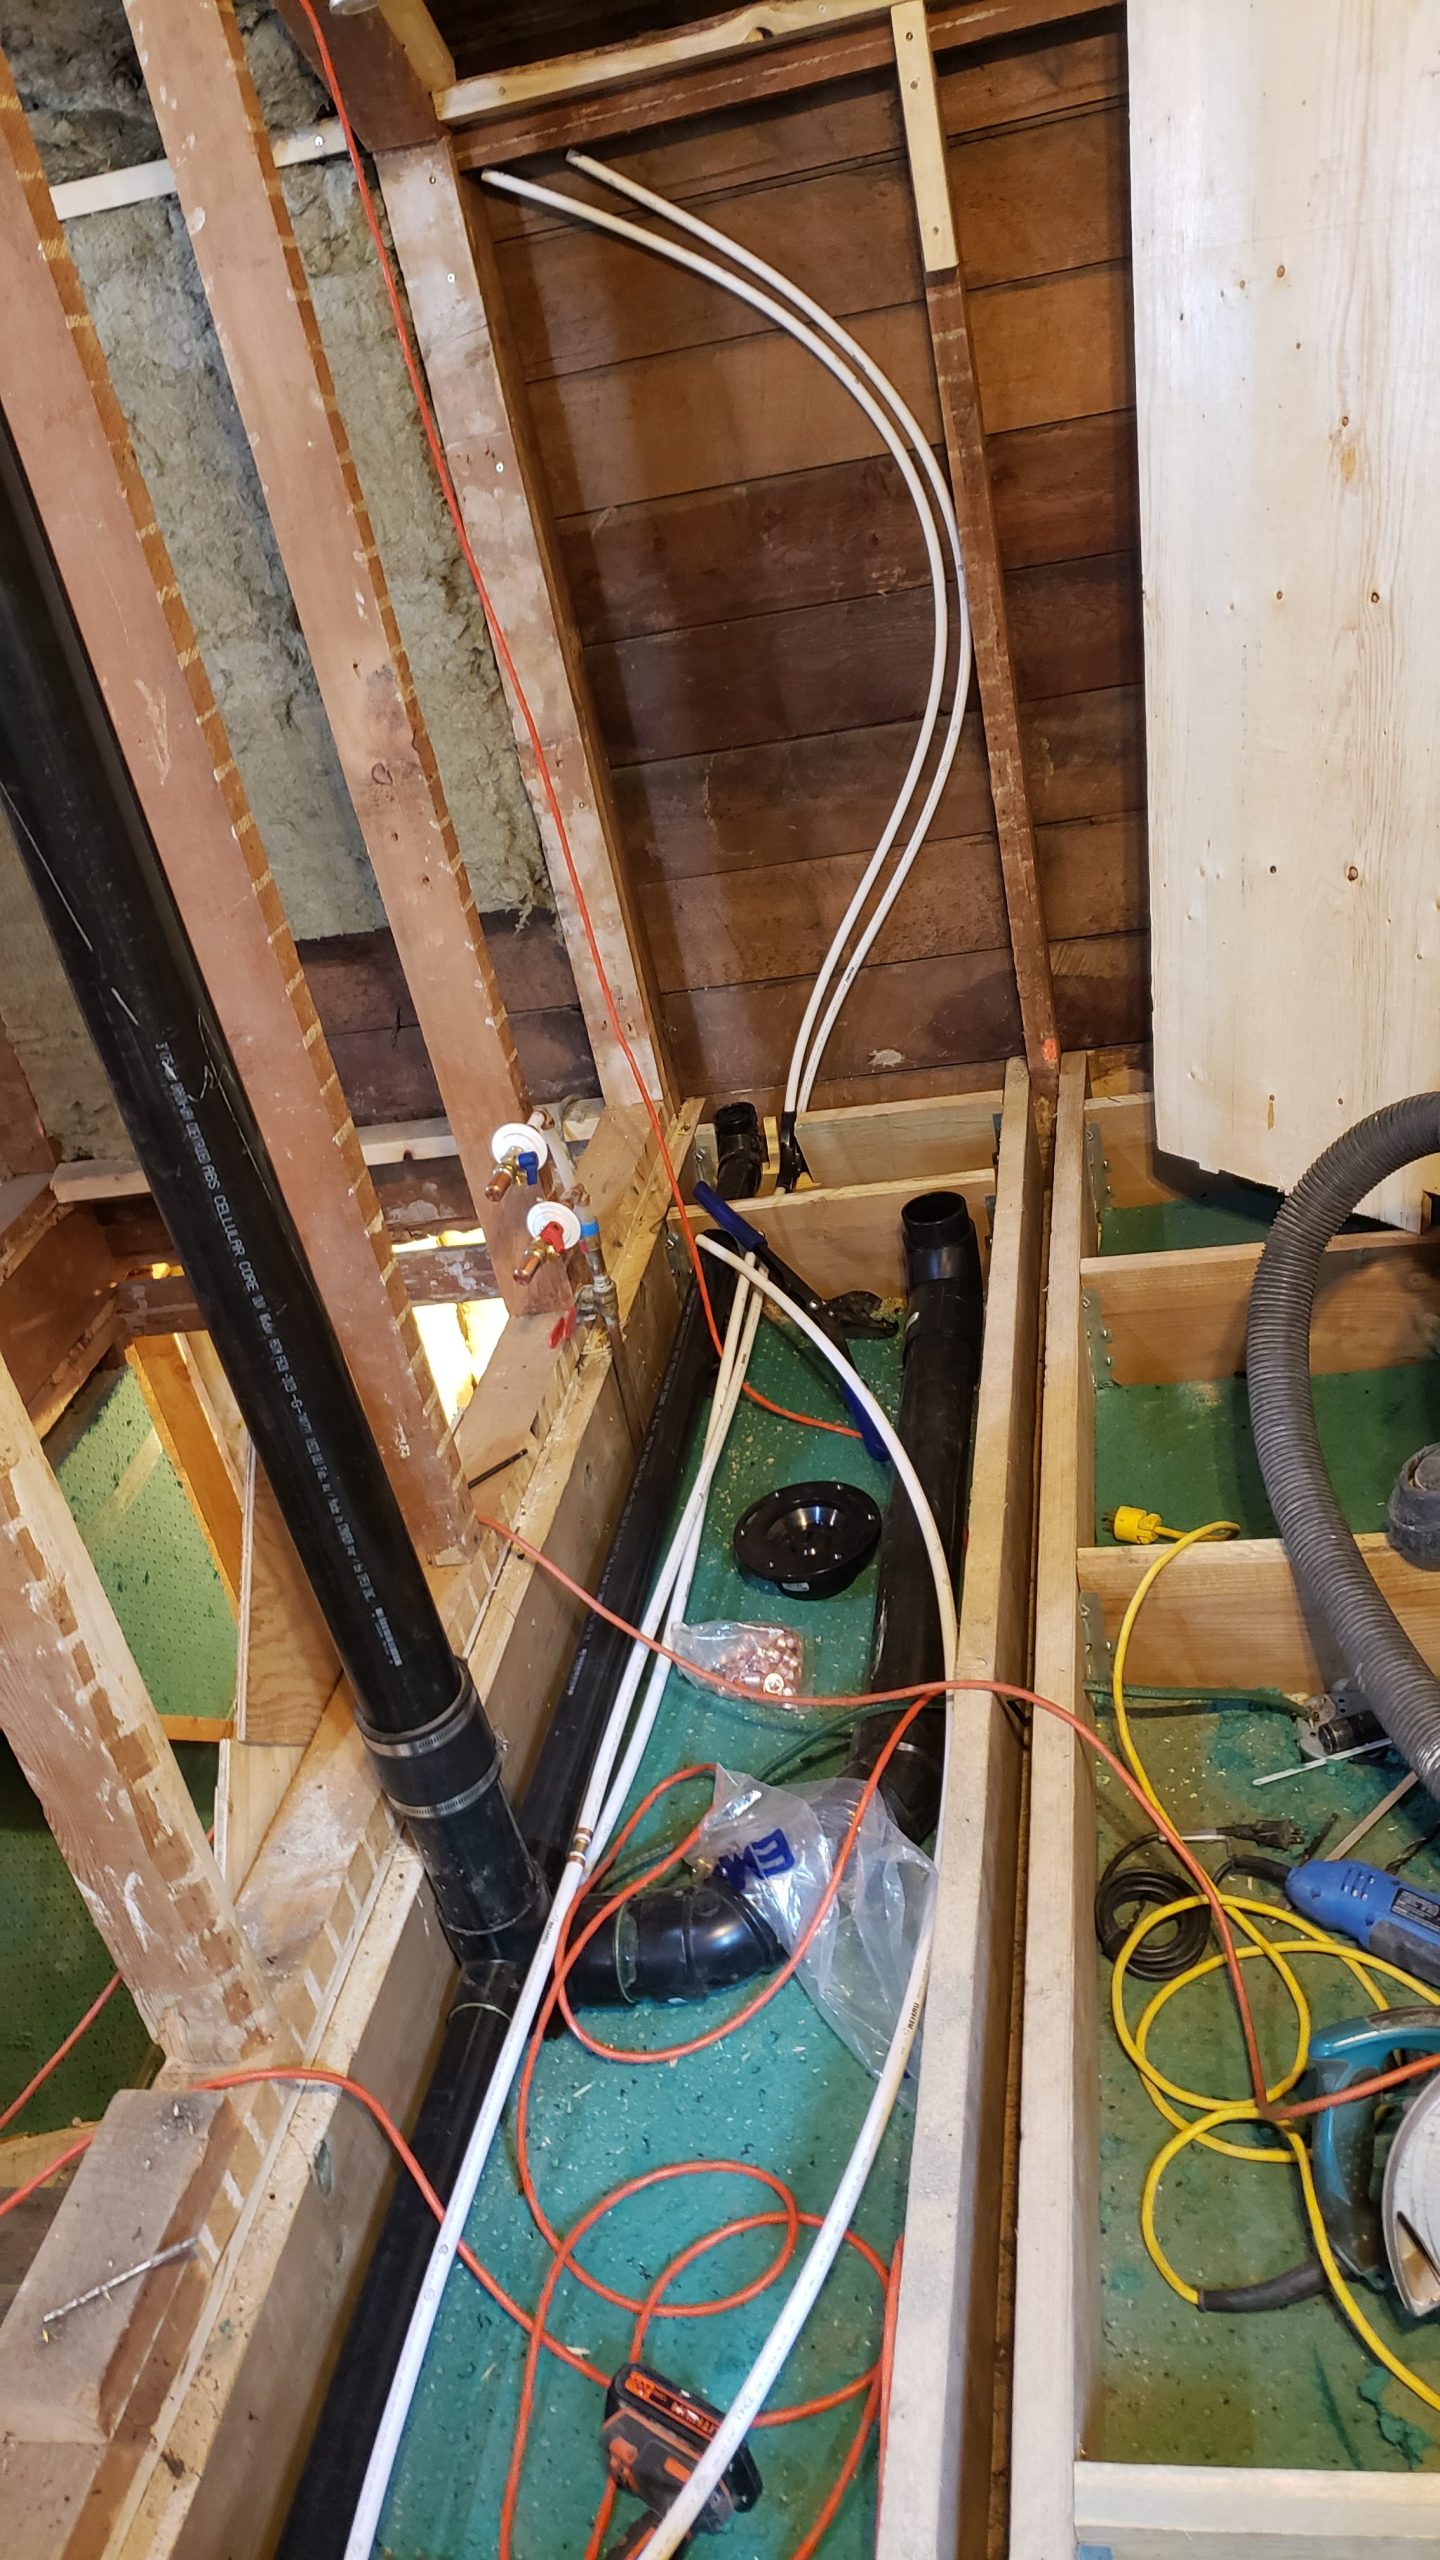
I used folded pieces of gutter down pipes to mount the heat pump lines to the exterior wall.
projects on the go
This is a house built in 1906 at 1403 3 Ave. N., Coalbanks (later to become Lethbridge), AB, Canada. I bought the house in Dec. 2021 as a rental property. It has a 3-bedroom suite on the main floor and a 1-bedroom suite on the 2nd floor. This is the story of the upper suite (“up”).
I used folded pieces of gutter down pipes to mount the heat pump lines to the exterior wall.
Finally getting the necessary bits and pieces together, the vanity (commonly called the bathroom sink) plumbing is finally done, as is the shower plumbing.
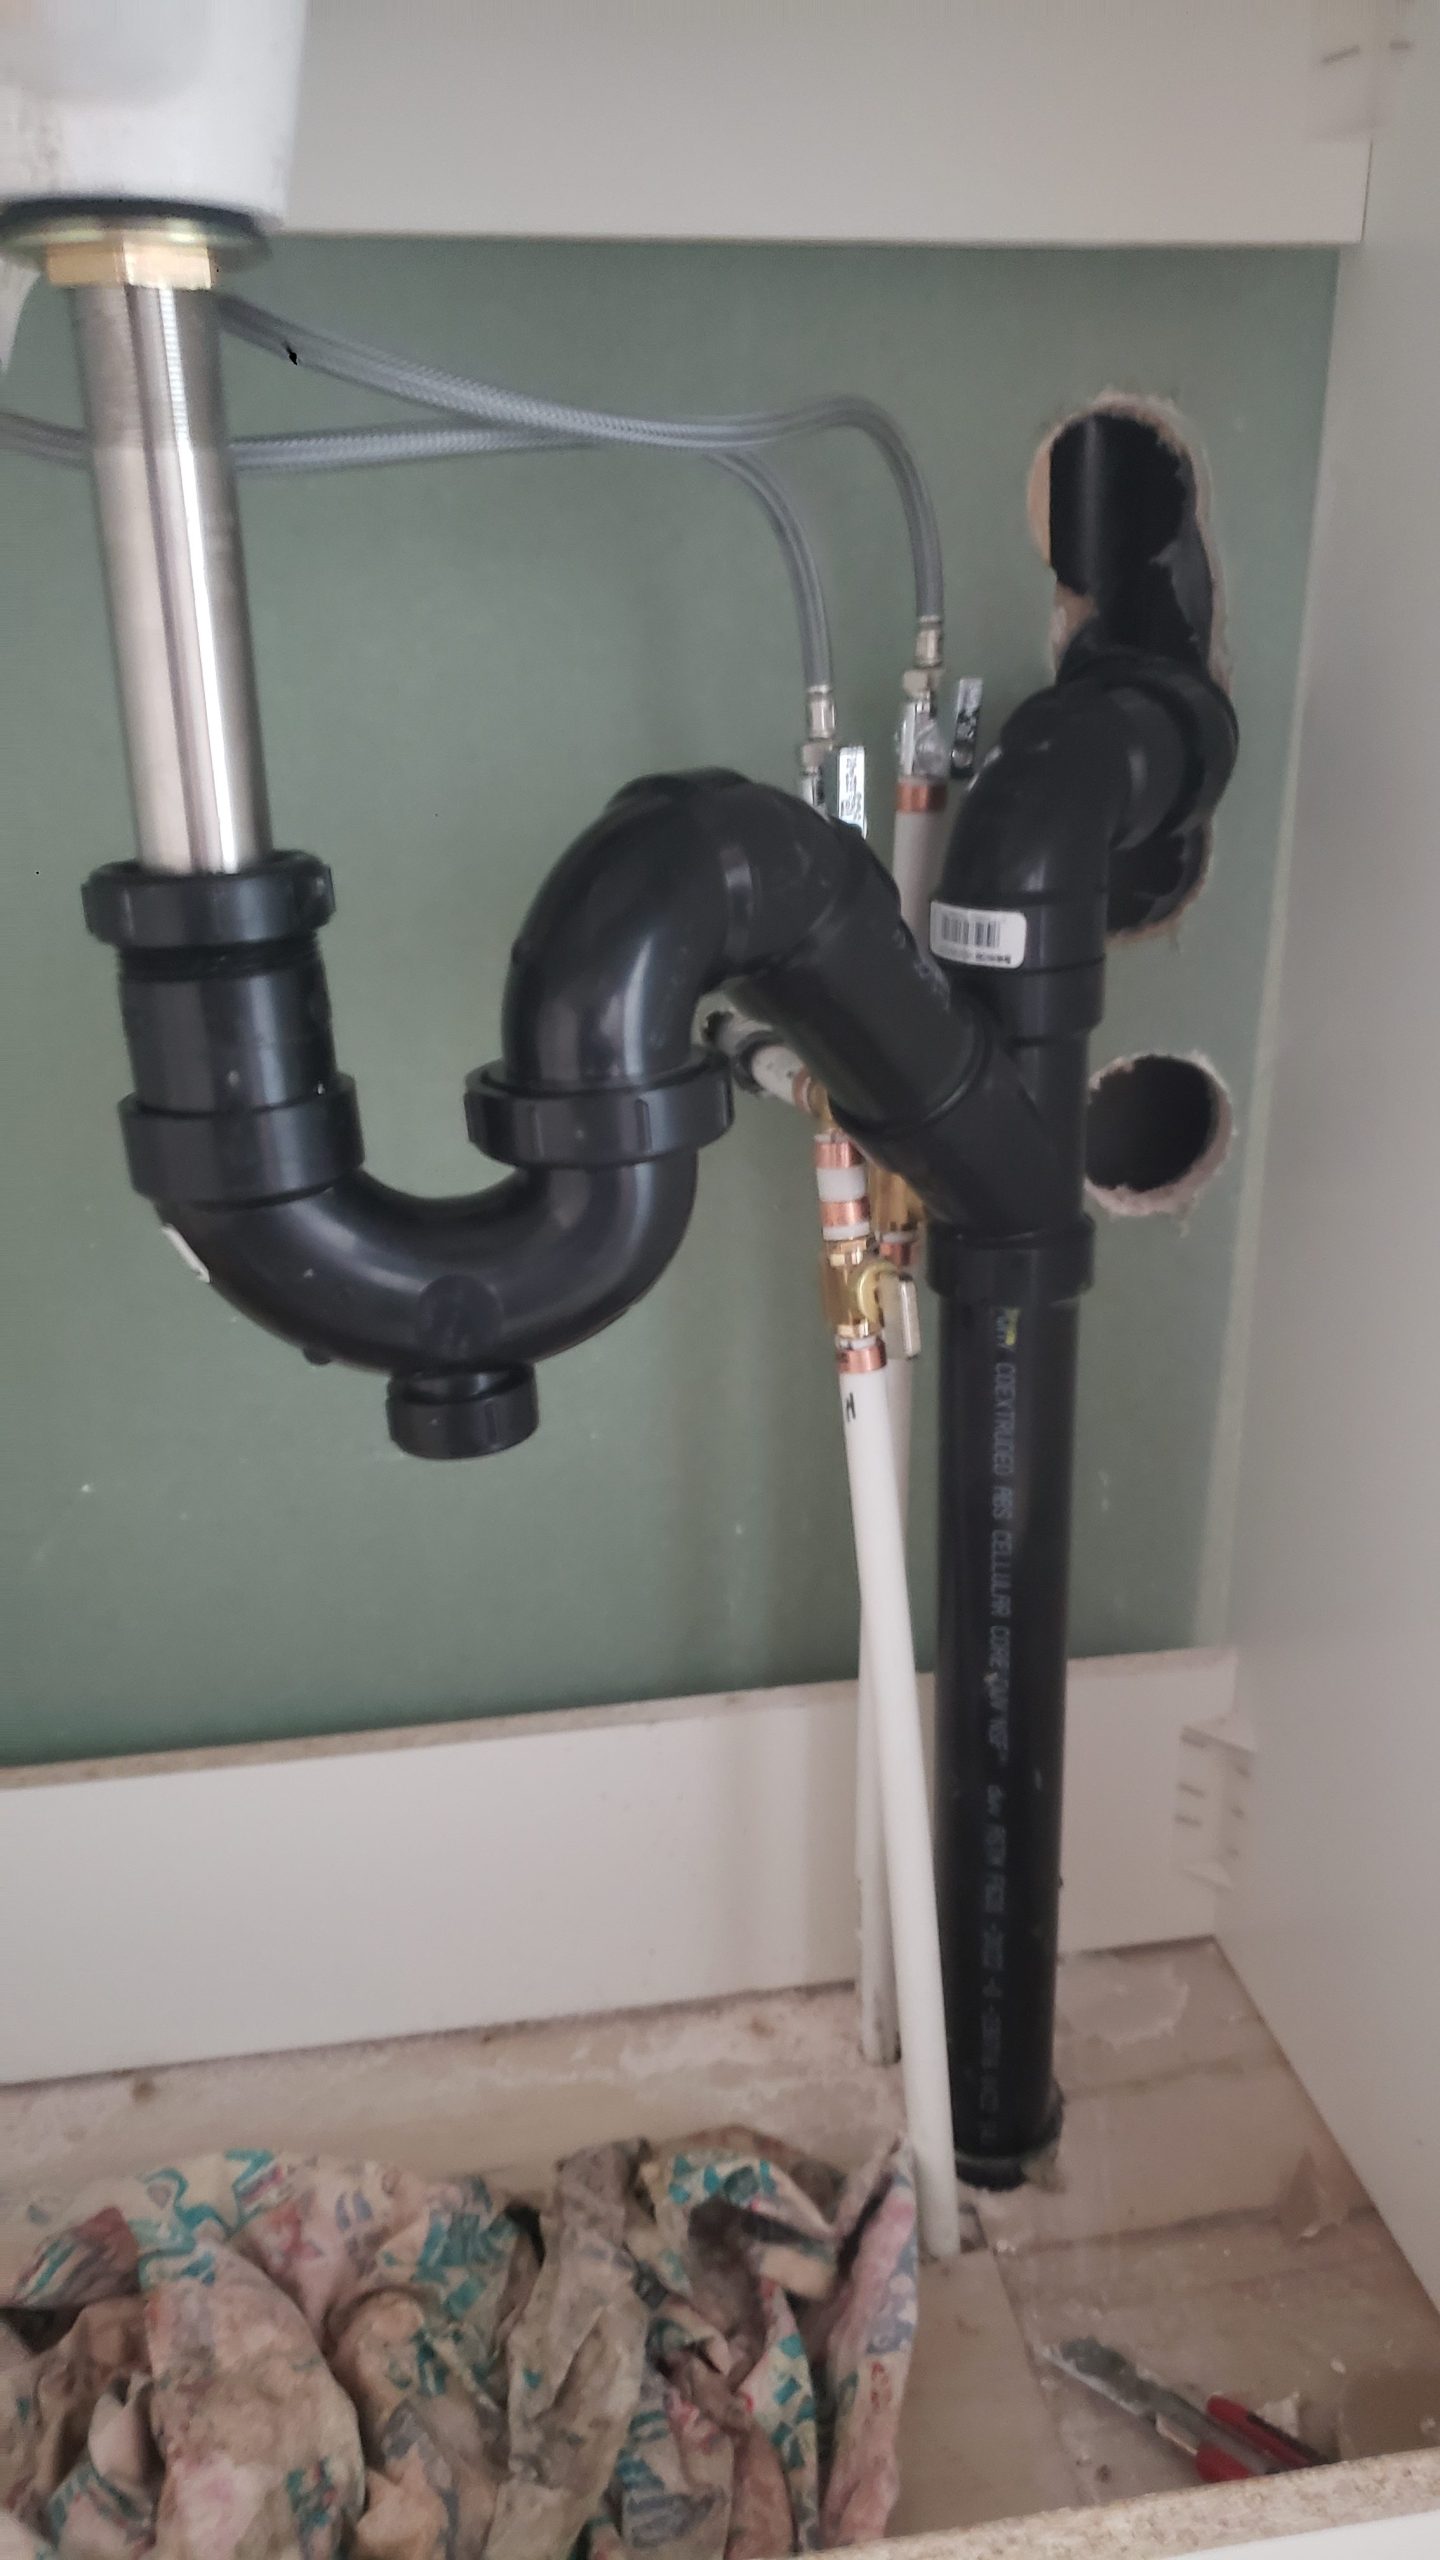
I’ll leave water in the P-trap to see if my plumbing skills hold water.
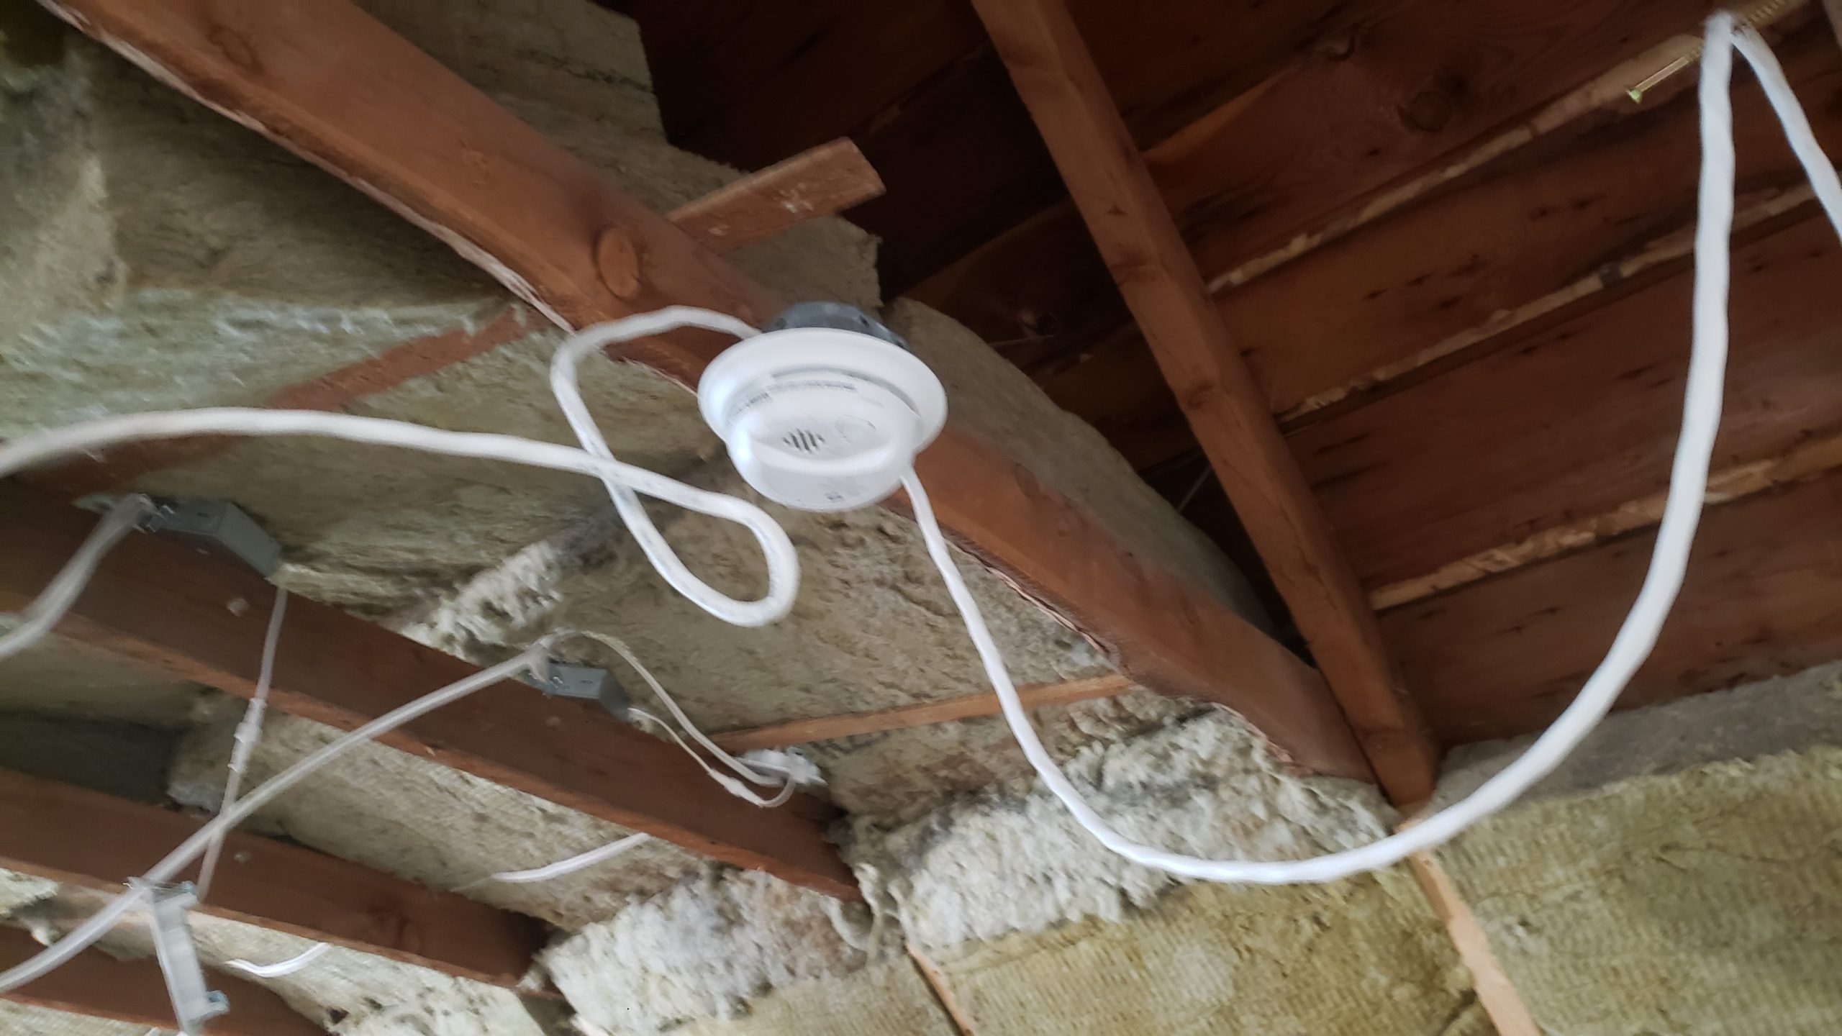
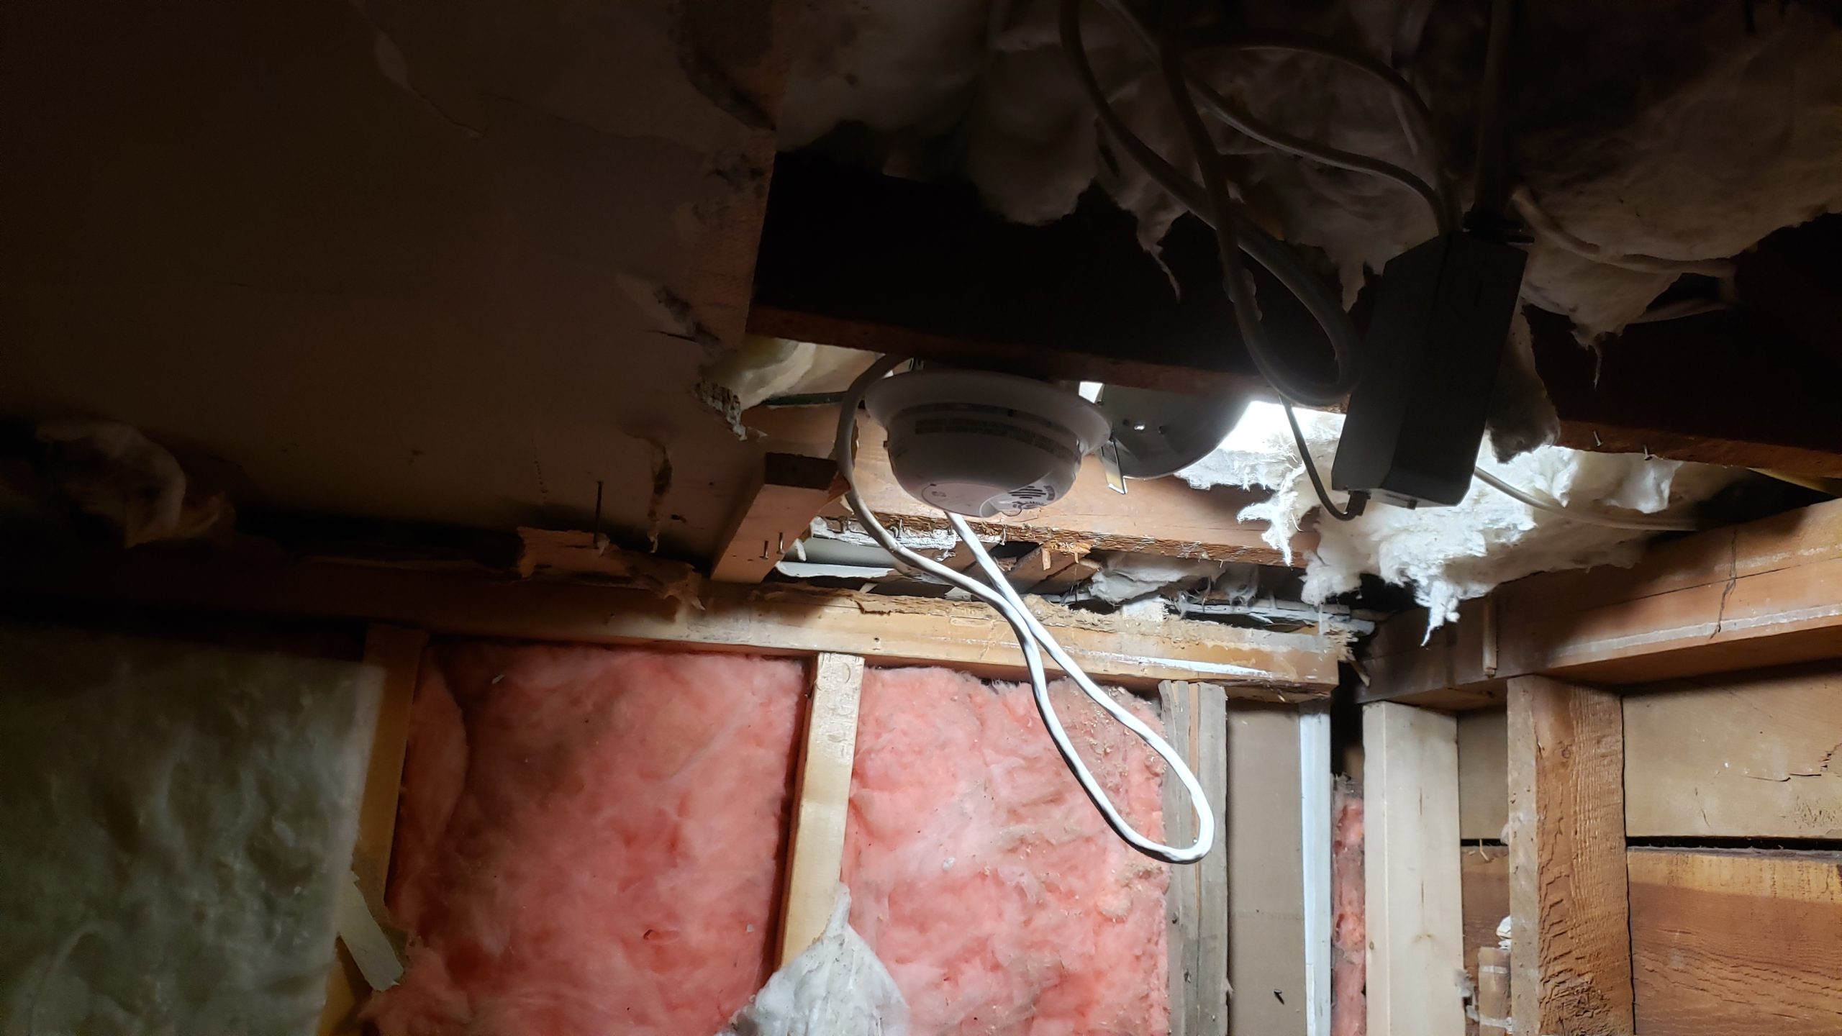
I finally got some more 14-3 wire for the smoke detectors. The last of three is in the entrance, on the first floor. Why there? ‘Cause it’s a separate floor.
The new breaker panel is now wired through the old via the back. I had to get some new cable connectors to fit.
I made a mistake in … I was going to say in my drafting, but the mistake was from lack of drafting. The window opening was 1-1/2″ too low. This, after flashing it all in Blueskin butyl flashing tape – expensive stuff to waste! HFT and I talked about whether to fix it or just live with it. I, in my stubbornness, decided to fix it. Because of the framing style, it wasn’t too difficult to fix. New window opening:

After moving & reinstalling:

I can’t use this proboard (high density fibreboard – like MDF but smoother). The flooring will just be glued to the GOS plywood. Now I have to sell it. I’ll find a buyer on Kijiji.

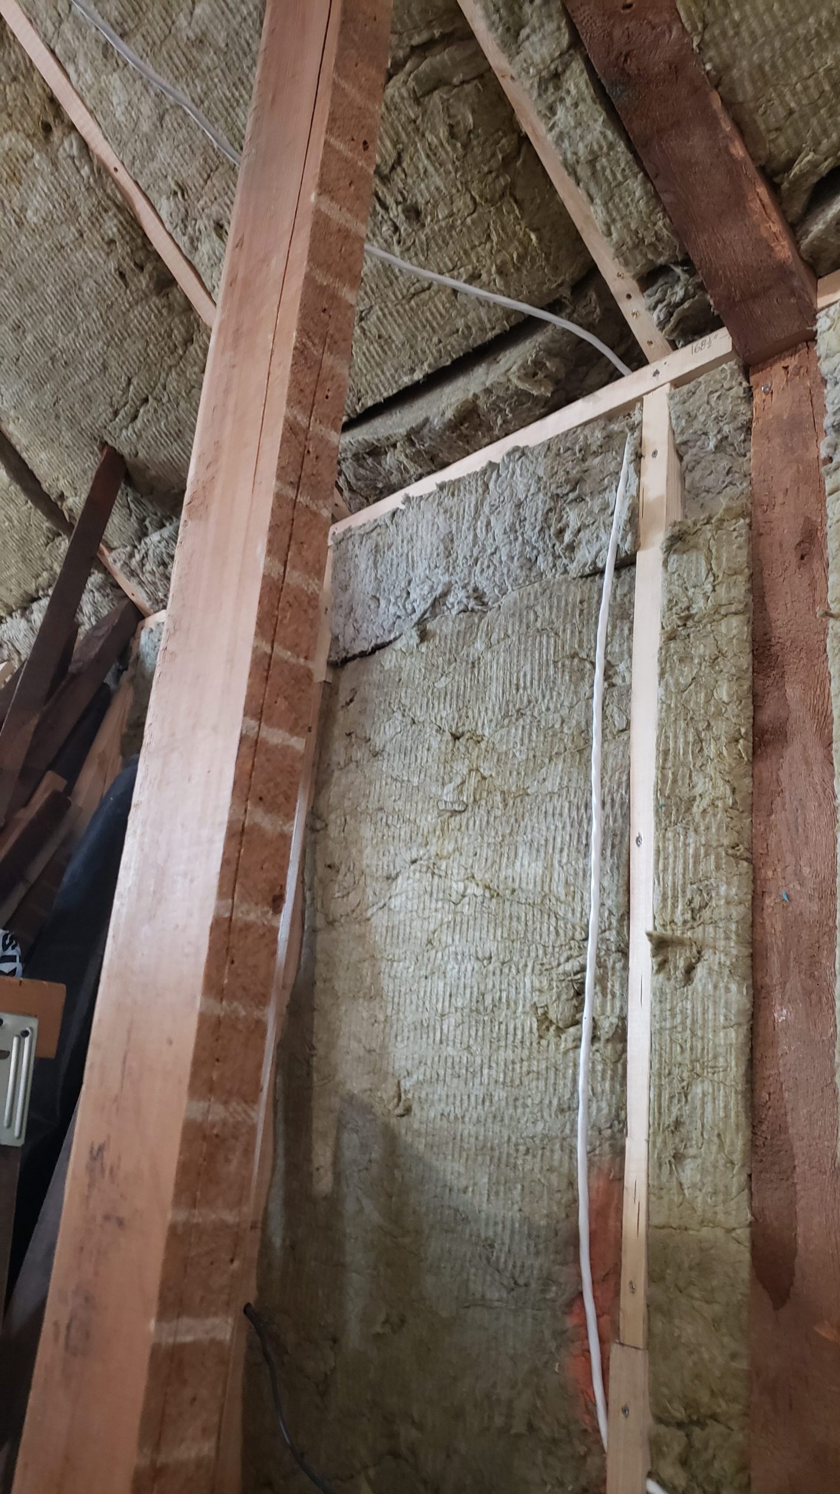
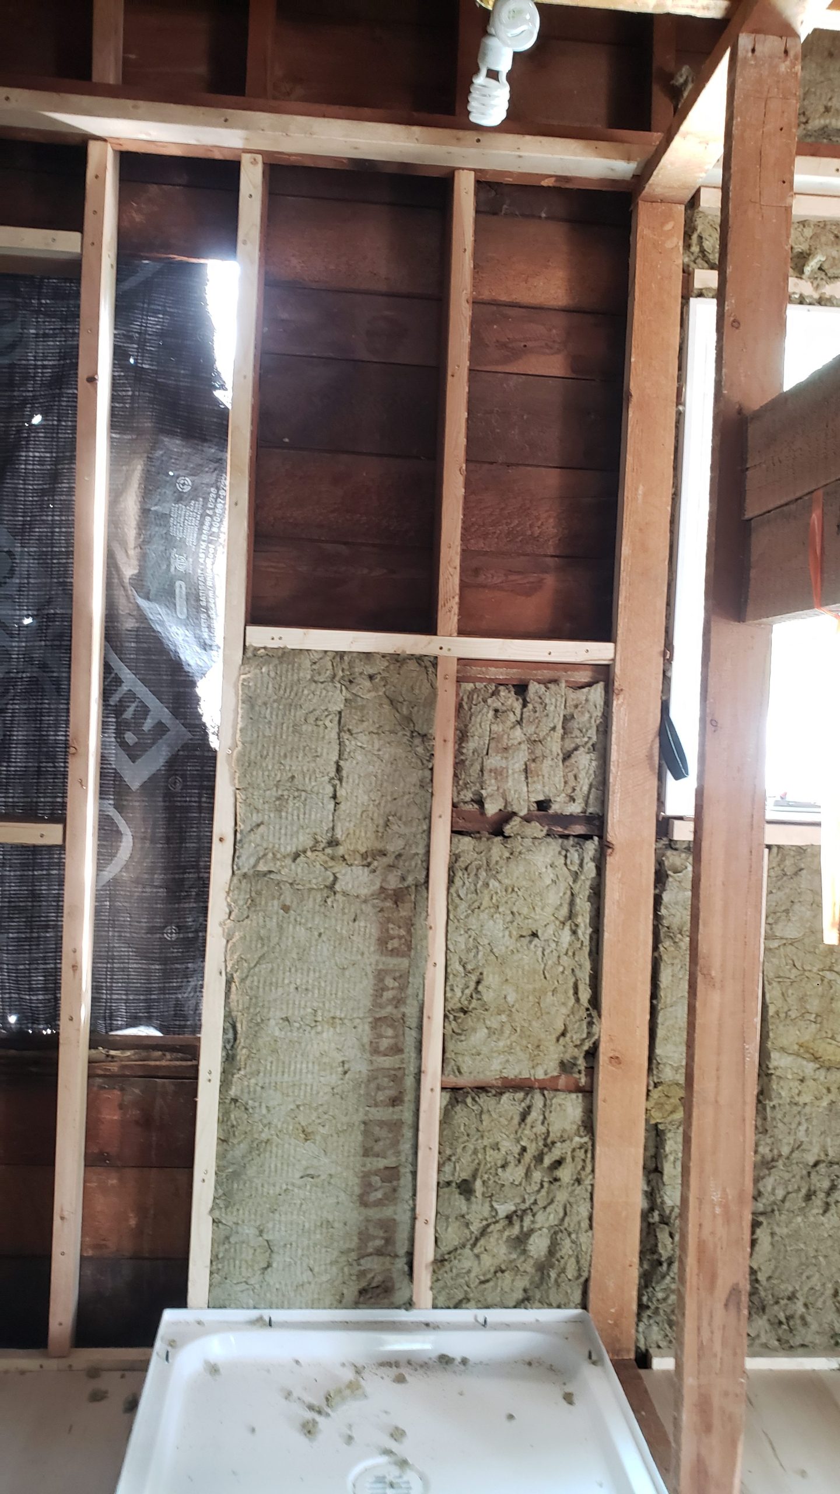
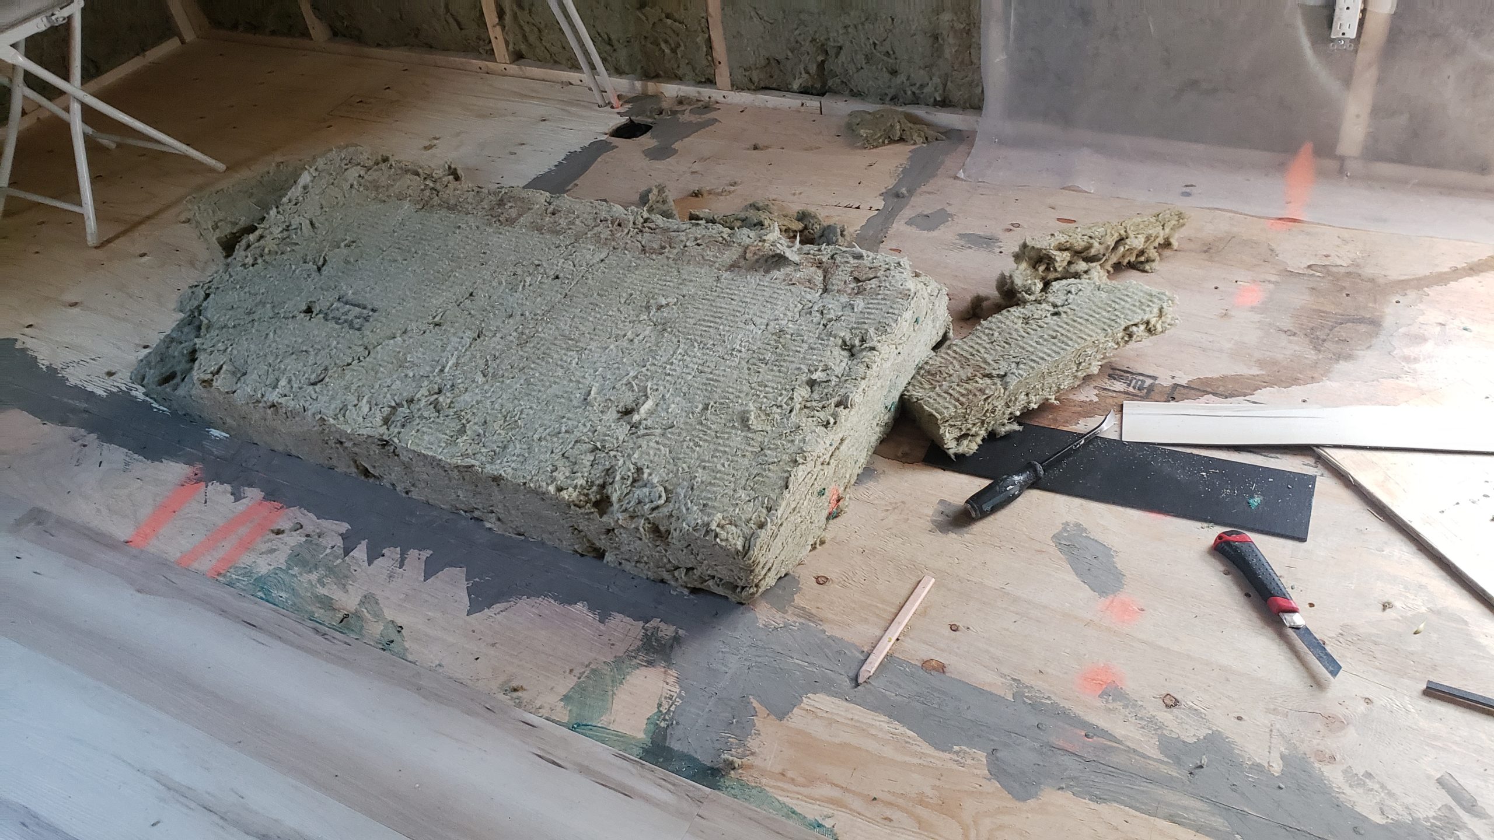
Installation of the insulation. Say that five times. Anyway, no one likes a cold shower. This Rockwool insulation is so easy to work with. It cuts like a loaf of bread. It is fire retardant and soundproofs really well. Plus, it doesn’t make the installer itchy like that fibreglass stuff does.
One doesn’t usually get too excited about 2x4s, but these are actually 2 by 4, or close to it. Plus, they’re fir, not just SPF. What do I need these heavy monstrosities for? I need to replace four tie beams (bottom chords) tying my rafters together. Some crackpot notched one badly, two more are split and compromised, and one more has been drilled through it so many times that there’s no way it is actually holding structurally anymore.
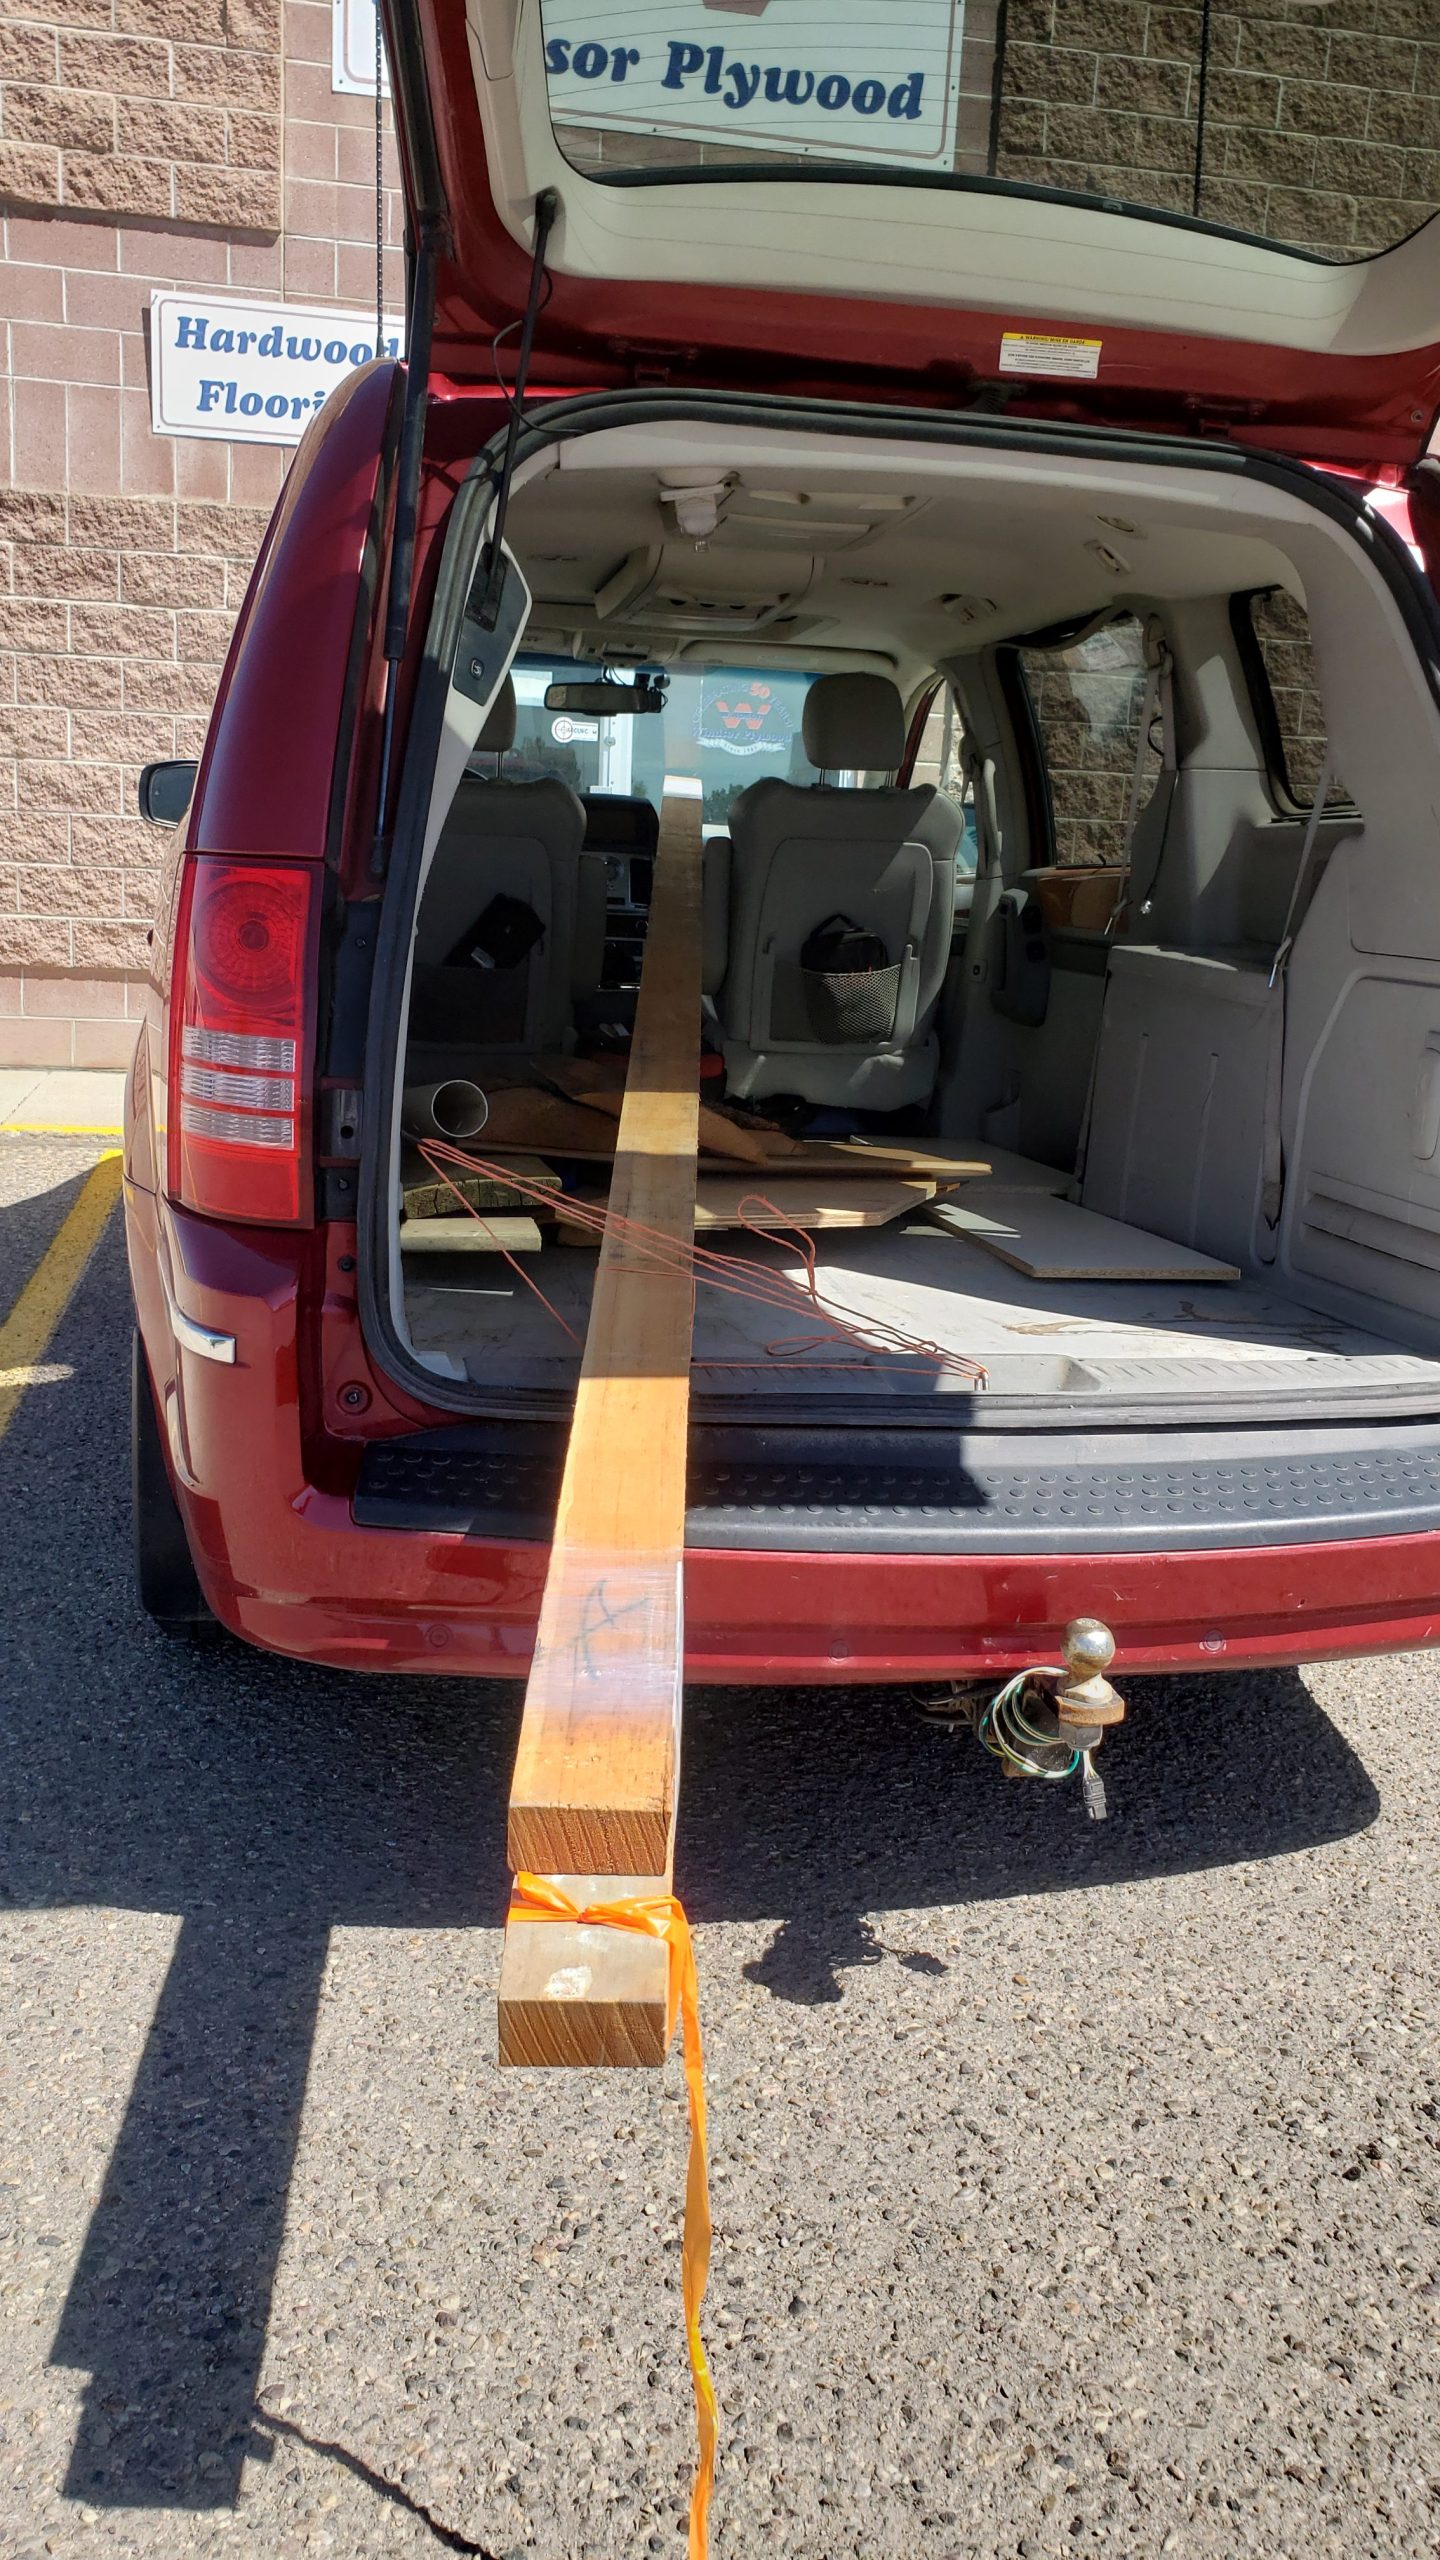
Thank you, Windsor Plywood, or bringing these in!
YouTube is not always my go-to as there are so many opinions, regions with different building code, lines of products, regional variations within products, etc. But this was helpful.
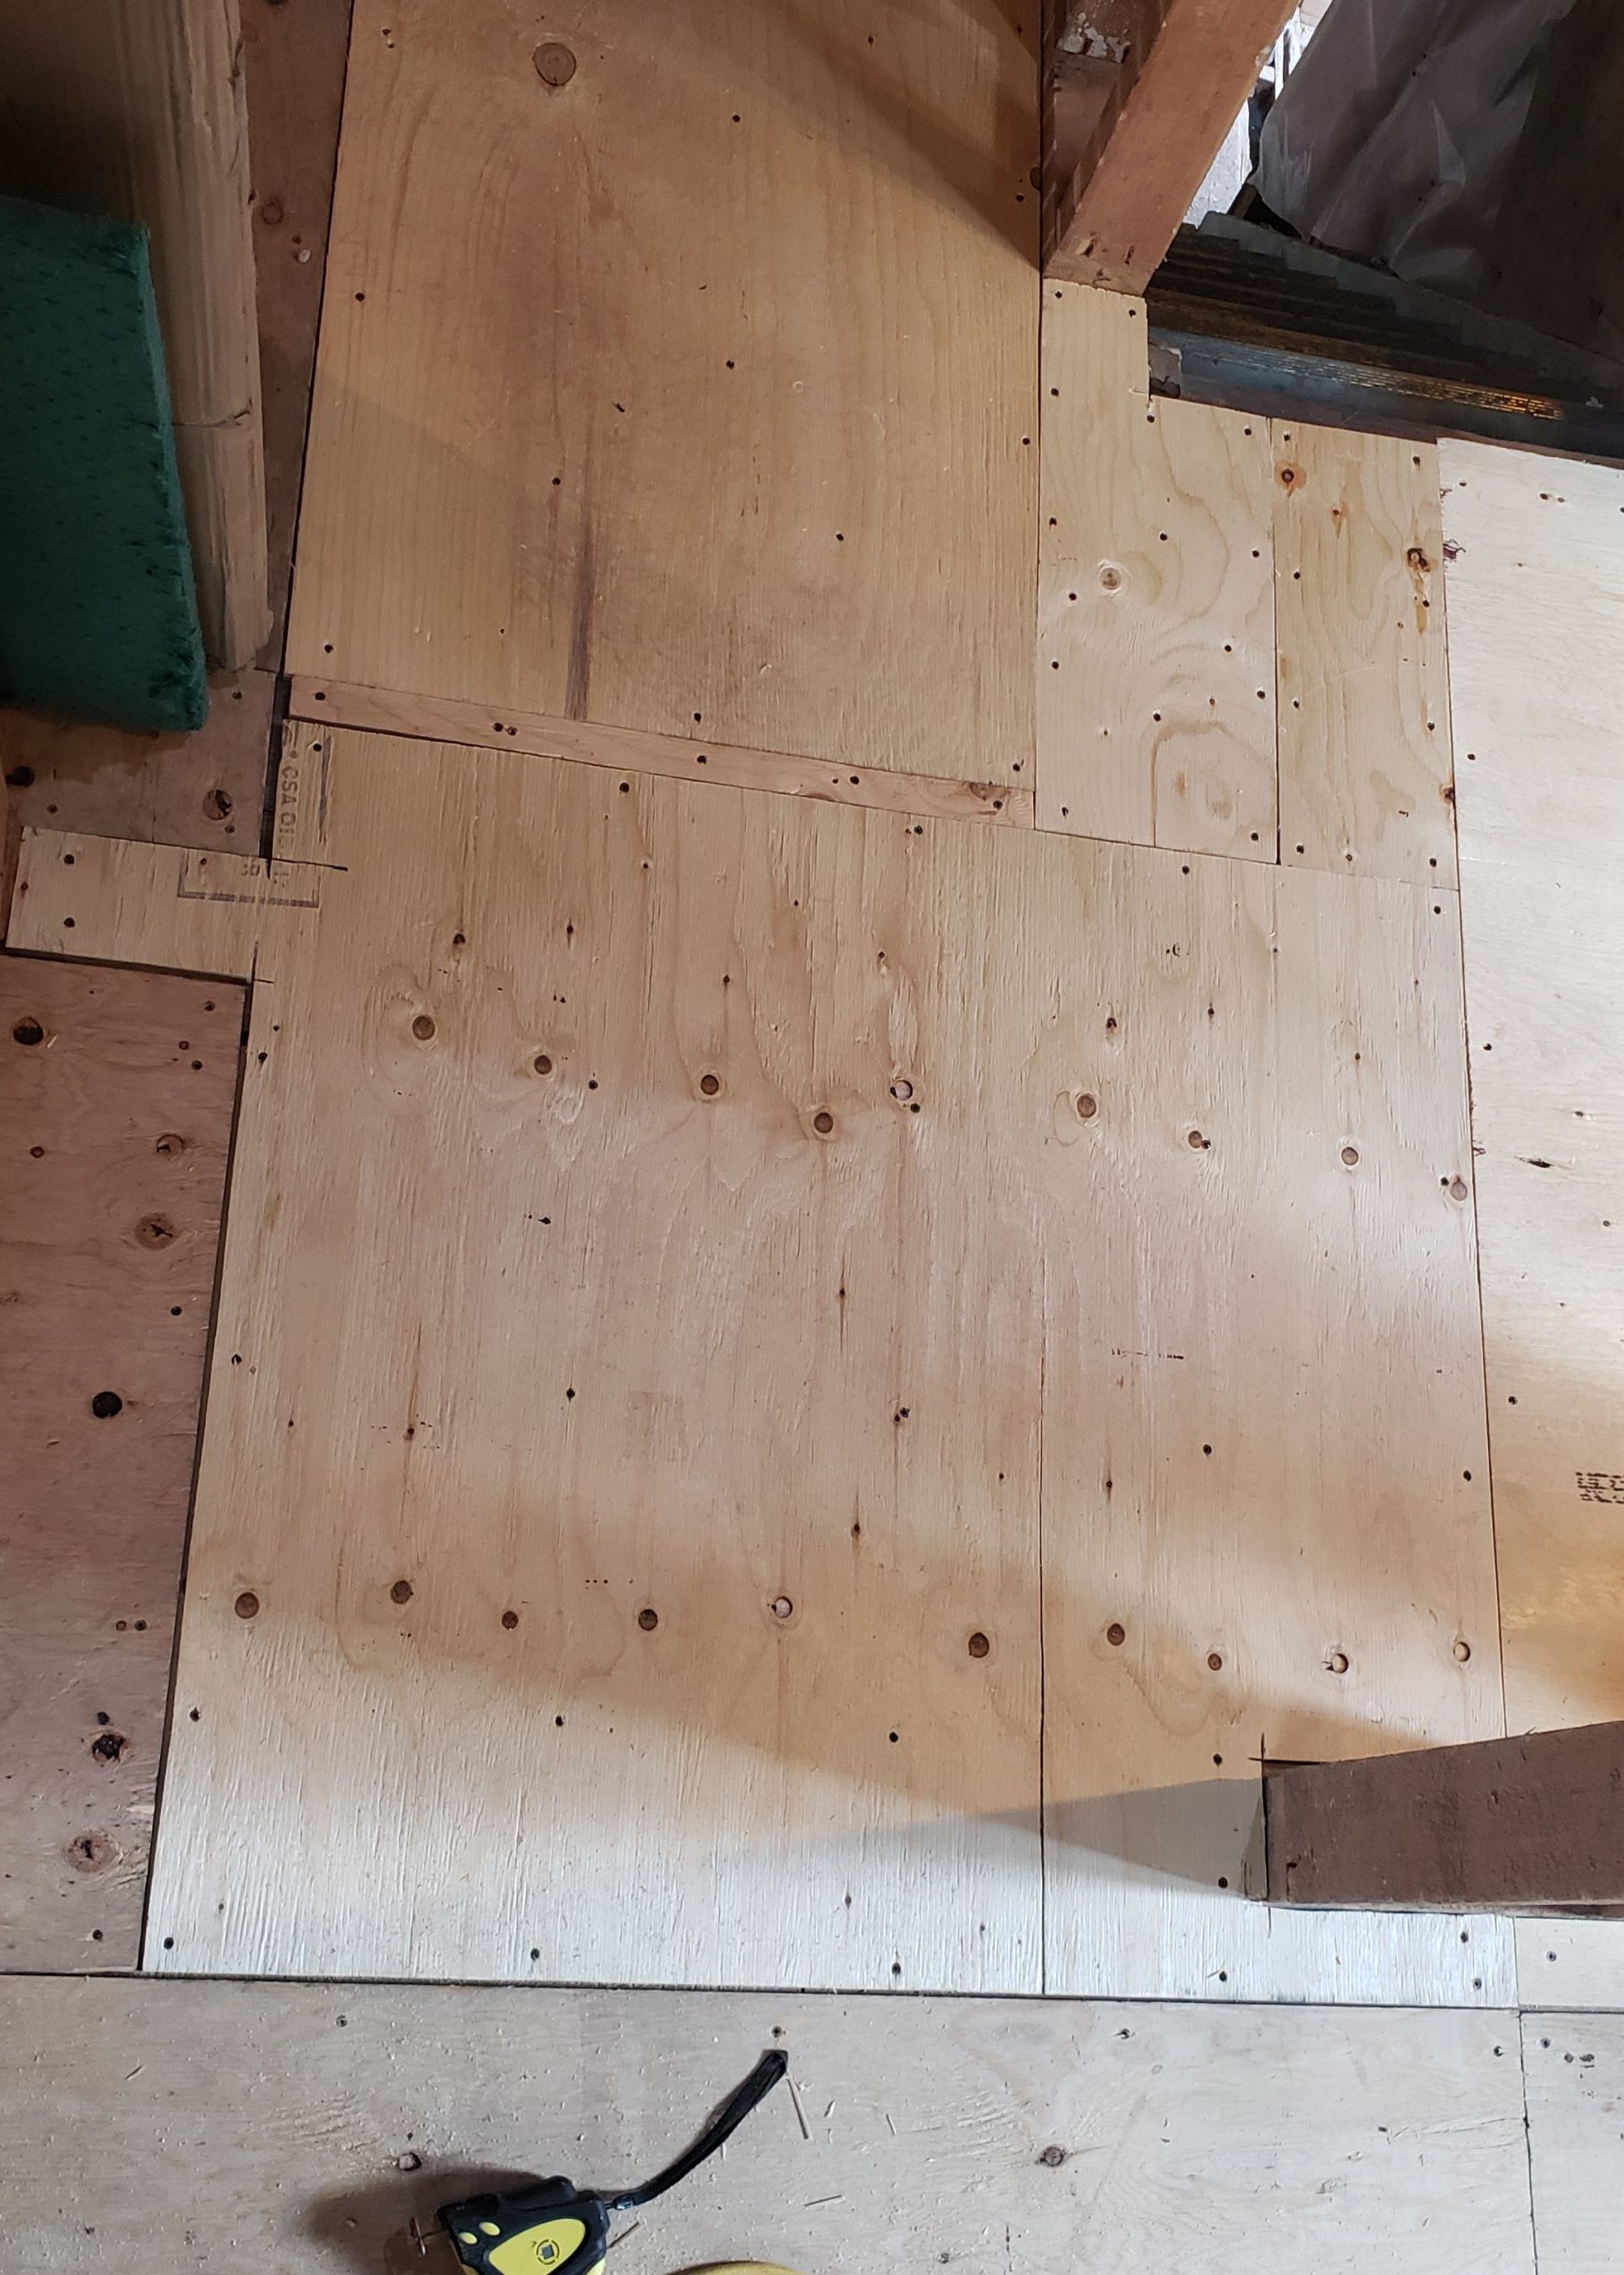
The flooring is finally underway. The last little bit of sub-floor to complete (the landing) …
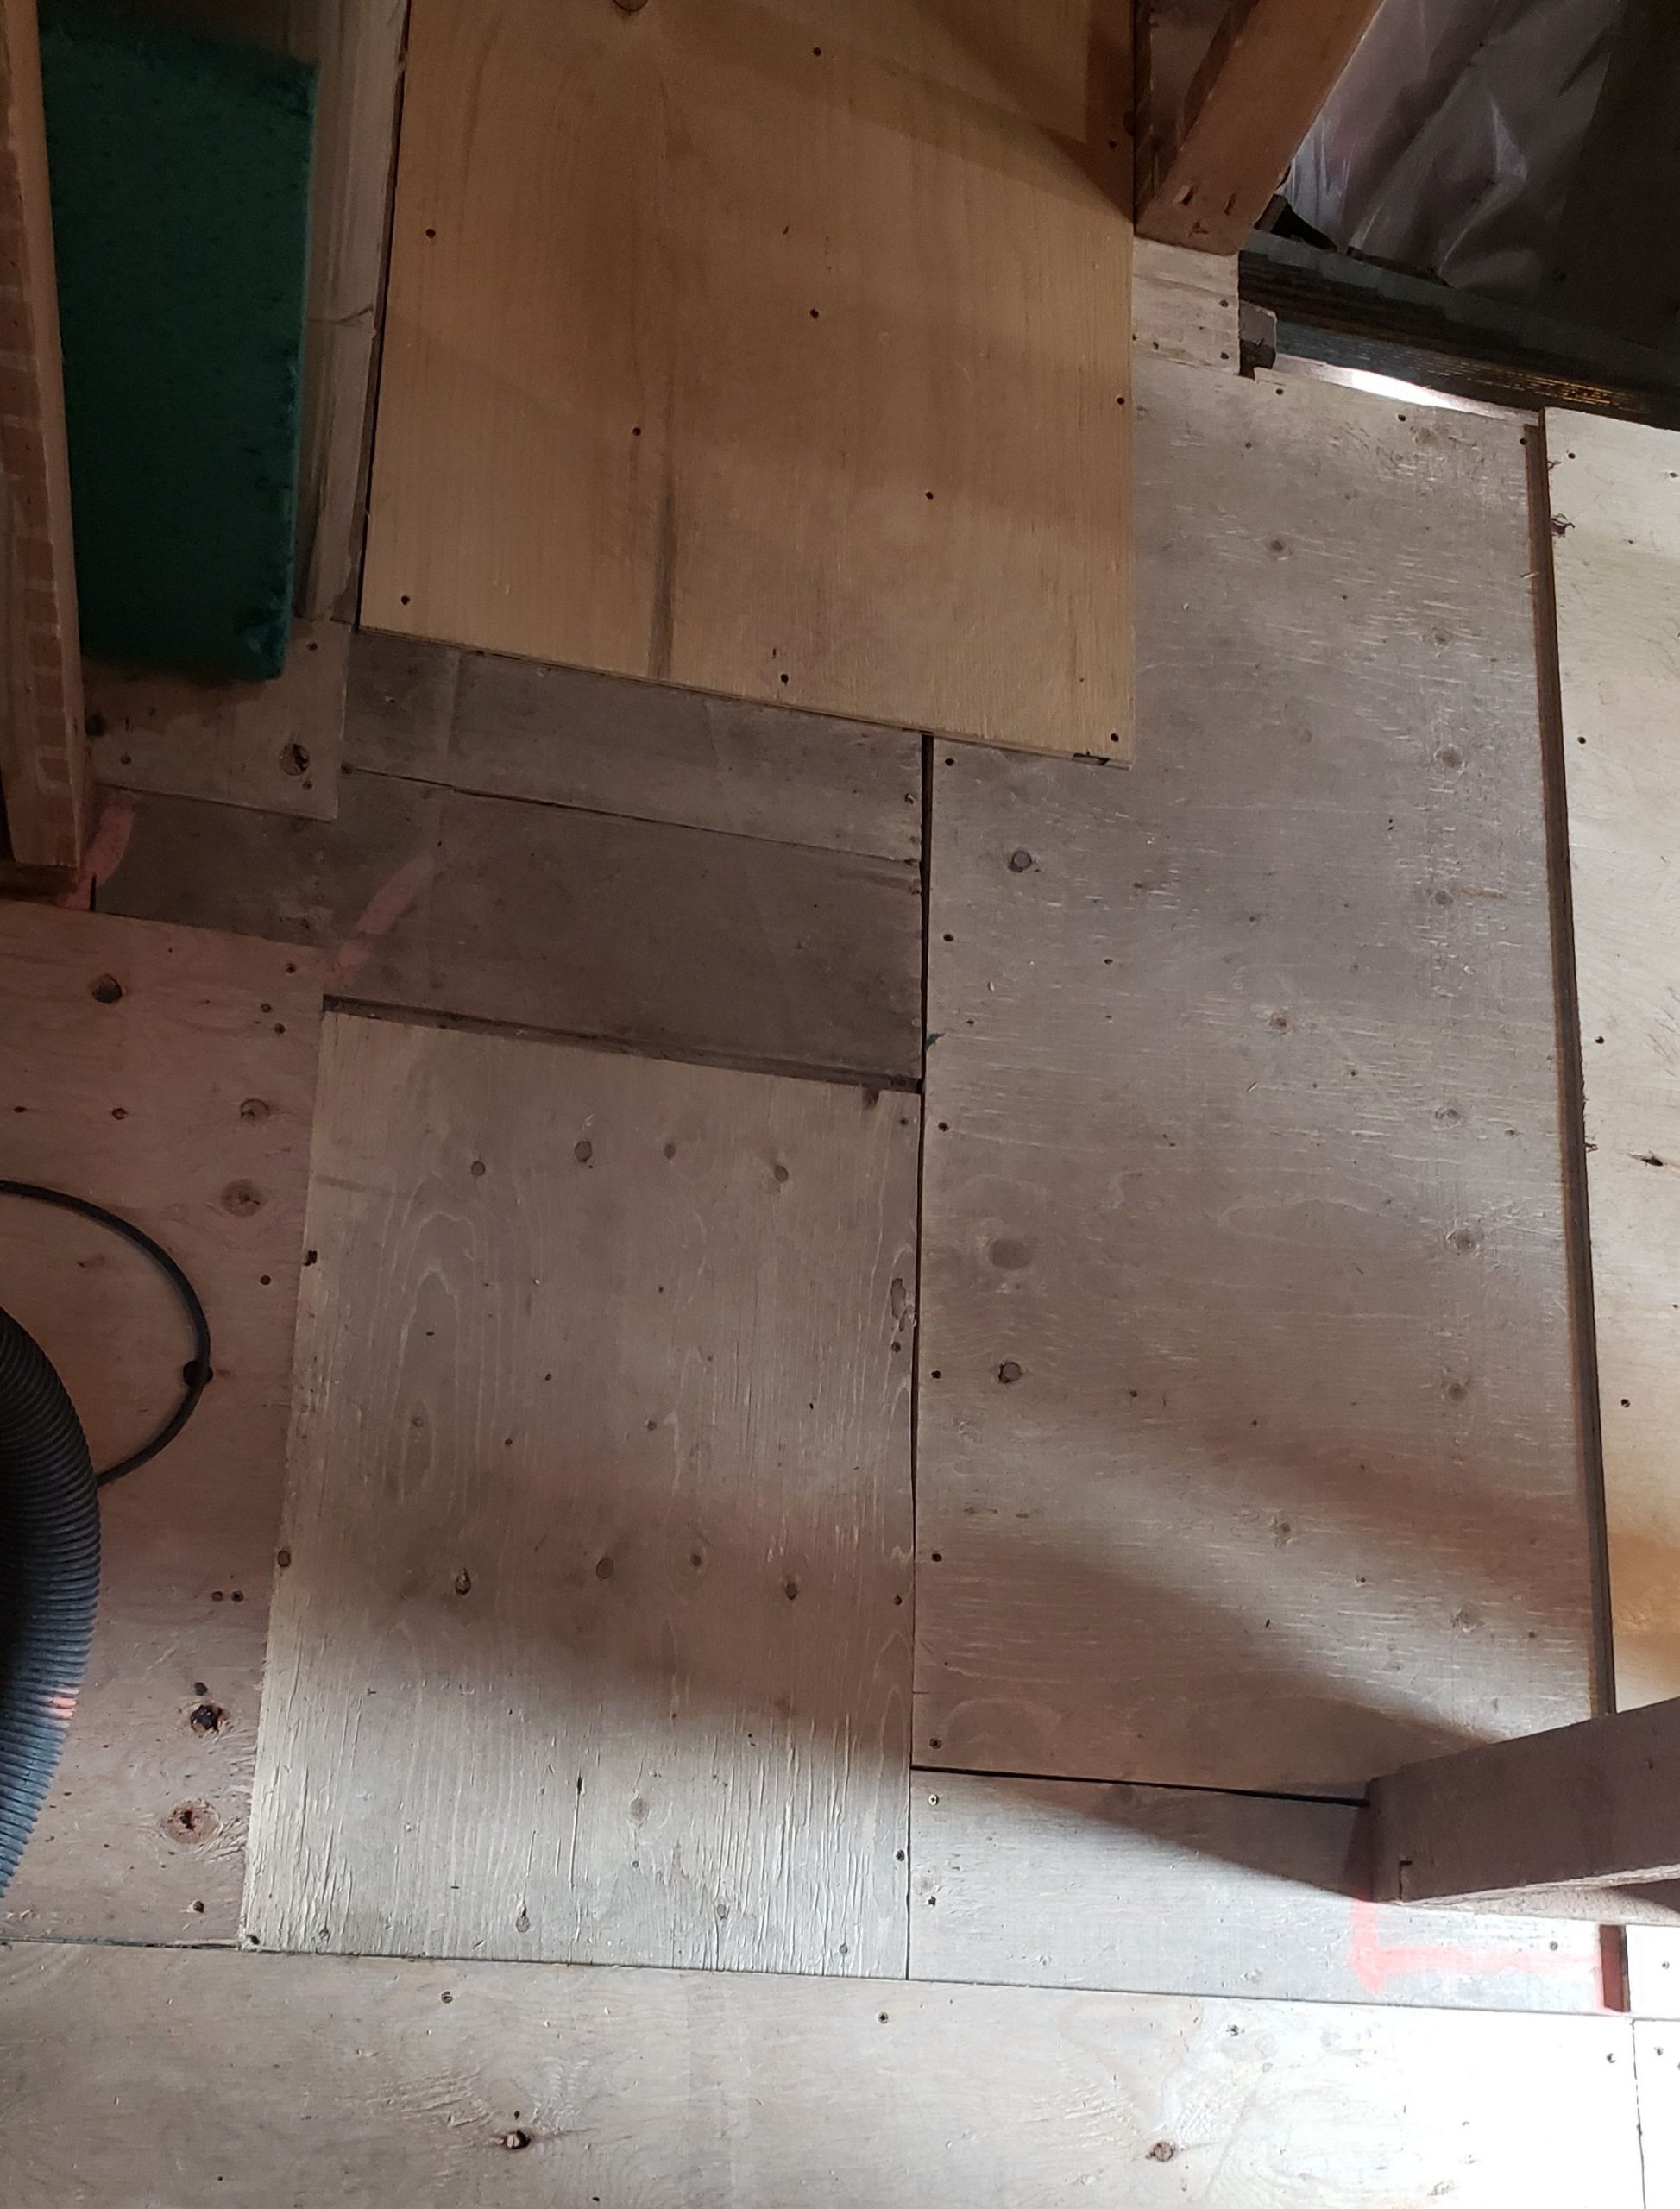
… is now complete.
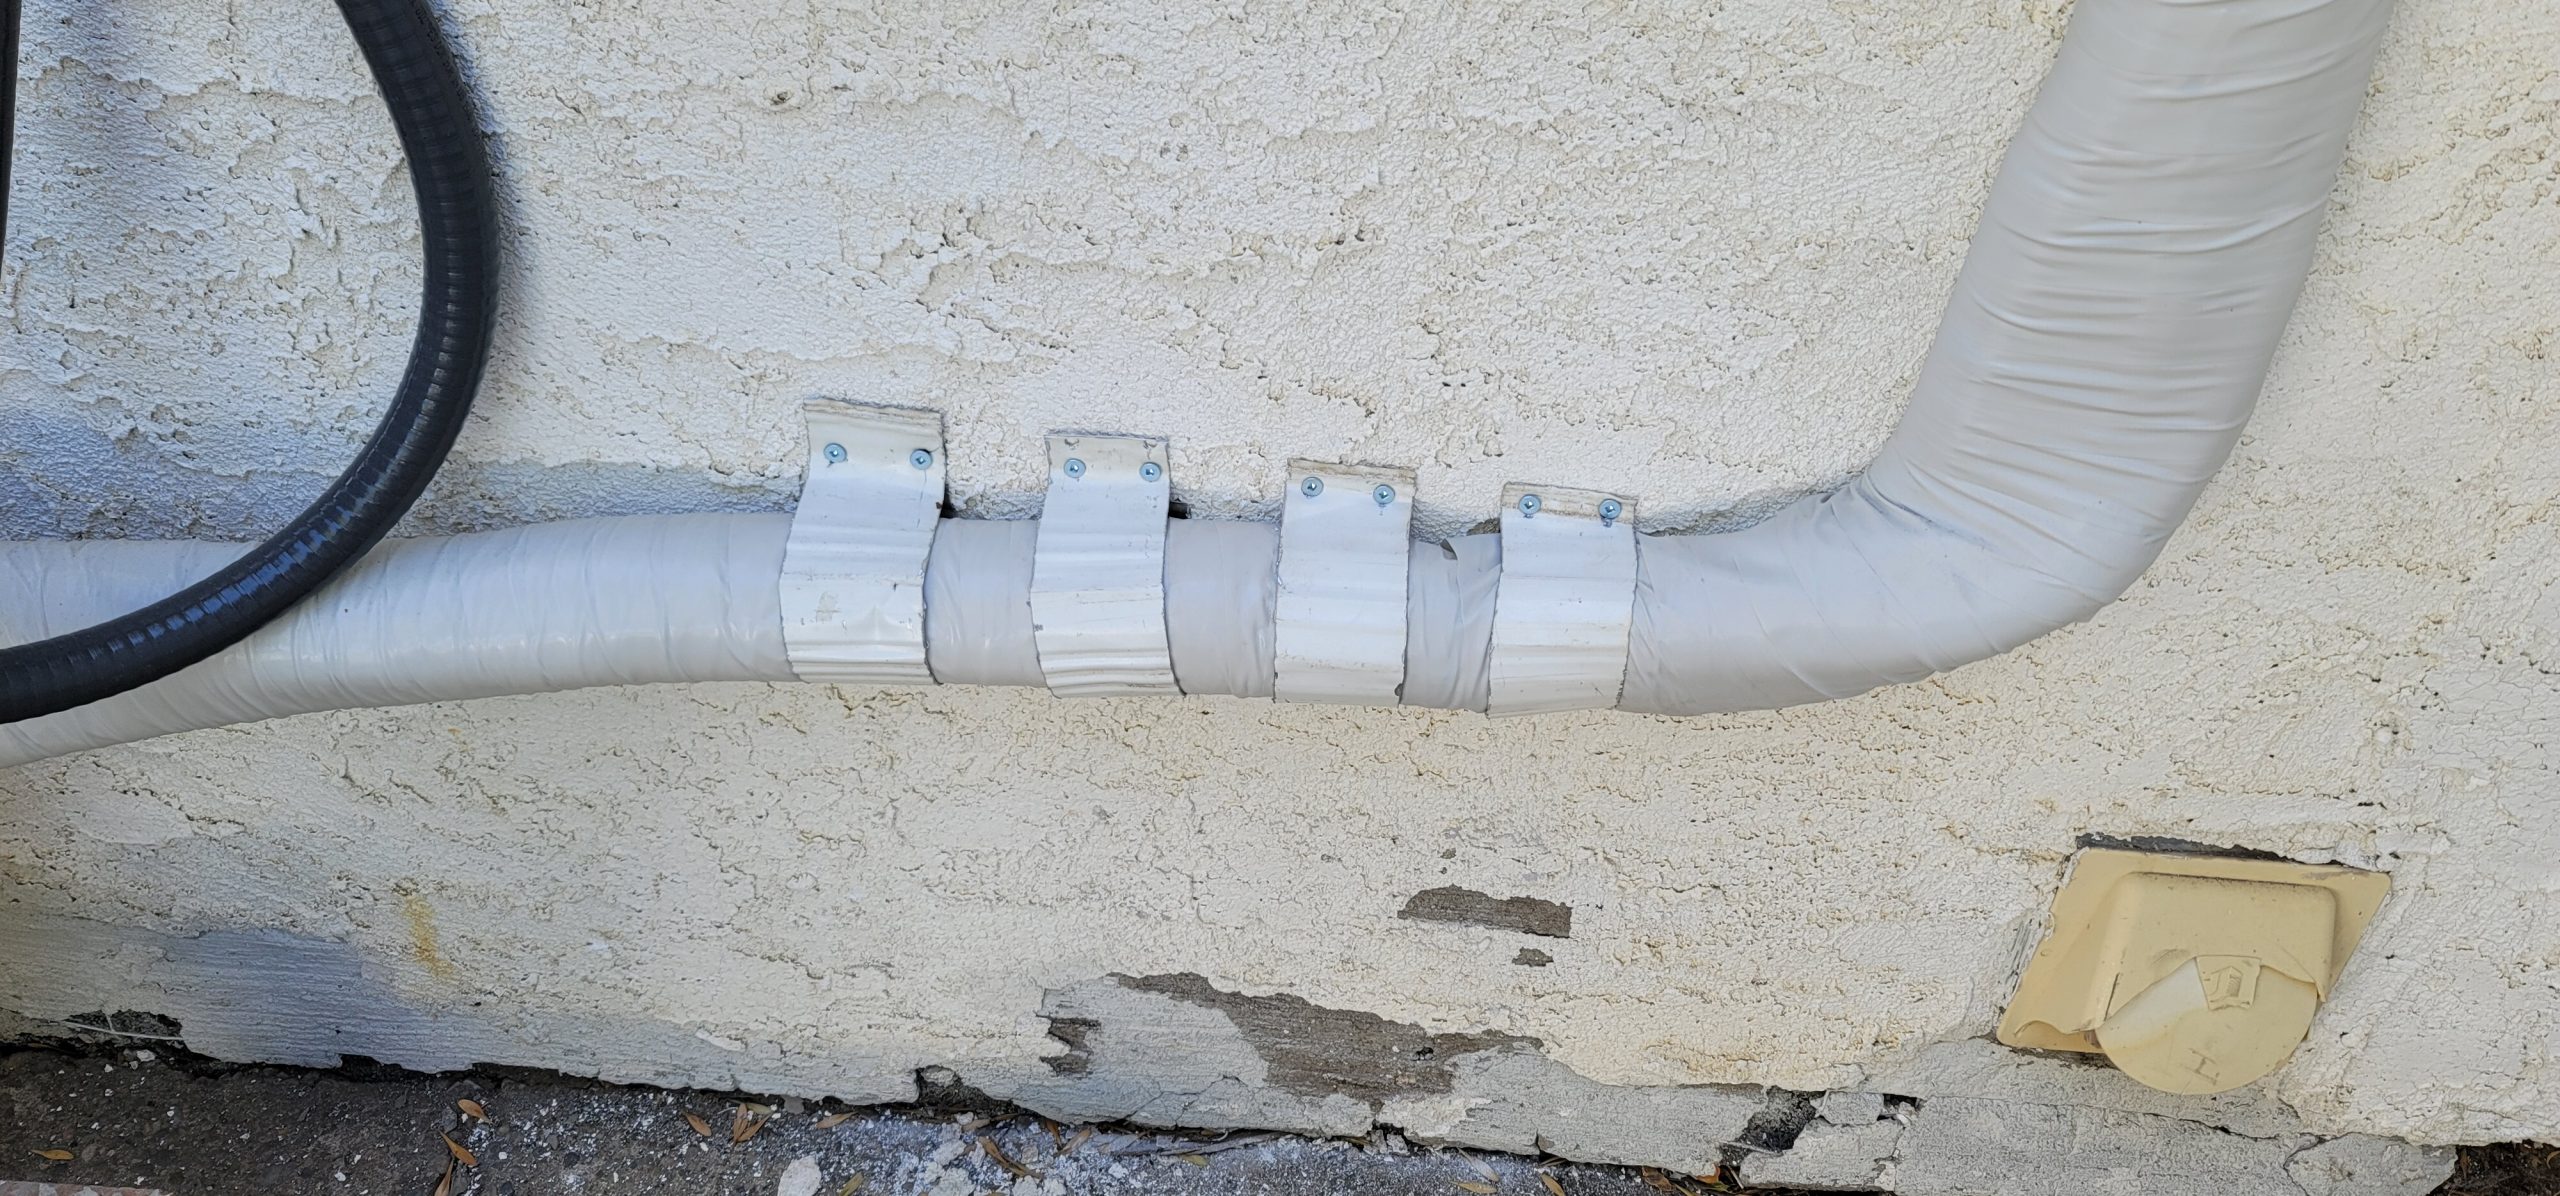
The vanity & shower plumbing is in. The shower will be vented (not wet-vented as previously planned) the same place as the vanity. The shower now drains through 1-1/2″ pipe (shower drain assembly reduced from 2″ to 1-1/2″ with a collar), toward the vanity, and on to the 2″ drain that runs from the kitchen sink. Slope: 1/4″ per foot, as per normal except for after the first elbows and before the wye-joint, which has a slightly higher slope (3/8″ per foot).
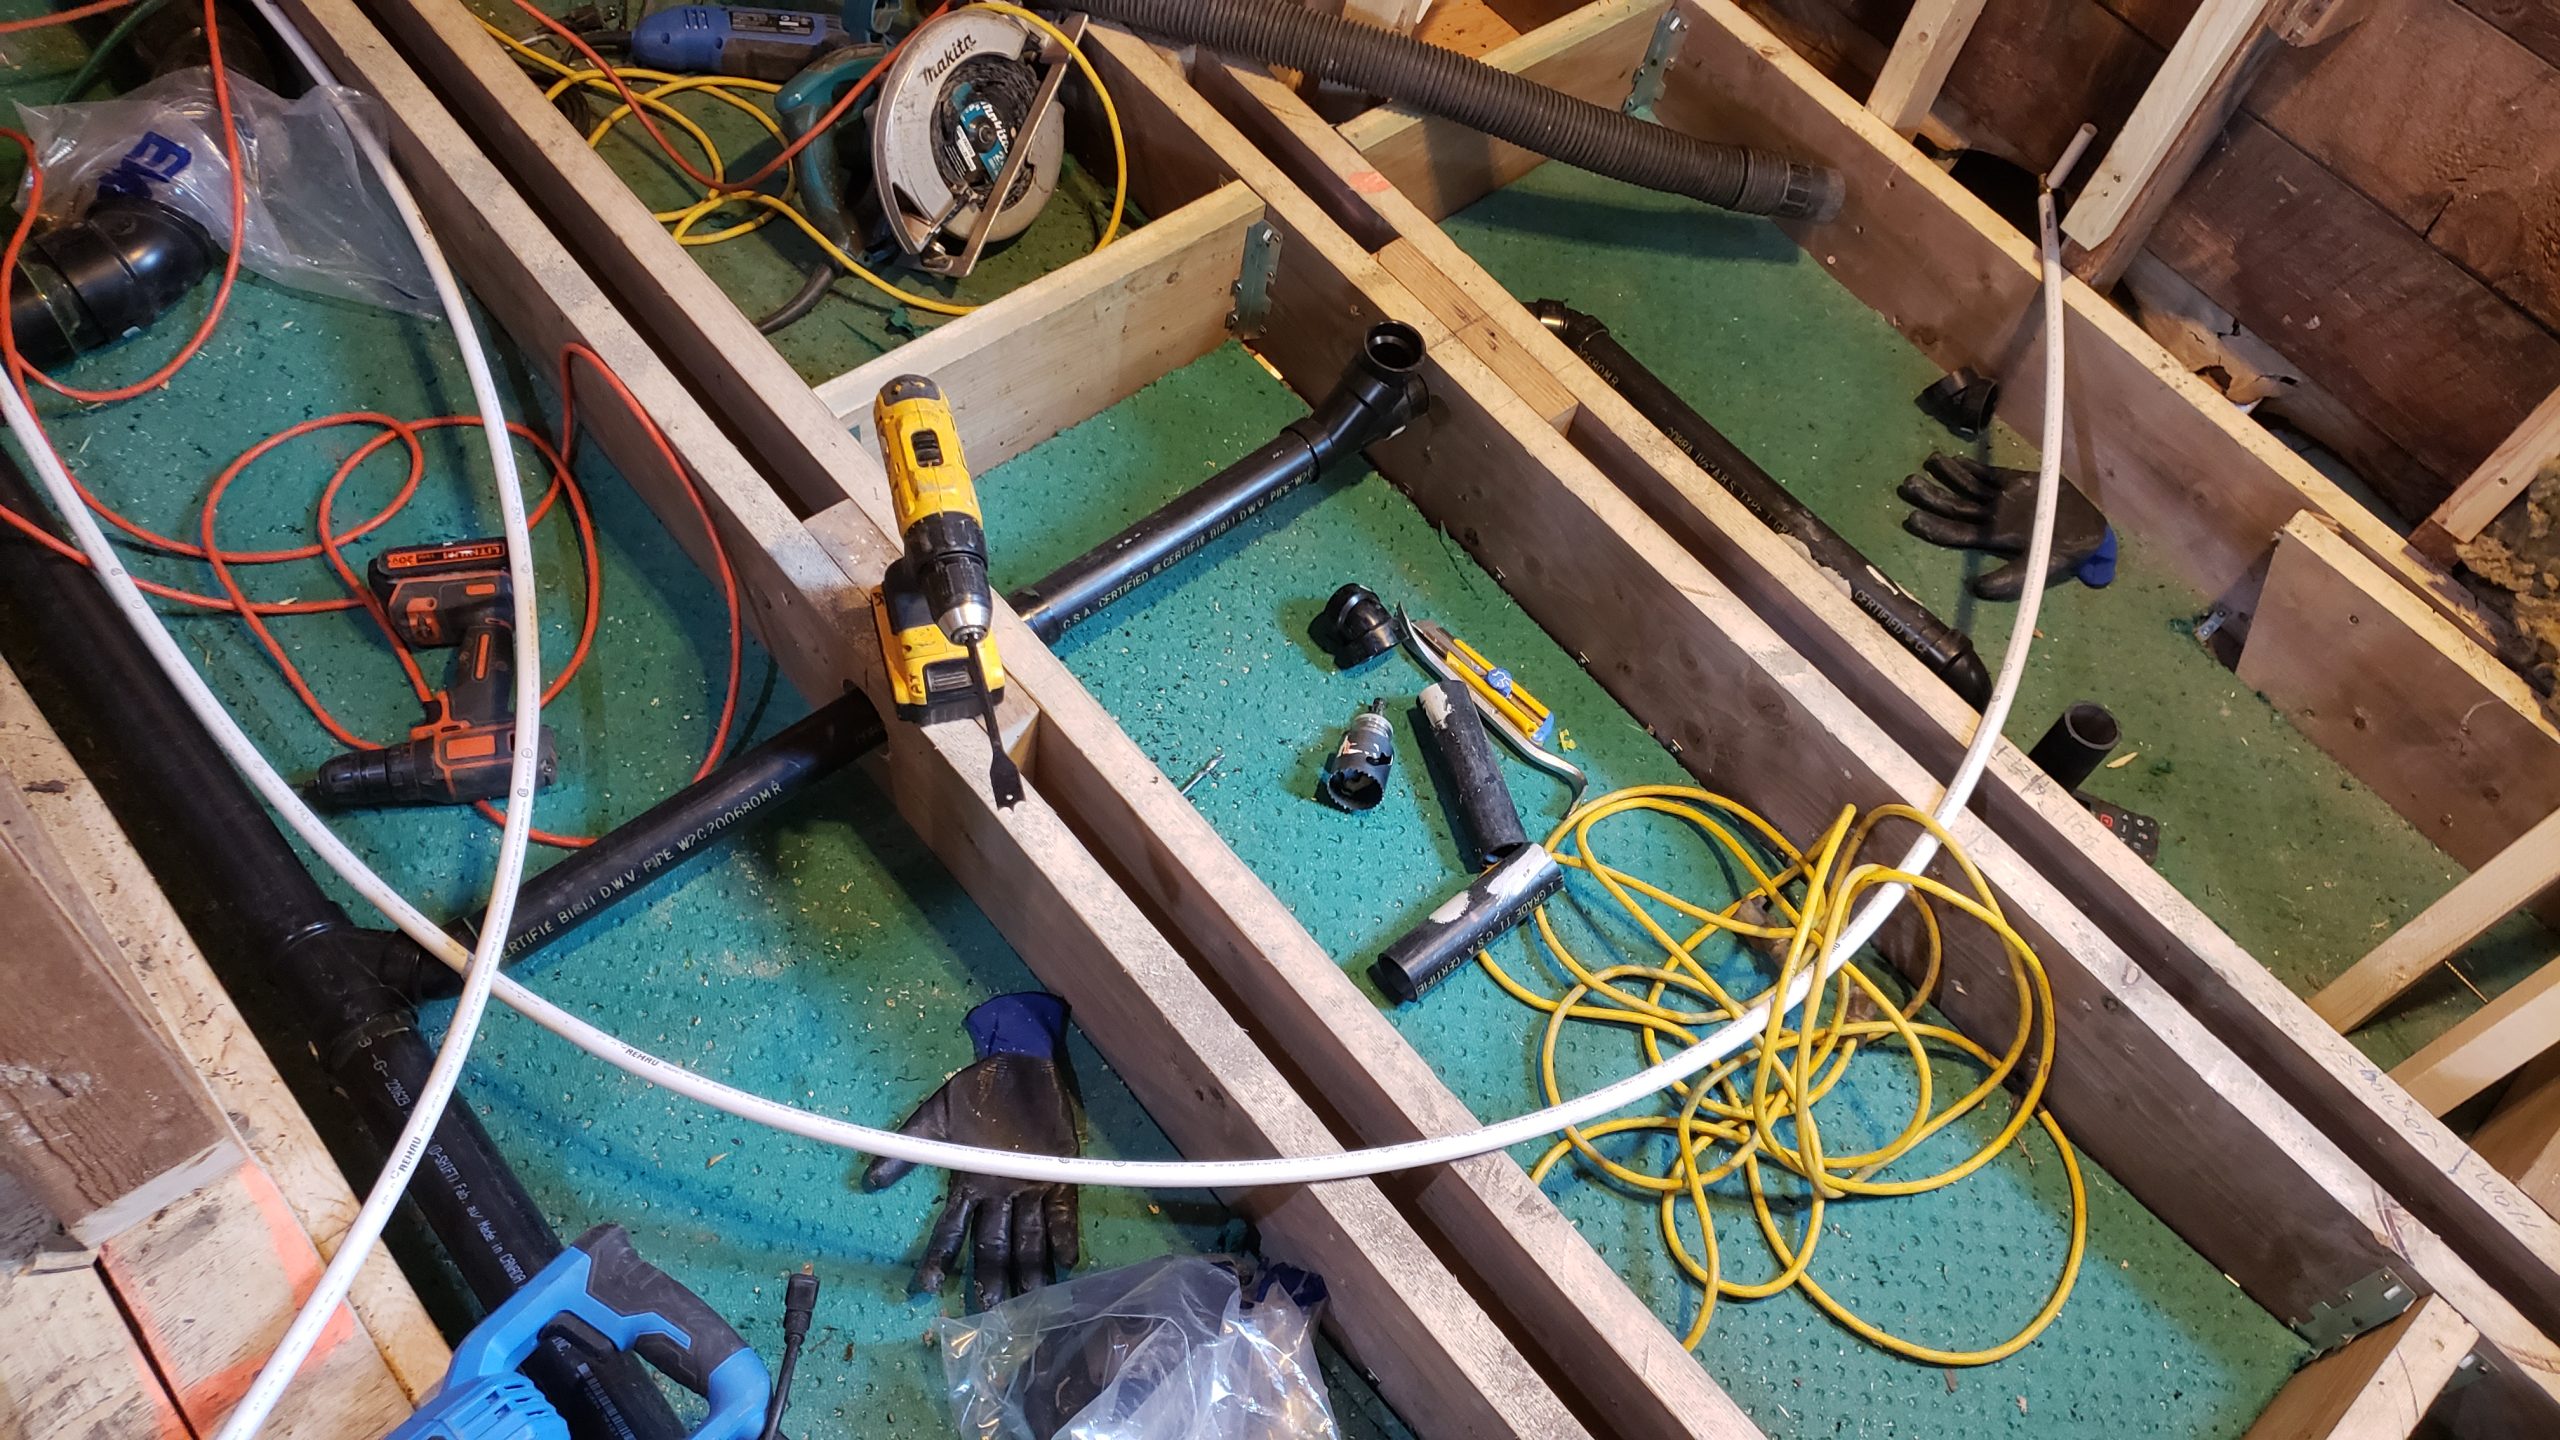
Or did you already see this picture? Maybe you did. Segway to the toilet plumbing. That’s all installed. See the laundry waterlines?