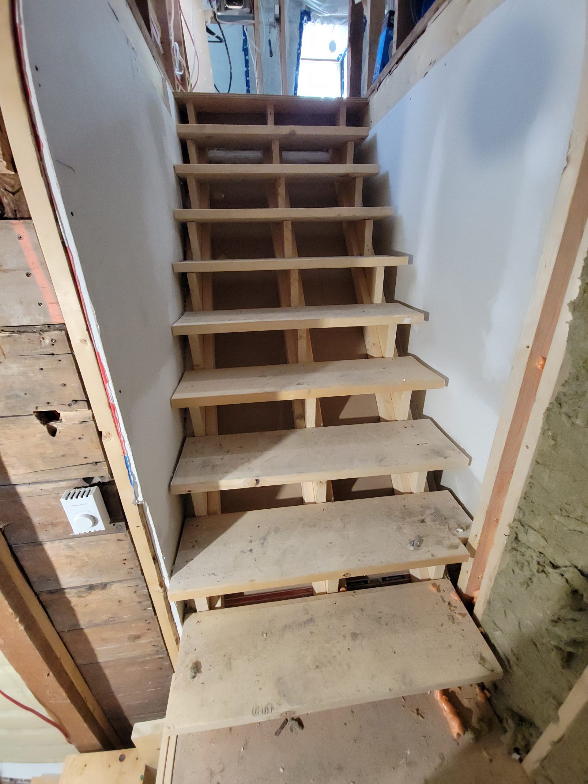
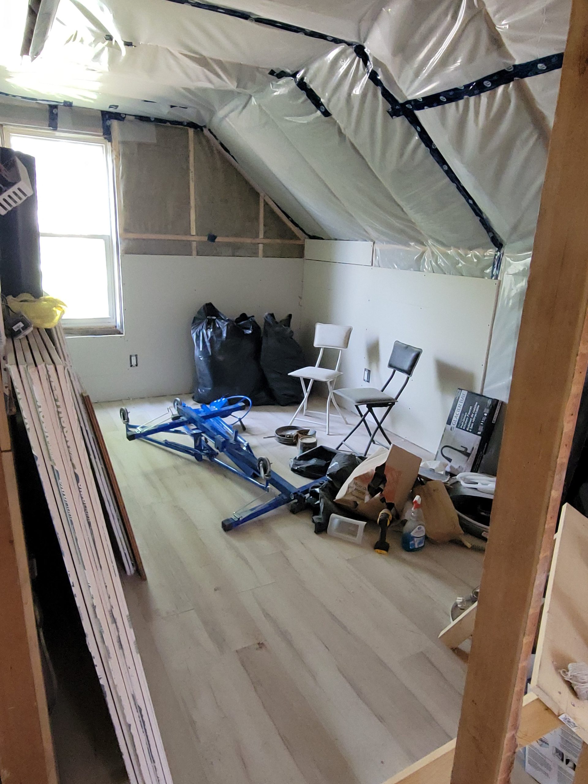
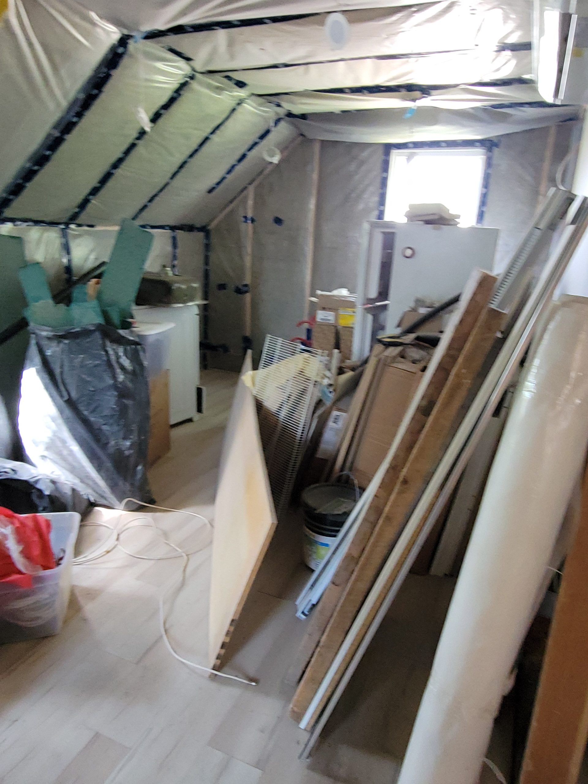
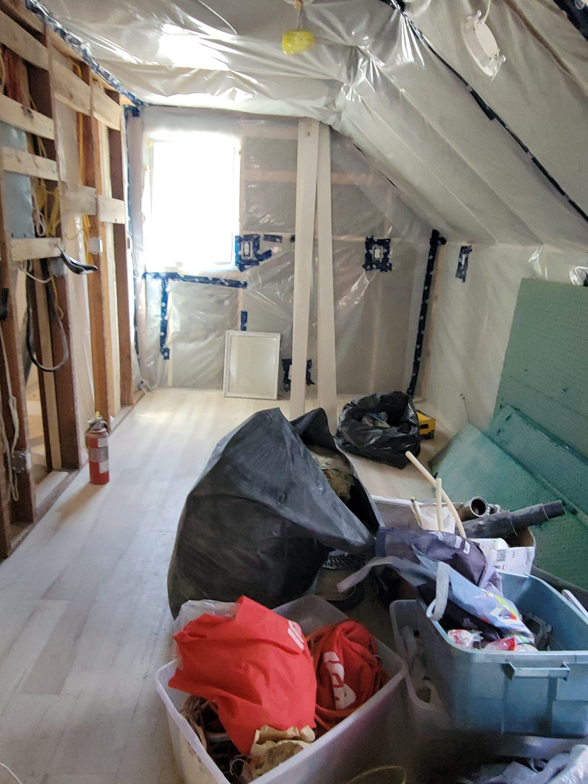
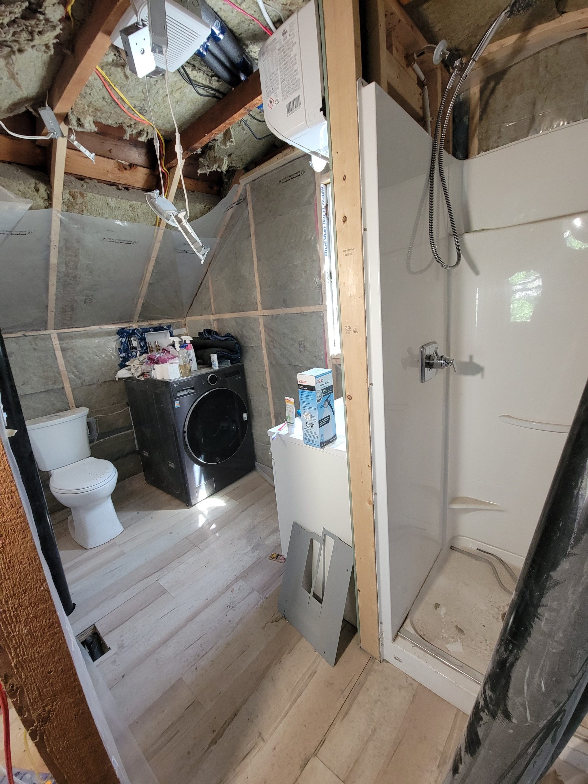
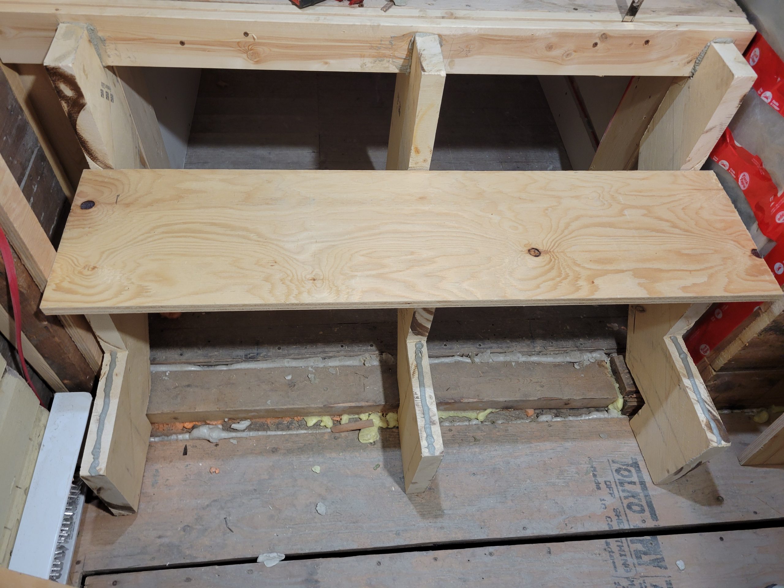
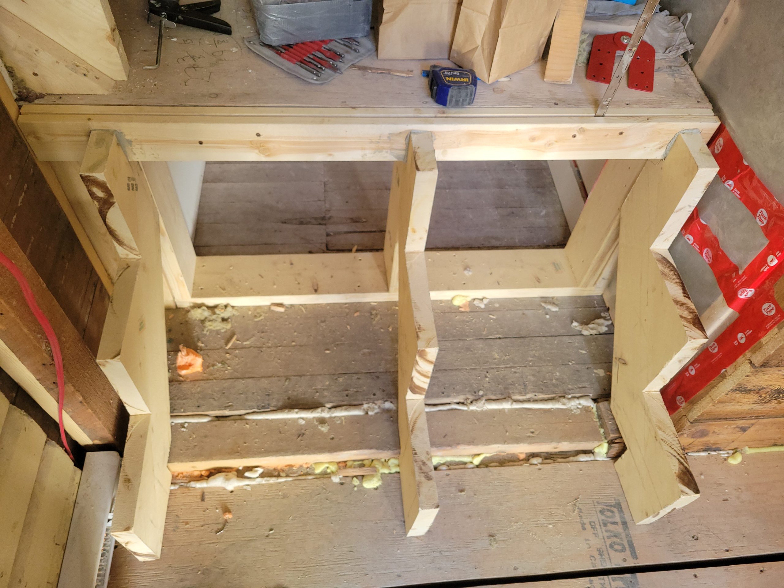
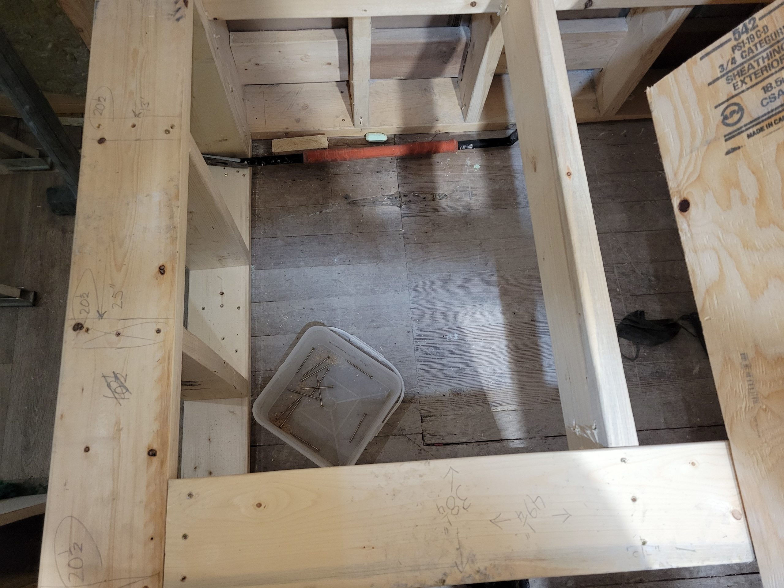
hinged steps

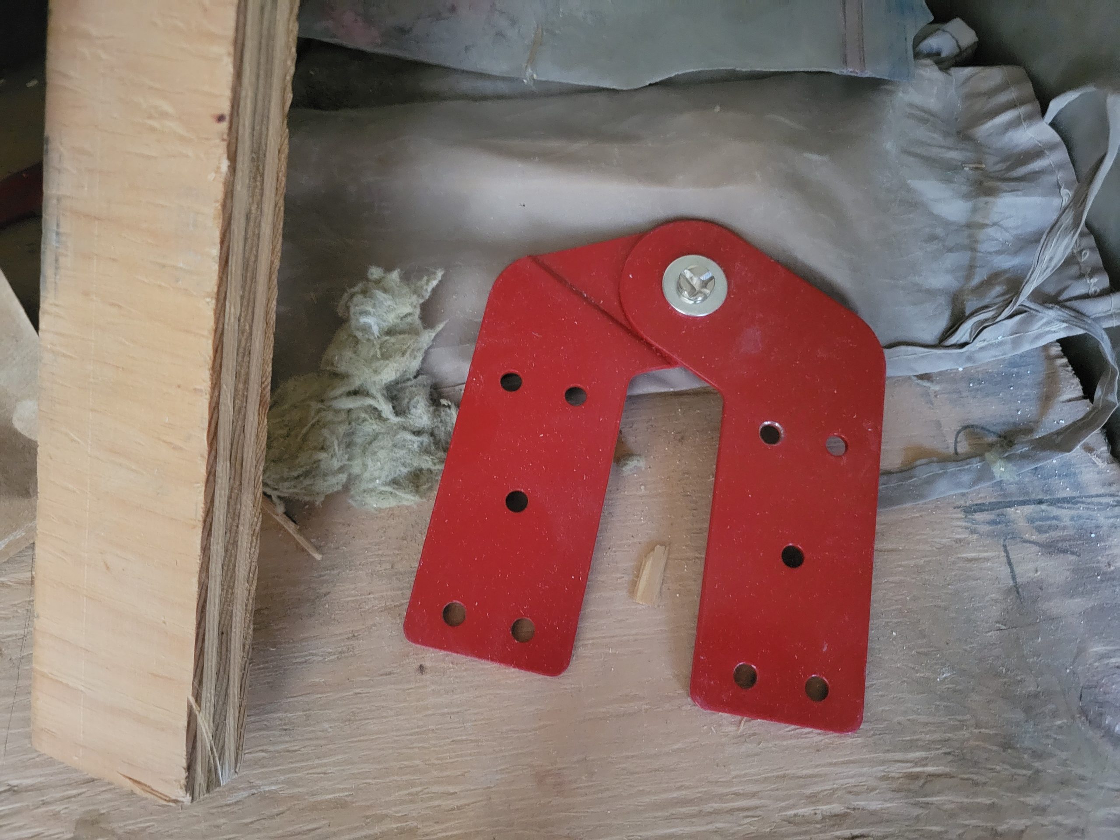
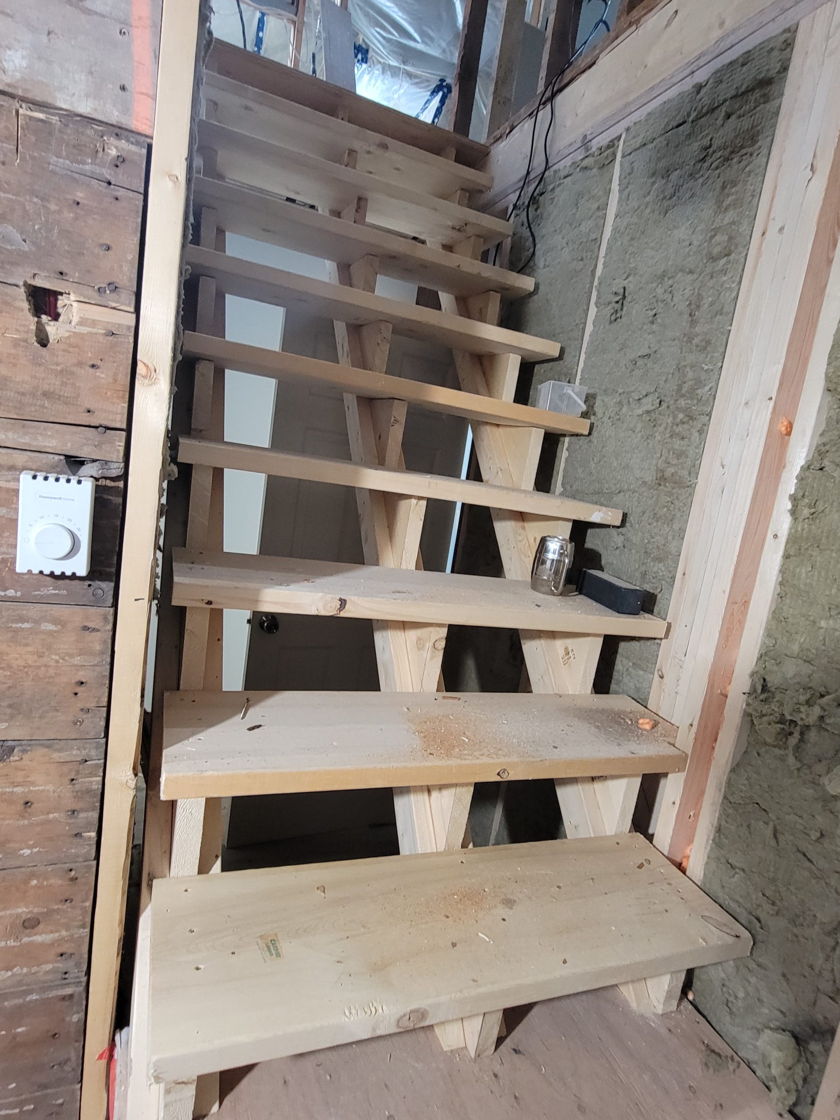
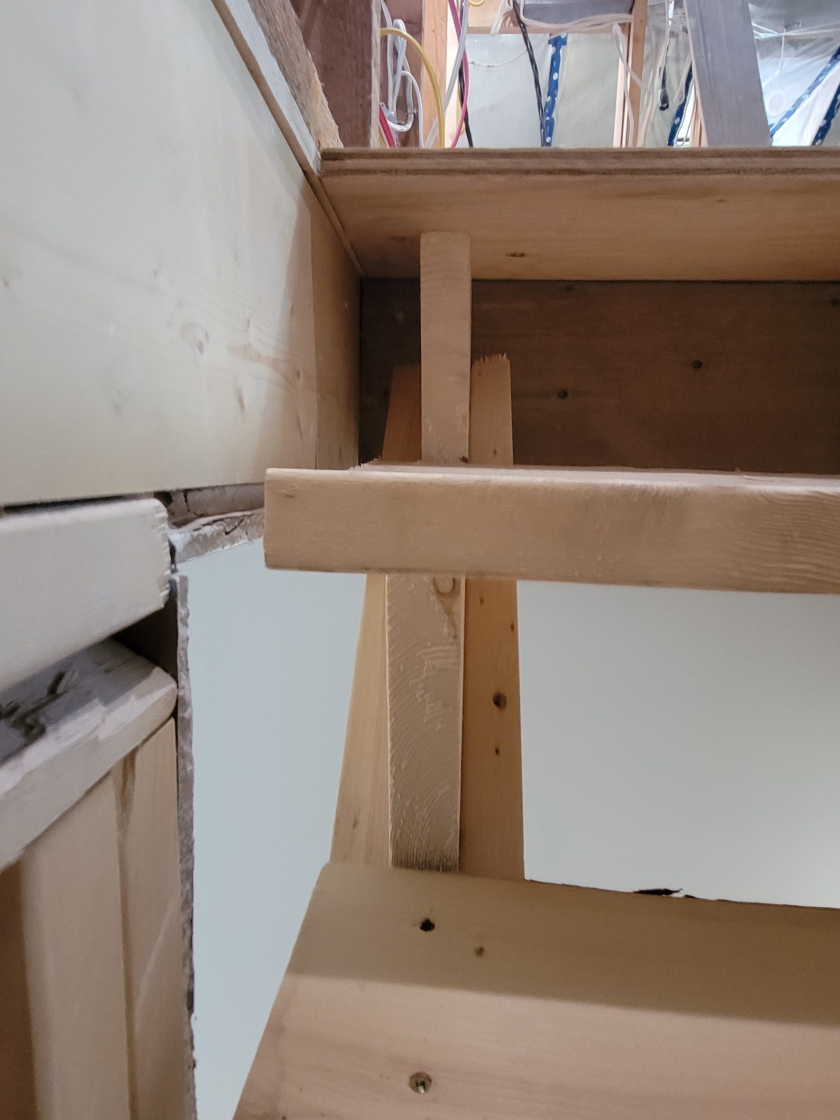
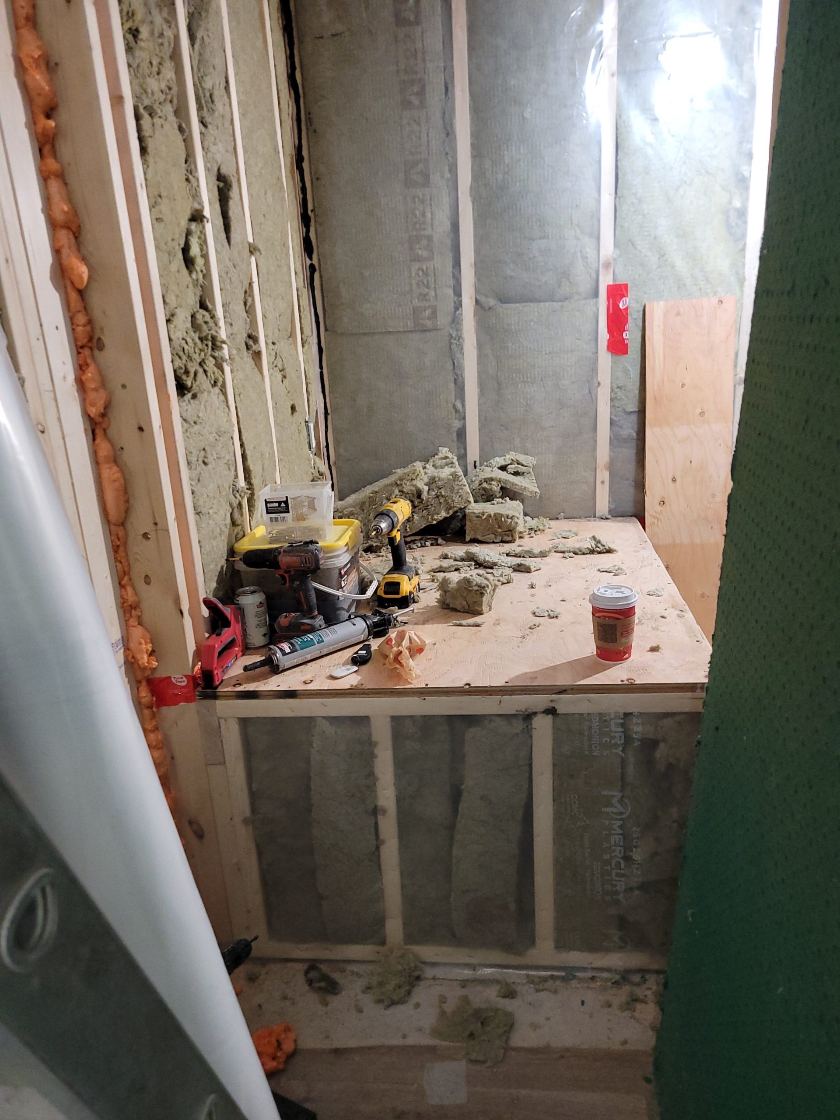
The stringer for the steps leading to the mid-landing were done.  Now I have to find the right hinge to access the storage below. 

I ordered a few of these online, but they will not work.  Maybe a piano hinge instead. 

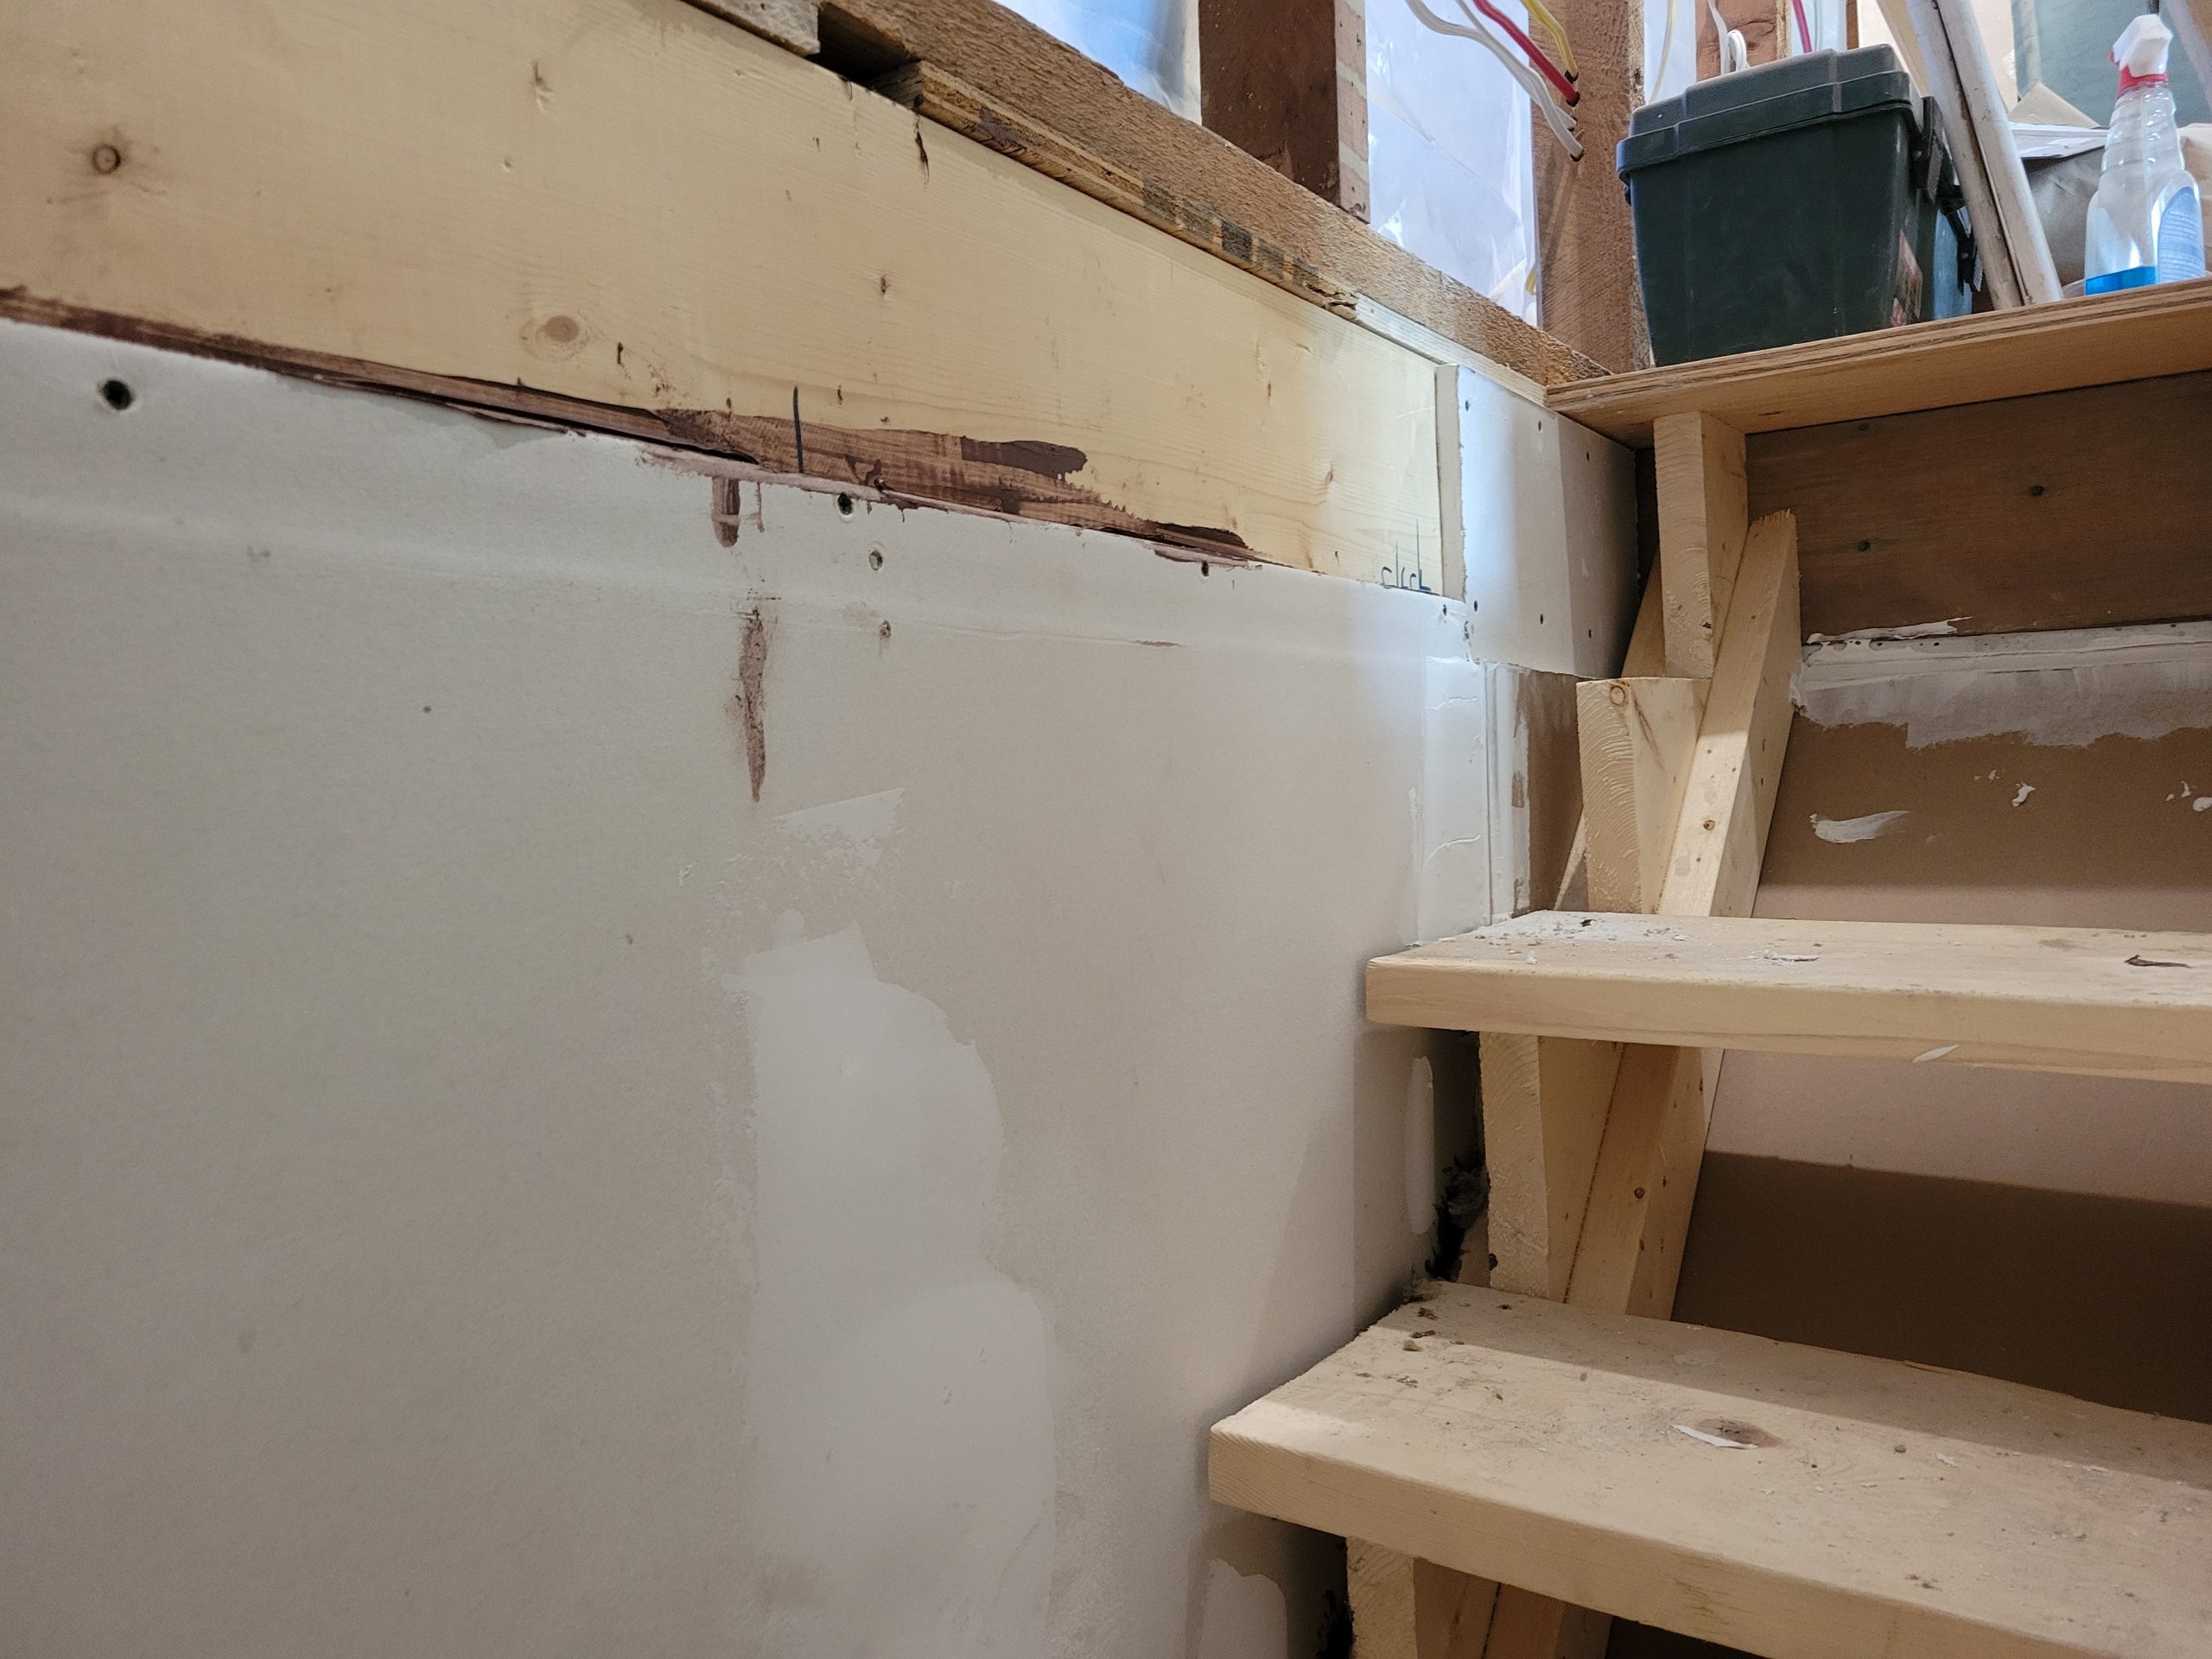
5/8″ stairway drywall

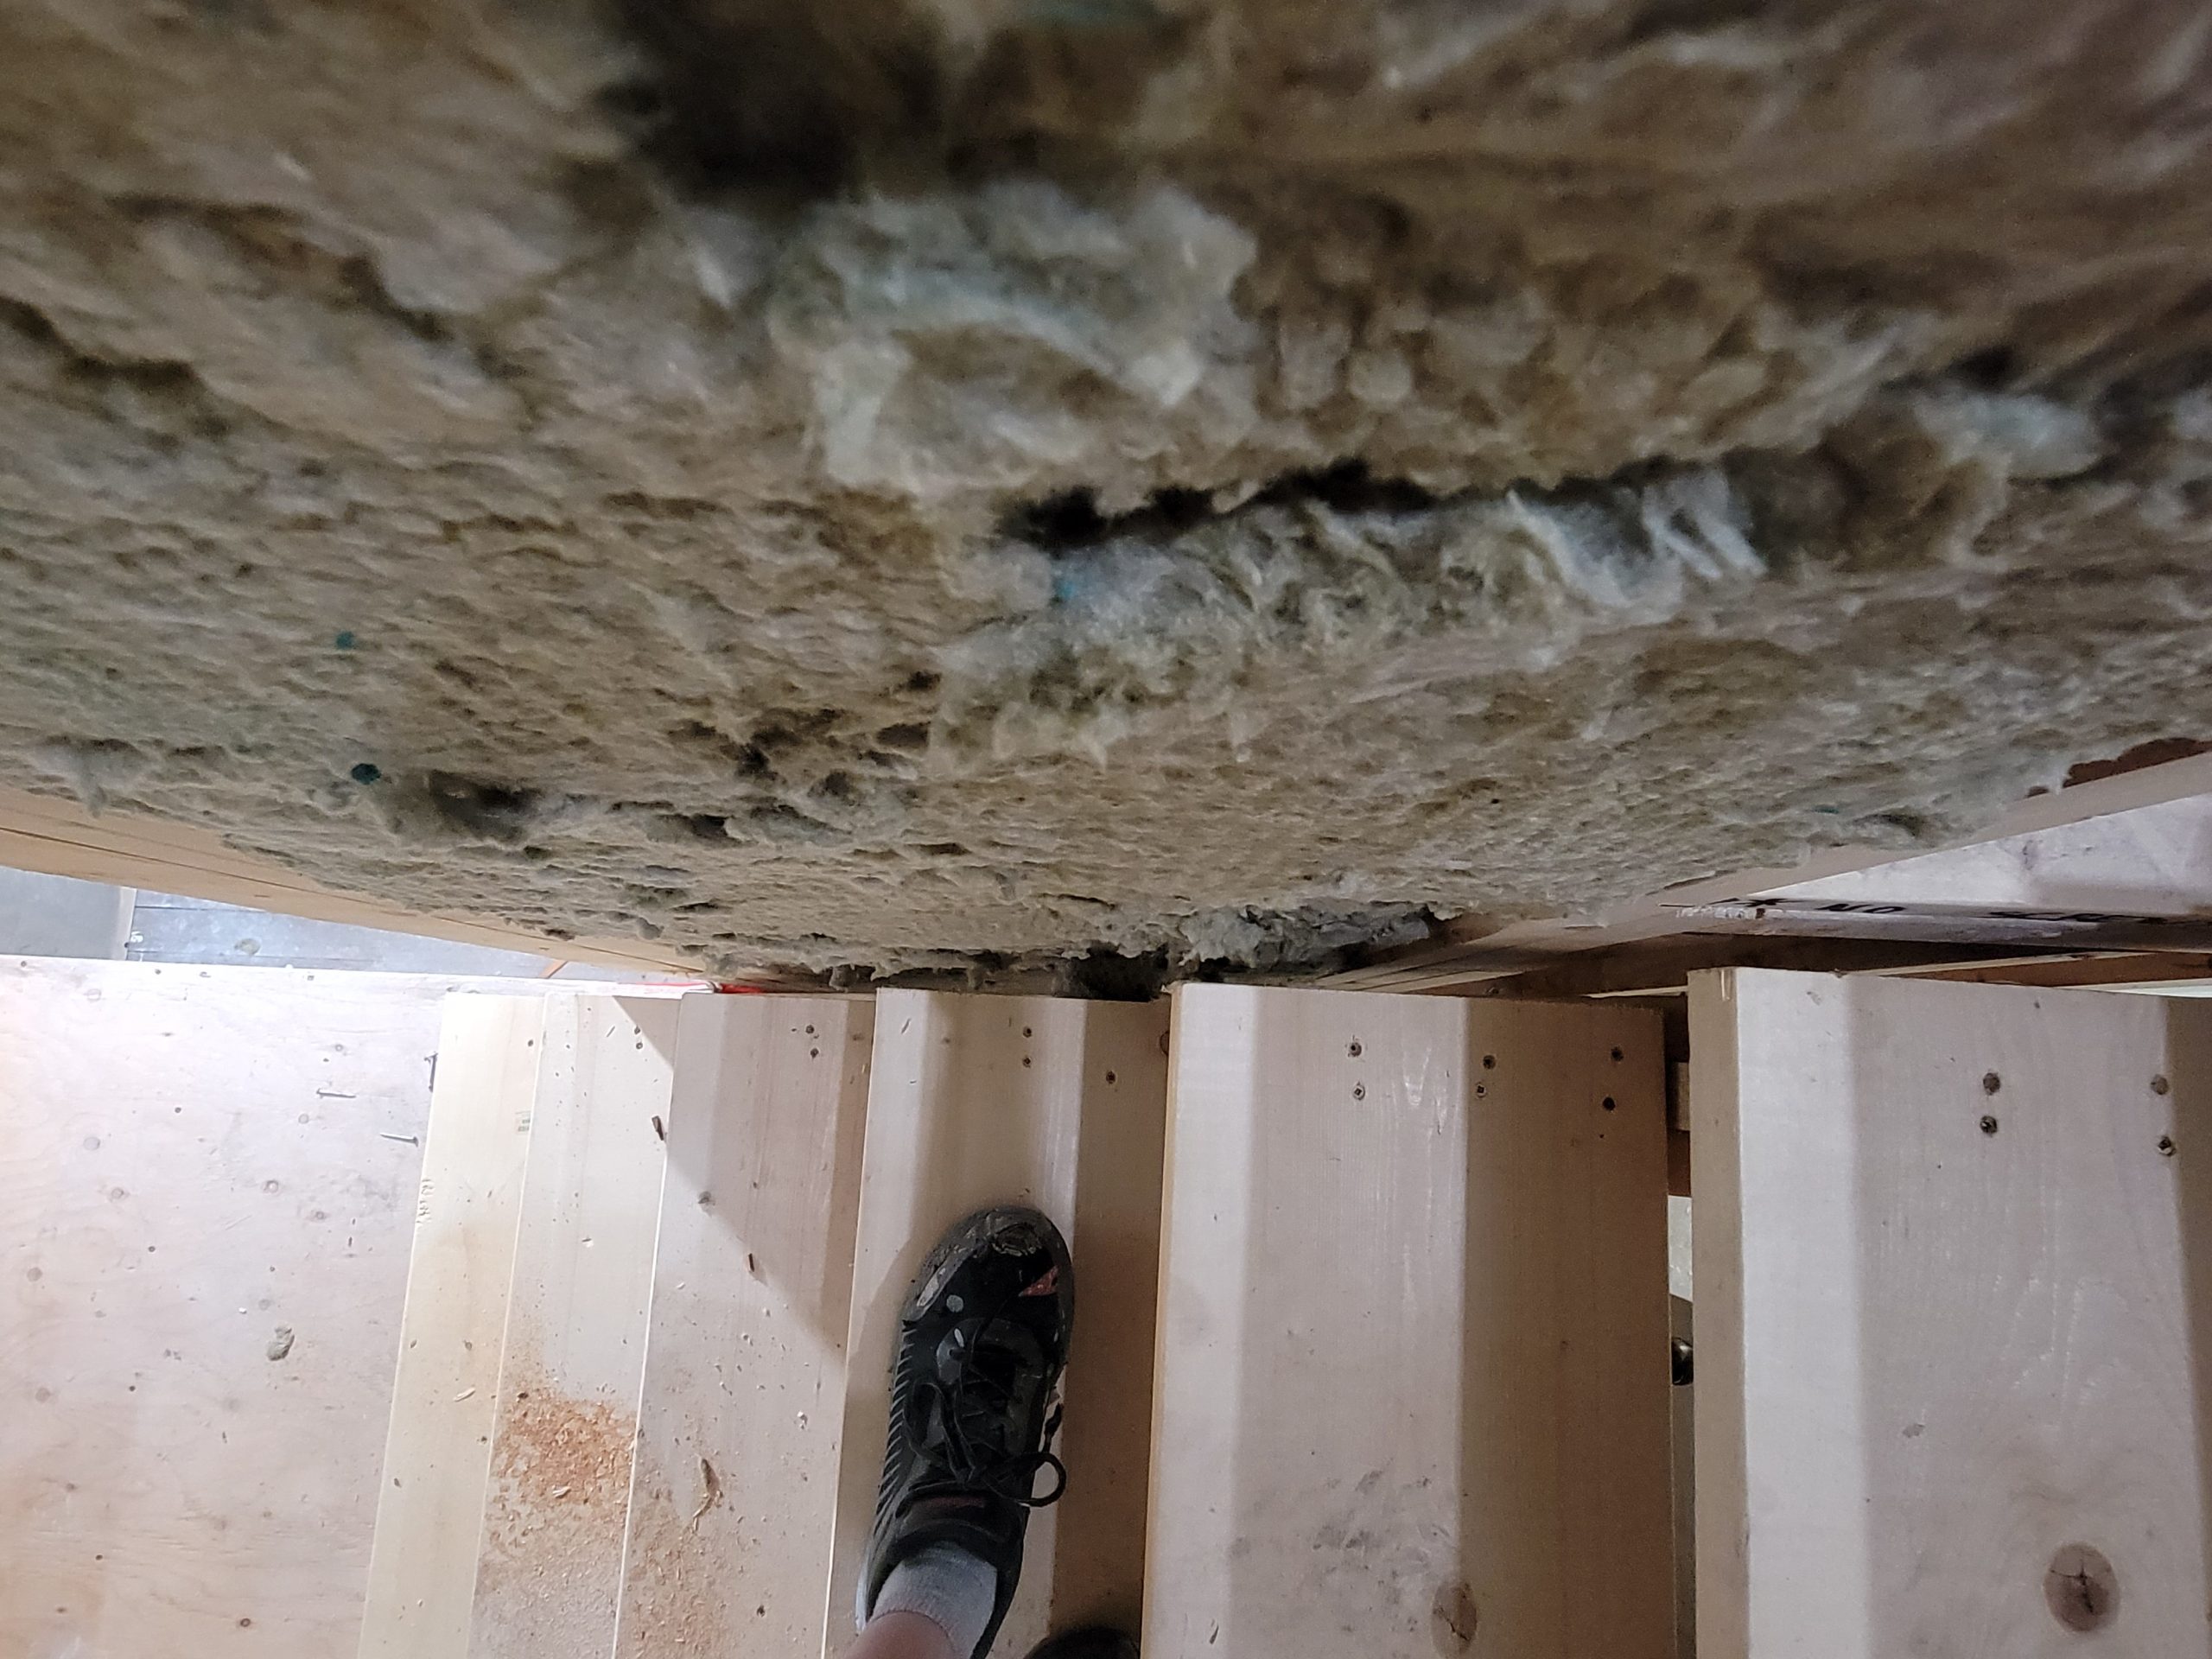
We had a look at the upstairs suite stairway drywall.  5/8″ was used as it is a fire-rated wall.  (Two layers of 1/2″ were used on the opposite side of the wall in the main floor suite.)

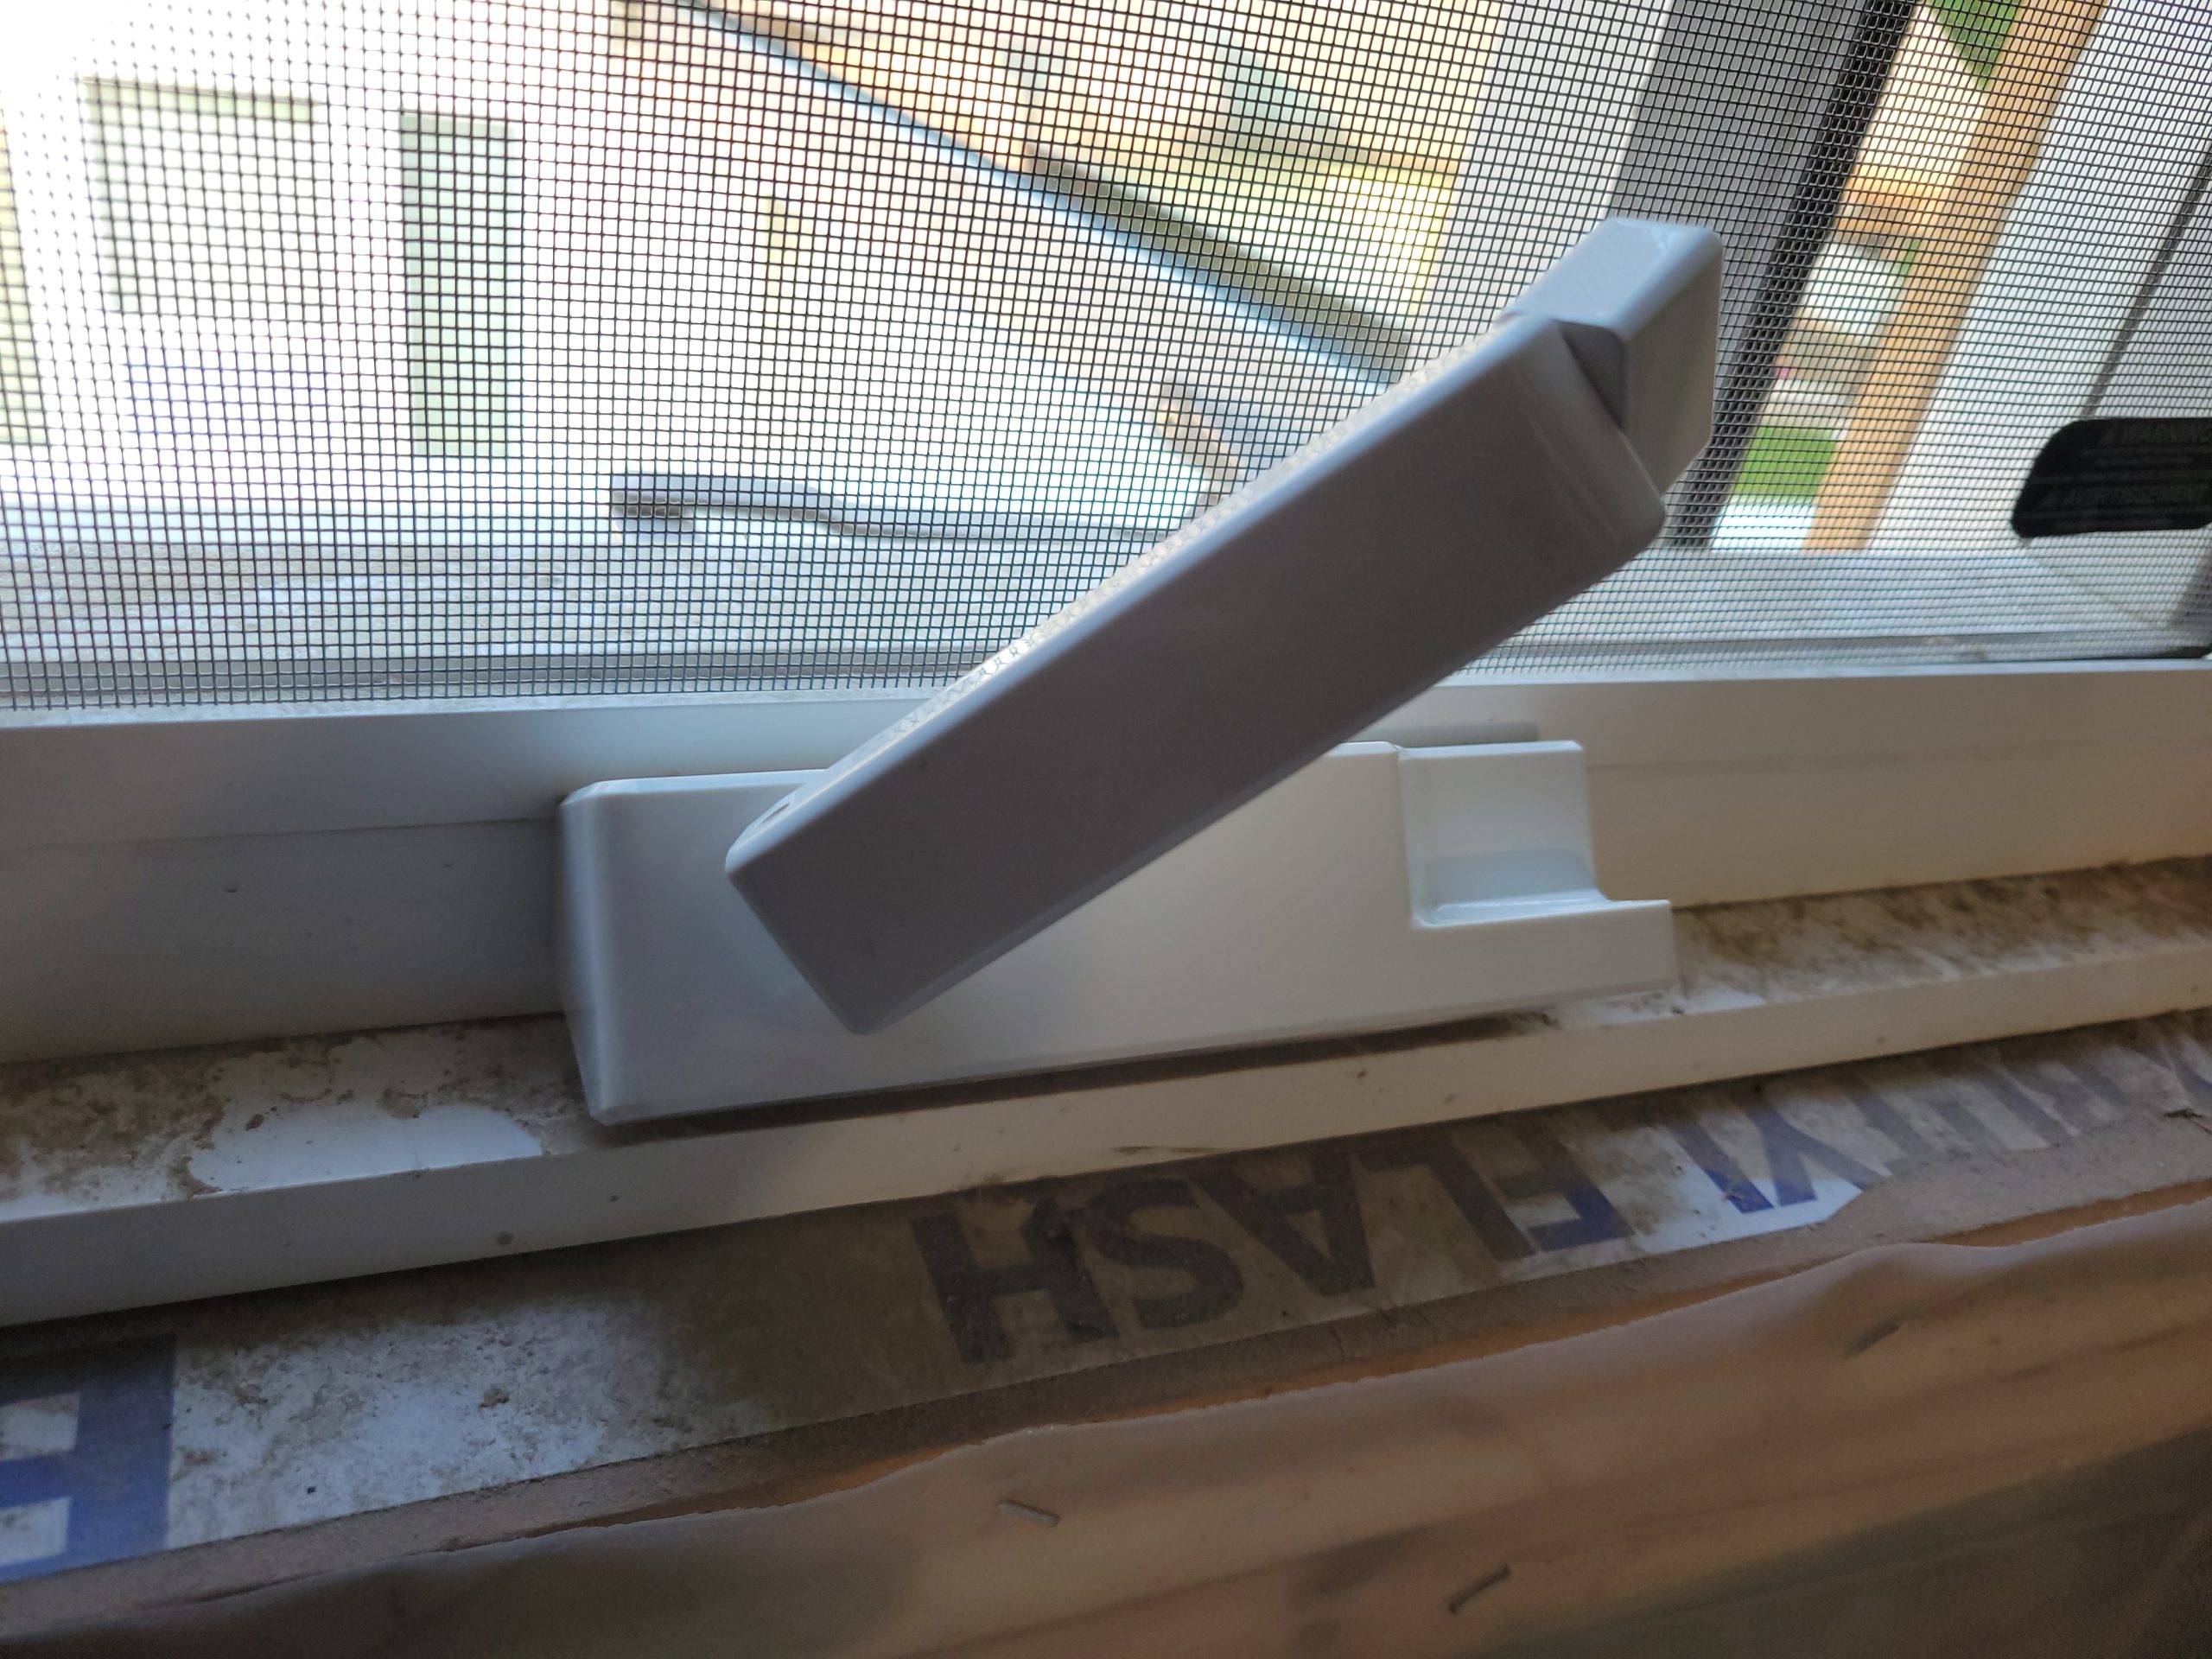
bath window crank

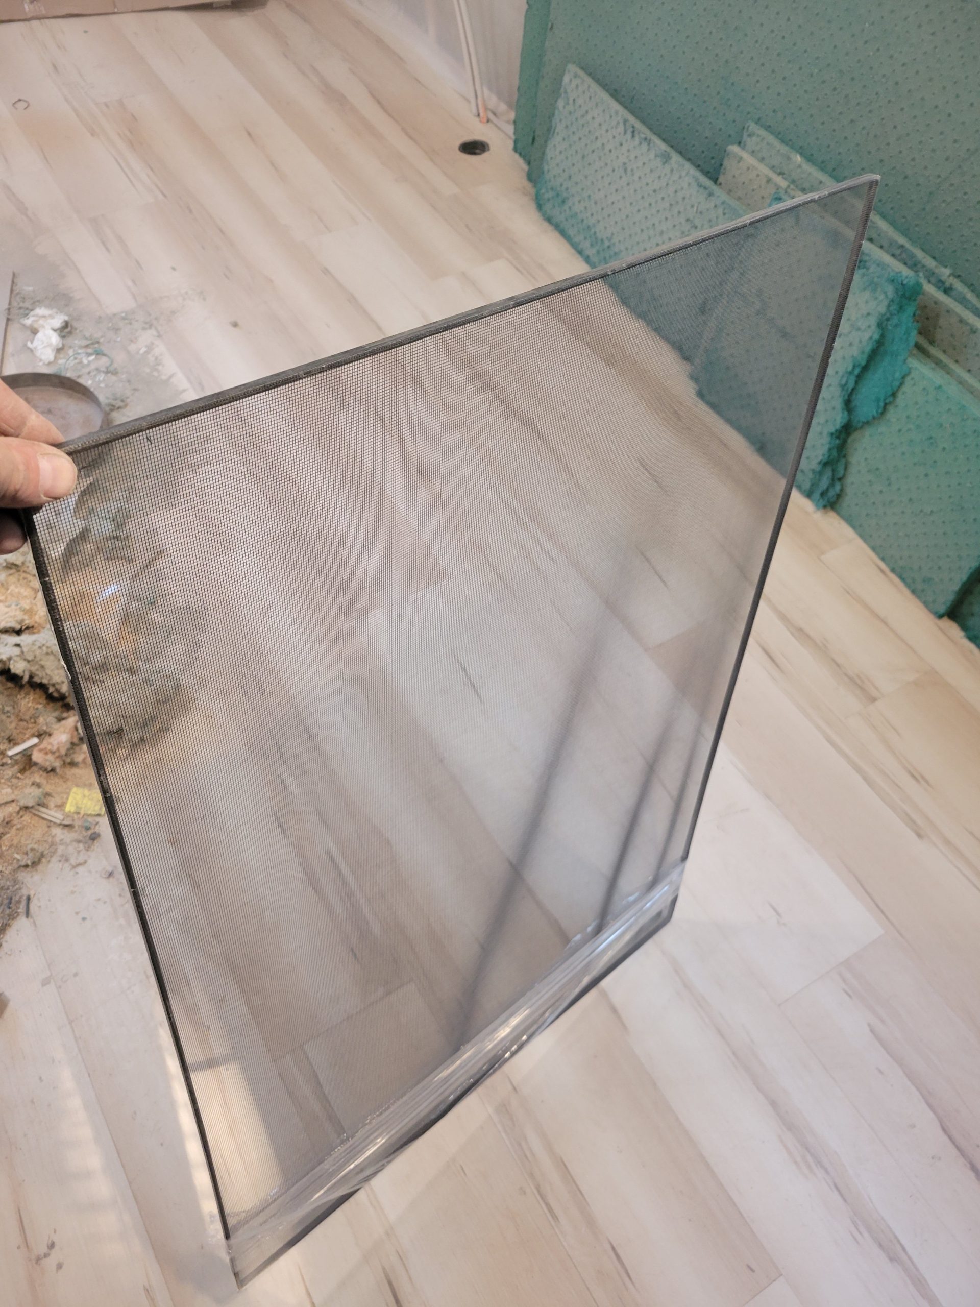
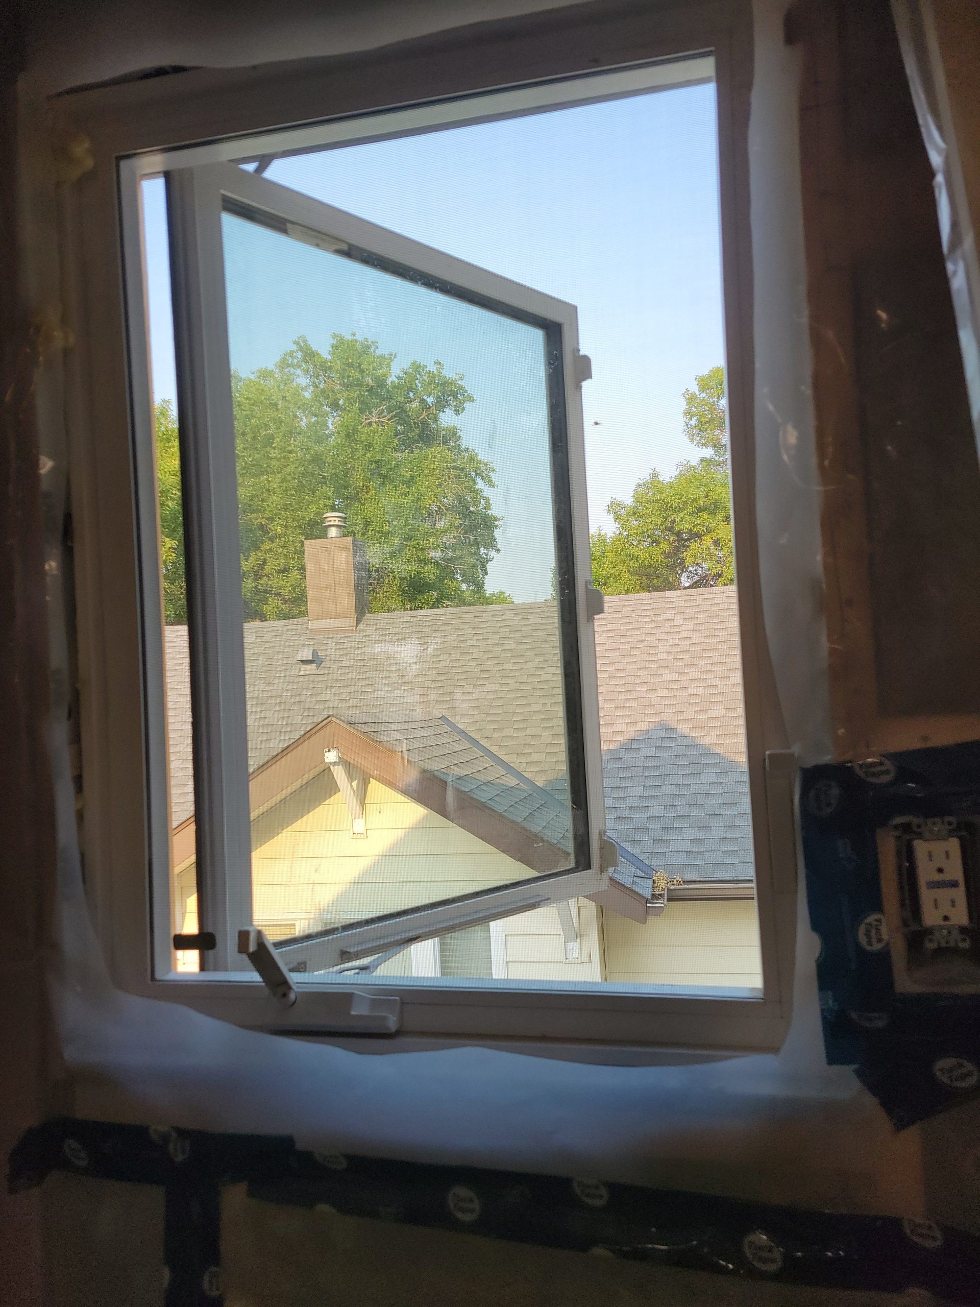
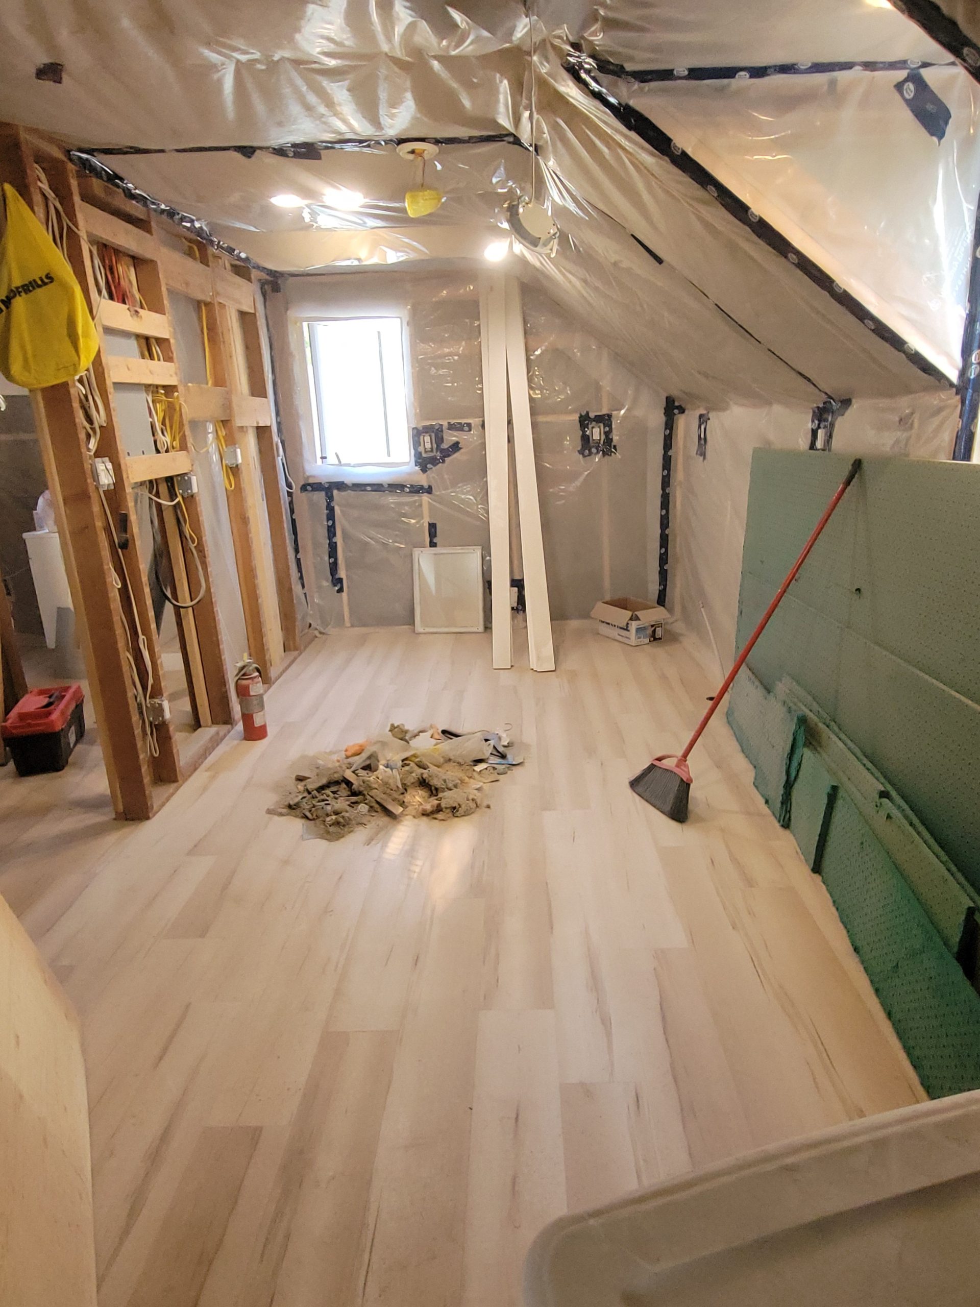
After work in the main floor suite, and after everyone else left, I continued on up stairs.  I finally found the handle for the bathroom window.  It was attached to the screen.  They were never delivered along with the window, so they sent it afterward. 

I cleaned up. 


stairway floor, door stop

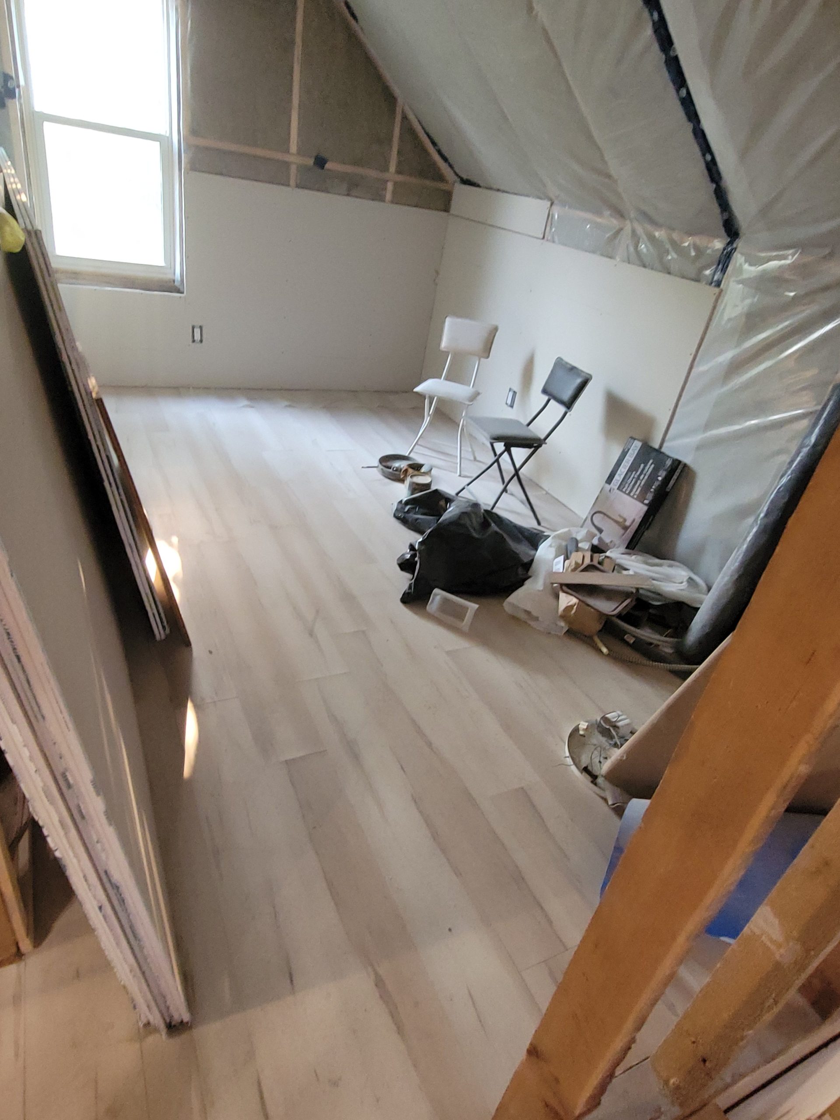
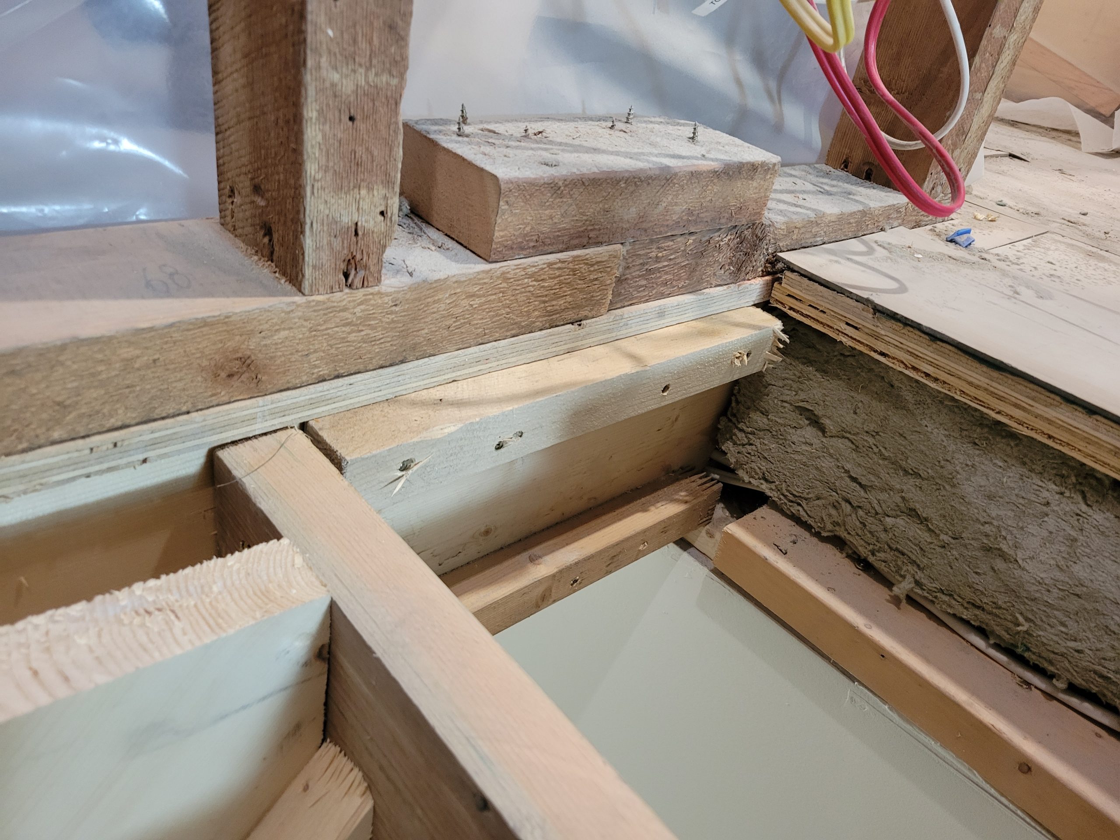
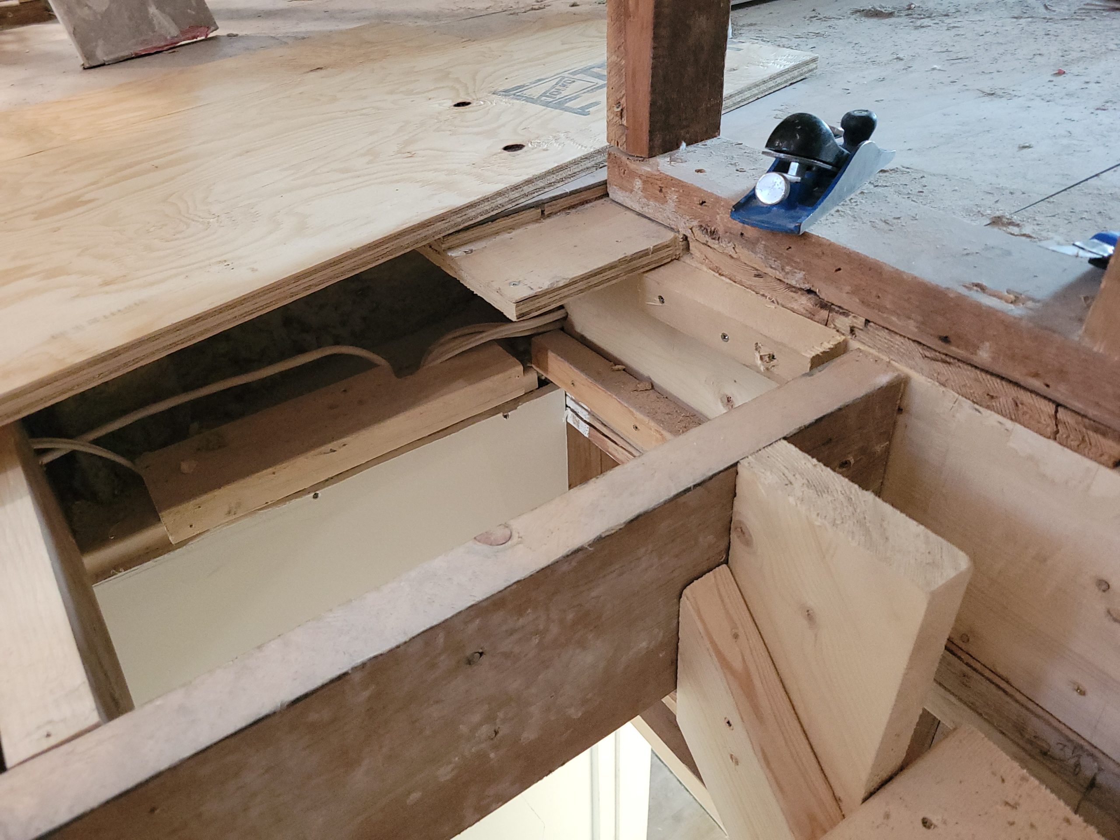
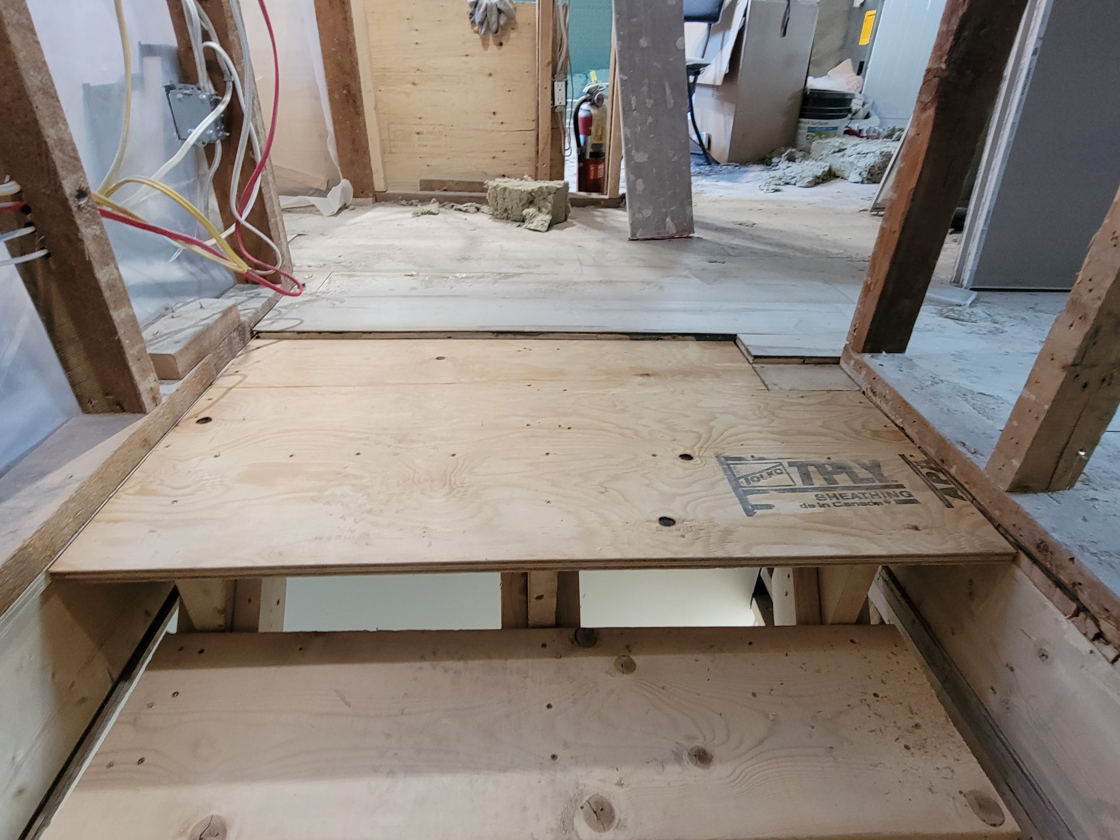
Because the stairway was redesigned about fifty times, the 2nd floor landing flooring had to be redone.  Blocking was put in the hold the plywood. 

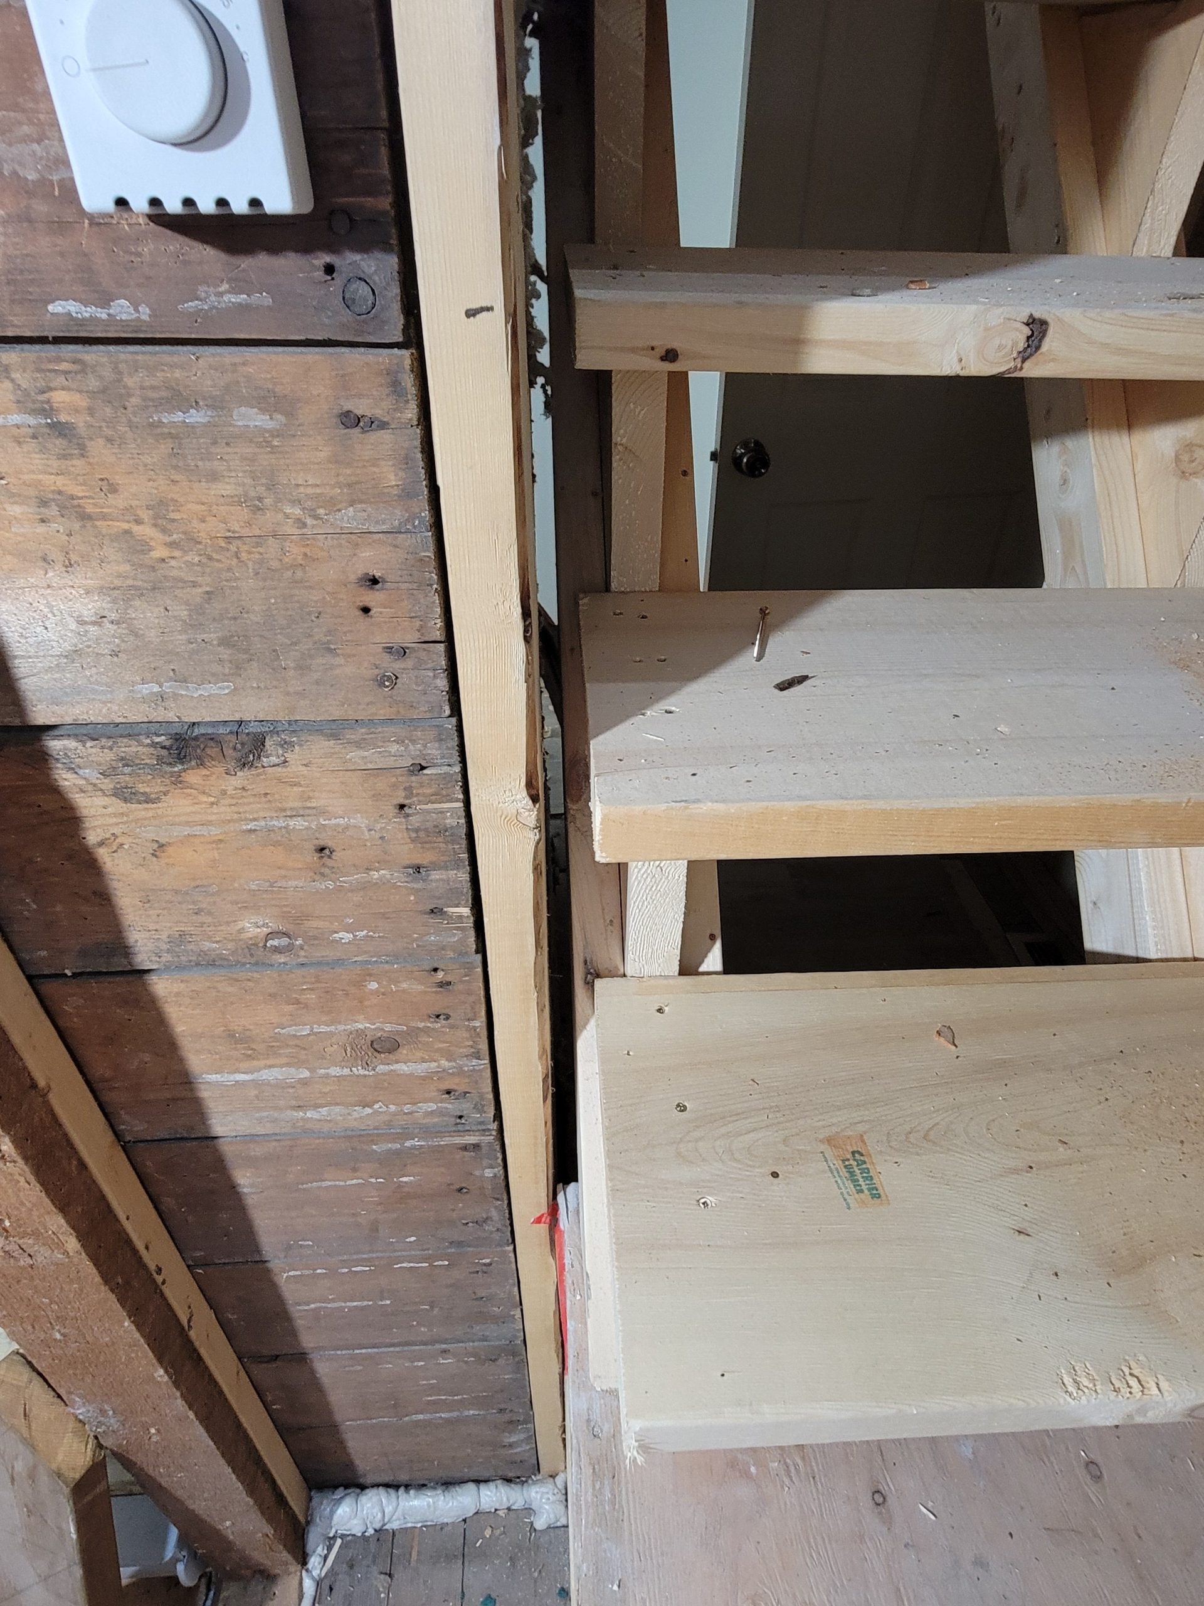
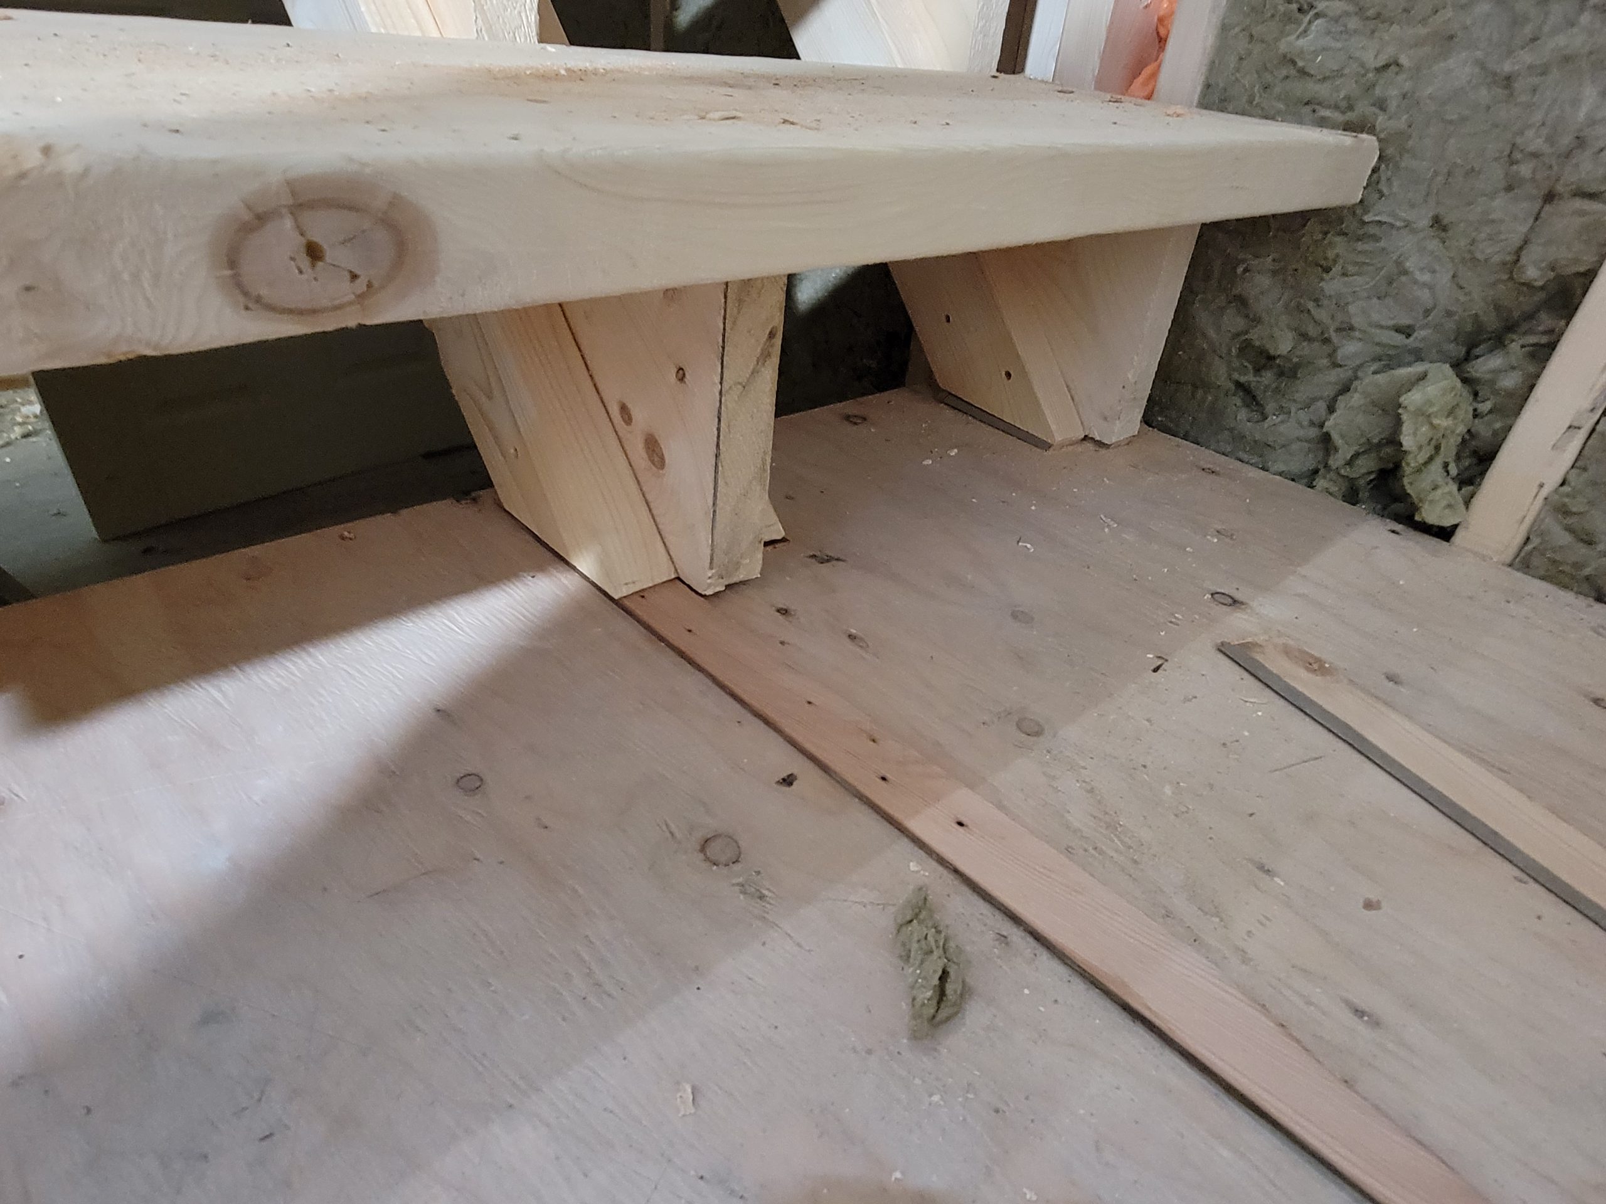
The remaining steps were put in again.  A gap was created between the east side of the stairway and the adjacent wall. 

3/4″ plywood was used as the subfloor.  The whole apparatus was mounted permanently to the mid landing. 

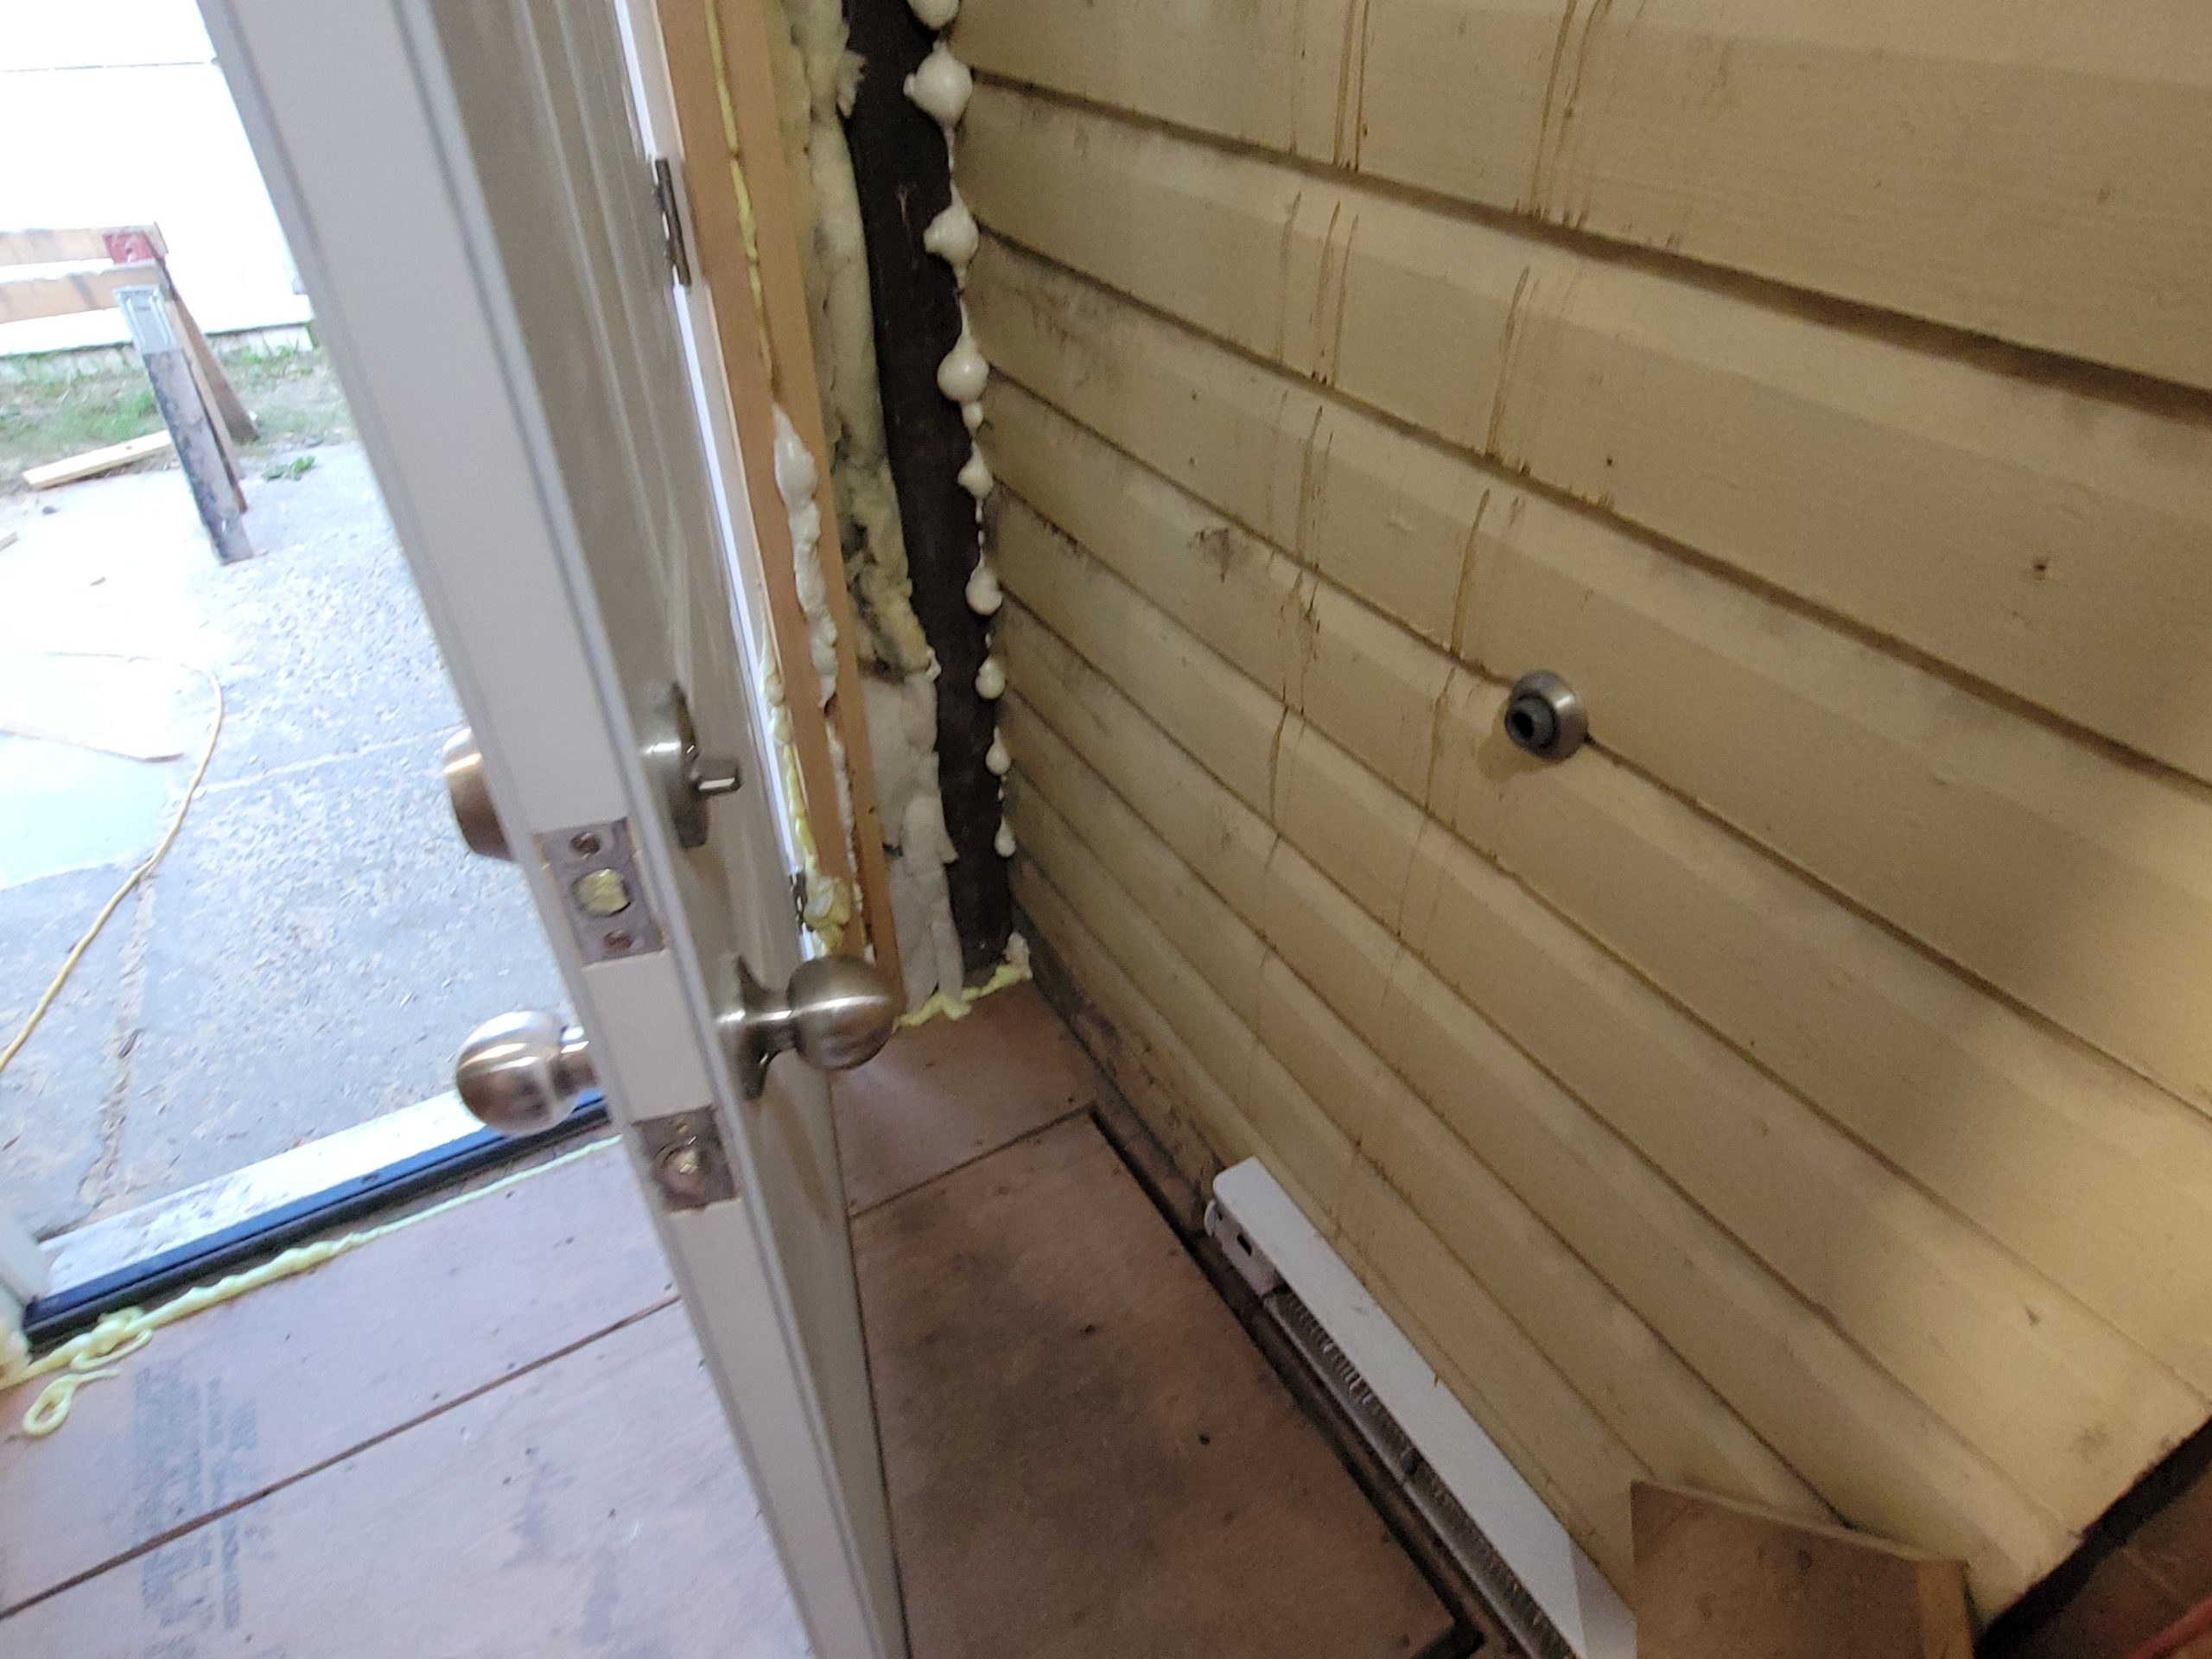
A door stop was added.  This wall (painted wood shiplap) is to be as-is, not covered in drywall.  There has to be some bit of house history remain intact. 

reasoning for renovations

I have some explaining to do.  The reasons renovations to the main floor suite were started in the first place were 

  • 1st floor suite bathroom was cut across by 2nd floor stairway (duck your head!) 
  • sloped floor 
  • 2nd floor suite had stairs so steep that a mountain goat couldn’t climb them (although this was not tested with real mountain goats) 

Some other reasons were 

  • no insulation at all – just bricks acting as heat sinks (not even structural) 
  • no bedroom or living room ceiling lights 
  • bad location of bedroom doors 
  • bad windows
    • BR1 had a window opening into the front porch – no fresh air, not to mention illegal as all hell as there was no means of egress
    • BR2 had a tiny, leaky awning window 
    • BR3 had a large, leaky window 
    • living room window leaked, would not close 
  • dated, painted 1960s panelling 
  • no 36-inch egress doors 
  • and many, many more 

stair stringers

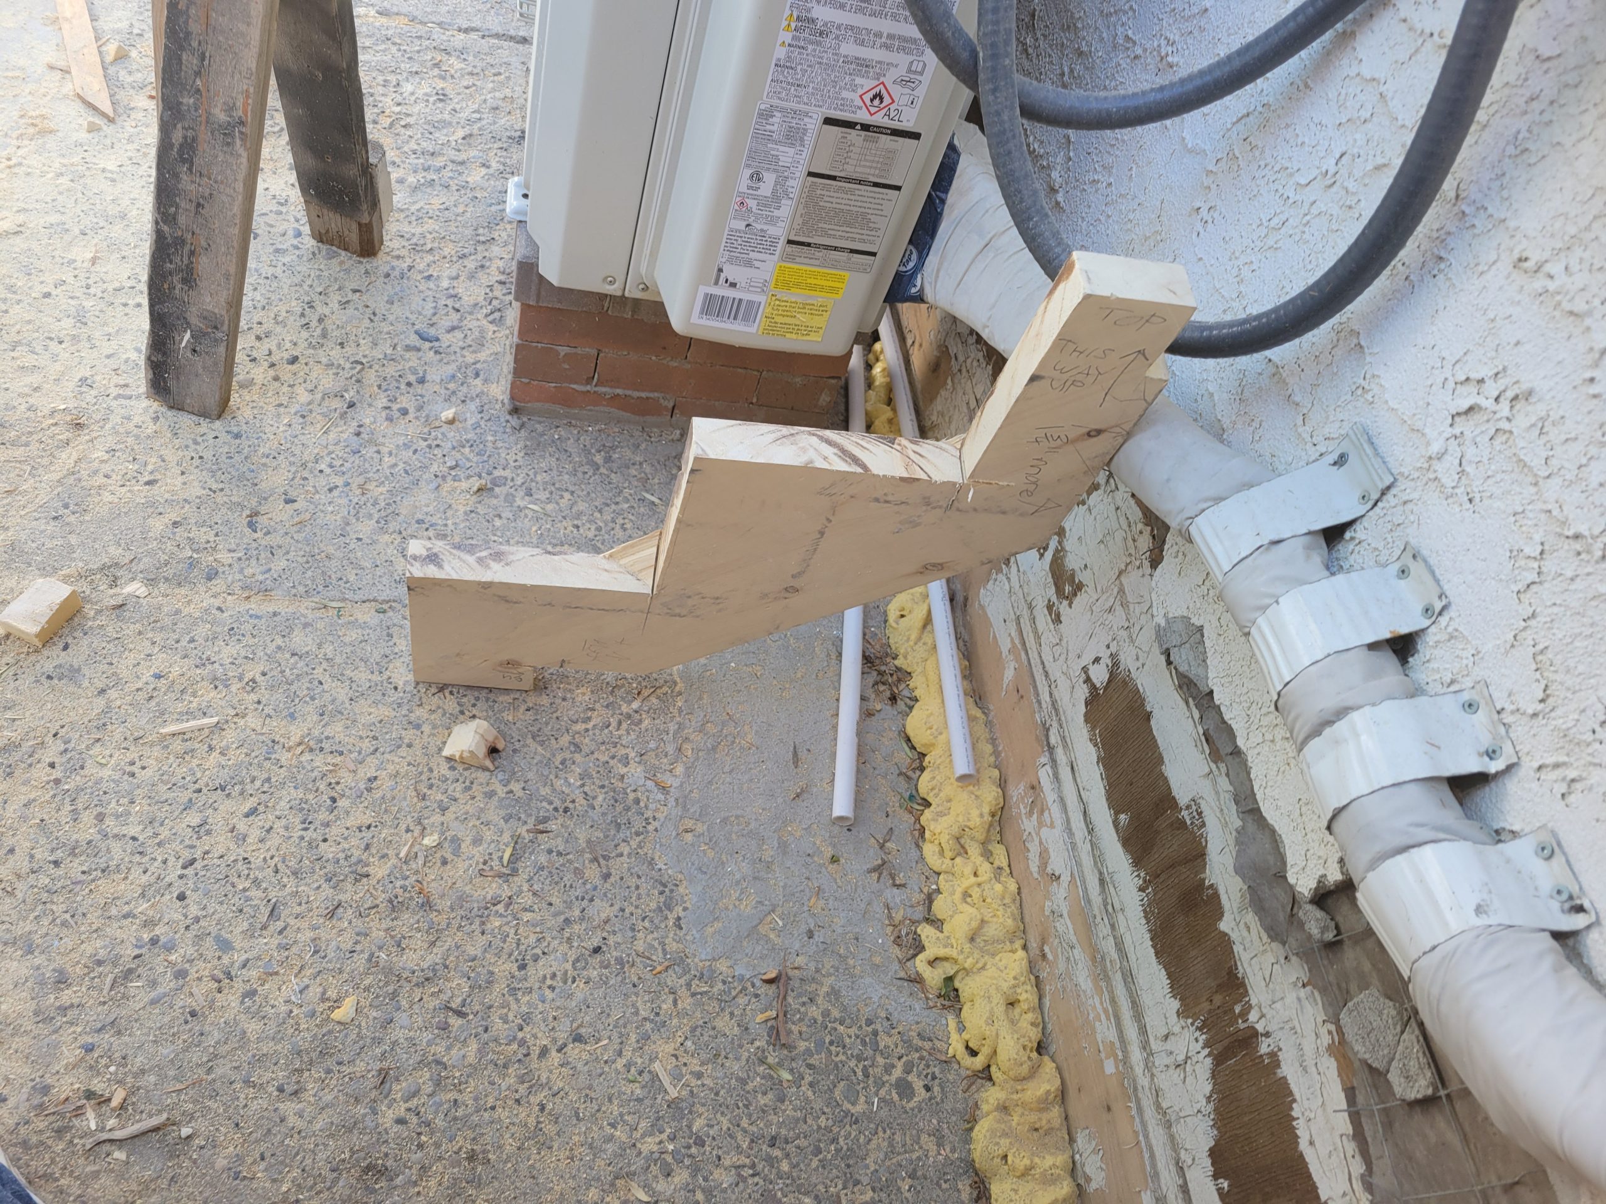
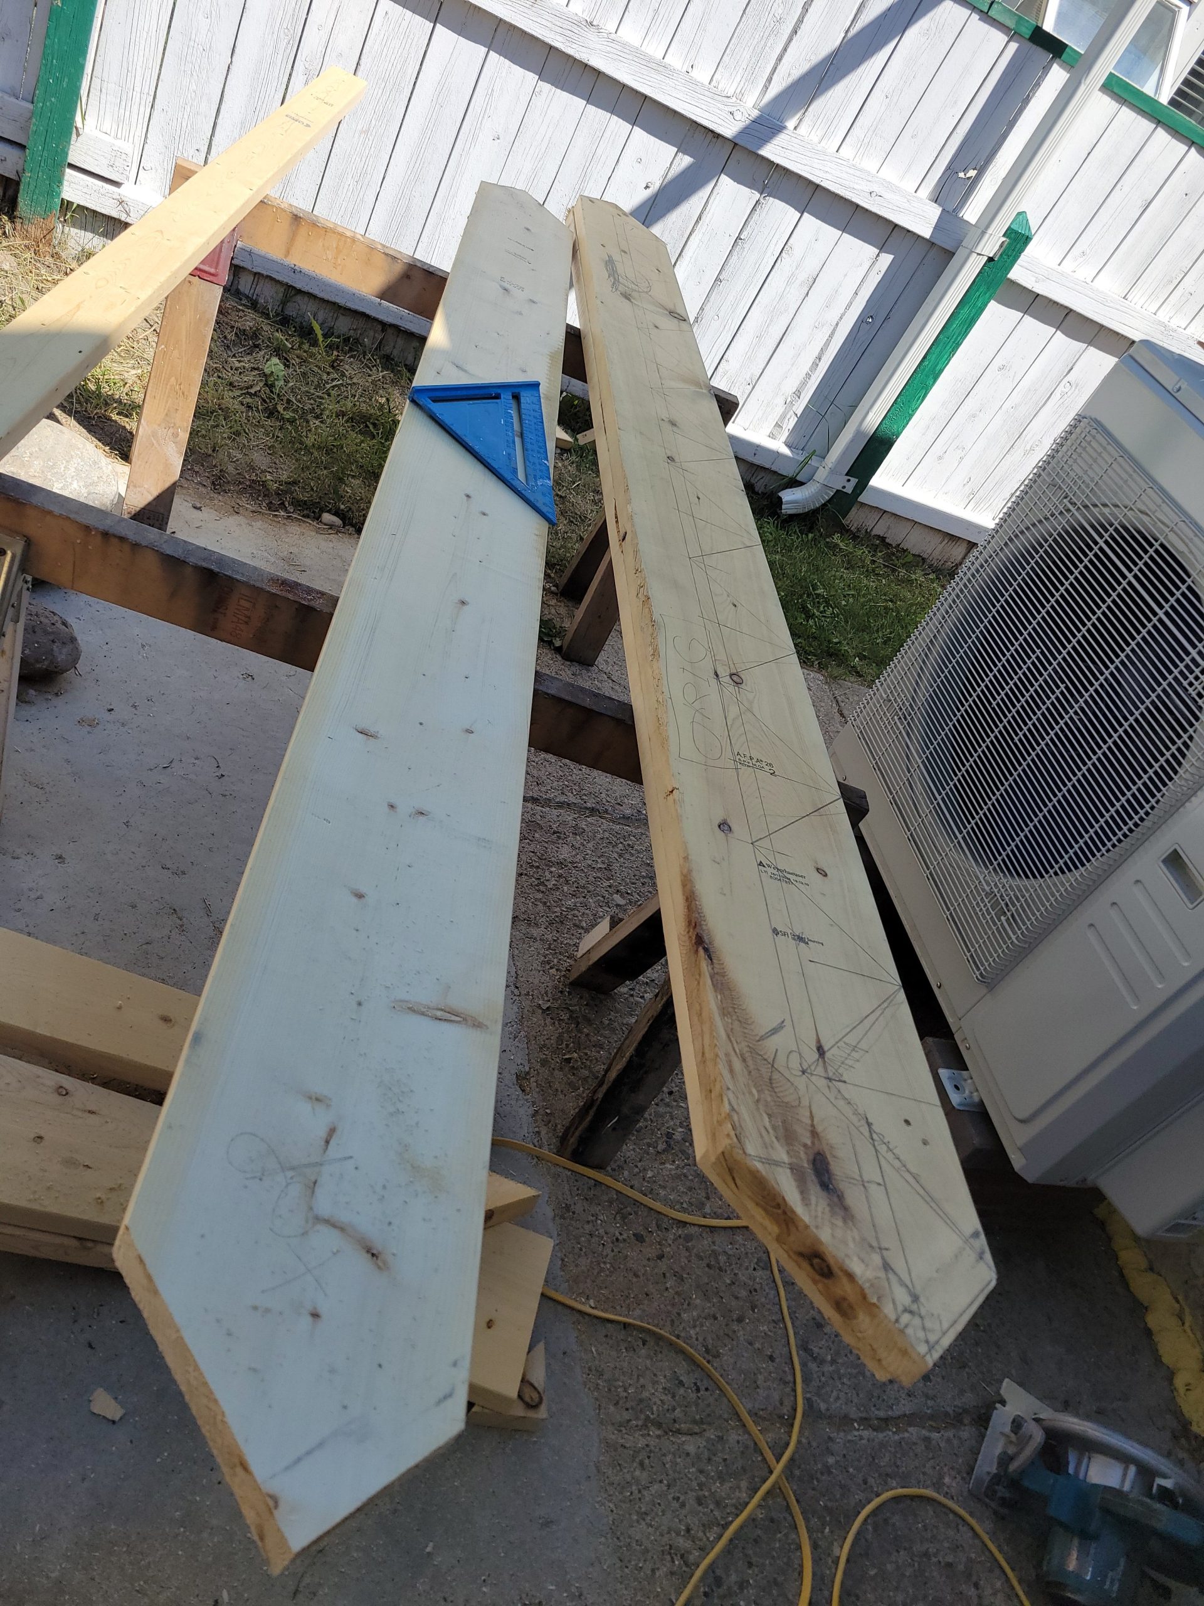
After work in the main floor suite, we began work on the stair stringers.  The drafting was a somewhat frustrating experience.  My software kept snapping to 45°, but the slope of the stairs is not 45°, so every time I drew lines from which to dimension, things became annoying.  As well, the printer kept jamming, so I couldn’t print any plans.  I wrote all the pertinent dimensions on a piece of paper, and we went outside to tackle the stringers. 

We cut it to length and added the angles. 

Keep reading…

Read more