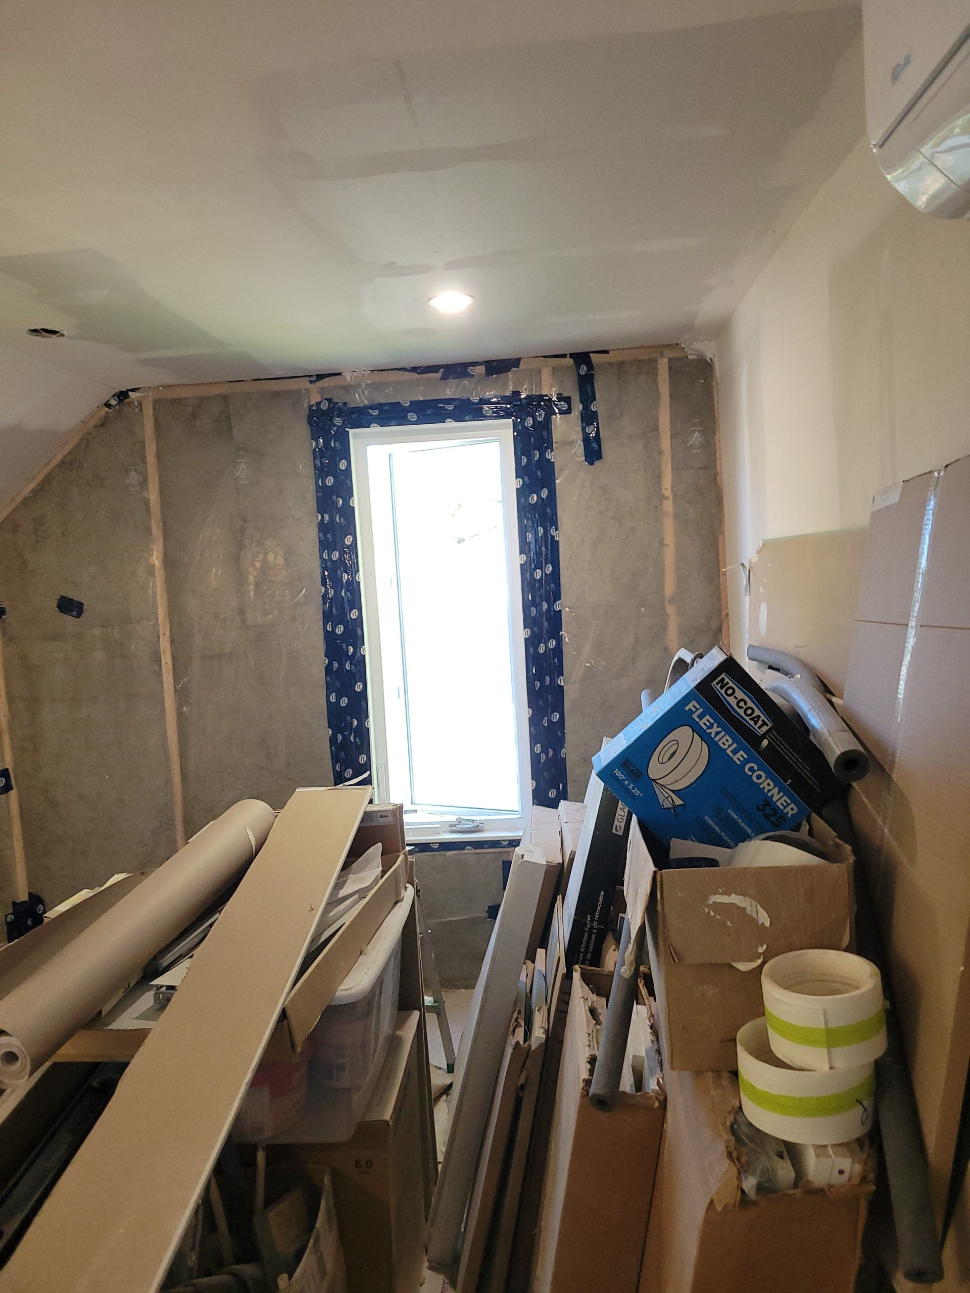
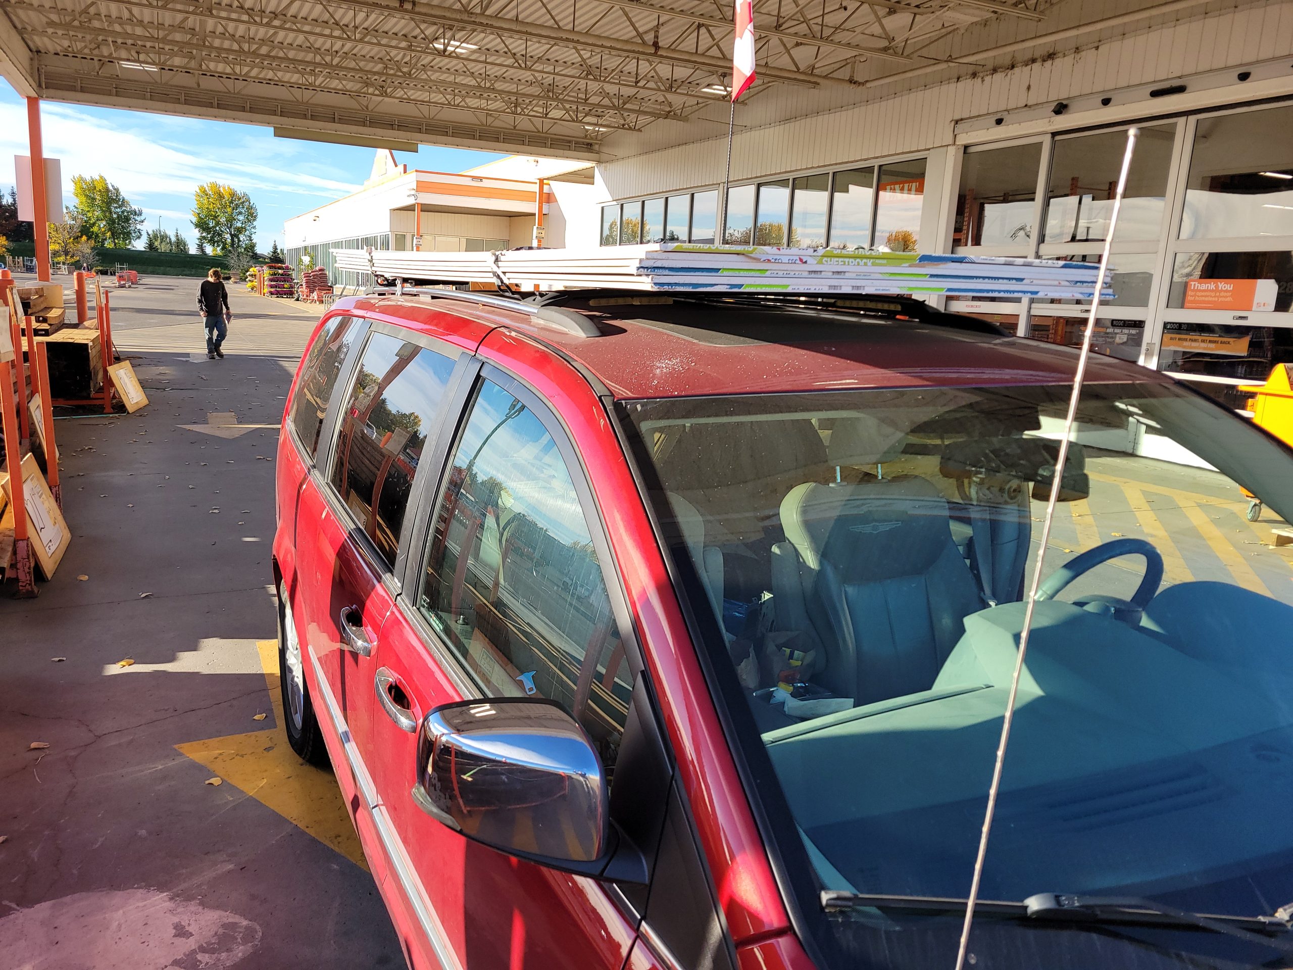
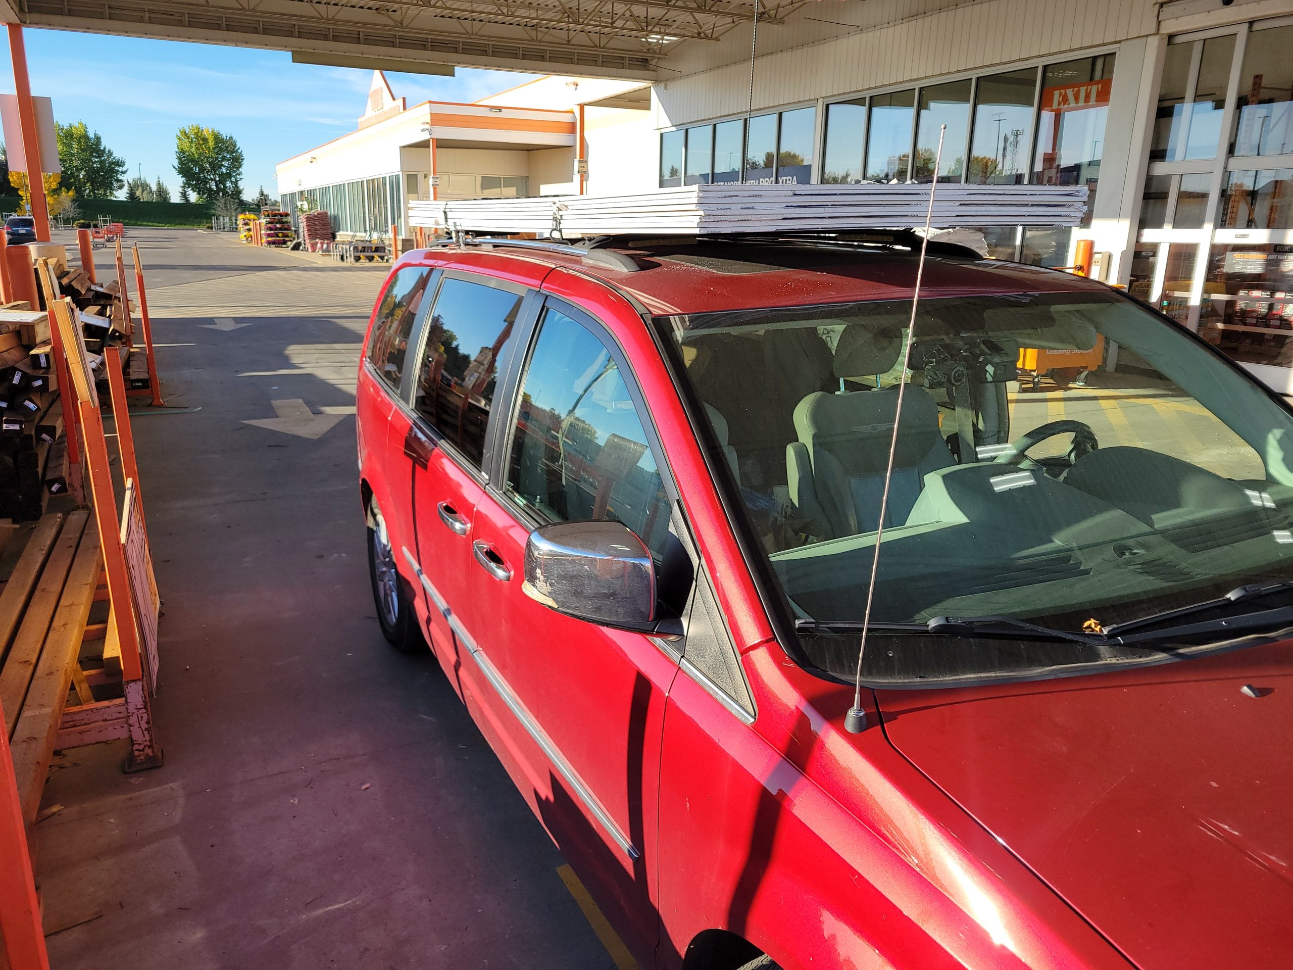
More DW (drywall) from HD (Home Depot).
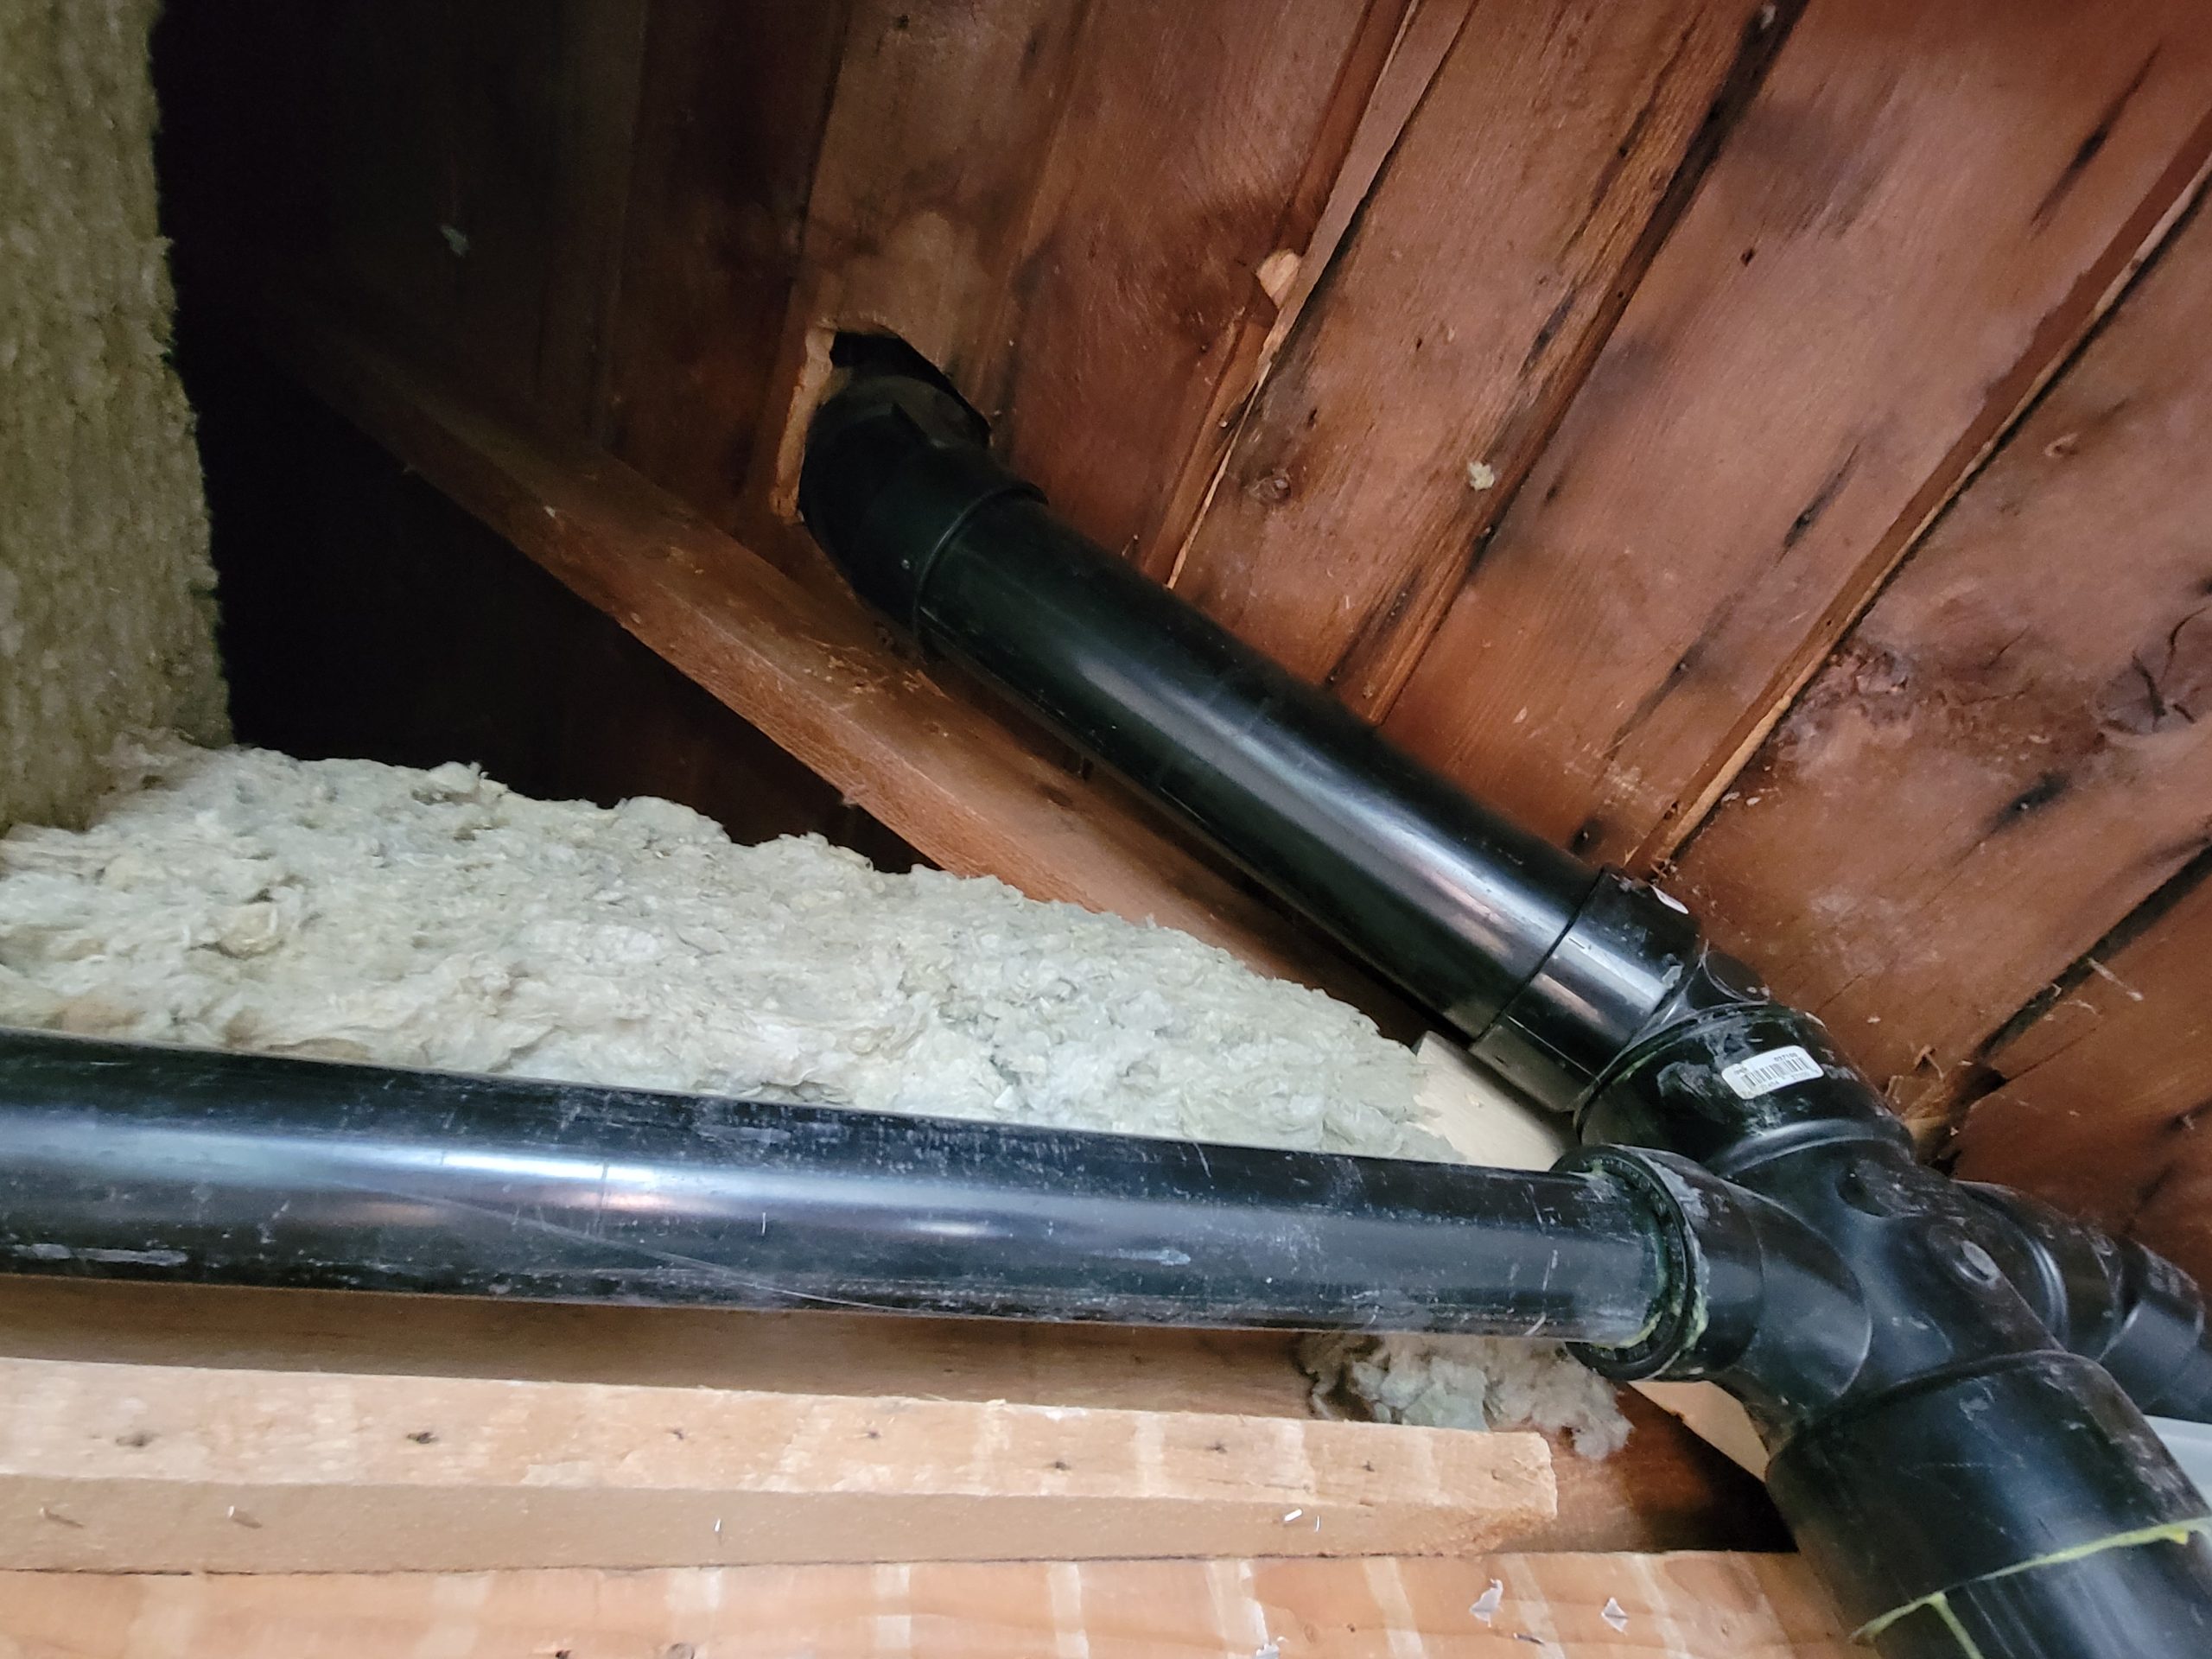
Along with the drywall, I got a regular 3″ ABS elbow and finished off the vent stack.
projects on the go
This is a house built in 1906 at 1403 3 Ave. N., Coalbanks (later to become Lethbridge), AB, Canada. I bought the house in Dec. 2021 as a rental property. It has a 3-bedroom suite on the main floor and a 1-bedroom suite on the 2nd floor. This is the story of the upper suite (“up”).
More DW (drywall) from HD (Home Depot).
Along with the drywall, I got a regular 3″ ABS elbow and finished off the vent stack.
Things seem to go so slowly until I look back at the pictures of what has been done so far. Progress is being made.
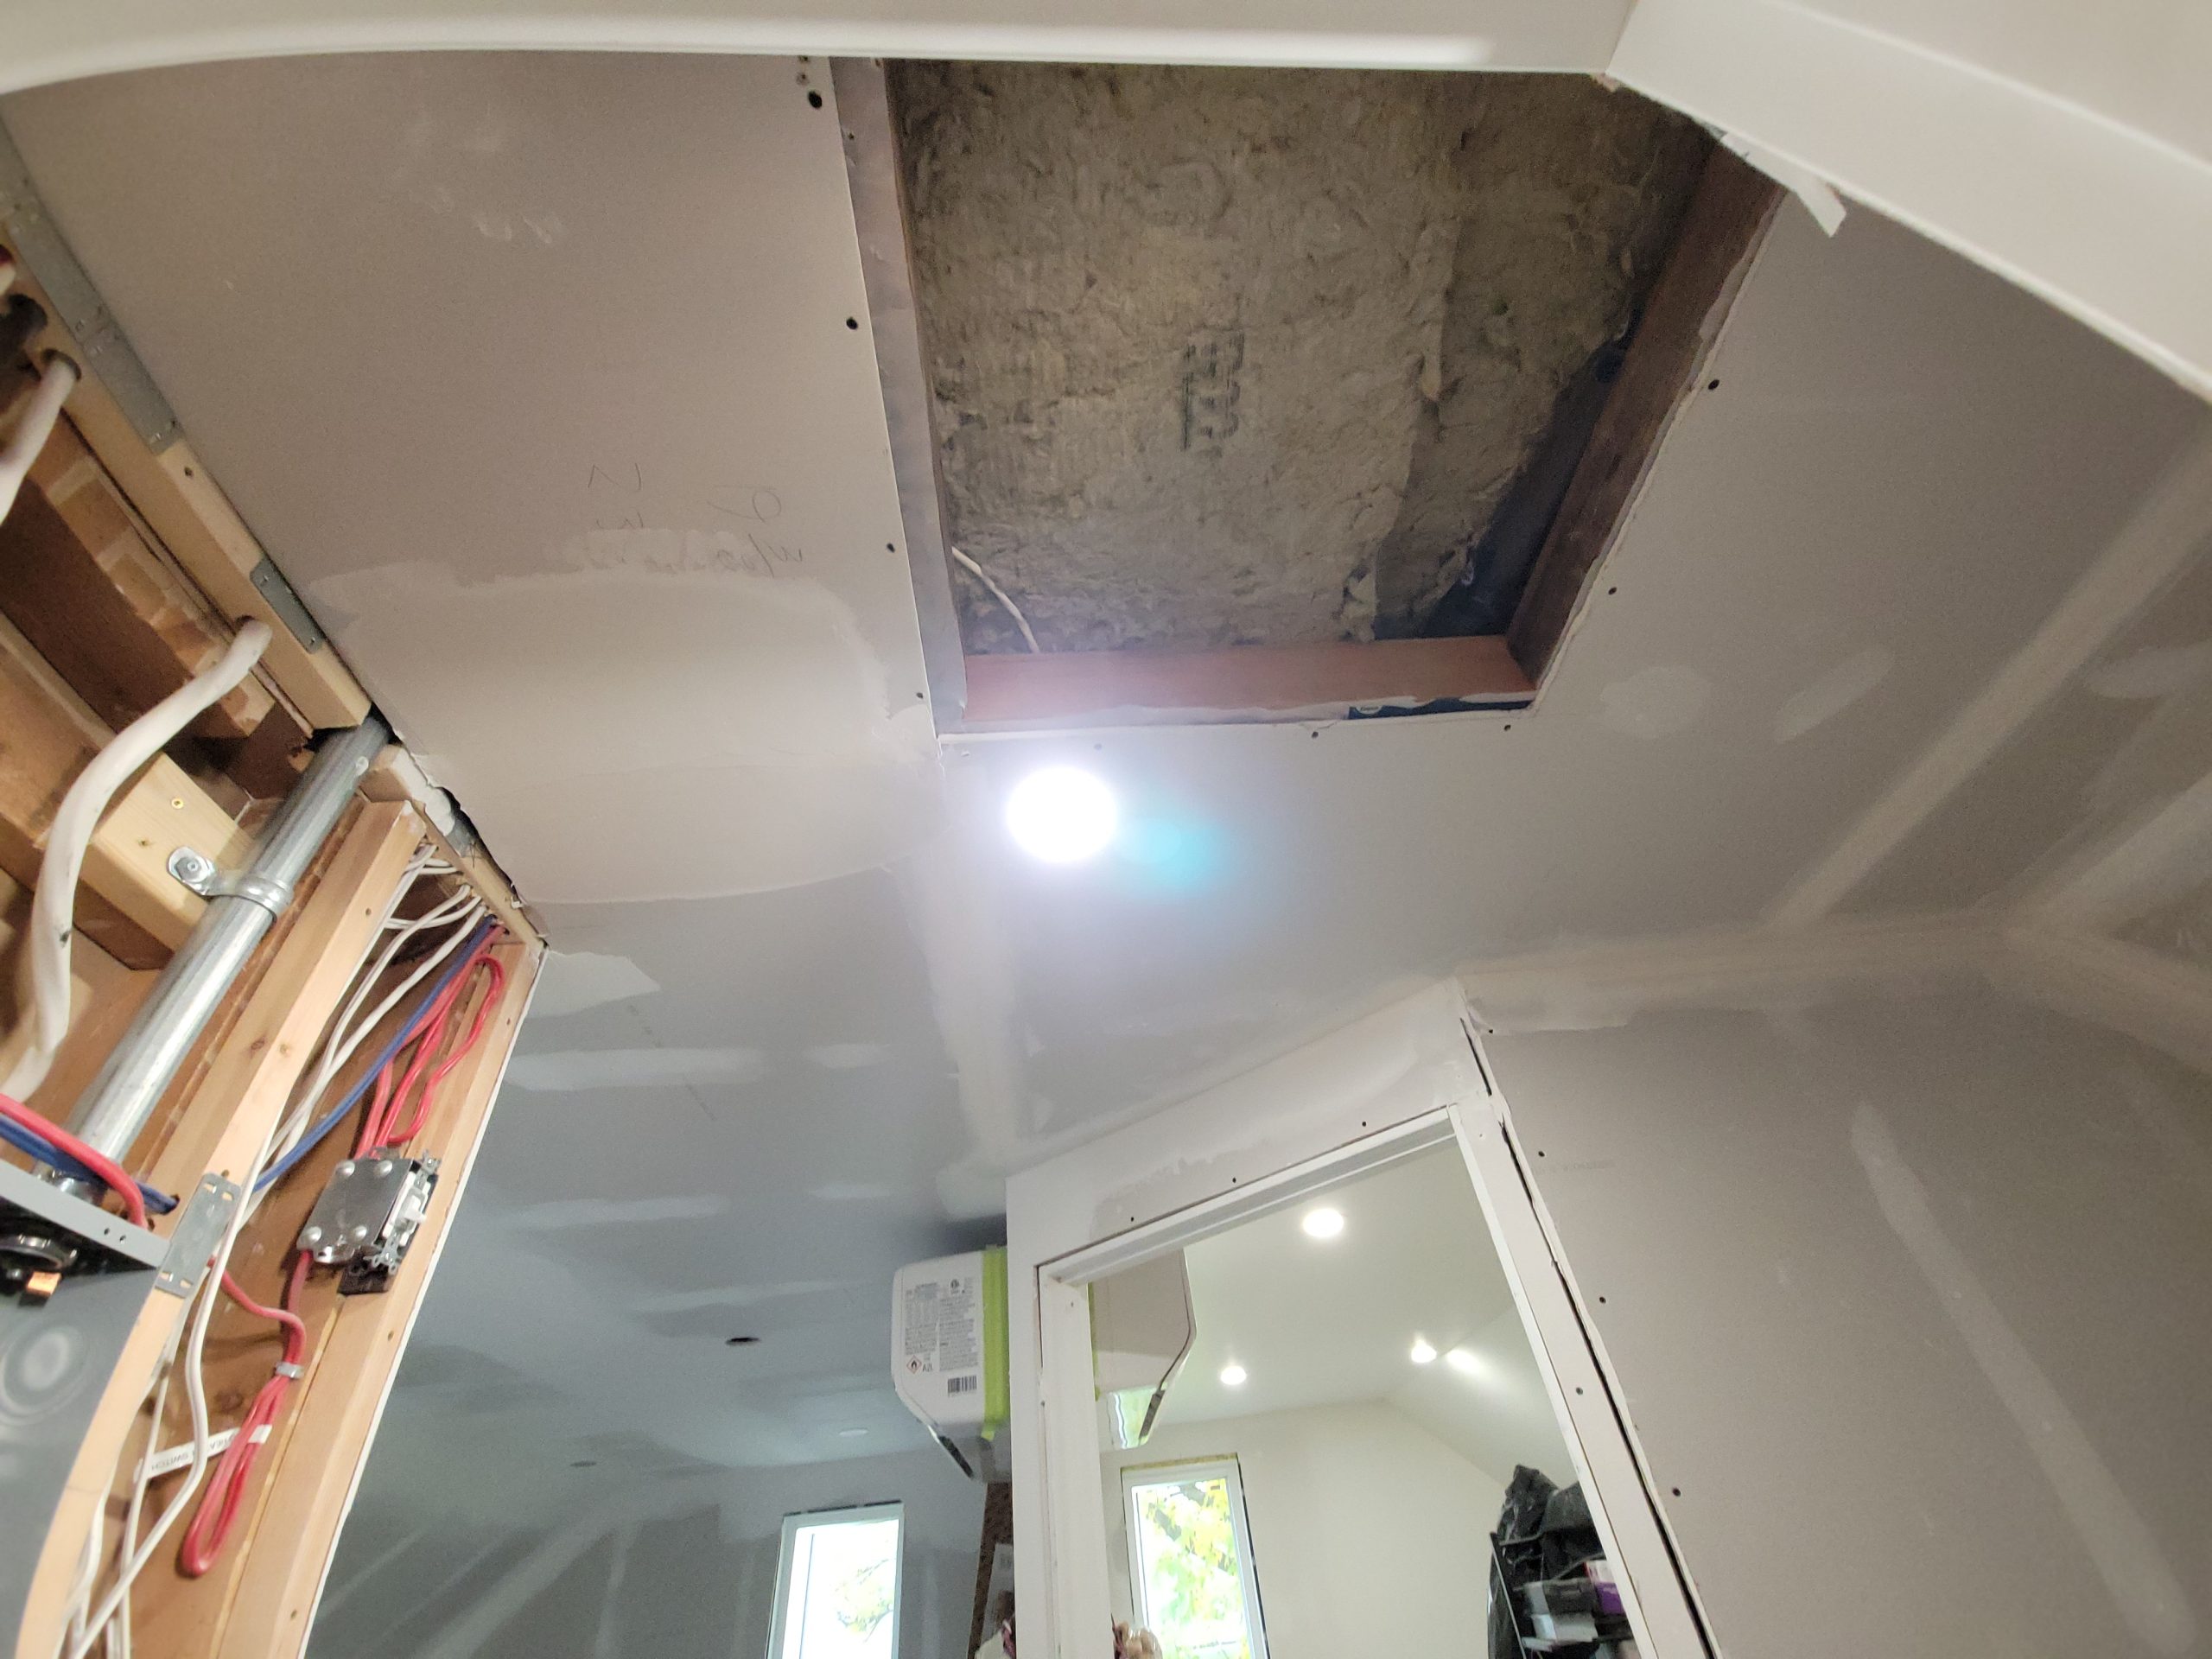
Today the rest of the ceiling drywall in the suite went up. The stairway slanted wall was done first. I had cut it a little too big, not being able to measure accurately. Dave and I struggled to get it into place. As well, the backing put into the east side wasn’t staying in place, so the drywall kept raising up. I’m confident the weight of the ceiling will keep it down. I’ll get up into the attic and secure it when there is time.
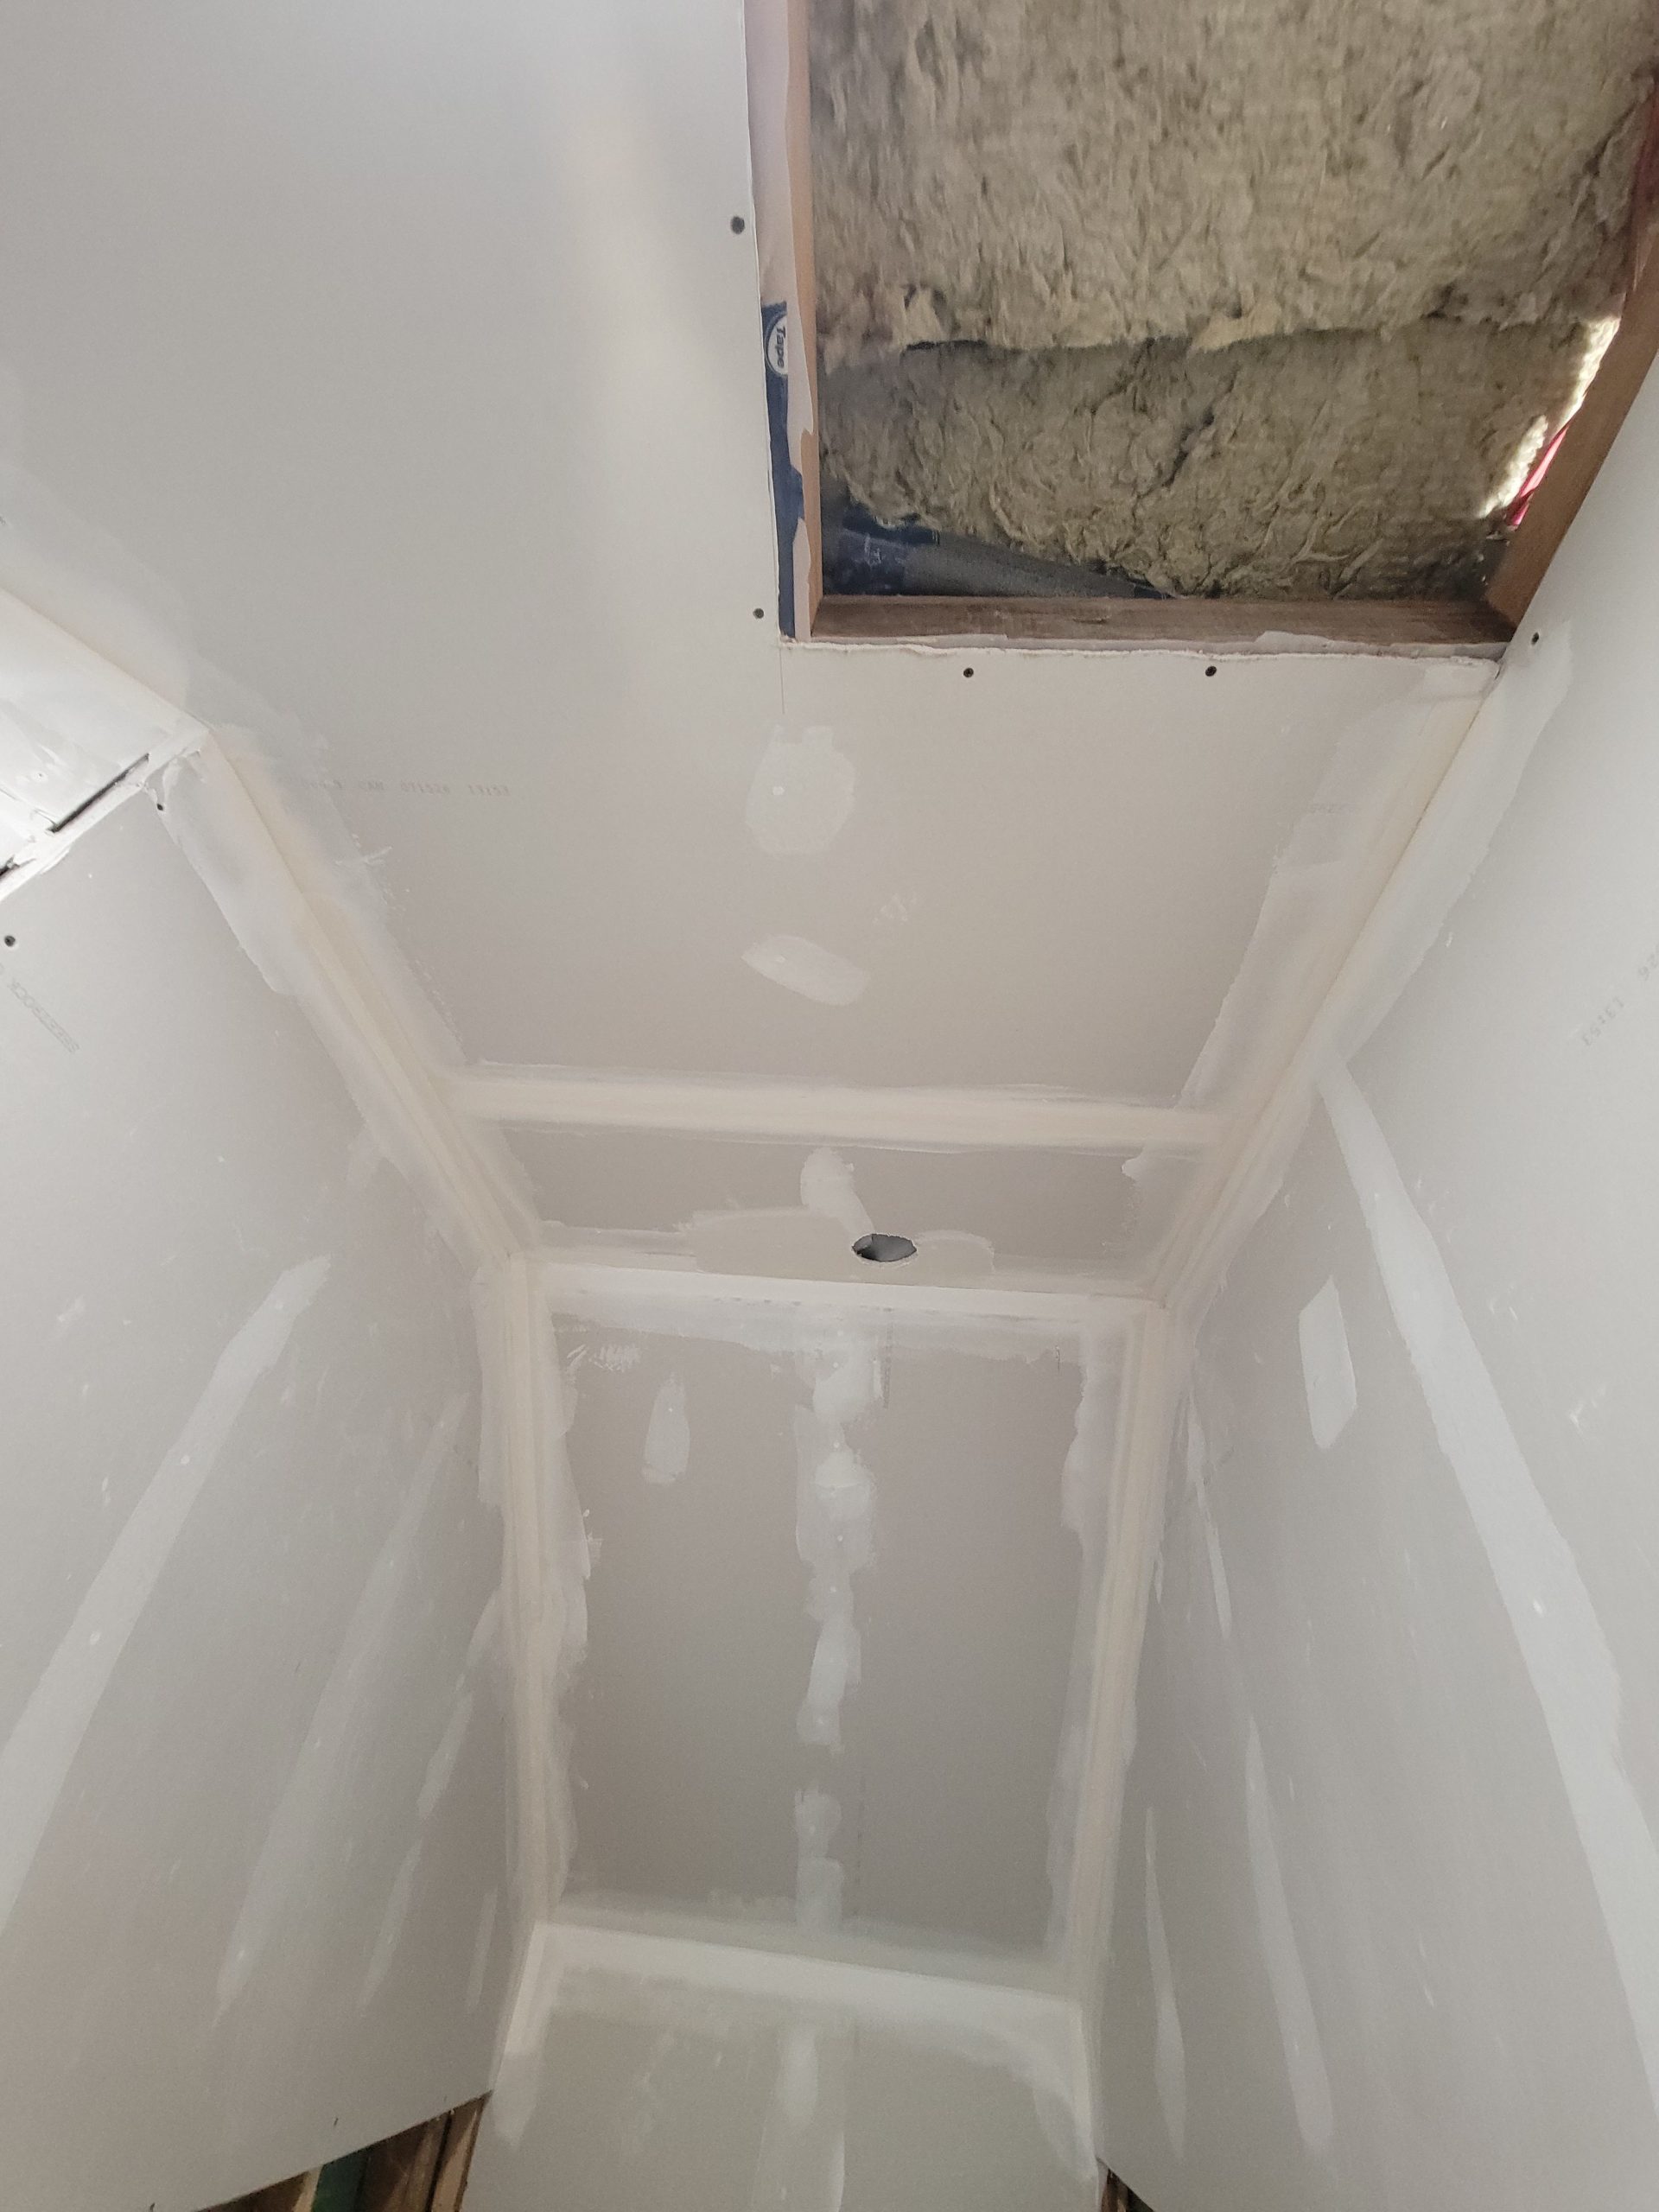
The attic hatch was cut from the ceiling before putting this piece up. Again, a measurement glitch meant that the piece was two inches too long.
This is the story of this house renovation. To do this, you must do that first. It seems that anything done was to cover up something else. It was had been a constant battle, one that makes every task take forever.
Outside correcting old mistakes, ordinary renovation tasks always seem to play out this way, too.
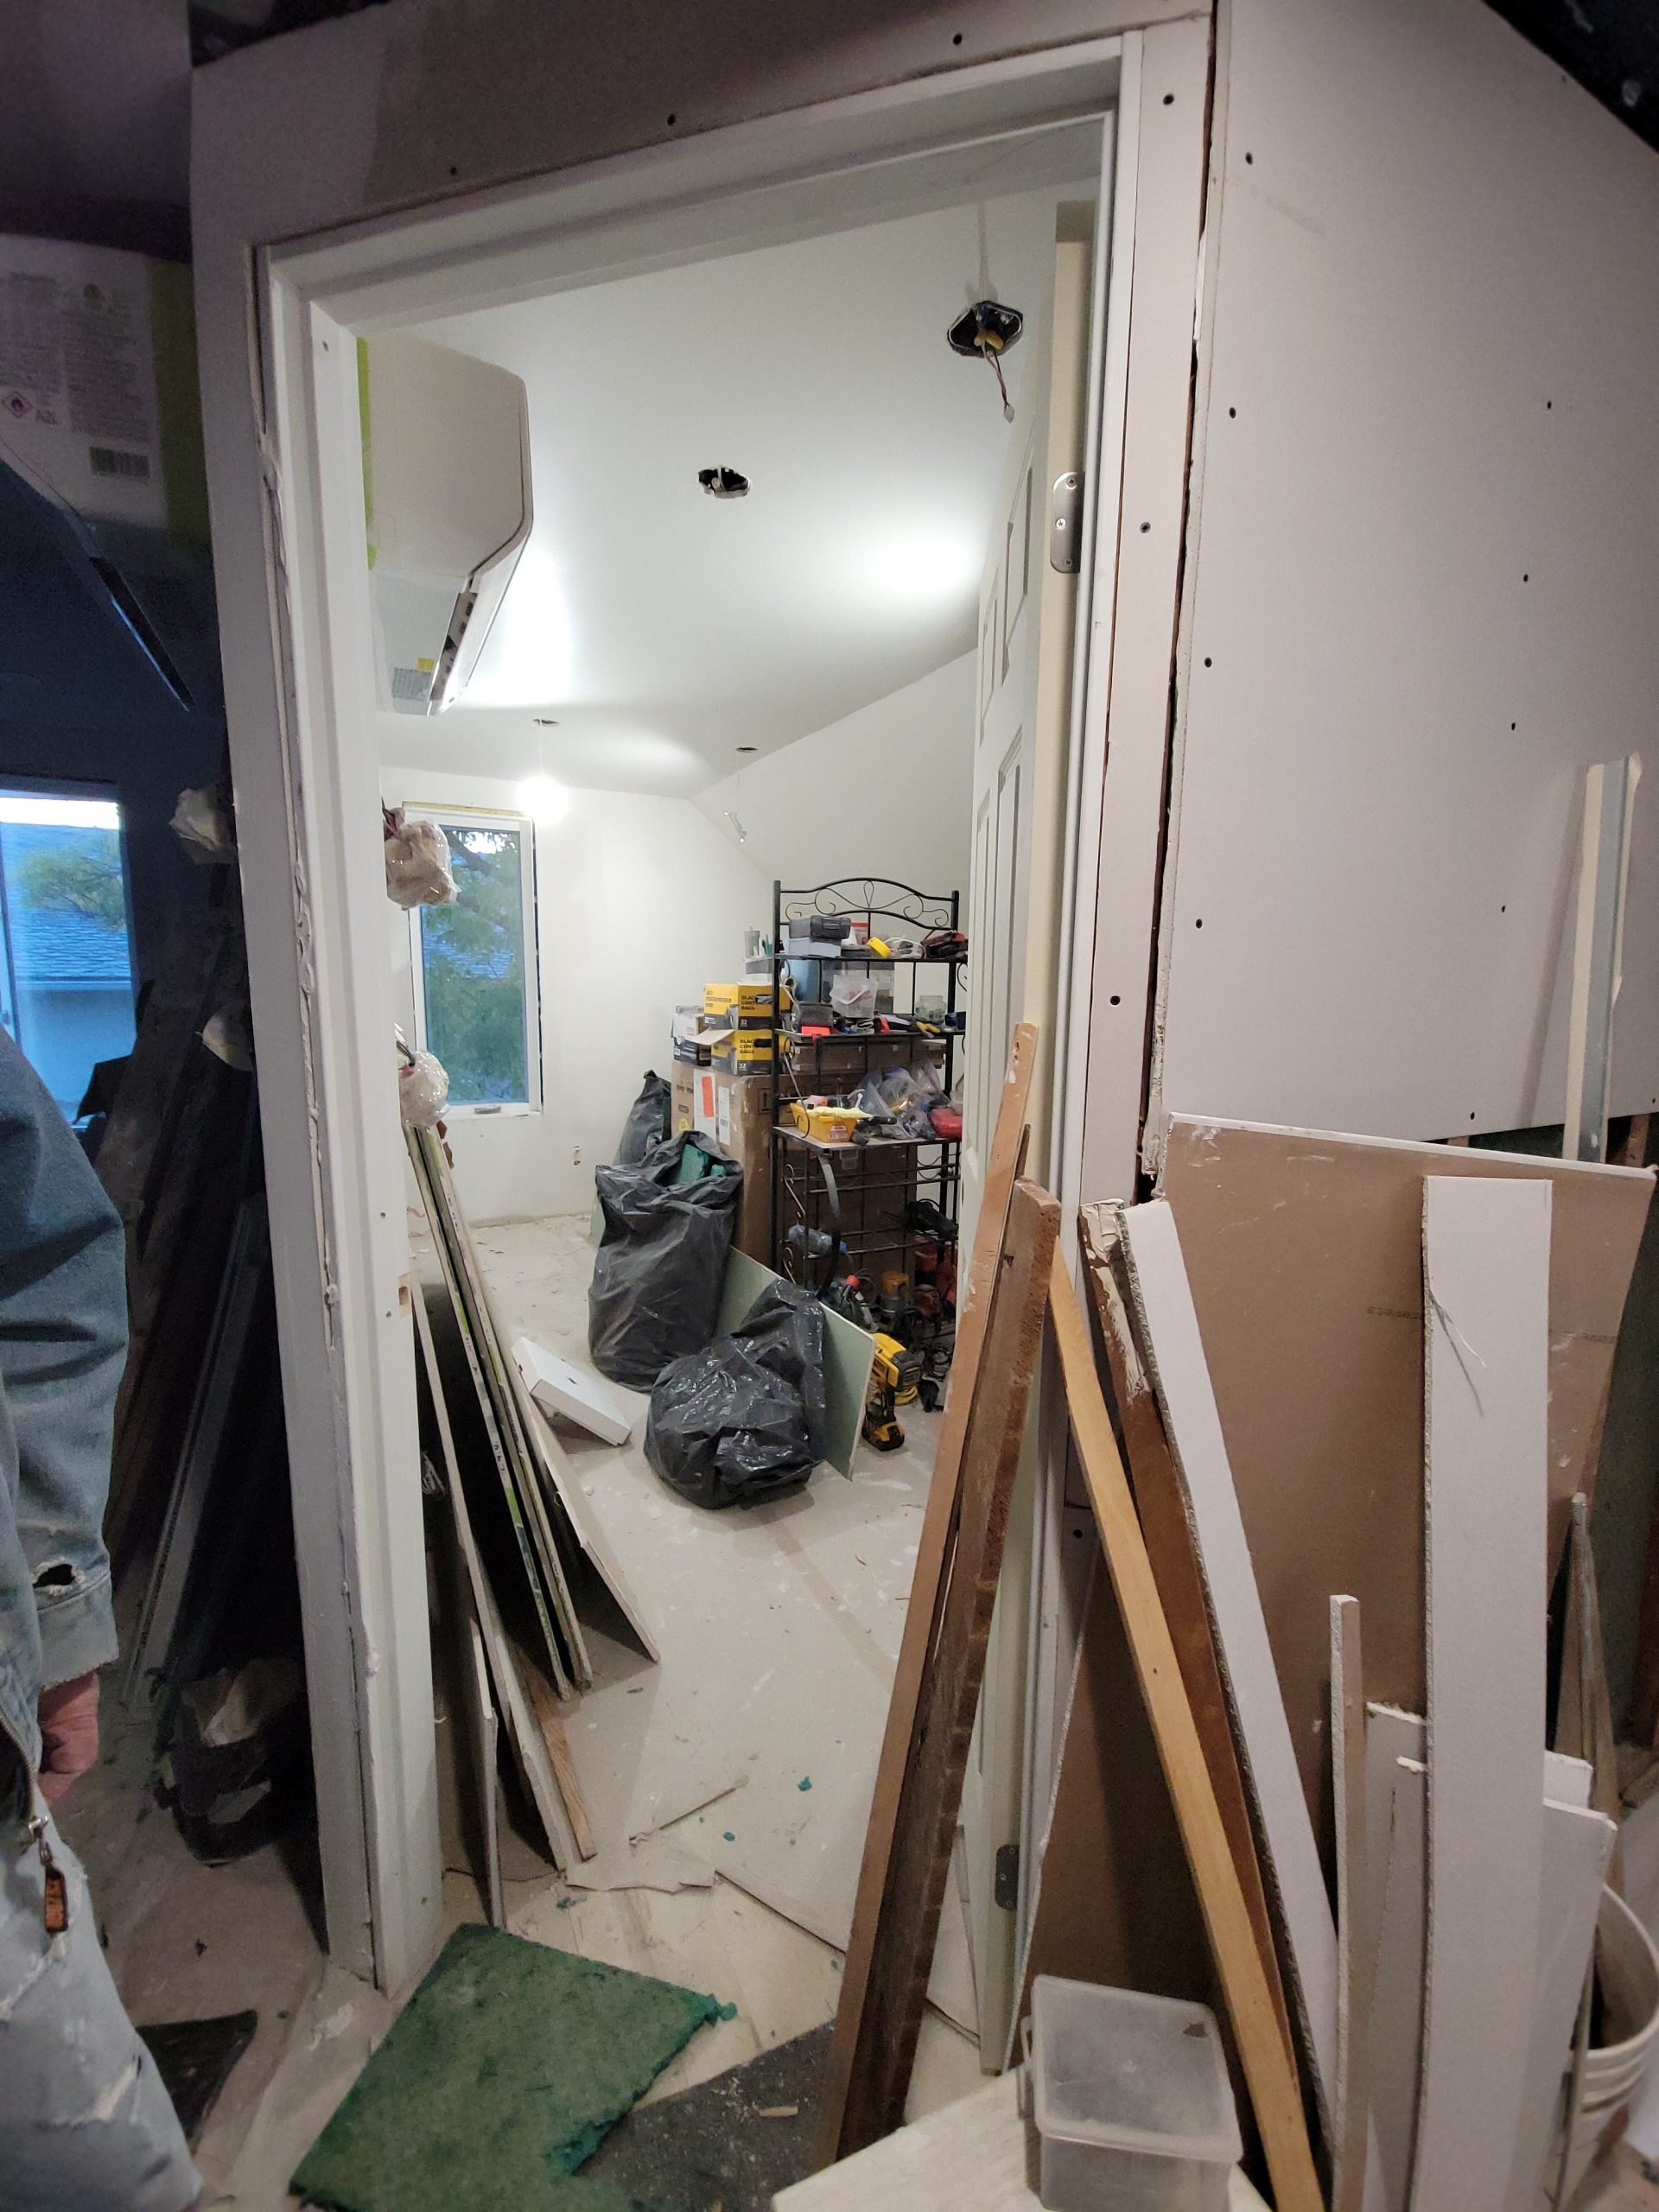
The goal was to add drywall to the bedroom door frame.
To do that, I have to drywall the stairway wall.
To do that, I have to fur the adjacent wall directly over the stairway.
But first, I have to rebuild the header to fix the hanging balloon stud that was cut through decades ago.
To do that, I have to reroute all the wiring.
But before that, I have to chip away at some of the rabbeted shiplap clad boards and planks.
Etc. etc. etc.
So Dave ended up adding the drywall himself. <sigh> Someone else is doing my job.
I was going to add stairway ceiling drywall yesterday, but first I had to add furring strips. I couldn’t mount them with screws in the sloped wall area as there was no room above the rafter to stuff the drill (driver). So I went to Canadian Tire and found a 2-pack similar to this for $4.99. Two! The floor clerk was there and asked me if I needed help, and I told her I need 50 or 100, not 2. She didn’t have any.
Among today’s tasks
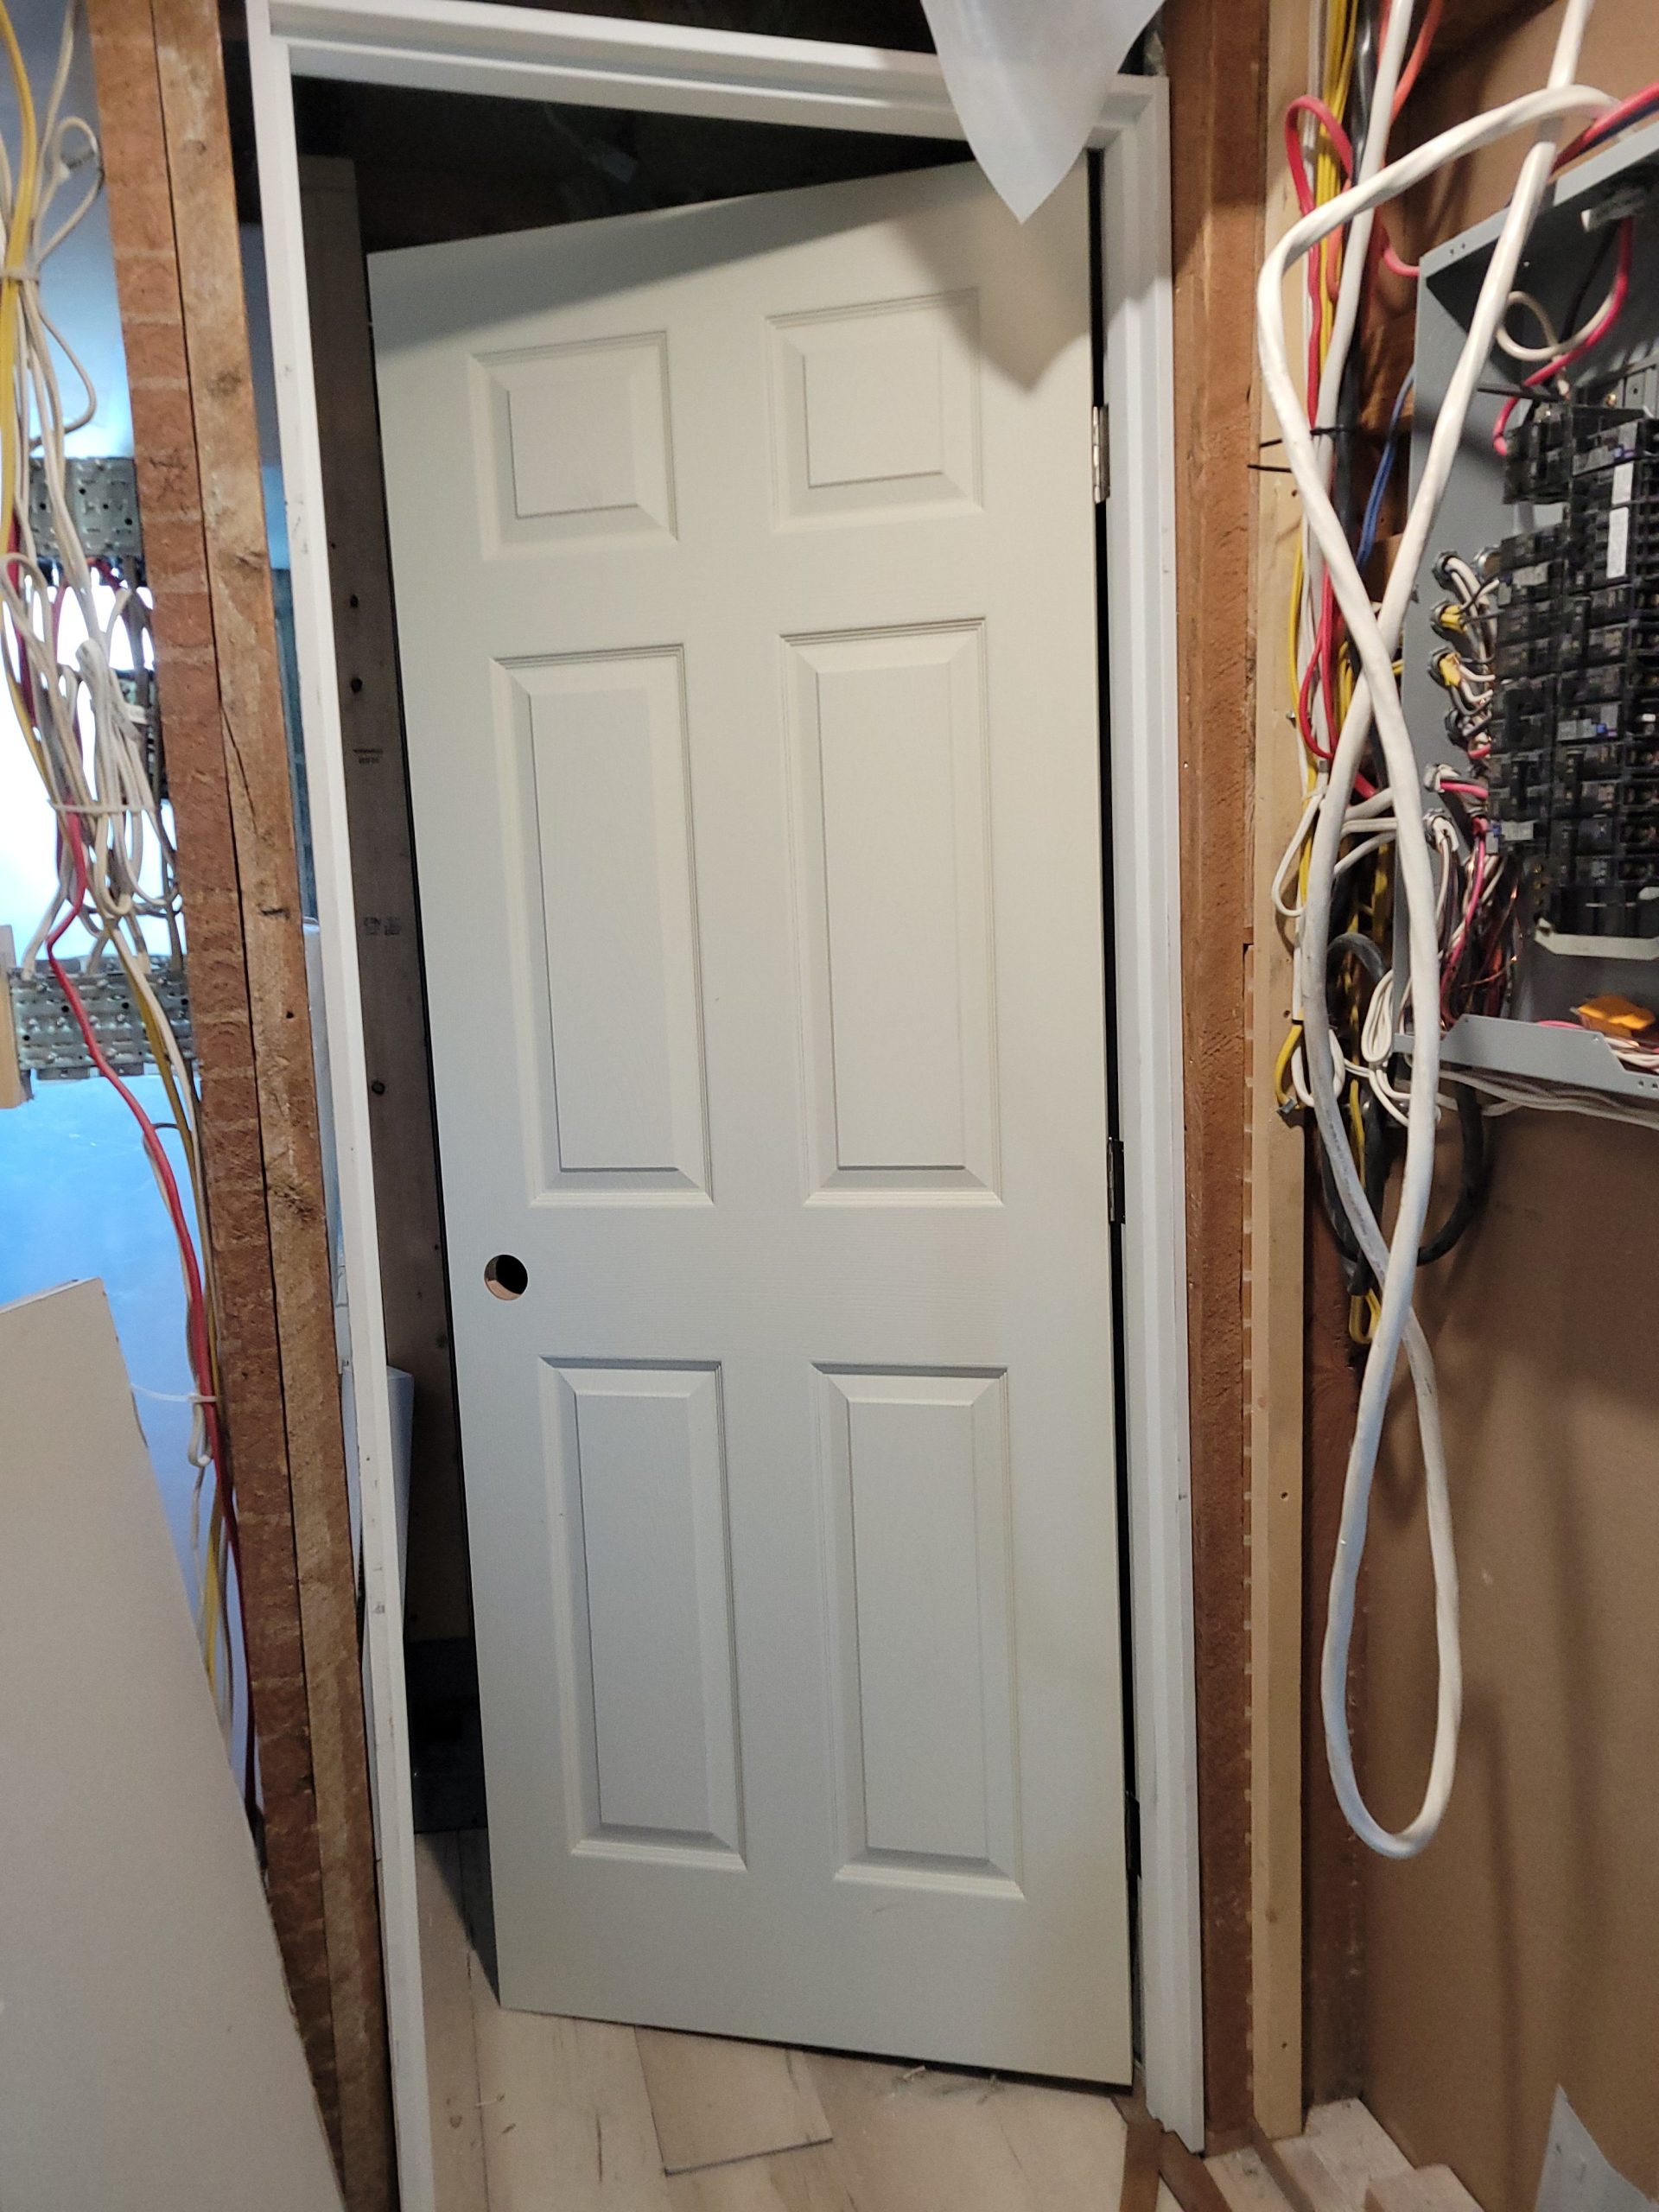
Here’s the bathroom door before being hung.
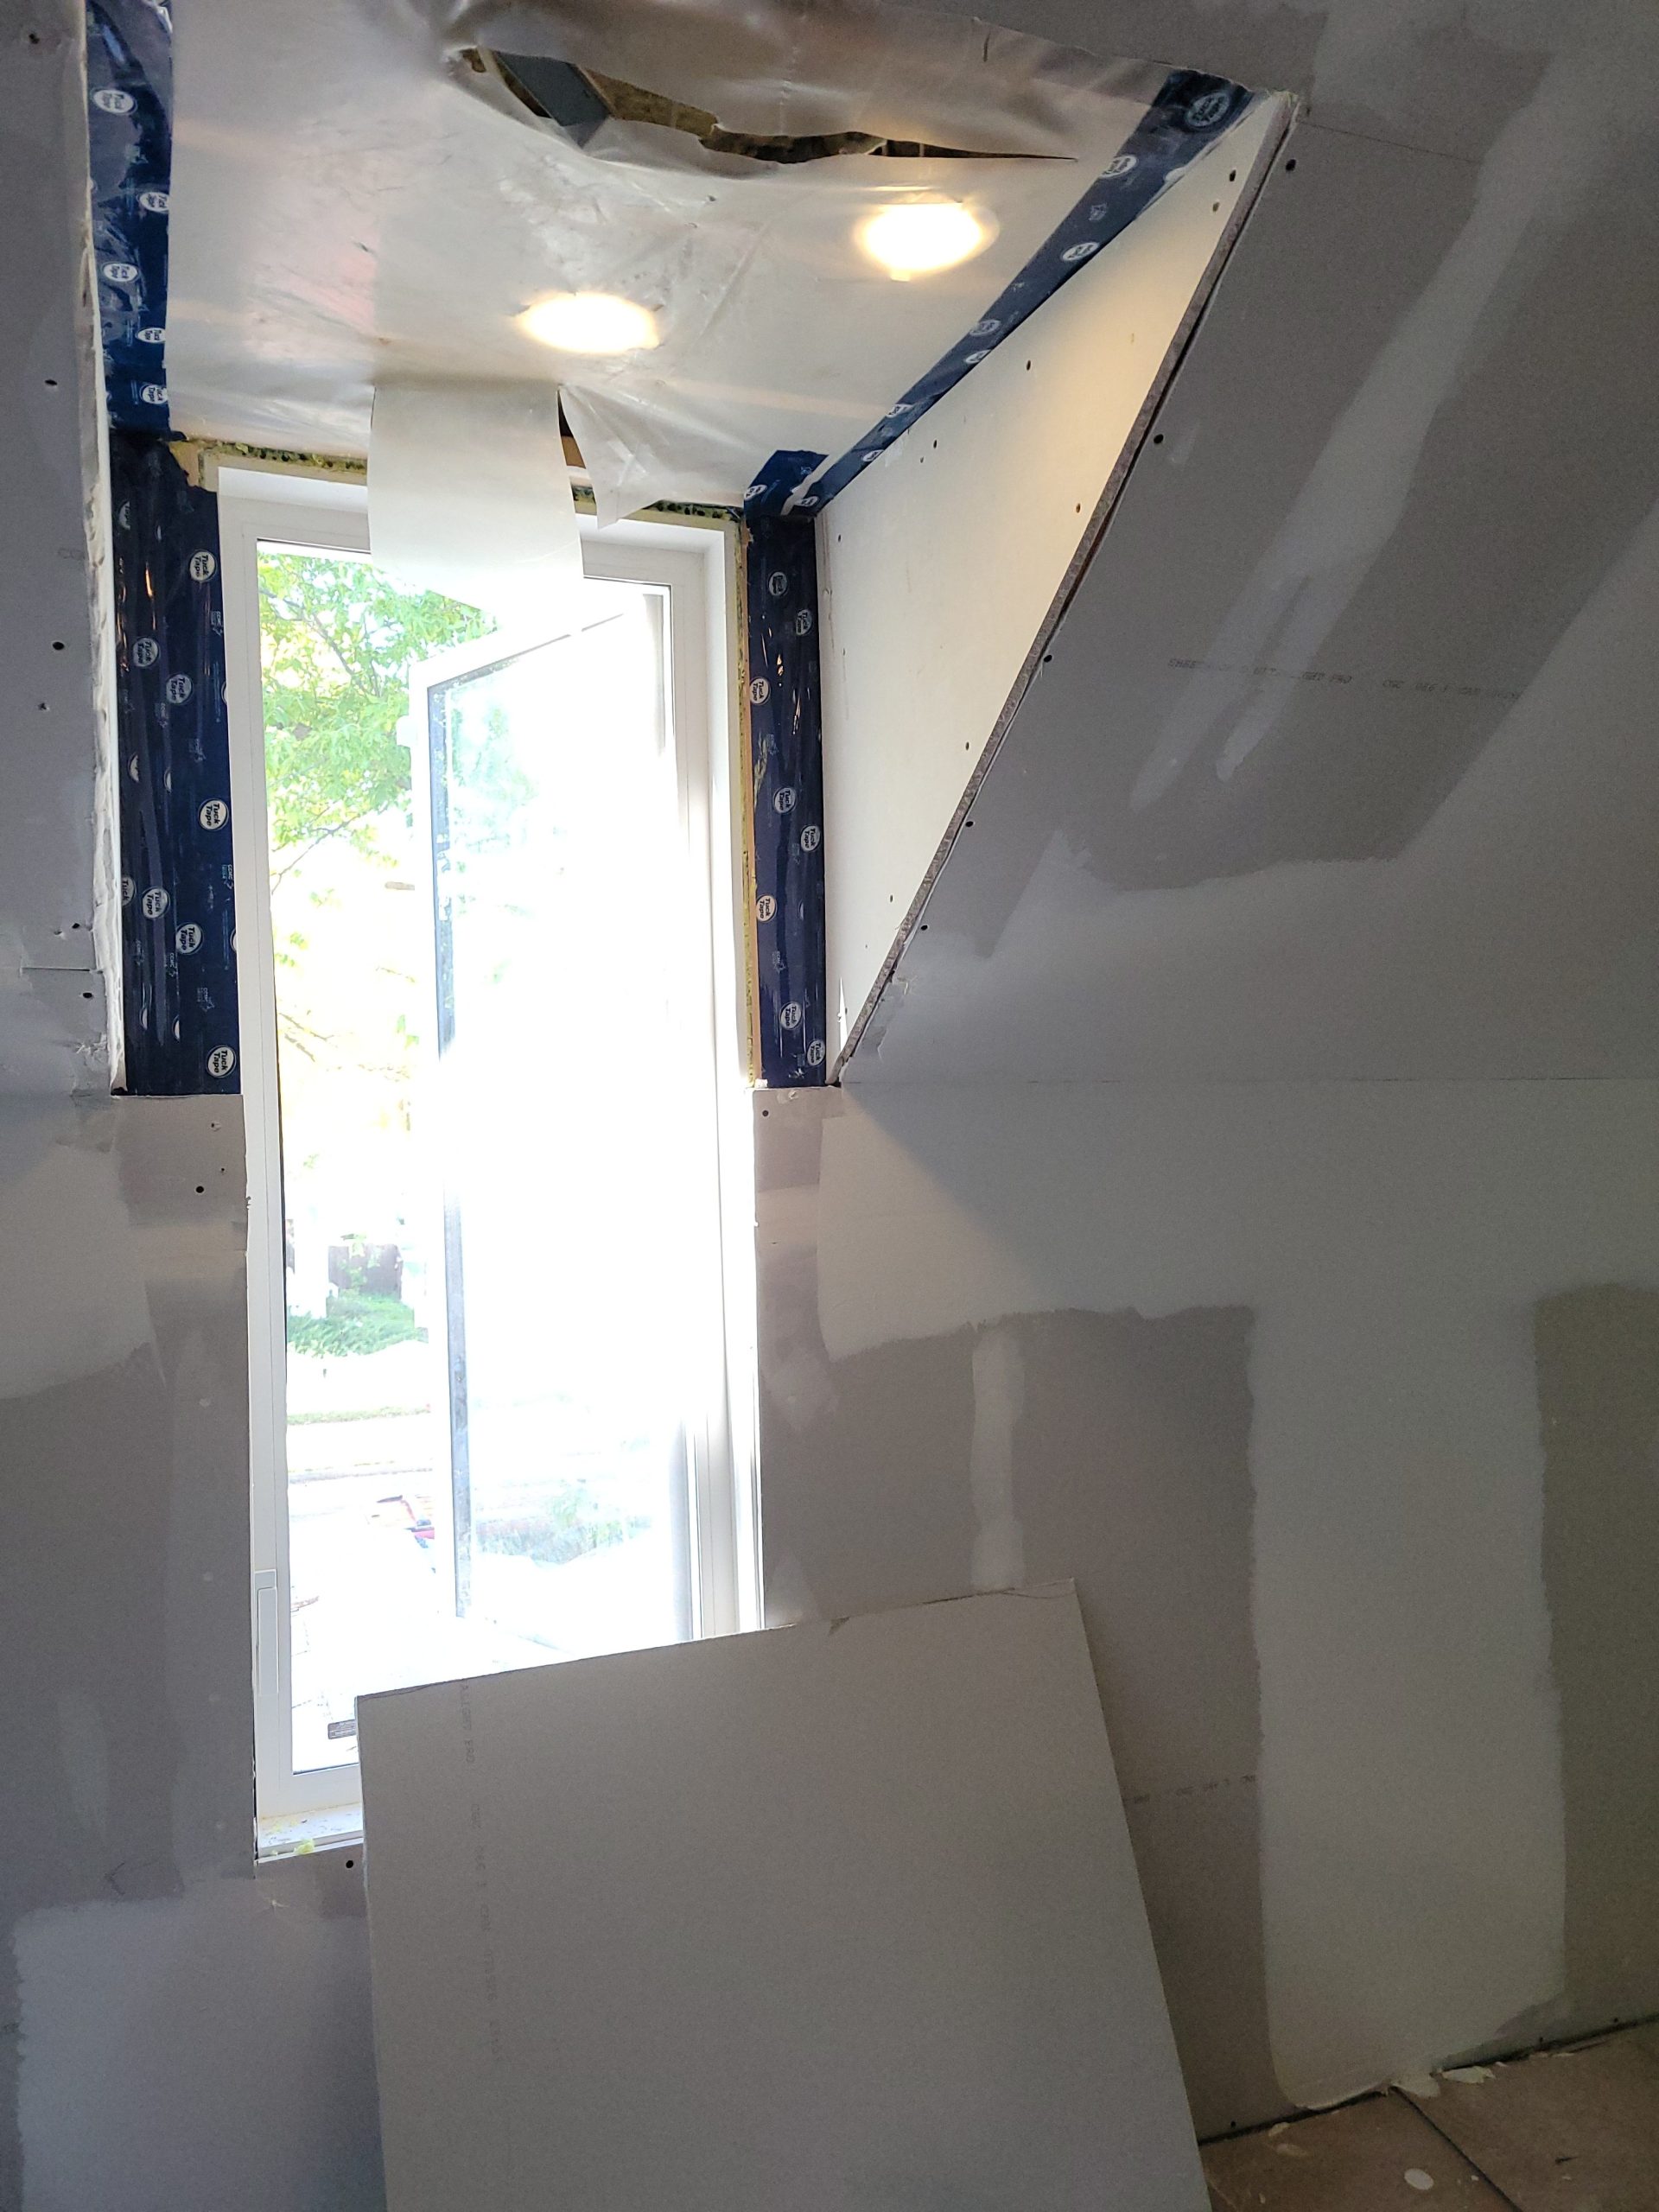
The dormer needs a ceiling and drywall on both sides.
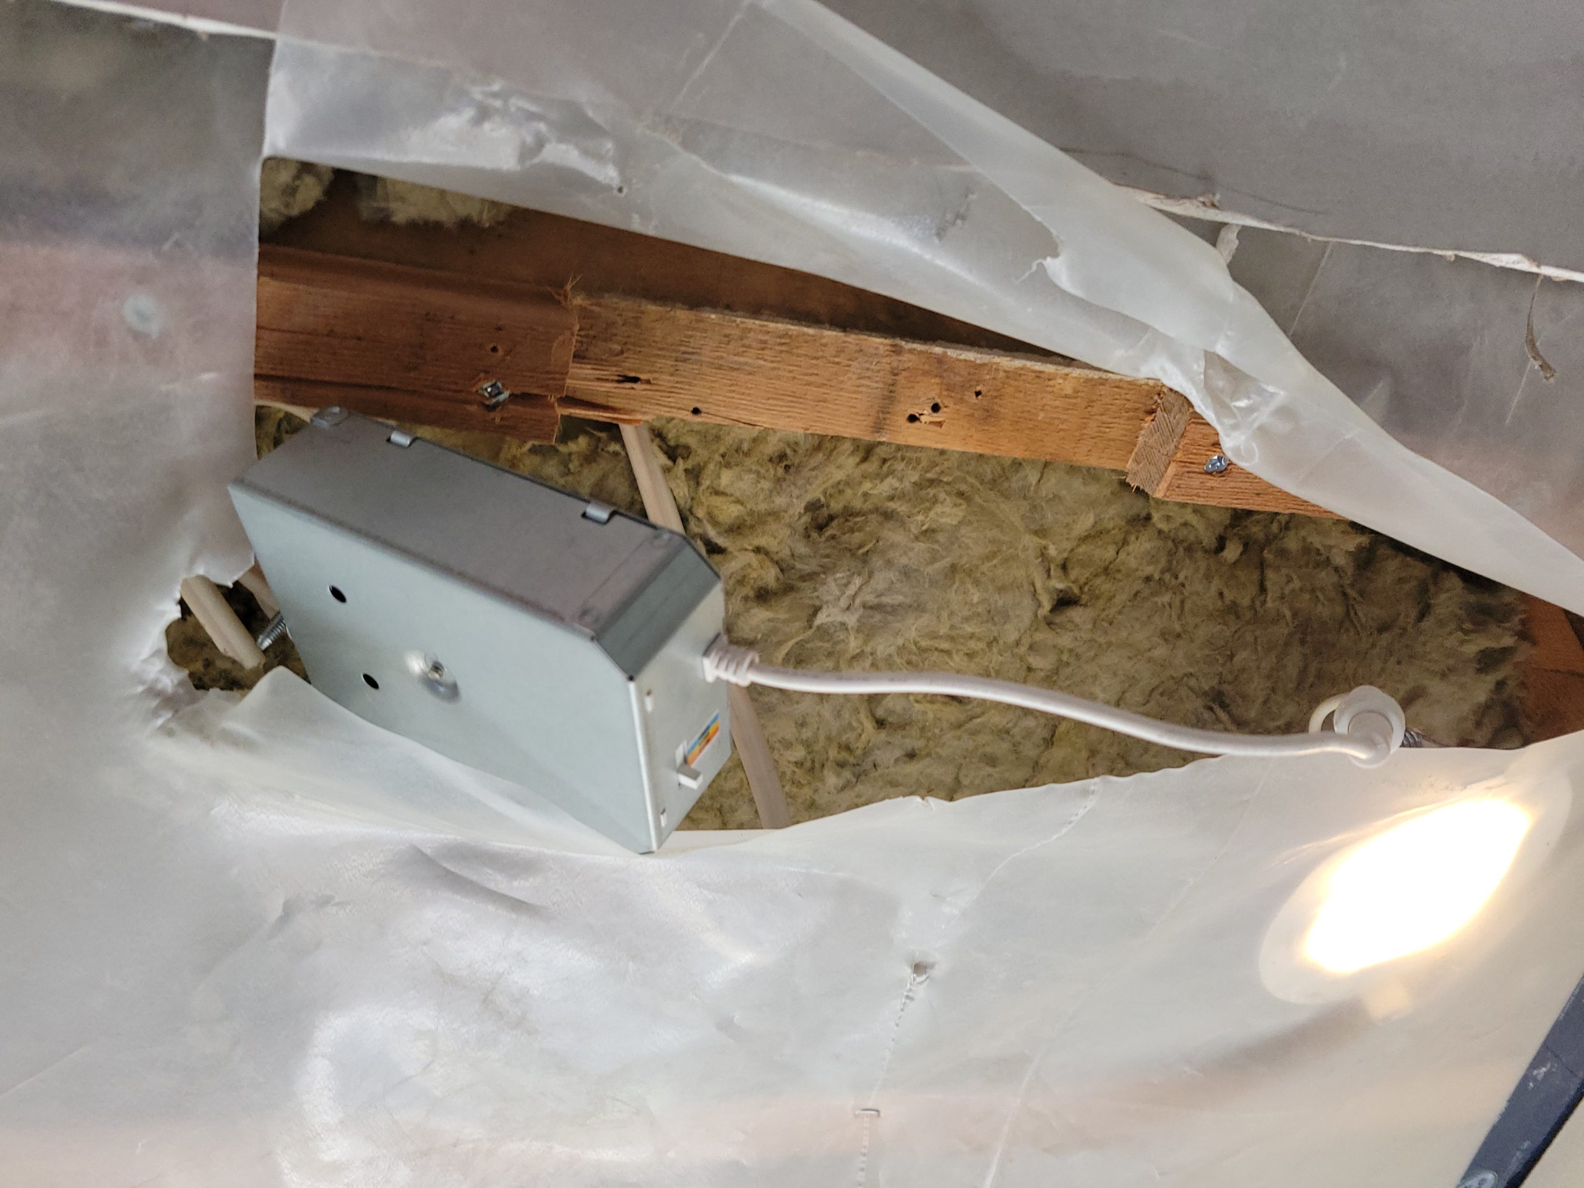
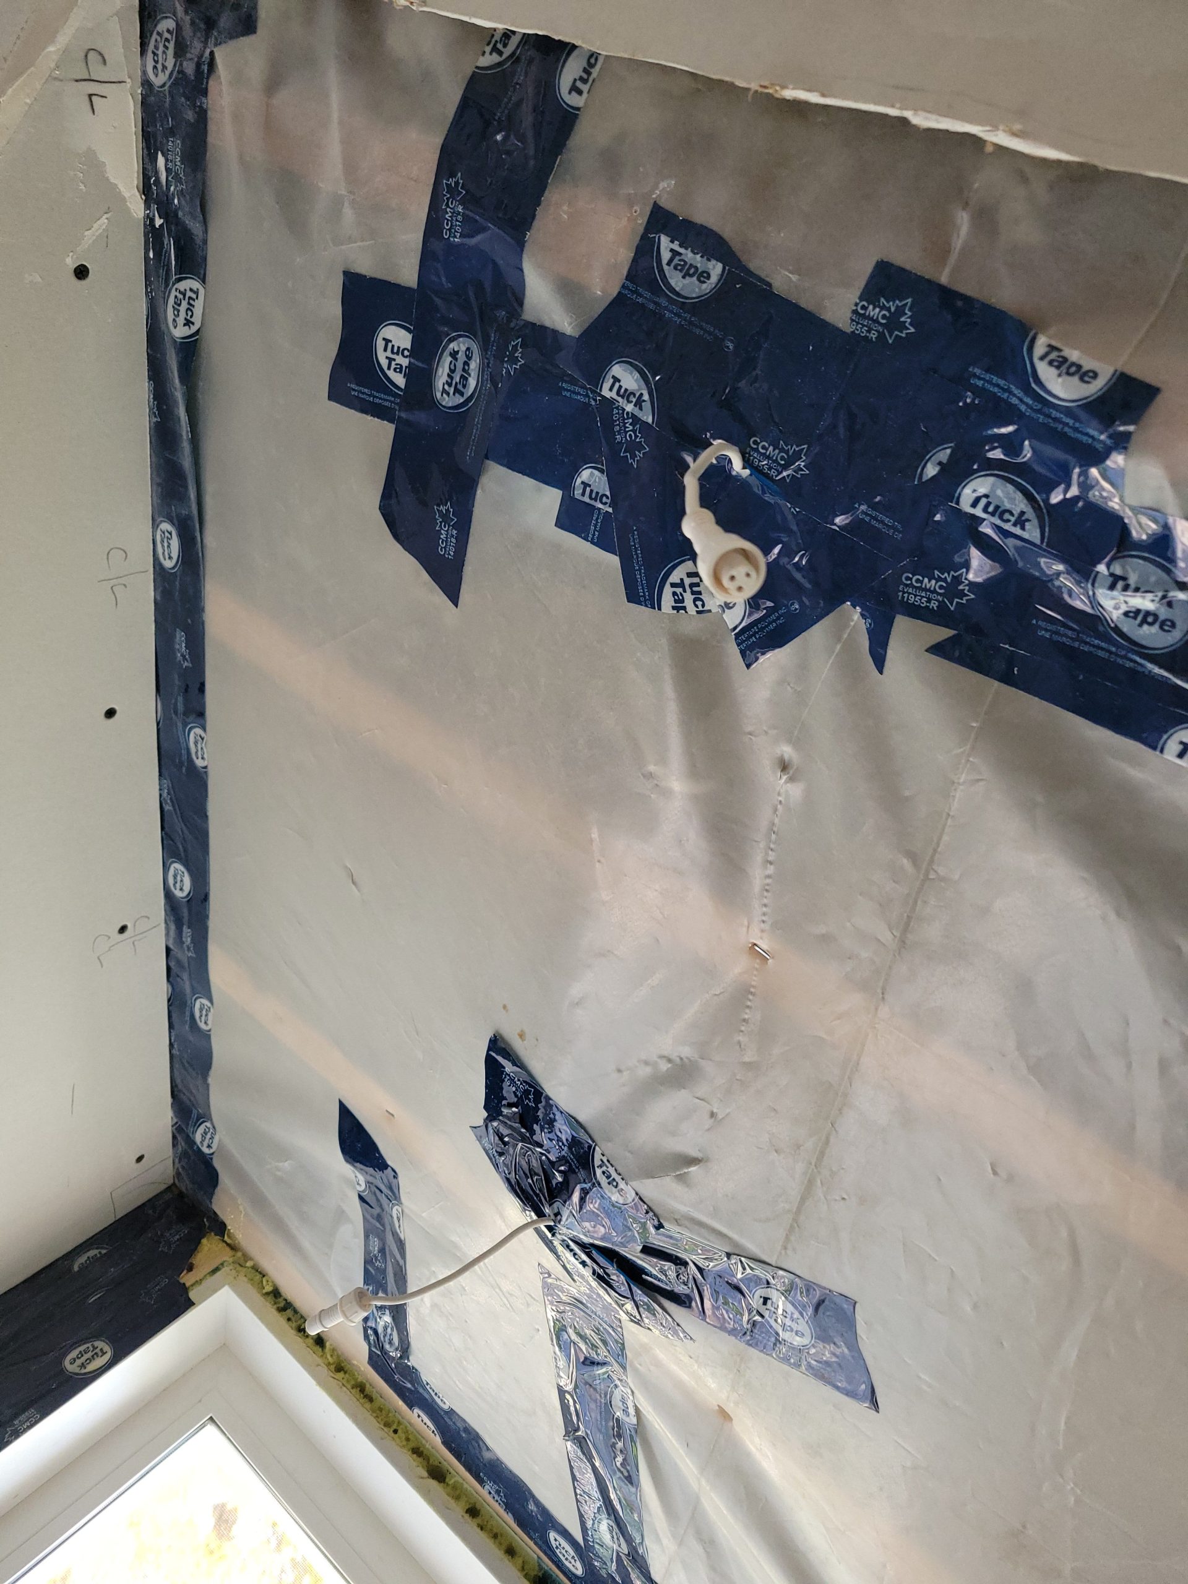
The wires have been secured and the poly taped.
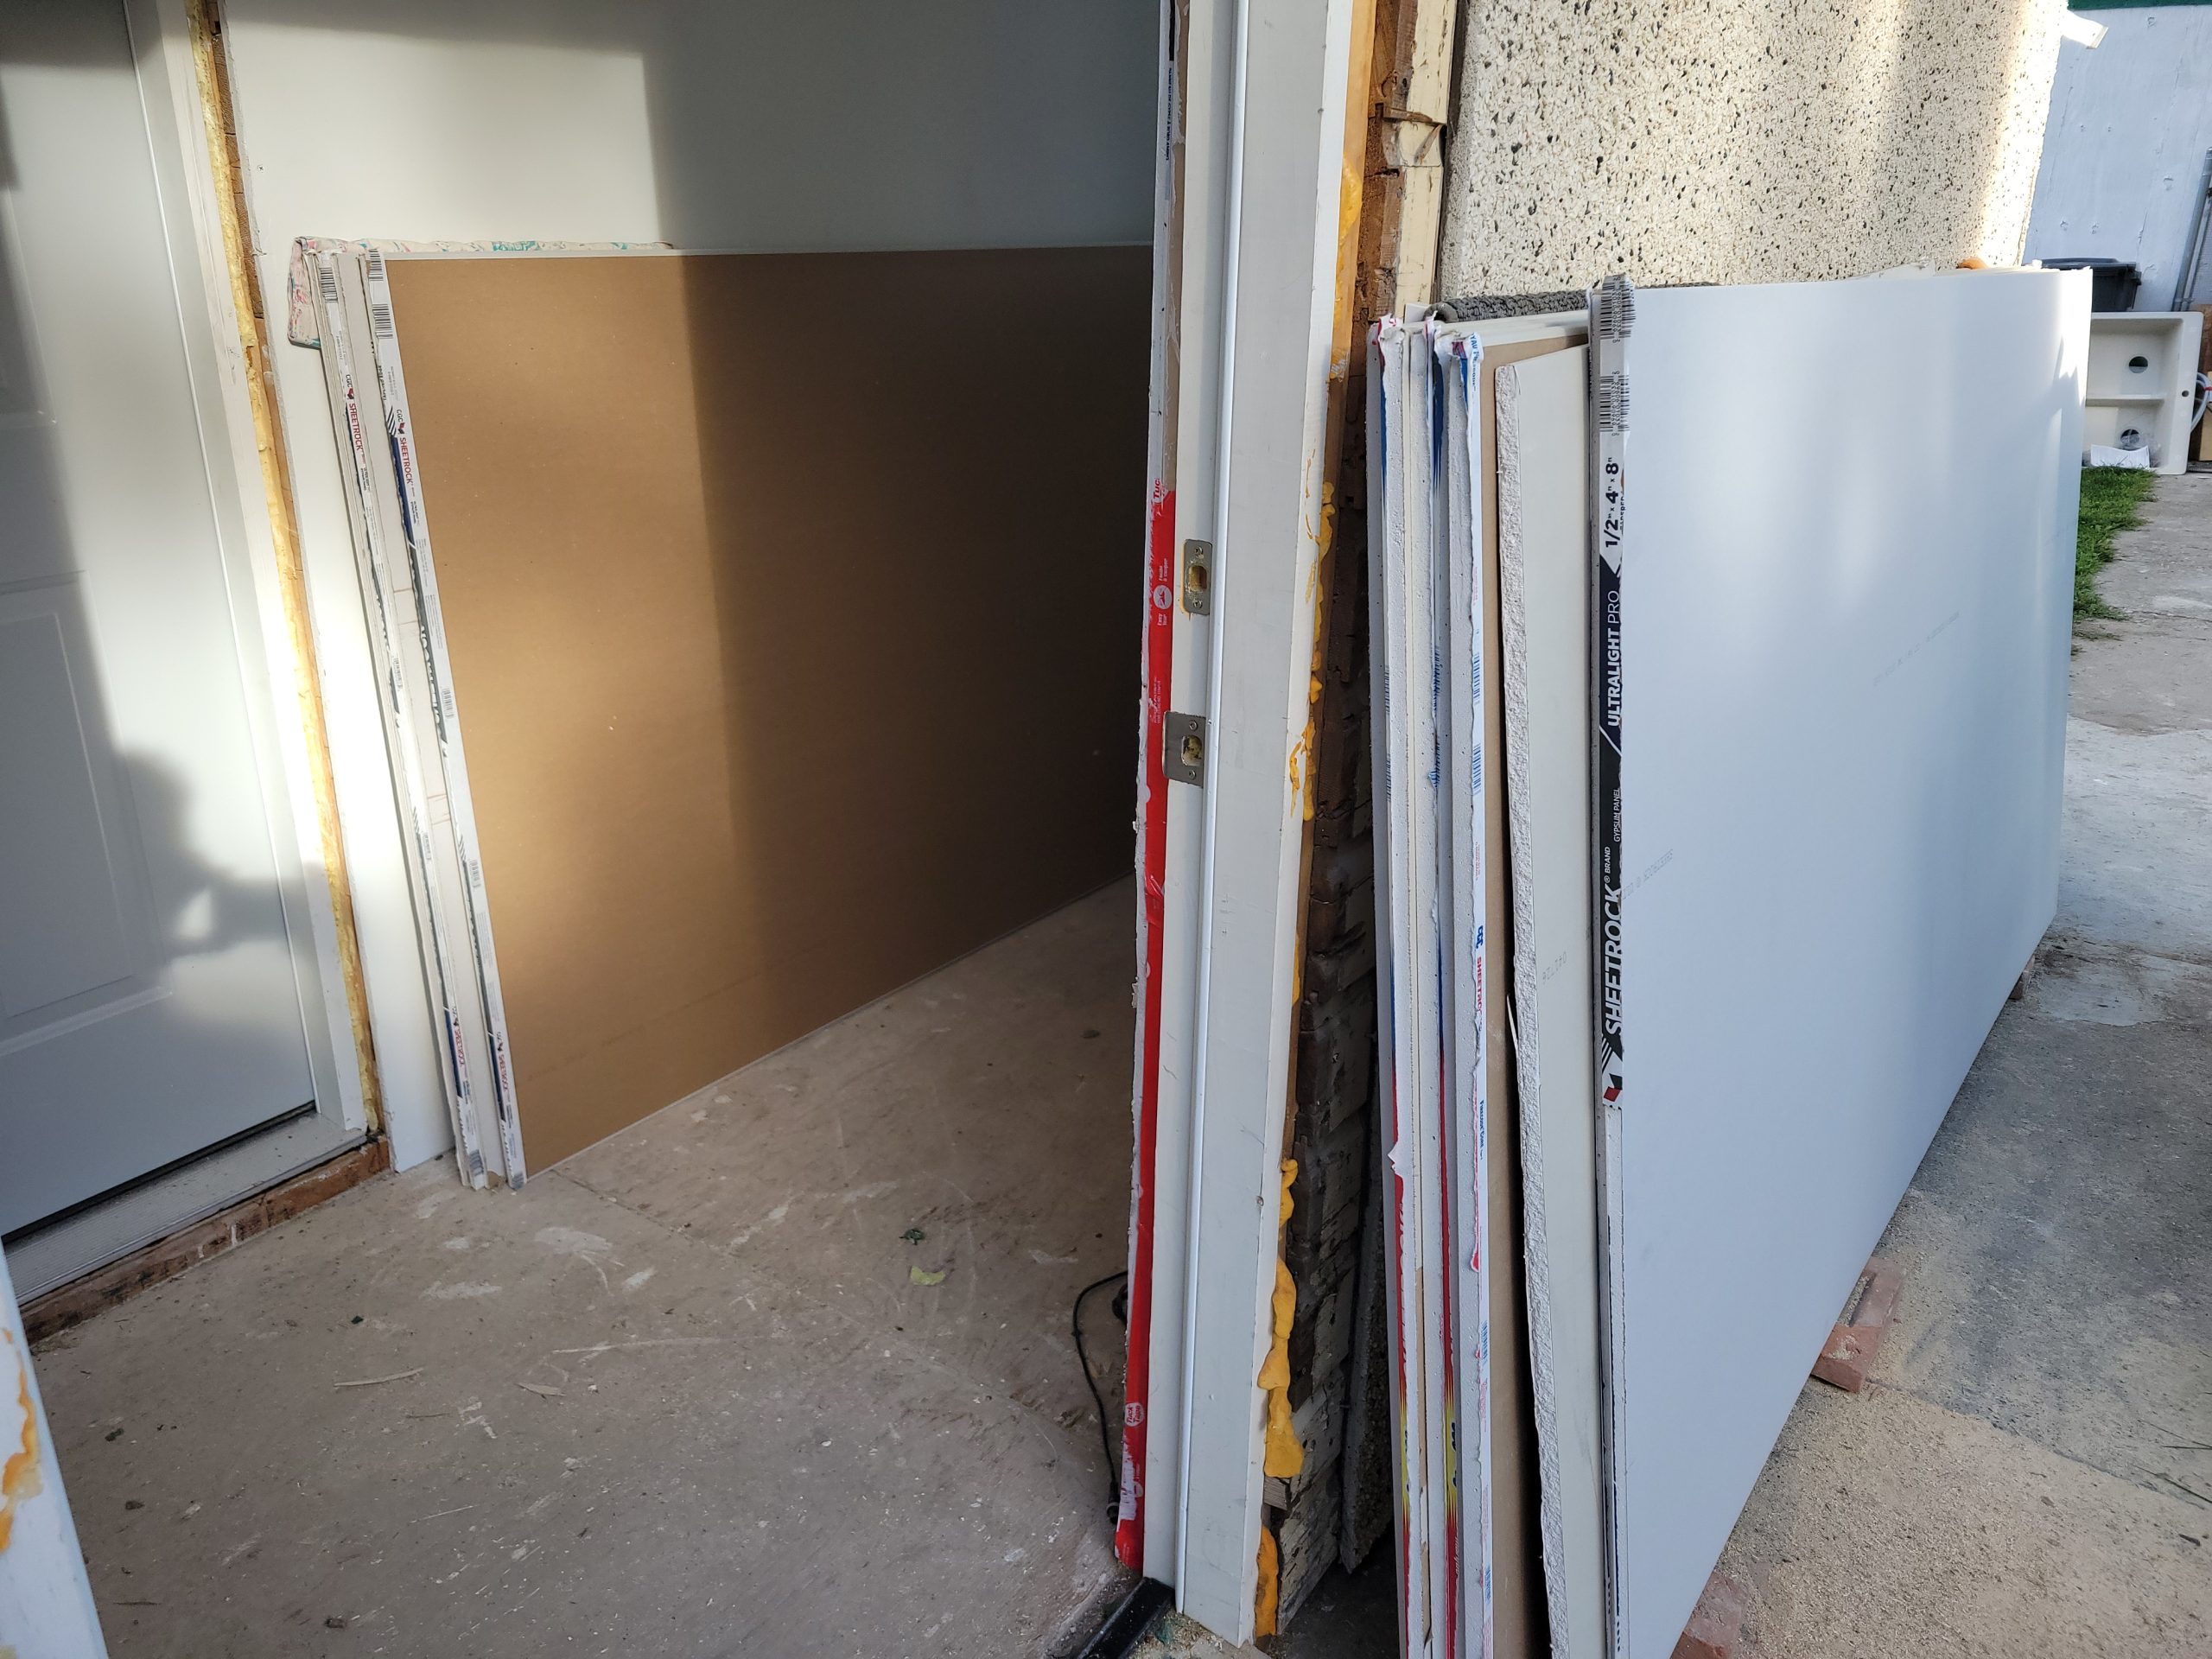
Eight more sheets of 1/2″ drywall.
The dining area dormer drywall took a couple of tries. I mistakenly assumed one side would take the opposite cut of the other. Oops. Not enough coffee yet (10:00am!). But it’s done now.
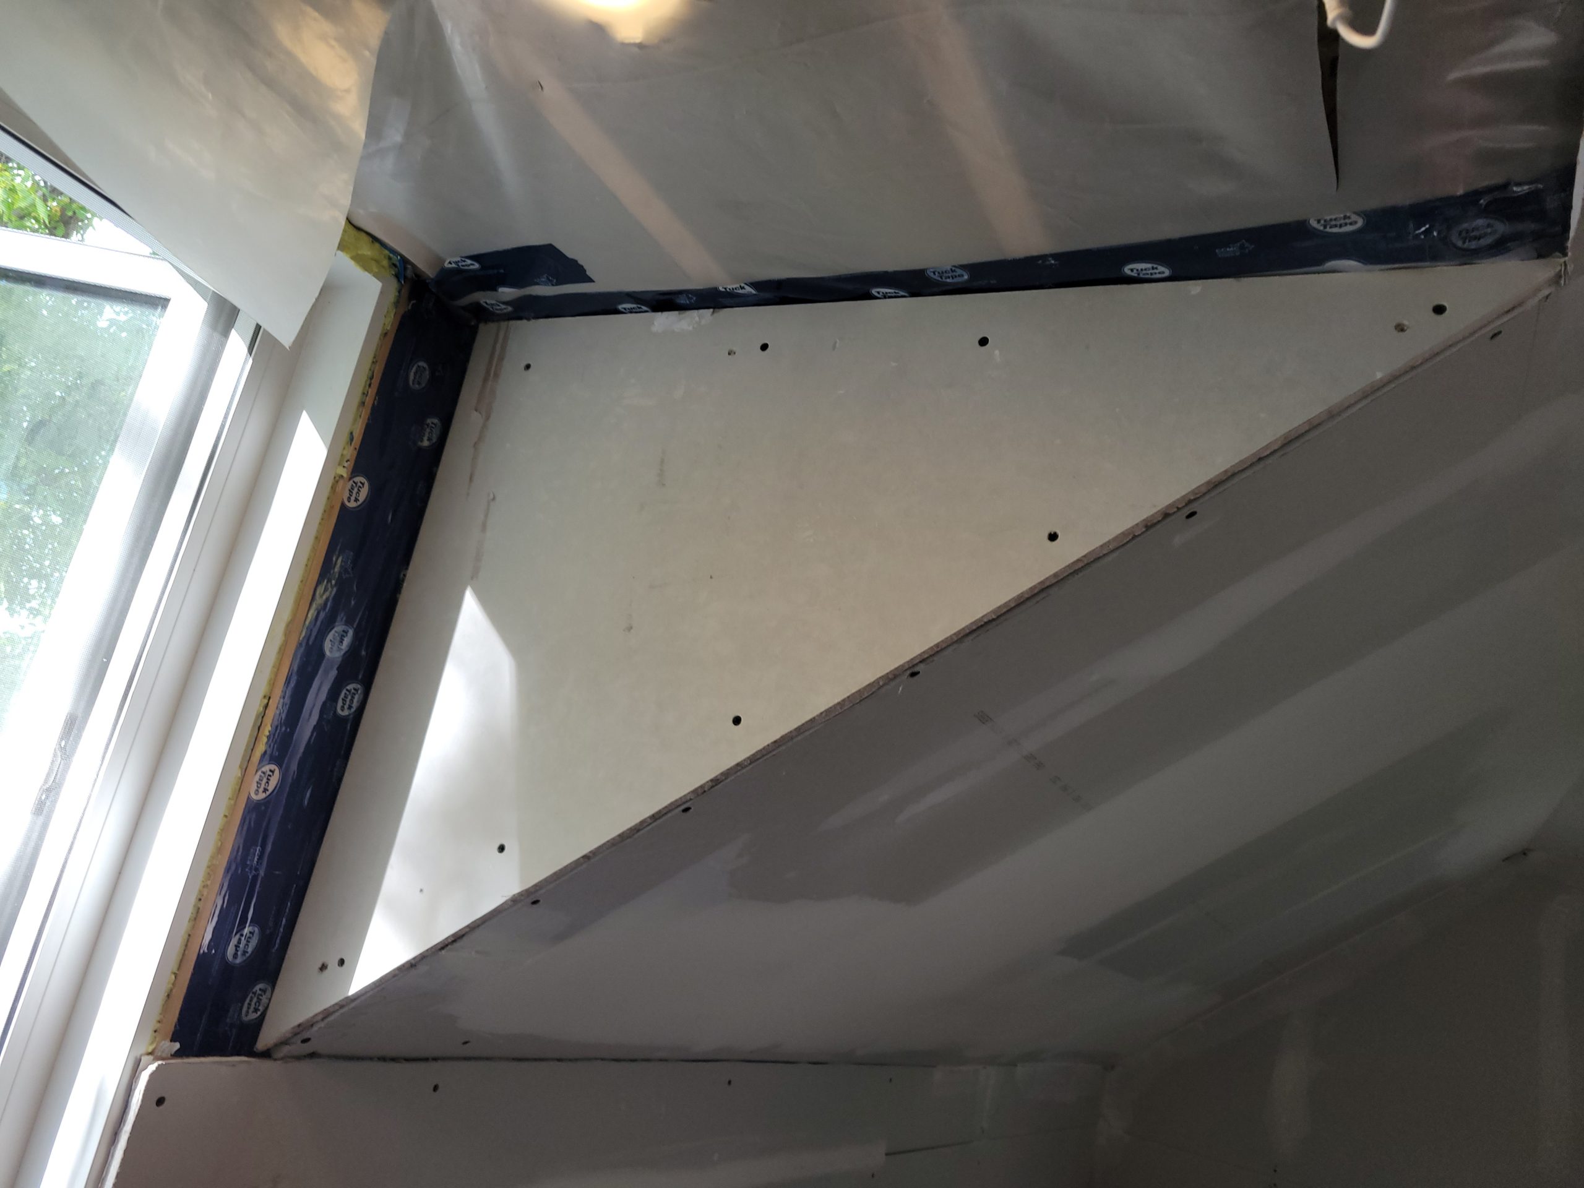
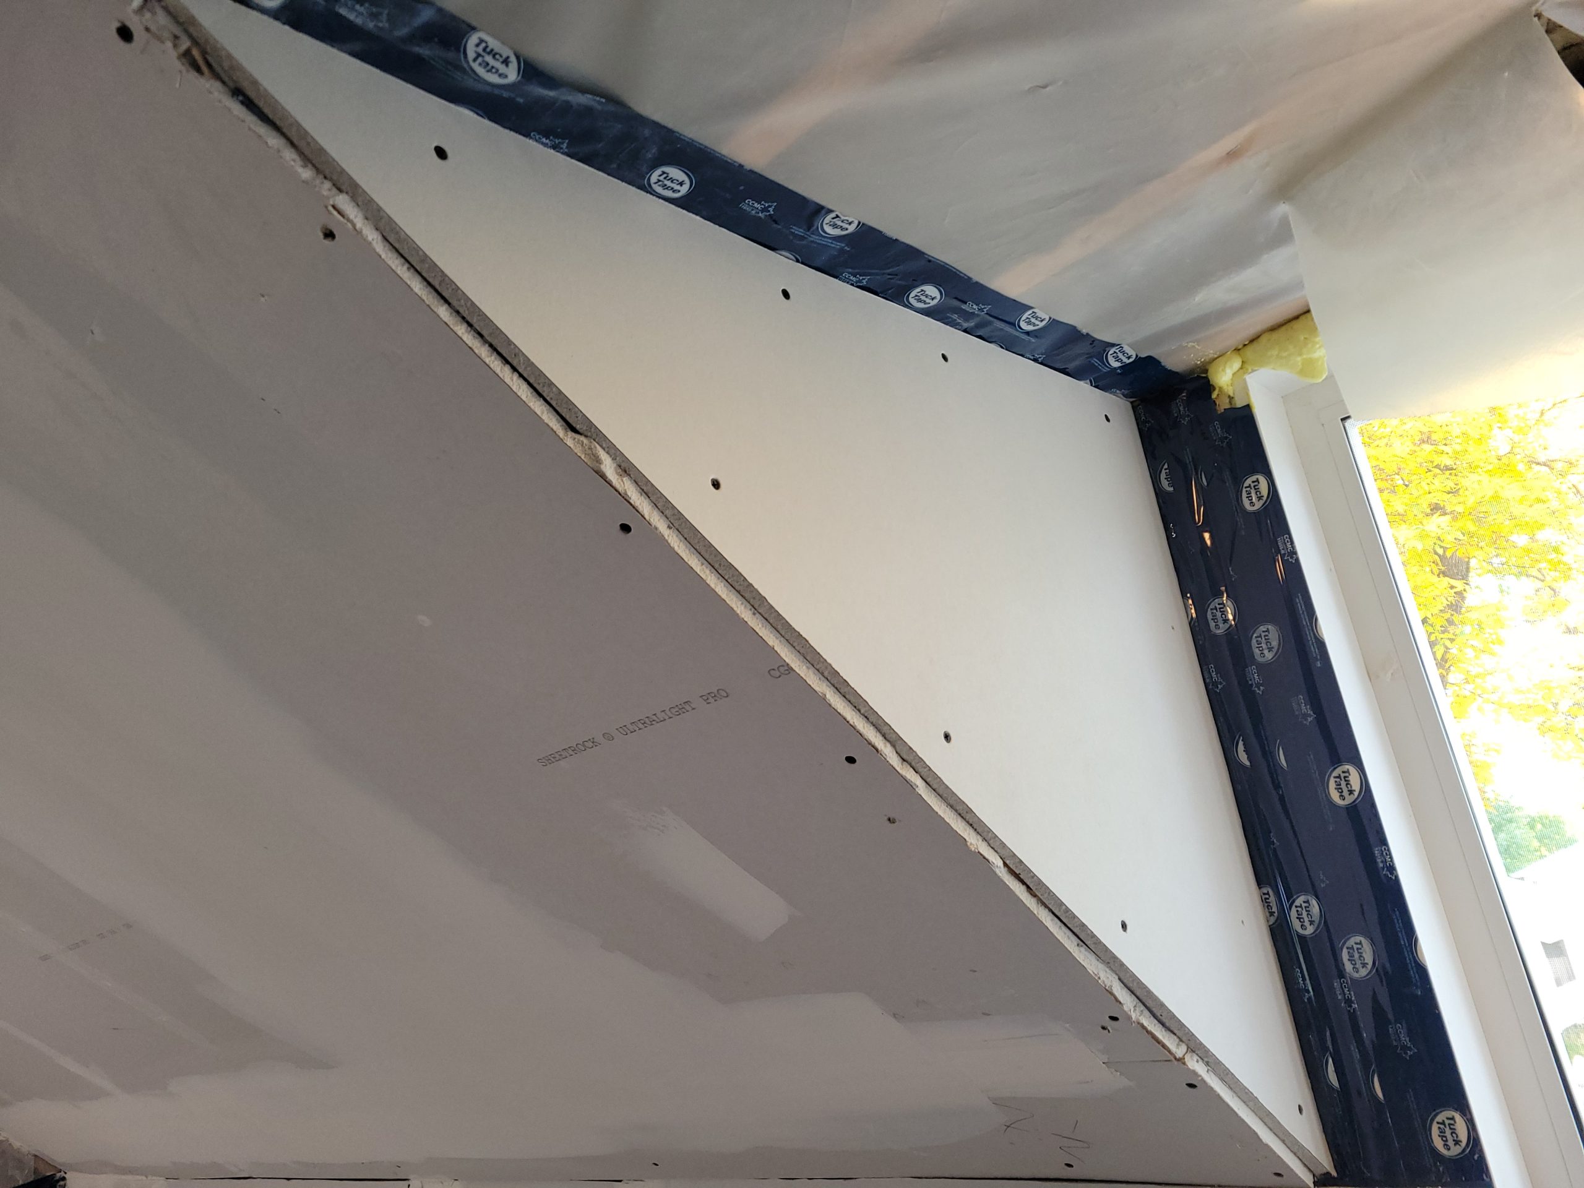
The kitchen east wall was drywalled. Floyd came by and helped, and Dave came a little later.
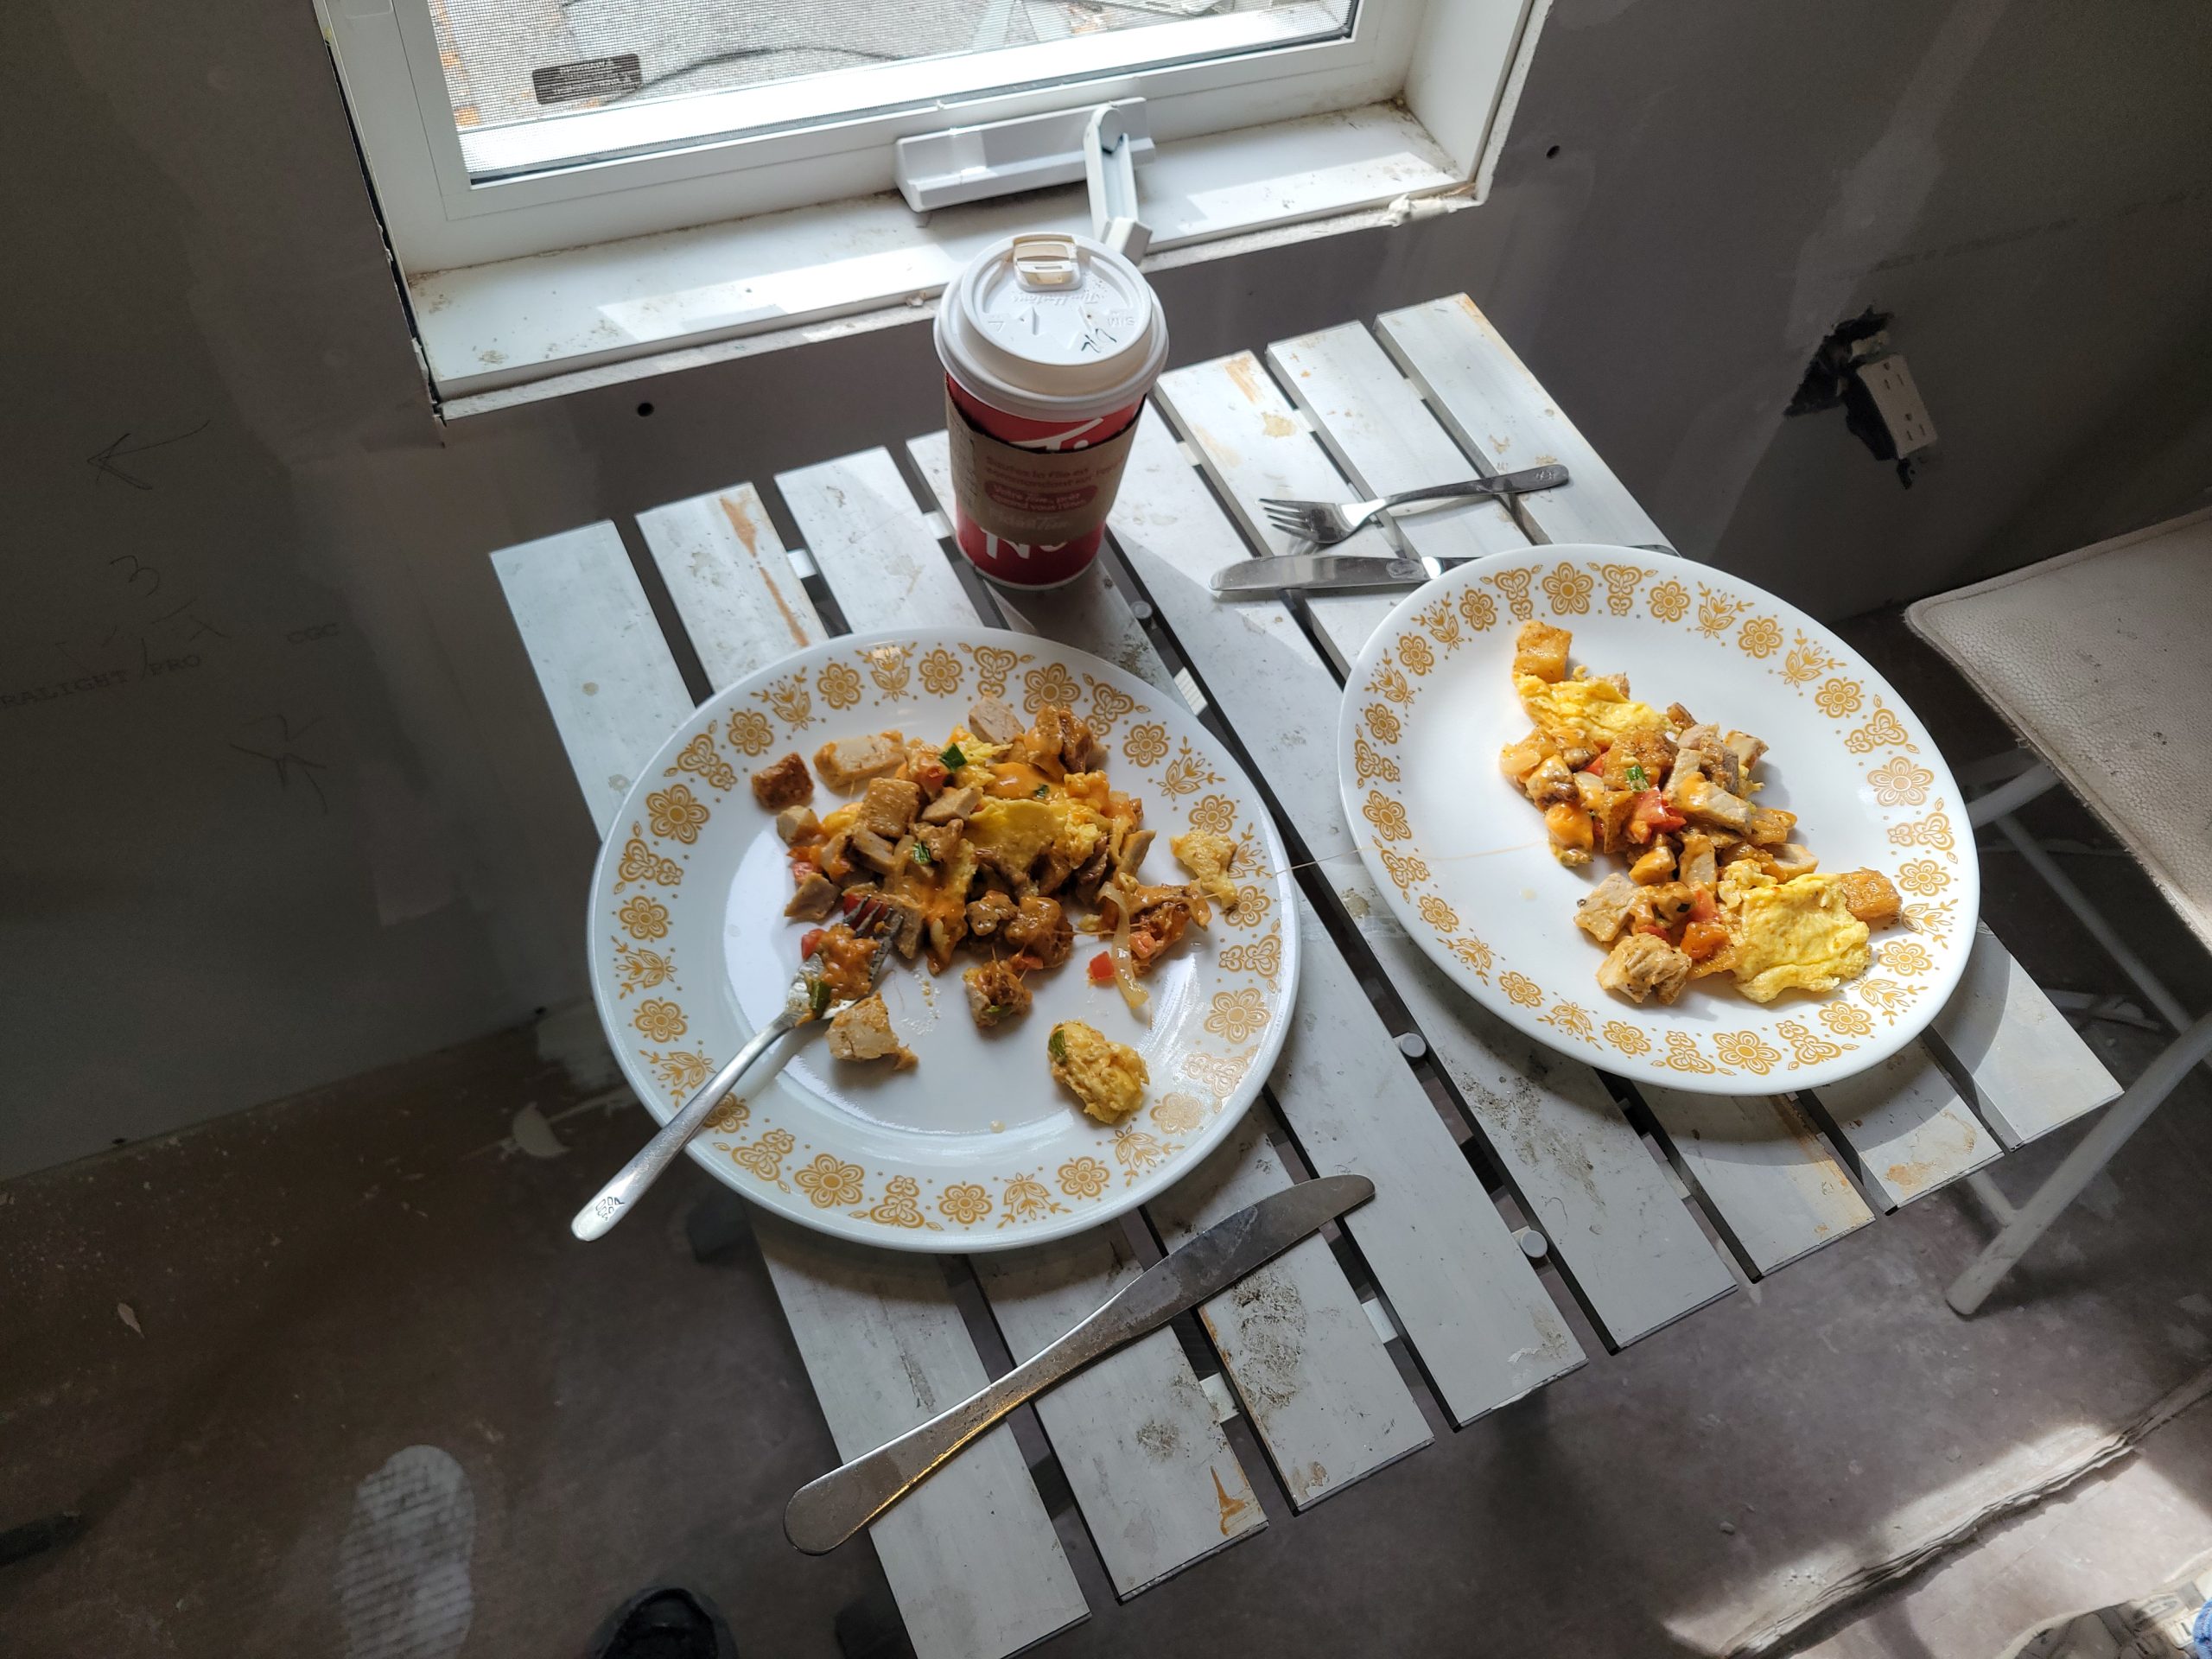
lunch
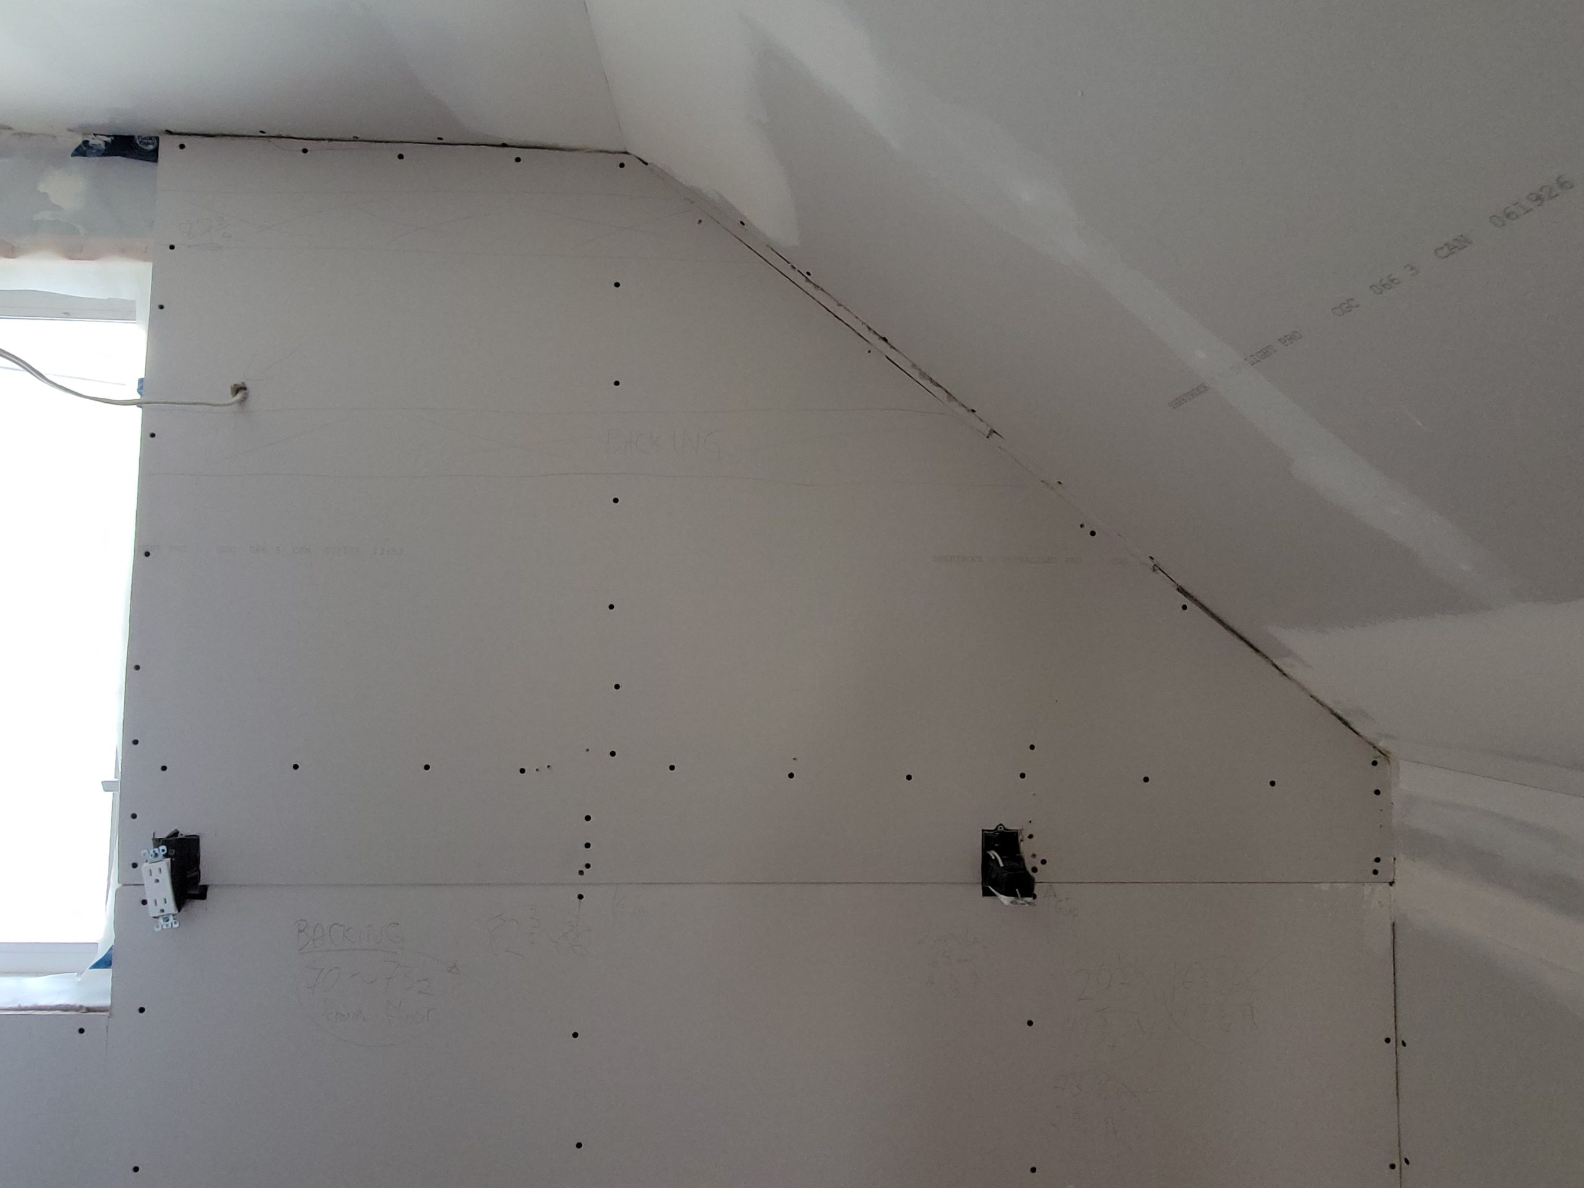
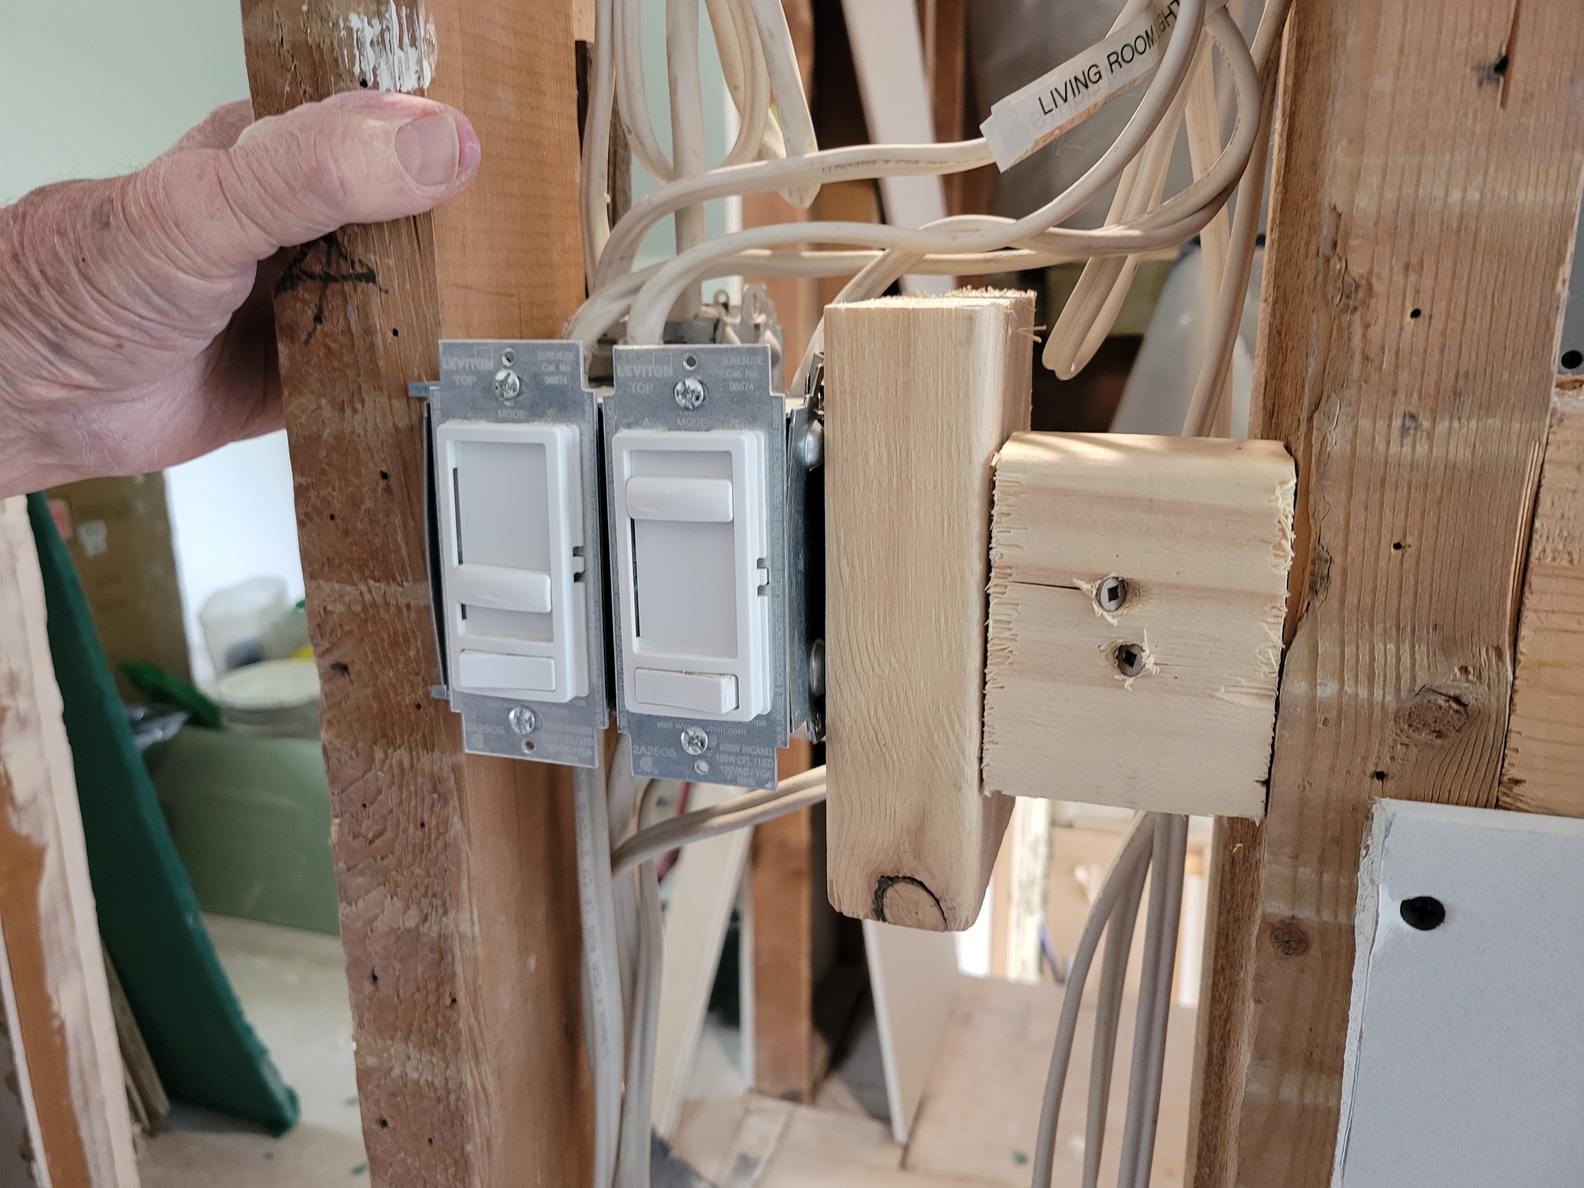
Because I tend to use gangable boxes, they had to be blocked and fastened to the next stud.
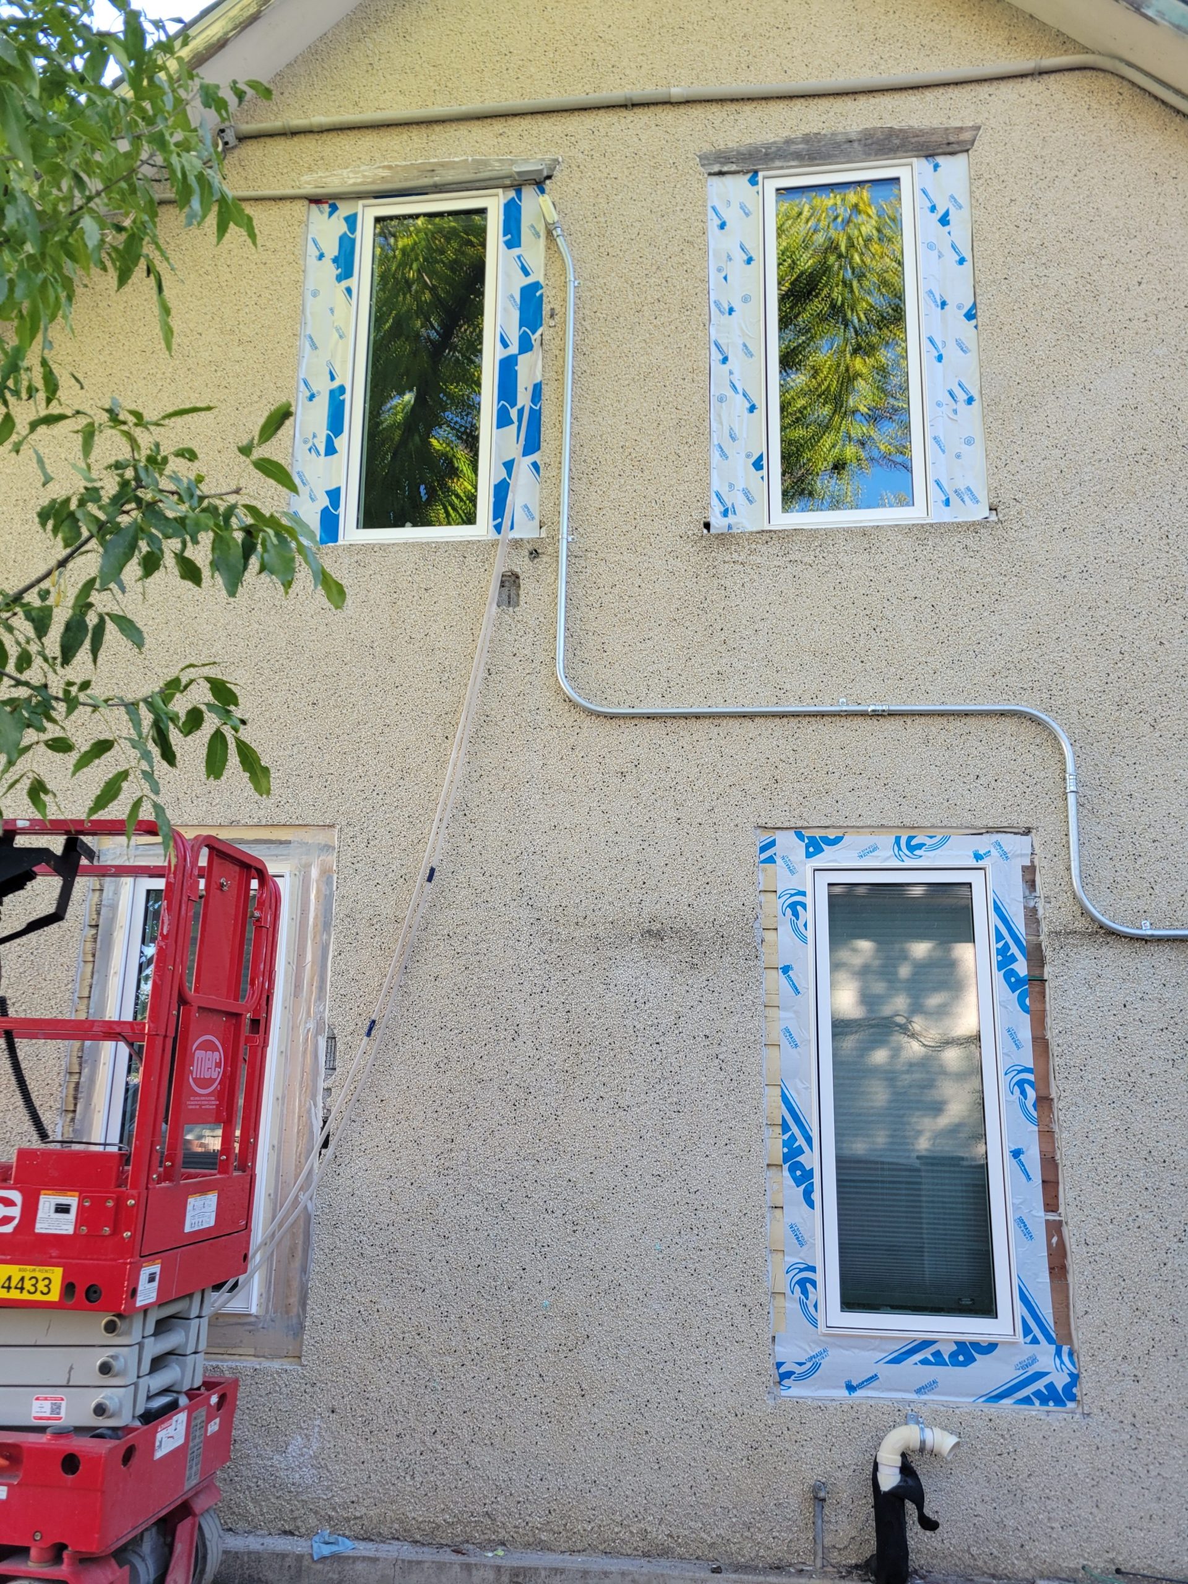
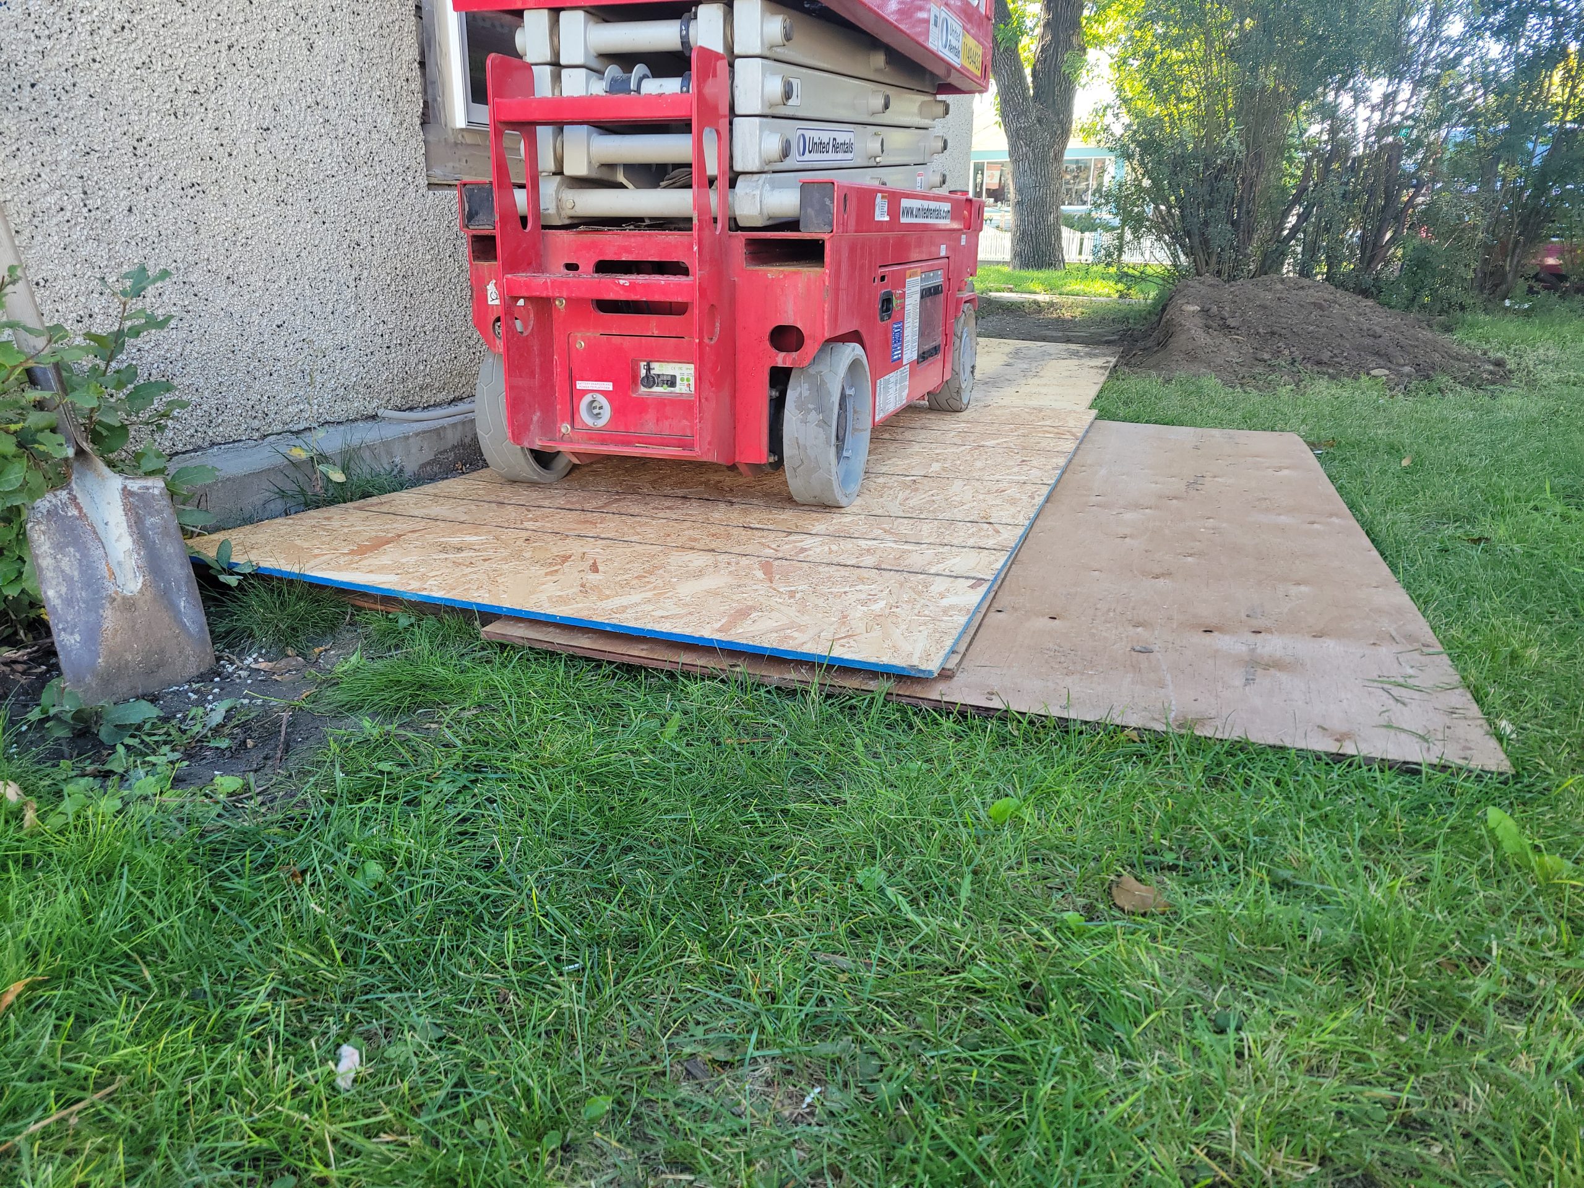
Today’s task is to get the exterior of the new windows complete before the scissor lift is returned.
An unfortunate find.
When I got here this morning, the scissor lift was still there, waiting for work to begin.
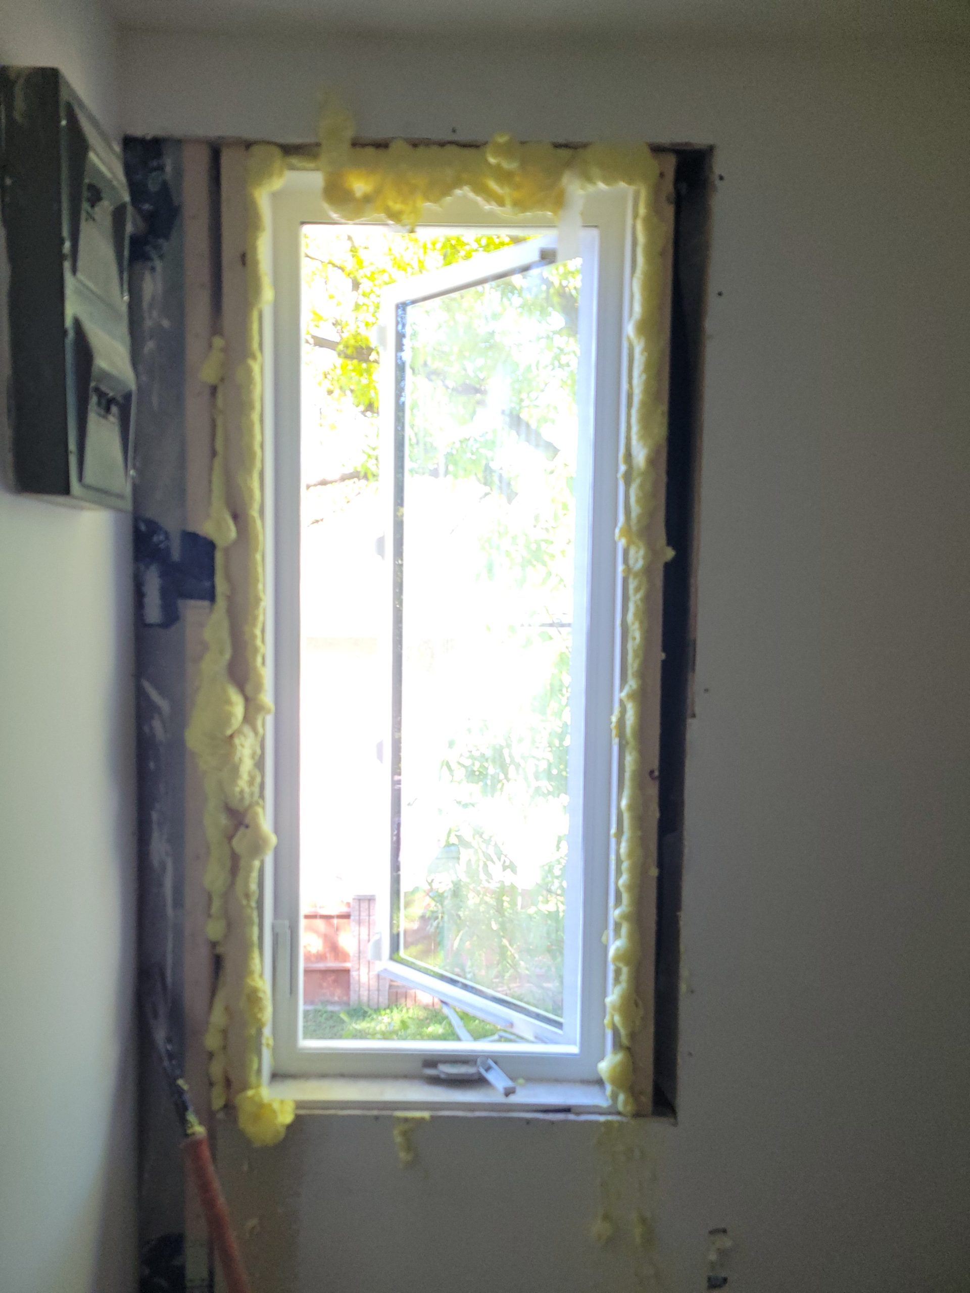
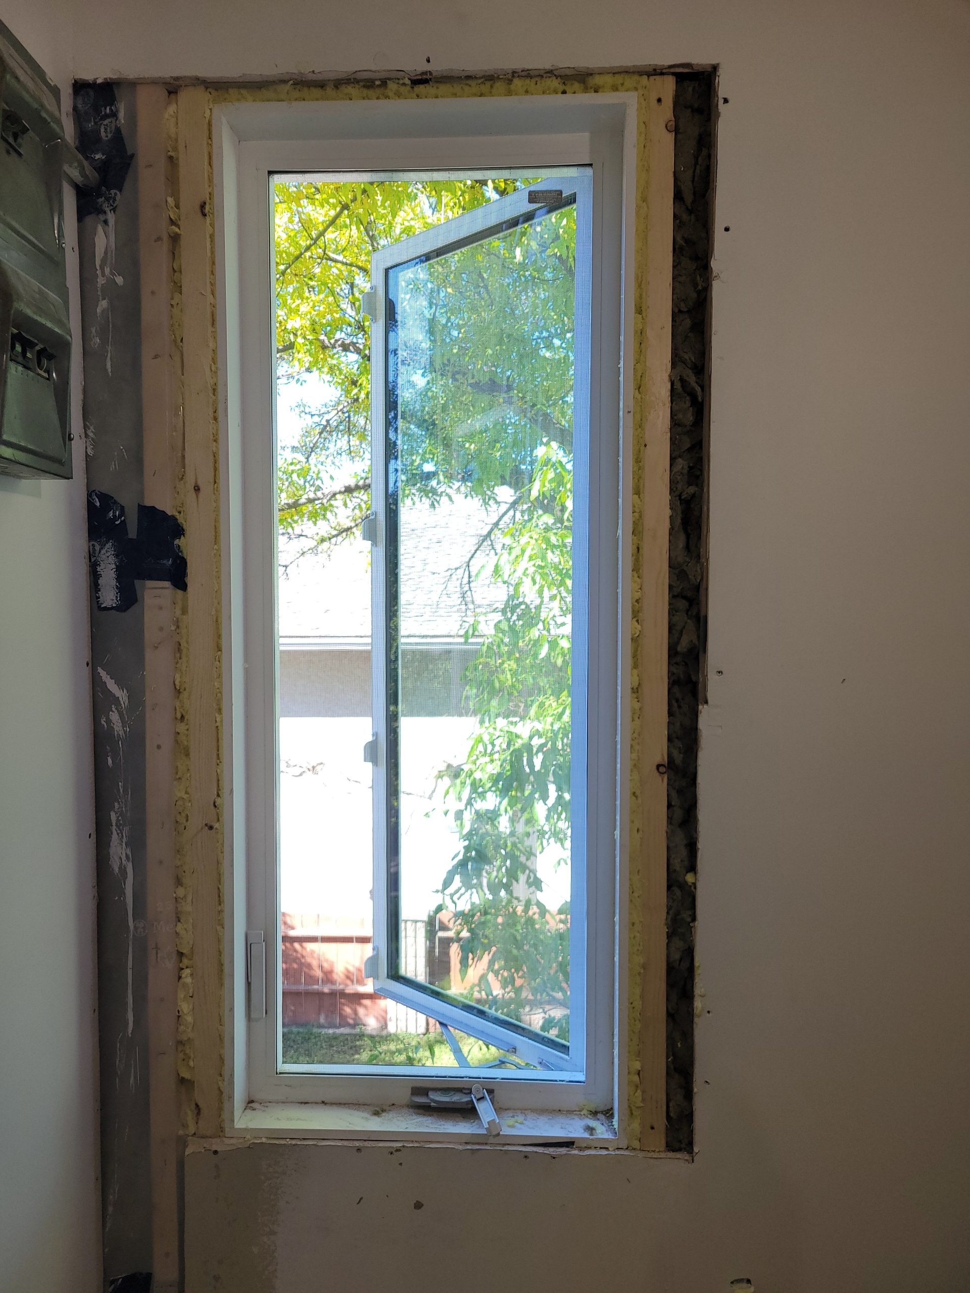
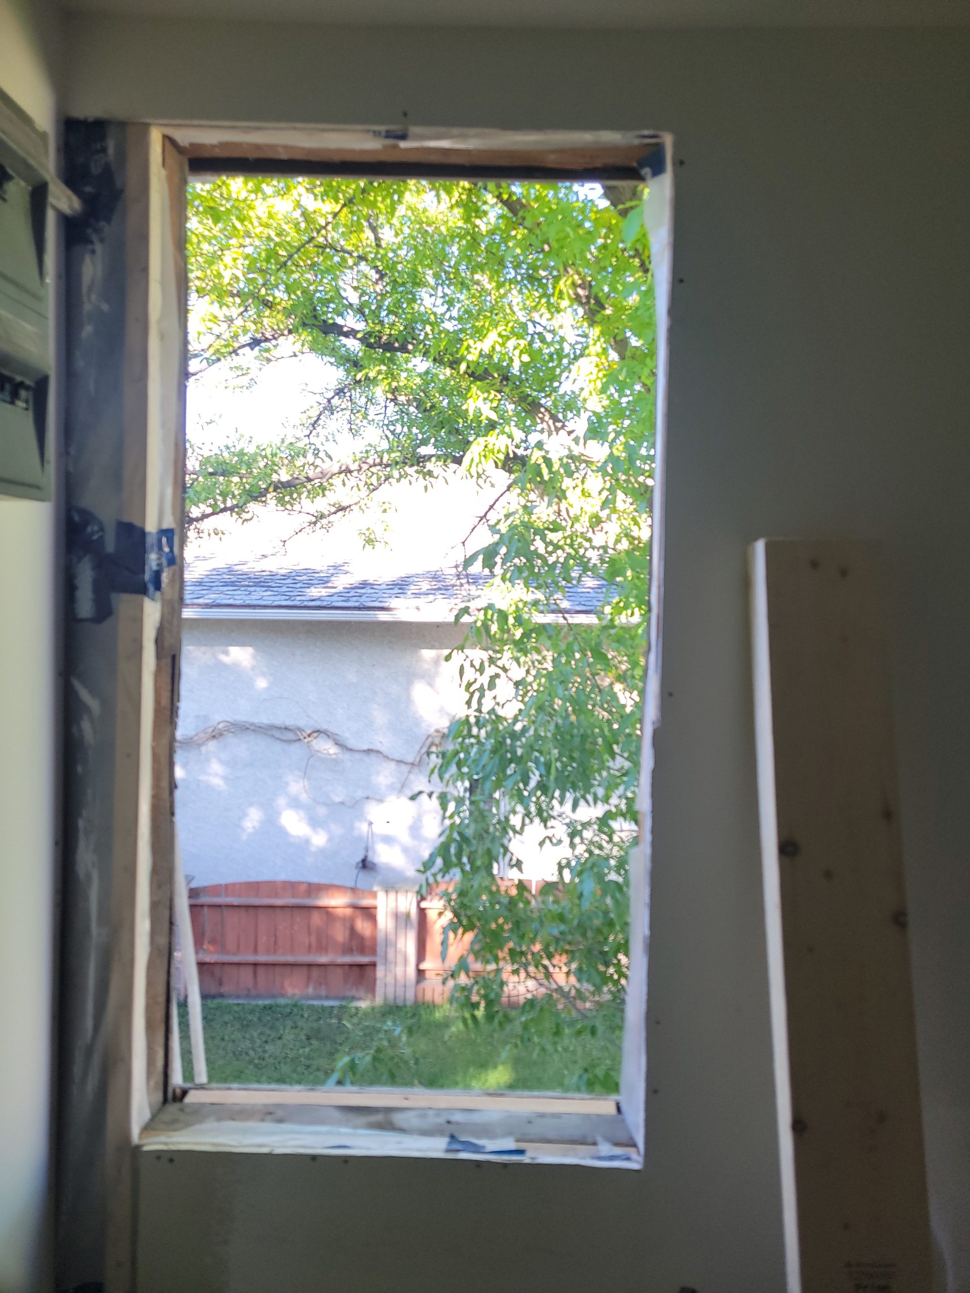
The bedroom window rough opening needed to be framed before the window went in.
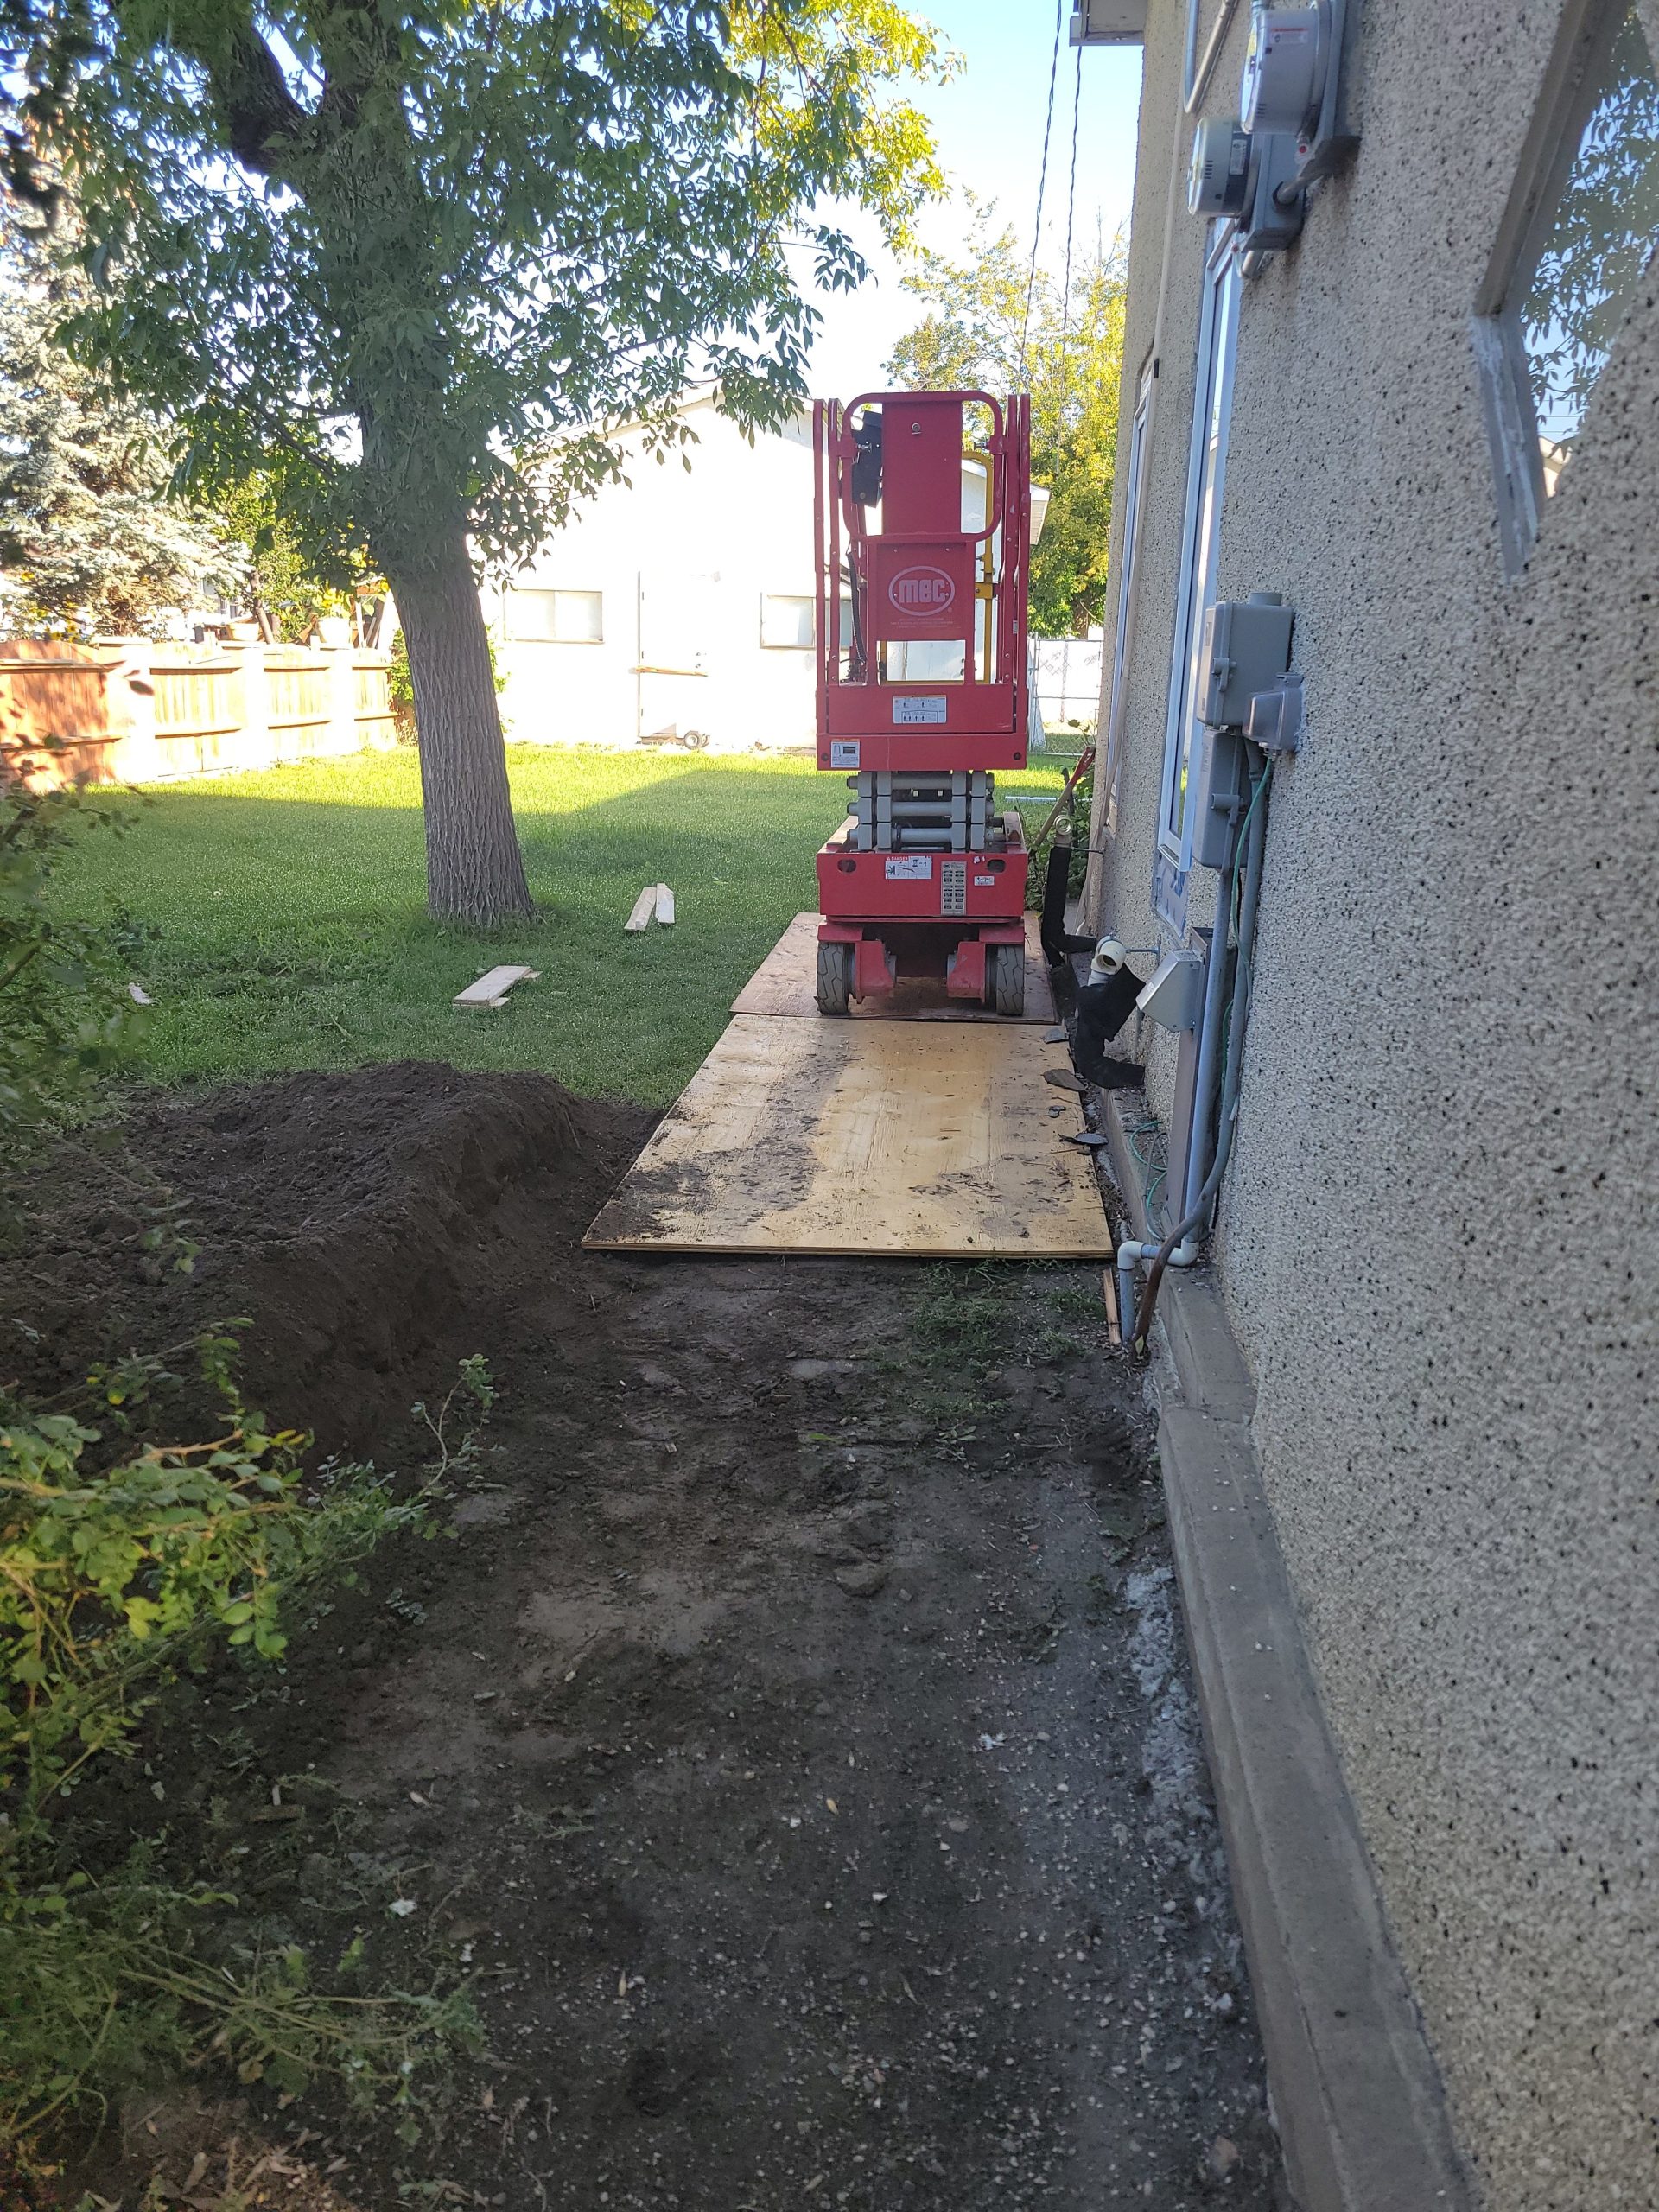
However, the lift didn’t go up past 10 feet or so. I moved the plywood back and forth hoping to give a level ground. Maybe the error 18 was because it was tilted sideways? I texted Aaron at United Rentals. A technician would call me back.
While Dave sanded, mudded little holes, and primed and painted the bedroom, I got to work on the last two remaining windows that need replacement – the bedroom and the living room.
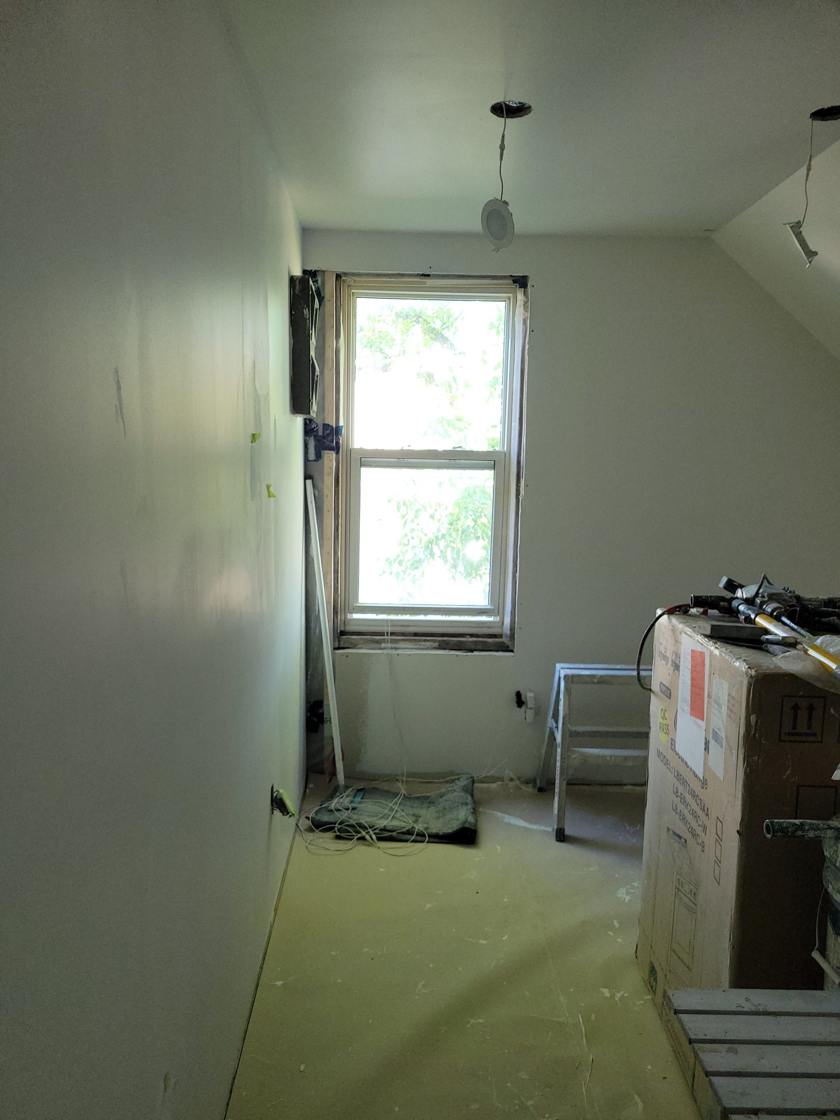
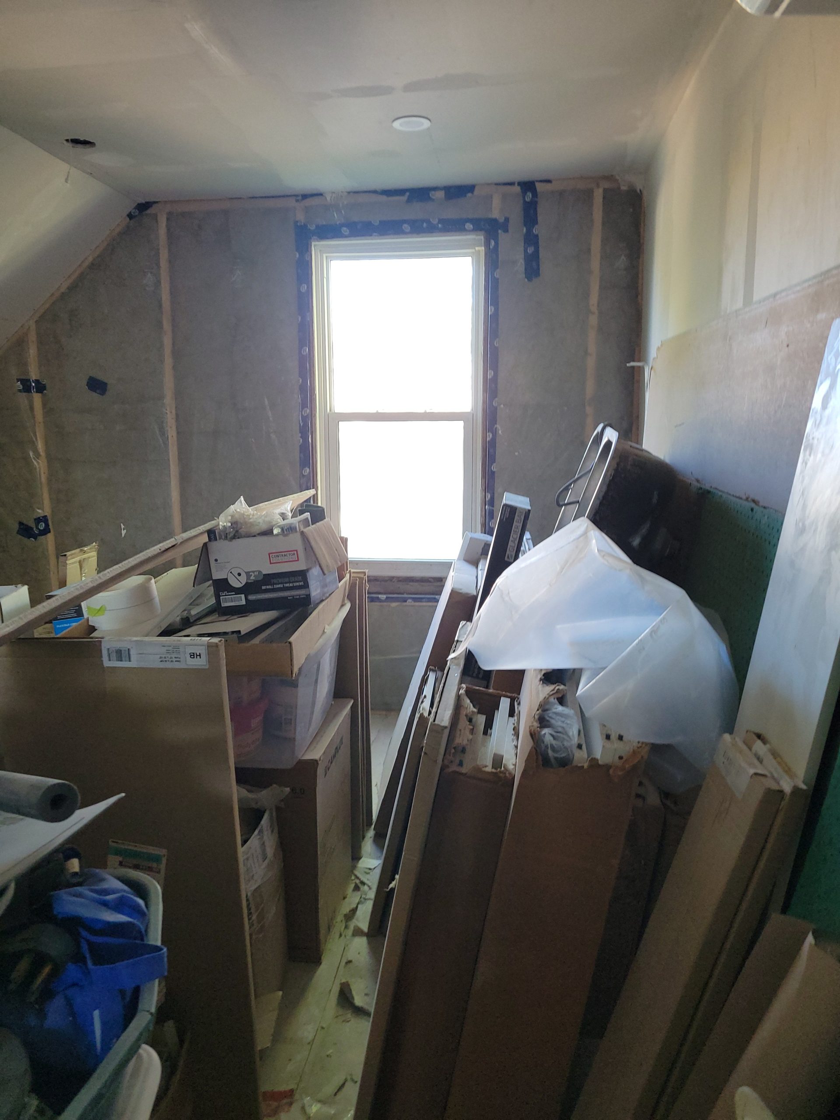
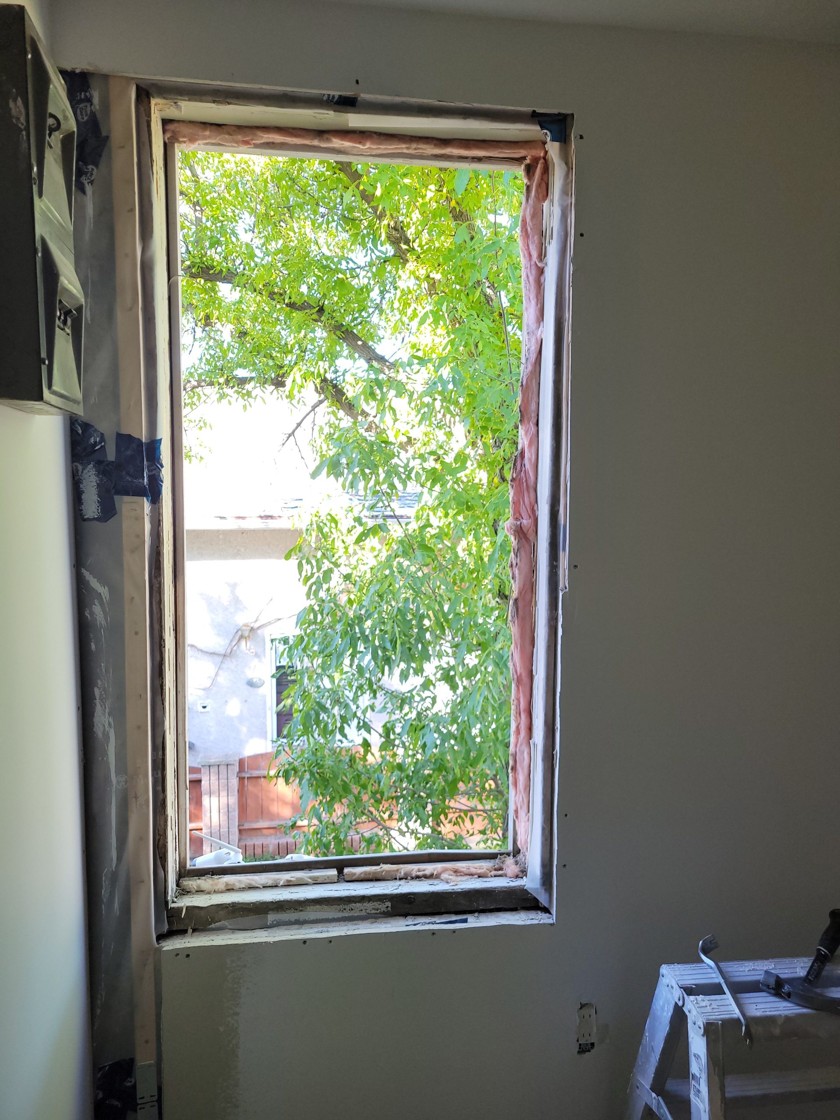
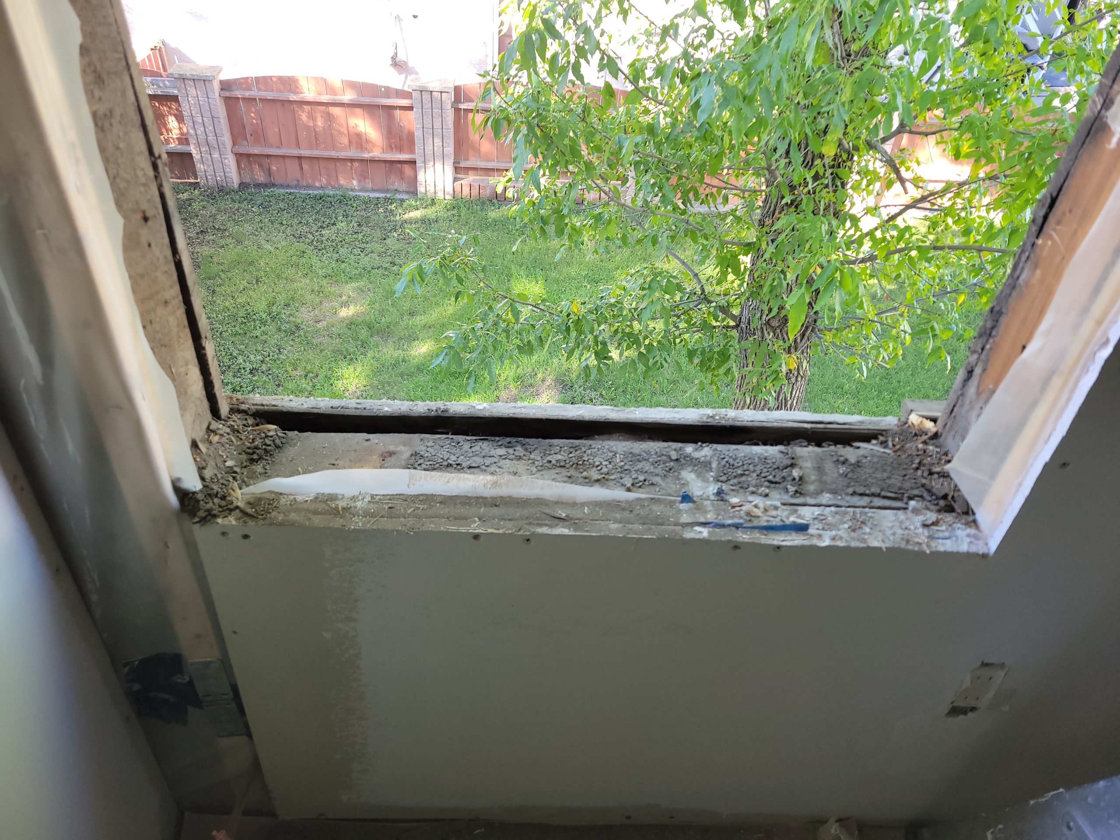
The amount of dirt inside the old framing was substantial, more than the other windows.
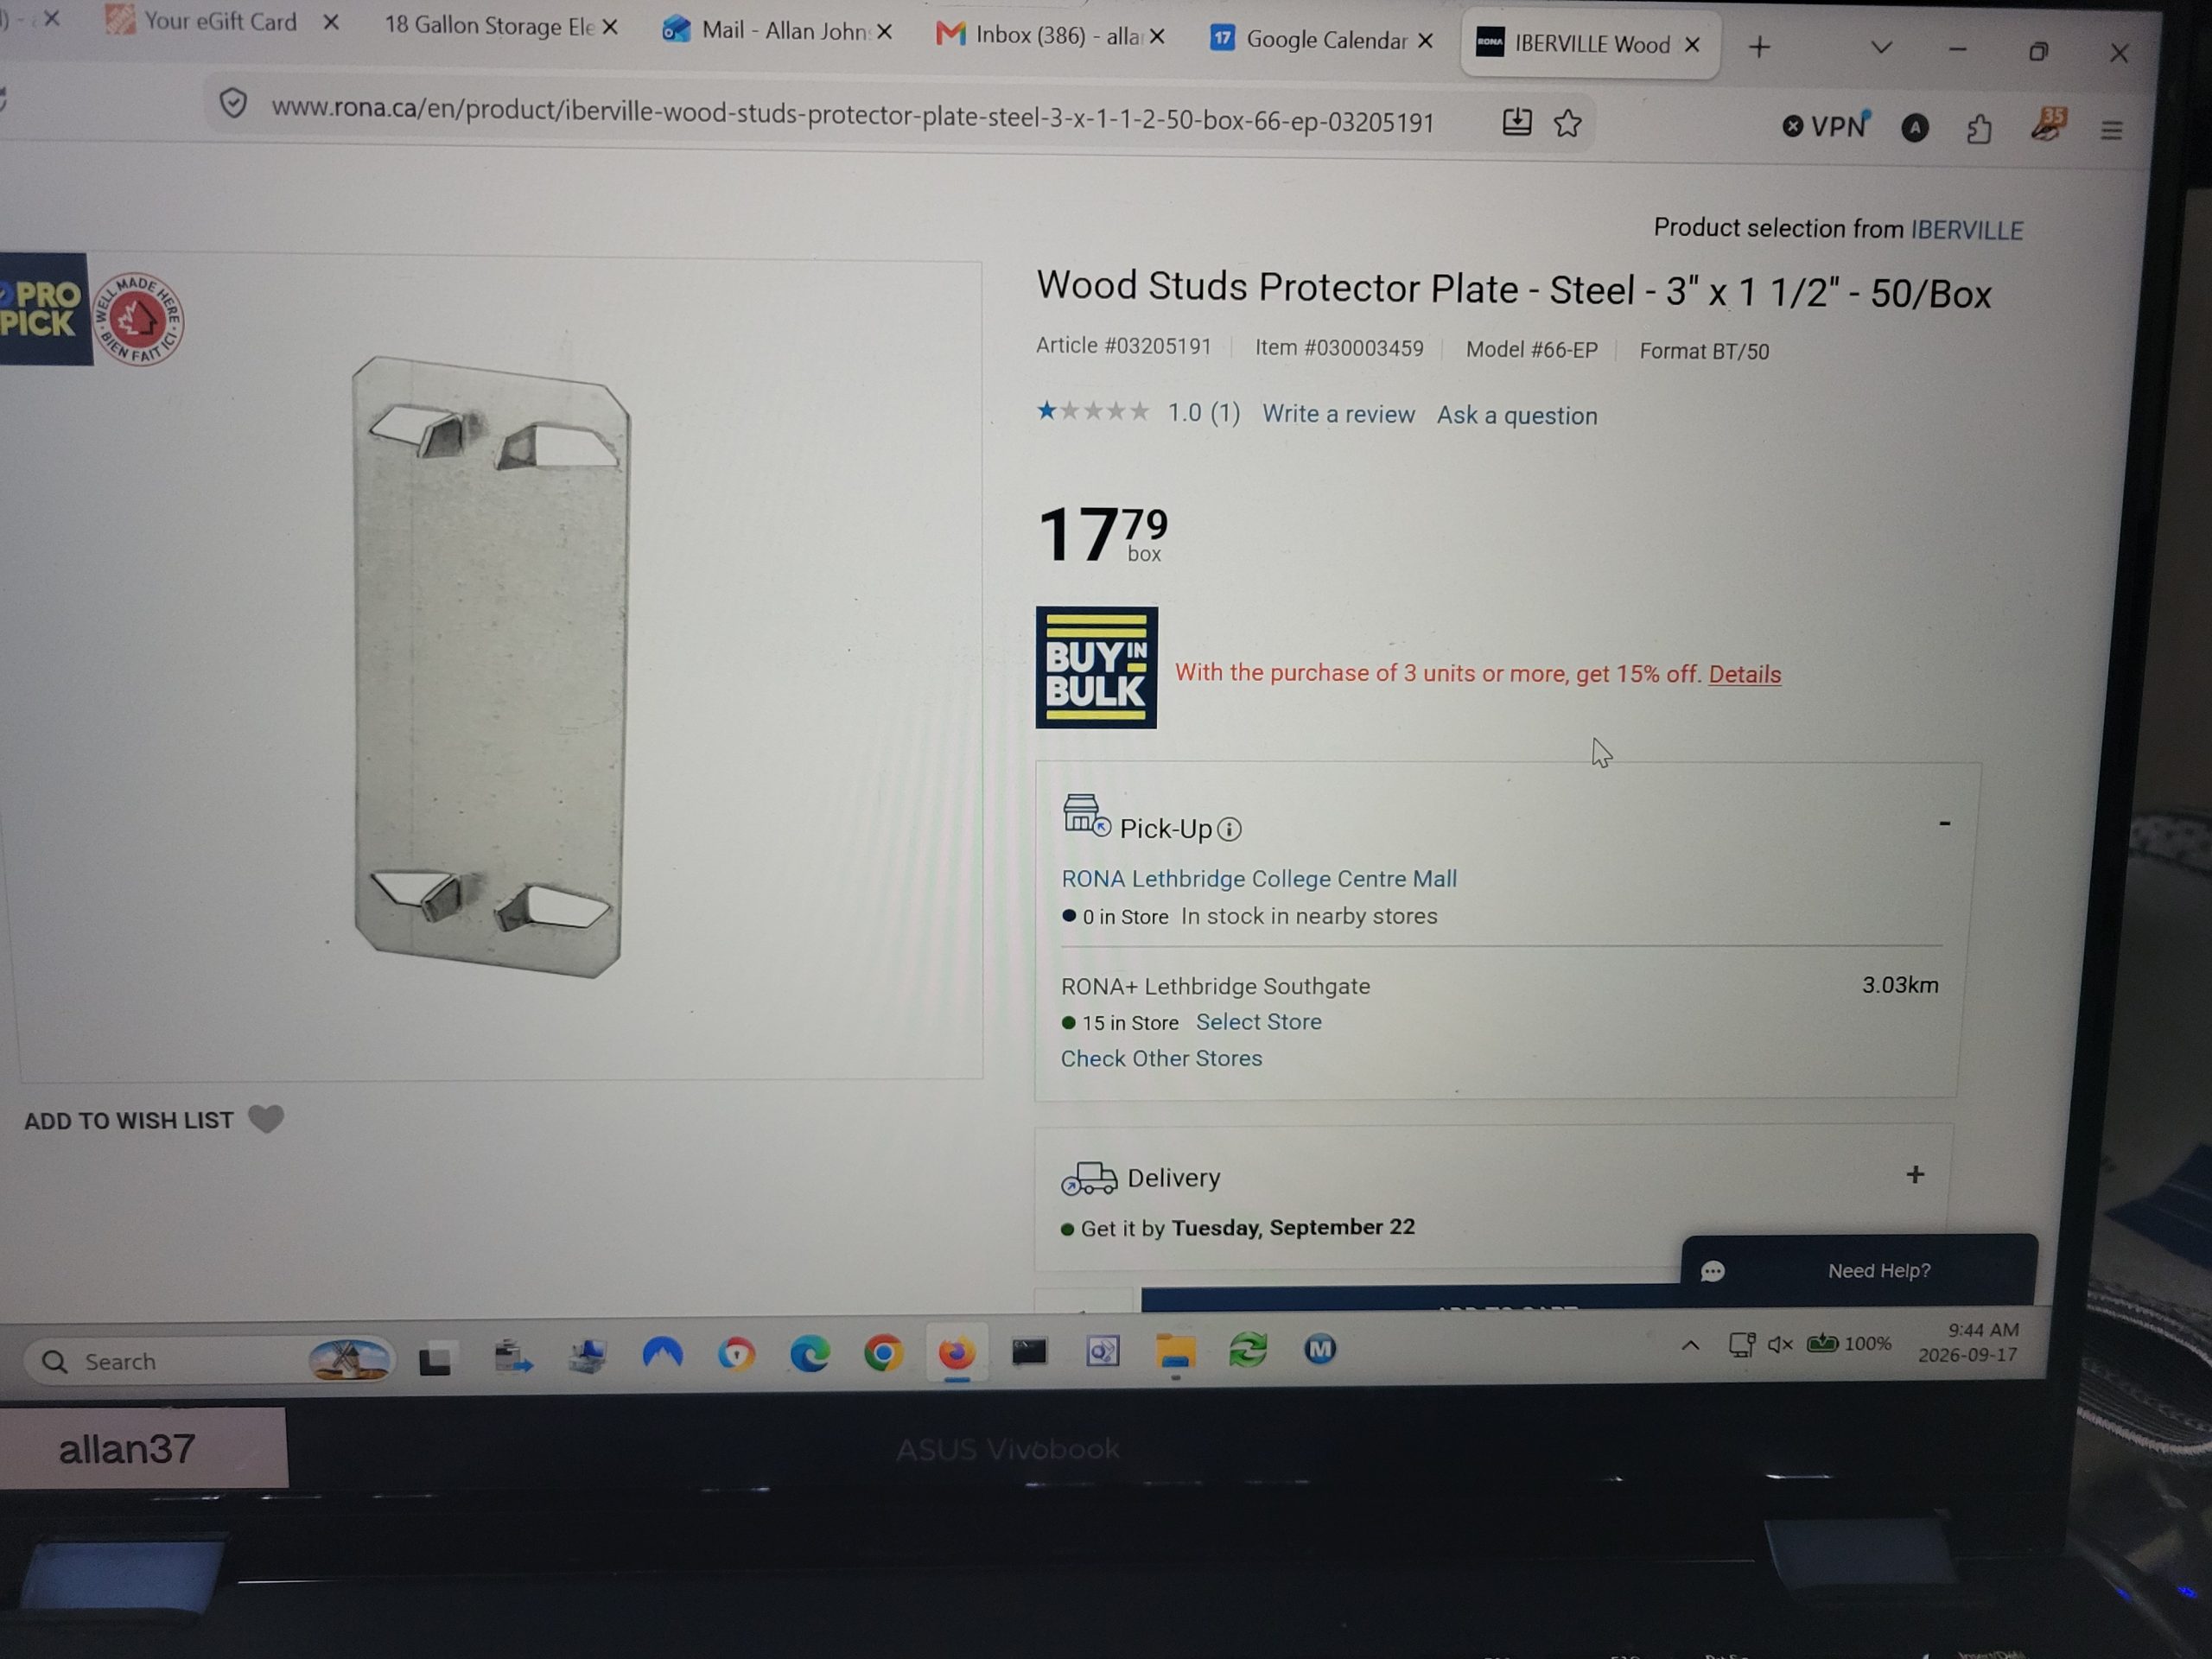
Rona+ is the only place I could find that sells whole boxes of protector plates (“bang plates”). They hardly have any staff there. Their app is broken – doesn’t accept my email and password despite being told several times over the past two years – so I can’t look up which isle and bay a product sits. I must stand at customer service way longer than should be before someone speaks to me. Their flooring guy in particular is the most miserable person I’ve ever met in retail, pushing me to go to End Of the Roll. In short, I hate this place.
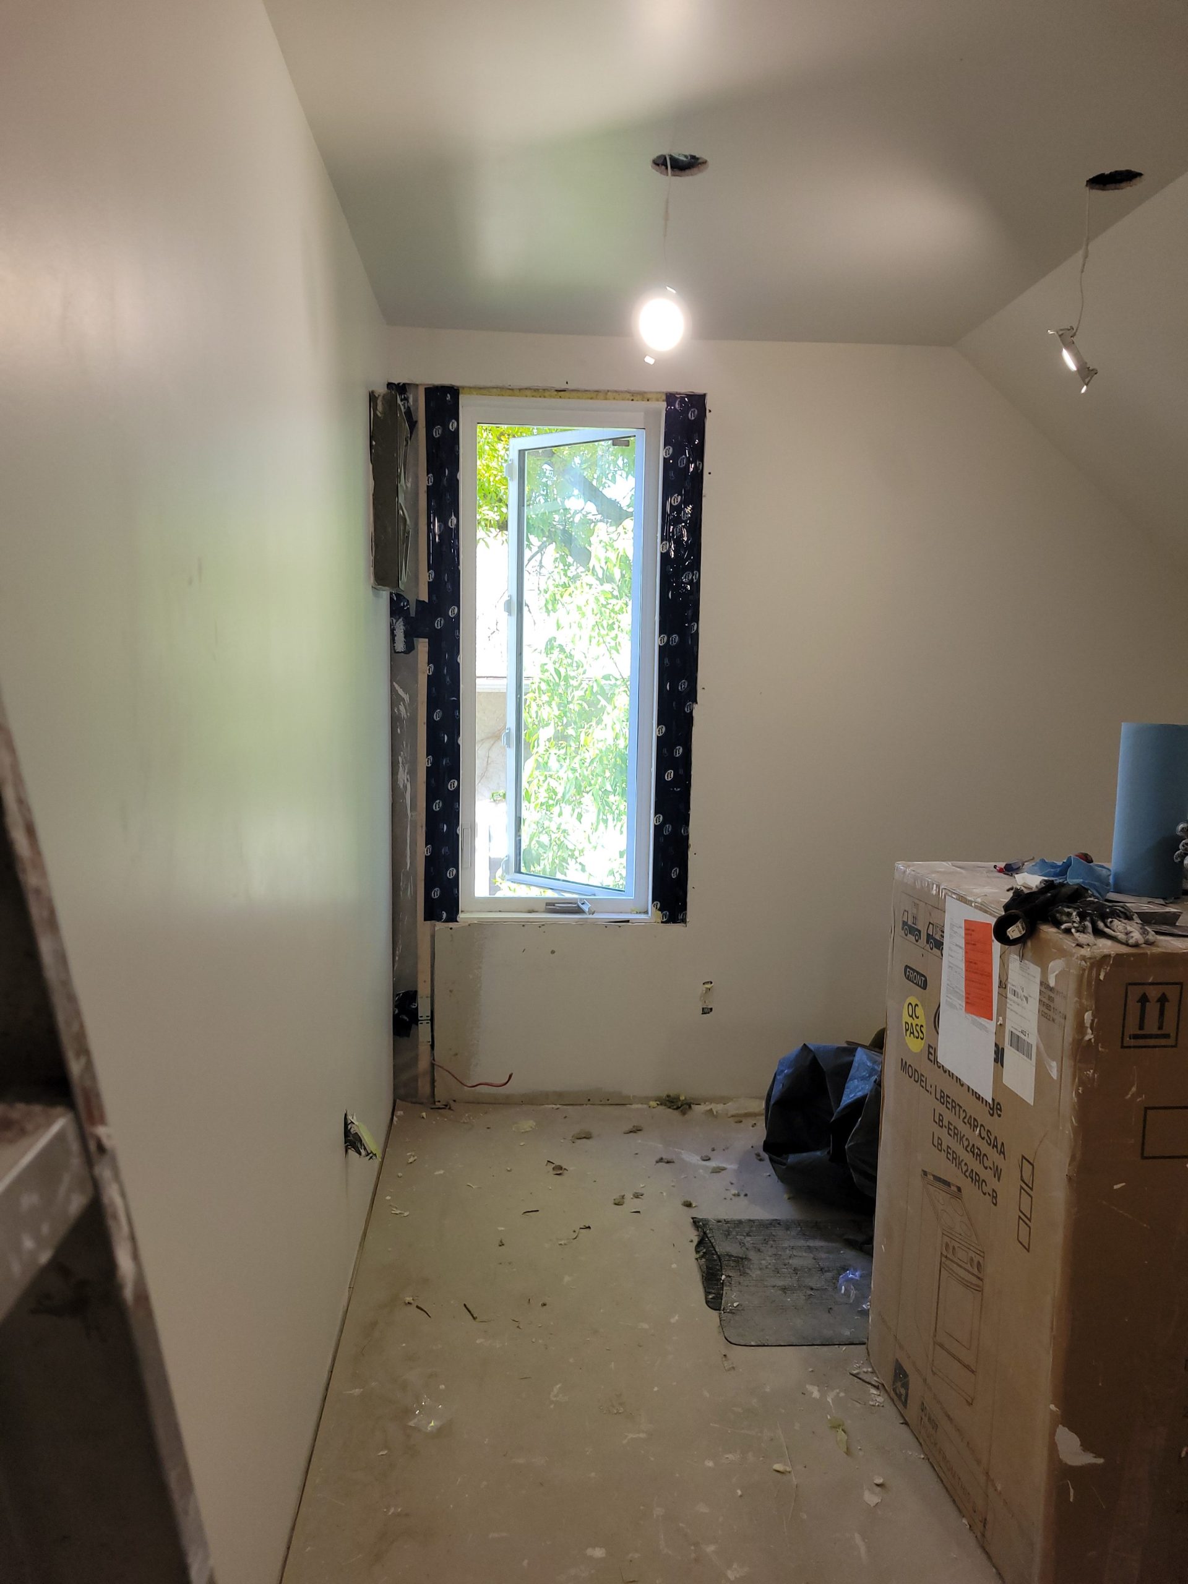
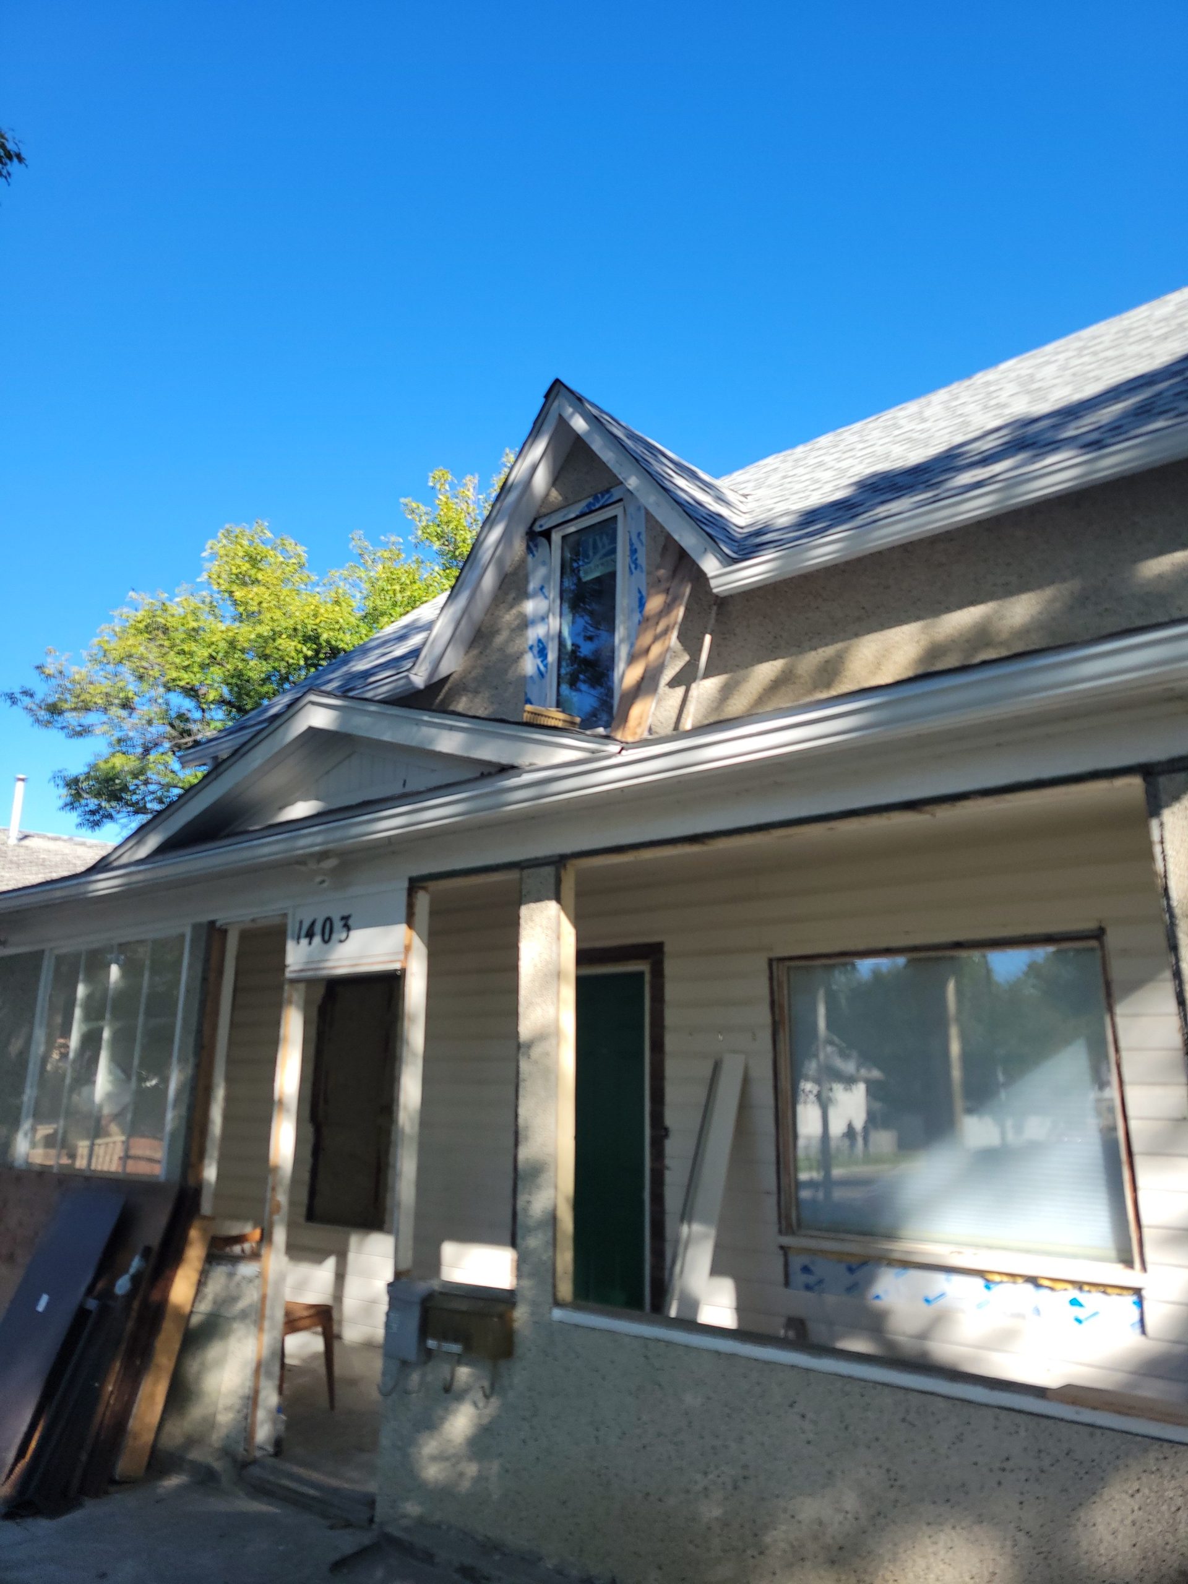
Here’s a view of the new living room window. Looks good, I think. Just needs to be permanently installed before it falls out.
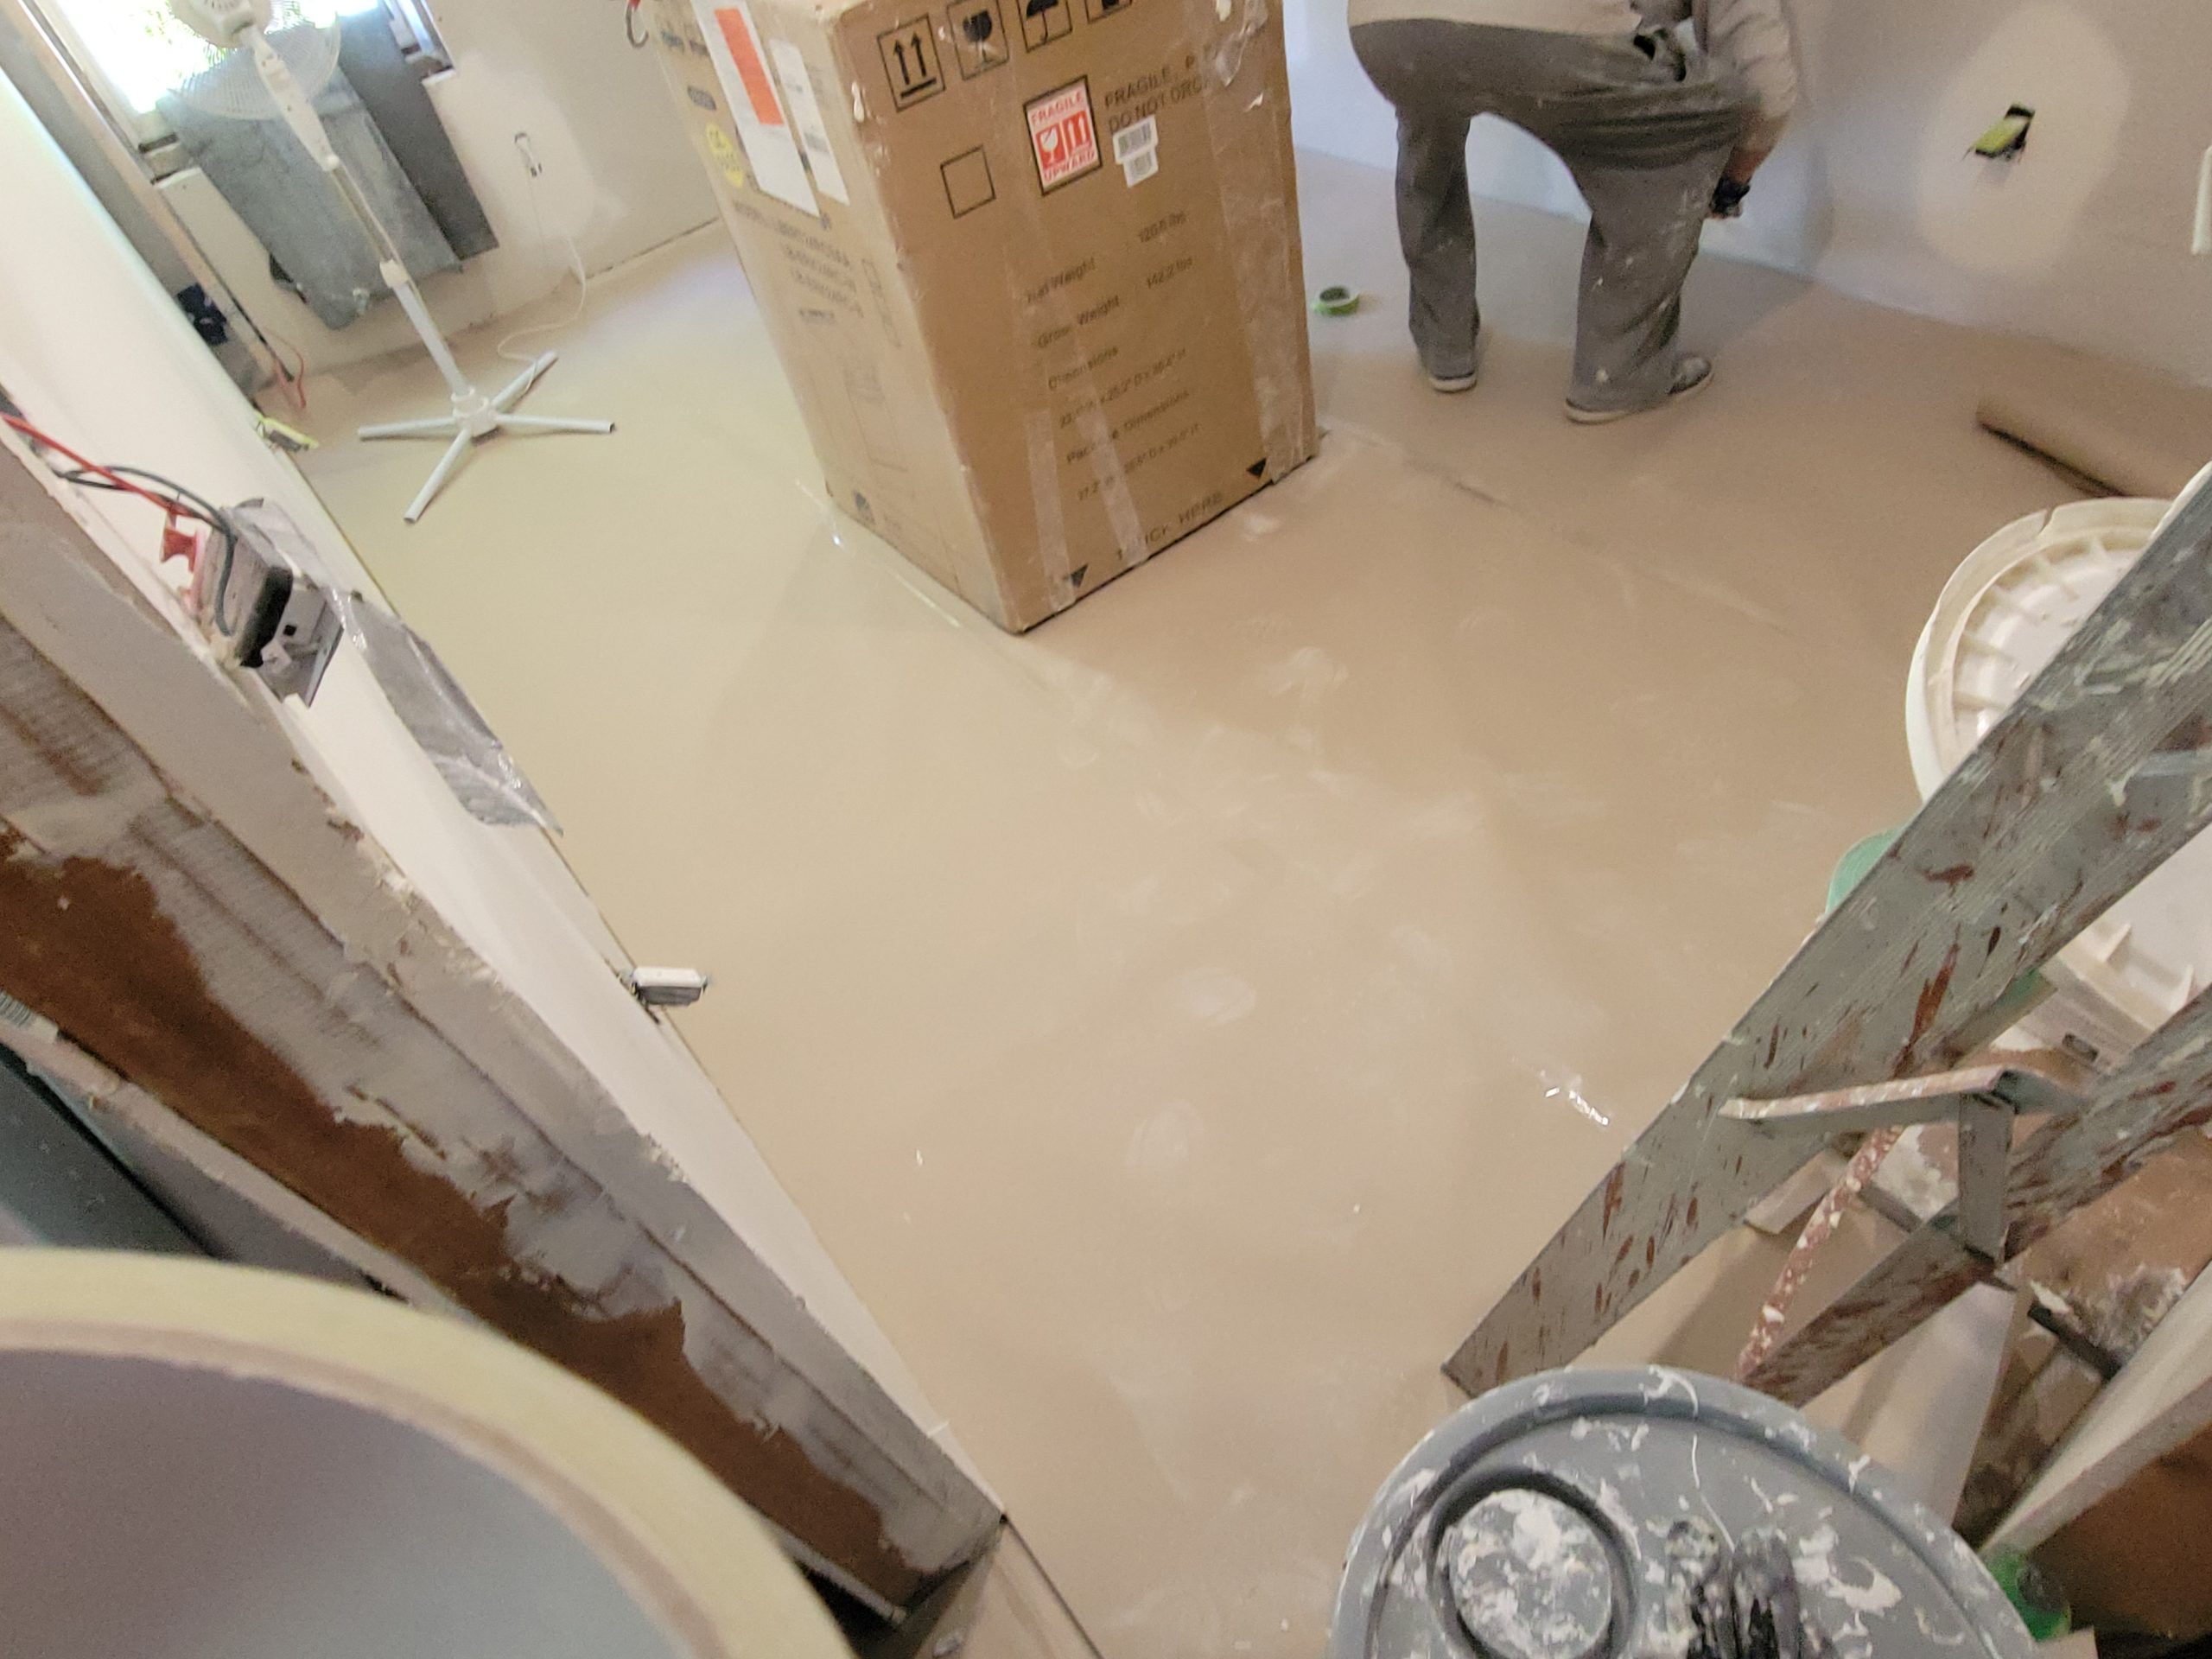
I put down some fresh paper. But this paper is too thin and rips easily underfoot (not from Rona+ but from Home Depot).